$439,900
Crystal, MN 55422
MLS# 7149609
4 beds | 3 baths | 2754 sqft
1 / 38
Property Description
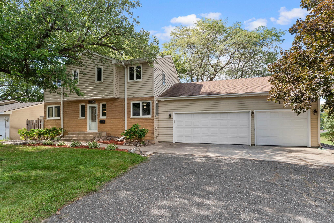
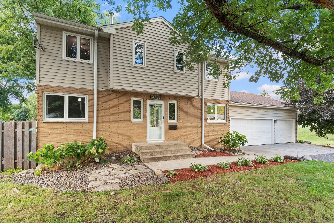
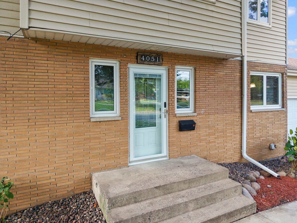
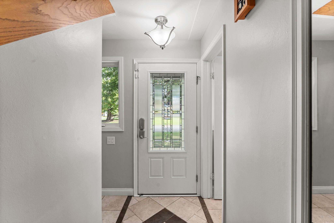
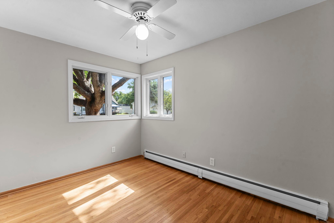
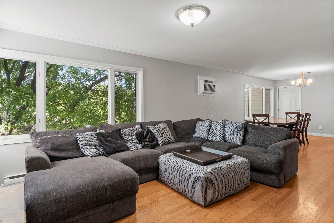
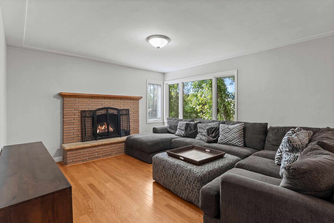
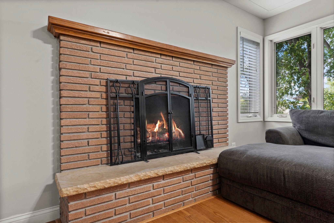
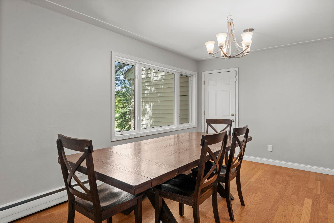
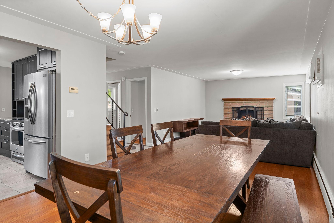
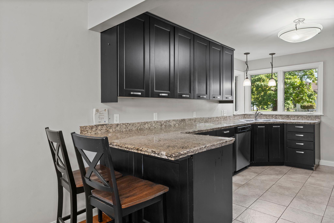
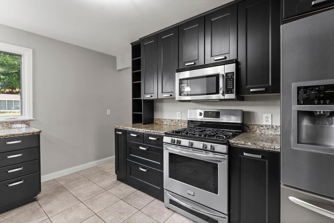
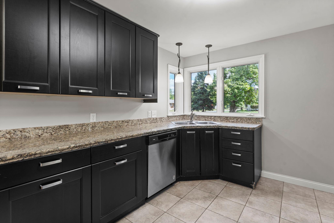
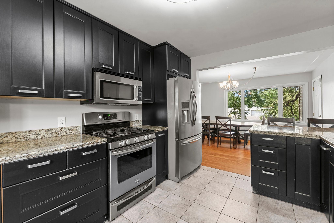
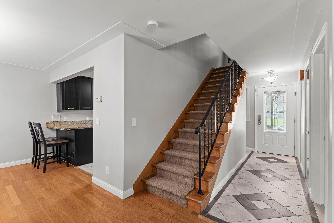
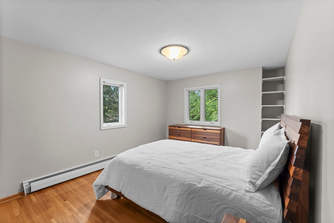
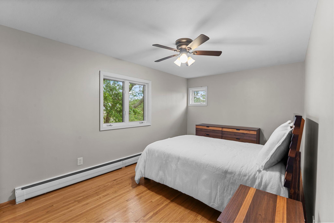
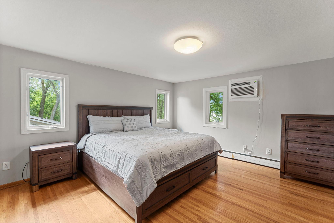
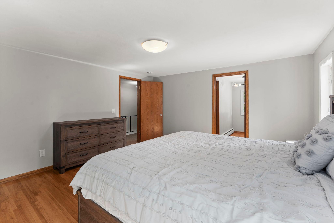
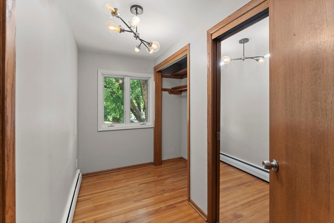
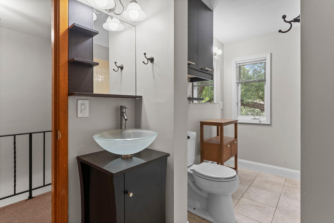
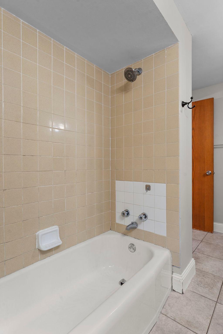
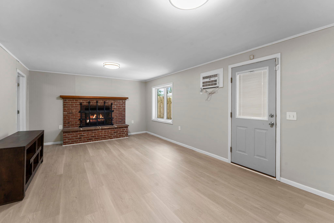
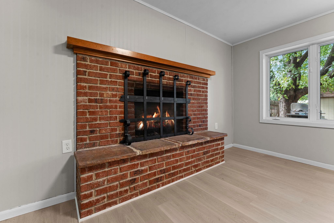
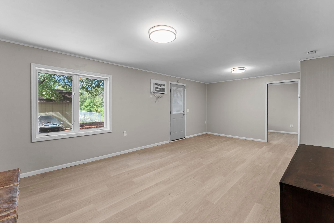
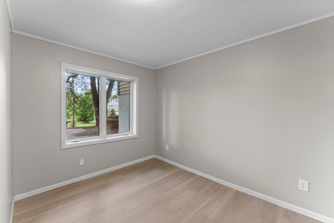
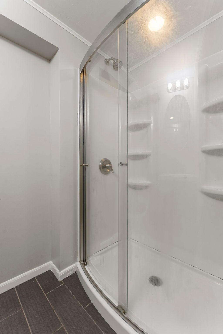
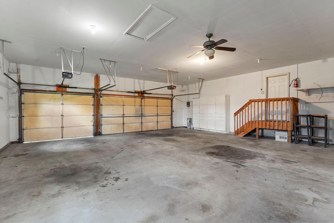
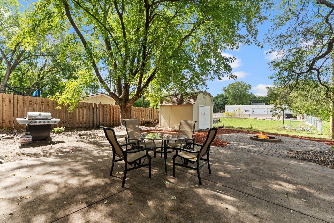
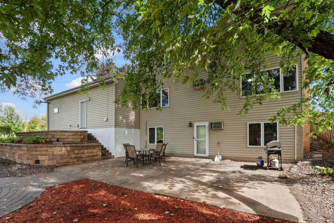
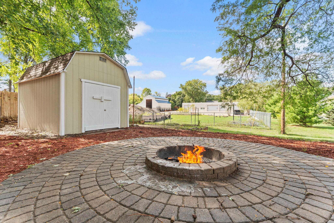
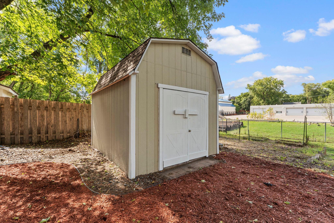
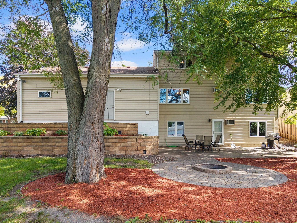
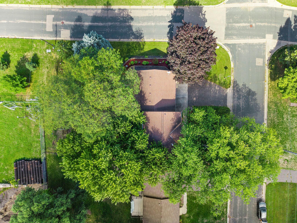
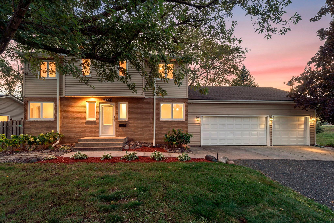
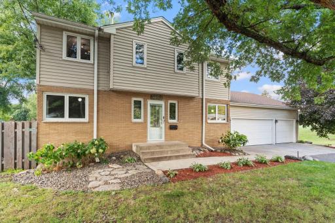
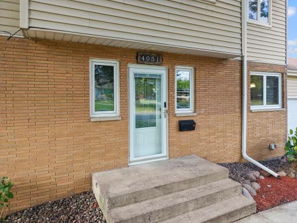
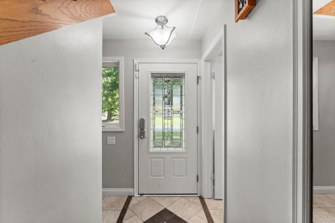
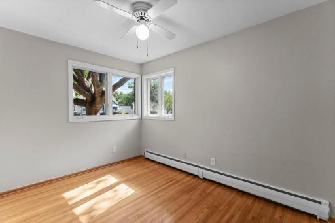
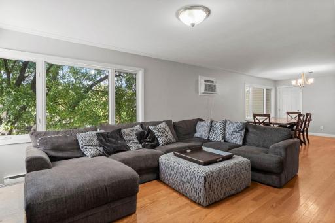
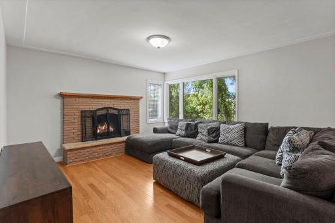
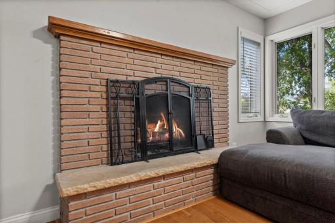
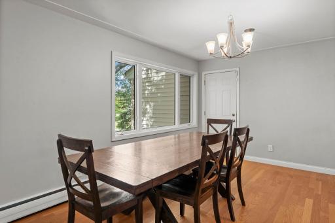
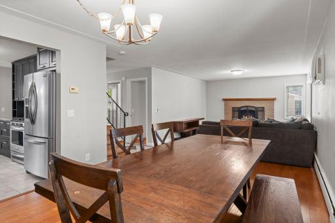
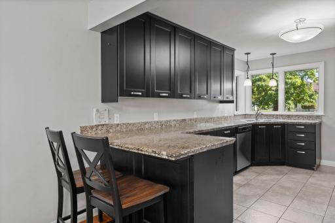
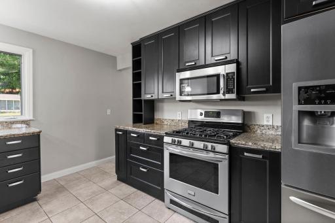
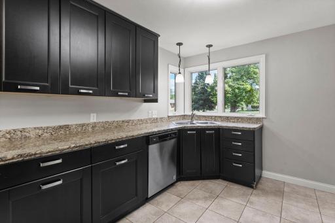
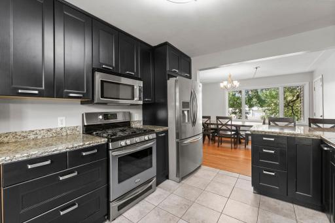
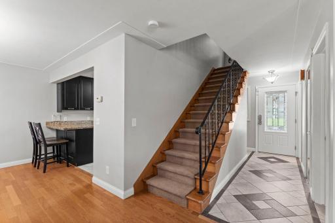
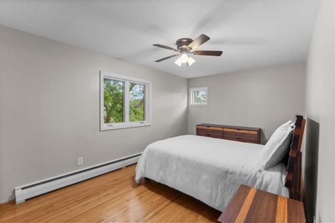
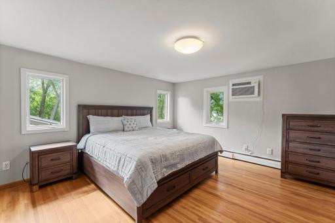
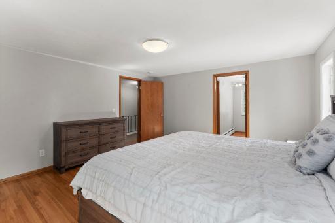
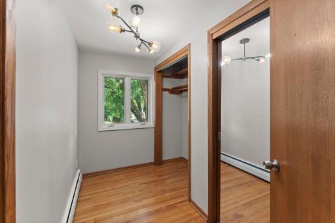
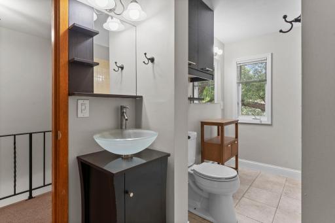
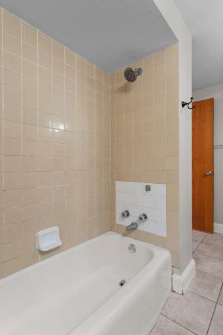
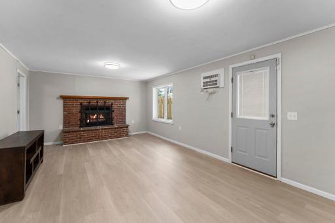
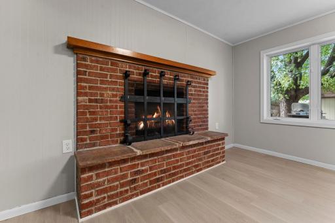
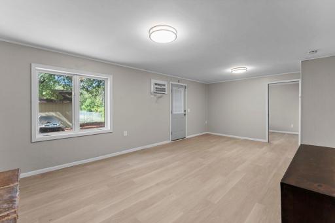
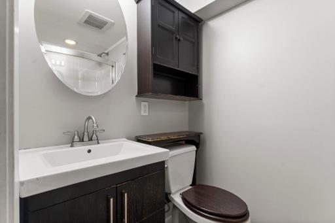
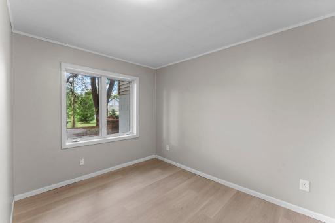
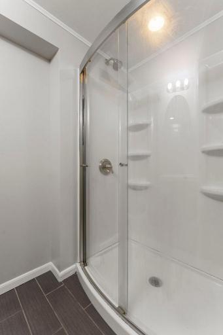
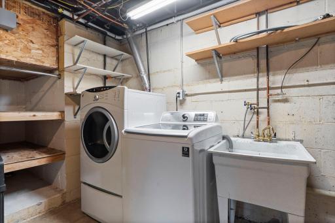
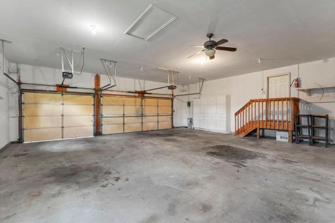
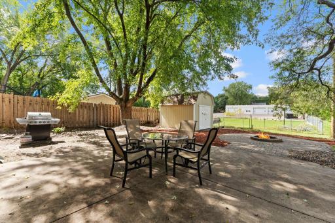
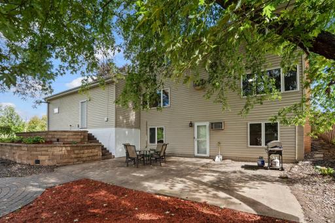
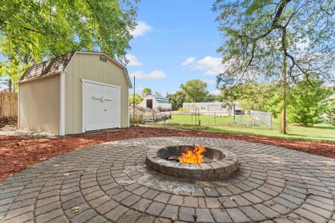
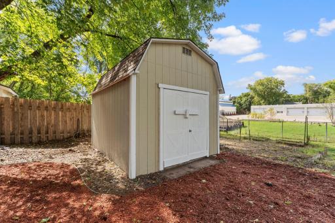
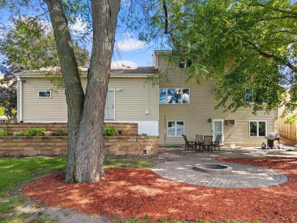
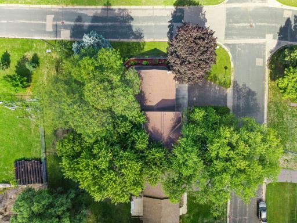
Welcome to 4051 Brunswick Avenue N, a spacious four-bedroom, three-bath home offering flexible living space across three finished levels, plus a hard-to-find three-car attached garage that is insulated and equipped with a gas heater. The freshly painted interior features hardwood floors, abundant natural light and an inviting main-level living room centered around a classic brick fireplace. The adjoining dining area flows into a well-equipped kitchen with granite countertops, dark cabinetry, stainless-steel appliances, tile flooring and peninsula seating. A main-level bedroom provides excellent flexibility for guests, a home office or everyday living. Upstairs, generously sized bedrooms offer hardwood floors and ample closet space. The finished lower level expands the home's versatility with new luxury vinyl plank flooring, a large family room featuring a second brick fireplace, an additional bonus room, bathroom and laundry area. Outside, enjoy a fenced backyard shaded by mature trees, a spacious patio, circular paver firepit area, storage shed and refreshed landscaping. Set on an approximately quarter-acre corner lot with convenient access to Highway 100, parks, and shopping. This move-in-ready Crystal home combines space, character and practical updates inside and out.
Details
Maps
Contract Information
Owner is an Agent?: No
Auction?: No
Status: Active
Contingency: None
Current Price: $439,900
Original List Price: 439900
ListPrice: 439900
List Date: 2026-09-25
Office/Member Info
Association: SPAAR
General Property Information
Common Wall: No
Lot Measurement: Acres
Manufactured Home?: No
Multiple PIDs?: No
New Development: No
Number of Fireplaces: 2
Waterfront YN: No
Year Built: 1960
Yearly/Seasonal: Yearly
Zoning: Residential-Single Family
Lot Dimensions: 130x85
Acres: 0.25
Bath Three Quarters: 1
Bath Half: 1
Bath Quarter: 0
Main Floor Total SqFt: 918
Above Grd Total SqFt: 1836
Below Grd Total SqFt: 918
Total SqFt: 2754
Total Finished Sqft: 2427.00
FireplaceYN: Yes
Foundation Size: 918
Style: (SF) Single Family
Garage Stalls: 3
Power Company: Xcel Energy
Association Fee: 0
Assessment Pending: No
Bedrooms: 4
Baths Total: 3
Bath Full: 1
Location, Tax and Other Information
AssocFeeYN: No
Legal Description: GLENWOOD MANOR E 130 FT OF W 300 FT OF N 15 FT OF LOT 5 AND THE E 130 FT OF W 300 FT OF S 70 FT OF LOT 6
Listing City: Crystal
Map Page: 91
Municipality: Crystal
School District: Robbinsdale
School District Phone: 763-504-8000
Zip Plus 4: 1662
Property ID Number: 1611821230045
Tax Year: 2026
Tax Amount: 5846
In Foreclosure?: No
Potential Short Sale?: No
Lender Owned?: No
Directions & Remarks
Public Remarks: Welcome to 4051 Brunswick Avenue N, a spacious four-bedroom, three-bath home offering flexible living space across three finished levels, plus a hard-to-find three-car attached garage that is insulated and equipped with a gas heater. The freshly painted interior features hardwood floors, abundant natural light and an inviting main-level living room centered around a classic brick fireplace. The adjoining dining area flows into a well-equipped kitchen with granite countertops, dark cabinetry, stainless-steel appliances, tile flooring and peninsula seating. A main-level bedroom provides excellent flexibility for guests, a home office or everyday living.
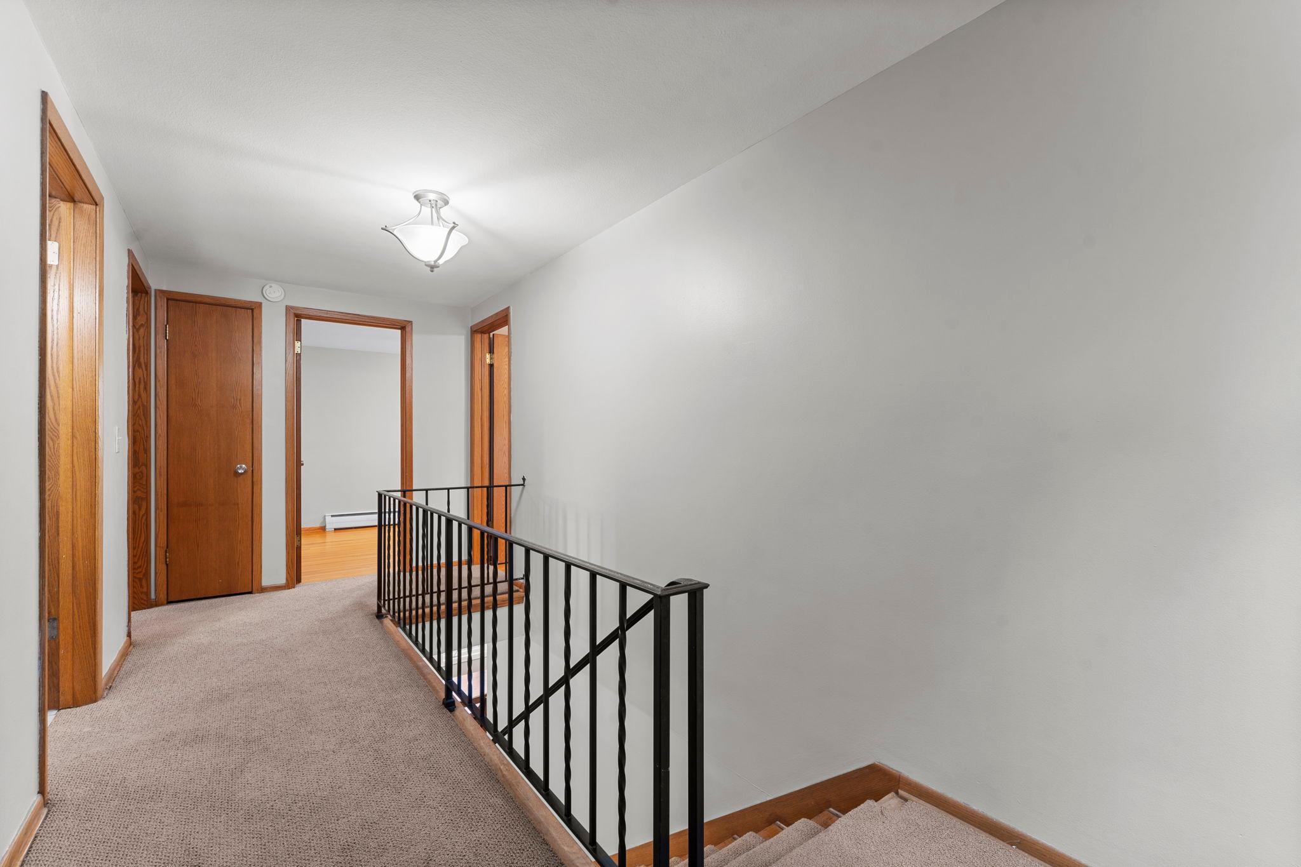
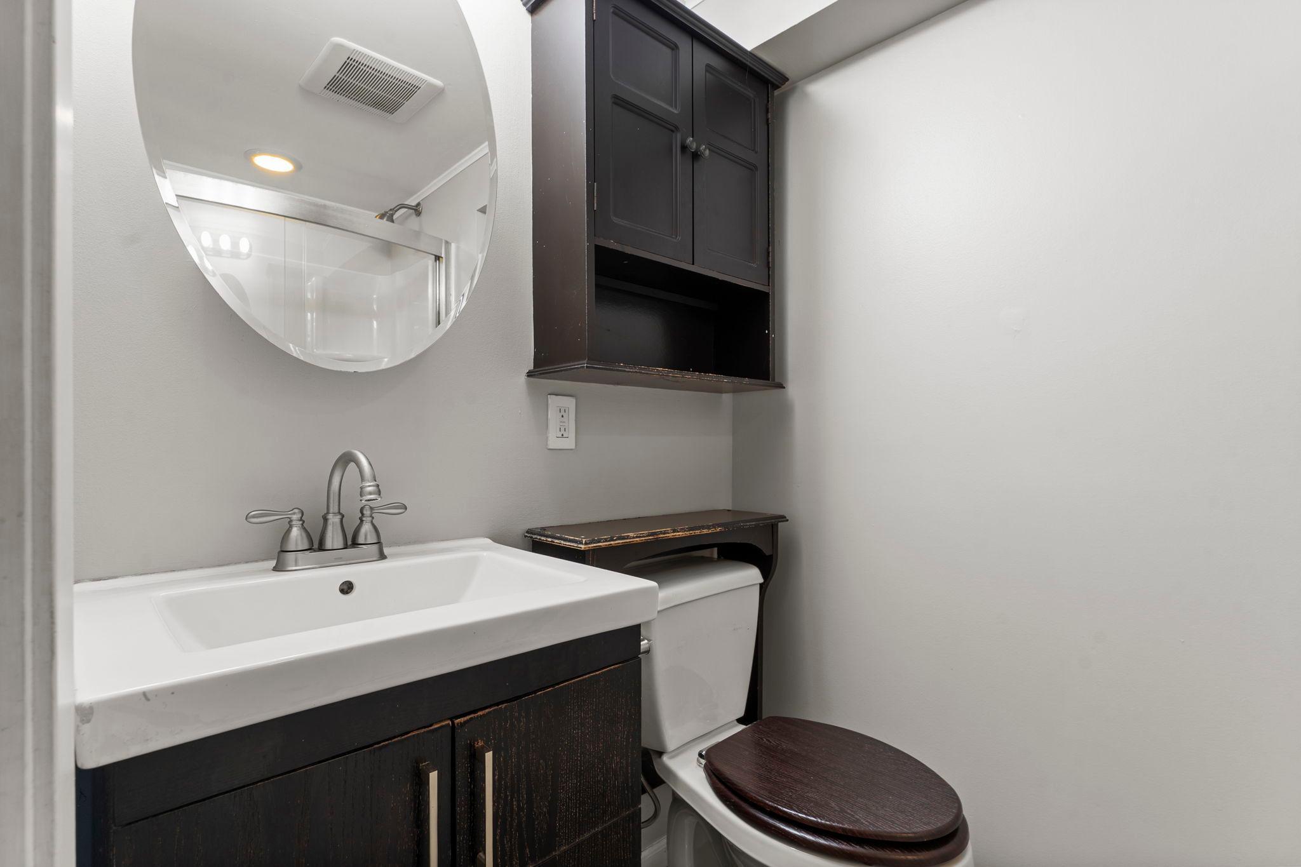
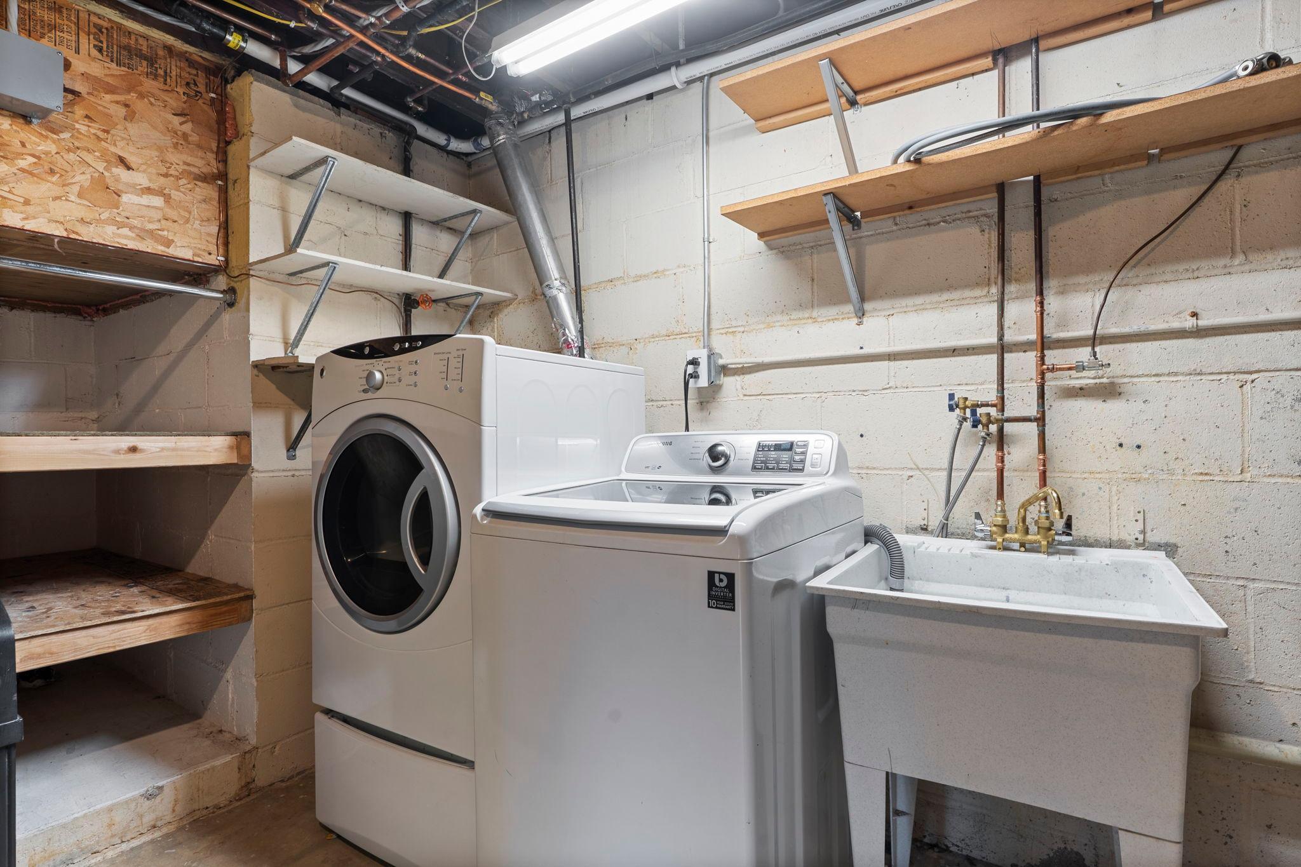
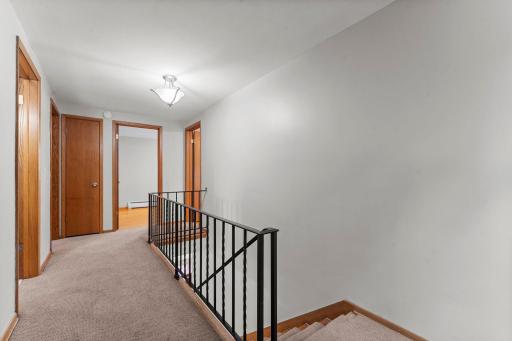
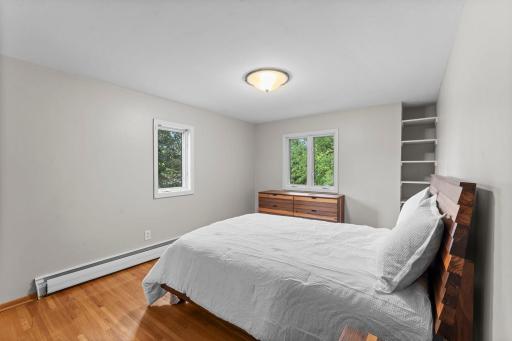
Upstairs, generously sized bedrooms offer hardwood floors and ample closet space. The finished lower level expands the home's versatility with new luxury vinyl plank flooring, a large family room featuring a second brick fireplace, an additional bonus room, bathroom and laundry area. Outside, enjoy a fenced backyard shaded by mature trees, a spacious patio, circular paver firepit area, storage shed and refreshed landscaping. Set on an approximately quarter-acre corner lot with convenient access to Highway 100, parks, and shopping. This move-in-ready Crystal home combines space, character and practical updates inside and out.
Directions: Hwy 100 to 42nd Ave West to Brunswick South to home on right
Accessible
None: 1
Air Conditioning
Wall Unit(s): 1
Amenities Unit
Ceiling Fan(s): 1
Hardwood Floors: 1
Kitchen Window: 1
Appliances
Dryer: 1
Microwave: 1
Washer: 1
Assessments
Assessment Balance: 0
Tax With Assessments: 5846
Basement
Foundation Dimensions: 34x27
Bath Description
Main Floor 1/2 Bath: 1
Full Primary: 1
Building Information
Finished SqFt Above Ground: 1836
Finished SqFt Below Ground: 591
Construction Status
Previously Owned: 1
Exterior
Brick/Stone: 1
Vinyl: 1
Family Room Characteristics
Lower Level: 1
Fencing
Chain Link: 1
Wood: 1
Foundation
Concrete Block: 1
Fuel
Natural Gas: 1
Heating
Baseboard: 1
Hot Water: 1
Insurance Fee
Insurance Fee: 0
Laundry
In Basement: 1
Lease Details
Land Leased: Not Applicable
Lock Box Type
Lock Box Source: MAAR
Supra: 1
Miscellaneous Information
Homestead: No
Ownership
Fractional Ownership: No
Parking Characteristics
Finished Garage: 1
Garage Square Feet: 1000
Heated Garage: 1
Insulated Garage: 1
Patio, Porch and Deck Features
Patio: 1
Public Survey Info
Range#: 21
Section#: 16
Township#: 118
Roof
Age 8 Years or Less: 1
Sellers Terms
Cash: 1
Conventional: 1
FHA: 1
Sewer
City Sewer/Connected: 1
Special Search
3 BR on One Level: 1
Stories
Two: 1
Water
City Water/Connected: 1
Location Tax and Other Information
House Number: 4051
Street Name: Brunswick
Street Suffix: Avenue
Street Direction Suffix: N
Postal City: Crystal
County: Hennepin
State: MN
Zip Code: 55422
Complex/Dev/Subdivision: Glenwood Manor
Property Features
Accessible: None
Air Conditioning: Wall Unit(s)
Amenities Unit: Ceiling Fan(s); Hardwood Floors; Kitchen Window
Appliances: Dryer; Microwave; Washer
Bath Description: Main Floor 1/2 Bath; Full Primary
Construction Status: Previously Owned
Exterior: Brick/Stone; Vinyl
Family Room Characteristics: Lower Level
Fencing: Chain Link; Wood
Foundation: Concrete Block
Fuel: Natural Gas
Heating: Baseboard; Hot Water
Laundry: In Basement
Lock Box Type: Supra
Parking Characteristics: Finished Garage; Heated Garage; Insulated Garage
Roof: Age 8 Years or Less
Sellers Terms: Cash; Conventional; FHA
Sewer: City Sewer/Connected
Special Search: 3 BR on One Level
Stories: Two
Water: City Water/Connected
Room Information
| Room Name | Dimensions | Level |
| Dining Room | 11x11 | Main |
| Family Room | 32x15 | Lower |
| First (1st) Bedroom | 15x14 | Upper |
| Fourth (4th) Bedroom | 14x11 | Main |
| Foyer | 13x4 | Main |
| Kitchen | 14x11 | Main |
| Living Room | 22x13 | Main |
| Office | 8x11 | Lower |
| Second (2nd) Bedroom | 15x10 | Upper |
| Third (3rd) Bedroom | 16x11 | Upper |

Listing Office: Fish MLS Realty
Last Updated: September - 25 - 2026
The data relating to real estate for sale on this web site comes in part from the Broker Reciprocity SM Program of the Regional Multiple Listing Service of Minnesota, Inc. The information provided is deemed reliable but not guaranteed. Properties subject to prior sale, change or withdrawal. ©2026 Regional Multiple Listing Service of Minnesota, Inc All rights reserved.