$197,500
Albert Lea, MN 56007
MLS# 7069670
Status: Closed
4 beds | 3 baths | 2932 sqft
1 / 36
Property Description
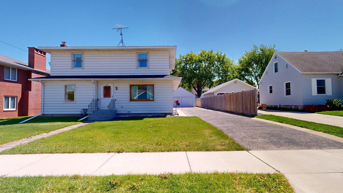
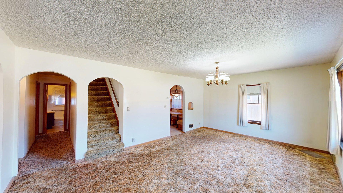
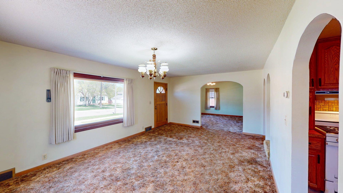
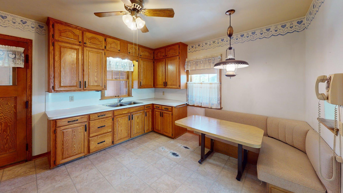
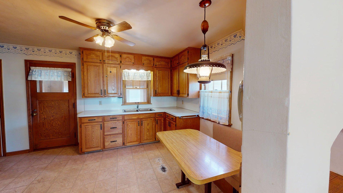
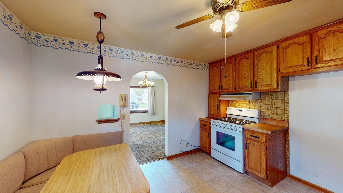
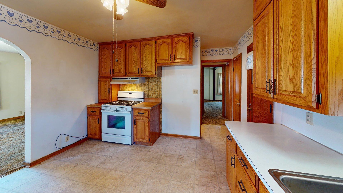
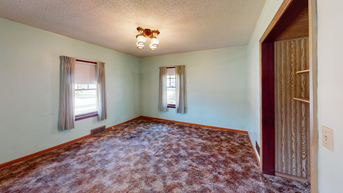
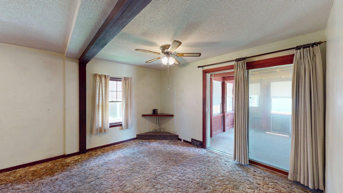
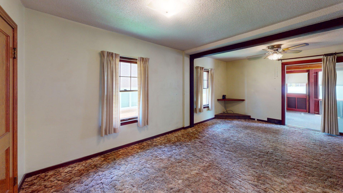
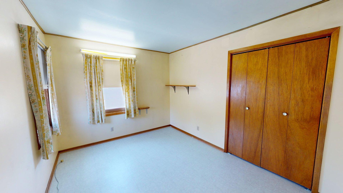
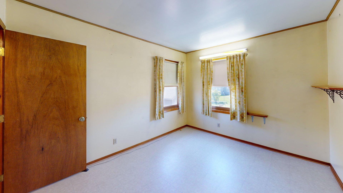
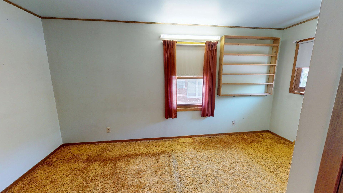
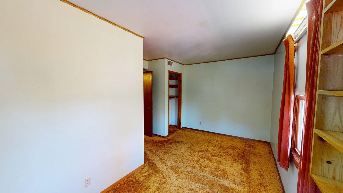
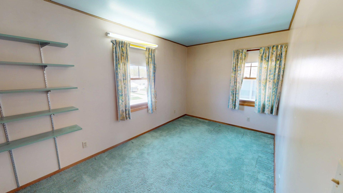
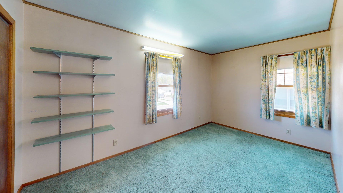
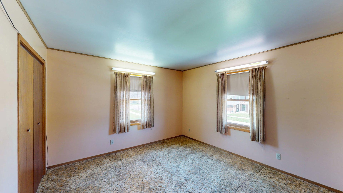
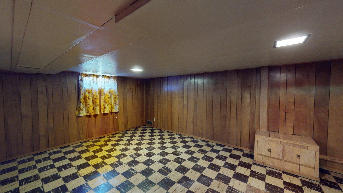
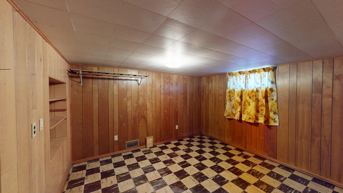
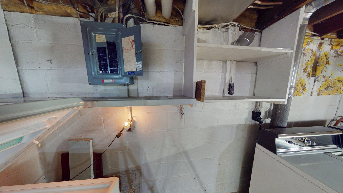
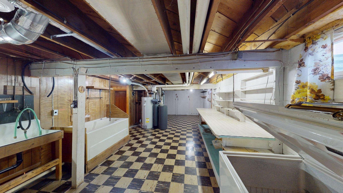
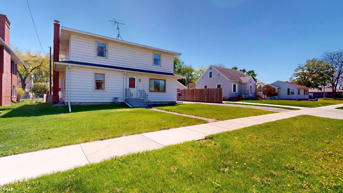
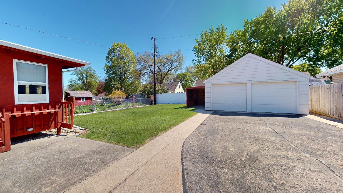
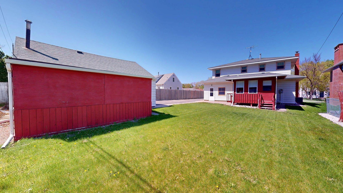
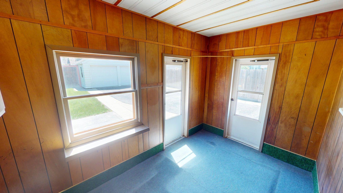
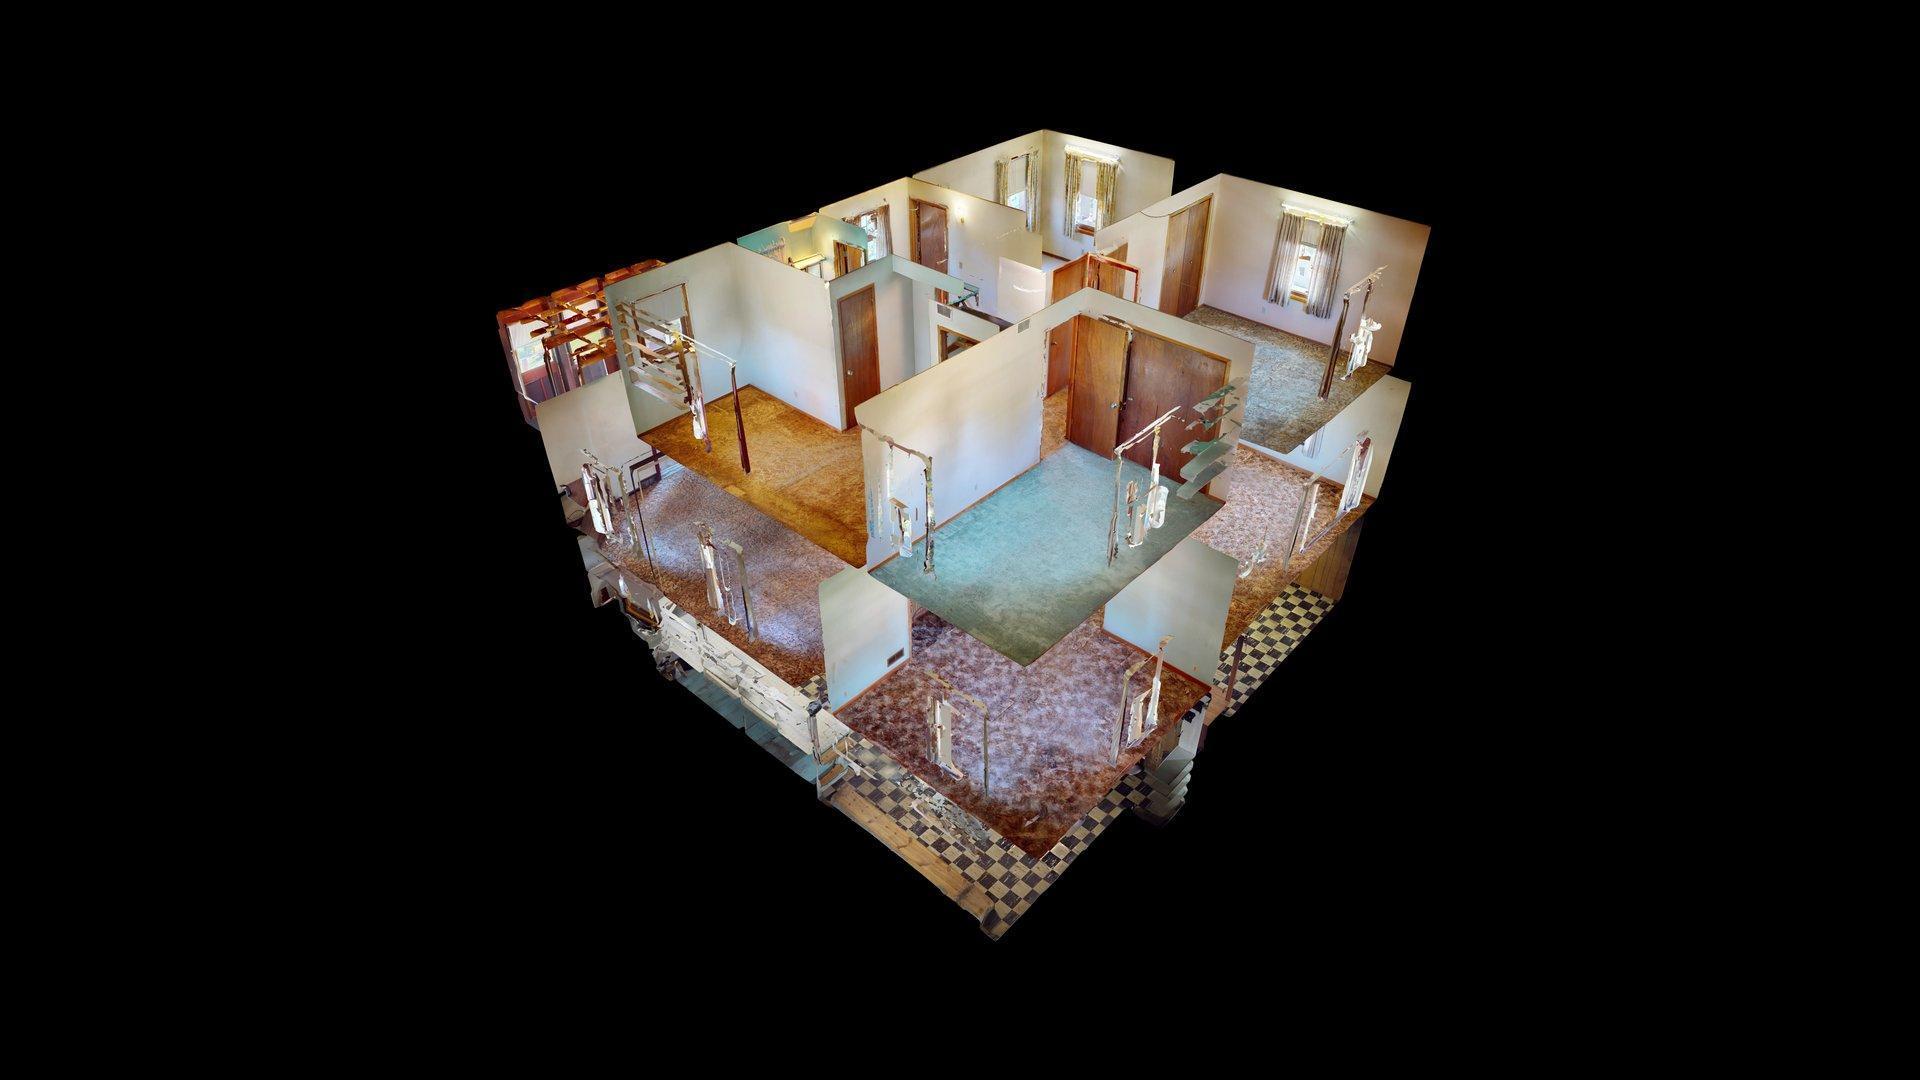
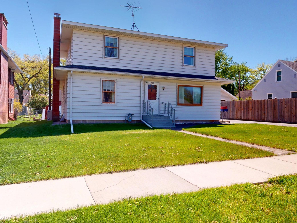
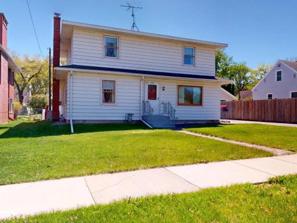
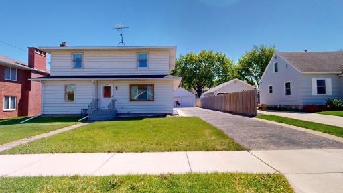
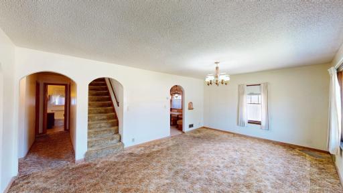
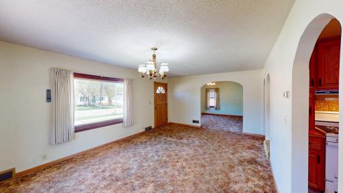
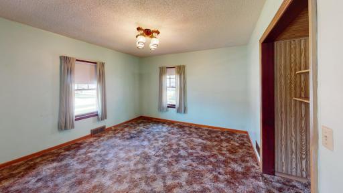
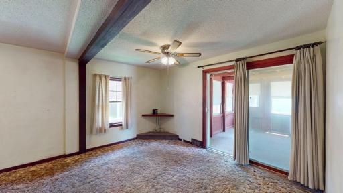
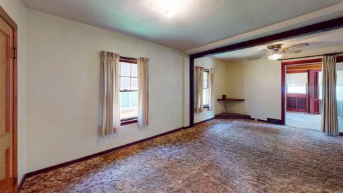
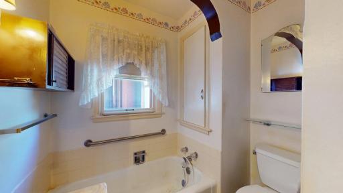
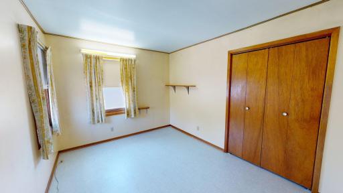
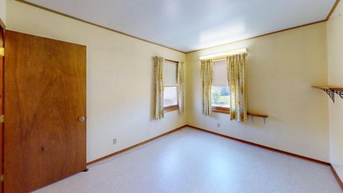
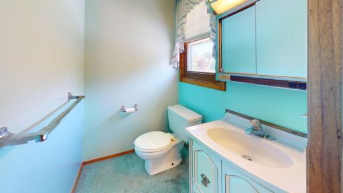
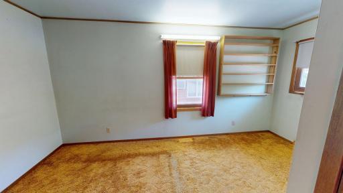
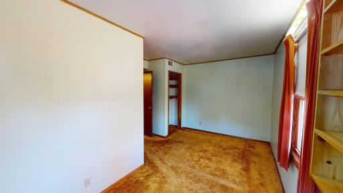
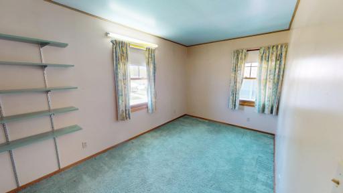
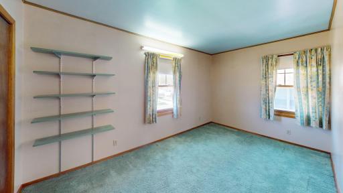
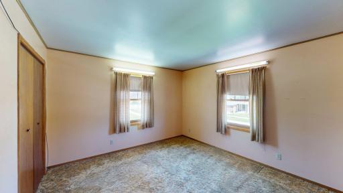
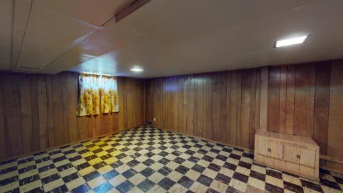
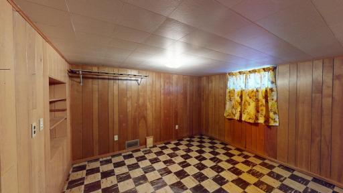
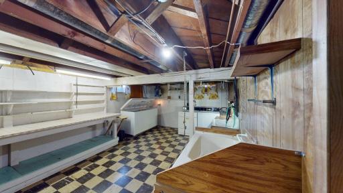
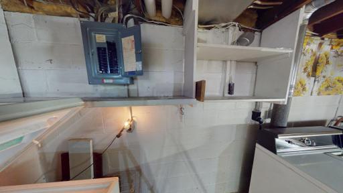
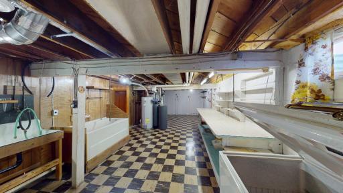
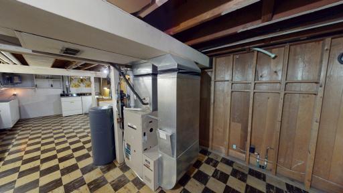
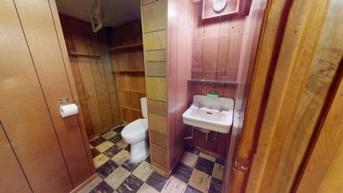
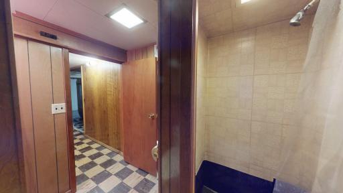
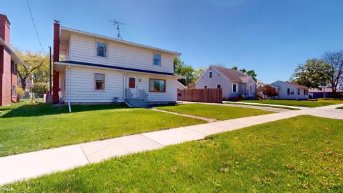
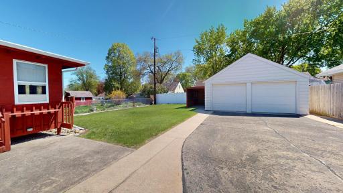
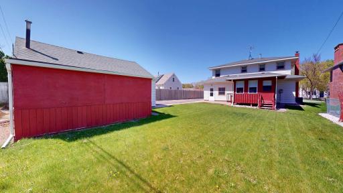
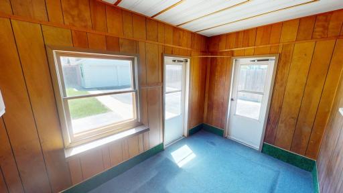
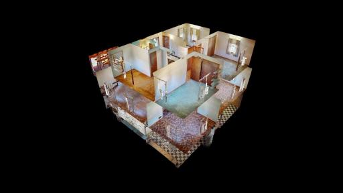
Location! Location! Come and take a look at this large 4 bedroom, 3 bath home in a great walkable neighborhood! This home has an abundant amount of finished square footage and a great layout. The main floor boasts a family room, the basement has a rec room, and the upper level has all 4 bedrooms. Enjoy the nice backyard and 2 rear porches. Home is perfectly situated near walking trails, close to neighborhood parks, and the city beach for endless summer fun! Enjoy seasonal entertainment with the county fairgrounds just a few minutes away. This home is an ideal blend of comfort and size in a prime location. Take a look at our 3D Tour and then schedule your private showing.
Details
Maps
Documents
Contract Information
Owner is an Agent?: No
Auction?: No
Status: Closed
Off Market Date: 2026-08-17
Contingency: None
Current Price: $197,500
Closed Date: 2026-09-04
Original List Price: 224900
Sales Close Price: 197500
ListPrice: 214900
List Date: 2026-05-11
Office/Member Info
Association: SEMR
General Property Information
Common Wall: No
Lot Measurement: Acres
Manufactured Home?: No
Multiple PIDs?: No
New Development: No
Number of Fireplaces: 0
Waterfront YN: No
Year Built: 1948
Yearly/Seasonal: Yearly
Zoning: Residential-Single Family
Lot Dimensions: 58.45x130
Acres: 0.17
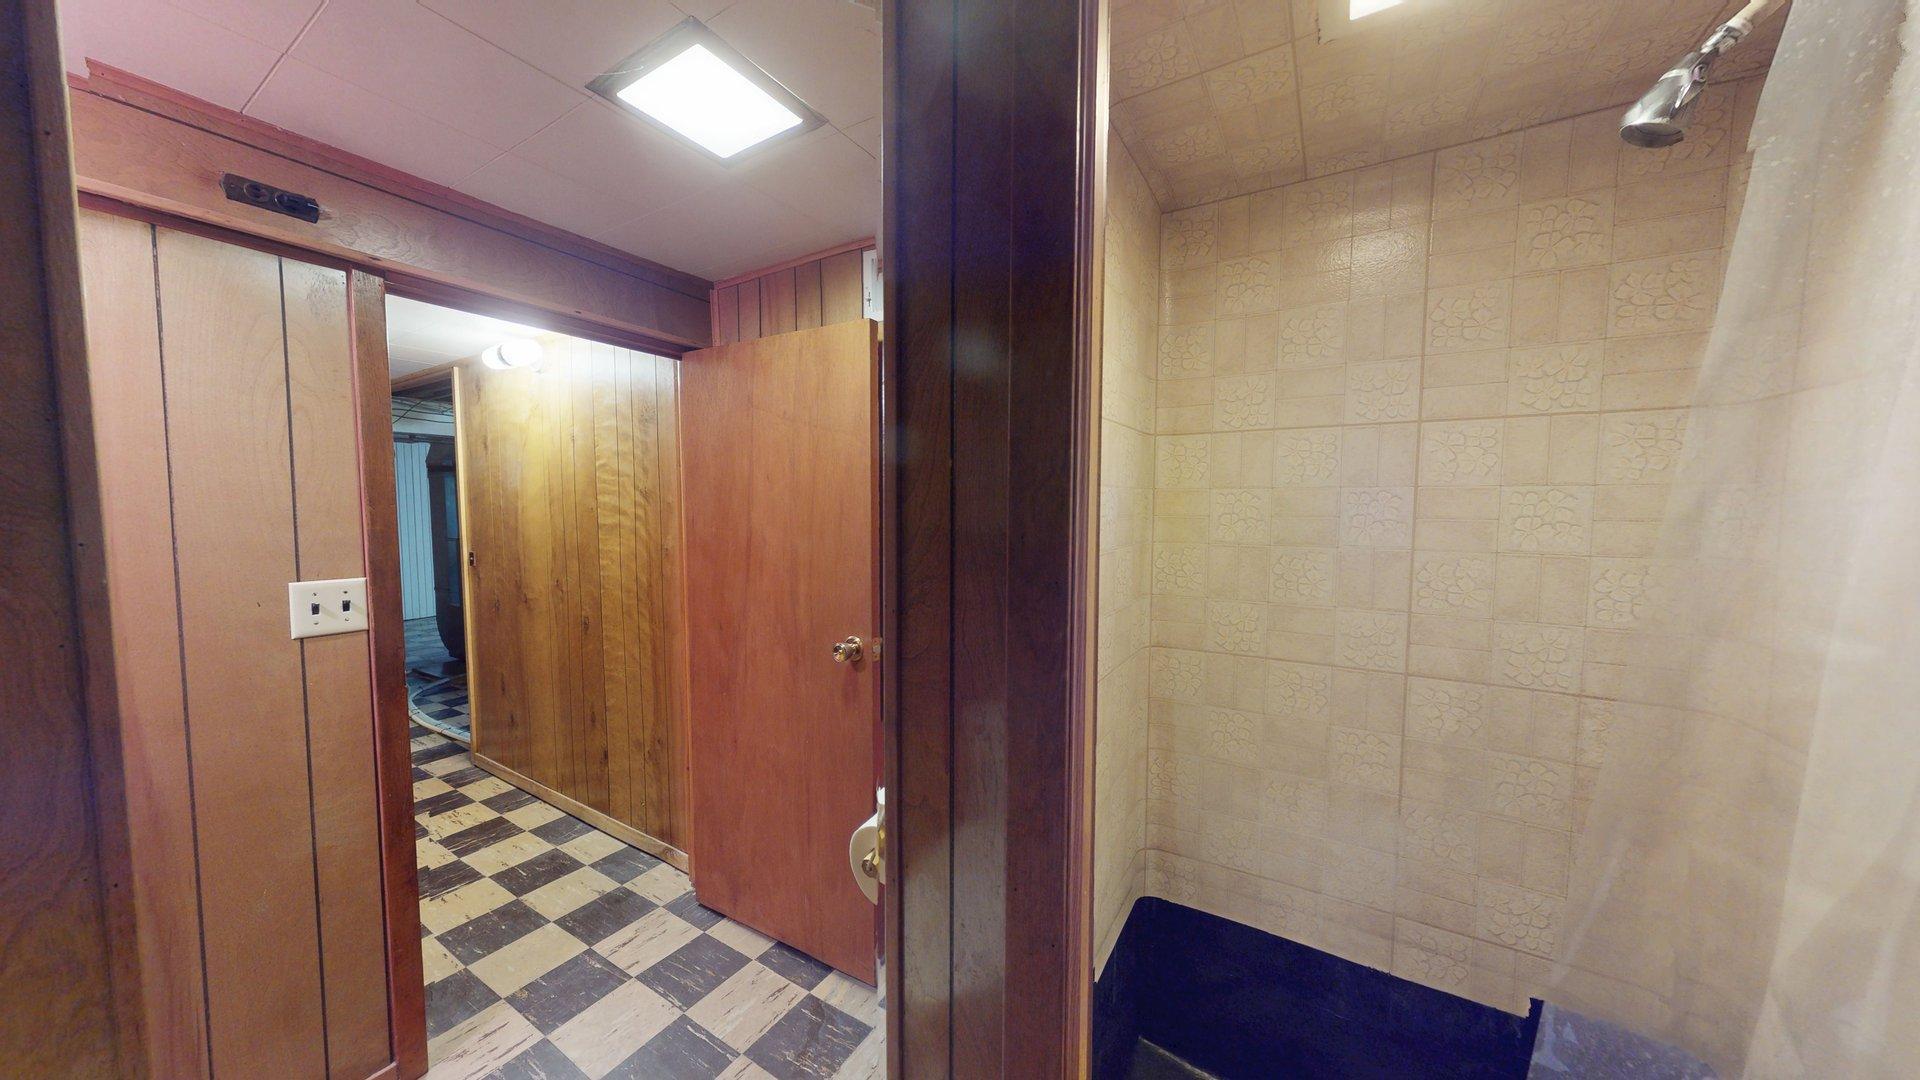
Bath Three Quarters: 1
Bath Half: 1
Bath Quarter: 0
Main Floor Total SqFt: 1066
Above Grd Total SqFt: 1866
Below Grd Total SqFt: 1066
Total SqFt: 2932
Total Finished Sqft: 2466.00
FireplaceYN: No
Foundation Size: 1066
Style: (SF) Single Family
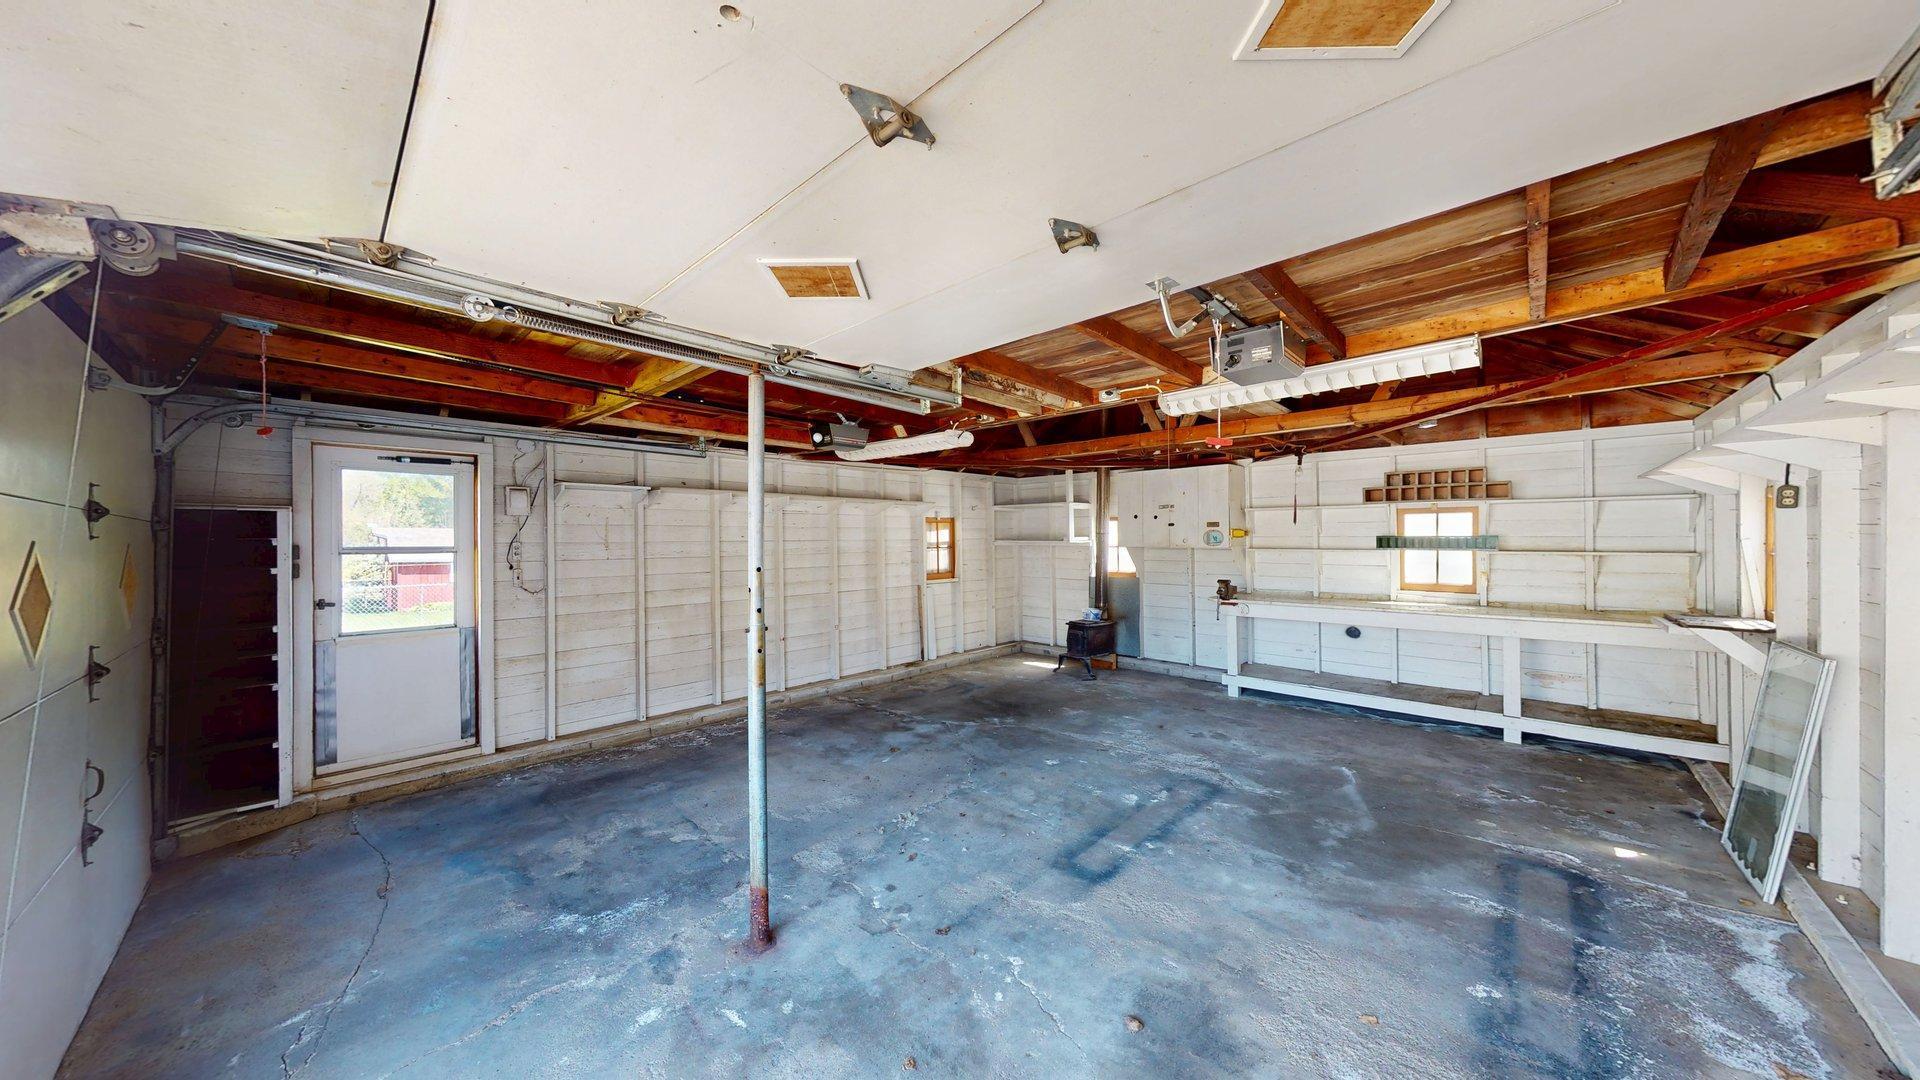
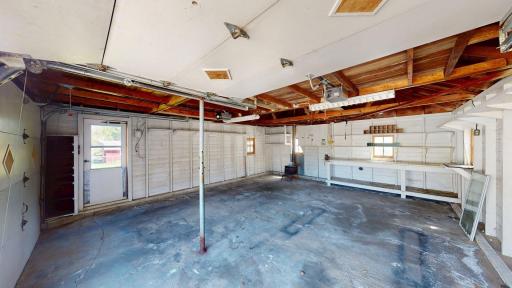
Garage Stalls: 2
Association Fee: 0
Assessment Pending: No
Bedrooms: 4
Baths Total: 3
Bath Full: 1
Location, Tax and Other Information
AssocFeeYN: No
Legal Description: TRUSDELL ADDITION LOT 4 BLK 3 TRUSDELL ADDITION
Listing City: Albert Lea
Map Page: 999
Municipality: Albert Lea
School District: Albert Lea
School District Phone: 507-379-4800
Zip Plus 4: 2318
Property ID Number: 341880440
Tax Year: 2026
Tax Amount: 3250
In Foreclosure?: No
Potential Short Sale?: No
Lender Owned?: No
Directions & Remarks
Public Remarks: Location! Location! Come and take a look at this large 4 bedroom, 3 bath home in a great walkable neighborhood! This home has an abundant amount of finished square footage and a great layout. The main floor boasts a family room, the basement has a rec room, and the upper level has all 4 bedrooms. Enjoy the nice backyard and 2 rear porches. Home is perfectly situated near walking trails, close to neighborhood parks, and the city beach for endless summer fun! Enjoy seasonal entertainment with the county fairgrounds just a few minutes away. This home is an ideal blend of comfort and size in a prime location. Take a look at our 3D Tour and then schedule your private showing.
Directions: From Bridge Ave., turn west onto Hawthorne St. Then left onto Valley Ave. Then right onto Giles, home is on the left side of the street.
Accessible
None: 1
Air Conditioning
Central Air: 1
Amenities Unit
Kitchen Window: 1
Porch: 1
Washer/Dryer Hookup: 1
Appliances
Dryer: 1
Freezer: 1
Range: 1
Washer: 1
Assessments
Assessment Balance: 0
Tax With Assessments: 3250
Basement
Concrete Block: 1
Full: 1
Partially Finished: 1
Bath Description
Main Floor Full Bath: 1
Upper Level 1/2 Bath: 1
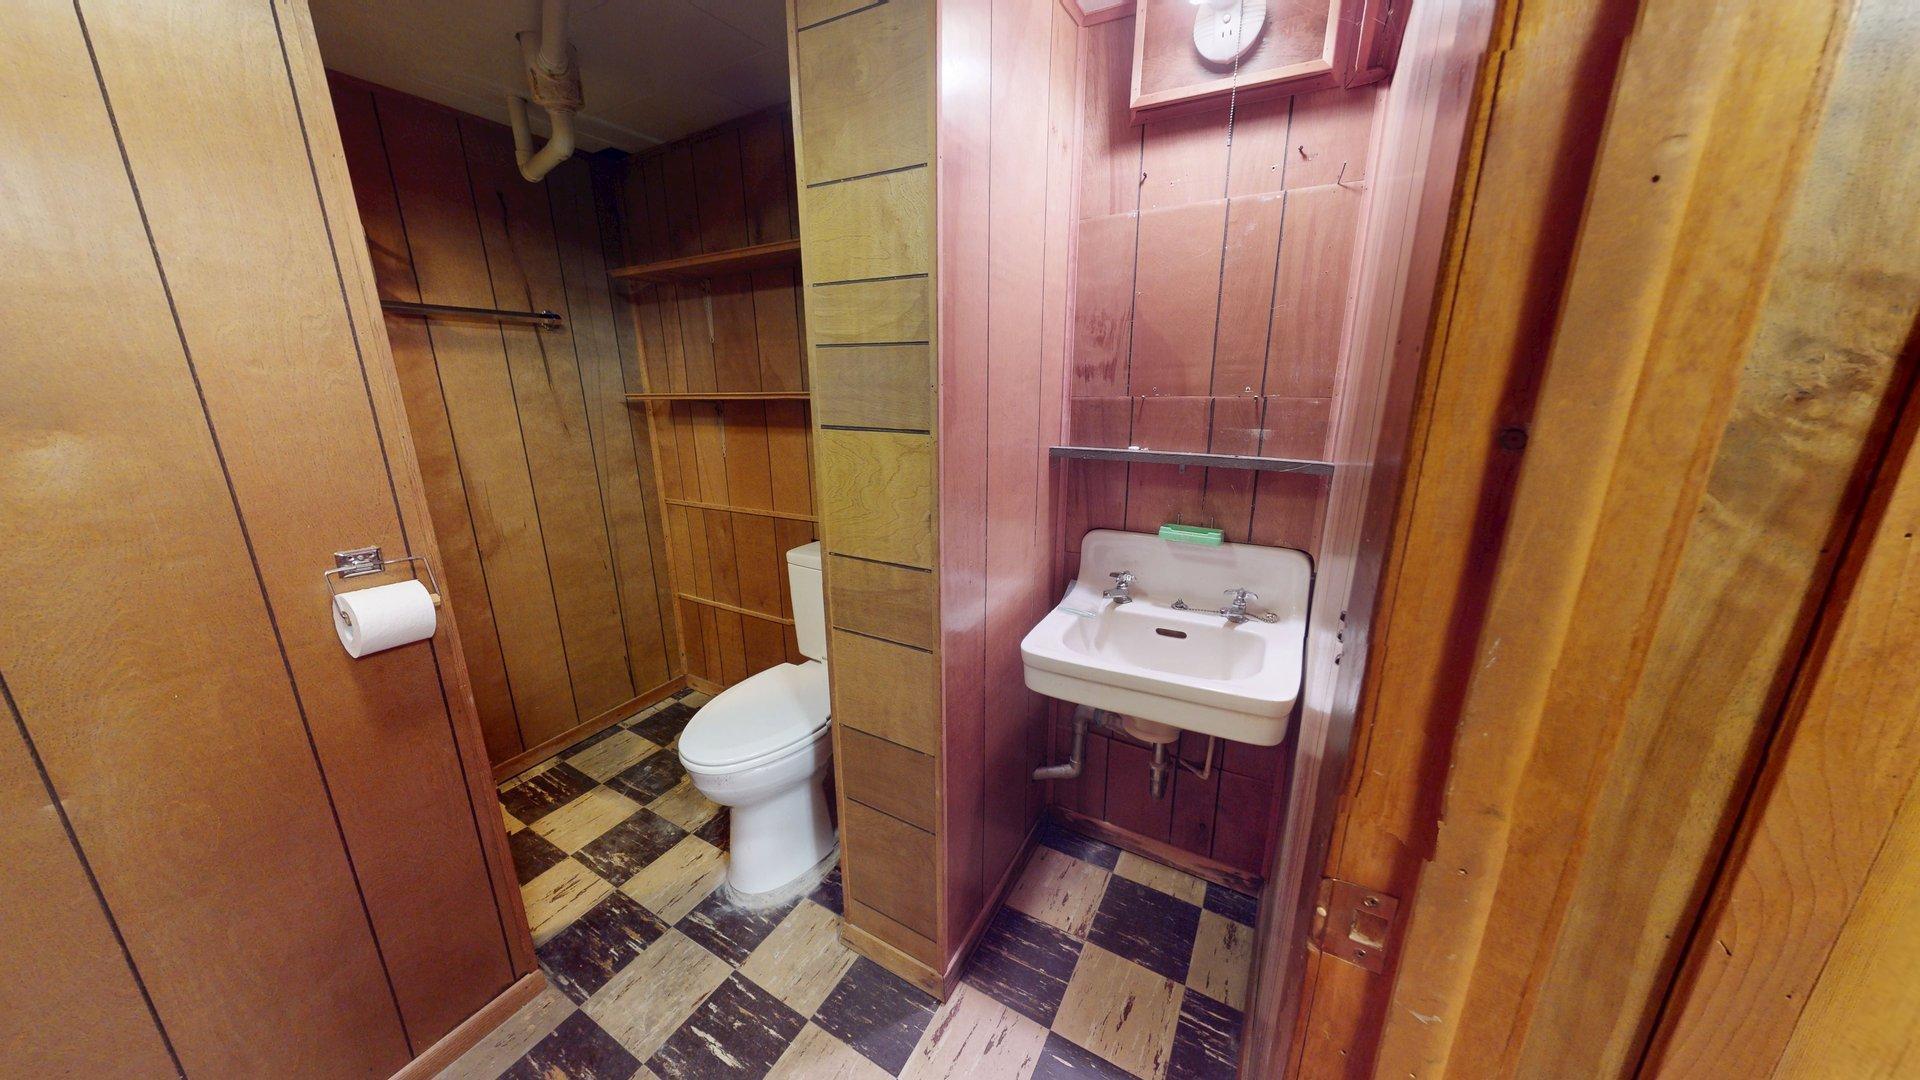
3/4 Basement: 1
Separate Tub & Shower: 1
Building Information
Finished SqFt Above Ground: 1866
Finished SqFt Below Ground: 600
Construction Status
Previously Owned: 1
Dining Room Description
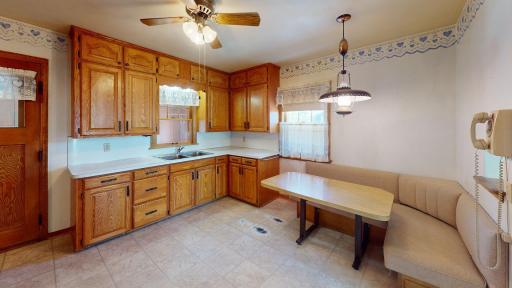
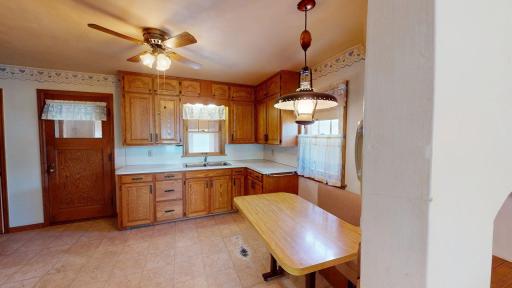
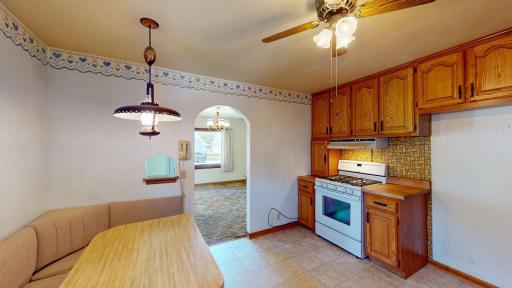
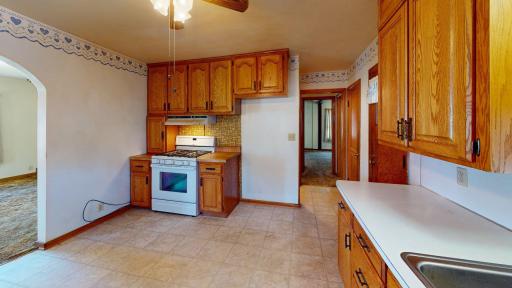
Eat In Kitchen: 1
Separate/Formal Dining Room: 1
Exterior
Steel Siding: 1
Family Room Characteristics
2 or More: 1
Family Room: 1
Lower Level: 1
Main Level: 1
Fencing
None: 1
Financing Terms
Conventional: 1
Foundation
Concrete Block: 1
Fuel
Natural Gas: 1
Heating
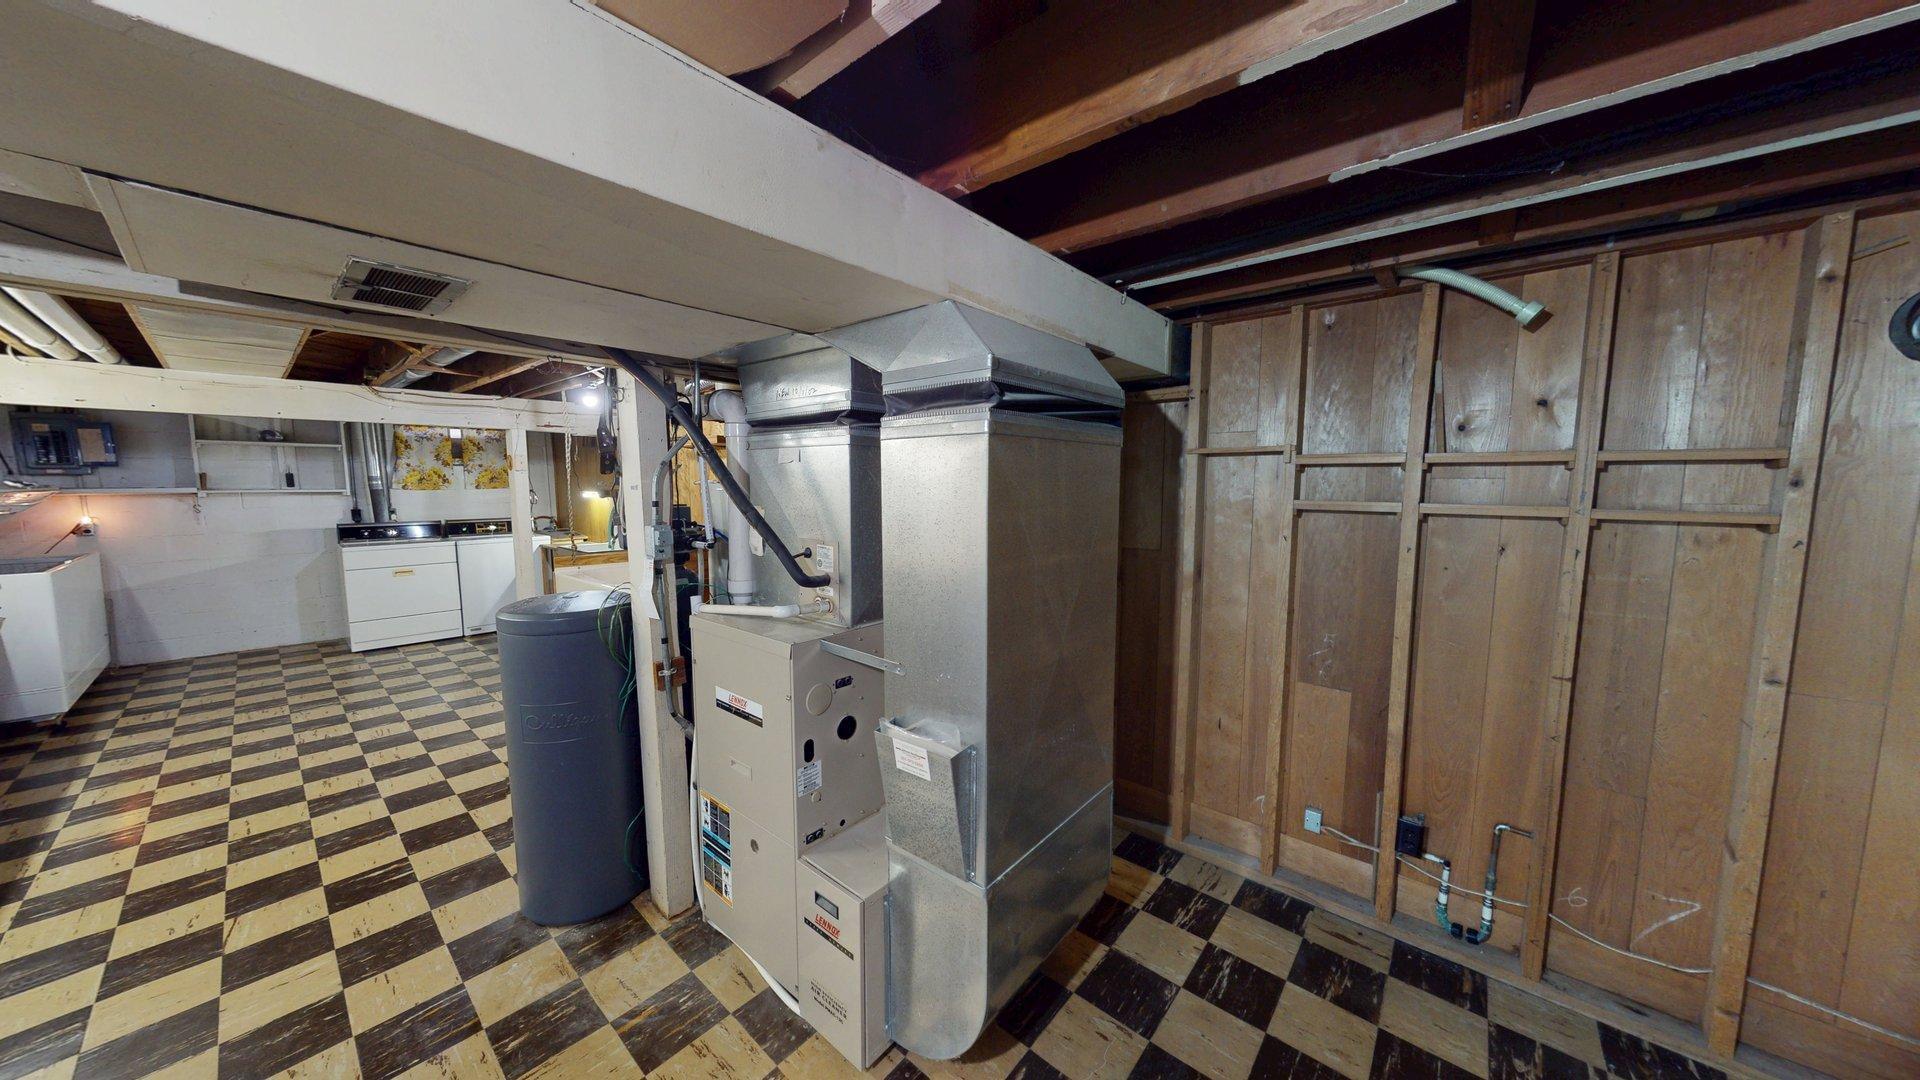
Forced Air: 1
Insurance Fee
Insurance Fee: 0
Laundry
Electric Dryer Hookup: 1
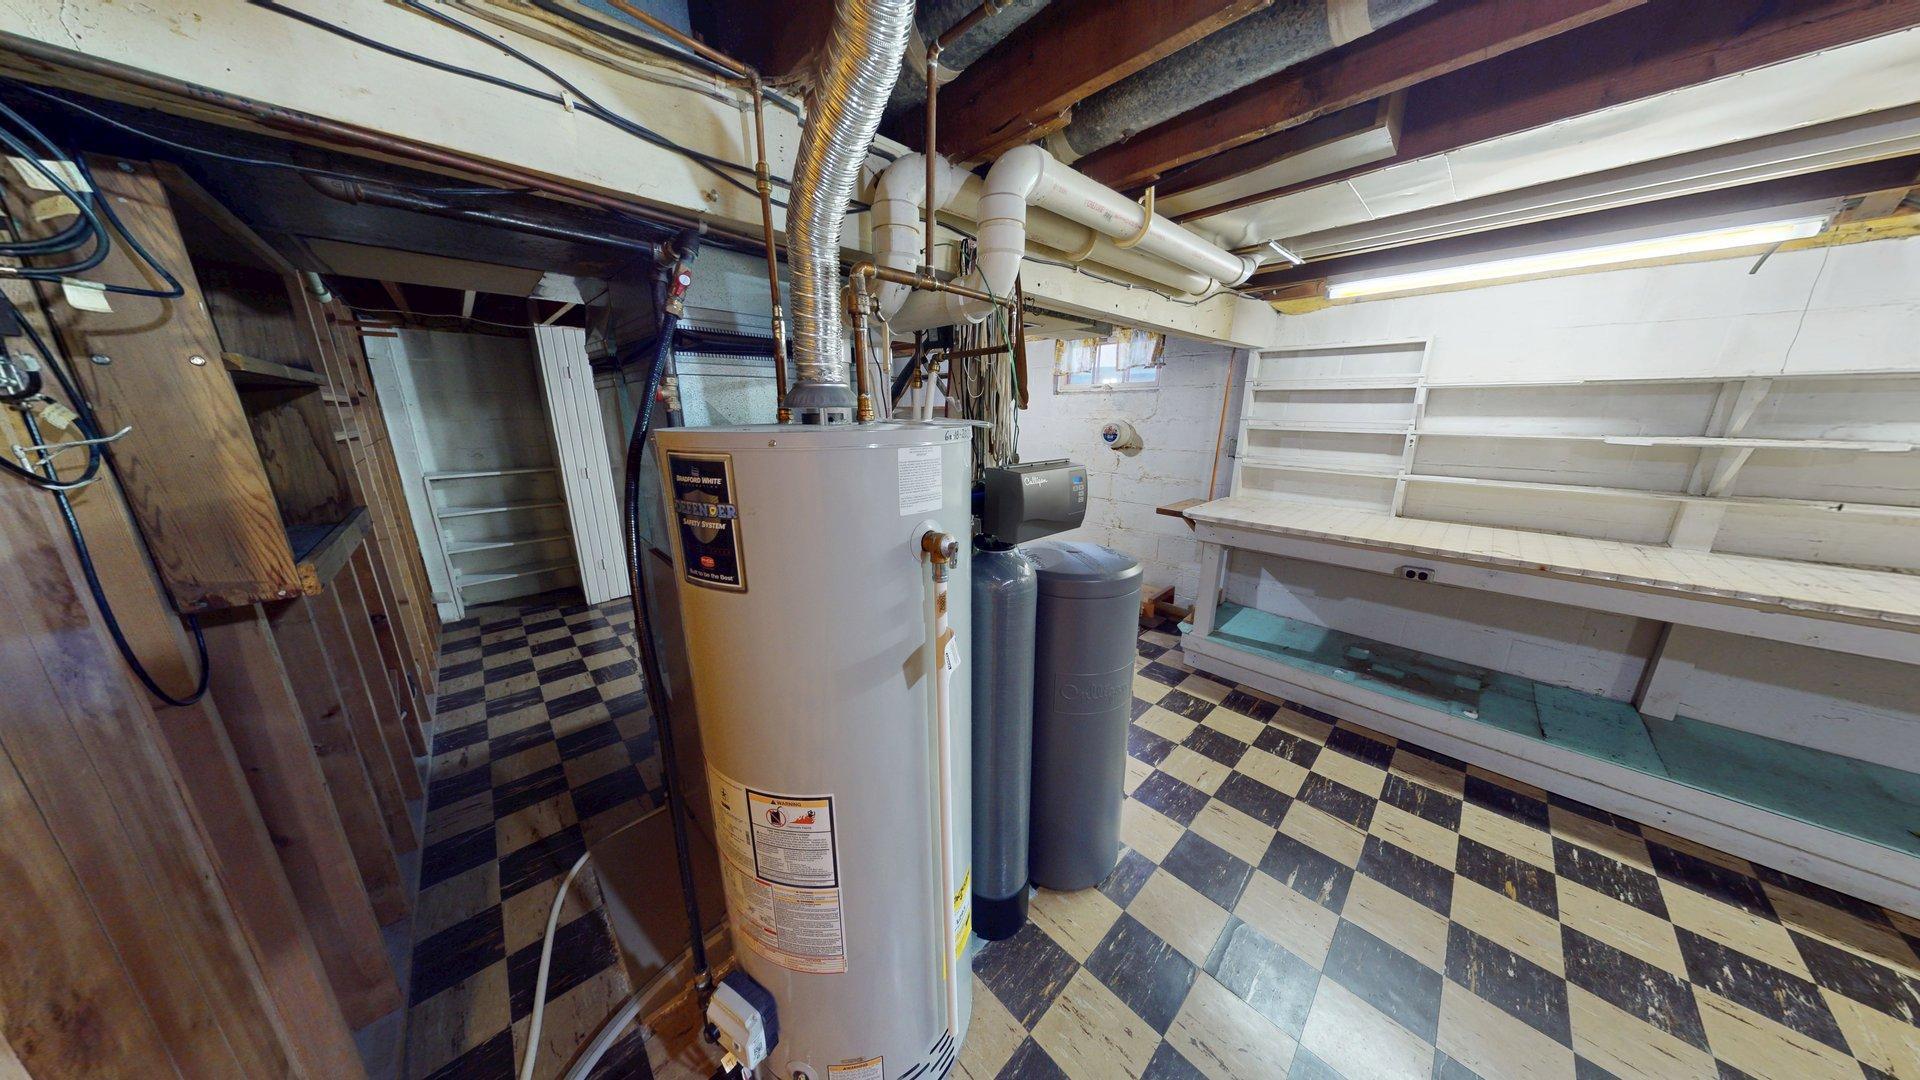
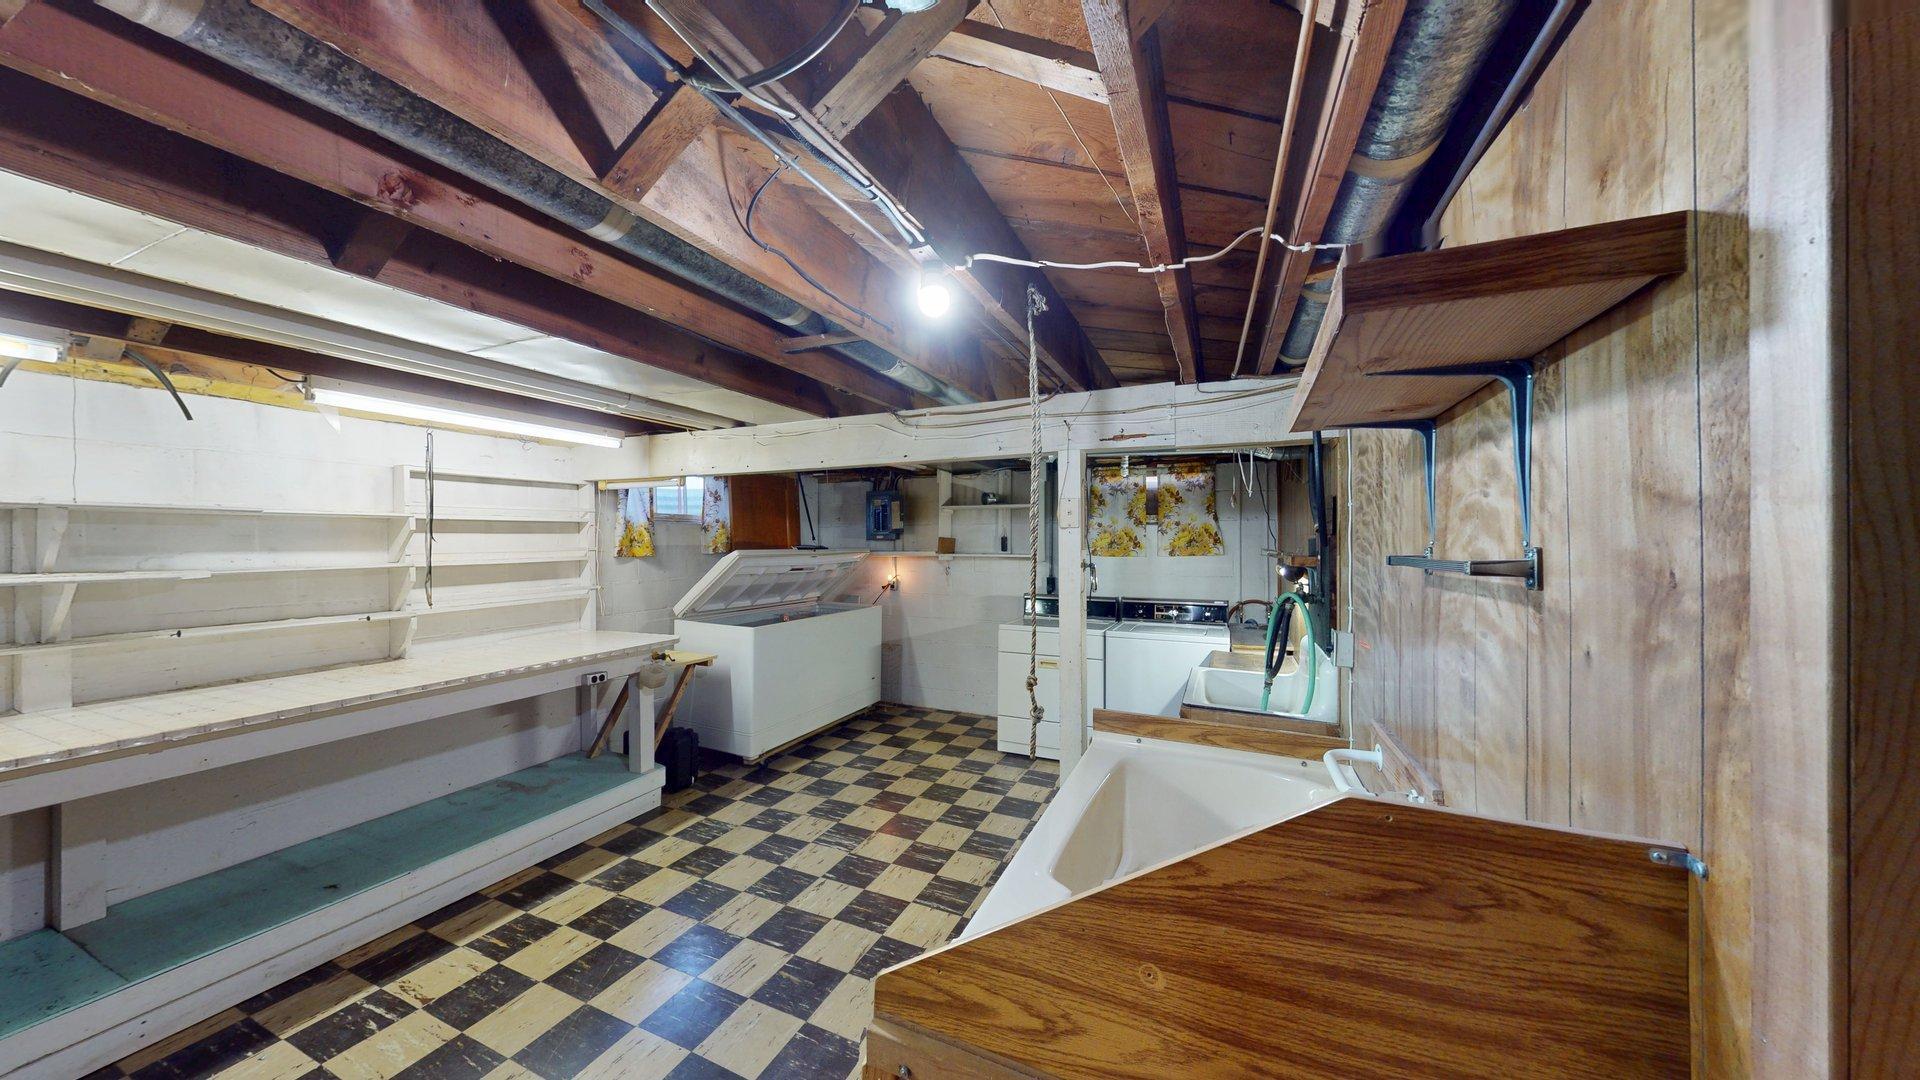
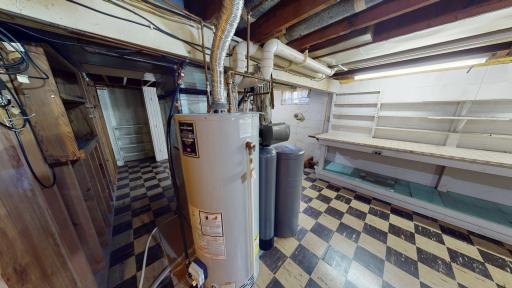
In Basement: 1
Washer Hookup: 1
Lease Details
Land Leased: Not Applicable
Lock Box Type
Lock Box Source: SEMR
Supra: 1
Miscellaneous Information
DP Resource: Yes
Homestead: Yes
Ownership
Fractional Ownership: No
Parking Characteristics
Garage Square Feet: 480
Garage Door Opener: 1
Patio, Porch and Deck Features
Porch: 1
Rear Porch: 1
Pool Description
None: 1
Road Frontage
City Street: 1
Road Responsibility
Public Maintained Road: 1
Sewer
City Sewer/Connected: 1
Stories
Two: 1
Water
City Water/Connected: 1
Location Tax and Other Information
House Number: 406
Street Name: Giles
Street Suffix: Place
Postal City: Albert Lea
County: Freeborn
State: MN
Zip Code: 56007
Complex/Dev/Subdivision: Trusdell Add
Property Features
Accessible: None
Air Conditioning: Central Air
Amenities Unit: Kitchen Window; Porch; Washer/Dryer Hookup
Appliances: Dryer; Freezer; Range; Washer
Basement: Concrete Block; Full; Partially Finished
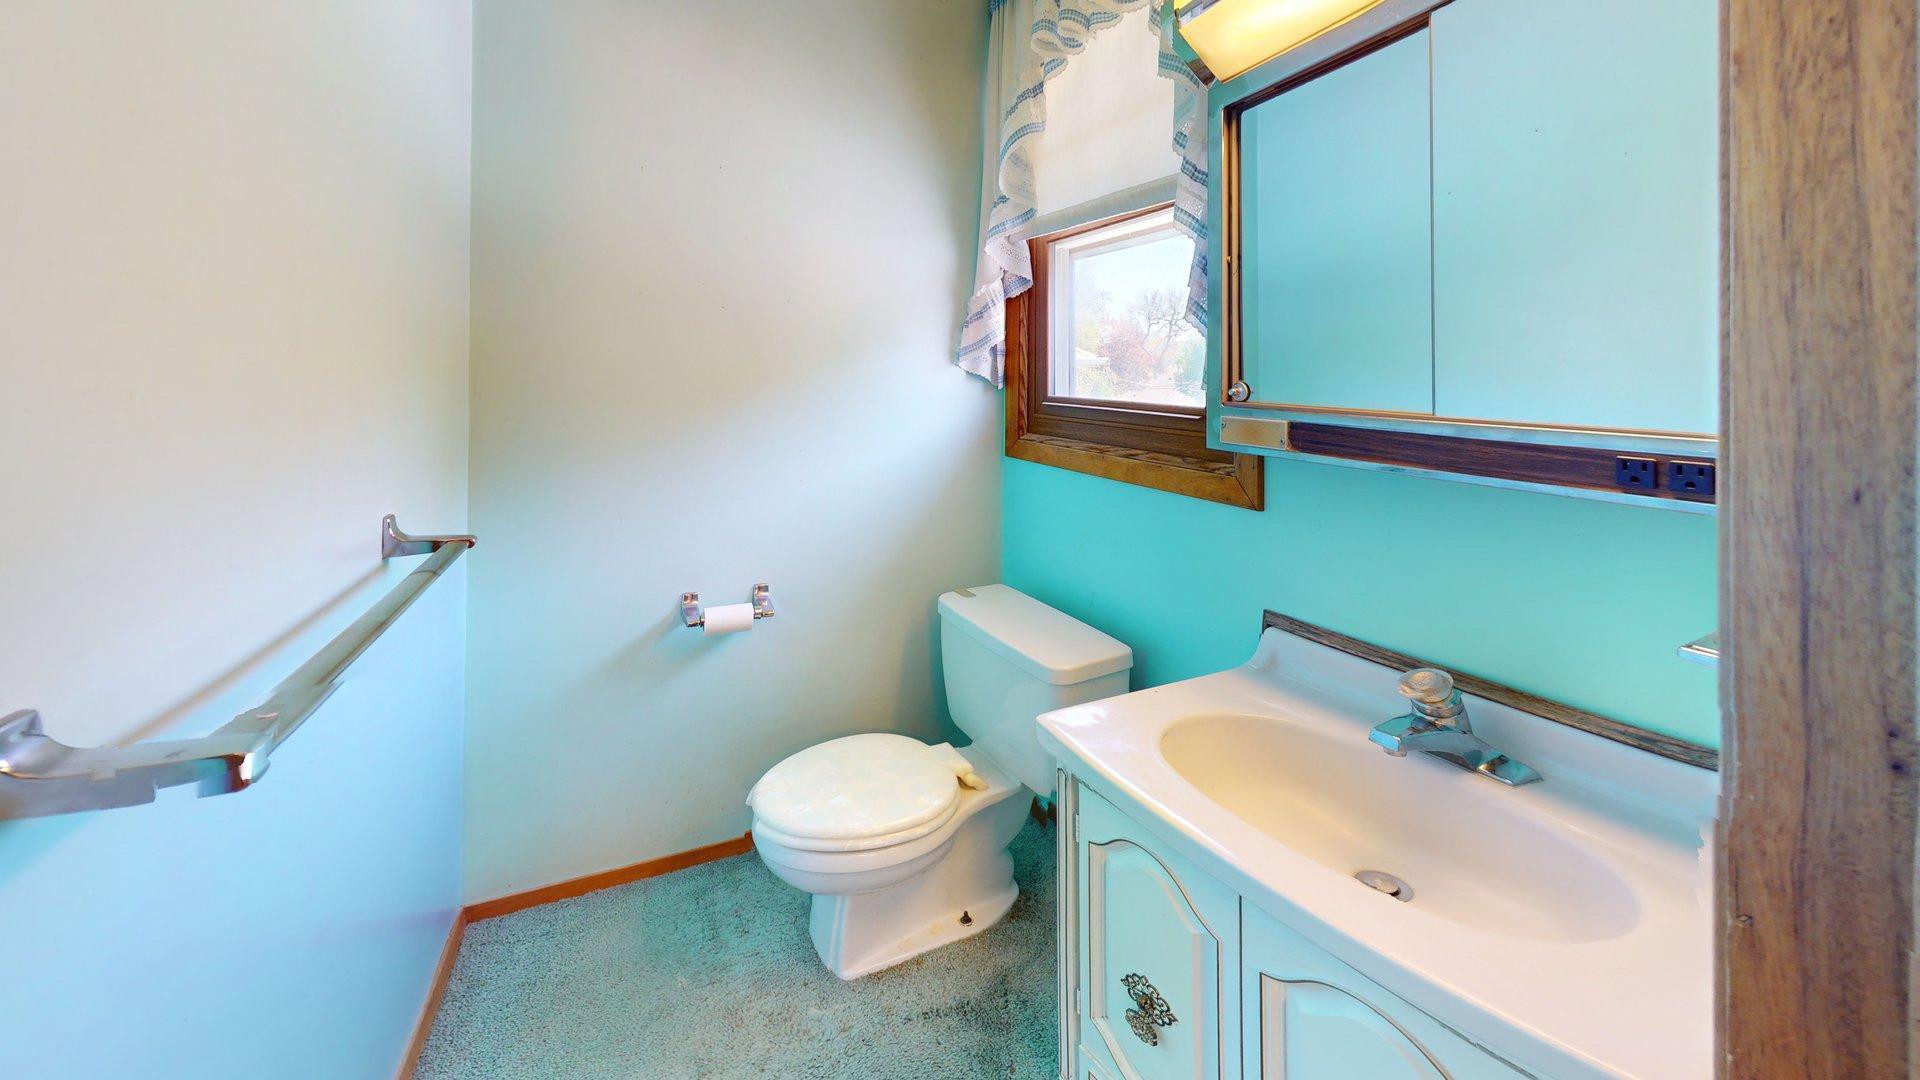
Bath Description: Main Floor Full Bath; Upper Level 1/2 Bath; 3/4 Basement; Separate Tub & Shower
Construction Status: Previously Owned
Dining Room Description: Eat In Kitchen; Separate/Formal Dining Room
Exterior: Steel Siding
Family Room Characteristics: 2 or More; Family Room; Lower Level; Main Level
Fencing: None
Financing Terms: Conventional
Foundation: Concrete Block
Fuel: Natural Gas
Heating: Forced Air
Laundry: Electric Dryer Hookup; In Basement; Washer Hookup
Lock Box Type: Supra
Parking Characteristics: Garage Door Opener
Pool Description: None
Road Frontage: City Street
Road Responsibility: Public Maintained Road
Sewer: City Sewer/Connected
Stories: Two
Water: City Water/Connected
Room Information
| Room Name | Dimensions | Level |
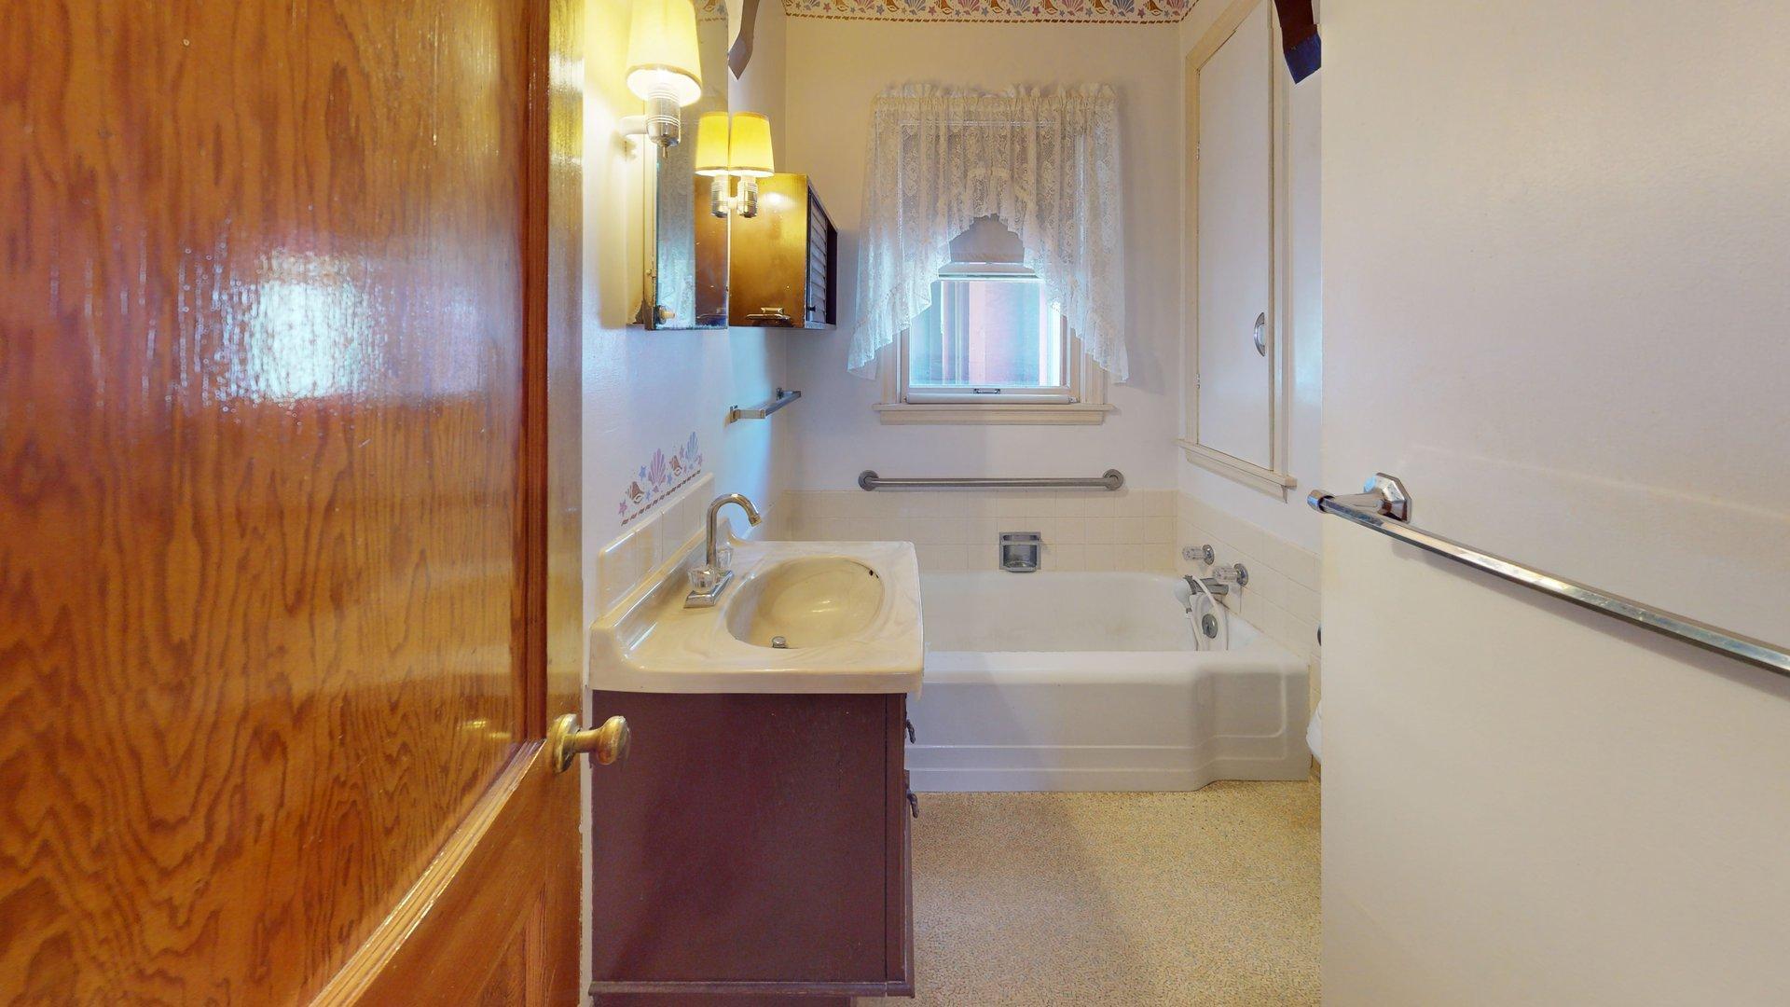
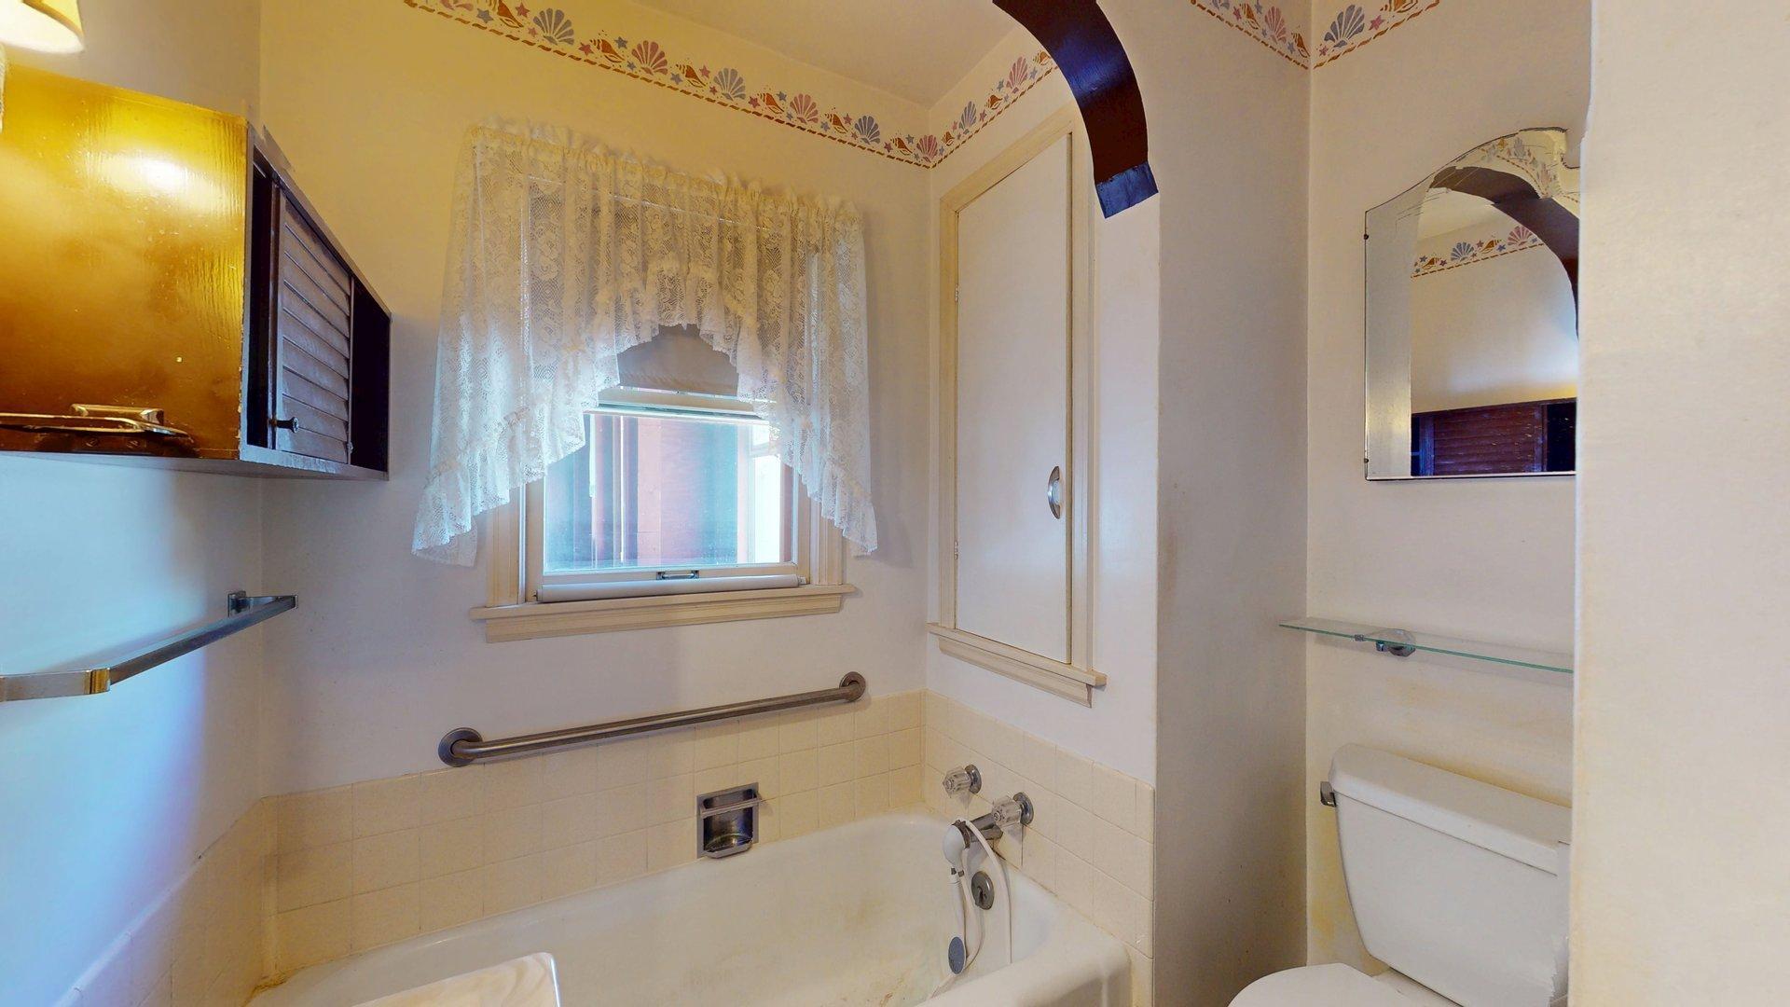
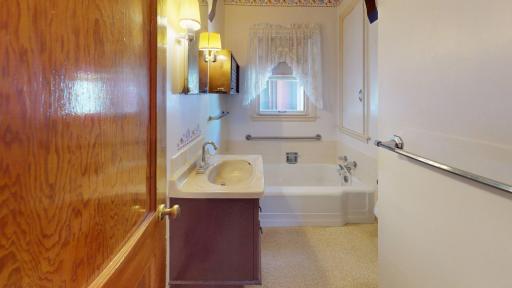
| Bathroom | 7x6 | Main |
| Bathroom | 4x4 | Upper |
| Dining Room | 12x11 | Main |
| Family Room | 19x12 | Main |
| Family Room | 18x12 | Lower |
| First (1st) Bedroom | 15x12 | Upper |
| Fourth (4th) Bedroom | 11x11 | Upper |
| Kitchen | 12x12 | Main |
| Living Room | 13x19 | Main |
| Second (2nd) Bedroom | 14x8 | Upper |
| Third (3rd) Bedroom | 11x9 | Upper |
 LBP
LBP 
Listing Office: Leland Realty
Last Updated: September - 04 - 2026
The data relating to real estate for sale on this web site comes in part from the Broker Reciprocity SM Program of the Regional Multiple Listing Service of Minnesota, Inc. The information provided is deemed reliable but not guaranteed. Properties subject to prior sale, change or withdrawal. ©2026 Regional Multiple Listing Service of Minnesota, Inc All rights reserved.