$1,550,000
Minneapolis, MN 55401
MLS# 7131594
5 beds | 4 baths | 5167 sqft

1 / 65

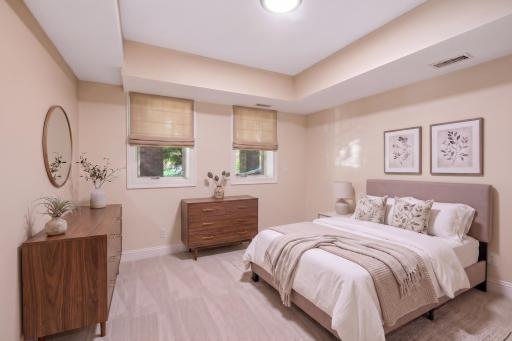
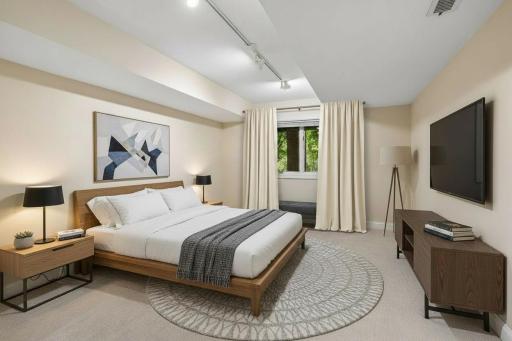
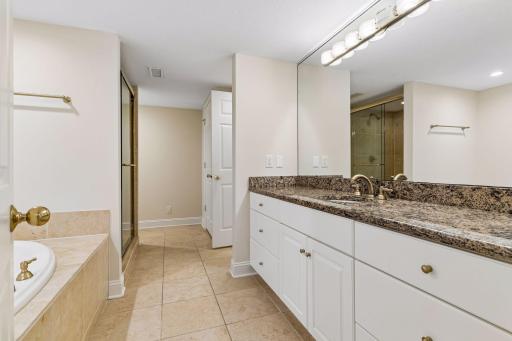
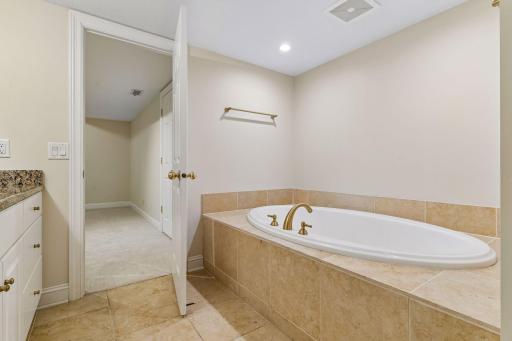
Open House (08/23/2026 - 11:00 am - 12:30 pm)
Property Description
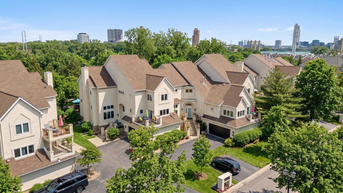
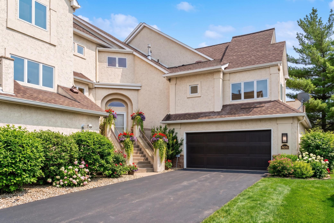
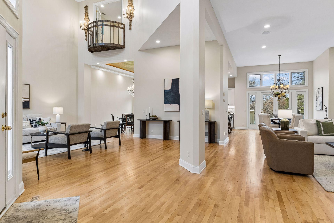
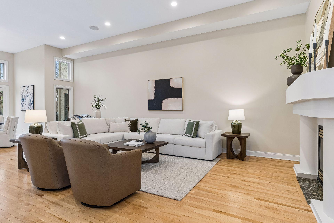
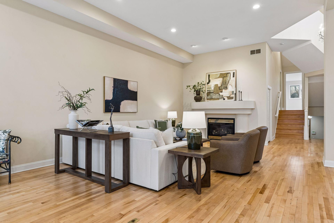
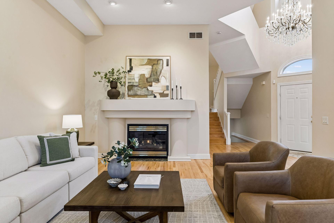
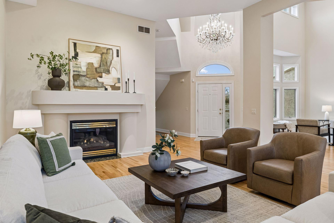
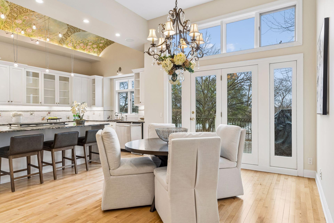
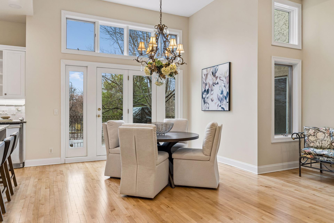
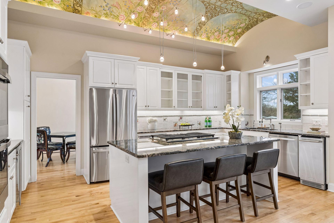
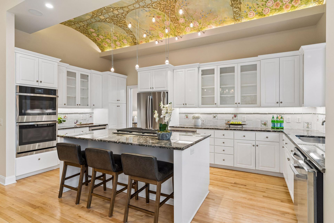
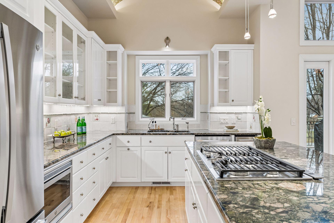
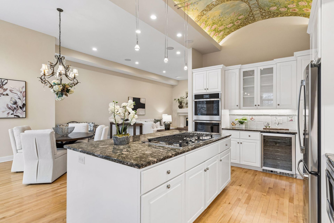
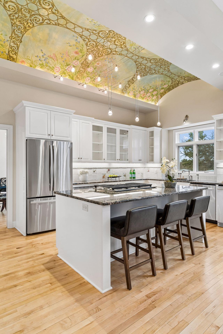
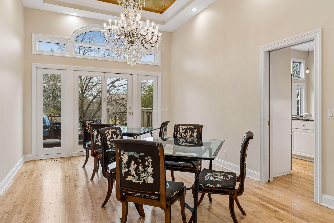
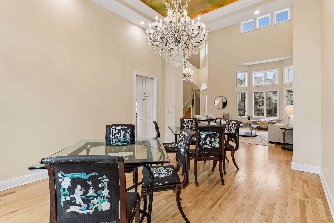
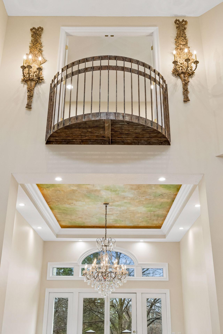
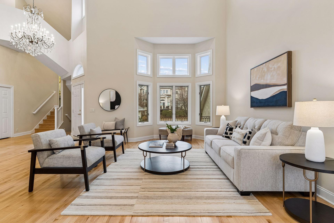
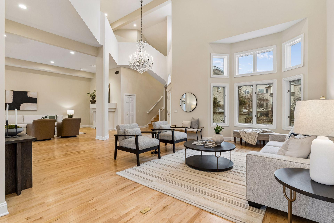
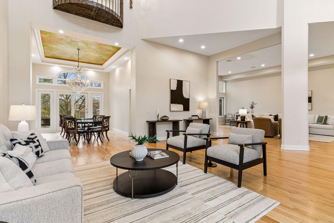
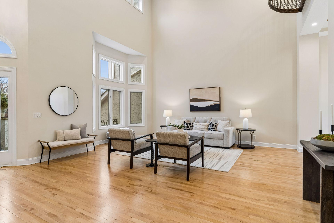
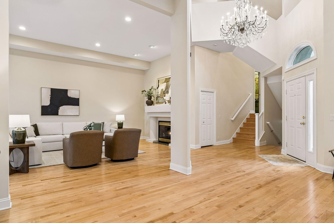
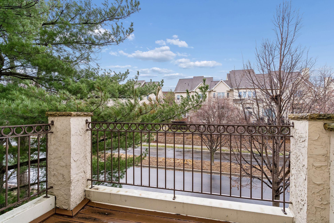
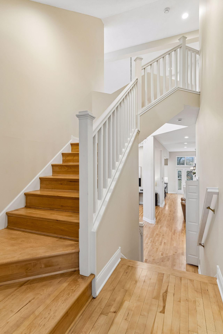
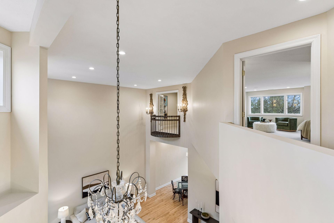
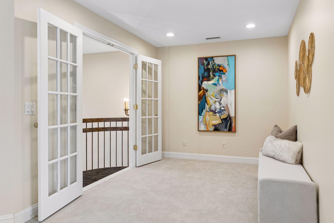
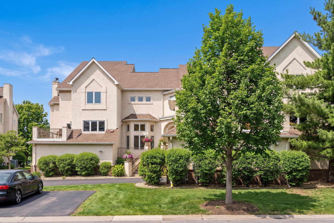
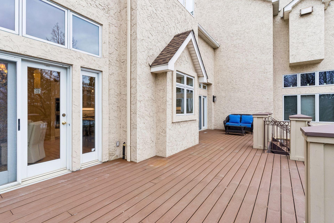
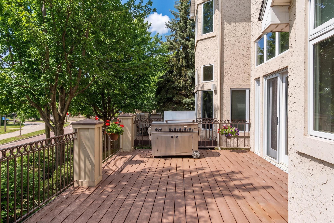
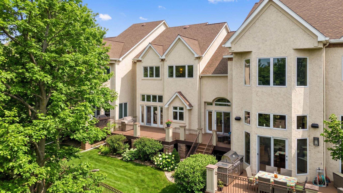
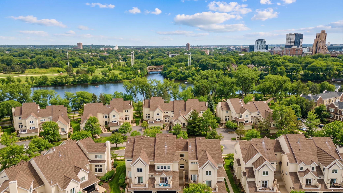
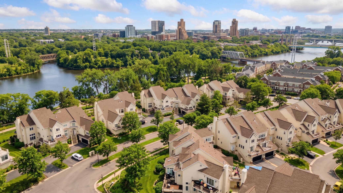
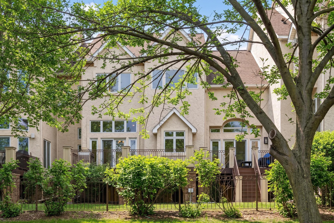
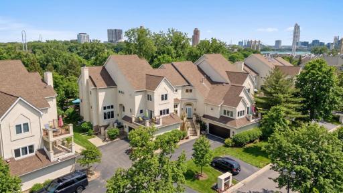
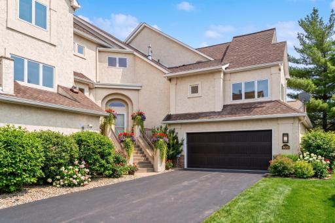
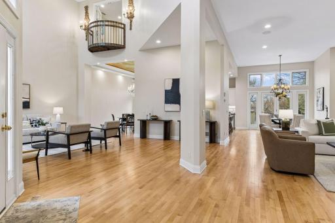
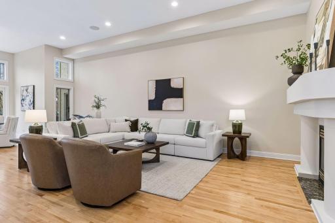
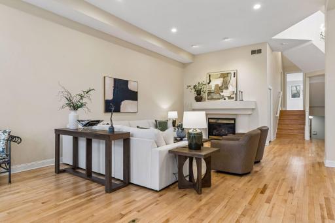
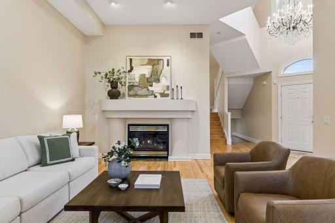
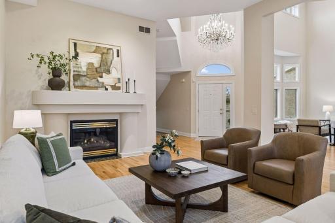
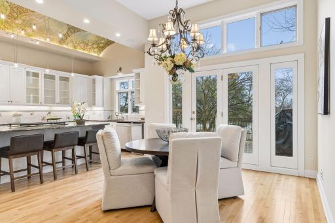
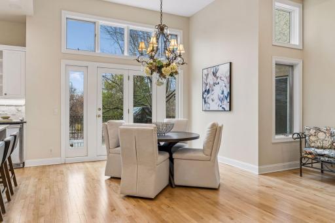
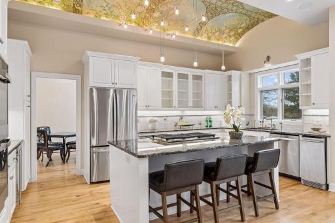
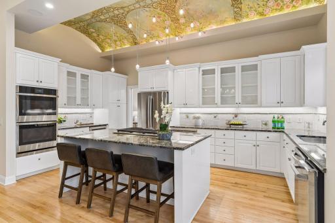
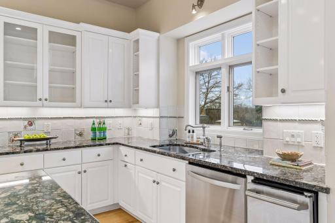
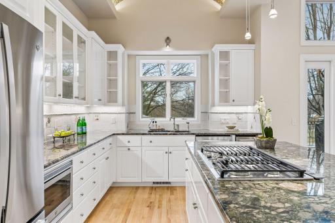
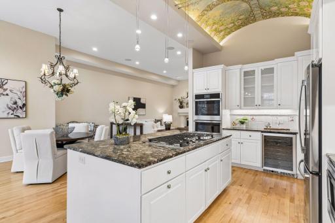
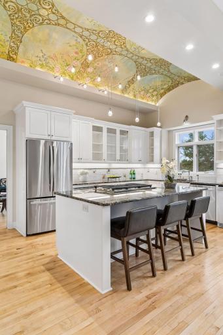
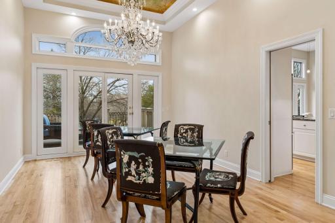
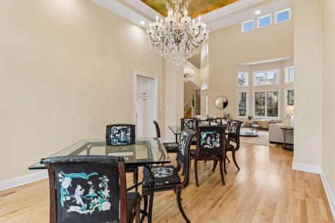
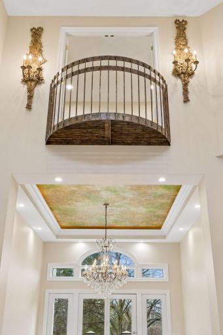
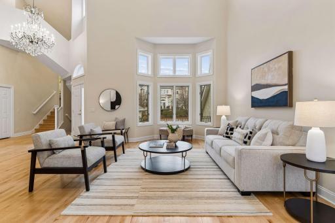
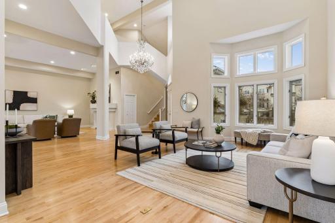
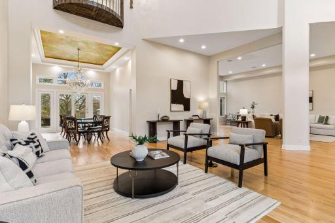
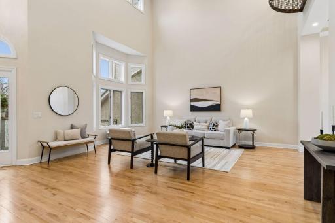
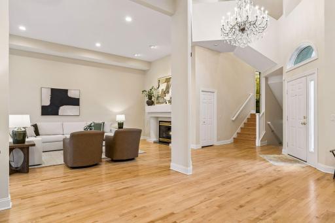
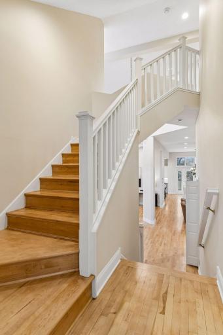
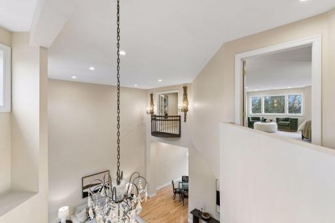
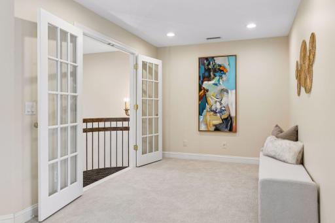
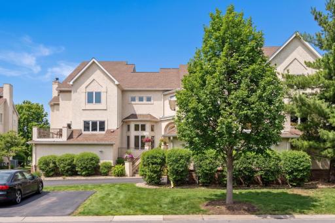
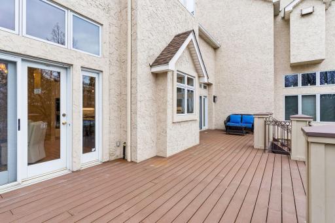
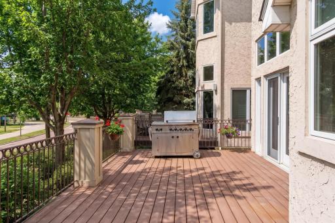
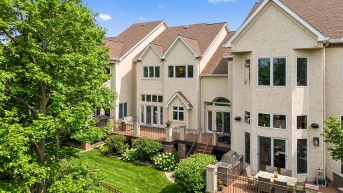
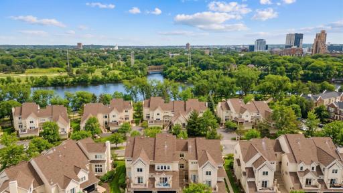
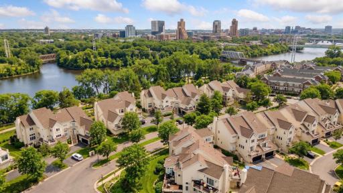
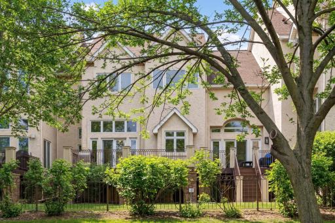
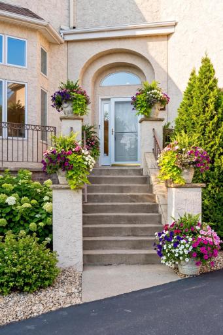
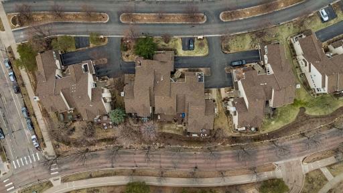
Direct Mississippi River views from one of Minneapolis's most coveted addresses. This extraordinary 5,000 square foot townhome-style condo at 406 River St delivers a level of space and refinement rarely found in the city — combining the scale of a luxury home with the ease of condo living. Step inside to soaring ceilings, gleaming hardwood floors, and a sprawling living room anchored by a gas fireplace and a dramatic crystal chandelier entry. The gourmet kitchen and dining area is a true showpiece — featuring white cabinetry with glass fronts, a granite island with bar seating, a one-of-a-kind hand-painted barrel-vault ceiling, and French doors opening to a private balcony overlooking the river corridor. With sweeping views of the Mississippi, the Minneapolis skyline, and the historic Stone Arch Bridge as your everyday backdrop, this is riverfront living at its absolute finest. A home this size, this refined, and this well-located doesn't come around often.
Details
Maps
Contract Information
Owner is an Agent?: No
Auction?: No
Status: Active
Contingency: None
Current Price: $1,550,000
Original List Price: 1550000
ListPrice: 1550000
List Date: 2026-08-21
Office/Member Info
Association: MAAR
General Property Information
Assoc Mgmt Co. Phone #: 612-381-8600
Association Fee Frequency: Monthly
Association Mgmt Co. Name: Cities Management
Common Wall: Yes
Lot Measurement: Acres
Manufactured Home?: No
Multiple PIDs?: No
New Development: No
Number of Fireplaces: 2
Road Btwn WF & Home?: Yes
Waterfront YN: No
Year Built: 1997
Yearly/Seasonal: Yearly
Zoning: Residential-Single Family
Lot Dimensions: Common
Acres: 0.13
Bath Three Quarters: 0
Bath Half: 1
Lake/Waterfront Name: Mississippi River
Bath Quarter: 0
Main Floor Total SqFt: 1785
Above Grd Total SqFt: 3494
Below Grd Total SqFt: 1673
Total SqFt: 5167
Total Finished Sqft: 4934.00
FireplaceYN: Yes
Foundation Size: 1673
Style: (TH) Side x Side
Garage Stalls: 2
Association Fee: 759
Assessment Pending: Unknown
Bedrooms: 5
Baths Total: 4
Bath Full: 3
Location, Tax and Other Information
AssocFeeYN: Yes
Legal Description: LOT 002 BLOCK 001 SAWMILL RUN
Listing City: Minneapolis
Map Page: 106
Municipality: Minneapolis
School District: Minneapolis
School District Phone: 612-668-0000
DNR Lake Classification: Not Applicable
Zip Plus 4: 2530
Property ID Number: 2202924110017
Tax Year: 2026
Tax Amount: 25676.72
In Foreclosure?: No
Potential Short Sale?: No
Lender Owned?: No
Directions & Remarks
Public Remarks: Direct Mississippi River views from one of Minneapolis's most coveted addresses. This extraordinary 5,000 square foot townhome-style condo at 406 River St delivers a level of space and refinement rarely found in the city — combining the scale of a luxury home with the ease of condo living.
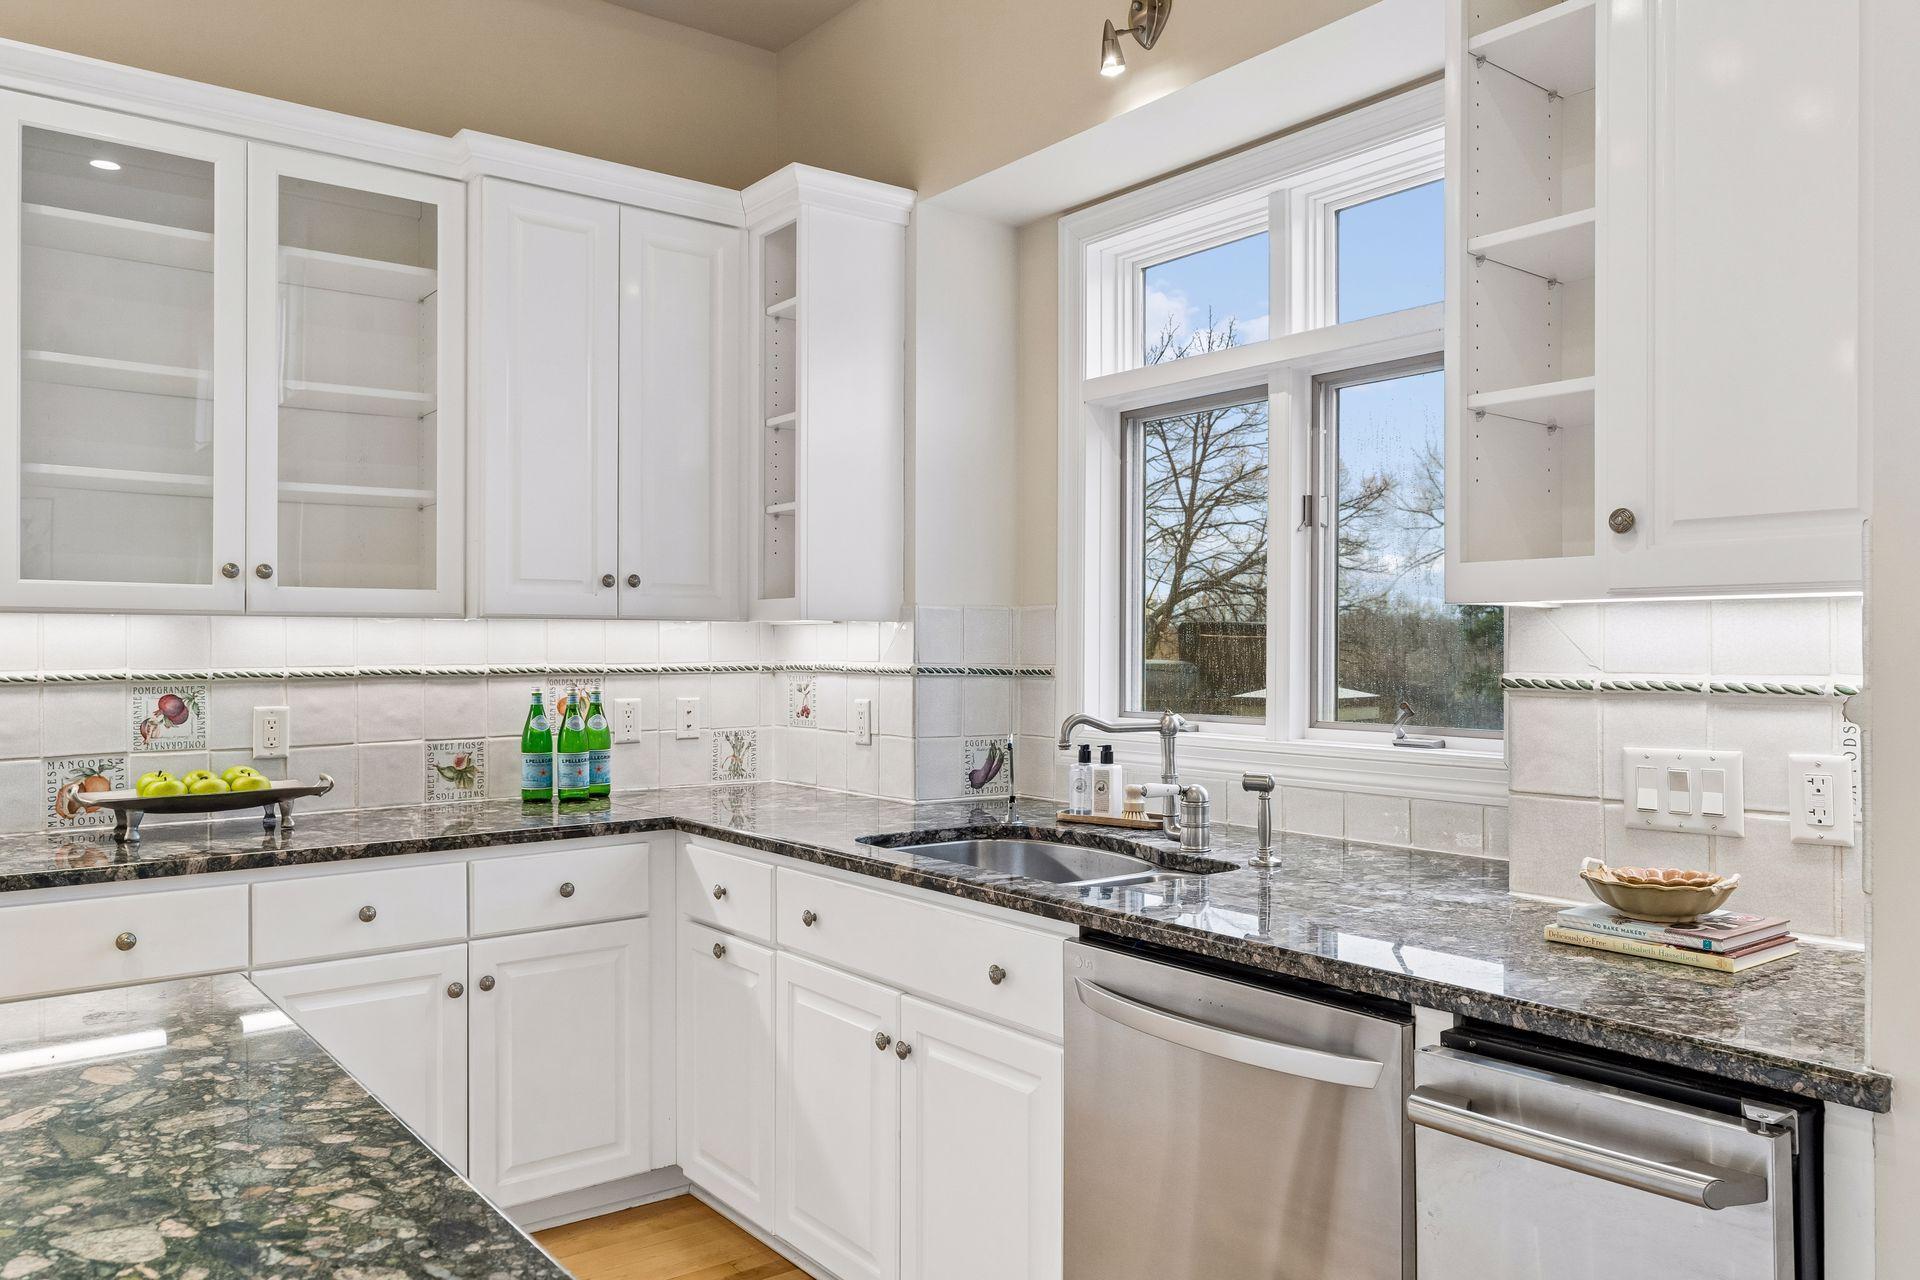
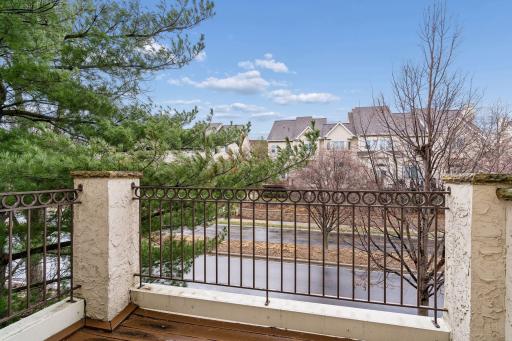
Step inside to soaring ceilings, gleaming hardwood floors, and a sprawling living room anchored by a gas fireplace and a dramatic crystal chandelier entry. The gourmet kitchen and dining area is a true showpiece — featuring white cabinetry with glass fronts, a granite island with bar seating, a one-of-a-kind hand-painted barrel-vault ceiling, and French doors opening to a private balcony overlooking the river corridor.
With sweeping views of the Mississippi, the Minneapolis skyline, and the historic Stone Arch Bridge as your everyday backdrop, this is riverfront living at its absolute finest. A home this size, this refined, and this well-located doesn't come around often.
Directions: 94S, E onto W Broadway, S on Great River Rd, right onto River St.
Accessible
None: 1
Air Conditioning
Attic Fan: 1
Central Air: 1
Zoned: 1
Amenities Shared
In-Ground Sprinkler System: 1
Security Lights: 1
Amenities Unit
Deck: 1
Hardwood Floors: 1
In-Ground Sprinkler: 1
Kitchen Center Island: 1
Kitchen Window: 1
Paneled Doors: 1
Porch: 1
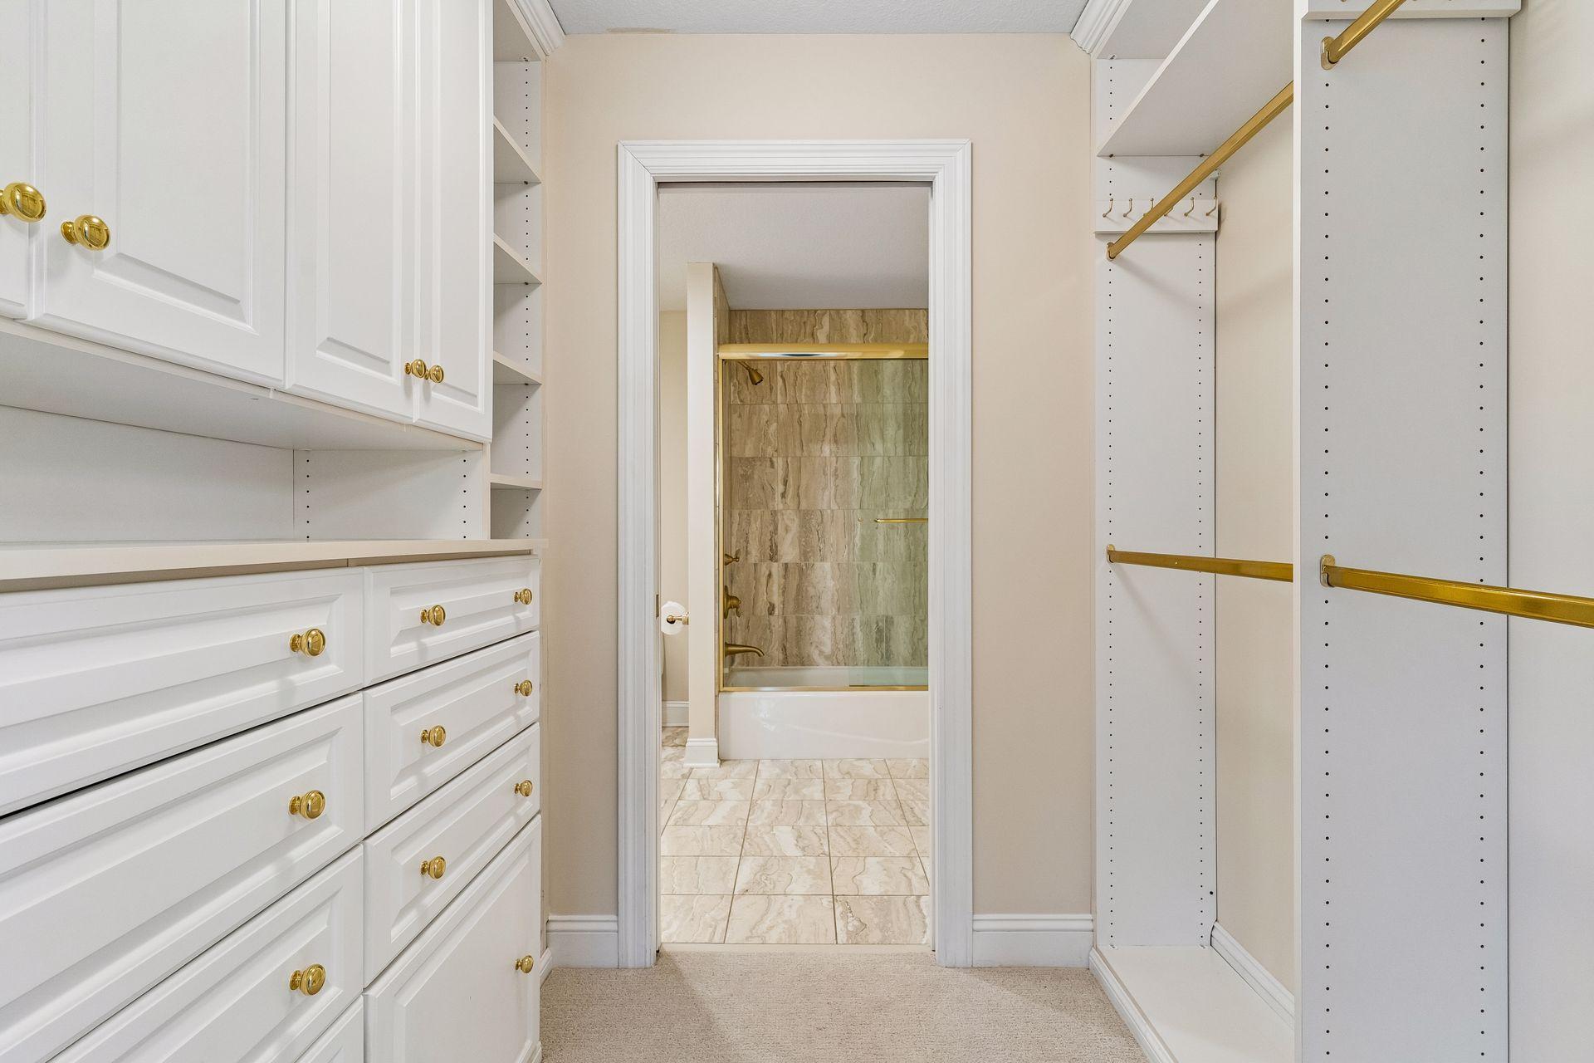
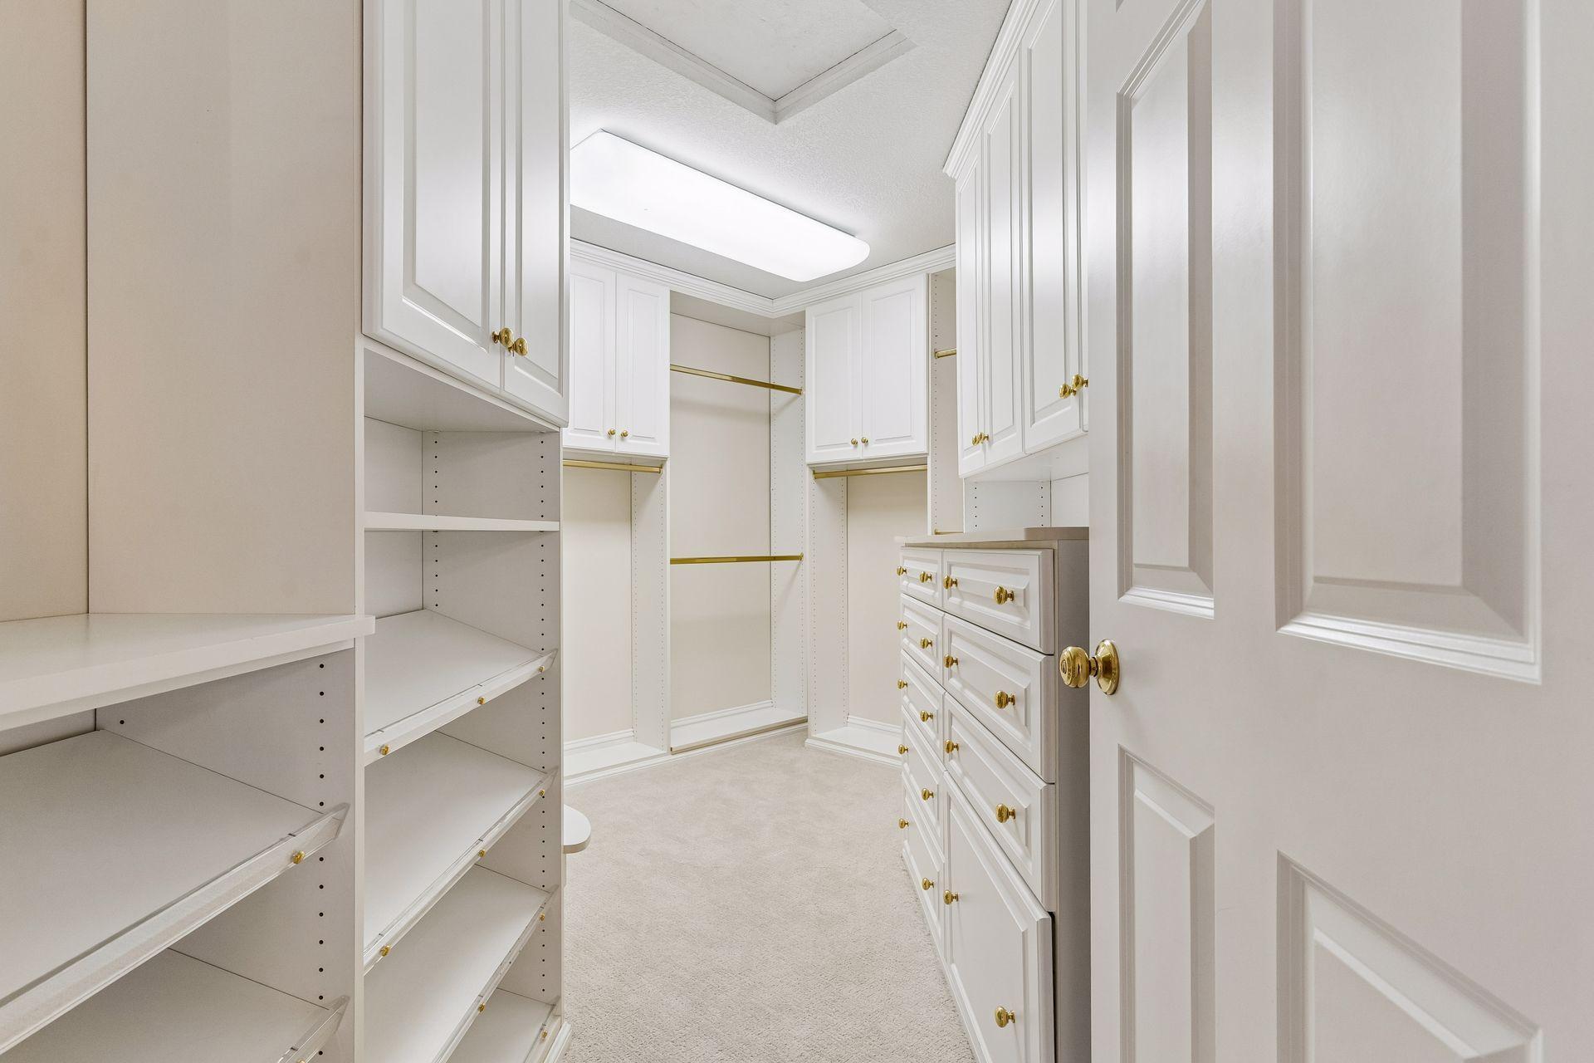
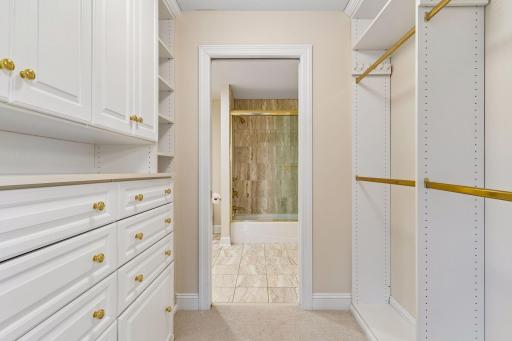
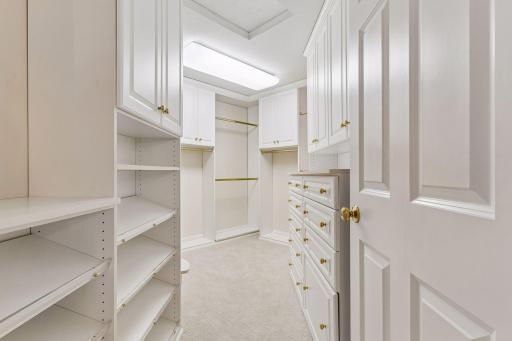
Primary Bedroom Walk-In Closet: 1
Satellite Dish: 1
Security System: 1
Tile Floors: 1
Vaulted Ceiling(s): 1
Walk-In Closet: 1
Washer/Dryer Hookup: 1
Appliances
Central Vacuum: 1
Chandelier: 1
Cooktop: 1
Dishwasher: 1
Disposal: 1
Double Oven: 1
Dryer: 1
Electronic Air Filter: 1
Energy Star Appliances: 1
Microwave: 1
Refrigerator: 1
Washer: 1
Water Filtration System: 1
Wine Cooler: 1
Assessments
Assessment Balance: 0
Tax With Assessments: 25676.72
Association Fee Includes
Building Exterior: 1
Lawn Care: 1
Outside Maintenance: 1
Professional Mgmt: 1
Sanitation: 1
Shared Amenities: 1
Snow Removal: 1
Basement
Full: 1
Sump Pump: 1
Bath Description
Double Sink: 1
Primary Walk-Thru: 1
Upper Level Full Bath: 1
Full Primary: 1
Private Primary: 1
Two Primary Baths: 1
Full Basement: 1
Bathroom Ensuite: 1
Jetted Tub: 1
Separate Tub & Shower: 1
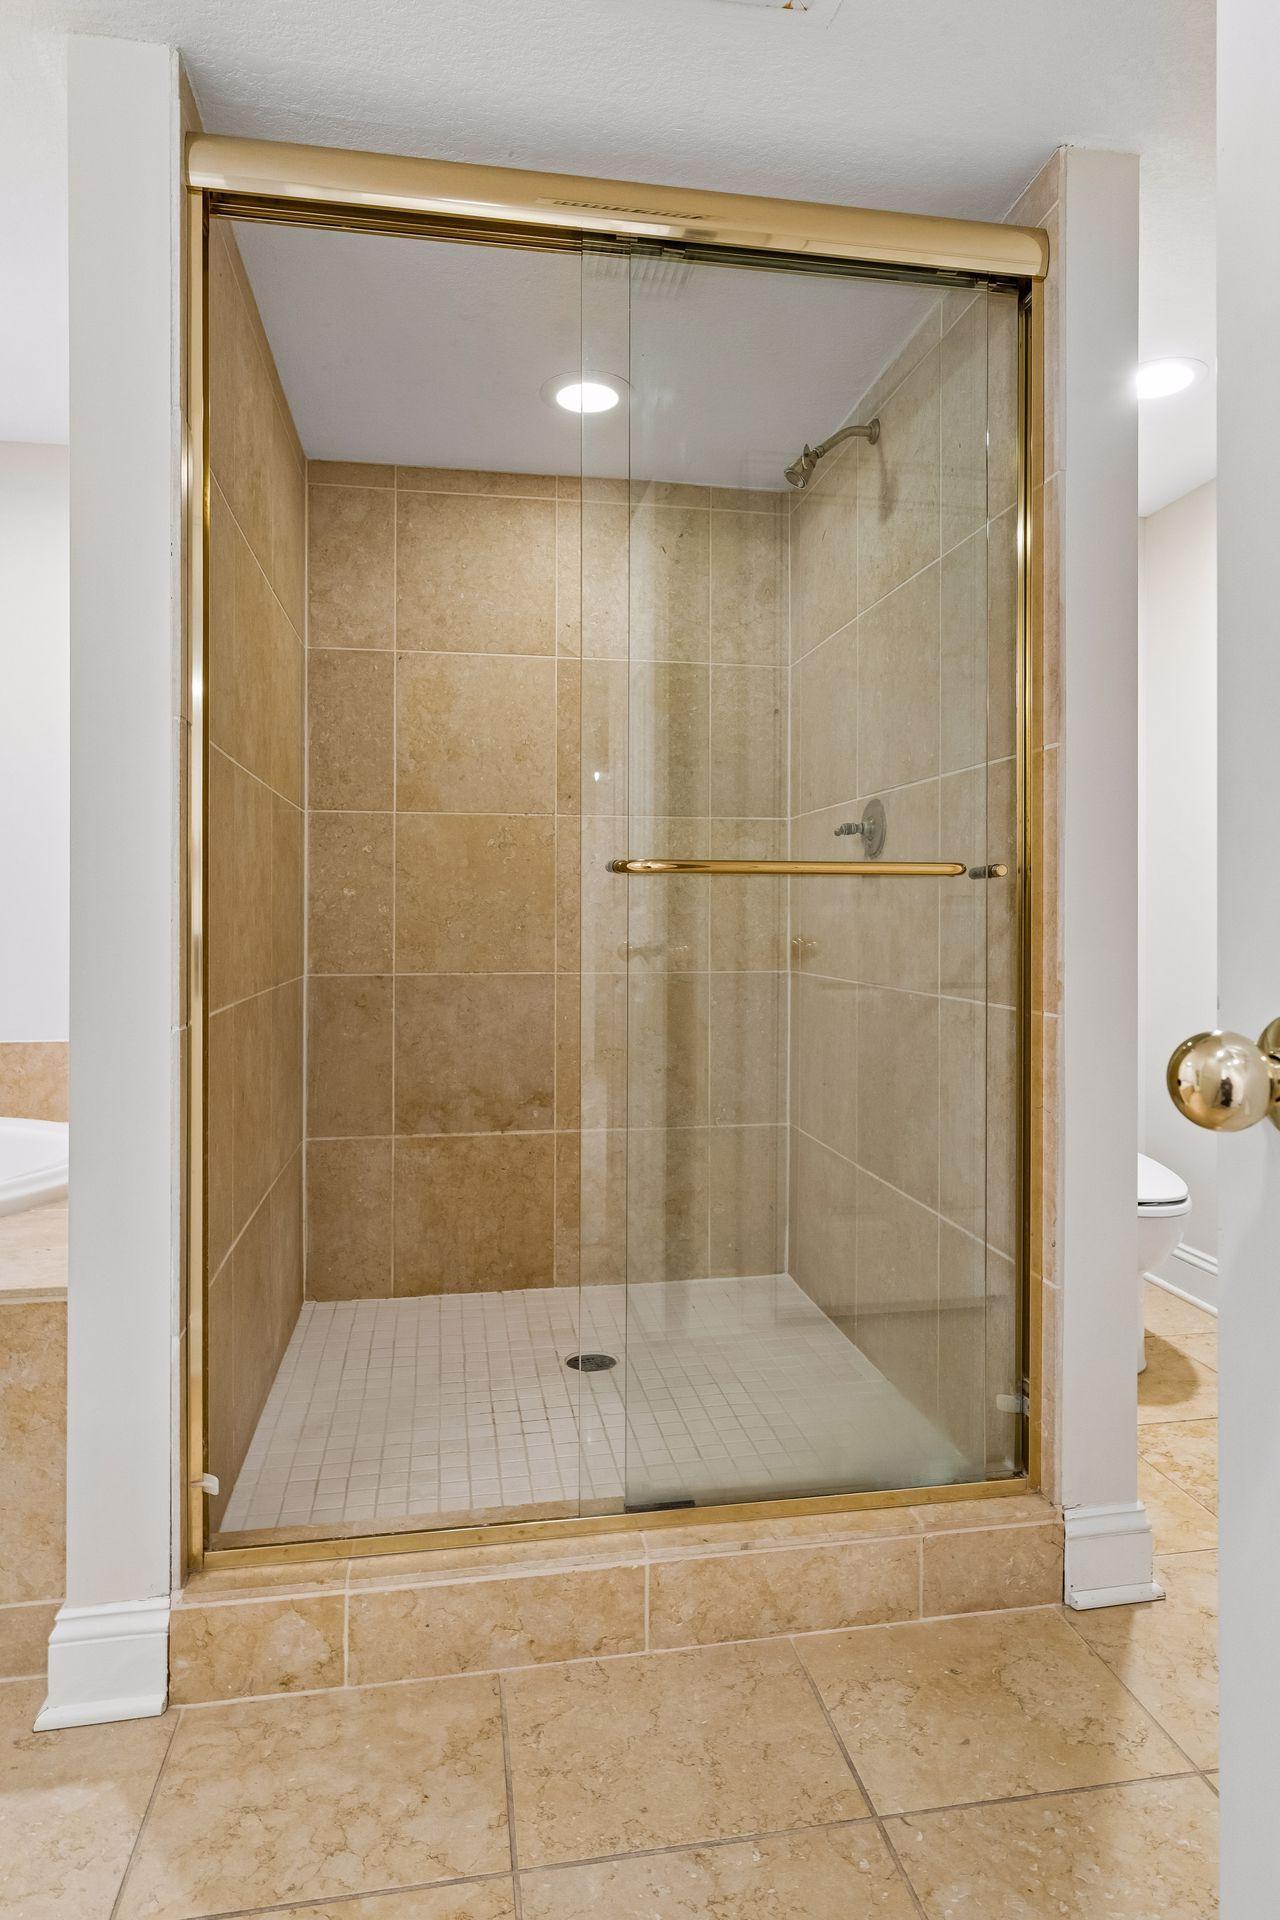
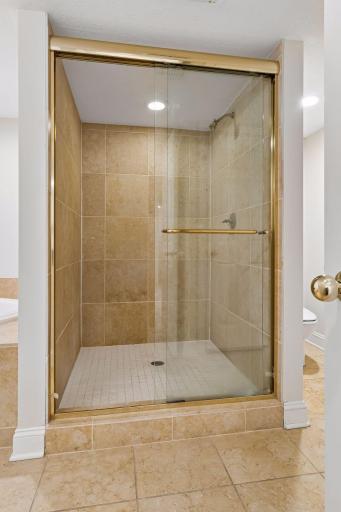
Walk-In Shower Stall: 1
Building Information
Finished SqFt Above Ground: 3494
Finished SqFt Below Ground: 1440
Construction Status
Previously Owned: 1
Dining Room Description
Breakfast Area: 1
Eat In Kitchen: 1
Informal Dining Room: 1
Separate/Formal Dining Room: 1
Electric
Circuit Breakers: 1
Exterior
Stucco: 1
Family Room Characteristics
2 Story/High/Vaulted Ceilings: 1
Family Room: 1
Lower Level: 1
Main Level: 1
Fencing
Partial: 1
Fireplace Characteristics
Family Room: 1
Gas Burning: 1
Living Room: 1
Foundation
Concrete Block: 1
Fuel
Electric: 1
Natural Gas: 1
Green Energy Efficient
Appliances: 1
Thermostat: 1
Water Heater: 1
Heating
Forced Air: 1
Insurance Fee
Insurance Fee: 0
Lake Details
Lake Depth: 0
Laundry
Electric Dryer Hookup: 1
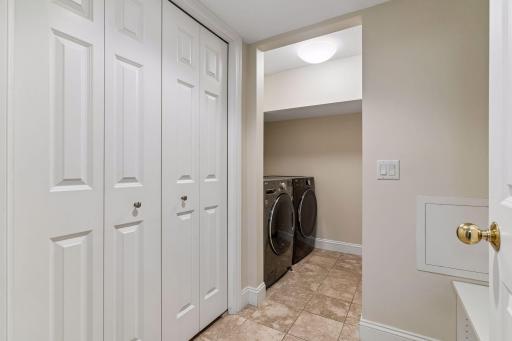
Laundry Room: 1
Washer Hookup: 1
Lease Details
Land Leased: Not Applicable
Lot Description
Public Transit (w/in 6 blks): 1
Tree Coverage - Light: 1
Underground Utilities: 1
Zero Lot Line: 1
Miscellaneous Information
Homestead: Yes
Ownership
Fractional Ownership: No
Parking Characteristics
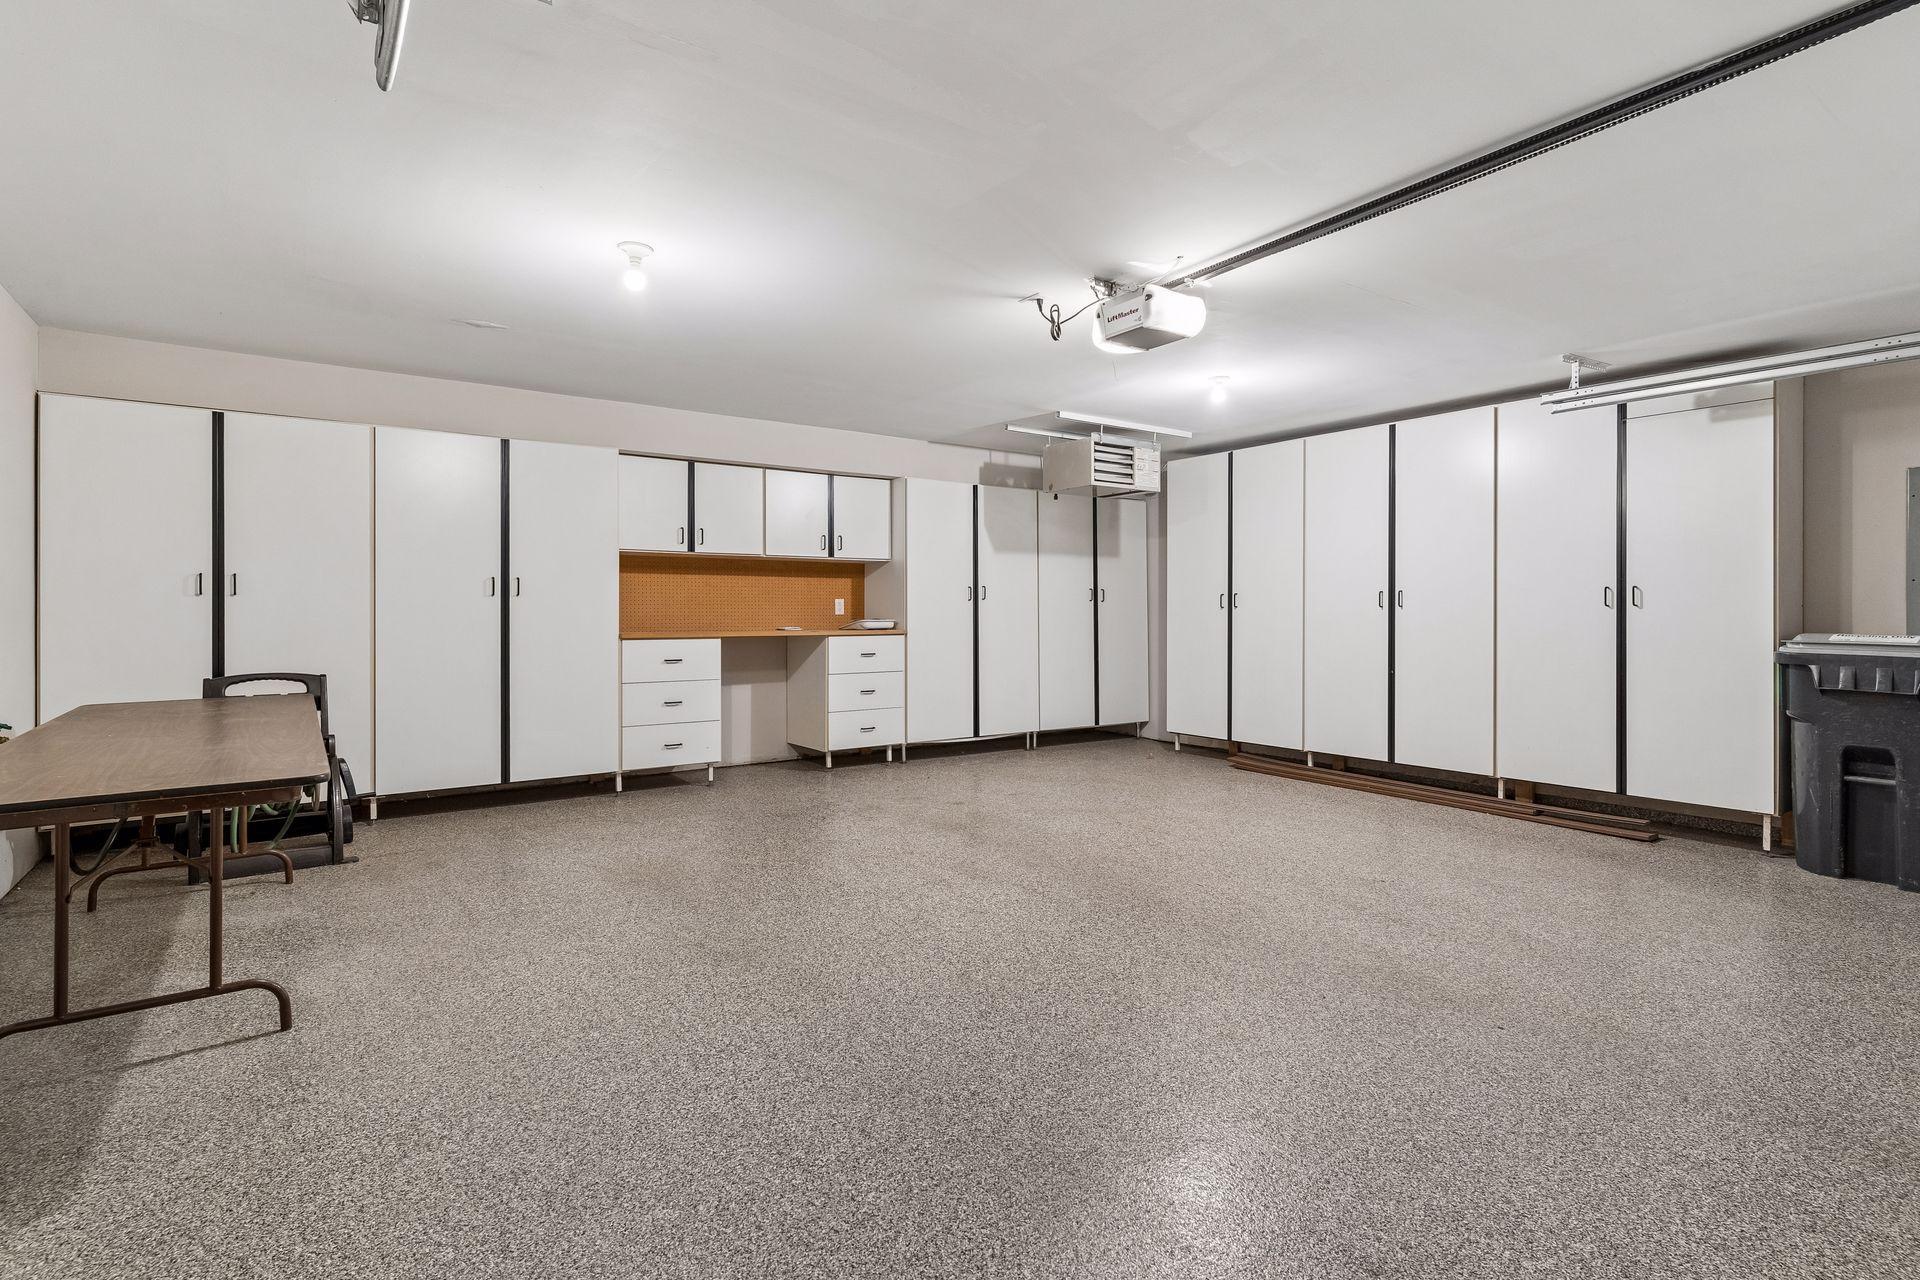
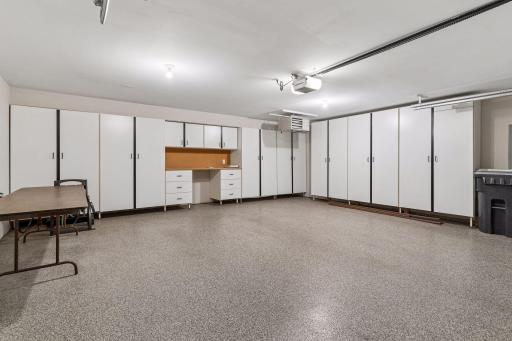
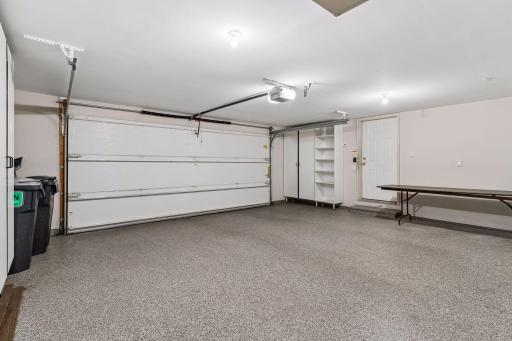
Finished Garage: 1
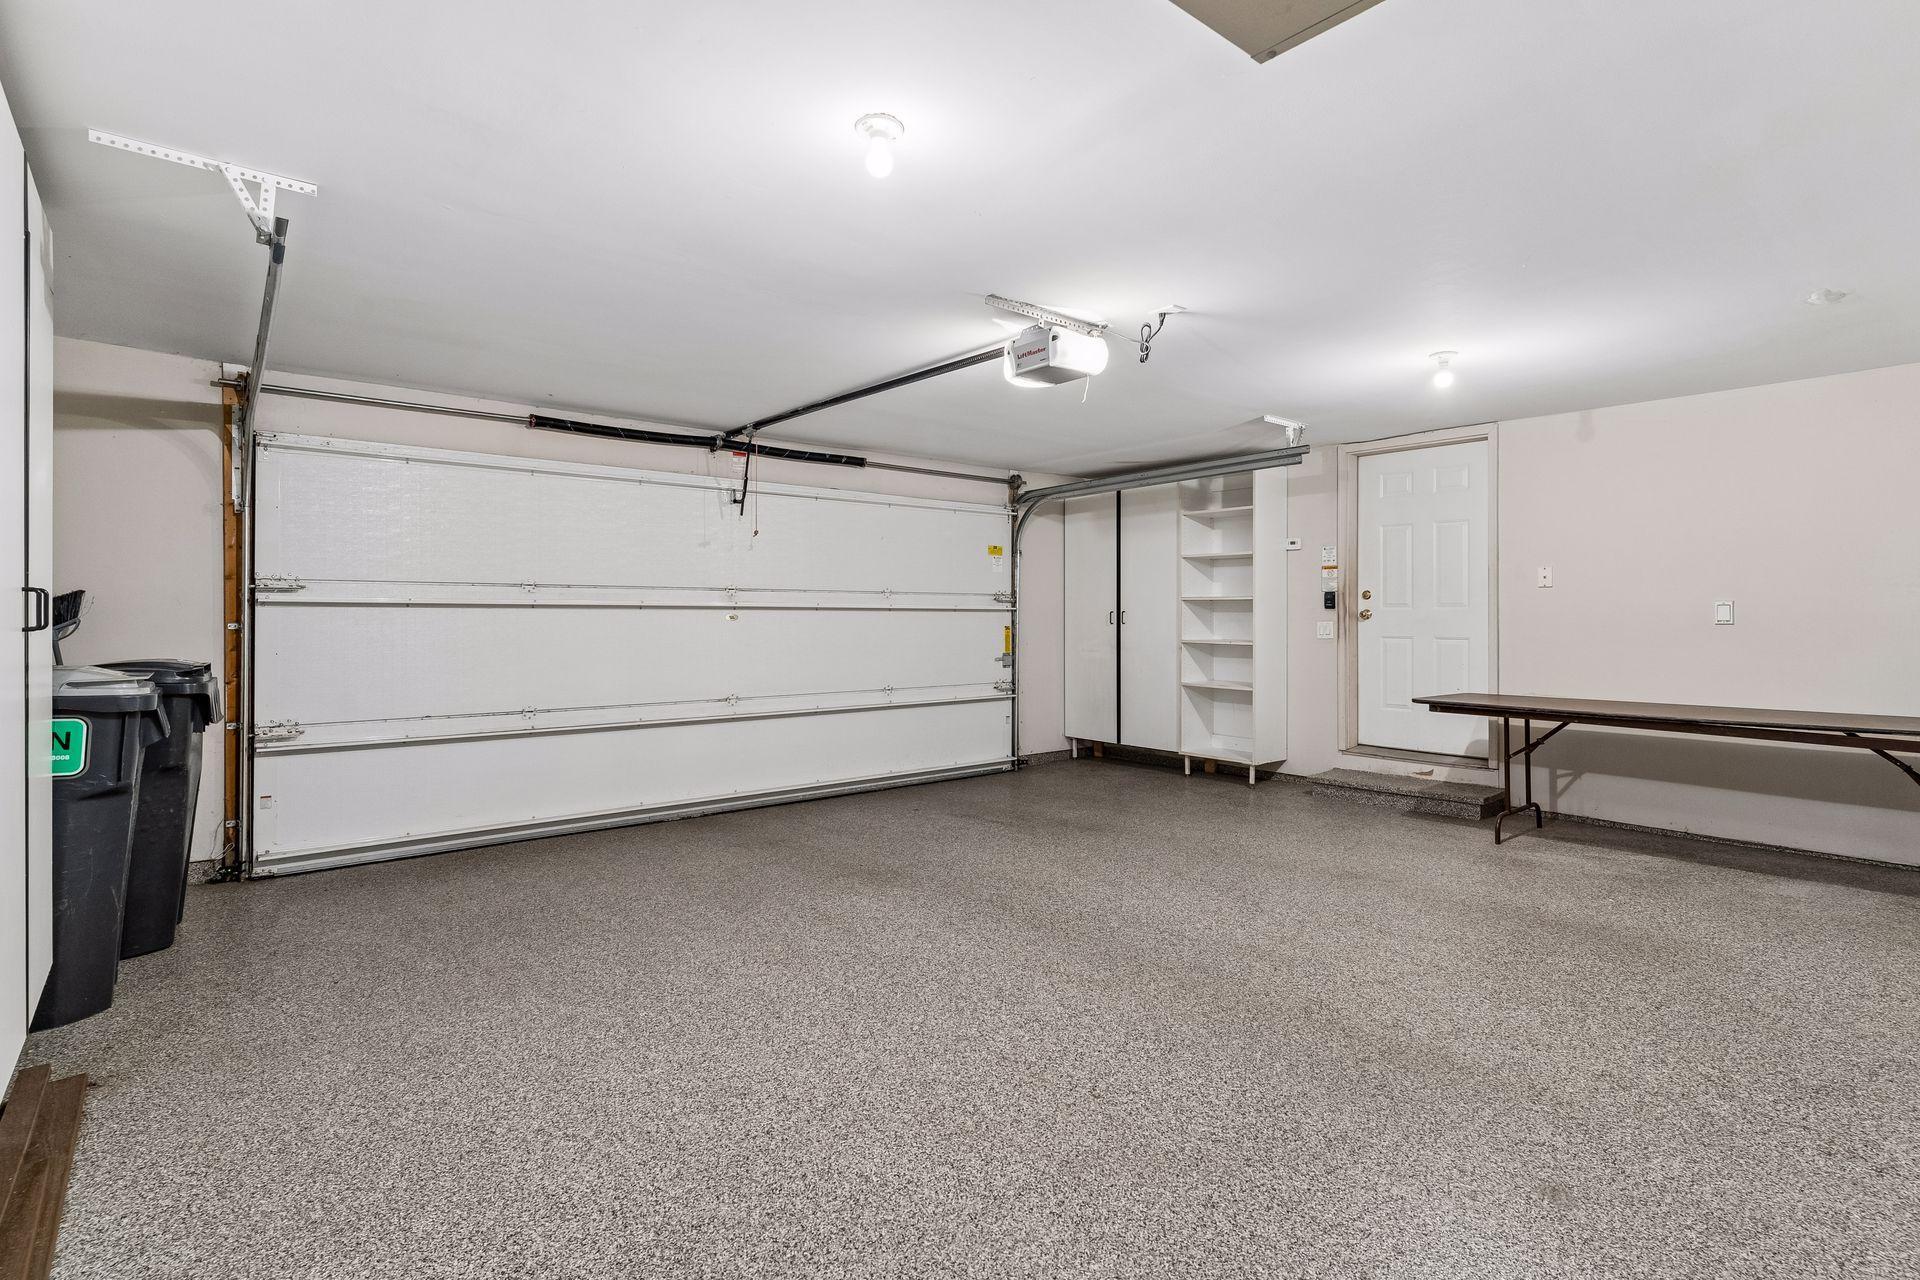
Garage Dimensions: 22x22
Garage Square Feet: 484
Driveway - Shared: 1
Garage Door Opener: 1
Heated Garage: 1
Patio, Porch and Deck Features
Composite Decking: 1
Deck: 1
Porch: 1
Pool Description
None: 1
Public Survey Info
Range#: 24
Section#: 22
Township#: 29
Restriction/Covenants
Mandatory Owners Assoc: 1
Pets - Cats Allowed: 1
Pets - Dogs Allowed: 1
Pets - Number Limit: 1
Rental Restrictions May Apply: 1
Road Frontage
City Street: 1
Paved Streets: 1
Private Road: 1
Sidewalks: 1
Storm Sewer: 1
Street Lights: 1
Road Responsibility
Association Maintained Road: 1
Roof
Age 8 Years or Less: 1
Asphalt Shingles: 1
Second Unit
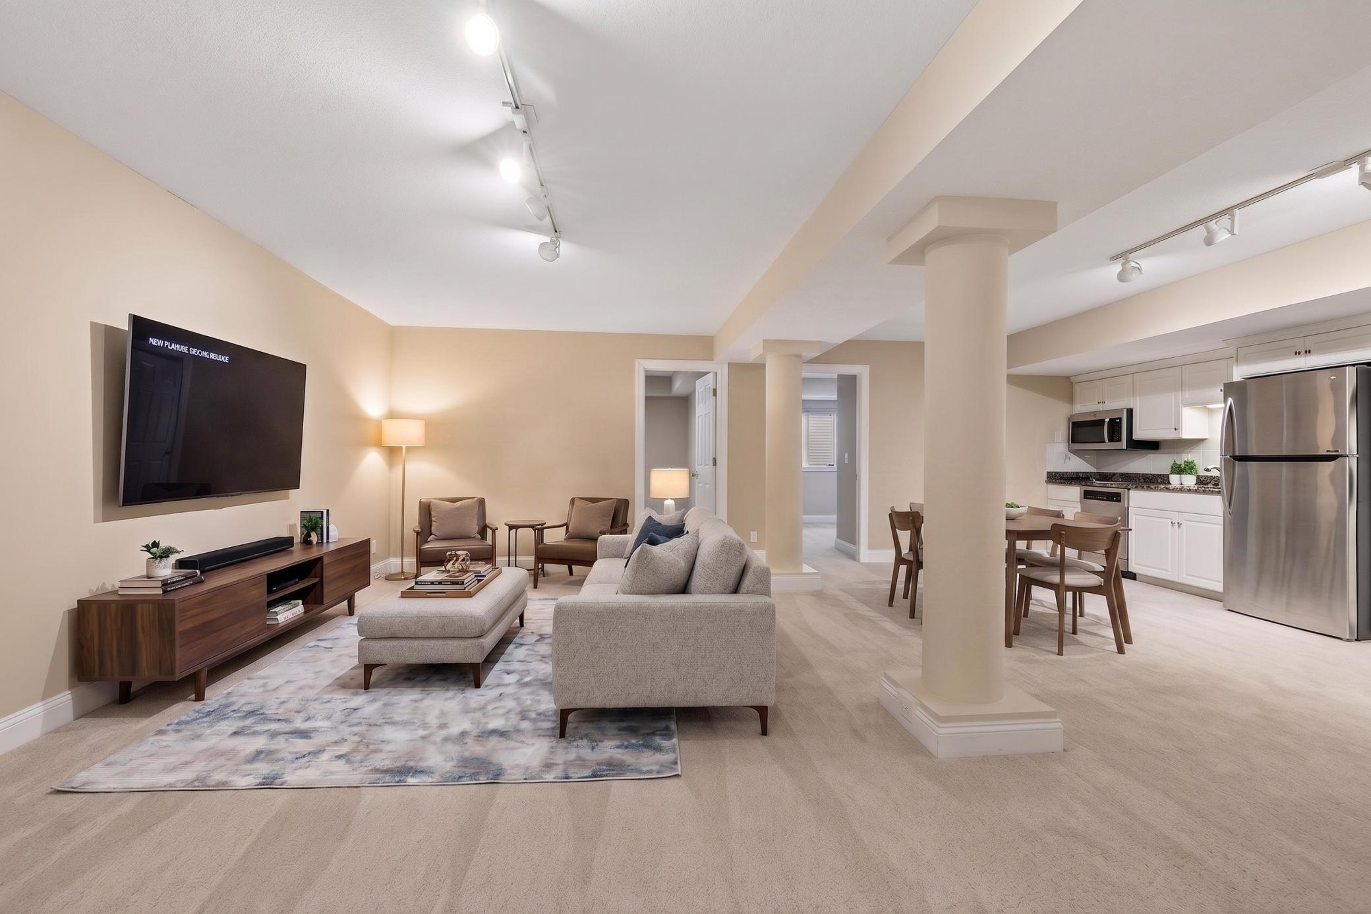
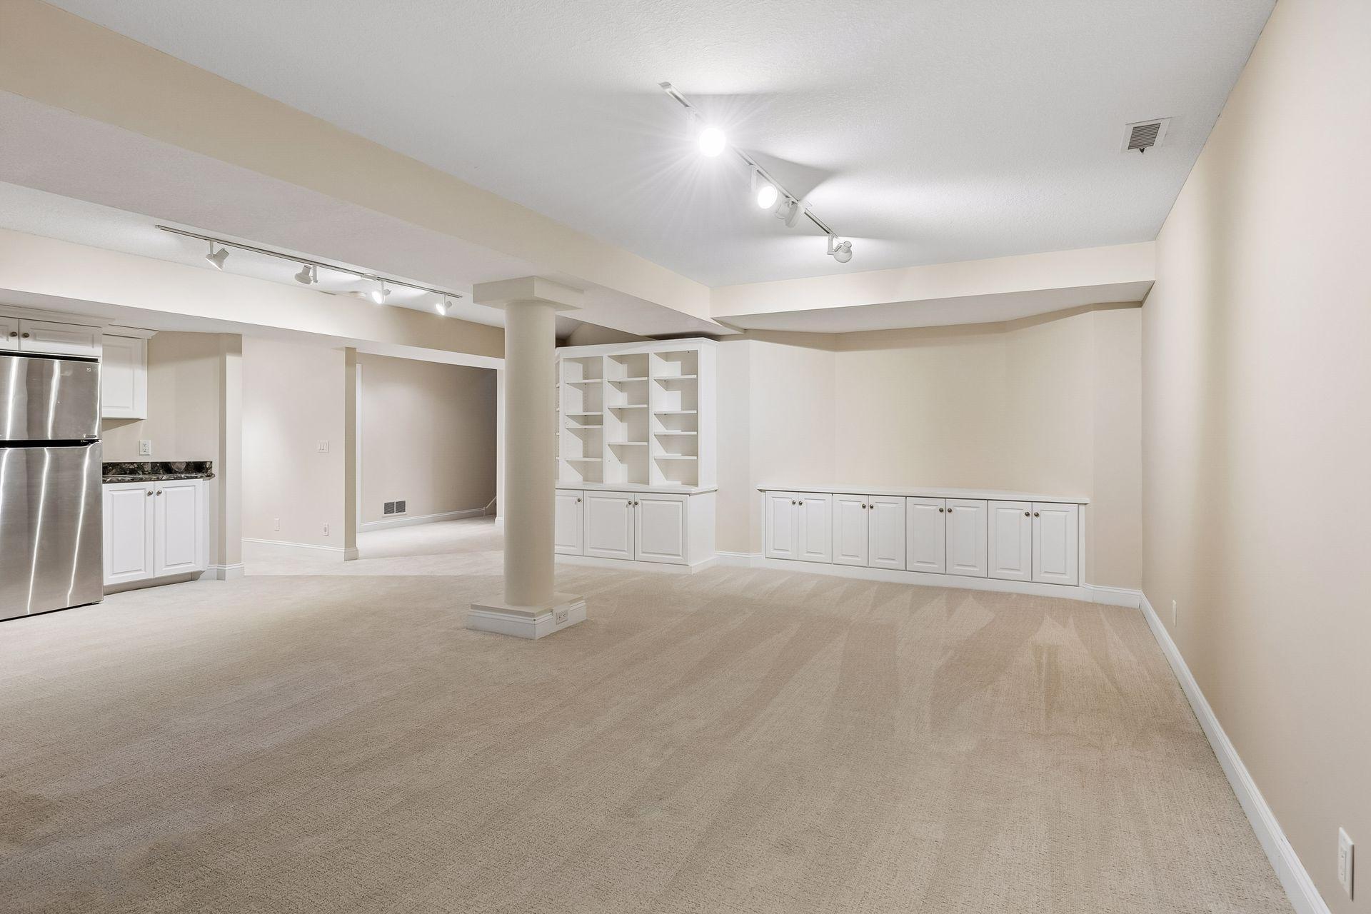
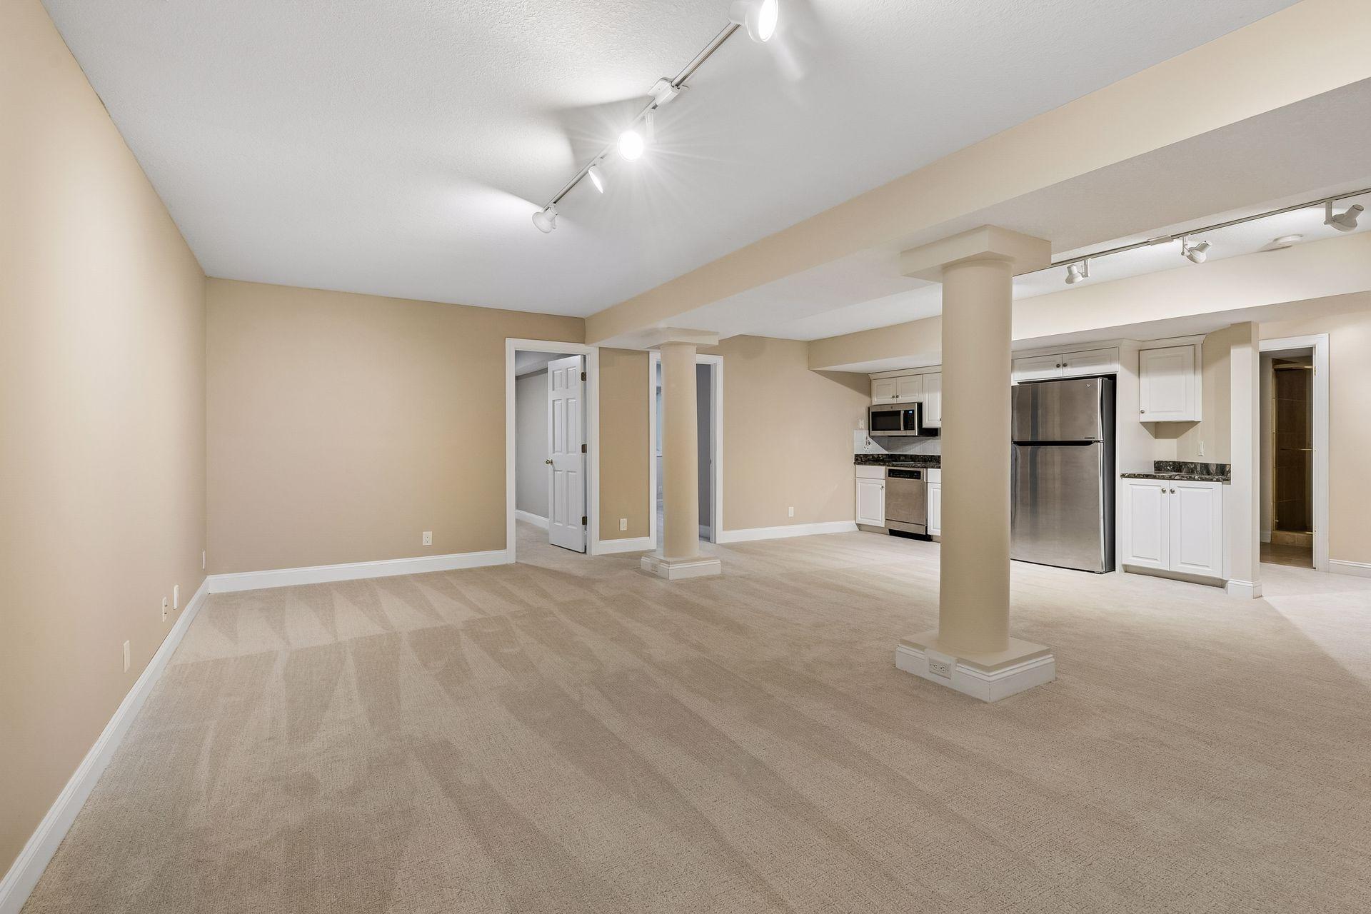
Existing In-Law w/Bath: 1
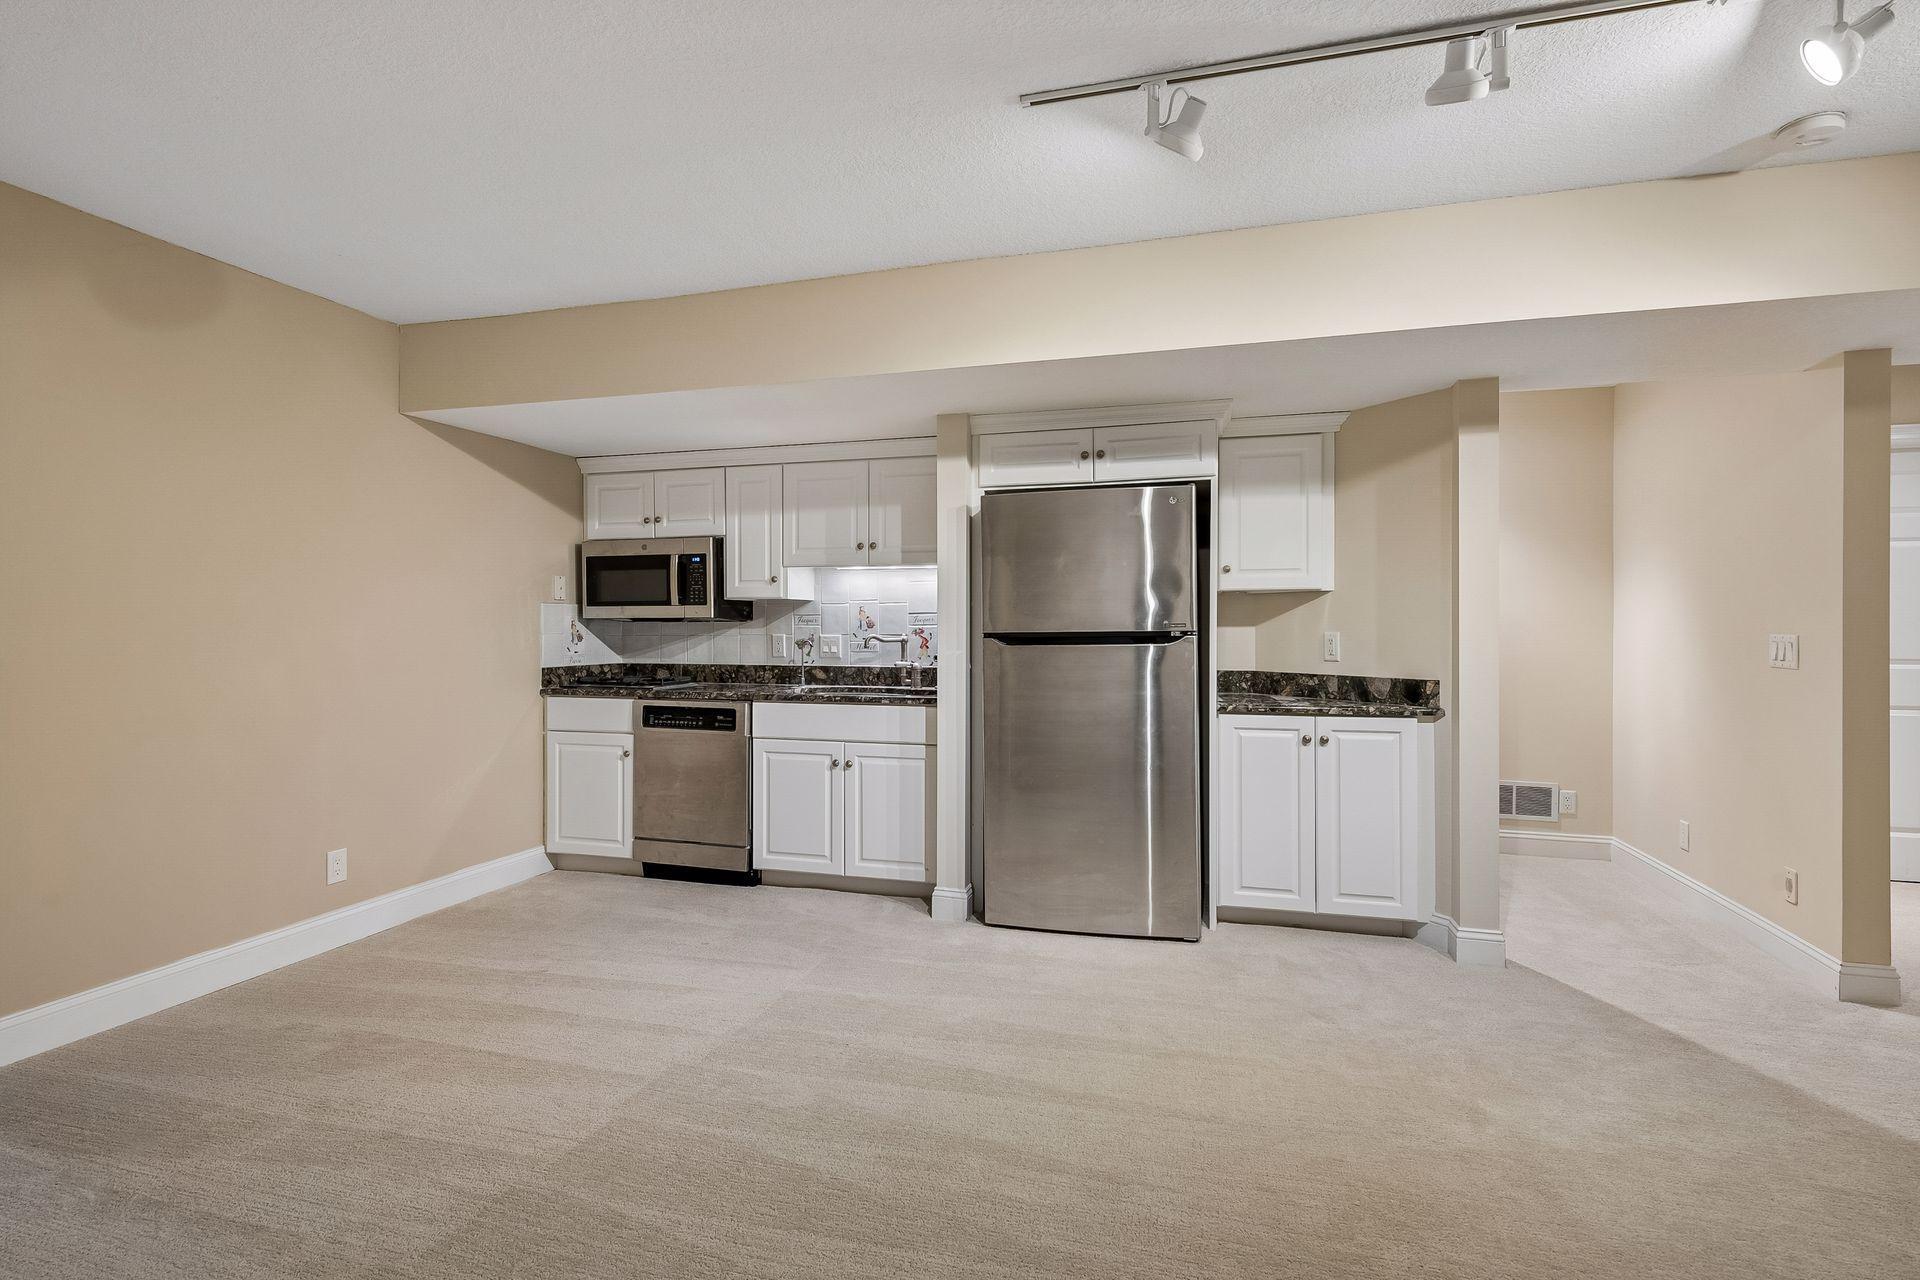
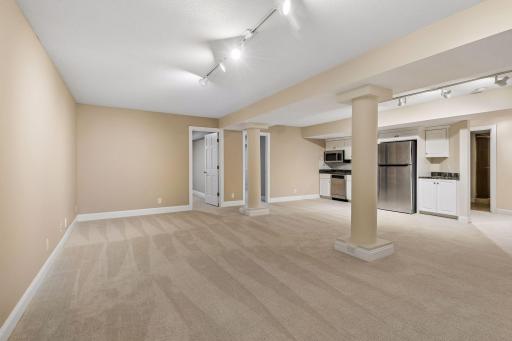
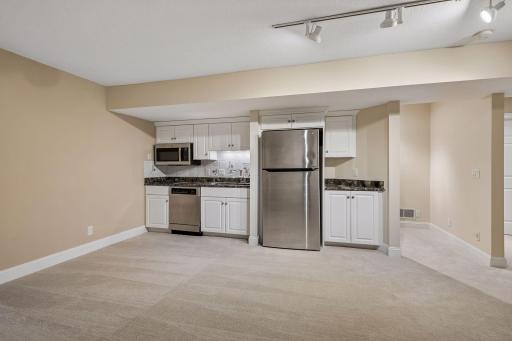
Existing In-Law w/Kitchen: 1
Sellers Terms
Cash: 1
Conventional: 1
Sewer
City Sewer/Connected: 1
Special Search
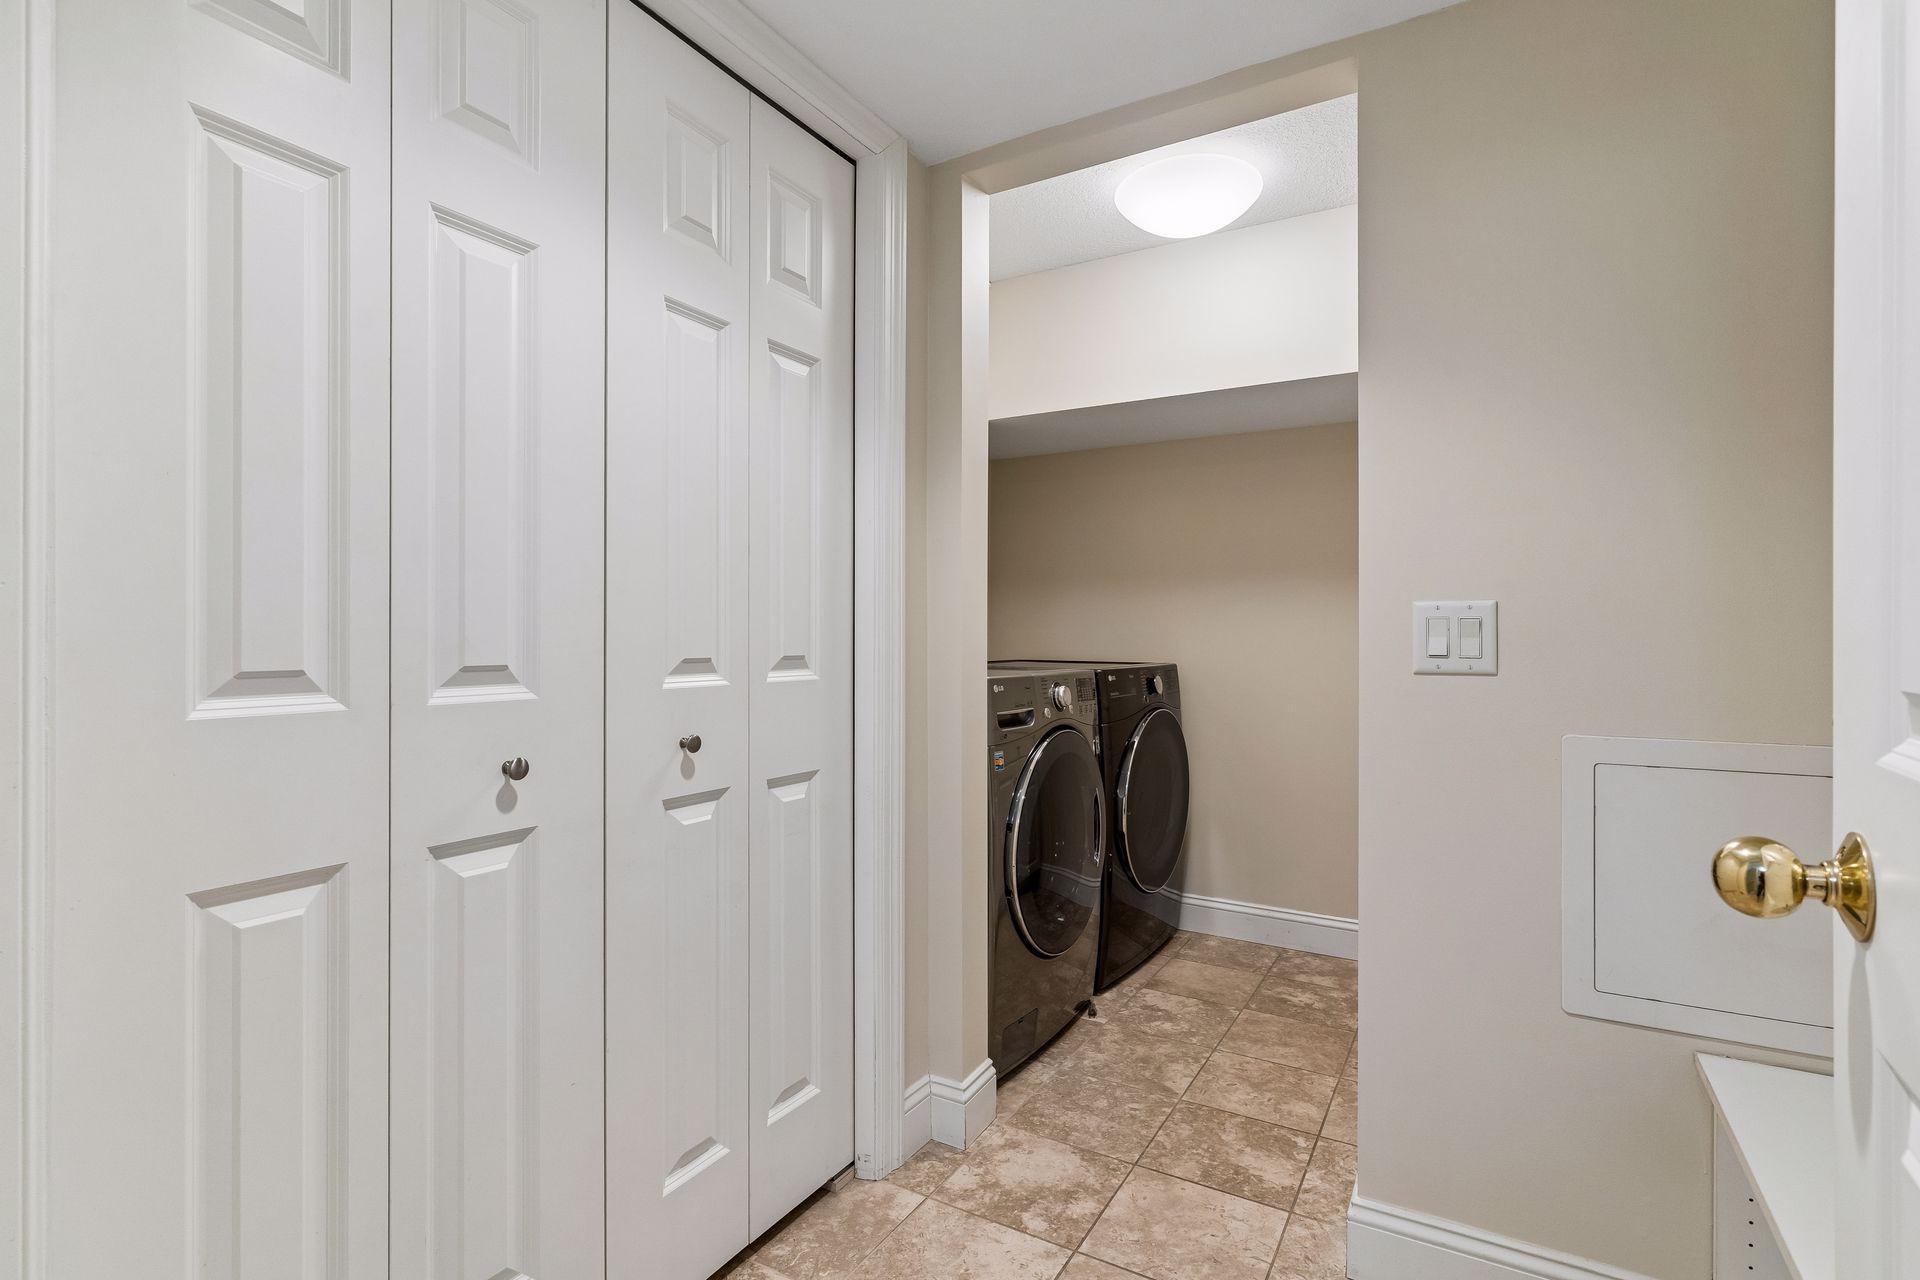
Main Floor Laundry: 1
Primary Bdr Suite: 1
Renovated: 1
Stories
Four or More Level Split: 1
Townhouse Characteristics
Multi-Level: 1
Water
City Water/Connected: 1
Waterfront Type
River View: 1
Location Tax and Other Information
House Number: 406
Street Name: River
Street Suffix: Street
Postal City: Minneapolis
County: Hennepin
State: MN
Zip Code: 55401
Complex/Dev/Subdivision: Sawmill Run
Property Features
Accessible: None
Air Conditioning: Attic Fan; Central Air; Zoned
Amenities Shared: In-Ground Sprinkler System; Security Lights
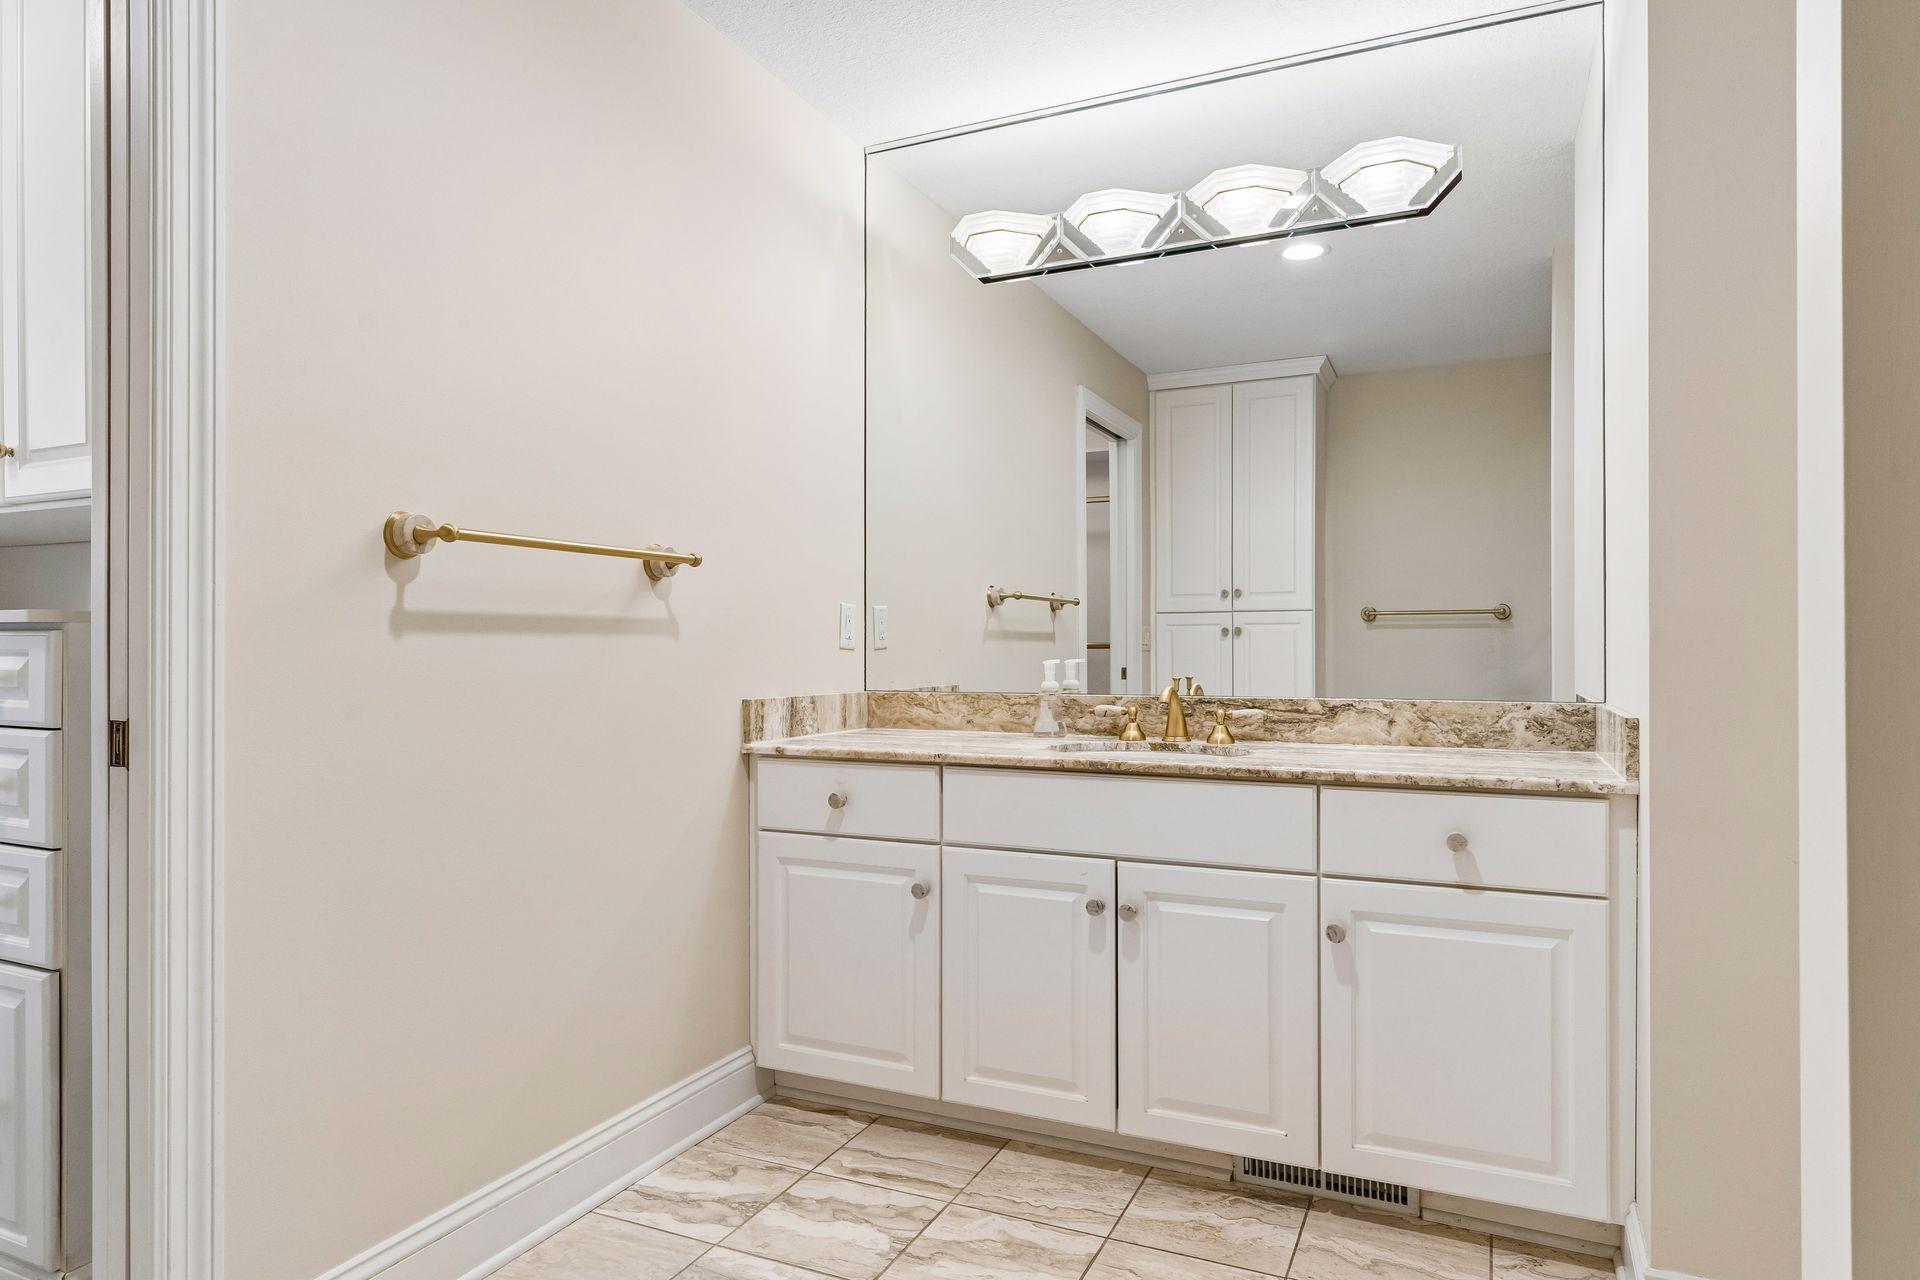
Amenities Unit: Deck; Hardwood Floors; In-Ground Sprinkler; Kitchen Center Island; Kitchen Window; Paneled Doors; Porch; Primary Bedroom Walk-In Closet; Satellite Dish; Security System; Tile Floors; Vaulted Ceiling(s); Walk-In Closet; Washer/Dryer Hookup
Appliances: Central Vacuum; Chandelier; Cooktop; Dishwasher; Disposal; Double Oven; Dryer; Electronic Air Filter; Energy Star Appliances; Microwave; Refrigerator; Washer; Water Filtration System; Wine Cooler
Association Fee Includes: Building Exterior; Lawn Care; Outside Maintenance; Professional Mgmt; Sanitation; Shared Amenities; Snow Removal
Basement: Full; Sump Pump
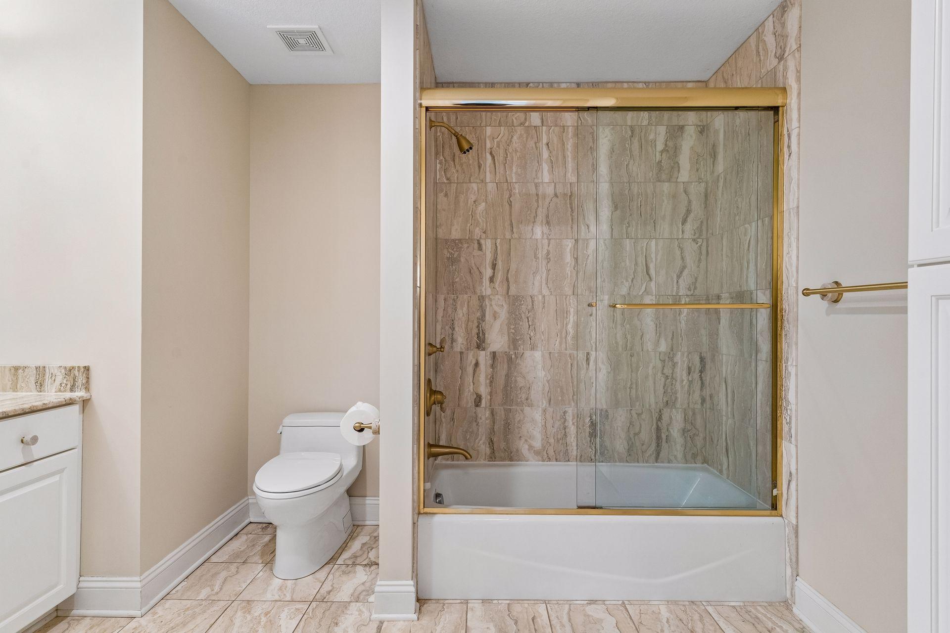
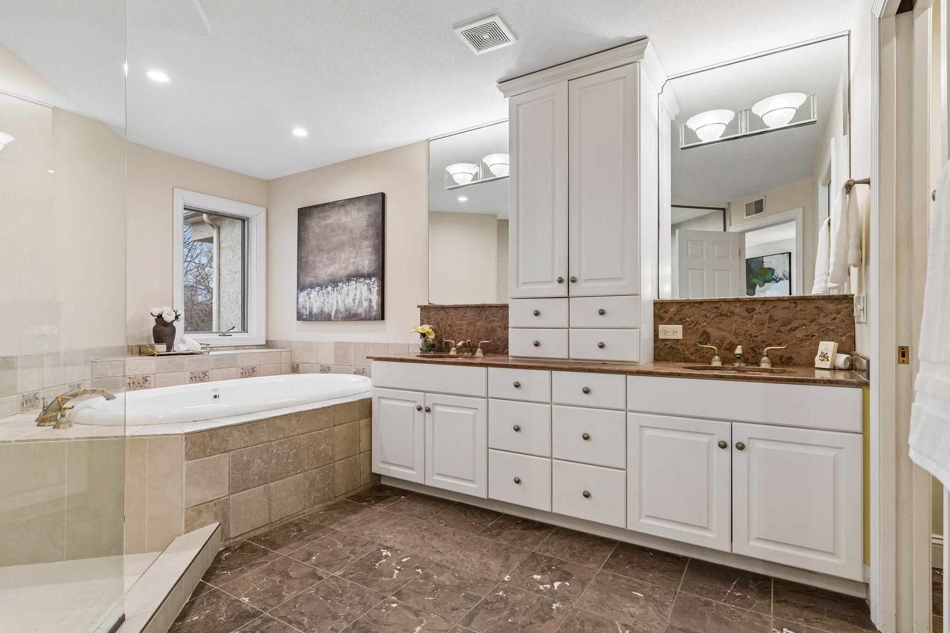
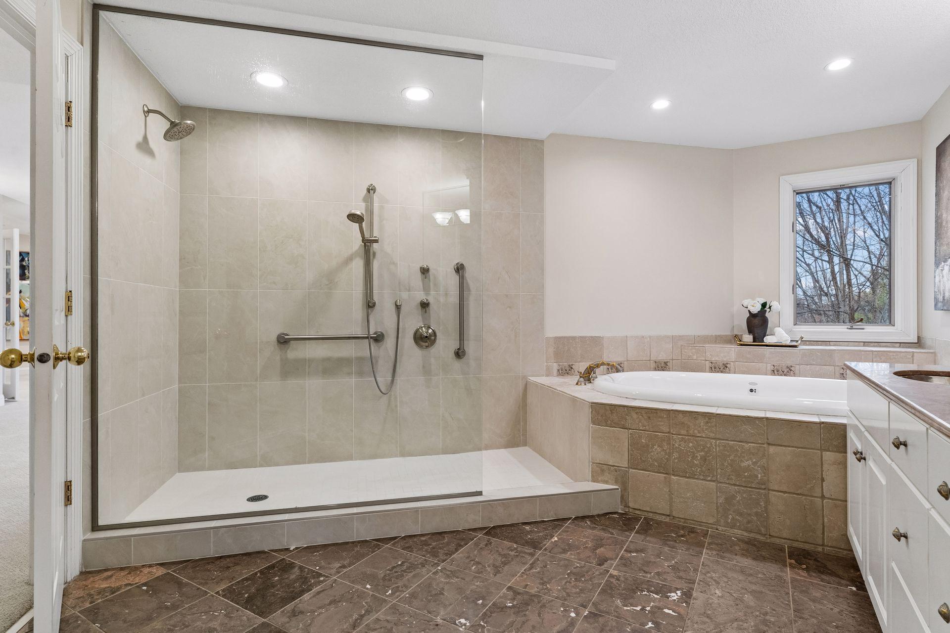
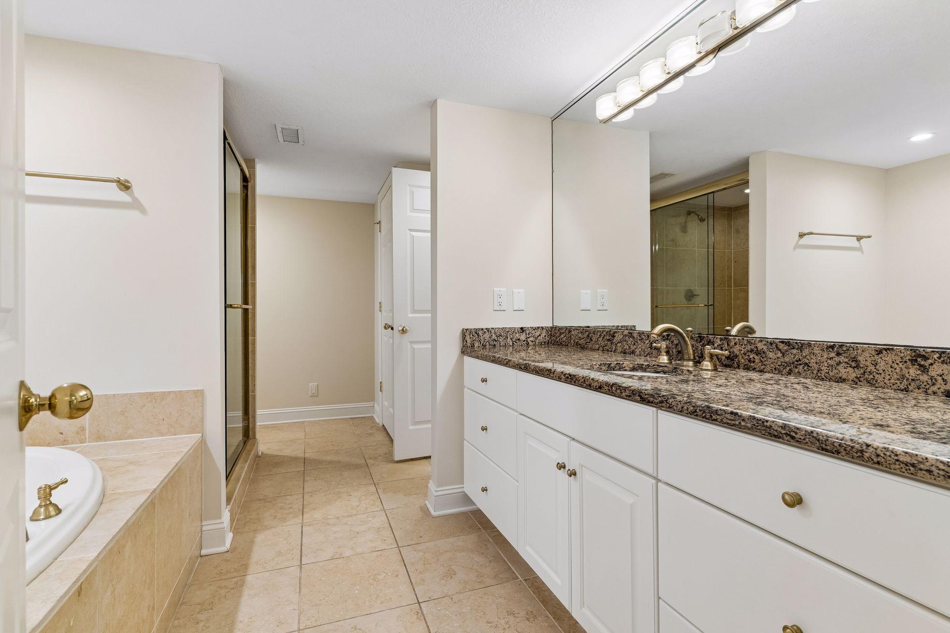
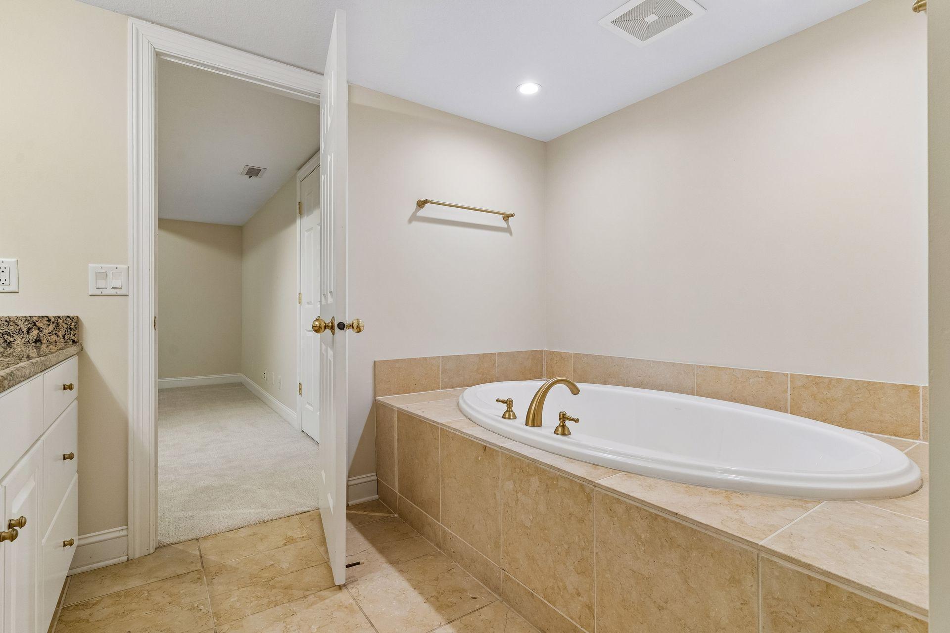
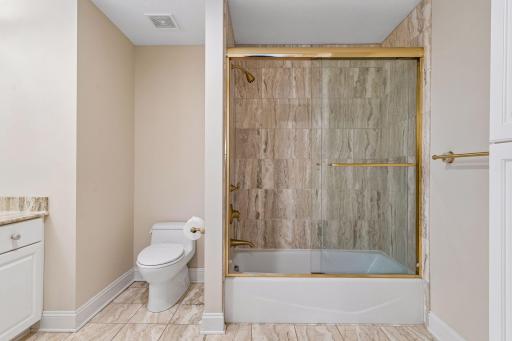
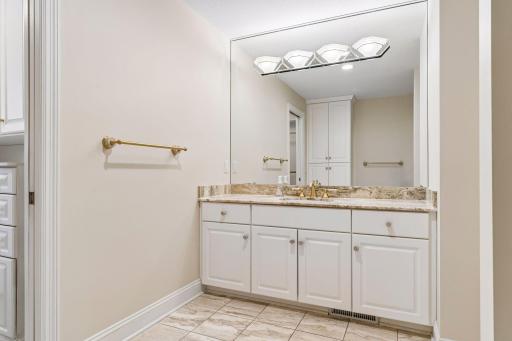
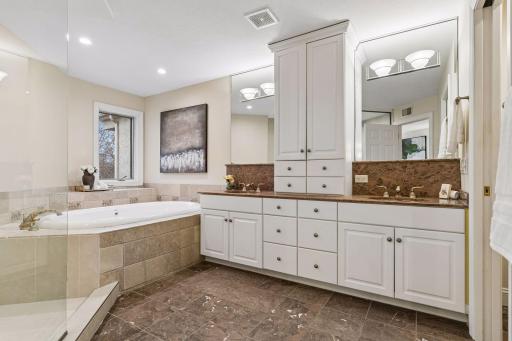
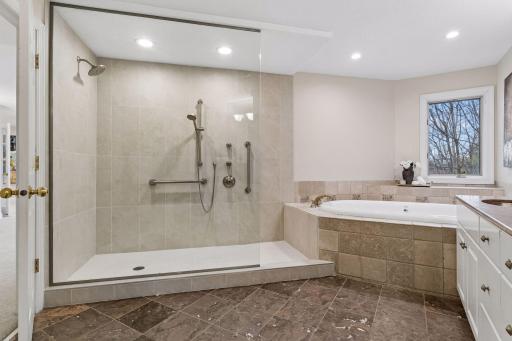
Bath Description: Double Sink; Primary Walk-Thru; Upper Level Full Bath; Full Primary; Private Primary; Two Primary Baths; Full Basement; Bathroom Ensuite; Jetted Tub; Separate Tub & Shower; Walk-In Shower Stall
Construction Status: Previously Owned
Dining Room Description: Breakfast Area; Eat In Kitchen; Informal Dining Room; Separate/Formal Dining Room
Electric: Circuit Breakers
Exterior: Stucco
Family Room Characteristics: 2 Story/High/Vaulted Ceilings; Family Room; Lower Level; Main Level
Fencing: Partial
Fireplace Characteristics: Family Room; Gas Burning; Living Room
Foundation: Concrete Block
Fuel: Electric; Natural Gas
Green Energy Efficient: Appliances; Thermostat; Water Heater
Heating: Forced Air
Laundry: Electric Dryer Hookup; Laundry Room; Washer Hookup
Lot Description: Public Transit (w/in 6 blks); Tree Coverage - Light; Underground Utilities; Zero Lot Line
Parking Characteristics: Finished Garage; Driveway - Shared; Garage Door Opener; Heated Garage
Pool Description: None
Road Frontage: City Street; Paved Streets; Private Road; Sidewalks; Storm Sewer; Street Lights
Road Responsibility: Association Maintained Road
Roof: Age 8 Years or Less; Asphalt Shingles
Second Unit: Existing In-Law w/Bath; Existing In-Law w/Kitchen
Sellers Terms: Cash; Conventional
Sewer: City Sewer/Connected
Special Search: Main Floor Laundry; Primary Bdr Suite; Renovated
Stories: Four or More Level Split
Townhouse Characteristics: Multi-Level
Water: City Water/Connected
Waterfront Type: River View
Room Information
| Room Name | Dimensions | Level |
| Dining Room | 17x16.2 | Main |
| Family Room | 27.3x26.10 | Main |
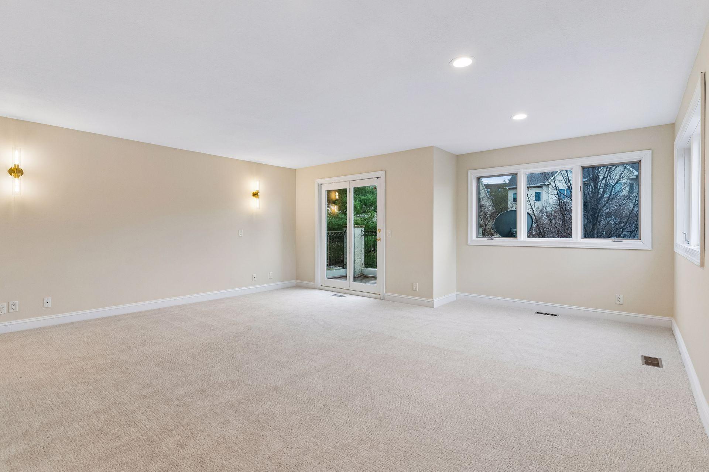
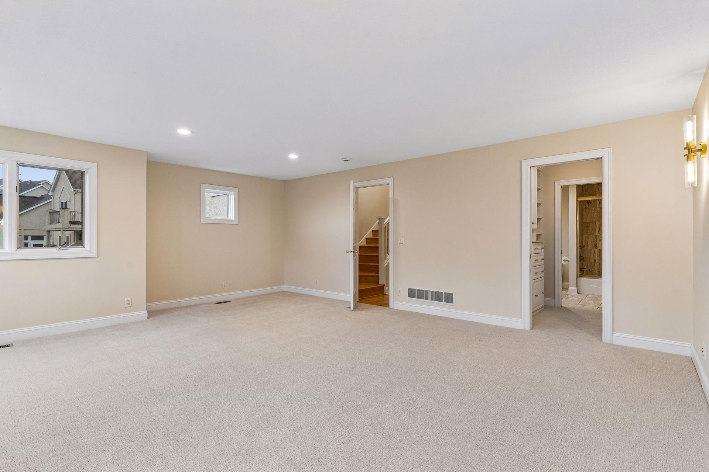
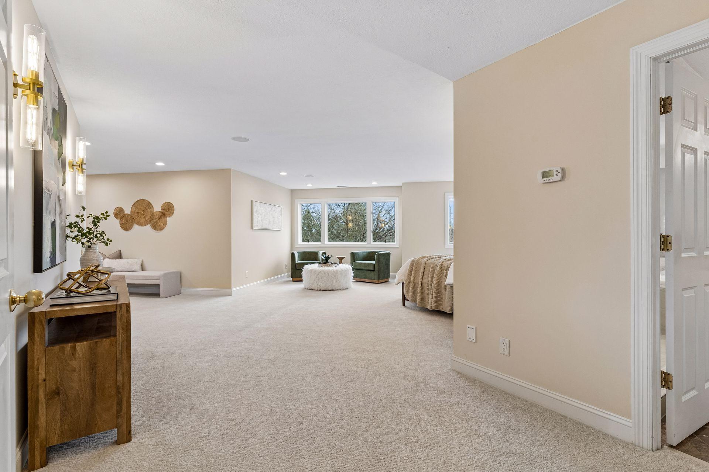
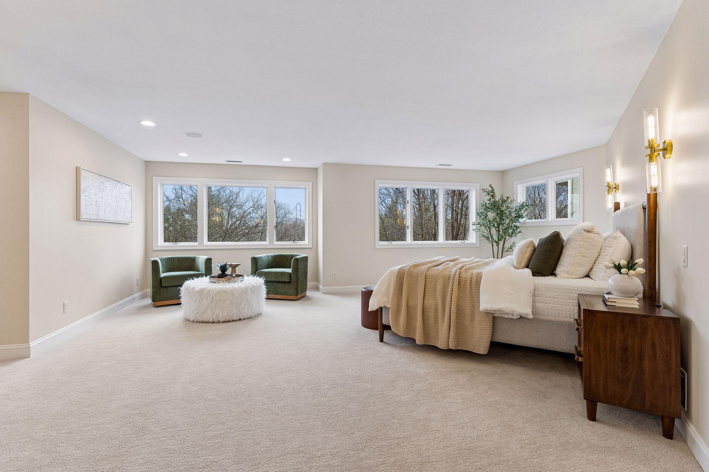
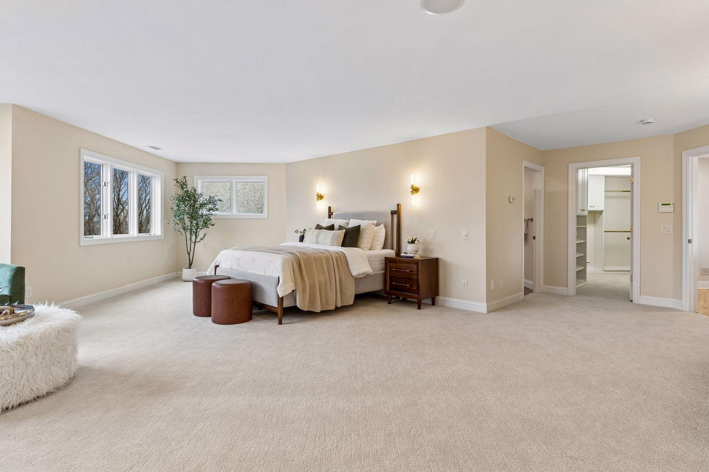
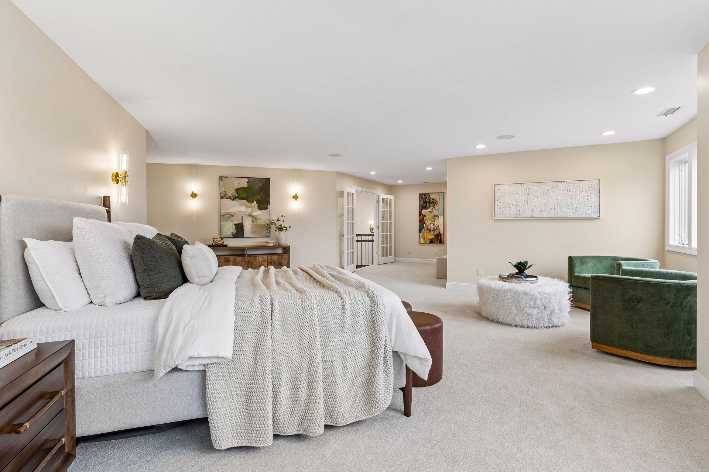
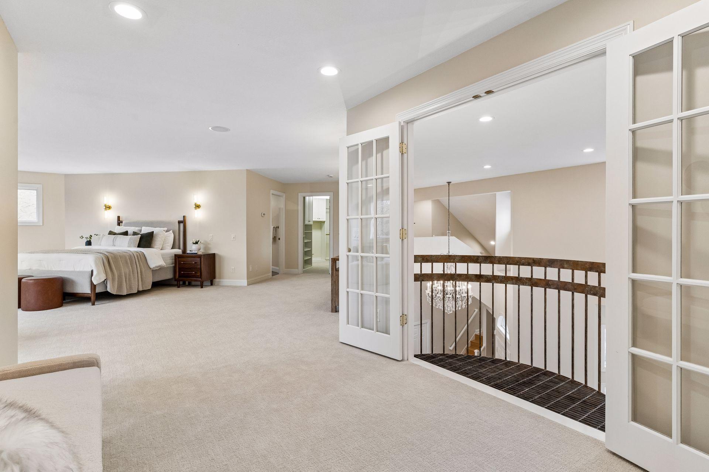
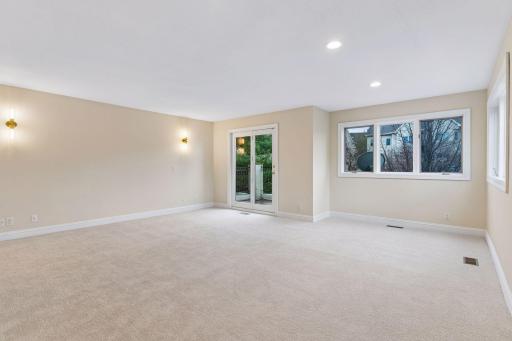
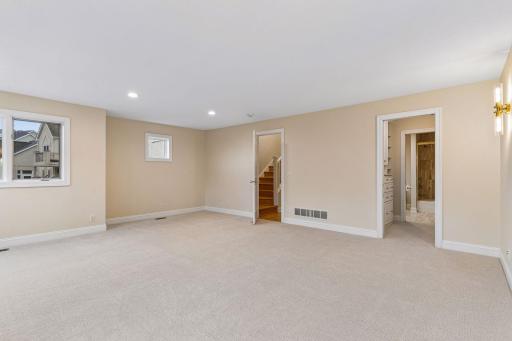
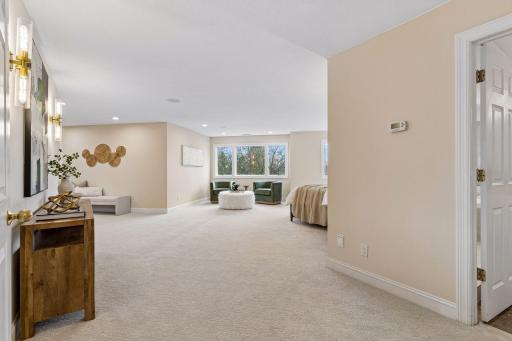
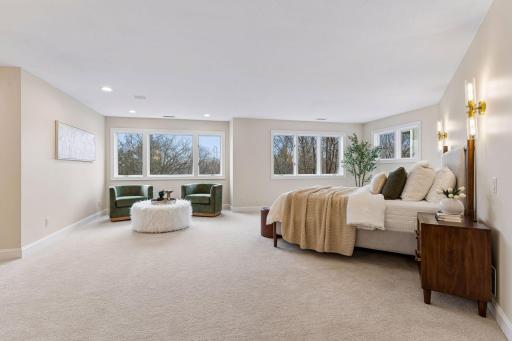
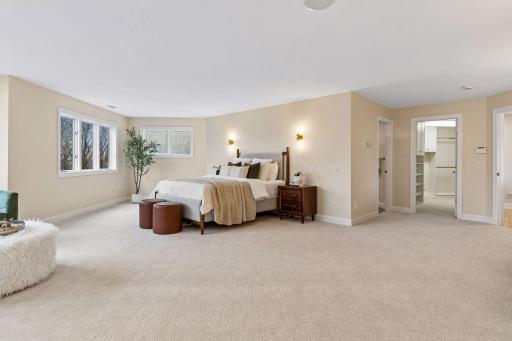
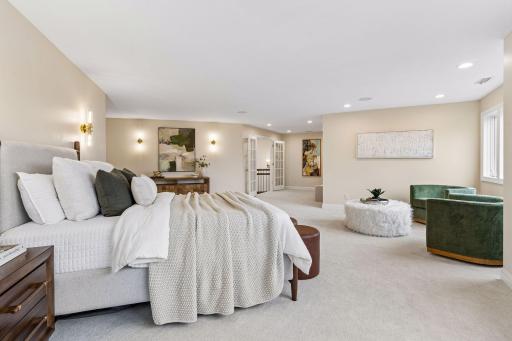
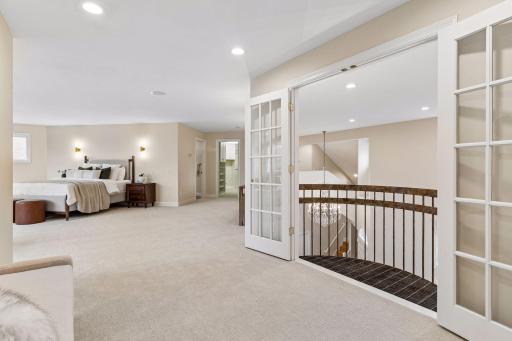
| First (1st) Bedroom | 35.2x28.5 | Upper |
| Informal Dining Room | 17x16.2 | Main |
| Kitchen | 19.10x10.4 | Main |
| Laundry | 7.7x5.1 | Main |
| Living Room | 20.8x12.3 | Main |
| Second (2nd) Bedroom | 20.8x19.3 | Upper |
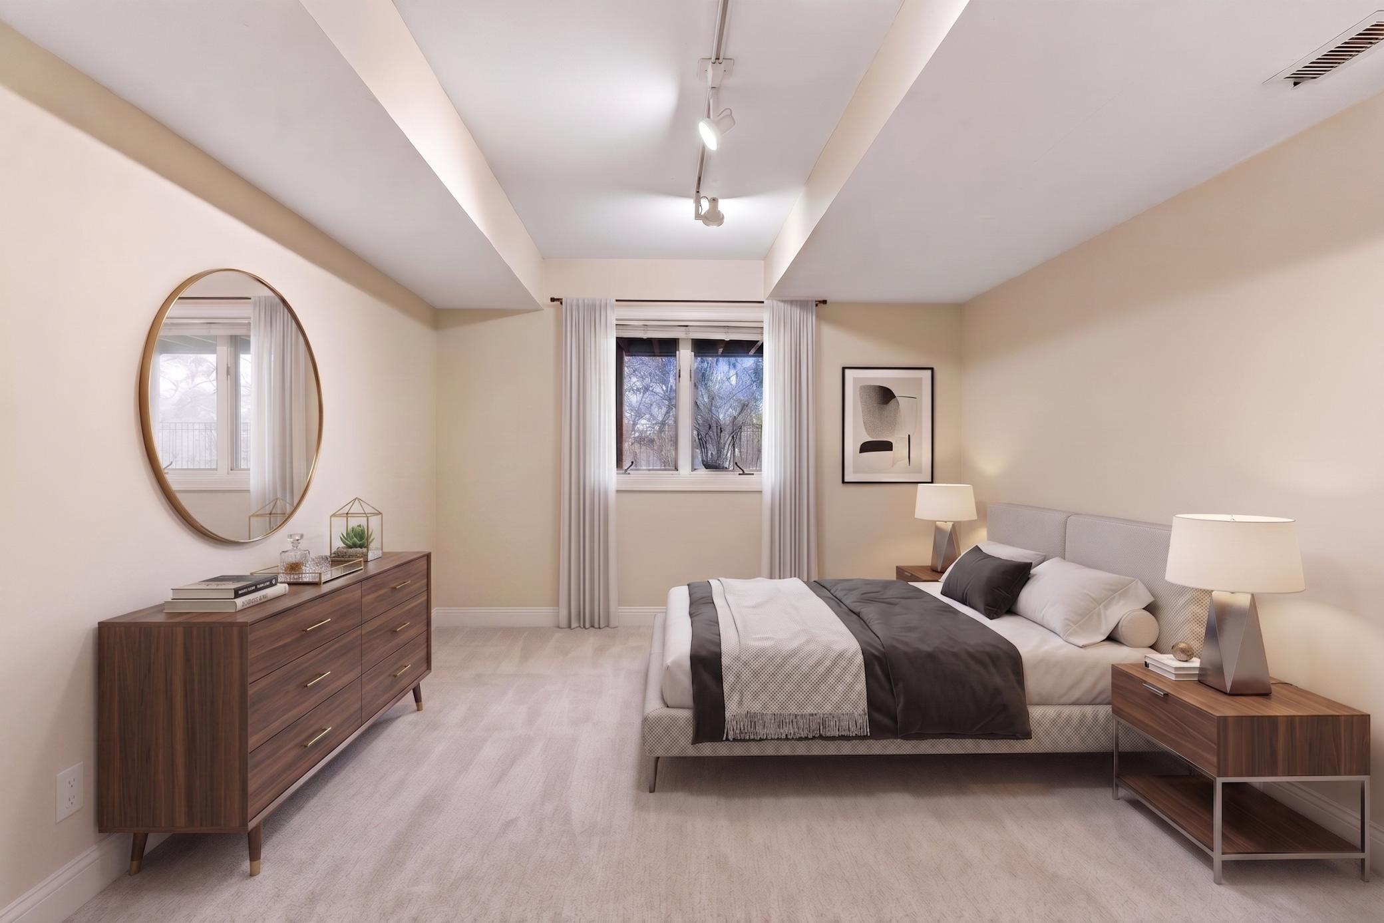
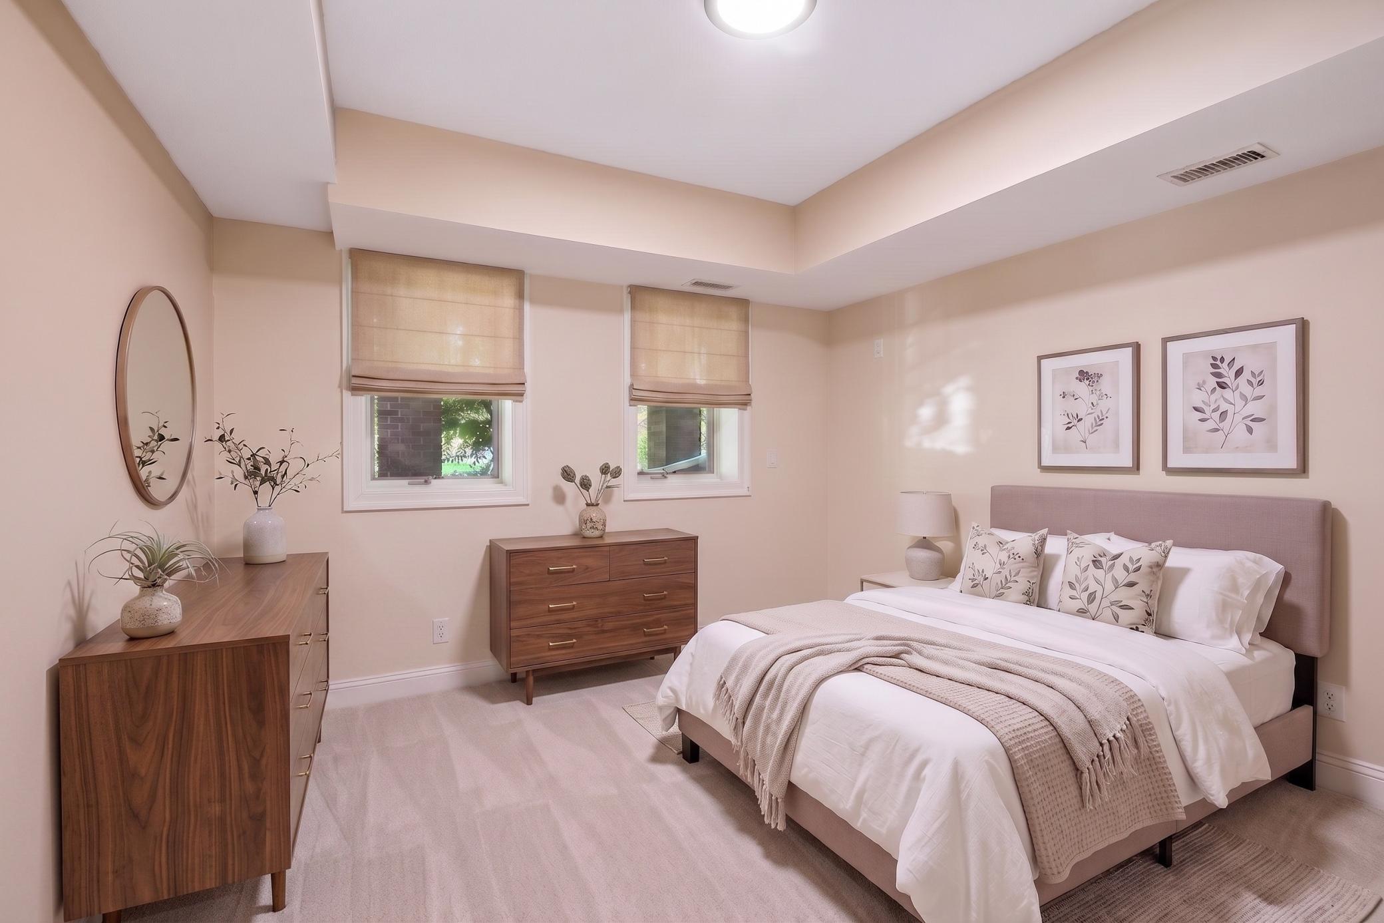
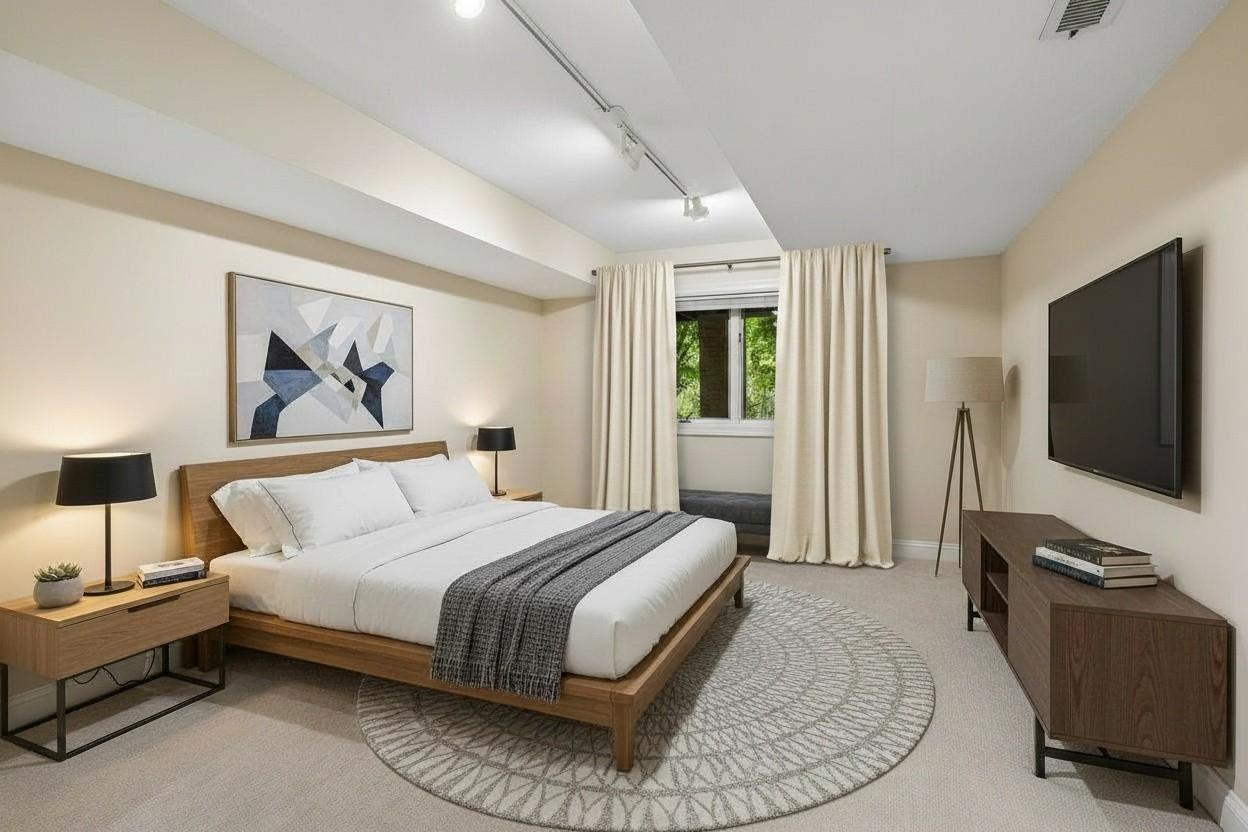
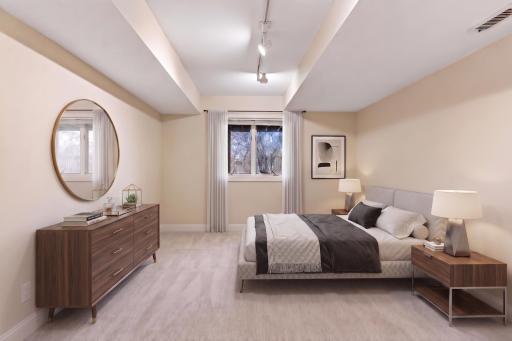
| Third (3rd) Bedroom | 15.3x11.4 | Lower |
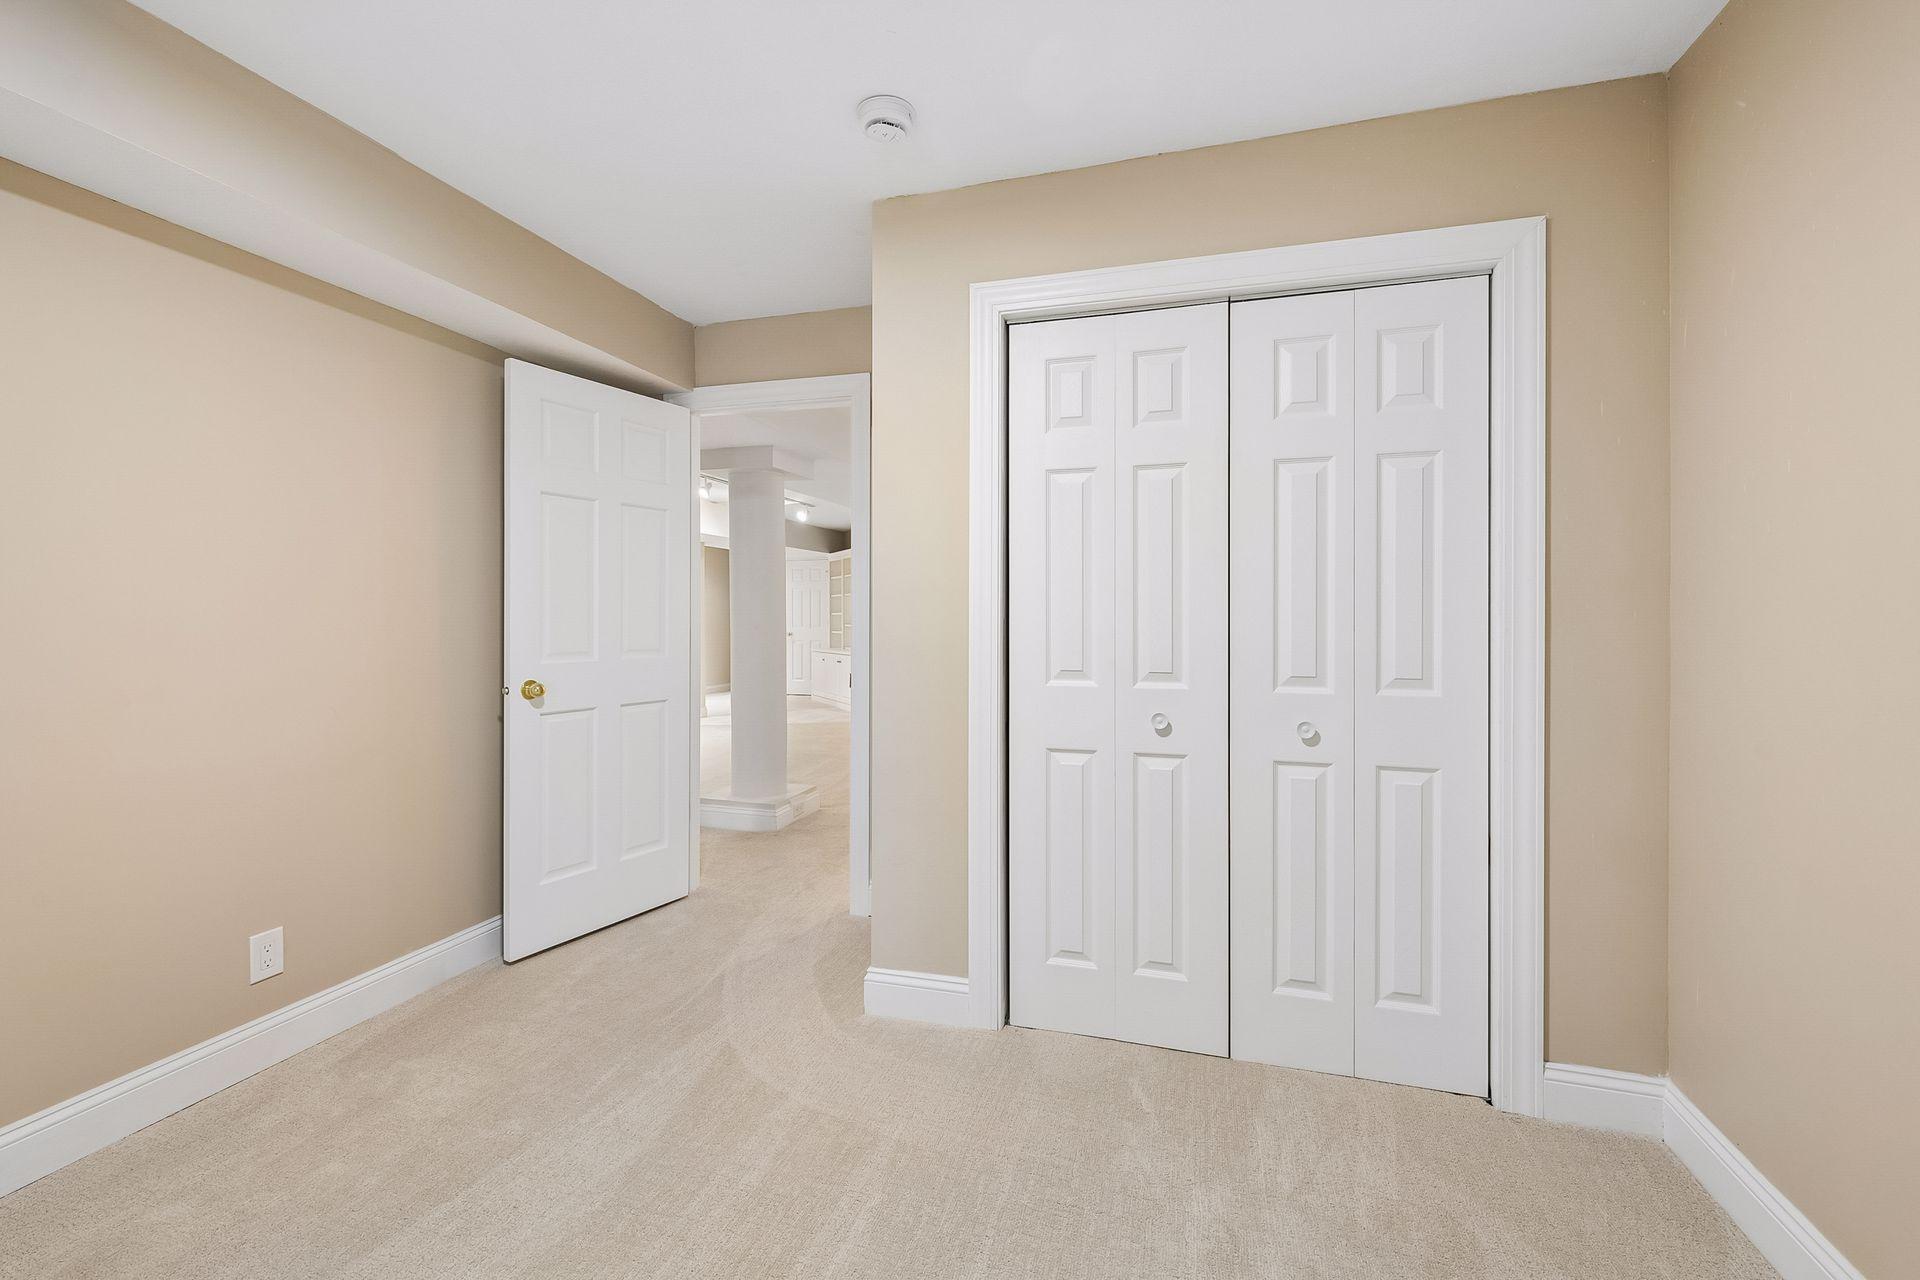
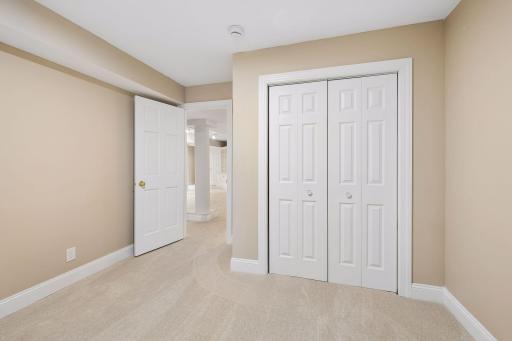
| Fifth (5th) Bedroom | 11x11 | Lower |
| Fourth (4th) Bedroom | 12x11 | Lower |
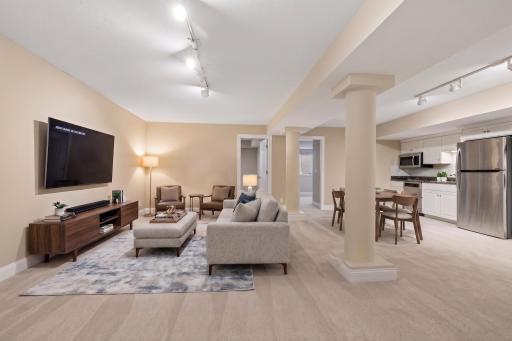
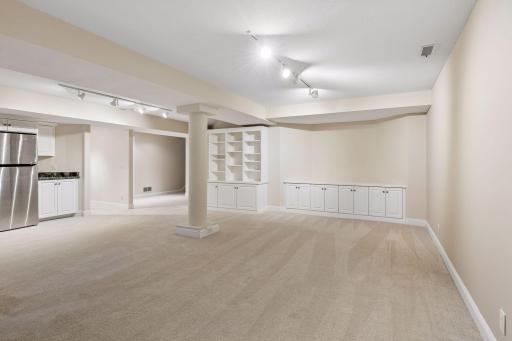
| Recreation Room | 27x23 | Lower |

Listing Office: eXp Realty
Last Updated: August - 22 - 2026
The data relating to real estate for sale on this web site comes in part from the Broker Reciprocity SM Program of the Regional Multiple Listing Service of Minnesota, Inc. The information provided is deemed reliable but not guaranteed. Properties subject to prior sale, change or withdrawal. ©2026 Regional Multiple Listing Service of Minnesota, Inc All rights reserved.