$309,500
Princeton, MN 55371
MLS# 6796302
Status: Closed
3 beds | 4 baths | 3982 sqft

1 / 53

Property Description
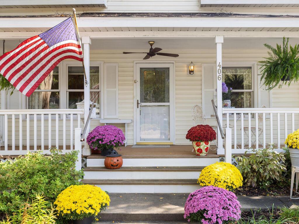
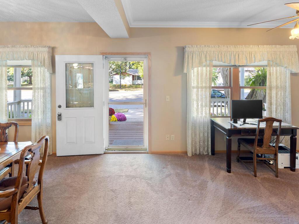
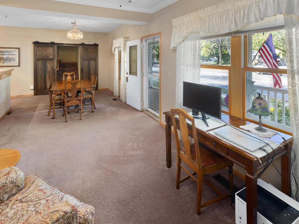
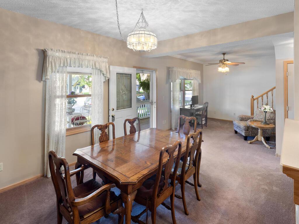
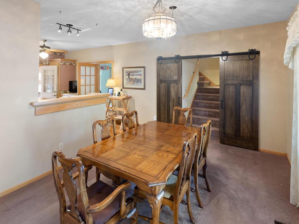
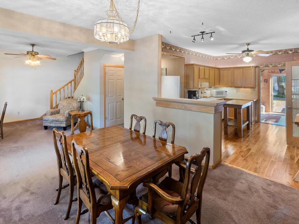
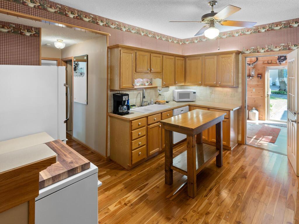
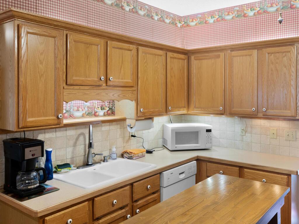
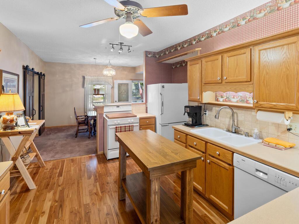
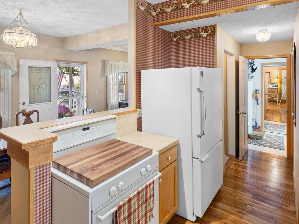
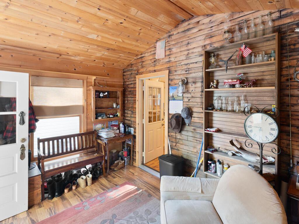
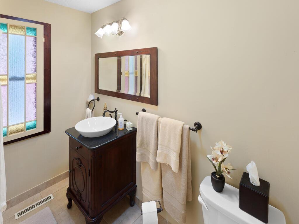
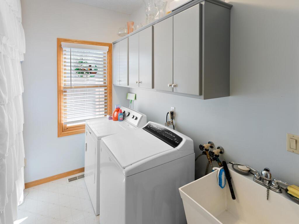
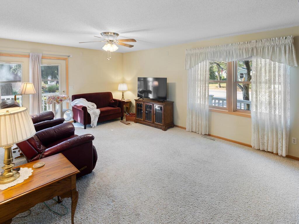
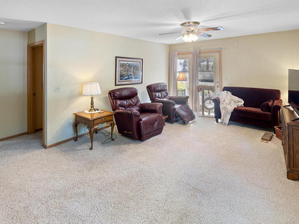
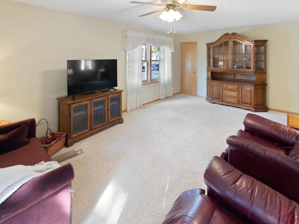
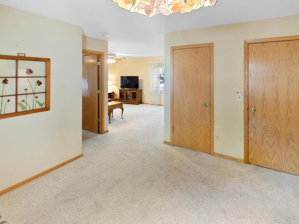
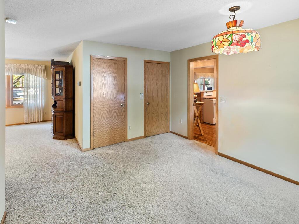
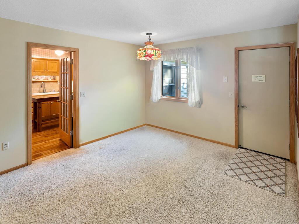
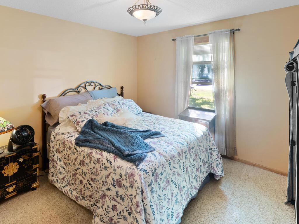
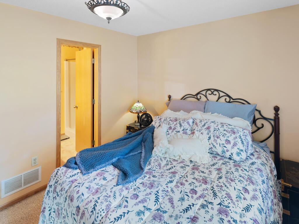
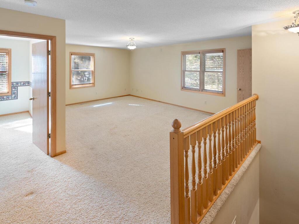
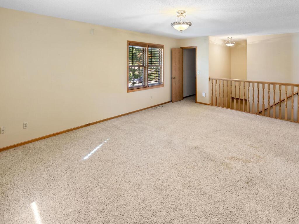
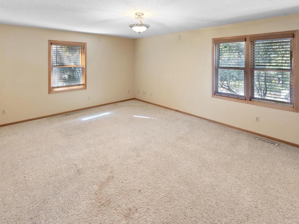
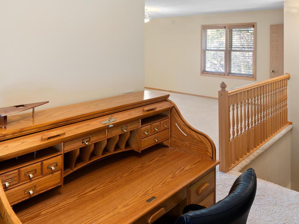
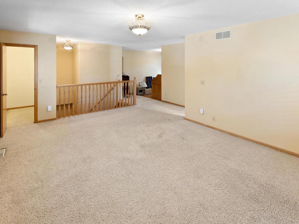
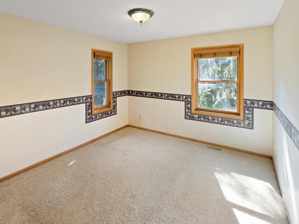
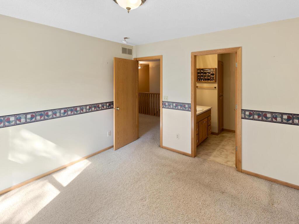
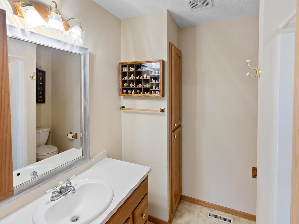
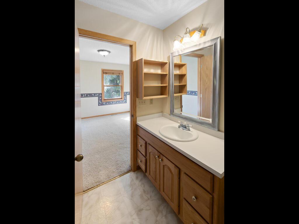
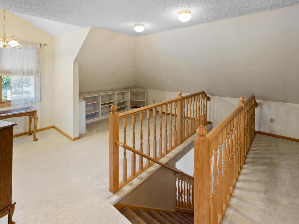
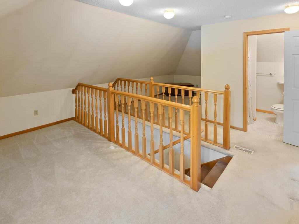
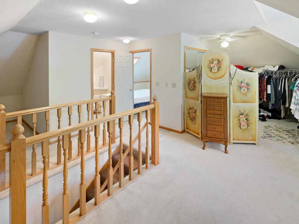
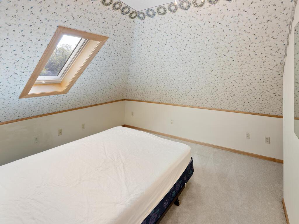
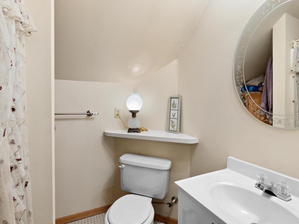
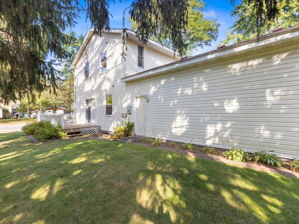
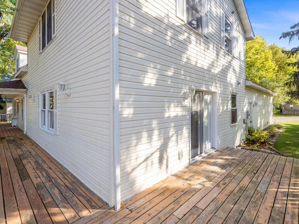
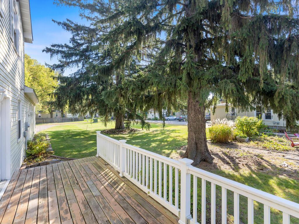
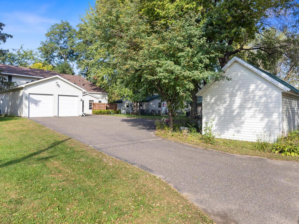
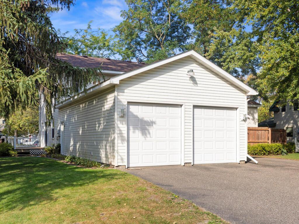
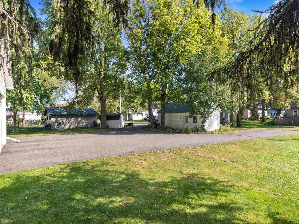
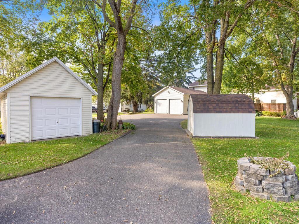
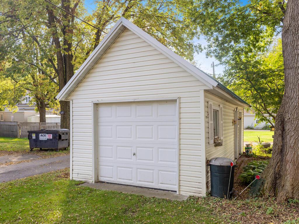
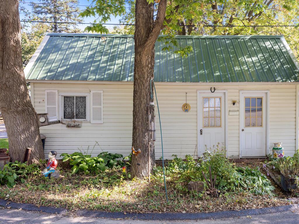
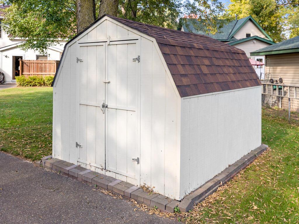
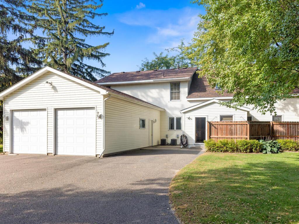
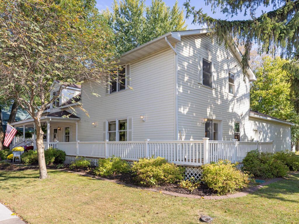
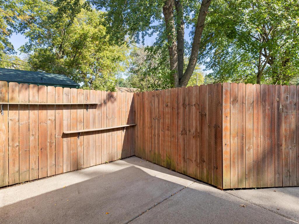
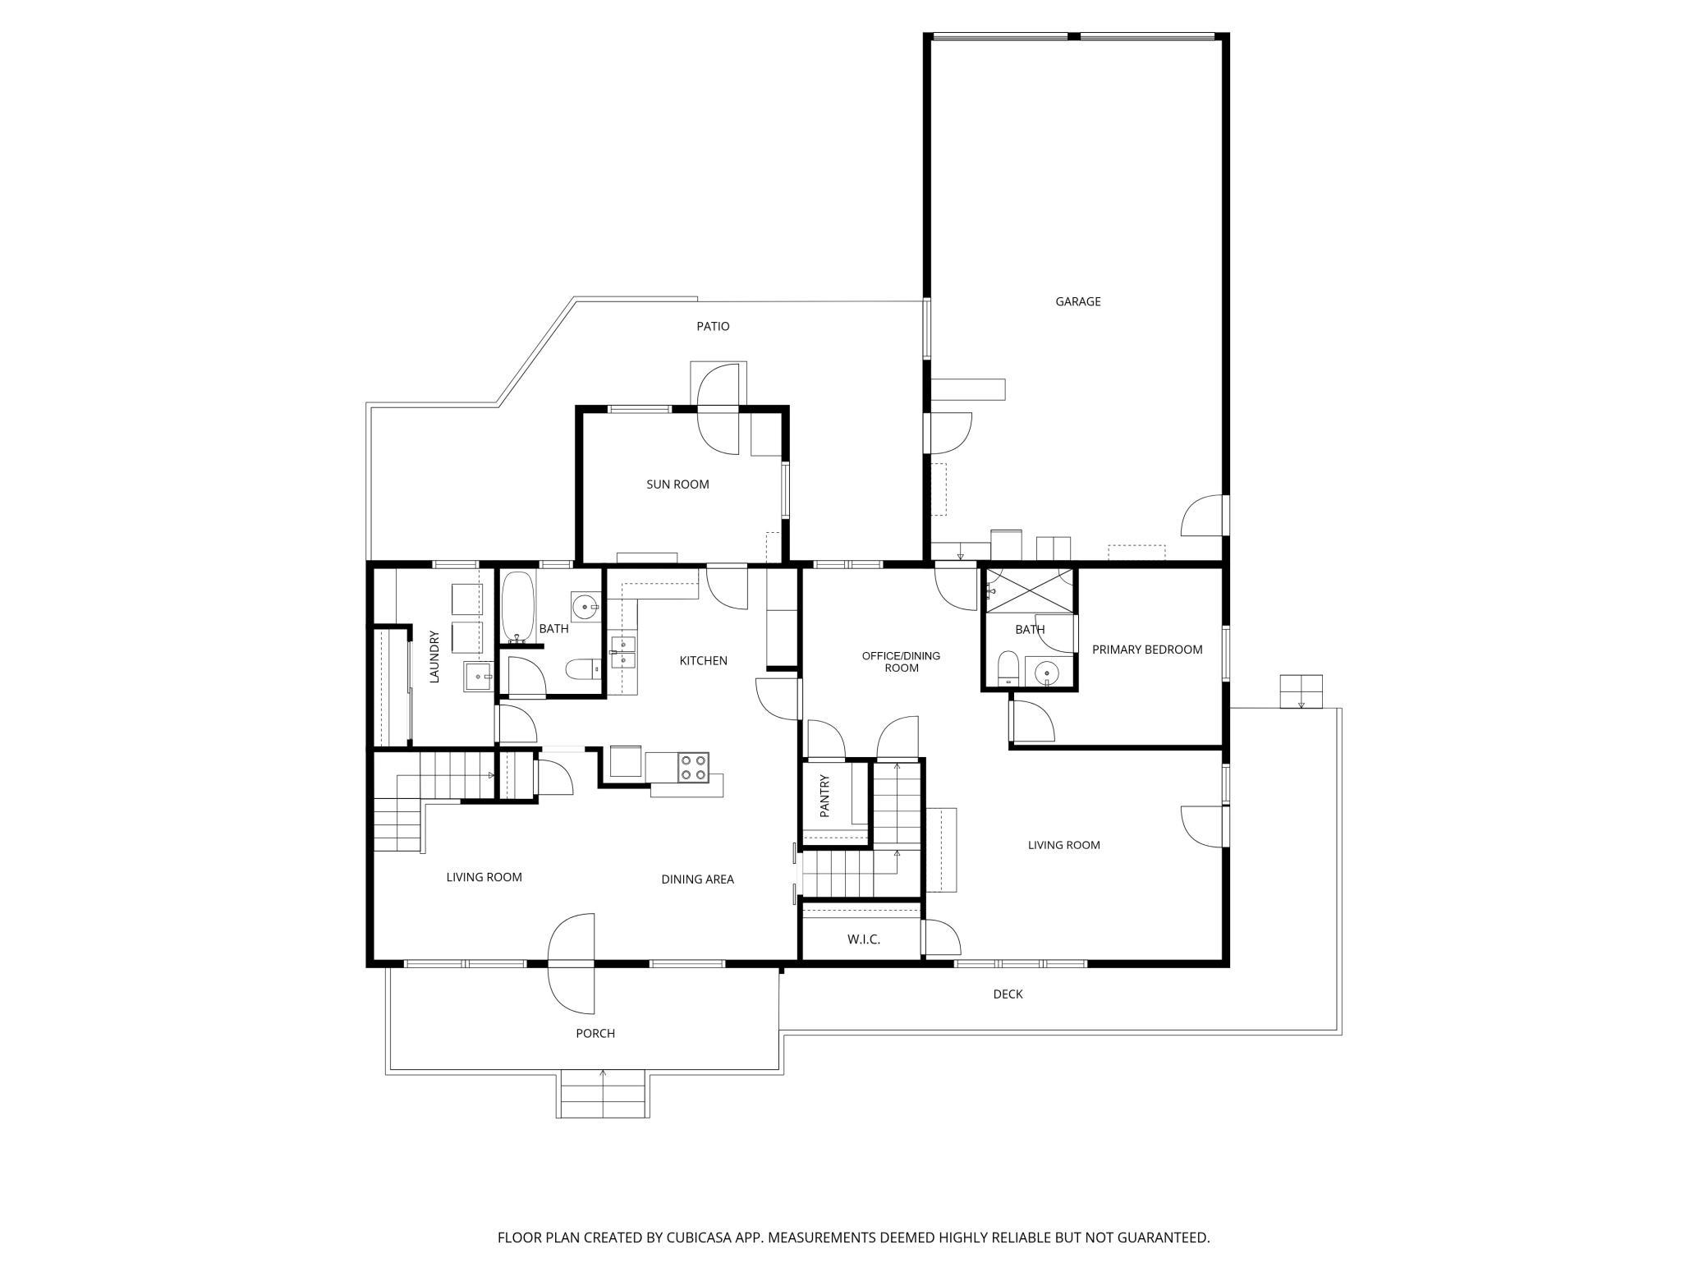
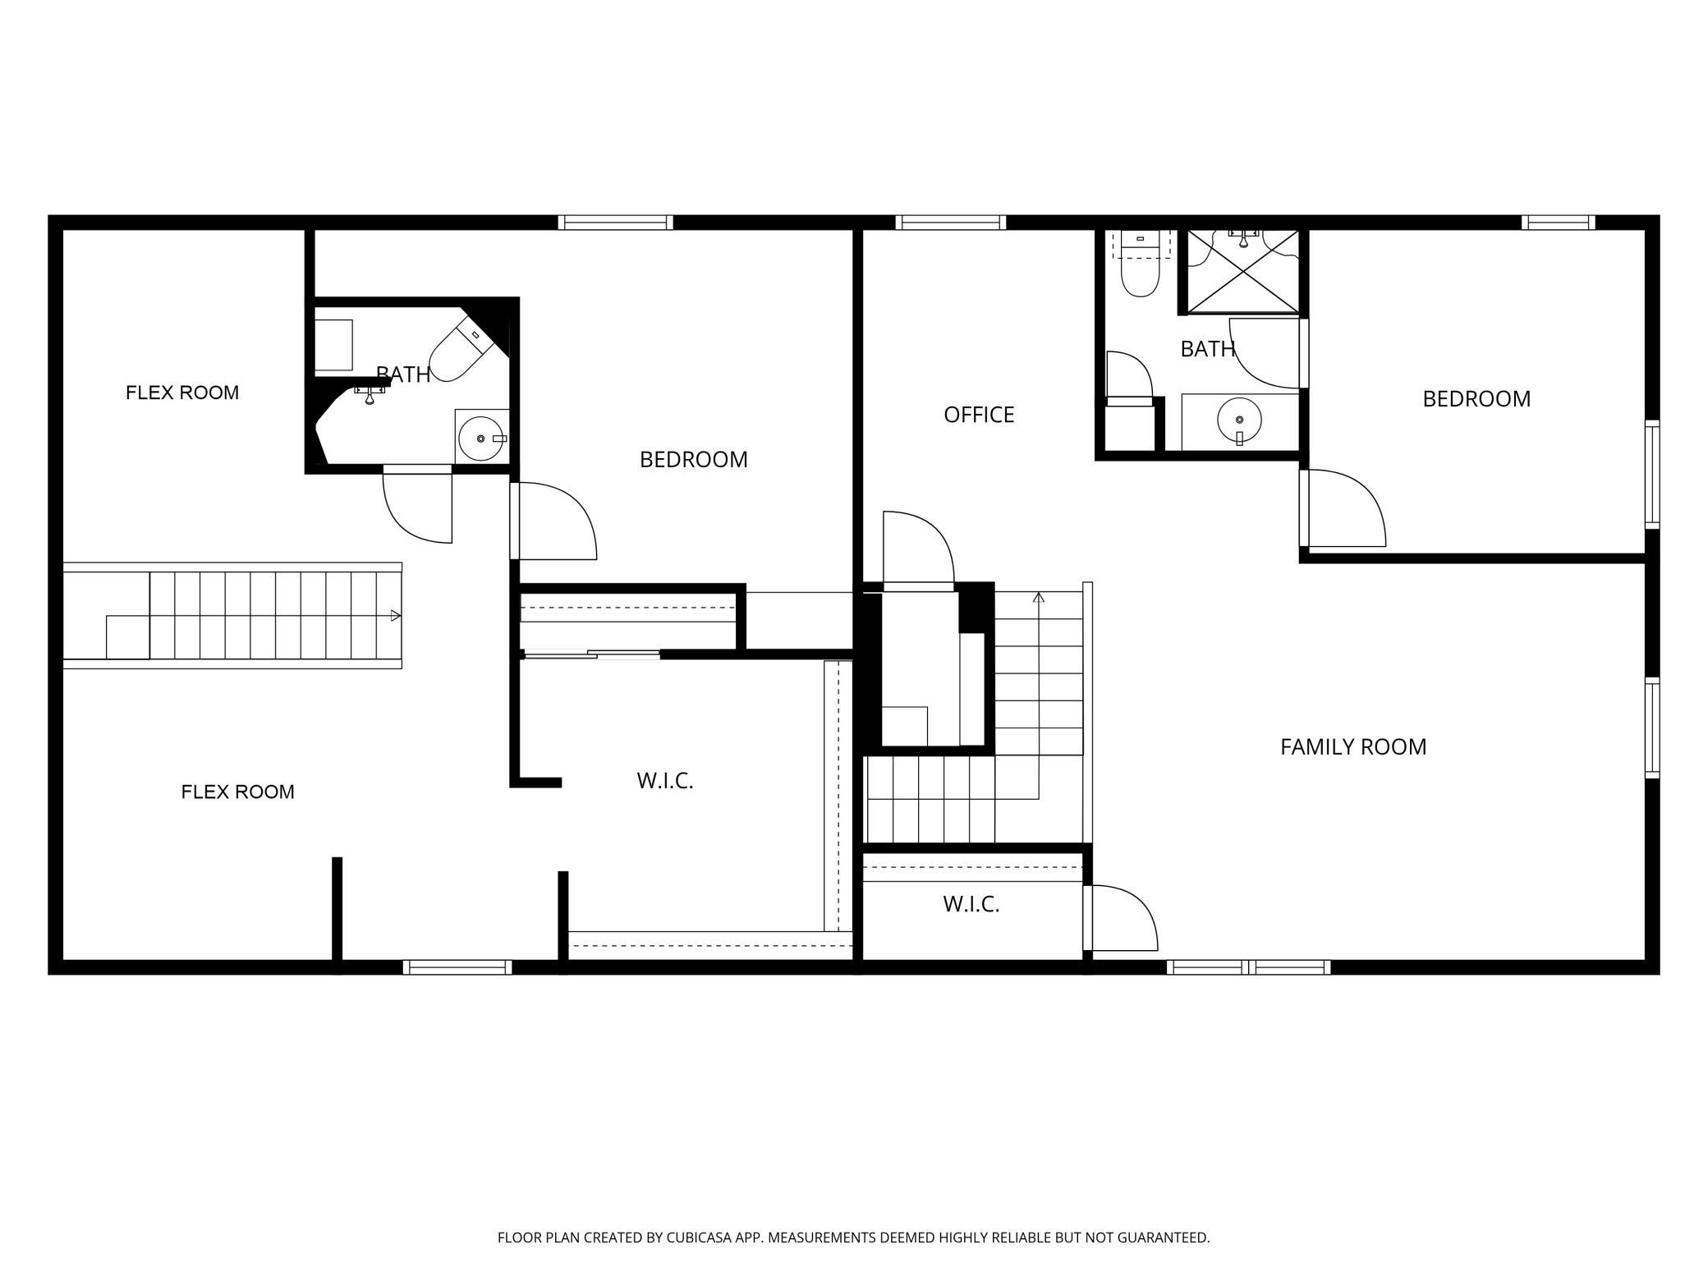
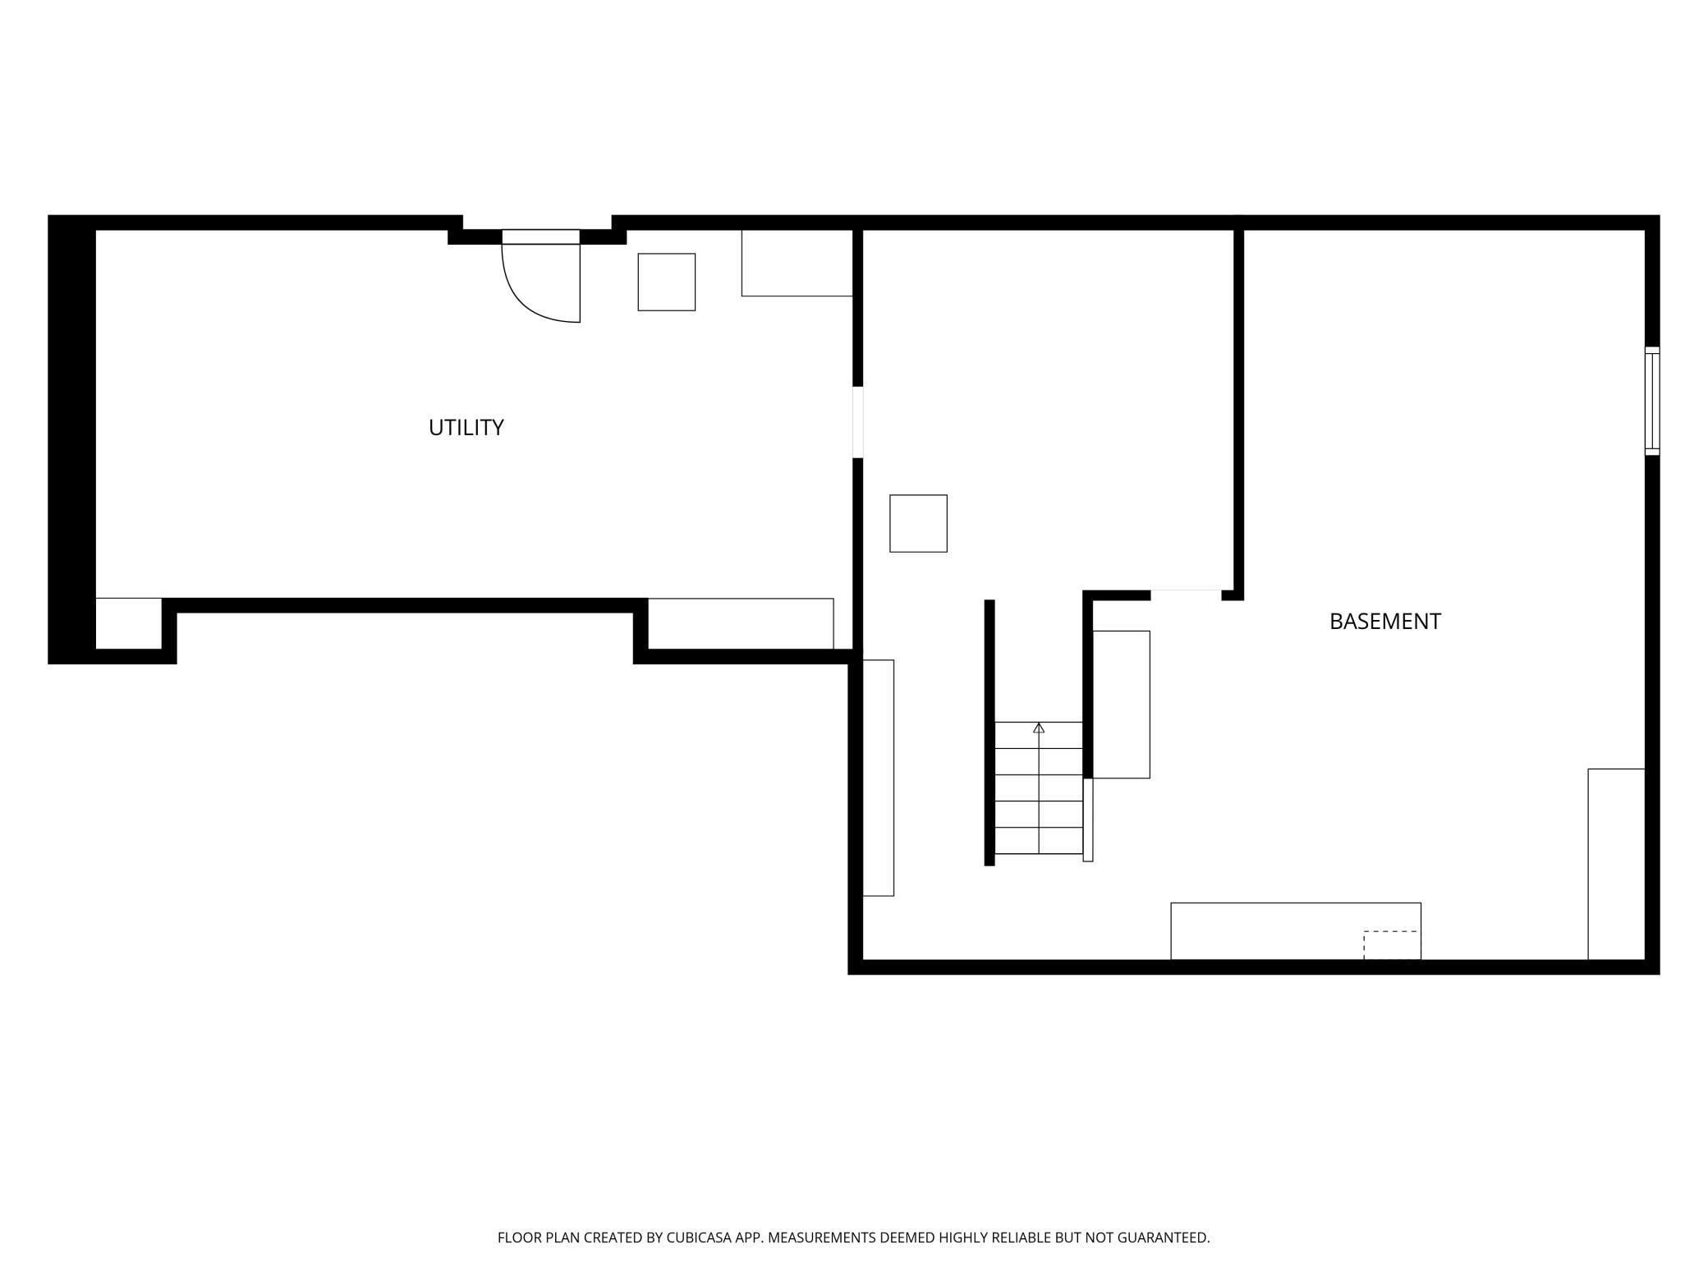
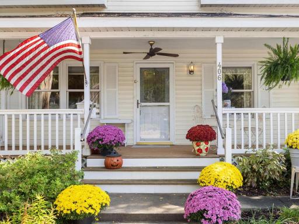
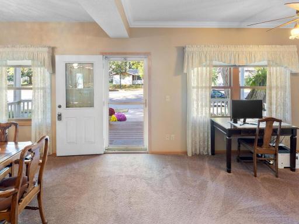
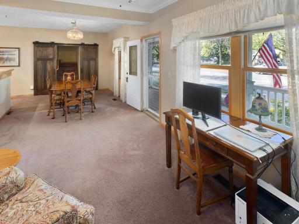
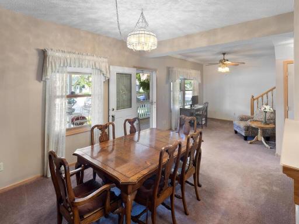
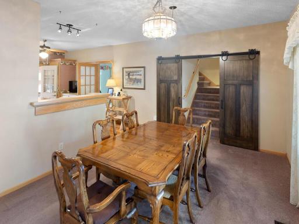
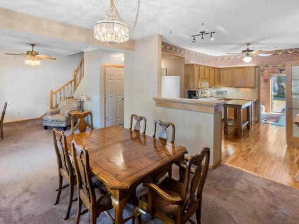
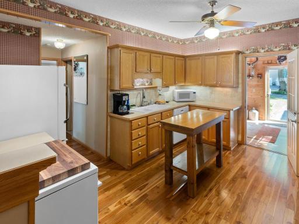
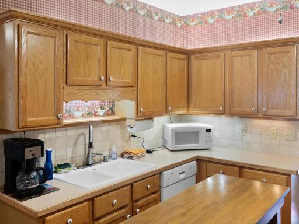
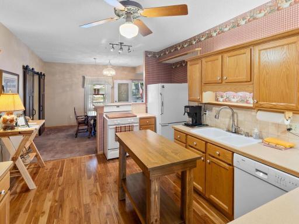
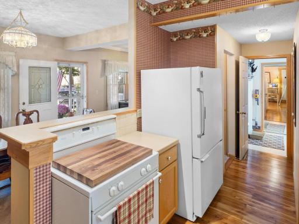
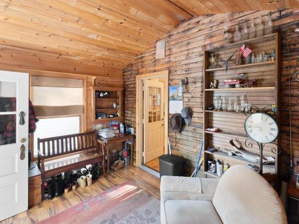
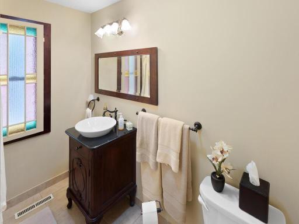
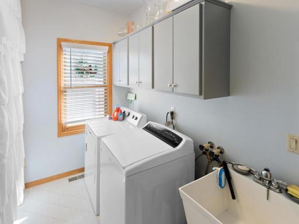
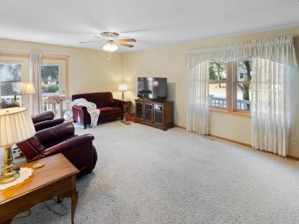
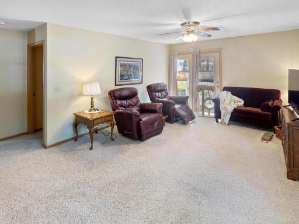
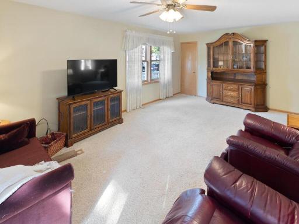
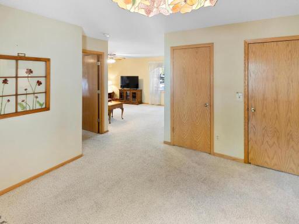
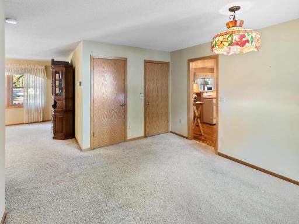
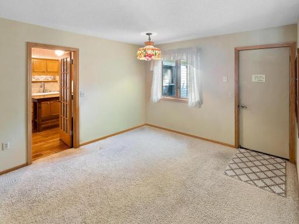
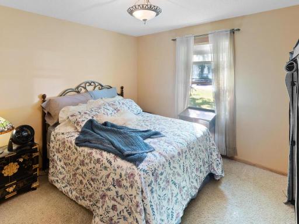
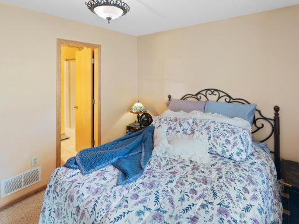
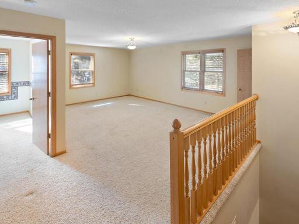
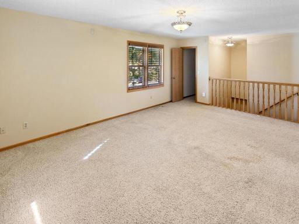
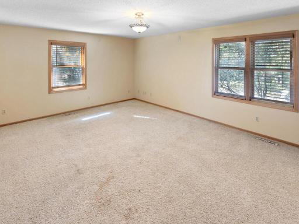
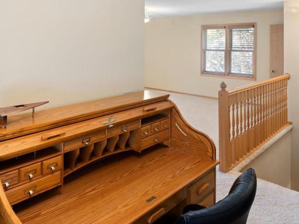
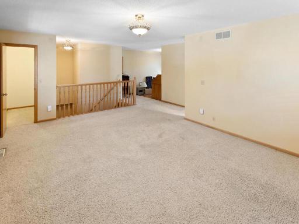
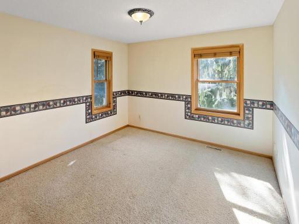
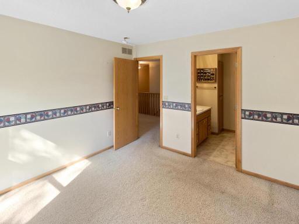
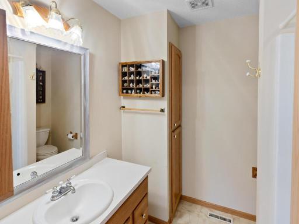
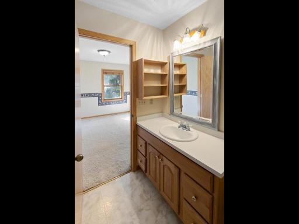
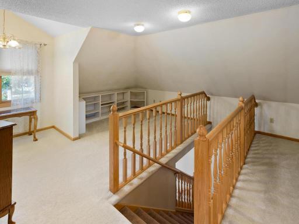
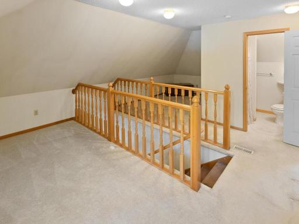
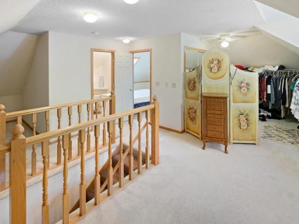
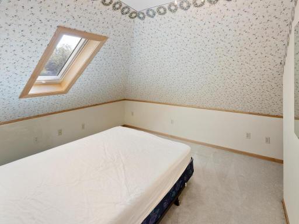
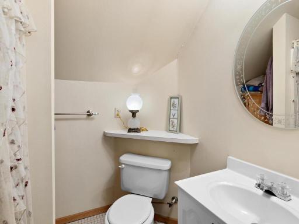
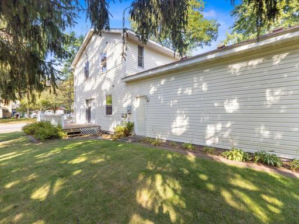
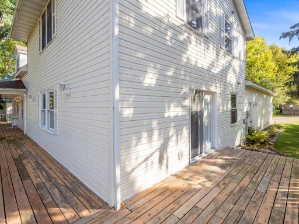
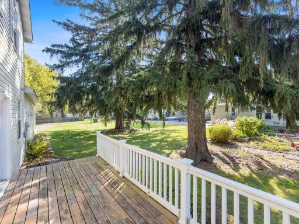
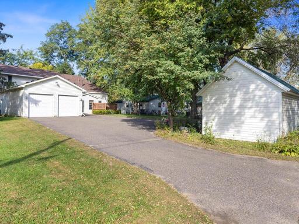
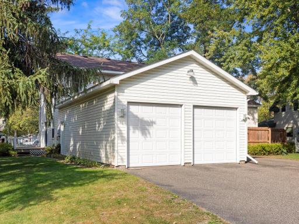
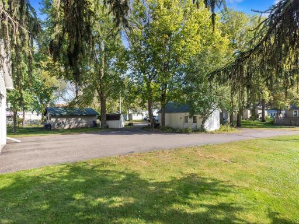
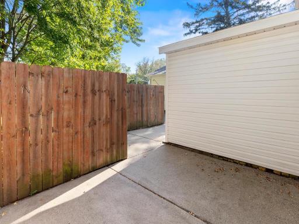
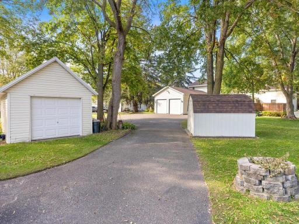
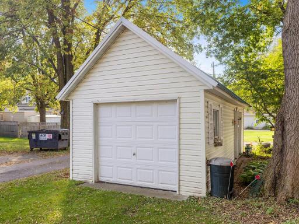
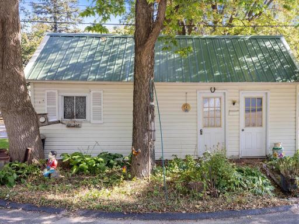
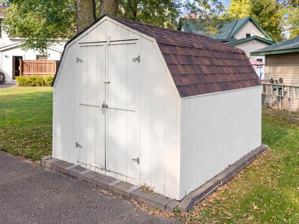
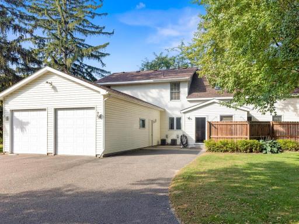
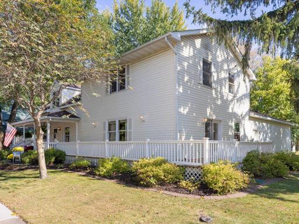
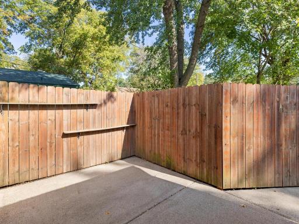
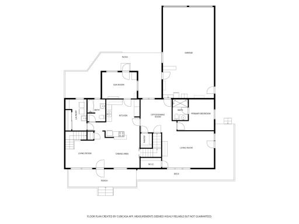
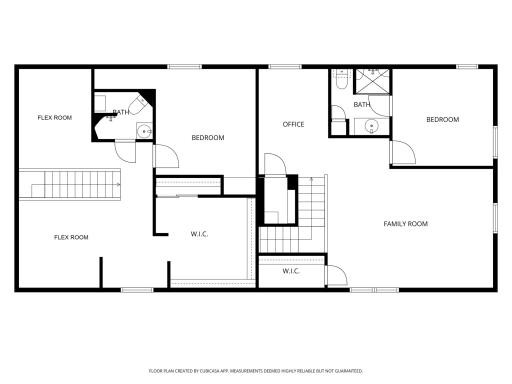
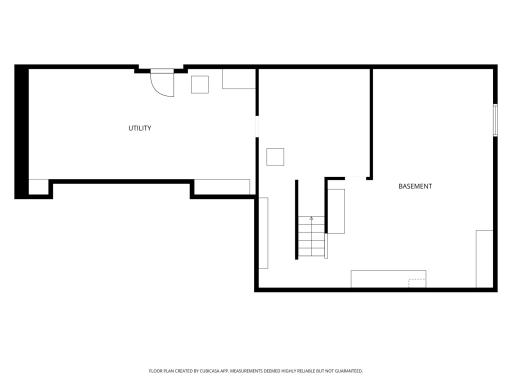
This home includes a perfect private mother-in-law Suite on the main floor with Bedroom, Bath, Dining area & Living room. This Suite could also serve those with mobility needs as some doorways are wheelchair-accessible. Suite is divided by a doorway with access to the rest of the home. The mother in-law suite also has a separate and private exterior access by way of charming wrap-around Porch encompassing both the In-law Suite and the main home. This Porch is perfect for your morning cup of coffee or just relaxing & enjoying the view. The main home includes a generous Kitchen with an abundance of Cabinets, Countertops, Hardwood Floors, Ceramic tile Backsplash; an oversized and rustic country-style back Porch/Mud room with potbelly stove, knotty pine walls & ceiling; full Bath with furniture-style Vanity, ceramic tile Floors & updated fixtures; convenient main floor Laundry with both Closet and Cabinet storage; and a Dining/Living Room. The main home includes two separate staircases to two separate Bedroom suites each with a Bedroom, 3/4 Bath, and large Living area. Attached 4 car tandem-deep Garage, and a separate detached single stall Garage with attached Storage Shed. Large well-manicured lawn conveniently located on Main Street within walking distance to restaurants/shopping/retail. Unfinished basement with a legal egress window provides equity building potential along with loads of storage. Per the City of Princeton, the property has multiple - Residential/Rental/Business (ideal for professional service-type business, bring your ideas for your business). Home has been lovingly cared for with tons of updates over the years. A Definite MUST SEE!!
Details
Maps
Contract Information
Status: Closed
Off Market Date: 2025-10-06
Contingency: None
Current Price: $309,500
Closed Date: 2025-11-12
Original List Price: 300000
Sales Close Price: 309500
ListPrice: 300000
List Date: 2025-10-01
Owner is an Agent?: No
Auction?: No
General Property Information
Common Wall: No
Lot Measurement: Acres
Manufactured Home?: No
Multiple PIDs?: No
New Development: No
Waterfront YN: No
Year Built: 1920
Yearly/Seasonal: Yearly
Zoning: Other
Bedrooms: 3
Baths Total: 4
Bath Full: 1
Bath Three Quarters: 3
Main Floor Total SqFt: 1484
Above Grd Total SqFt: 2968
Below Grd Total SqFt: 1014
Total SqFt: 3982
Total Finished Sqft: 2968.00
FireplaceYN: No
Style: (SF) Single Family
Foundation Size: 1484
Garage Stalls: 5
Lot Dimensions: 148x89
Acres: 0.3
Assessment Pending: No
Assessments
Tax With Assessments: 5312
Building Information
Finished SqFt Above Ground: 2968
Lease Details
Land Leased: Not Applicable
Miscellaneous Information
DP Resource: Yes
Homestead: Yes
Ownership
Fractional Ownership: No
Parking Characteristics
Garage Dimensions: 34x20
Garage Square Feet: 697
Public Survey Info
Range#: 26
Section#: 33
Township#: 36
Location Tax and Other Information
House Number: 406
Street Direction Prefix: S
Street Name: Rum River
Street Suffix: Drive
Postal City: Princeton
County: Mille Lacs
State: MN
Zip Code: 55371
Complex/Dev/Subdivision: Ross-Mere
Property Features
Accessible: None
Air Conditioning: Central Air
Amenities Unit: Ceiling Fan(s); Deck; Hardwood Floors; Main Floor Primary Bedroom; Patio; Porch; Walk-In Closet; Washer/Dryer Hookup
Appliances: Dishwasher; Disposal; Dryer; Freezer; Microwave; Range; Refrigerator; Washer
Basement: Concrete Block; Egress Windows; Partial; Unfinished
Bath Description: Main Floor 3/4 Bath; Main Floor Full Bath; Upper Level 3/4 Bath; 3/4 Primary; Private Primary
Construction Materials: Block
Construction Status: Previously Owned
Dining Room Description: Living/Dining Room; Separate/Formal Dining Room
Electric: 100 Amp Service; 200+ Amp Service; Circuit Breakers
Exterior: Vinyl
Family Room Characteristics: Great Room
Financing Terms: FHA
Foundation: Concrete Block
Fuel: Natural Gas
Heating: Forced Air
Laundry: Laundry Room; Main Level
Outbuildings: Additional Garage
Road Frontage: City Street
Road Responsibility: Public Maintained Road
Roof: Age 8 Years or Less; Asphalt Shingles
Second Unit: Existing In-Law w/Bath
Sellers Terms: Cash; Conventional; FHA; VA
Sewer: City Sewer/Connected
Special Search: All Living Facilities on One Level; Main Floor Bedroom; Main Floor Laundry
Stories: Two
Water: City Water/Connected
Room Information
| Room Name | Dimensions | Level |
| Dining Room | 12x11 | Main |
| Dining Room | 13x11 | Main |
| Four Season Porch | 13x9 | Main |
| Laundry | 11x6 | Main |
| Great Room | 19x14 | Upper |
| Third (3rd) Bedroom | 11x10 | Main |
| Office | 8x8 | Upper |
| First (1st) Bedroom | 12x11 | Upper |
| Second (2nd) Bedroom | 12x11 | Upper |
| Sitting Room | 15x9 | Upper |
| Kitchen | 13x13 | Main |
| Living Room | 15x11 | Main |
| Living Room | 19x14 | Main |

Listing Office: Luke Real Estate
Last Updated: November - 13 - 2026
The data relating to real estate for sale on this web site comes in part from the Broker Reciprocity SM Program of the Regional Multiple Listing Service of Minnesota, Inc. The information provided is deemed reliable but not guaranteed. Properties subject to prior sale, change or withdrawal. ©2026 Regional Multiple Listing Service of Minnesota, Inc All rights reserved.