$474,000
Vadnais Heights, MN 55127
MLS# 7103146
Status: Closed
4 beds | 2 baths | 2332 sqft
1 / 56
Property Description
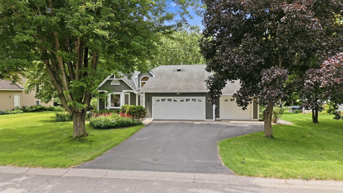
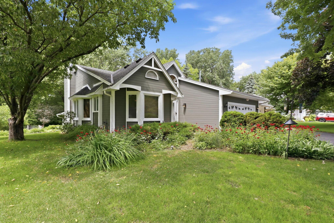
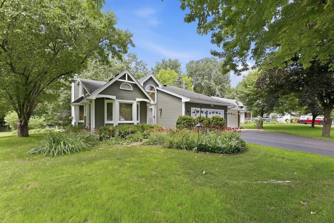
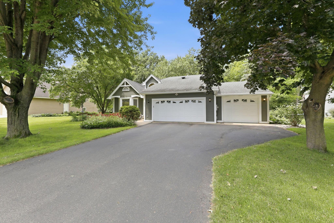
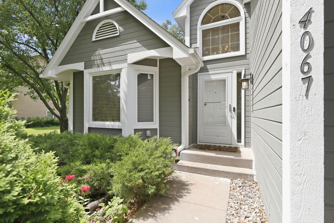
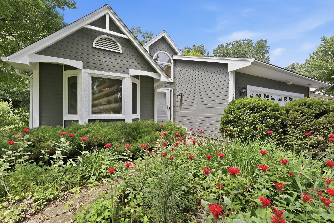
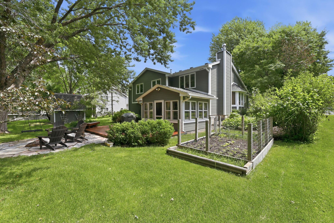
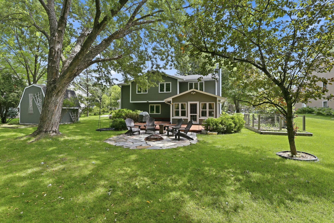
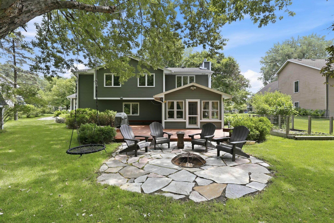
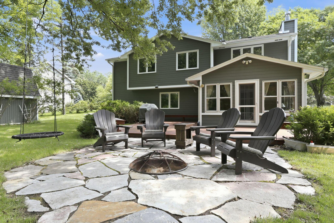
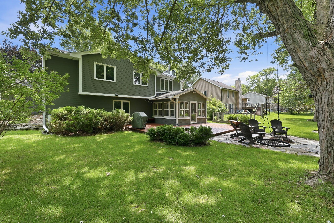
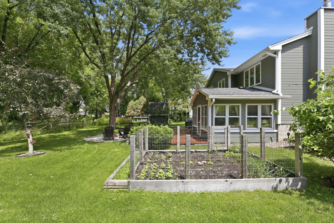
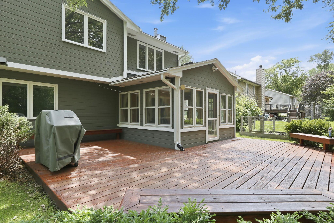
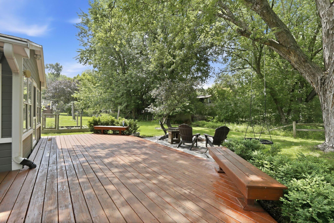
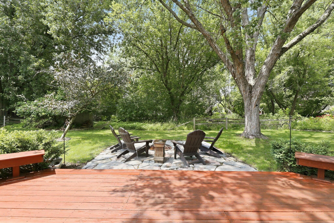
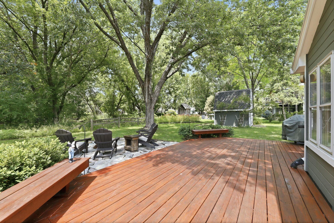
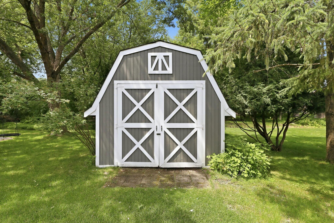
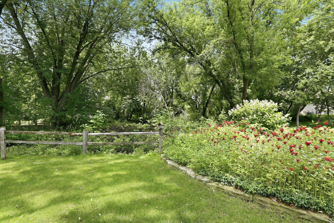
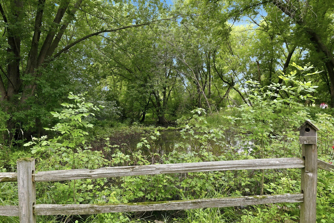
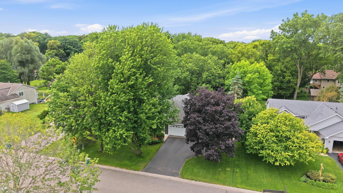
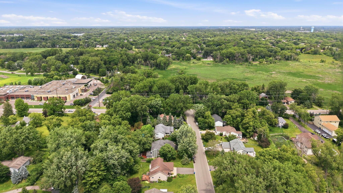
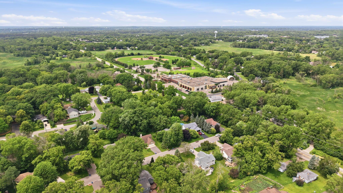
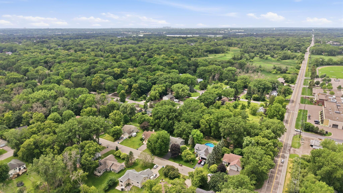
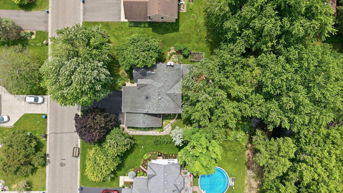
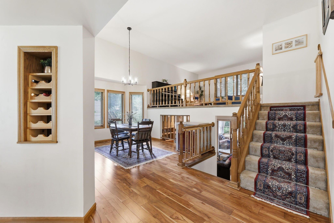
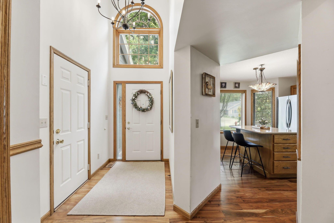
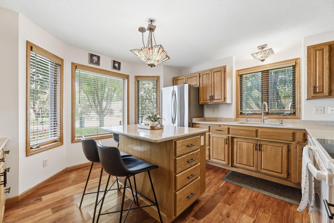
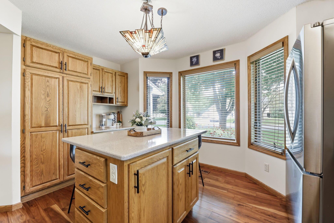
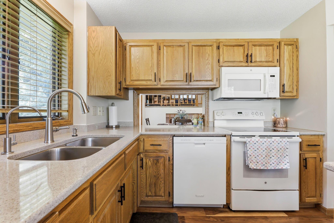
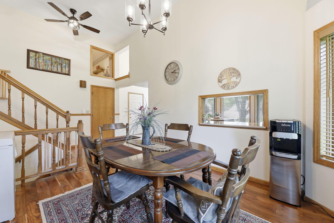
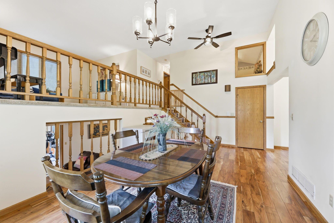
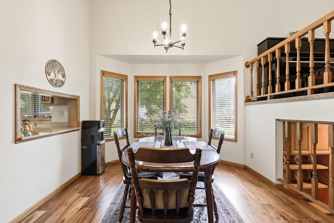
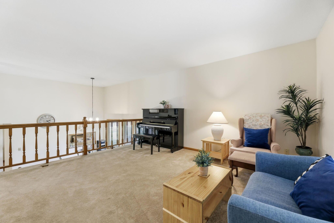
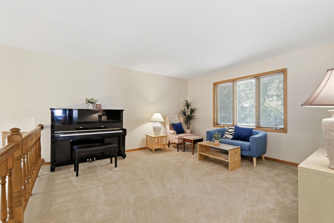
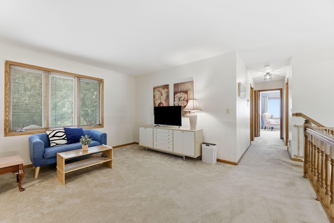
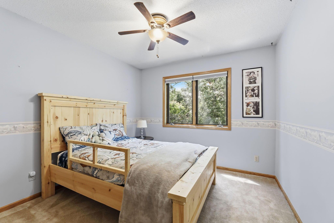
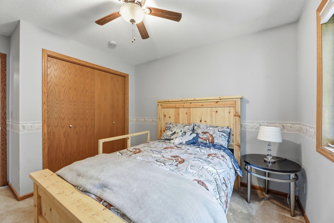
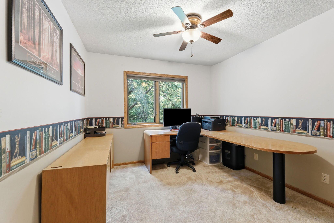
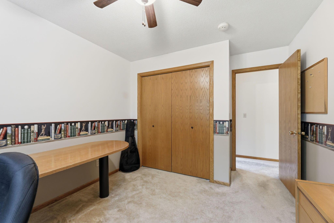
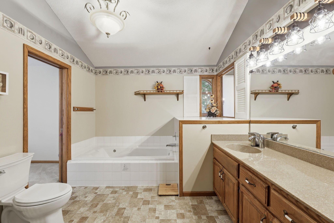
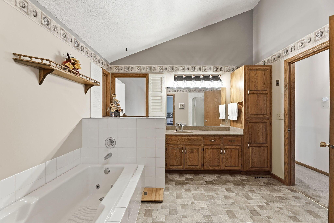
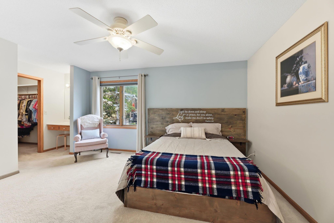
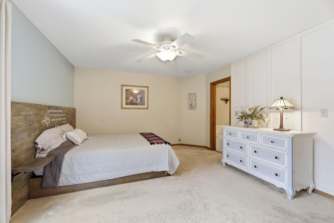
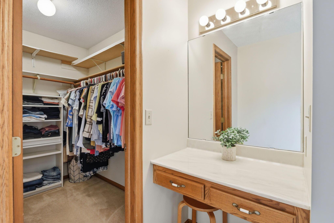
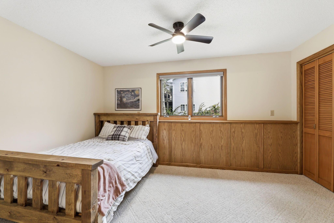
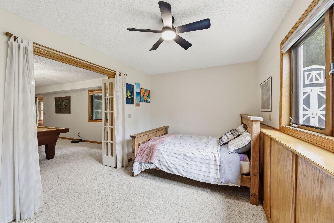
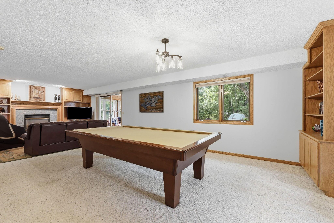
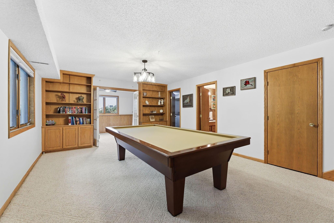
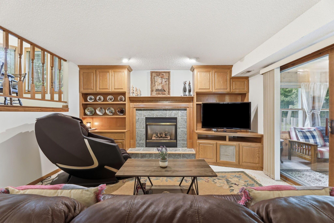
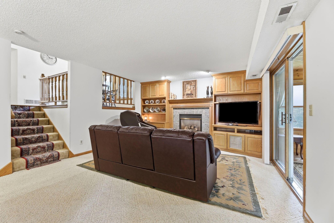
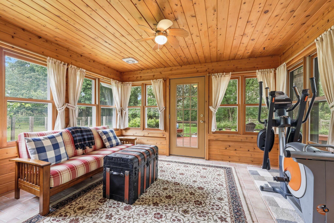
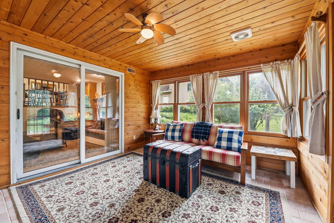
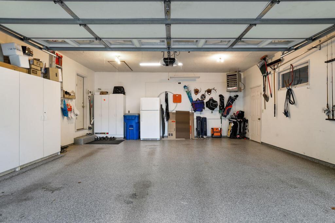
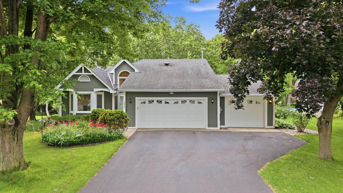
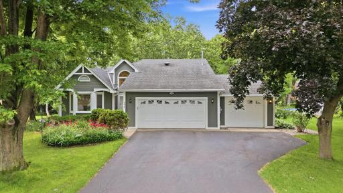
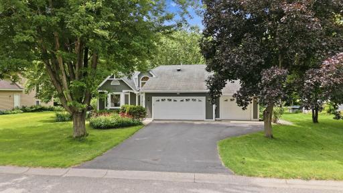
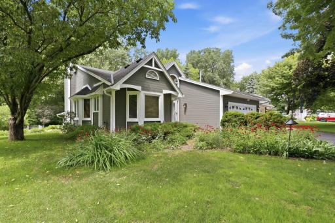
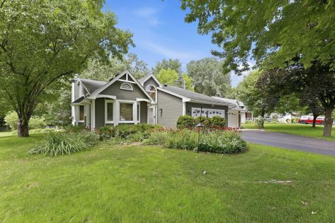
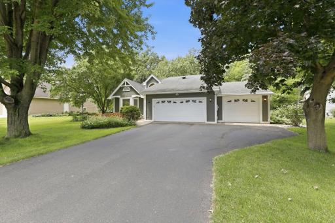
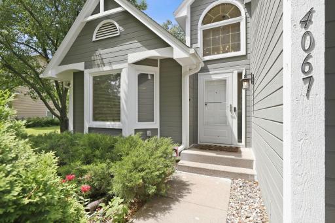
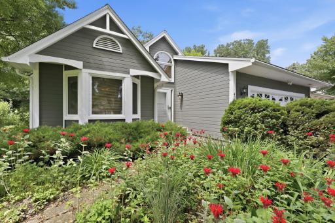
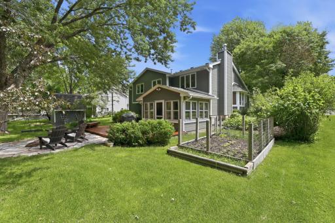
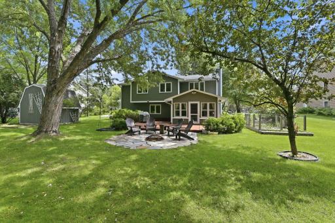
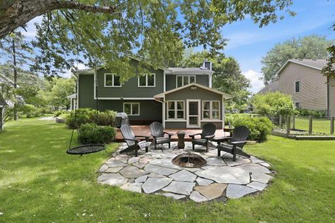
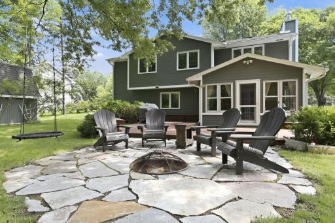
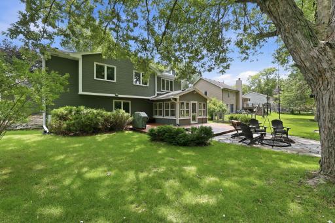
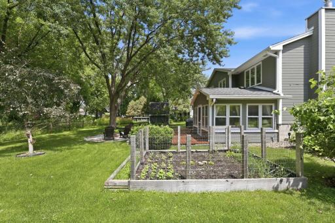
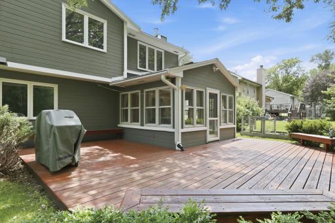
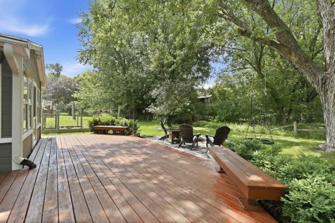
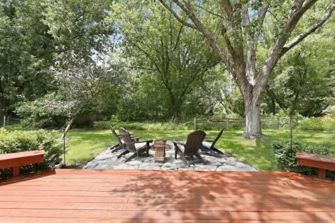
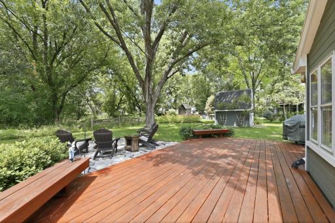
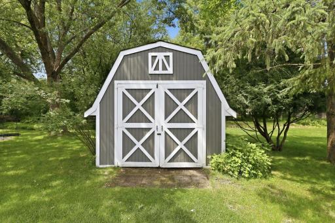
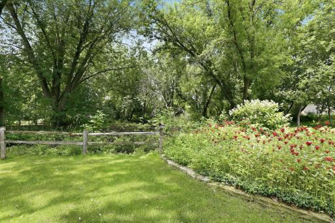
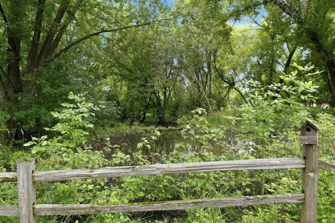
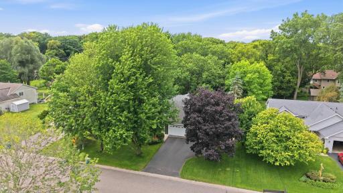
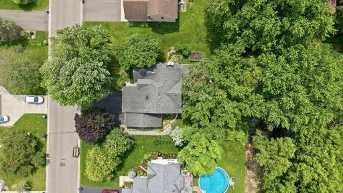
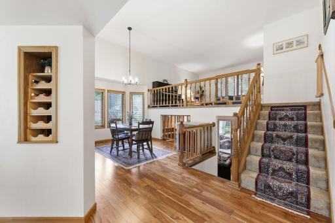
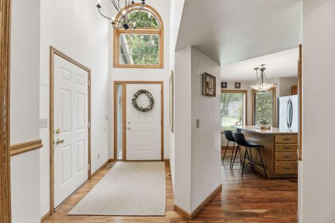
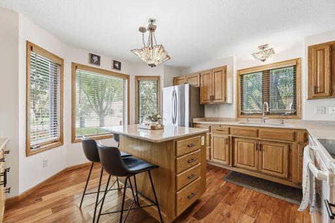
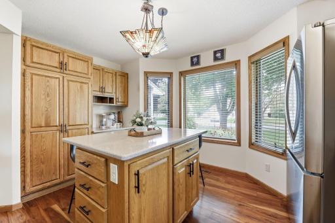
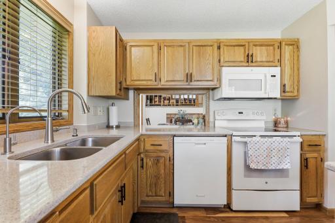
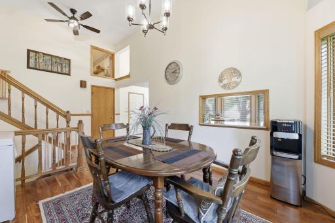
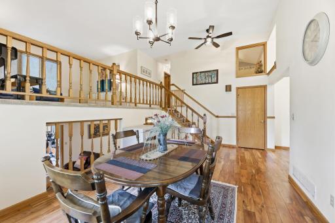
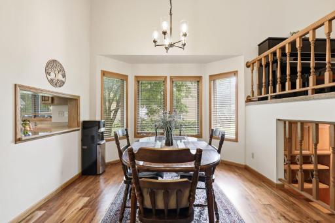
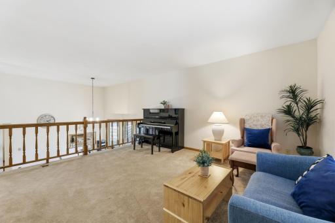
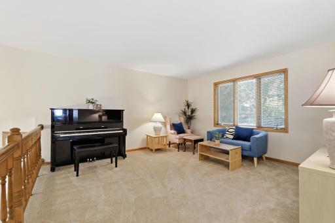
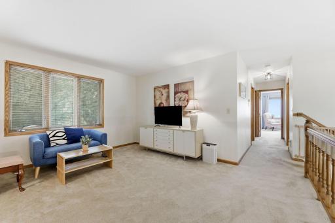
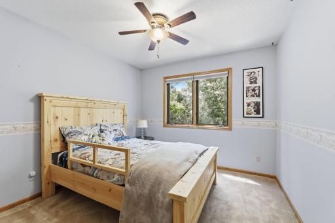
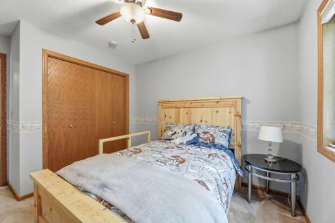
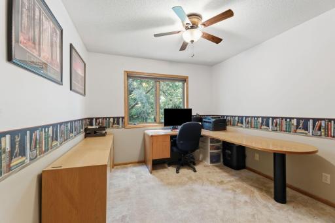
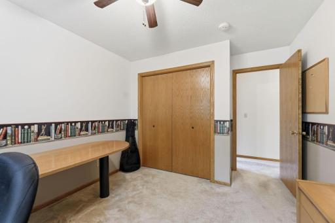
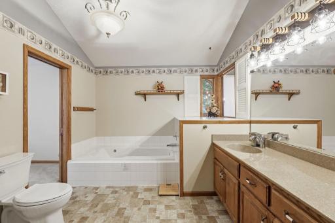
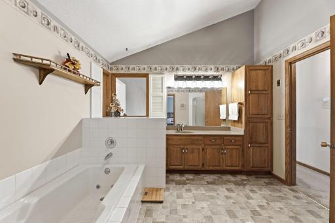
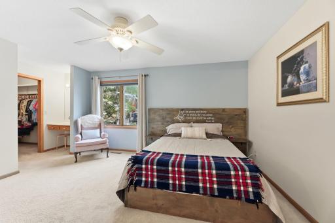
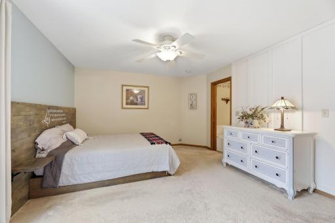
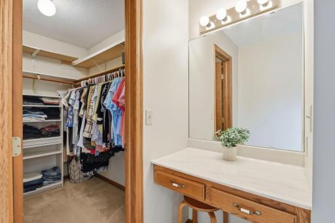
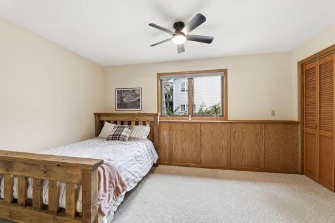
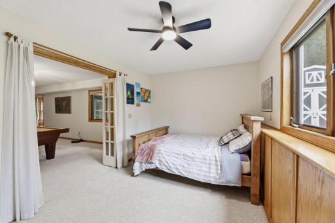
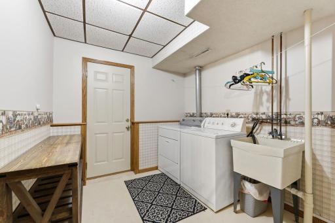
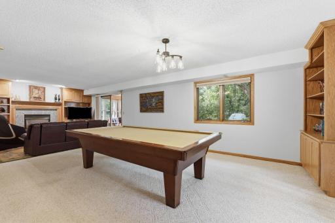
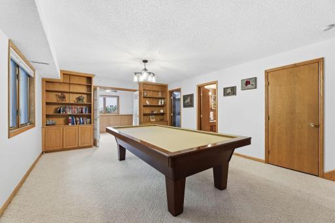
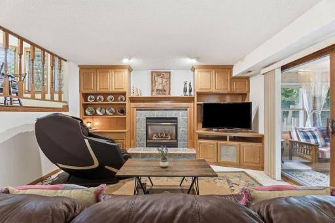
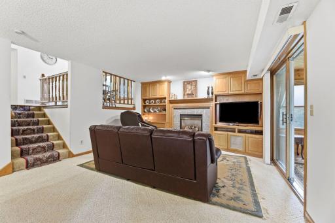
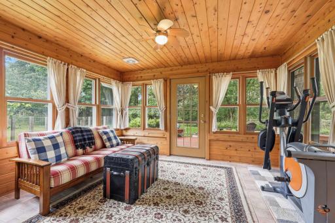
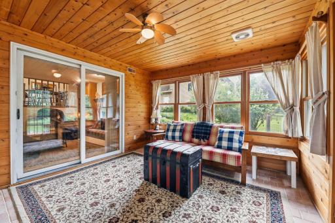
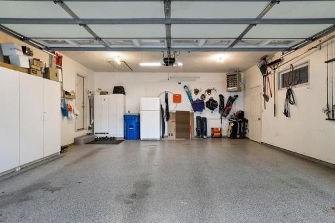
This pristine Vadnais Heights home comes with a 1-year home warranty service for your peace of mind and seamlessly blends interior comfort with an exceptional outdoor oasis. A grand foyer with high ceilings welcomes you upon entry, leading to gorgeous hardwood floors and a bright, open floor plan. Modern style shines throughout the home with new light fixtures and ceiling fans installed in all bedrooms. The kitchen boasts premium Cambria countertops, a spacious center island, abundant cabinet space, numerous windows framing scenic views, and a dedicated dining room for entertaining. The desirable upper-level layout features three bedrooms on one level, including a spacious primary suite with a walk-in closet and an upper-level bathroom complete with a soaking tub and custom tiled shower. The lower level features a spacious family room anchored by a cozy gas fireplace, along with a fourth bedroom, full bath, and laundry room. Step into the spectacular four-season porch featuring heated floors, allowing you to enjoy peaceful year-round views of the idyllic backyard. Outside, your private retreat awaits, complete with a beautiful pond and a newly added backyard bonfire patio featuring an in-ground fire ring-excellent for crisp Minnesota evenings. Additional peace of mind comes from a newer painted exterior and well-maintained shingles. Car enthusiasts and hobbyists will appreciate the pristine, heated, and fully insulated 3-car garage, featuring a dedicated 3rd stall separated by an interior wall with its own independent heating system-designed for a dedicated woodworking shop or private hobby space. Unbeatable location near local parks with quick freeway access for an easy commute. Move right in and enjoy!
Details
Maps
Documents
Contract Information
Owner is an Agent?: No
Auction?: No
Status: Closed
Off Market Date: 2026-07-03
Contingency: None
Current Price: $474,000
Closed Date: 2026-08-15
Original List Price: 465000
Sales Close Price: 474000
ListPrice: 465000
List Date: 2026-07-02
Office/Member Info
Association: SPAAR
General Property Information
Common Wall: No
Lot Measurement: Acres
Manufactured Home?: No
Multiple PIDs?: No
New Development: No
Number of Fireplaces: 1
Waterfront YN: No
Year Built: 1987
Yearly/Seasonal: Yearly
Zoning: Residential-Single Family
Lot Dimensions: 85 x 148
Acres: 0.29
Bath Three Quarters: 0
Bath Half: 0
Bath Quarter: 0
Main Floor Total SqFt: 1732
Above Grd Total SqFt: 1732
Below Grd Total SqFt: 600
Total SqFt: 2332
Total Finished Sqft: 2332.00
FireplaceYN: Yes
Foundation Size: 2332
Style: (SF) Single Family
Garage Stalls: 3
Association Fee: 0
Assessment Pending: No
Bedrooms: 4
Baths Total: 2
Bath Full: 2
Location, Tax and Other Information
AssocFeeYN: No
Legal Description: WALKERS EDGERTON GROVE LOT 5 BLK 1
Listing City: Vadnais Heights
Map Page: 94
Municipality: Vadnais Heights
School District: White Bear Lake
School District Phone: 651-407-7500
Zip Plus 4: 7521
Property ID Number: 293022110036
Tax Year: 2026
Tax Amount: 6341
In Foreclosure?: No
Potential Short Sale?: No
Lender Owned?: No
Directions & Remarks
Public Remarks: This pristine Vadnais Heights home comes with a 1-year home warranty service for your peace of mind and seamlessly blends interior comfort with an exceptional outdoor oasis. A grand foyer with high ceilings welcomes you upon entry, leading to gorgeous hardwood floors and a bright, open floor plan. Modern style shines throughout the home with new light fixtures and ceiling fans installed in all bedrooms. The kitchen boasts premium Cambria countertops, a spacious center island, abundant cabinet space, numerous windows framing scenic views, and a dedicated dining room for entertaining. The desirable upper-level layout features three bedrooms on one level, including a spacious primary suite with a walk-in closet and an upper-level bathroom complete with a soaking tub and custom tiled shower.
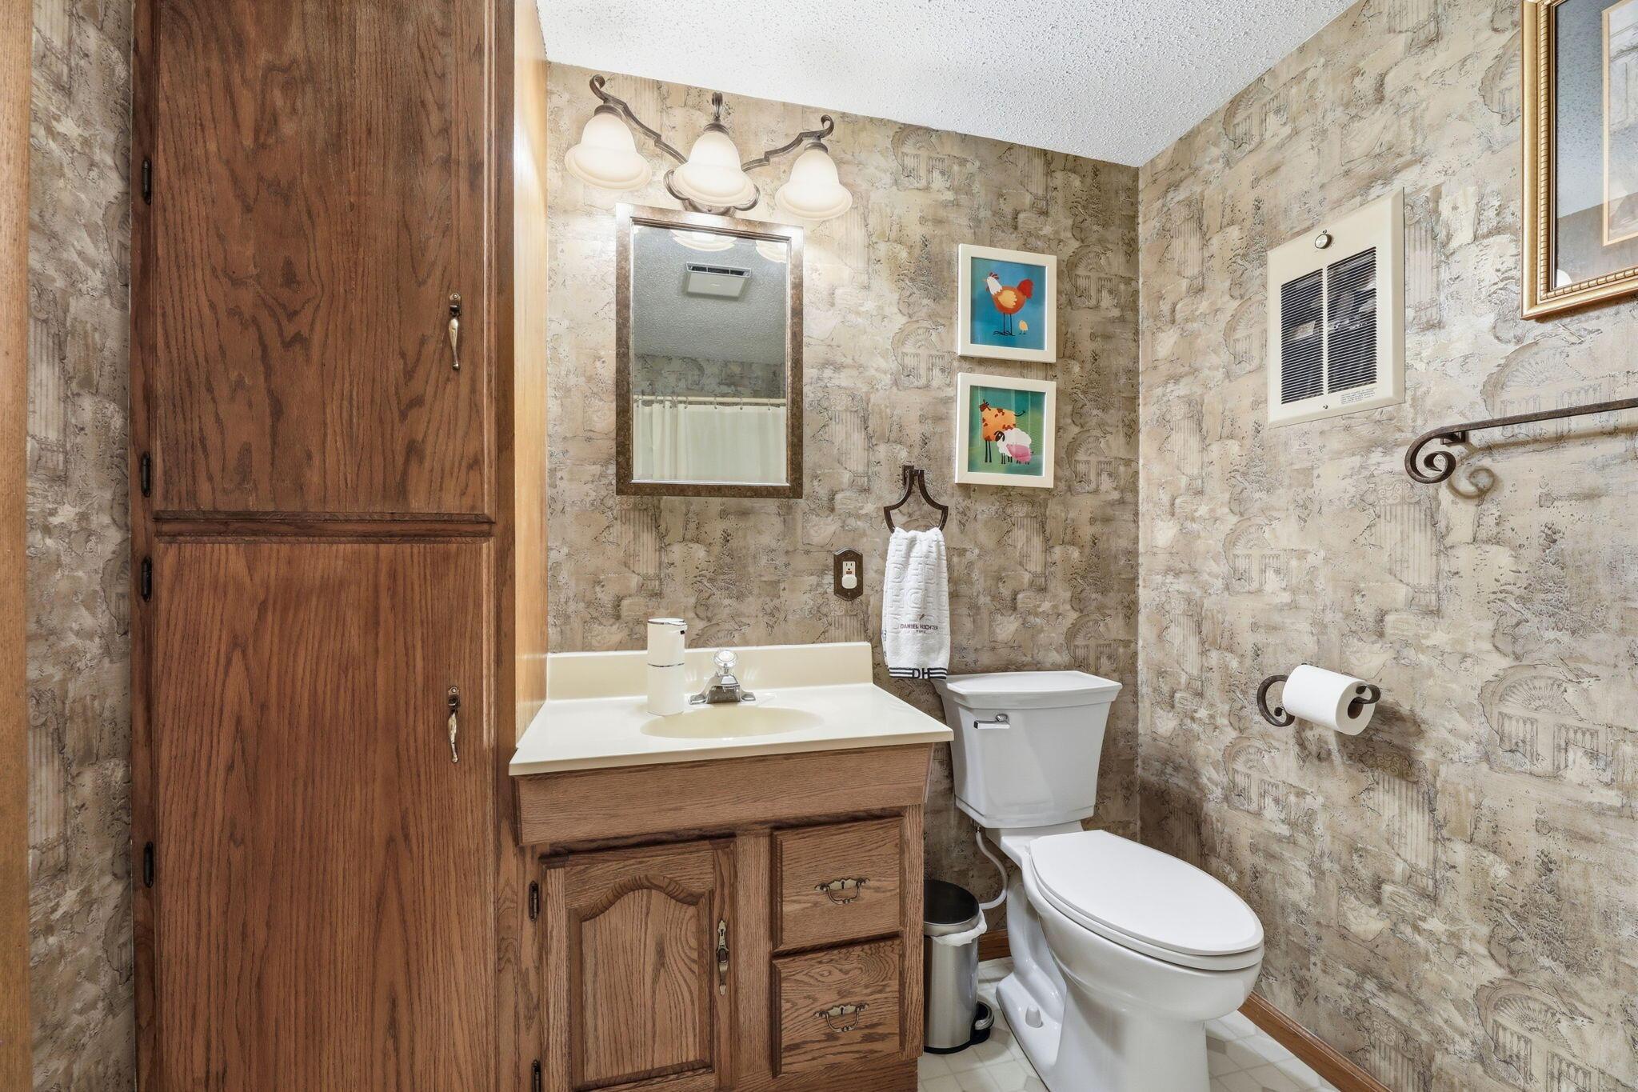
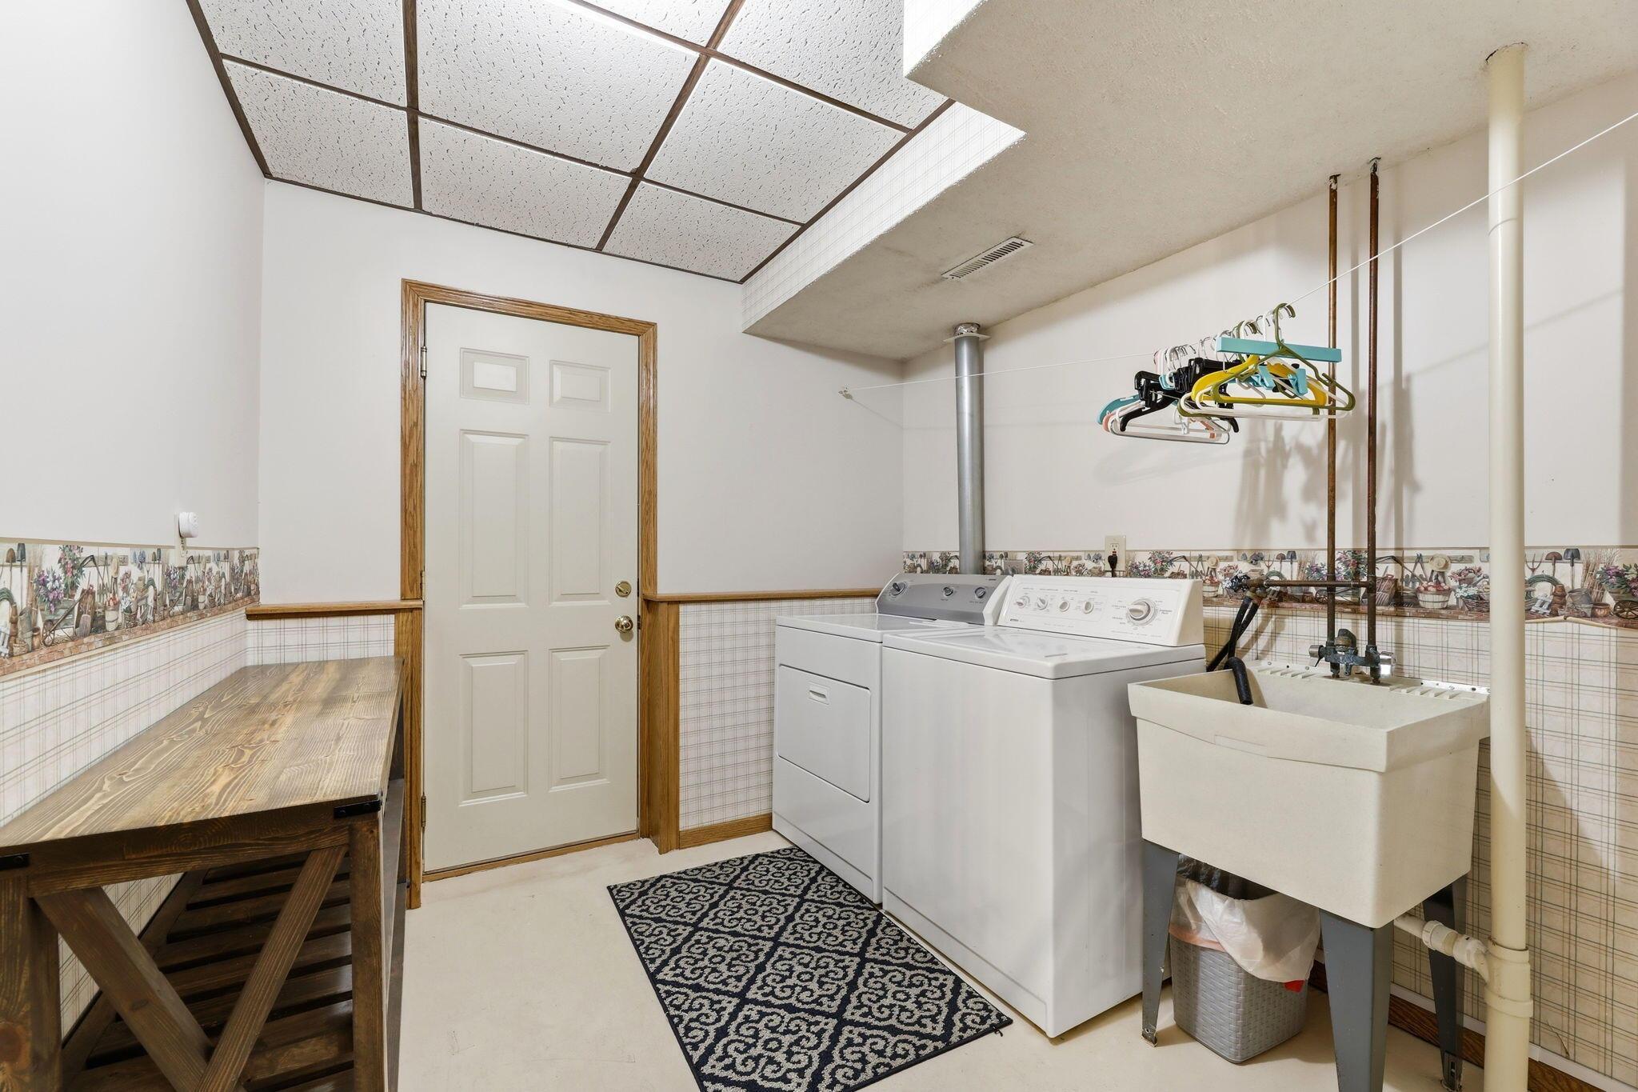
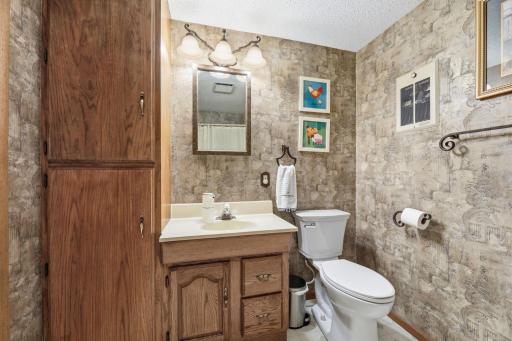
The lower level features a spacious family room anchored by a cozy gas fireplace, along with a fourth bedroom, full bath, and laundry room. Step into the spectacular four-season porch featuring heated floors, allowing you to enjoy peaceful year-round views of the idyllic backyard. Outside, your private retreat awaits, complete with a beautiful pond and a newly added backyard bonfire patio featuring an in-ground fire ring-excellent for crisp Minnesota evenings.
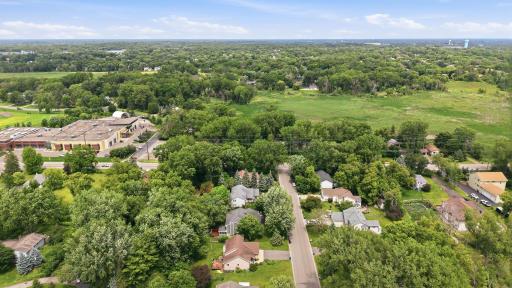
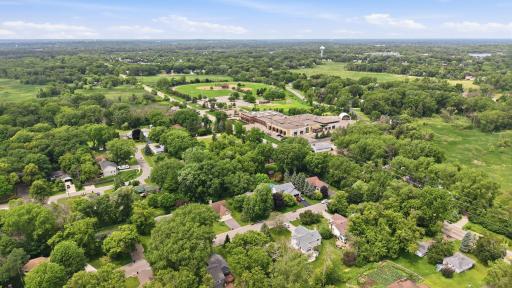
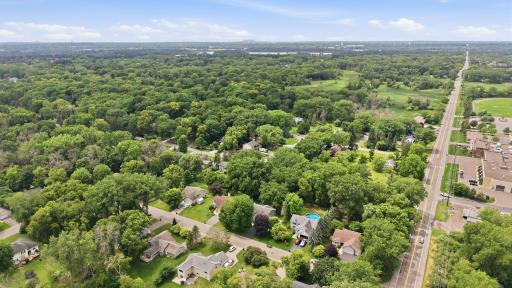
Additional peace of mind comes from a newer painted exterior and well-maintained shingles. Car enthusiasts and hobbyists will appreciate the pristine, heated, and fully insulated 3-car garage, featuring a dedicated 3rd stall separated by an interior wall with its own independent heating system-designed for a dedicated woodworking shop or private hobby space. Unbeatable location near local parks with quick freeway access for an easy commute. Move right in and enjoy!
Directions: Drive south on Village Center Drive. Left to County Highway 96/CR 96. Right to Mc Menemy St/CH 57. Continue on CH 57. Left to County Road F East/CH 12. Right to Stockdale Drive.
Accessible
None: 1
Air Conditioning
Central Air: 1
Amenities Unit
Ceiling Fan(s): 1
Security System: 1
Appliances
Dryer: 1
Freezer: 1
Microwave: 1
Range: 1
Refrigerator: 1
Washer: 1
Other: 1
Assessments
Assessment Balance: 0
Tax With Assessments: 5954
Basement
Concrete Block: 1
Building Information
Finished SqFt Above Ground: 1732
Finished SqFt Below Ground: 600
Construction Status
Previously Owned: 1
Exterior
Engineered Wood: 1
Wood: 1
Financing Terms
Conventional: 1
Foundation
Concrete Block: 1
Fuel
Natural Gas: 1
Heating
Forced Air: 1
Insurance Fee
Insurance Fee: 0
Lease Details
Land Leased: Not Applicable
Miscellaneous Information
DP Resource: Yes
Homestead: No
Ownership
Fractional Ownership: No
Parking Characteristics
Garage Square Feet: 832
Pool Description
None: 1
Public Survey Info
Range#: 22
Section#: 29
Township#: 30
Sellers Terms
Cash: 1
Conventional: 1
FHA: 1
Other: 1
VA: 1
Sewer
City Sewer/Connected: 1
Stories
Bi-Level: 1
Water
City Water/Connected: 1
Location Tax and Other Information
House Number: 4067
Street Name: Stockdale
Street Suffix: Drive
Postal City: Vadnais Heights
County: Ramsey
State: MN
Zip Code: 55127
Complex/Dev/Subdivision: Walkers Edgerton Grove
Property Features
Accessible: None
Air Conditioning: Central Air
Amenities Unit: Ceiling Fan(s); Security System
Appliances: Dryer; Freezer; Microwave; Range; Refrigerator; Washer; Other
Basement: Concrete Block
Construction Status: Previously Owned
Exterior: Engineered Wood; Wood
Financing Terms: Conventional
Foundation: Concrete Block
Fuel: Natural Gas
Heating: Forced Air
Pool Description: None
Sellers Terms: Cash; Conventional; FHA; VA; Other
Sewer: City Sewer/Connected
Stories: Bi-Level
Water: City Water/Connected
Room Information
| Room Name | Level |
| Bathroom | Basement |
| Dining Room | Main |
| Family Room | Basement |
| First (1st) Bedroom | Upper |
| Four Season Porch | Basement |
| Fourth (4th) Bedroom | Basement |
| Kitchen | Main |
| Laundry | Basement |
| Living Room | Upper |
| Primary Bath | Upper |
| Second (2nd) Bedroom | Upper |
| Third (3rd) Bedroom | Upper |
 4067 stockdale dr Disclosure Statement S
Listing Office: Beycome Brokerage Realty LLC
Last Updated: August - 15 - 2026
The data relating to real estate for sale on this web site comes in part from the Broker Reciprocity SM Program of the Regional Multiple Listing Service of Minnesota, Inc. The information provided is deemed reliable but not guaranteed. Properties subject to prior sale, change or withdrawal. ©2024 Regional Multiple Listing Service of Minnesota, Inc All rights reserved.