$320,000
Northwood, ND 58267
MLS# 7115276
Status: Pending
4 beds | 2 baths | 2200 sqft
1 / 44
Property Description
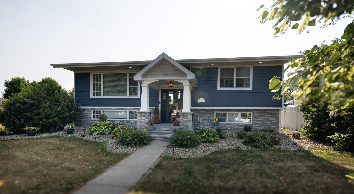
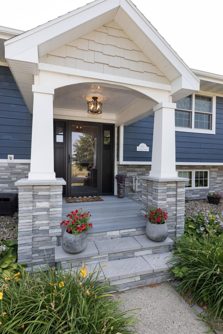
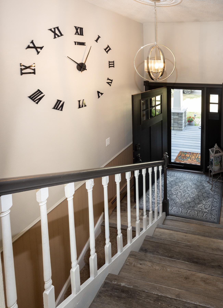
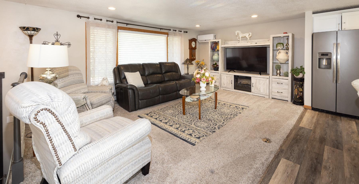
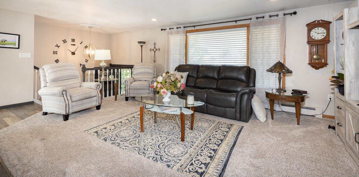
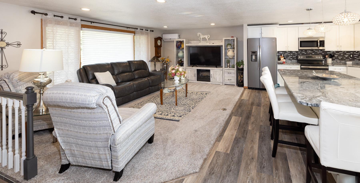
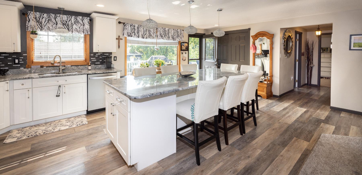
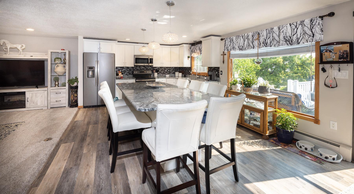
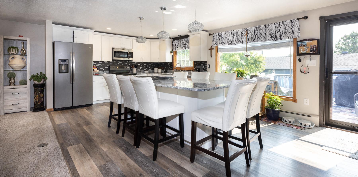
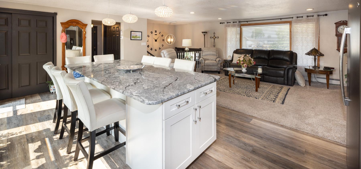
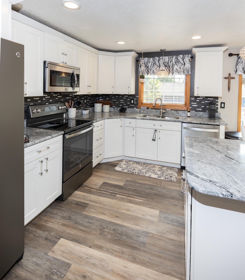
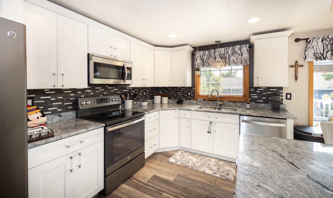
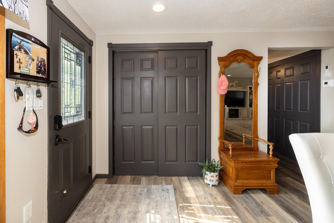
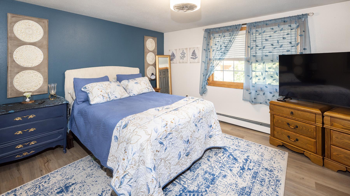
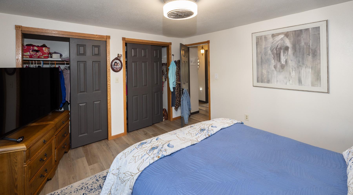
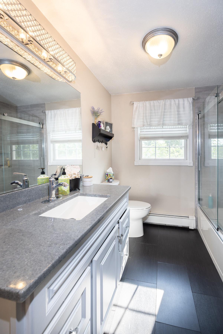
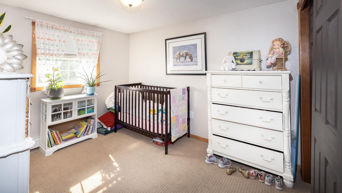
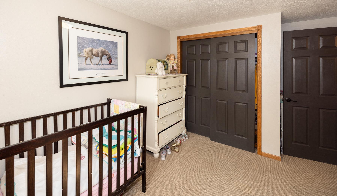
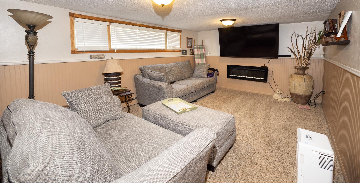
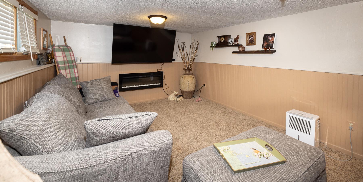
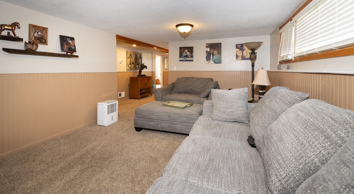
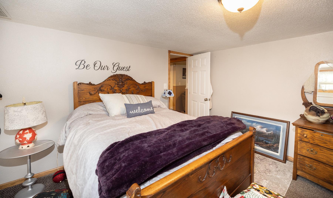
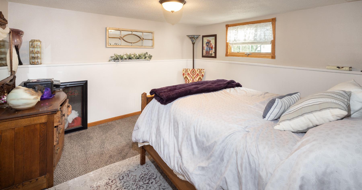
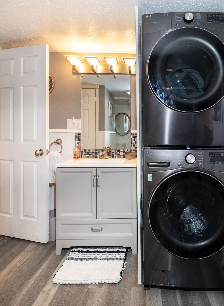
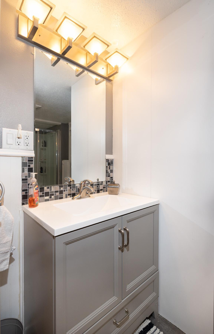
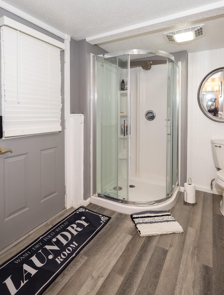
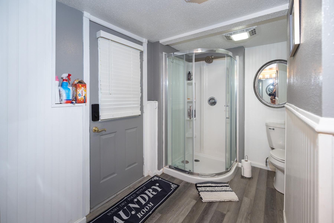
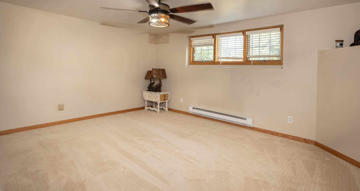
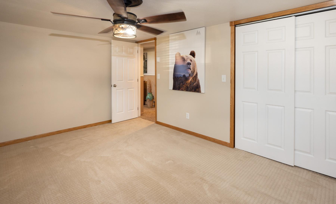
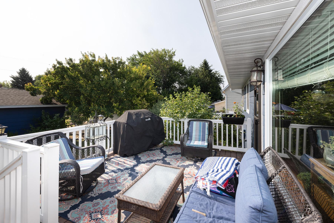
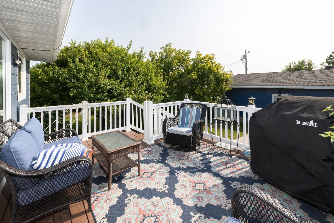
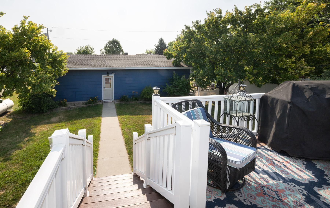
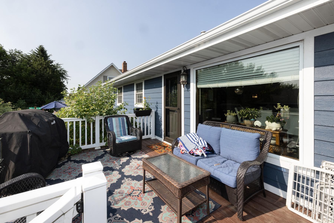
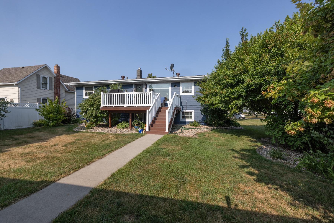
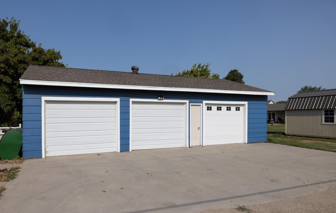
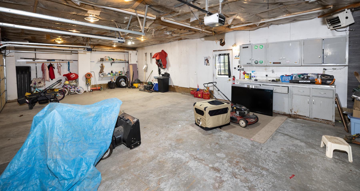
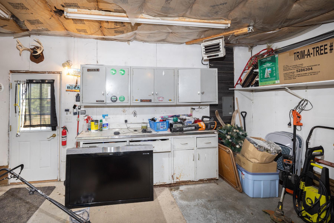
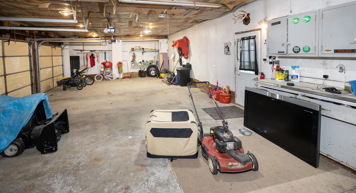
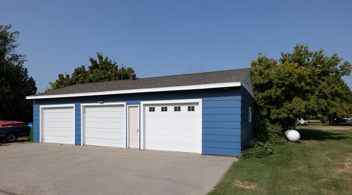
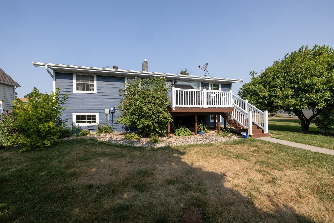
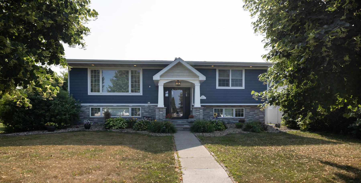
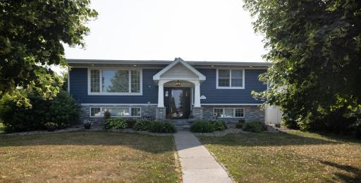
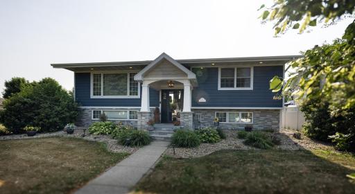
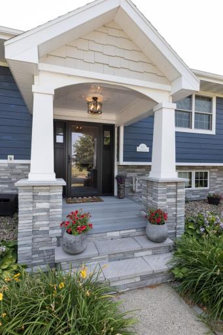
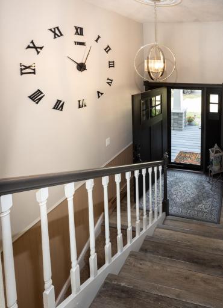
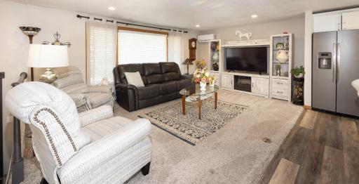
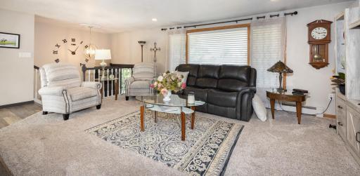
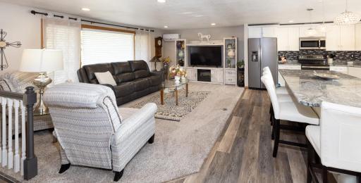
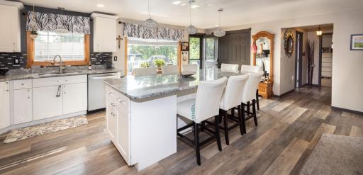
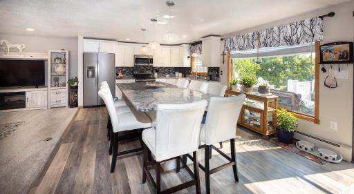
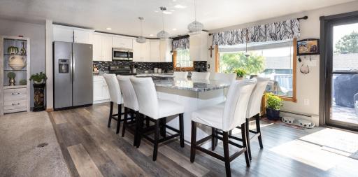
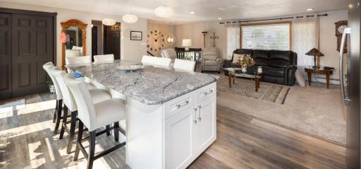
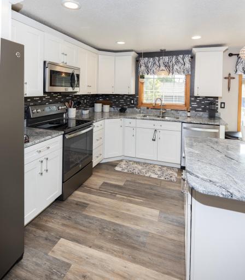
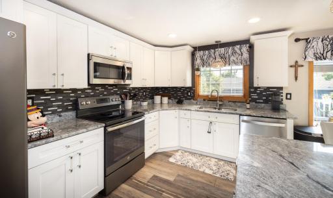
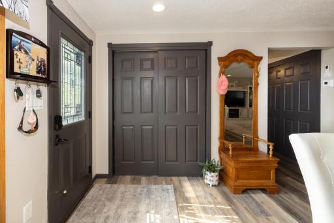
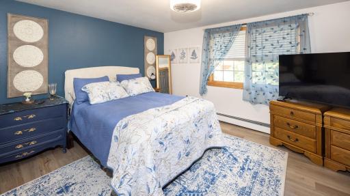
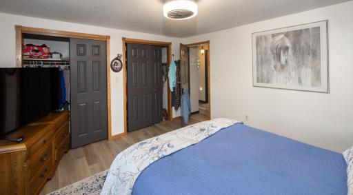
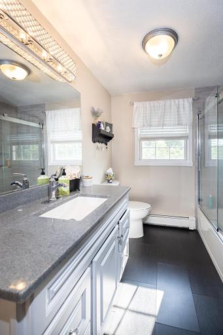
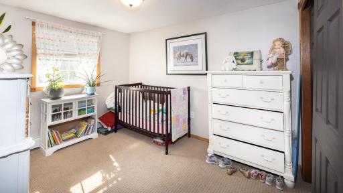
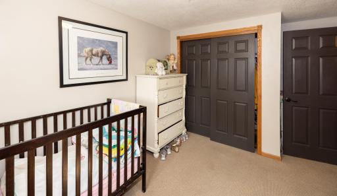
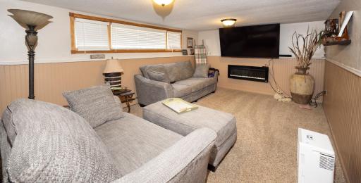
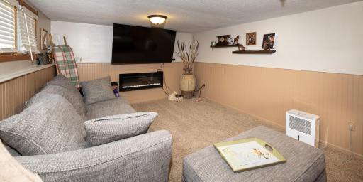
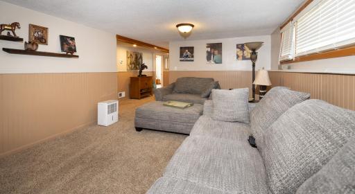
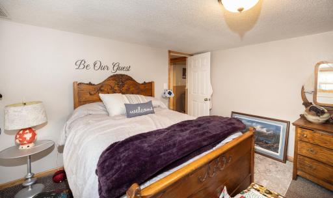
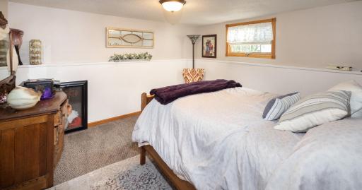
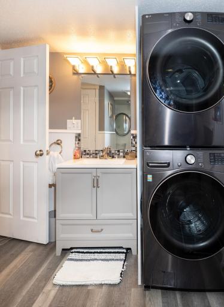
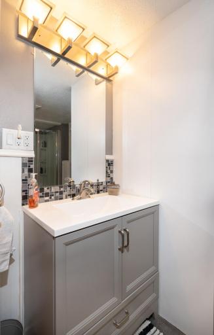
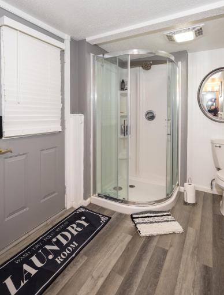
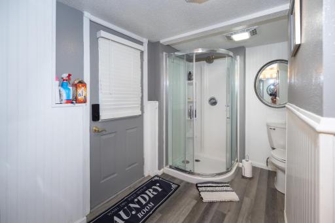
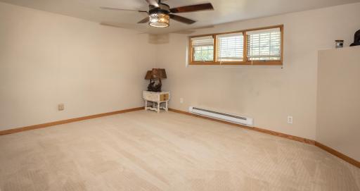
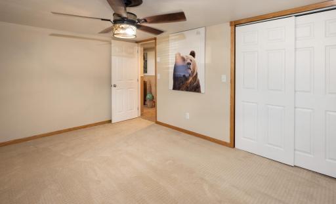
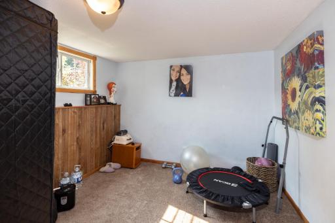
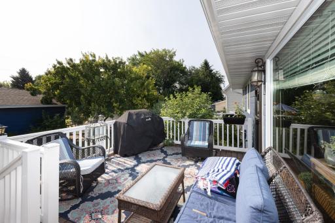
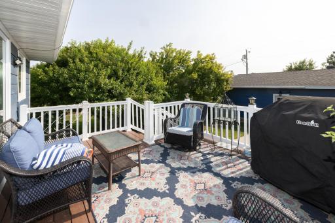
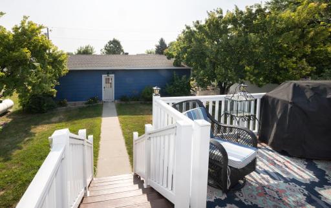
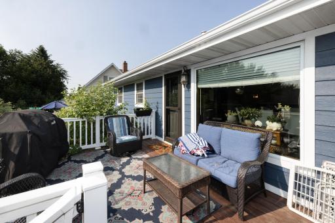
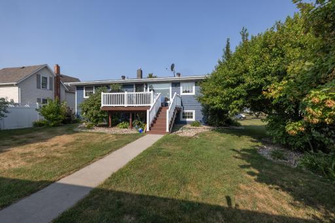
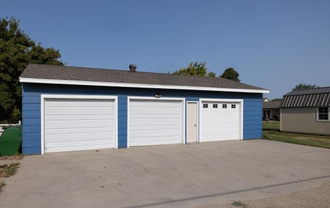
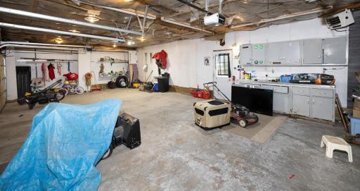
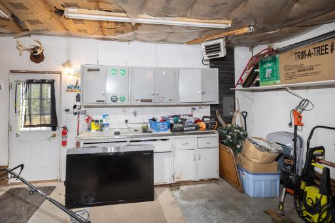
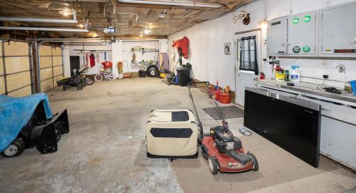
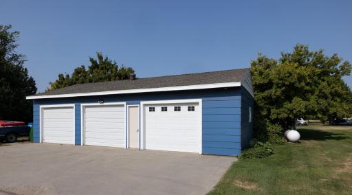
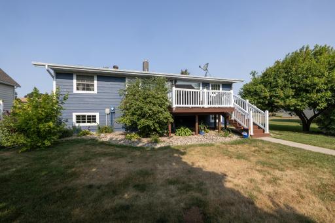
Beautifully updated split-foyer home offering 4 bedrooms, 2 bathrooms, lower level bonus room and an oversized heated 3-car garage! This move-in-ready home features stylish updates throughout, including a spacious kitchen with stunning new granite countertops. Both bathrooms have been tastefully remodeled with modern finishes. Enjoy comfortable living spaces filled with natural light and plenty of room for family and entertaining. Step outside to a maintenance-free deck overlooking a beautifully landscaped yard with mature trees, creating a private outdoor retreat. The heated 3-car garage provides ample space for vehicles, storage, and hobbies. This well-maintained home combines quality updates, exceptional curb appeal, and functional living in one outstanding package. Don't miss your opportunity to make this beautiful home yours!
Details
Maps
Contract Information
Exclusions: Personal Property
Owner is an Agent?: No
Auction?: No
Status: Pending
Off Market Date: 2026-08-20
Contingency: None
Current Price: $320,000
Original List Price: 320000
ListPrice: 320000
List Date: 2026-07-24
Office/Member Info
Association: FMR
General Property Information
Common Wall: No
Lot Measurement: Acres
Manufactured Home?: No
Multiple PIDs?: No
New Development: No
Number of Fireplaces: 1
Other Parking Spaces: 1
Waterfront YN: No
Year Built: 1968
Yearly/Seasonal: Yearly
Zoning: Residential-Single Family
Lot Dimensions: 62x140
Acres: 0.19
Bath Three Quarters: 1
Bath Half: 0
Bath Quarter: 0
Main Floor Total SqFt: 1108
Above Grd Total SqFt: 1108
Below Grd Total SqFt: 1092
Total SqFt: 2200
Total Finished Sqft: 2200.00
FireplaceYN: Yes
Foundation Size: 1092
Style: (SF) Single Family
Garage Stalls: 3
Association Fee: 0
Assessment Pending: No
Bedrooms: 4
Baths Total: 2
Bath Full: 1
Location, Tax and Other Information
AssocFeeYN: No
Legal Description: HOUGEN'S ADD N1/2OF L9& S37'OF L10 B8
Listing City: Northwood
Map Page: 999
Municipality: Northwood
School District: Northwood
Zip Plus 4: 4317
Property ID Number: 49180100040000
Tax Year: 2025
Tax Amount: 1906
In Foreclosure?: No
Potential Short Sale?: No
Lender Owned?: No
Directions & Remarks
Public Remarks: Beautifully updated split-foyer home offering 4 bedrooms, 2 bathrooms, lower level bonus room and an oversized heated 3-car garage! This move-in-ready home features stylish updates throughout, including a spacious kitchen with stunning new granite countertops. Both bathrooms have been tastefully remodeled with modern finishes. Enjoy comfortable living spaces filled with natural light and plenty of room for family and entertaining. Step outside to a maintenance-free deck overlooking a beautifully landscaped yard with mature trees, creating a private outdoor retreat. The heated 3-car garage provides ample space for vehicles, storage, and hobbies. This well-maintained home combines quality updates, exceptional curb appeal, and functional living in one outstanding package. Don't miss your opportunity to make this beautiful home yours!
Directions: Head west on ND-15 W, Turn left onto Greatnorth Rd/N Raymond St, Slight right onto N Raymond St, Turn right onto 2nd Ave, Turn left onto Hougen St N, Destination will be on the left -
407 Hougen St S
Accessible
None: 1
Air Conditioning
Ductless: 1
Appliances
Dishwasher: 1
Dryer: 1
Range: 1
Refrigerator: 1
Washer: 1
Assessments
Assessment Balance: 0
Assessment Installment: 0
Tax With Assessments: 1906
Assumable Loan
Not Assumable: 1
Basement
Concrete Block: 1
Foundation Dimensions: 26x42
Bath Description
Upper Level Full Bath: 1
3/4 Basement: 1
Building Information
Finished SqFt Above Ground: 1108
Finished SqFt Below Ground: 1092
Construction Materials
Frame: 1
Construction Status
Previously Owned: 1
Dining Room Description
Kitchen/Dining Room: 1
Electric
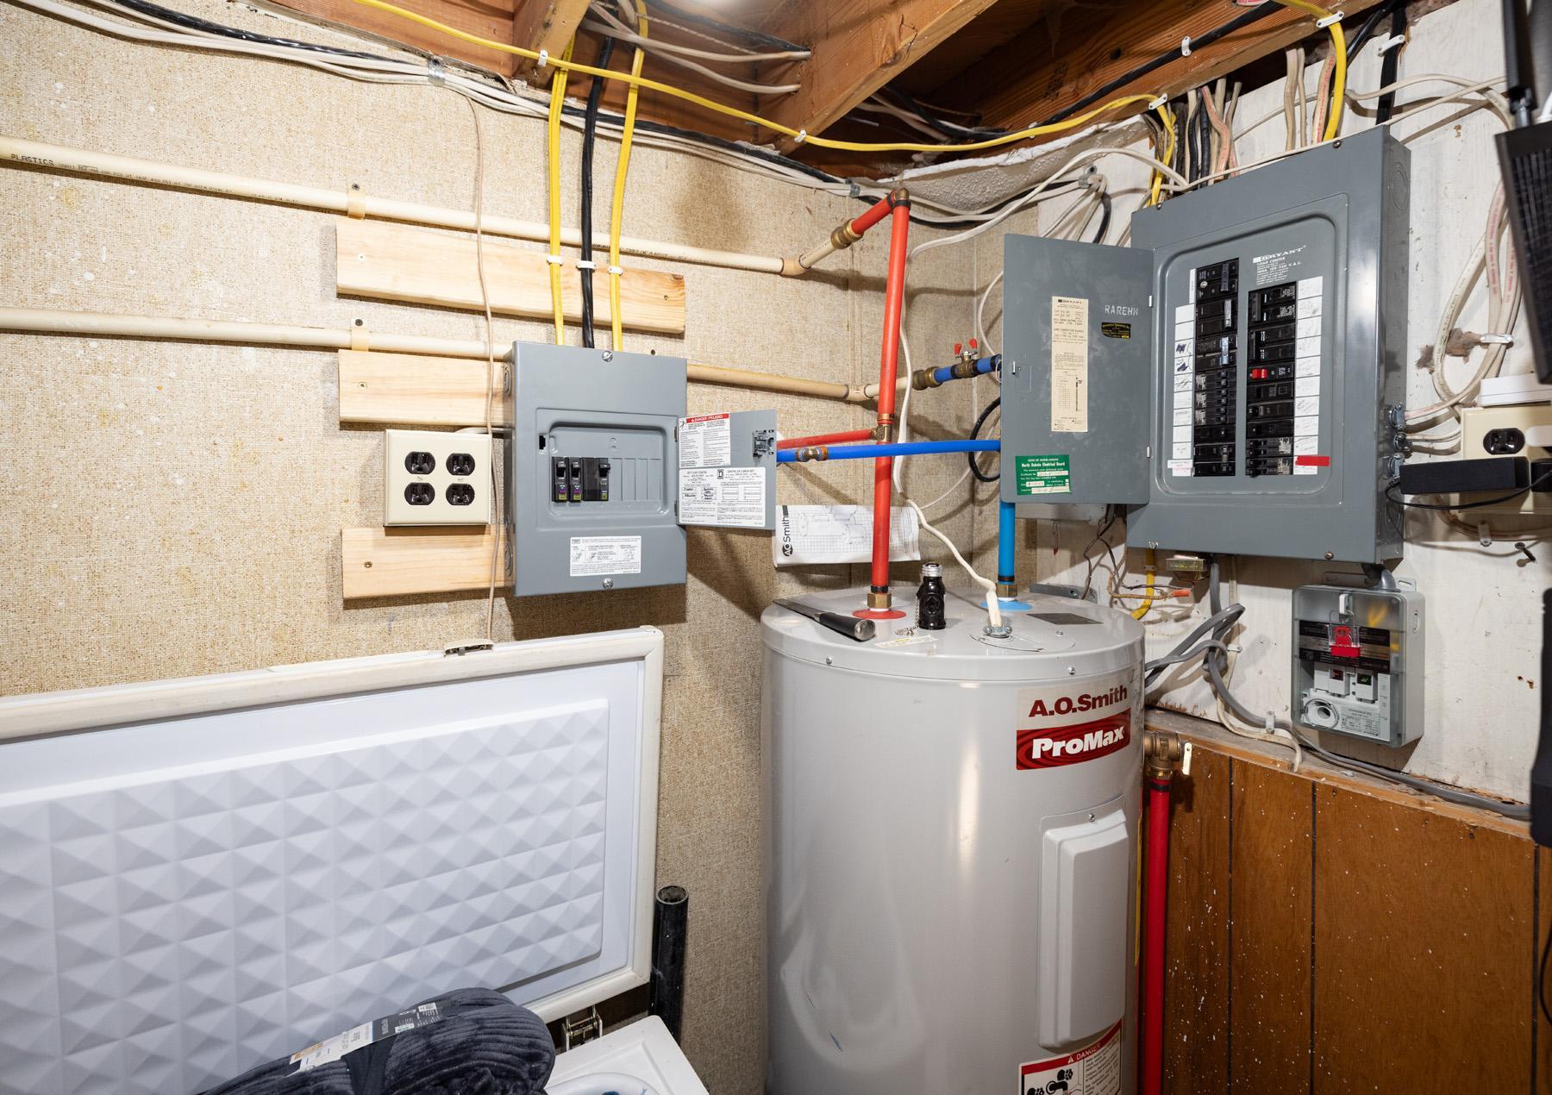
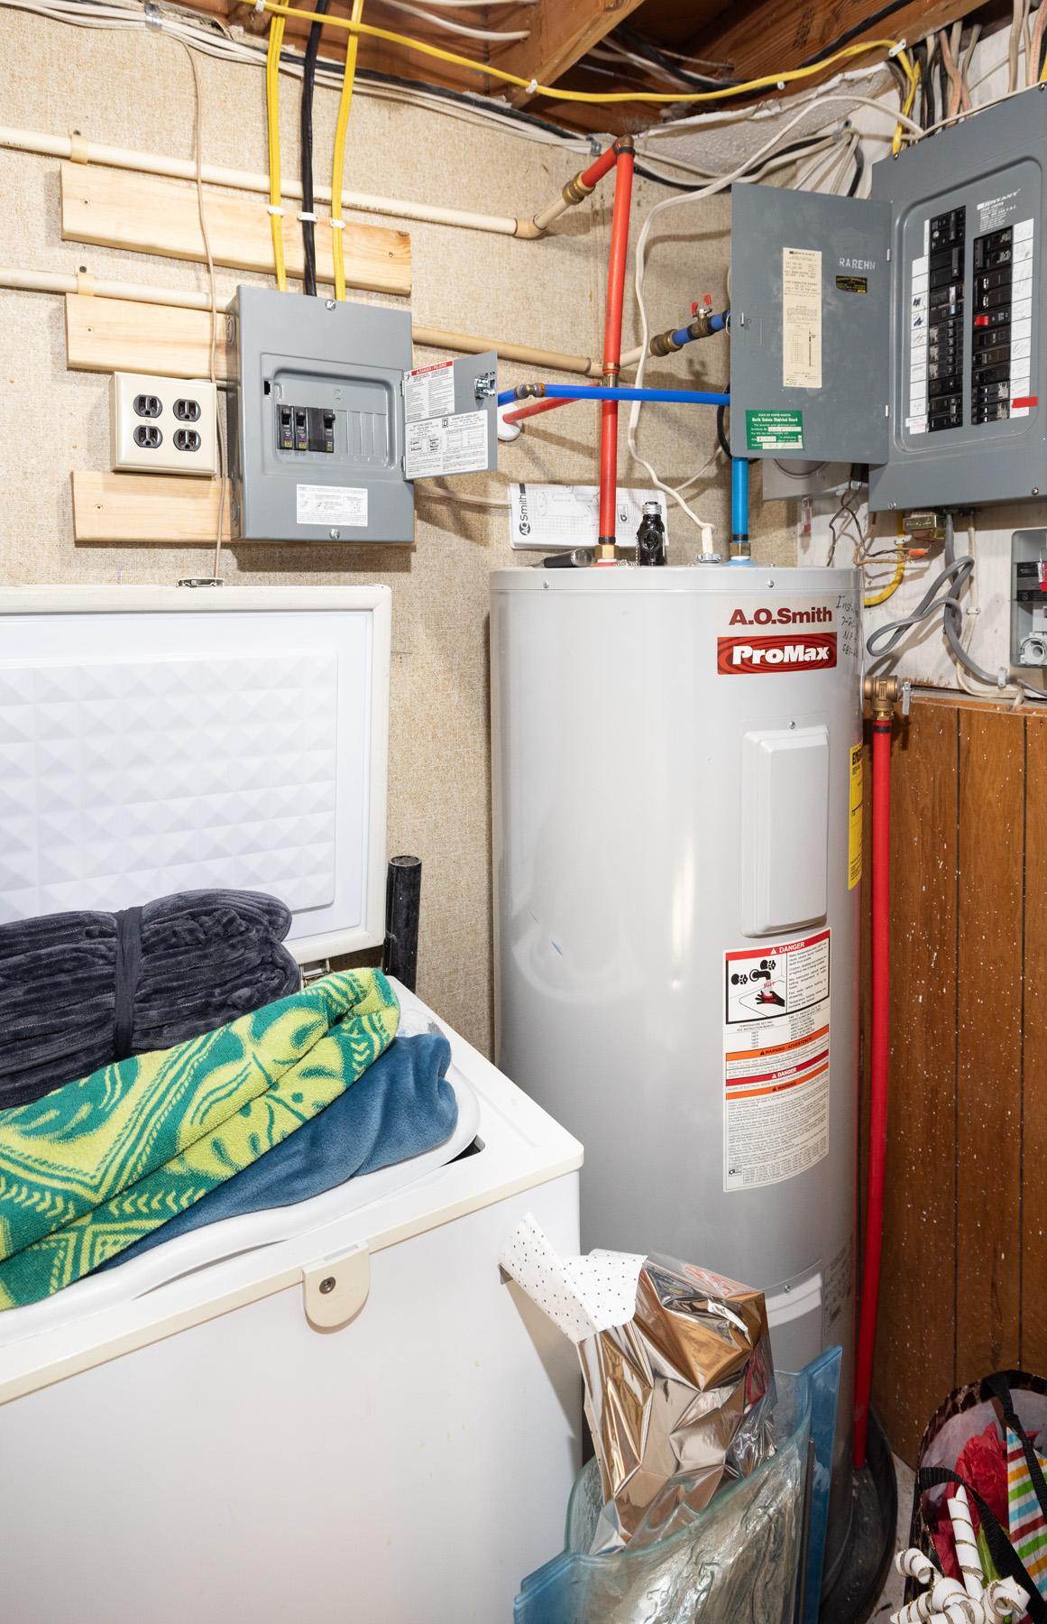
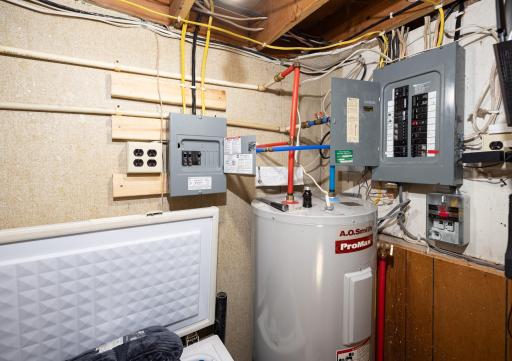
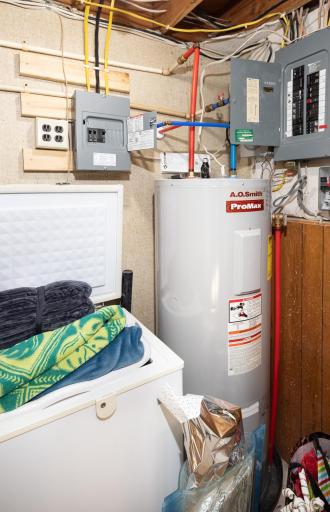
100 Amp Service: 1
Exterior
Other: 1
Family Room Characteristics
Family Room: 1
Fireplace Characteristics
Electric: 1
Foundation
Concrete Block: 1
Fuel
Propane: 1
Heating
Forced Air: 1
Insurance Fee
Insurance Fee: 0
Lease Details
Land Leased: Not Applicable
Lock Box Type
None: 1
Miscellaneous Information
DP Resource: Yes
Homestead: No
Ownership
Fractional Ownership: No
Parking Characteristics
Garage Dimensions: 22x40
Garage Square Feet: 880
Patio, Porch and Deck Features
Composite Decking: 1
Road Frontage
City Street: 1
Road Responsibility
Public Maintained Road: 1
Roof
Asphalt Shingles: 1
Sellers Terms
Cash: 1
Conventional: 1
FHA: 1
VA: 1
Sewer
City Sewer/Connected: 1
Stories
Bi-Level: 1
Water
City Water/Connected: 1
Location Tax and Other Information
House Number: 407
Street Name: Hougen
Street Suffix: Street
Street Direction Suffix: S
Postal City: Northwood
County: Grand Forks
State: ND
Zip Code: 58267
Complex/Dev/Subdivision: Hougens First Add To Northwood
Property Features
Accessible: None
Air Conditioning: Ductless
Appliances: Dishwasher; Dryer; Range; Refrigerator; Washer
Assumable Loan: Not Assumable
Basement: Concrete Block
Bath Description: Upper Level Full Bath; 3/4 Basement
Construction Materials: Frame
Construction Status: Previously Owned
Dining Room Description: Kitchen/Dining Room
Electric: 100 Amp Service
Exterior: Other
Family Room Characteristics: Family Room
Fireplace Characteristics: Electric
Foundation: Concrete Block
Fuel: Propane
Heating: Forced Air
Lock Box Type: None
Road Frontage: City Street
Road Responsibility: Public Maintained Road
Roof: Asphalt Shingles
Sellers Terms: Cash; Conventional; FHA; VA
Sewer: City Sewer/Connected
Stories: Bi-Level
Water: City Water/Connected
Room Information
| Room Name | Level |
| Bathroom | Upper |
| Bathroom | Lower |
| Deck | Upper |
| Dining Room | Upper |
| Family Room | Lower |
| First (1st) Bedroom | Upper |
| Fourth (4th) Bedroom | Lower |
| Foyer | Main |
| Kitchen | Upper |
| Laundry | Lower |
| Living Room | Upper |
| Second (2nd) Bedroom | Upper |
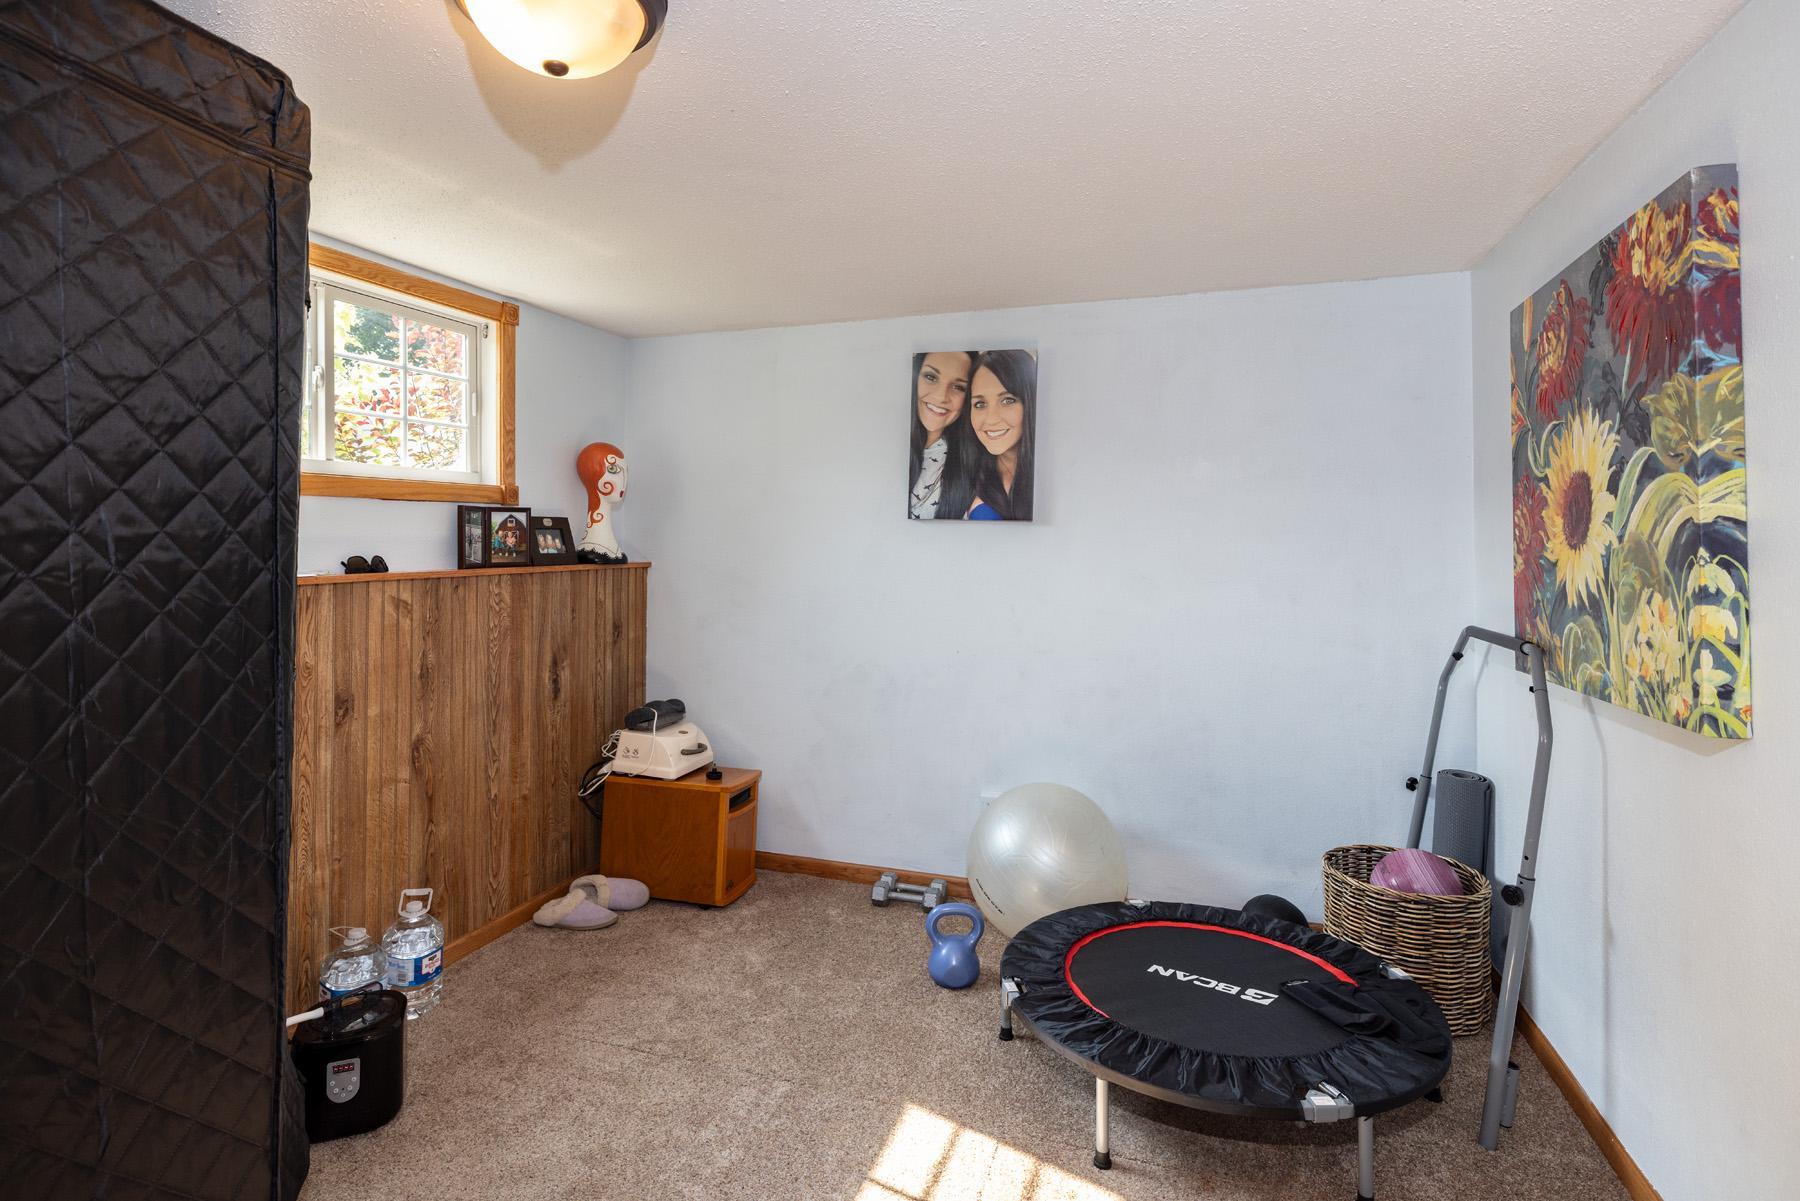
| Third (3rd) Bedroom | Lower |
| Bonus Room | Lower |

Listing Office: Park Co., REALTORS®
Last Updated: August - 20 - 2026
The data relating to real estate for sale on this web site comes in part from the Broker Reciprocity SM Program of the Regional Multiple Listing Service of Minnesota, Inc. The information provided is deemed reliable but not guaranteed. Properties subject to prior sale, change or withdrawal. ©2026 Regional Multiple Listing Service of Minnesota, Inc All rights reserved.