$129,900
Frederic, WI 54837
MLS# 7096109
3 beds | 2 baths | 2580 sqft
1 / 34
Property Description
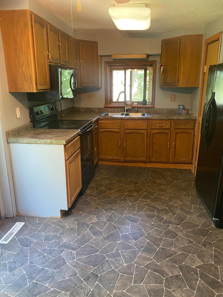
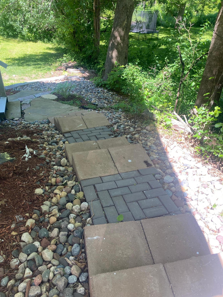
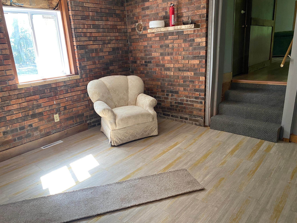
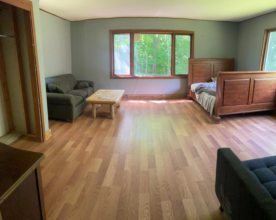
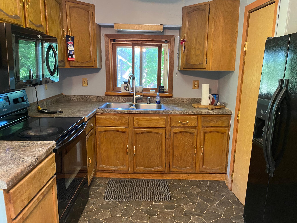
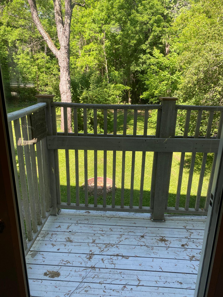
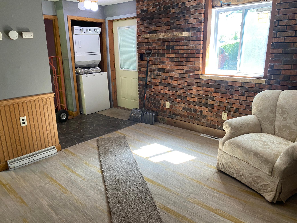
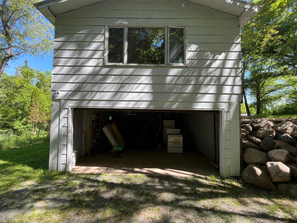
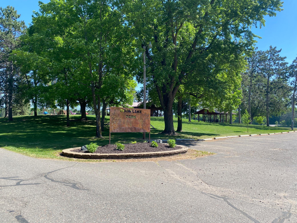
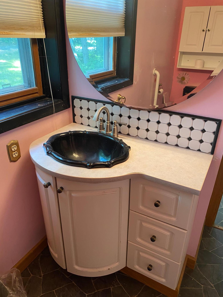
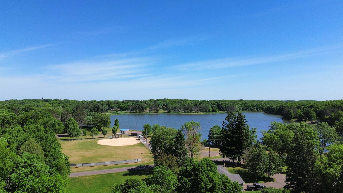
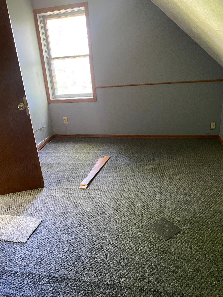
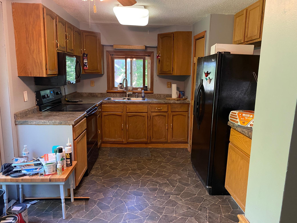
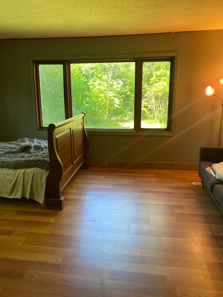
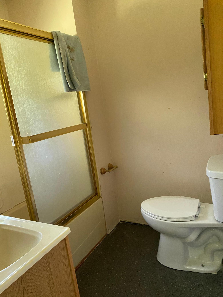
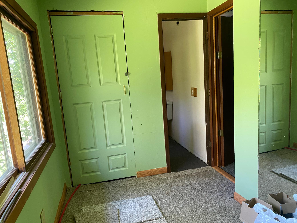
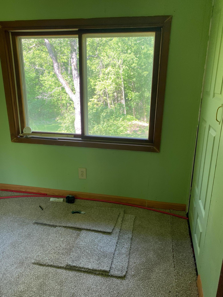
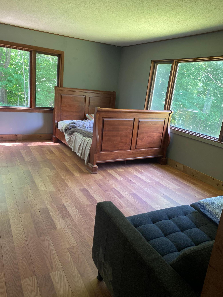
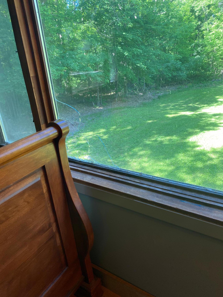
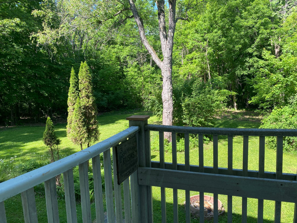
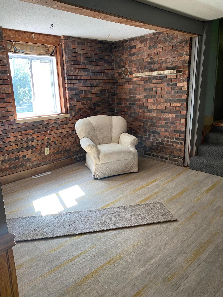
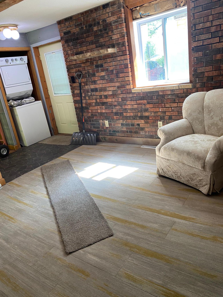
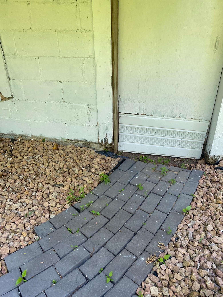
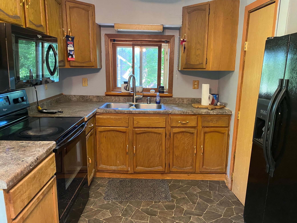
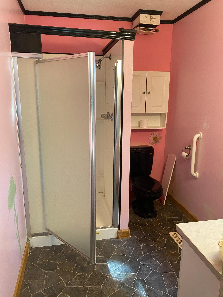
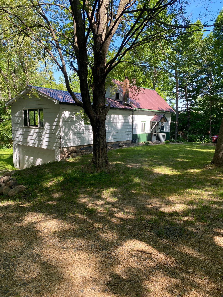
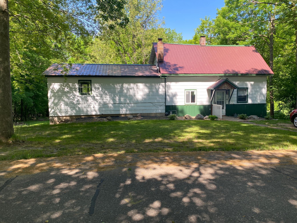
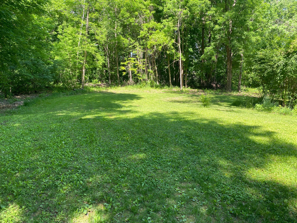
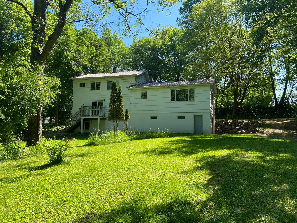
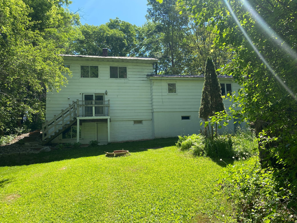
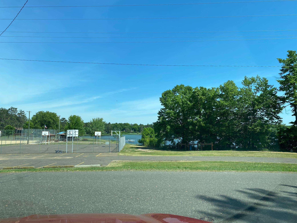
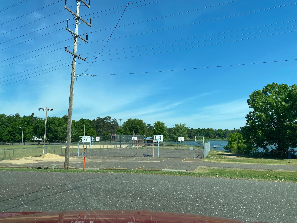
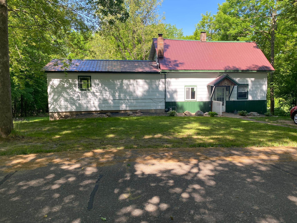
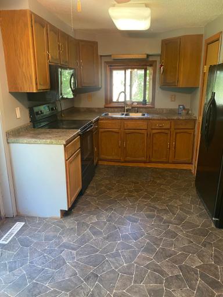
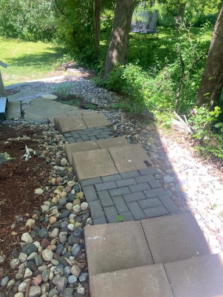
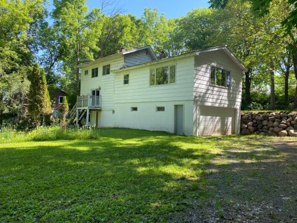
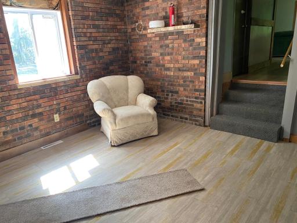
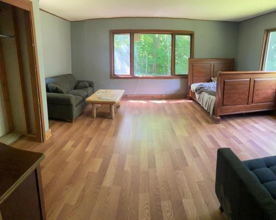
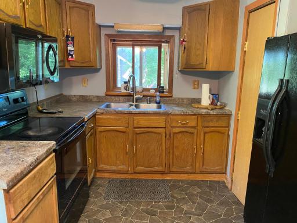
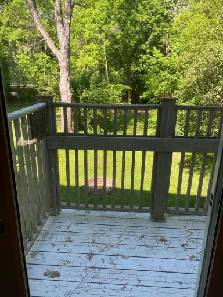
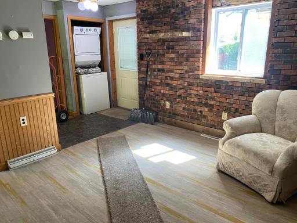
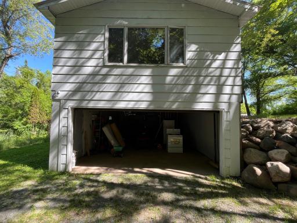
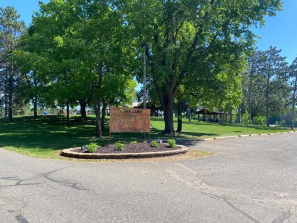
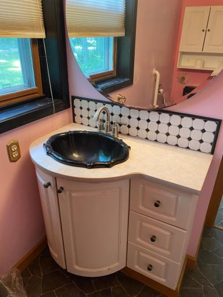
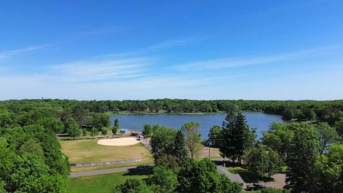
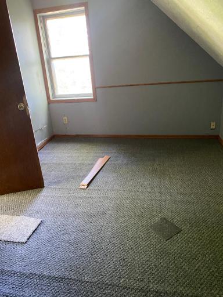
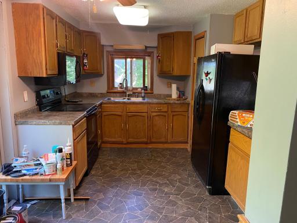
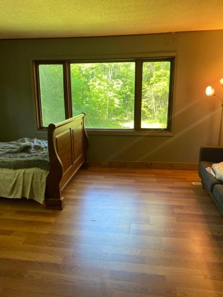
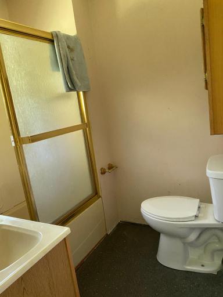
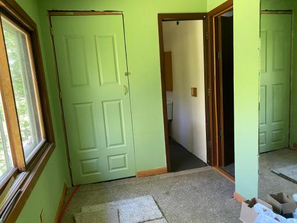
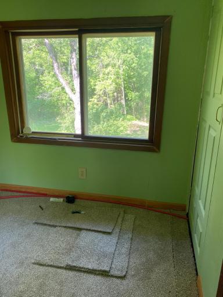
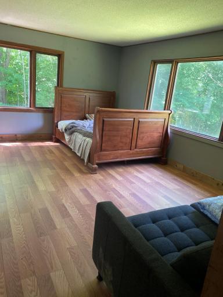
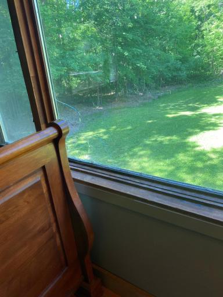
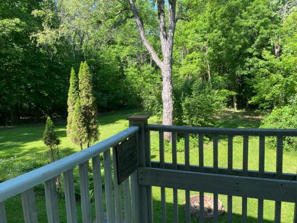
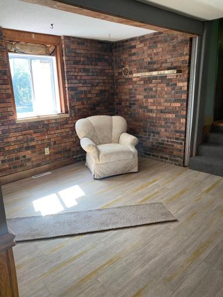
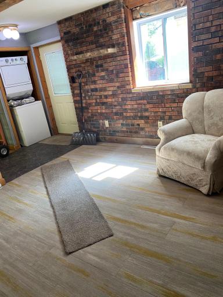
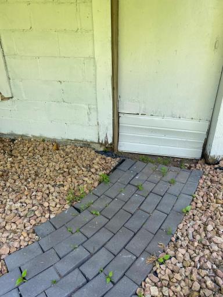
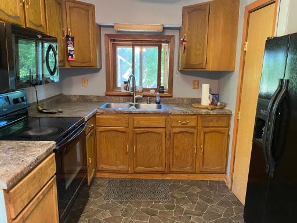
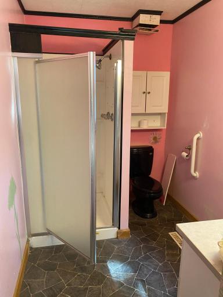
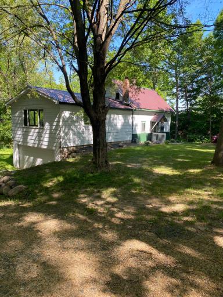
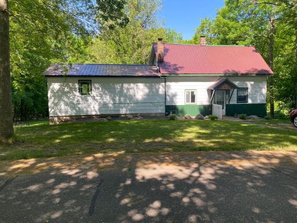
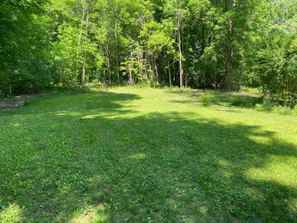
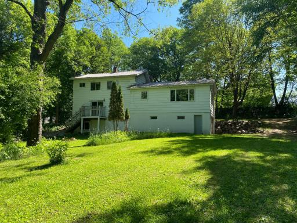
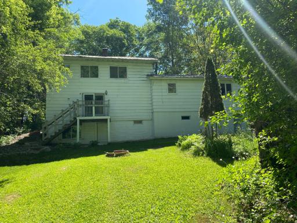
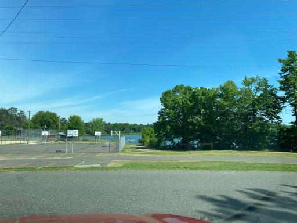
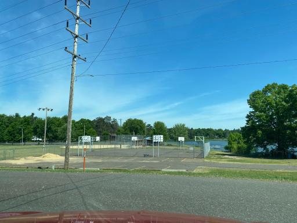
Location-Location! Very close to the lake and park! Many new updates have been done, although there is still room for improvement to make this a "Hallmark Card" home. There are 2 bathrooms, and 3 bedrooms. The tuck under garage has a new door. The pretty stone walkway on the northside is a charming addition to the flora and Fauna on this property. Bring your Handyman/or Handywoman! This lot is AMAZING with beautiful mature trees and a secluded feel. Coon lake, fishing pier, park and ball park area is just a short walk away! There is a lot of space here so that you can create your own private oasis inside and out! Bring your ideas to make this diamond a sparkling gem again!
Details
Maps
Contract Information
Owner is an Agent?: No
Auction?: No
Status: Active
Contingency: None
Current Price: $129,900
Original List Price: 157500
ListPrice: 129900
List Date: 2026-06-18
Office/Member Info
Association: SPAAR
General Property Information
Common Wall: No
Lot Measurement: Acres
Manufactured Home?: No
Multiple PIDs?: No
New Development: No
Number of Fireplaces: 0
Waterfront YN: No
Year Built: 1965
Yearly/Seasonal: Yearly
Zoning: Residential-Single Family
Lot Dimensions: 100 x 199
Acres: 0.46
Bath Three Quarters: 1
Bath Half: 0
Bath Quarter: 0
Main Floor Total SqFt: 900
Above Grd Total SqFt: 1680
Below Grd Total SqFt: 900
Total SqFt: 2580
Total Finished Sqft: 1680.00
FireplaceYN: No
Foundation Size: 900
Style: (SF) Single Family
Garage Stalls: 2
Association Fee: 0
Assessment Pending: No
Bedrooms: 3
Baths Total: 2
Bath Full: 1
Location, Tax and Other Information
AssocFeeYN: No
Legal Description: PT NE NW DESC V481/625
Listing City: Frederic
Map Page: 999
Municipality: Frederic
School District: Frederic
School District Phone: 715-327-5630
Zip Plus 4: 4018
Property ID Number: 126005130000
Tax Year: 2025
Tax Amount: 435
In Foreclosure?: No
Potential Short Sale?: No
Lender Owned?: No
Directions & Remarks
Public Remarks: Location-Location! Very close to the lake and park! Many new updates have been done, although there is still room for improvement to make this a "Hallmark Card" home. There are 2 bathrooms, and 3 bedrooms. The tuck under garage has a new door. The pretty stone walkway on the northside is a charming addition to the flora and Fauna on this property. Bring your Handyman/or Handywoman!
This lot is AMAZING with beautiful mature trees and a secluded feel. Coon lake, fishing pier, park and ball park area is just a short walk away! There is a lot of space here so that you can create your own private oasis inside and out!
Bring your ideas to make this diamond a sparkling gem again!
Directions: WI state Hwy 35 N to Ash St, Right on Con Ave S to home.
Accessible
None: 1
Air Conditioning
Window Unit(s): 1
Assessments
Assessment Balance: 0
Assessment Installment: 435
Tax With Assessments: 435
Basement
Concrete Block: 1
Building Information
Finished SqFt Above Ground: 1680
Construction Status
Previously Owned: 1
Exterior
Fiber Board: 1
Foundation
Concrete Block: 1
Fuel
Natural Gas: 1
Heating
Forced Air: 1
Insurance Fee
Insurance Fee: 0
Lease Details
Land Leased: Not Applicable
Lock Box Type
Supra: 1
Miscellaneous Information
DP Resource: Yes
Homestead: No
Ownership
Fractional Ownership: No
Parking Characteristics
Garage Square Feet: 440
Tuckunder Garage: 1
Public Survey Info
Range#: 17W
Section#: 34
Township#: 37N
Sewer
City Sewer/Connected: 1
Stories
One and One Half: 1
Water
City Water/Connected: 1
Location Tax and Other Information
House Number: 408
Street Name: Coon
Street Suffix: Avenue
Street Direction Suffix: S
Postal City: Frederic
County: Polk
State: WI
Zip Code: 54837
Property Features
Accessible: None
Air Conditioning: Window Unit(s)
Basement: Concrete Block
Construction Status: Previously Owned
Exterior: Fiber Board
Foundation: Concrete Block
Fuel: Natural Gas
Heating: Forced Air
Lock Box Type: Supra
Parking Characteristics: Tuckunder Garage
Sewer: City Sewer/Connected
Stories: One and One Half
Water: City Water/Connected
Room Information
| Room Name | Dimensions | Level |
| First (1st) Bedroom | 12 x 14 | Upper |
| Kitchen | 12 x 10 | Main |
| Living Room | 11 x 11 | Main |
| Second (2nd) Bedroom | 9 x 8 | Upper |
| Third (3rd) Bedroom | 8 x 9 | Upper |

Listing Office: RE/MAX Synergy
Last Updated: August - 19 - 2026
The data relating to real estate for sale on this web site comes in part from the Broker Reciprocity SM Program of the Regional Multiple Listing Service of Minnesota, Inc. The information provided is deemed reliable but not guaranteed. Properties subject to prior sale, change or withdrawal. ©2026 Regional Multiple Listing Service of Minnesota, Inc All rights reserved.