$512,000
White Bear Lake, MN 55110
MLS# 7086667
Status: Closed
4 beds | 3 baths | 2364 sqft
1 / 69
Property Description
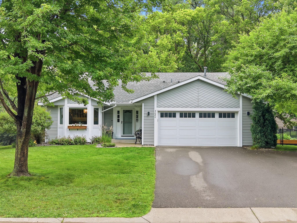
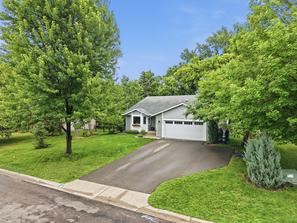
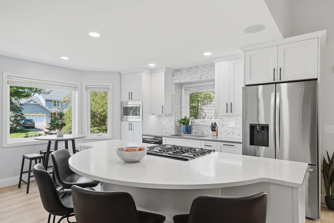
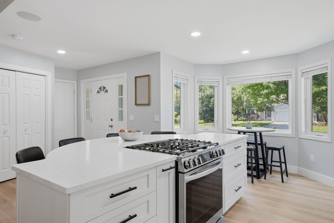
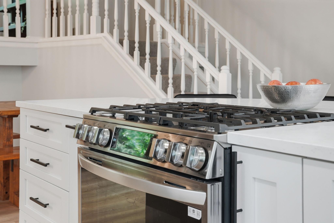
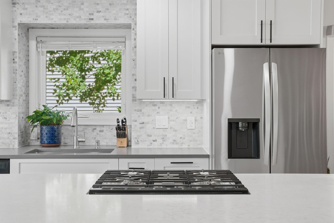
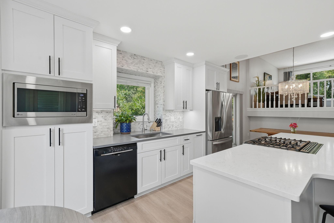
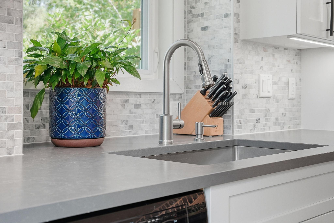
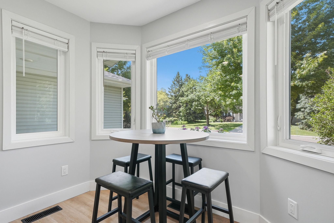
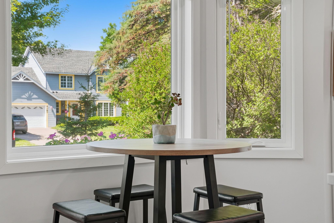
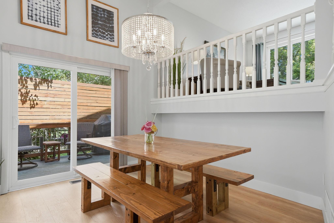
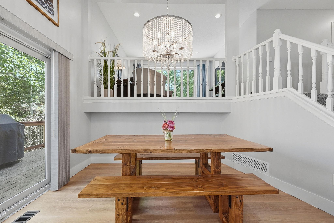
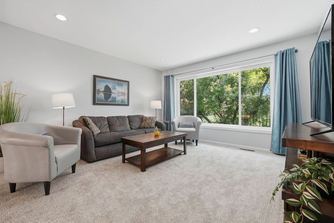
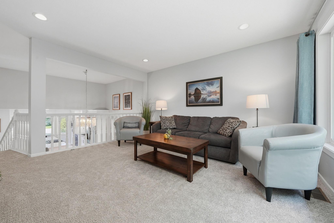
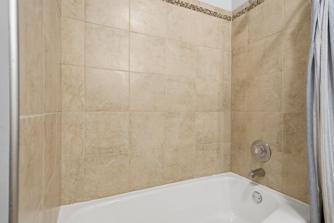
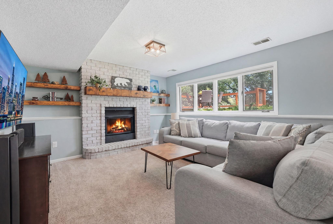
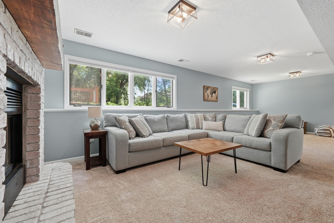
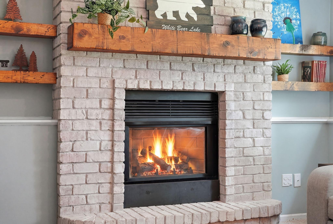
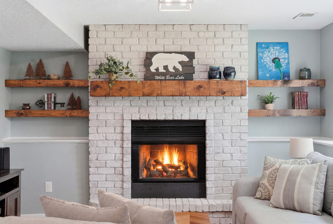
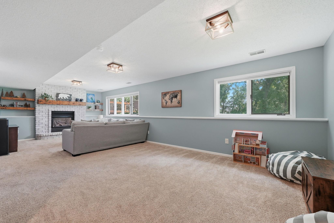
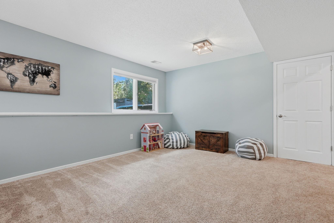
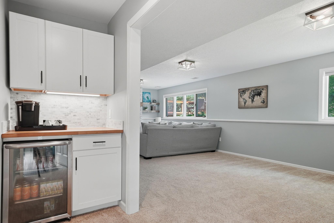
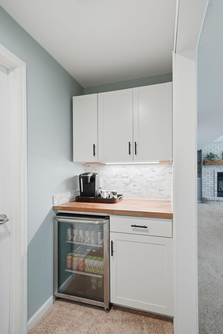
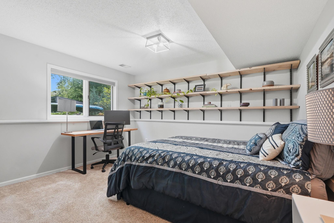
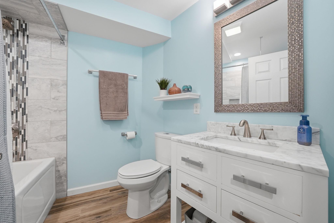
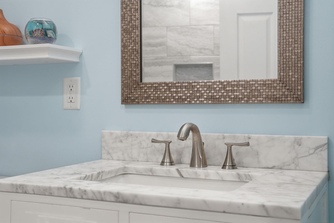
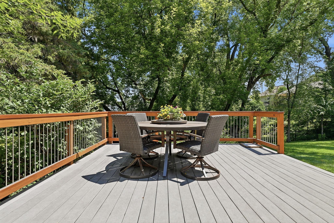
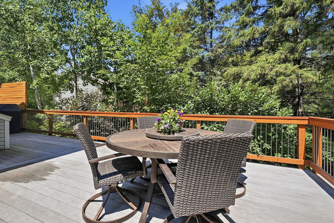
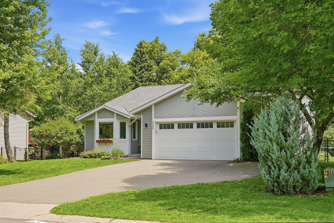
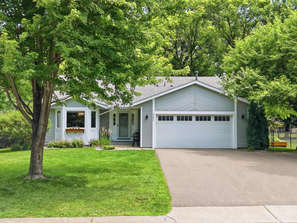
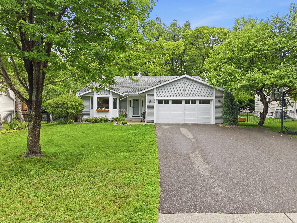
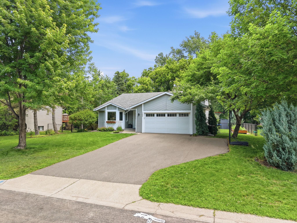
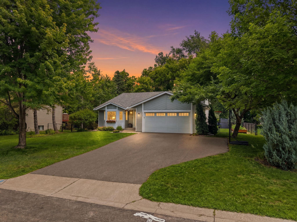
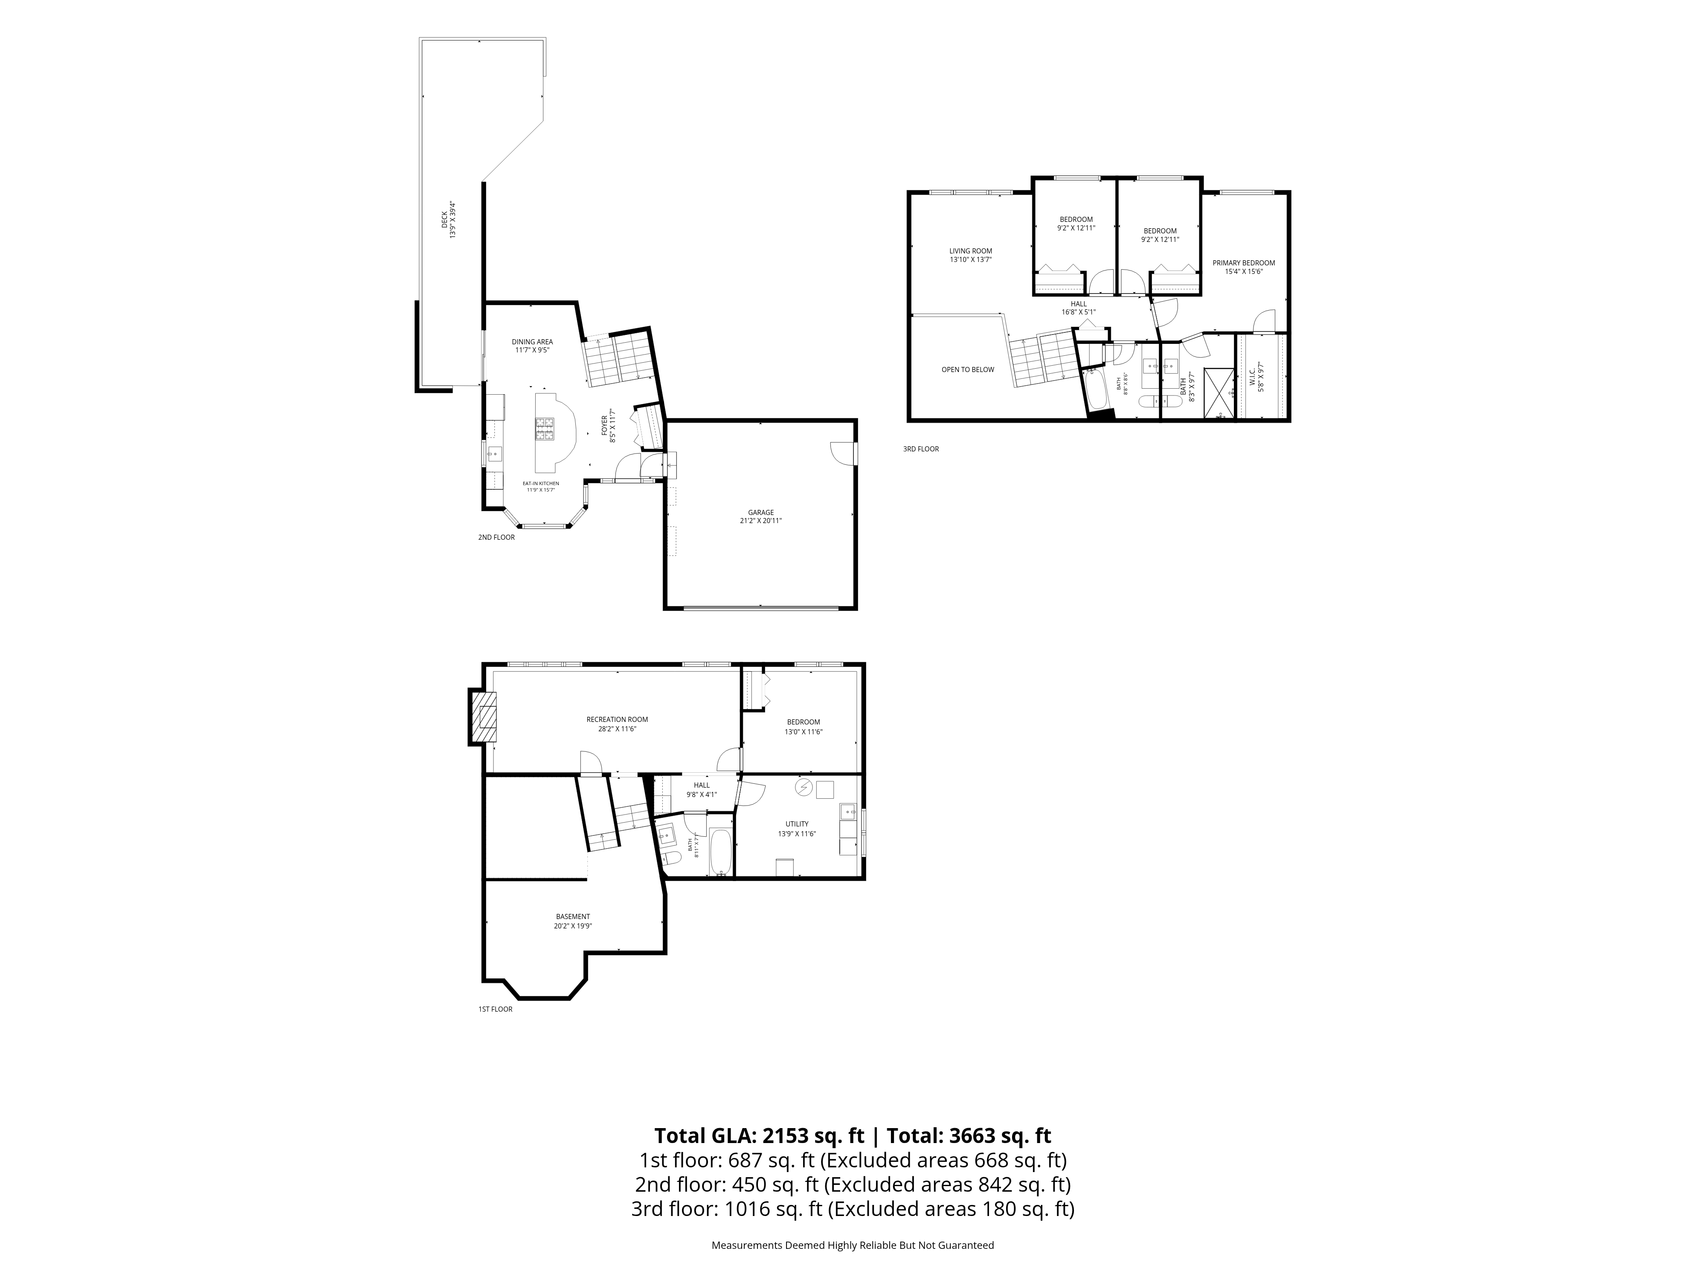
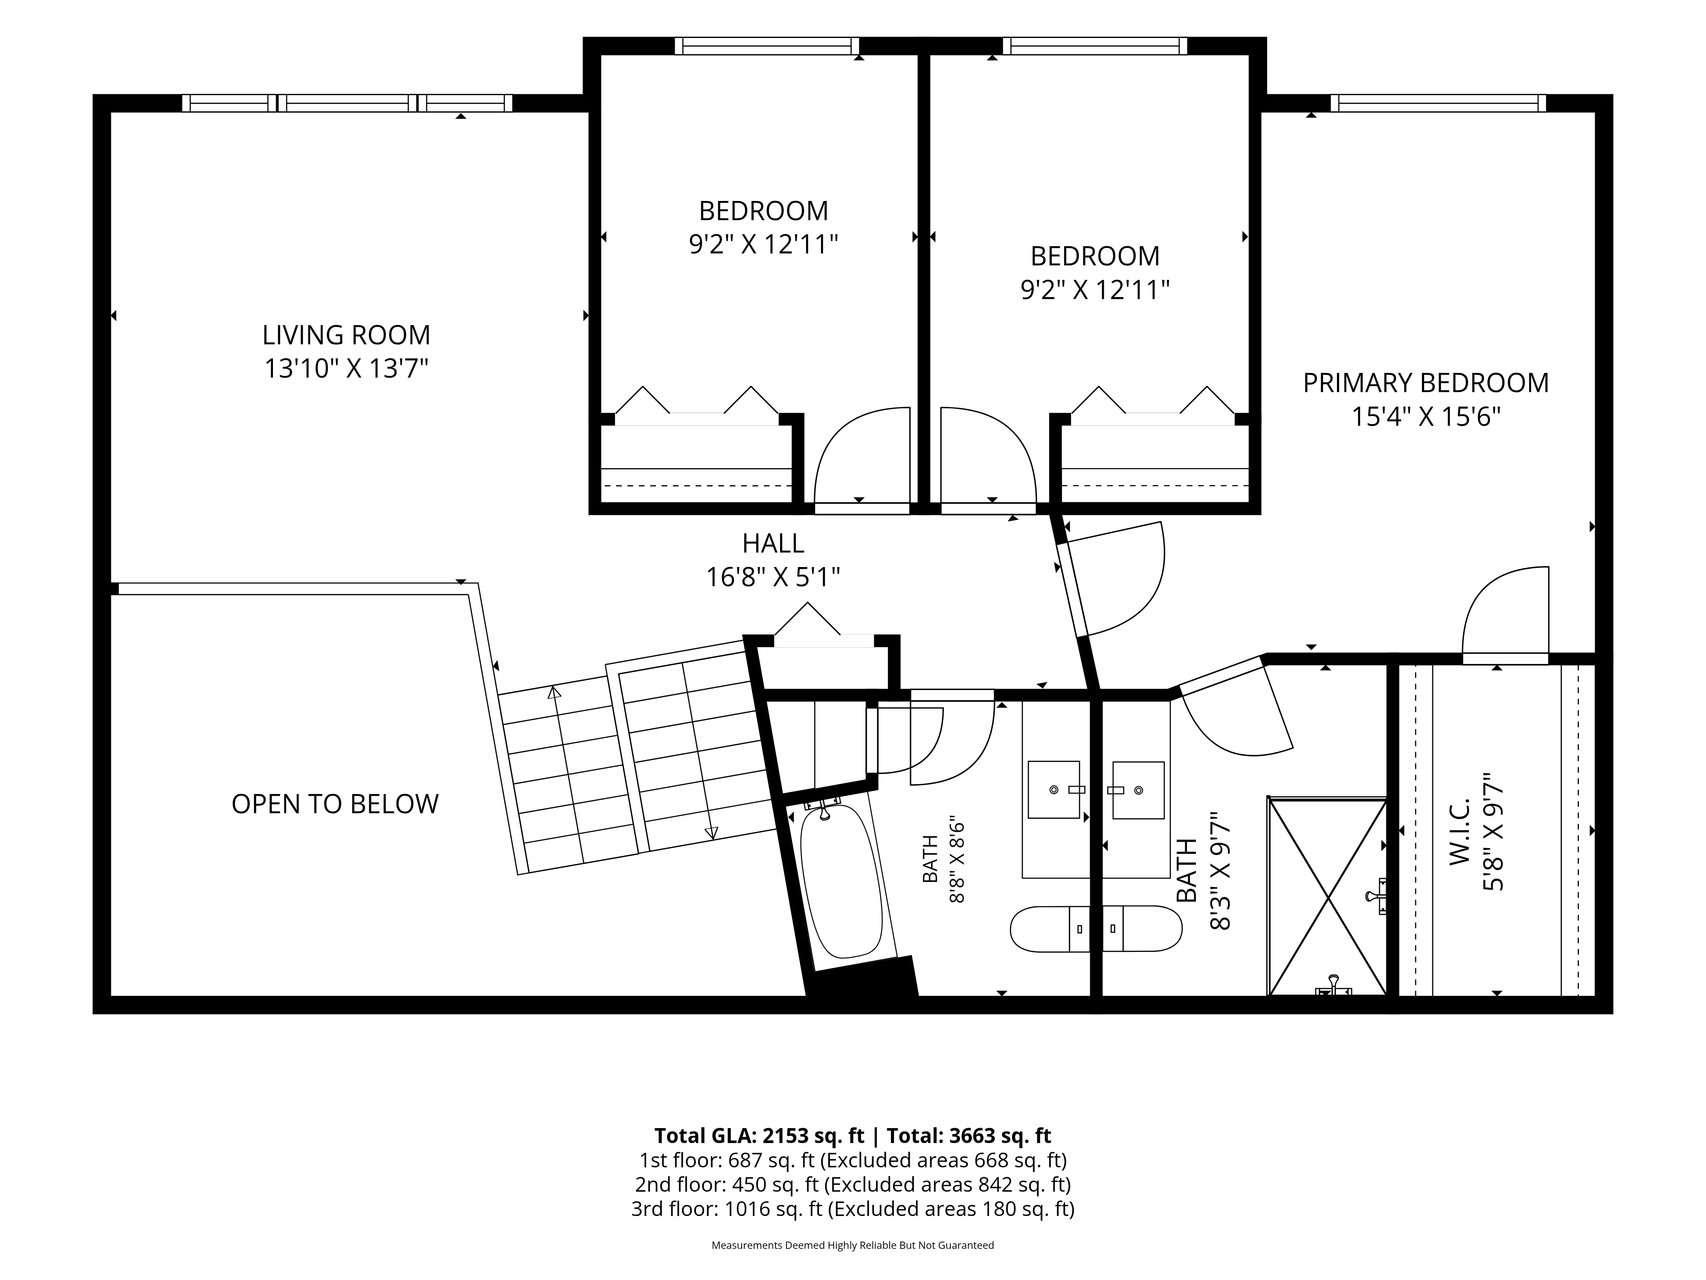
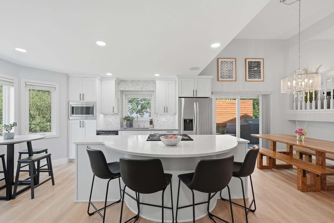
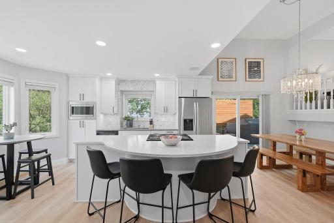
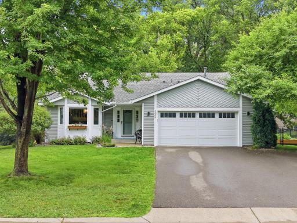
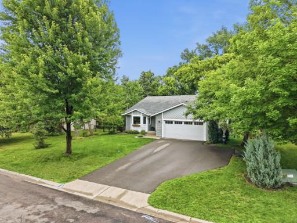
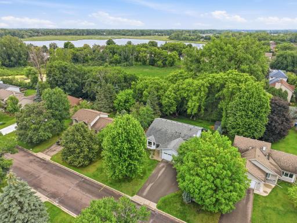
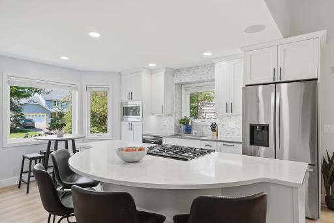
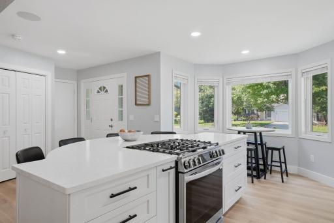
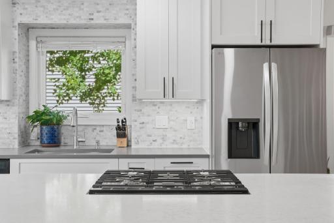
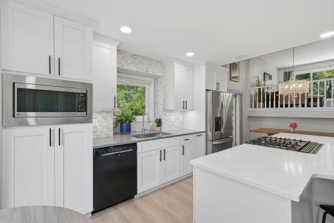
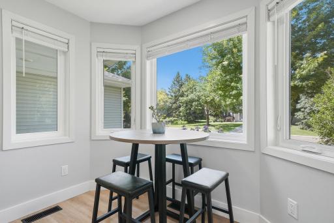
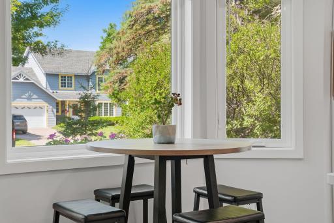
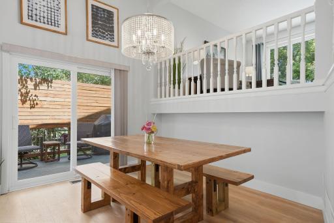
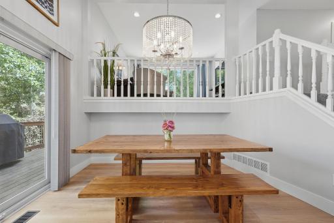
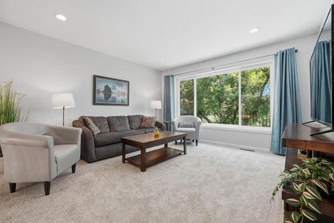
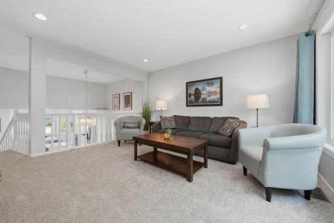
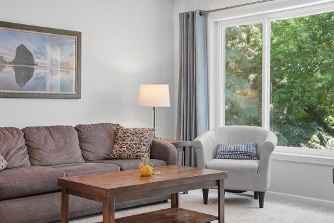
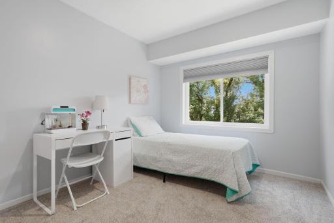
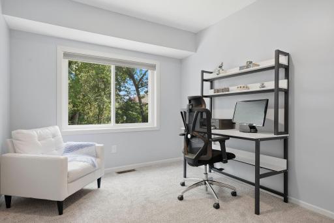
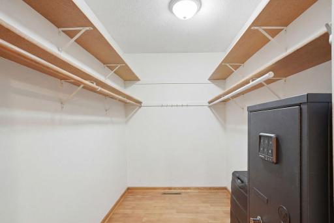
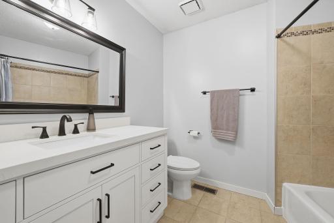
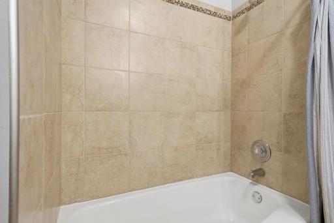
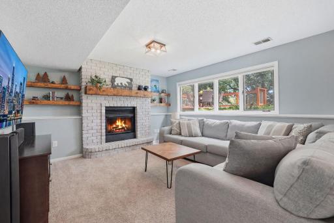
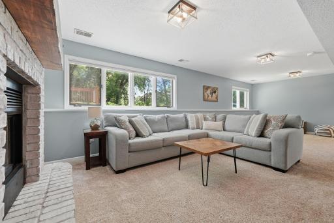
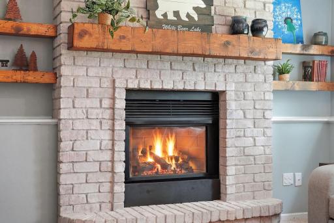
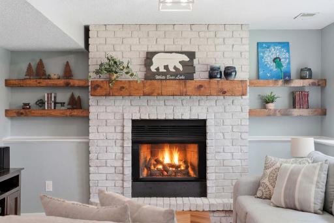
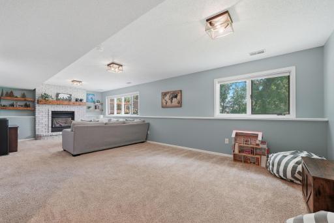
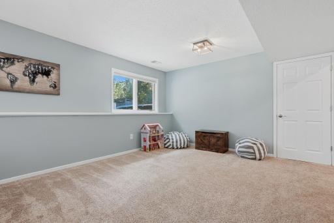
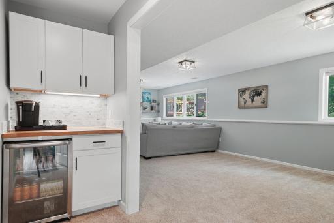
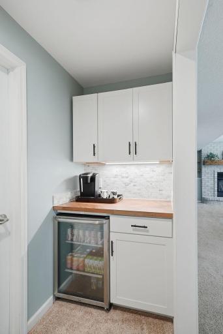
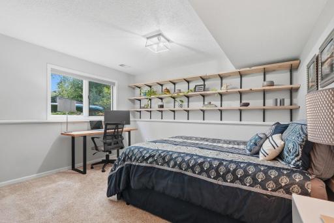
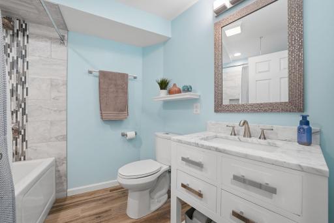
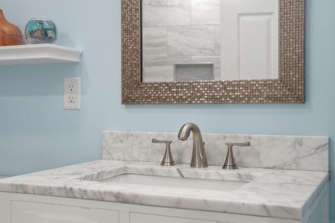
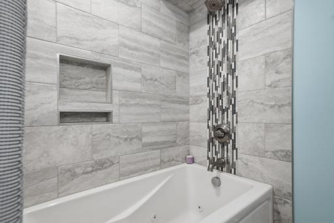
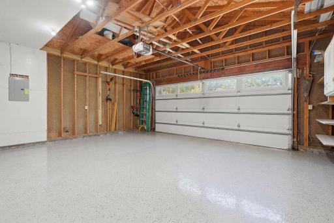
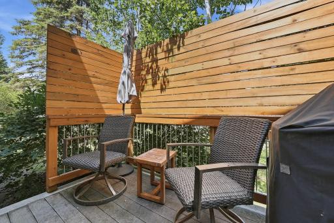
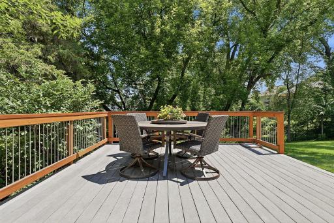
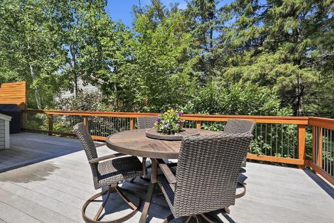
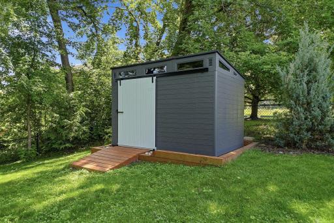
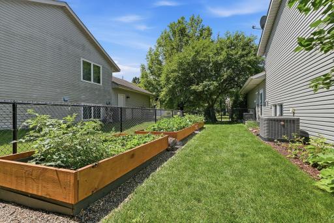
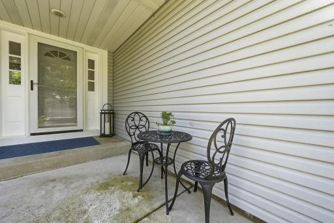
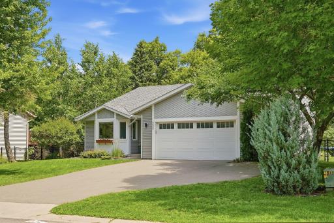
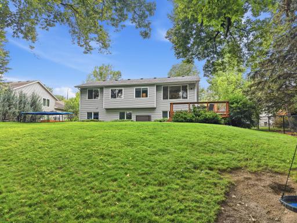
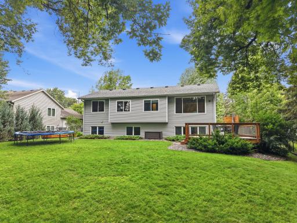
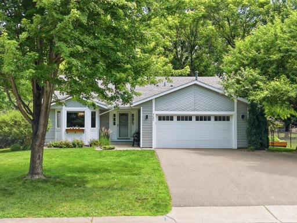
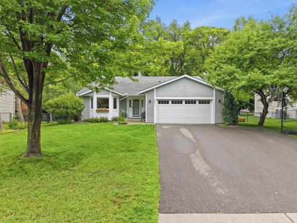
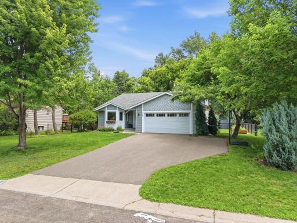
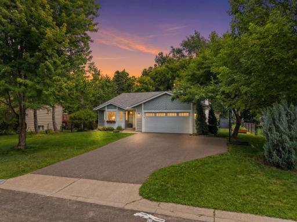
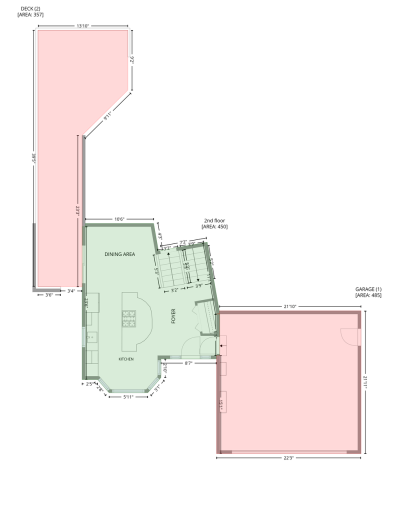
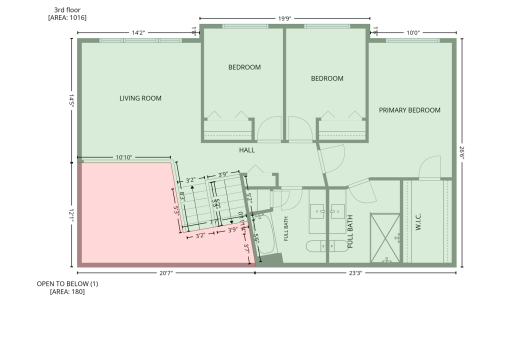
Welcome to this stunning White Bear Lake home situated on a quiet street in a low traffic neighborhood that has been remodeled from top to bottom! Just 15 minutes from Saint Paul and 20 minutes from Minneapolis, this property delivers the look and finishes of a new construction home thanks to extensive upgrades. At the same time it preserves the peaceful charm of lush mature trees and a well established community. As you step inside the front door a spacious entryway welcomes you directly into the recently remodeled eat in kitchen. This bright and inviting space features a large island, elegant quartz countertops and stainless steel appliances. Right off the kitchen you will discover the dining area with its vaulted ceiling and sliding door access to a maintenance free composite deck. Moving upstairs you enter a bright living room filled with natural light from a large picture window along with three bedrooms and two updated bathrooms. The master bedroom boasts a generous walk in closet and a beautifully updated bathroom complete with a fully tiled walk in shower. The lower level offers another generous living room anchored by a beautiful brick gas fireplace, built in hanging shelves, and plenty of natural light. Just off this space you will find a large fourth bedroom, a recently added third bathroom featuring a tiled shower and relaxing jacuzzi tub, plus a dry bar with a mini refrigerator. Outside the very spacious fully fenced backyard feels like a private retreat with beautiful mature trees and peaceful views of a pond. Enjoy the expansive maintenance free composite deck along with the garage that features an epoxied floor and a new garage door. The home also impresses with durable steel siding, new windows on the main and upper levels, and a newer roof. This home has been meticulously maintained from top to bottom and offers a true turn key opportunity. It is only available due to relocation and is priced to sell quickly!
Details
Maps
Contract Information
Owner is an Agent?: No
Auction?: No
Status: Closed
Off Market Date: 2026-07-11
Contingency: None
Current Price: $512,000
Closed Date: 2026-08-14
Original List Price: 485000
Sales Close Price: 512000
ListPrice: 485000
List Date: 2026-07-04
Office/Member Info
Association: MAAR
General Property Information
Common Wall: No
Lot Measurement: Acres
Manufactured Home?: No
Multiple PIDs?: No
New Development: No
Number of Fireplaces: 1
Waterfront YN: No
Year Built: 1989
Yearly/Seasonal: Yearly
Zoning: Residential-Single Family
Lot Dimensions: 81x150
Acres: 0.28
Bath Three Quarters: 0
Bath Half: 0
Bath Quarter: 0
Main Floor Total SqFt: 450
Above Grd Total SqFt: 1466
Below Grd Total SqFt: 898
Total SqFt: 2364
Total Finished Sqft: 2153.00
FireplaceYN: Yes
Foundation Size: 1466
Style: (SF) Single Family
Garage Stalls: 2
Association Fee: 0
Assessment Pending: No
Bedrooms: 4
Baths Total: 3
Bath Full: 3
Location, Tax and Other Information
AssocFeeYN: No
Legal Description: PARKWAY PONDS PLAT TWO LOT 11 BLK 1
Listing City: White Bear Lake
Map Page: 94
Municipality: White Bear Twp
School District: White Bear Lake
School District Phone: 651-407-7500
Zip Plus 4: 7621
Property ID Number: 223022330033
Tax Year: 2025
Tax Amount: 5498
In Foreclosure?: No
Potential Short Sale?: No
Lender Owned?: No
Directions & Remarks
Public Remarks: Welcome to this stunning White Bear Lake home situated on a quiet street in a low traffic neighborhood that has been remodeled from top to bottom! Just 15 minutes from Saint Paul and 20 minutes from Minneapolis, this property delivers the look and finishes of a new construction home thanks to extensive upgrades. At the same time it preserves the peaceful charm of lush mature trees and a well established community.
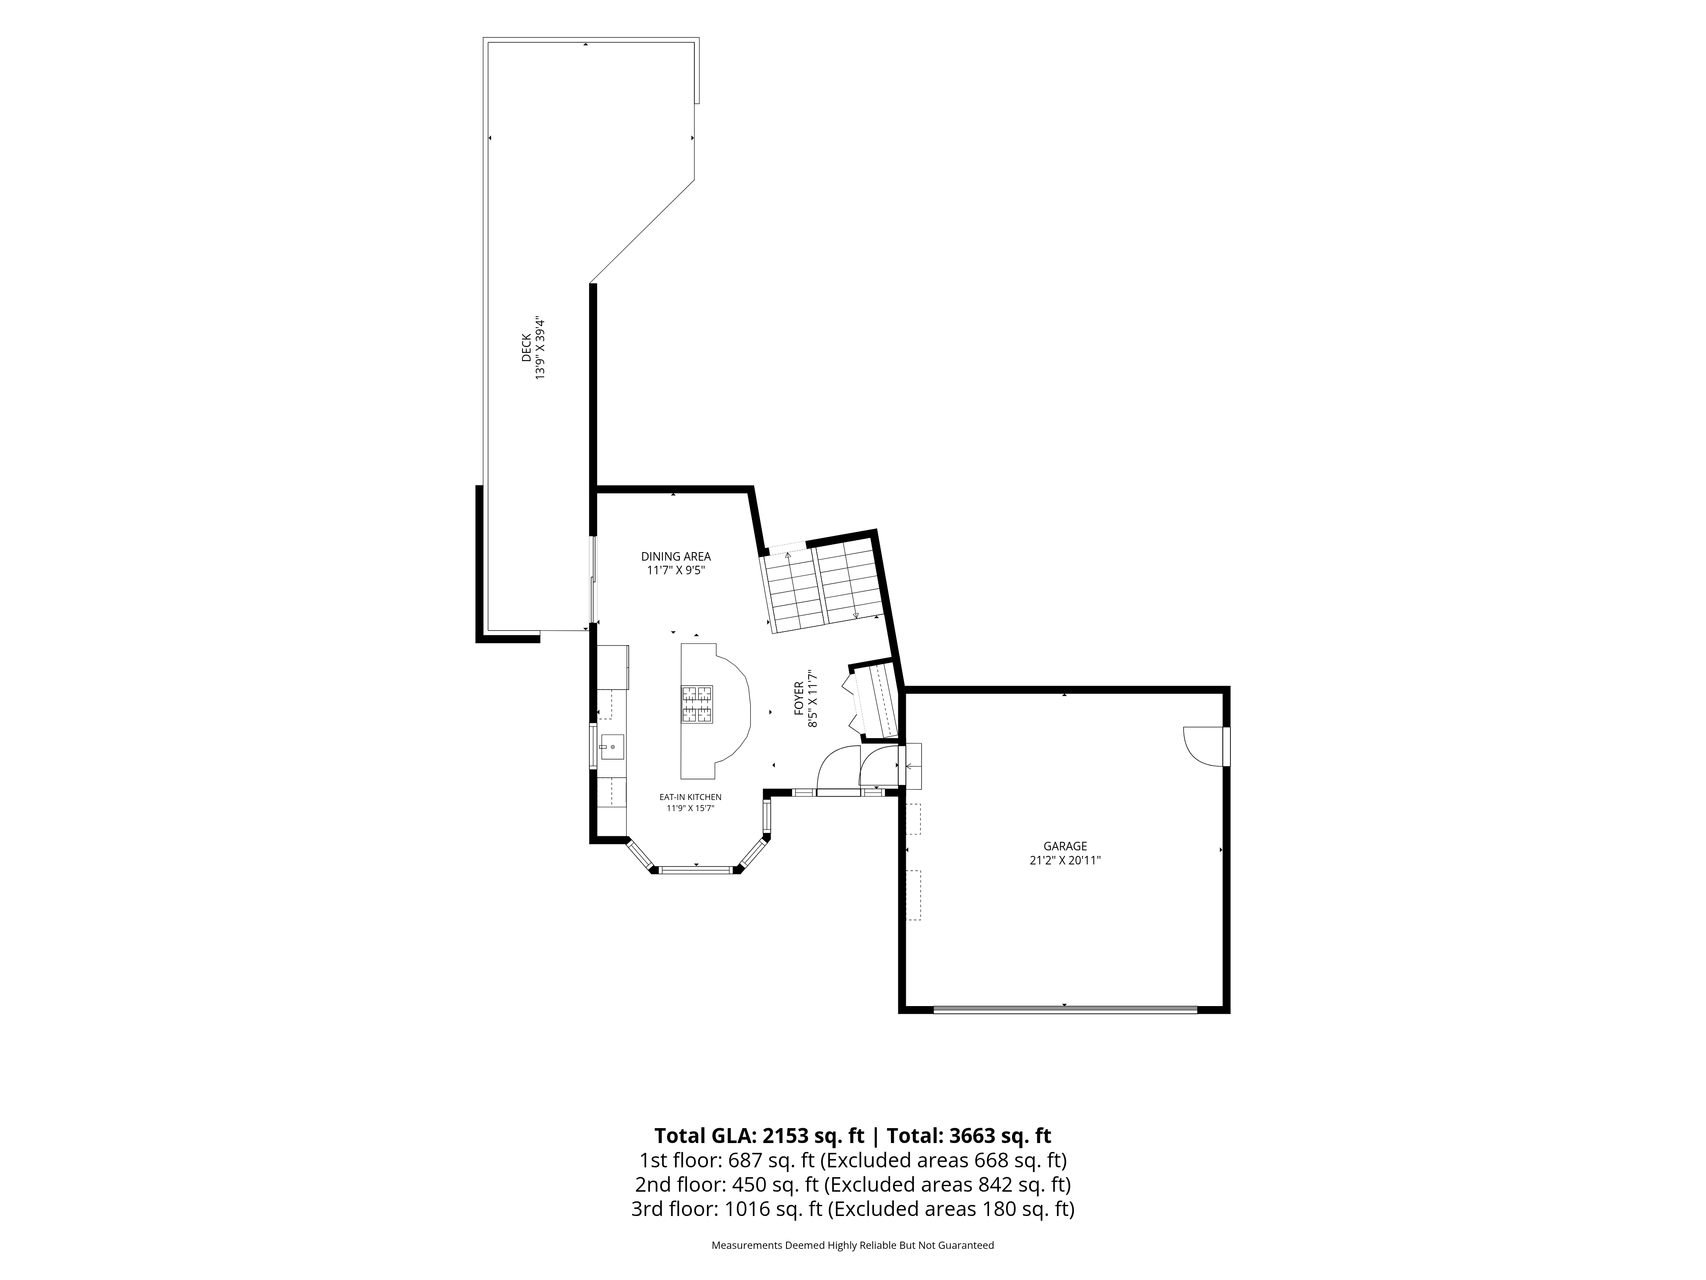
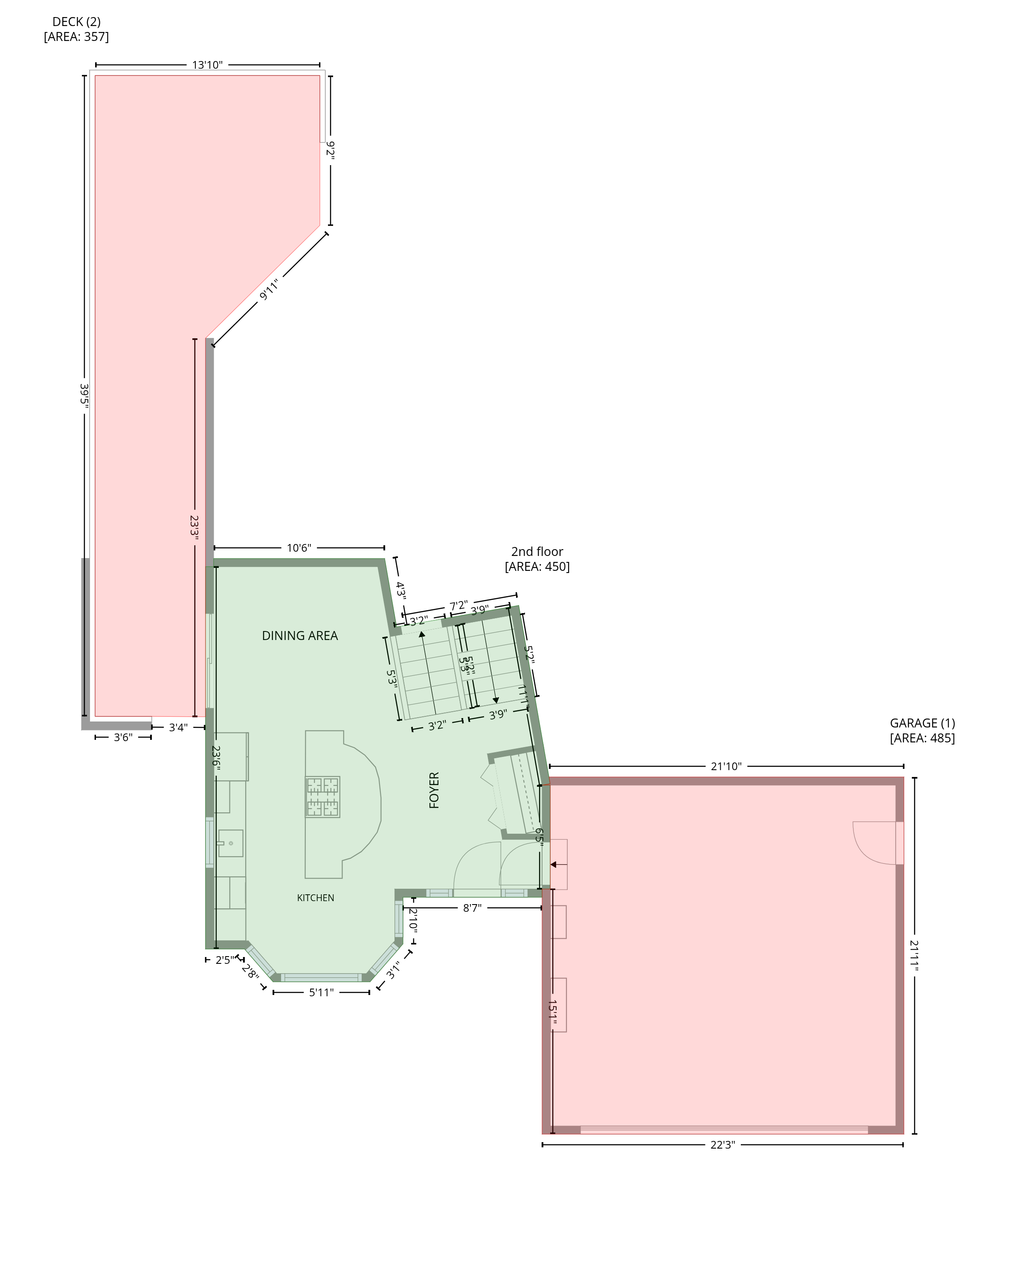
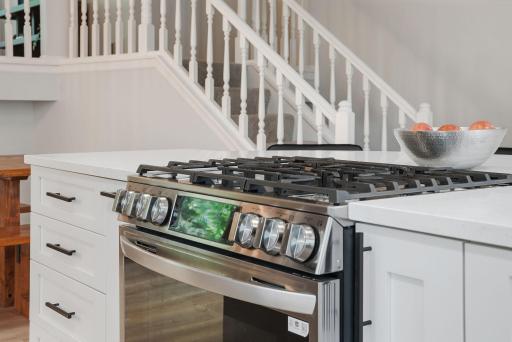
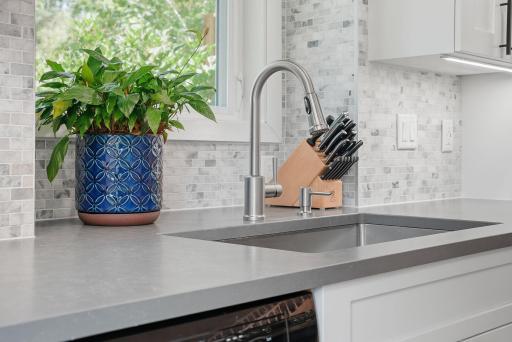
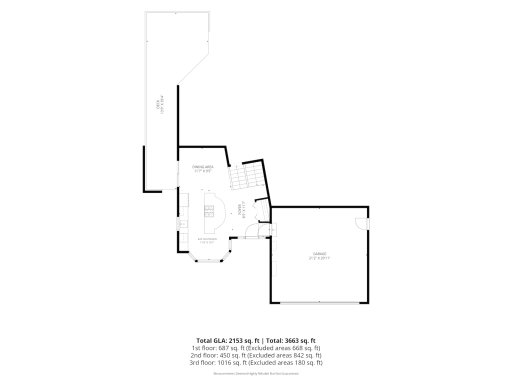
As you step inside the front door a spacious entryway welcomes you directly into the recently remodeled eat in kitchen. This bright and inviting space features a large island, elegant quartz countertops and stainless steel appliances. Right off the kitchen you will discover the dining area with its vaulted ceiling and sliding door access to a maintenance free composite deck.
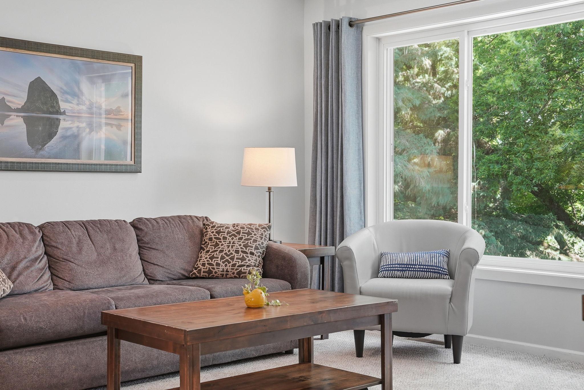
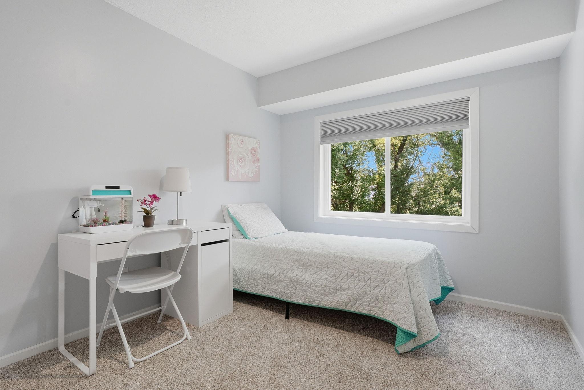
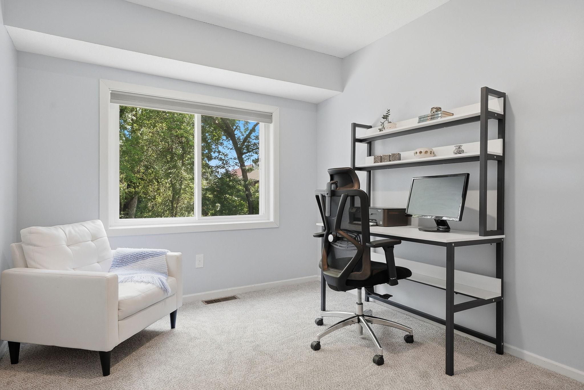
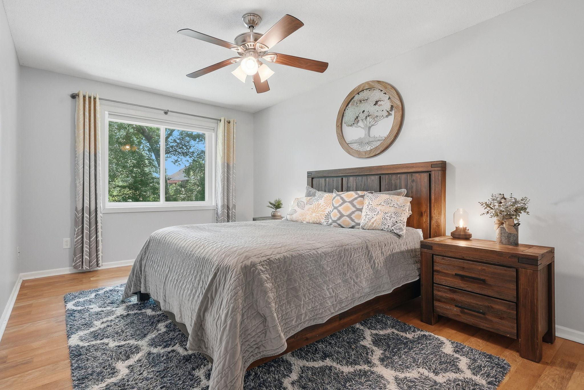
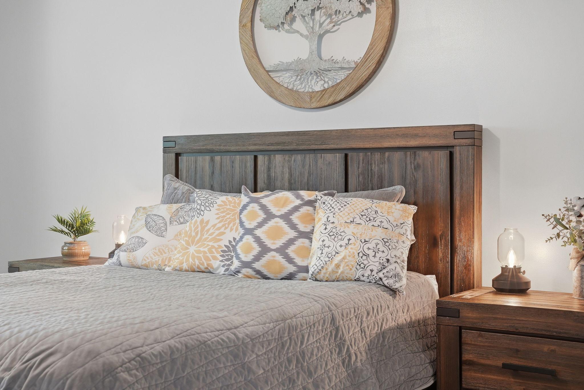
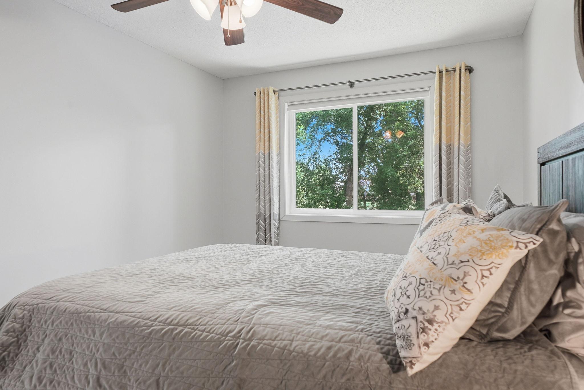
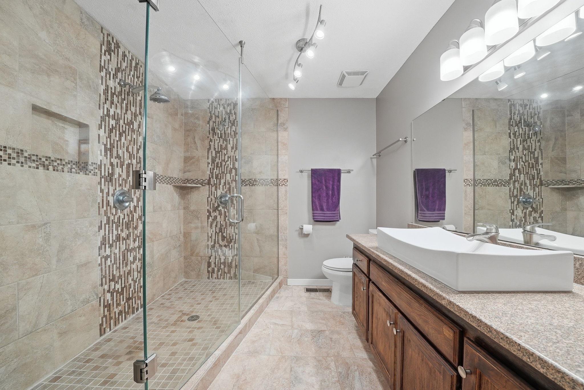
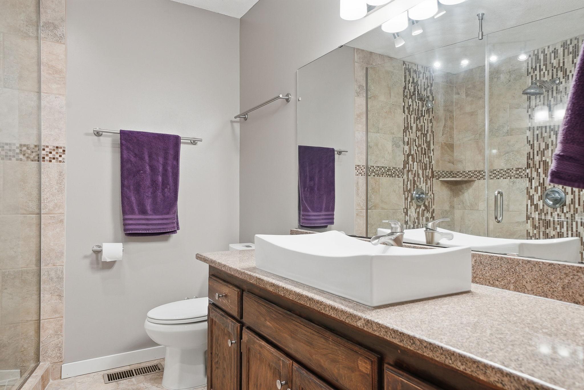
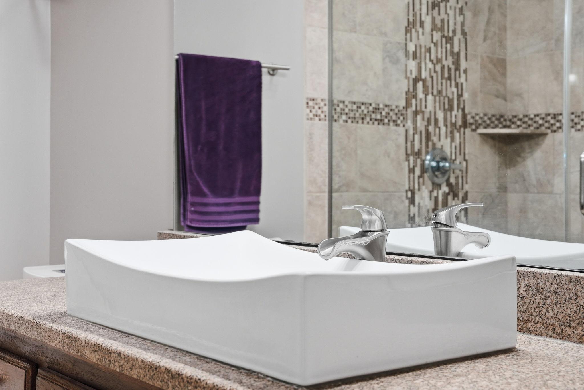
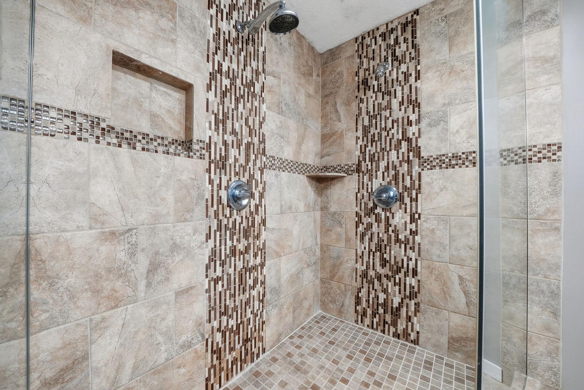
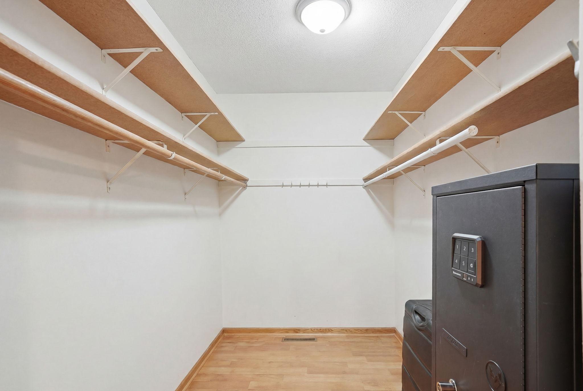
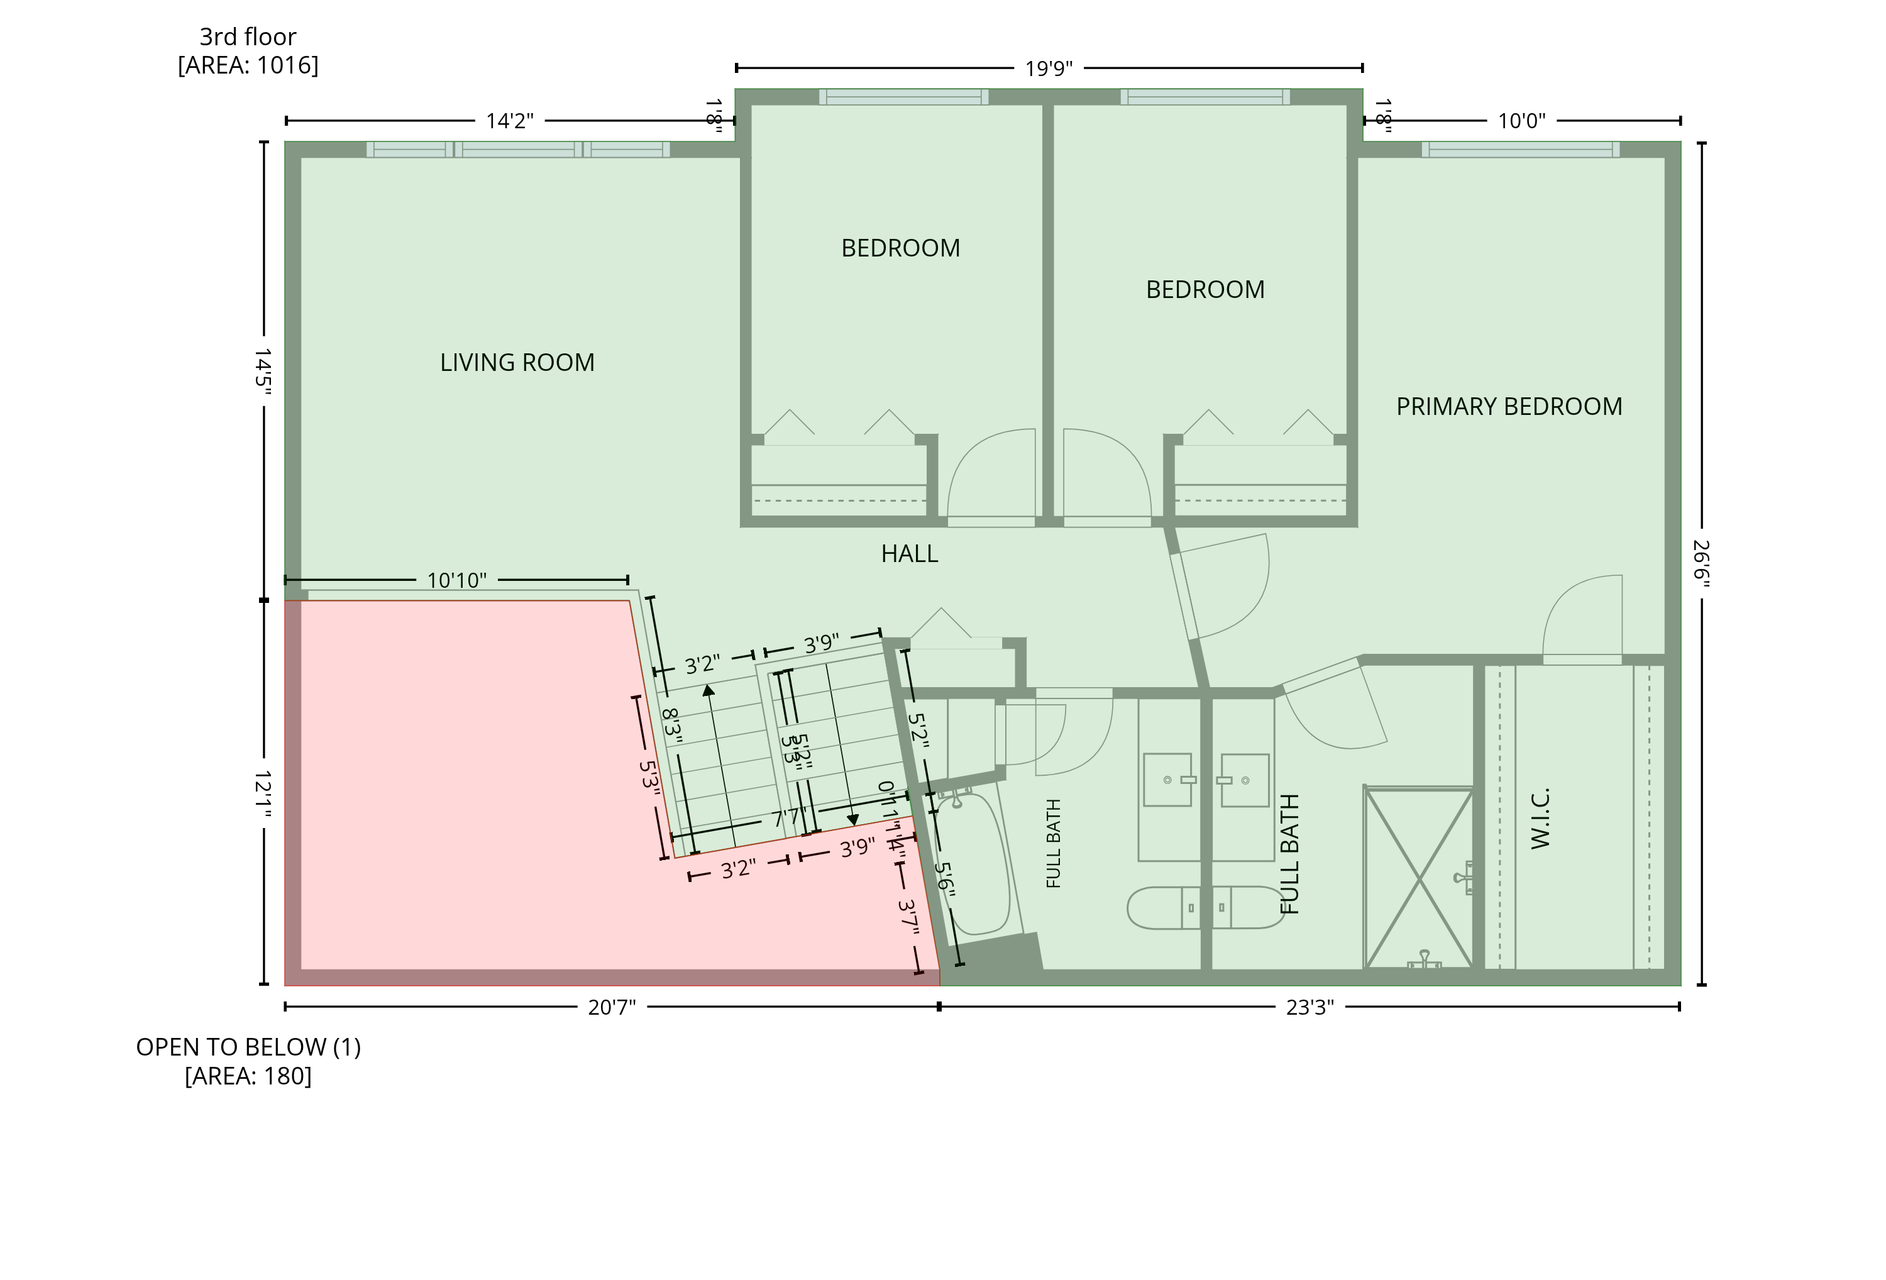
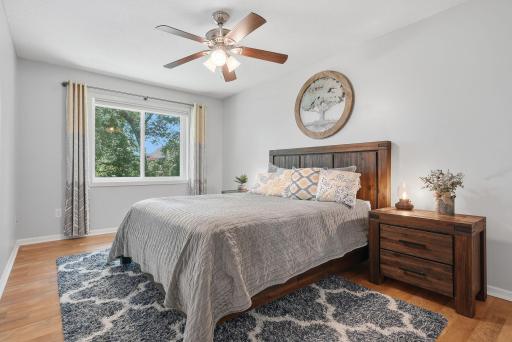
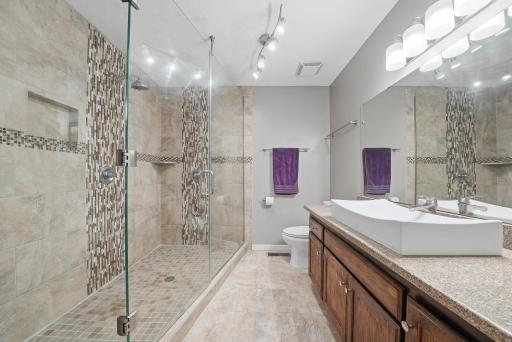
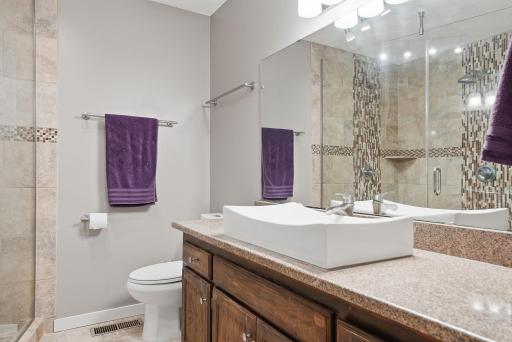
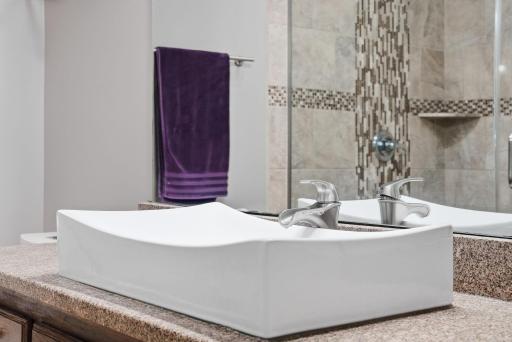
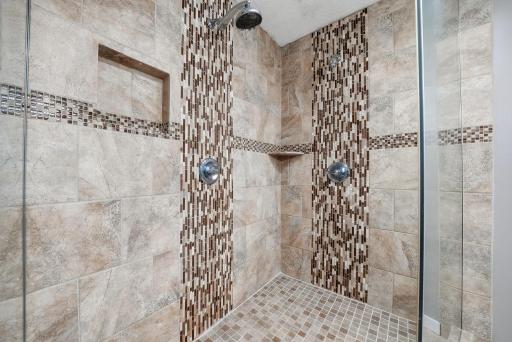
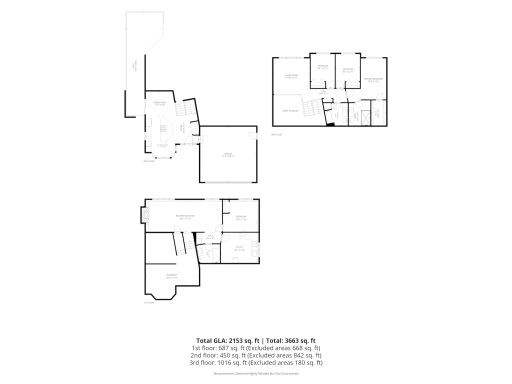
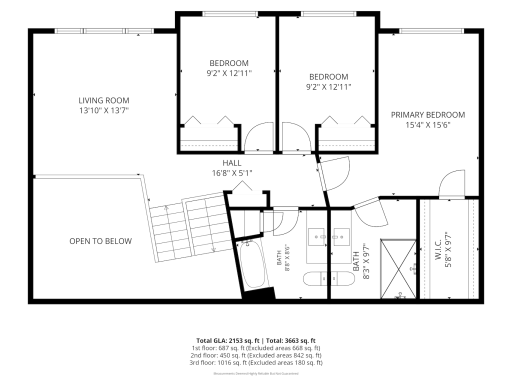
Moving upstairs you enter a bright living room filled with natural light from a large picture window along with three bedrooms and two updated bathrooms. The master bedroom boasts a generous walk in closet and a beautifully updated bathroom complete with a fully tiled walk in shower.
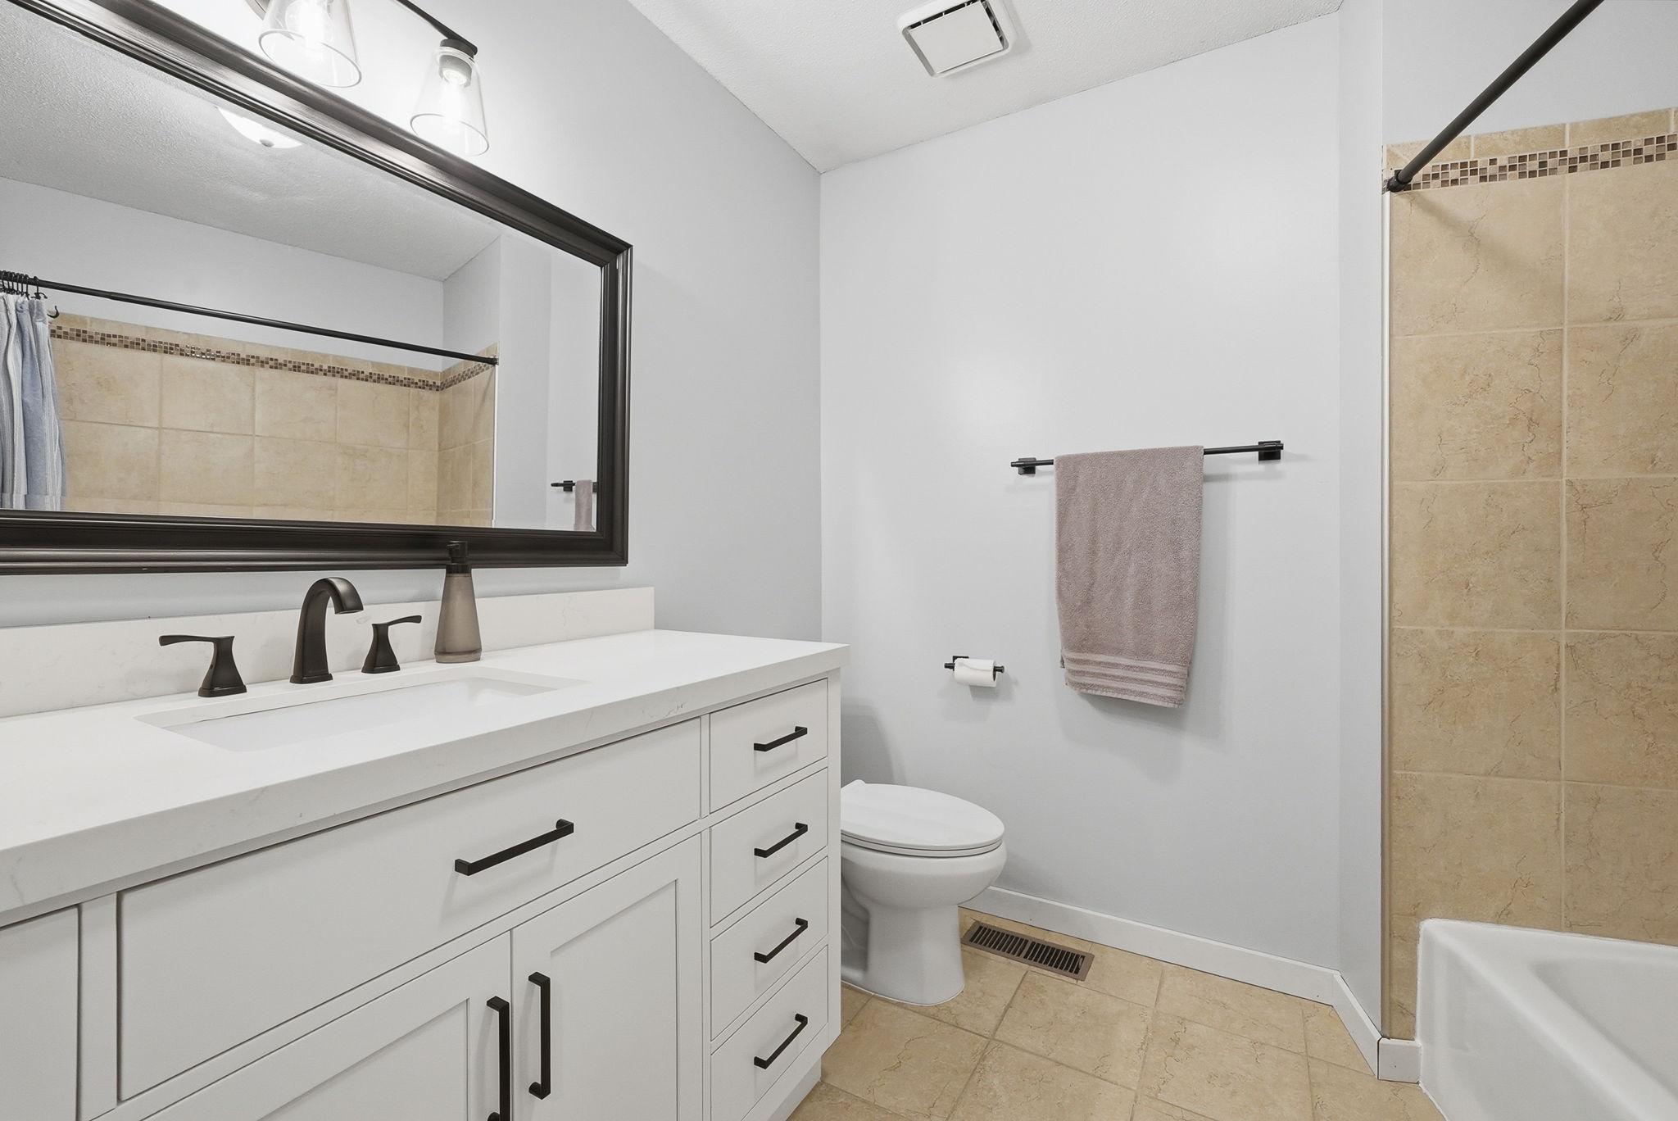
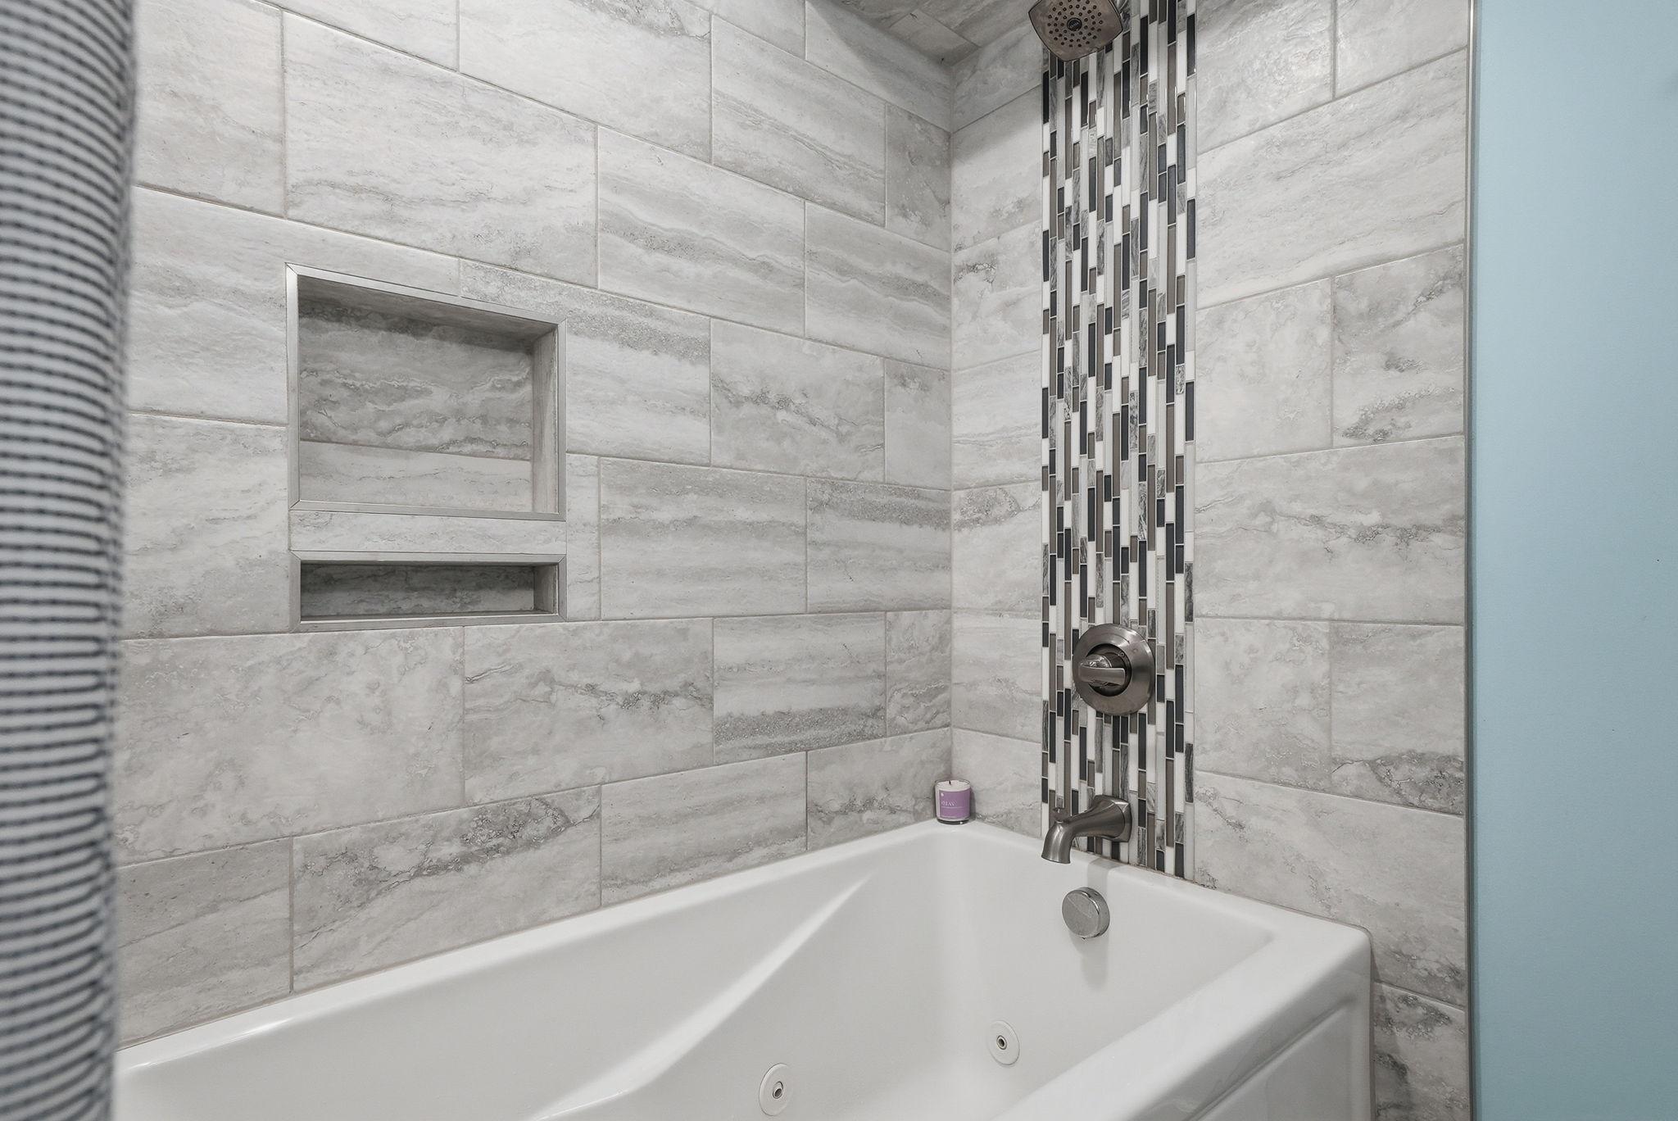
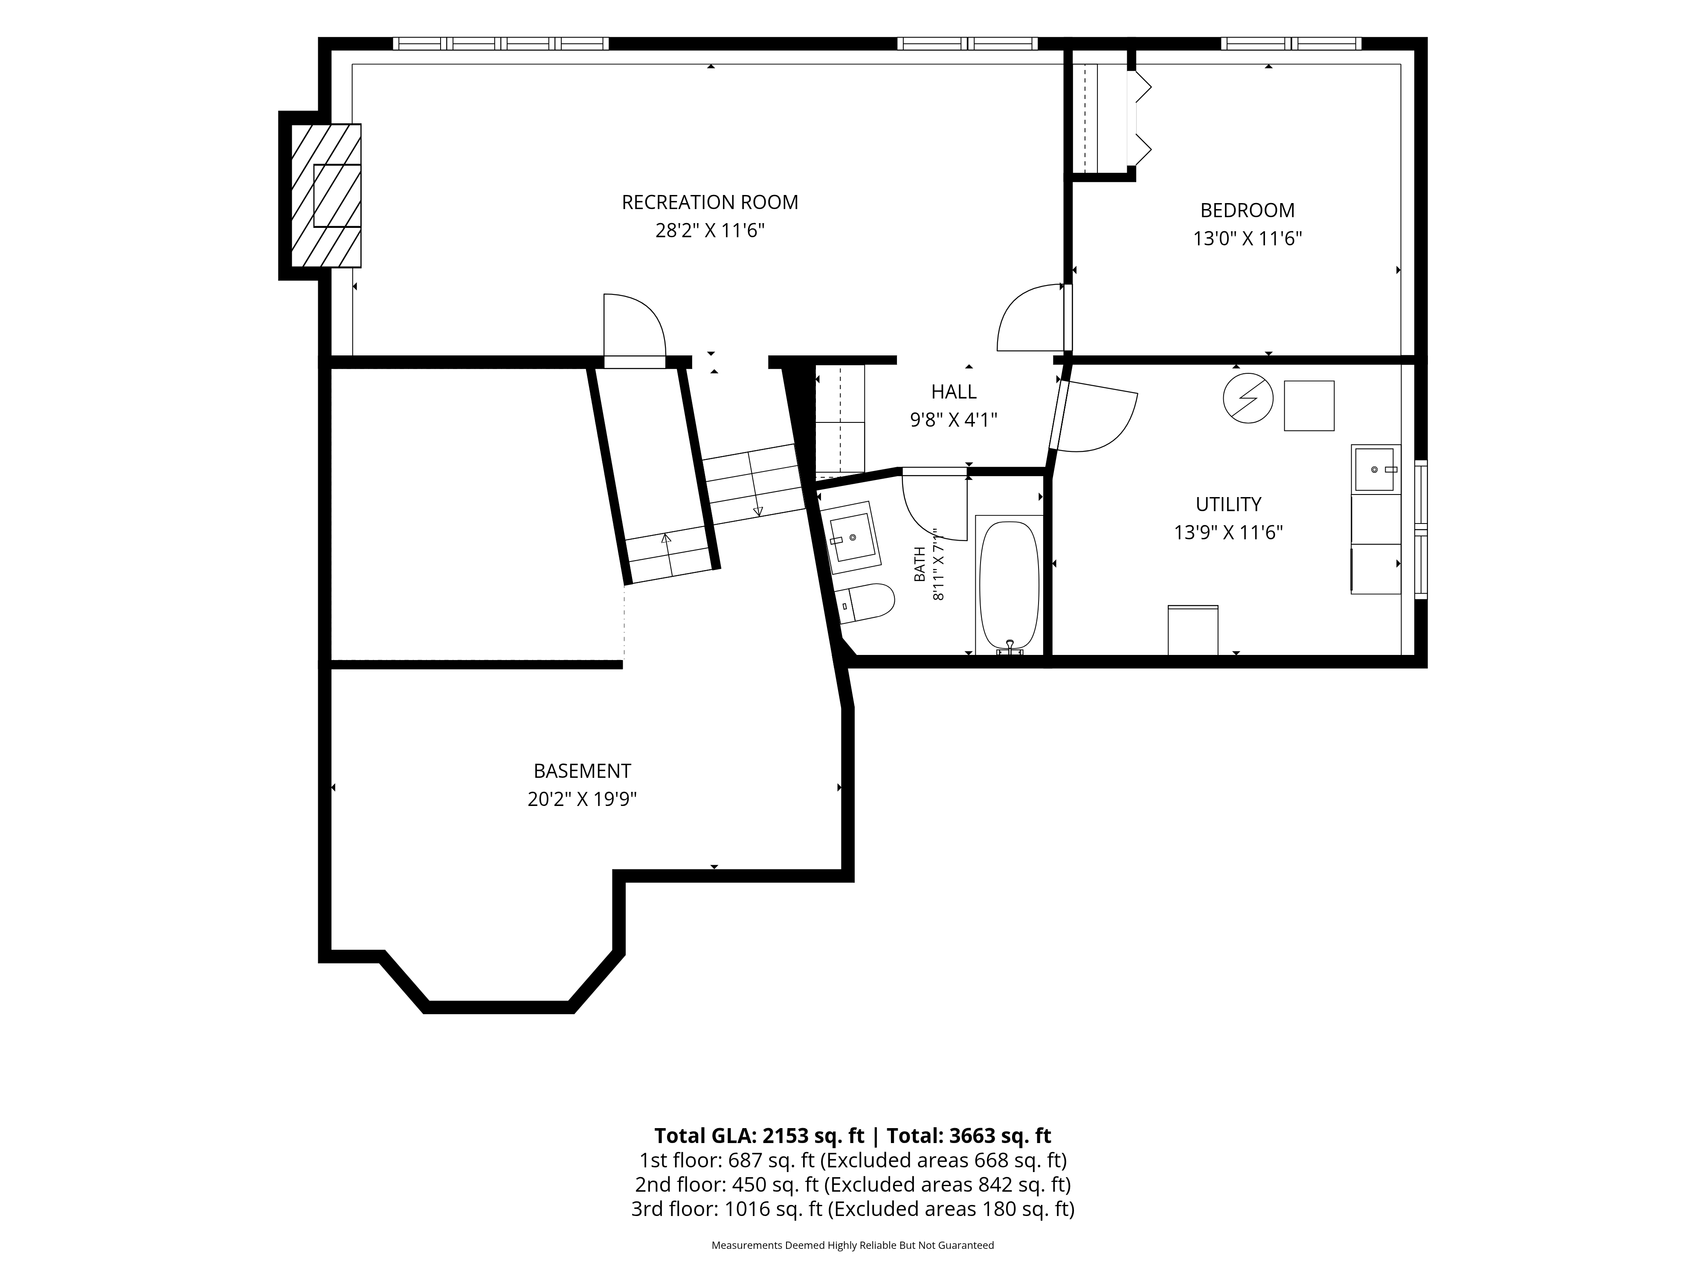
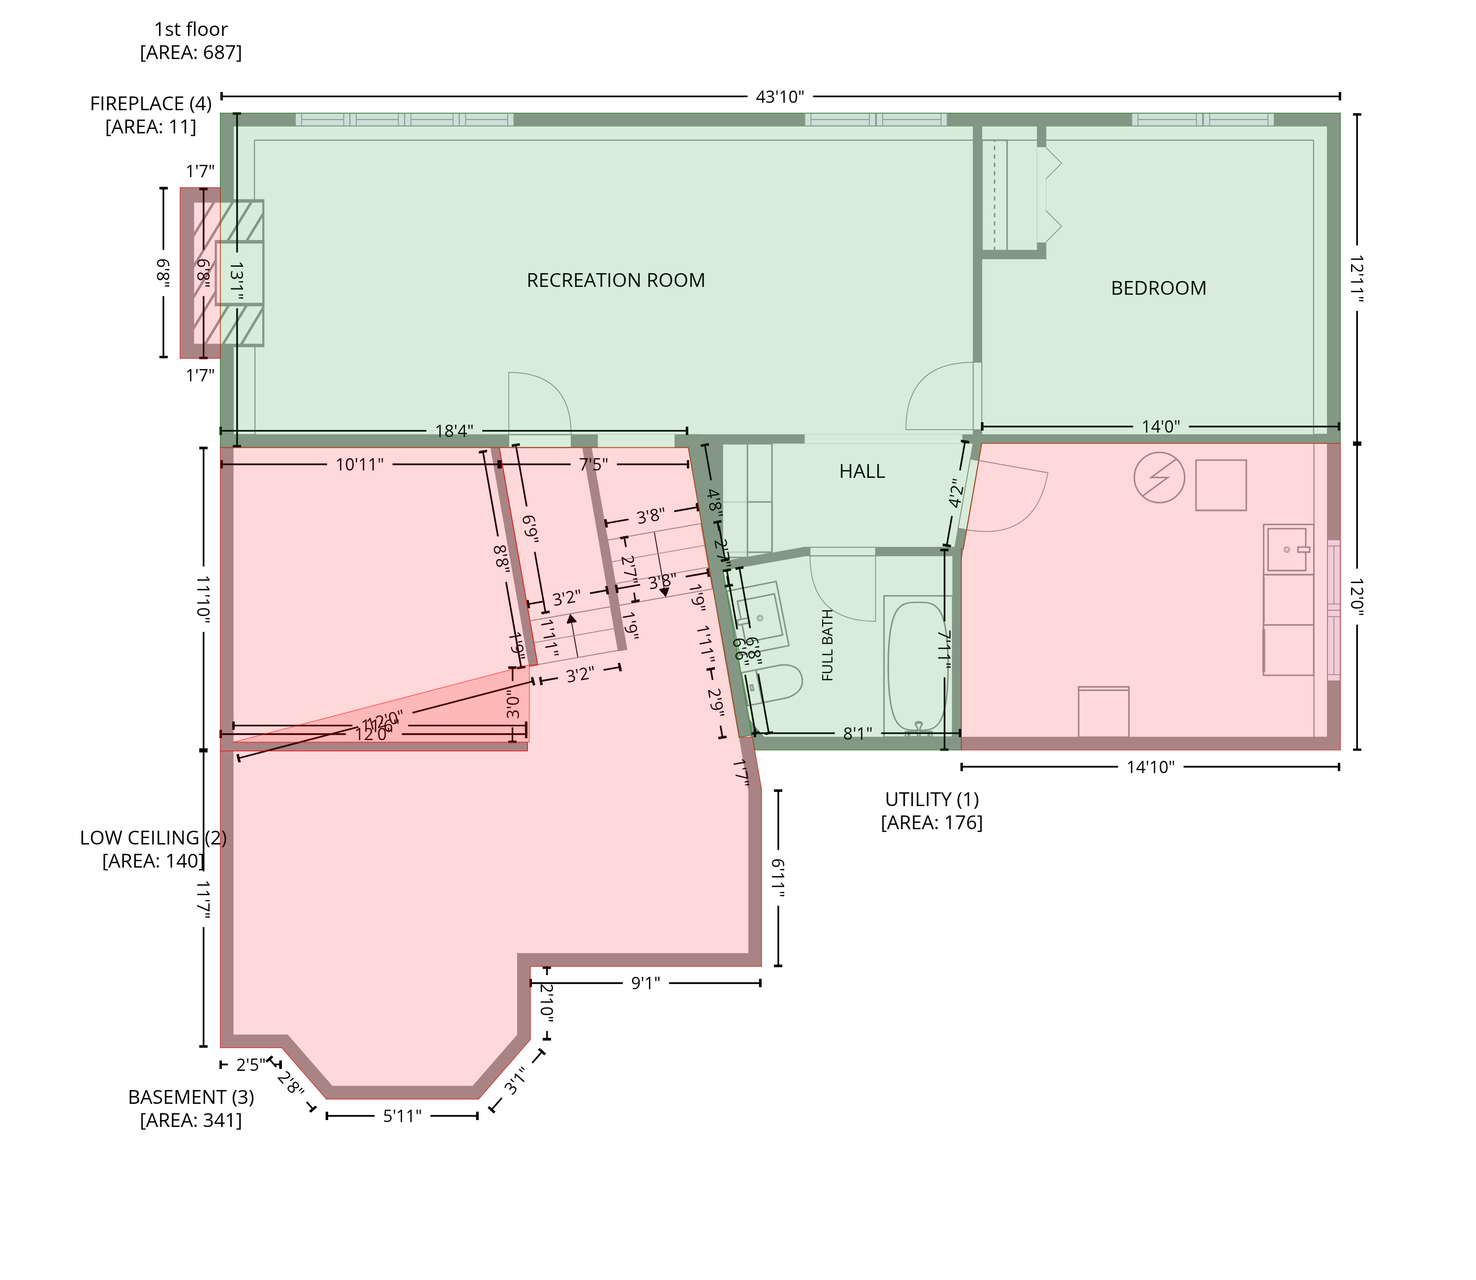
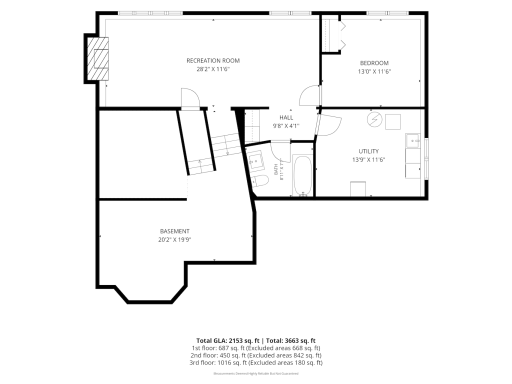
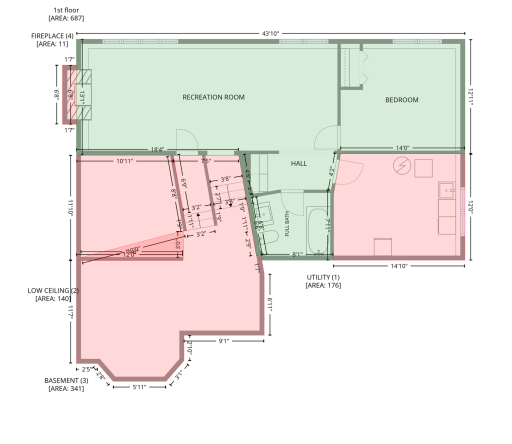
The lower level offers another generous living room anchored by a beautiful brick gas fireplace, built in hanging shelves, and plenty of natural light. Just off this space you will find a large fourth bedroom, a recently added third bathroom featuring a tiled shower and relaxing jacuzzi tub, plus a dry bar with a mini refrigerator.
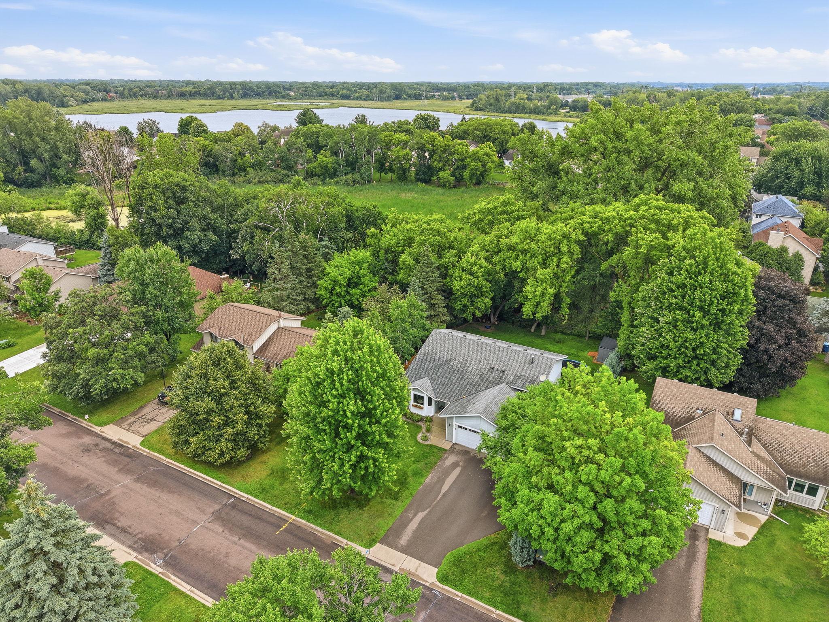
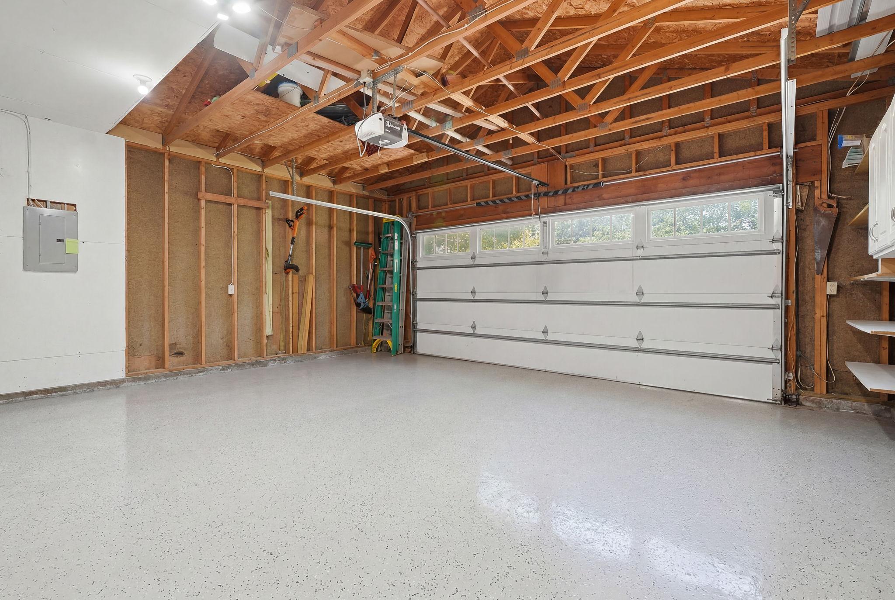
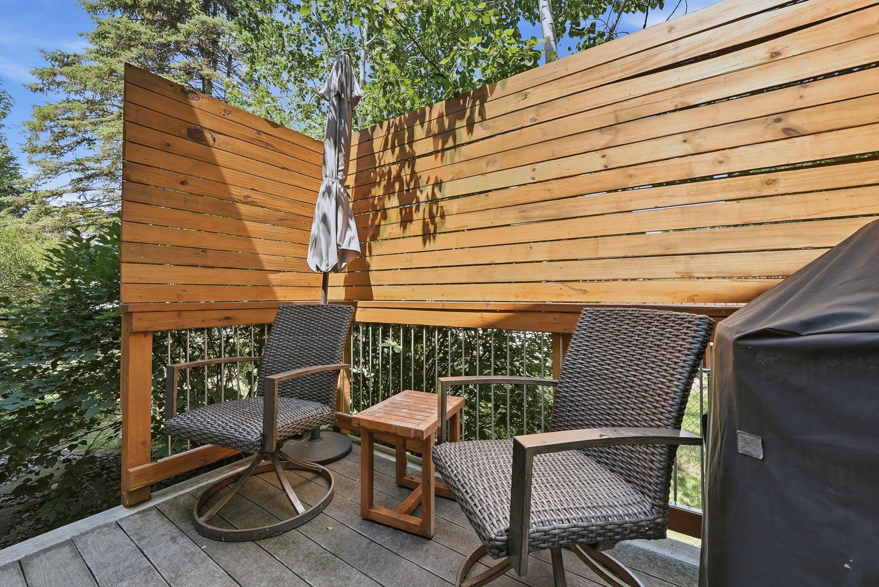
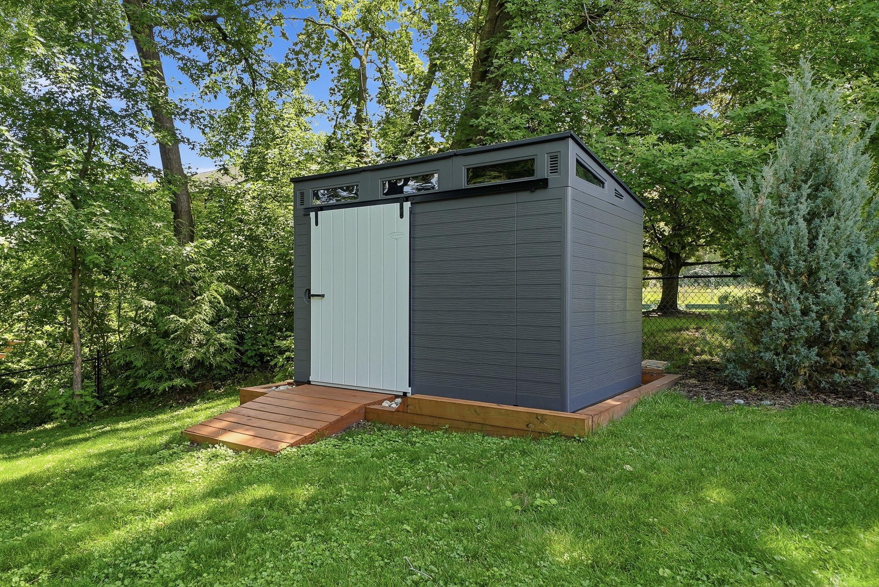
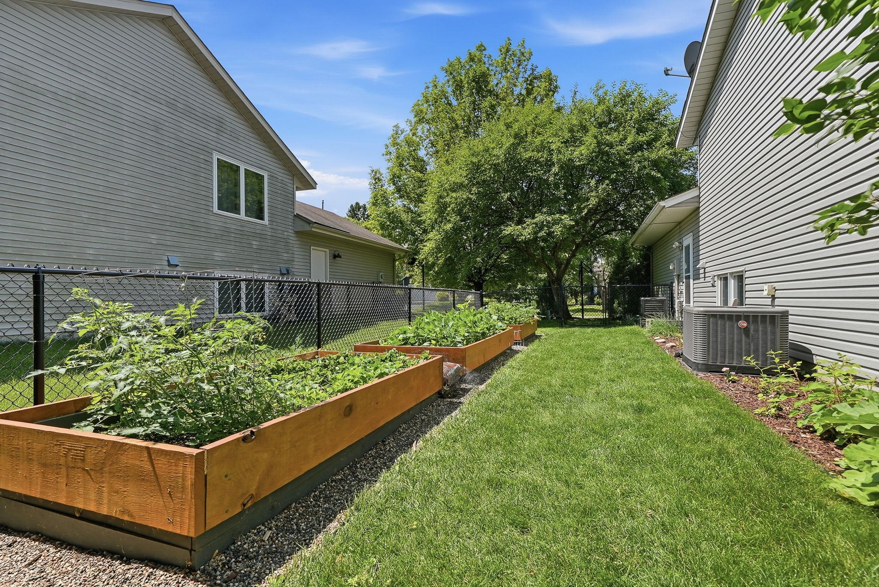
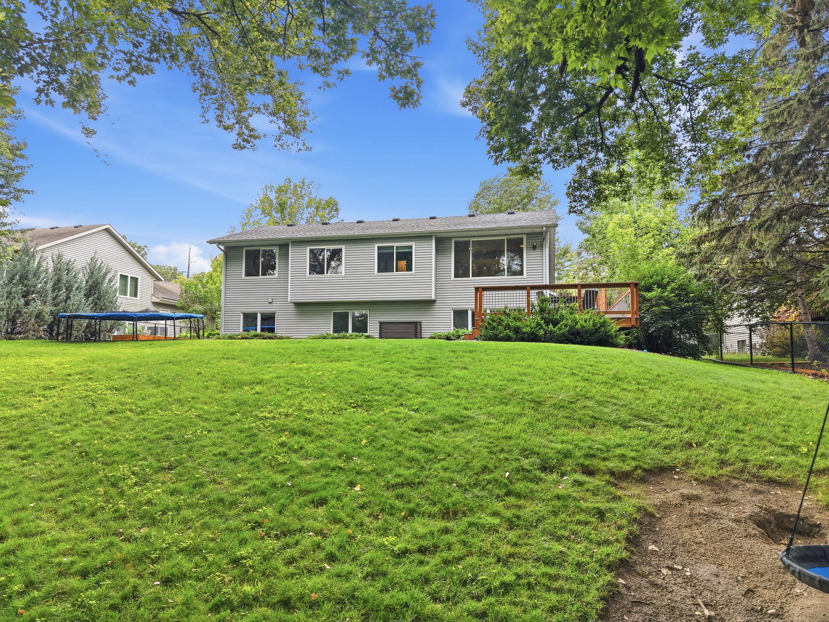
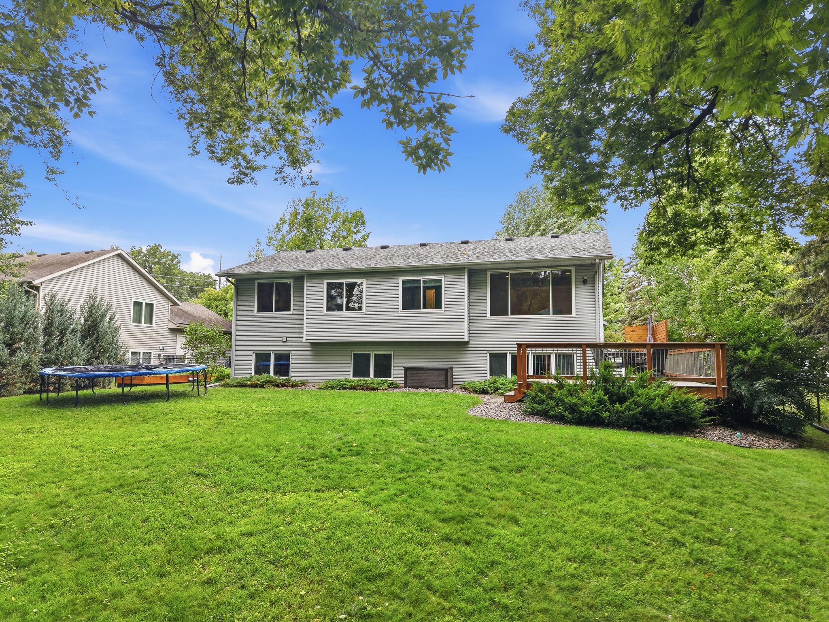
Outside the very spacious fully fenced backyard feels like a private retreat with beautiful mature trees and peaceful views of a pond. Enjoy the expansive maintenance free composite deck along with the garage that features an epoxied floor and a new garage door. The home also impresses with durable steel siding, new windows on the main and upper levels, and a newer roof.
This home has been meticulously maintained from top to bottom and offers a true turn key opportunity. It is only available due to relocation and is priced to sell quickly!
Directions: 35 E to Hwy 96 (E) to White Bear Pkwy (S) - follow til rd. turns left then left (N) on Park Valley
Accessible
None: 1
Air Conditioning
Central Air: 1
Amenities Unit
Deck: 1
Kitchen Center Island: 1
Kitchen Window: 1
Primary Bedroom Walk-In Closet: 1
Tile Floors: 1
Vaulted Ceiling(s): 1
Walk-In Closet: 1
Appliances
Dishwasher: 1
Dryer: 1
Microwave: 1
Range: 1
Refrigerator: 1
Washer: 1
Assessments
Assessment Balance: 0
Tax With Assessments: 5498
Basement
Egress Windows: 1
Full: 1
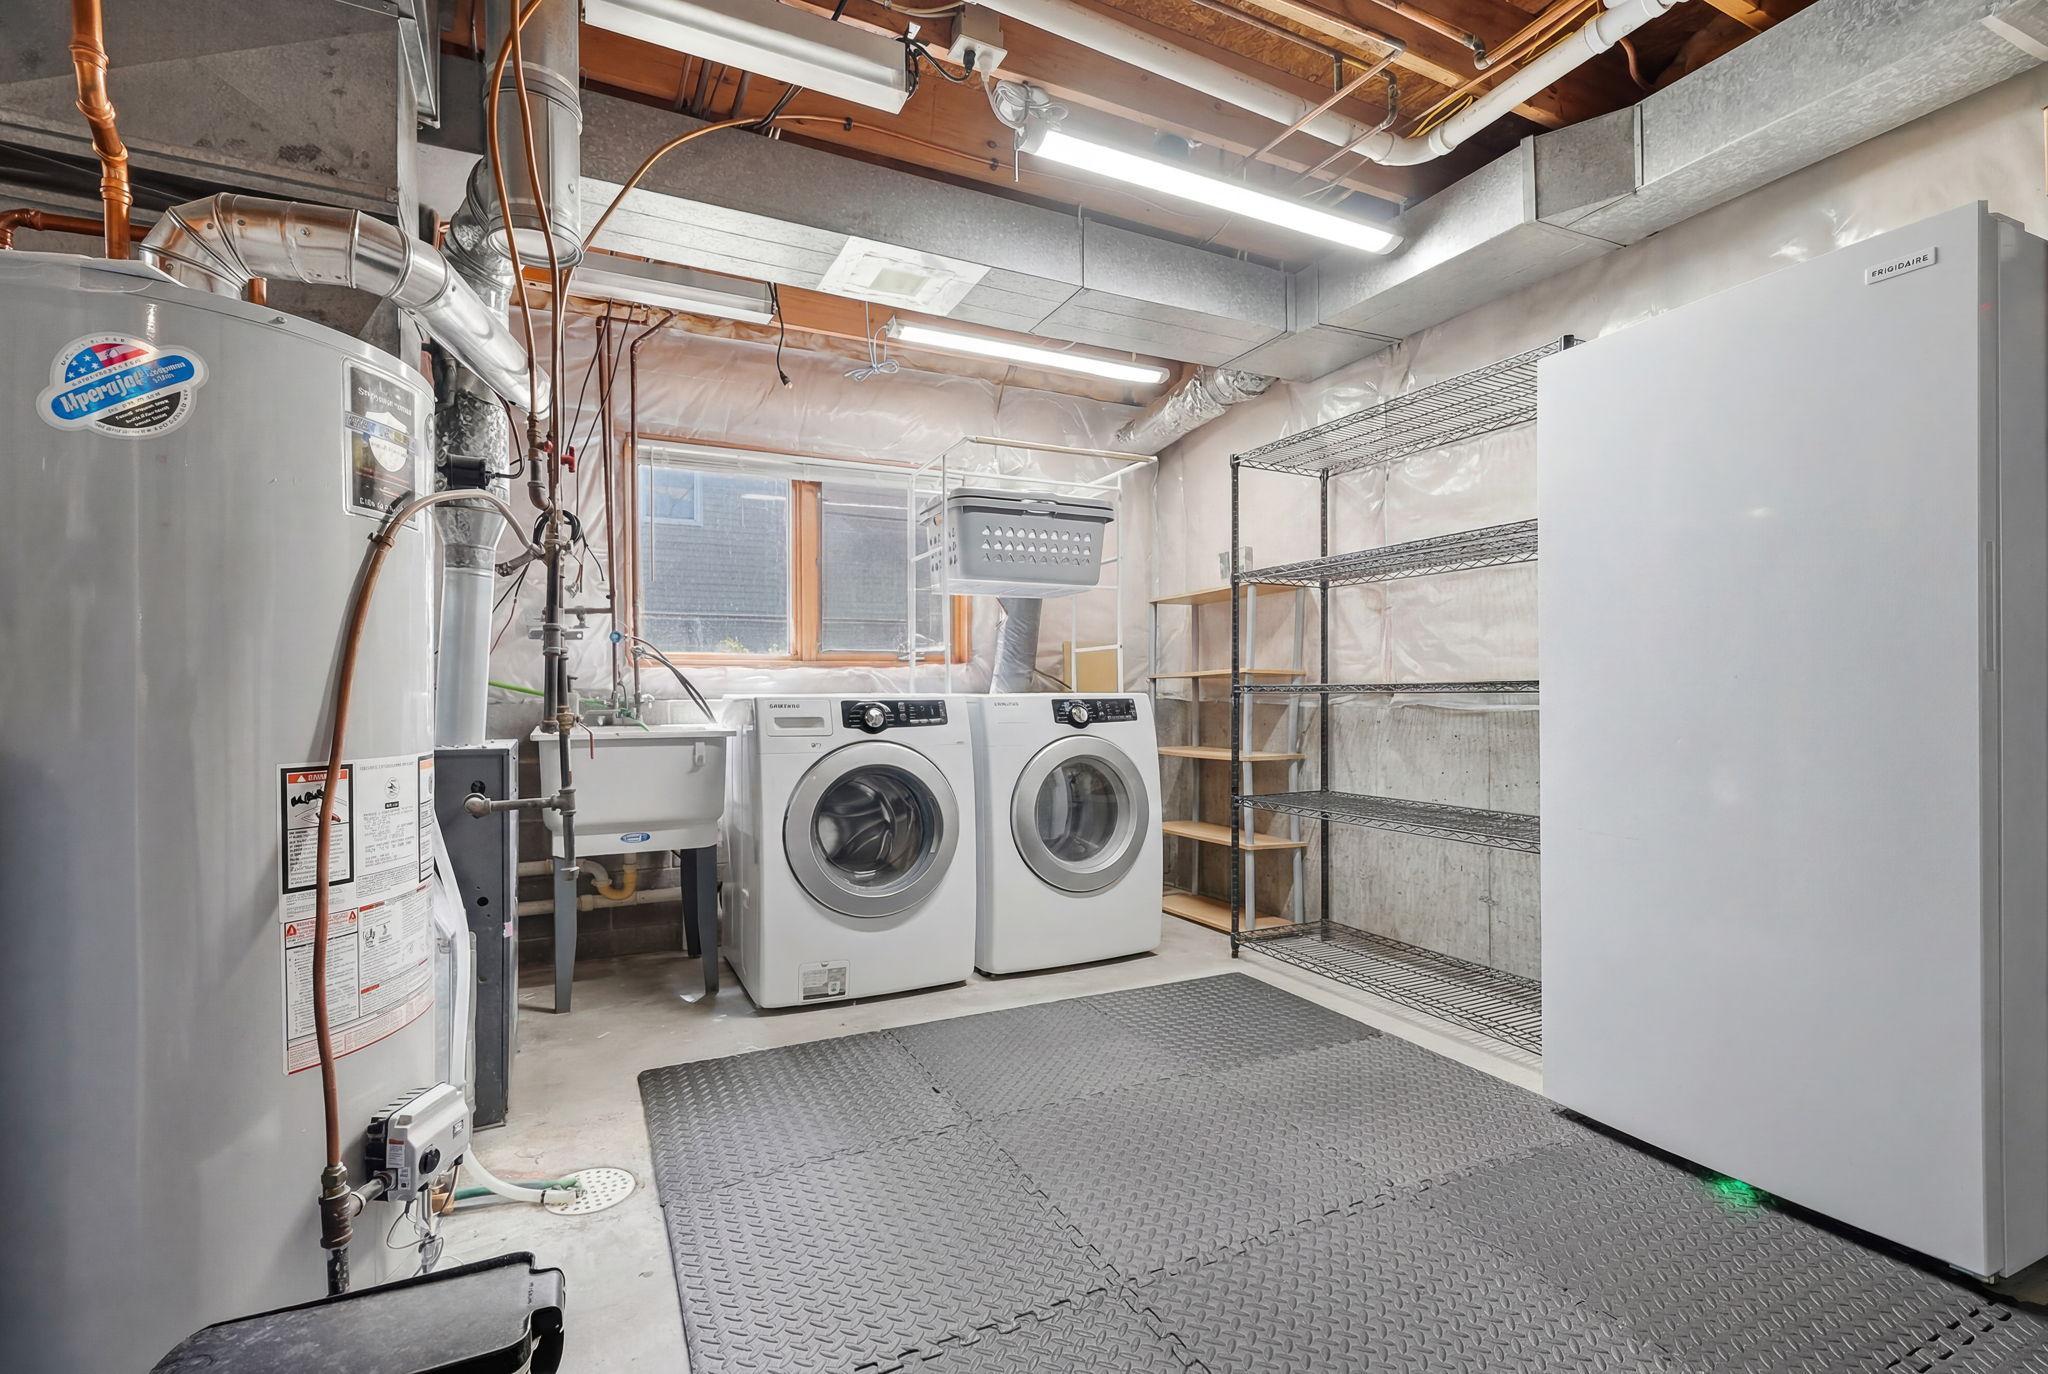
Storage Space: 1
Sump Pump: 1
Bath Description
3/4 Primary: 1
Private Primary: 1
Full Basement: 1
Jetted Tub: 1
Building Information
Finished SqFt Above Ground: 1466
Finished SqFt Below Ground: 687
Construction Status
Previously Owned: 1
Dining Room Description
Breakfast Bar: 1
Eat In Kitchen: 1
Informal Dining Room: 1
Electric
Circuit Breakers: 1
Exterior
Steel Siding: 1
Fencing
Chain Link: 1
Full: 1
Financing Terms
Conventional: 1
Fireplace Characteristics
Brick: 1
Gas Burning: 1
Foundation
Concrete Block: 1
Fuel
Natural Gas: 1
Heating
Forced Air: 1
Insurance Fee
Insurance Fee: 0
Lease Details
Land Leased: Not Applicable
Lock Box Type
Combo: 1
Lot Description
Tree Coverage - Medium: 1
Miscellaneous Information
DP Resource: Yes
Homestead: Yes
Ownership
Fractional Ownership: No
Parking Characteristics
Garage Square Feet: 459
Patio, Porch and Deck Features
Composite Decking: 1
Deck: 1
Public Survey Info
Range#: 22
Section#: 22
Township#: 30
Roof
Age 8 Years or Less: 1
Asphalt Shingles: 1
Sewer
City Sewer/Connected: 1
Special Search
3 BR on One Level: 1
Renovated: 1
Stories
Four or More Level Split: 1
Water
City Water/Connected: 1
Location Tax and Other Information
House Number: 4080
Street Name: Park Valley
Street Suffix: Lane
Postal City: White Bear Lake
County: Ramsey
State: MN
Zip Code: 55110
Complex/Dev/Subdivision: Parkway Ponds Two
Property Features
Accessible: None
Air Conditioning: Central Air
Amenities Unit: Deck; Kitchen Center Island; Kitchen Window; Primary Bedroom Walk-In Closet; Tile Floors; Vaulted Ceiling(s); Walk-In Closet
Appliances: Dishwasher; Dryer; Microwave; Range; Refrigerator; Washer
Basement: Egress Windows; Full; Storage Space; Sump Pump
Bath Description: 3/4 Primary; Private Primary; Full Basement; Jetted Tub
Construction Status: Previously Owned
Dining Room Description: Breakfast Bar; Eat In Kitchen; Informal Dining Room
Electric: Circuit Breakers
Exterior: Steel Siding
Fencing: Chain Link; Full
Financing Terms: Conventional
Fireplace Characteristics: Brick; Gas Burning
Foundation: Concrete Block
Fuel: Natural Gas
Heating: Forced Air
Lock Box Type: Combo
Lot Description: Tree Coverage - Medium
Roof: Age 8 Years or Less; Asphalt Shingles
Sewer: City Sewer/Connected
Special Search: 3 BR on One Level; Renovated
Stories: Four or More Level Split
Water: City Water/Connected

Listing Office: Rize Realty
Last Updated: August - 16 - 2026
The data relating to real estate for sale on this web site comes in part from the Broker Reciprocity SM Program of the Regional Multiple Listing Service of Minnesota, Inc. The information provided is deemed reliable but not guaranteed. Properties subject to prior sale, change or withdrawal. ©2024 Regional Multiple Listing Service of Minnesota, Inc All rights reserved.