$189,900
Aitkin, MN 56431
MLS# 7120082
3 beds | 2 baths | 1274 sqft
1 / 54
Property Description
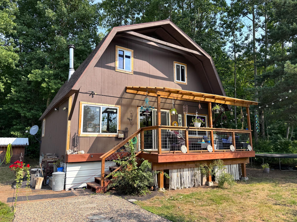
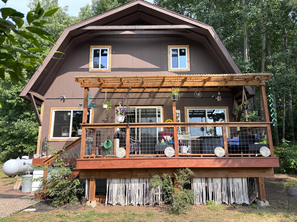
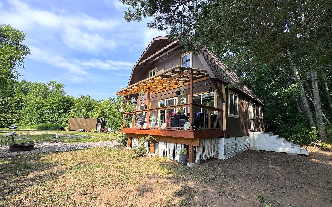
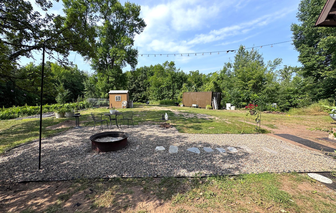
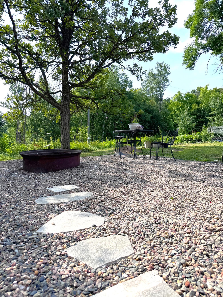
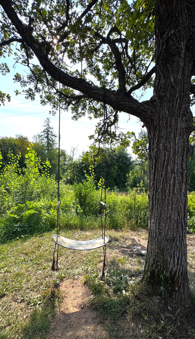
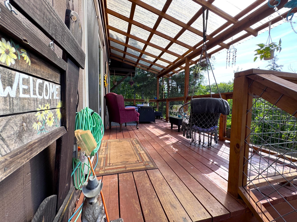
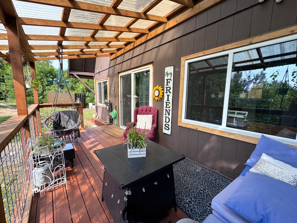
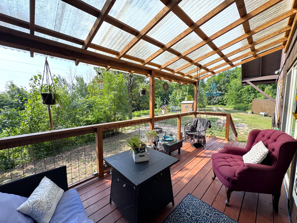
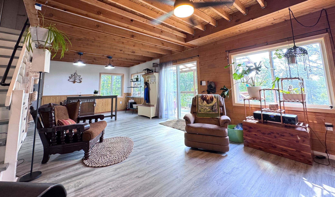
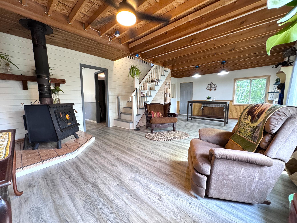
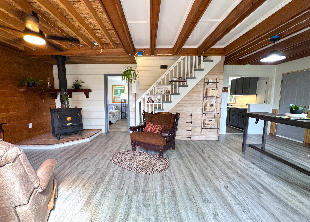
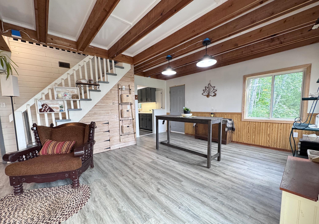
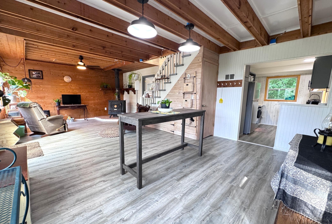
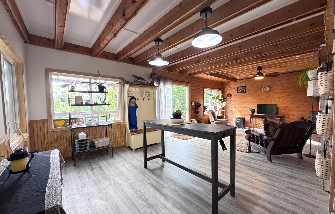
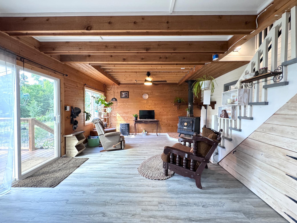
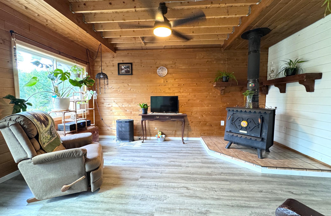
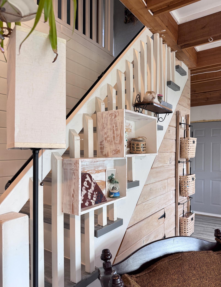
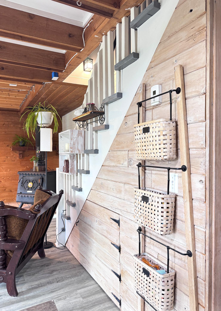
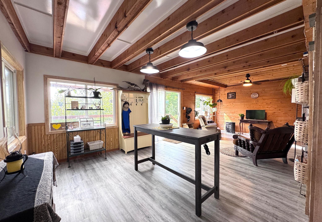
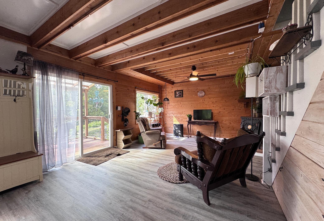
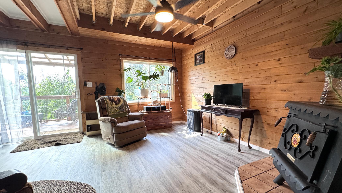
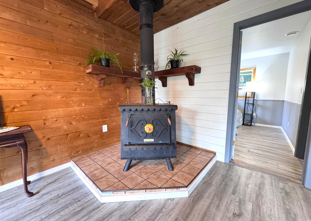
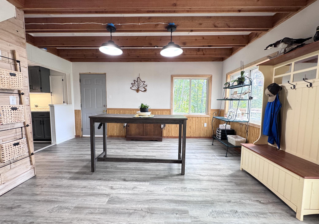
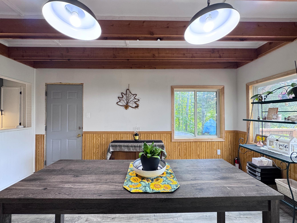
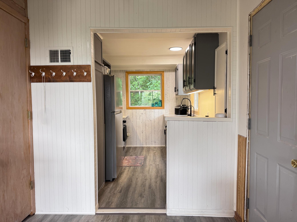
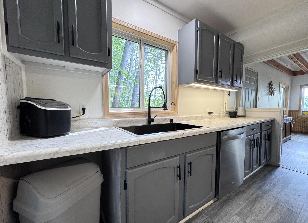
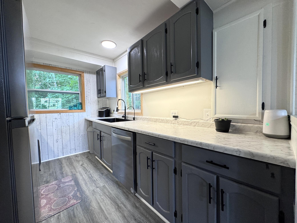
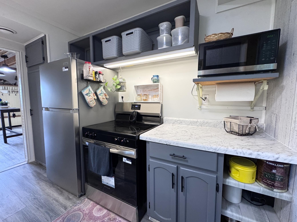
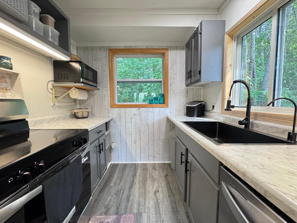
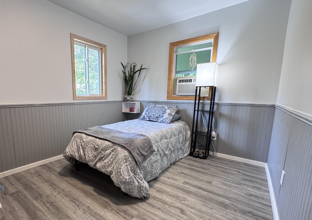
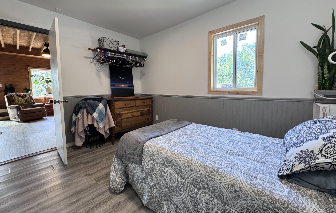
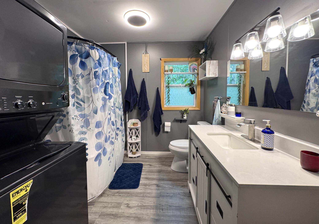
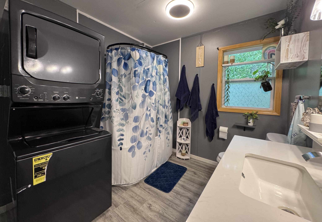
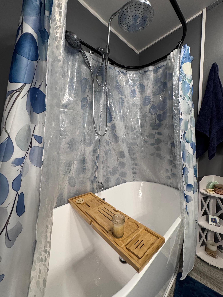
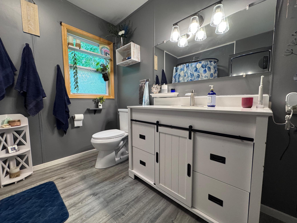
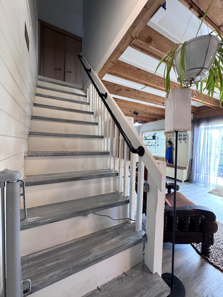
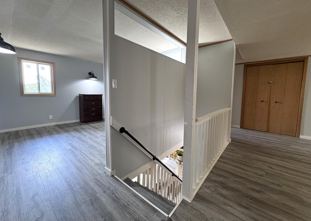
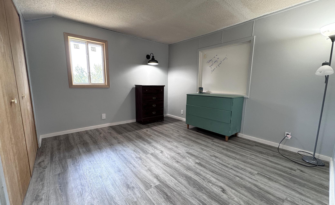
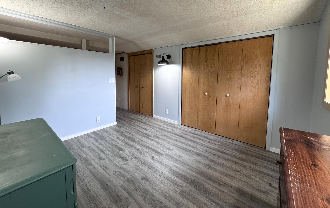
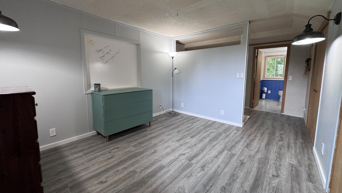
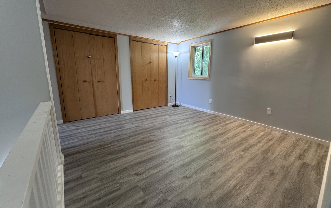
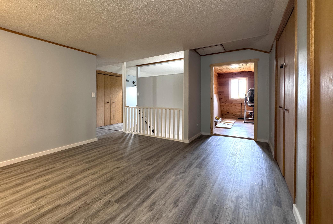
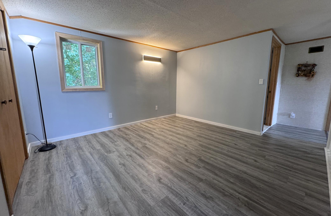
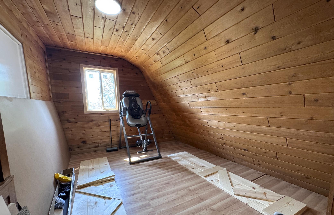
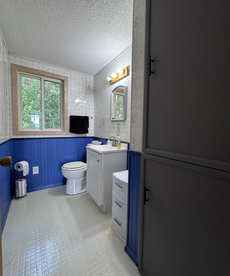
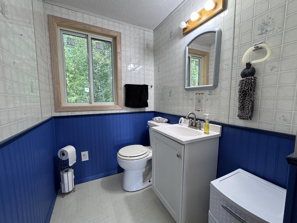
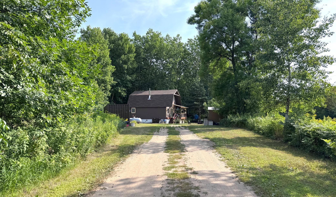
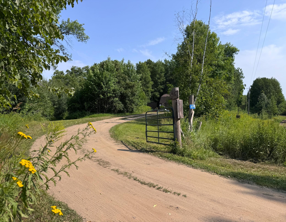
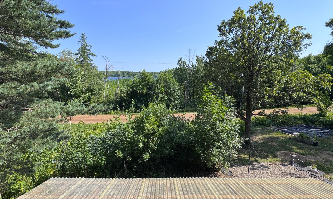
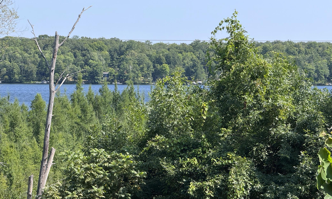
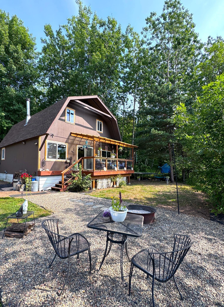
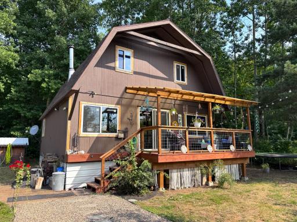
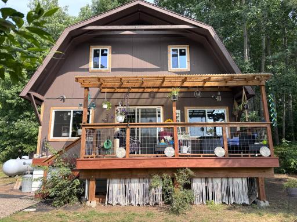
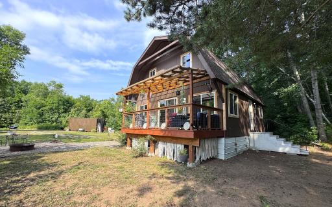
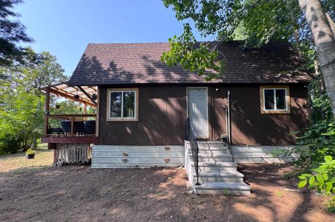
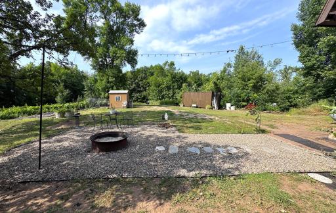
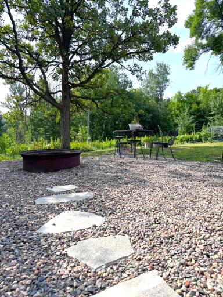
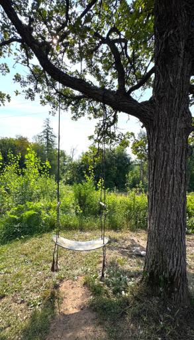
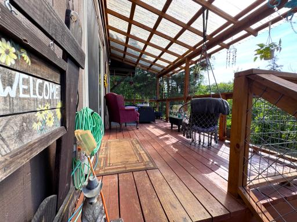
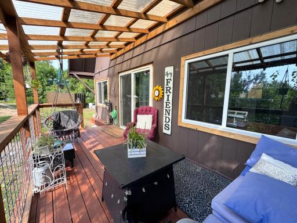
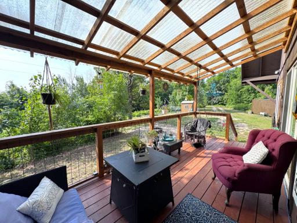
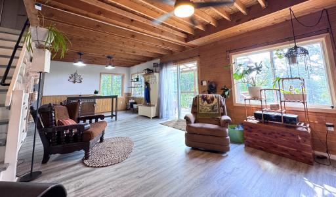
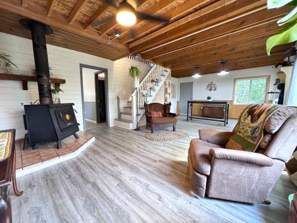
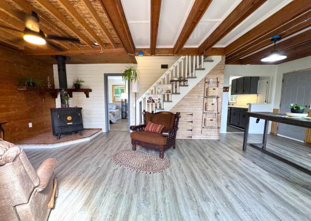
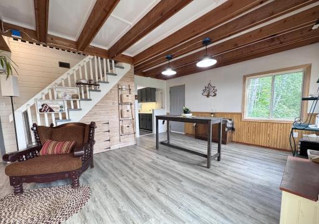
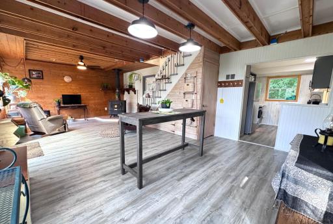
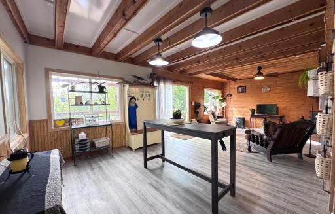
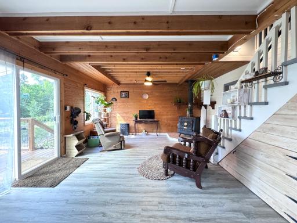
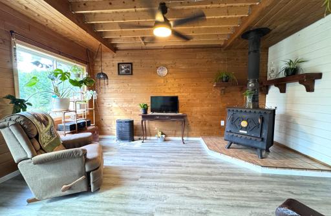
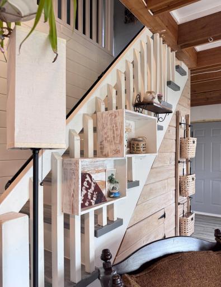
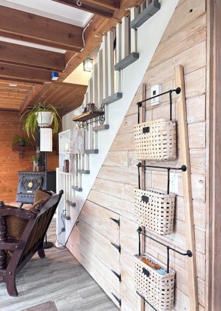
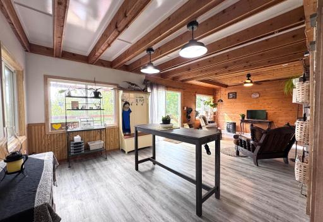
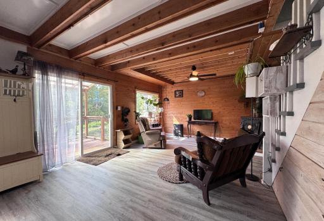
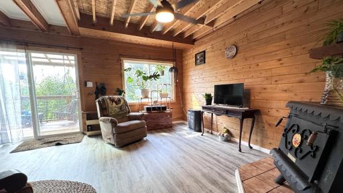
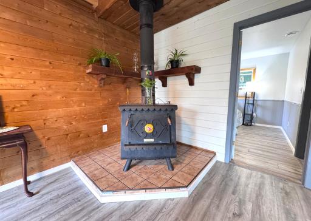
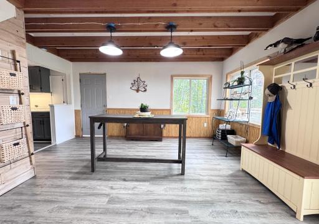
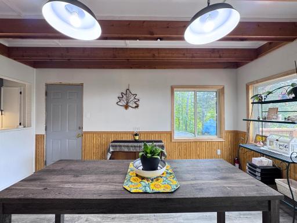
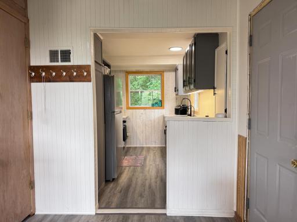
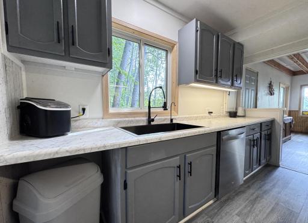
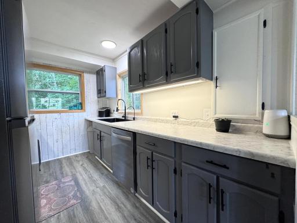
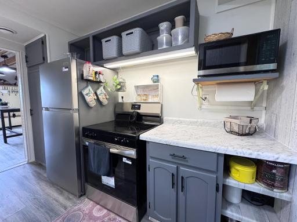
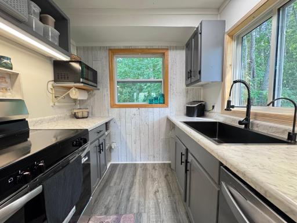
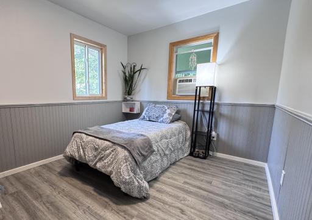
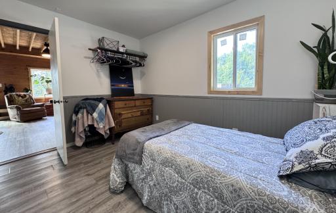
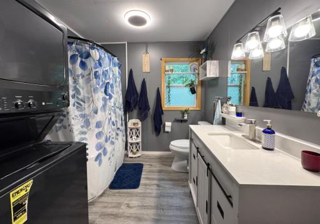
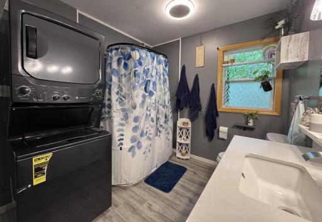
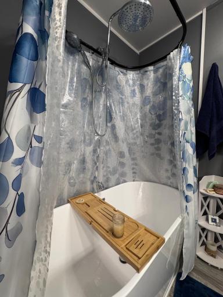
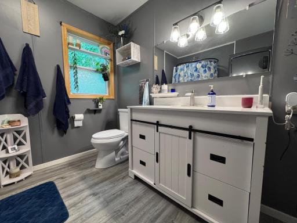
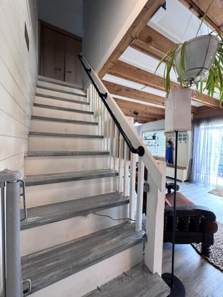
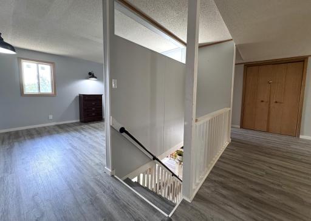
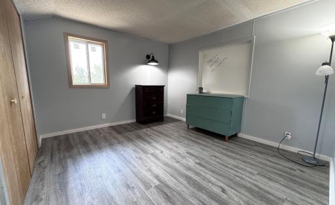
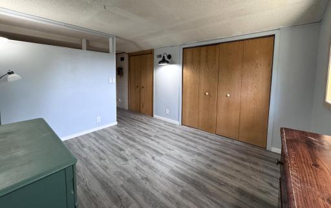
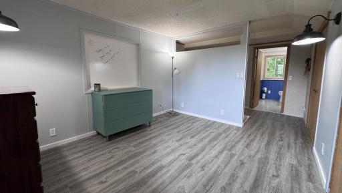
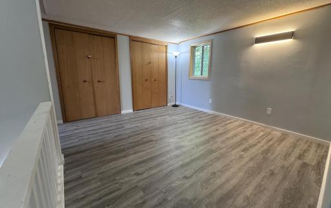
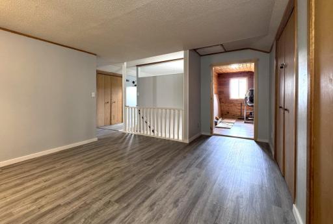
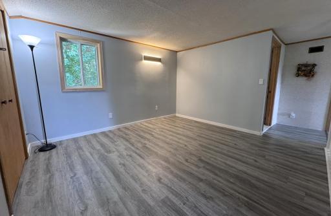
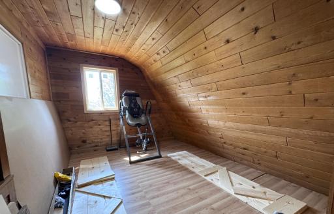
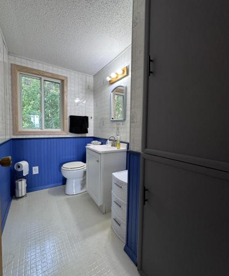
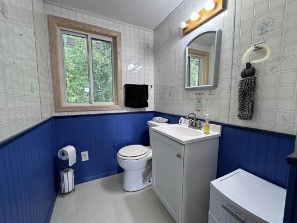
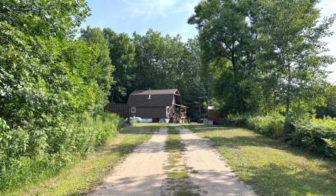
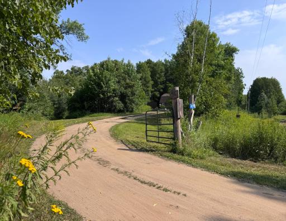
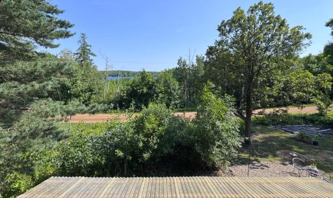
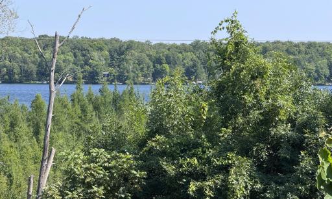
Experience the best of lakes-area living with this private retreat, where natural beauty, comfort, and thoughtful updates come together in a setting designed for relaxation. Tucked among the trees with peaceful lake views from the expansive covered deck, this property offers an inviting escape just minutes from Aitkin and close to numerous area lakes, snowmobile trails, and ATV routes. The open-concept living, dining, and kitchen area creates a warm, welcoming flow, anchored by a wood-burning fireplace and enhanced by stylish updates throughout. With three bedrooms, a den/flex room, and two baths, the home offers space for everyday living, weekend guests, or a refined Northwoods getaway. Recent improvements include new windows, appliances, an updated bathroom with soaker tub, kitchen countertops, kitchen sink with reverse osmosis, 2023 water softener and water heater, new vinyl plank flooring, light fixtures, ceiling fan, fresh paint, and more. Outdoor living shines with an updated large covered deck, patio area, and fire pit—perfect for quiet mornings, evening gatherings, and taking in the serenity of the surrounding landscape. MLEC fiber optic internet is available, adding modern convenience to this peaceful lakes-area setting. Coop is not included, storage container is negotiable.
Details
Maps
Contract Information
Owner is an Agent?: No
Auction?: No
Status: Active
Contingency: Subject to Financing
Current Price: $189,900
Original List Price: 189900
ListPrice: 189900
List Date: 2026-08-05
Office/Member Info
Association: GLAR
General Property Information
Common Wall: No
Lot Measurement: Acres
Manufactured Home?: No
Multiple PIDs?: No
New Development: No
Number of Fireplaces: 1
Waterfront YN: No
Year Built: 1974
Yearly/Seasonal: Yearly
Zoning: Shoreline, Residential-Single Family
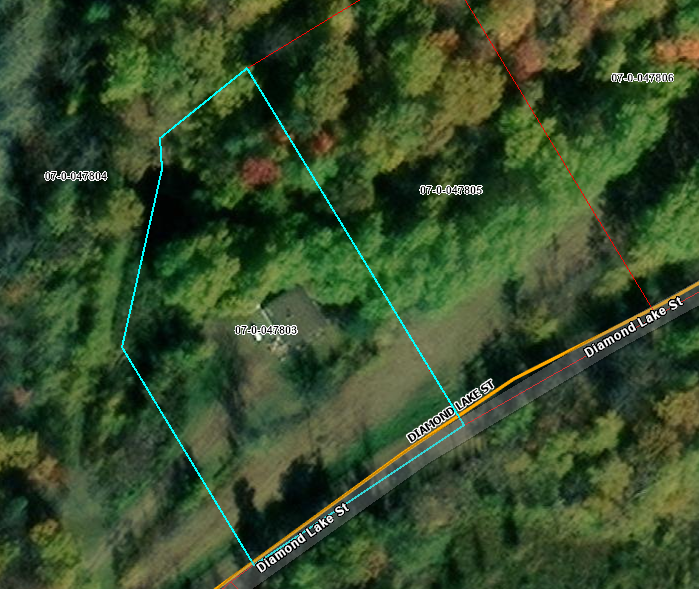
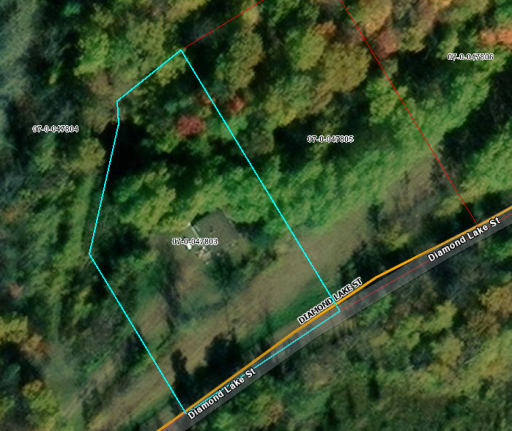
Lot Dimensions: 170x172x123x21x75x282
Acres: 0.95
Bath Three Quarters: 0
Bath Half: 1
Lake/Waterfront Name: Spirit
Bath Quarter: 0
Main Floor Total SqFt: 728
Above Grd Total SqFt: 1274
Below Grd Total SqFt: 0
Total SqFt: 1274
Total Finished Sqft: 1274.00
FireplaceYN: Yes
Foundation Size: 728
Style: (SF) Single Family
Garage Stalls: 0
Power Company: Mille Lacs Energy Co-op
Association Fee: 0
Assessment Pending: No
Bedrooms: 3
Baths Total: 2
Bath Full: 1
Location, Tax and Other Information
AssocFeeYN: No
Legal Description: Part of Lot 5 N of Twp Road as in Doc 479372 with a 16.5' driveway easement, S24-T46-R27 (full legal to govern.)
Listing City: Aitkin
Map Page: 999
Municipality: Aitkin
School District: Aitkin
School District Phone: 218-927-2115
DNR Lake ID#: 01017800
DNR Lake Classification: Recreational Development
Property ID Number: 070047803
Tax Year: 2026
Tax Amount: 328
In Foreclosure?: No
Potential Short Sale?: No
Lender Owned?: No
Directions & Remarks
Public Remarks: Experience the best of lakes-area living with this private retreat, where natural beauty, comfort, and thoughtful updates come together in a setting designed for relaxation. Tucked among the trees with peaceful lake views from the expansive covered deck, this property offers an inviting escape just minutes from Aitkin and close to numerous area lakes, snowmobile trails, and ATV routes. The open-concept living, dining, and kitchen area creates a warm, welcoming flow, anchored by a wood-burning fireplace and enhanced by stylish updates throughout. With three bedrooms, a den/flex room, and two baths, the home offers space for everyday living, weekend guests, or a refined Northwoods getaway. Recent improvements include new windows, appliances, an updated bathroom with soaker tub, kitchen countertops, kitchen sink with reverse osmosis, 2023 water softener and water heater, new vinyl plank flooring, light fixtures, ceiling fan, fresh paint, and more. Outdoor living shines with an updated large covered deck, patio area, and fire pit—perfect for quiet mornings, evening gatherings, and taking in the serenity of the surrounding landscape. MLEC fiber optic internet is available, adding modern convenience to this peaceful lakes-area setting. Coop is not included, storage container is negotiable.
Directions: From Aitkin, South on U.S. Hwy 169 to Left on Diamond Lake Street to property on left.
Accessible
None: 1
Air Conditioning
Window Unit(s): 1
Amenities Unit
Ceiling Fan(s): 1
Deck: 1
Kitchen Window: 1
Main Floor Primary Bedroom: 1
Washer/Dryer Hookup: 1
Appliances
Dishwasher: 1
Dryer: 1
Fuel Tank - Rented: 1
Iron Filter: 1
Microwave: 1
Range: 1
Refrigerator: 1
Washer: 1
Water Osmosis System: 1
Assessments
Assessment Balance: 0
Tax With Assessments: 328
Basement
Crawl Space: 1
Foundation Dimensions: 28x26
Bath Description
Main Floor Full Bath: 1
Upper Level 1/2 Bath: 1
Building Information
Finished SqFt Above Ground: 1274
Construction Materials
Frame: 1
Construction Status
Previously Owned: 1
Dining Room Description
Living/Dining Room: 1
Electric
Circuit Breakers: 1
Exterior
Wood: 1
Foundation
Pillar/Post/Pier: 1
Fuel
Propane: 1
Heating
Forced Air: 1
Wood Stove: 1
Insurance Fee
Insurance Fee: 0
Internet Options
Fiber Optic: 1
Lake Details
Lake Acres: 523
Lake Depth: 48
Laundry
Electric Dryer Hookup: 1
Main Level: 1
Washer Hookup: 1
Lease Details
Land Leased: Not Applicable
Lock Box Type
Combo: 1
Lock Box Source: OTHER
Lot Description
Tree Coverage - Medium: 1
Underground Utilities: 1
Miscellaneous Information
DP Resource: Yes
Homestead: Yes
Outbuildings
Other: 1
Ownership
Fractional Ownership: No
Parking Characteristics
Uncovered/Open: 1
Patio, Porch and Deck Features
Covered: 1
Deck: 1
Pool Description
None: 1
Property Subtype
Cabin: 1
Rural Residential: 1
Public Survey Info
Range#: 27
Section#: 24
Township#: 46
Road Frontage
Township: 1
Unpaved Streets: 1
Road Responsibility
Public Maintained Road: 1
Roof
Age 8 Years or Less: 1
Asphalt Shingles: 1
Pitched: 1
Sellers Terms
Cash: 1
Conventional: 1
Sewer
Private Sewer: 1
Septic System Compliant - Yes: 1
Tank with Drainage Field: 1
Stories
One and One Half: 1
Water
Private: 1
Well: 1
Waterfront Type
Lake View: 1
Waterfront View
Lake: 1
South: 1
Location Tax and Other Information
House Number: 40990
Street Name: Diamond Lake
Street Suffix: Street
Postal City: Aitkin
County: Aitkin
State: MN
Zip Code: 56431
Property Features
Accessible: None
Air Conditioning: Window Unit(s)
Amenities Unit: Ceiling Fan(s); Deck; Kitchen Window; Main Floor Primary Bedroom; Washer/Dryer Hookup
Appliances: Dishwasher; Dryer; Fuel Tank - Rented; Iron Filter; Microwave; Range; Refrigerator; Washer; Water Osmosis System
Basement: Crawl Space
Bath Description: Main Floor Full Bath; Upper Level 1/2 Bath
Construction Materials: Frame
Construction Status: Previously Owned
Dining Room Description: Living/Dining Room
Electric: Circuit Breakers
Exterior: Wood
Foundation: Pillar/Post/Pier
Fuel: Propane
Heating: Forced Air; Wood Stove
Internet Options: Fiber Optic
Laundry: Electric Dryer Hookup; Main Level; Washer Hookup
Lock Box Type: Combo
Lot Description: Tree Coverage - Medium; Underground Utilities
Outbuildings: Other
Parking Characteristics: Uncovered/Open
Pool Description: None
Property Subtype: Cabin; Rural Residential
Road Frontage: Township; Unpaved Streets
Road Responsibility: Public Maintained Road
Roof: Age 8 Years or Less; Asphalt Shingles; Pitched
Sellers Terms: Cash; Conventional
Sewer: Private Sewer; Septic System Compliant - Yes; Tank with Drainage Field
Stories: One and One Half
Water: Private; Well
Waterfront Type: Lake View
Waterfront View: Lake; South
Room Information
| Room Name | Dimensions | Level |
| Dining Room | 10x15 | Main |
| First (1st) Bedroom | 11.5x8.5 | Main |
| Flex Room | 11x8 | Upper |
| Kitchen | 7.5x11.5 | Main |
| Living Room | 15x15 | Main |
| Second (2nd) Bedroom | 10.5x12 | Upper |
| Third (3rd) Bedroom | 11.5x12 | Upper |

Listing Office: Woods & Shores Real Estate, Inc.
Last Updated: August - 15 - 2026
The data relating to real estate for sale on this web site comes in part from the Broker Reciprocity SM Program of the Regional Multiple Listing Service of Minnesota, Inc. The information provided is deemed reliable but not guaranteed. Properties subject to prior sale, change or withdrawal. ©2024 Regional Multiple Listing Service of Minnesota, Inc All rights reserved.