$2,300,000
Grand Marais, MN 55604
MLS# 7149750
4 beds | 4 baths | 1263 sqft
1 / 45
Property Description
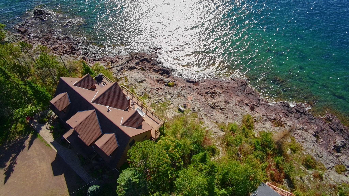
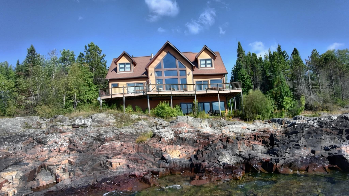
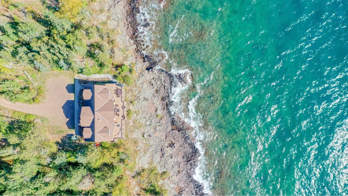
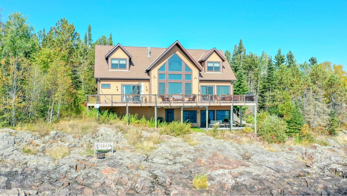
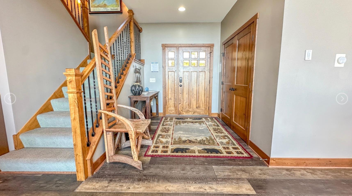
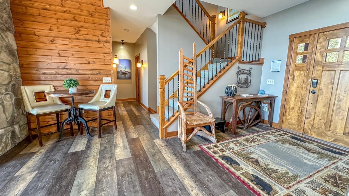
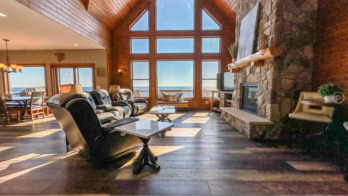
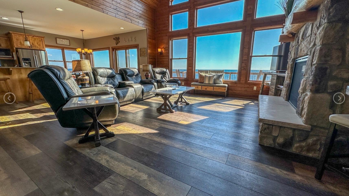
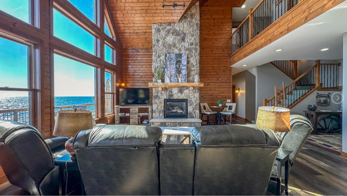
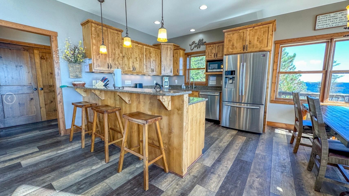
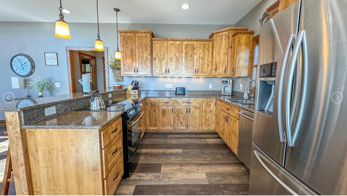
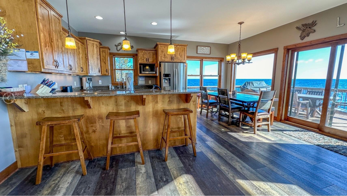
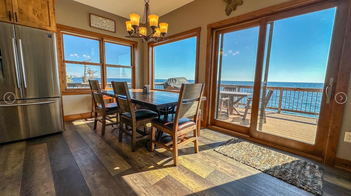
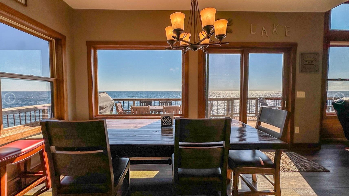
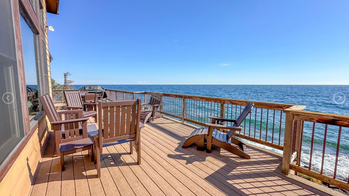
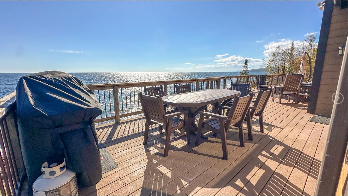
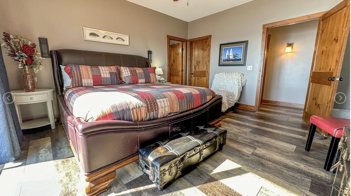
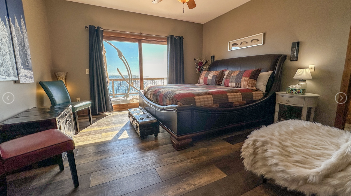
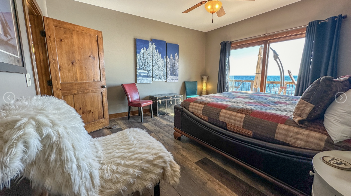
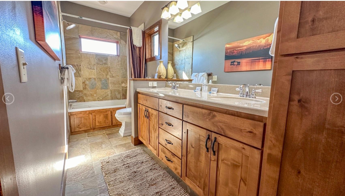
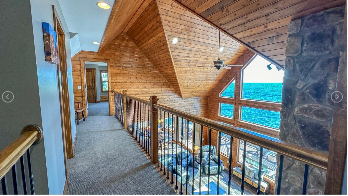
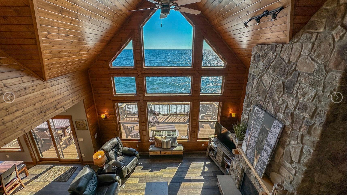
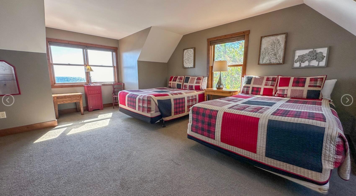
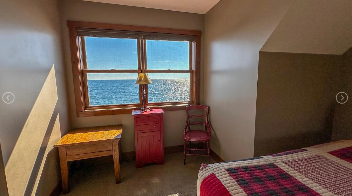
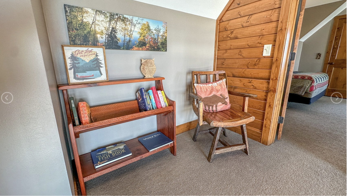
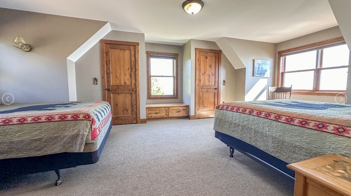
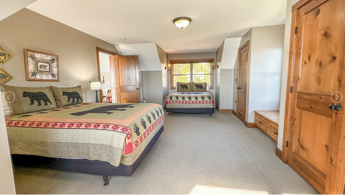
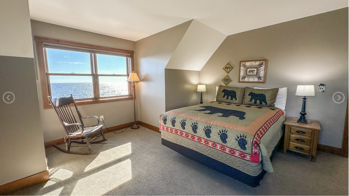
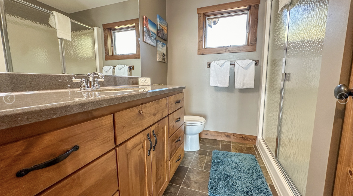
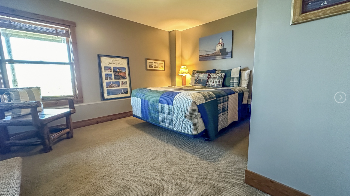
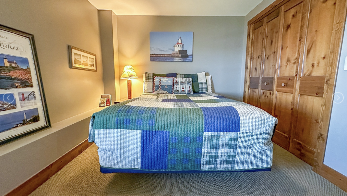
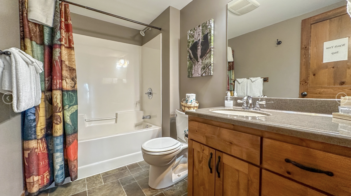
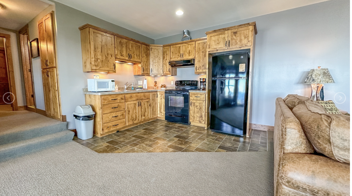
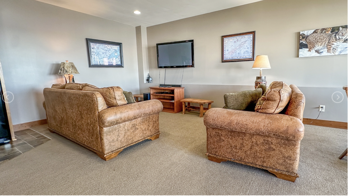
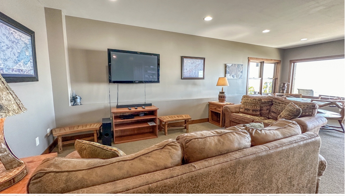
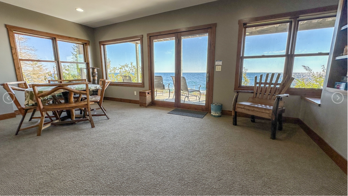
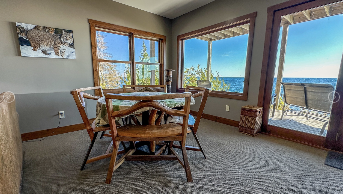
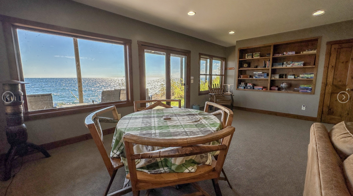
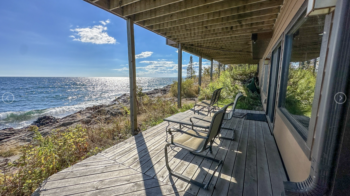
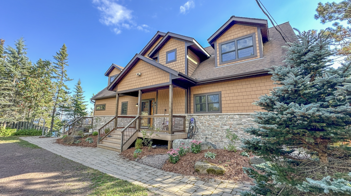
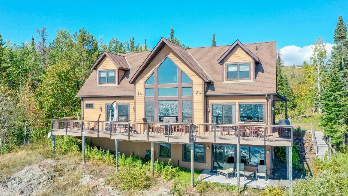
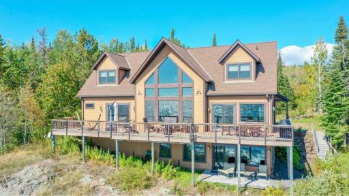
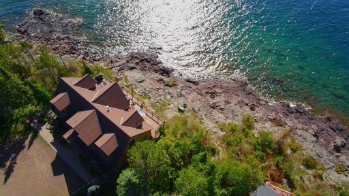
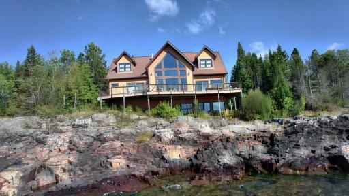
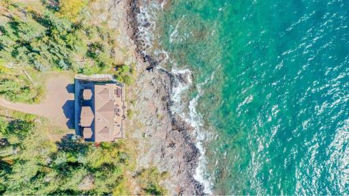
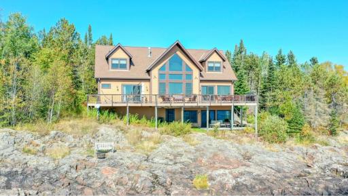
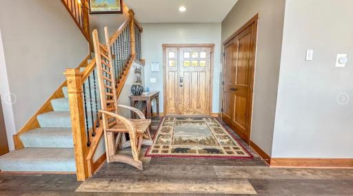
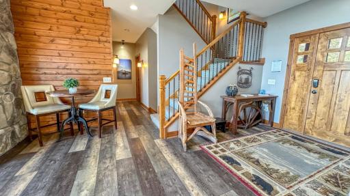
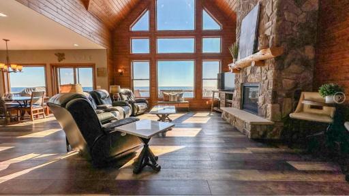
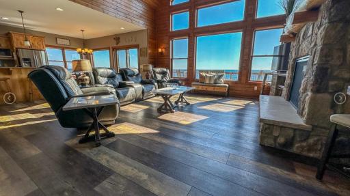
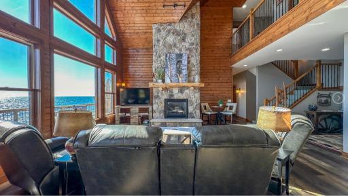
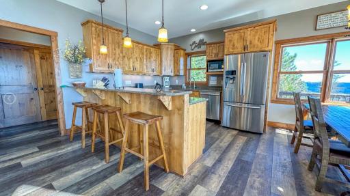
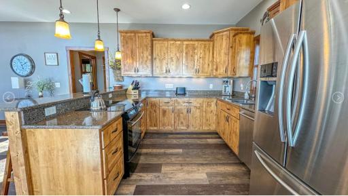
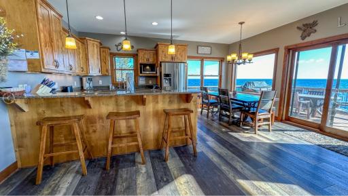
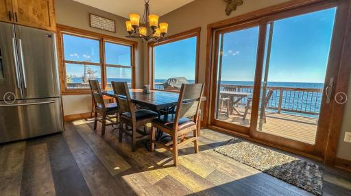
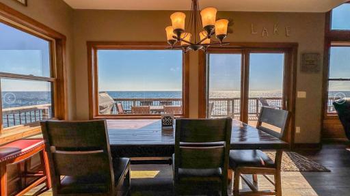
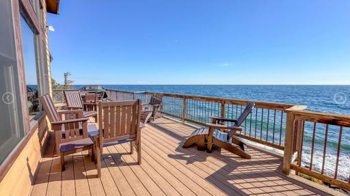
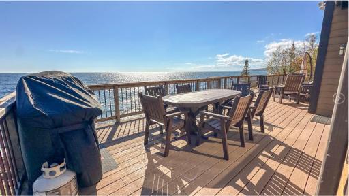
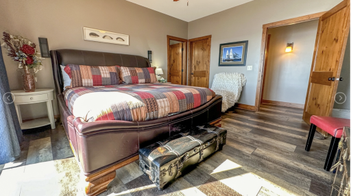
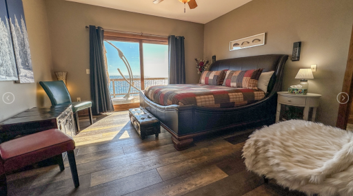
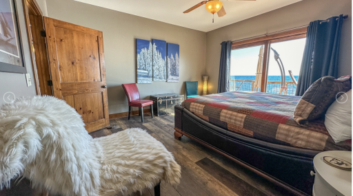
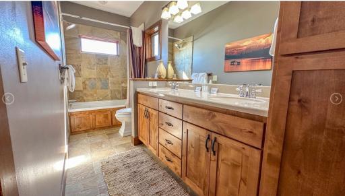
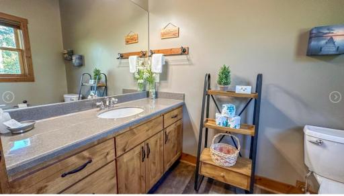
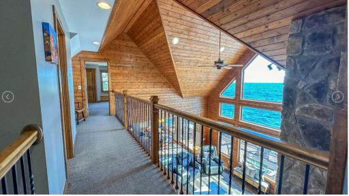
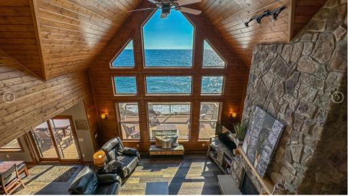
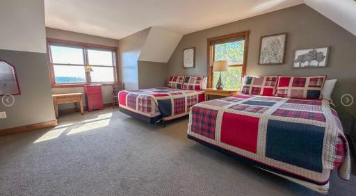
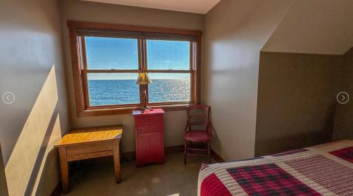
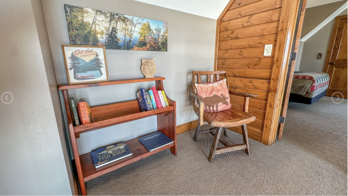
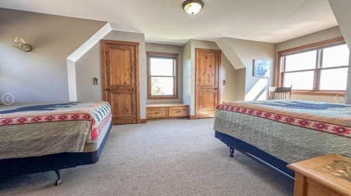
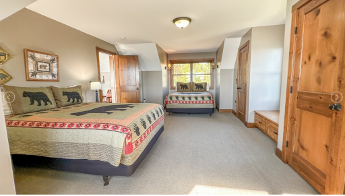
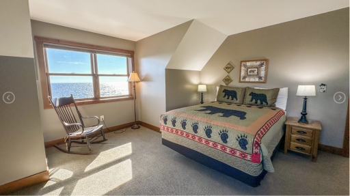
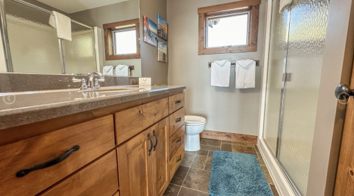
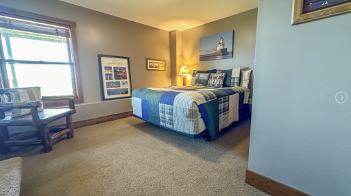
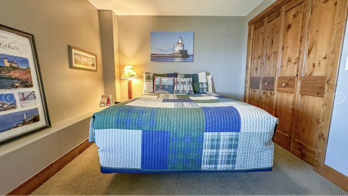
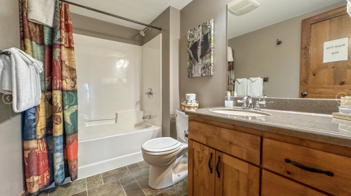
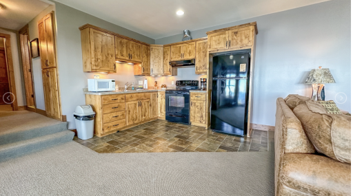
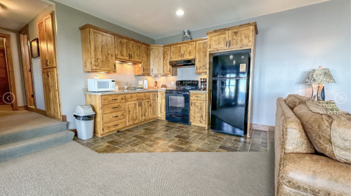
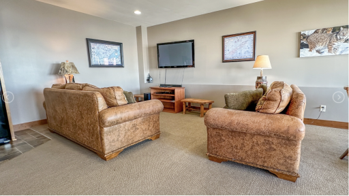
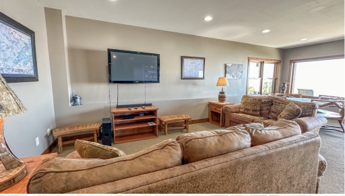
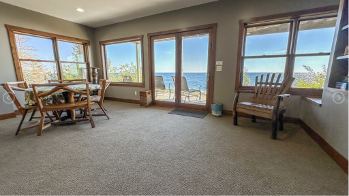
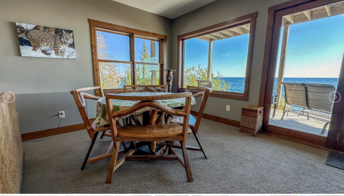
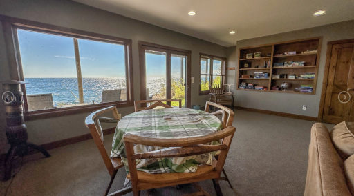
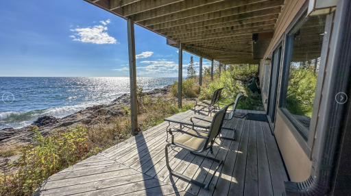
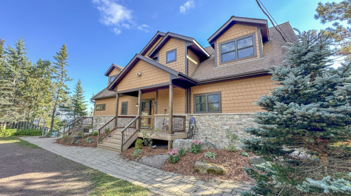
Serenity Shores on Lake Superior! The perfect location, a minute west of Grand Marais, MN. Well buffered from Highway 61, West Rosebush Lane meanders through a boreal woods leading to Lake Superior. Long driveway off Rosebush takes you to your Lake Superior home away from it all! Lovely entrance welcomes you in to a Spacious View of Lake Superior from a vaulted wall of windows in the Great Room. A fabulous connection to the Big Lake, you will be drawn to the windows just to soak in the views. The Great room features floor to ceiling stone fireplace, and opens to the upper loft catwalk, and the dining and kitchen areas. The kitchen features a built in breakfast bar for casual dining or serving for entertaining. The dining area has huge Lake Superior views, with a convenient sliding door that walks out to a very accommodating deck perched over the sprawling ledgerock shoreline. What a fantastic spot for a summer grill! Lots of room for guests on this deck, and outdoor dining space. Main level owner en suite (with walk in closet) also opens up to the deck, perfect for morning coffee watching the sunrise over Lake Superior. Upper level features two large bedrooms, on each side of the catwalk overlooking the Great Room and Lake Superior, complete with a nook to enjoy the views while reading a good book. Full bath on upper level makes this the perfect guest space! Lower level features an additional bedroom and full bath, and large Rec Room with another kitchen area! It is a wonderful short tern rental for plenty of guests that has a higher revenue than most Lake Superior places. You must see it for yourself, a stunning location!
Details
Maps
Documents
Contract Information
Status: Active
Contingency: None
Current Price: $2,300,000
Original List Price: 2300000
ListPrice: 2300000
List Date: 2026-09-29
Owner is an Agent?: No
Auction?: No
General Property Information
Common Wall: No
Lot Measurement: Acres
Manufactured Home?: No
Multiple PIDs?: No
New Development: No
Number of Fireplaces: 1
Waterfront Frontage: 103
Waterfront YN: Yes
Year Built: 2008
Yearly/Seasonal: Yearly
Zoning: Residential-Single Family
Bedrooms: 4
Baths Total: 4
Bath Full: 3
Bath Half: 1
Main Floor Total SqFt: 1990
Above Grd Total SqFt: 584
Below Grd Total SqFt: 679
Total SqFt: 1263
Total Finished Sqft: 3254.00
FireplaceYN: Yes
Lake/Waterfront Name: Superior
Style: (SF) Single Family
Foundation Size: 3254
Power Company: Grand Marais PUC
Lot Dimensions: Irregular
Acres: 1.94
Assessment Pending: Unknown
Assessments
Tax With Assessments: 10492
Basement
Foundation Dimensions: Irregular
Building Information
Finished SqFt Above Ground: 2574
Finished SqFt Below Ground: 680
Lake Details
Lake Acres: 1636356
Lease Details
Land Leased: Not Applicable
Miscellaneous Information
Homestead: No
Ownership
Fractional Ownership: No
Public Survey Info
Range#: 01W
Section#: 25
Township#: 61
Location Tax and Other Information
House Number: 41
Street Direction Prefix: W
Street Name: Rosebush
Street Suffix: Lane
Postal City: Grand Marais
County: Cook
State: MN
Zip Code: 55604
Property Features
Accessible: None
Air Conditioning: None
Basement: Wood
Bath Description: Main Floor 1/2 Bath; Full Primary; Full Basement
Construction Materials: Frame
Construction Status: Previously Owned
Exterior: Fiber Board
Foundation: Poured Concrete
Fuel: Electric
Heating: Boiler; In-Floor Heating
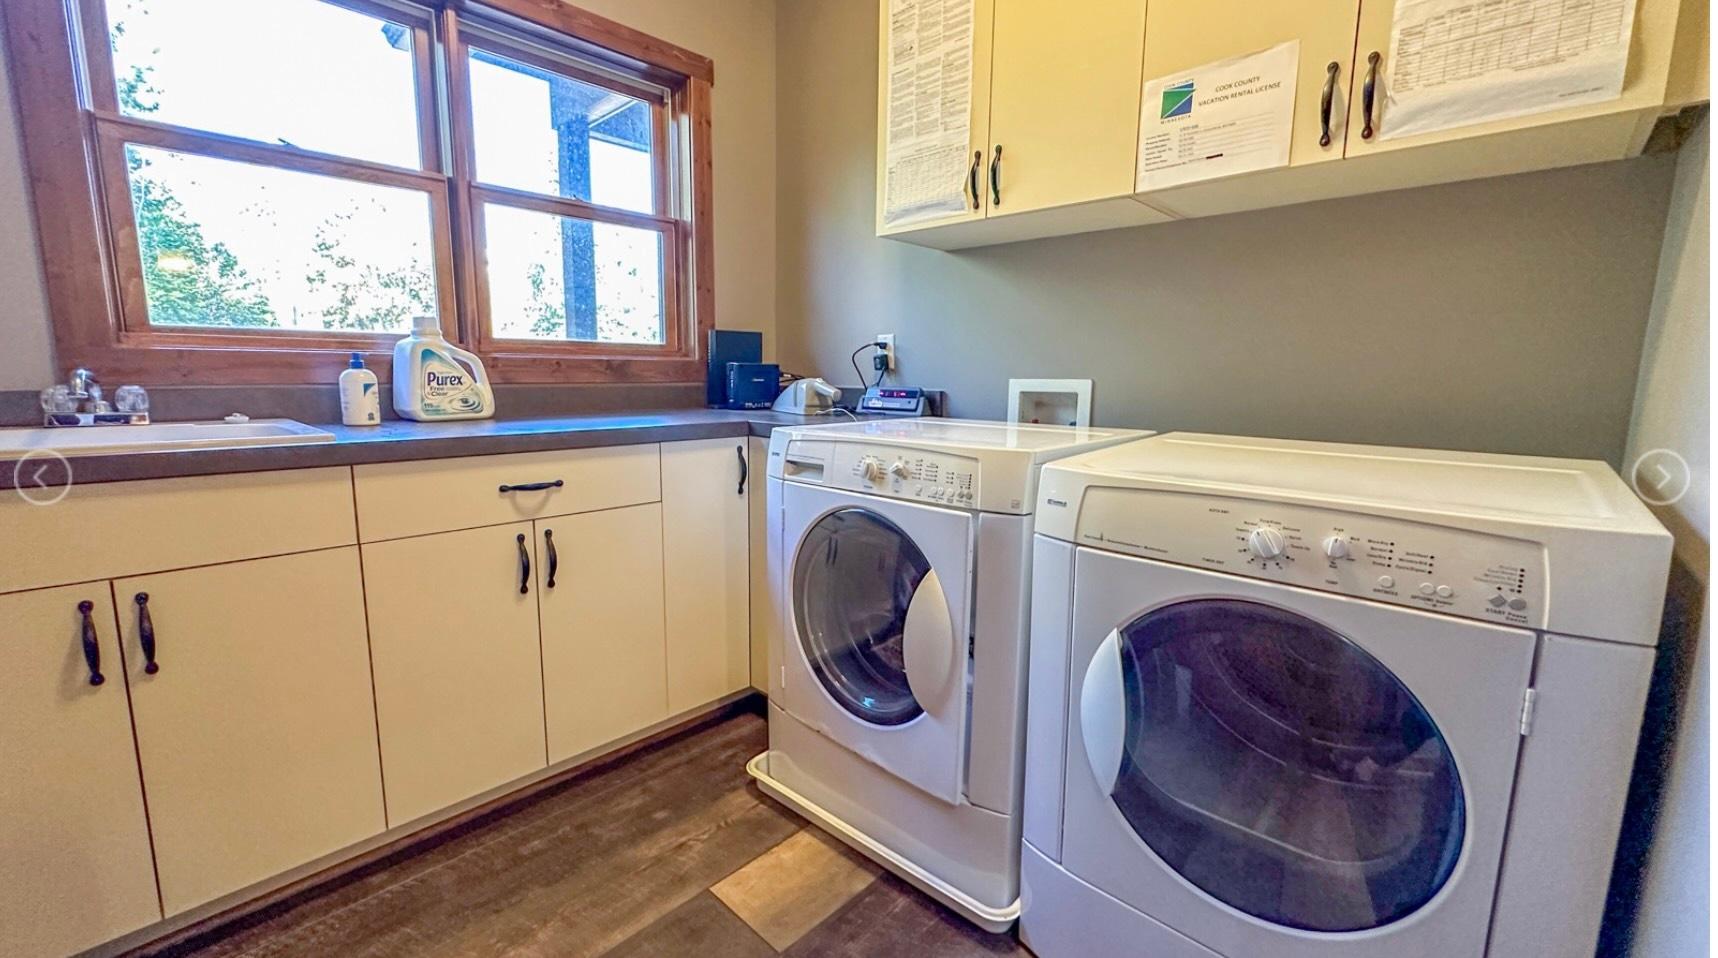
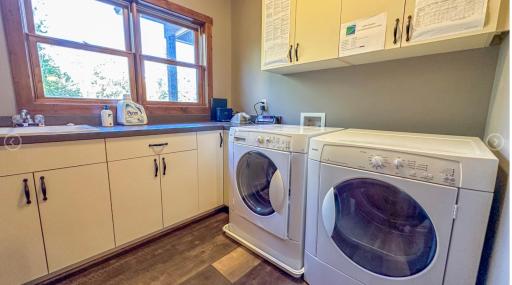
Laundry: Main Level
Lock Box Type: Combo
Parking Characteristics: None
Rental License Type: Airbnb; Short-Term Online Rental Mgmt (STORM)
Sellers Terms: Cash; Conventional
Sewer: Mound Septic
Stories: One and One Half
Water: Drilled
Waterfront Type: Lake Front
Room Information
| Room Name | Dimensions | Level |
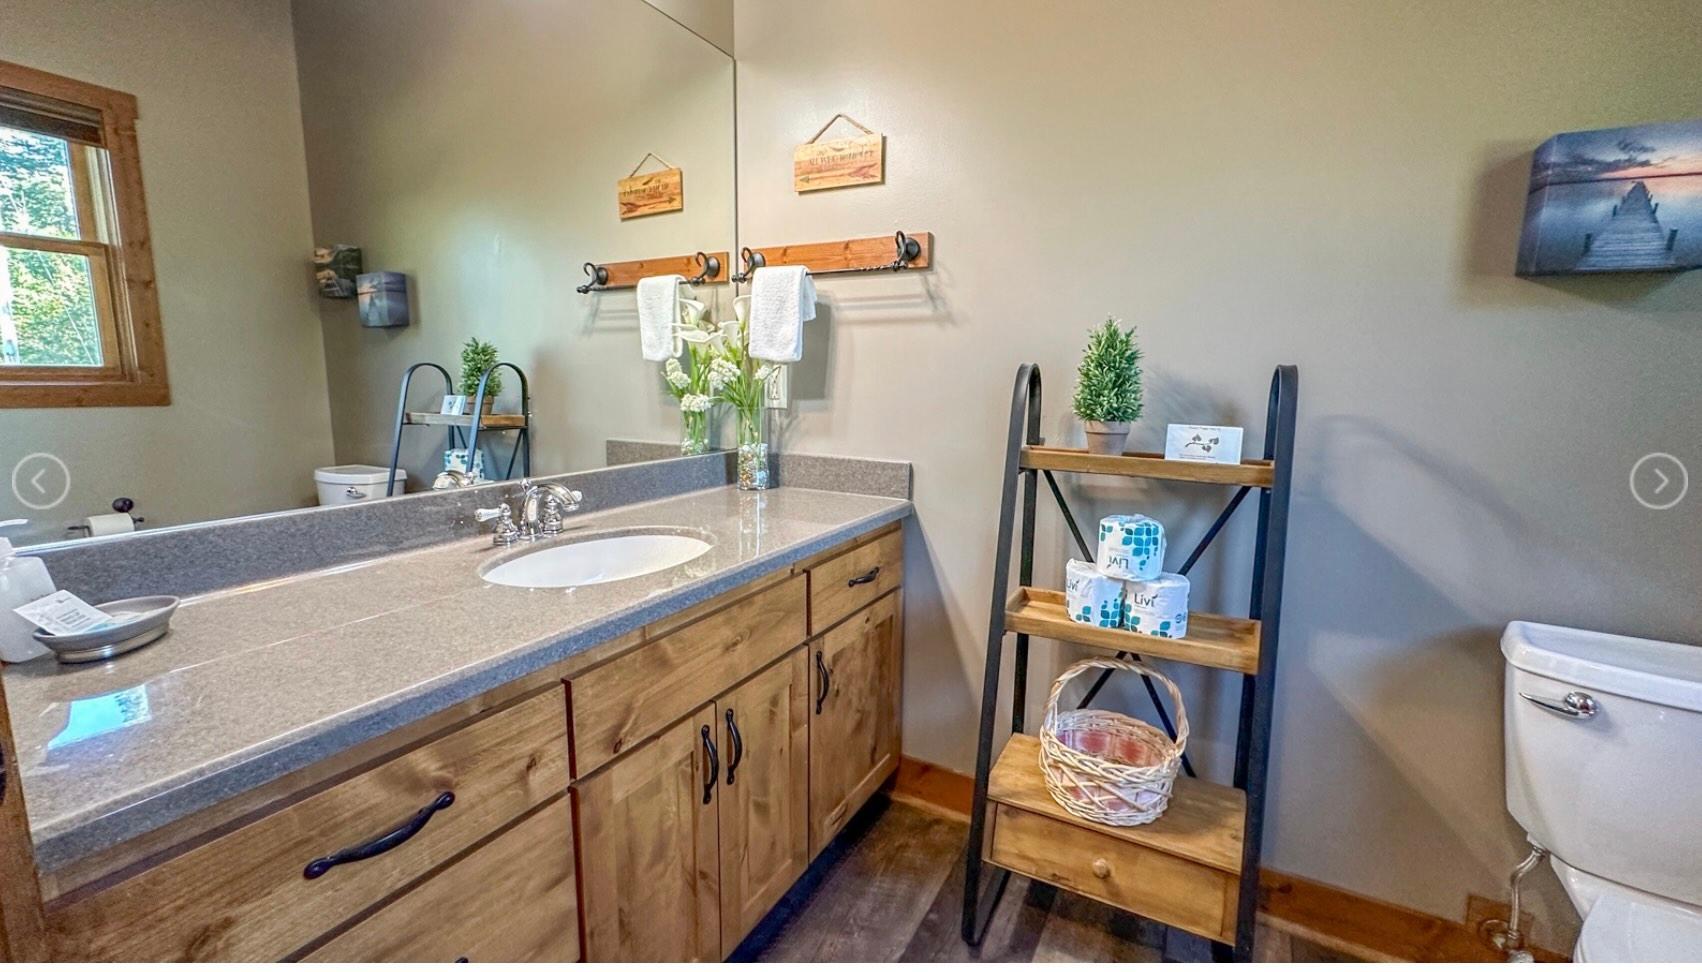
| Bathroom | 14x5 | Main |
| Dining Room | 16x9 | Main |
| First (1st) Bedroom | 16x14 | Main |
| Fourth (4th) Bedroom | 20x15 | Upper |
| Foyer | 9x8 | Main |
| Great Room | 20x20 | Main |
| Kitchen | 13.8x10 | Main |
| Laundry | 15x8 | Main |
| Mud Room | 13x7 | Main |
| Recreation Room | 24x18 | Lower |
| Second (2nd) Bedroom | 12x12 | Lower |
| Third (3rd) Bedroom | 20x15 | Upper |
 Serenity Shores Improvements.pdf

Listing Office: Edina Realty, Inc. - Duluth
Last Updated: September - 29 - 2026
The data relating to real estate for sale on this web site comes in part from the Broker Reciprocity SM Program of the Regional Multiple Listing Service of Minnesota, Inc. The information provided is deemed reliable but not guaranteed. Properties subject to prior sale, change or withdrawal. ©2026 Regional Multiple Listing Service of Minnesota, Inc All rights reserved.