$585,000
Spring Park, MN 55384
MLS# 7077201
Status: Closed
2 beds | 2 baths | 1777 sqft
1 / 31
Property Description
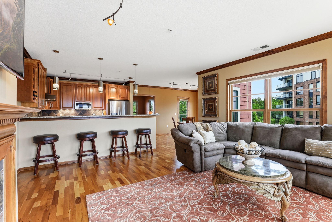
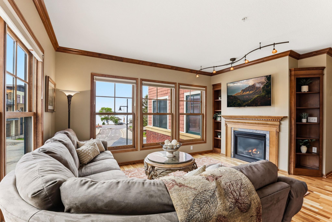
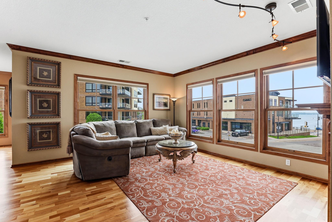
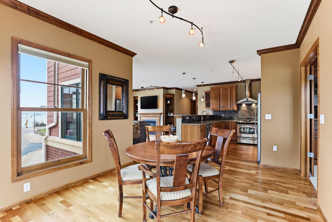
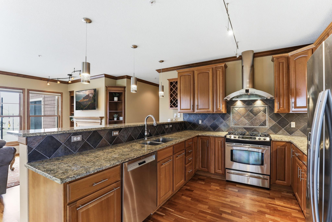
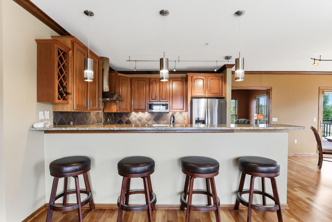
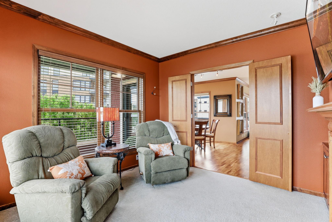
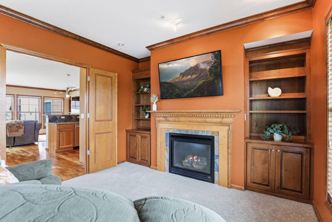
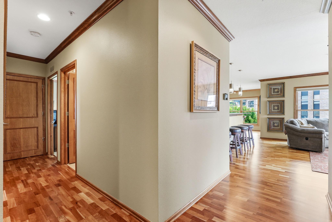
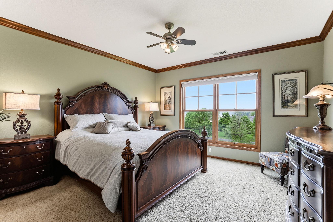
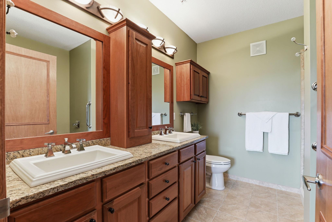
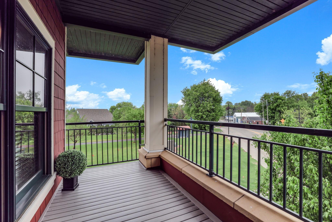
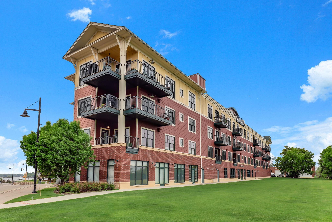
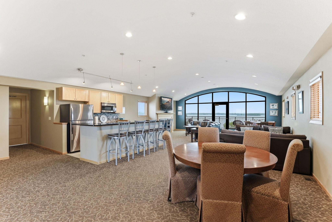
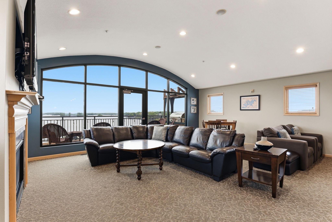
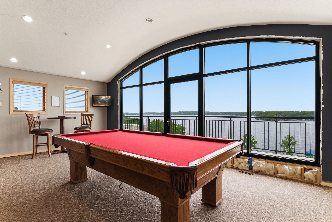
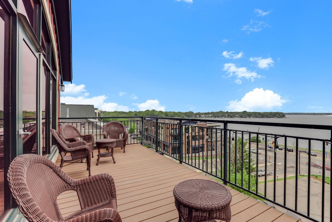
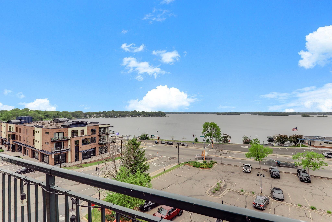
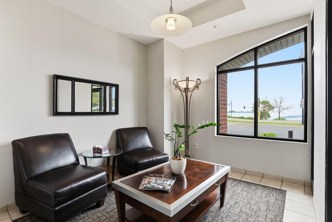
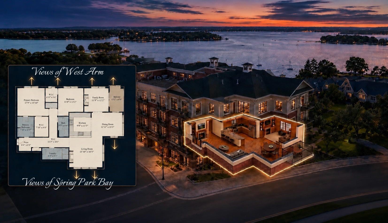
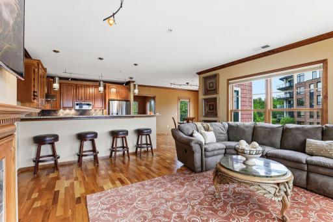
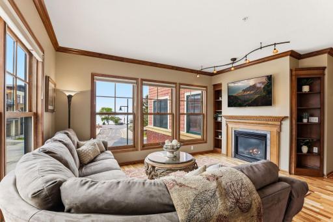
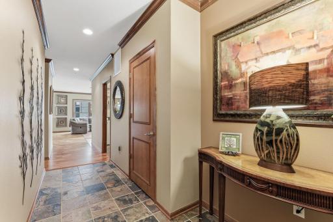
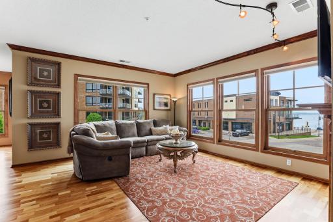
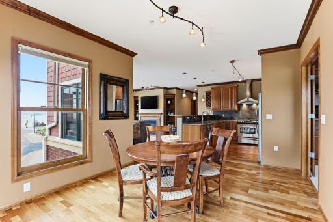
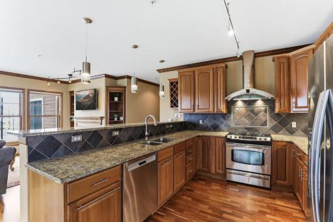
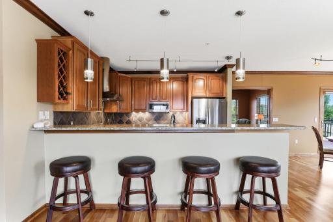
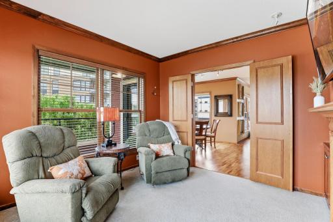
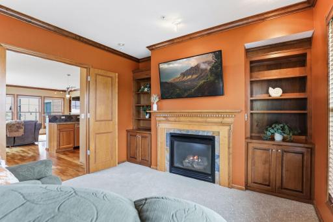
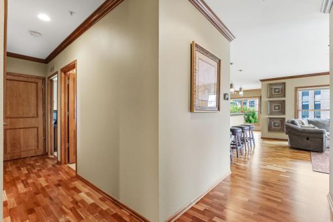
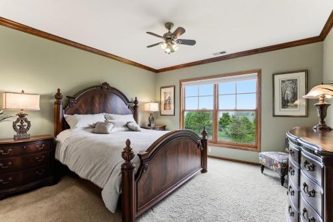
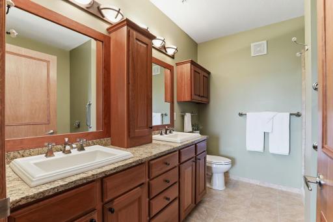
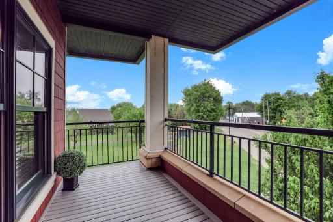
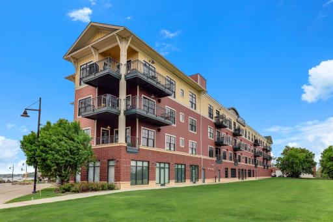
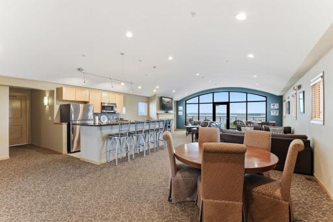
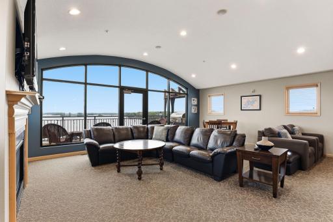
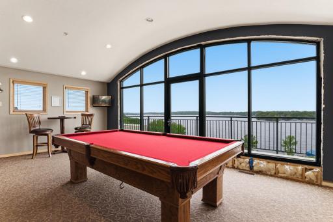
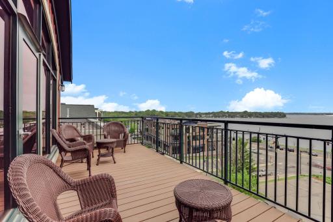
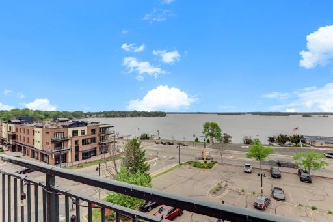
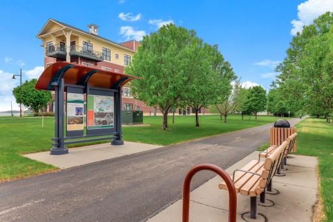
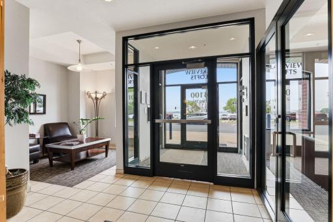
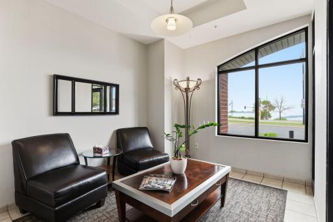
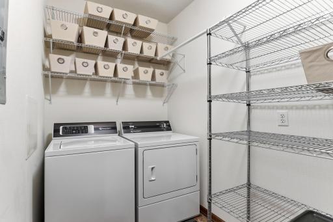
In the 21-year history of this building, the three end-unit residences with dual lake views have only come available for resale three times. That rarity is not difficult to understand once you step inside. Positioned as one of only three homes in the building with views of both West Arm and Spring Park Bay, this end-unit lake condo offers something remarkably uncommon: lake views from nearly every room, a larger home-like floor plan, and a sense of privacy that separates it from the typical condominium experience. There are lake homes that offer a view, and then there are homes designed around the daily experience of the water itself. From the primary suite and den, the view stretches across the Dakota Rail Regional Trail toward West Arm, creating a quiet, layered backdrop of water, trees, and trail activity. From the dining room, kitchen, and living room, the home opens toward Spring Park Bay with sightlines extending out toward Goose Island. The result is a residence that feels connected to the lake from almost every angle. Inside, the home has a warm, tailored quality. High-quality woodwork, crown molding, custom built-ins, and two gas fireplaces create a sense of craftsmanship and permanence. The living and dining areas are positioned to take full advantage of the lake-facing orientation, while the kitchen connects naturally to the main gathering spaces. The den, complete with fireplace and lake views, offers a quieter retreat—ideal as a reading room, office, or intimate sitting area. The primary suite overlooks the regional trail and West Arm, offering a peaceful separation from the main living spaces. It includes a private full bath with both a separate shower and soaking tub. A second bedroom, second full bath, and full laundry room add practical comfort without compromising the home’s open, residential feel. One of the most unique aspects of this particular unit is its position within the building. There are no residential units below—only commercial space, formerly used as a spa—adding to the sense of privacy and separation. As one of the building’s largest end-unit floor plans, the home lives with the scale and comfort of a residence rather than the feel of an apartment. The convenience is equally strong. Two underground heated parking spaces, numbers 29 and 30, are located just steps from the staircase that leads directly to the unit. That same stairwell also provides easy outside access near the Dakota Rail Regional Trail, a 13-mile paved trail connecting Wayzata to St. Bonifacius. Whether for biking, walking, or simply enjoying the lake-country setting, the trail access is a meaningful extension of the property. A storage locker area provides additional space for bikes and personal belongings. The building itself offers amenities that complement the lake lifestyle without overwhelming it. On the fifth floor, an entertainment room includes a pool table area, full kitchen, generous gathering space, and a deck overlooking the lake, complete with an outdoor grilling station. The main level includes an exercise room, and the property offers plenty of guest parking. Rarely does a condo combine this level of view, privacy, scale, convenience, and lake-oriented design. With only three units in the building offering views of both West Arm and Spring Park Bay, this residence stands apart as one of the building’s most distinctive homes—a refined lakefront setting with the comfort, function, and presence of a true home.
Details
Maps
Contract Information
Owner is an Agent?: No
Auction?: No
Status: Closed
Off Market Date: 2026-07-22
Contingency: None
Current Price: $585,000
Closed Date: 2026-09-01
Original List Price: 639000
Sales Close Price: 585000
ListPrice: 599000
List Date: 2026-05-19
Office/Member Info
Association: SPAAR
General Property Information
Assoc Mgmt Co. Phone #: 952-471-2392
Association Fee Frequency: Monthly
Association Mgmt Co. Name: Lakeview Lofts HOA
Common Wall: Yes
Lot Measurement: Acres
Manufactured Home?: No
Multiple PIDs?: No
New Development: No
Number of Fireplaces: 2
Waterfront YN: Yes
Year Built: 2005
Yearly/Seasonal: Yearly
Zoning: Residential-Multi-Family
Lot Dimensions: 0
Acres: 0
Bath Three Quarters: 0
Bath Half: 0
Lake/Waterfront Name: Minnetonka
Bath Quarter: 0
Main Floor Total SqFt: 1777
Above Grd Total SqFt: 1777
Below Grd Total SqFt: 0
Total SqFt: 1777
Total Finished Sqft: 1777.00
FireplaceYN: Yes
Foundation Size: 1777
Style: (CC) High Rise (4+ Levels)
Garage Stalls: 2
Power Company: Xcel Energy
Association Fee: 874
Assessment Pending: No
Bedrooms: 2
Baths Total: 2
Bath Full: 2
Location, Tax and Other Information
AssocFeeYN: Yes
Legal Description: CIC NO 1393 LAKEVIEW LOFTS UNIT NO 201
Listing City: Spring Park
Map Page: 117
Municipality: Spring Park
School District: Westonka
School District Phone: 952-491-8001
DNR Lake ID#: 27013300
DNR Lake Classification: General Development
County Abbreviation: 201
Country: US
Property ID Number: 1811723440067
Tax Year: 2026
Tax Amount: 6772
In Foreclosure?: No
Potential Short Sale?: No
Lender Owned?: No
Directions & Remarks
Public Remarks: In the 21-year history of this building, the three end-unit residences with dual lake views have only come available for resale three times. That rarity is not difficult to understand once you step inside. Positioned as one of only three homes in the building with views of both West Arm and Spring Park Bay, this end-unit lake condo offers something remarkably uncommon: lake views from nearly every room, a larger home-like floor plan, and a sense of privacy that separates it from the typical condominium experience.
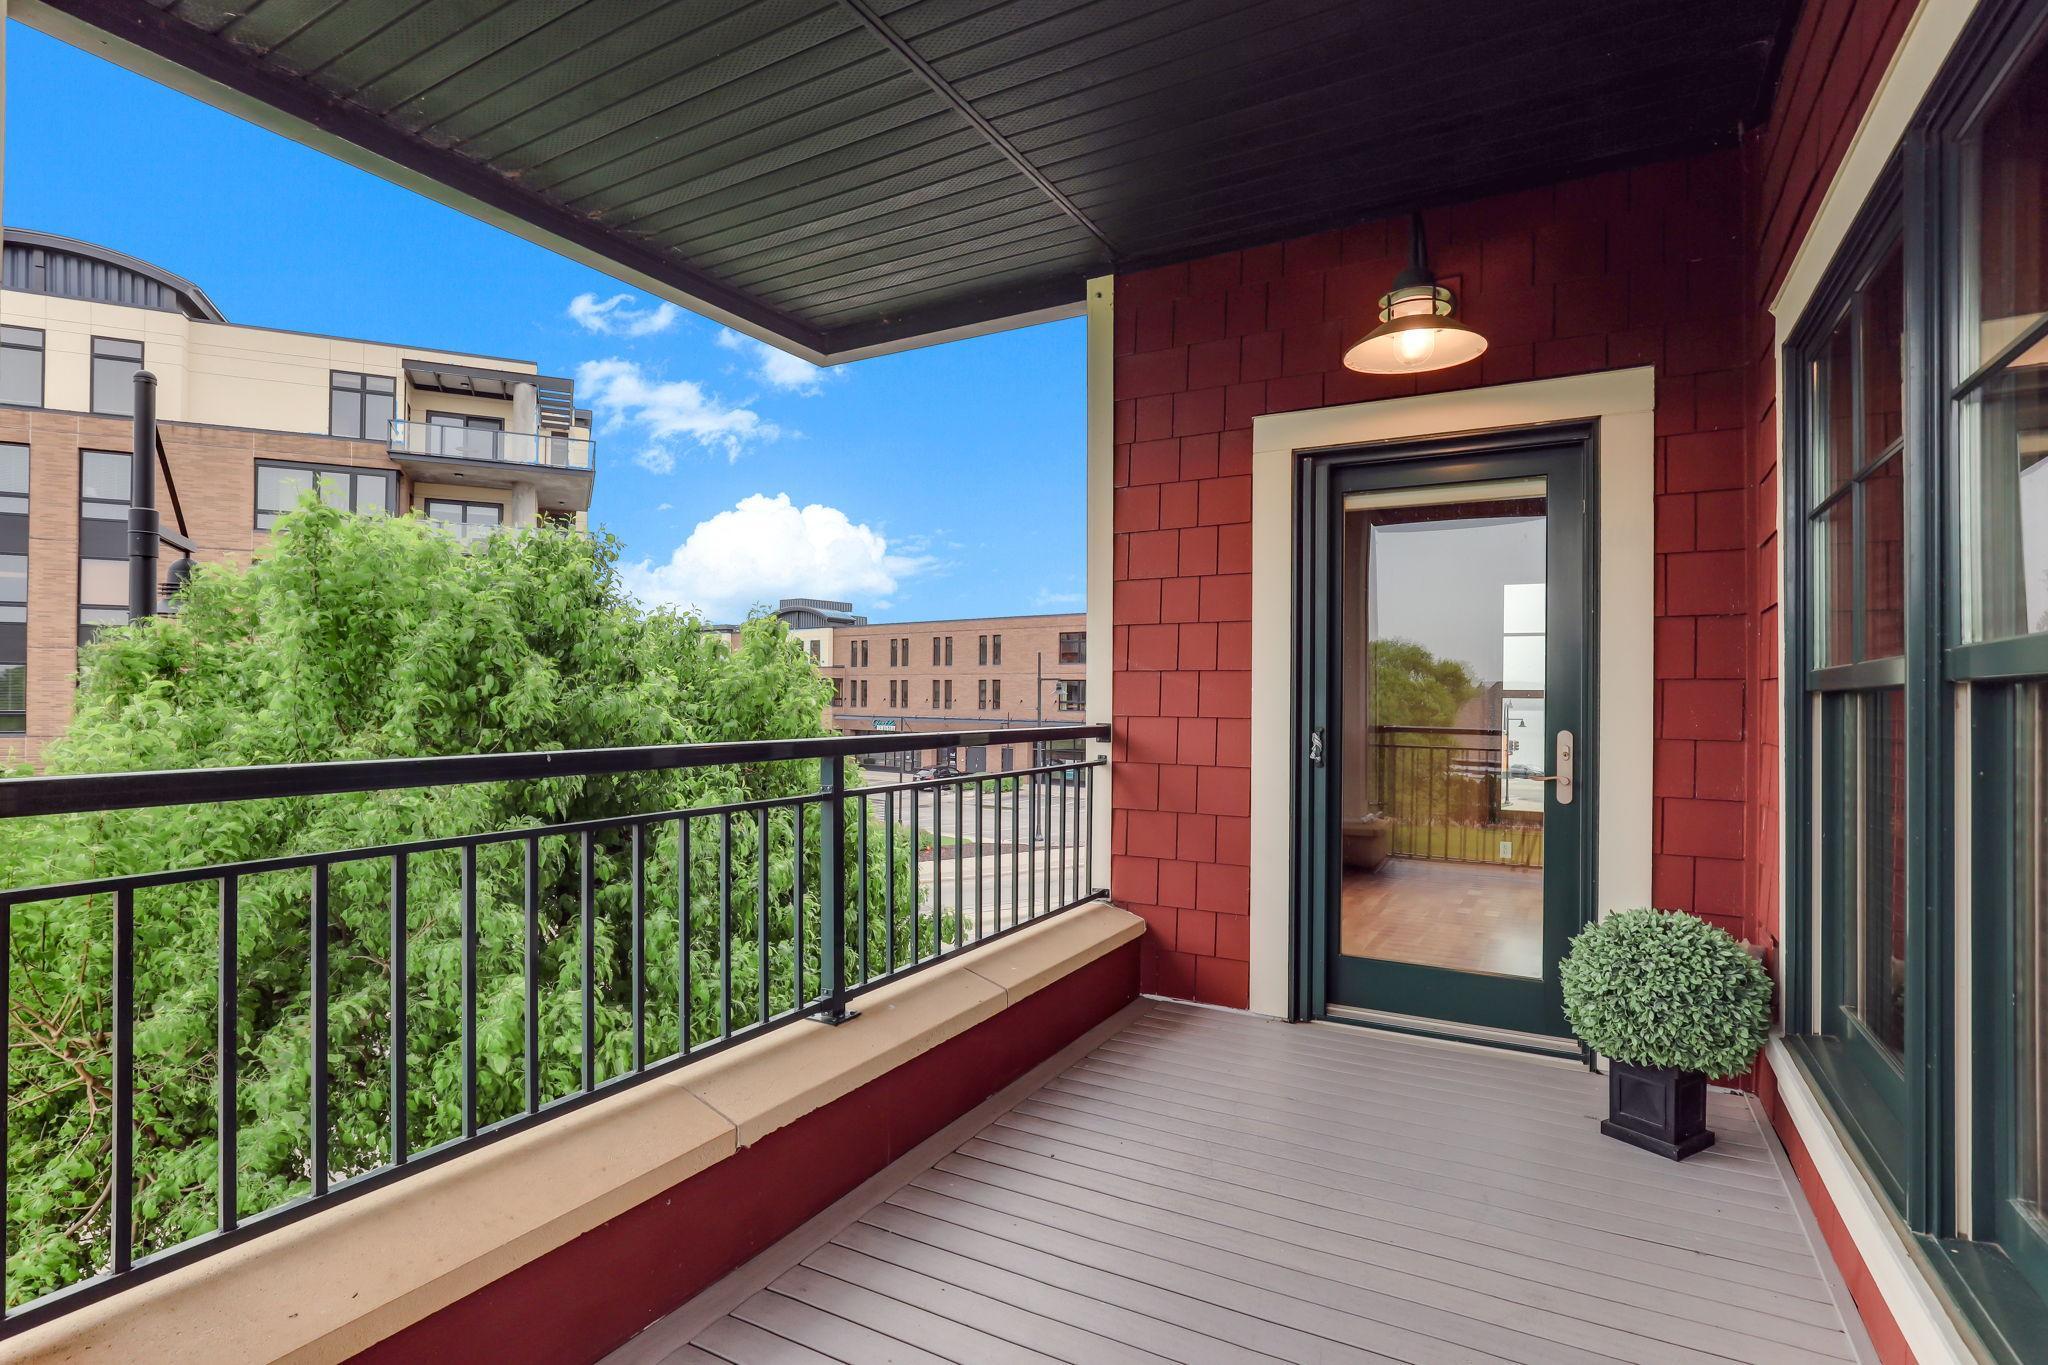
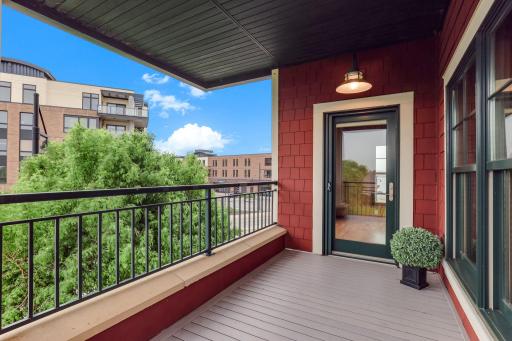
There are lake homes that offer a view, and then there are homes designed around the daily experience of the water itself. From the primary suite and den, the view stretches across the Dakota Rail Regional Trail toward West Arm, creating a quiet, layered backdrop of water, trees, and trail activity. From the dining room, kitchen, and living room, the home opens toward Spring Park Bay with sightlines extending out toward Goose Island. The result is a residence that feels connected to the lake from almost every angle.
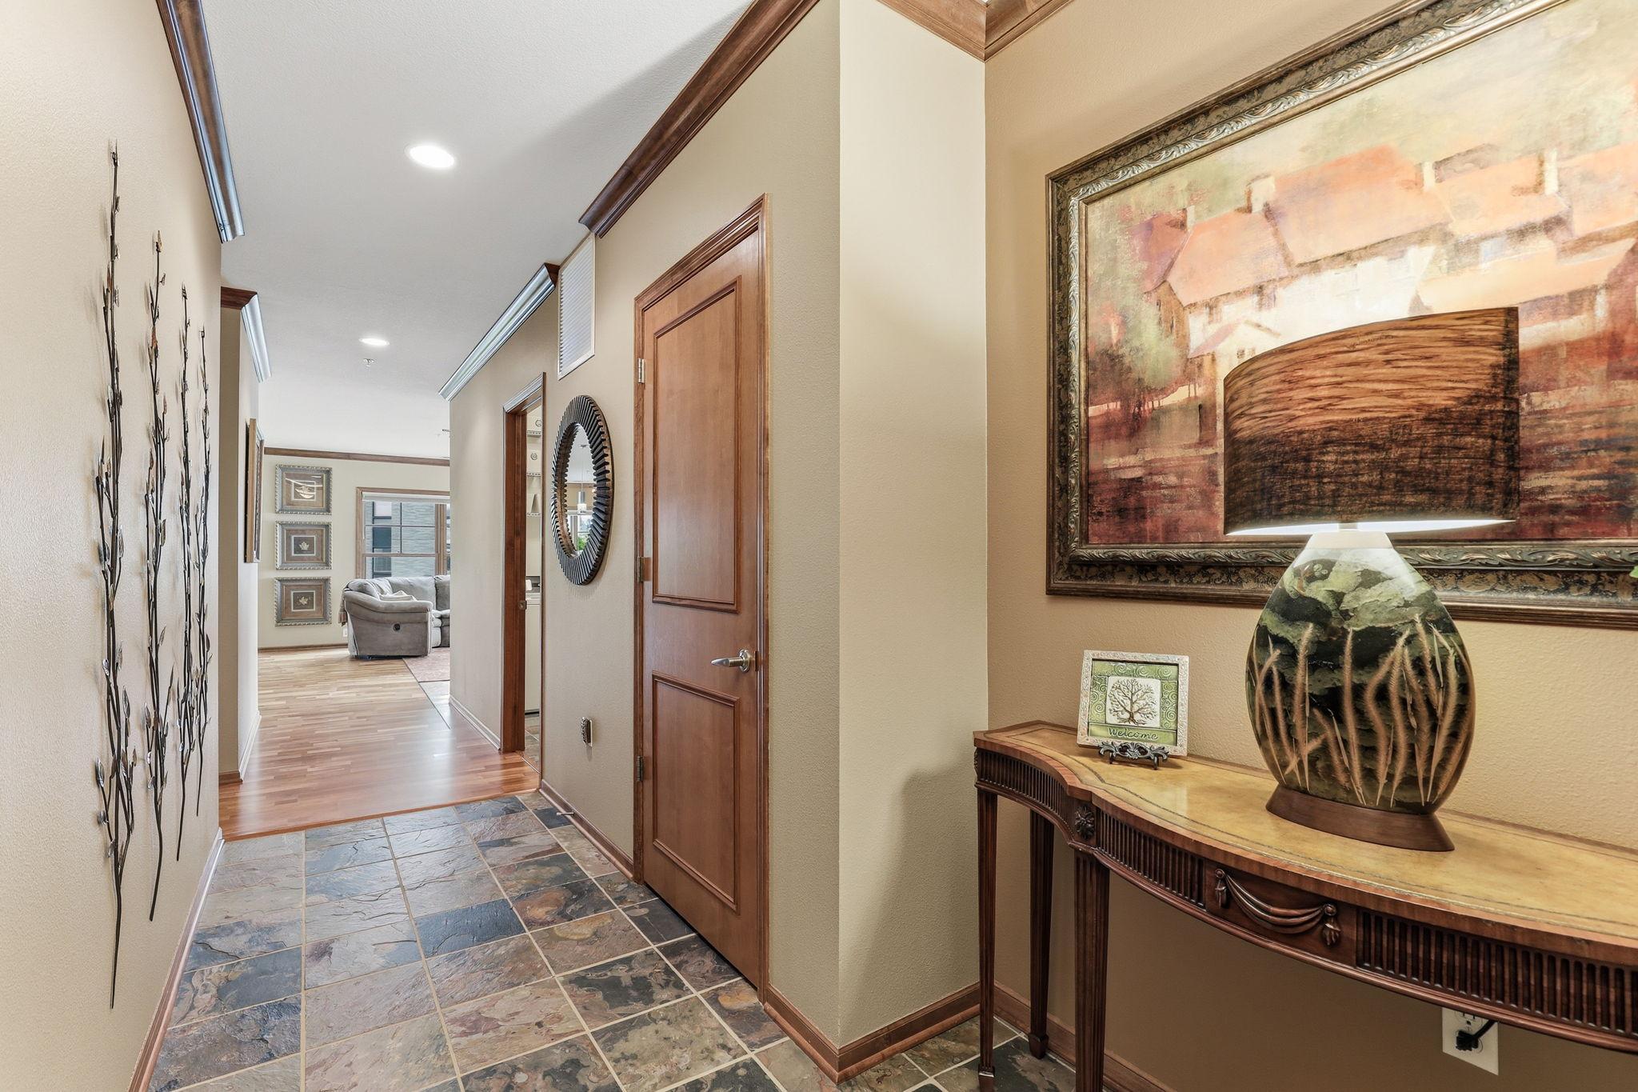
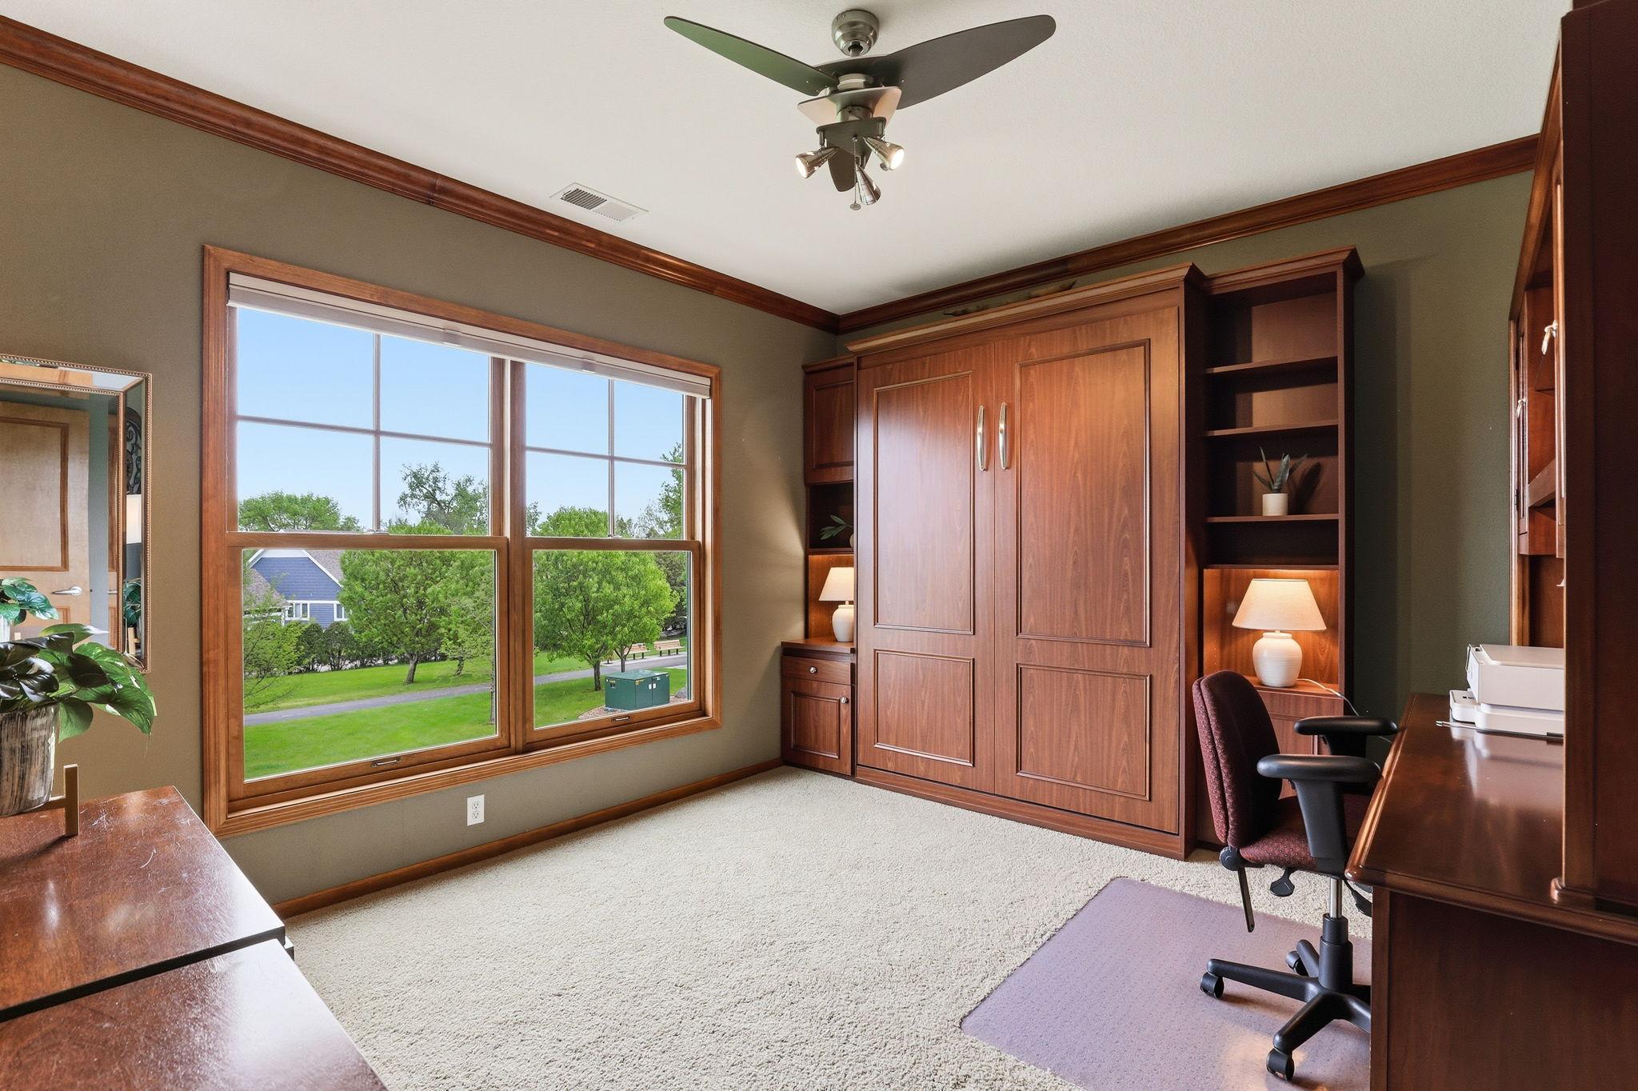
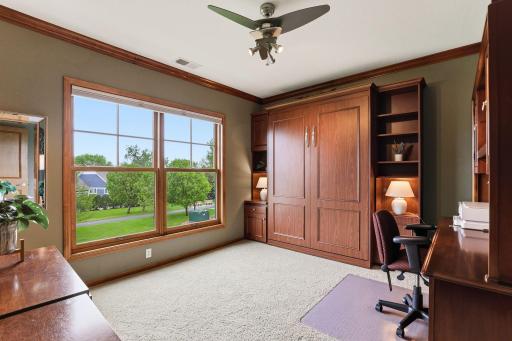
Inside, the home has a warm, tailored quality. High-quality woodwork, crown molding, custom built-ins, and two gas fireplaces create a sense of craftsmanship and permanence. The living and dining areas are positioned to take full advantage of the lake-facing orientation, while the kitchen connects naturally to the main gathering spaces. The den, complete with fireplace and lake views, offers a quieter retreat—ideal as a reading room, office, or intimate sitting area.
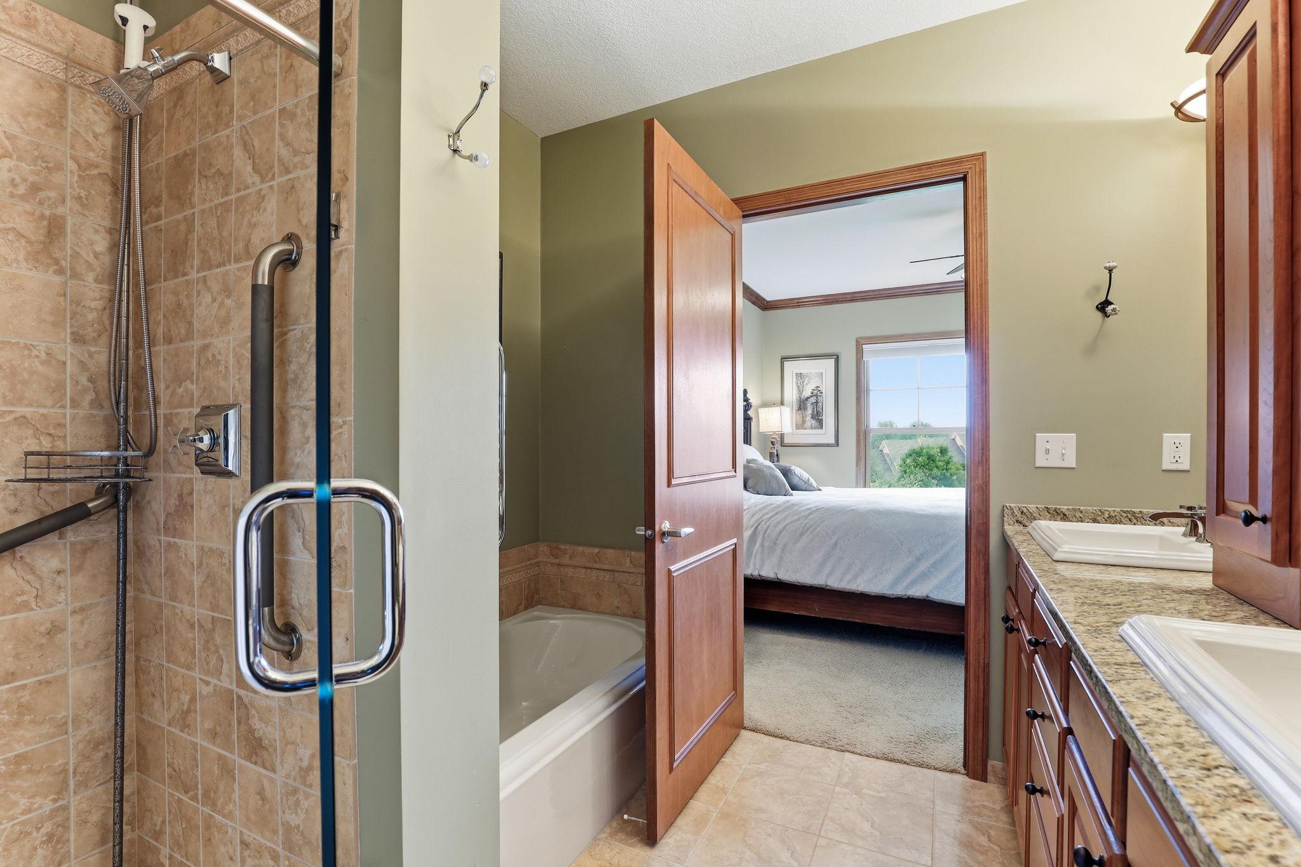
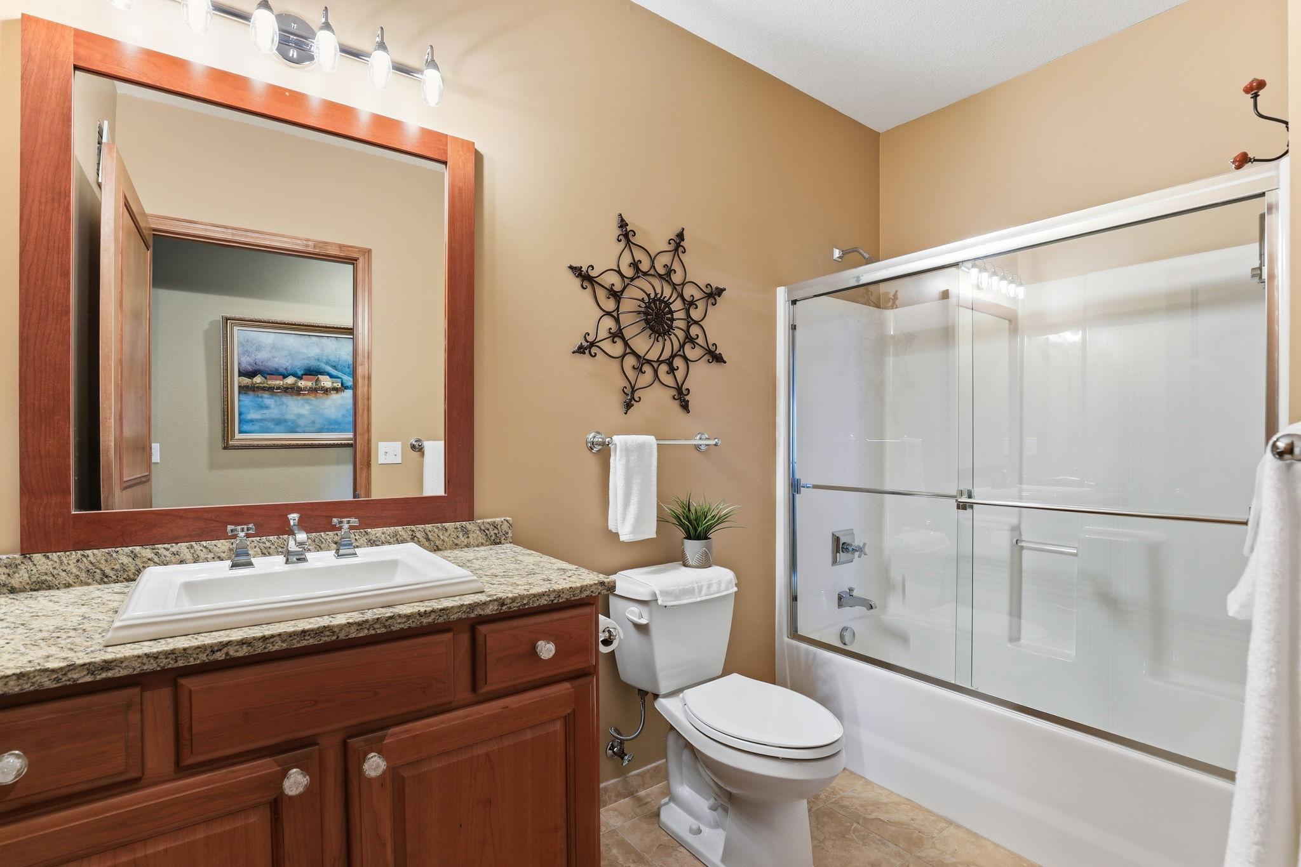
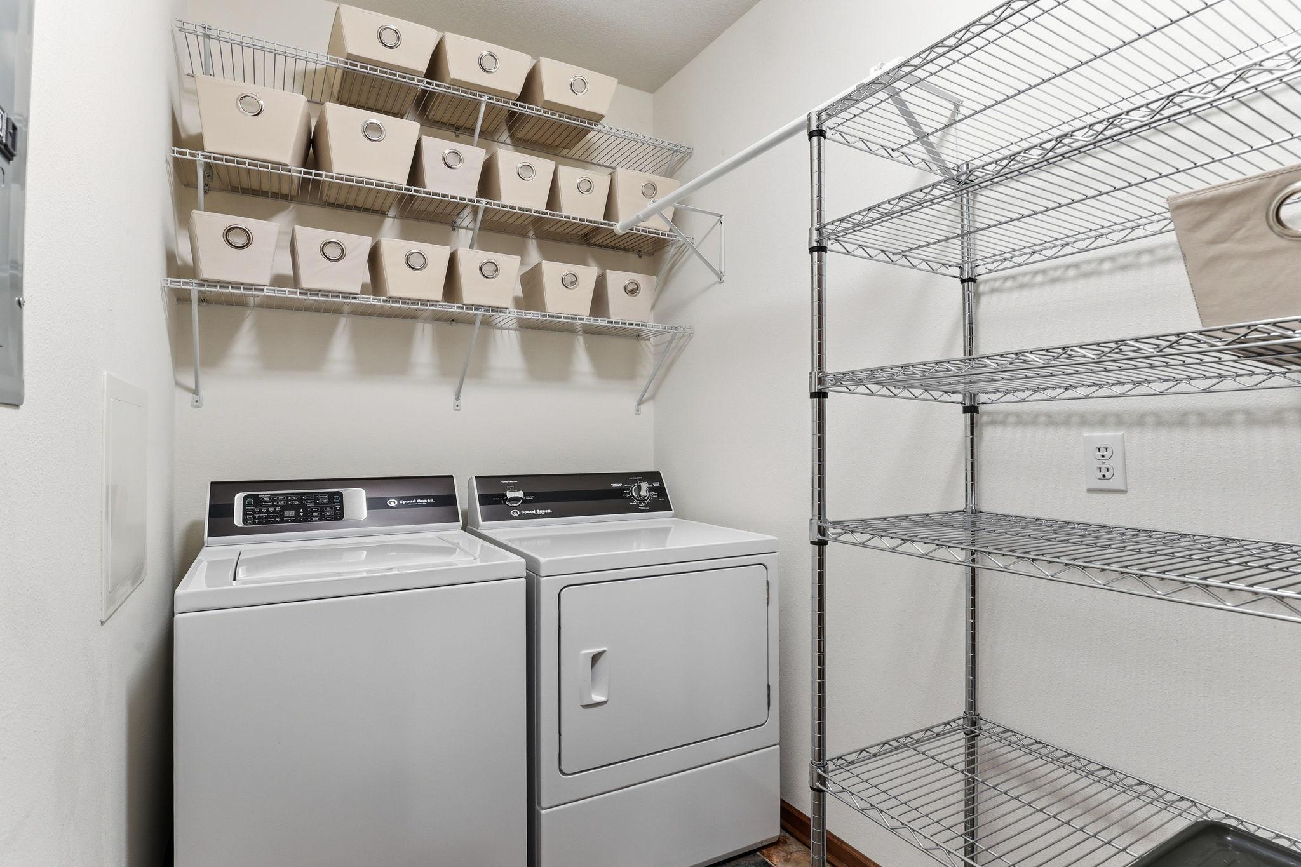
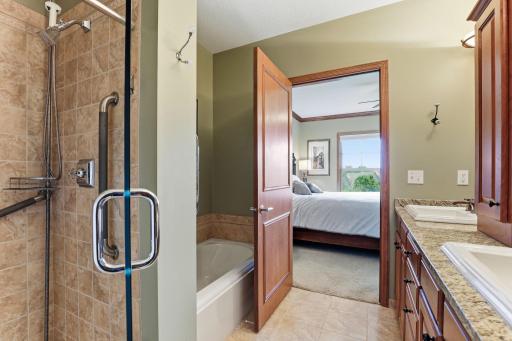
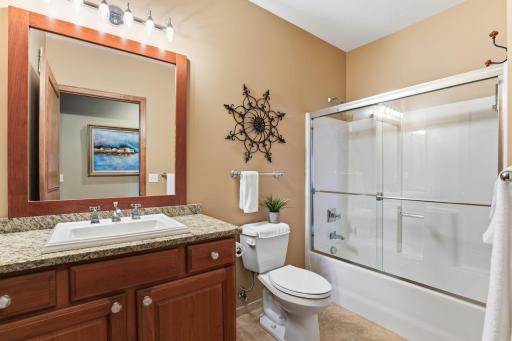
The primary suite overlooks the regional trail and West Arm, offering a peaceful separation from the main living spaces. It includes a private full bath with both a separate shower and soaking tub. A second bedroom, second full bath, and full laundry room add practical comfort without compromising the home’s open, residential feel.
One of the most unique aspects of this particular unit is its position within the building. There are no residential units below—only commercial space, formerly used as a spa—adding to the sense of privacy and separation. As one of the building’s largest end-unit floor plans, the home lives with the scale and comfort of a residence rather than the feel of an apartment.
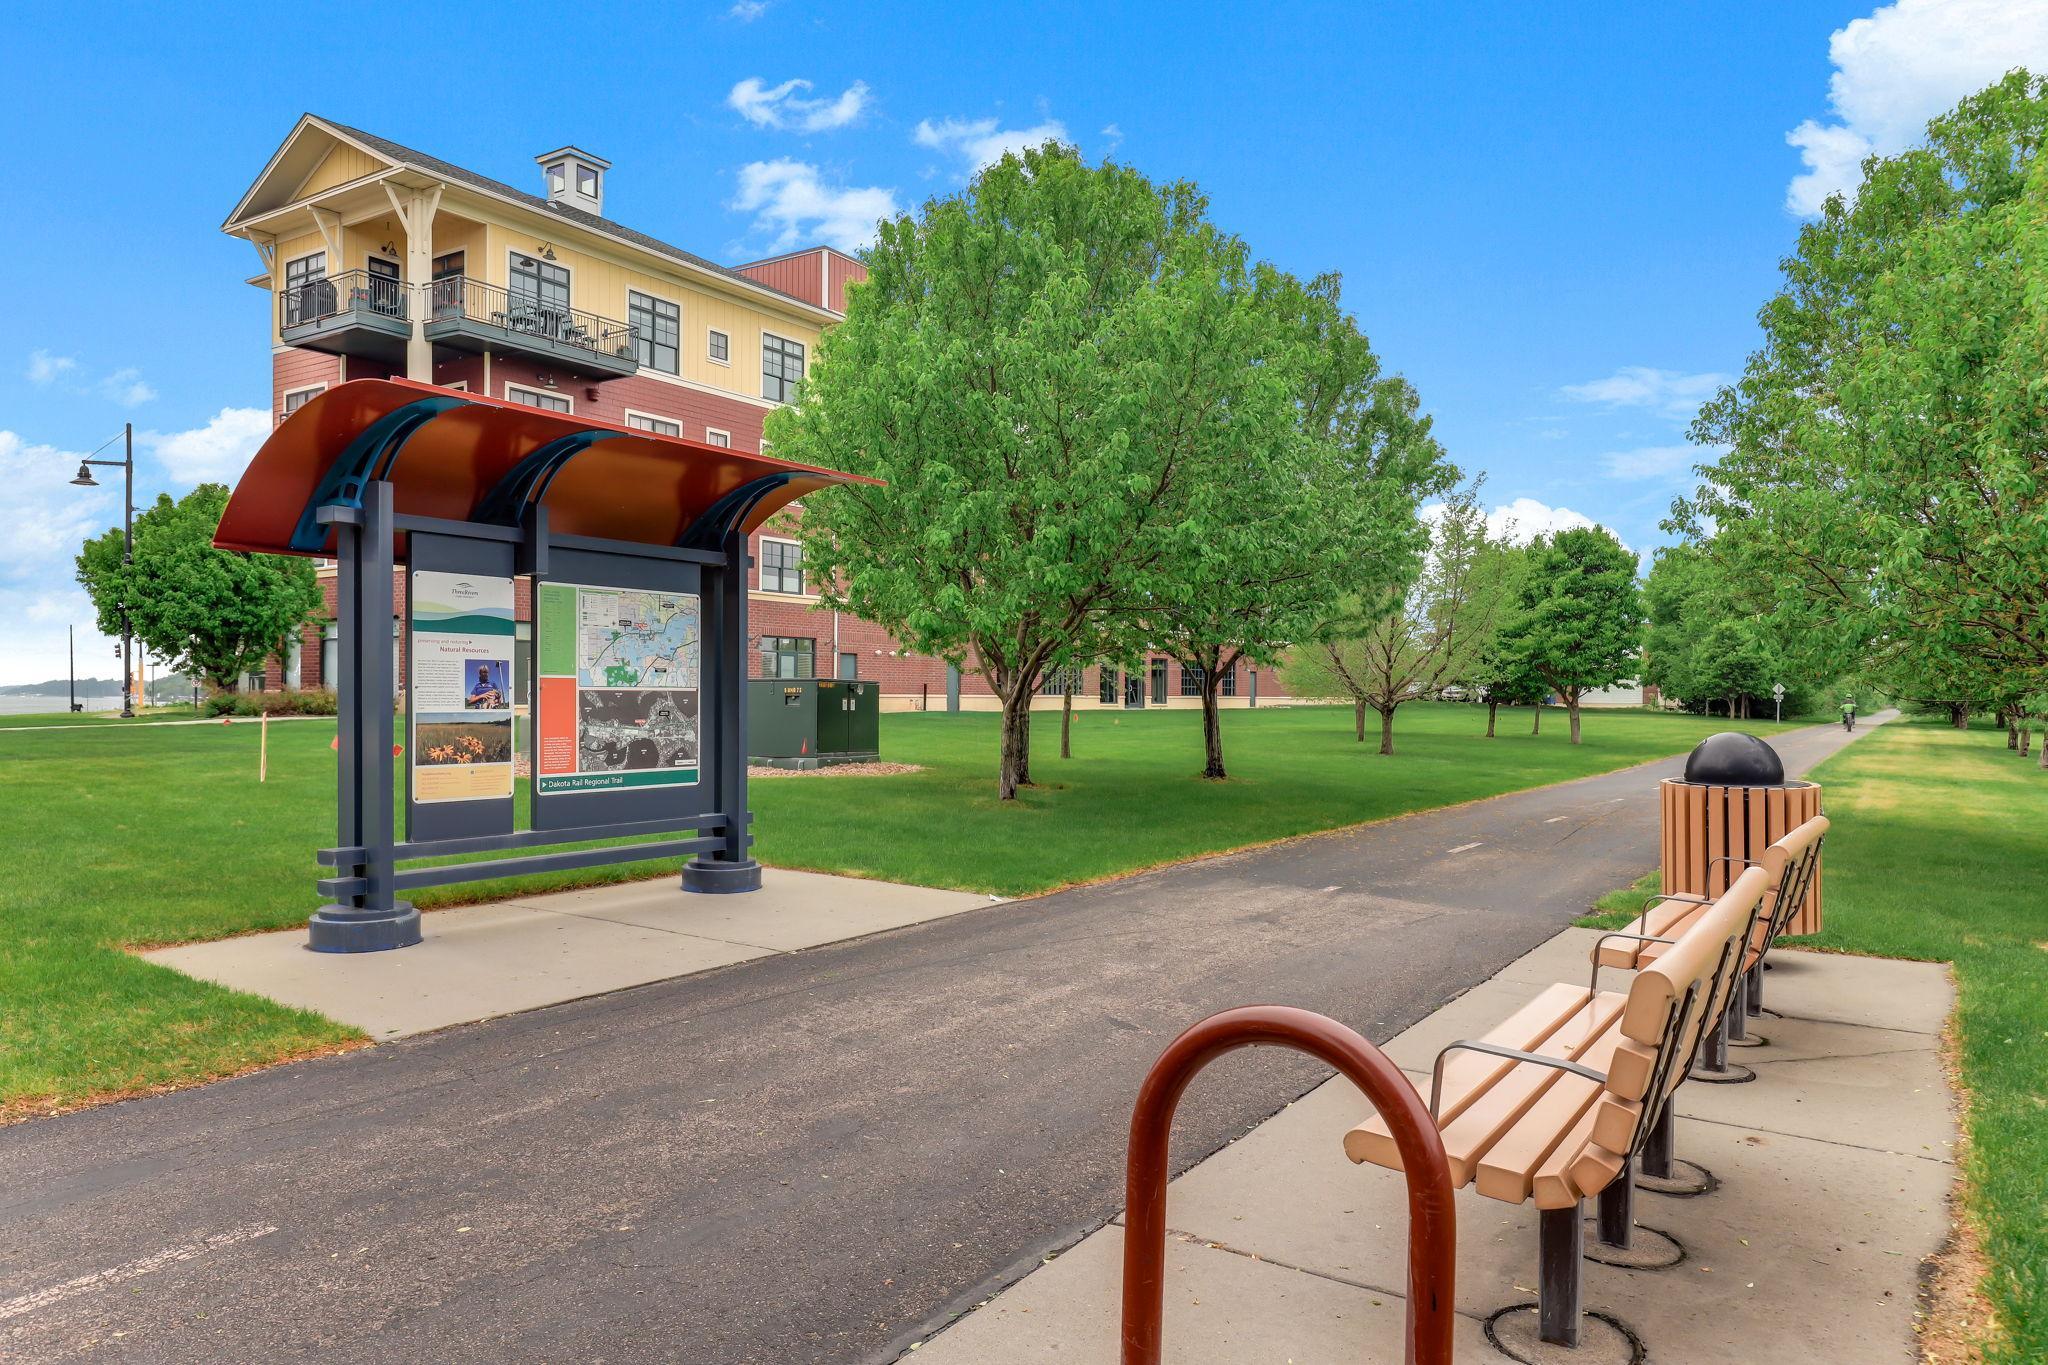
The convenience is equally strong. Two underground heated parking spaces, numbers 29 and 30, are located just steps from the staircase that leads directly to the unit. That same stairwell also provides easy outside access near the Dakota Rail Regional Trail, a 13-mile paved trail connecting Wayzata to St. Bonifacius. Whether for biking, walking, or simply enjoying the lake-country setting, the trail access is a meaningful extension of the property. A storage locker area provides additional space for bikes and personal belongings.
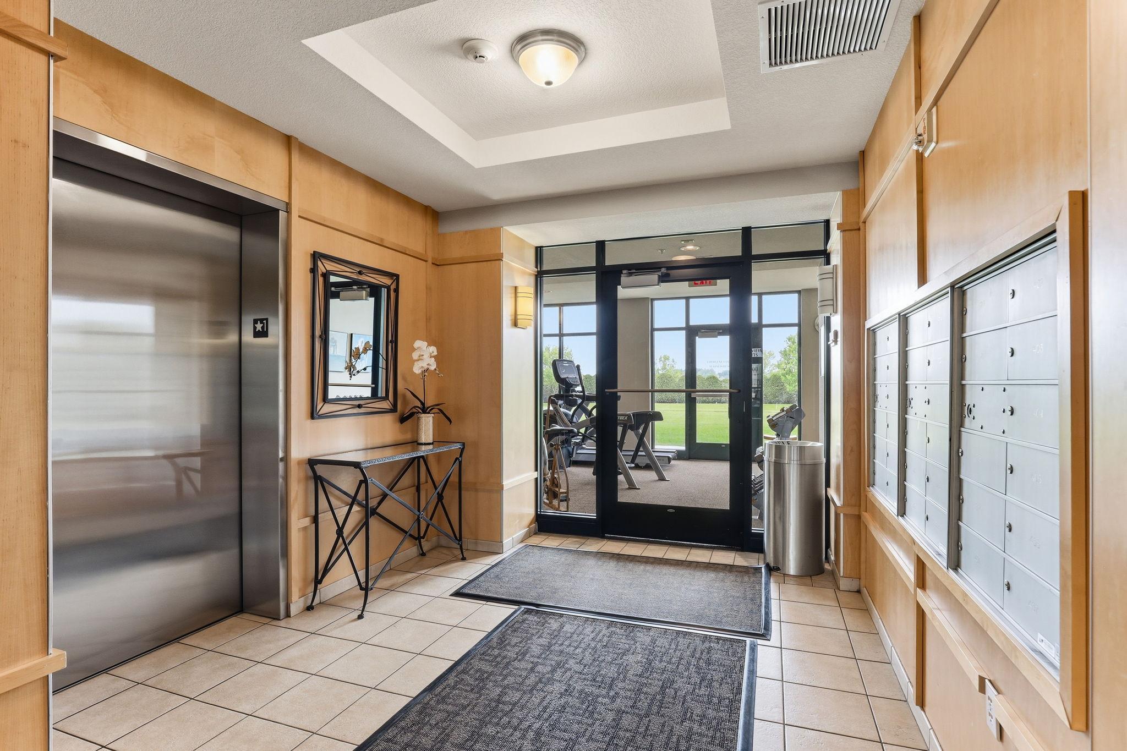
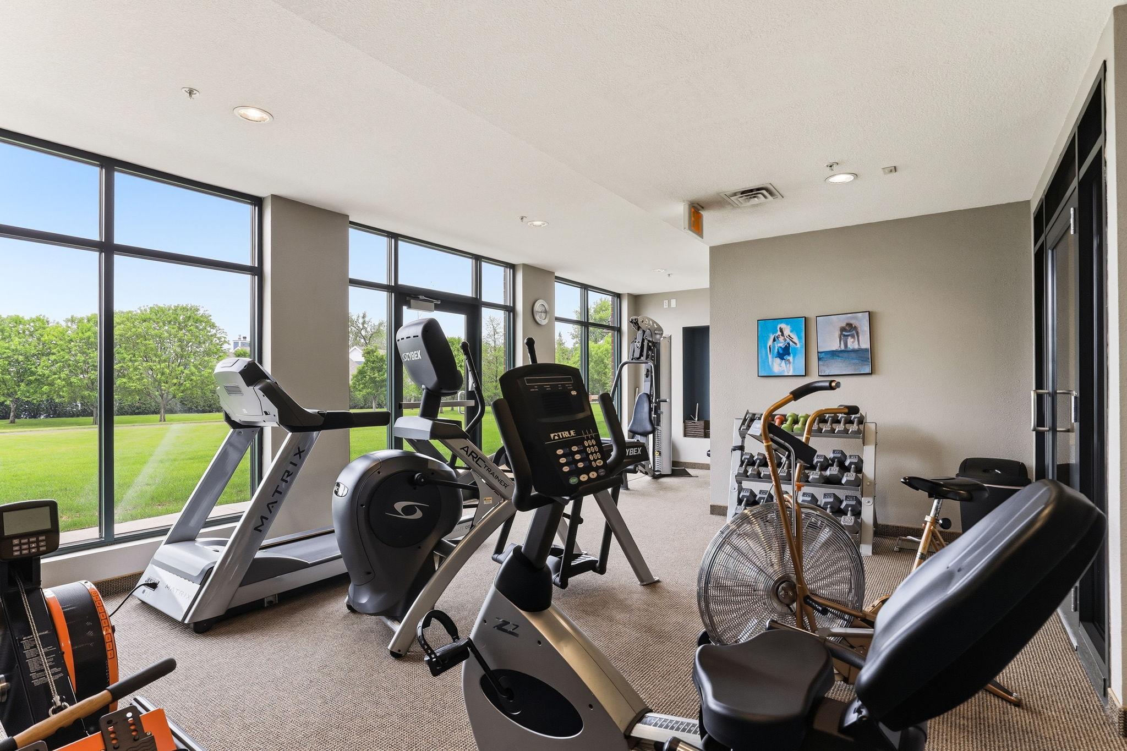
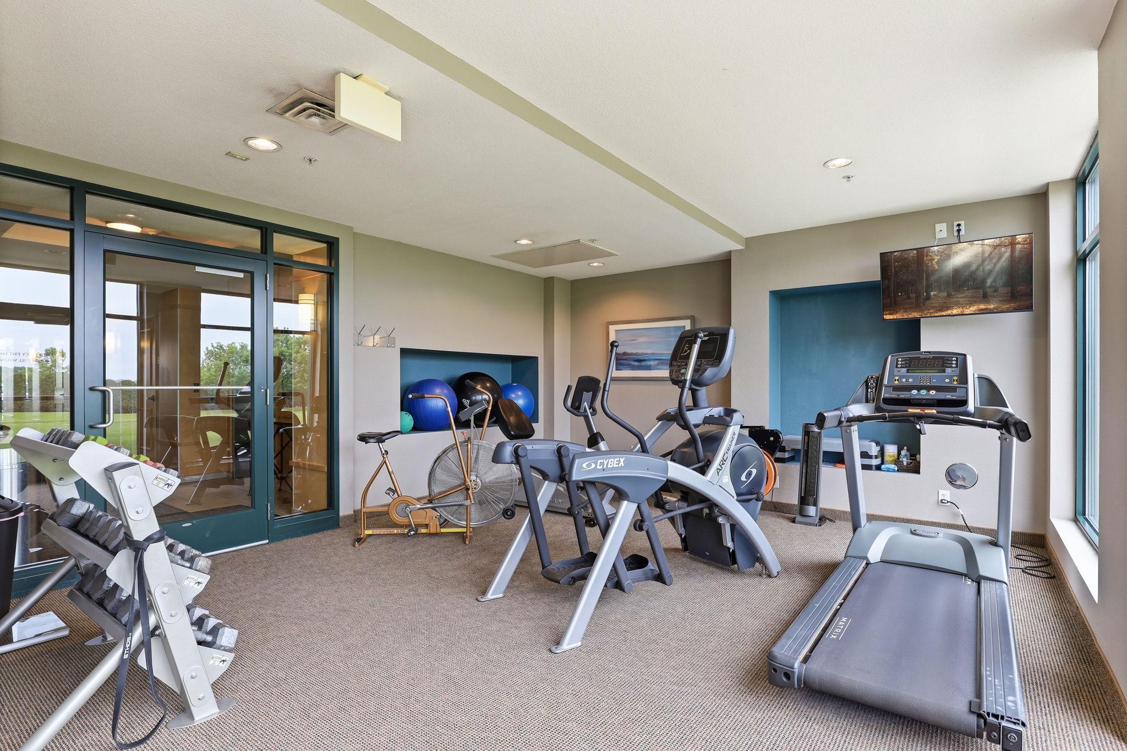
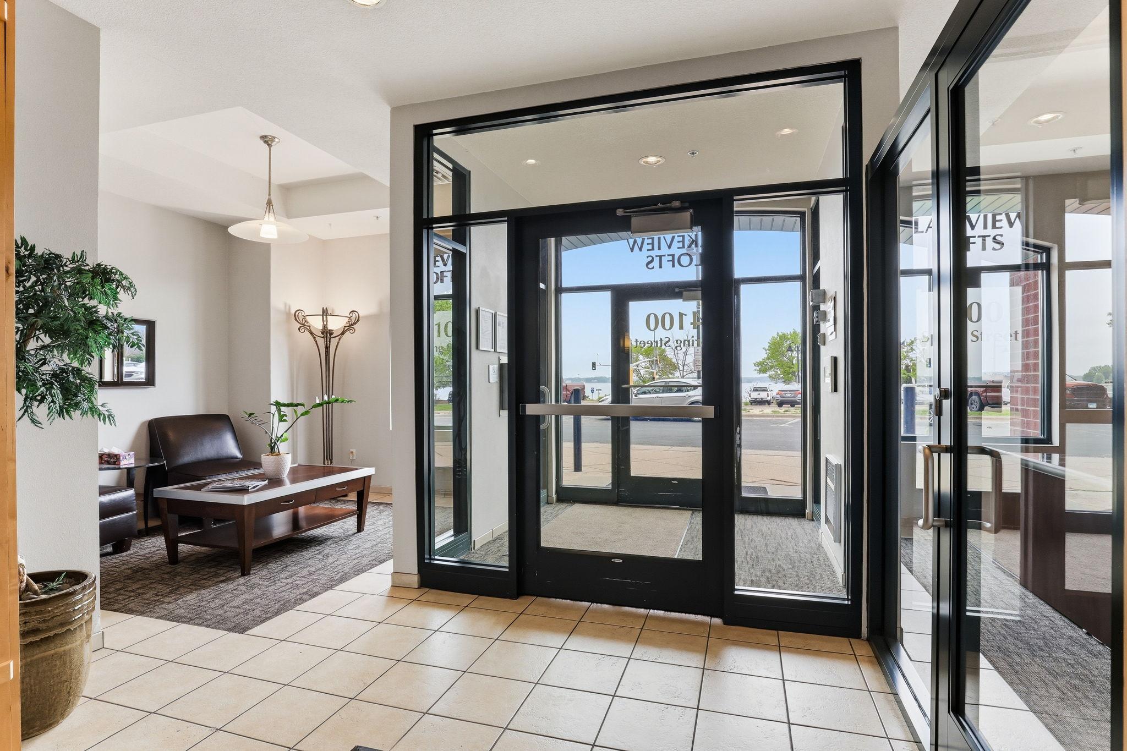
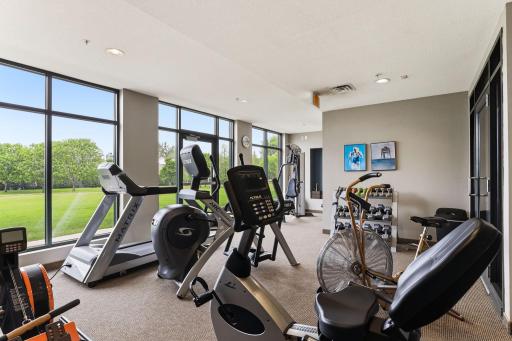
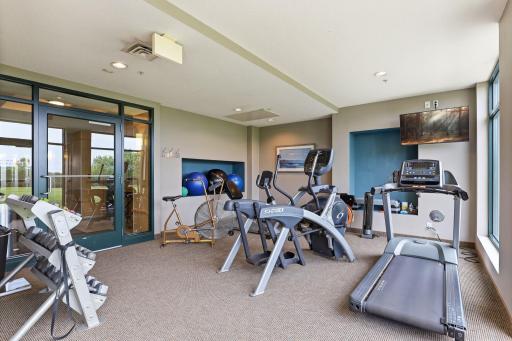
The building itself offers amenities that complement the lake lifestyle without overwhelming it. On the fifth floor, an entertainment room includes a pool table area, full kitchen, generous gathering space, and a deck overlooking the lake, complete with an outdoor grilling station. The main level includes an exercise room, and the property offers plenty of guest parking.
Rarely does a condo combine this level of view, privacy, scale, convenience, and lake-oriented design. With only three units in the building offering views of both West Arm and Spring Park Bay, this residence stands apart as one of the building’s most distinctive homes—a refined lakefront setting with the comfort, function, and presence of a true home.
Directions: Shoreline Dr. (Cty #15) to Sunset Dr. First left on Spring S.E.
Accessible
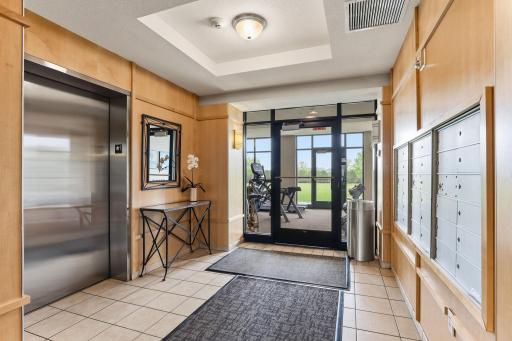
Accessible Elevator Installed: 1
Doors 36"+: 1
Air Conditioning
Central Air: 1
Amenities Shared
Deck: 1
Elevator(s): 1
Fire Sprinkler System: 1
Patio: 1
Security Building: 1
Amenities Unit
Ceiling Fan(s): 1
Deck: 1
Exercise Room: 1
Hardwood Floors: 1
In-Ground Sprinkler: 1
Patio: 1
Security System: 1
Tile Floors: 1
Walk-In Closet: 1
Appliances
Dishwasher: 1
Disposal: 1
Dryer: 1
Microwave: 1
Range: 1
Refrigerator: 1
Washer: 1
Approved Financing
FHA: 1
FHLBB: 1
FNMA: 1
VA: 1
Assessments
Assessment Balance: 0
Assessment Installment: 0
Tax With Assessments: 6772
Association Fee Includes
Building Exterior: 1
Hazard Insurance: 1
Outside Maintenance: 1
Professional Mgmt: 1
Sanitation: 1
Security System: 1
Shared Amenities: 1
Water: 1
Basement
None: 1
Bath Description
Main Floor Full Bath: 1
Full Primary: 1
Private Primary: 1
Separate Tub & Shower: 1
Building Information
Finished SqFt Above Ground: 1777
Construction Status
Previously Owned: 1
Dining Room Description
Breakfast Area: 1
Eat In Kitchen: 1
Informal Dining Room: 1
Electric
Circuit Breakers: 1
Exterior
Brick/Stone: 1
Cement Board: 1
Financing Terms
Cash: 1
Fireplace Characteristics
Family Room: 1
Gas Burning: 1
Living Room: 1
Foundation
Concrete Perimeter: 1
Fuel
Natural Gas: 1
Heating
Forced Air: 1
Insurance Fee
Insurance Fee: 0
Internet Options
Cable: 1
Fiber Optic: 1
Lake Details
Lake Acres: 14205
Lake Depth: 113
Laundry
In Unit: 1
Laundry Room: 1
Main Level: 1
Lease Details
Land Leased: Not Applicable
Lot Description
Public Transit (w/in 6 blks): 1
Miscellaneous Information
DP Resource: Yes
Homestead: No
Ownership
Fractional Ownership: No
Parking Characteristics
Garage Stall ID#: 29/30
Assigned: 1
Garage Door Opener: 1
Heated Garage: 1
Insulated Garage: 1
Pool Description
None: 1
Restriction/Covenants
Pets - Dogs Allowed: 1
Rental Restrictions May Apply: 1
Road Frontage
City Street: 1
Curbs: 1
Paved Streets: 1
Sidewalks: 1
Road Responsibility
Public Maintained Road: 1
Sewer
City Sewer/Connected: 1
Shared Rooms
Amusement/Party Room: 1
Exercise Room: 1
Play Area: 1
Special Search
All Living Facilities on One Level: 1
Main Floor Bedroom: 1
Main Floor Laundry: 1
Stories
One: 1
Townhouse Characteristics
End Unit: 1
Water
City Water/Connected: 1
Waterfront Type
Lake Front: 1
Waterfront View
Bay: 1
Panoramic: 1
North: 1
South: 1
Location Tax and Other Information
House Number: 4100
Street Name: Spring
Street Suffix: Street
Unit Number: 201
Postal City: Spring Park
County: Hennepin
State: MN
Zip Code: 55384
Property Features
Accessible: Accessible Elevator Installed; Doors 36"+
Air Conditioning: Central Air
Amenities Shared: Deck; Elevator(s); Fire Sprinkler System; Patio; Security Building
Amenities Unit: Ceiling Fan(s); Deck; Exercise Room; Hardwood Floors; In-Ground Sprinkler; Patio; Security System; Tile Floors; Walk-In Closet
Appliances: Dishwasher; Disposal; Dryer; Microwave; Range; Refrigerator; Washer
Approved Financing: FHA; FHLBB; FNMA; VA
Association Fee Includes: Building Exterior; Hazard Insurance; Outside Maintenance; Professional Mgmt; Sanitation; Security System; Shared Amenities; Water
Basement: None
Bath Description: Main Floor Full Bath; Full Primary; Private Primary; Separate Tub & Shower
Construction Status: Previously Owned
Dining Room Description: Breakfast Area; Eat In Kitchen; Informal Dining Room
Electric: Circuit Breakers
Exterior: Brick/Stone; Cement Board
Financing Terms: Cash
Fireplace Characteristics: Family Room; Gas Burning; Living Room
Foundation: Concrete Perimeter
Fuel: Natural Gas
Heating: Forced Air
Internet Options: Cable; Fiber Optic
Laundry: In Unit; Laundry Room; Main Level
Lot Description: Public Transit (w/in 6 blks)
Parking Characteristics: Assigned; Garage Door Opener; Heated Garage; Insulated Garage
Pool Description: None
Road Frontage: City Street; Curbs; Paved Streets; Sidewalks
Road Responsibility: Public Maintained Road
Sewer: City Sewer/Connected
Shared Rooms: Amusement/Party Room; Exercise Room; Play Area
Special Search: All Living Facilities on One Level; Main Floor Bedroom; Main Floor Laundry
Stories: One
Townhouse Characteristics: End Unit
Water: City Water/Connected
Waterfront Type: Lake Front
Waterfront View: Bay; Panoramic; North; South
Room Information
| Room Name | Dimensions | Level |
| Deck | 13x7 | Main |
| Den | 12x12 | Main |
| Dining Room | 15x11 | Main |
| First (1st) Bedroom | 15x14 | Main |
| Kitchen | 11x9 | Main |
| Laundry | 10x6 | Main |
| Living Room | 16x16 | Main |
| Second (2nd) Bedroom | 13x13 | Main |

Listing Office: RE/MAX Advantage Plus
Last Updated: September - 02 - 2026
The data relating to real estate for sale on this web site comes in part from the Broker Reciprocity SM Program of the Regional Multiple Listing Service of Minnesota, Inc. The information provided is deemed reliable but not guaranteed. Properties subject to prior sale, change or withdrawal. ©2026 Regional Multiple Listing Service of Minnesota, Inc All rights reserved.