$624,900
Austin, MN 55912
MLS# 7128289
4 beds | 3 baths | 3540 sqft
1 / 28
Open House (09/03/2026 - 2:00 pm - 6:00 pm)
Property Description
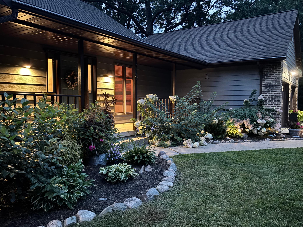
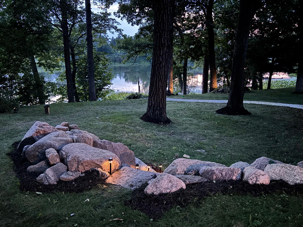
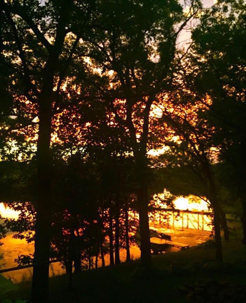
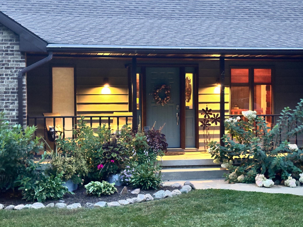
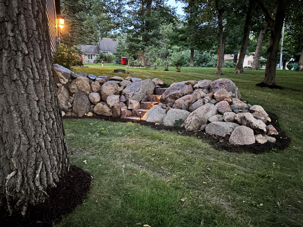
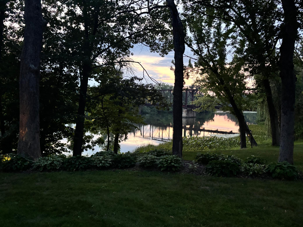
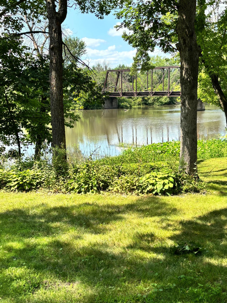
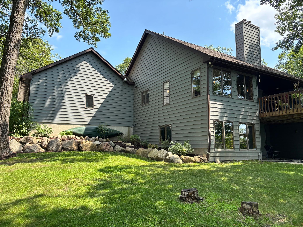
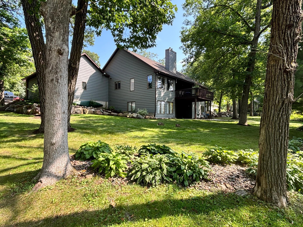
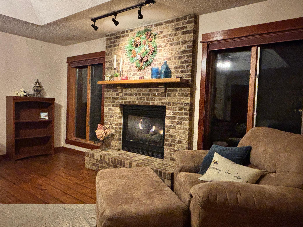
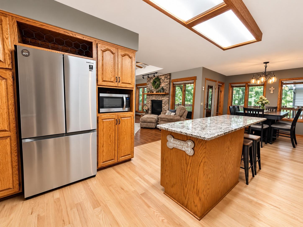
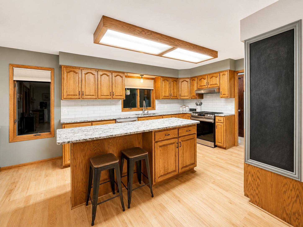
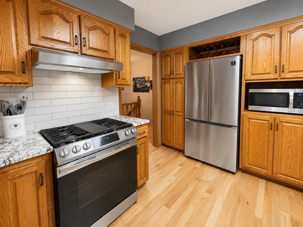
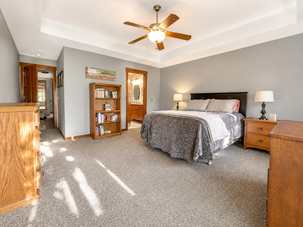
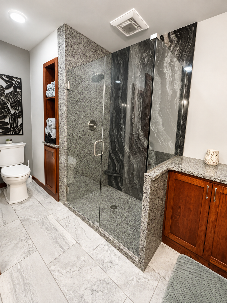
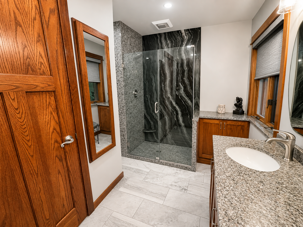
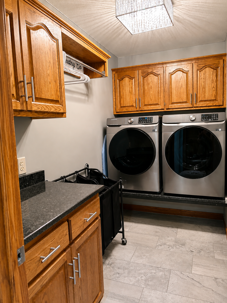
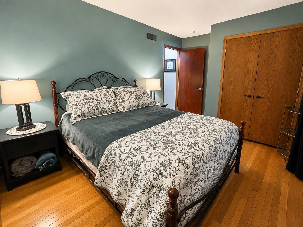
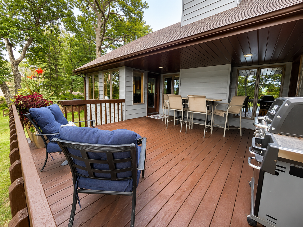
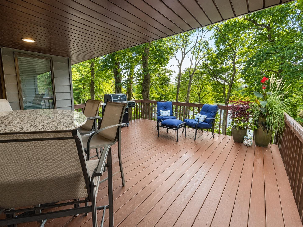
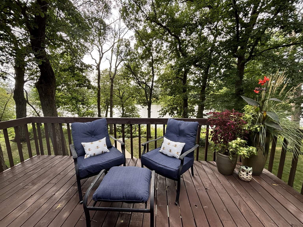

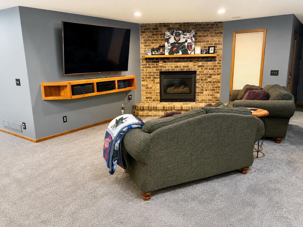
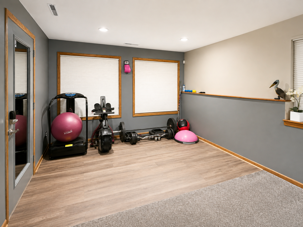
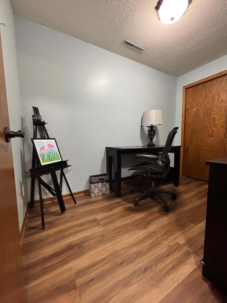
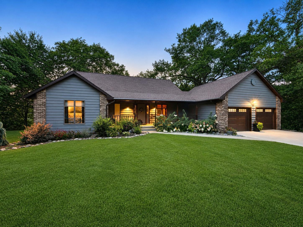
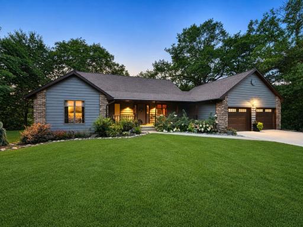
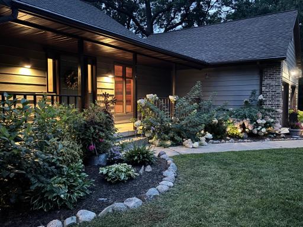
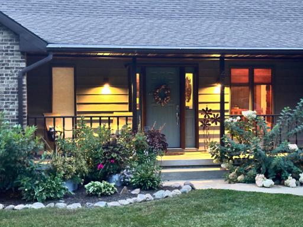
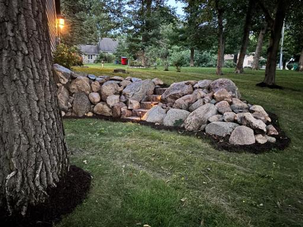
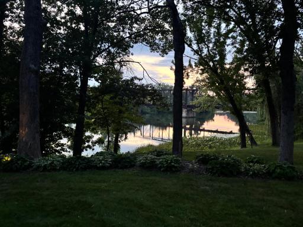
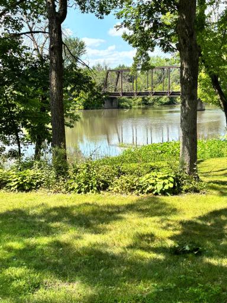
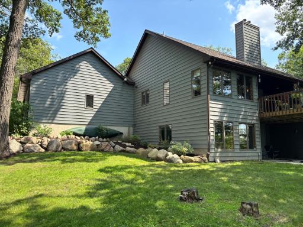
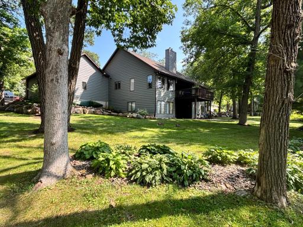
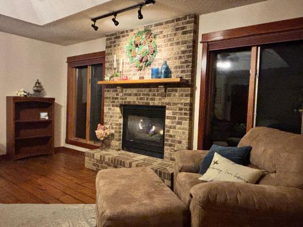
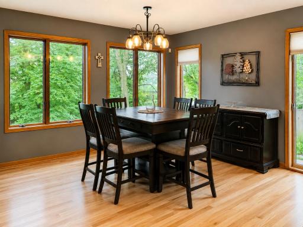
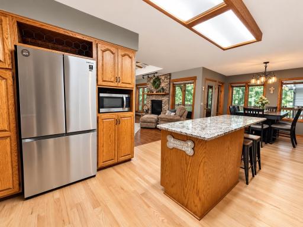
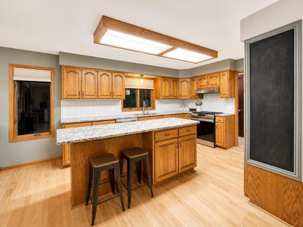
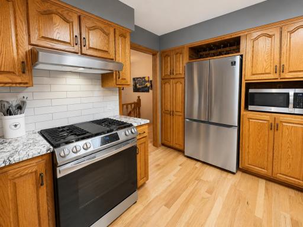
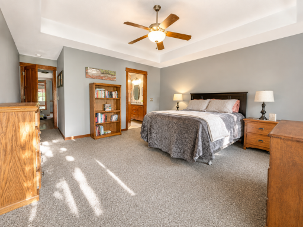
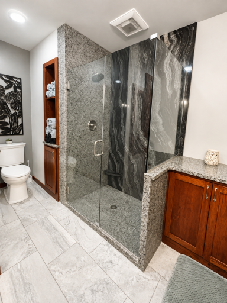
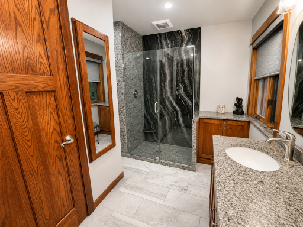
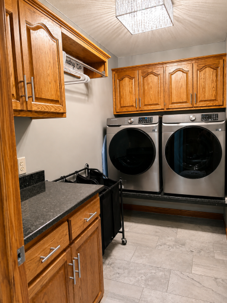
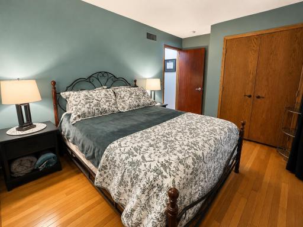
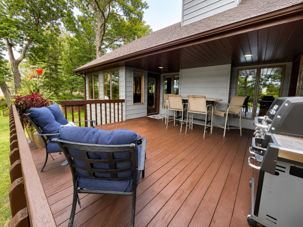
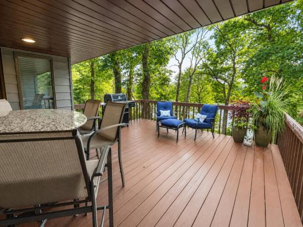
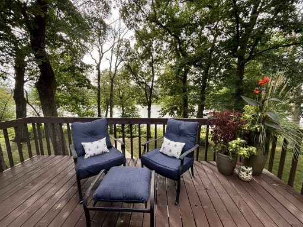
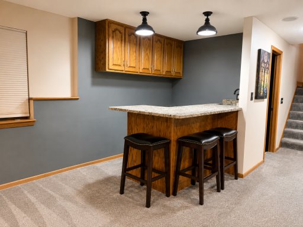
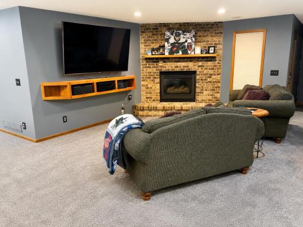
Riverfront Living at Its Best Just Outside Austin! This beautiful 4-bedroom home offers the perfect blend of modern updates, thoughtful design, and peaceful Cedar River views. The spacious primary suite is a true retreat, featuring a custom granite shower, floating vanity, heated bathroom floor, and an impressive two-story walk-in closet. The main level also features a welcoming living room with gas fireplace, updated kitchen with granite countertops and new appliances, as well as convenient main-floor laundry. The lower level offers two additional bedrooms and a spacious family room with surround sound—perfect for movie nights, entertaining, or relaxing. Step outside onto the deck overlooking the Cedar River and enjoy breathtaking sunsets and the peaceful beauty of the surrounding landscape. The property is beautifully enhanced by custom boulder landscaping, established perennial gardens, and lush greenery. Recent updates provide added peace of mind, including new furnaces in 2026 and all other mechanical elements less than 5 years old. Located just minutes from Austin, yet tucked away in a setting that feels like your own private resort. A rare opportunity to enjoy riverfront living, beautiful updates, and incredible outdoor spaces all in one exceptional property.
Details
Maps
Documents
Contract Information
Owner is an Agent?: No
Auction?: No
Status: Active
Contingency: None
Current Price: $624,900
Original List Price: 624900
ListPrice: 624900
List Date: 2026-08-13
Office/Member Info
Association: SPAAR
General Property Information
Common Wall: No
Lot Measurement: Acres
Manufactured Home?: No
Multiple PIDs?: No
New Development: No
Number of Fireplaces: 2
Road Btwn WF & Home?: No
Waterfront Frontage: 125
Waterfront YN: Yes
Year Built: 1990
Yearly/Seasonal: Yearly
Zoning: Residential-Single Family
Lot Dimensions: 125x345x126x327
Acres: 0.97
Bath Three Quarters: 1
Bath Half: 0
Lake/Waterfront Name: Cedar River
Bath Quarter: 0
Main Floor Total SqFt: 1770
Above Grd Total SqFt: 1770
Below Grd Total SqFt: 1770
Total SqFt: 3540
Total Finished Sqft: 3540.00
FireplaceYN: Yes
Foundation Size: 1770
Style: (SF) Single Family
Garage Stalls: 2
Association Fee: 0
Assessment Pending: No
Bedrooms: 4
Baths Total: 3
Bath Full: 2
Location, Tax and Other Information
AssocFeeYN: No
Legal Description: OLS W1/2 E1/2 23 103 18 08058 S 125 FT OUT LOT 4
Listing City: Austin
Map Page: 999
Municipality: Austin
School District: Austin
School District Phone: 507-460-1900
DNR Lake Classification: Not Applicable
Zip Plus 4: 6020
Property ID Number: 349170060
Tax Year: 2026
Tax Amount: 5730
In Foreclosure?: No
Potential Short Sale?: No
Lender Owned?: No
Directions & Remarks
Public Remarks: Riverfront Living at Its Best Just Outside Austin! This beautiful 4-bedroom home offers the perfect blend of modern updates, thoughtful design, and peaceful Cedar River views. The spacious primary suite is a true retreat, featuring a custom granite shower, floating vanity, heated bathroom floor, and an impressive two-story walk-in closet. The main level also features a welcoming living room with gas fireplace, updated kitchen with granite countertops and new appliances, as well as convenient main-floor laundry.
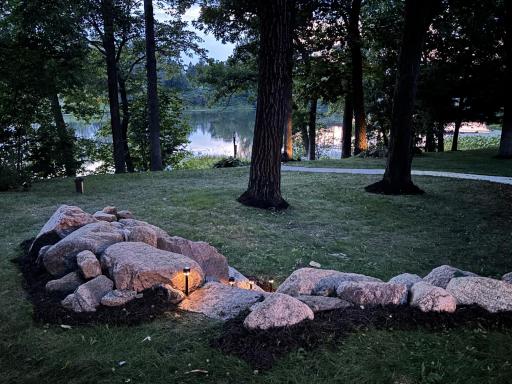
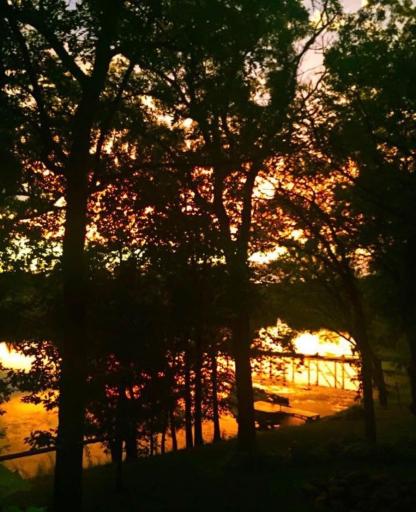
The lower level offers two additional bedrooms and a spacious family room with surround sound—perfect for movie nights, entertaining, or relaxing. Step outside onto the deck overlooking the Cedar River and enjoy breathtaking sunsets and the peaceful beauty of the surrounding landscape. The property is beautifully enhanced by custom boulder landscaping, established perennial gardens, and lush greenery.
Recent updates provide added peace of mind, including new furnaces in 2026 and all other mechanical elements less than 5 years old. Located just minutes from Austin, yet tucked away in a setting that feels like your own private resort. A rare opportunity to enjoy riverfront living, beautiful updates, and incredible outdoor spaces all in one exceptional property.
Directions: from I90: take exit 180 (11th Dr NE) north into Austin. Continue north on 11th Dr NE past Todd Park. Turn left (west) onto 39th Ave NE, then right onto 13th St NE to home
Accessible
Door Lever Handles: 1
Air Conditioning
Central Air: 1
Amenities Unit
Ceiling Fan(s): 1
Deck: 1
Dock: 1
Hardwood Floors: 1
Kitchen Center Island: 1
Kitchen Window: 1
Main Floor Primary Bedroom: 1
Natural Woodwork: 1
Paneled Doors: 1
Panoramic View: 1
Patio: 1
Porch: 1
Primary Bedroom Walk-In Closet: 1
Security Lights: 1
Security System: 1
Tile Floors: 1
Vaulted Ceiling(s): 1
Walk-In Closet: 1
Washer/Dryer Hookup: 1
Wet Bar: 1
Appliances
Chandelier: 1
Dishwasher: 1
Disposal: 1
Dryer: 1
Energy Star Appliances: 1
Iron Filter: 1
Microwave: 1
Range: 1
Refrigerator: 1
Washer: 1
Water Filtration System: 1
Assessments
Assessment Balance: 68
Tax With Assessments: 5730
Assumable Loan
Not Assumable: 1
Basement
Full: 1
Storage Space: 1
Tile Shower: 1
Bath Description
Double Sink: 1
Main Floor 3/4 Bath: 1
Main Floor Full Bath: 1
Full Primary: 1
Private Primary: 1
Full Basement: 1
Building Information
Finished SqFt Above Ground: 1770
Finished SqFt Below Ground: 1770
Construction Materials
Concrete: 1
Frame: 1
Construction Status
Previously Owned: 1
Dining Room Description
Eat In Kitchen: 1
Kitchen/Dining Room: 1
Electric
200+ Amp Service: 1
Circuit Breakers: 1
Elevation Highpoint to Waterfront Feet
Elevation Highpoint Waterfront Feet: 26-40
Elevation Highpoint to Waterfront Slope
Steep: 1
Existing Financing
Conventional: 1
Exterior
Brick/Stone: 1
Steel Siding: 1
Family Room Characteristics
Entertainment/Media Center: 1
Family Room: 1
Lower Level: 1
Main Level: 1
Fencing
None: 1
Fireplace Characteristics
Brick: 1
Gas Burning: 1
Living Room: 1
Foundation
Poured Concrete: 1
Fuel
Natural Gas: 1
Green Energy Efficient
Appliances: 1
HVAC: 1
Lighting: 1
Thermostat: 1
Water Heater: 1
Heating
Forced Air: 1
Insurance Fee
Insurance Fee: 0
Internet Options
Fiber Optic: 1
Lake Details
Lake Depth: 0
Laundry
Electric Dryer Hookup: 1
Main Level: 1
Washer Hookup: 1
Lease Details
Land Leased: Not Applicable
Lock Box Type
Combo: 1
Lot Description
Accessible Shoreline: 1
Tree Coverage - Medium: 1
Miscellaneous Information
DP Resource: Yes
Homestead: Yes
Ownership
Fractional Ownership: No
Parking Characteristics
Finished Garage: 1
Garage Square Feet: 624
Garage Door Opener: 1
Heated Garage: 1
Insulated Garage: 1
Storage: 1
Patio, Porch and Deck Features
Covered: 1
Deck: 1
Front Porch: 1
Pool Description
None: 1
Property Subtype
Ranch-Style Home: 1
Road Frontage
No Outlet/Dead End: 1
Private Road: 1
Road Responsibility
Private Maintained Road: 1
Roof
Age Over 8 Years: 1
Asphalt Shingles: 1
Pitched: 1
Sellers Terms
Cash: 1
Conventional: 1
FHA: 1
VA: 1
Sewer
City Sewer/Connected: 1
Special Search
All Living Facilities on One Level: 1
Main Floor Bedroom: 1
Main Floor Laundry: 1
Main Floor Primary: 1
Primary Bdr Suite: 1
Stories
One: 1
Water
Well: 1
Waterfront Type
River Front: 1
Waterfront View
River: 1
West: 1
Location Tax and Other Information
House Number: 4101
Street Name: 13th
Street Suffix: Street
Street Direction Suffix: NE
Postal City: Austin
County: Mower
State: MN
Zip Code: 55912
Property Features
Accessible: Door Lever Handles
Air Conditioning: Central Air
Amenities Unit: Ceiling Fan(s); Deck; Dock; Hardwood Floors; Kitchen Center Island; Kitchen Window; Main Floor Primary Bedroom; Natural Woodwork; Paneled Doors; Panoramic View; Patio; Porch; Primary Bedroom Walk-In Closet; Security Lights; Security System; Tile Floors; Vaulted Ceiling(s); Walk-In Closet; Washer/Dryer Hookup; Wet Bar
Appliances: Chandelier; Dishwasher; Disposal; Dryer; Energy Star Appliances; Iron Filter; Microwave; Range; Refrigerator; Washer; Water Filtration System
Assumable Loan: Not Assumable
Basement: Full; Storage Space; Tile Shower
Bath Description: Double Sink; Main Floor 3/4 Bath; Main Floor Full Bath; Full Primary; Private Primary; Full Basement
Construction Materials: Concrete; Frame
Construction Status: Previously Owned
Dining Room Description: Eat In Kitchen; Kitchen/Dining Room
Electric: 200+ Amp Service; Circuit Breakers
Elevation Highpoint to Waterfront Slope: Steep
Existing Financing: Conventional
Exterior: Brick/Stone; Steel Siding
Family Room Characteristics: Entertainment/Media Center; Family Room; Lower Level; Main Level
Fencing: None
Fireplace Characteristics: Brick; Gas Burning; Living Room
Foundation: Poured Concrete
Fuel: Natural Gas
Green Energy Efficient: Appliances; HVAC; Lighting; Thermostat; Water Heater
Heating: Forced Air
Internet Options: Fiber Optic
Laundry: Electric Dryer Hookup; Main Level; Washer Hookup
Lock Box Type: Combo
Lot Description: Accessible Shoreline; Tree Coverage - Medium
Parking Characteristics: Finished Garage; Garage Door Opener; Heated Garage; Insulated Garage; Storage
Pool Description: None
Property Subtype: Ranch-Style Home
Road Frontage: No Outlet/Dead End; Private Road
Road Responsibility: Private Maintained Road
Roof: Age Over 8 Years; Asphalt Shingles; Pitched
Sellers Terms: Cash; Conventional; FHA; VA
Sewer: City Sewer/Connected
Special Search: All Living Facilities on One Level; Main Floor Bedroom; Main Floor Laundry; Main Floor Primary; Primary Bdr Suite
Stories: One
Water: Well
Waterfront Type: River Front
Waterfront View: River; West
Room Information
| Room Name | Dimensions | Level |
| Deck | 15x12 | Main |
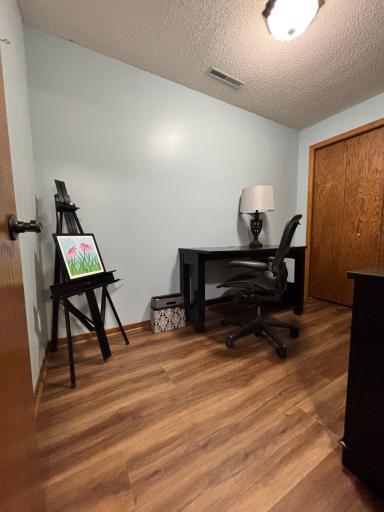
| Den | 10x6 | Main |
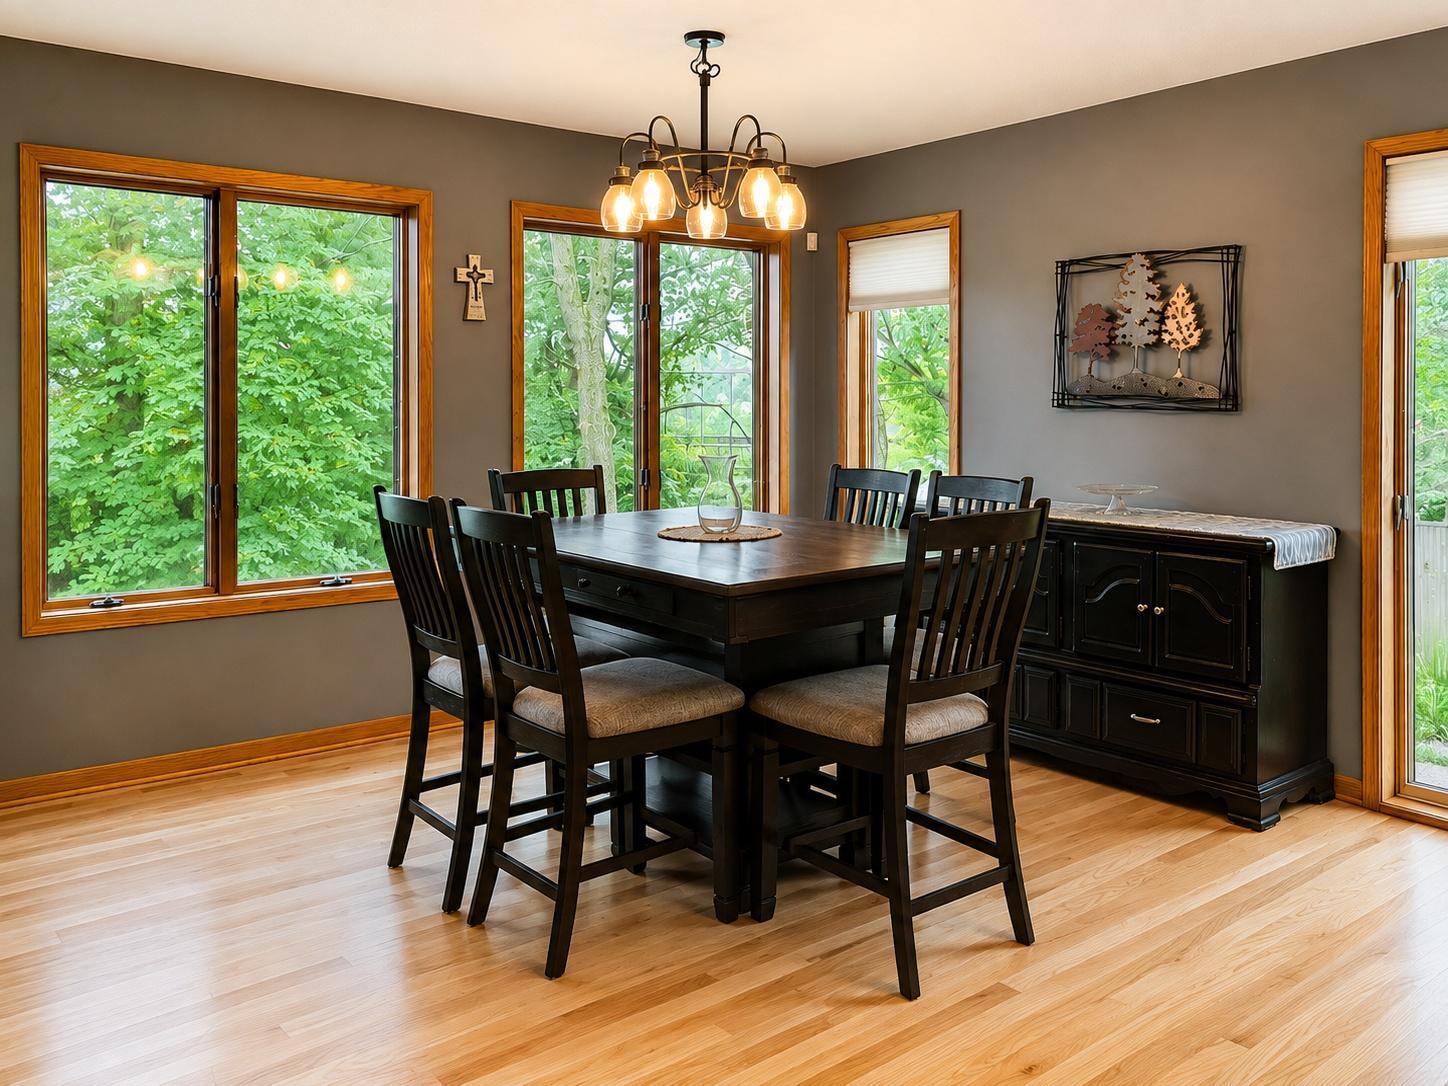
| Dining Room | 12x12 | Main |
| Family Room | 28x25 | Lower |
| First (1st) Bedroom | 16x15 | Main |
| Fourth (4th) Bedroom | 13x10 | Lower |
| Kitchen | 15x12 | Main |
| Laundry | 10x15 | Main |
| Living Room | 20x16 | Main |
| Second (2nd) Bedroom | 12x10 | Main |
| Third (3rd) Bedroom | 13x10 | Lower |
 Google.pdf
Listing Office: Ploetz Group LLC
Last Updated: August - 28 - 2026
The data relating to real estate for sale on this web site comes in part from the Broker Reciprocity SM Program of the Regional Multiple Listing Service of Minnesota, Inc. The information provided is deemed reliable but not guaranteed. Properties subject to prior sale, change or withdrawal. ©2026 Regional Multiple Listing Service of Minnesota, Inc All rights reserved.