$4,295,000
Minnetrista, MN 55364
MLS# 7148036
4 beds | 5 baths | 7361 sqft
1 / 78
Property Description
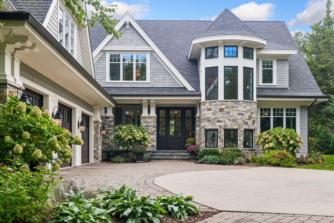
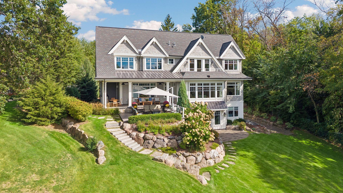
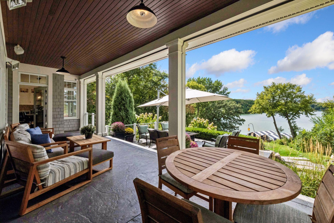
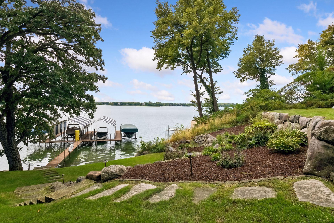
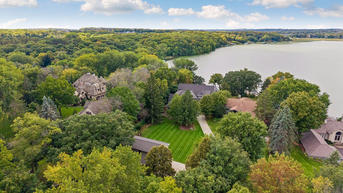
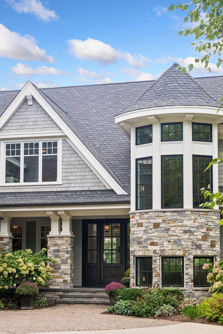
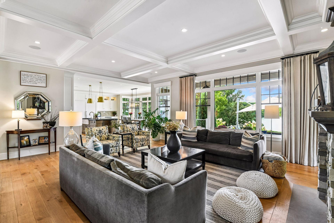
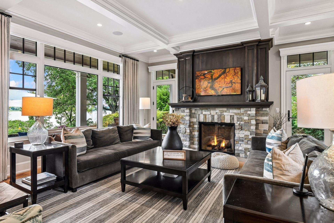
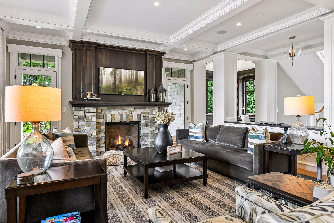
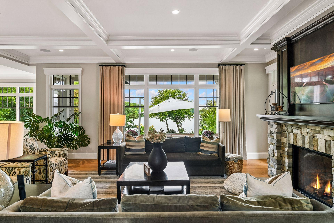
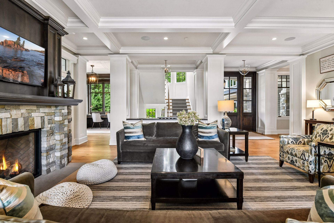
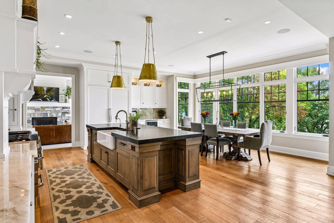
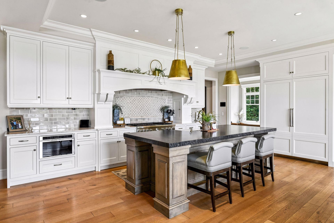
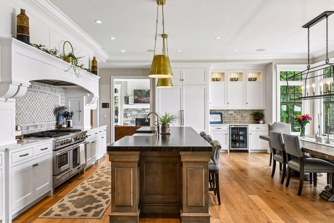
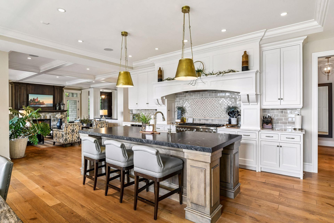
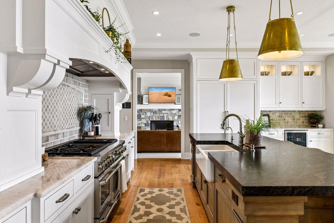
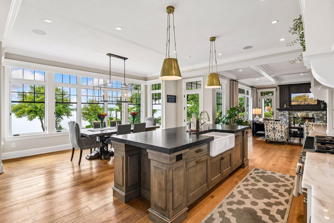
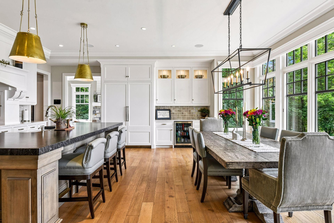
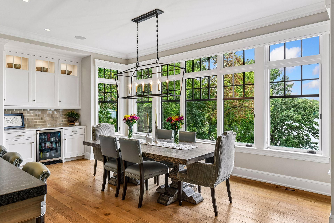
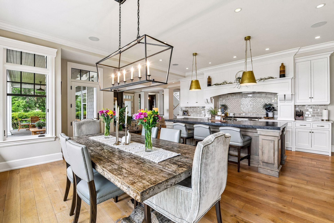
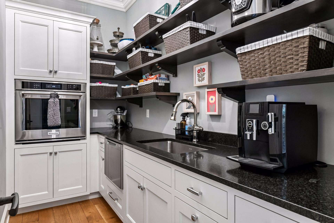
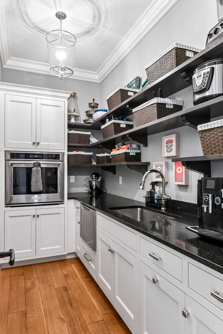
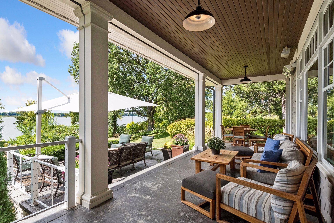
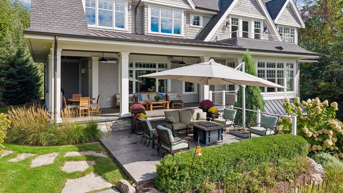
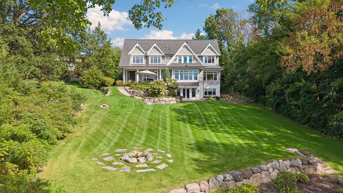
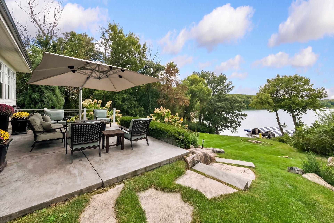
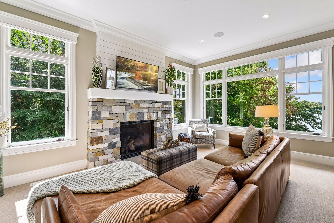
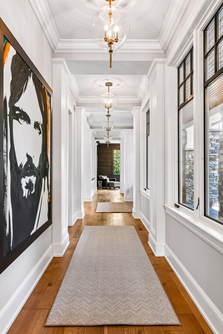
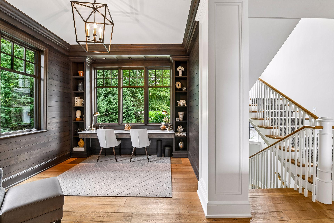
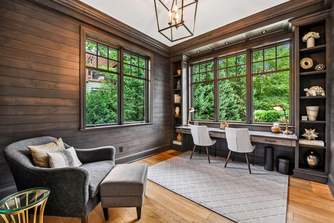
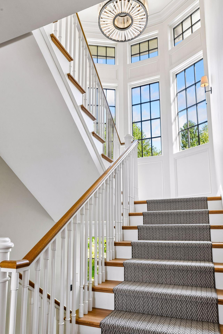
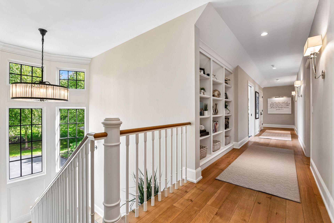
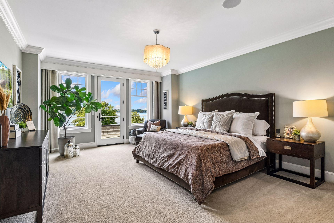
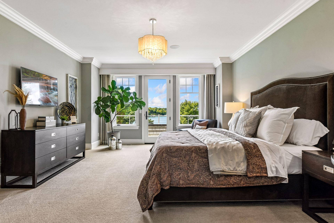
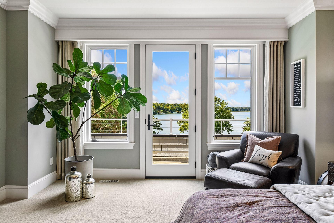
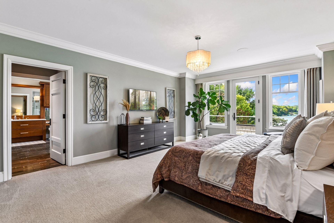
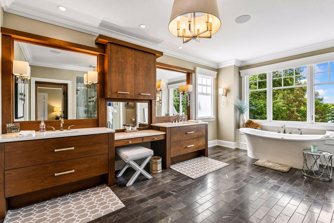
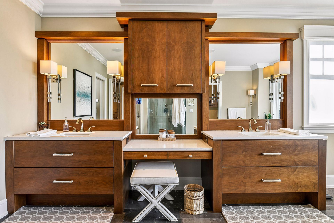
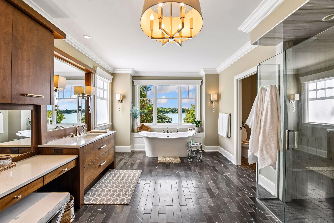
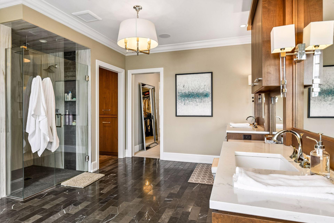
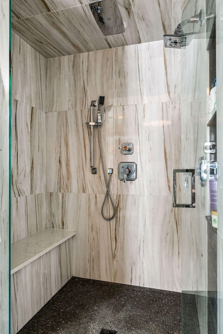
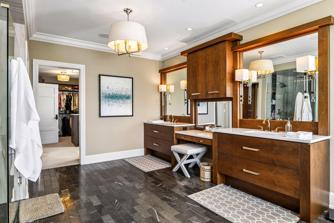
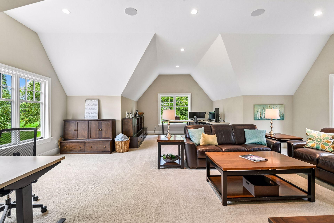
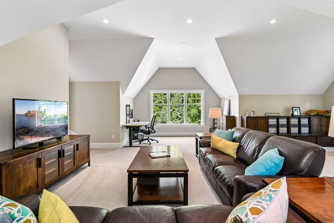
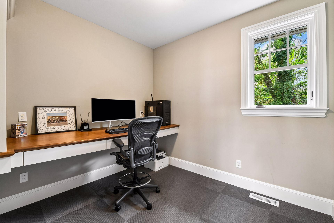
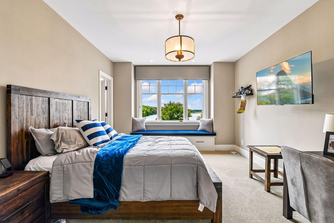
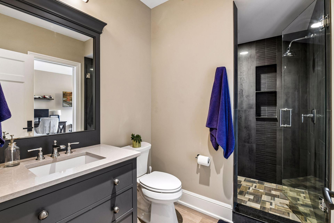
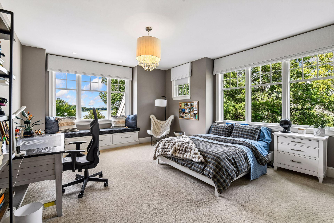
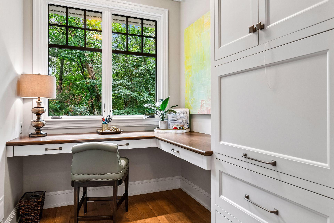
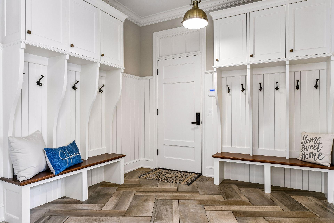
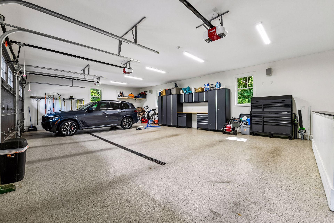
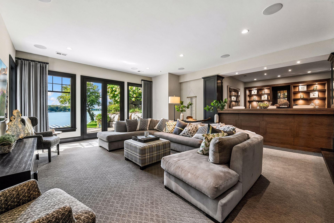
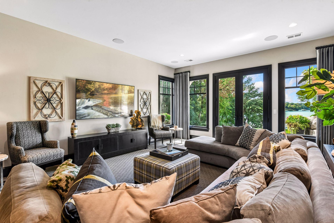
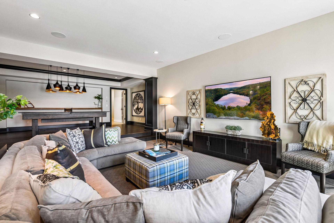
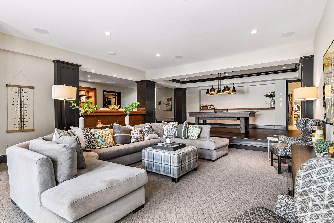
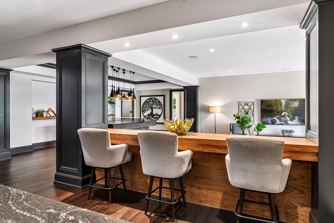
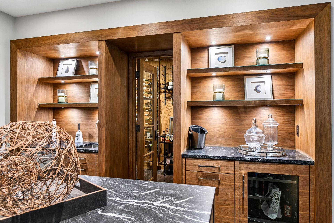
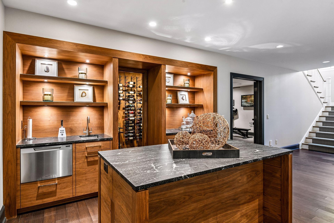
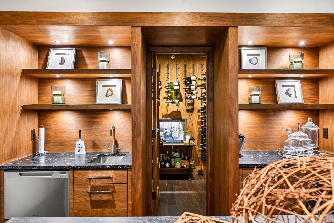
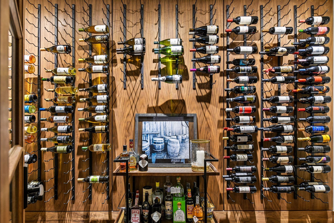
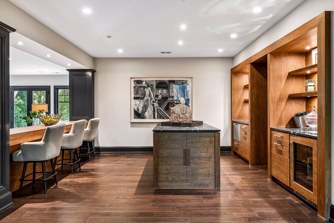
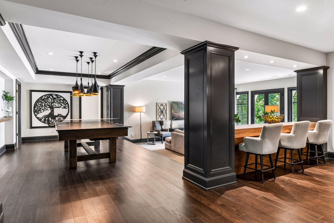
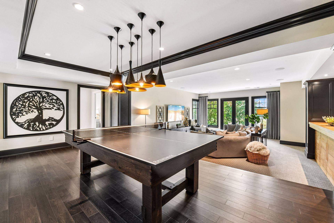
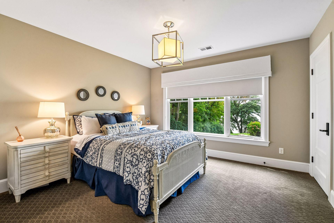
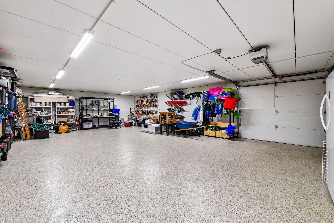
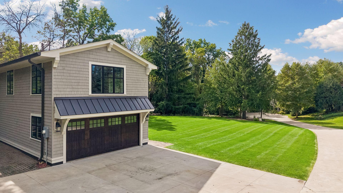
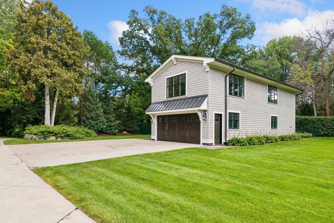
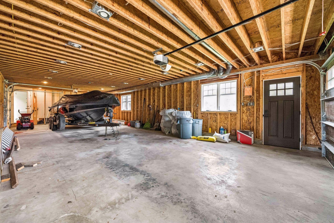
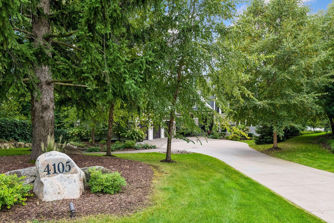
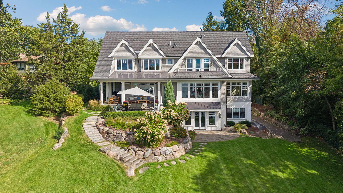
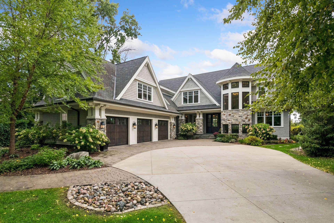
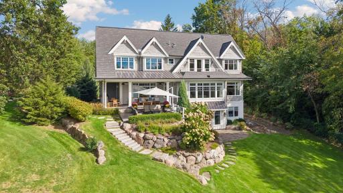
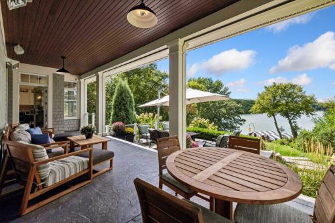
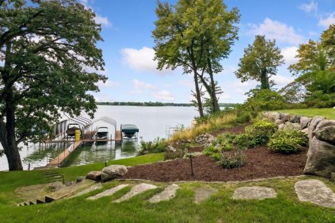
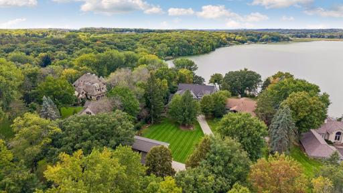
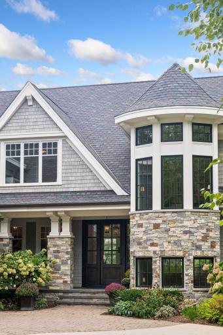
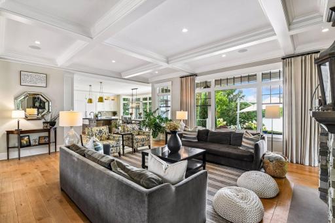
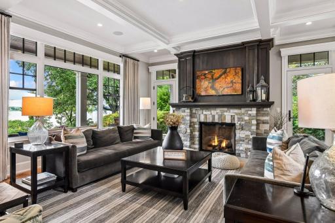
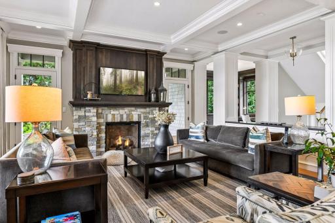
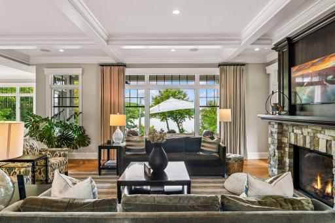
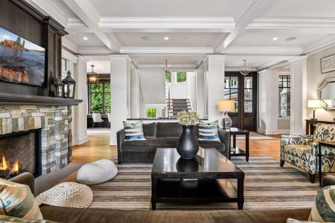
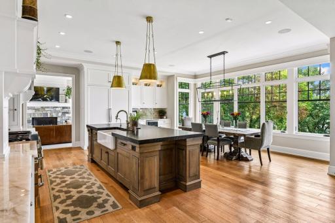
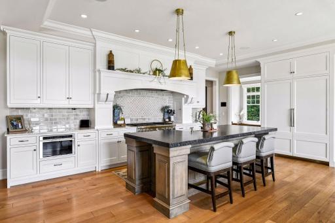
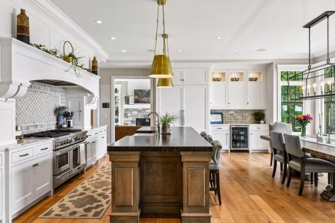
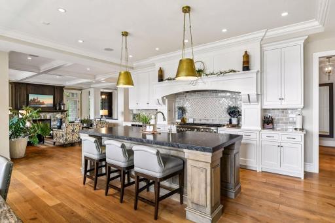
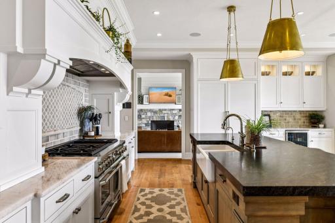
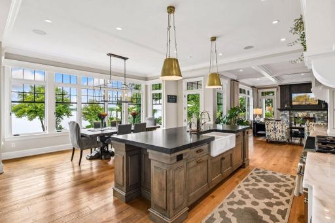
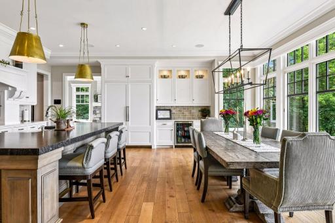
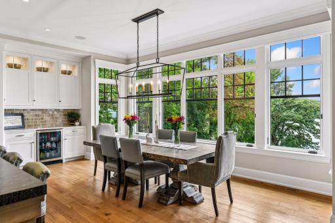
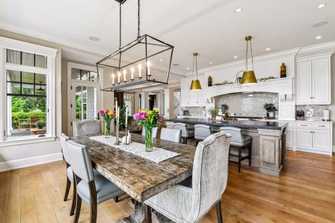
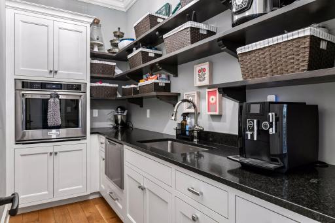
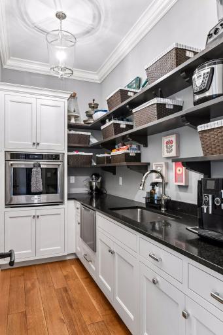
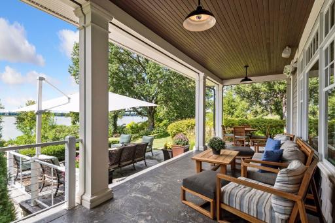
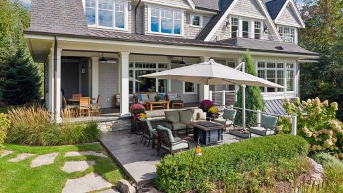
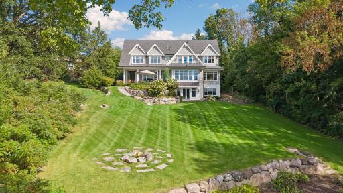
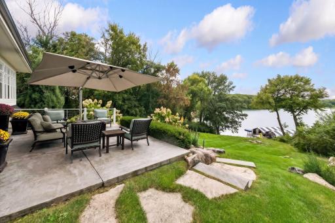
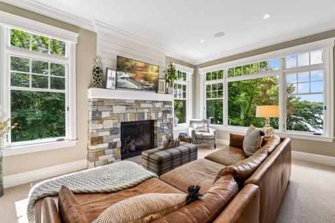
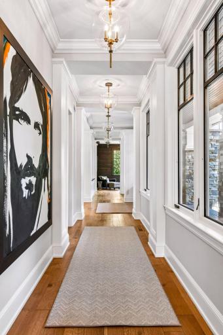
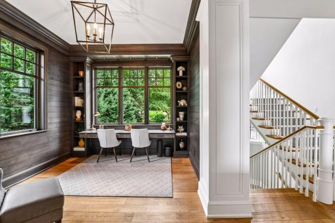
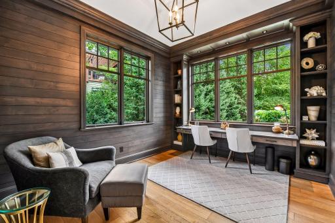
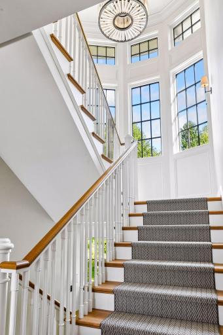
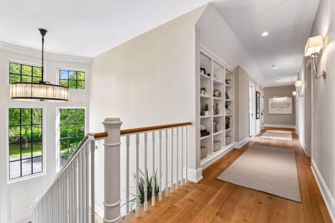
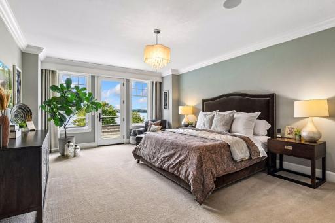
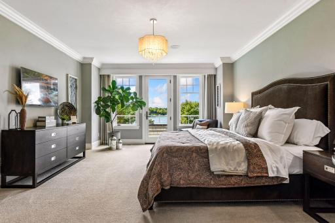
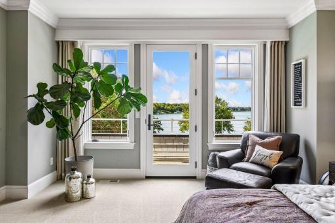
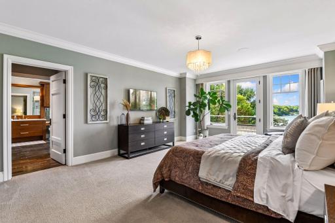
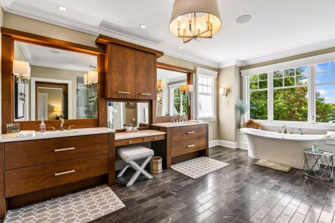
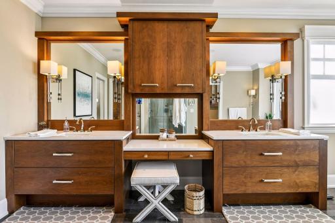
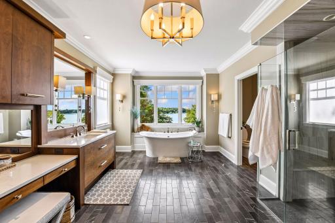
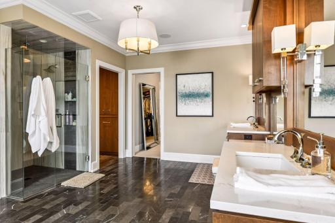
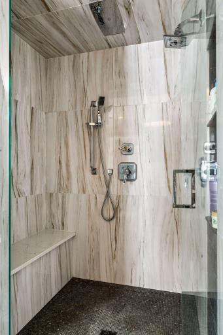
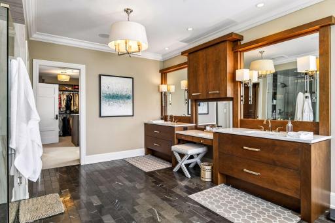
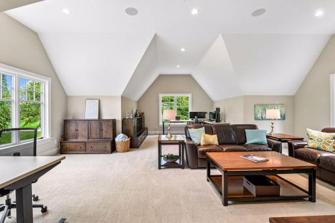
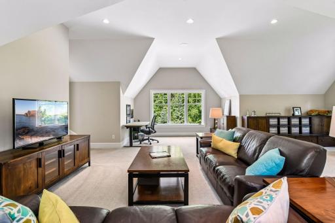
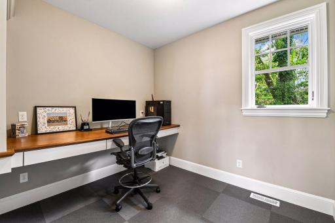
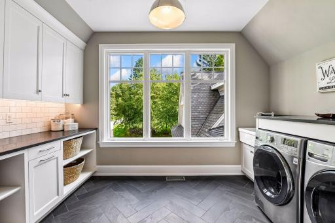
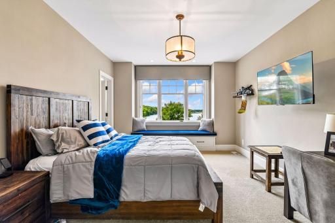
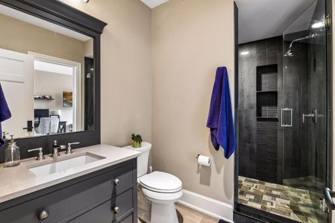
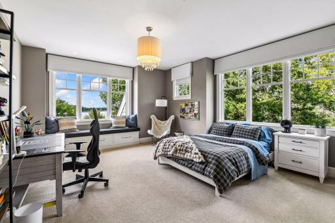
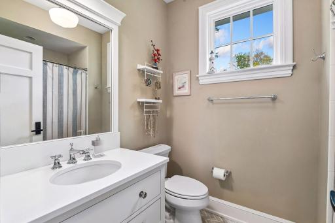
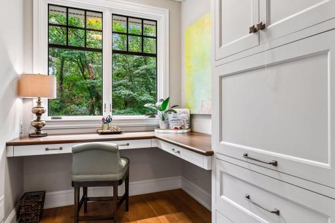
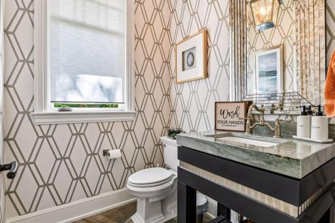
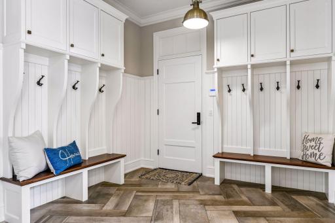
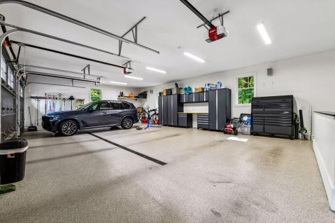
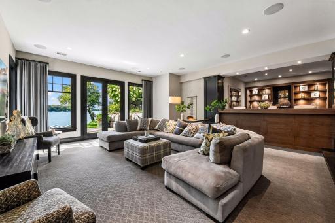
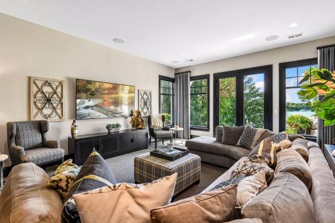
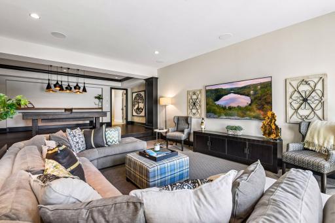
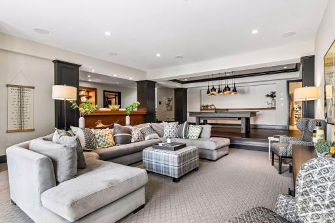
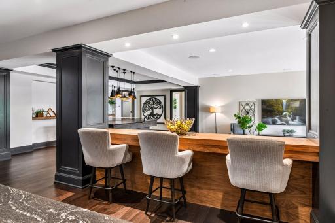
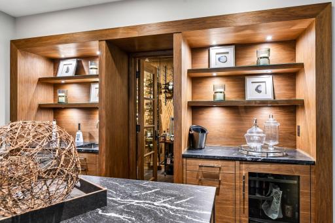
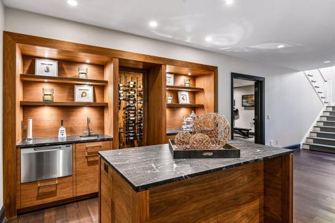
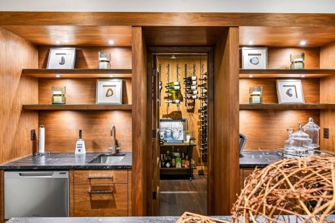
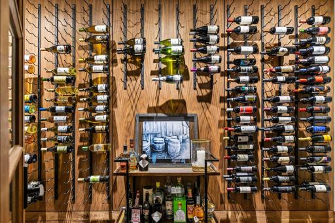
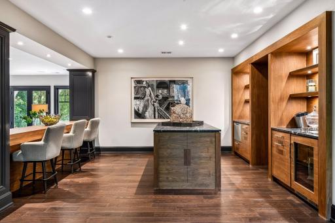
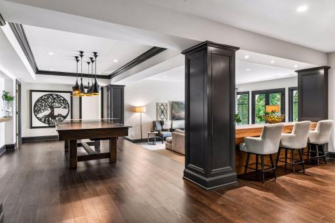
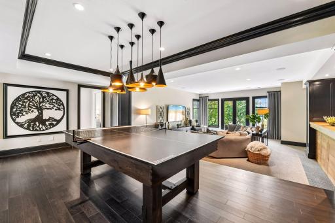
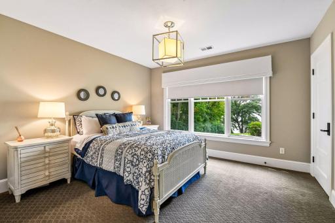
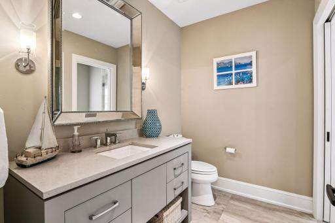
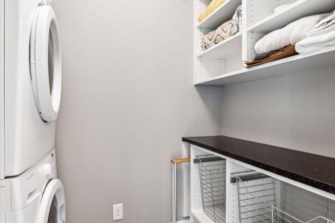
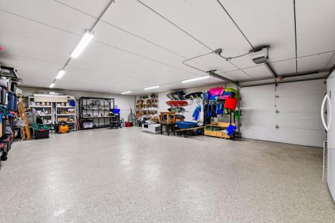
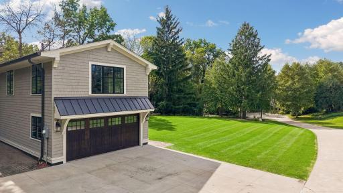
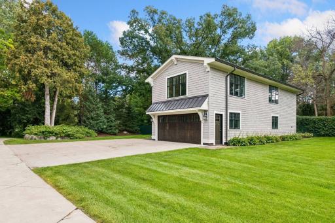
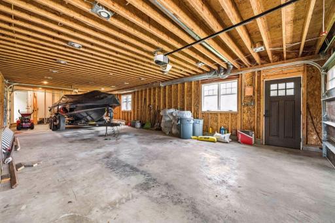
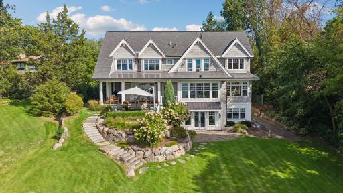
Stunning Hendel-built two-story set on over an acre of sweeping lawn on Lake Minnetonka. Walls of windows showcase panoramic westerly views from nearly every room. Seamless high-level finishes highlighted by enameled millwork, wide-plank white oak floors and endless detail throughout. The main level features a center-island kitchen with additional support area, two private office spaces and an exceptional lakeside patio complete with phantom screens and infrared heat. The upper level offers three ensuite bedrooms, including a lakeside primary suite with private terrace, luxury bath and spacious walk-in closet. Spacious bonus room perfect for game room, study space and more. The walkout lower level is designed for entertaining with family room, bar/lounge space, wine cellar, fourth bedroom, adjacent bath and additional laundry. A heated three-car garage plus a lower-level garage provides excellent space for vehicles and toys. Separate outbuilding offers additional storage and potential for future guest quarters. Conveniently located steps to pickleball, Lake Minnetonka Regional Park and Woodland Cove shopping. Award-winning Westonka Schools.
Details
Maps
Contract Information
Owner is an Agent?: No
Auction?: No
Status: Active
Contingency: None
Current Price: $4,295,000
Original List Price: 4295000
ListPrice: 4295000
List Date: 2026-09-24
Office/Member Info
Association: MAAR
General Property Information
Common Wall: No
Lot Measurement: Acres
Manufactured Home?: No
Multiple PIDs?: No
New Development: No
Number of Fireplaces: 2
Road Btwn WF & Home?: No
Waterfront Frontage: 100
Waterfront YN: Yes
Year Built: 2016
Yearly/Seasonal: Yearly
Zoning: Residential-Single Family
Lot Dimensions: 100x517x94x558
Acres: 1.16
Bath Three Quarters: 2
Bath Half: 1
Lake/Waterfront Name: Minnetonka
Bath Quarter: 0
Main Floor Total SqFt: 2266
Above Grd Total SqFt: 5200
Below Grd Total SqFt: 2161
Total SqFt: 7361
Total Finished Sqft: 6979.00
FireplaceYN: Yes
Foundation Size: 2266
Style: (SF) Single Family
Garage Stalls: 5
Association Fee: 0
Assessment Pending: No
Bedrooms: 4
Baths Total: 5
Bath Full: 2
Location, Tax and Other Information
AssocFeeYN: No
Legal Description: LOT 002 BLOCK 001 PLOETZ ADDN
Listing City: Minnetrista
Map Page: 116
Municipality: Minnetrista
School District: Westonka
School District Phone: 952-491-8001
DNR Lake ID#: 27013300
DNR Lake Classification: General Development
Zip Plus 4: 9576
Property ID Number: 3511724210006
Tax Year: 2026
Tax Amount: 42354
In Foreclosure?: No
Potential Short Sale?: No
Lender Owned?: No
Directions & Remarks
Public Remarks: Stunning Hendel-built two-story set on over an acre of sweeping lawn on Lake Minnetonka. Walls of windows showcase panoramic westerly views from nearly every room. Seamless high-level finishes highlighted by enameled millwork, wide-plank white oak floors and endless detail throughout. The main level features a center-island kitchen with additional support area, two private office spaces and an exceptional lakeside patio complete with phantom screens and infrared heat. The upper level offers three ensuite bedrooms, including a lakeside primary suite with private terrace, luxury bath and spacious walk-in closet. Spacious bonus room perfect for game room, study space and more. The walkout lower level is designed for entertaining with family room, bar/lounge space, wine cellar, fourth bedroom, adjacent bath and additional laundry. A heated three-car garage plus a lower-level garage provides excellent space for vehicles and toys. Separate outbuilding offers additional storage and potential for future guest quarters. Conveniently located steps to pickleball, Lake Minnetonka Regional Park and Woodland Cove shopping. Award-winning Westonka Schools.
Directions: County Road 44 to home.
Accessible
Smart Technology: 1
Air Conditioning
Central Air: 1
Amenities Unit
Deck: 1
Dock: 1
Exercise Room: 1
Hardwood Floors: 1
In-Ground Sprinkler: 1
Kitchen Center Island: 1
Kitchen Window: 1
Natural Woodwork: 1
Panoramic View: 1
Porch: 1
Primary Bedroom Walk-In Closet: 1
Vaulted Ceiling(s): 1
Walk-In Closet: 1
Wet Bar: 1
Appliances
Air-To-Air Exchanger: 1
Central Vacuum: 1
Chandelier: 1
Dishwasher: 1
Disposal: 1
Dryer: 1
Microwave: 1
Range: 1
Refrigerator: 1
Washer: 1
Water Osmosis System: 1
Assessments
Assessment Balance: 0
Tax With Assessments: 42354
Basement
Drain Tiled: 1
Full: 1
In-Floor Heat: 1
Sump Pump: 1
Bath Description
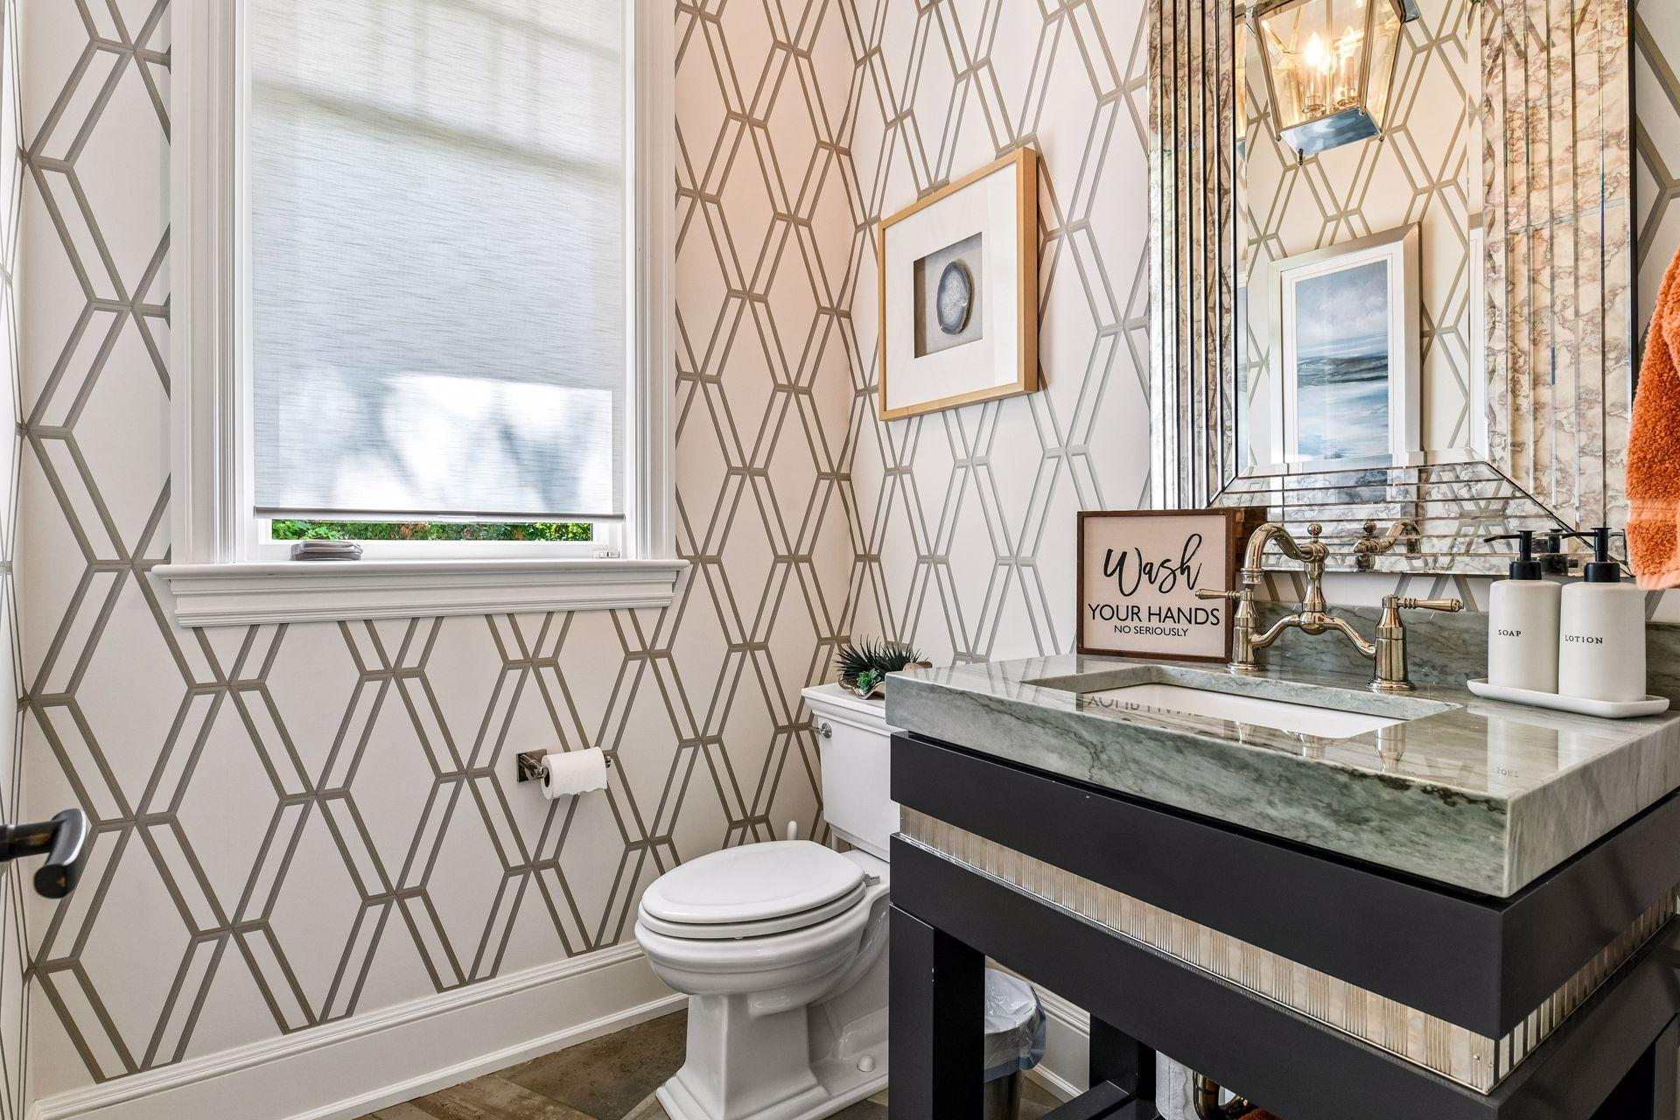
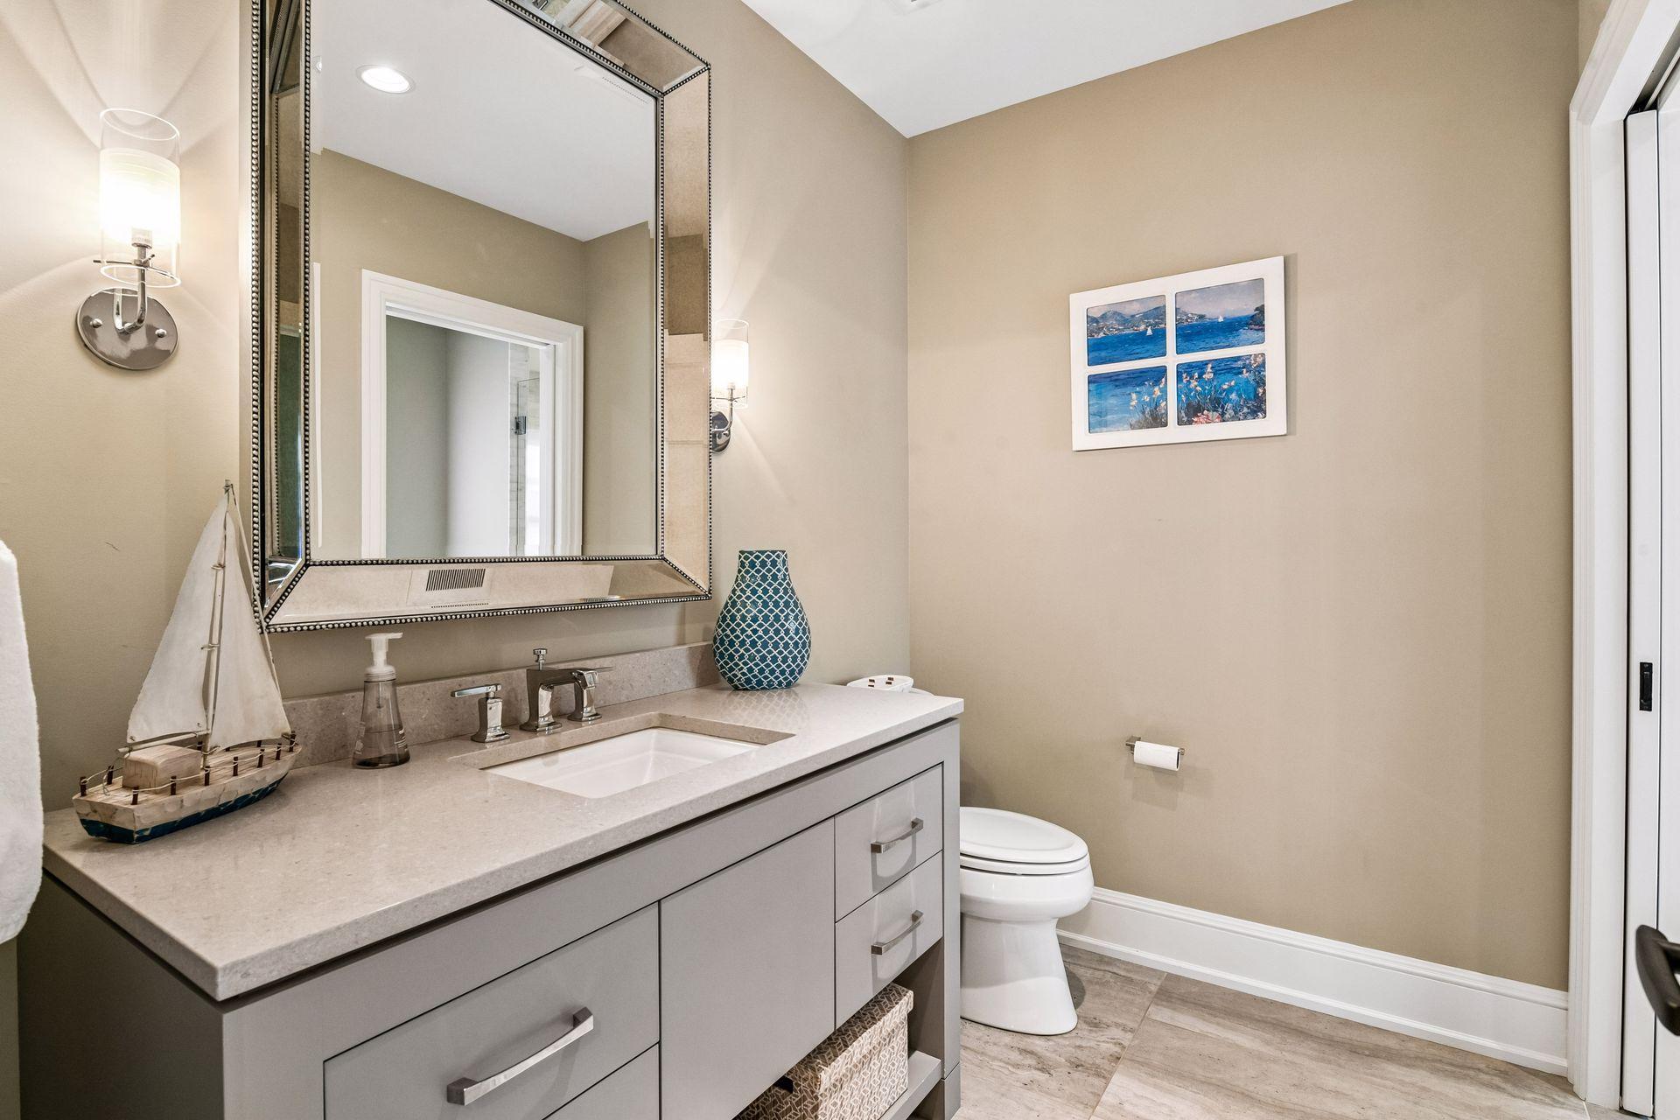
Main Floor 1/2 Bath: 1
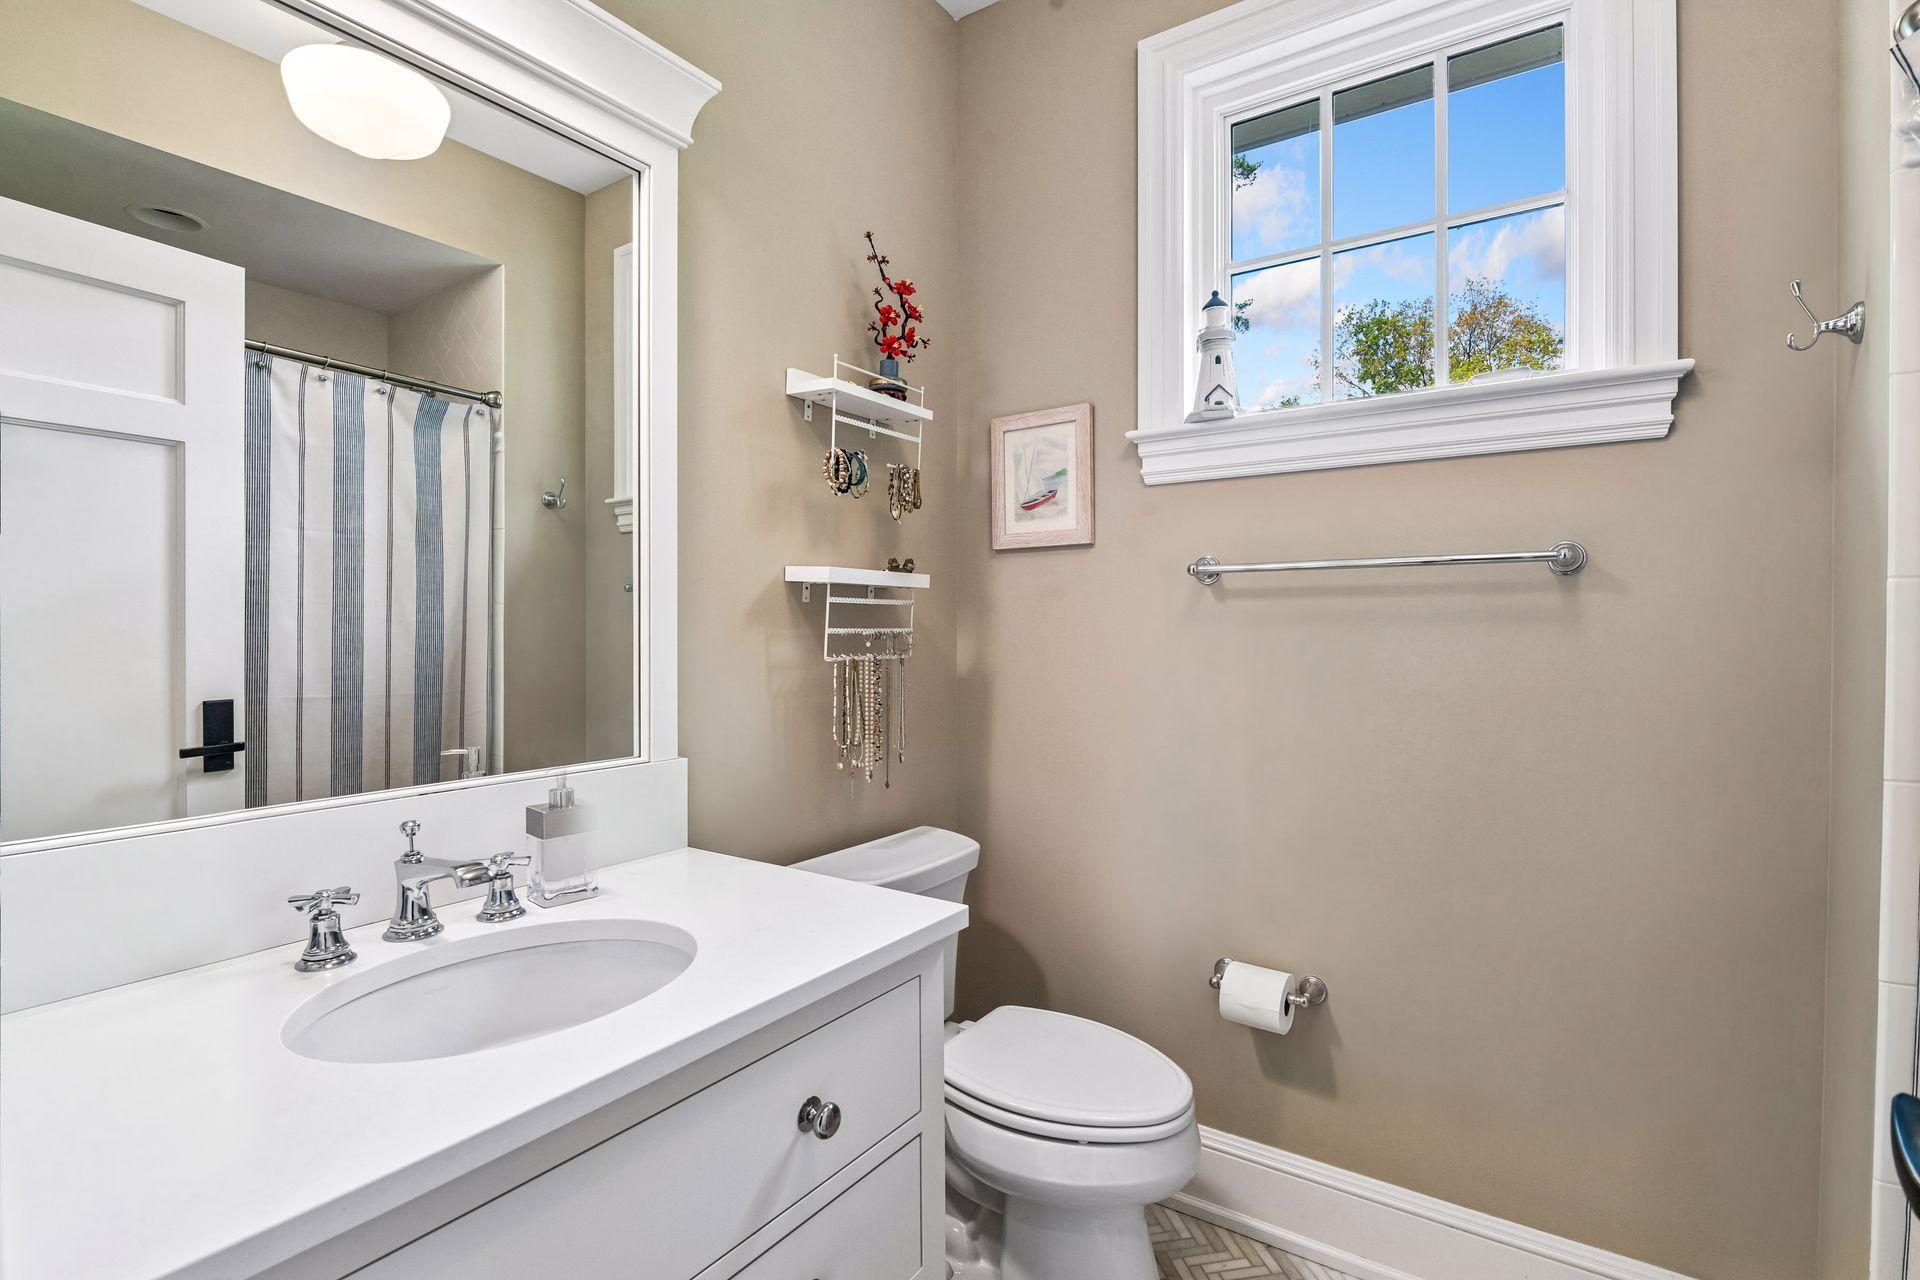
Upper Level 3/4 Bath: 1
Upper Level Full Bath: 1
Full Primary: 1
Private Primary: 1
3/4 Basement: 1
Bathroom Ensuite: 1
Building Information
Finished SqFt Above Ground: 5200
Finished SqFt Below Ground: 1779
Construction Status
Previously Owned: 1
Dining Room Description
Eat In Kitchen: 1
Informal Dining Room: 1
Kitchen/Dining Room: 1
Living/Dining Room: 1
Exterior
Cedar: 1
Shakes: 1
Family Room Characteristics
2 or More: 1
Great Room: 1
Lower Level: 1
Main Level: 1
Fireplace Characteristics
Gas Burning: 1
Living Room: 1
Other: 1
Foundation
Poured Concrete: 1
Fuel
Natural Gas: 1
Heating
Forced Air: 1
In-Floor Heating: 1
Insurance Fee
Insurance Fee: 0
Lake Details
Lake Acres: 14205
Lake Depth: 113
Laundry
Laundry Room: 1
Lower Level: 1
Sink: 1
Upper Level: 1
Lease Details
Land Leased: Not Applicable
Miscellaneous Information
Homestead: Yes
Outbuildings
Additional Garage: 1
Ownership
Fractional Ownership: No
Parking Characteristics
Finished Garage: 1
Garage Dimensions: 25 x 40
Garage Square Feet: 1000
Multiple Garages: 1
Floor Drain: 1
Garage Door Opener: 1
Heated Garage: 1
Insulated Garage: 1
Storage: 1
Patio, Porch and Deck Features
Covered: 1
Front Porch: 1
Patio: 1
Porch: 1
Rear Porch: 1
Screened: 1
Public Survey Info
Range#: 24
Section#: 35
Township#: 117
Roof
Asphalt Shingles: 1
Sewer
City Sewer/Connected: 1
Special Search
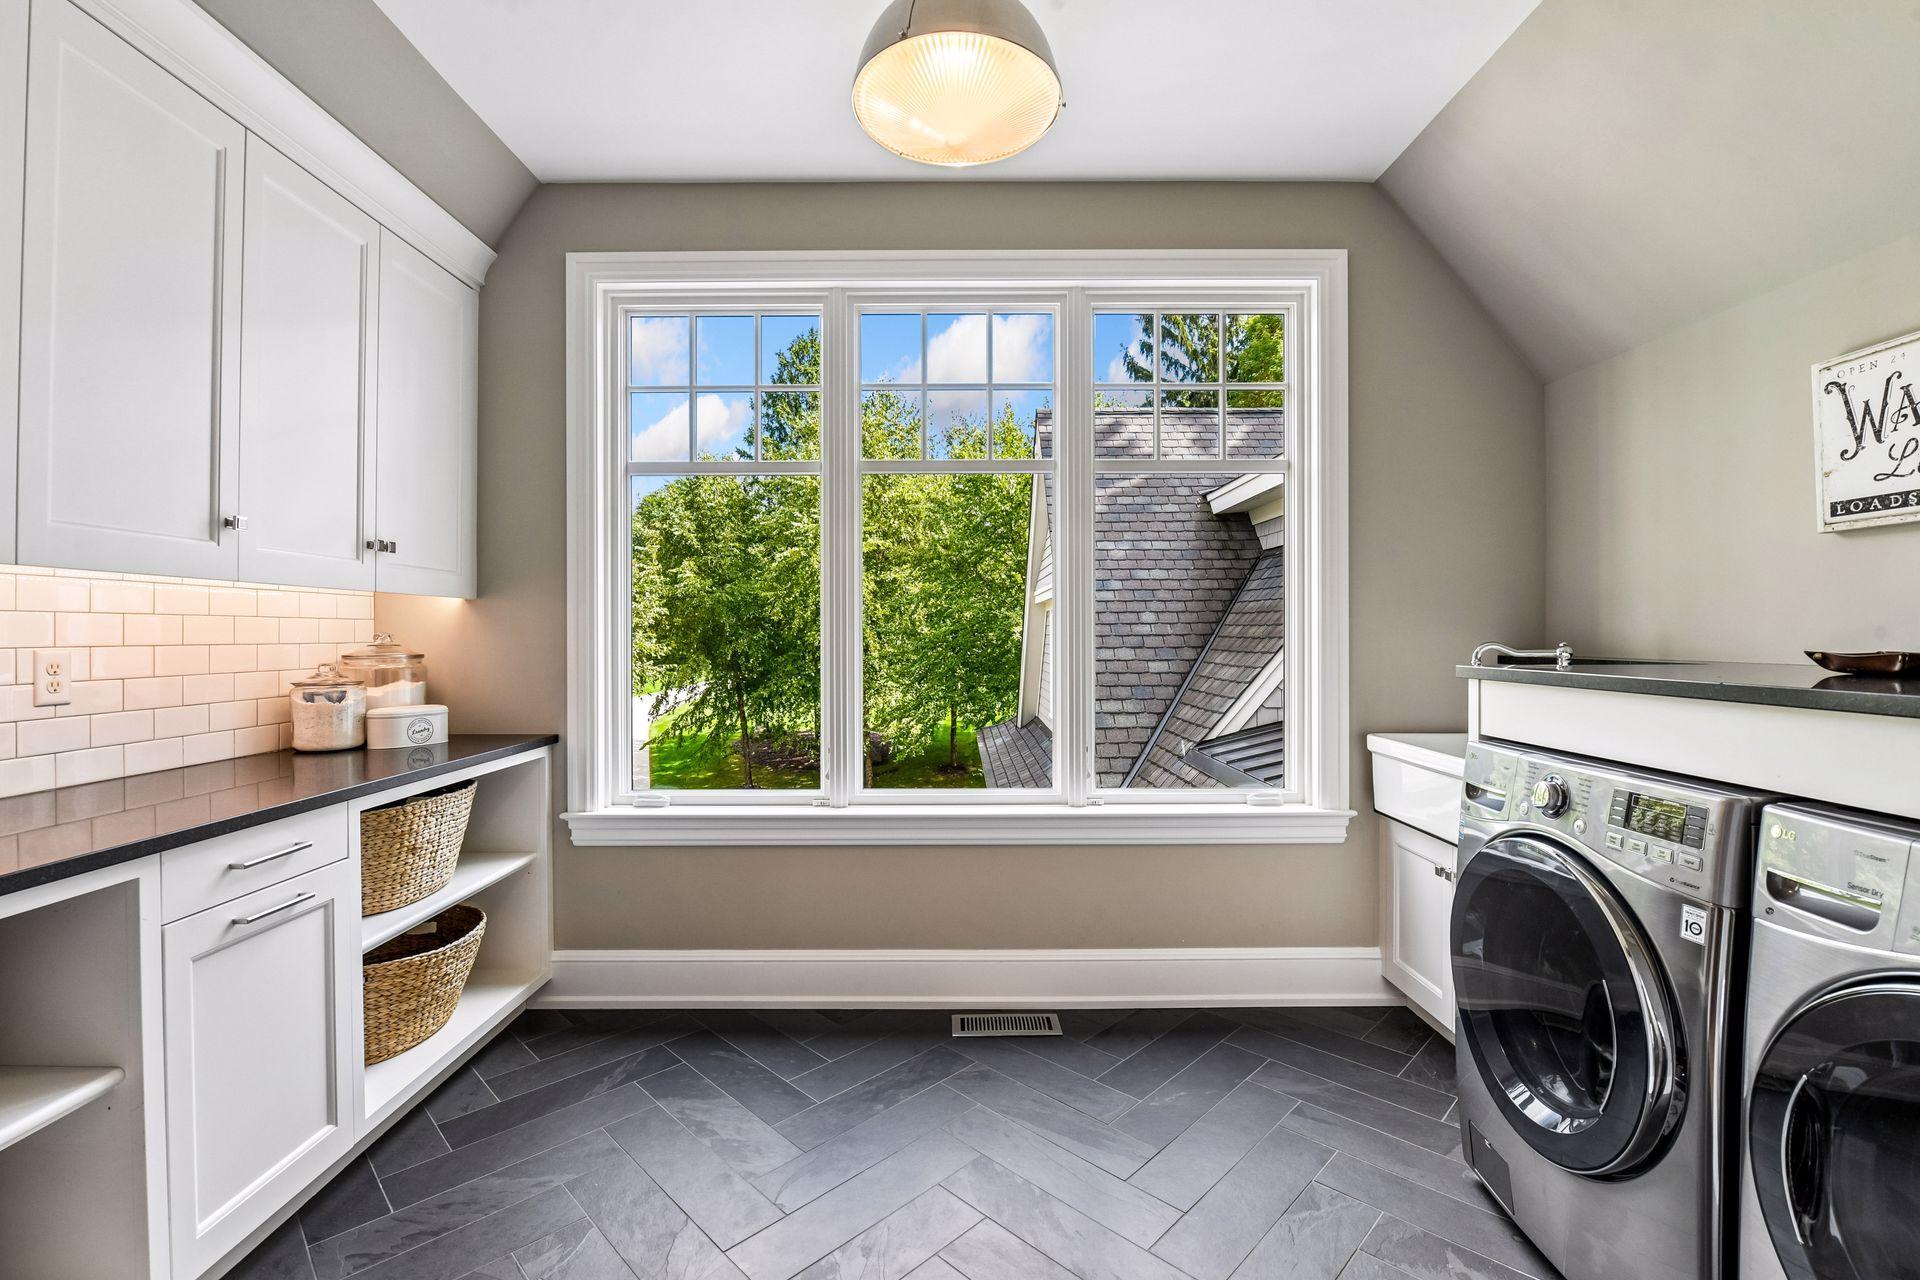
2nd Floor Laundry: 1
3 BR on One Level: 1
Primary Bdr Suite: 1
Stories
Two: 1
Water
City Water/Connected: 1
Waterfront Type
Lake Front: 1
Waterfront View
Panoramic: 1
West: 1
Location Tax and Other Information
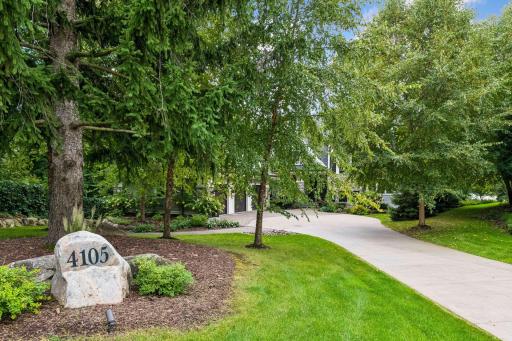
House Number: 4105
Street Name: County Road 44
Postal City: Minnetrista
County: Hennepin
State: MN
Zip Code: 55364
Complex/Dev/Subdivision: Ploetz Add
Property Features
Accessible: Smart Technology
Air Conditioning: Central Air
Amenities Unit: Deck; Dock; Exercise Room; Hardwood Floors; In-Ground Sprinkler; Kitchen Center Island; Kitchen Window; Natural Woodwork; Panoramic View; Porch; Primary Bedroom Walk-In Closet; Vaulted Ceiling(s); Walk-In Closet; Wet Bar
Appliances: Air-To-Air Exchanger; Central Vacuum; Chandelier; Dishwasher; Disposal; Dryer; Microwave; Range; Refrigerator; Washer; Water Osmosis System
Basement: Drain Tiled; Full; In-Floor Heat; Sump Pump
Bath Description: Main Floor 1/2 Bath; Upper Level 3/4 Bath; Upper Level Full Bath; Full Primary; Private Primary; 3/4 Basement; Bathroom Ensuite
Construction Status: Previously Owned
Dining Room Description: Eat In Kitchen; Informal Dining Room; Kitchen/Dining Room; Living/Dining Room
Exterior: Cedar; Shakes
Family Room Characteristics: 2 or More; Great Room; Lower Level; Main Level
Fireplace Characteristics: Gas Burning; Living Room; Other
Foundation: Poured Concrete
Fuel: Natural Gas
Heating: Forced Air; In-Floor Heating
Laundry: Laundry Room; Lower Level; Sink; Upper Level
Outbuildings: Additional Garage
Parking Characteristics: Finished Garage; Multiple Garages; Floor Drain; Garage Door Opener; Heated Garage; Insulated Garage; Storage
Roof: Asphalt Shingles
Sewer: City Sewer/Connected
Special Search: 2nd Floor Laundry; 3 BR on One Level; Primary Bdr Suite
Stories: Two
Water: City Water/Connected
Waterfront Type: Lake Front
Waterfront View: Panoramic; West
Room Information
| Room Name | Dimensions | Level |
| Bar/Wet Bar Room | 14 x 11 | Lower |
| Bonus Room | 24 x 26 | Upper |
| Dining Room | 22 x 9 | Main |
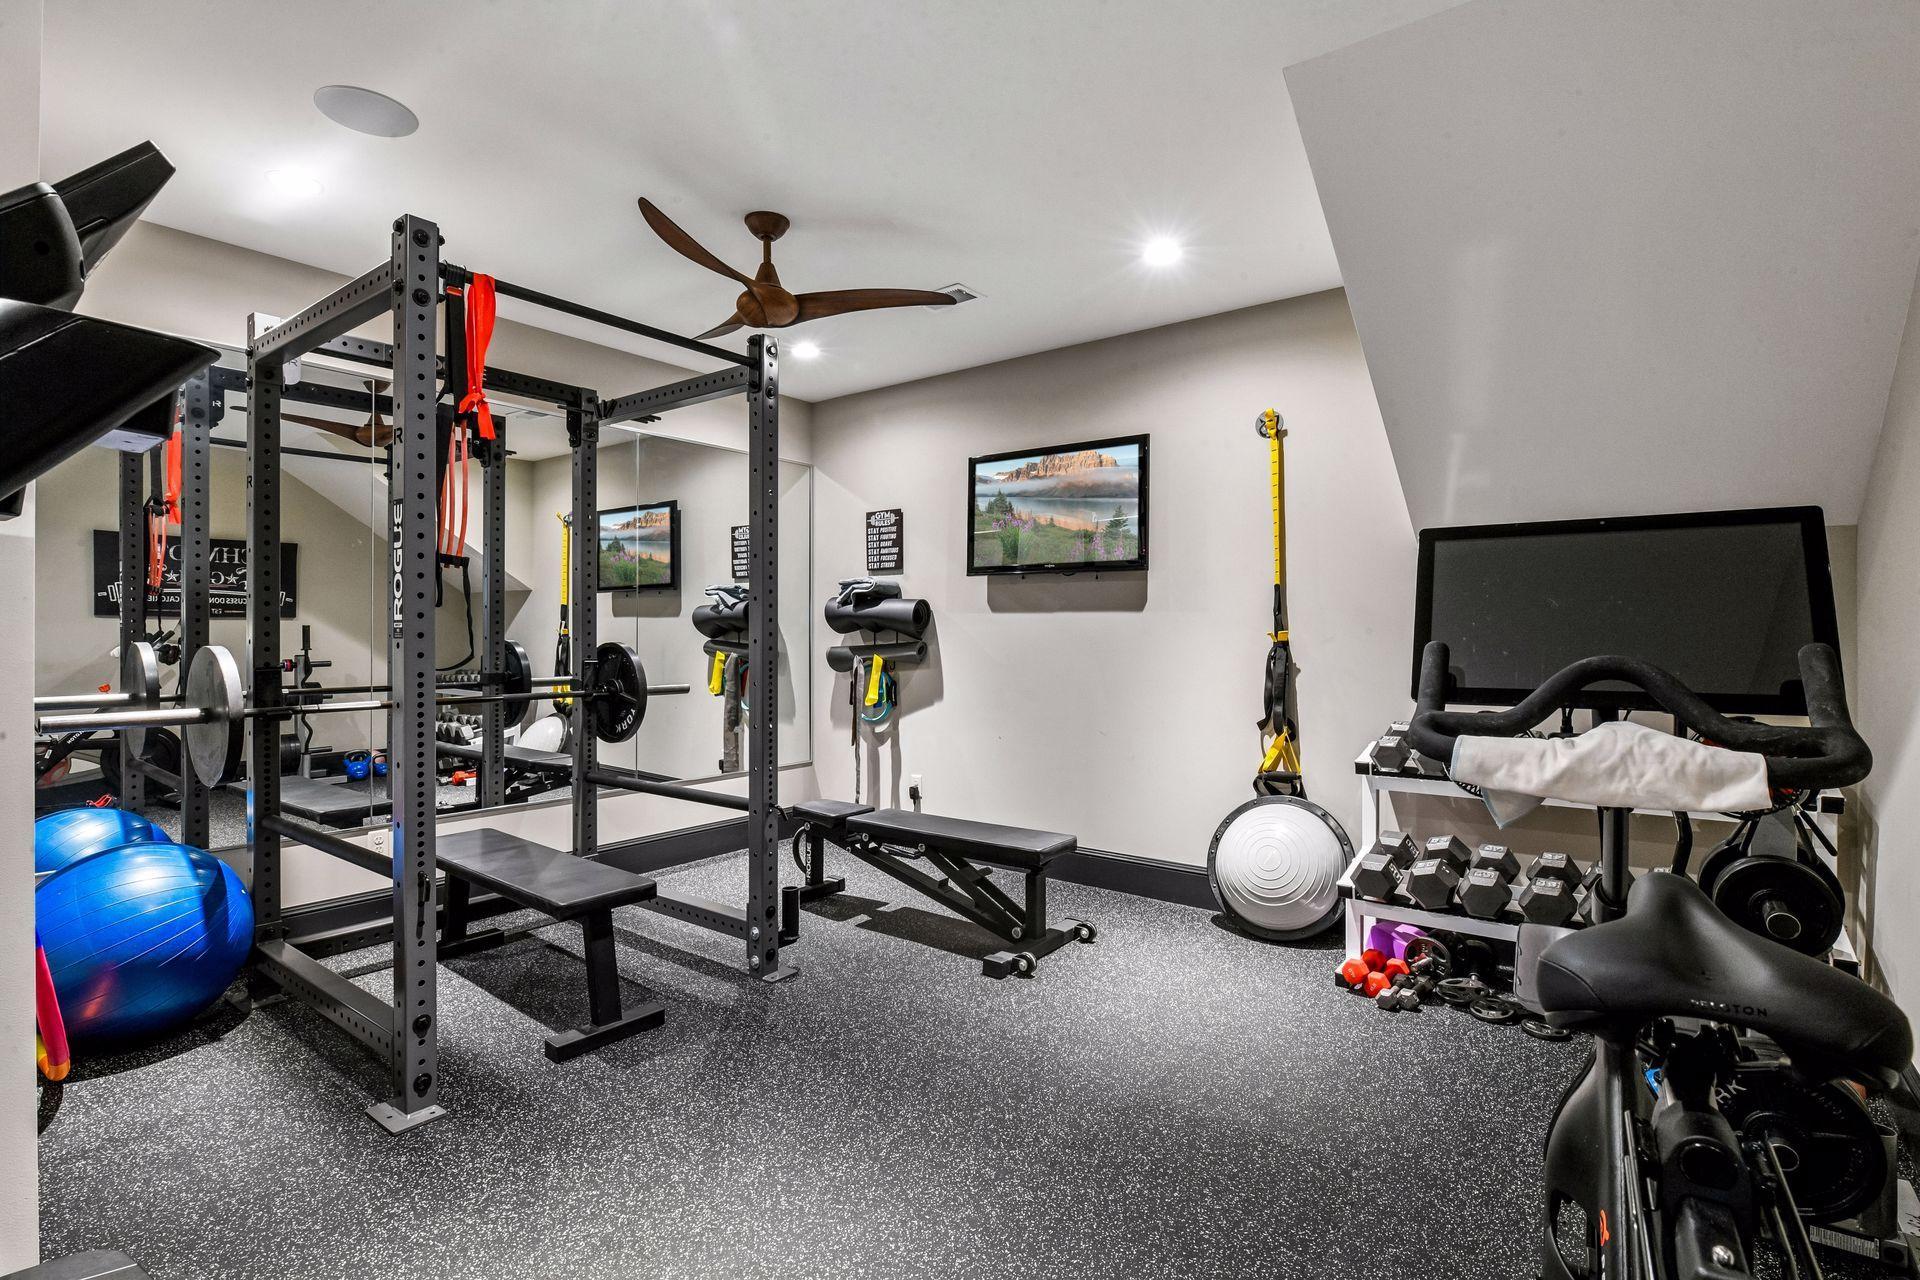
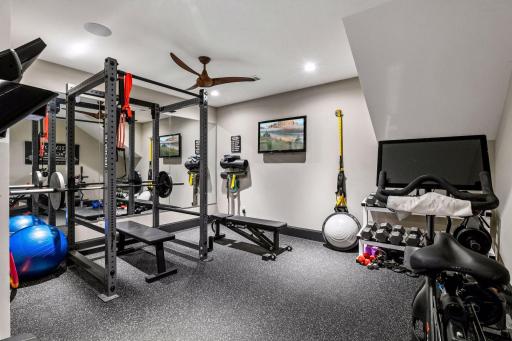
| Exercise Room | 15 x 18 | Lower |
| Family Room | 18 x 21 | Lower |
| First (1st) Bedroom | 15 x 21 | Upper |
| Fourth (4th) Bedroom | 15 x 12 | Lower |
| Game Room | 16 x 11 | Lower |
| Hearth Room | 12 x 17 | Main |
| Laundry | 13 x 8 | Upper |
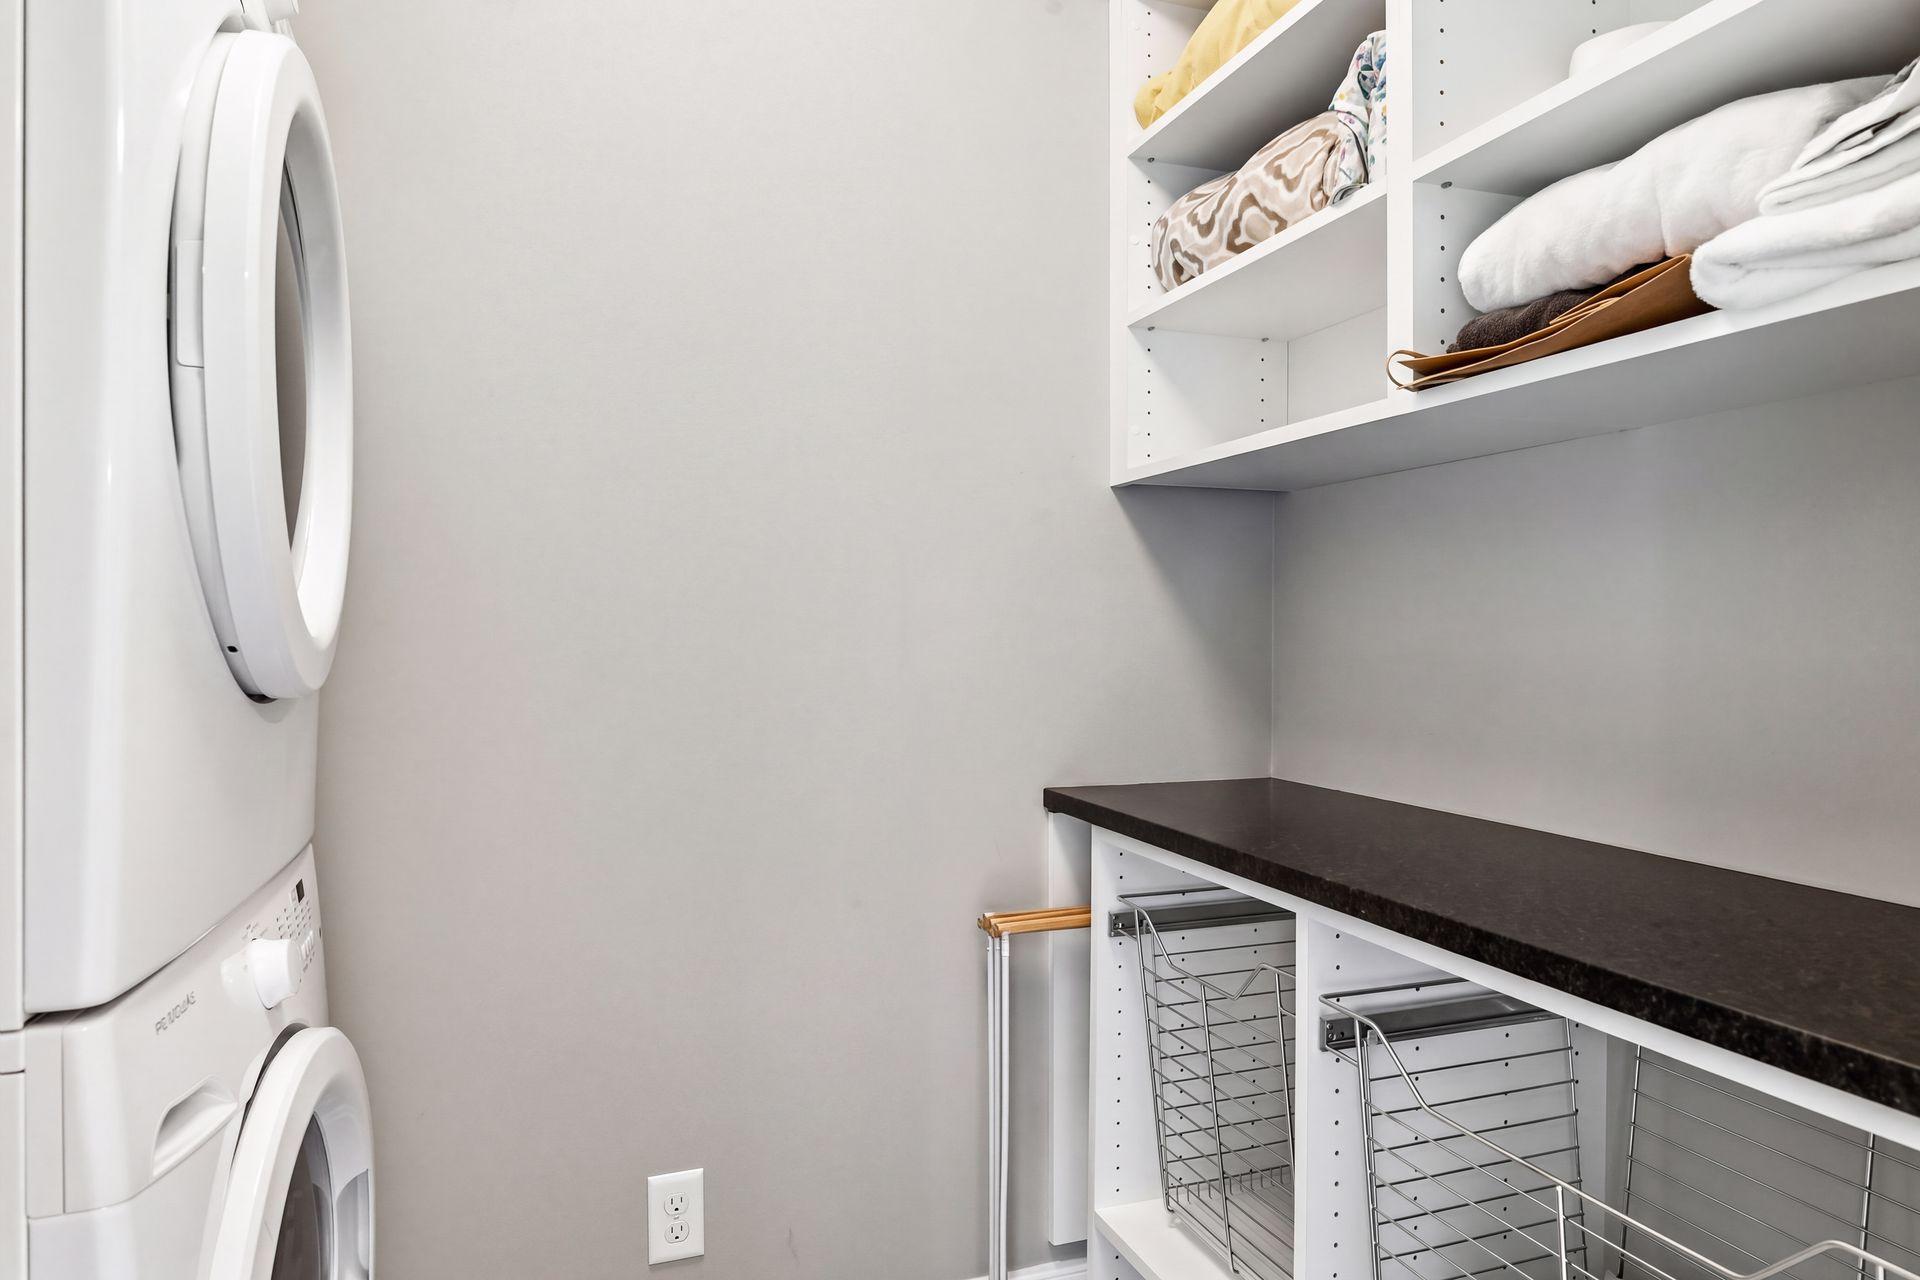
| Laundry | 7 x 4 | Lower |
| Living Room | 24 x 19 | Main |
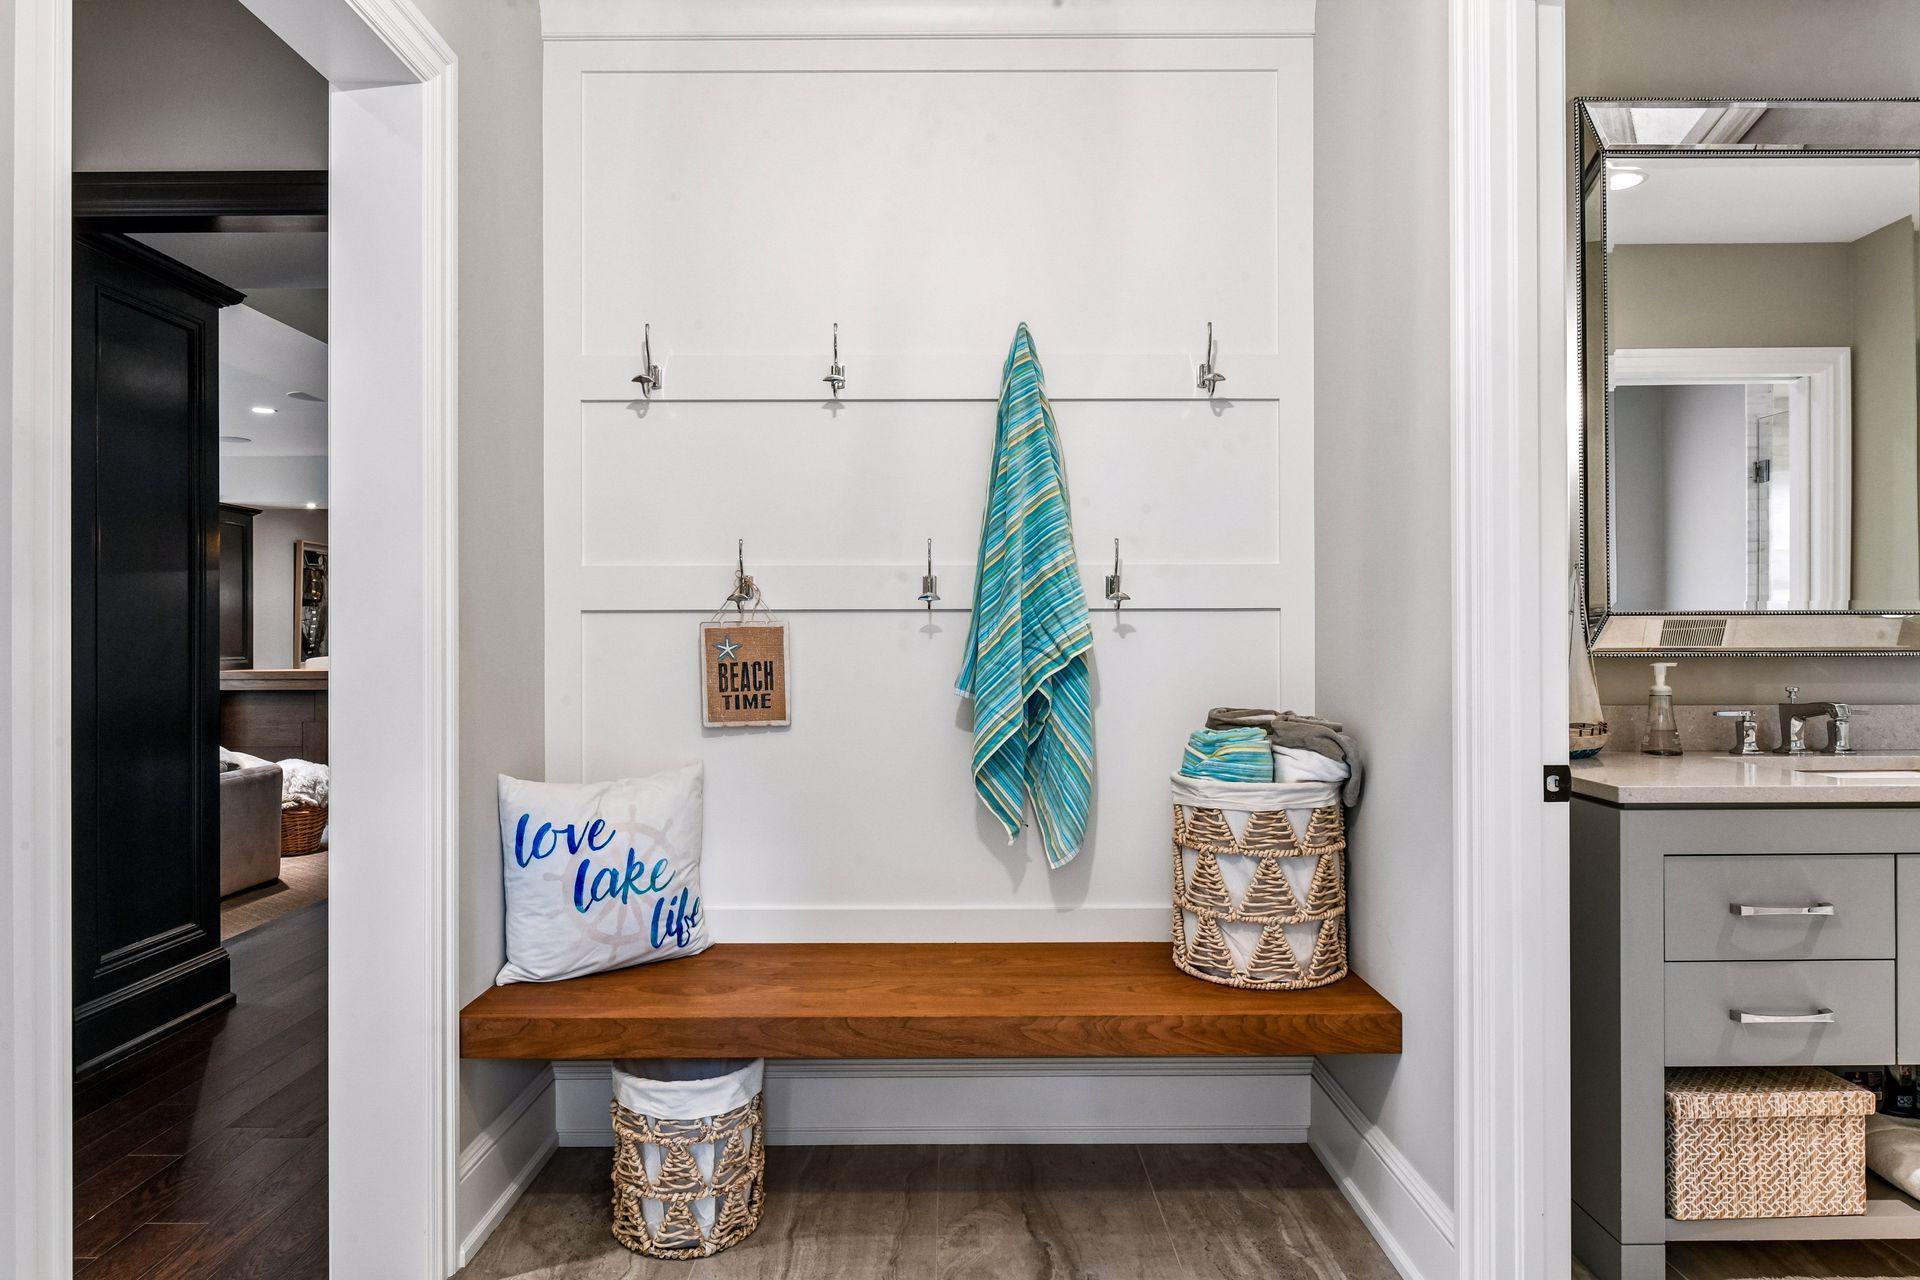
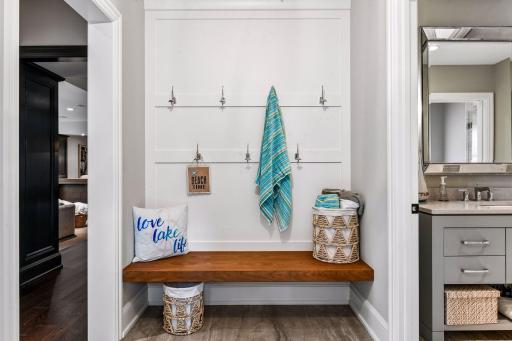
| Mud Room | 10 x 13 | Main |
| Office | 12 x 12 | Main |
| Office | 11 x 7 | Main |
| Office | 9 x 9 | Upper |
| Second (2nd) Bedroom | 12 x 19 | Upper |
| Third (3rd) Bedroom | 15 x 25 | Upper |

Listing Office: Coldwell Banker Realty
Last Updated: September - 26 - 2026
The data relating to real estate for sale on this web site comes in part from the Broker Reciprocity SM Program of the Regional Multiple Listing Service of Minnesota, Inc. The information provided is deemed reliable but not guaranteed. Properties subject to prior sale, change or withdrawal. ©2026 Regional Multiple Listing Service of Minnesota, Inc All rights reserved.