$1,700,000
Minneapolis, MN 55410
MLS# 6525413
Status: Closed
4 beds | 4 baths | 5428 sqft
1 / 67


Property Description
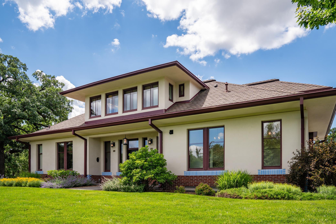
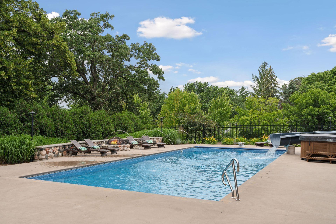
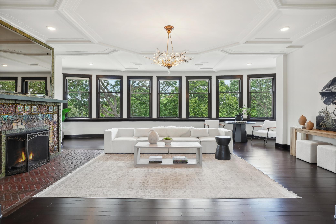
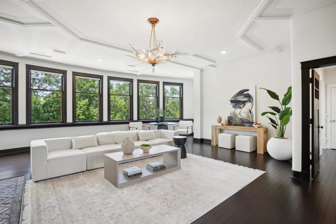
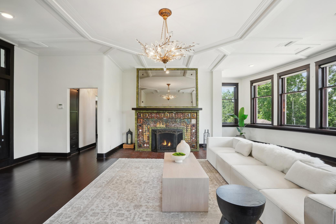
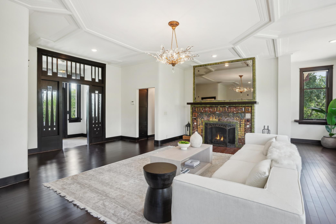
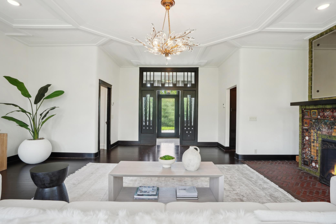
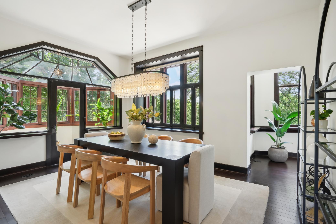
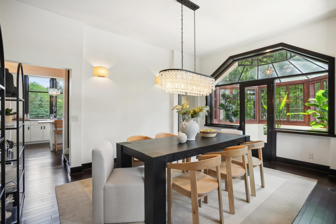
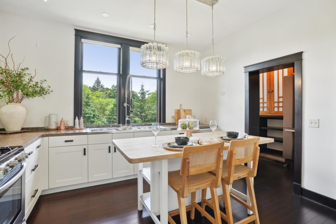
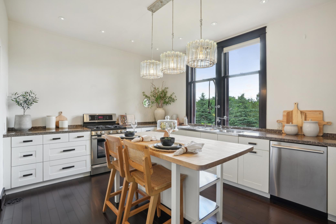
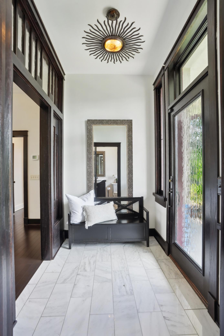
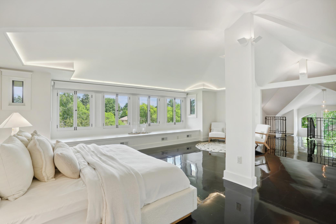
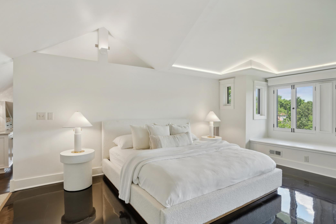
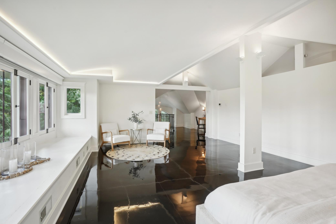
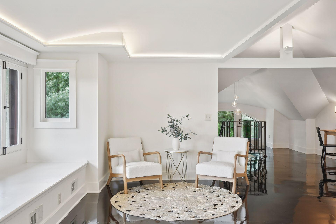
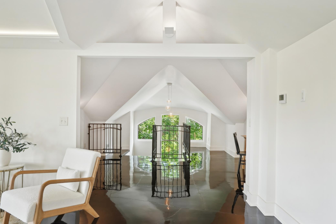
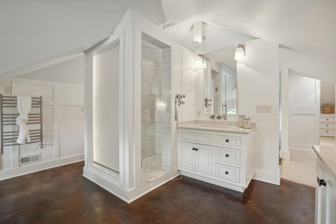
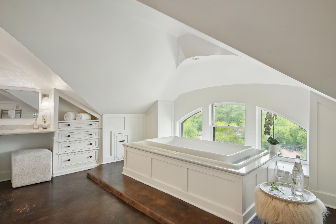
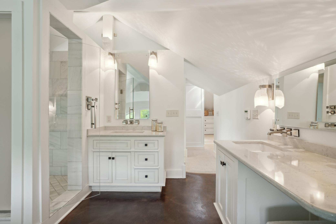
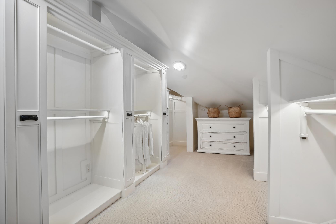
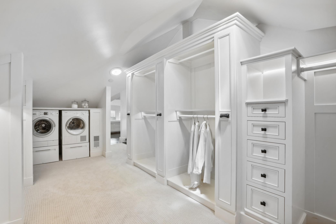
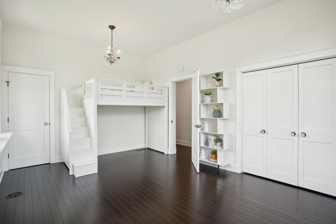
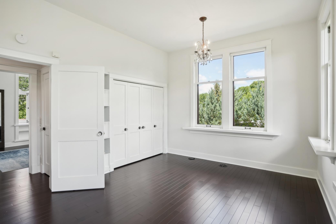
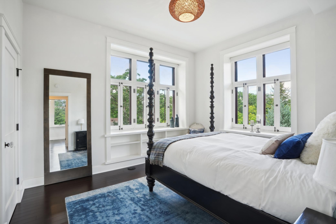
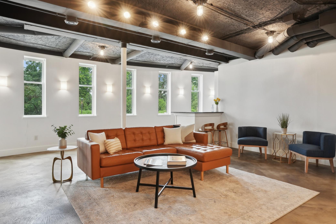
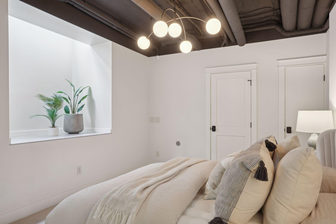
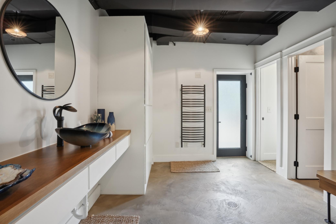
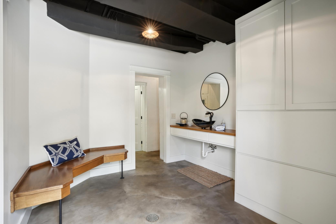
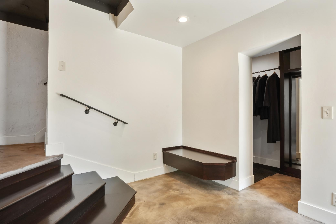
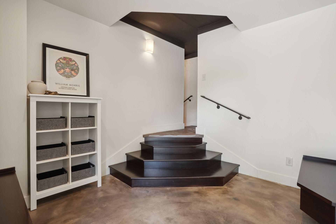
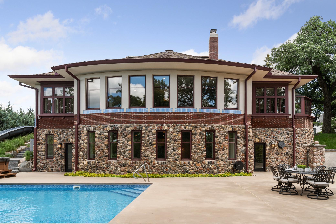
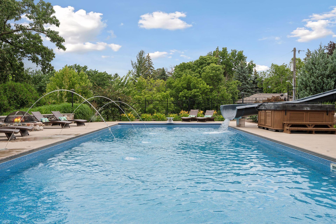
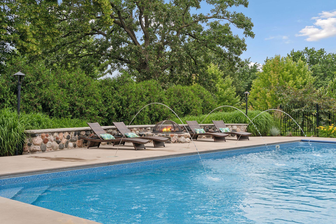
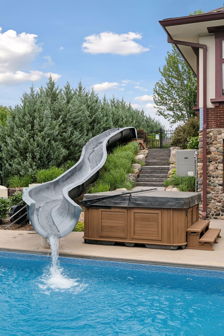
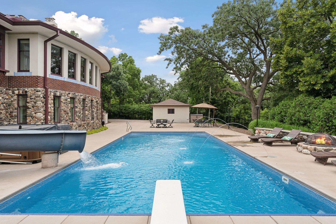
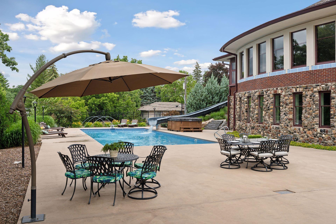
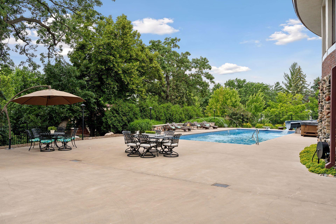
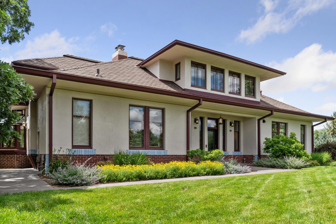
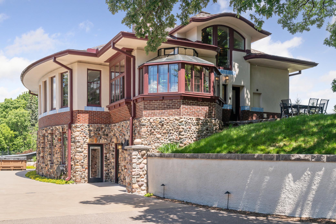
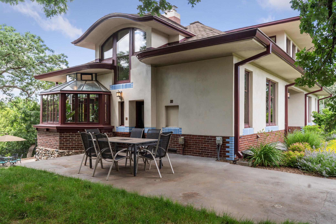
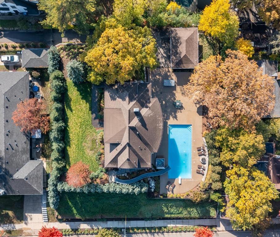
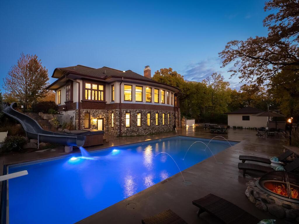
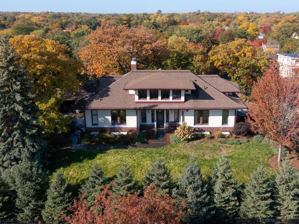
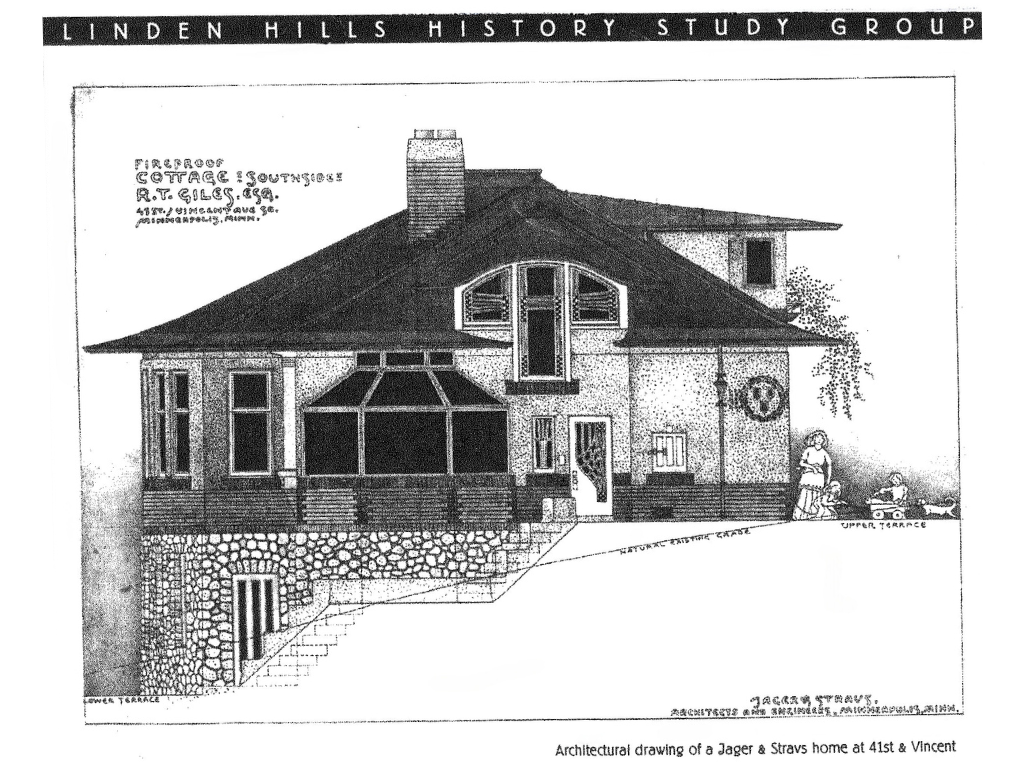
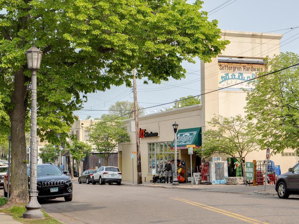
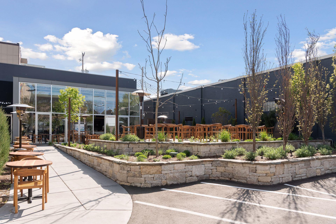
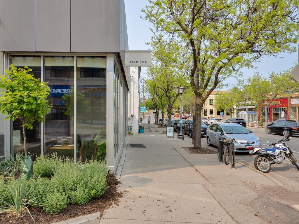
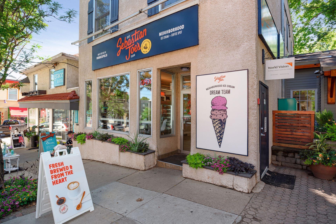
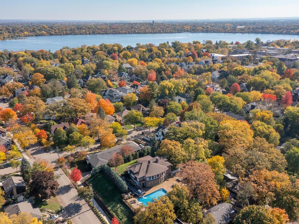
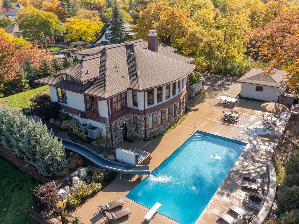
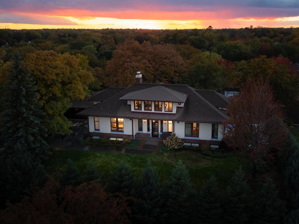
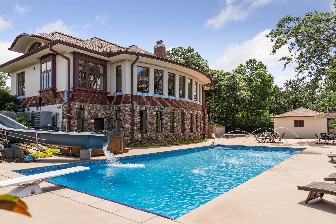
Linden Hills' Secret Hilltop Hideaway! When you hear people say, “they don't build them like they used to,” this is the home they’re talking about. This meticulously restored home seamlessly blends old-world charm with modern amenities- everything is new, mechanicals, electrical, plumbing, landscaping++. Get ready to host the first of many pool parties this summer with your 46' x 20' pool, resort-quality 49 ft water slide, and saltwater hot tub. Architecturally designed to bring in an abundance of natural light. Front entry foyer opens to 10' coffered ceilings with heated floors on three levels. The spacious primary suite epitomizes luxury with panoramic tree top views, infinity soaking tub and walk-in closet. Move-in ready. Must see in-person to appreciate the quality of craftsmanship and attention to detail. This architectural gem is located on one of the largest lots in Linden Hills. Built by Kraus-Anderson with nods to Viennese Secession style. Two blocks to downtown Linden Hills.
Details
Maps
Contract Information
Status: Closed
Off Market Date: 2024-08-08
Contingency: None
Current Price: $1,700,000
Closed Date: 2024-08-16
Original List Price: 1995000
Sales Close Price: 1700000
ListPrice: 1995000
List Date: 2024-04-26
Owner is an Agent?: No
Auction?: No
General Property Information
Common Wall: No
Lot Measurement: Acres
Manufactured Home?: No
Multiple PIDs?: No
New Development: No
Number of Fireplaces: 2
Year Built: 1913
Yearly/Seasonal: Yearly
Zoning: Residential-Single Family
Bedrooms: 4
Baths Total: 4
Bath Full: 2
Bath Three Quarters: 1
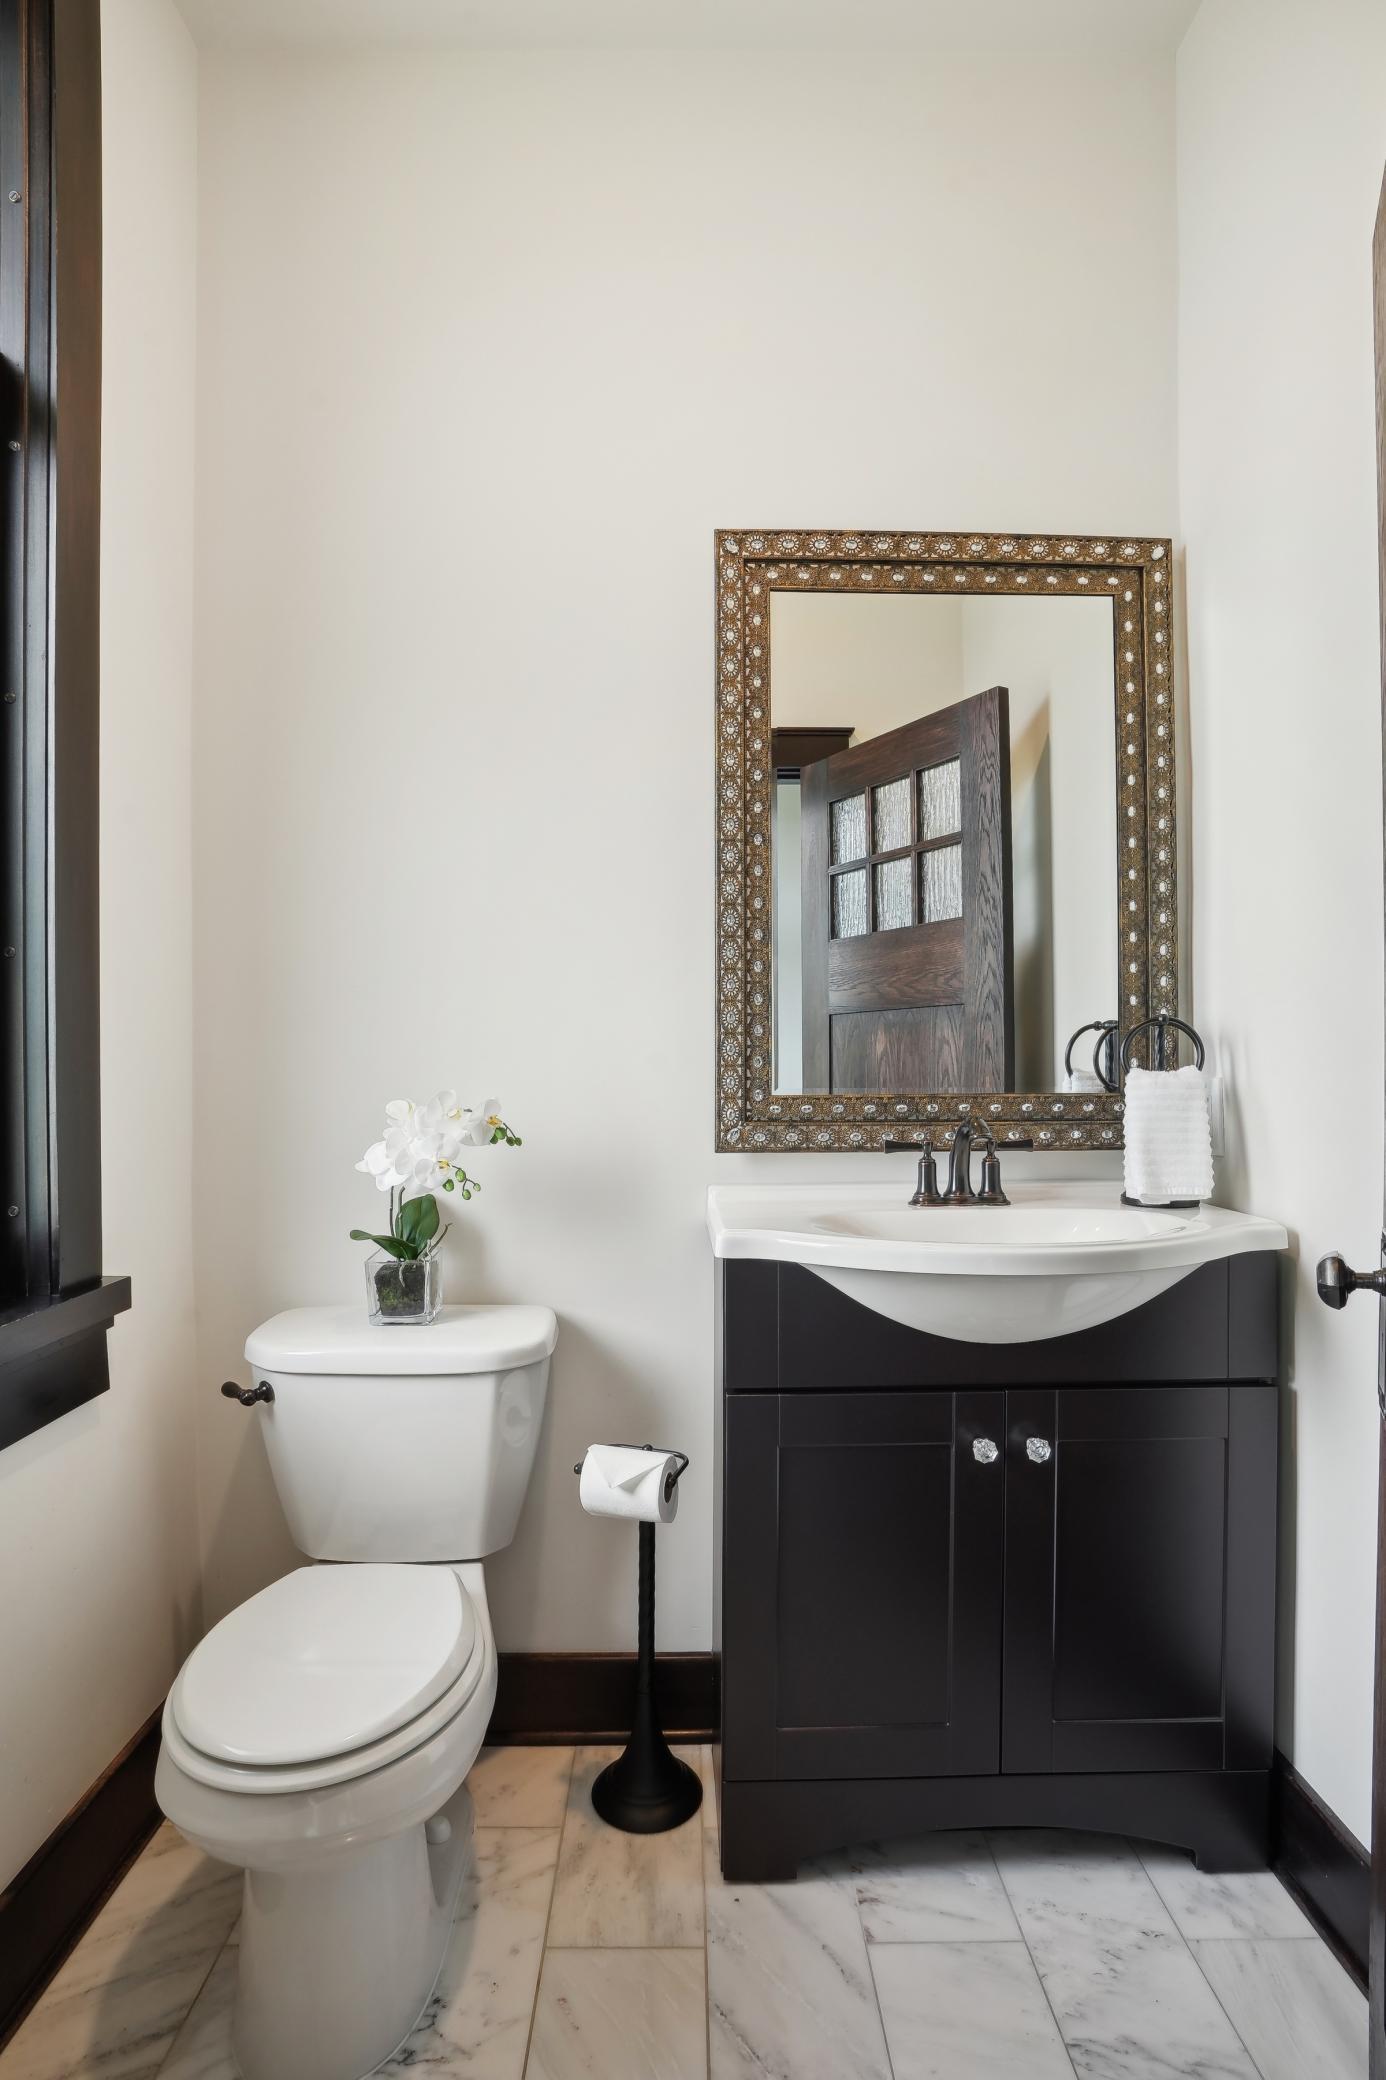
Bath Half: 1
Main Floor Total SqFt: 2222
Above Grd Total SqFt: 3272
Below Grd Total SqFt: 2156
Total SqFt: 5428
Total Finished Sqft: 5037.00
FireplaceYN: Yes
Style: (SF) Single Family
Foundation Size: 2156
Power Company: Xcel Energy
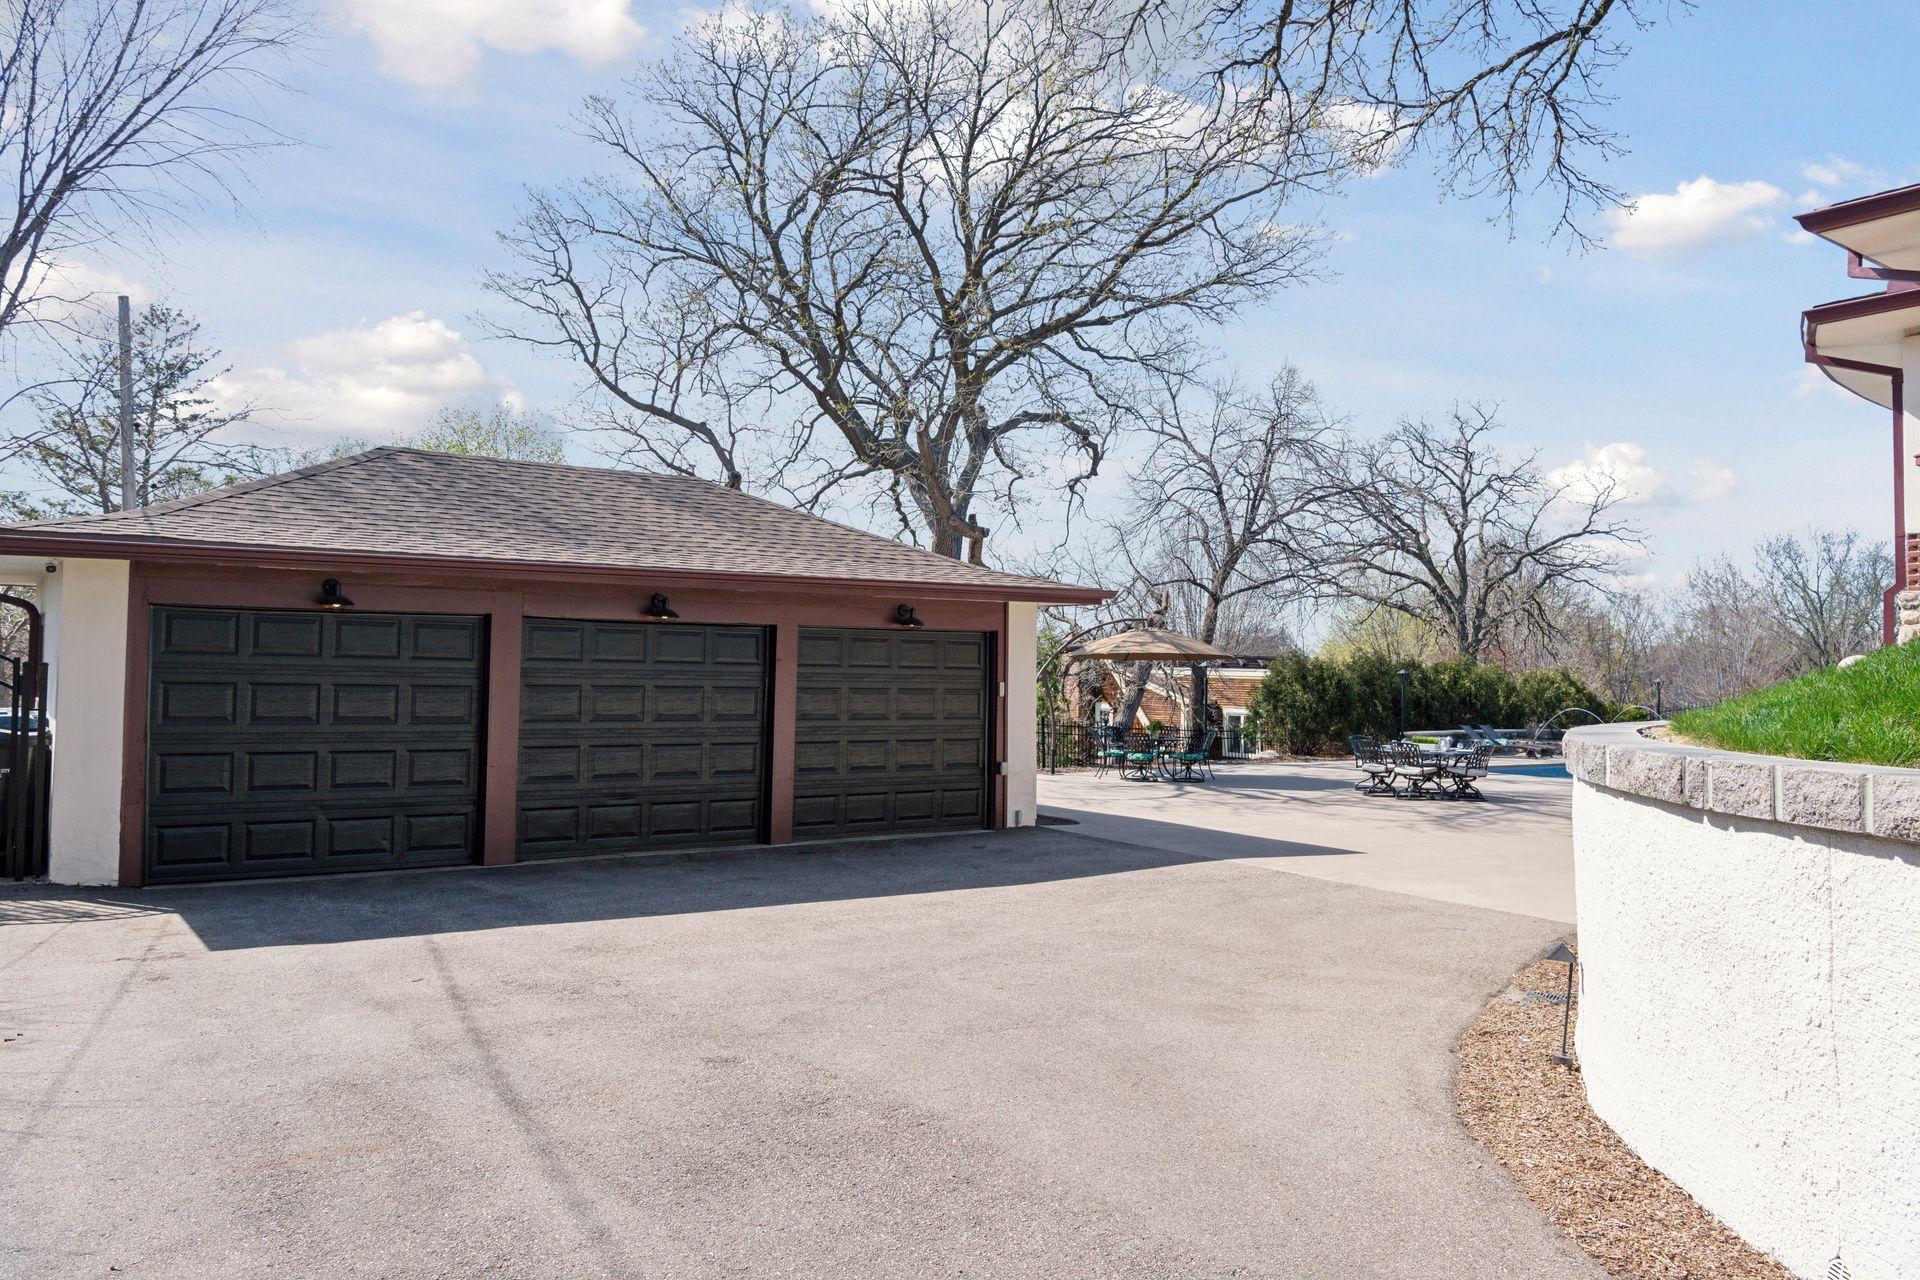
Garage Stalls: 3
Lot Dimensions: irregular
Acres: 0.59
Assessments
Assessment Balance: 281.52
Tax With Assessments: 20412.52
Basement
Foundation Dimensions: 38x60
Building Information
Finished SqFt Above Ground: 3272
Finished SqFt Below Ground: 1765
Lease Details
Land Leased: Not Applicable
Miscellaneous Information
Homestead: Yes
Ownership
Fractional Ownership: No
Parking Characteristics
Garage Dimensions: 32x22
Garage Square Feet: 704
Public Survey Info
Range#: 24
Section#: 08
Township#: 28
Location Tax and Other Information
House Number: 4106
Street Name: Vincent
Street Suffix: Avenue
Street Direction Suffix: S
Postal City: Minneapolis
County: Hennepin
State: MN
Zip Code: 55410
Complex/Dev/Subdivision: W J Bowens Rgt 1st Div Remington Park
Property Features
Accessible: None
Air Conditioning: Central Air
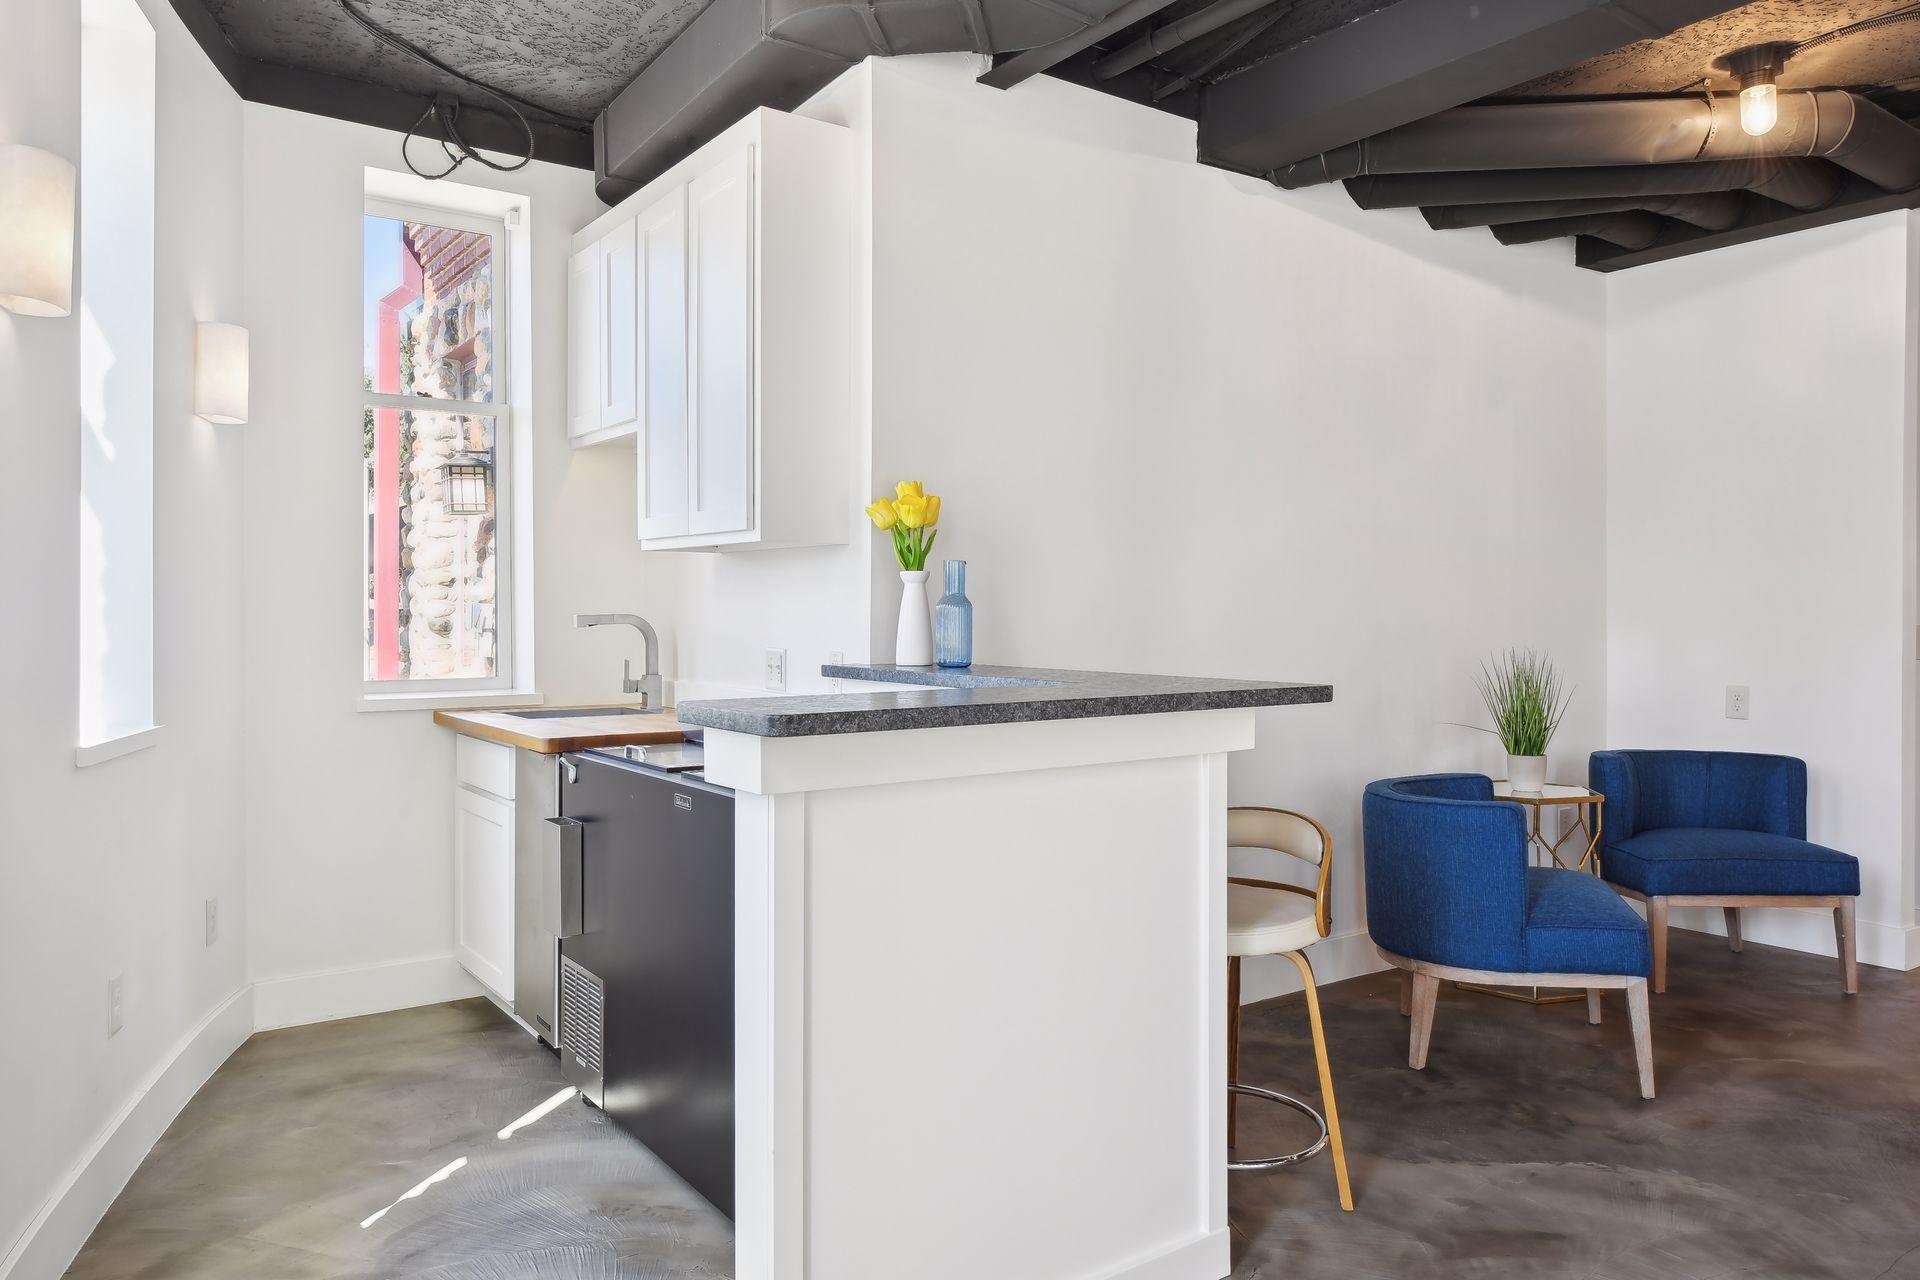
Amenities Unit: Hardwood Floors; Hot Tub; In-Ground Sprinkler; Kitchen Center Island; Kitchen Window; Natural Woodwork; Panoramic View; Patio; Primary Bedroom Walk-In Closet; Sun Room; Tile Floors; Walk-In Closet; Washer/Dryer Hookup; Wet Bar
Appliances: Dishwasher; Disposal; Dryer; Microwave; Range; Refrigerator; Washer
Assumable Loan: Not Assumable
Basement: 8 ft+ Pour; Egress Windows; Full; Storage Space
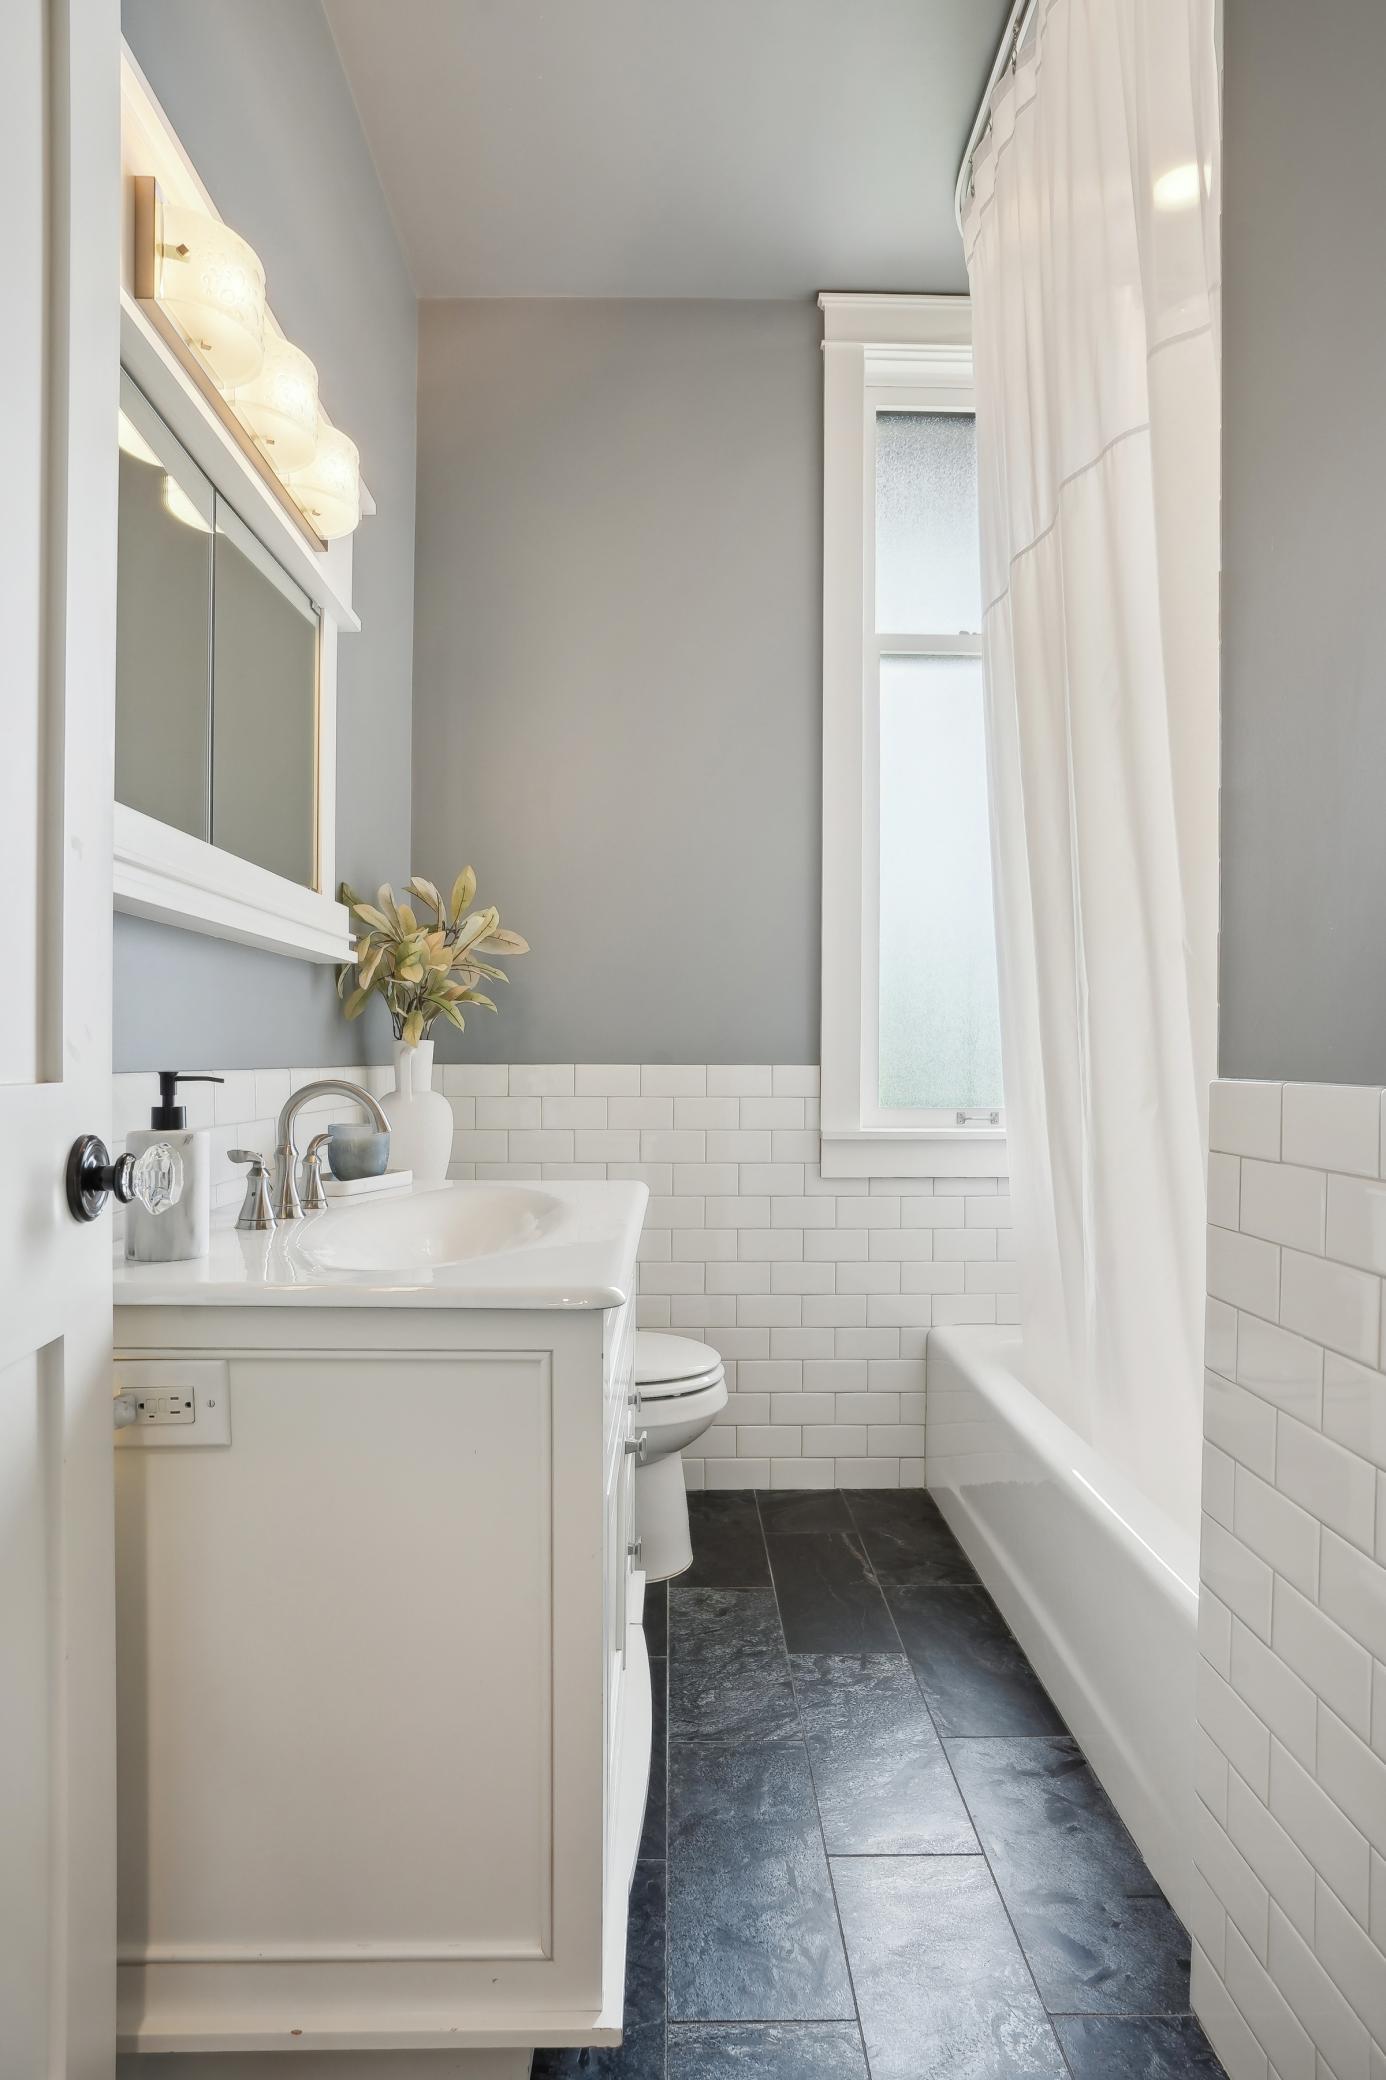
Bath Description: Double Sink; Main Floor 1/2 Bath; Main Floor Full Bath; Upper Level Full Bath; Full Primary; Private Primary; 3/4 Basement; Bathroom Ensuite; Jetted Tub; Rough In; Separate Tub & Shower; Walk-In Shower Stall
Construction Materials: Concrete
Construction Status: Previously Owned
Dining Room Description: Separate/Formal Dining Room
Electric: 200+ Amp Service; Circuit Breakers
Exterior: Brick/Stone; Stucco; Wood
Family Room Characteristics: 2 Story/High/Vaulted Ceilings; Family Room; Great Room; Lower Level
Fencing: Full; Privacy; Vinyl; Other
Financing Terms: Cash
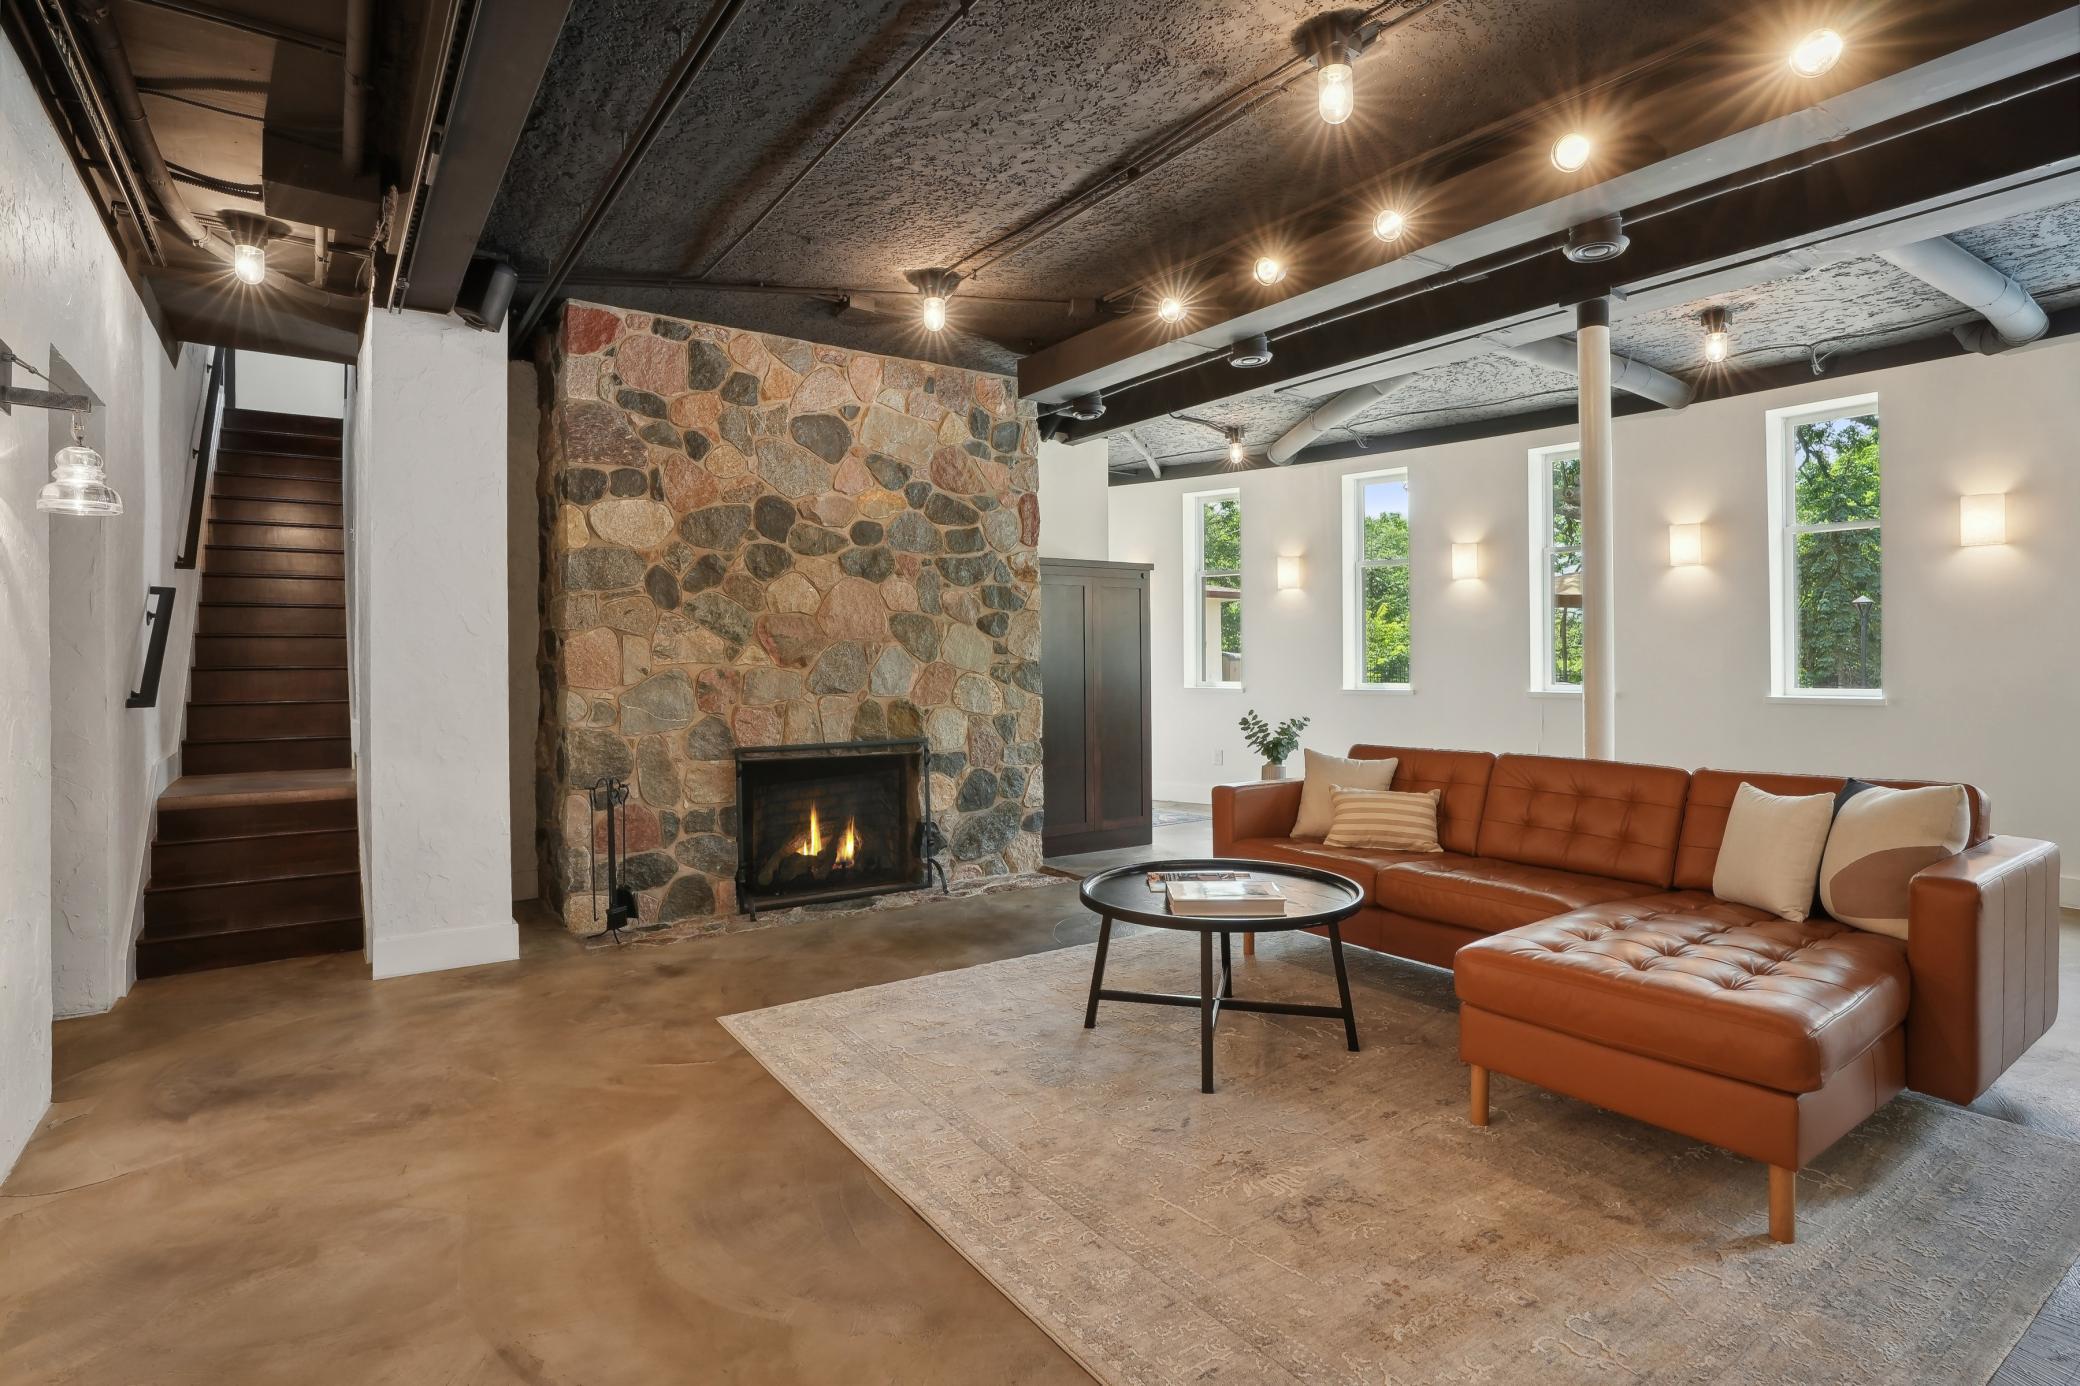
Fireplace Characteristics: Family Room; Living Room; Wood Burning
Foundation: Poured Concrete
Fuel: Natural Gas
Heating: Boiler; Forced Air; Hot Water; In-Floor Heating; Zoned
Internet Options: Cable; Fiber Optic
Laundry: Gas Dryer Hookup; In Basement; Laundry Closet; Laundry Room; Lower Level; Sink; Upper Level; Washer Hookup
Lock Box Type: None
Lot Description: Irregular Lot; Public Transit (w/in 6 blks); Tree Coverage - Medium
Parking Characteristics: Garage Door Opener; No Int Access to Dwelling; Secured
Pool Description: Below Ground; Heated
Road Frontage: City Street; Curbs; Paved Streets; Sidewalks; Street Lights
Road Responsibility: Public Maintained Road
Roof: Age 8 Years or Less; Architectural Shingle; Flat; Pitched
Sellers Terms: Cash; Conventional
Sewer: City Sewer/Connected
Special Search: 2nd Floor Laundry; Main Floor Bedroom; Primary Bdr Suite; Renovated
Stories: One and One Half
Water: City Water/Connected
Room Information
| Room Name | Dimensions | Level |
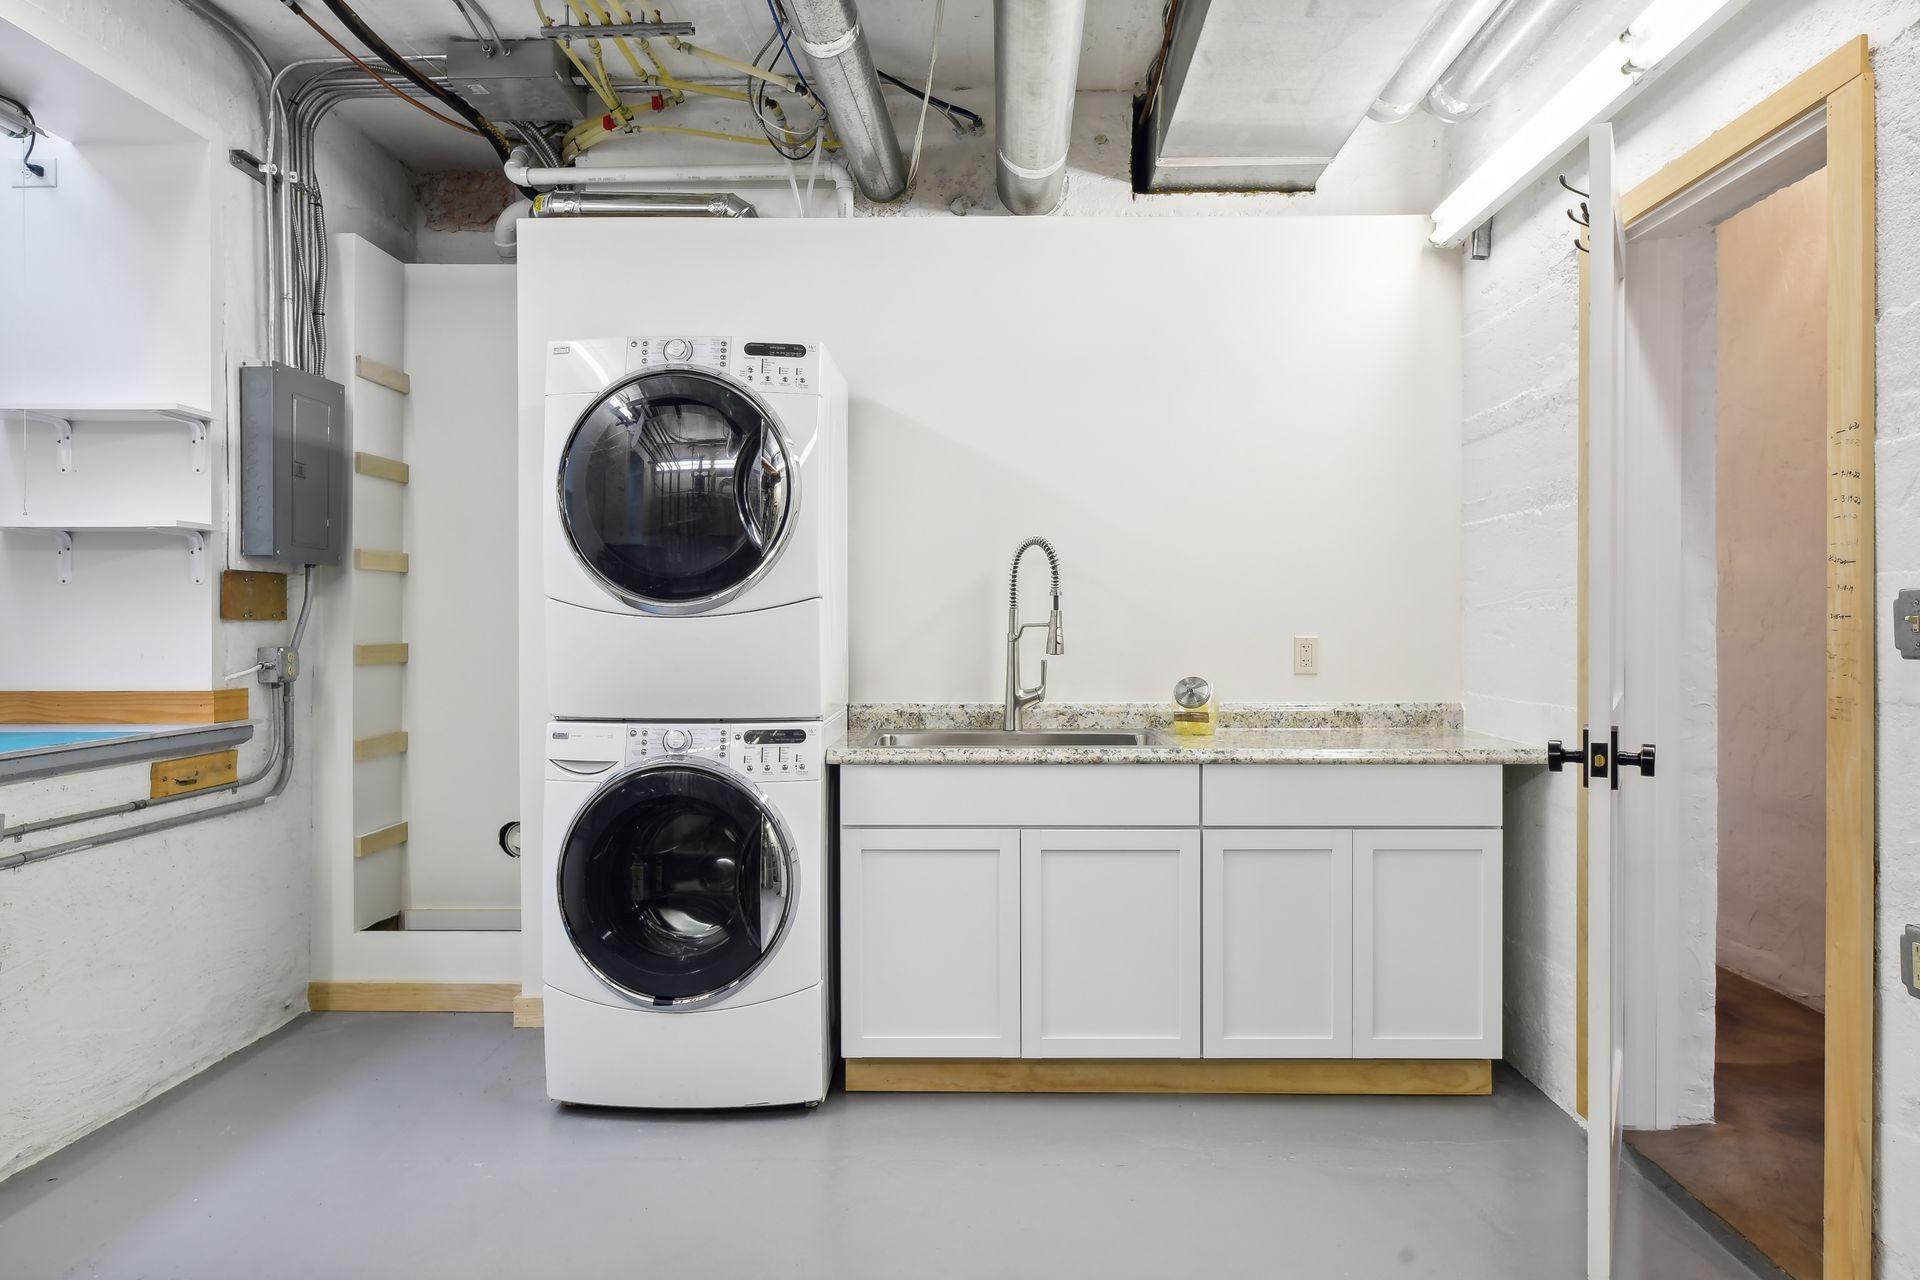
| Laundry | 20x19 | Lower |
| Mud Room | 15x12 | Lower |
| Patio | 12x9 | Main |
| Patio | 50x35 | Lower |
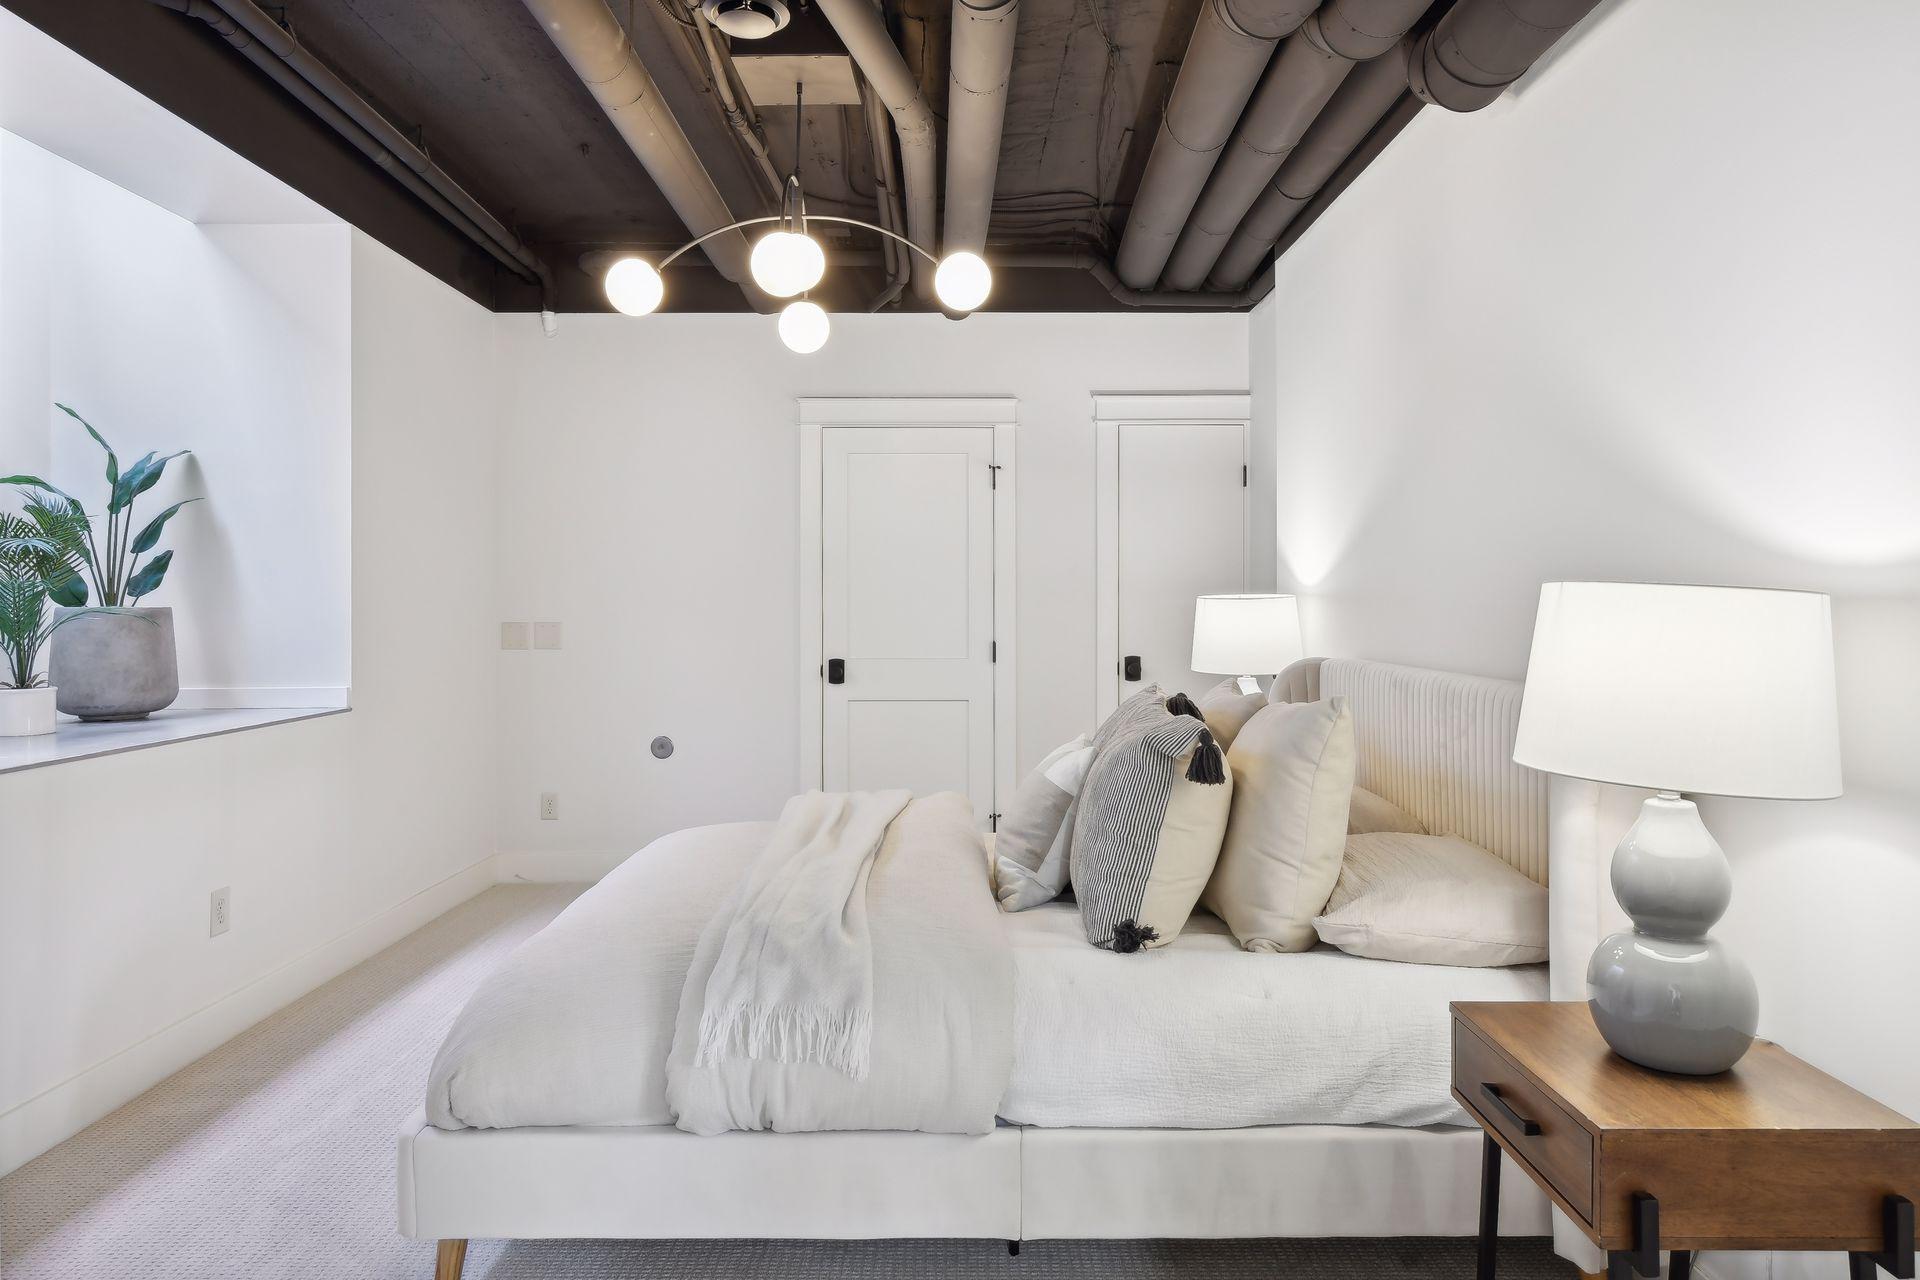
| Fourth (4th) Bedroom | 18x12 | Lower |
| Third (3rd) Bedroom | 13x12 | Main |
| Foyer | 8x6 | Main |
| Pantry (Walk-In) | 08x07 | Main |
| Second (2nd) Bedroom | 17x11 | Main |
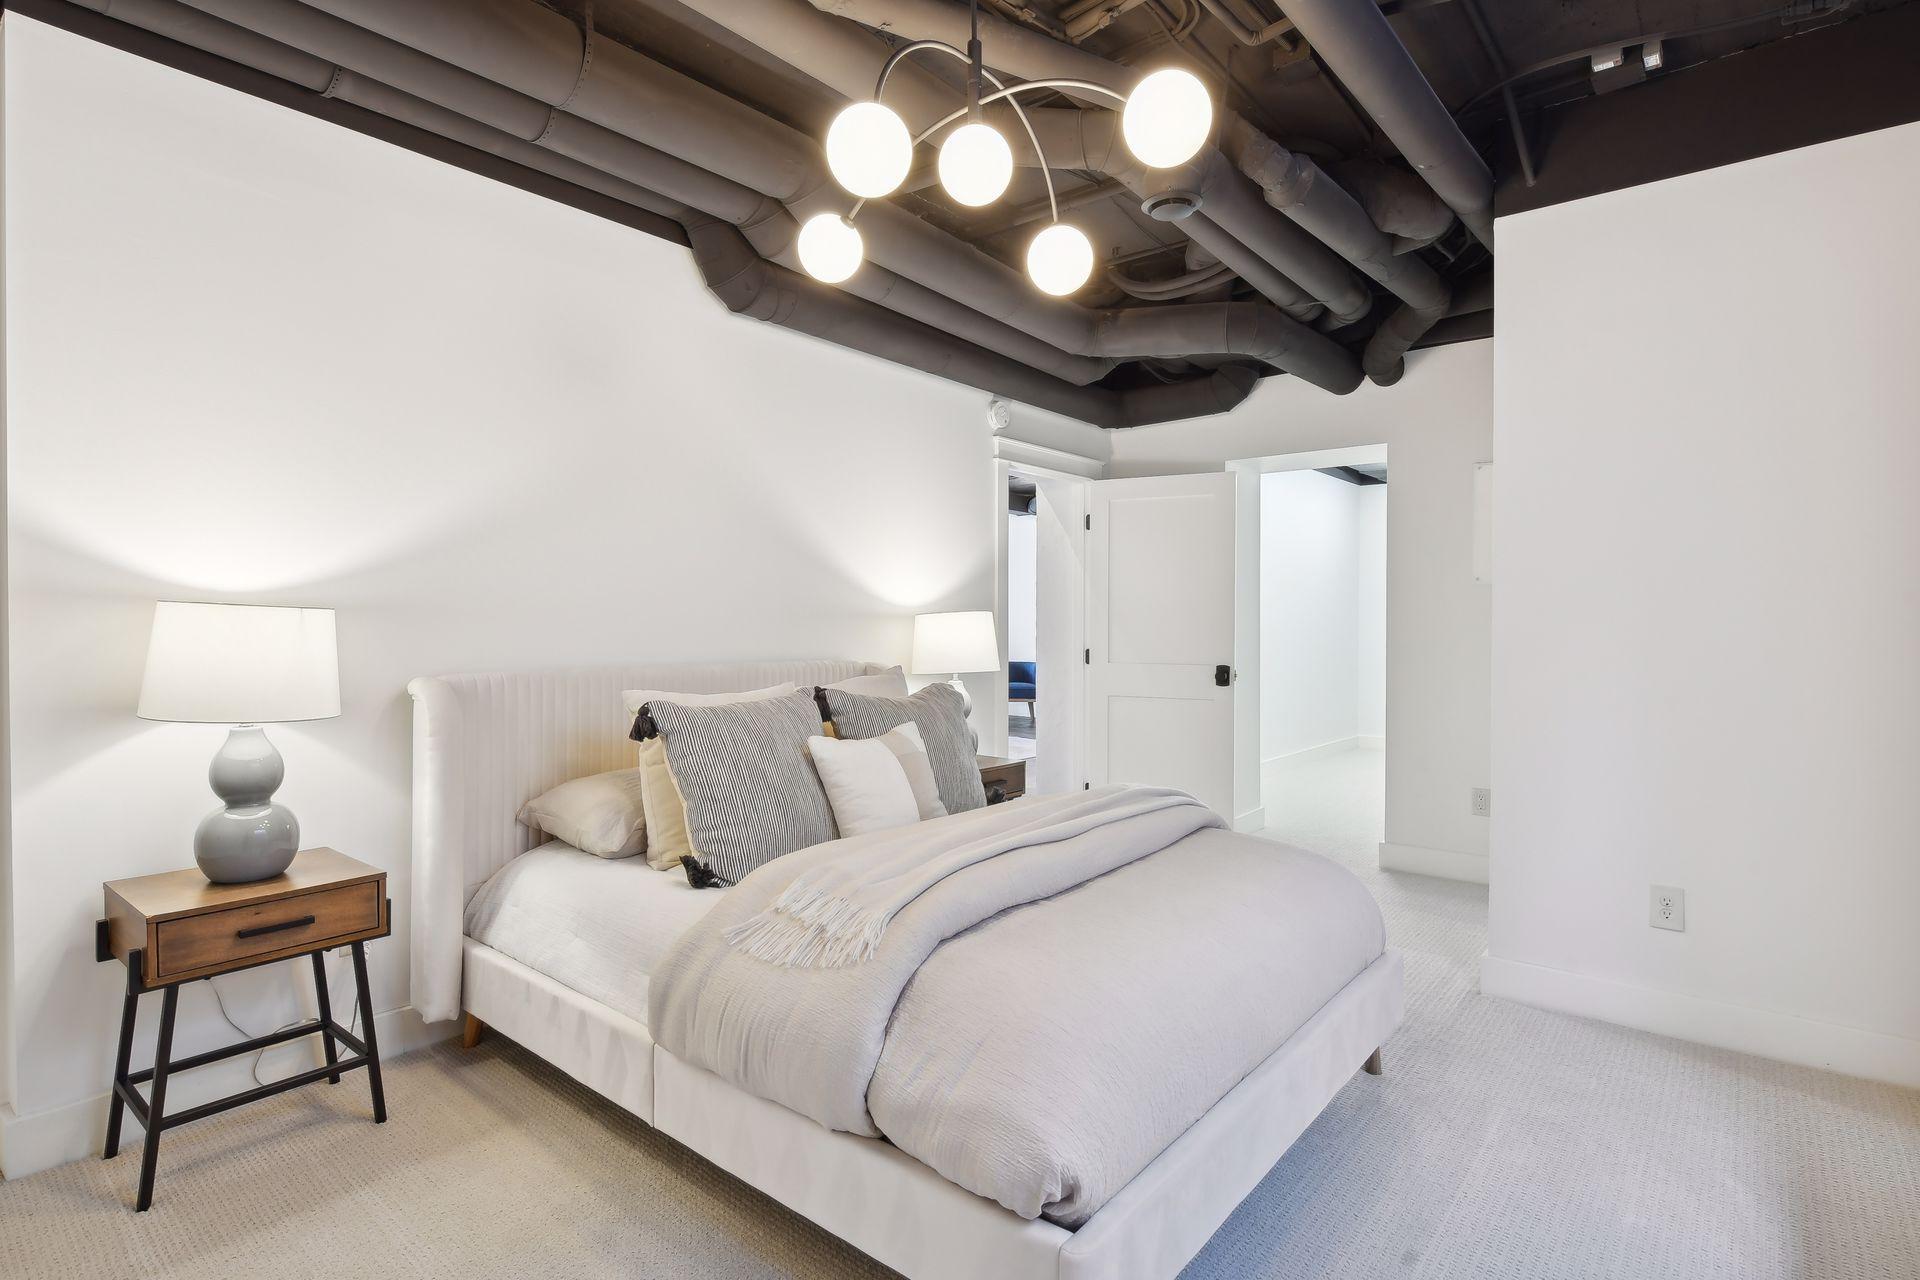
| First (1st) Bedroom | 23x18 | Upper |
| Dining Room | 16x12 | Main |
| Living Room | 35x28 | Main |
| Kitchen | 20x12 | Main |
| Family Room | 35x23 | Lower |

Listing Office: Keller Williams Realty Integrity
Last Updated: August - 17 - 2025
The data relating to real estate for sale on this web site comes in part from the Broker Reciprocity SM Program of the Regional Multiple Listing Service of Minnesota, Inc. The information provided is deemed reliable but not guaranteed. Properties subject to prior sale, change or withdrawal. ©2026 Regional Multiple Listing Service of Minnesota, Inc All rights reserved.