$514,990
Waconia, MN 55387
MLS# 7127892
4 beds | 4 baths | 2344 sqft
1 / 35
Open House (08/15/2026 - 3:00 pm - 6:00 pm)
Property Description
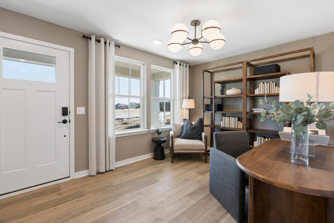
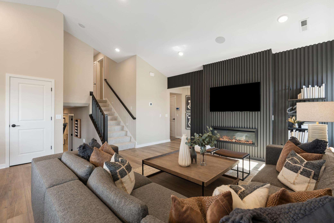
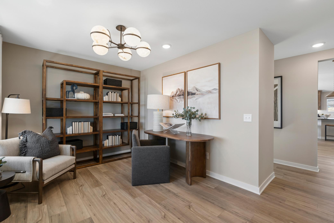
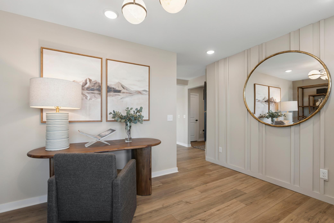
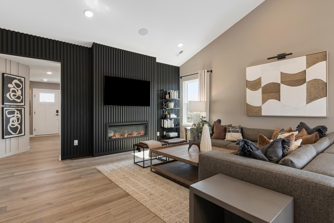
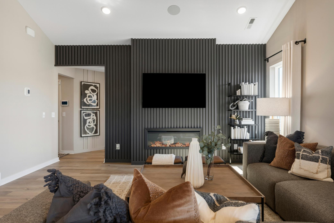
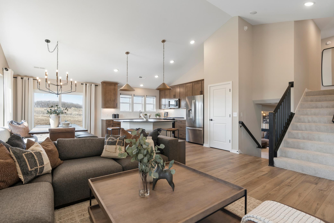
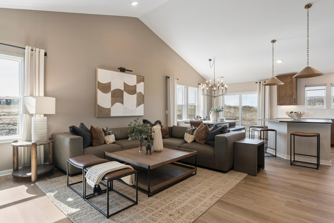
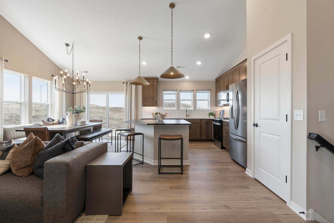
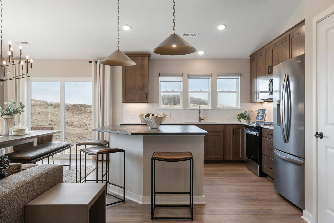
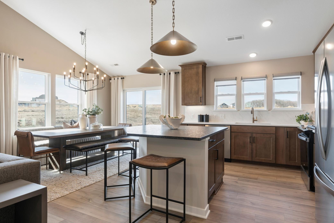
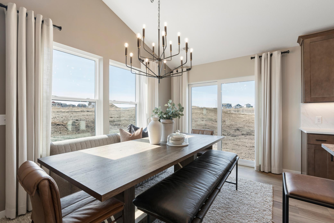
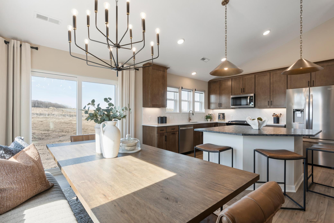
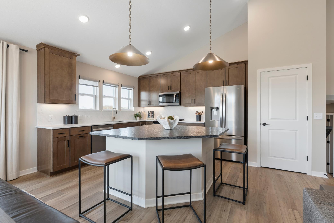
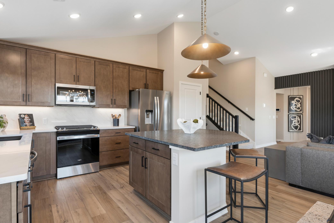
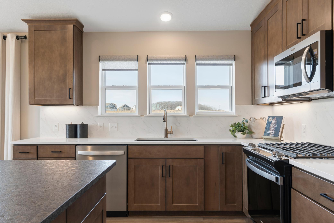
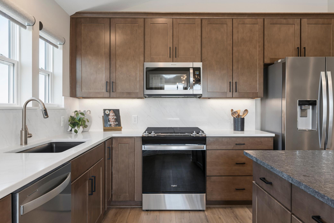
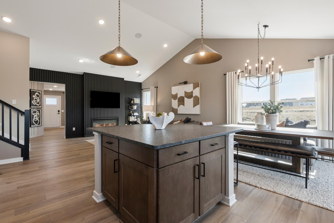
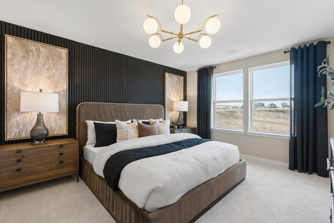
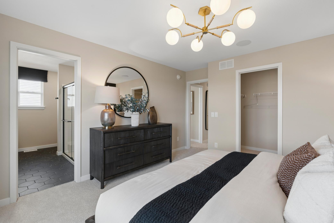
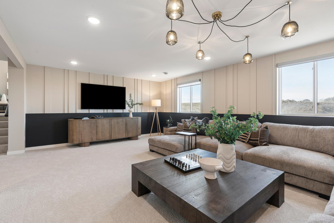
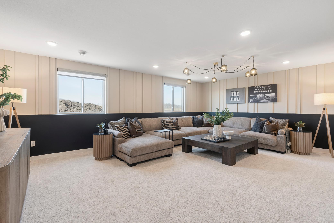
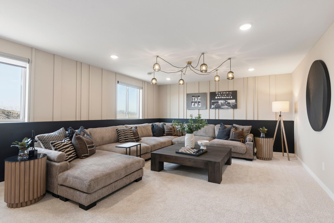
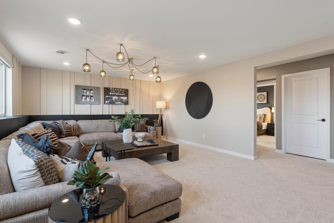
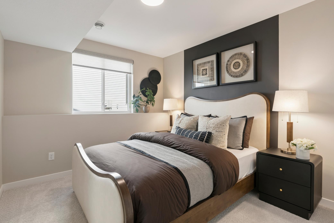
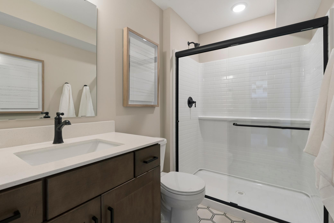
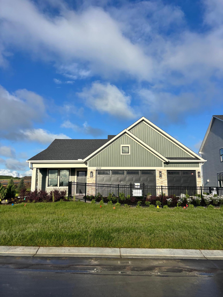
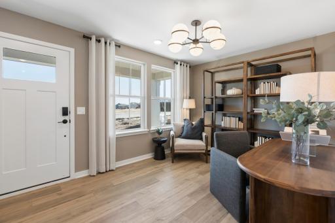
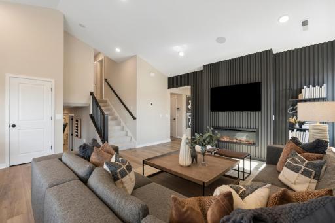
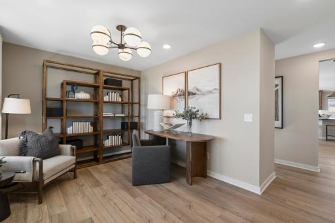
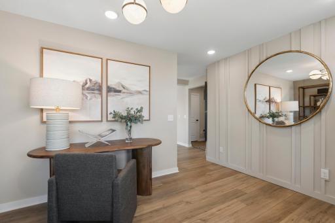
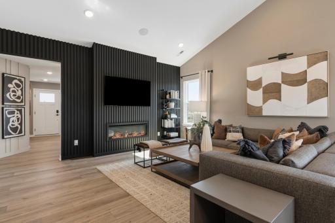
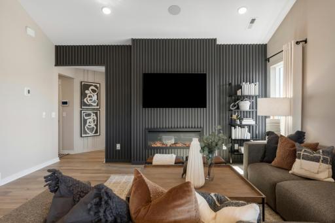
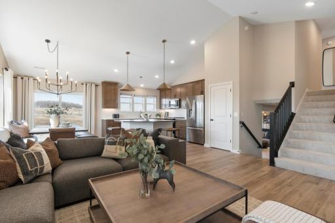
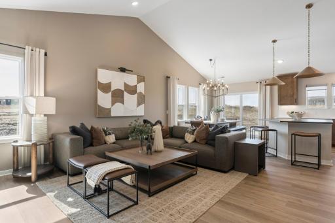
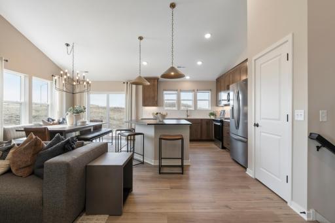
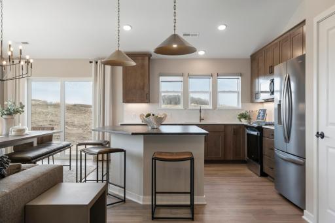
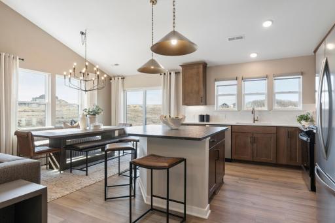
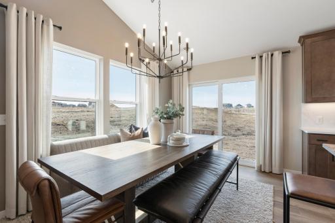
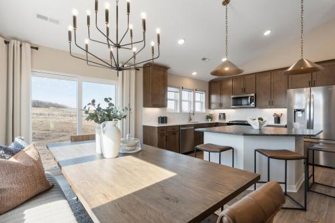
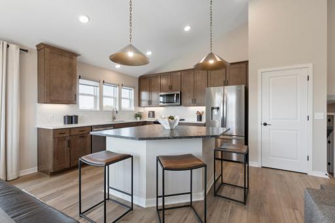
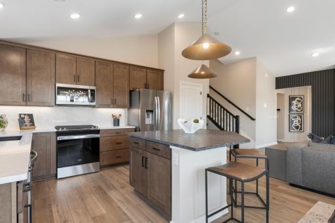
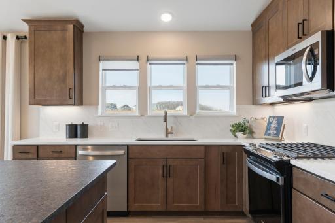
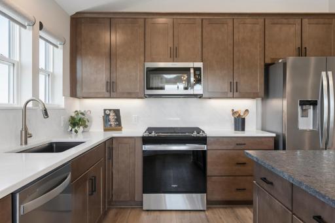
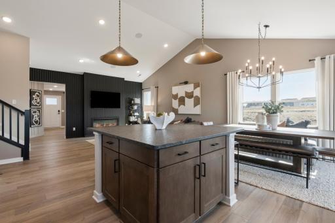
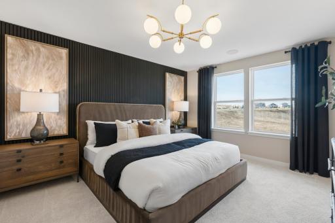
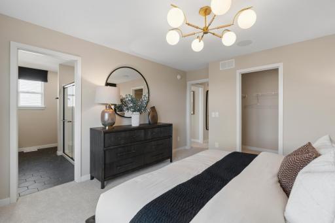
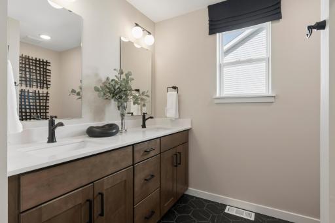
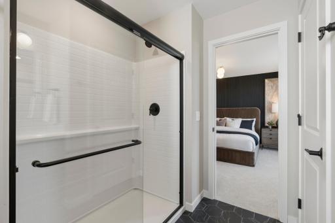
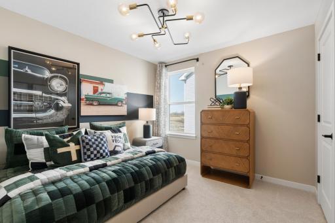
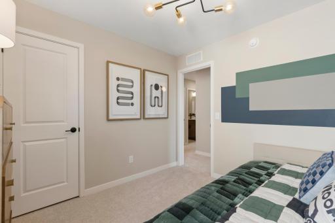
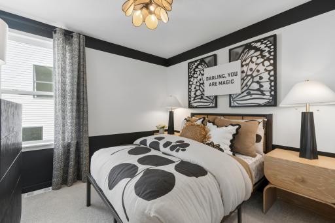
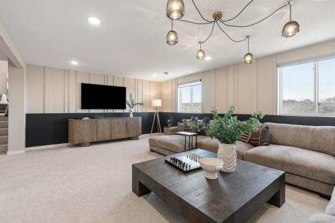
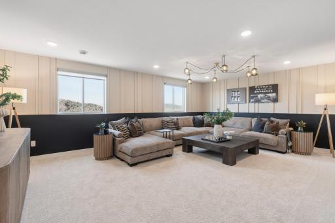
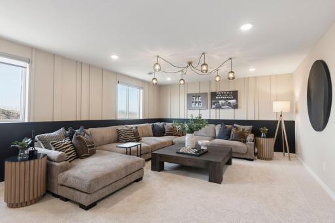
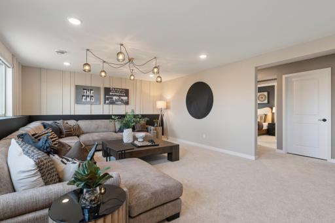
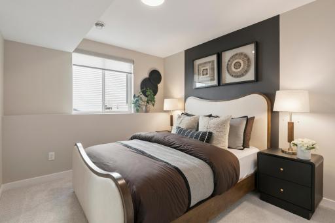
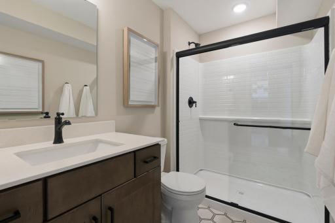
COVINGTON PLAN-READY IN SEPT-PRICE REDUCED PLUS UP TO $7500 IN CLOSING COSTS IF QUALIFY. Holbrook is one of the only communities where nearly every homesite backs to protected open space, creating a rare sense of privacy, more natural views, and fewer rear neighbors. Buyers enjoy the peace and exclusivity of a landlocked setting while still being minutes from shopping, dining, and award-winning Waconia schools. Welcome to The Covington—a stunning 4-bedroom, 4-bath multilevel residence offering 2,344 square feet of thoughtfully designed living space, where modern luxury meets everyday comfort. Crafted by Pulte Homes, one of the nation’s most respected builders, this home is nestled within a vibrant new Waconia community rich with amenities, growth, and neighborhood connection. Step inside to discover an inviting main level with soaring vaulted ceilings that create a bright, open atmosphere ideal for gathering and entertaining. A versatile flex room provides the perfect space for a home office, playroom, or creative retreat—designed to adapt to your evolving needs. The private owner’s suite offers a serene escape, thoughtfully positioned to provide peace and privacy at the end of each day. With multiple levels, this home delivers natural separation and flexibility—perfect for busy households, guests, or multigenerational living. The expansive lower-level recreation room is a true standout, offering endless possibilities for movie nights, game days, fitness, or entertaining on a larger scale. Designed with both function and sophistication in mind, The Covington blends modern design, quality craftsmanship, and a warm, welcoming layout—creating a home that truly supports today’s lifestyle. Located in a growing community that encourages connection and convenience, this is more than a home—it’s where lasting memories are made. Personalization options are available. Call today for details and to begin your journey to luxury living.
Details
Maps
Contract Information
Owner is an Agent?: No
Auction?: No
Status: Active
Contingency: None
Current Price: $514,990
Original List Price: 514990
ListPrice: 514990
List Date: 2026-08-15
Office/Member Info
Association: MAAR
General Property Information
Assoc Mgmt Co. Phone #: 952-224-4777
Association Fee Frequency: Monthly
Association Mgmt Co. Name: Sharper Management
Common Wall: No
Lot Measurement: Acres
Manufactured Home?: No
Multiple PIDs?: No
New Development: No
Number of Fireplaces: 1
Projected Completion Date: 2026-09-15
Waterfront YN: No
Year Built: 2026
Yearly/Seasonal: Yearly
Zoning: Residential-Single Family
Lot Dimensions: tbd
Acres: 0.21
Bath Three Quarters: 2
Bath Half: 1
Bath Quarter: 0
Main Floor Total SqFt: 1670
Above Grd Total SqFt: 1670
Below Grd Total SqFt: 674
Total SqFt: 2344
Total Finished Sqft: 2344.00
FireplaceYN: Yes
Foundation Size: 720
Style: (SF) Single Family
Garage Stalls: 3
Association Fee: 57
Assessment Pending: No
Bedrooms: 4
Baths Total: 4
Bath Full: 1
Location, Tax and Other Information
AssocFeeYN: Yes
Legal Description: Holbrook LOT 2 BLOCK 005
Listing City: Waconia
Municipality: Waconia
School District: Waconia
School District Phone: 952-442-0600
Property ID Number: 755900620
Tax Year: 2026
Tax Amount: 372
In Foreclosure?: No
Potential Short Sale?: No
Lender Owned?: No
Directions & Remarks
Public Remarks: COVINGTON PLAN-READY IN SEPT-PRICE REDUCED PLUS UP TO $7500 IN CLOSING COSTS IF QUALIFY. Holbrook is one of the only communities where nearly every homesite backs to protected open space, creating a rare sense of privacy, more natural views, and fewer rear neighbors. Buyers enjoy the peace and exclusivity of a landlocked setting while still being minutes from shopping, dining, and award-winning Waconia schools. Welcome to The Covington—a stunning 4-bedroom, 4-bath multilevel residence offering 2,344 square feet of thoughtfully designed living space, where modern luxury meets everyday comfort. Crafted by Pulte Homes, one of the nation’s most respected builders, this home is nestled within a vibrant new Waconia community rich with amenities, growth, and neighborhood connection. Step inside to discover an inviting main level with soaring vaulted ceilings that create a bright, open atmosphere ideal for gathering and entertaining. A versatile flex room provides the perfect space for a home office, playroom, or creative retreat—designed to adapt to your evolving needs. The private owner’s suite offers a serene escape, thoughtfully positioned to provide peace and privacy at the end of each day. With multiple levels, this home delivers natural separation and flexibility—perfect for busy households, guests, or multigenerational living. The expansive lower-level recreation room is a true standout, offering endless possibilities for movie nights, game days, fitness, or entertaining on a larger scale. Designed with both function and sophistication in mind, The Covington blends modern design, quality craftsmanship, and a warm, welcoming layout—creating a home that truly supports today’s lifestyle. Located in a growing community that encourages connection and convenience, this is more than a home—it’s where lasting memories are made. Personalization options are available. Call today for details and to begin your journey to luxury living.
Directions: From the SE on Hwy 10 (Engler Blvd), Go South (Left) on Little Ave to Ramsay Way -then turn right on Holbrook to home.
Accessible
None: 1
Air Conditioning
Central Air: 1
Appliances
Air-To-Air Exchanger: 1
Dishwasher: 1
Dryer: 1
Microwave: 1
Range: 1
Refrigerator: 1
Washer: 1
Assessments
Assessment Balance: 0
Tax With Assessments: 372
Association Fee Includes
Professional Mgmt: 1
Sanitation: 1
Basement
Storage Space: 1
Sump Pump: 1
Bath Description
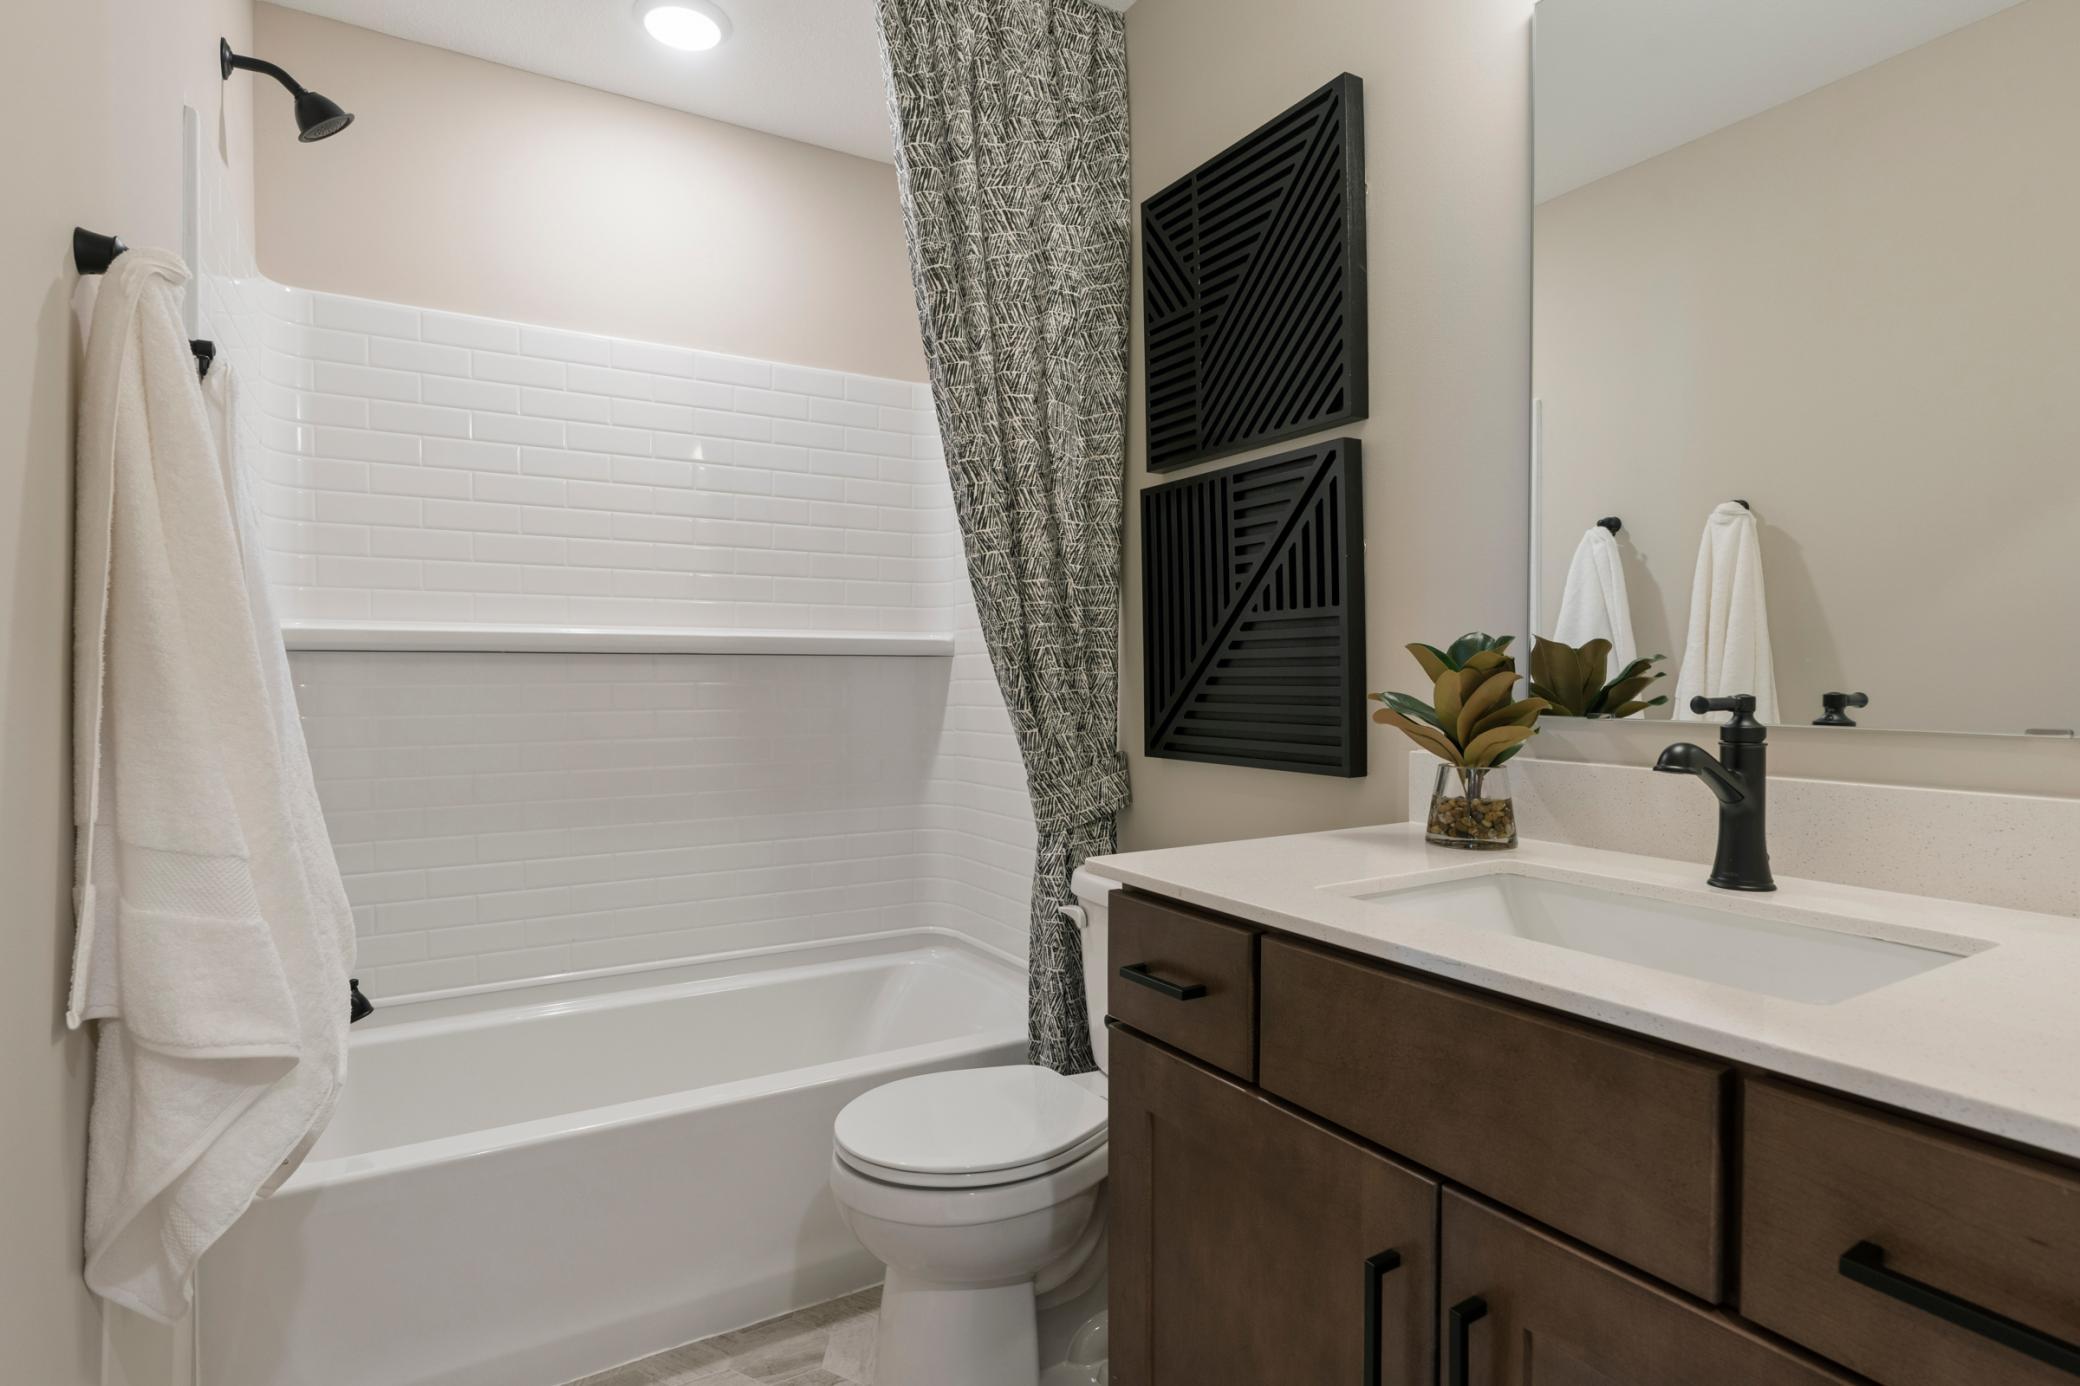
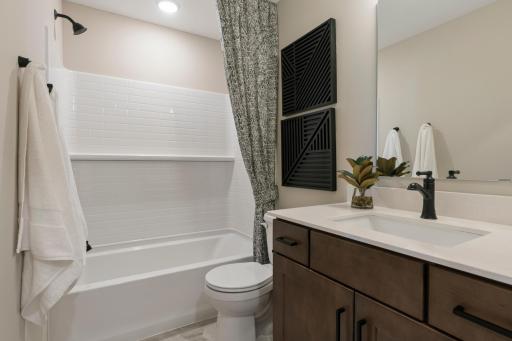
Upper Level 3/4 Bath: 1
Upper Level Full Bath: 1
3/4 Primary: 1
3/4 Basement: 1
Builder Information
Builder ID: PULTE HOMES
Builder License Number: 627273
Builder Name: PULTE HOMES
Builders Association of the Twin Cities: 1
Building Information
Availability Dt for Closing: 2026-09-15
Cert of Occupancy Date: 2026-09-15
Finished SqFt Above Ground: 1670
Finished SqFt Below Ground: 674
Construction Status
Under Construc/Spec Homes: 1
Dining Room Description
Informal Dining Room: 1
Exterior
Shakes: 1
Vinyl: 1
Family Room Characteristics
Main Level: 1
Fireplace Characteristics
Electric: 1
Family Room: 1
Foundation
Poured Concrete: 1
Fuel
Natural Gas: 1
Heating
Forced Air: 1
Insurance Fee
Insurance Fee: 0
Laundry
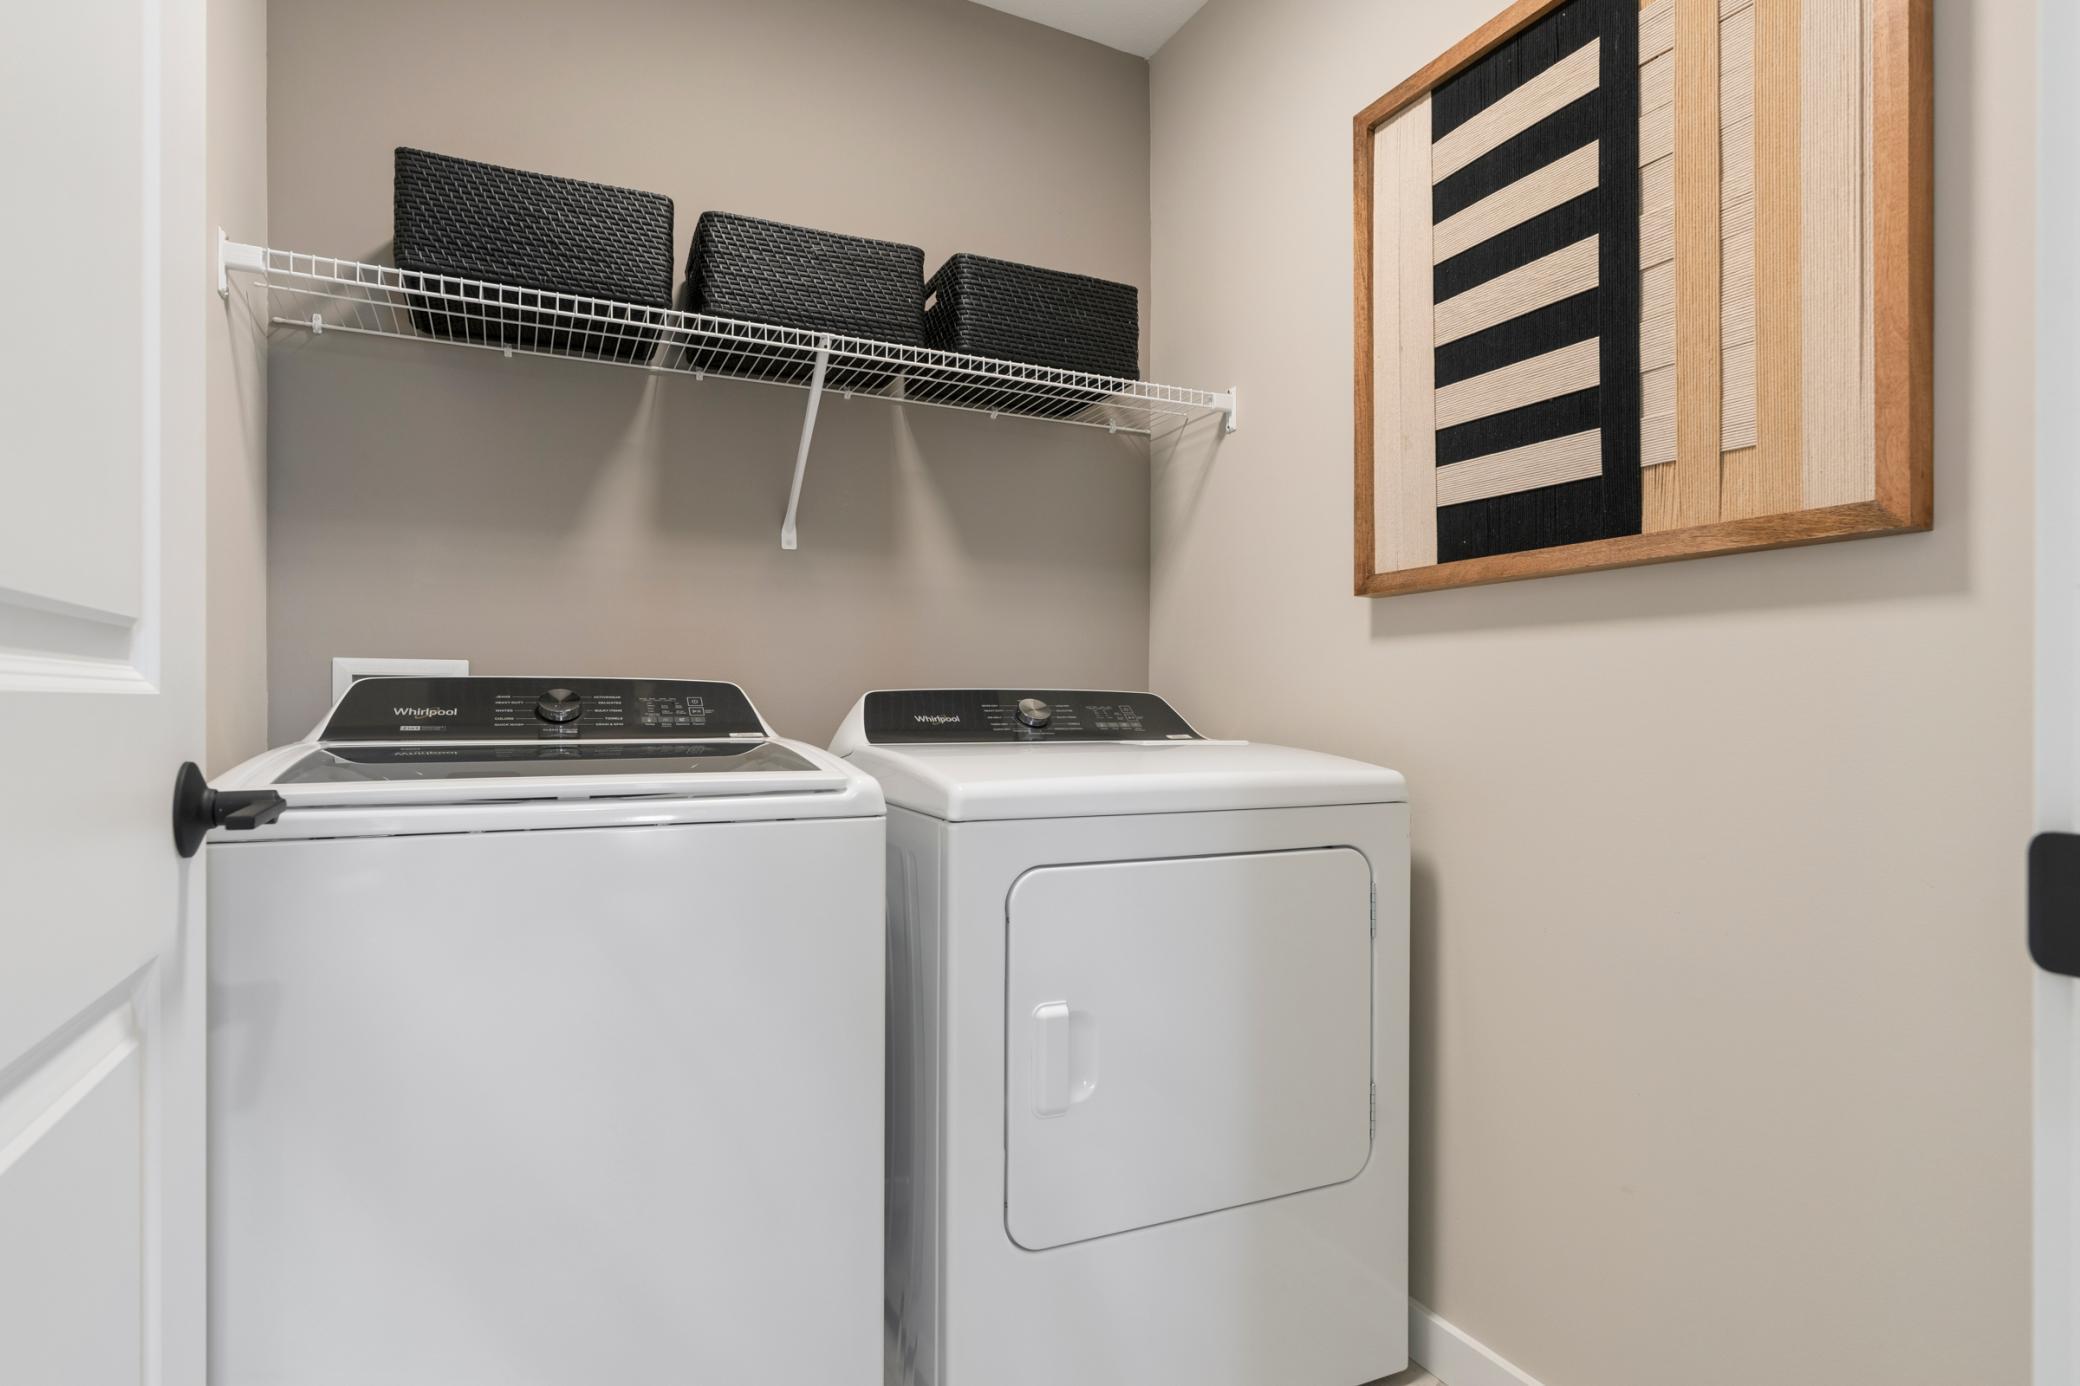
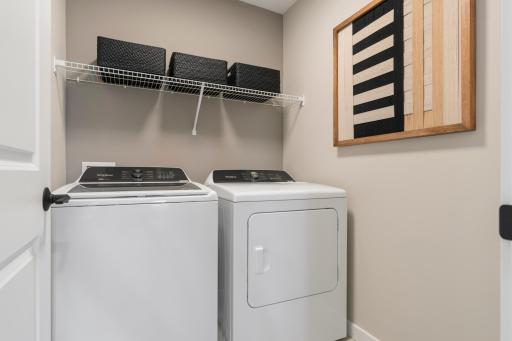
Laundry Room: 1
Lower Level: 1
Lease Details
Land Leased: Not Applicable
Miscellaneous Information
Community Name: Holbrook
Homestead: No
Model Information
Hours Model Open: Daily 11-6
Model Location: 4139 Meadowview ct
Ownership
Fractional Ownership: No
Parking Characteristics
Garage Dimensions: 30 x 20
Garage Square Feet: 595
Sewer
City Sewer/Connected: 1
Special Search
3 BR on One Level: 1
Stories
Three Level Split: 1
Water
City Water/Connected: 1
Location Tax and Other Information
House Number: 4109
Street Name: Ramsay
Street Suffix: Way
Postal City: Waconia
County: Carver
State: MN
Zip Code: 55387
Complex/Dev/Subdivision: Holbrook
Property Features
Accessible: None
Air Conditioning: Central Air
Appliances: Air-To-Air Exchanger; Dishwasher; Dryer; Microwave; Range; Refrigerator; Washer
Association Fee Includes: Professional Mgmt; Sanitation
Basement: Storage Space; Sump Pump
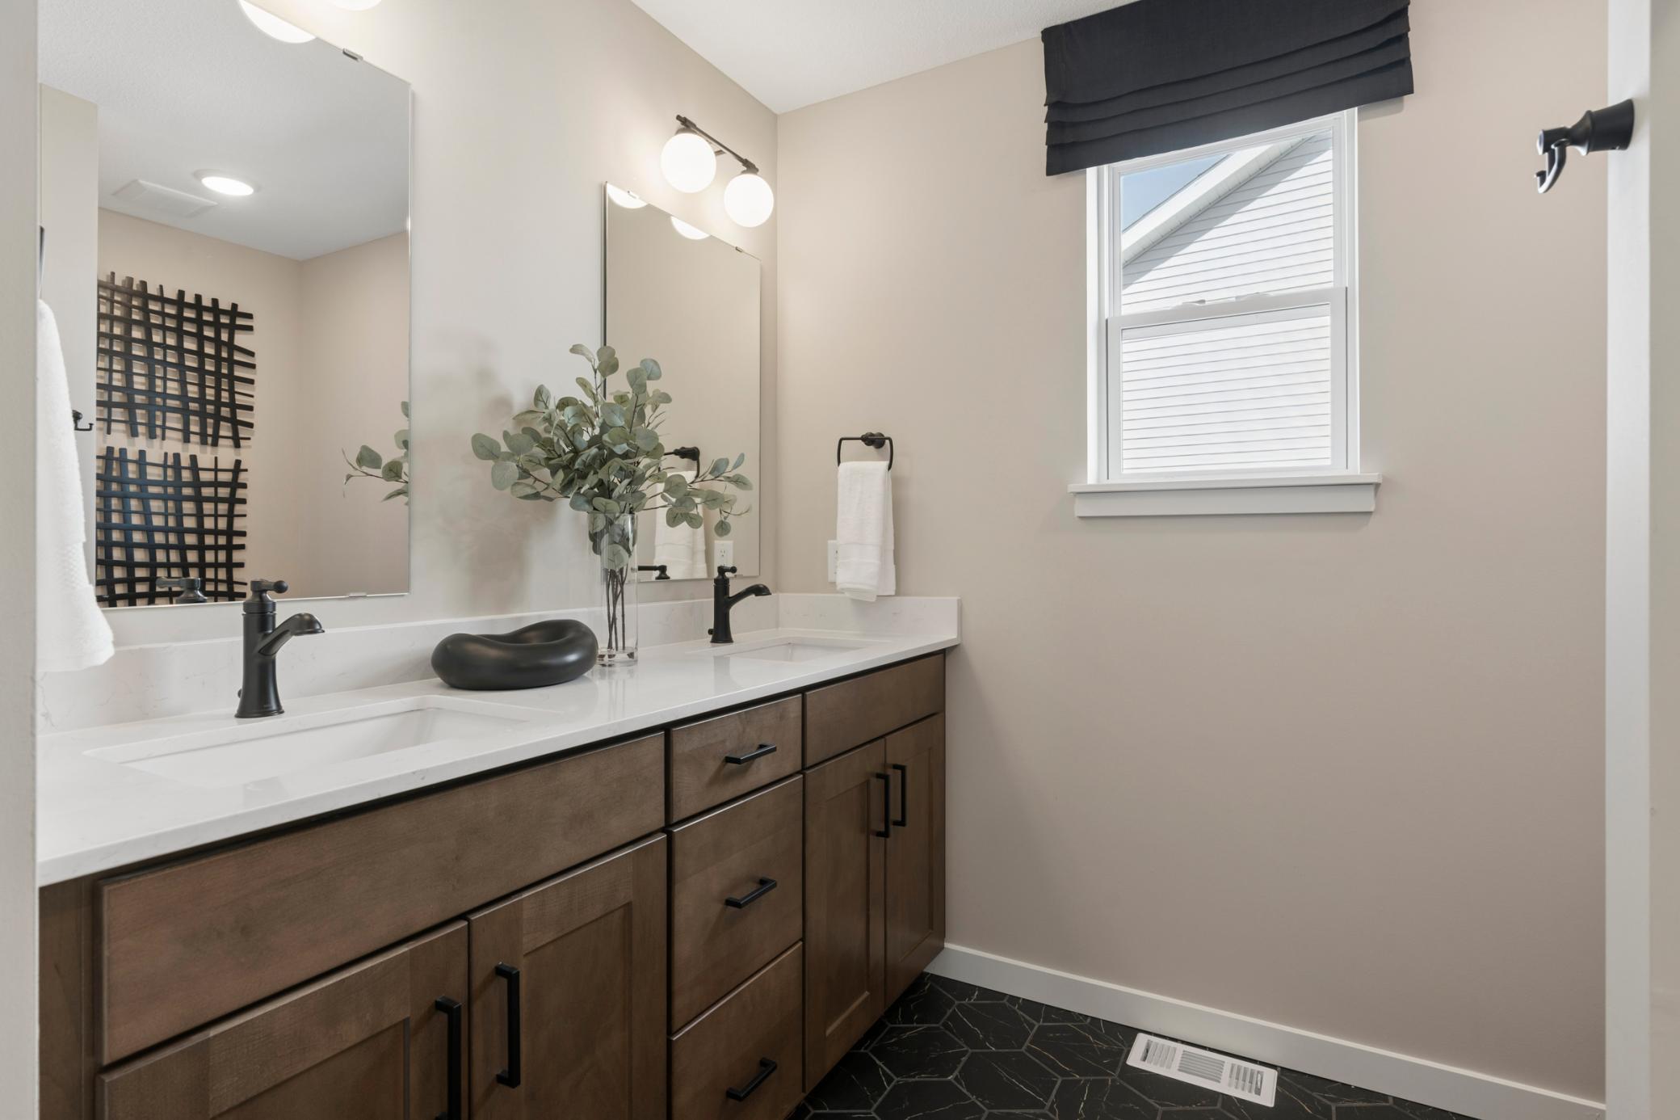
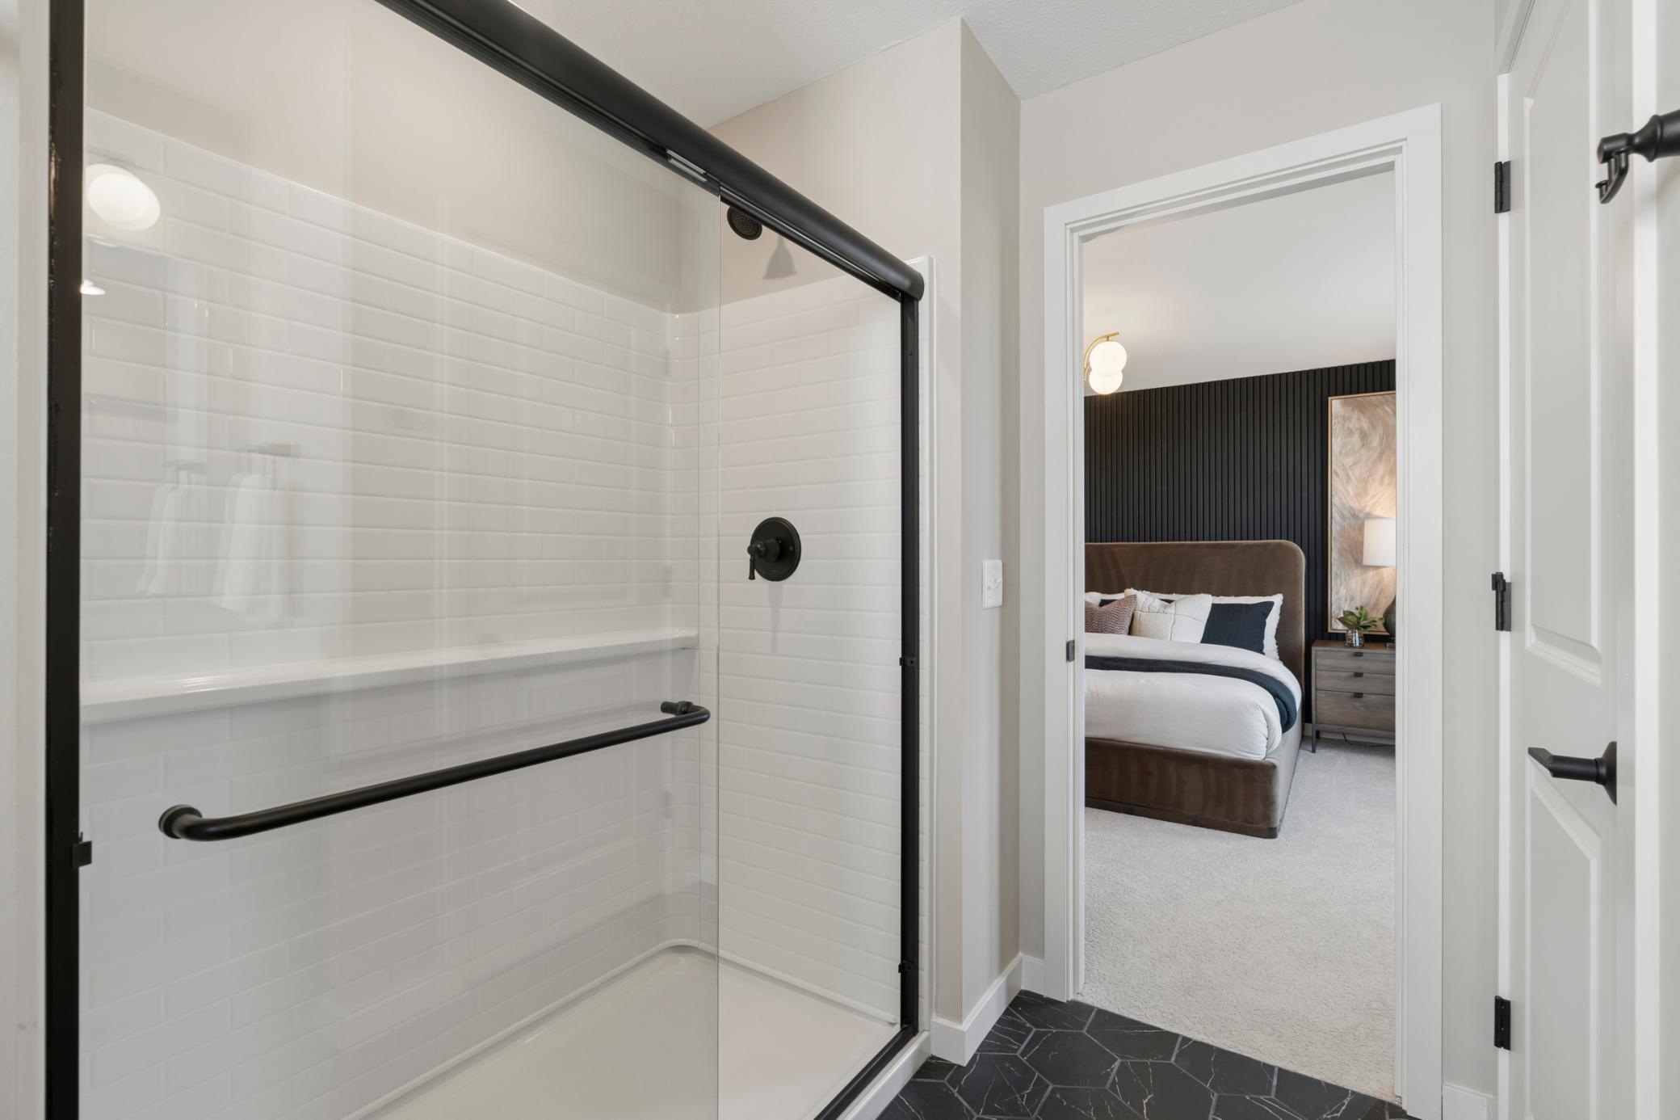
Bath Description: Upper Level 3/4 Bath; Upper Level Full Bath; 3/4 Primary; 3/4 Basement
Builder Information: Builders Association of the Twin Cities
Construction Status: Under Construc/Spec Homes
Dining Room Description: Informal Dining Room
Exterior: Shakes; Vinyl
Family Room Characteristics: Main Level
Fireplace Characteristics: Electric; Family Room
Foundation: Poured Concrete
Fuel: Natural Gas
Heating: Forced Air
Laundry: Laundry Room; Lower Level
Sewer: City Sewer/Connected
Special Search: 3 BR on One Level
Stories: Three Level Split
Water: City Water/Connected
Room Information
| Room Name | Dimensions | Level |
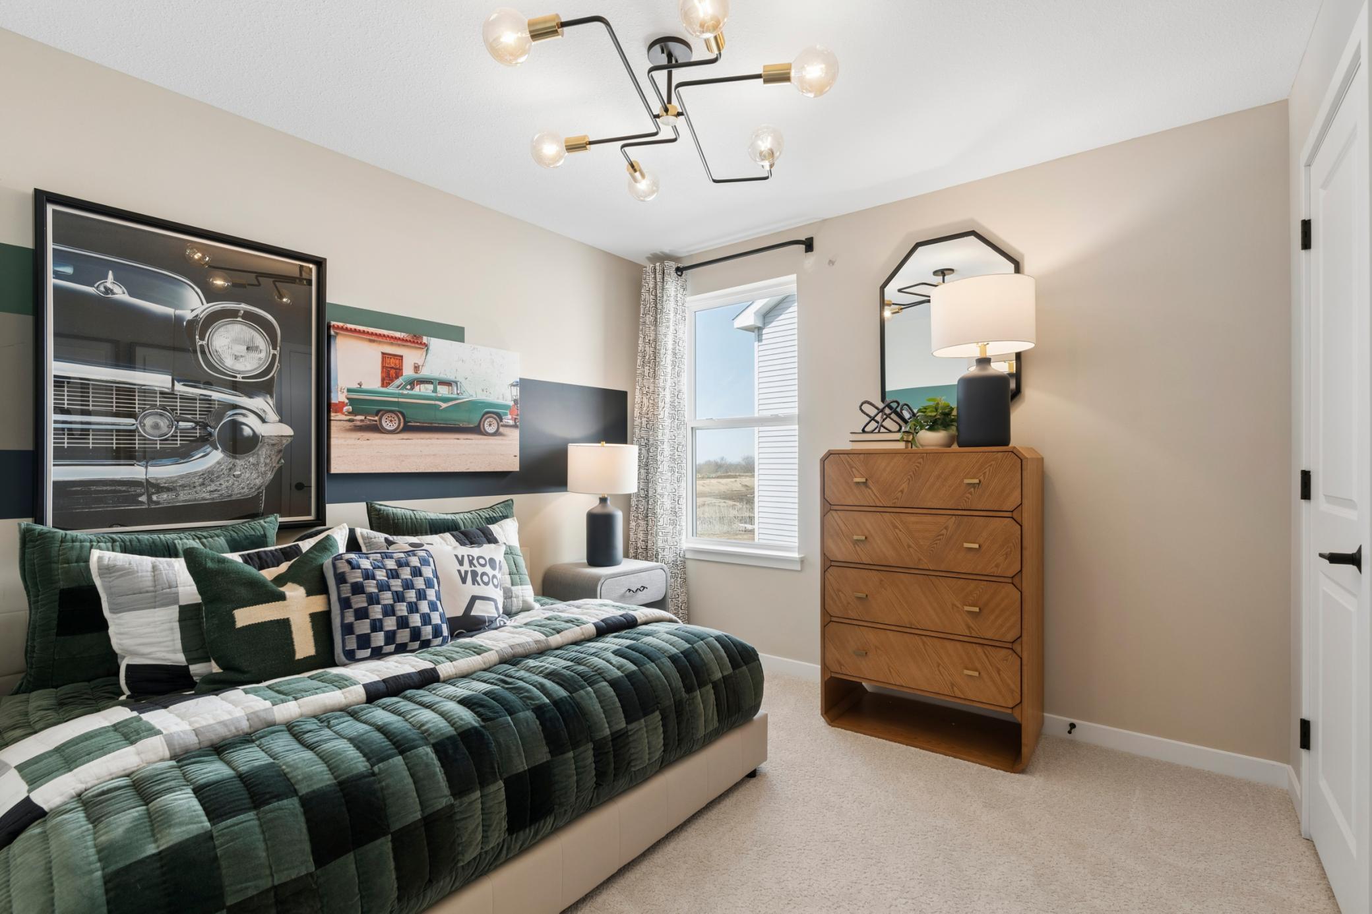
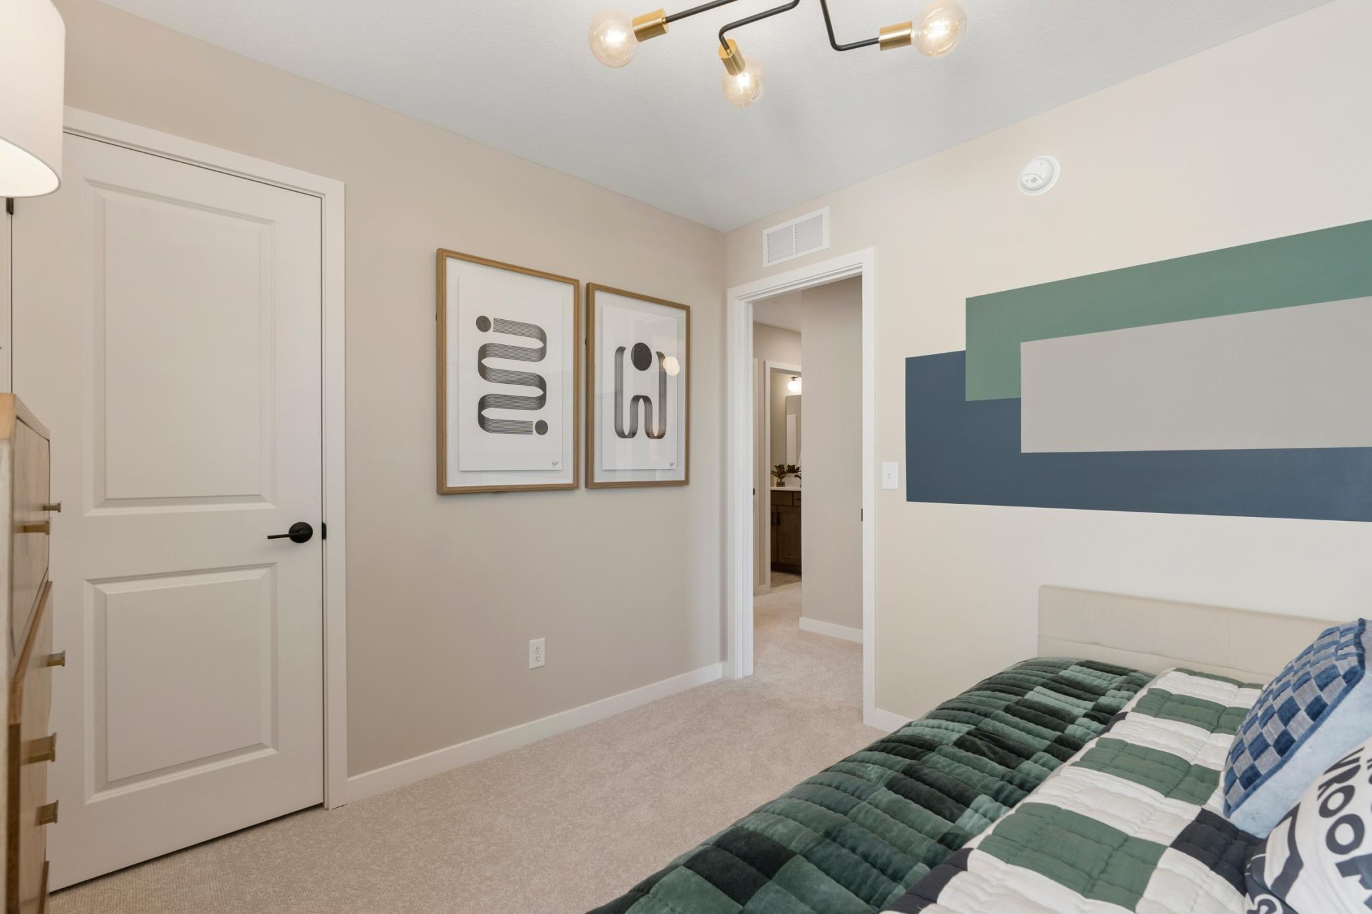
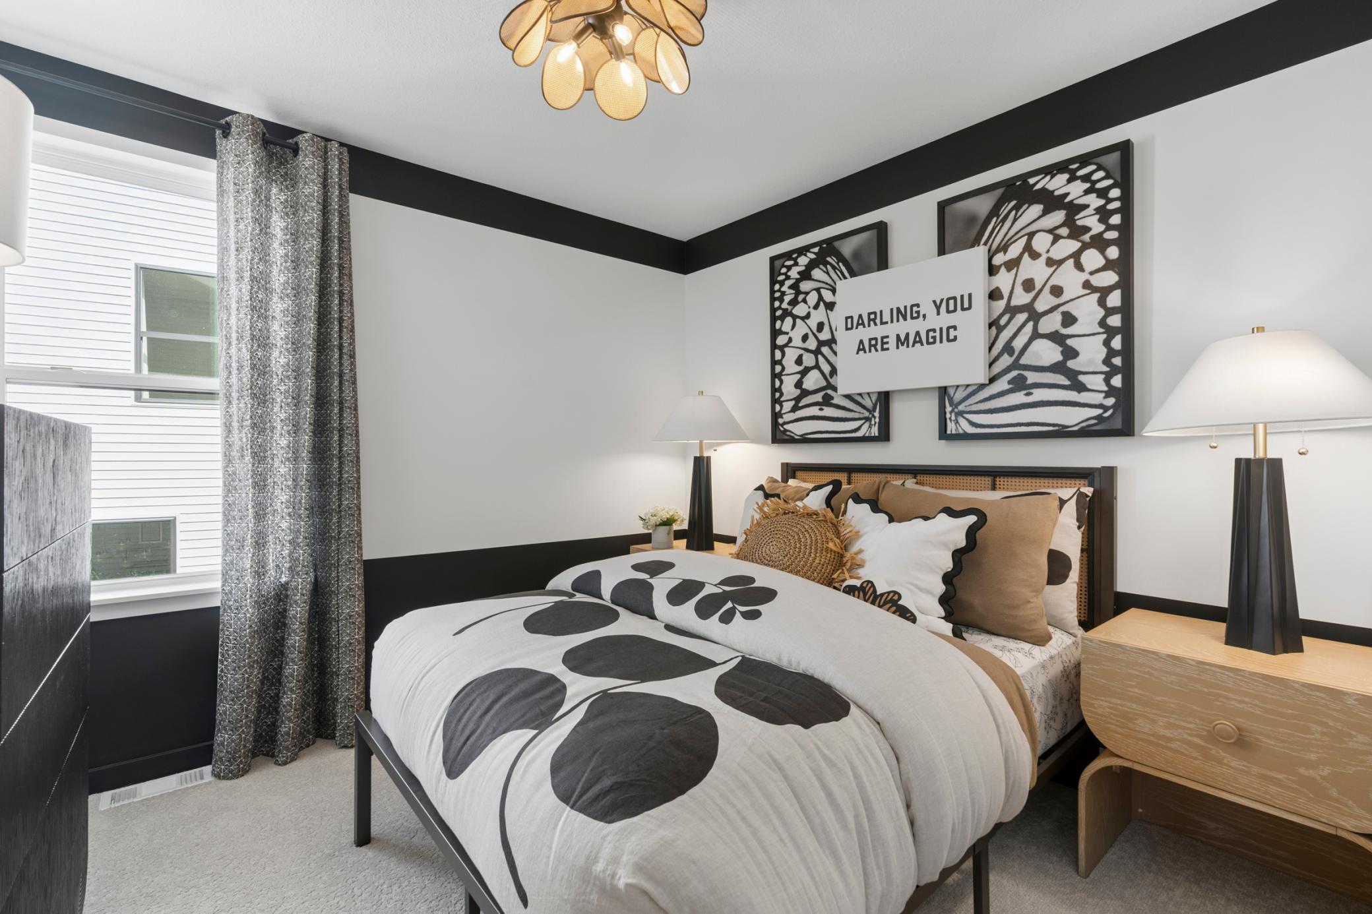
| First (1st) Bedroom | 13 x 14 | Upper |
| Flex Room | 10 x 10 | Main |
| Fourth (4th) Bedroom | 11x10 | Lower |
| Great Room | 16 x 14 | Main |
| Recreation Room | 22 x 15 | Lower |
| Second (2nd) Bedroom | 10 x 10 | Upper |
| Third (3rd) Bedroom | 10 x 10 | Upper |

Listing Office: Pulte Homes Of Minnesota, LLC
Last Updated: August - 15 - 2026
The data relating to real estate for sale on this web site comes in part from the Broker Reciprocity SM Program of the Regional Multiple Listing Service of Minnesota, Inc. The information provided is deemed reliable but not guaranteed. Properties subject to prior sale, change or withdrawal. ©2024 Regional Multiple Listing Service of Minnesota, Inc All rights reserved.