$335,000
Albert Lea, MN 56007
MLS# 7111076
4 beds | 3 baths | 2730 sqft
1 / 59
Property Description
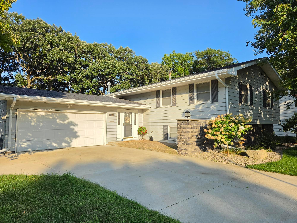
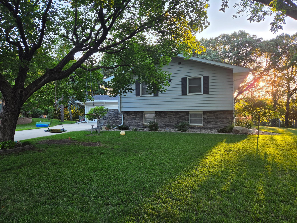
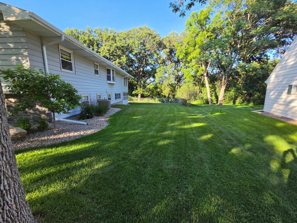
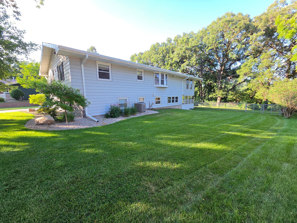
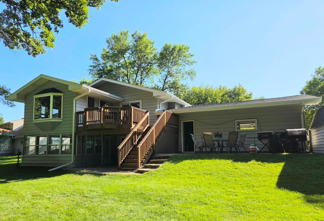
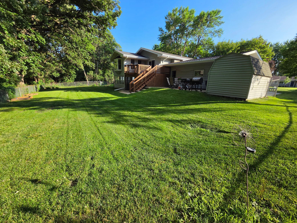
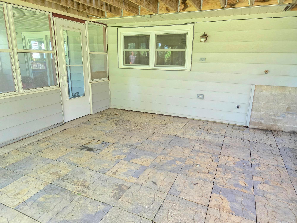
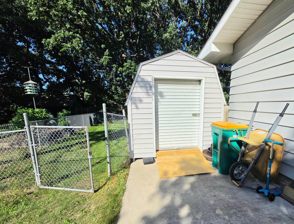
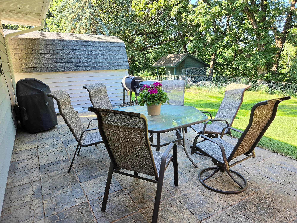
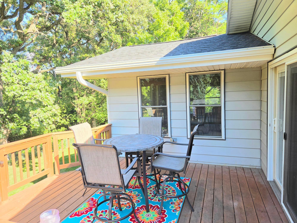
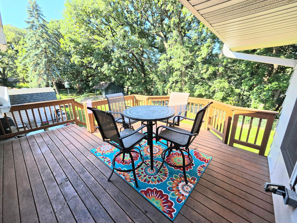
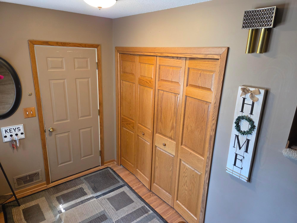
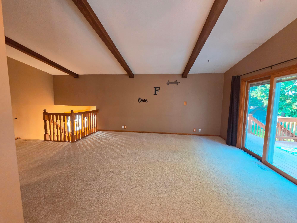
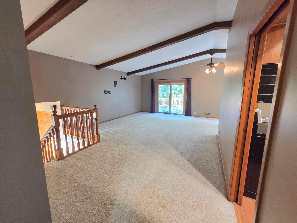
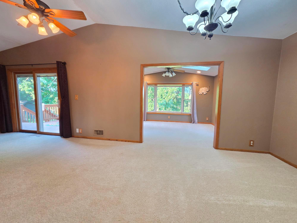
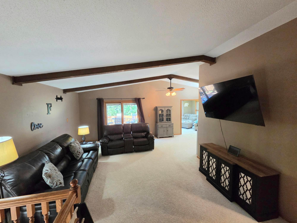
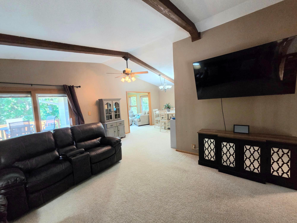
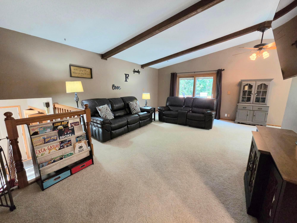
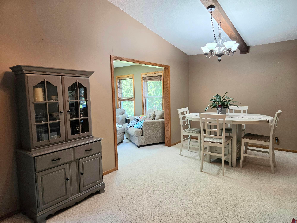
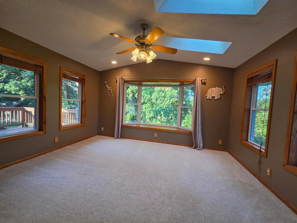
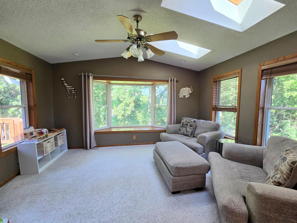
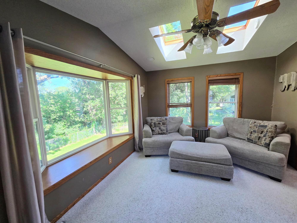
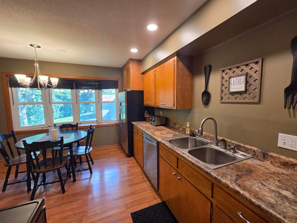
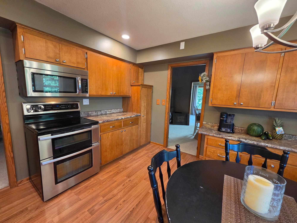
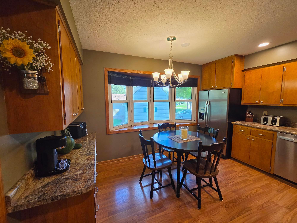
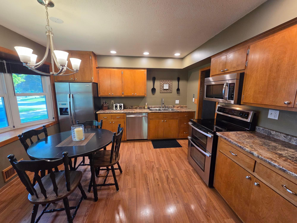
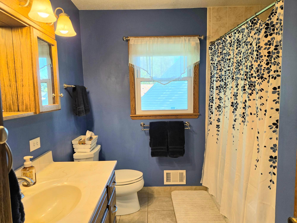
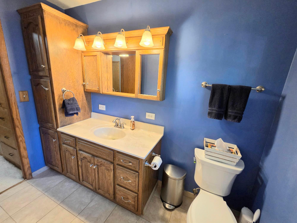
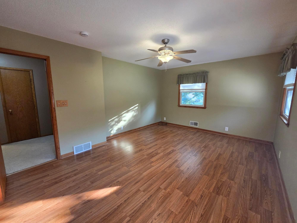
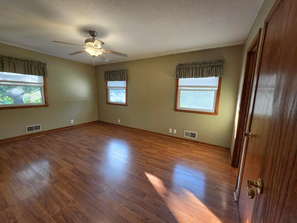
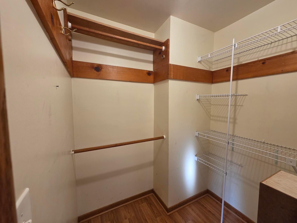
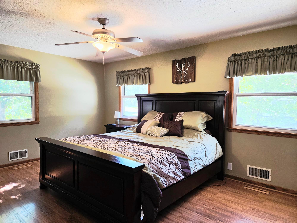
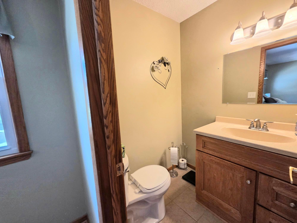
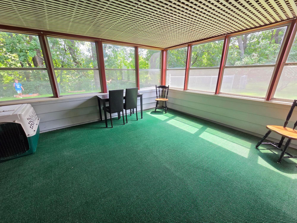
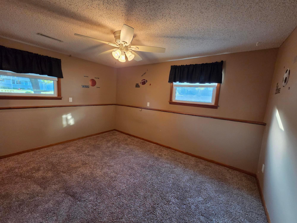
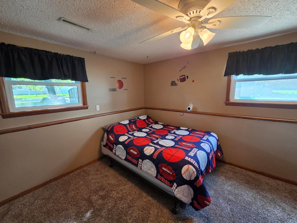
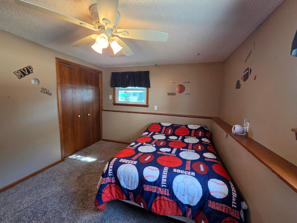
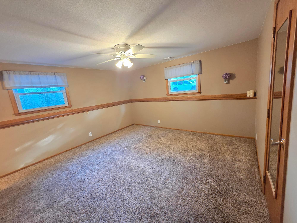
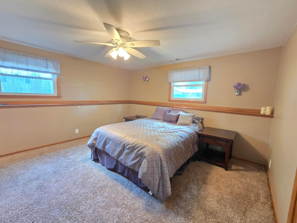
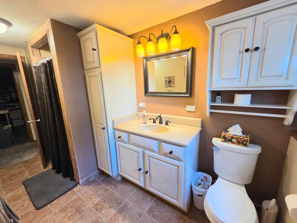
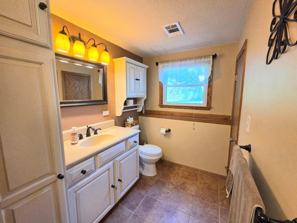
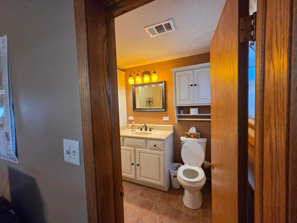
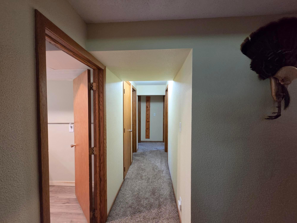
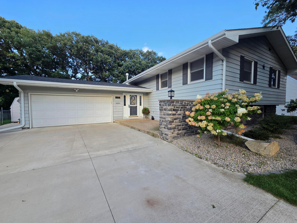
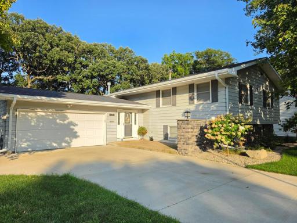
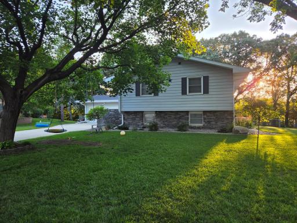
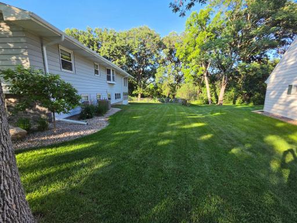
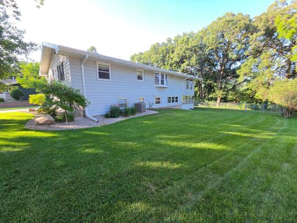
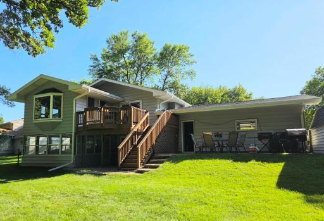
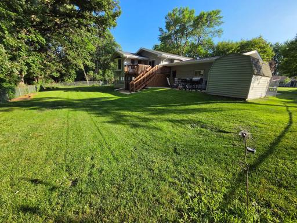
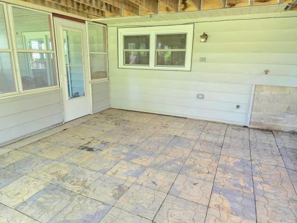
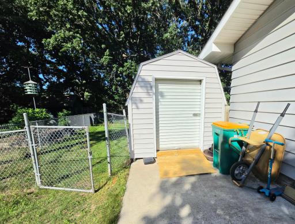
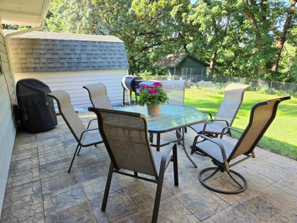
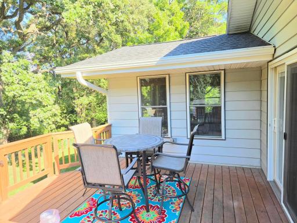
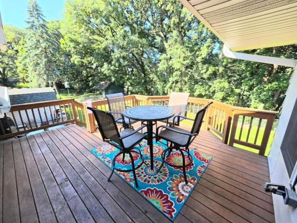
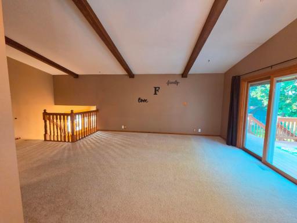
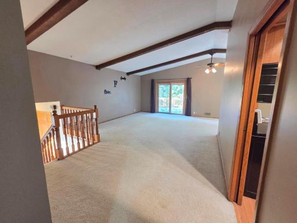
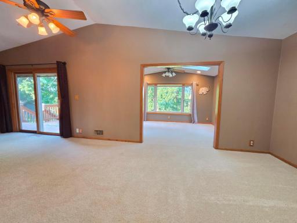
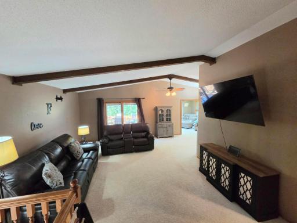
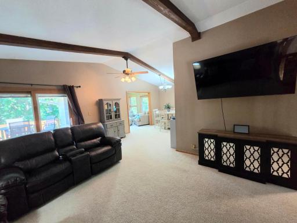
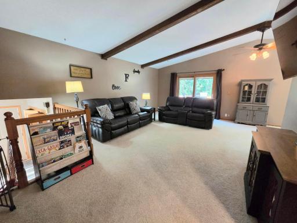
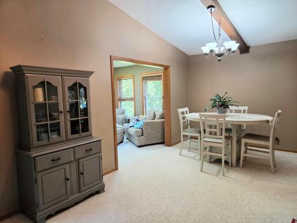
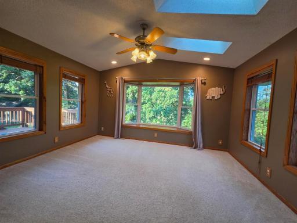
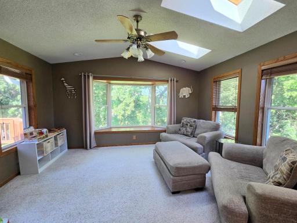
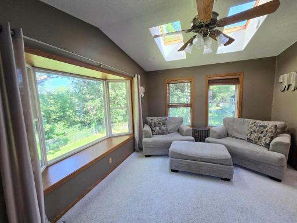
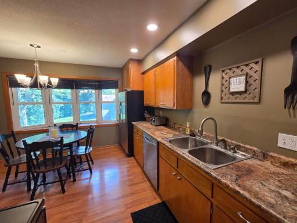
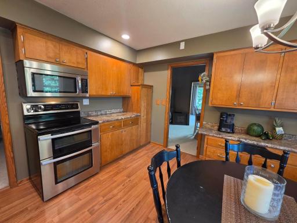
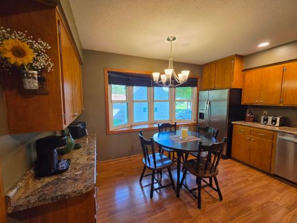
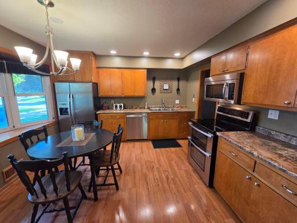
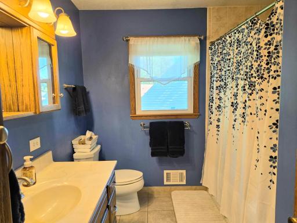
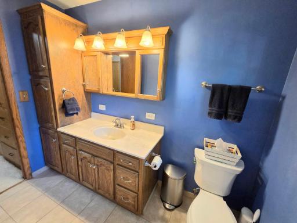
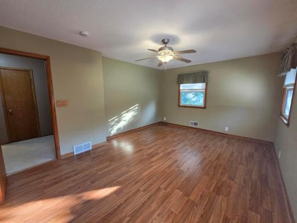
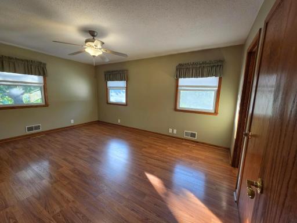
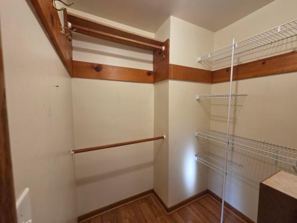
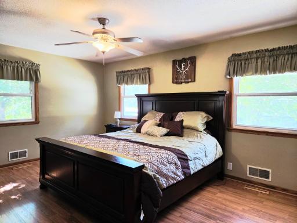
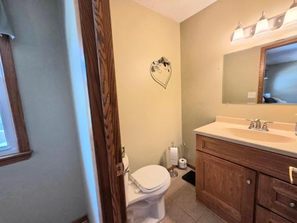
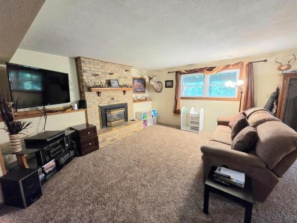
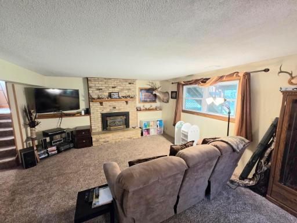
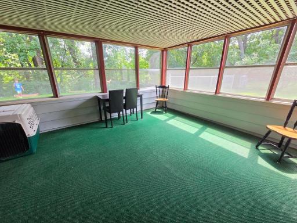
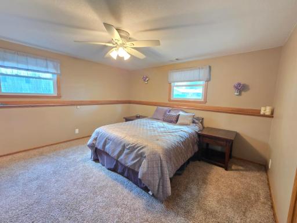
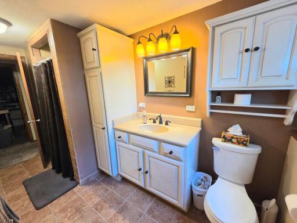
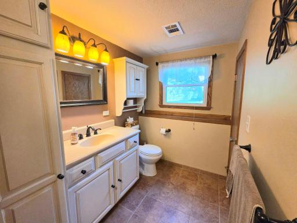
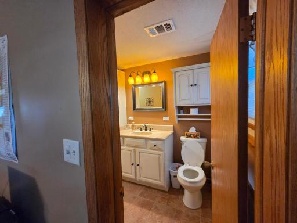
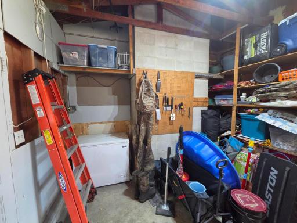
Come see this wonderful 4 Bedroom, 3 Bathroom home! It is nestled amongst mature trees along the shores of Fountain Lake Channel. The yard is fully fenced in with a storage shed, patio, deck, and a raised garden for your enjoyment. With vaulted ceilings, a sunroom with skylights and a bay window, you'll be all set. You have a lower level 3 season porch with a walkout area to a poured patio. This home comes with large closets and a storage area, as well as a fireplace and a heated 2 car garage. New roof and gutters were installed in 2026. The roof is a Class IV roof which results in insurance savings. Book your showing today!
Details
Maps
Contract Information
Owner is an Agent?: No
Auction?: No
Status: Active
Contingency: None
Current Price: $335,000
Original List Price: 350000
ListPrice: 335000
List Date: 2026-07-17
Office/Member Info
Association: SEMR
General Property Information
Common Wall: No
Lot Measurement: Acres
Manufactured Home?: No
Multiple PIDs?: No
New Development: No
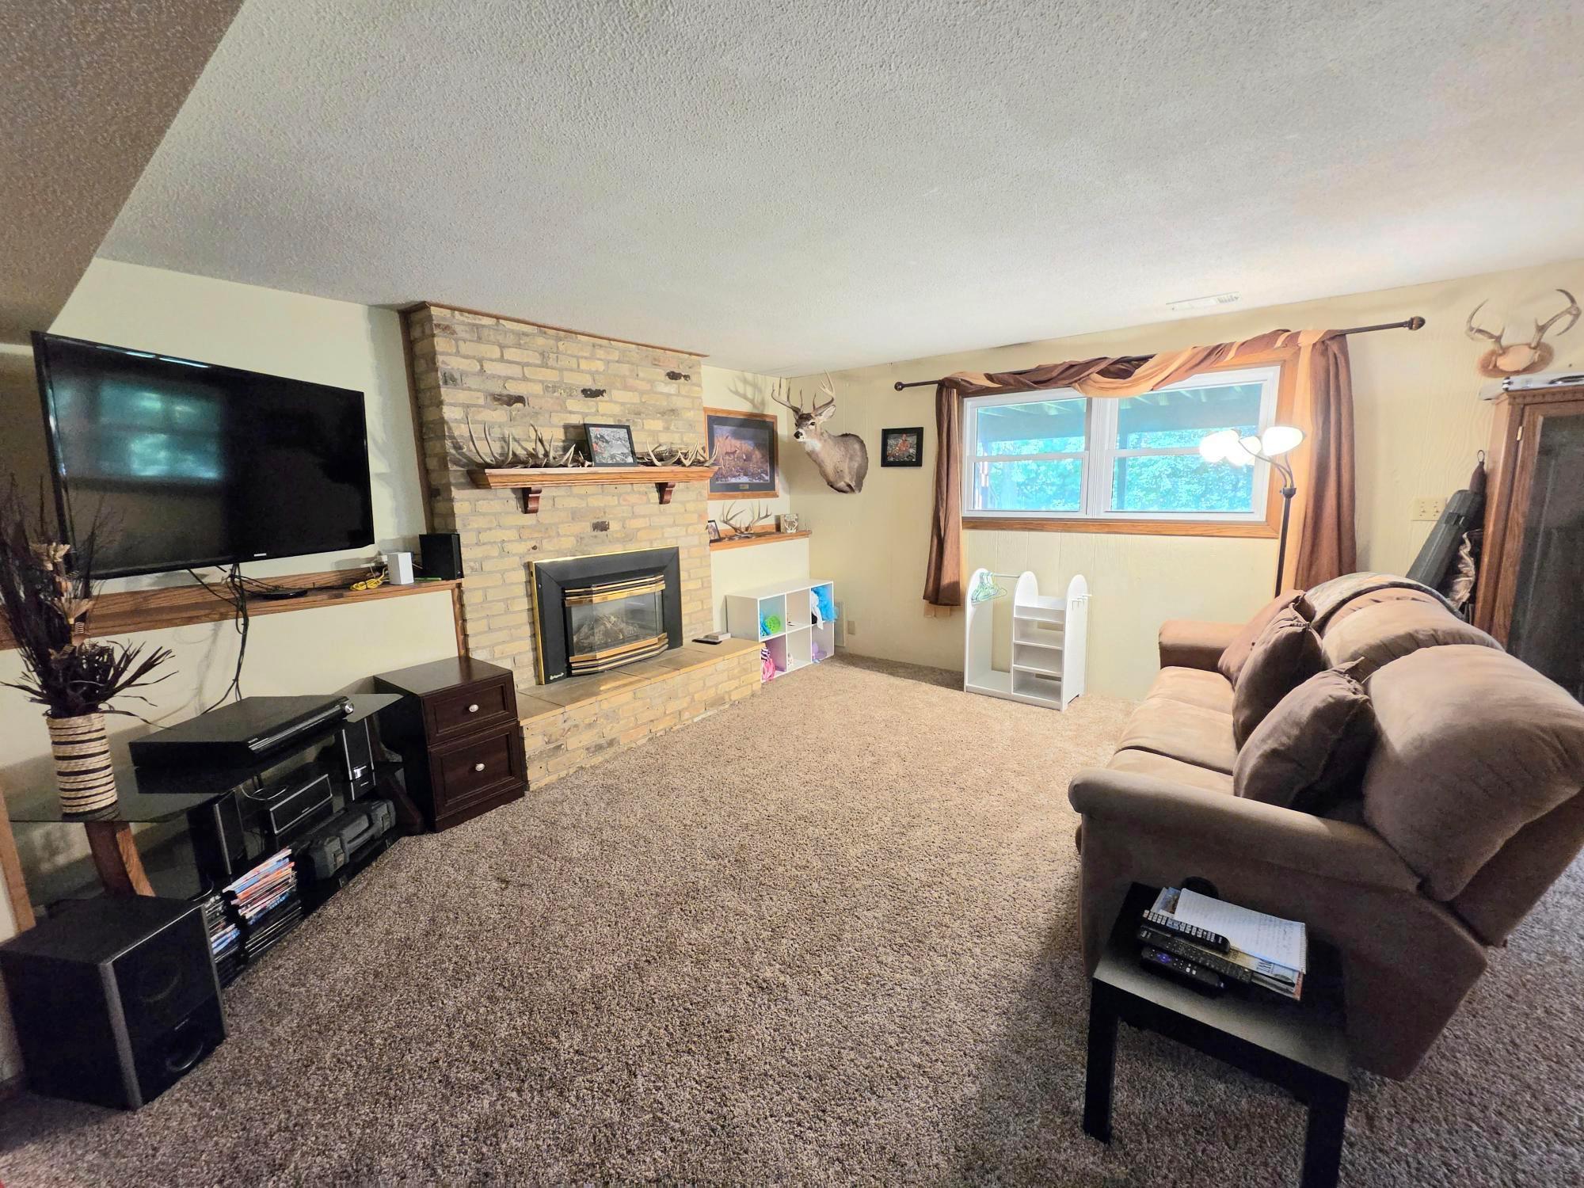
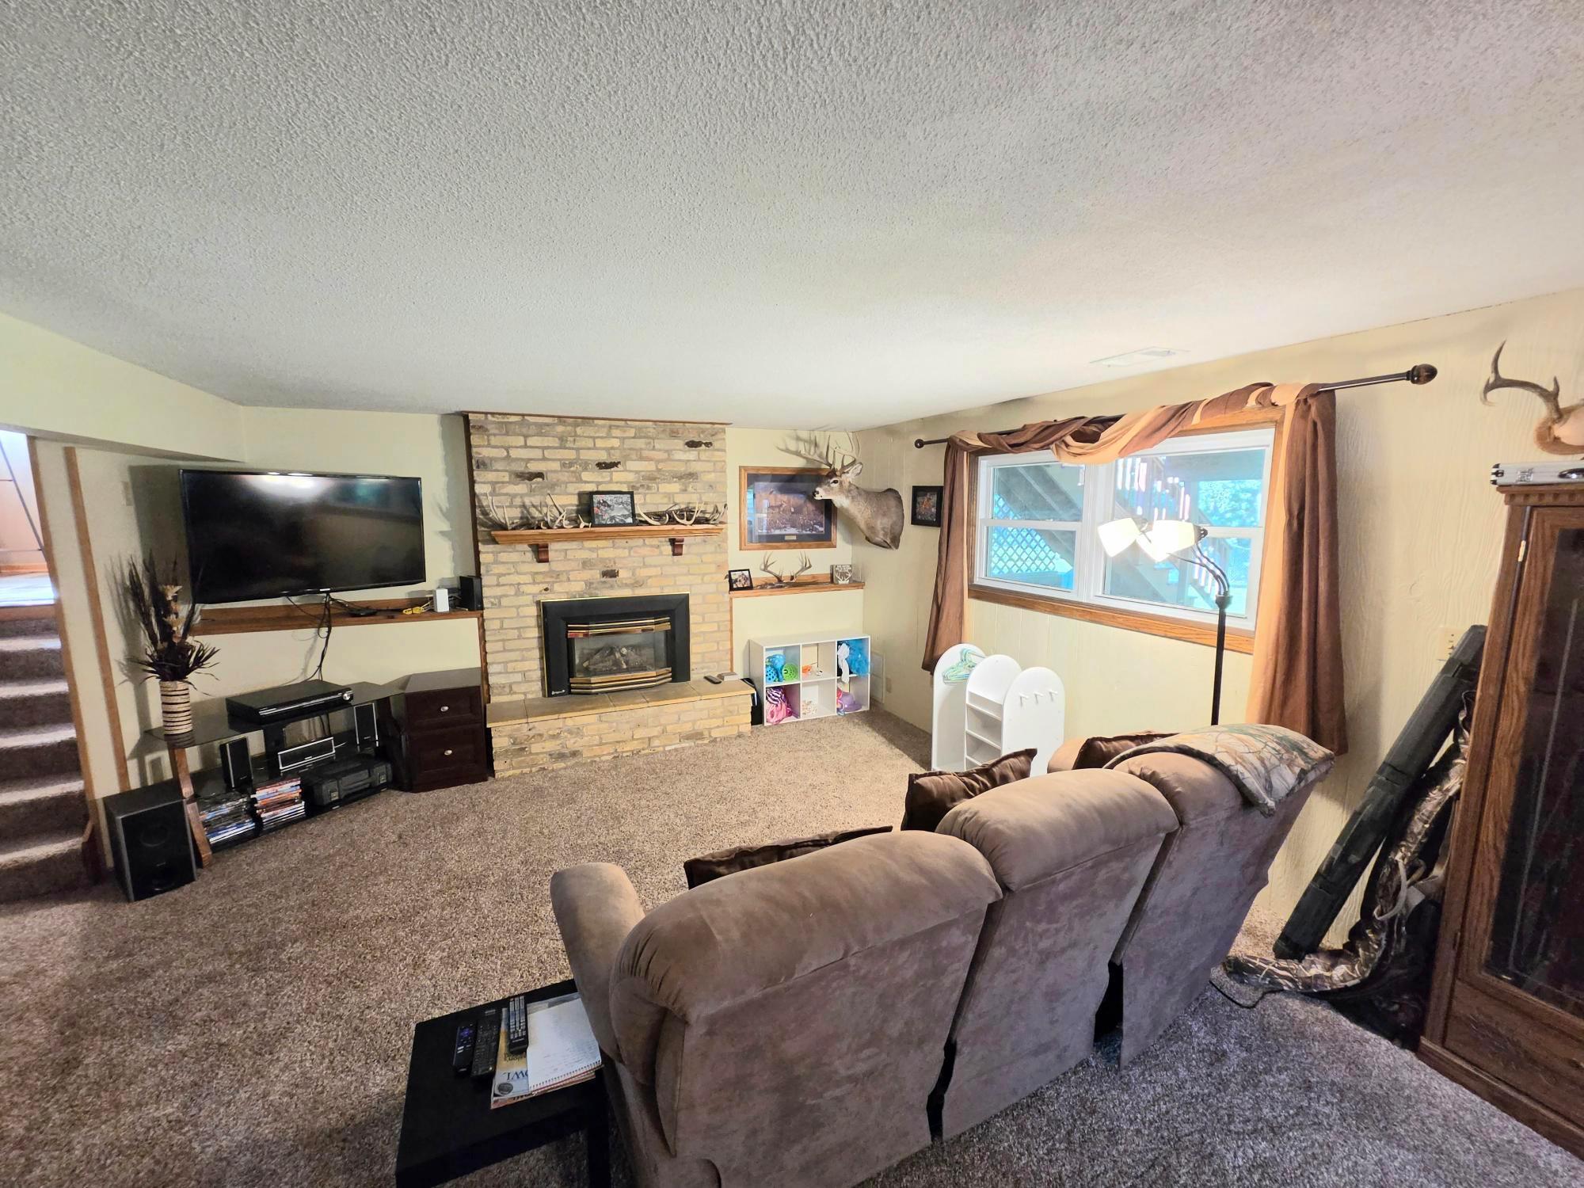
Number of Fireplaces: 1
Road Btwn WF & Home?: Yes
Waterfront YN: No
Year Built: 1967
Yearly/Seasonal: Yearly
Zoning: Residential-Single Family
Lot Dimensions: irregular
Acres: 0.35
Bath Three Quarters: 1
Bath Half: 1
Lake/Waterfront Name: Fountain
Bath Quarter: 0
Main Floor Total SqFt: 1554
Above Grd Total SqFt: 1554
Below Grd Total SqFt: 1176
Total SqFt: 2730
Total Finished Sqft: 2506.00
FireplaceYN: Yes
Foundation Size: 1176
Style: (SF) Single Family
Garage Stalls: 2
Power Company: Freeborn - Mower Cooperative Services
Association Fee: 0
Assessment Pending: No
Bedrooms: 4
Baths Total: 3
Bath Full: 1
Location, Tax and Other Information
AssocFeeYN: No
Legal Description: SHORELAND HEIGHTS LOT-005 BLOCK-021 LOT 5 BLK 21 SHORELAND HEIGHTS
Listing City: Albert Lea
Map Page: 999
Municipality: Albert Lea
School District: Albert Lea
School District Phone: 507-379-4800
DNR Lake ID#: 24001800
DNR Lake Classification: Not Applicable
Property ID Number: 341353440
Tax Year: 2026
Tax Amount: 4796
In Foreclosure?: No
Potential Short Sale?: No
Lender Owned?: No
Directions & Remarks
Public Remarks: Come see this wonderful 4 Bedroom, 3 Bathroom home! It is nestled amongst mature trees along the shores of Fountain Lake Channel. The yard is fully fenced in with a storage shed, patio, deck, and a raised garden for your enjoyment. With vaulted ceilings, a sunroom with skylights and a bay window, you'll be all set. You have a lower level 3 season porch with a walkout area to a poured patio. This home comes with large closets and a storage area, as well as a fireplace and a heated 2 car garage. New roof and gutters were installed in 2026. The roof is a Class IV roof which results in insurance savings. Book your showing today!
Directions: Take exit 157 South onto Bridge Avenue. Turn West on Richway Dr. Turn left on Martin Rd. Turn left on Meredith Rd. Turn left on Ridge Rd. House on left.
Accessible
None: 1
Air Conditioning
Central Air: 1
Assessments
Assessment Balance: 0
Assessment Installment: 0
Tax With Assessments: 4796
Basement
Concrete Block: 1
Egress Windows: 1
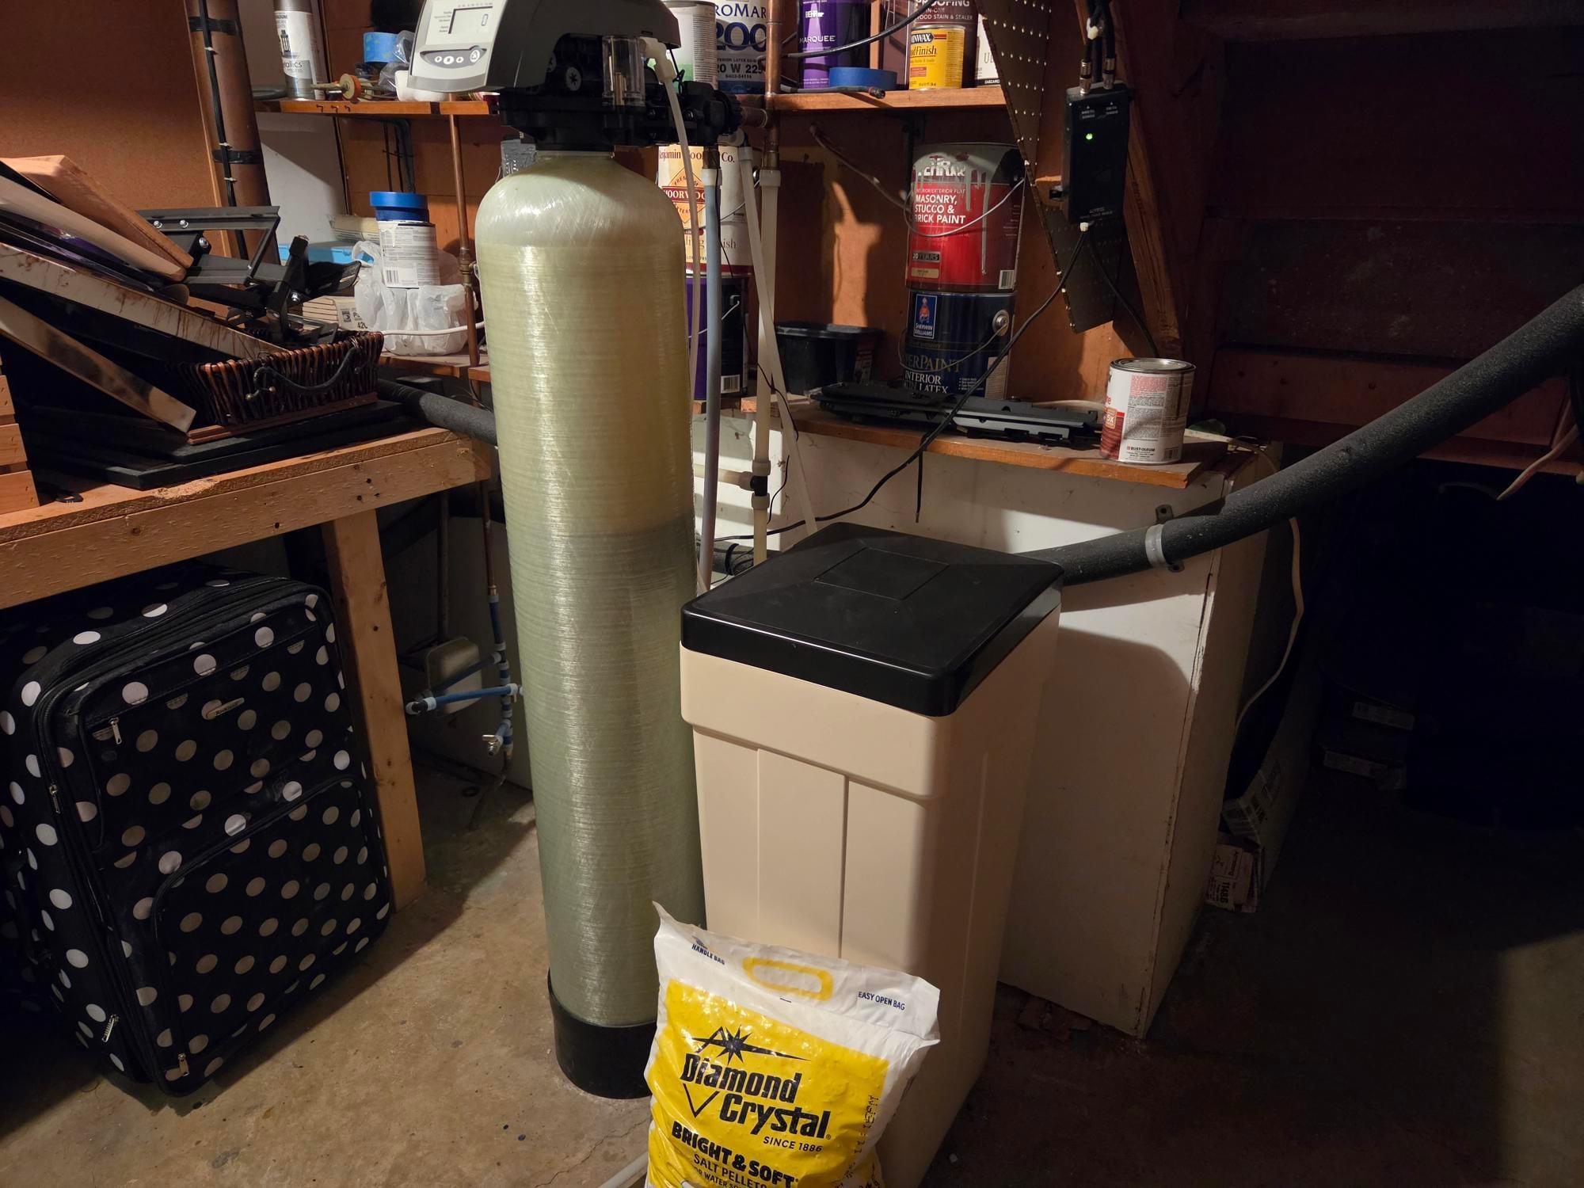
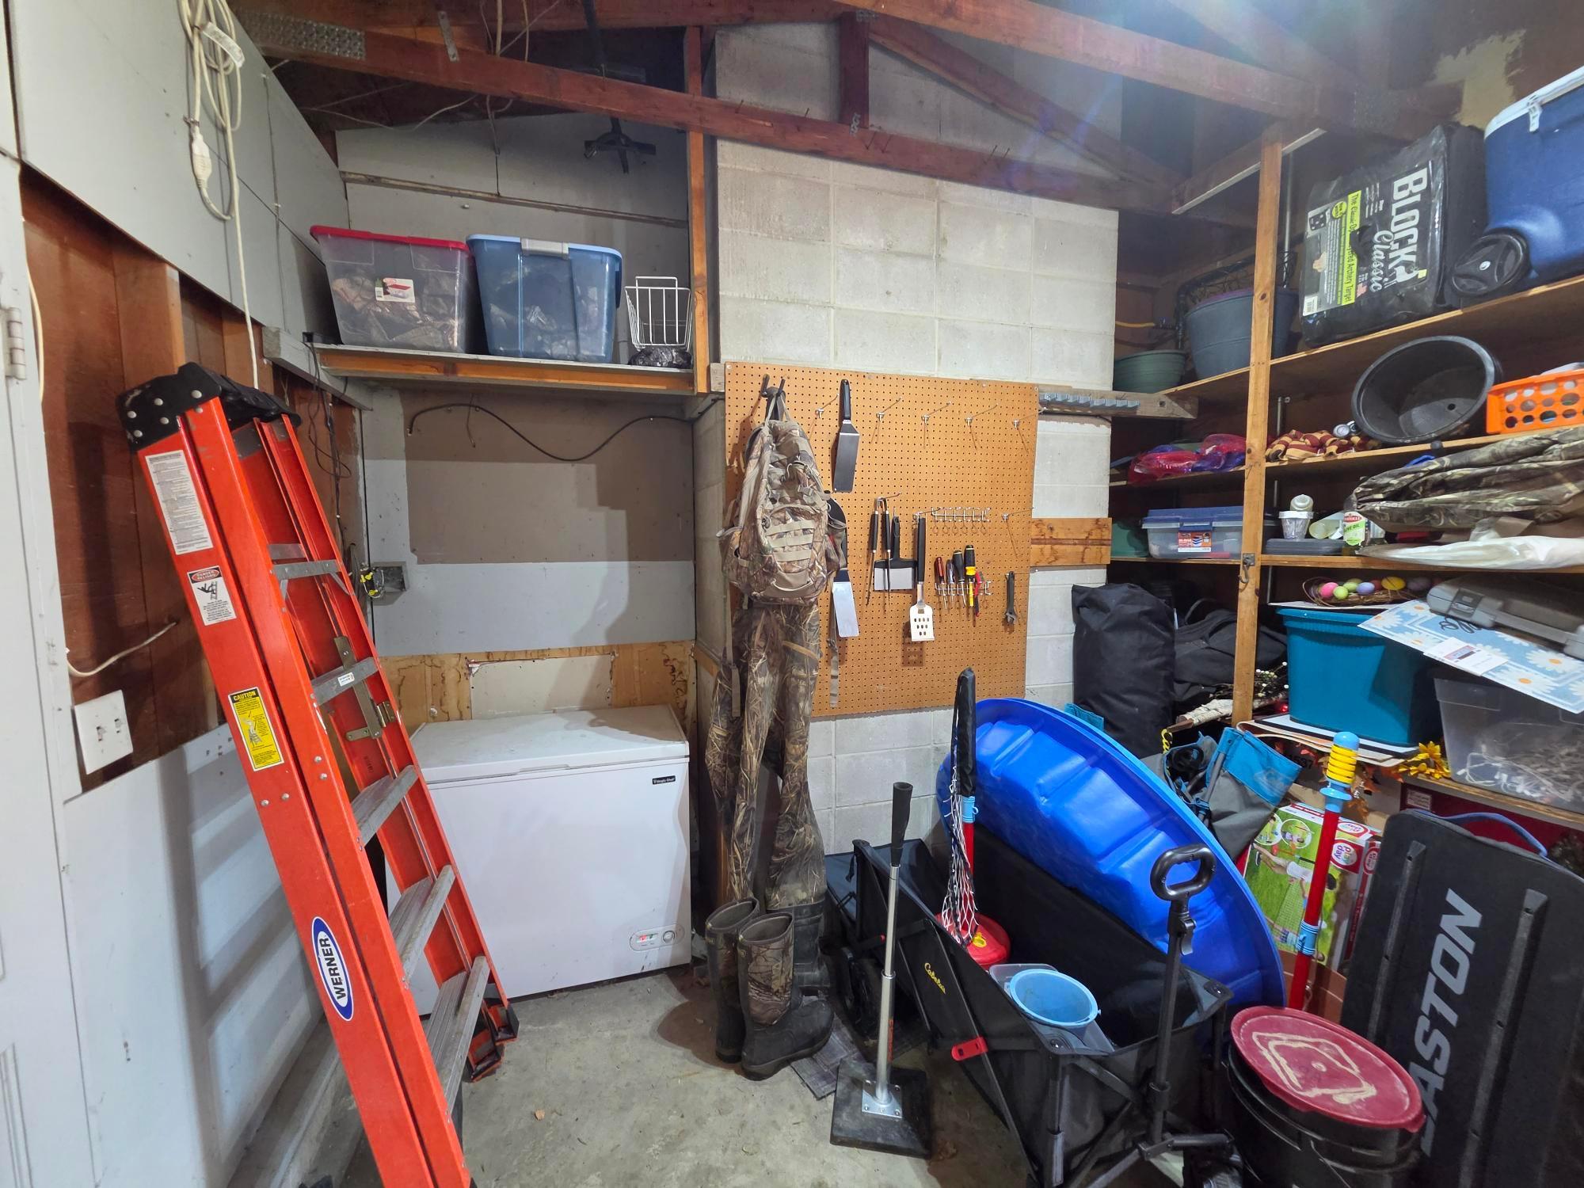
Storage Space: 1
Building Information
Finished SqFt Above Ground: 1554
Finished SqFt Below Ground: 952
Construction Status
Previously Owned: 1
Electric
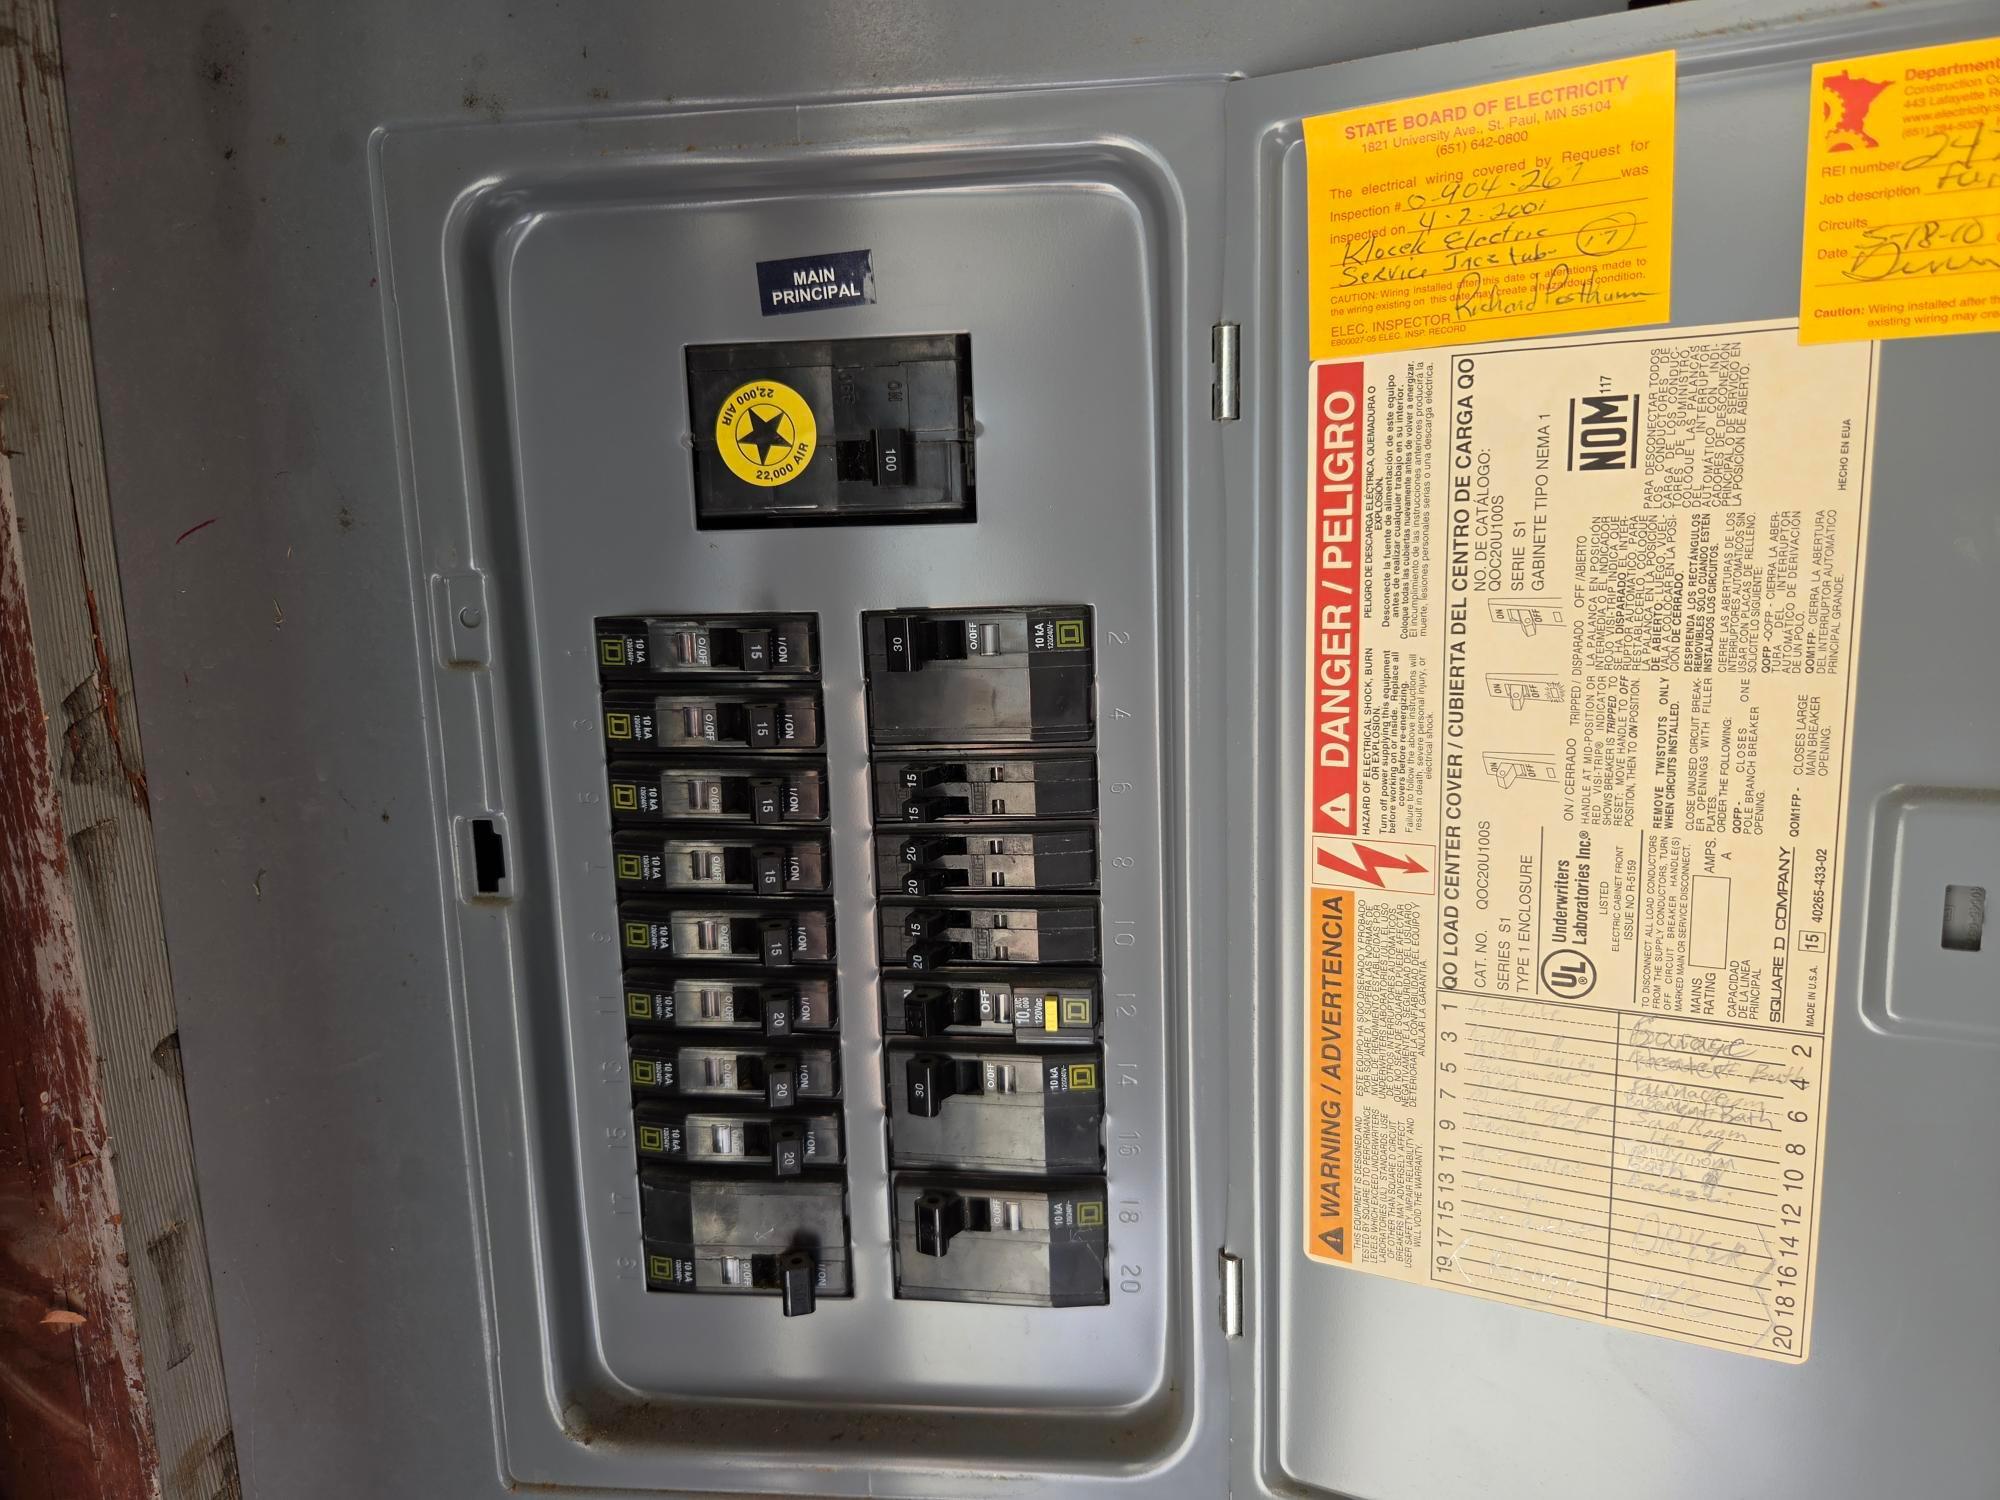
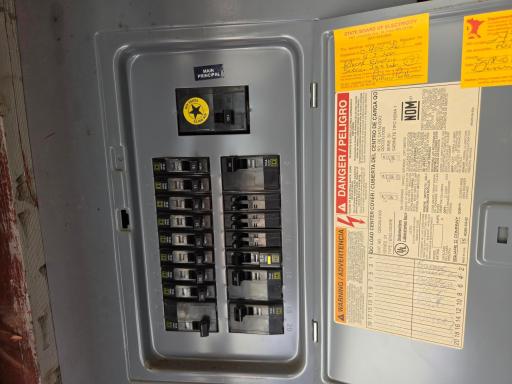
Circuit Breakers: 1
Exterior
Steel Siding: 1
Family Room Characteristics
Lower Level: 1
Main Level: 1
Fencing
Chain Link: 1
Foundation
Concrete Block: 1
Fuel
Natural Gas: 1
Heating
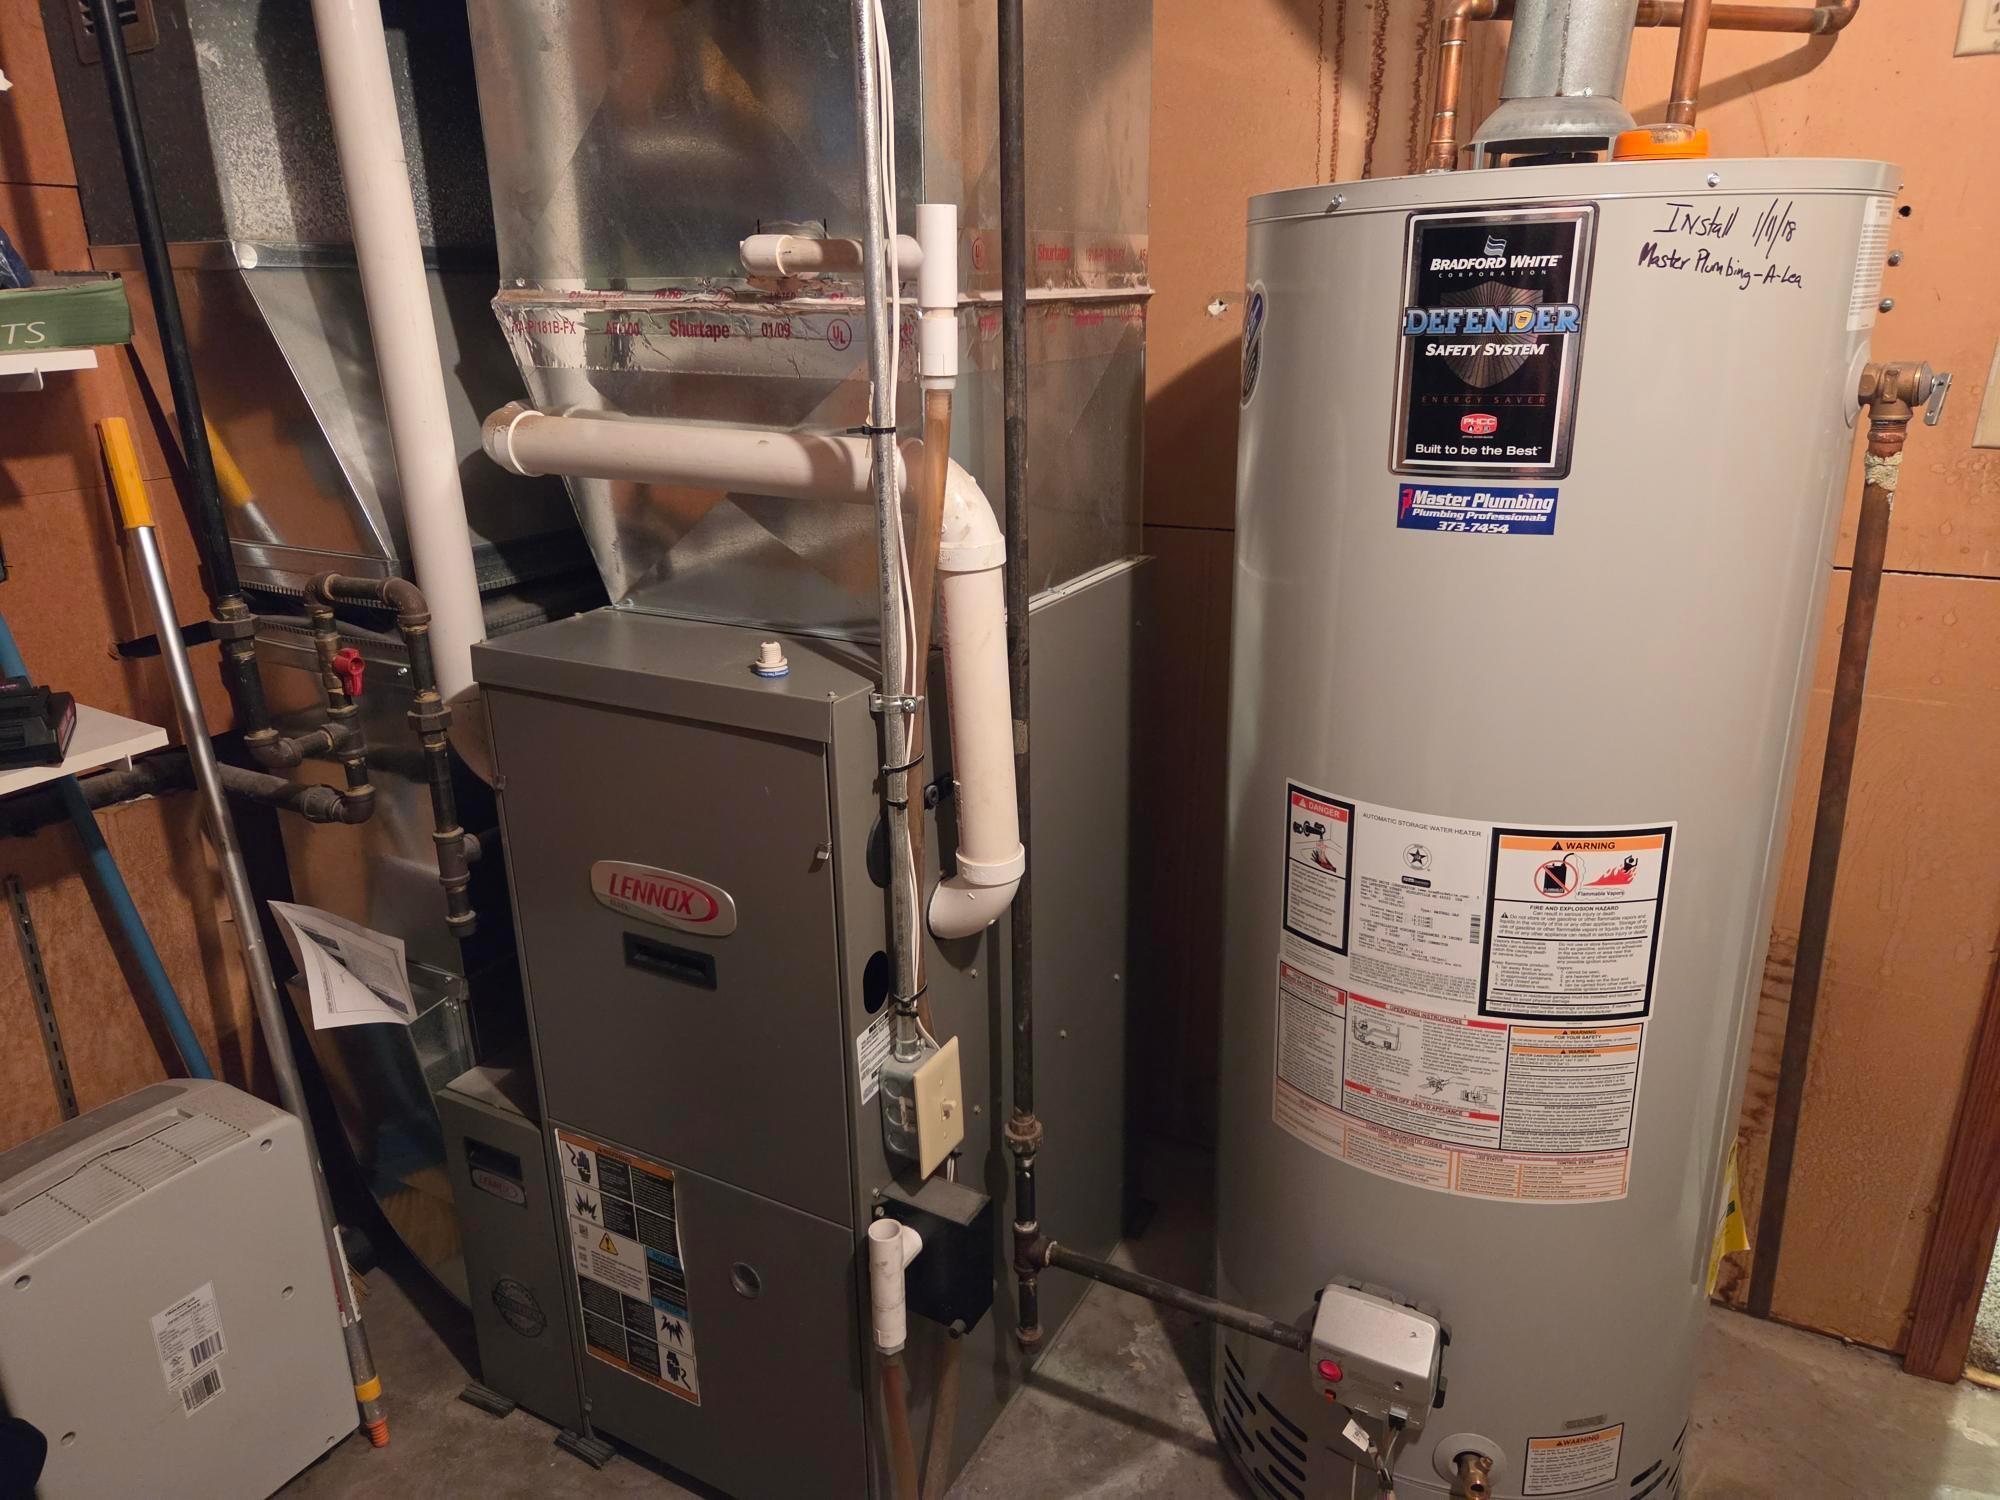
Forced Air: 1
Insurance Fee
Insurance Fee: 0
Lake Details
Lake Acres: 521
Lake Depth: 14
Laundry
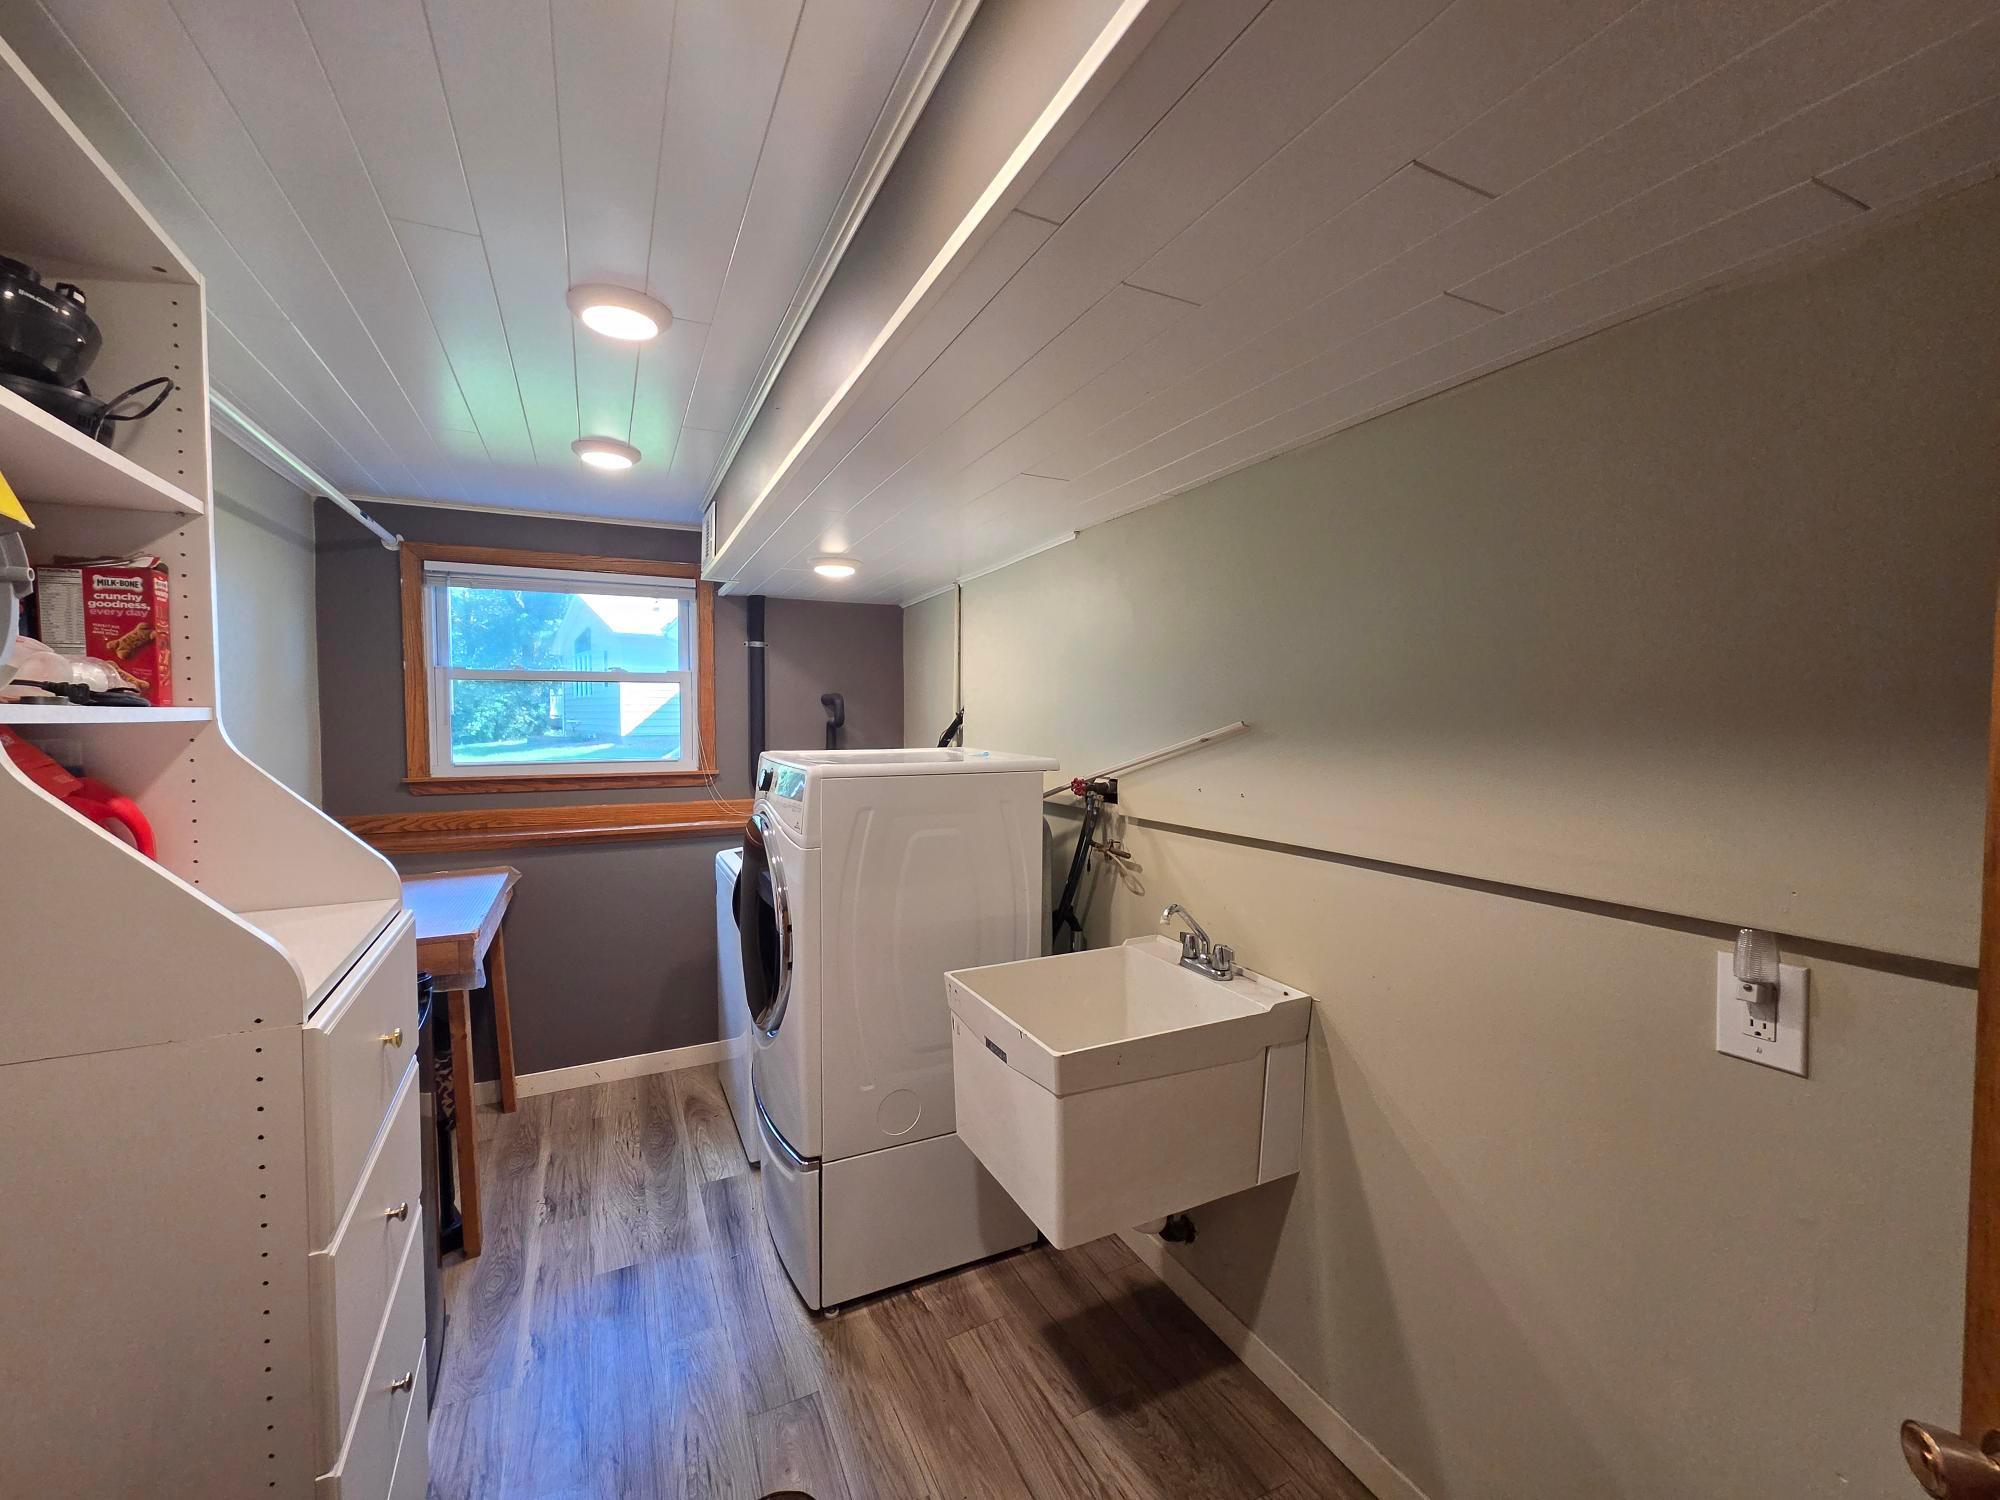
In Basement: 1
Lease Details
Land Leased: Not Applicable
Lock Box Type
Lock Box Source: SEMR
Supra: 1
Miscellaneous Information
DP Resource: Yes
Homestead: Yes
Ownership
Fractional Ownership: No
Parking Characteristics
Garage Square Feet: 535
Storage: 1
Patio, Porch and Deck Features
Deck: 1
Patio: 1
Road Frontage
City Street: 1
Storm Sewer: 1
Street Lights: 1
Road Responsibility
Public Maintained Road: 1
Roof
Age 8 Years or Less: 1
Sewer
City Sewer/Connected: 1
Stories
Bi-Level: 1
Water
City Water/Connected: 1
Waterfront Type
Channel Shore: 1
Location Tax and Other Information
House Number: 411
Street Name: Ridge
Street Suffix: Road
Postal City: Albert Lea
County: Freeborn
State: MN
Zip Code: 56007
Property Features
Accessible: None
Air Conditioning: Central Air
Basement: Concrete Block; Egress Windows; Storage Space
Construction Status: Previously Owned
Electric: Circuit Breakers
Exterior: Steel Siding
Family Room Characteristics: Lower Level; Main Level
Fencing: Chain Link
Foundation: Concrete Block
Fuel: Natural Gas
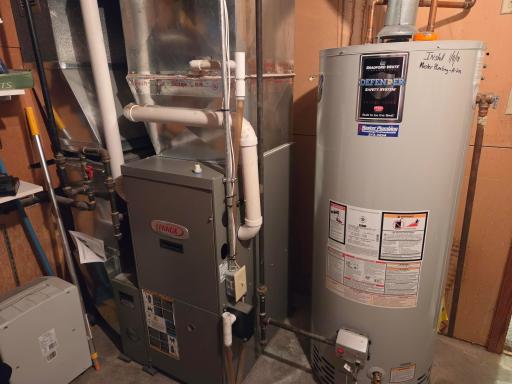
Heating: Forced Air
Laundry: In Basement
Lock Box Type: Supra
Parking Characteristics: Storage
Road Frontage: City Street; Storm Sewer; Street Lights
Road Responsibility: Public Maintained Road
Roof: Age 8 Years or Less
Sewer: City Sewer/Connected
Stories: Bi-Level
Water: City Water/Connected
Waterfront Type: Channel Shore
Room Information
| Room Name | Dimensions | Level |
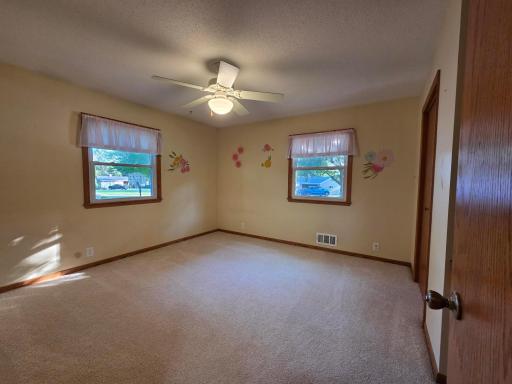
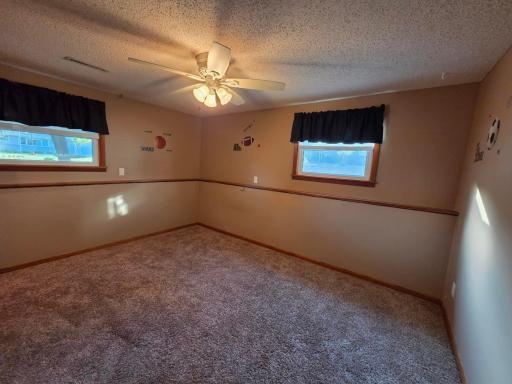
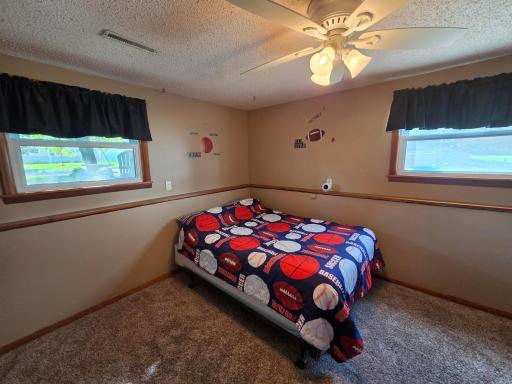
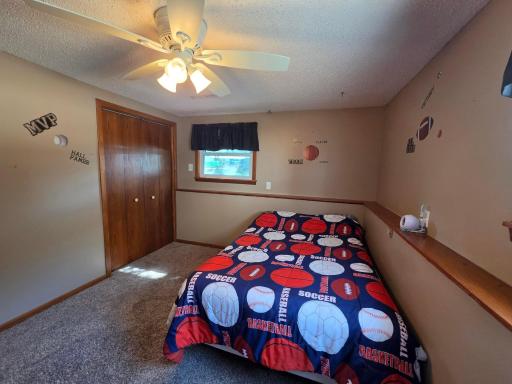
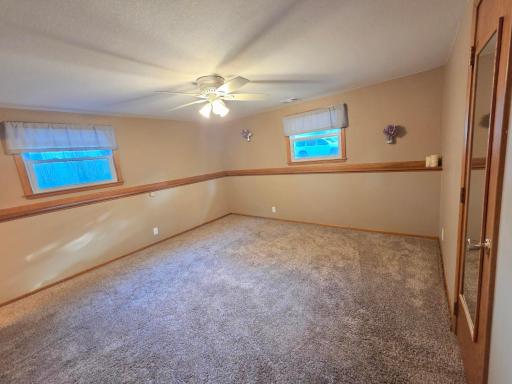
| Three Season Porch | 13 x 14 | Lower |
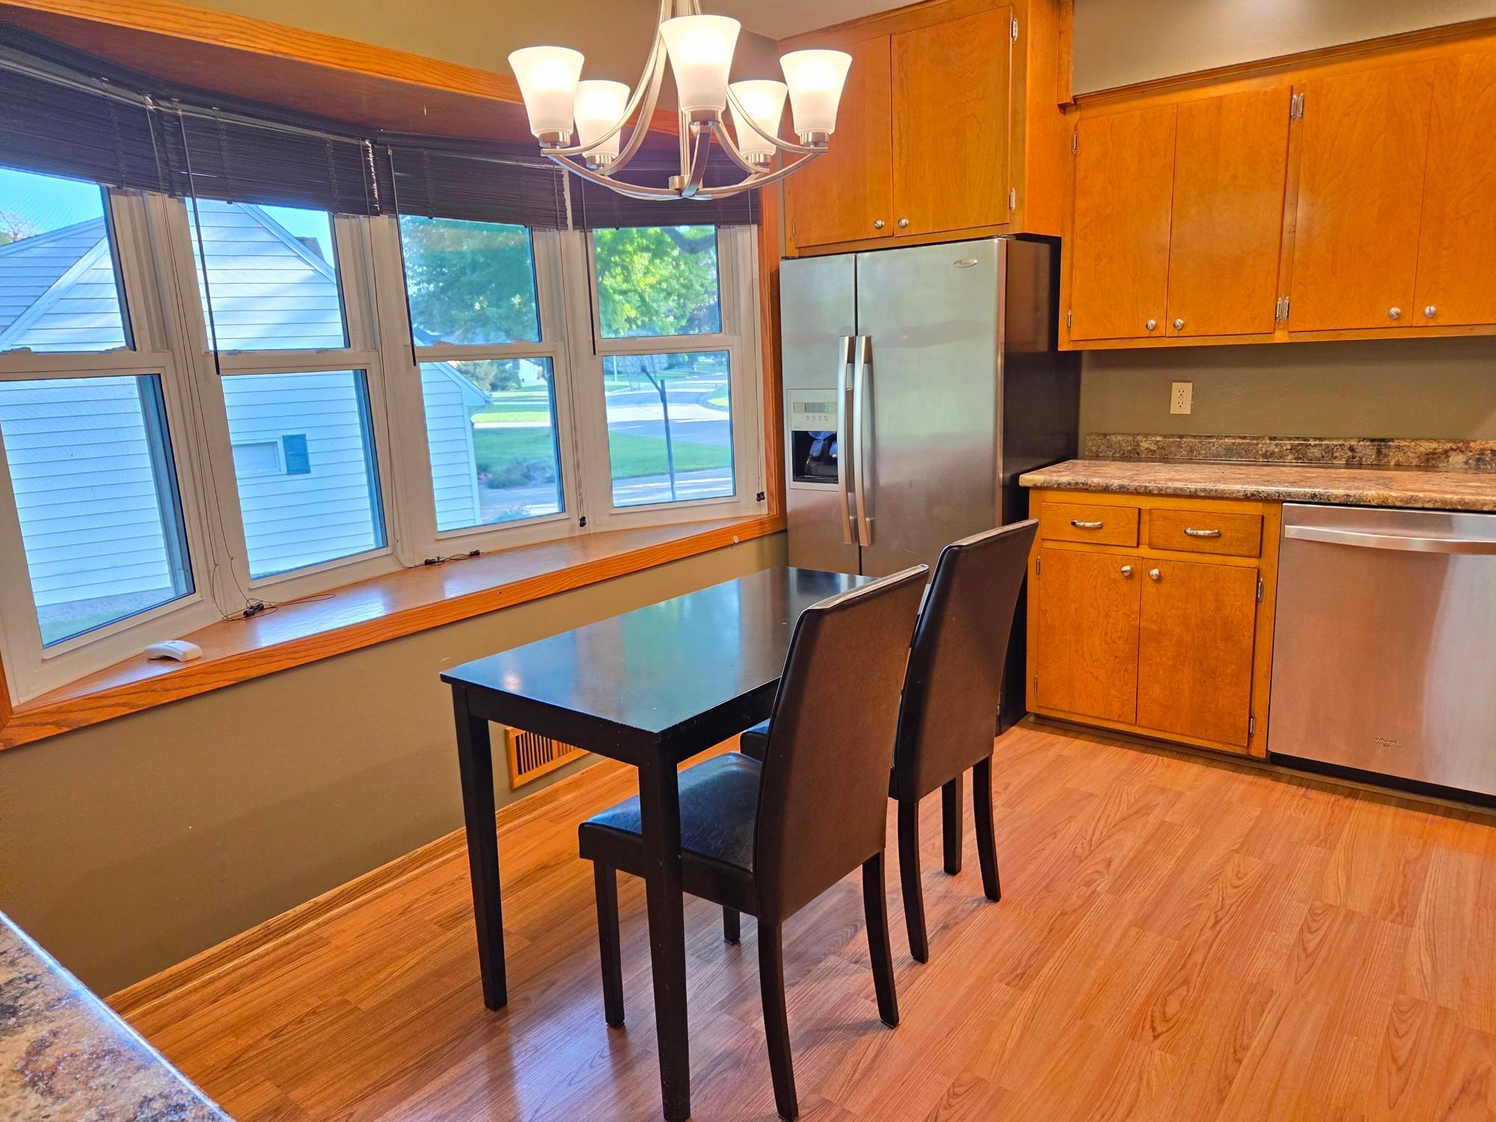
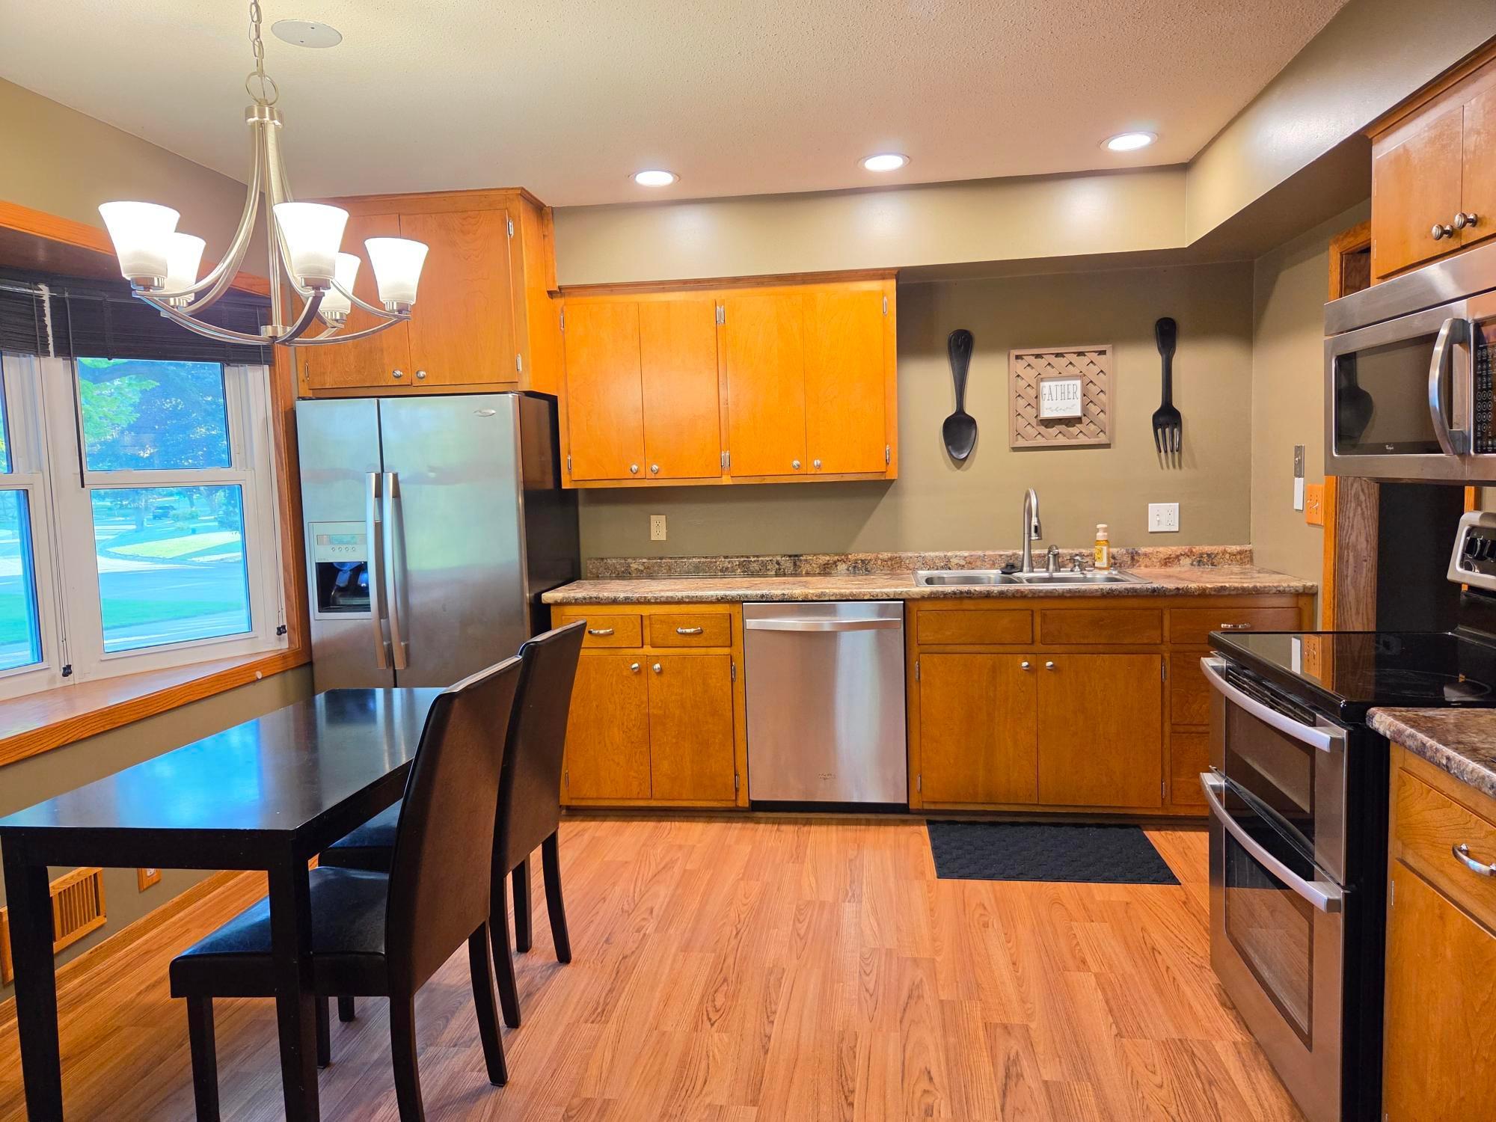
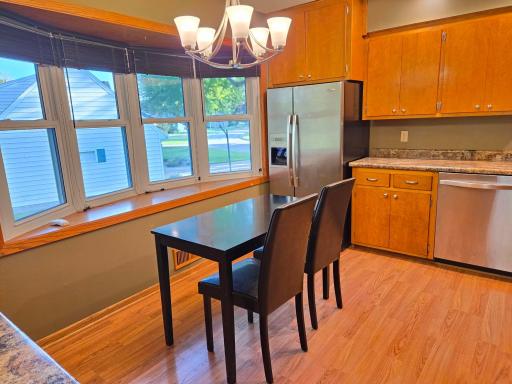
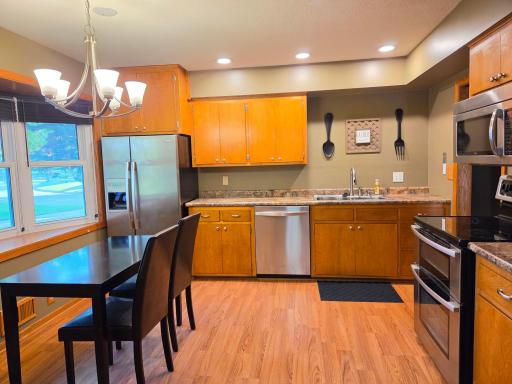
| Dining Room | 9 x 12 | Main |
| Family Room | 17 x 26 | Lower |
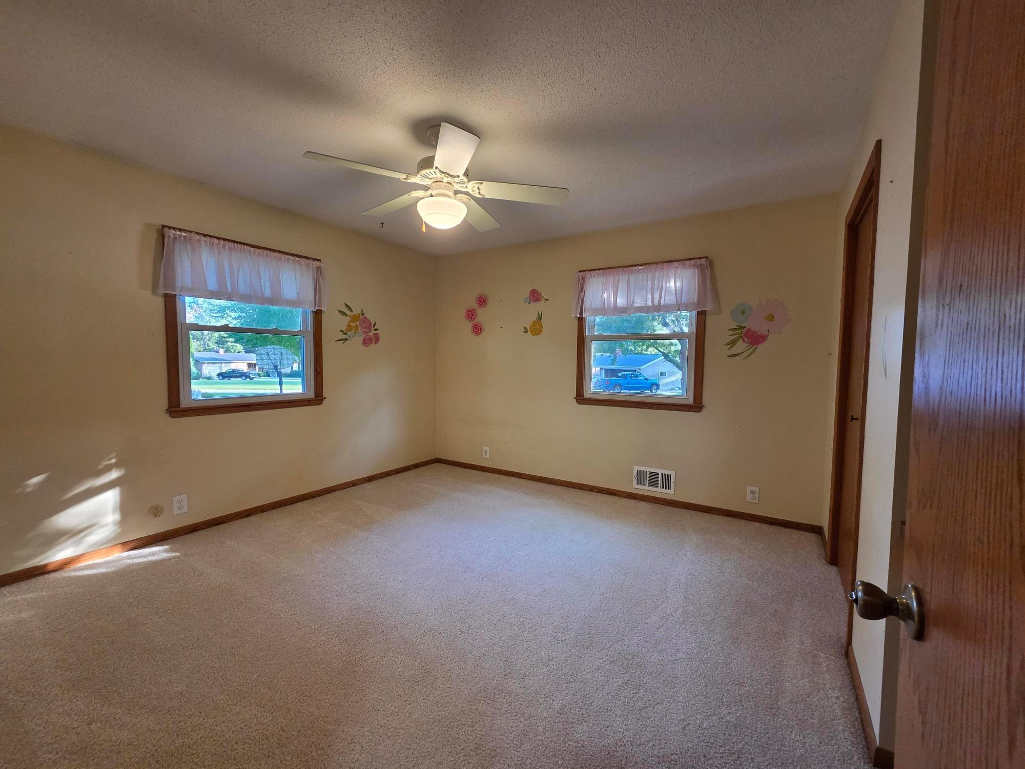
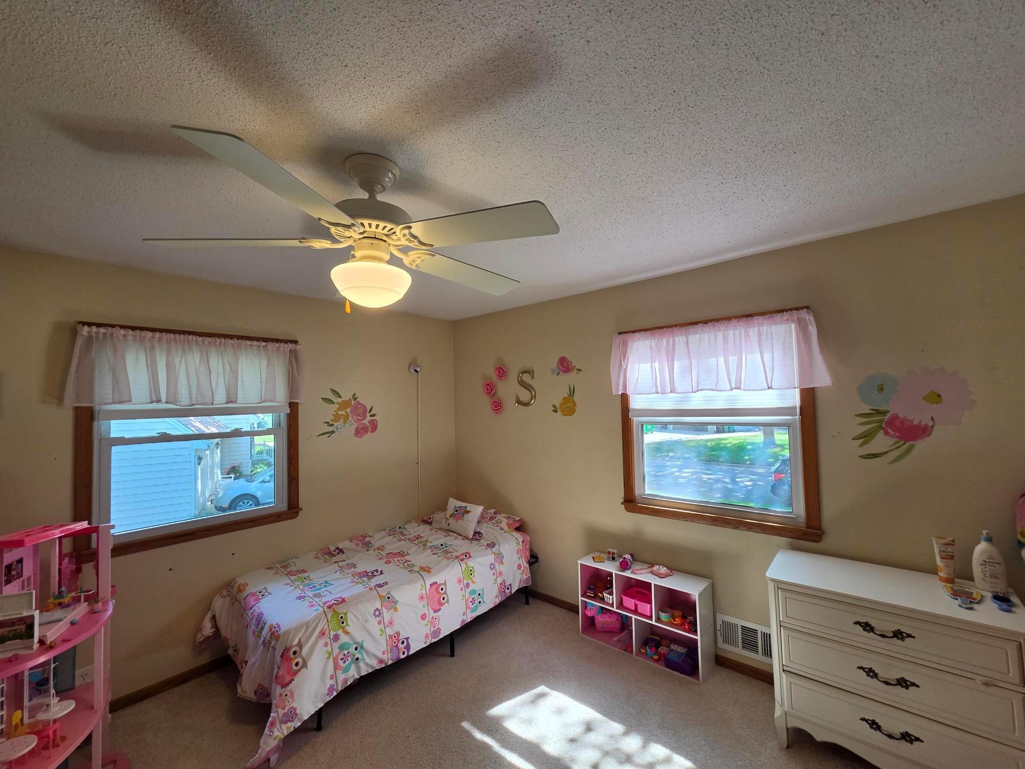
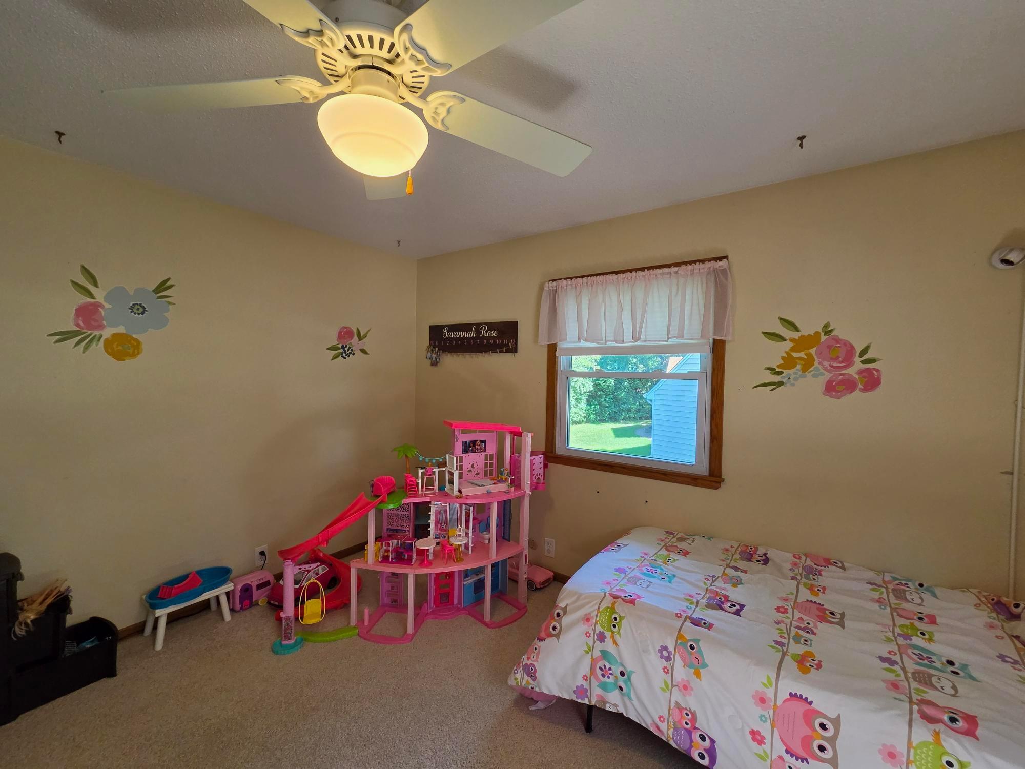
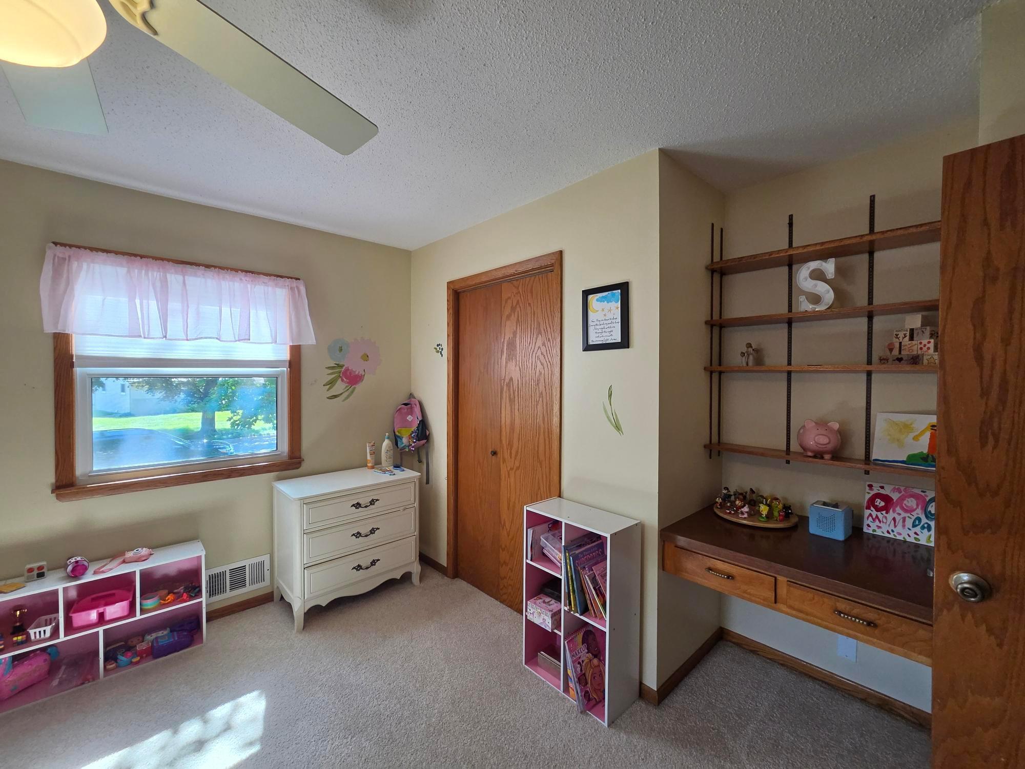
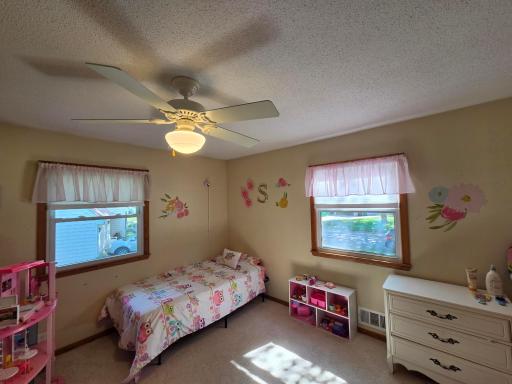
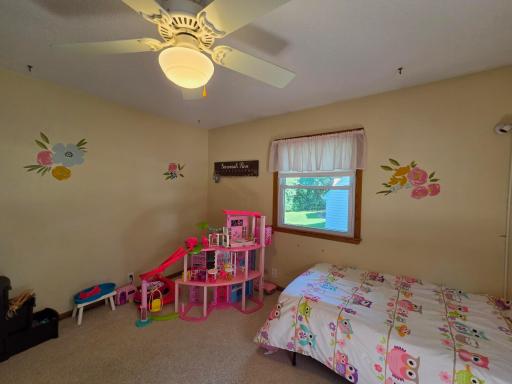
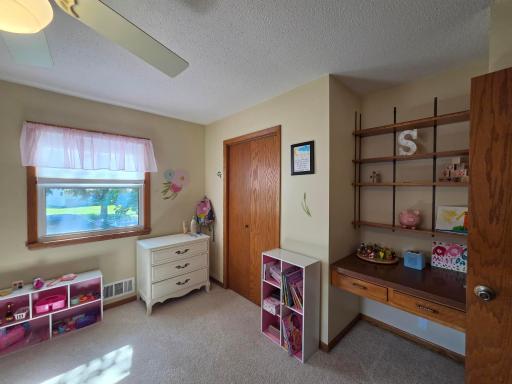
| First (1st) Bedroom | 16 x 13 | Main |
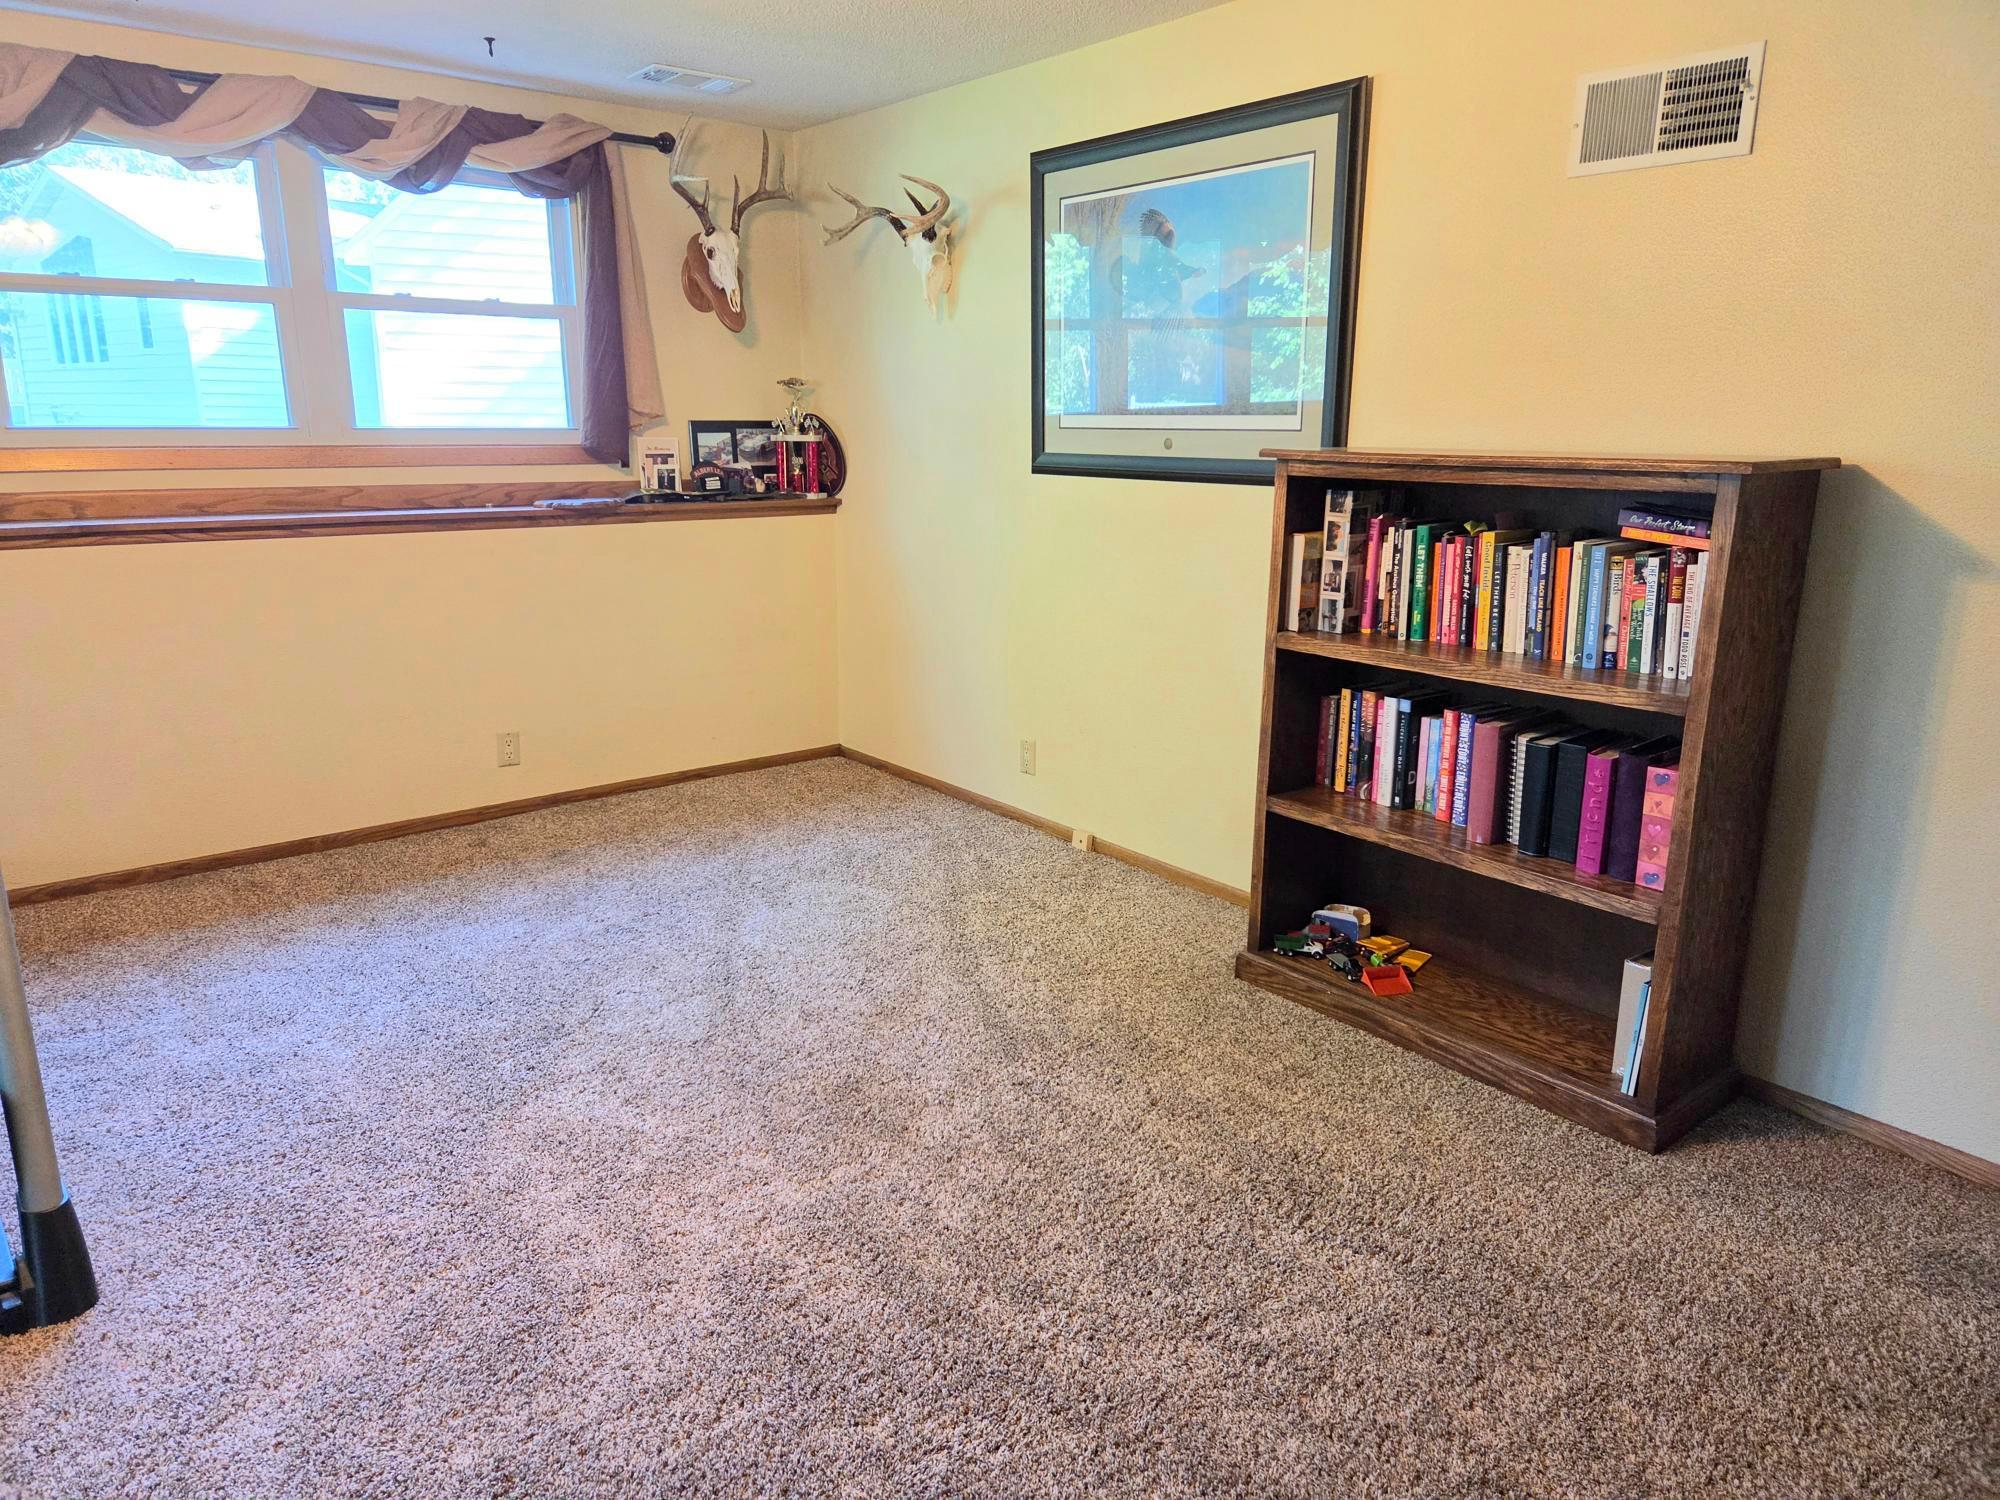
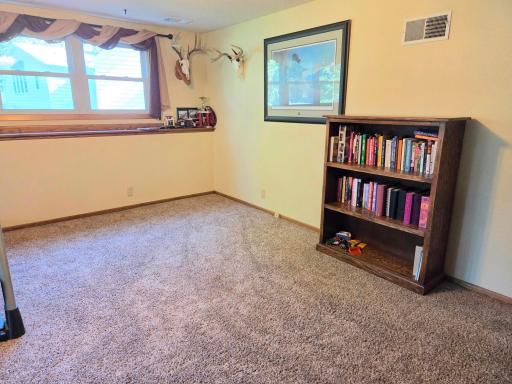
| Fourth (4th) Bedroom | 10 x 14 | Lower |
| Kitchen | 12 x 13 | Main |
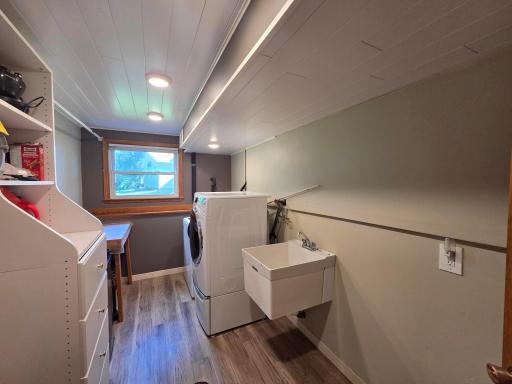
| Laundry | 12 x 7 | Lower |
| Living Room | 14 x 23 | Main |
| Second (2nd) Bedroom | 12 x 13 | Main |
| Third (3rd) Bedroom | 13 x 13 | Lower |
| Sun Room | 11 x 14 | Main |

Listing Office: Century 21 Atwood
Last Updated: September - 01 - 2026
The data relating to real estate for sale on this web site comes in part from the Broker Reciprocity SM Program of the Regional Multiple Listing Service of Minnesota, Inc. The information provided is deemed reliable but not guaranteed. Properties subject to prior sale, change or withdrawal. ©2026 Regional Multiple Listing Service of Minnesota, Inc All rights reserved.