$244,500
Morgan, MN 56266
MLS# 7006420
Status: Pending
4 beds | 3 baths | 3026 sqft
1 / 69
Property Description
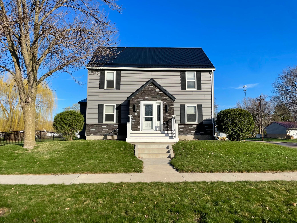
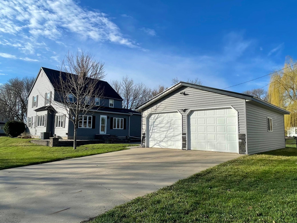
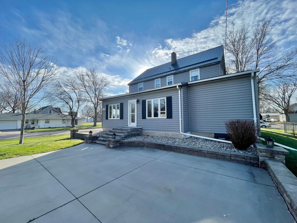
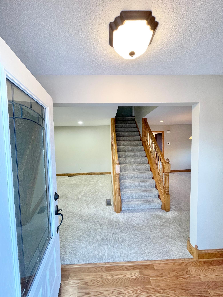
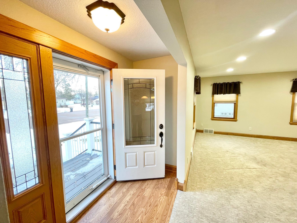
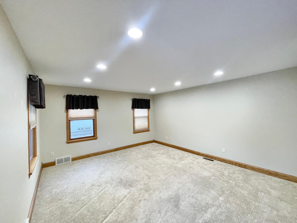
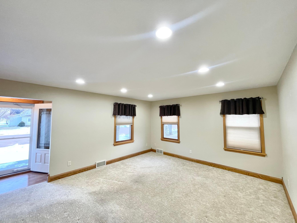
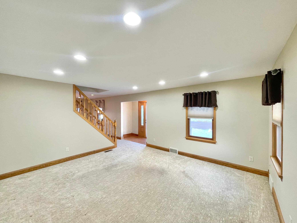
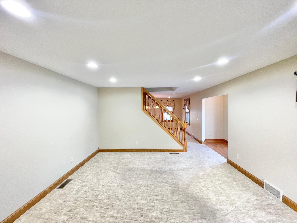
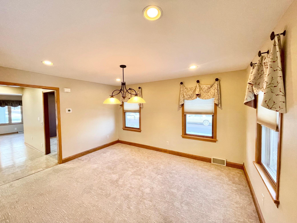
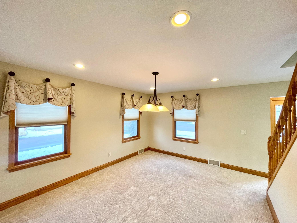
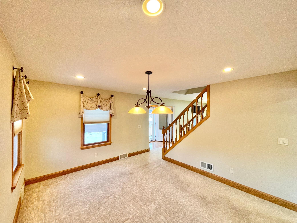
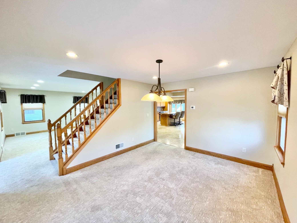
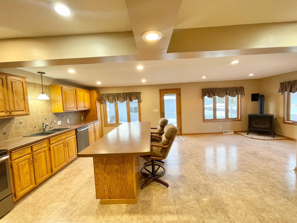
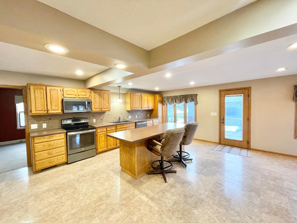
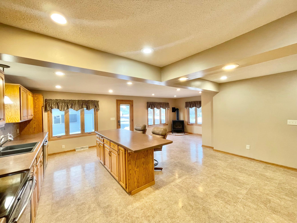
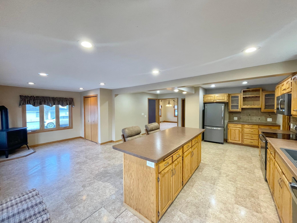
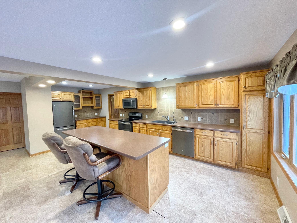
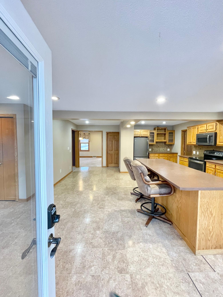
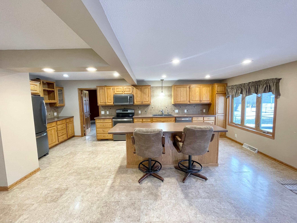
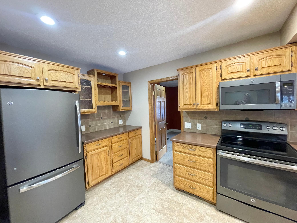

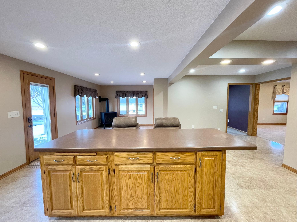
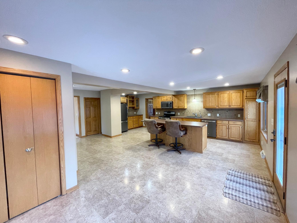
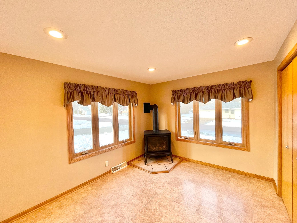
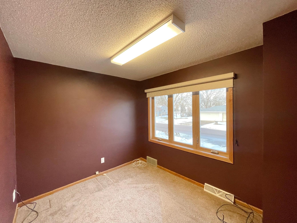
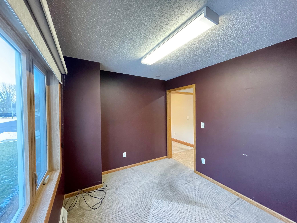
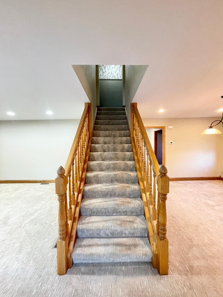
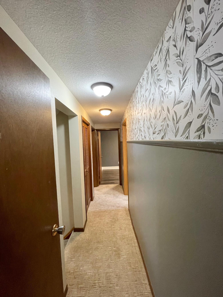
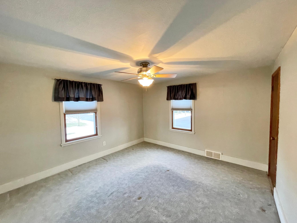
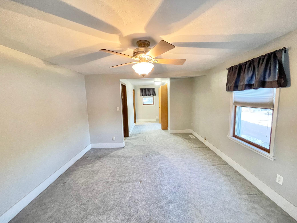
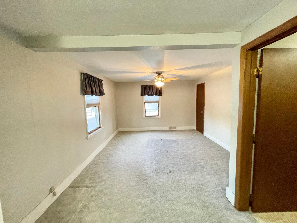
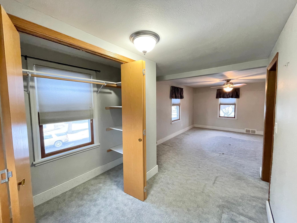
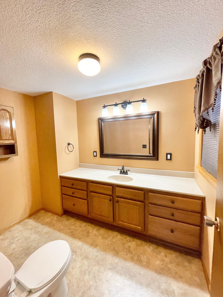
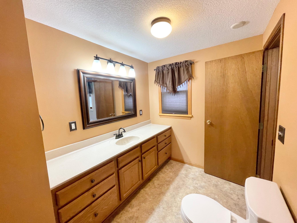
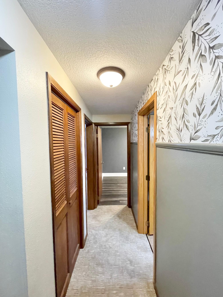
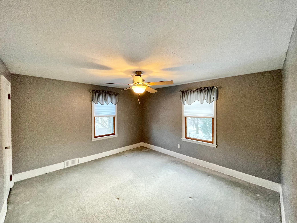

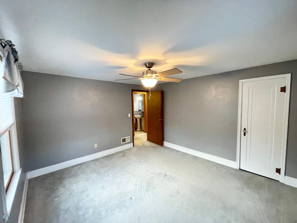
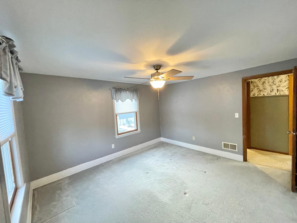
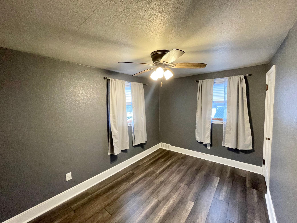
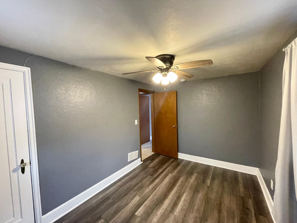

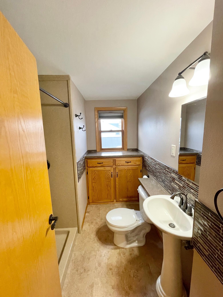
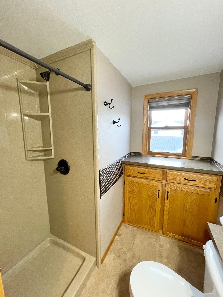
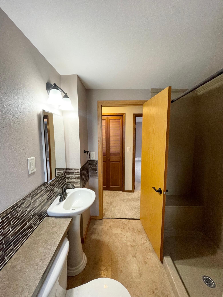
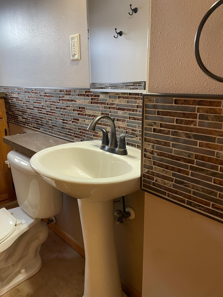
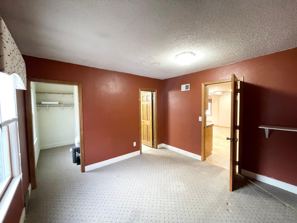
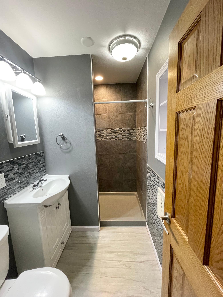
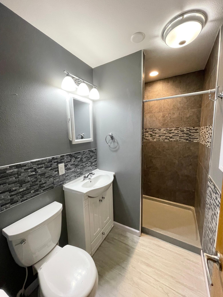
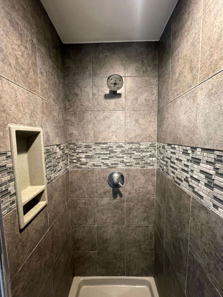
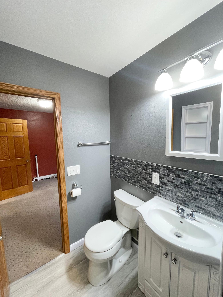
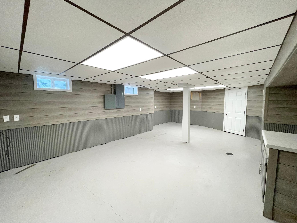
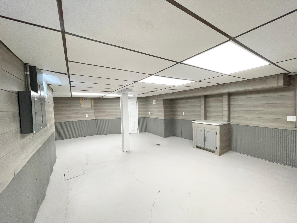
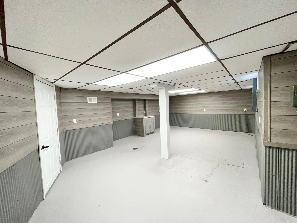
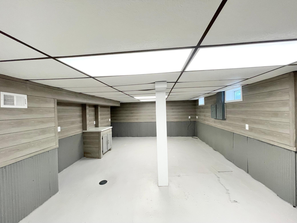
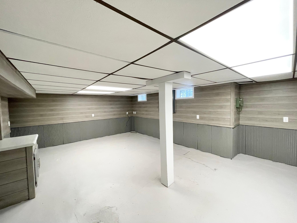
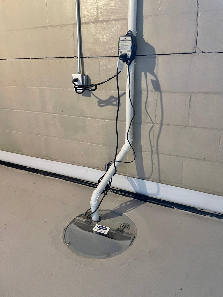
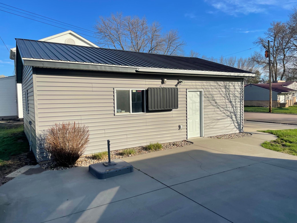
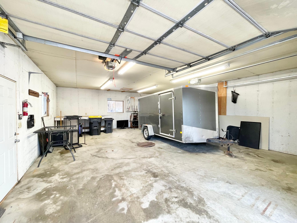
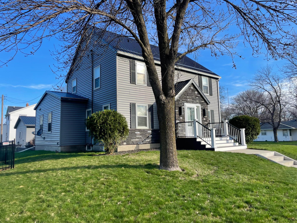
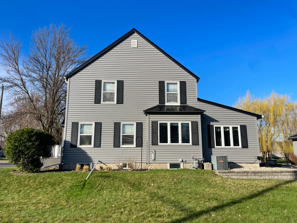
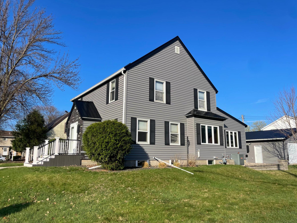
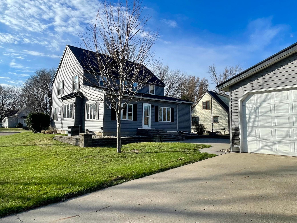
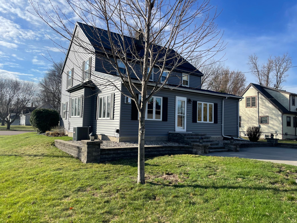
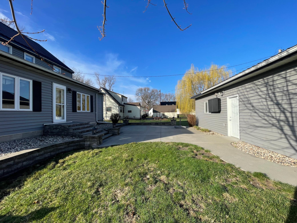
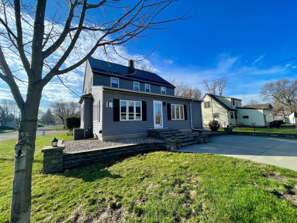
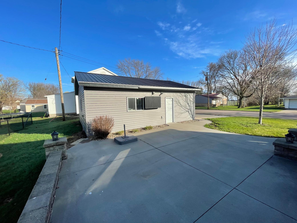
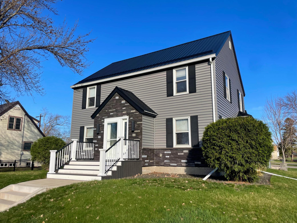
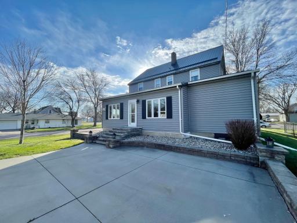
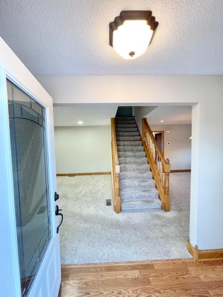
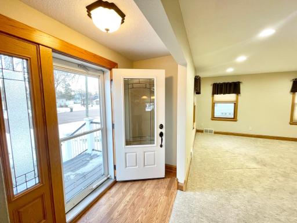

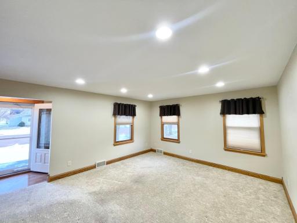

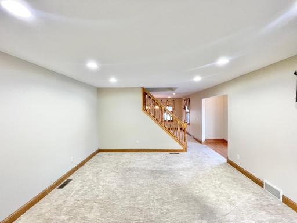
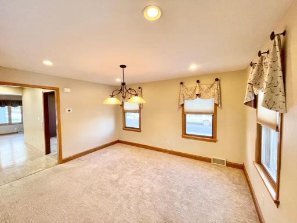
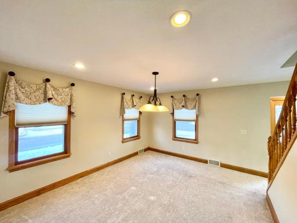

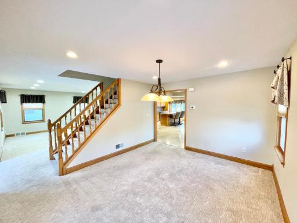
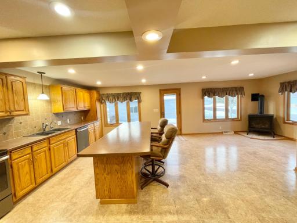
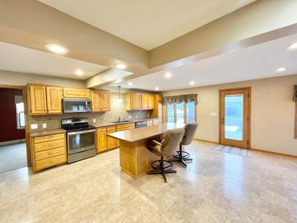
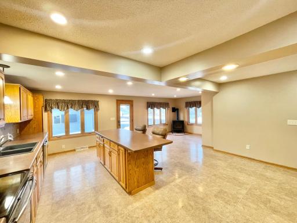
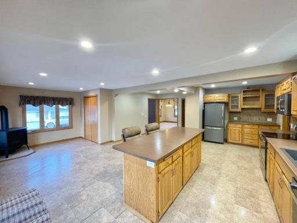
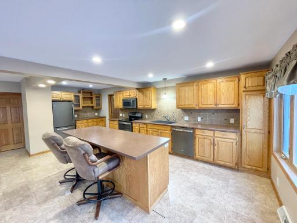
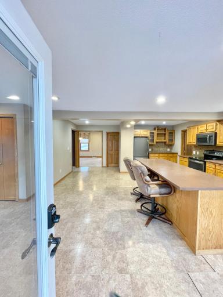
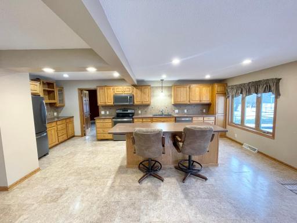
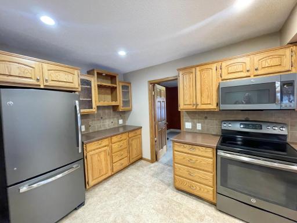
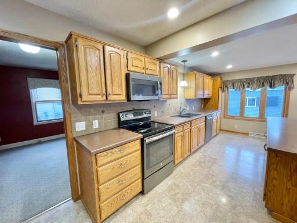
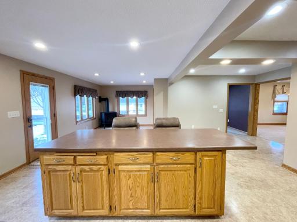
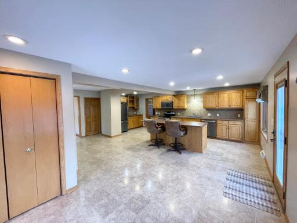
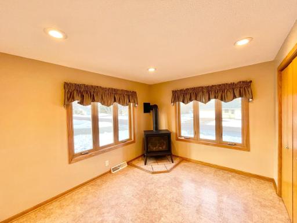
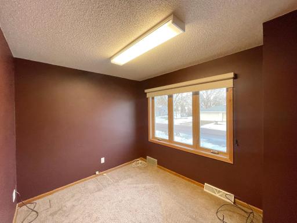
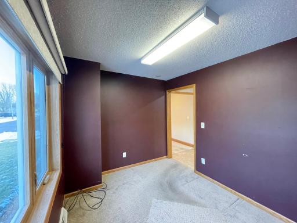
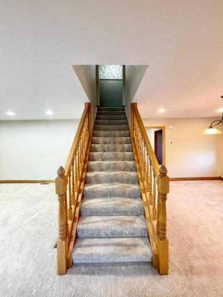
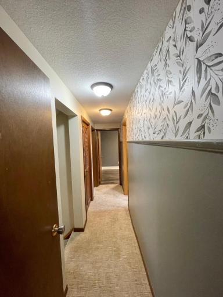
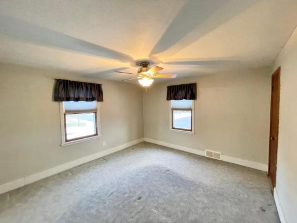
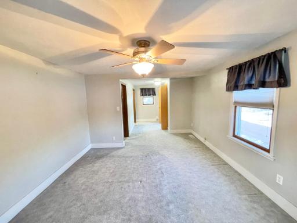
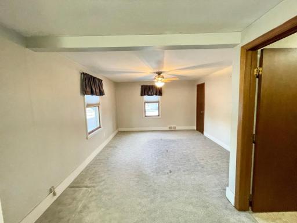
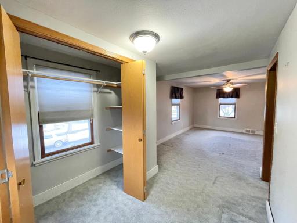
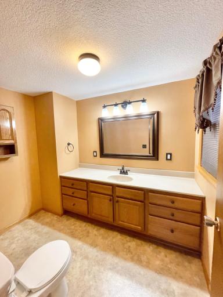
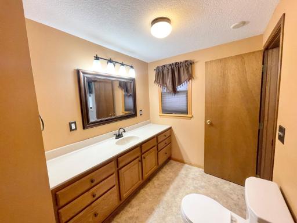
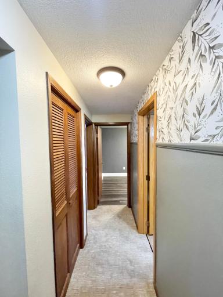
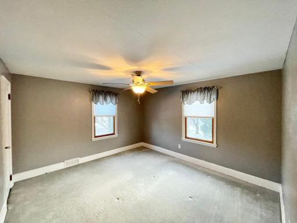
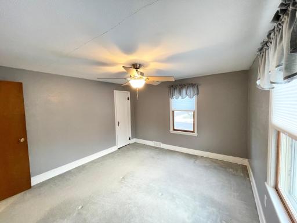
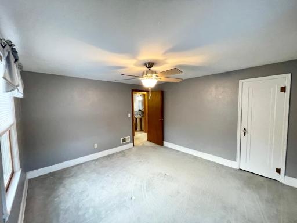
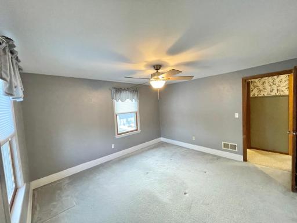

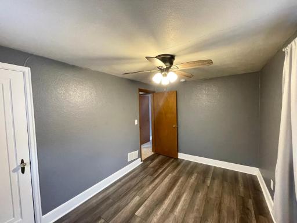
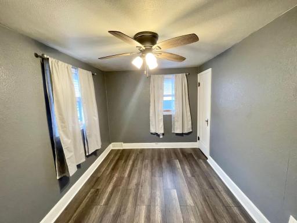
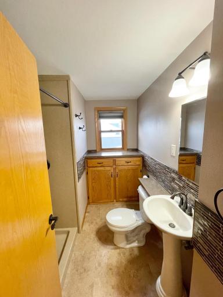
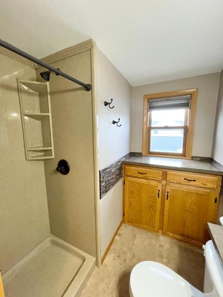
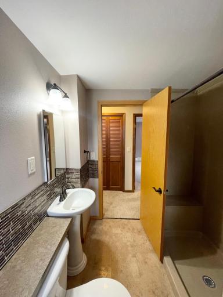
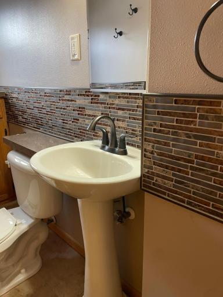
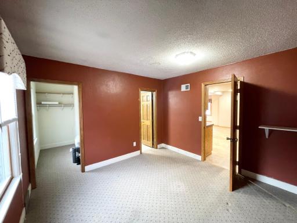
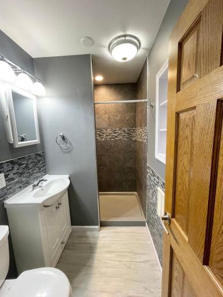
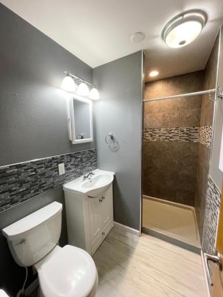
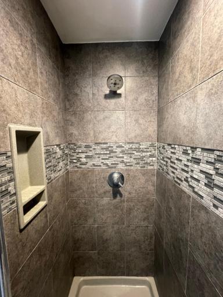
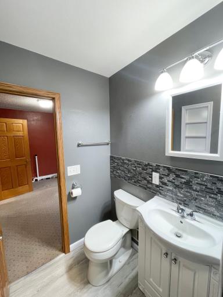
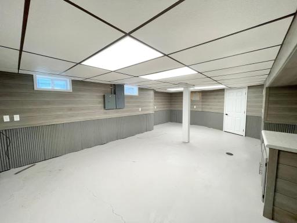
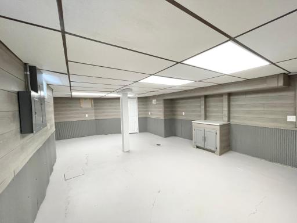
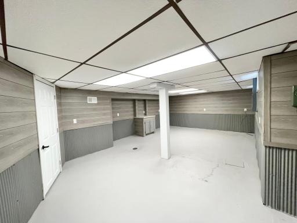
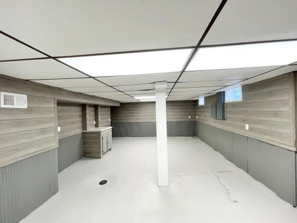
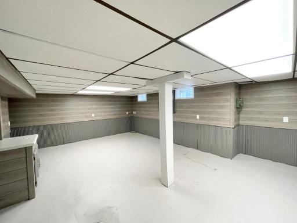
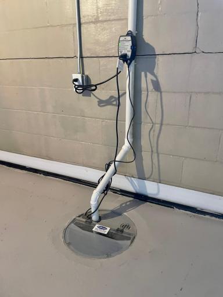
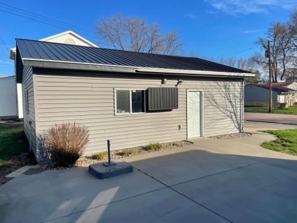
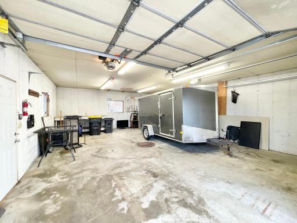
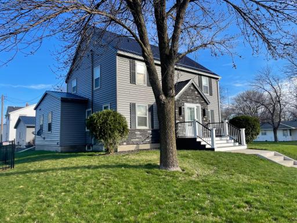
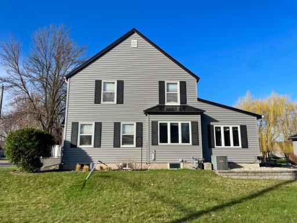
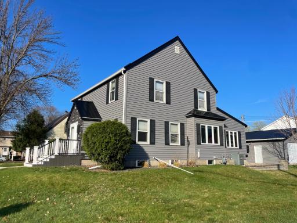
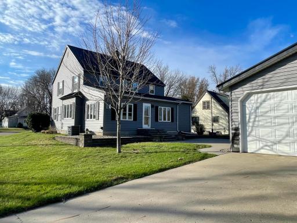
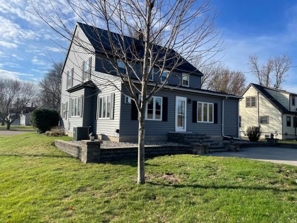
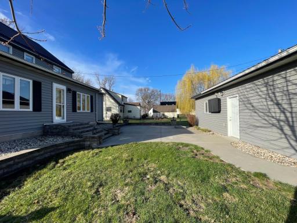
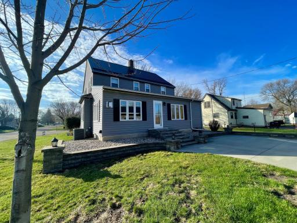
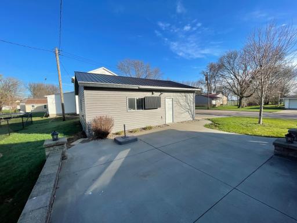
Situated on a corner lot, this clean and well-maintained property features numerous exterior and interior updates and offers a spacious floor plan with plenty of room to spread out! The main level offers a large eat-in kitchen with a center island and seating, updated cabinetry, appliances, and fixtures, and an adjoining dining area with a cozy corner fireplace. Also on the main level is a potential bedroom with an attached remodeled ¾ bath, convenient laundry hookups, and an office or playroom just off the kitchen. Upstairs is the primary bedroom with a connected half bath, two additional bedrooms, and a beautifully remodeled ¾ bathroom, as well as access to the attic with great storage space! The partially finished basement includes a generous family room and has been fully waterproofed, complete with a transferable warranty for peace of mind. Step outside to a spacious, lighted patio located just off the kitchen, providing a seamless walkway to the insulated detached double garage. A generator and electrical installation was completed in 2022. Newer siding on both the house and garage, along with updated front and rear steps, sidewalk, and thoughtfully designed landscaping, enhance the home’s curb appeal. This well-cared-for property is truly move-in ready!
Details
Maps
Contract Information
Owner is an Agent?: No
Auction?: No
Status: Pending
Off Market Date: 2026-08-18
Contingency: None
Current Price: $244,500
Original List Price: 269000
ListPrice: 244500
List Date: 2026-01-08
Office/Member Info
Association: WCAR
General Property Information
Common Wall: No
Lot Measurement: Acres
Manufactured Home?: No
Multiple PIDs?: No
New Development: No
Number of Fireplaces: 1
Waterfront YN: No
Year Built: 1900
Yearly/Seasonal: Yearly
Zoning: Residential-Single Family
Lot Dimensions: 60x135
Acres: 0.18
Bath Three Quarters: 2
Bath Half: 1
Bath Quarter: 0
Main Floor Total SqFt: 1362
Above Grd Total SqFt: 2194
Below Grd Total SqFt: 832
Total SqFt: 3026
Total Finished Sqft: 2610.00
FireplaceYN: Yes
Foundation Size: 832
Style: (SF) Single Family
Garage Stalls: 2
Association Fee: 0
Assessment Pending: No
Bedrooms: 4
Baths Total: 3
Location, Tax and Other Information
AssocFeeYN: No
Legal Description: NE 60' LOT 1, 60' X 135' Block 15, SECOND ADDITION
Listing City: Morgan
Map Page: 999
Municipality: Morgan
School District: Cedar Mountain
School District Phone: 507-249-5990
Zip Plus 4: 5
Property ID Number: 867560420
Tax Year: 2026
Tax Amount: 2174
In Foreclosure?: No
Potential Short Sale?: No
Lender Owned?: No
Directions & Remarks
Public Remarks: Situated on a corner lot, this clean and well-maintained property features numerous exterior and interior updates and offers a spacious floor plan with plenty of room to spread out! The main level offers a large eat-in kitchen with a center island and seating, updated cabinetry, appliances, and fixtures, and an adjoining dining area with a cozy corner fireplace. Also on the main level is a potential bedroom with an attached remodeled ¾ bath, convenient laundry hookups, and an office or playroom just off the kitchen. Upstairs is the primary bedroom with a connected half bath, two additional bedrooms, and a beautifully remodeled ¾ bathroom, as well as access to the attic with great storage space! The partially finished basement includes a generous family room and has been fully waterproofed, complete with a transferable warranty for peace of mind. Step outside to a spacious, lighted patio located just off the kitchen, providing a seamless walkway to the insulated detached double garage. A generator and electrical installation was completed in 2022. Newer siding on both the house and garage, along with updated front and rear steps, sidewalk, and thoughtfully designed landscaping, enhance the home’s curb appeal. This well-cared-for property is truly move-in ready!
Directions: From Hwy 67, turn north on Vernon Ave. Continue 4 blocks and the property is on the corner of Vernon Ave and Gallager St.
Accessible
None: 1
Air Conditioning
Central Air: 1
Amenities Unit
Kitchen Window: 1
Patio: 1
Washer/Dryer Hookup: 1
Appliances
Dishwasher: 1
Dryer: 1
Fuel Tank - Owned: 1
Microwave: 1
Range: 1
Refrigerator: 1
Washer: 1
Assessments
Assessment Balance: 68
Tax With Assessments: 2242
Basement
Concrete Block: 1
Drainage System: 1
Partially Finished: 1
Sump Pump: 1
Bath Description
Main Floor 3/4 Bath: 1
Upper Level 1/2 Bath: 1
Upper Level 3/4 Bath: 1
Building Information
Finished SqFt Above Ground: 2194
Finished SqFt Below Ground: 416
Construction Status
Previously Owned: 1
Dining Room Description
Separate/Formal Dining Room: 1
Electric
200+ Amp Service: 1
Circuit Breakers: 1
Exterior
Vinyl: 1
Family Room Characteristics
Family Room: 1
Lower Level: 1
Foundation
Concrete Block: 1
Fuel
Oil: 1
Heating
Forced Air: 1
Insurance Fee
Insurance Fee: 0
Laundry
Main Level: 1
Lease Details
Land Leased: Not Applicable
Lot Description
Corner Lot: 1
Miscellaneous Information
DP Resource: Yes
Homestead: Yes
Ownership
Fractional Ownership: No
Parking Characteristics
Garage Dimensions: 24x30
Garage Square Feet: 720
Insulated Garage: 1
Patio, Porch and Deck Features
Composite Decking: 1
Patio: 1
Road Frontage
City Street: 1
Road Responsibility
Public Maintained Road: 1
Roof
Metal: 1
Sewer
City Sewer/Connected: 1
Special Search
3 BR on One Level: 1
Main Floor Bedroom: 1
Main Floor Laundry: 1
Stories
Two: 1
Water
City Water/Connected: 1
Location Tax and Other Information
House Number: 411
Street Name: Vernon
Street Suffix: Avenue
Postal City: Morgan
County: Redwood
State: MN
Zip Code: 56266
Complex/Dev/Subdivision: Second Add
Property Features
Accessible: None
Air Conditioning: Central Air
Amenities Unit: Kitchen Window; Patio; Washer/Dryer Hookup
Appliances: Dishwasher; Dryer; Fuel Tank - Owned; Microwave; Range; Refrigerator; Washer
Basement: Concrete Block; Drainage System; Partially Finished; Sump Pump
Bath Description: Main Floor 3/4 Bath; Upper Level 1/2 Bath; Upper Level 3/4 Bath
Construction Status: Previously Owned
Dining Room Description: Separate/Formal Dining Room
Electric: 200+ Amp Service; Circuit Breakers
Exterior: Vinyl
Family Room Characteristics: Family Room; Lower Level
Foundation: Concrete Block
Fuel: Oil
Heating: Forced Air
Laundry: Main Level
Lot Description: Corner Lot
Parking Characteristics: Insulated Garage
Road Frontage: City Street
Road Responsibility: Public Maintained Road
Roof: Metal
Sewer: City Sewer/Connected
Special Search: 3 BR on One Level; Main Floor Bedroom; Main Floor Laundry
Stories: Two
Water: City Water/Connected
Room Information
| Room Name | Dimensions | Level |
| Bathroom | 5x8 | Main |
| Bathroom | 7x9 | Upper |
| Bathroom | 6x9 | Upper |
| Dining Room | 12x14 | Main |
| Family Room | 15x24 | Lower |
| First (1st) Bedroom | 12x12 | Main |
| Fourth (4th) Bedroom | 9x12 | Upper |
| Kitchen | 23x25 | Main |
| Living Room | 14x18 | Main |
| Office | 9x11 | Main |
| Second (2nd) Bedroom | 12x25 | Upper |
| Third (3rd) Bedroom | 12x13 | Upper |

Listing Office: Reiner Real Estate
Last Updated: August - 18 - 2026
The data relating to real estate for sale on this web site comes in part from the Broker Reciprocity SM Program of the Regional Multiple Listing Service of Minnesota, Inc. The information provided is deemed reliable but not guaranteed. Properties subject to prior sale, change or withdrawal. ©2024 Regional Multiple Listing Service of Minnesota, Inc All rights reserved.