$129,900
Bovey, MN 55709
MLS# 7078048
2 beds | 1 baths | 1194 sqft
1 / 31




Property Description
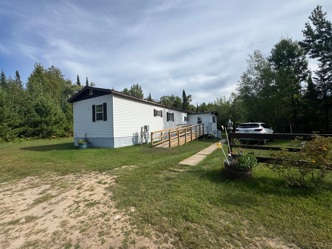
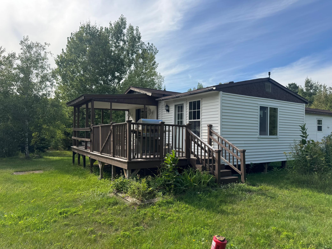
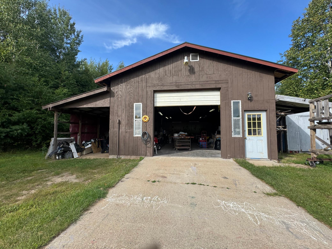
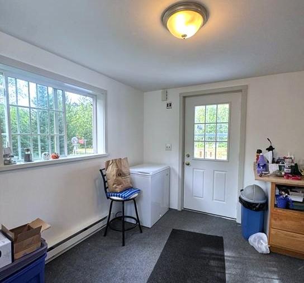
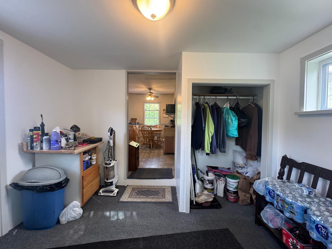
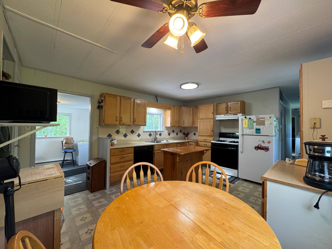
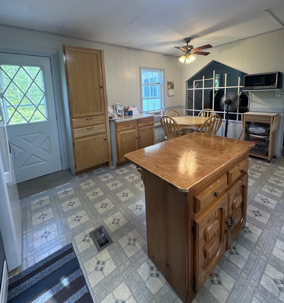
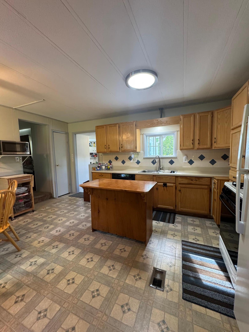
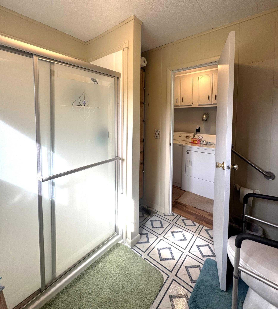
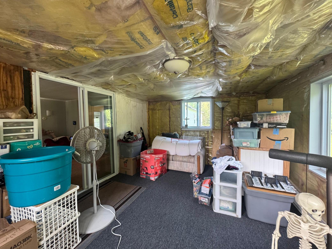
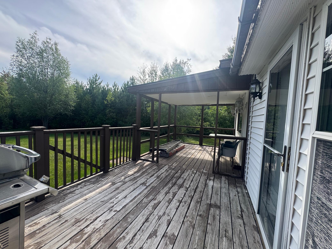
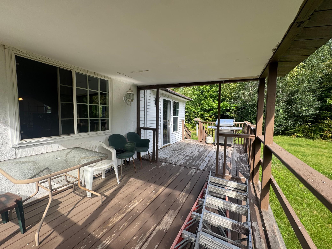
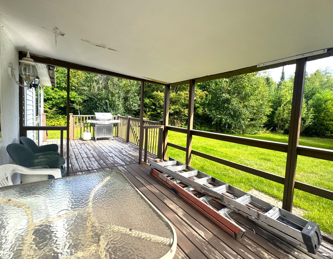
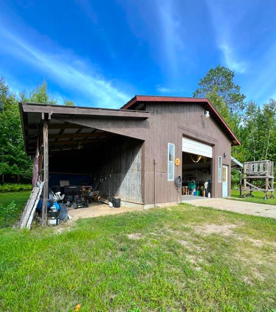
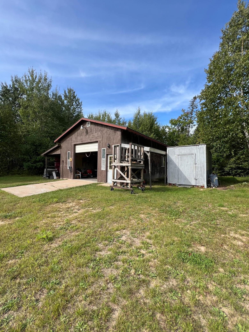
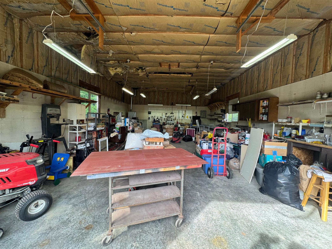
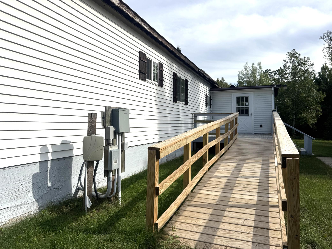
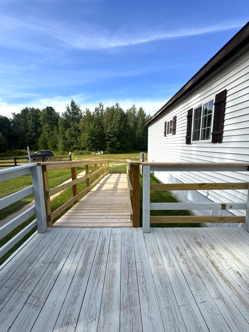
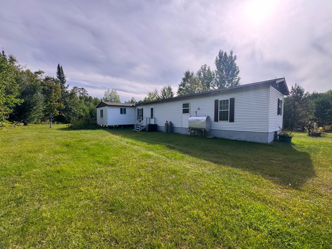
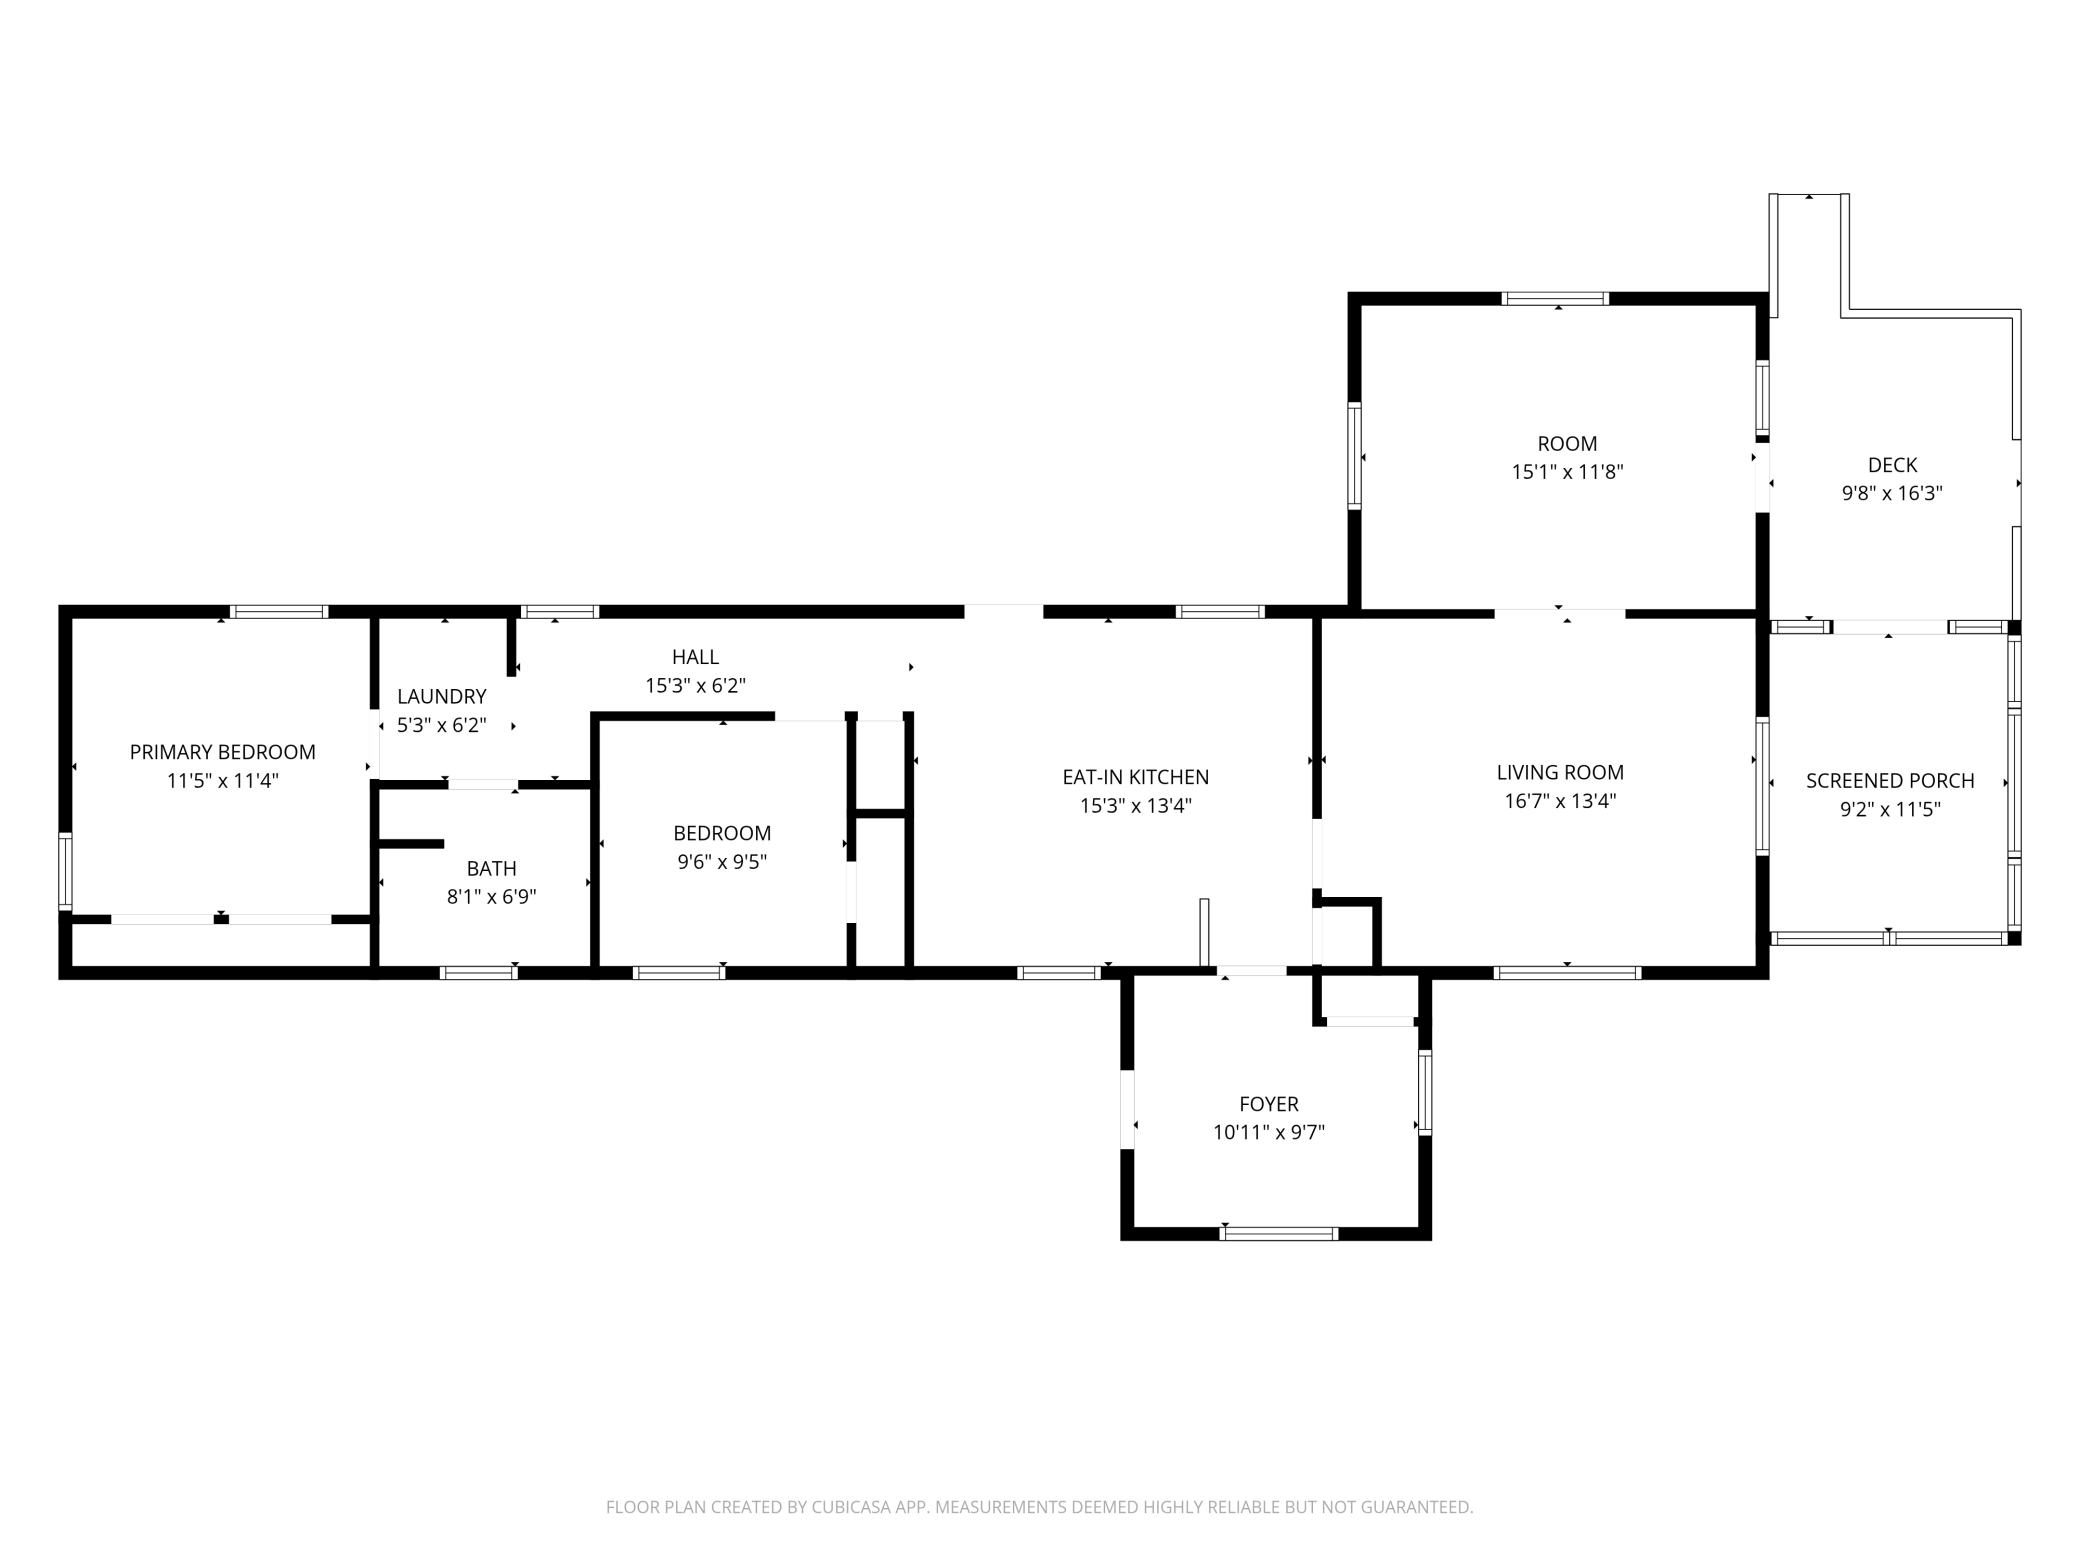
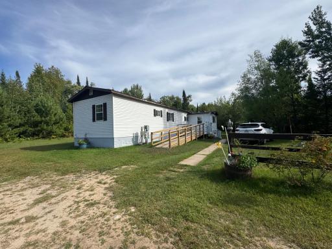
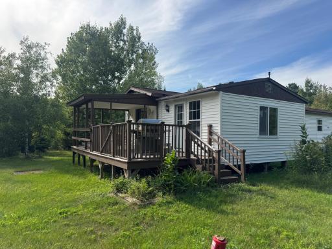
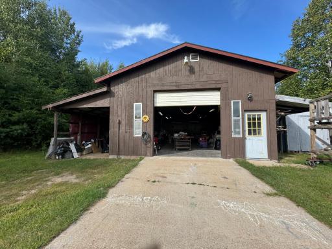
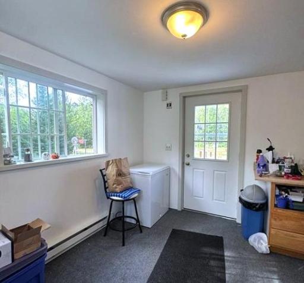
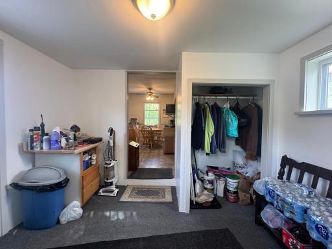
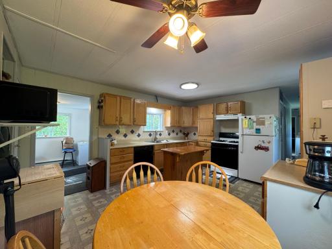
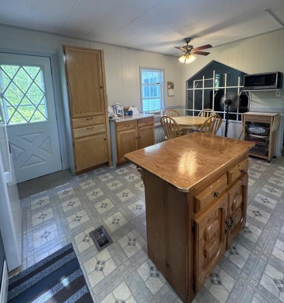
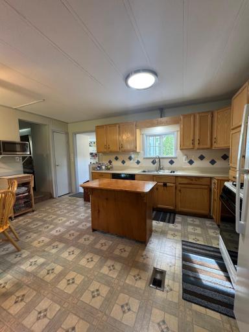
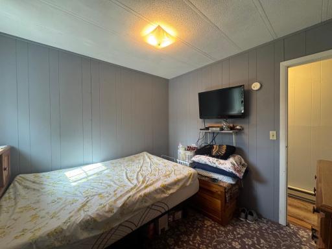
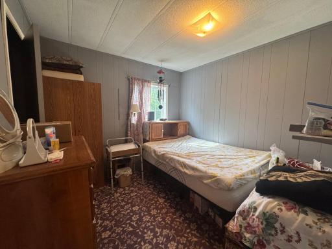
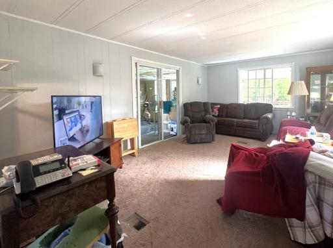
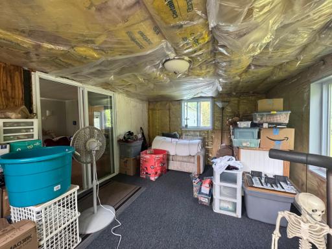
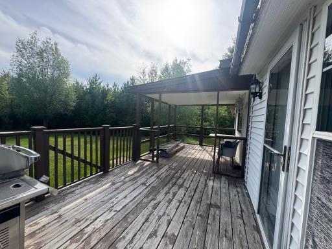
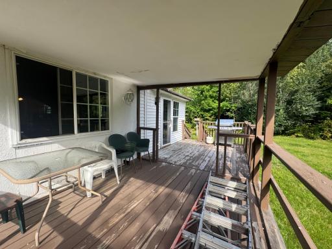
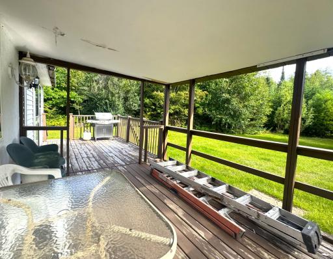
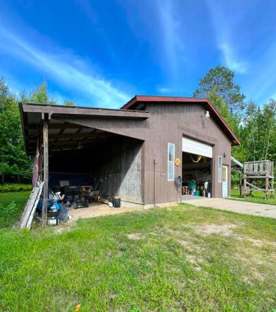
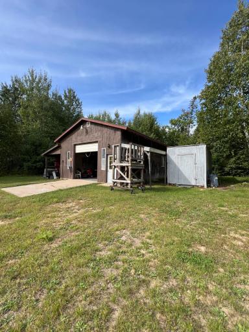
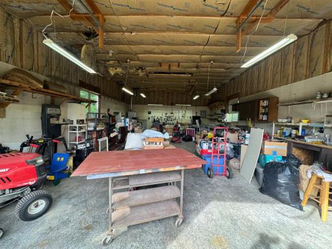
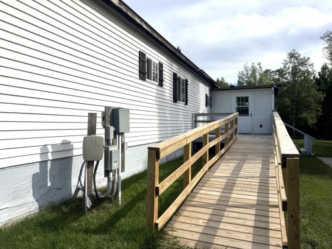
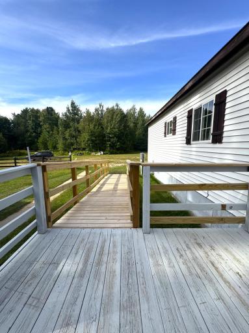
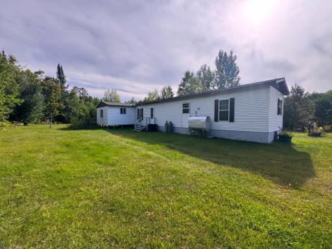
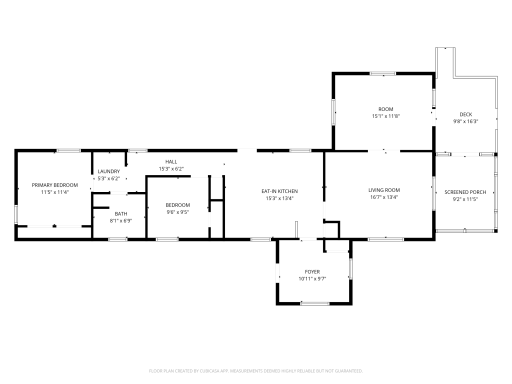
Located close to lakes, trails, and area mining jobs, this two-bedroom, one-bath home sits on 5.74 acres in a private setting with a spacious yard and no neighbors in sight. The manufactured home includes several additions; a foyer/mudroom, three-season room, deck, and screen room. The large insulated and heated garage features a 10x10 overhead door and provides plenty of room for vehicles, storage, and projects. The garage roof and back deck roof were replaced in spring 2026. Other updates include new vinyl siding, wall board, insulation, windows, and doors. Recent maintenance items include a new water softener, well pressure tank, and refrigerator. The septic system is compliant and was installed larger than required for the home. Use this property as a year-round home, weekend getaway, or cabin. With 5.74 acres, a private setting, and convenient access to area lakes, trails, and work, there are plenty of options.
Details
Maps
Documents
Contract Information
Owner is an Agent?: No
Auction?: No
Status: Active
Contingency: None
Current Price: $129,900
Original List Price: 129900
ListPrice: 129900
List Date: 2026-09-02
Office/Member Info
Association: ICBR
General Property Information
Common Wall: No
Lot Measurement: Acres
Manufactured Home?: No
Multiple PIDs?: Yes
New Development: No
Number of Fireplaces: 0
Waterfront YN: No
Year Built: 1972
Yearly/Seasonal: Yearly
Zoning: Residential-Single Family
Lot Dimensions: Irregular
Acres: 5.74
Bath Three Quarters: 1
Bath Half: 0
Bath Quarter: 0
Main Floor Total SqFt: 1194
Above Grd Total SqFt: 1194
Below Grd Total SqFt: 0
Total SqFt: 1194
Total Finished Sqft: 1194.00
FireplaceYN: No
Foundation Size: 910
Style: (SF) Single Family
Garage Stalls: 2
Association Fee: 0
Assessment Pending: No
Bedrooms: 2
Baths Total: 1
Location, Tax and Other Information
AssocFeeYN: No
Legal Description: N330FT OF S660FT OF SE SE LYG E OF CO RD 336
Listing City: Bovey
Map Page: 999
Municipality: Balsam Twp
School District: Grand Rapids
School District Phone: 218-327-5704
Zip Plus 4: 7553
Property ID Number: 041254405
Tax Year: 2026
Tax Amount: 400
In Foreclosure?: No
Potential Short Sale?: No
Lender Owned?: No
Directions & Remarks
Public Remarks: Located close to lakes, trails, and area mining jobs, this two-bedroom, one-bath home sits on 5.74 acres in a private setting with a spacious yard and no neighbors in sight. The manufactured home includes several additions; a foyer/mudroom, three-season room, deck, and screen room. The large insulated and heated garage features a 10x10 overhead door and provides plenty of room for vehicles, storage, and projects. The garage roof and back deck roof were replaced in spring 2026. Other updates include new vinyl siding, wall board, insulation, windows, and doors. Recent maintenance items include a new water softener, well pressure tank, and refrigerator. The septic system is compliant and was installed larger than required for the home. Use this property as a year-round home, weekend getaway, or cabin. With 5.74 acres, a private setting, and convenient access to area lakes, trails, and work, there are plenty of options.
Directions: Scenic 7, Rt co rd 8, L Co Rd 336. Property on the right
Accessible
Wheelchair Ramp: 1
Additional Parcels Information
Property ID #2: 041254407
Air Conditioning
Window Unit(s): 1
Assessments
Assessment Balance: 0
Tax With Assessments: 400
Basement
Foundation Dimensions: 14x65
None: 1
Building Information
Finished SqFt Above Ground: 1194
Construction Status
Previously Owned: 1
Dining Room Description
Eat In Kitchen: 1
Electric
100 Amp Service: 1
Exterior
Vinyl: 1
Foundation
Pillar/Post/Pier: 1
Fuel
Oil: 1
Heating
Forced Air: 1
Insurance Fee
Insurance Fee: 0
Internet Options
Fiber Optic: 1
Laundry
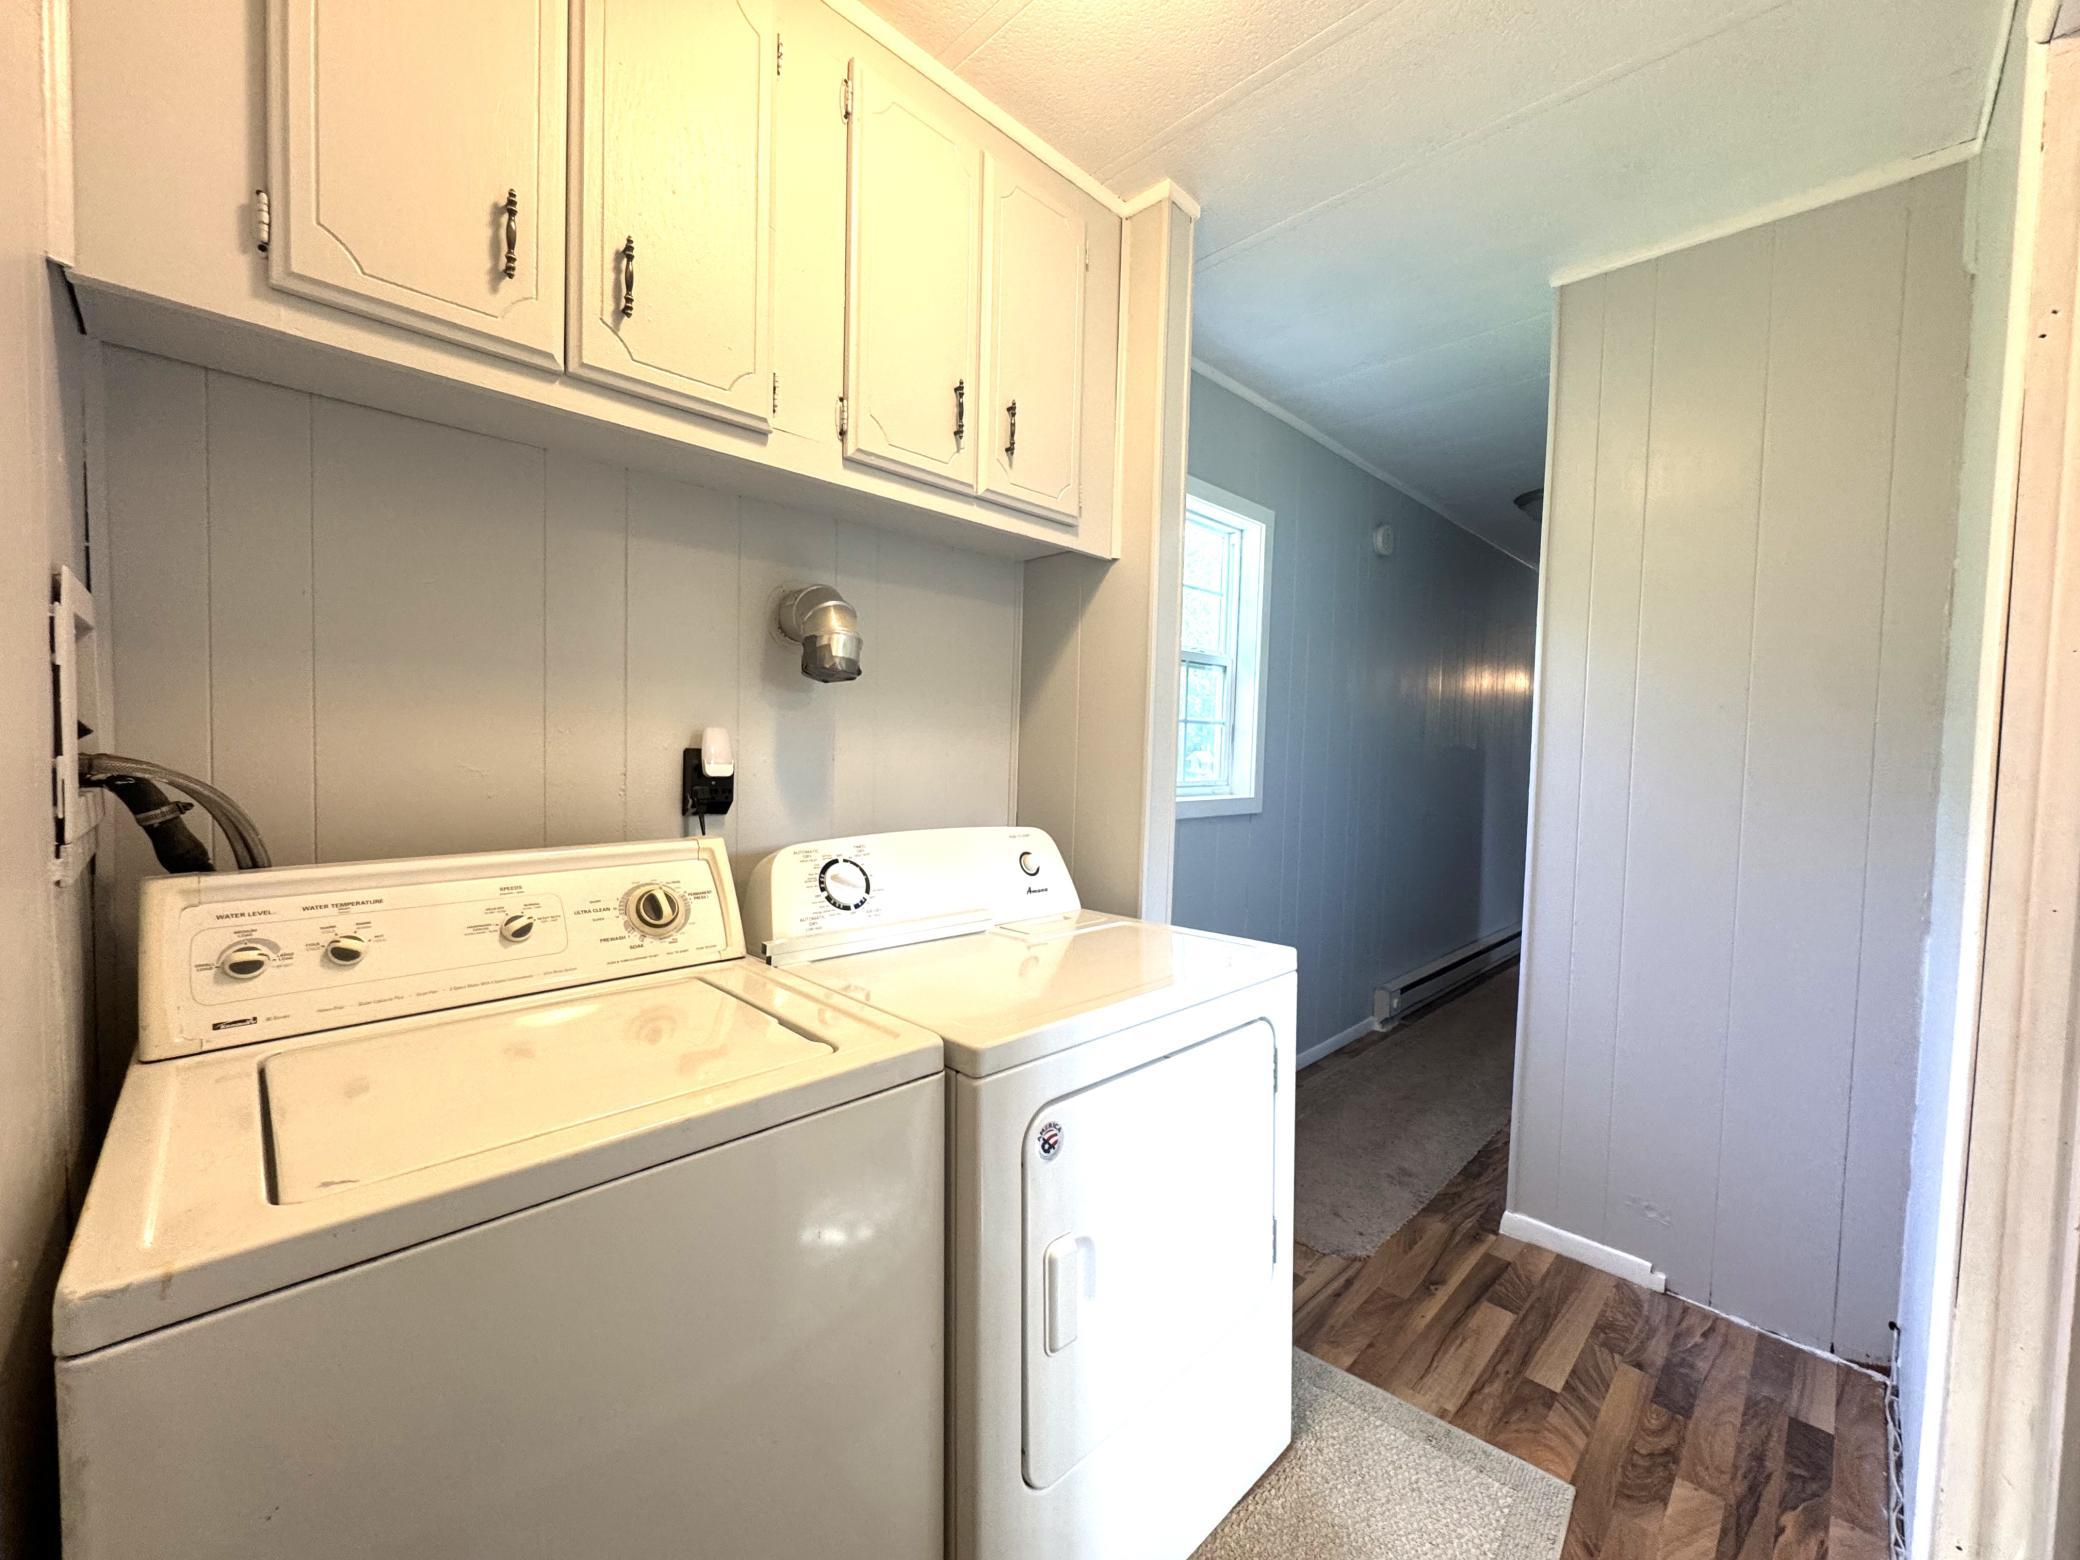
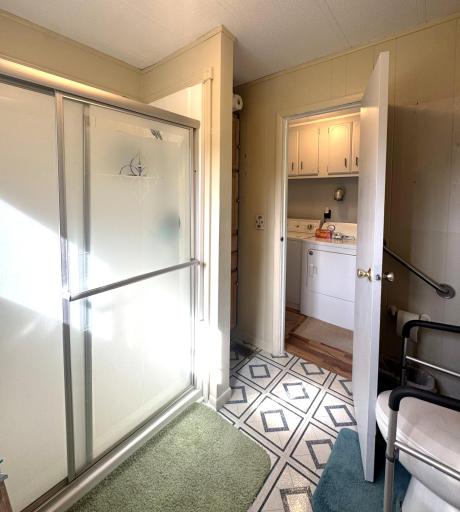
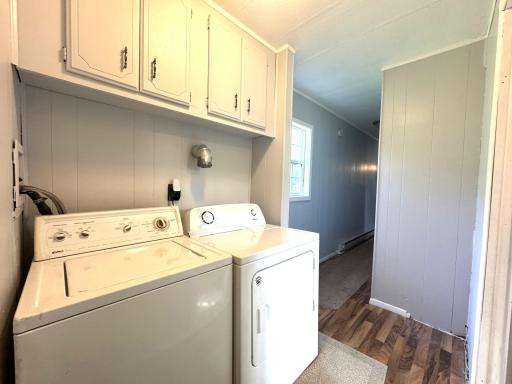
In Hall: 1
Lease Details
Land Leased: Not Applicable
Lock Box Type
Lock Box Source: ICBR
Miscellaneous Information
Homestead: Yes
Outbuildings
Lean-To: 1
Ownership
Fractional Ownership: No
Parking Characteristics
Garage Dimensions: 23x39
Garage Door Height: 10
Garage Door Width: 10
Garage Square Feet: 897
Patio, Porch and Deck Features
Deck: 1
Screened: 1
Public Survey Info
Range#: 24
Section#: 25
Township#: 58
Road Frontage
County Road: 1
Road Responsibility
Public Maintained Road: 1
Roof
Asphalt Shingles: 1
Sellers Terms
Cash: 1
Conventional: 1
Sewer
Septic System Compliant - Yes: 1
Special Search
All Living Facilities on One Level: 1
Stories
One: 1
Water
Drilled: 1
Location Tax and Other Information
House Number: 41142
Street Name: County Road 336
Postal City: Bovey
County: Itasca
State: MN
Zip Code: 55709
Property Features
Accessible: Wheelchair Ramp
Air Conditioning: Window Unit(s)
Basement: None
Construction Status: Previously Owned
Dining Room Description: Eat In Kitchen
Electric: 100 Amp Service
Exterior: Vinyl
Foundation: Pillar/Post/Pier
Fuel: Oil
Heating: Forced Air
Internet Options: Fiber Optic
Laundry: In Hall
Outbuildings: Lean-To
Road Frontage: County Road
Road Responsibility: Public Maintained Road
Roof: Asphalt Shingles
Sellers Terms: Cash; Conventional
Sewer: Septic System Compliant - Yes
Special Search: All Living Facilities on One Level
Stories: One
Water: Drilled
Room Information
| Room Name | Dimensions | Level |
| Three Season Porch | 15'1x11'8 | Main |
| Deck | 9'2x16'3 | Main |
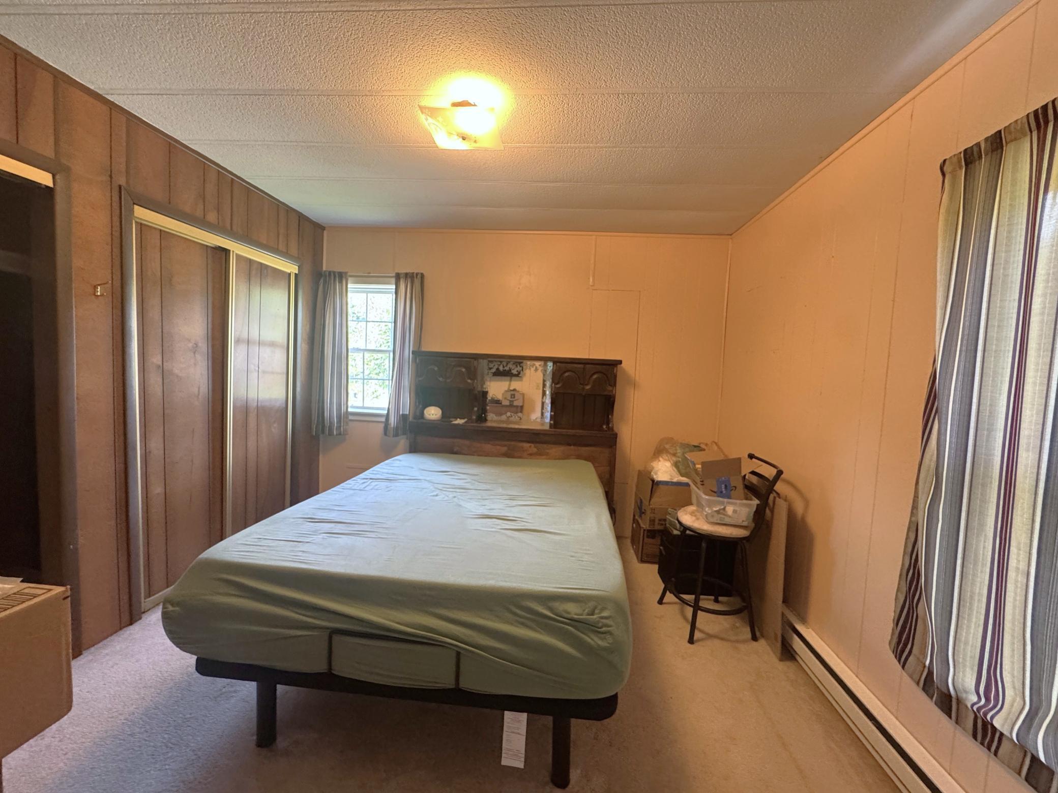
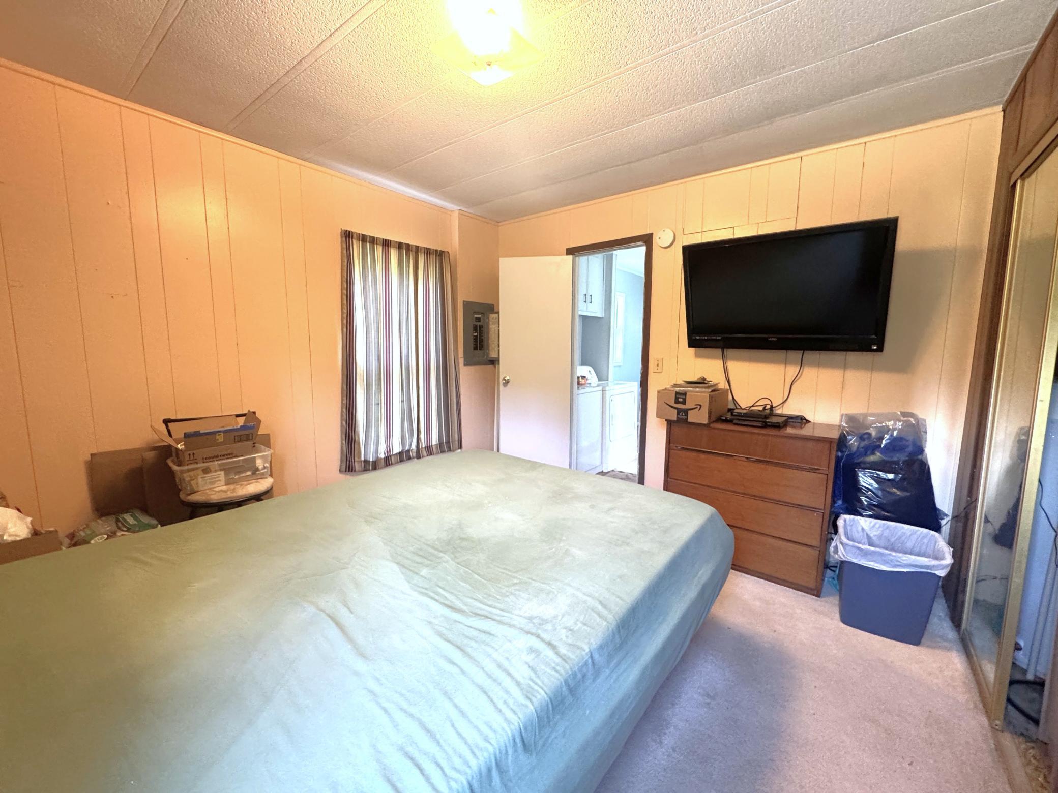
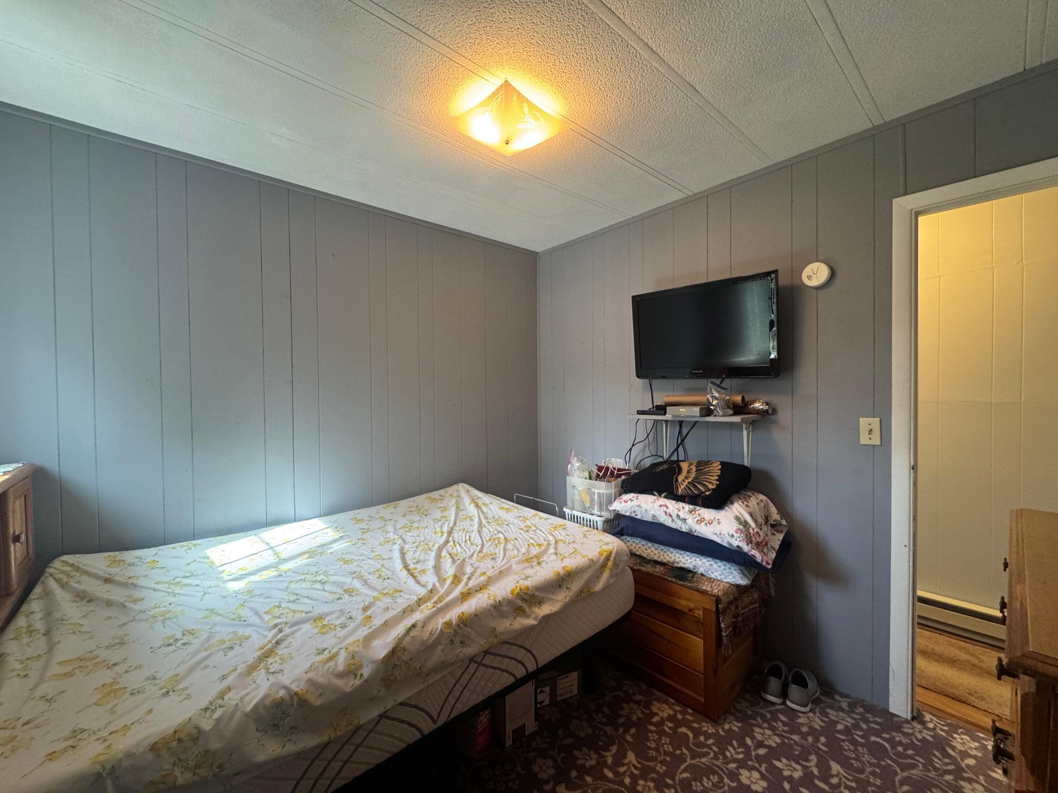
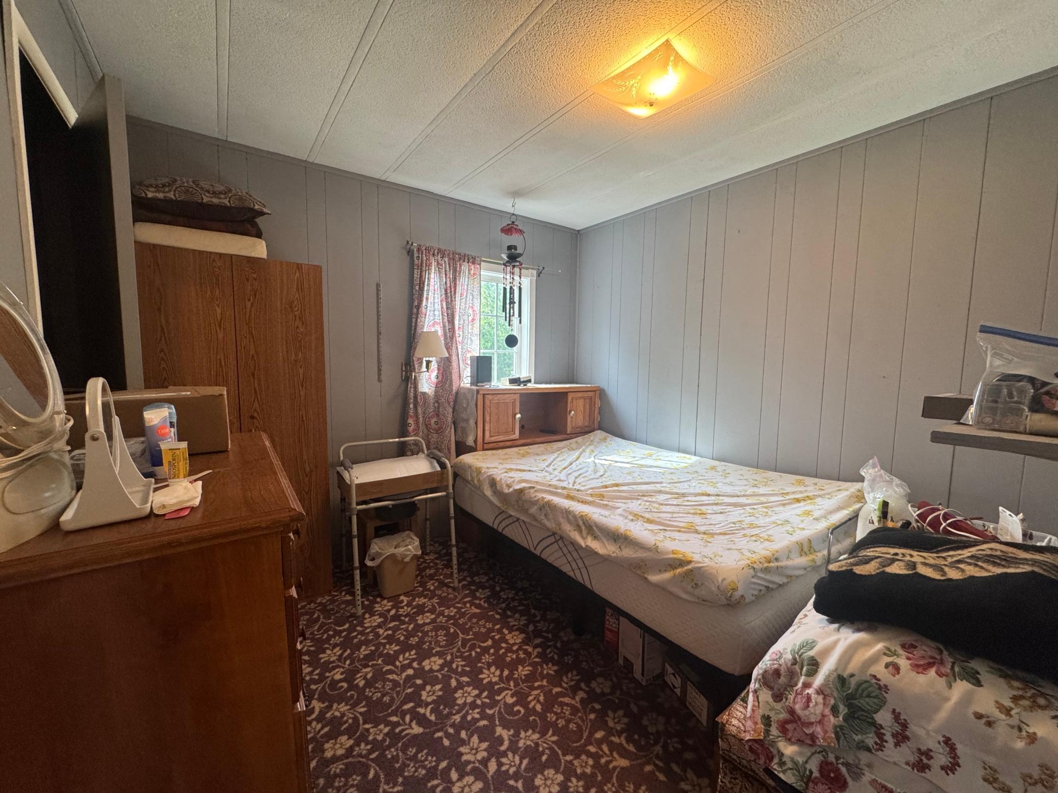
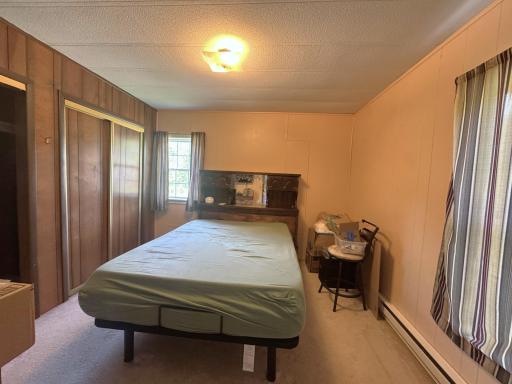
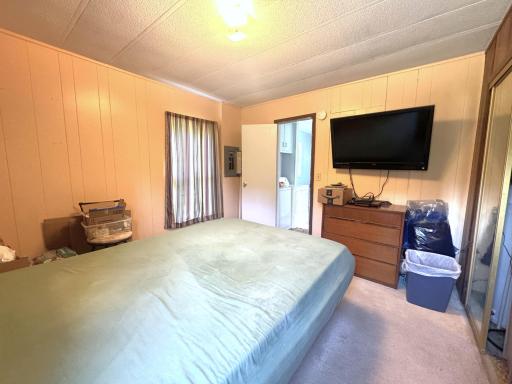
| First (1st) Bedroom | 11'5x11'4 | Main |
| Foyer | 10'11x9'7 | Main |
| Kitchen | 15x13 | Main |
| Laundry | 5x6 | Main |
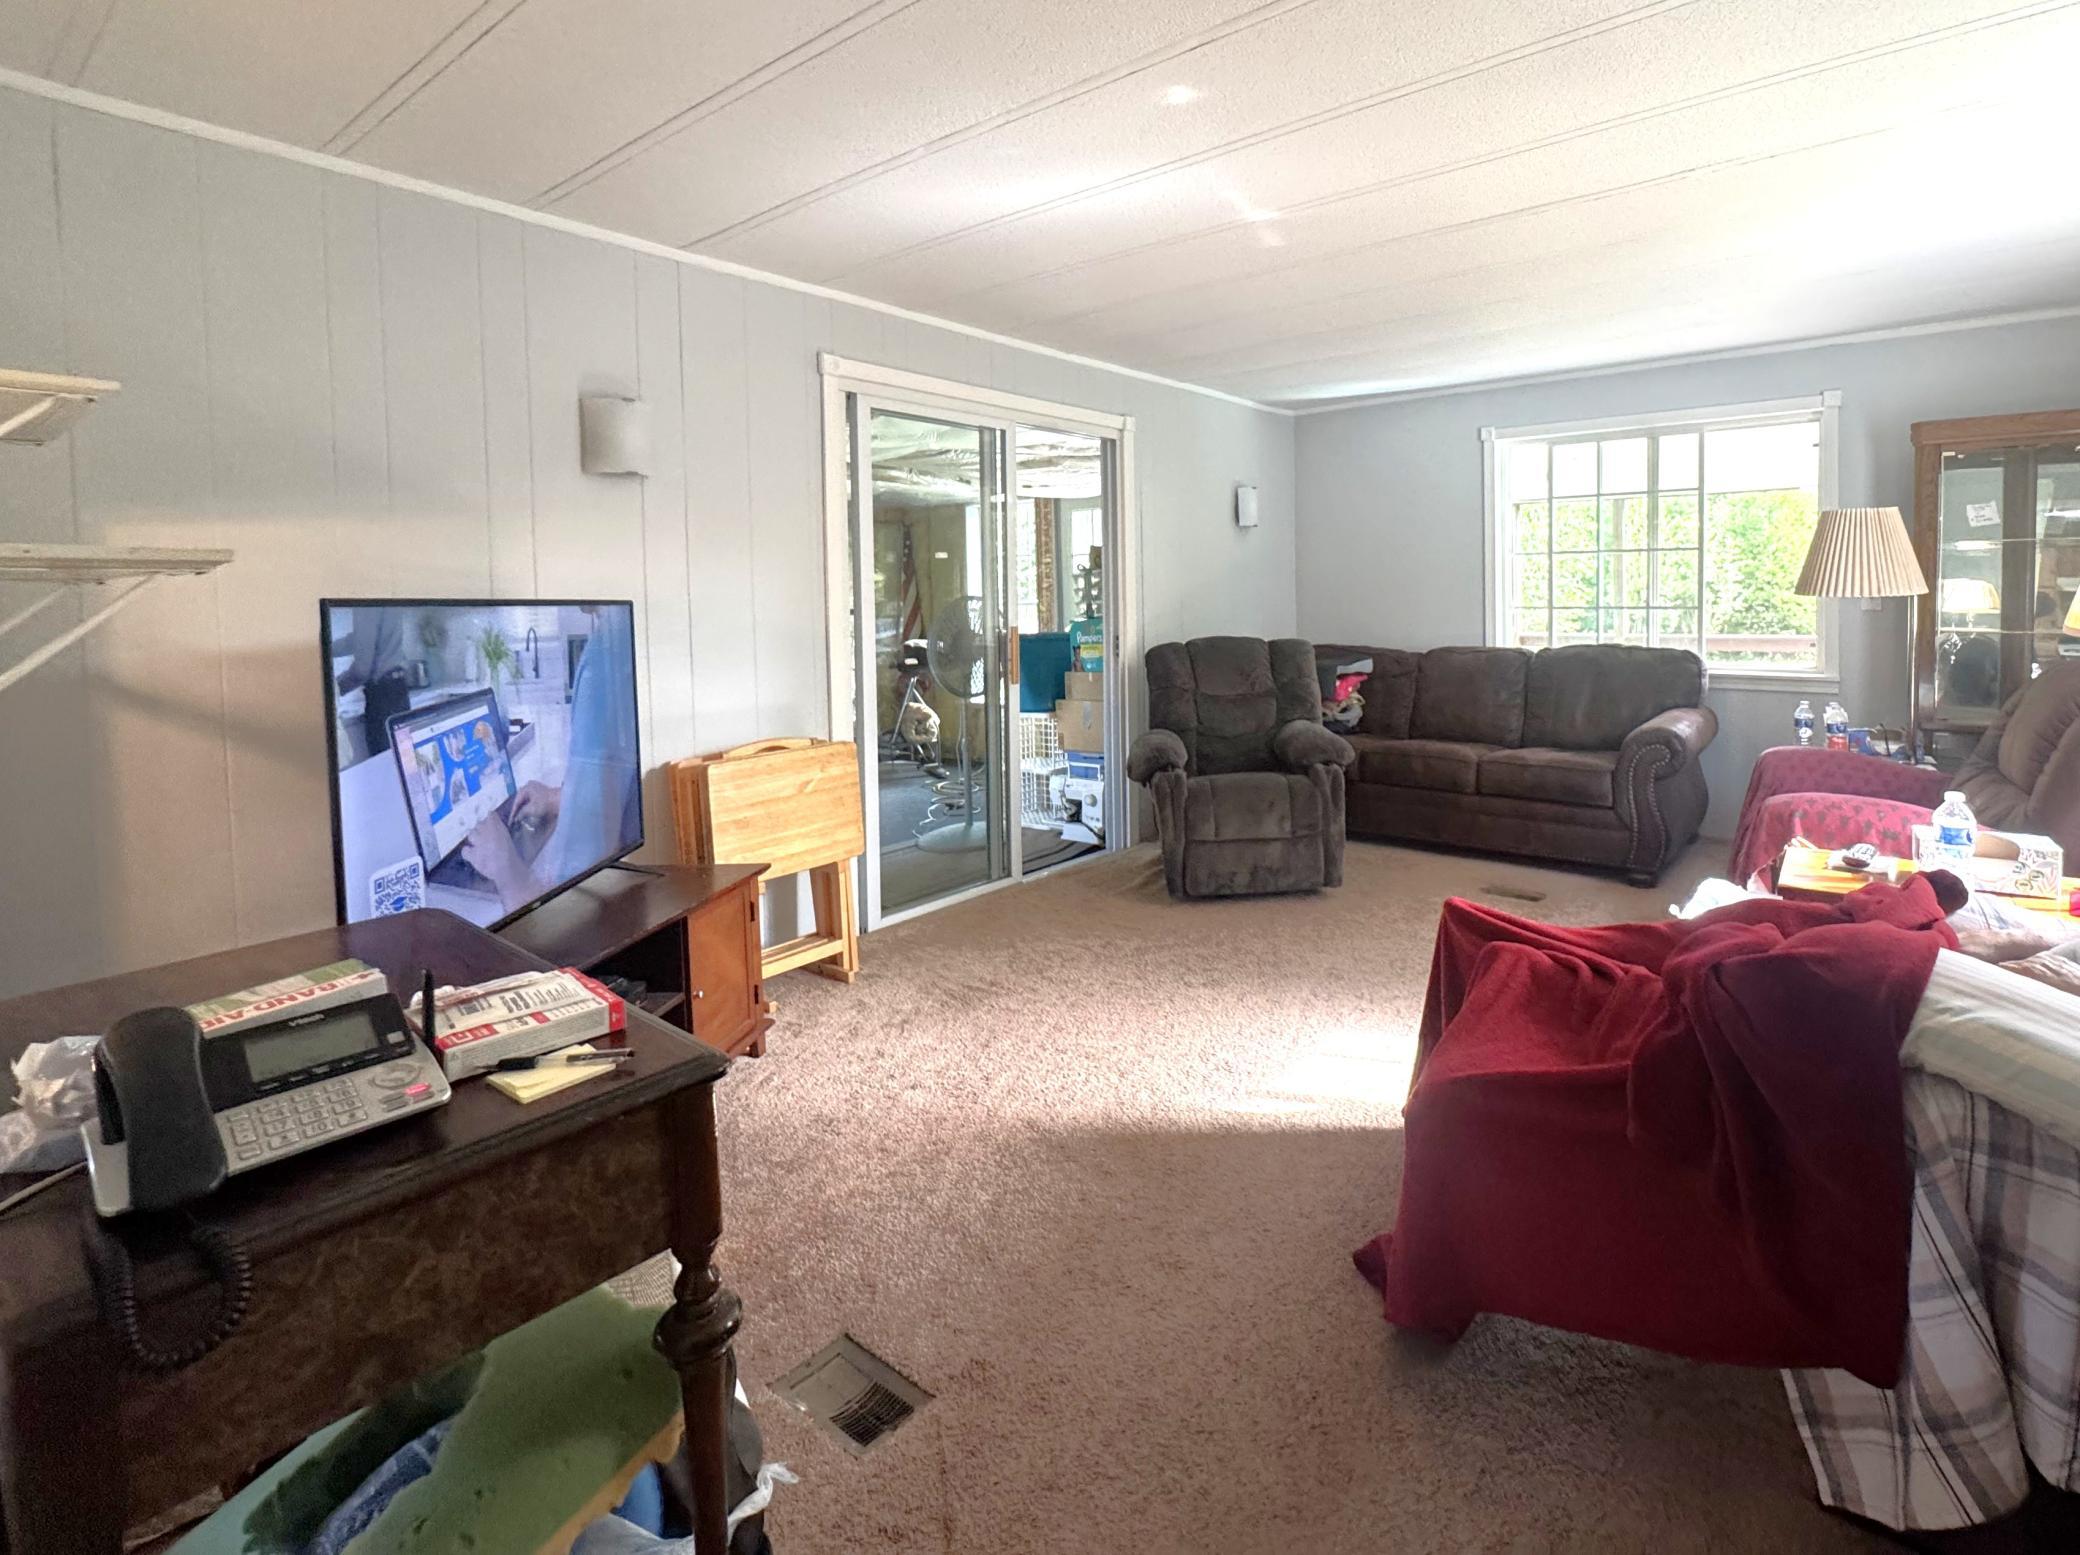
| Living Room | 17X13 | Main |
| Screened Porch | 9'2x11'5 | Main |
| Second (2nd) Bedroom | 9'5x9'5 | Main |
 Septic Compliant
Listing Office: COLDWELL BANKER NORTHWOODS
Last Updated: September - 02 - 2026
The data relating to real estate for sale on this web site comes in part from the Broker Reciprocity SM Program of the Regional Multiple Listing Service of Minnesota, Inc. The information provided is deemed reliable but not guaranteed. Properties subject to prior sale, change or withdrawal. ©2026 Regional Multiple Listing Service of Minnesota, Inc All rights reserved.