$465,000
Hudson, WI 54016
MLS# 6778169
Status: Closed
4 beds | 3 baths | 2929 sqft
1 / 64
Property Description
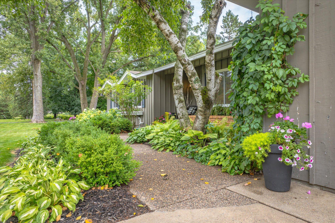
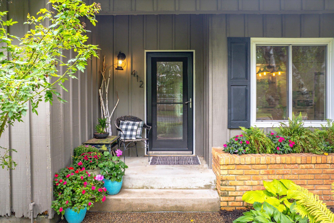
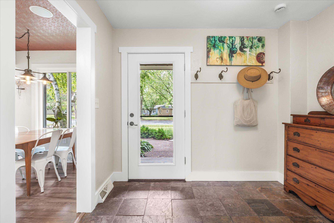
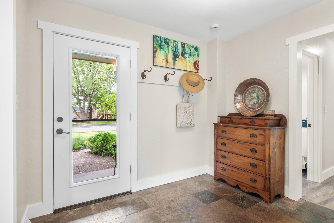
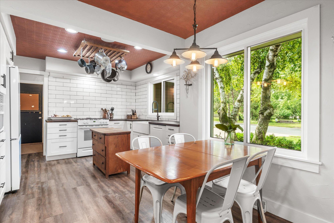
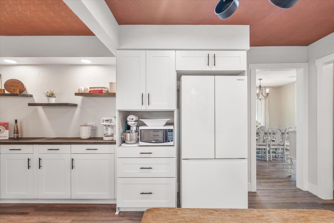
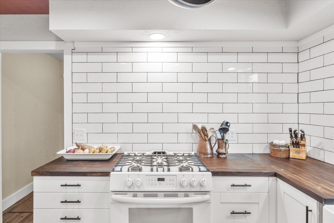

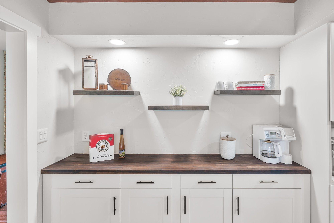
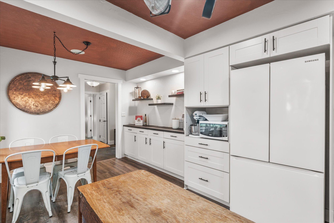
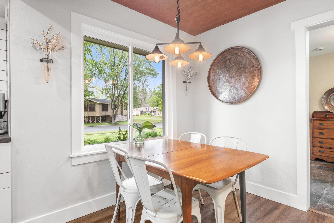
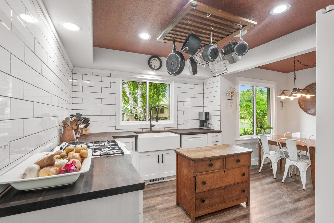
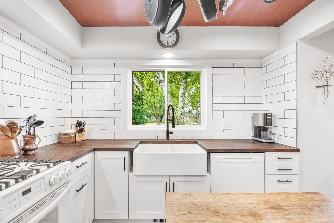
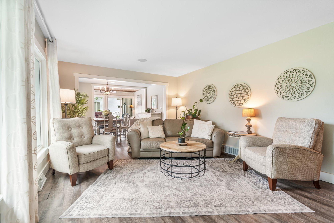
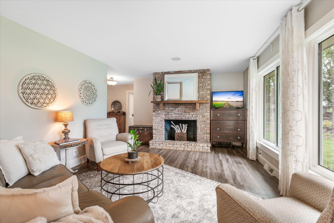
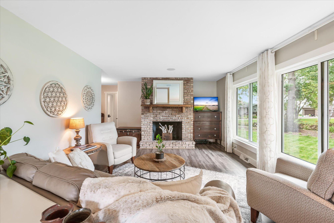
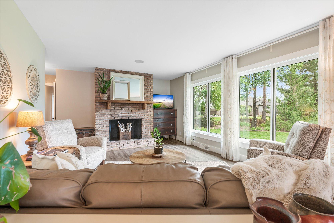
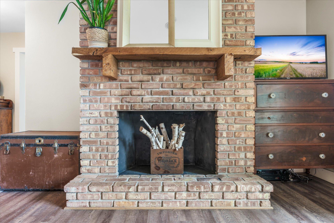
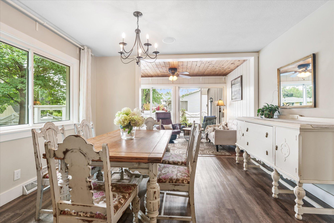
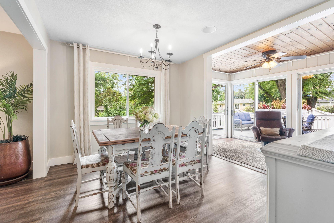
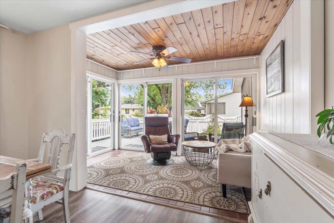
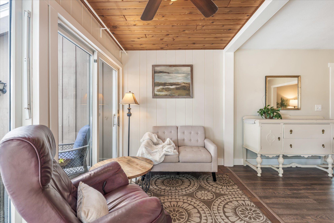
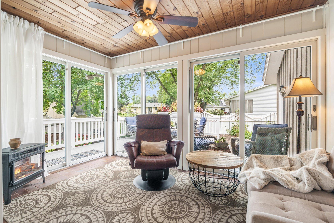
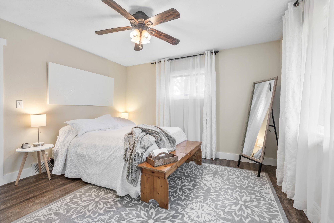
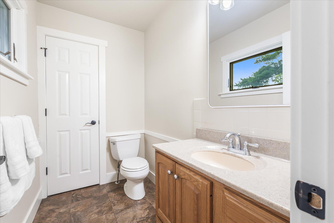
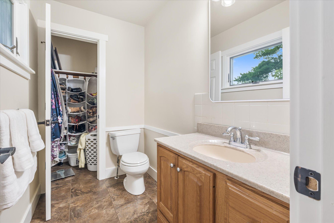

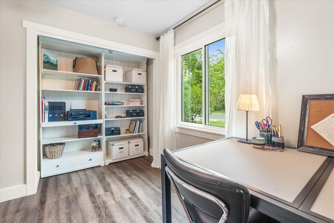
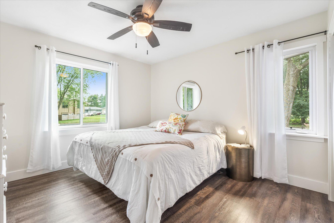
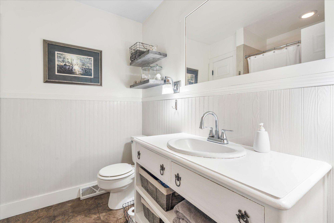
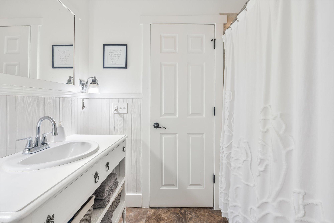
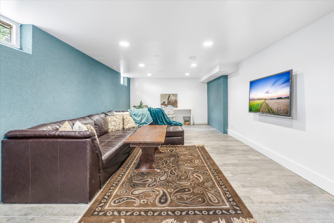
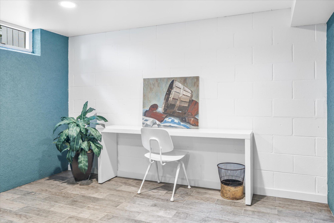
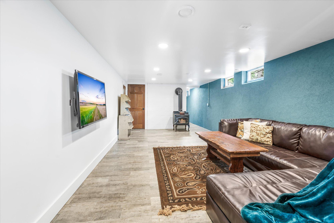
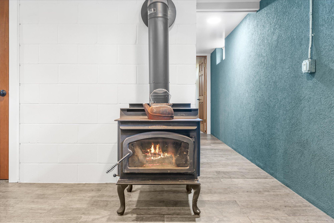

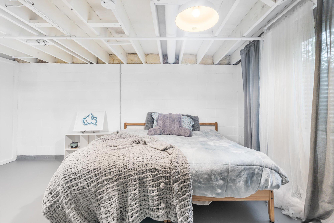
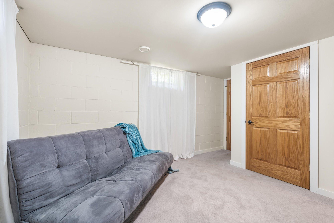
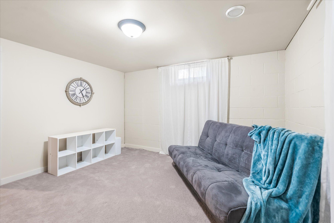

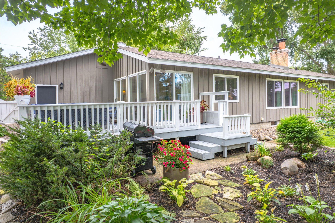
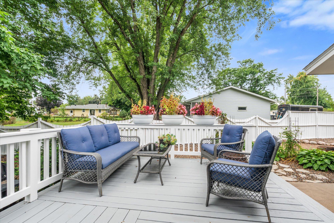
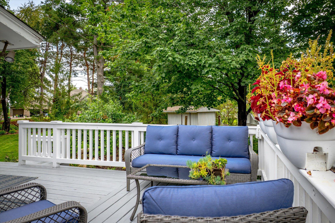
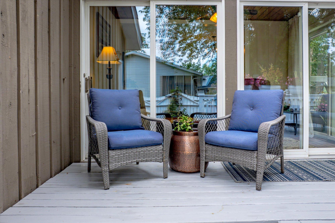
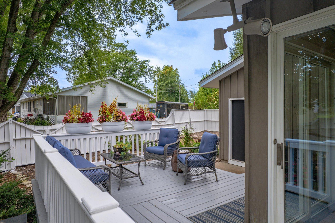

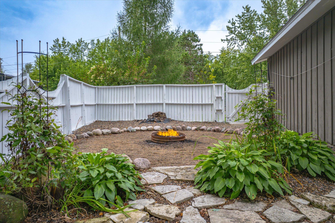
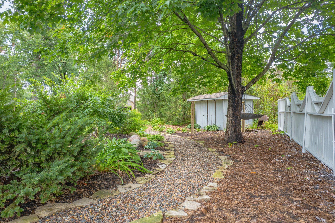
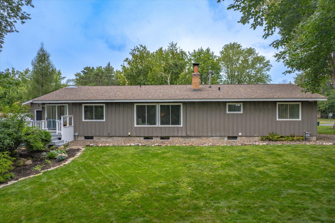
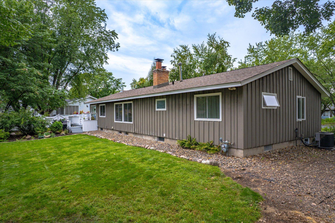
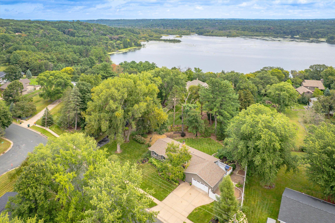
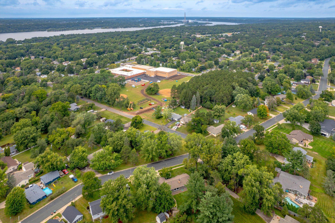
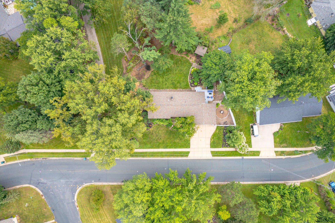
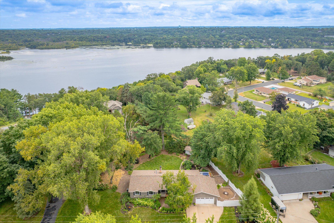
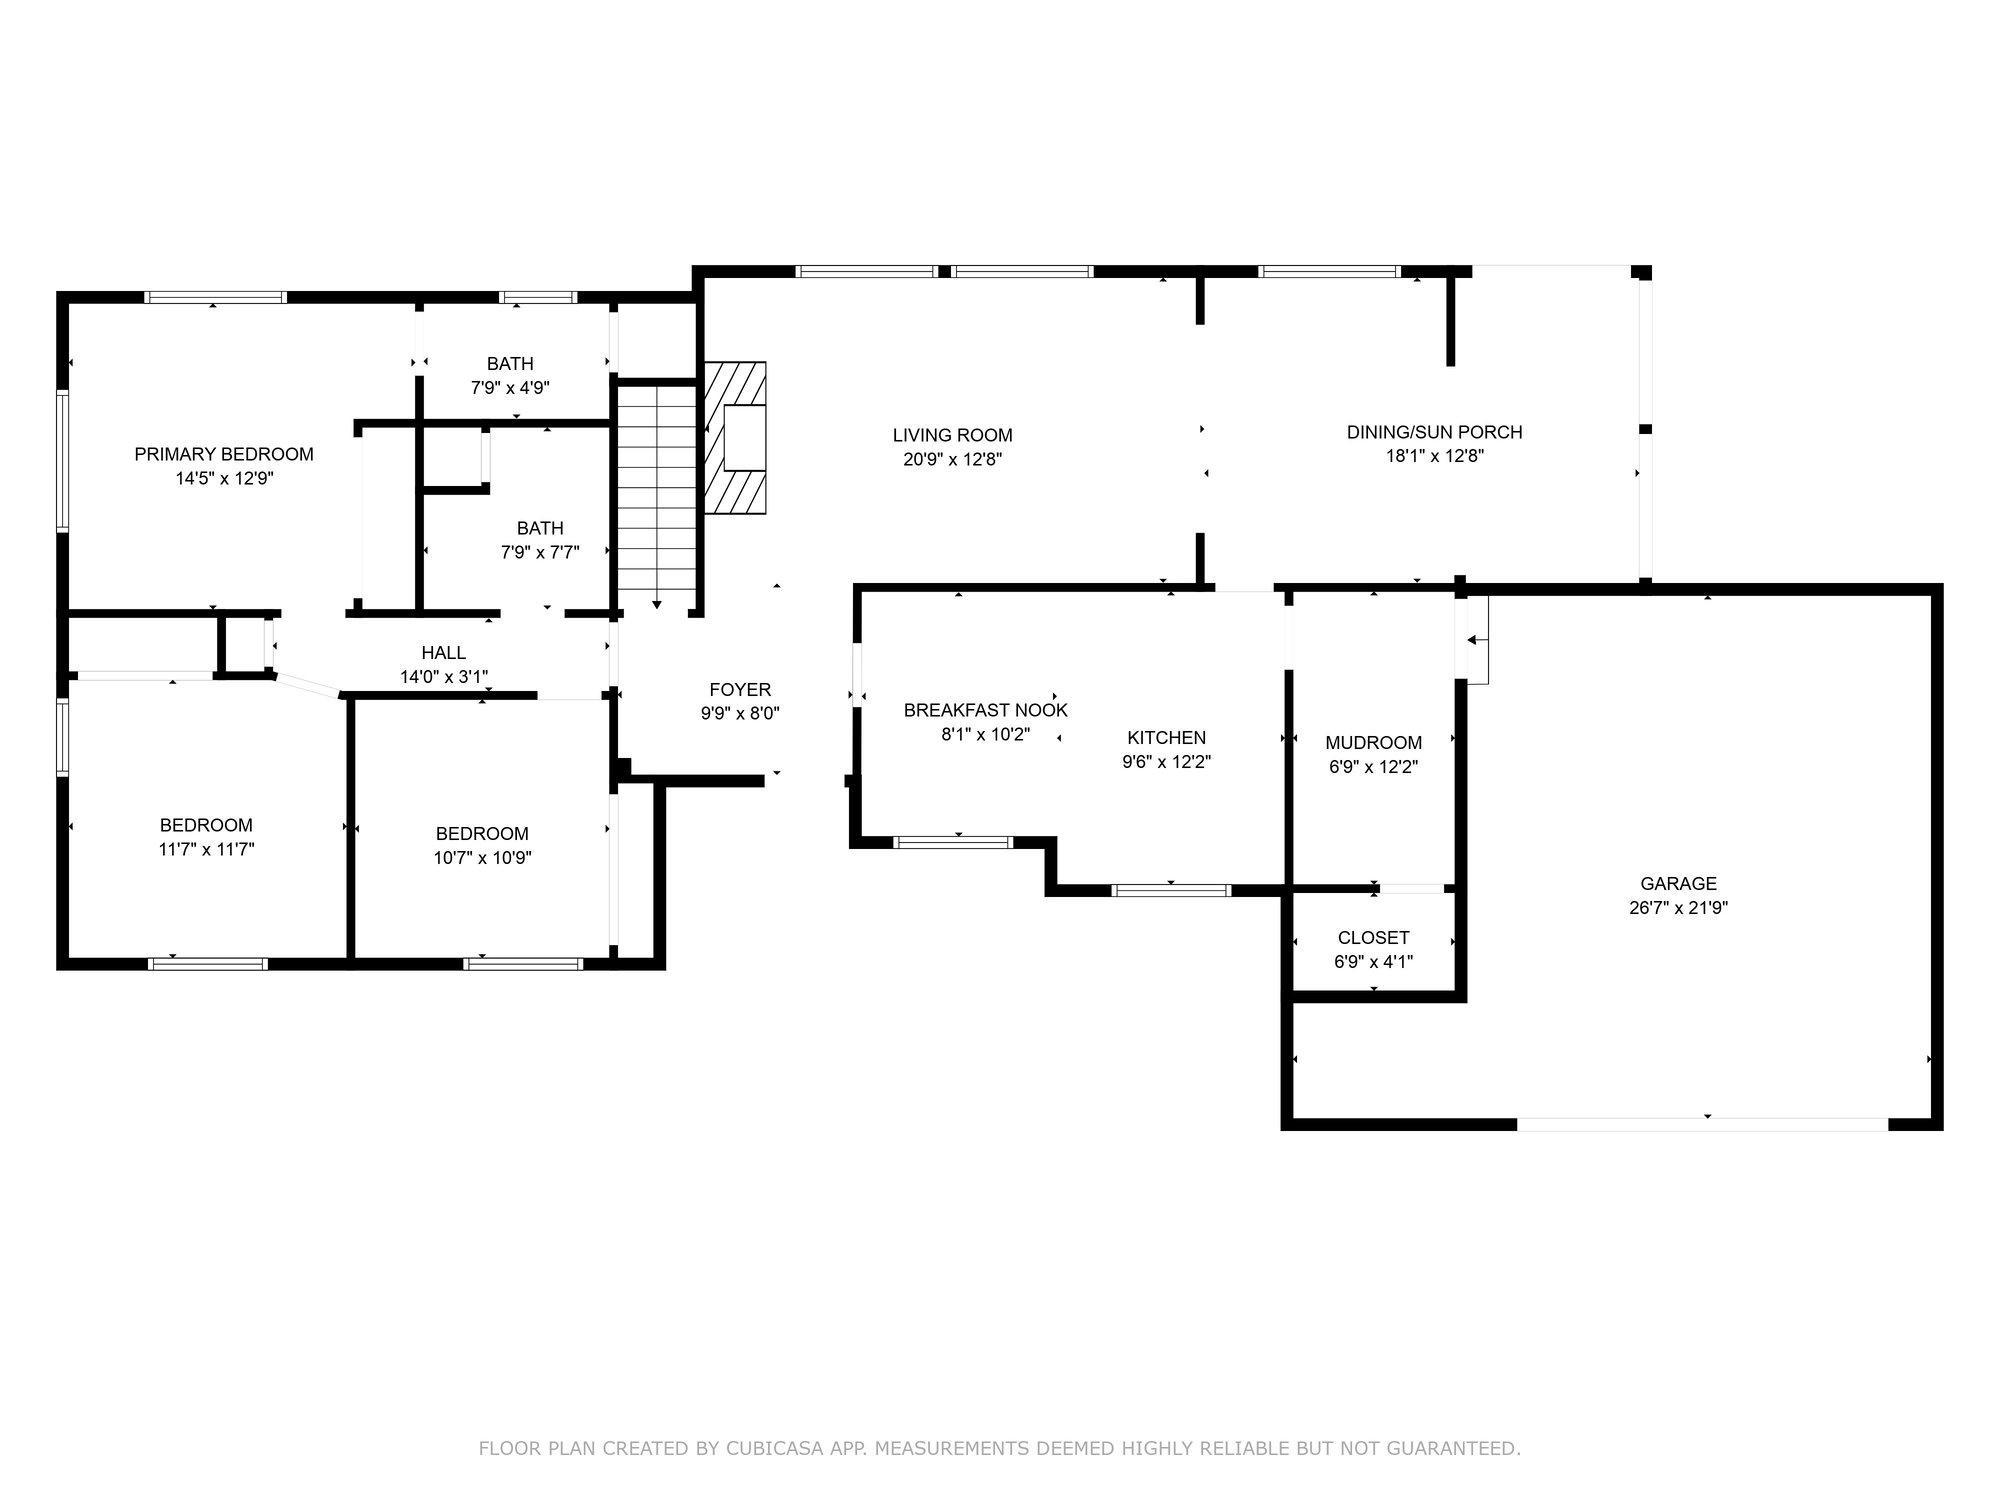

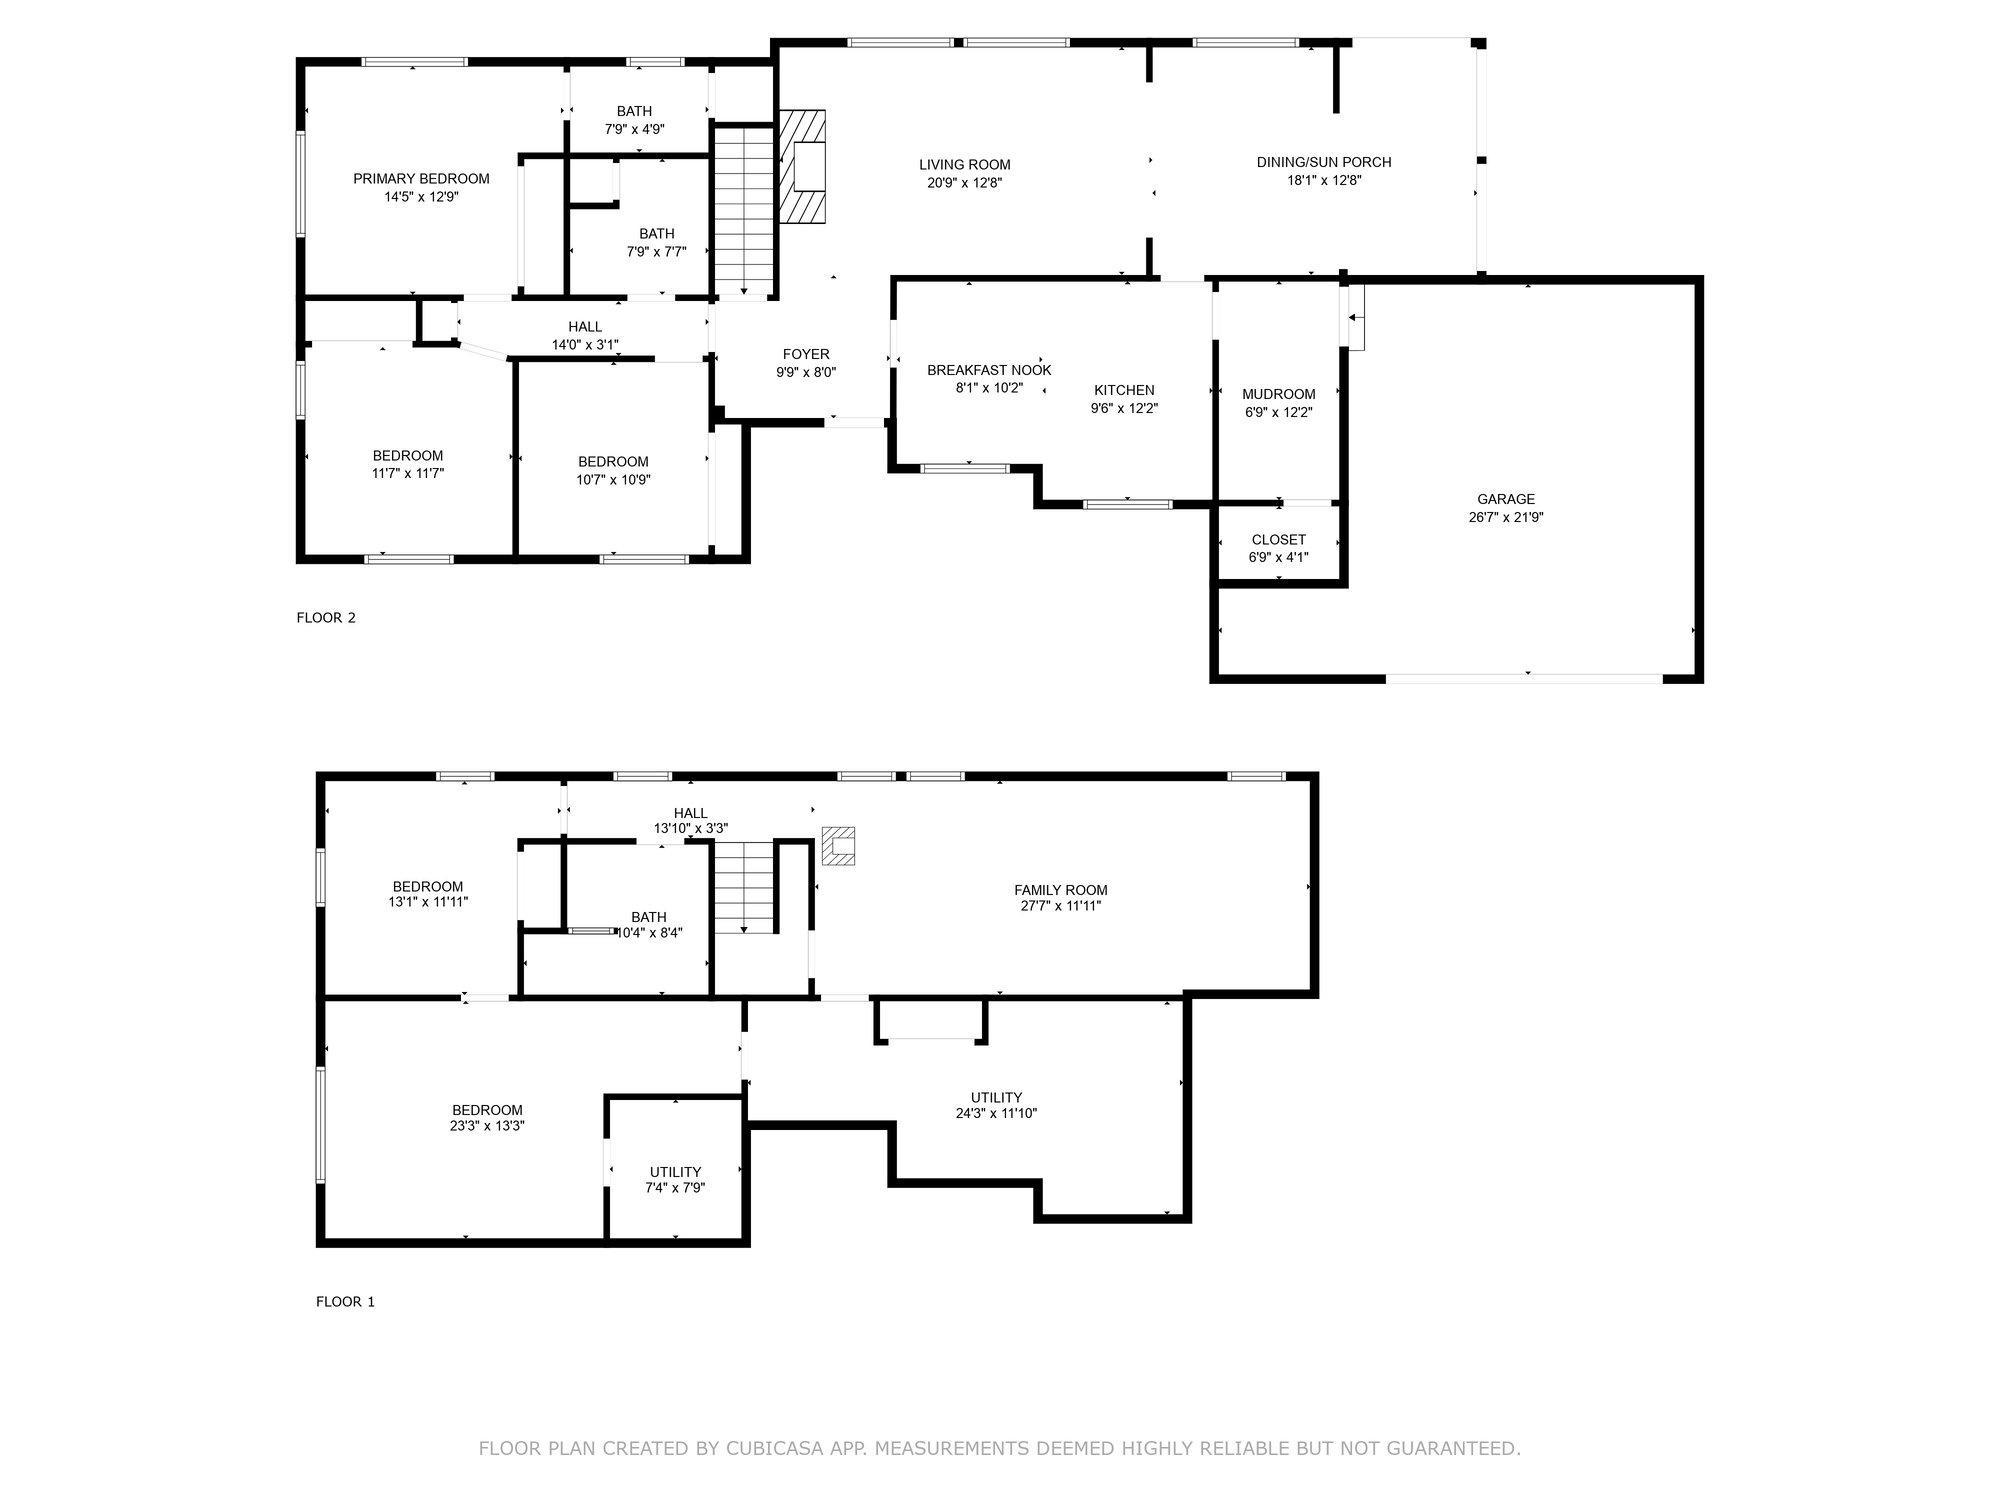
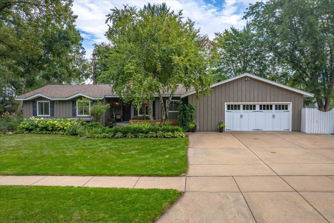
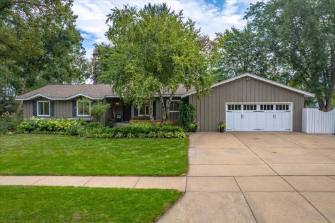
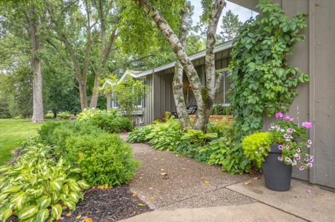
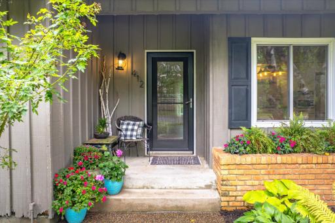
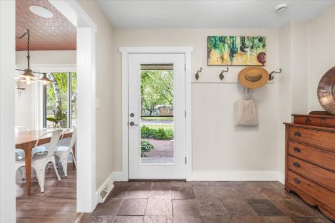
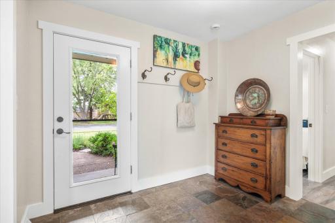
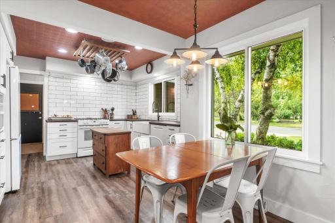
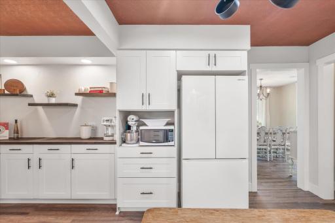
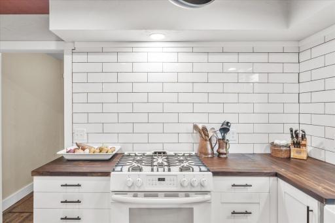
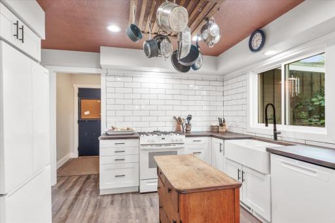
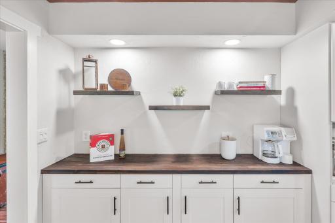
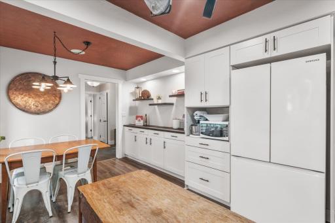
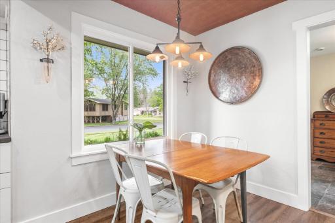
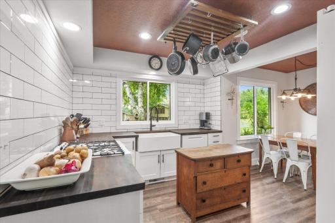
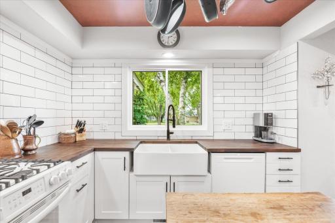
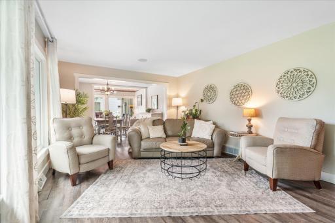
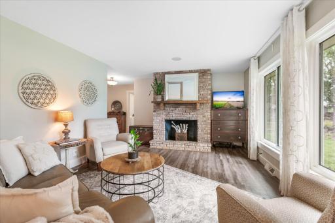
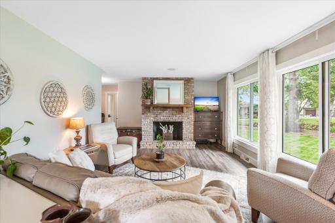
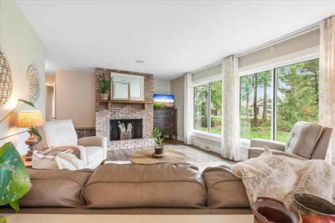
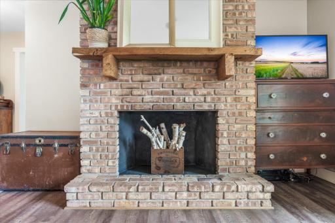
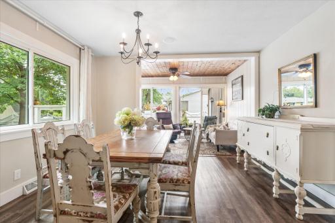
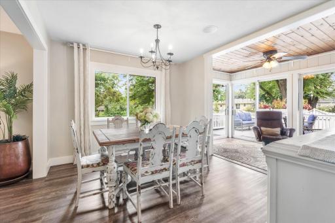
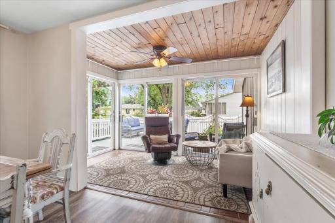
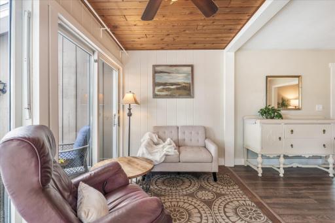
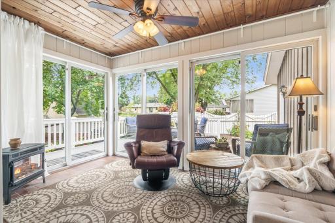
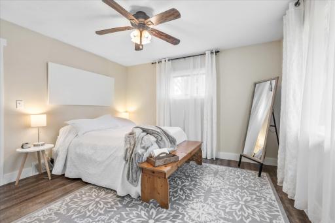
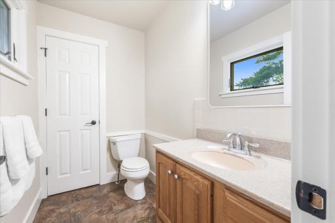
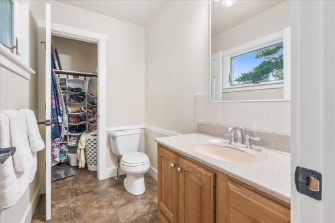
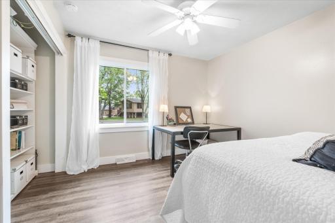
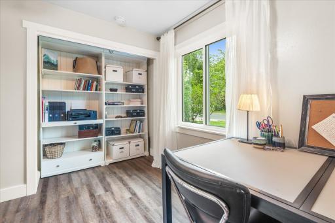
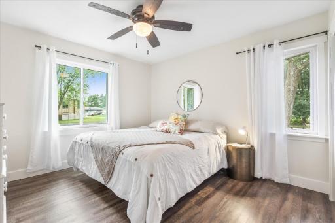
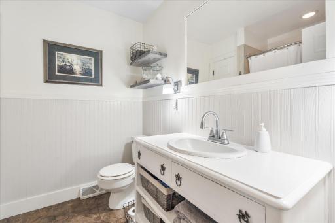
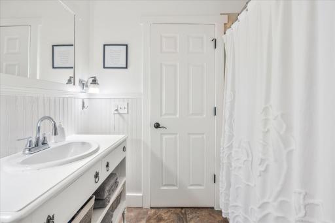
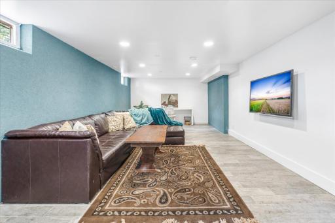
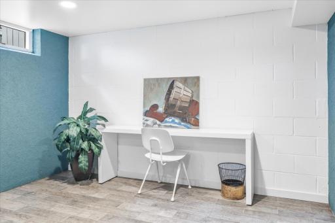
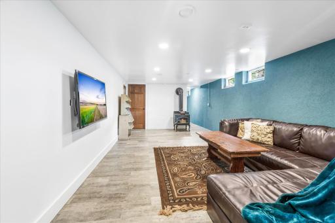
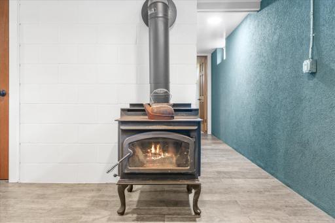
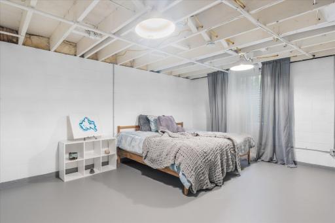
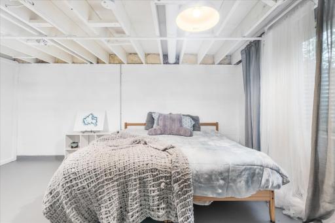
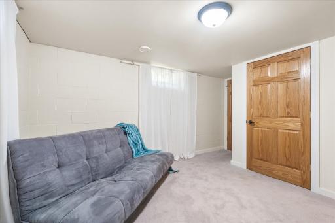
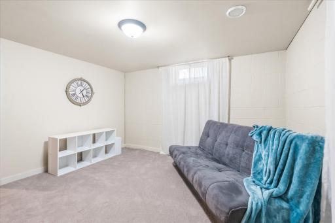
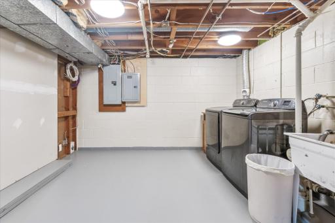
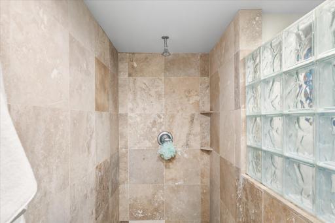
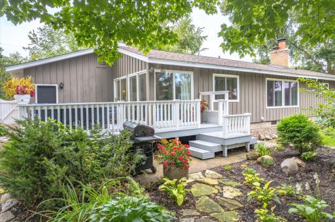
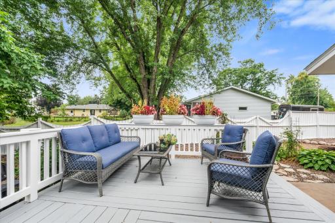
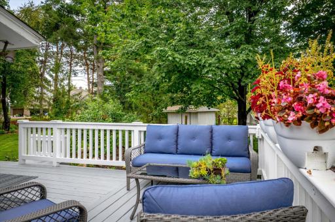
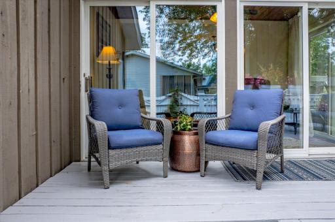
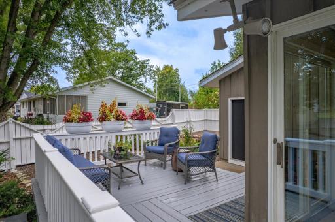
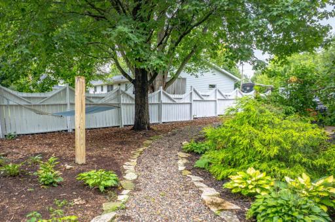
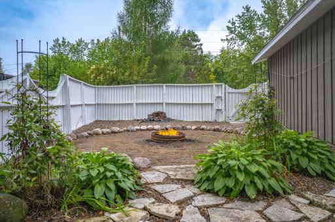
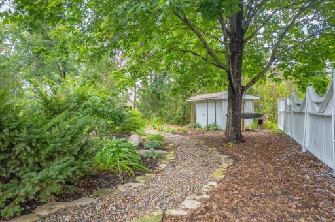
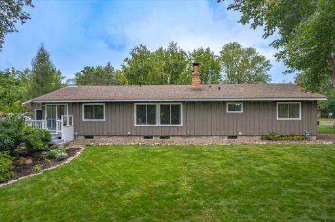
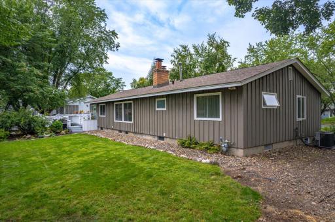
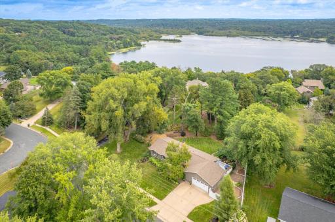
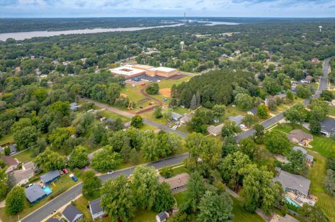
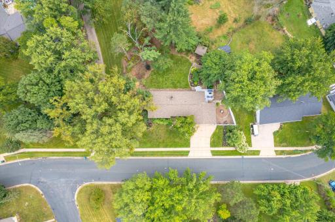
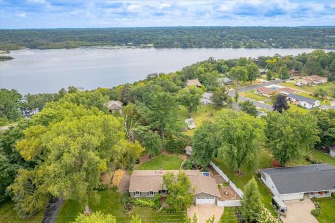
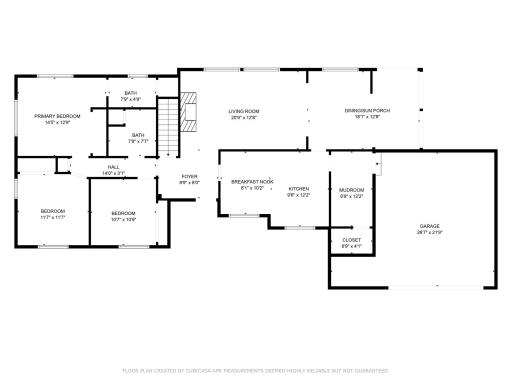
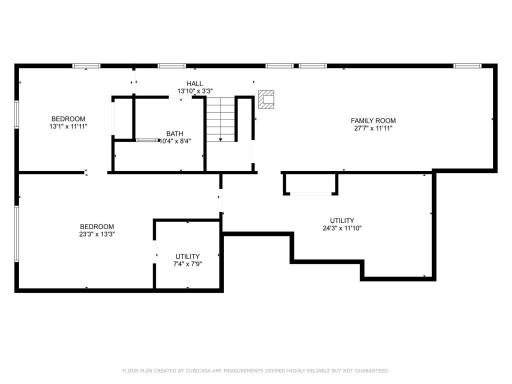
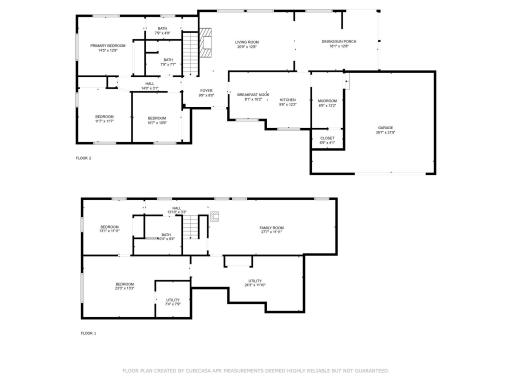
Welcome to this warm and inviting, mid century rambler, offering main floor living, well situated on a beautiful lot with mature landscaping. This lovely home has abundant picture windows, letting natural light flood the home in the warmth of the sun. A large, living room with wood burning fireplace adjoins a defined dining area and a lovely 4 season sun room. The kitchen is crisp and clean, with plenty of storage, a built in buffet for serving guests and your coffee bar, and room for a breakfast table. The farmhouse sink you’ve always wanted? That’s here too! There are three bedrooms on the main level, a full bath, and a half bath in the primary (with room to expand to a 3/4). There’s a nice foyer to great your guests, and a mudroom off the garage offering storage, laundry hookup, and a perfect place for coats and boots. Downstairs, you’ll find a large family room with wood burning stove, a large bedroom with egress window and adjoining sitting room - which would also make a great office, den, or workout room. Laundry is currently on the lower level, but hookups are also in the mud room for full main floor living. A nice deck gives you the perfect place to unwind at the end of your busy day. New roof in 2021 - schedule your tour of this North Hudson gem today!
Details
Maps
Contract Information
Status: Closed
Off Market Date: 2025-09-23
Contingency: None
Current Price: $465,000
Closed Date: 2025-10-08
Original List Price: 465000
Sales Close Price: 465000
ListPrice: 465000
List Date: 2025-09-05
Owner is an Agent?: No
Auction?: No
General Property Information
Common Wall: No
Lot Measurement: Acres
Manufactured Home?: No
Multiple PIDs?: No
New Development: No
Number of Fireplaces: 2
Other Parking Spaces: 2
Waterfront YN: No
Year Built: 1968
Yearly/Seasonal: Yearly
Zoning: Residential-Single Family
Bedrooms: 4
Baths Total: 3
Bath Full: 1
Bath Three Quarters: 1
Bath Half: 1
Main Floor Total SqFt: 1567
Above Grd Total SqFt: 1567
Below Grd Total SqFt: 1362
Total SqFt: 2929
Total Finished Sqft: 2604.00
FireplaceYN: Yes
Style: (SF) Single Family
Foundation Size: 1362
Garage Stalls: 2
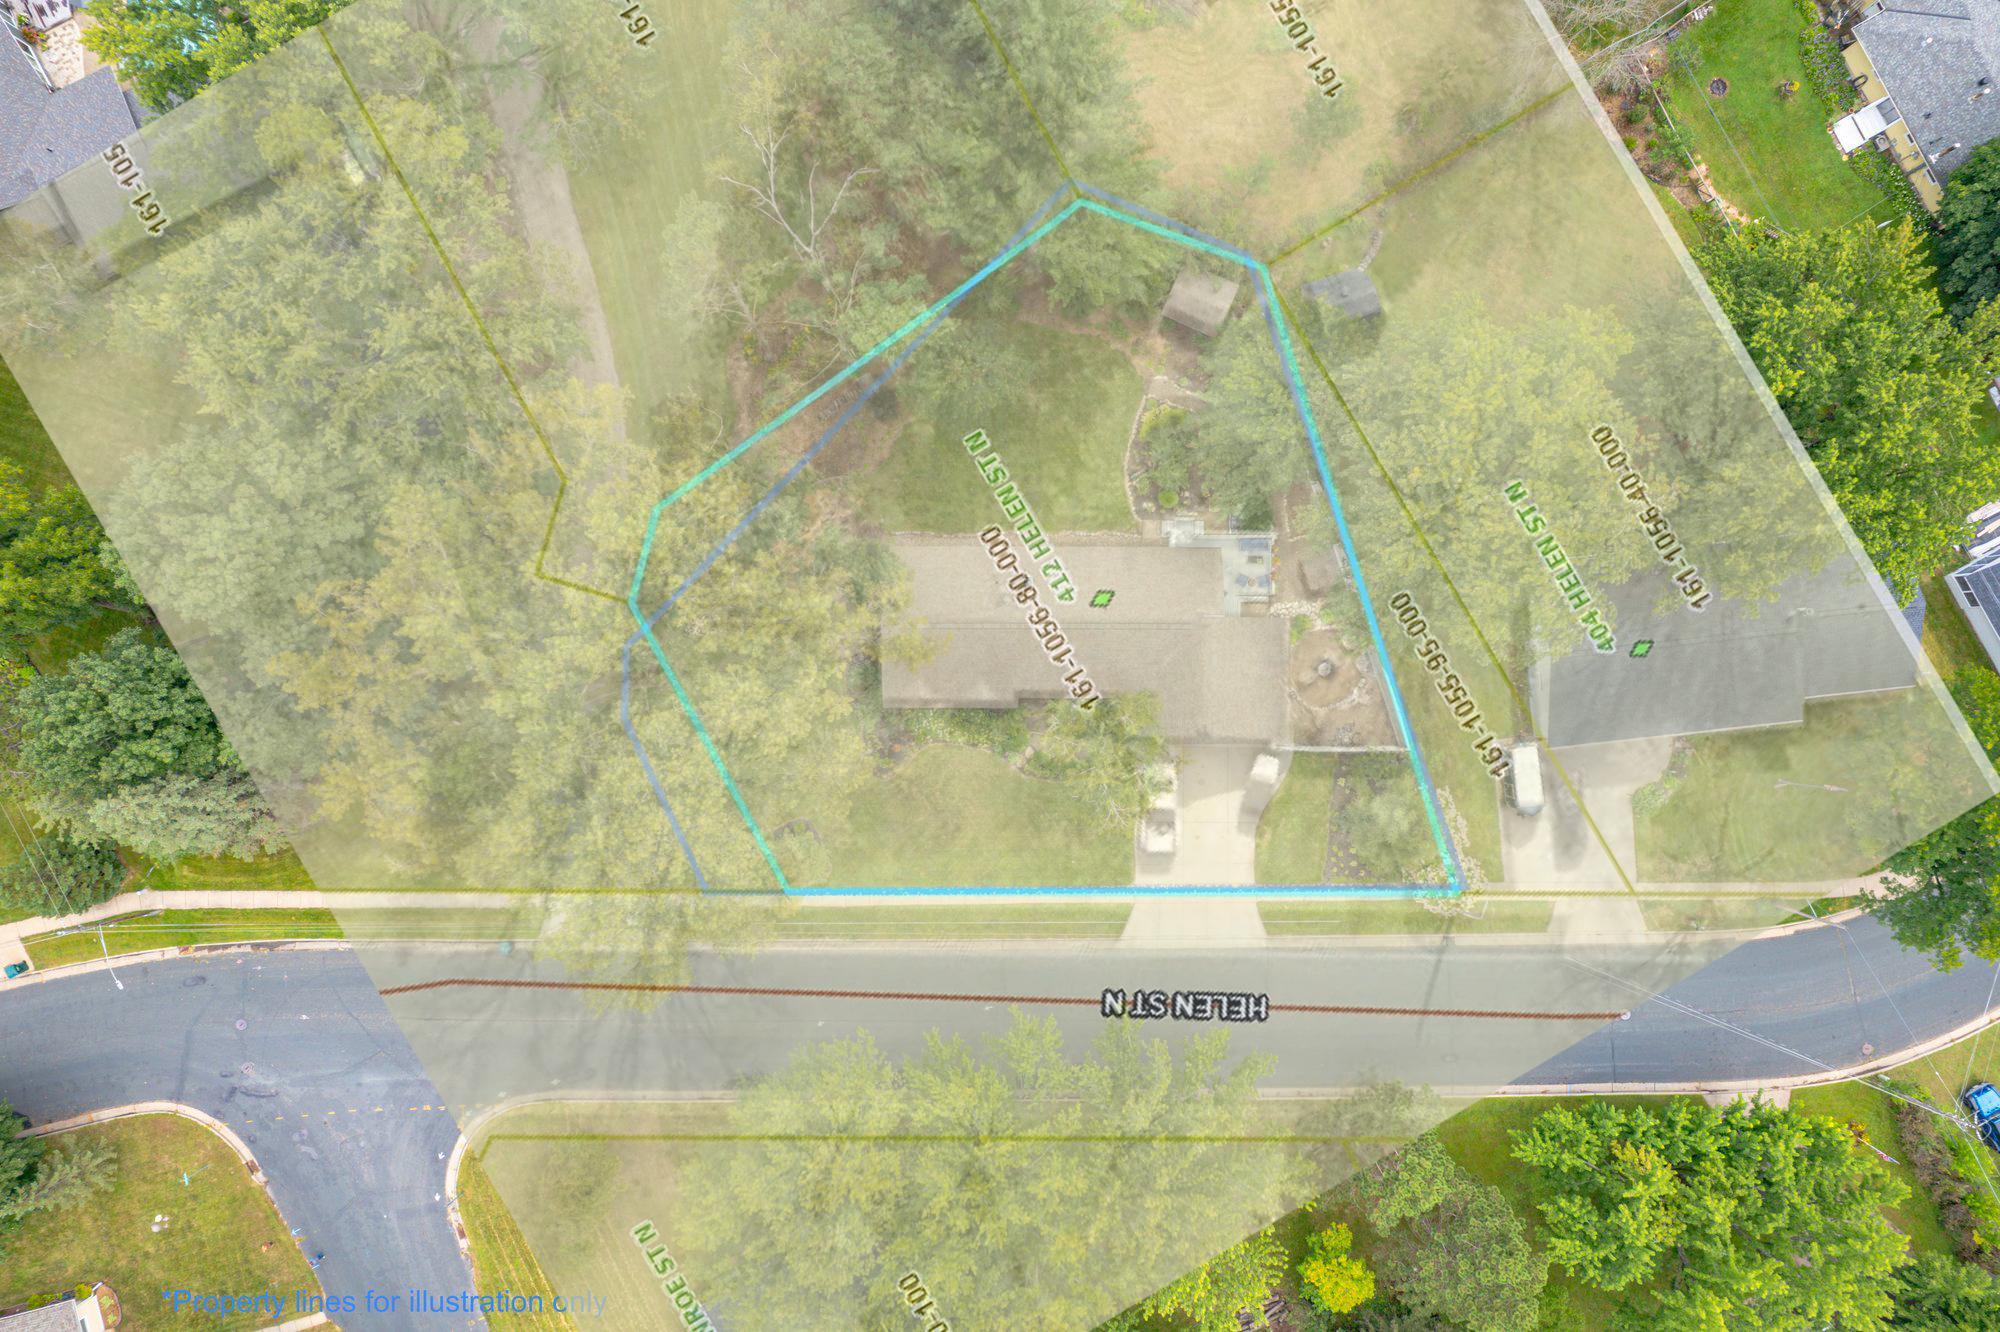
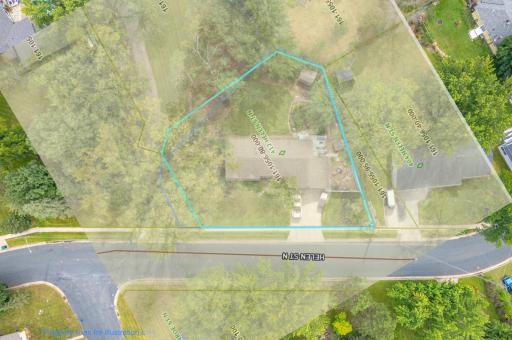
Lot Dimensions: 136 x 86 x 145 x 133
Acres: 0.36
Assessment Pending: Unknown
Assessments
Tax With Assessments: 4468
Basement
Foundation Dimensions: 54.5 x 25
Building Information
Finished SqFt Above Ground: 1567
Finished SqFt Below Ground: 1037
Lease Details
Land Leased: Not Applicable
Miscellaneous Information
DP Resource: Yes
Homestead: Yes
Ownership
Fractional Ownership: No
Parking Characteristics
Garage Dimensions: 26.5 x 21.75
Garage Square Feet: 576
Public Survey Info
Range#: 20W
Section#: 13
Township#: 29N
Location Tax and Other Information
House Number: 412
Street Name: Helen
Street Suffix: Street
Street Direction Suffix: N
Postal City: Hudson
County: St. Croix
State: WI
Zip Code: 54016
Property Features
Accessible: Other
Air Conditioning: Central Air
Amenities Unit: Cable; Deck; In-Ground Sprinkler; Kitchen Window; Main Floor Primary Bedroom; Sun Room
Appliances: Dishwasher; Dryer; Microwave; Range; Refrigerator; Washer
Basement: Concrete Block; Egress Windows
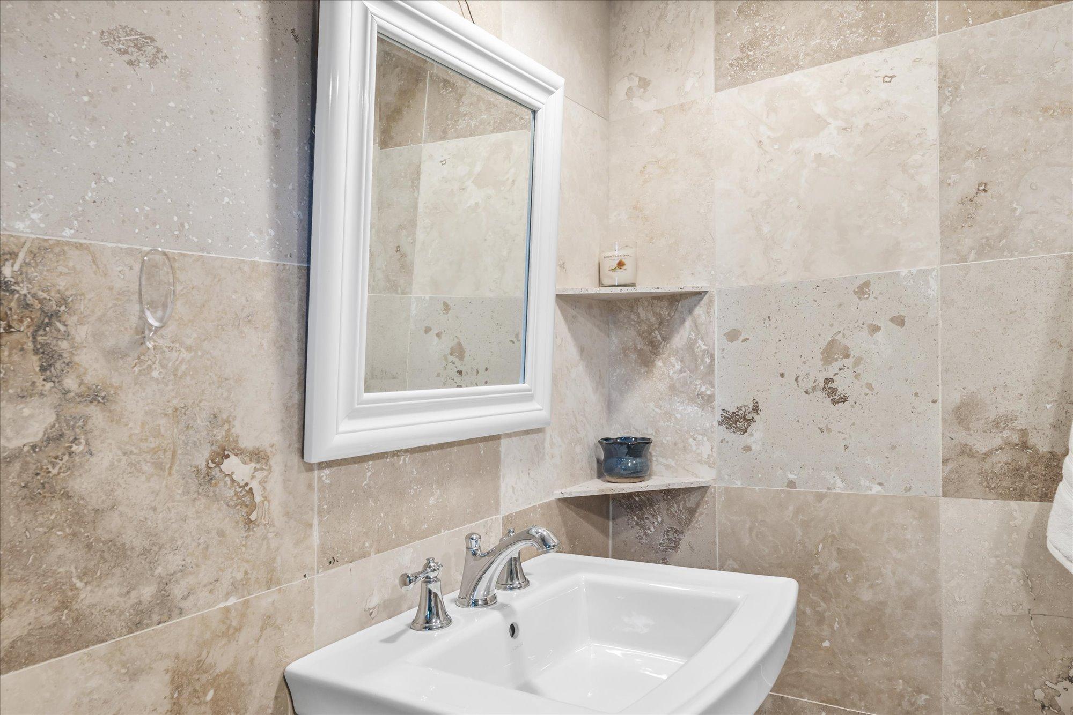
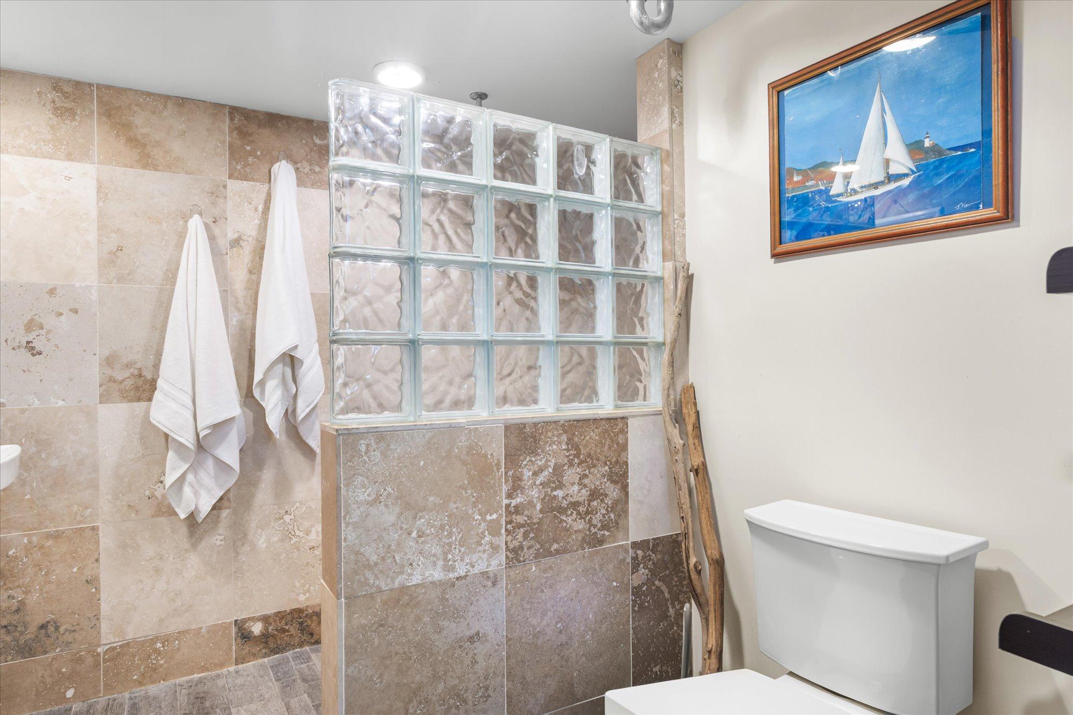
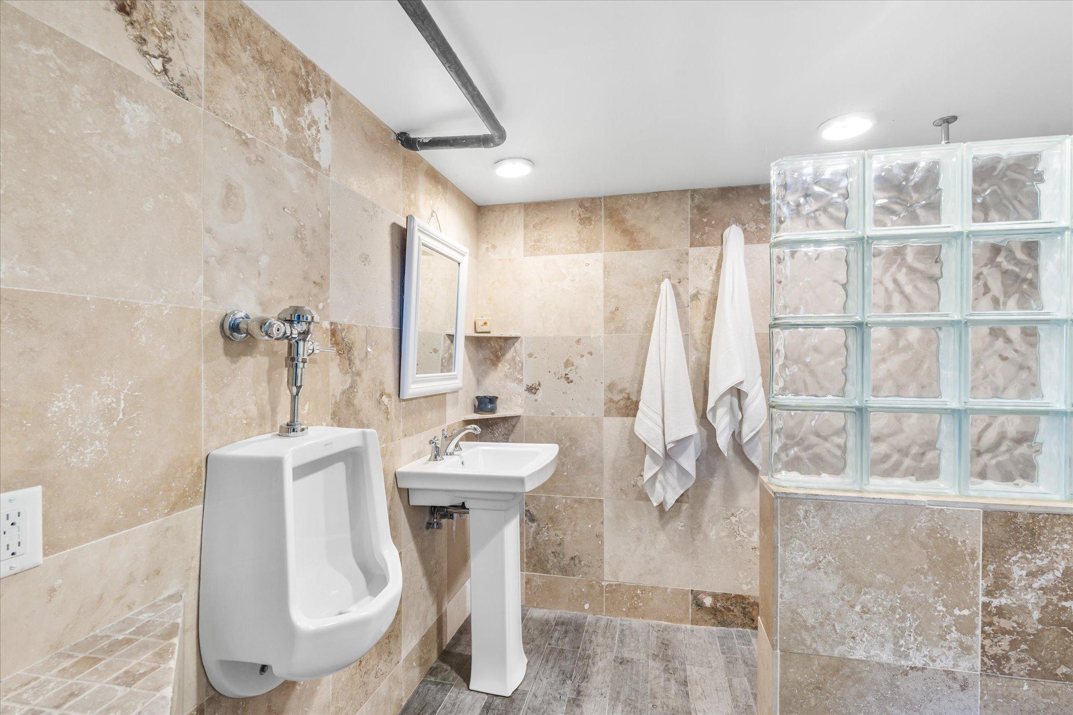
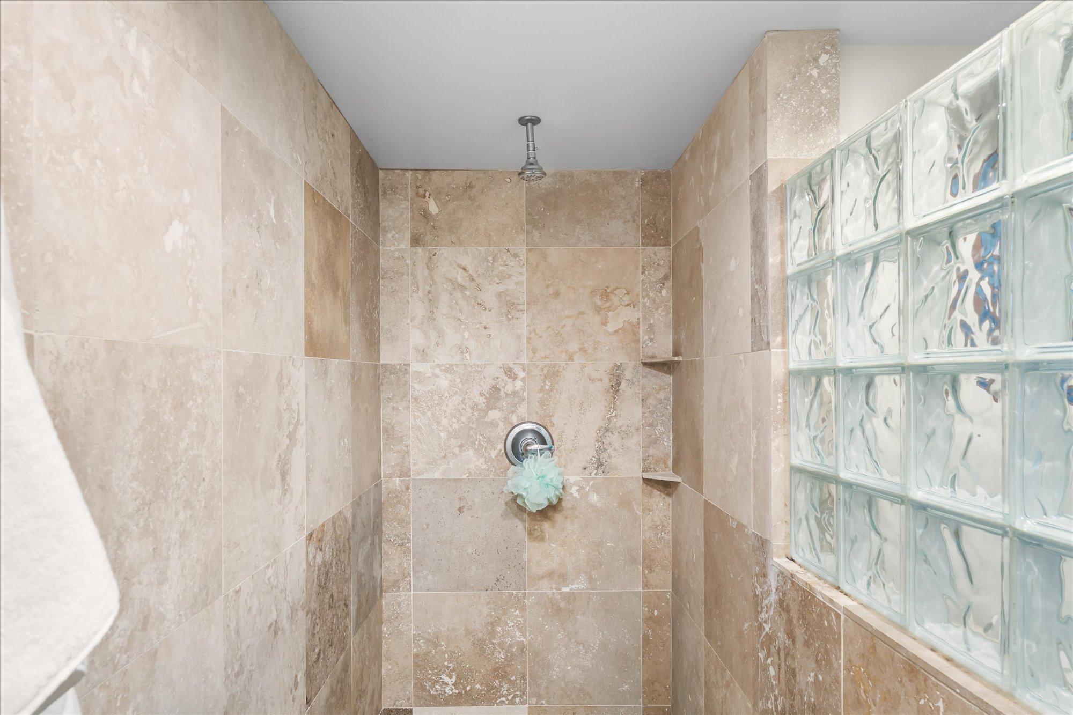
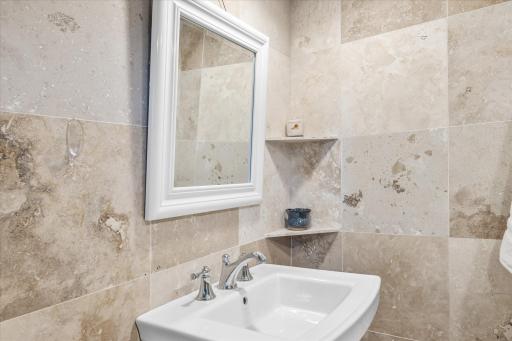
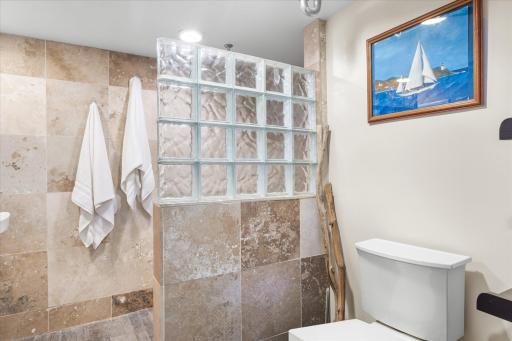
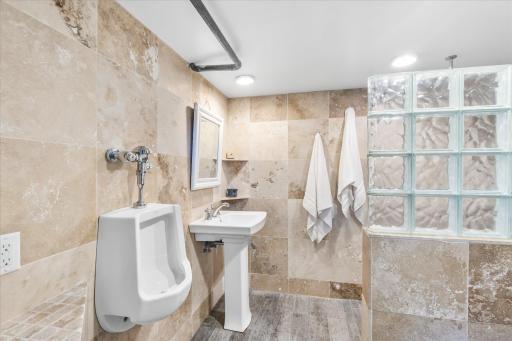
Bath Description: Main Floor 1/2 Bath; Main Floor Full Bath; 1/2 Primary; Private Primary; 3/4 Basement
Construction Status: Previously Owned
Dining Room Description: Living/Dining Room
Exterior: Wood
Family Room Characteristics: Family Room; Lower Level
Fencing: Partial; Wood
Financing Terms: Conventional
Fireplace Characteristics: Brick; Family Room; Free Standing; Living Room; Wood Burning
Foundation: Concrete Block
Fuel: Natural Gas
Heating: Forced Air
Internet Options: Cable; Fiber Optic
Lot Description: Irregular Lot; Tree Coverage - Medium
Road Frontage: City Street
Road Responsibility: Public Maintained Road
Roof: Age 8 Years or Less
Sellers Terms: Cash; Conventional; VA
Sewer: City Sewer/Connected
Special Search: 3 BR on One Level; All Living Facilities on One Level; Main Floor Bedroom; Main Floor Primary
Stories: One
Water: City Water/Connected
Room Information
| Room Name | Dimensions | Level |
| Family Room | 27.5 x 12 | Lower |
| Fourth (4th) Bedroom | 16 x 13 | Lower |
| Third (3rd) Bedroom | 11.5 x 11.5 | Main |
| Second (2nd) Bedroom | 10.5 x 10.75 | Main |
| Flex Room | 13 x 12 | Lower |
| Dining Room | 11.5 x 12.75 | Main |
| Bathroom | 10.25 x 8.25 | Lower |
| Bathroom | 7.75 x 7.5 | Main |
| Living Room | 20.75 x 12.75 | Main |
| Foyer | 9.75 x 8 | Main |
| Primary Bath | 7.75 x 4.75 | Main |
| First (1st) Bedroom | 14.5 x 12.75 | Main |
| Mud Room | 16 x 6.75 | Main |
| Kitchen | 17.5 x 11.25 | Main |
| Sun Room | 7.5 x 12.75 | Main |

Listing Office: Lakes Area Realty Hudson
Last Updated: October - 10 - 2026
The data relating to real estate for sale on this web site comes in part from the Broker Reciprocity SM Program of the Regional Multiple Listing Service of Minnesota, Inc. The information provided is deemed reliable but not guaranteed. Properties subject to prior sale, change or withdrawal. ©2026 Regional Multiple Listing Service of Minnesota, Inc All rights reserved.