$449,900
Eagan, MN 55123
MLS# 7141047
3 beds | 3 baths | 2028 sqft
1 / 26
Property Description
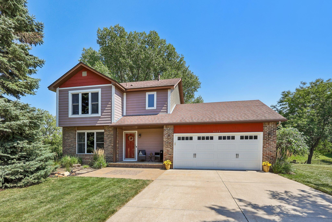
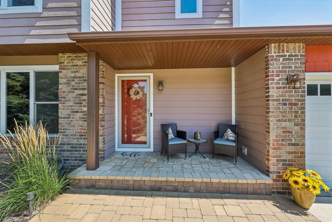
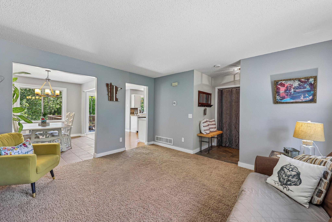
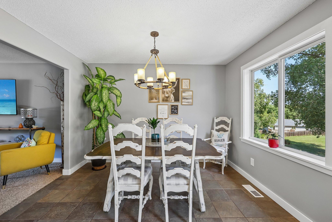
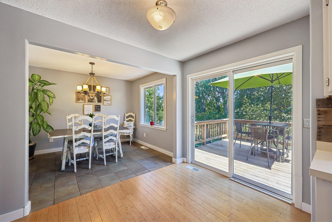
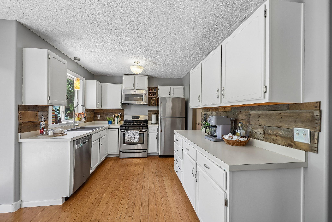
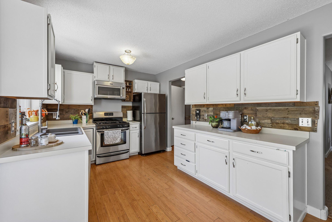
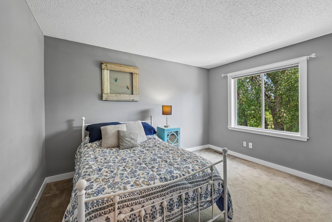
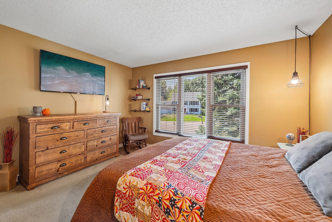
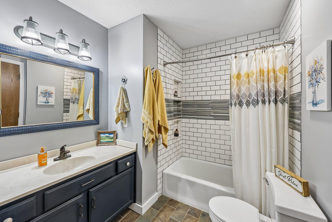
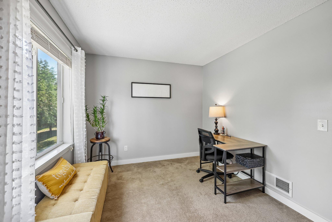
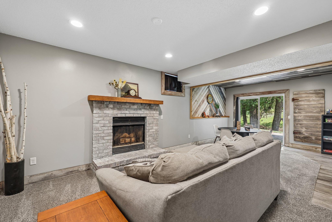
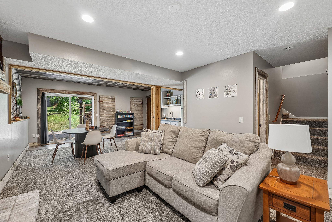
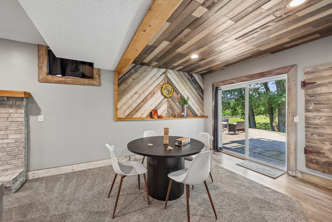
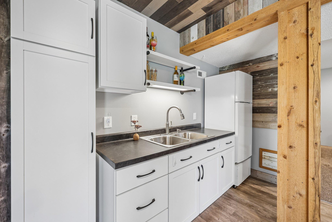
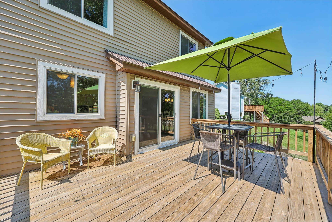
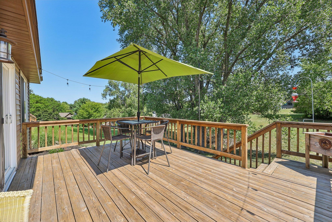
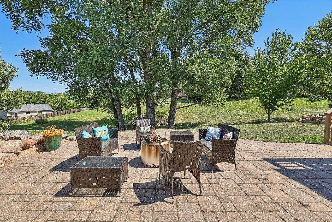
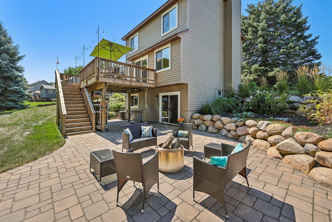
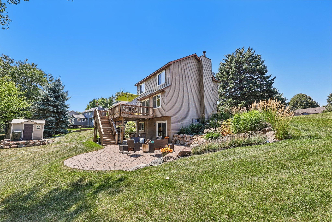
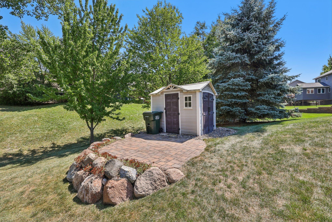
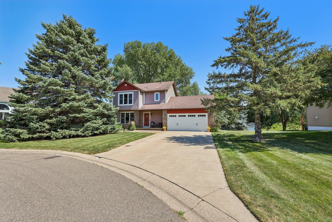
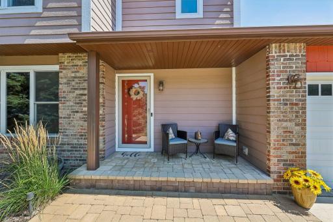
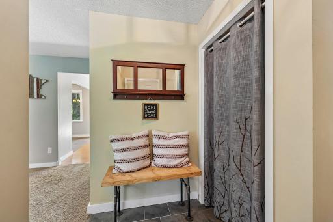
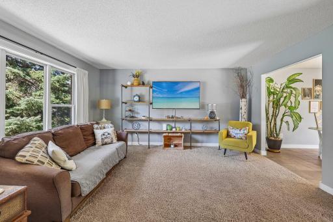
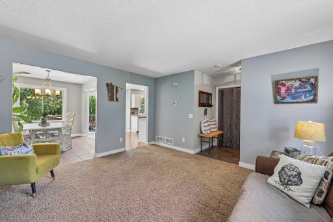
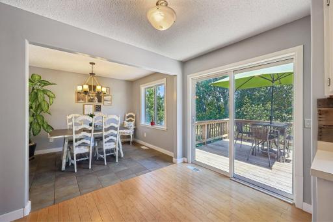
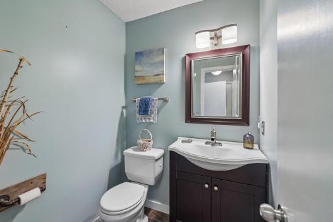
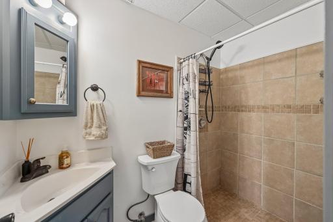
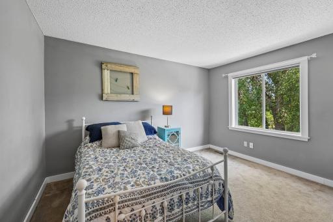
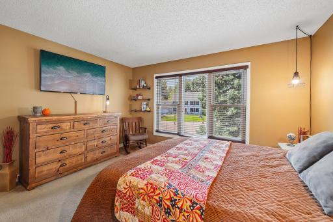
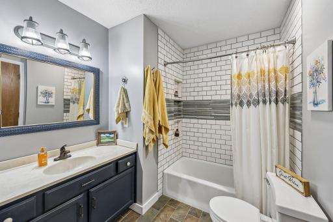
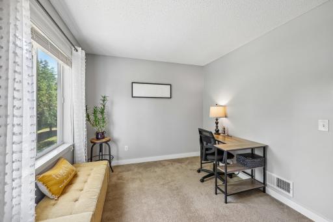
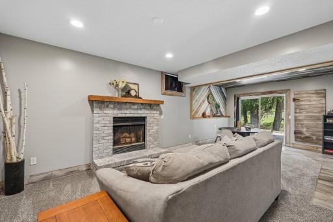
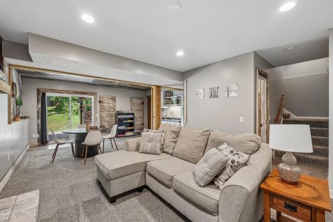
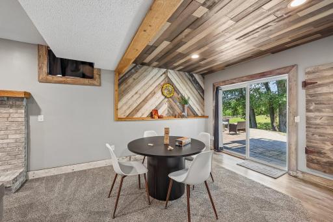
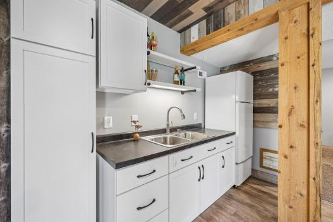
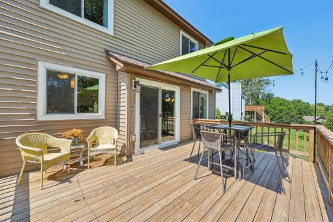
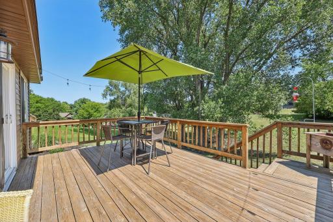
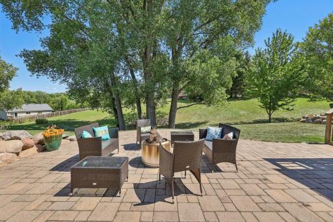
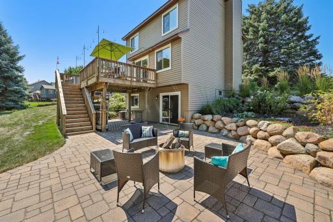
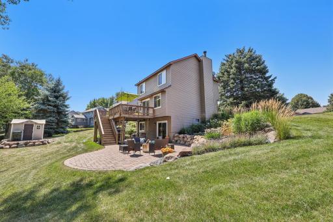
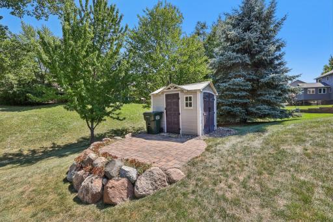
From the moment you pull up to the home located in a quiet cul de sac, the curb appeal here sets the tone. A clean, well-maintained exterior paired with expansive, beautifully manicured landscaping gives this home real presence — the kind of first impression that makes you want to see more. This spacious two-story offers 3 bedrooms and 3 bathrooms, with all three bedrooms conveniently located on one level. Inside, you'll find a home that's been just as well cared for as the outside, with an 8-year-old roof and newer A/C already taken care of. The finished walkout lower level is a standout — complete with a wet bar and flexible space that could easily be converted into a mother-in-law suite, perfect for multigenerational living or extra guest space. Out back, the pride of ownership continues: a nice-sized deck, an expansive patio, and gorgeous landscaping anchored by a natural large stone retaining wall create a backyard made for relaxing or entertaining. A storage shed adds even more everyday convenience. Located in top-rated District 196 schools, this home is just across the street from Eagan High School and Dakota Middle School, Trapp Farm Park's beloved tubing hill, and Lebanon Hills Regional Park for year-round hiking and camping. Shopping and restaurants are close by, and commuters will love the easy access to Hwy 35E and Hwy 149.
Details
Maps
Contract Information
Owner is an Agent?: No
Auction?: No
Status: Active
Contingency: None
Current Price: $449,900
Original List Price: 449900
ListPrice: 449900
List Date: 2026-09-09
Office/Member Info
Association: MAAR
General Property Information
Common Wall: No
Lot Measurement: Acres
Manufactured Home?: No
Multiple PIDs?: No
New Development: No
Number of Fireplaces: 1
Waterfront YN: No
Year Built: 1988
Yearly/Seasonal: Yearly
Zoning: Residential-Single Family
Lot Dimensions: 142x126x143x73
Acres: 0.27
Bath Three Quarters: 1
Bath Half: 1
Bath Quarter: 0
Main Floor Total SqFt: 720
Above Grd Total SqFt: 1374
Below Grd Total SqFt: 654
Total SqFt: 2028
Total Finished Sqft: 1842.00
FireplaceYN: Yes
Foundation Size: 654
Style: (SF) Single Family
Garage Stalls: 2
Association Fee: 0
Assessment Pending: No
Bedrooms: 3
Baths Total: 3
Bath Full: 1
Location, Tax and Other Information
AssocFeeYN: No
Legal Description: STAFFORD PLACE 39 4
Listing City: Eagan
Map Page: 150
Municipality: Eagan
School District: Rosemount-Apple Valley-Eagan
School District Phone: 651-423-7700
Zip Plus 4: 1589
Property ID Number: 107250004390
Tax Year: 2026
Tax Amount: 4684
In Foreclosure?: No
Potential Short Sale?: No
Lender Owned?: No
Directions & Remarks
Public Remarks: From the moment you pull up to the home located in a quiet cul de sac, the curb appeal here sets the tone. A clean, well-maintained exterior paired with expansive, beautifully manicured landscaping gives this home real presence — the kind of first impression that makes you want to see more. This spacious two-story offers 3 bedrooms and 3 bathrooms, with all three bedrooms conveniently located on one level. Inside, you'll find a home that's been just as well cared for as the outside, with an 8-year-old roof and newer A/C already taken care of. The finished walkout lower level is a standout — complete with a wet bar and flexible space that could easily be converted into a mother-in-law suite, perfect for multigenerational living or extra guest space. Out back, the pride of ownership continues: a nice-sized deck, an expansive patio, and gorgeous landscaping anchored by a natural large stone retaining wall create a backyard made for relaxing or entertaining. A storage shed adds even more everyday convenience. Located in top-rated District 196 schools, this home is just across the street from Eagan High School and Dakota Middle School, Trapp Farm Park's beloved tubing hill, and Lebanon Hills Regional Park for year-round hiking and camping. Shopping and restaurants are close by, and commuters will love the easy access to Hwy 35E and Hwy 149.
Directions: Hwy 35E, East onto Diffley, left onto Braddock Trl, right onto Ventnor Ave, left onto New York.
Accessible
None: 1
Air Conditioning
Central Air: 1
Amenities Unit
Deck: 1
Patio: 1
Porch: 1
Wet Bar: 1
Appliances
Dishwasher: 1
Range: 1
Refrigerator: 1
Assessments
Assessment Balance: 0
Tax With Assessments: 4684
Assumable Loan
Not Assumable: 1
Basement
Concrete Block: 1
Bath Description
Primary Walk-Thru: 1
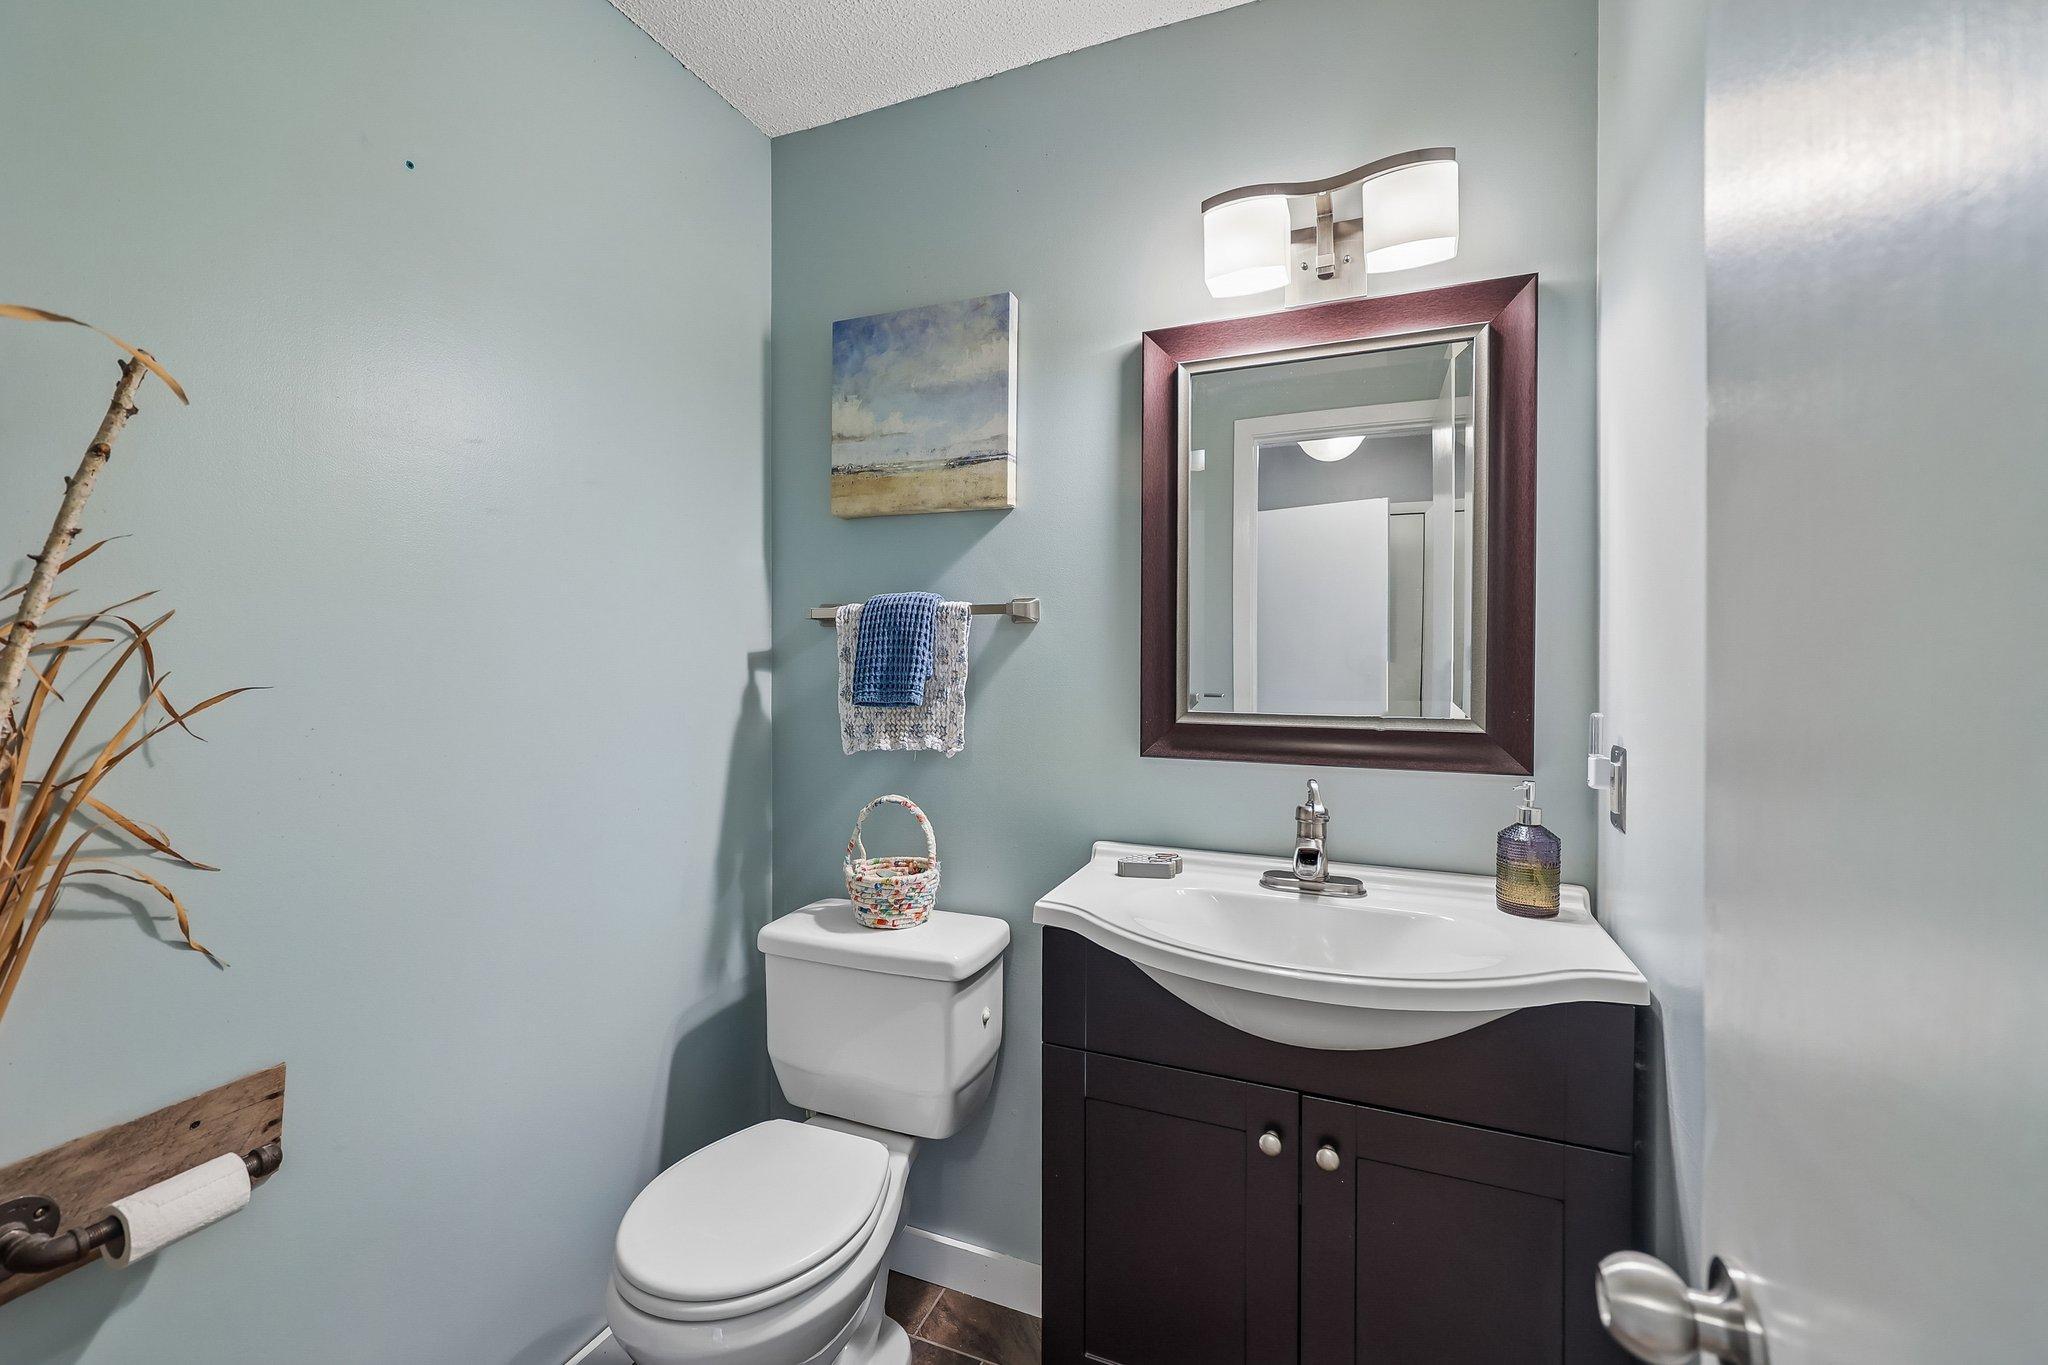
Main Floor 1/2 Bath: 1
Upper Level Full Bath: 1
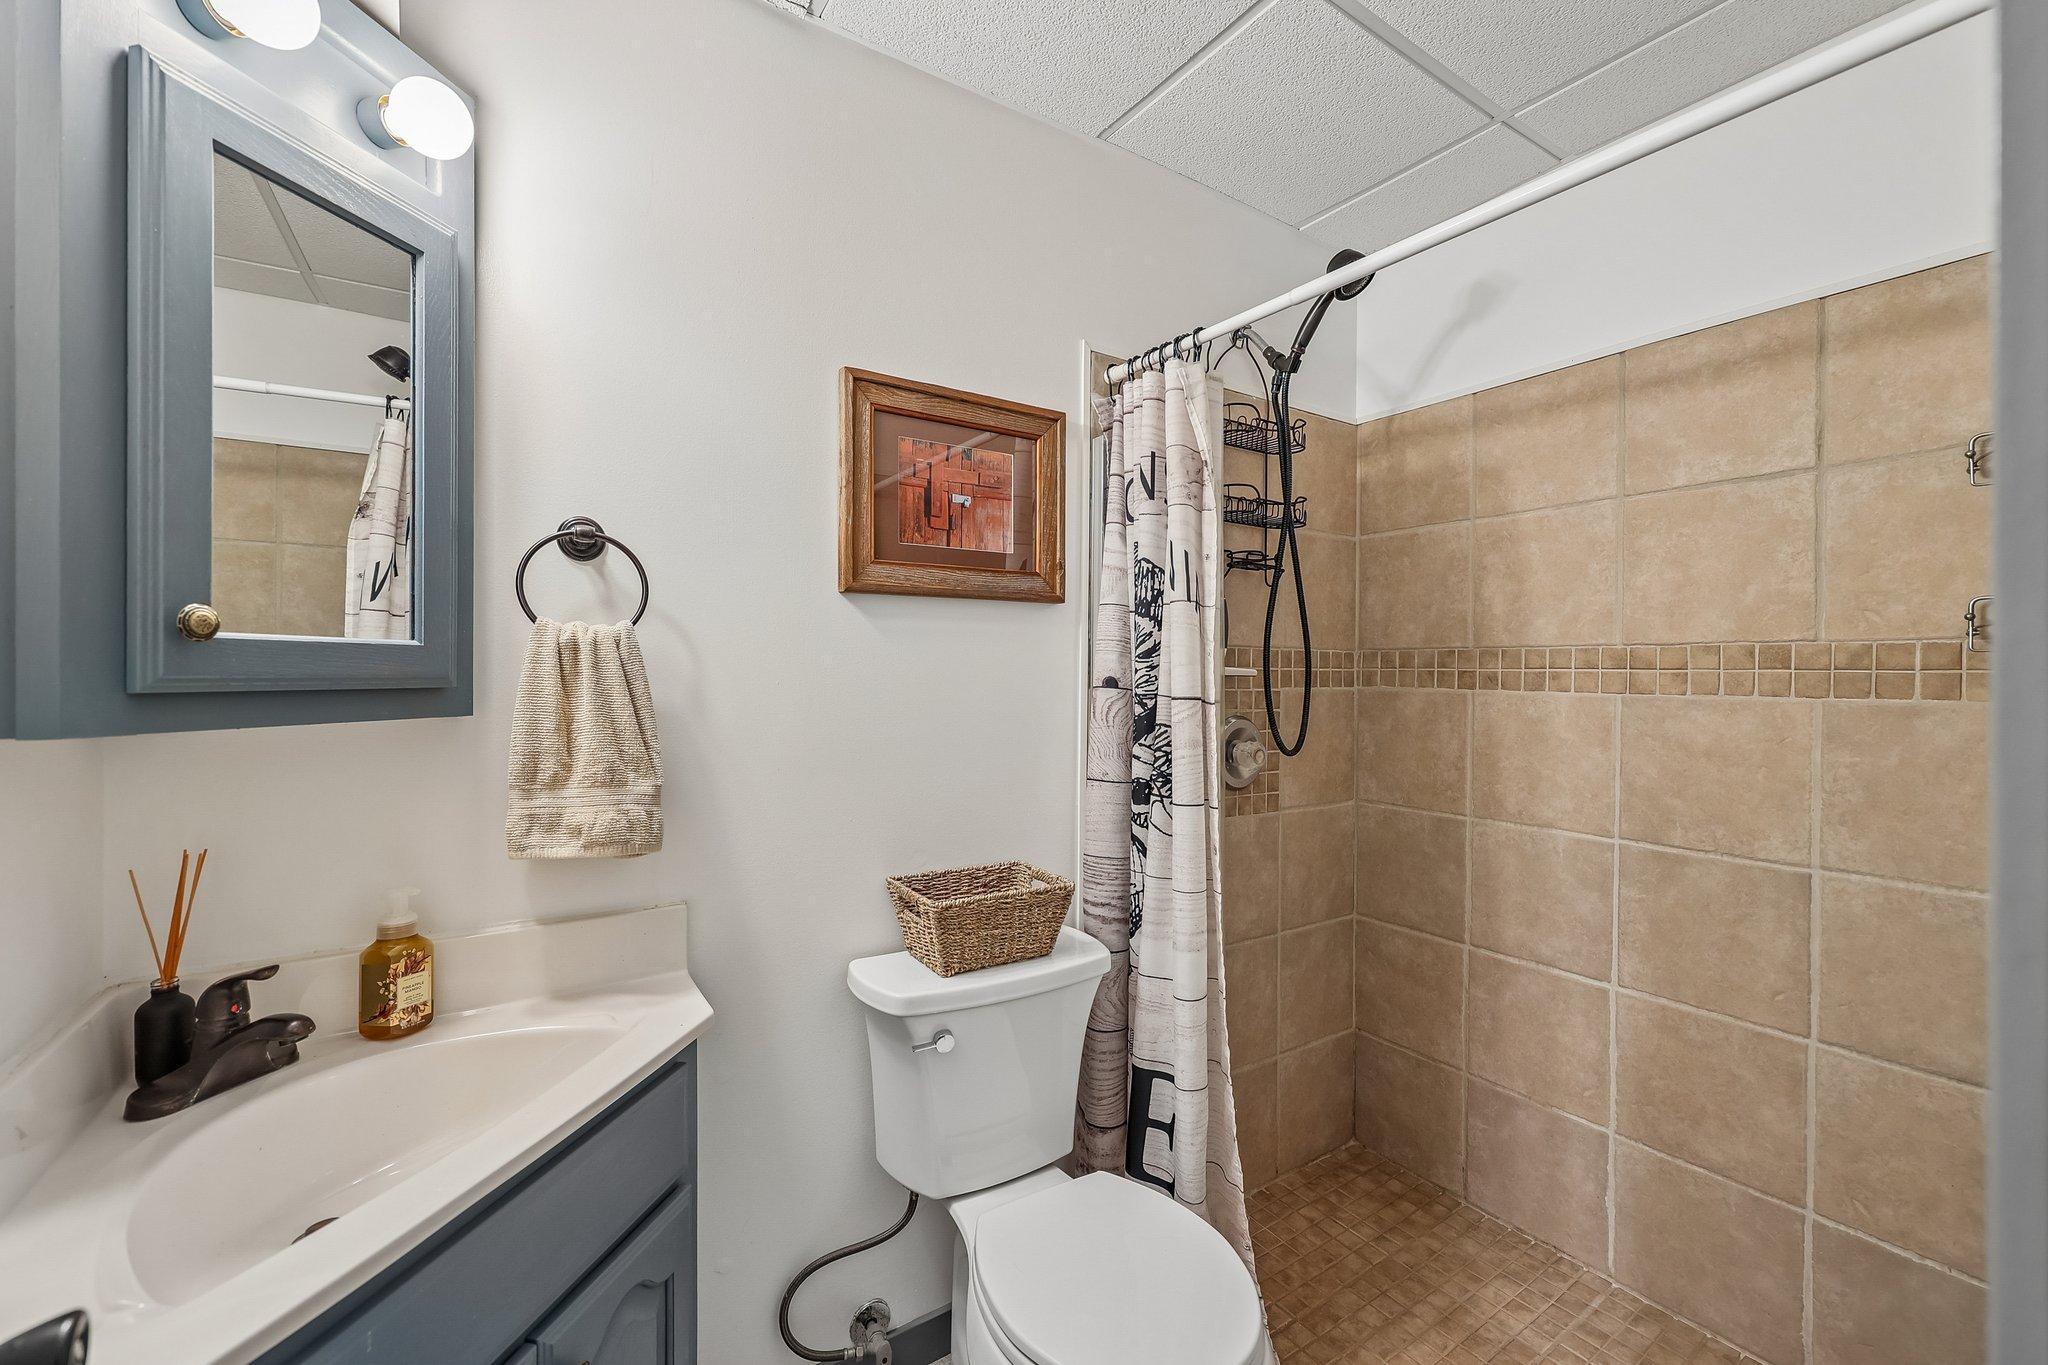
3/4 Basement: 1
Building Information
Finished SqFt Above Ground: 1374
Finished SqFt Below Ground: 468
Construction Status
Previously Owned: 1
Dining Room Description
Separate/Formal Dining Room: 1
Exterior
Shakes: 1
Vinyl: 1
Fireplace Characteristics
Family Room: 1
Wood Burning: 1
Foundation
Concrete Block: 1
Fuel
Natural Gas: 1
Heating
Forced Air: 1
Insurance Fee
Insurance Fee: 0
Lease Details
Land Leased: Not Applicable
Miscellaneous Information
Homestead: Yes
Ownership
Fractional Ownership: No
Parking Characteristics
Garage Square Feet: 440
Patio, Porch and Deck Features
Deck: 1
Patio: 1
Public Survey Info
Range#: 23
Section#: 23
Township#: 27
Sewer
City Sewer/Connected: 1
Special Search
3 BR on One Level: 1
Stories
Two: 1
Water
City Water/Connected: 1
Location Tax and Other Information
House Number: 4128
Street Name: New York
Street Suffix: Avenue
Postal City: Eagan
County: Dakota
State: MN
Zip Code: 55123
Complex/Dev/Subdivision: Stafford Place
Property Features
Accessible: None
Air Conditioning: Central Air
Amenities Unit: Deck; Patio; Porch; Wet Bar
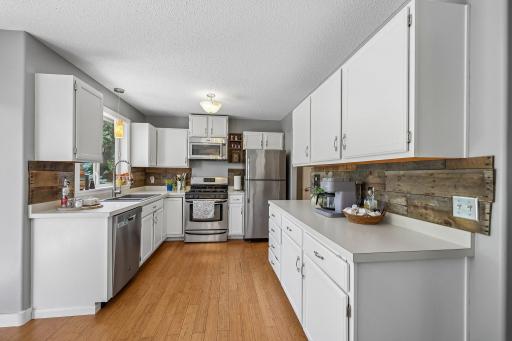
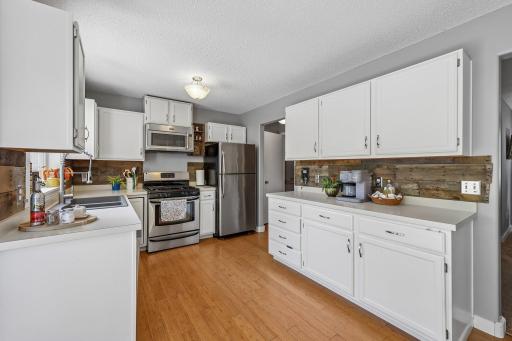
Appliances: Dishwasher; Range; Refrigerator
Assumable Loan: Not Assumable
Basement: Concrete Block
Bath Description: Primary Walk-Thru; Main Floor 1/2 Bath; Upper Level Full Bath; 3/4 Basement
Construction Status: Previously Owned
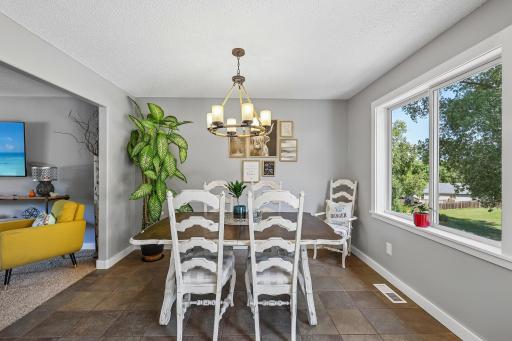
Dining Room Description: Separate/Formal Dining Room
Exterior: Shakes; Vinyl
Fireplace Characteristics: Family Room; Wood Burning
Foundation: Concrete Block
Fuel: Natural Gas
Heating: Forced Air
Sewer: City Sewer/Connected
Special Search: 3 BR on One Level
Stories: Two
Water: City Water/Connected
Room Information
| Room Name | Dimensions | Level |
| Dining Room | 12x9 | Main |
| Family Room | 25x16 | Lower |
| First (1st) Bedroom | 14x14 | Upper |
| Kitchen | 16x11 | Main |
| Laundry | 13x8 | Lower |
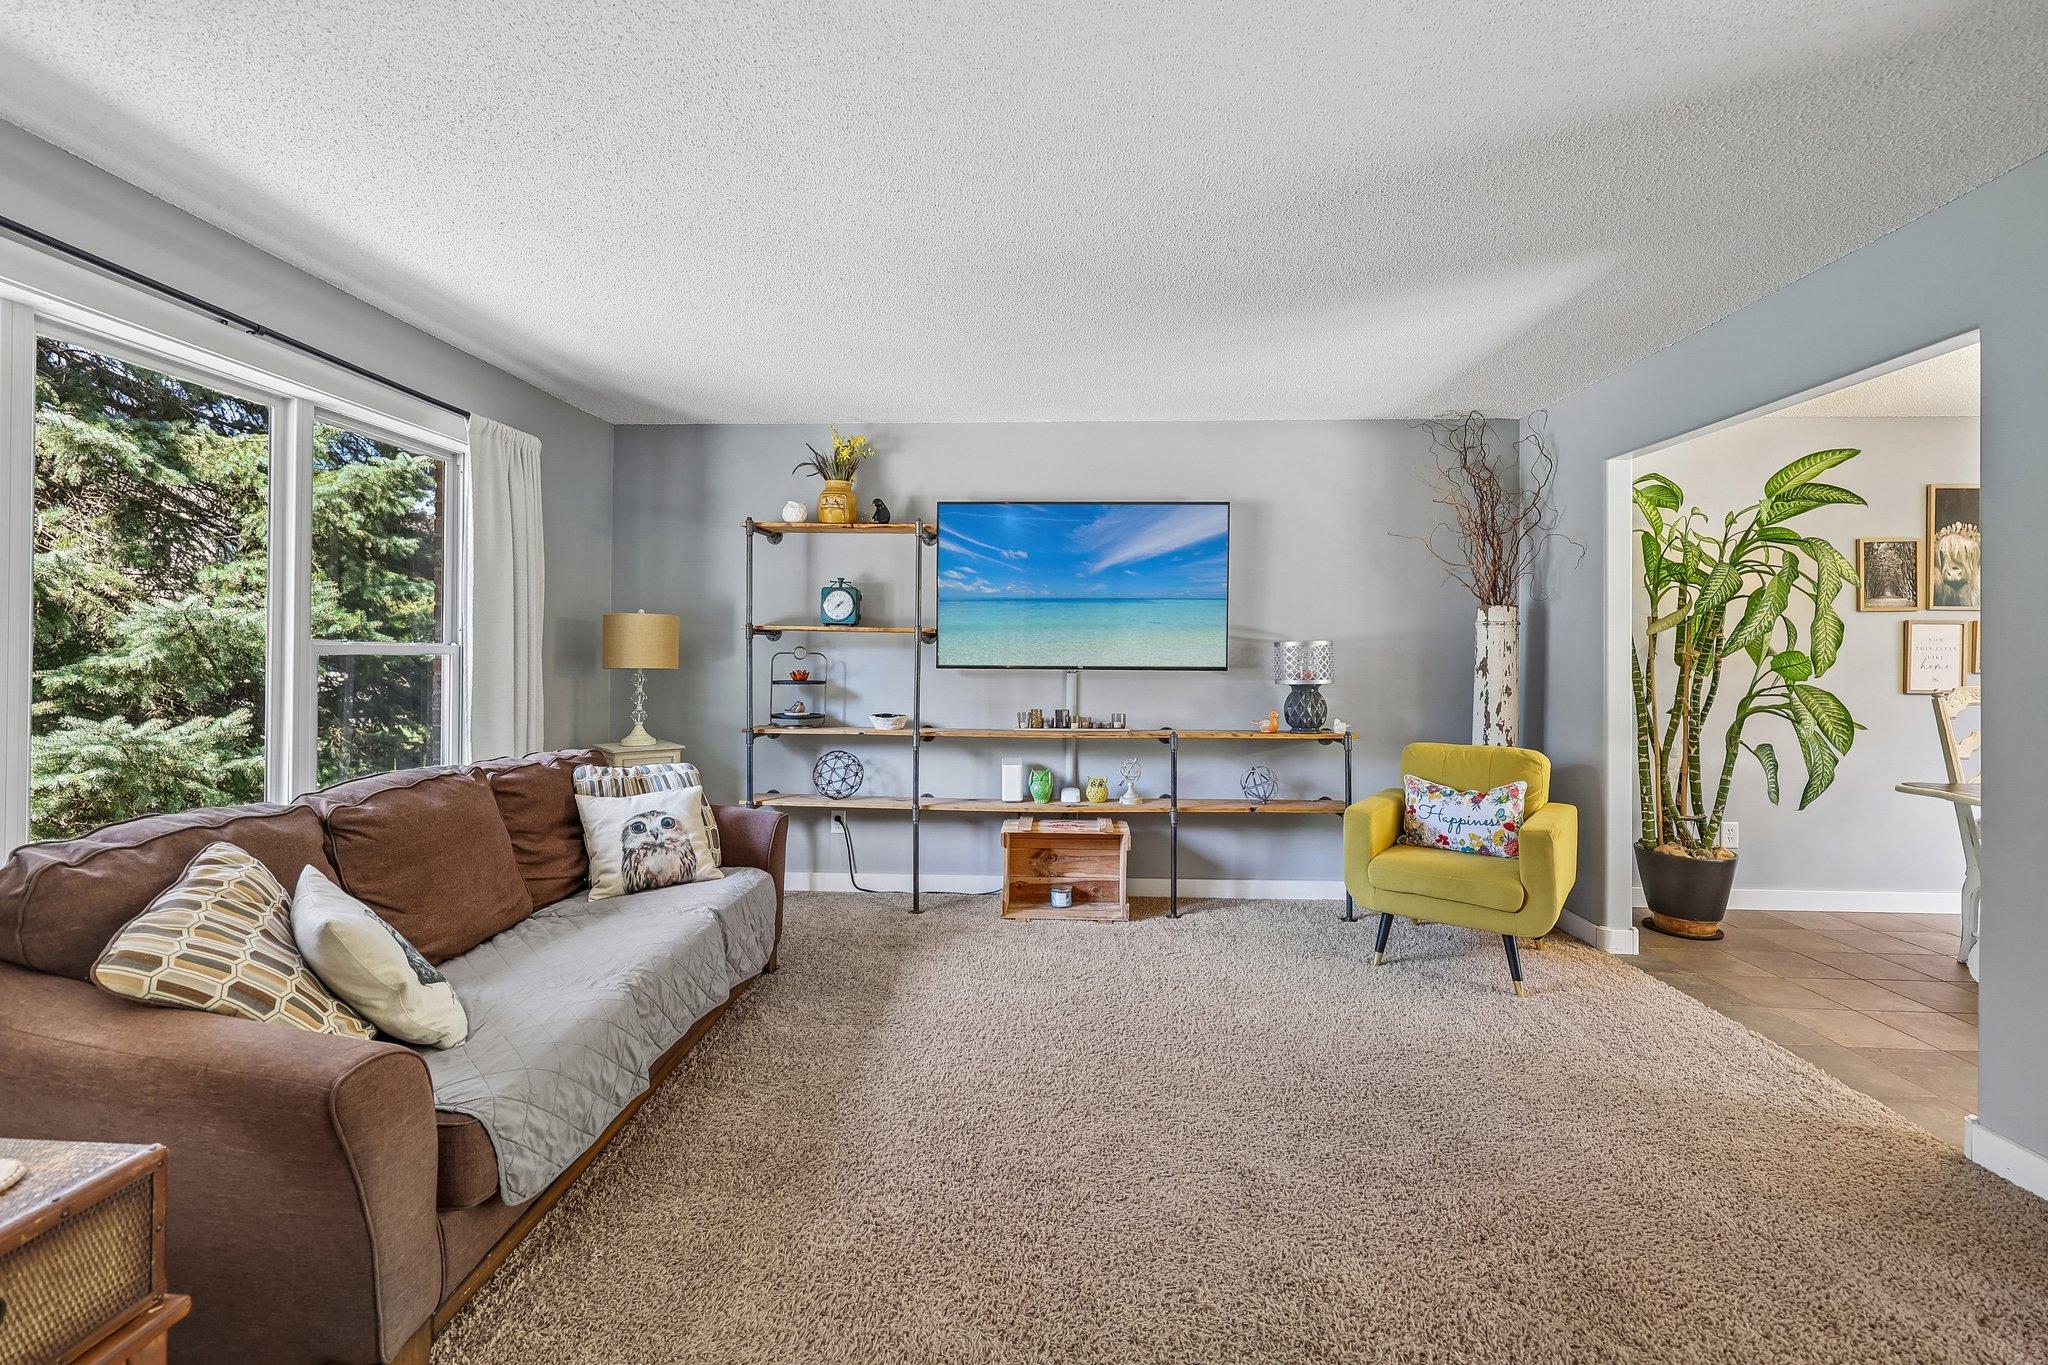
| Living Room | 15x14 | Main |
| Second (2nd) Bedroom | 13x11 | Upper |
| Third (3rd) Bedroom | 11x9 | Upper |

Listing Office: Compass
Last Updated: September - 09 - 2026
The data relating to real estate for sale on this web site comes in part from the Broker Reciprocity SM Program of the Regional Multiple Listing Service of Minnesota, Inc. The information provided is deemed reliable but not guaranteed. Properties subject to prior sale, change or withdrawal. ©2026 Regional Multiple Listing Service of Minnesota, Inc All rights reserved.