$350,000
Columbia Heights, MN 55421
MLS# 7111604
Status: Coming Soon
4 beds | 2 baths | 2080 sqft
1 / 37
Property Description
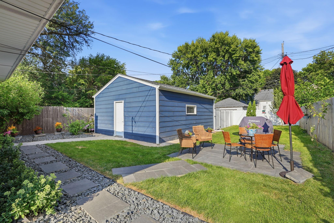
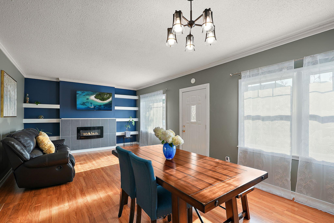
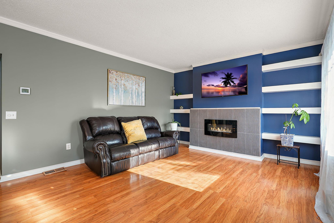
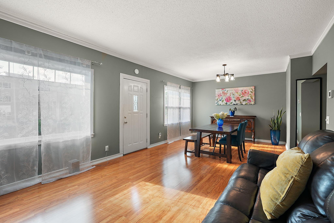
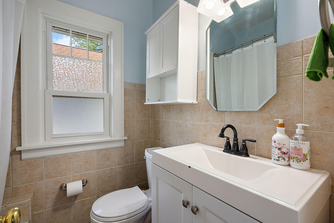
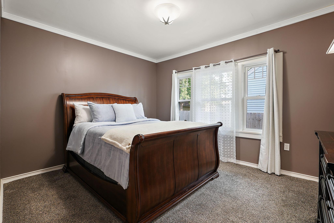
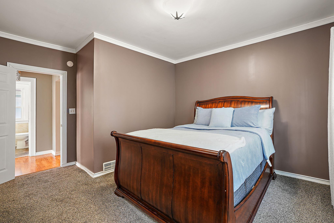
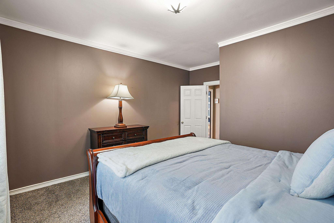
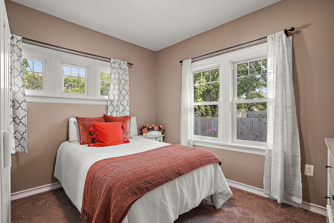
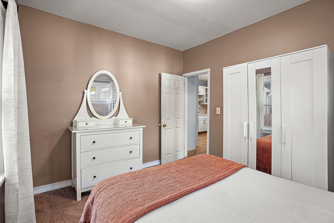
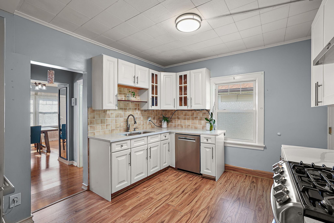
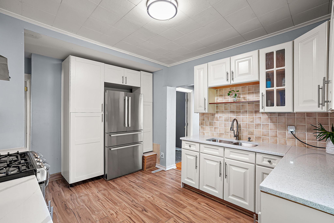
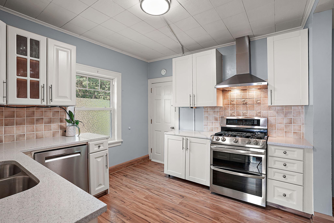
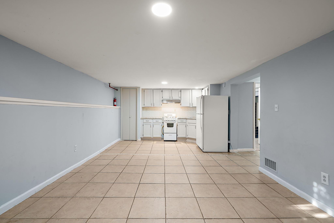
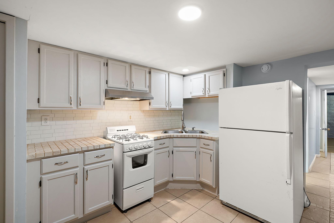
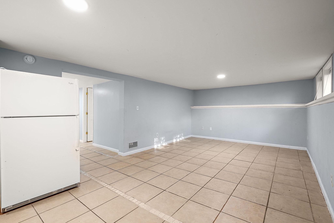
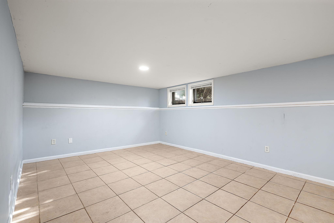
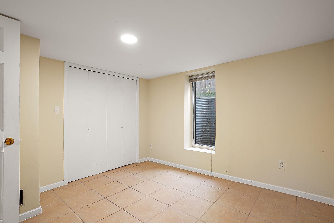
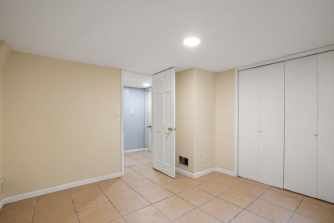
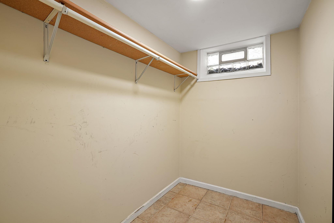
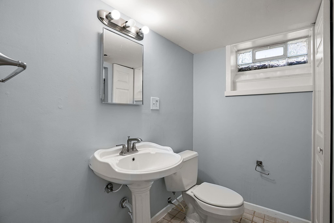
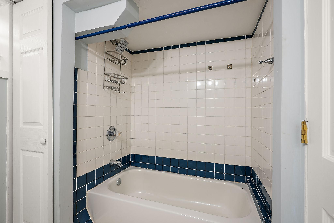
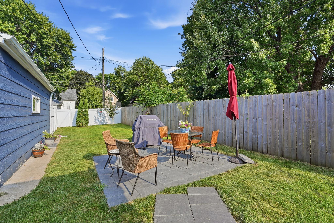
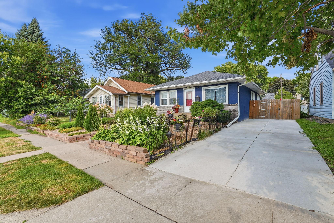
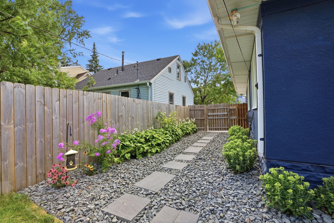
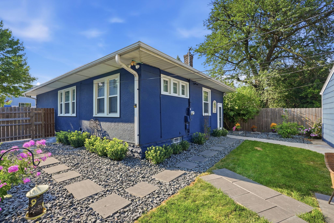
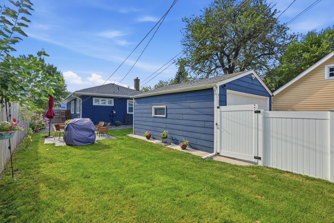
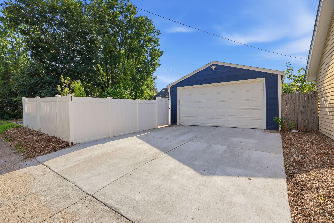
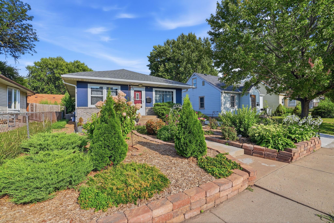
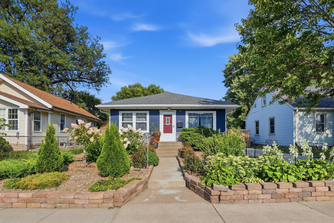
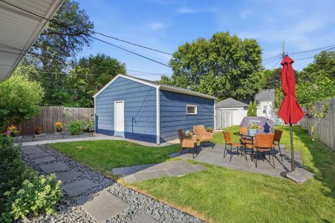
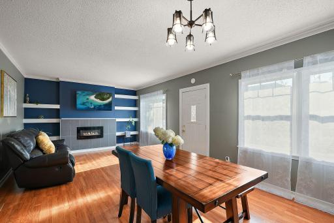
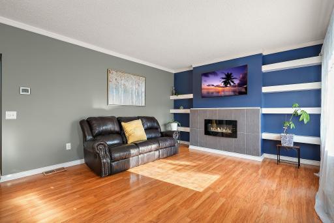
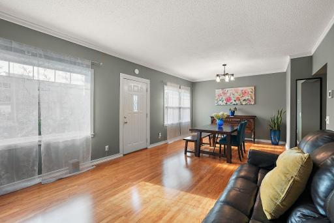
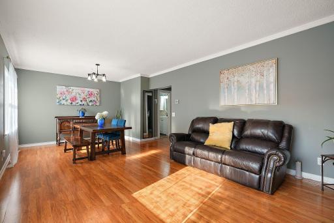
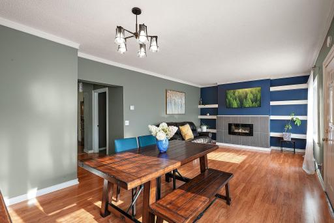
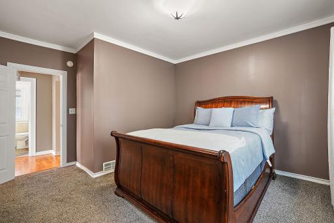
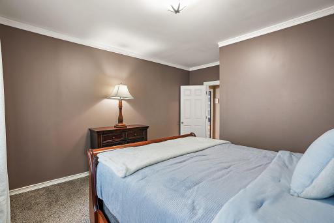
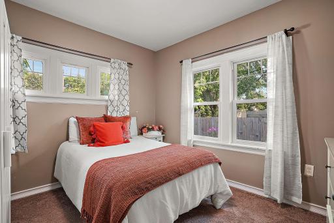
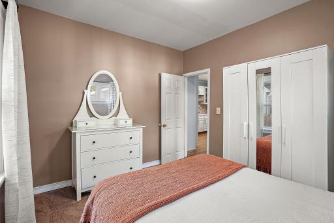
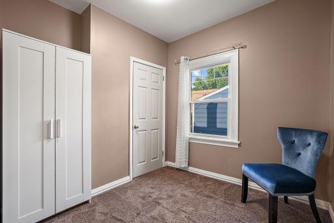
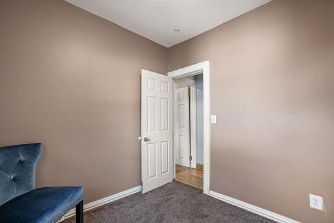
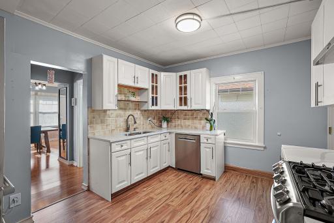
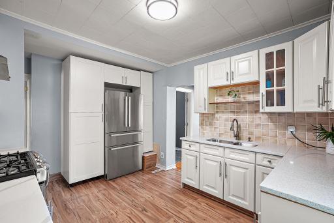
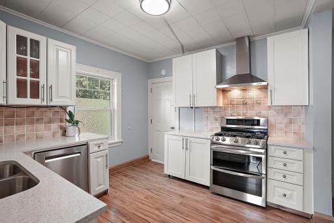
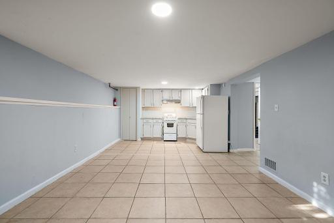
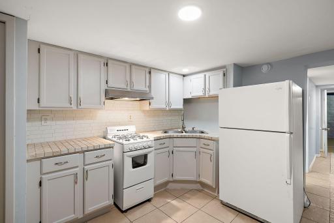
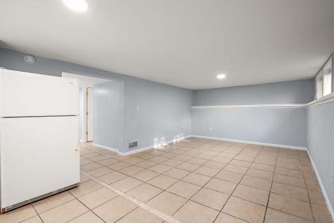
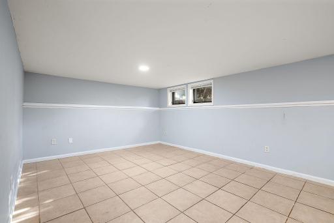
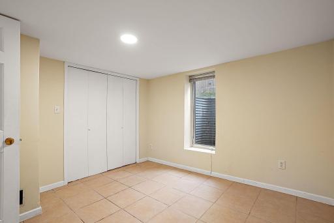
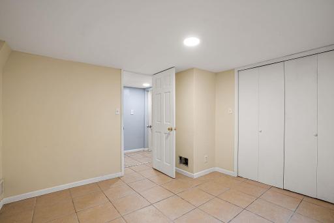
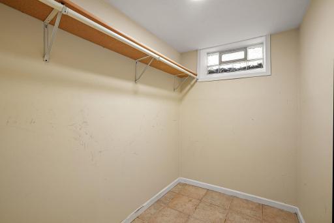
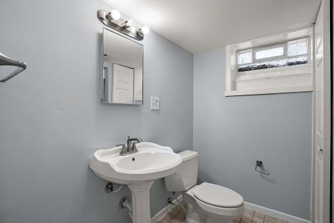
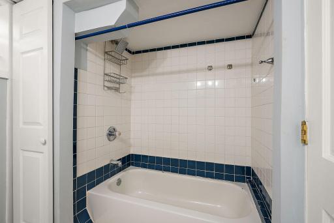
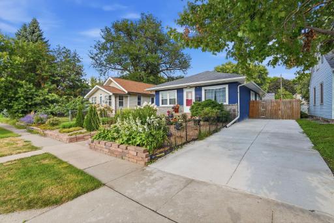
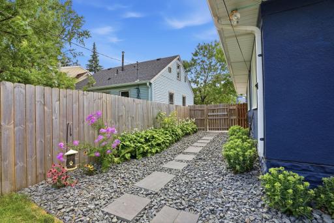
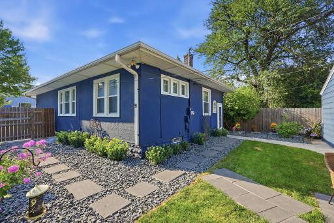
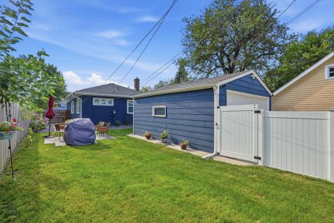
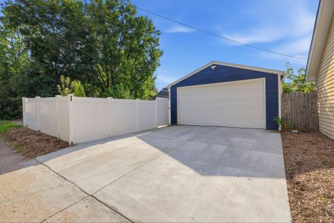
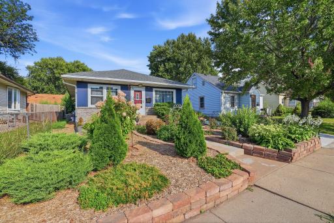
Beautifully maintained and move-in ready, this spacious 4-bedroom, 2-full-bath home has been lovingly cared for inside and out. The updated main-level kitchen offers a fresh, functional space for everyday living, while the lower-level mother-in-law suite provides incredible flexibility with its own kitchen, bedroom, full bath, and private separate entrance—ideal for extended family, guests, or multigenerational living. Step outside and discover one of the home's true highlights: an incredible backyard patio surrounded by beautiful, thoughtfully designed landscaping. The impressive landscaping continues throughout the front and back yards, creating wonderful outdoor spaces to relax, entertain, and enjoy. An exceptionally well-kept 2-car garage completes the property. The location offers fantastic convenience, directly across from the Prodeo Academy and just minutes from the restaurants, breweries, shops, and entertainment of Northeast Minneapolis. Easy access to major freeways makes commuting to downtown Minneapolis, St. Paul, and destinations throughout the entire metro quick and convenient. A wonderfully cared-for home offering space, flexibility, beautiful outdoor living, and an excellent location—with a quick closing possible!
Details
Maps
Contract Information
Owner is an Agent?: No
Auction?: No
Status: Coming Soon
Contingency: None
Current Price: $350,000
Original List Price: 350000
ListPrice: 350000
List Date: 2026-08-19
Office/Member Info
Association: SPAAR
General Property Information
Common Wall: No
Lot Measurement: Acres
Manufactured Home?: No
Multiple PIDs?: No
New Development: No
Number of Fireplaces: 0
Waterfront YN: No
Year Built: 1925
Yearly/Seasonal: Yearly
Zoning: Residential-Single Family
Lot Dimensions: 40x130
Acres: 0.12
Bath Three Quarters: 0
Bath Half: 0
Bath Quarter: 0
Main Floor Total SqFt: 1040
Above Grd Total SqFt: 1040
Below Grd Total SqFt: 1040
Total SqFt: 2080
Total Finished Sqft: 2080.00
FireplaceYN: No
Foundation Size: 1040
Style: (SF) Single Family
Garage Stalls: 2
Power Company: Xcel Energy
Association Fee: 0
Assessment Pending: Unknown
Bedrooms: 4
Baths Total: 2
Bath Full: 2
Location, Tax and Other Information
AssocFeeYN: No
Legal Description: COLUMBIA HEIGHTS ANNEX TO MINNEAPOLIS,ANOKA COUNTY,MINNESOTA LOT 23 BLK 48 COL HTS ANNEX
Listing City: Columbia Heights
Map Page: 92
Municipality: Columbia Heights
School District: Columbia Heights
School District Phone: 763-528-4500
Country: US
Property ID Number: 353024240157
Tax Year: 2026
Tax Amount: 3953.26
In Foreclosure?: No
Potential Short Sale?: No
Lender Owned?: No
Directions & Remarks
Public Remarks: Beautifully maintained and move-in ready, this spacious 4-bedroom, 2-full-bath home has been lovingly cared for inside and out. The updated main-level kitchen offers a fresh, functional space for everyday living, while the lower-level mother-in-law suite provides incredible flexibility with its own kitchen, bedroom, full bath, and private separate entrance—ideal for extended family, guests, or multigenerational living.
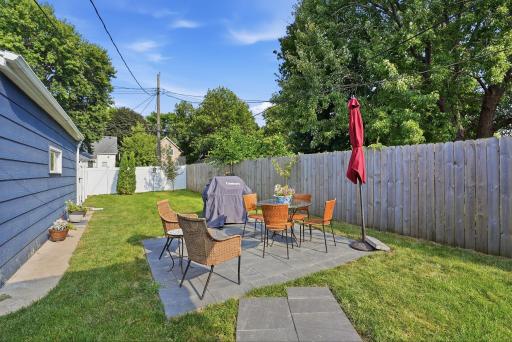
Step outside and discover one of the home's true highlights: an incredible backyard patio surrounded by beautiful, thoughtfully designed landscaping. The impressive landscaping continues throughout the front and back yards, creating wonderful outdoor spaces to relax, entertain, and enjoy. An exceptionally well-kept 2-car garage completes the property.
The location offers fantastic convenience, directly across from the Prodeo Academy and just minutes from the restaurants, breweries, shops, and entertainment of Northeast Minneapolis. Easy access to major freeways makes commuting to downtown Minneapolis, St. Paul, and destinations throughout the entire metro quick and convenient. A wonderfully cared-for home offering space, flexibility, beautiful outdoor living, and an excellent location—with a quick closing possible!
Directions: East of University and just South of 42nd Ave NE. From University take 40th Ave NE going East to left on 4th Street, follow to Home n Right.
Accessible
None: 1
Air Conditioning
Central Air: 1
Amenities Unit
Ceiling Fan(s): 1
Hardwood Floors: 1
Kitchen Center Island: 1
Kitchen Window: 1
Main Floor Primary Bedroom: 1
Natural Woodwork: 1
Appliances
Dishwasher: 1
Disposal: 1
Dryer: 1
Microwave: 1
Range: 1
Refrigerator: 1
Assessments
Assessment Balance: 24.02
Tax With Assessments: 3977.28
Assumable Loan
Not Assumable: 1
Basement
Full: 1
Bath Description
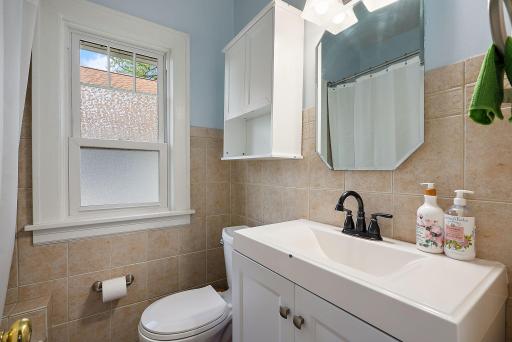
Main Floor Full Bath: 1
Full Basement: 1
Building Information
Finished SqFt Above Ground: 1040
Finished SqFt Below Ground: 1040
Construction Materials
Block: 1
Construction Status
Previously Owned: 1
Dining Room Description
Informal Dining Room: 1
Living/Dining Room: 1
Electric
200+ Amp Service: 1
Circuit Breakers: 1
Existing Financing
Conventional: 1
Exterior
Block: 1
Brick/Stone: 1
Stucco: 1
Family Room Characteristics
Lower Level: 1
Fencing
Full: 1
Foundation
Concrete Block: 1
Fuel
Natural Gas: 1
Heating
Forced Air: 1
Insurance Fee
Insurance Fee: 0
Laundry
Common Area: 1
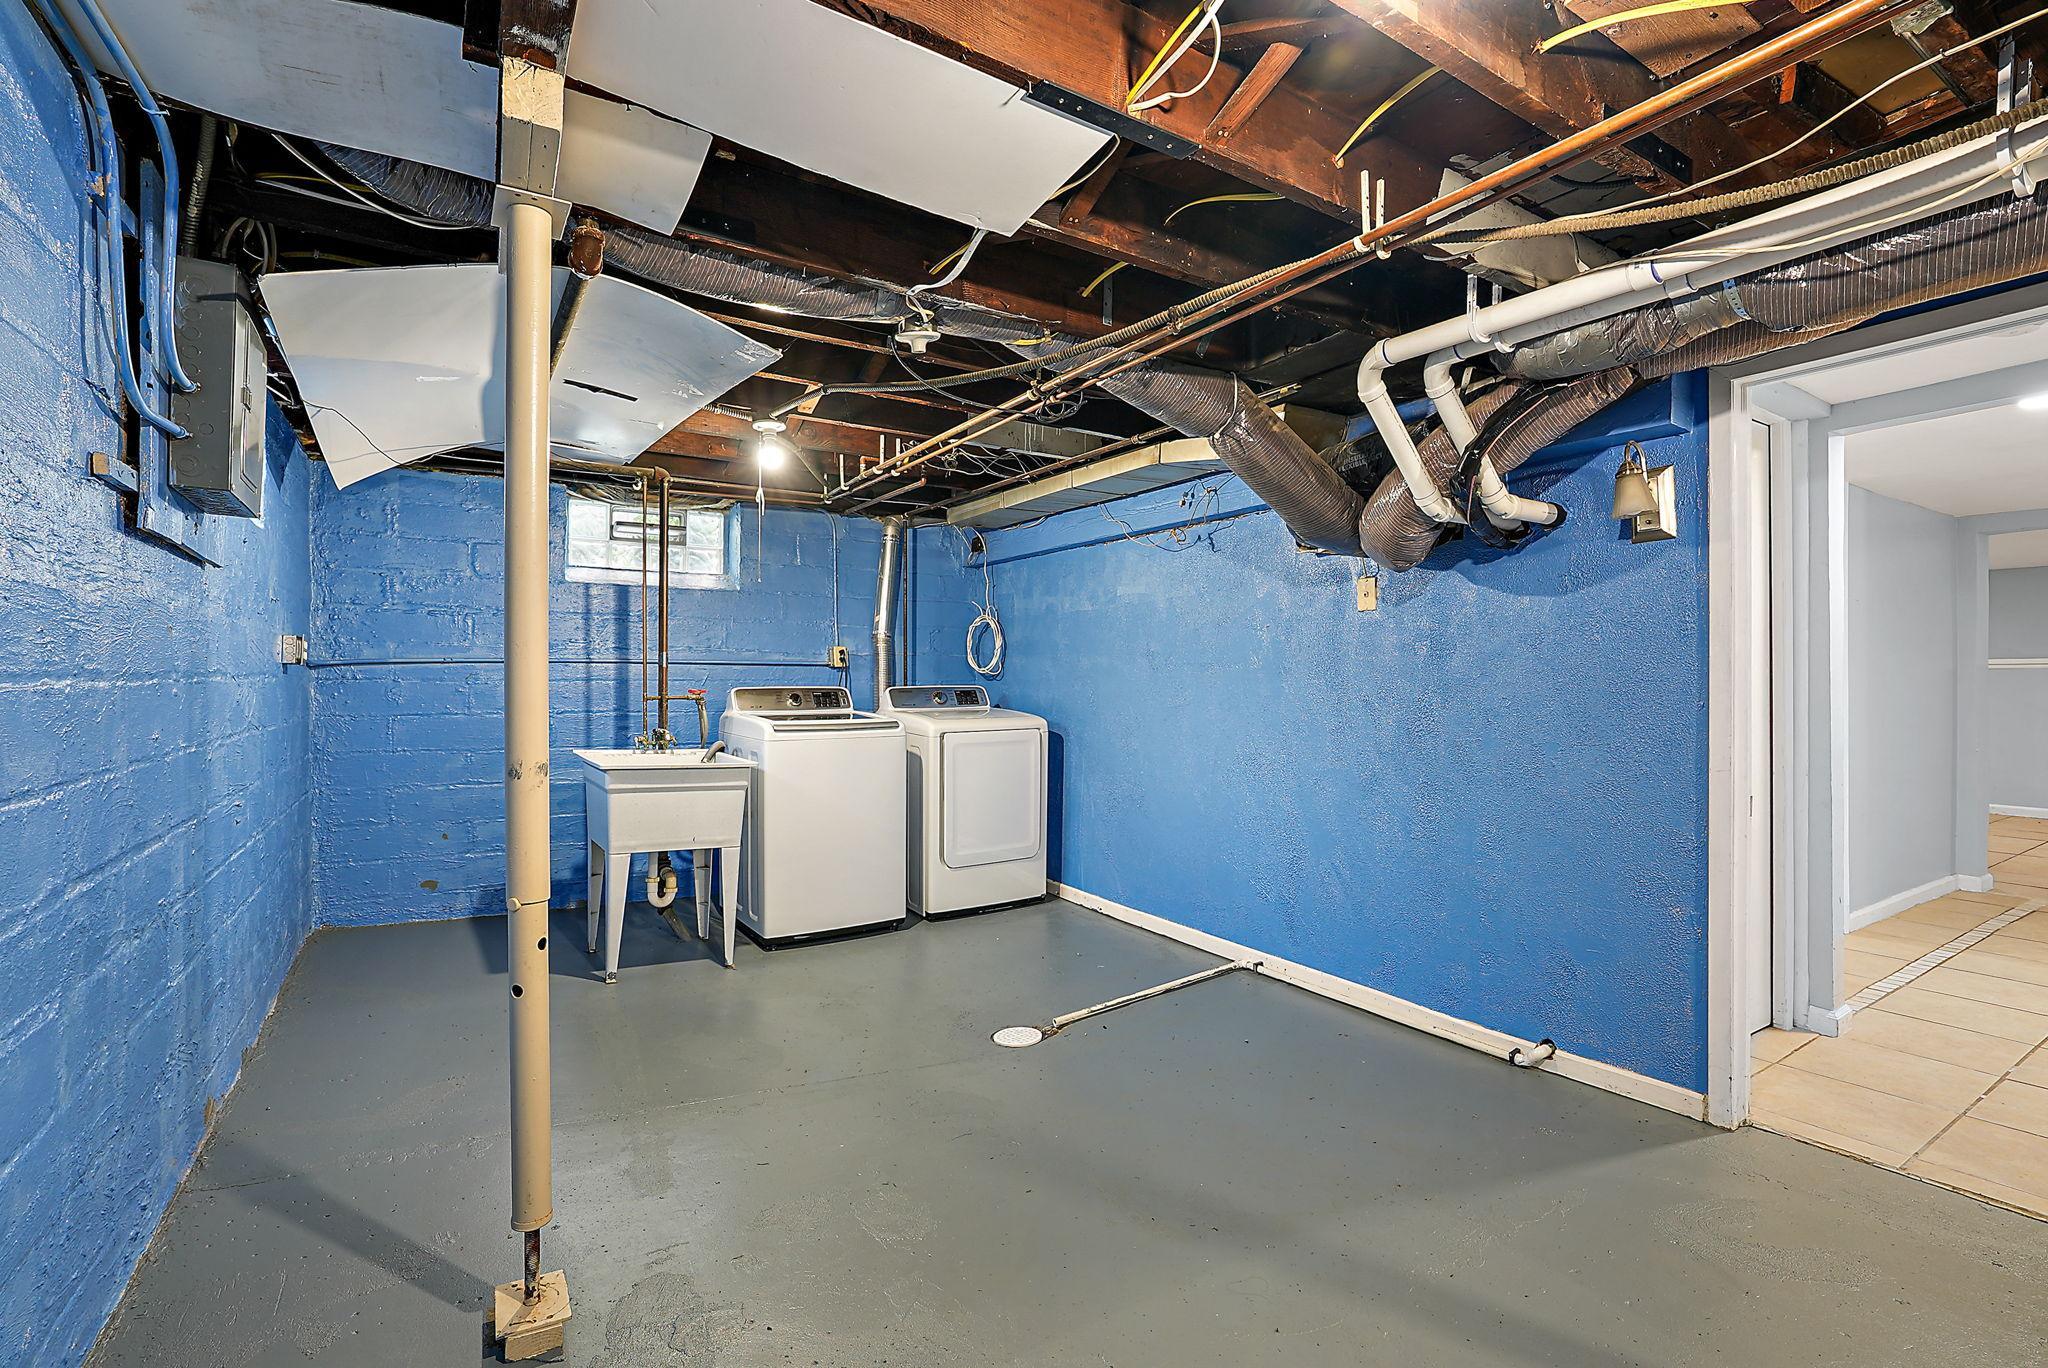
In Basement: 1
Laundry Room: 1
Lower Level: 1
Lease Details
Land Leased: Not Applicable
Lot Description
Public Transit (w/in 6 blks): 1
Tree Coverage - Light: 1
Miscellaneous Information
Homestead: Yes
Ownership
Fractional Ownership: No
Parking Characteristics
Garage Dimensions: 20x20
Garage Door Height: 8
Garage Square Feet: 400
Carport: 1
Garage Door Opener: 1
Road Frontage
City Street: 1
Road Responsibility
Public Maintained Road: 1
Roof
Age 8 Years or Less: 1
Asphalt Shingles: 1
Second Unit
Easily Divided: 1
Existing In-Law w/Bath: 1
Existing In-Law w/Kitchen: 1
Sellers Terms
Adj. Rate/Gr Payment: 1
Assumable: 1
Conventional: 1
FHA: 1
VA: 1
Sewer
City Sewer/Connected: 1
Special Search
3 BR on One Level: 1
Main Floor Bedroom: 1
Main Floor Primary: 1
Renovated: 1
Stories
One: 1
Water
City Water/Connected: 1
Location Tax and Other Information
House Number: 4131
Street Name: 4th
Street Suffix: Street
Street Direction Suffix: NE
Postal City: Columbia Heights
County: Anoka
State: MN
Zip Code: 55421
Property Features
Accessible: None
Air Conditioning: Central Air
Amenities Unit: Ceiling Fan(s); Hardwood Floors; Kitchen Center Island; Kitchen Window; Main Floor Primary Bedroom; Natural Woodwork
Appliances: Dishwasher; Disposal; Dryer; Microwave; Range; Refrigerator
Assumable Loan: Not Assumable
Basement: Full
Bath Description: Main Floor Full Bath; Full Basement
Construction Materials: Block
Construction Status: Previously Owned
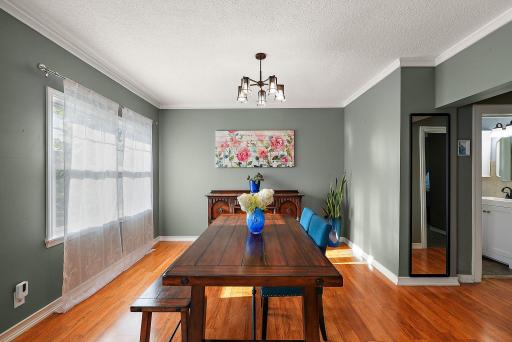
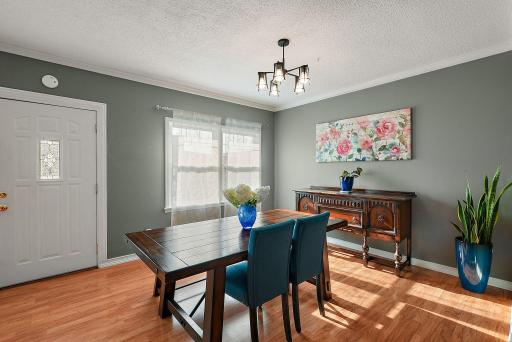
Dining Room Description: Informal Dining Room; Living/Dining Room
Electric: 200+ Amp Service; Circuit Breakers
Existing Financing: Conventional
Exterior: Block; Brick/Stone; Stucco
Family Room Characteristics: Lower Level
Fencing: Full
Foundation: Concrete Block
Fuel: Natural Gas
Heating: Forced Air
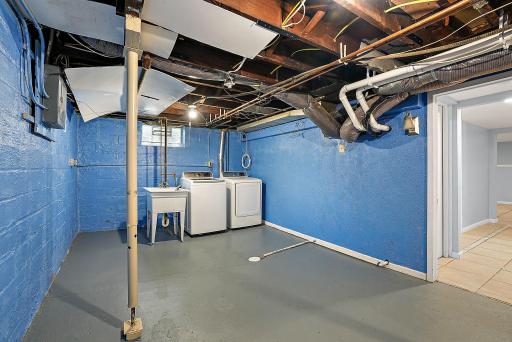
Laundry: Common Area; In Basement; Laundry Room; Lower Level
Lot Description: Public Transit (w/in 6 blks); Tree Coverage - Light
Parking Characteristics: Carport; Garage Door Opener
Road Frontage: City Street
Road Responsibility: Public Maintained Road
Roof: Age 8 Years or Less; Asphalt Shingles
Second Unit: Easily Divided; Existing In-Law w/Bath; Existing In-Law w/Kitchen
Sellers Terms: Adj. Rate/Gr Payment; Assumable; Conventional; FHA; VA
Sewer: City Sewer/Connected
Special Search: 3 BR on One Level; Main Floor Bedroom; Main Floor Primary; Renovated
Stories: One
Water: City Water/Connected
Room Information
| Room Name | Dimensions | Level |
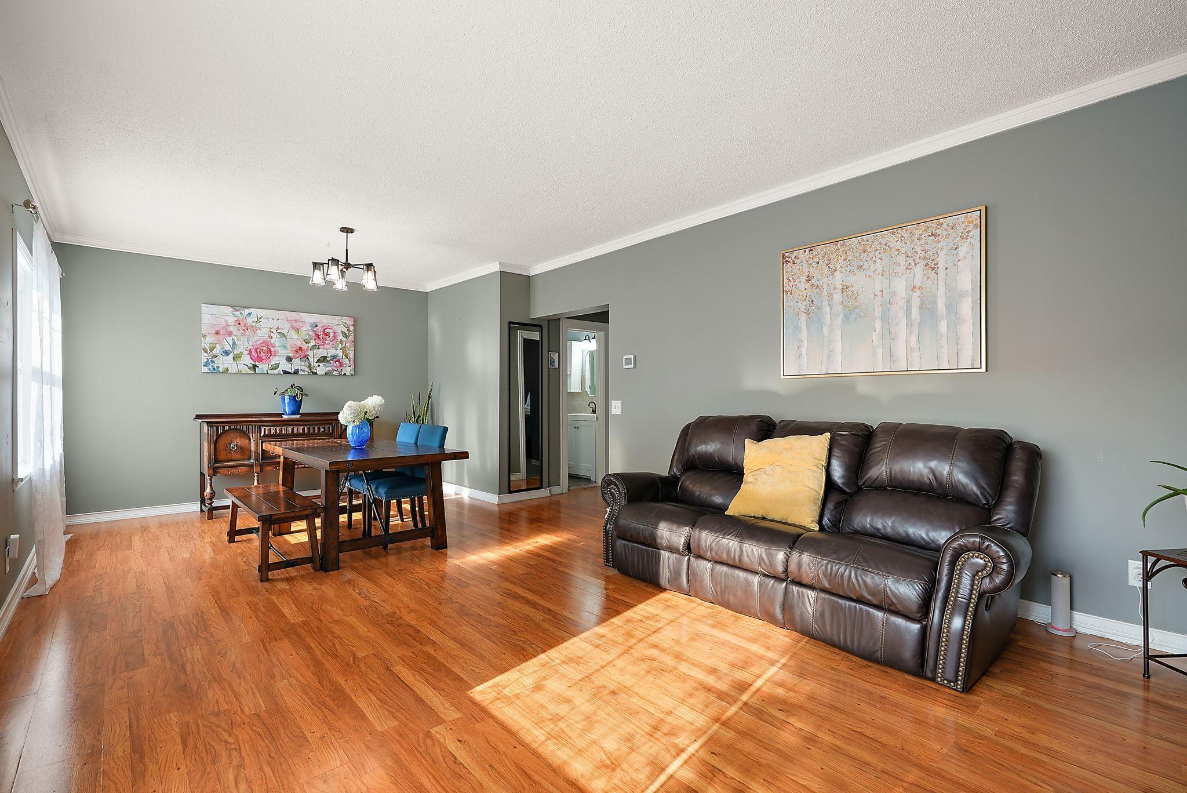
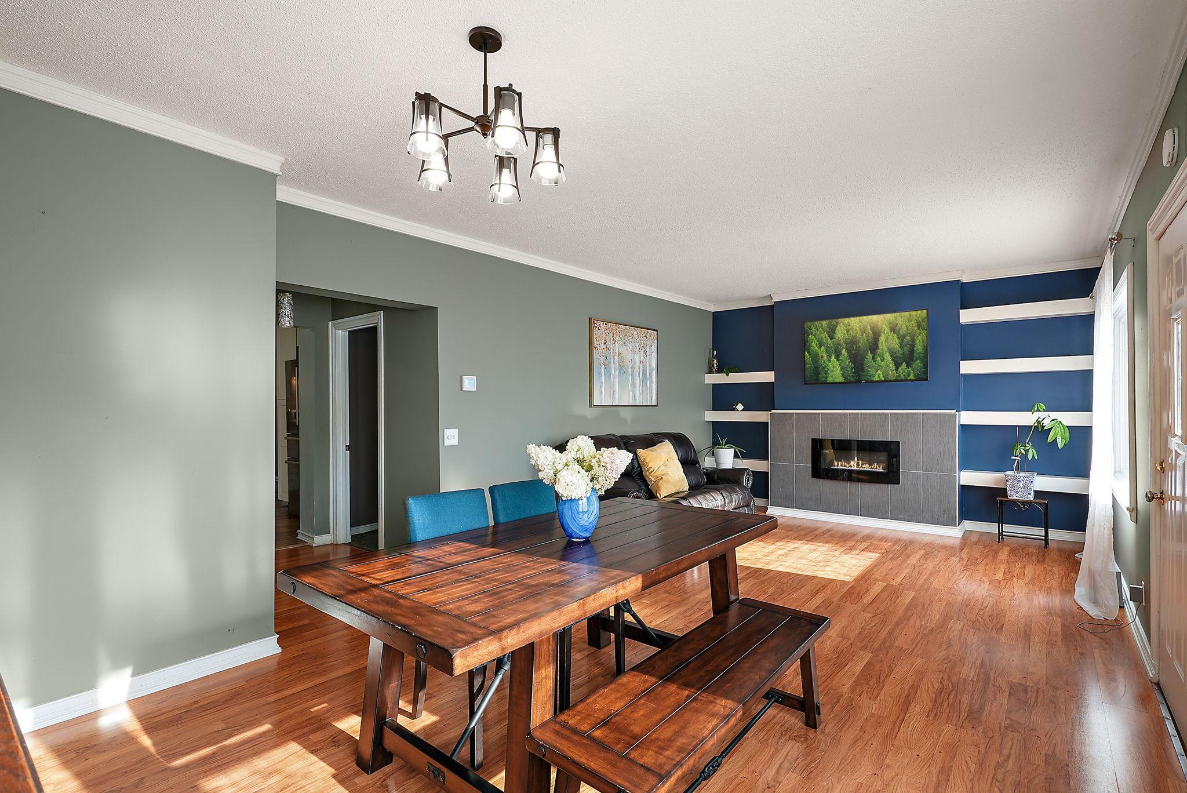
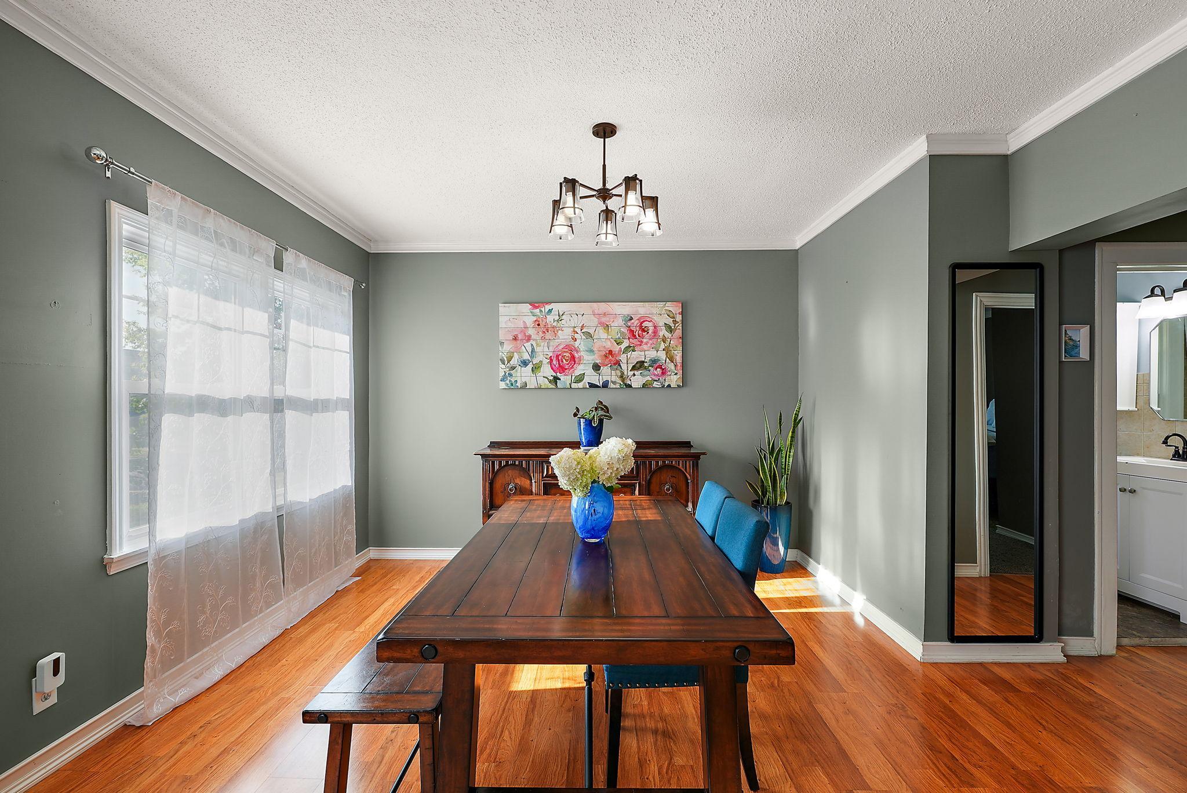
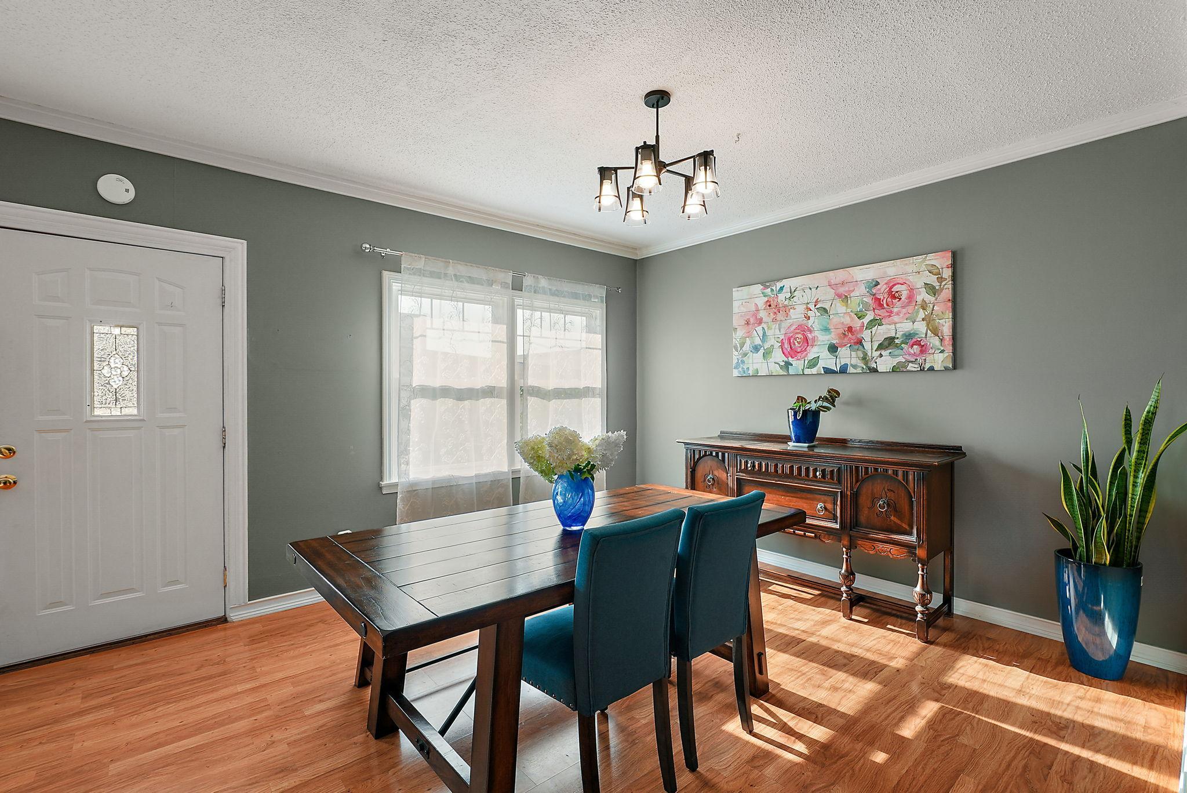
| Dining Room | 10x13 | Main |
| Family Room | 14x12 | Lower |
| Fourth (4th) Bedroom | 11x11 | Lower |
| Kitchen | 10x11 | Main |
| Laundry | 18x11 | Lower |
| Living Room | 16x13 | Main |
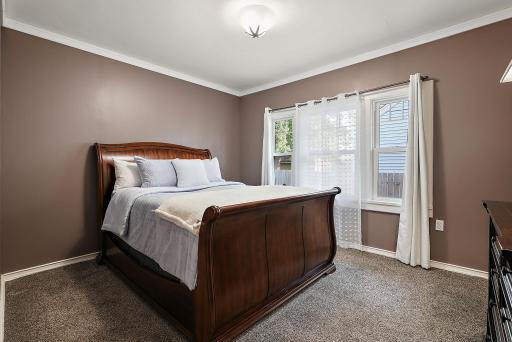
| Second (2nd) Bedroom | 10x11 | Main |
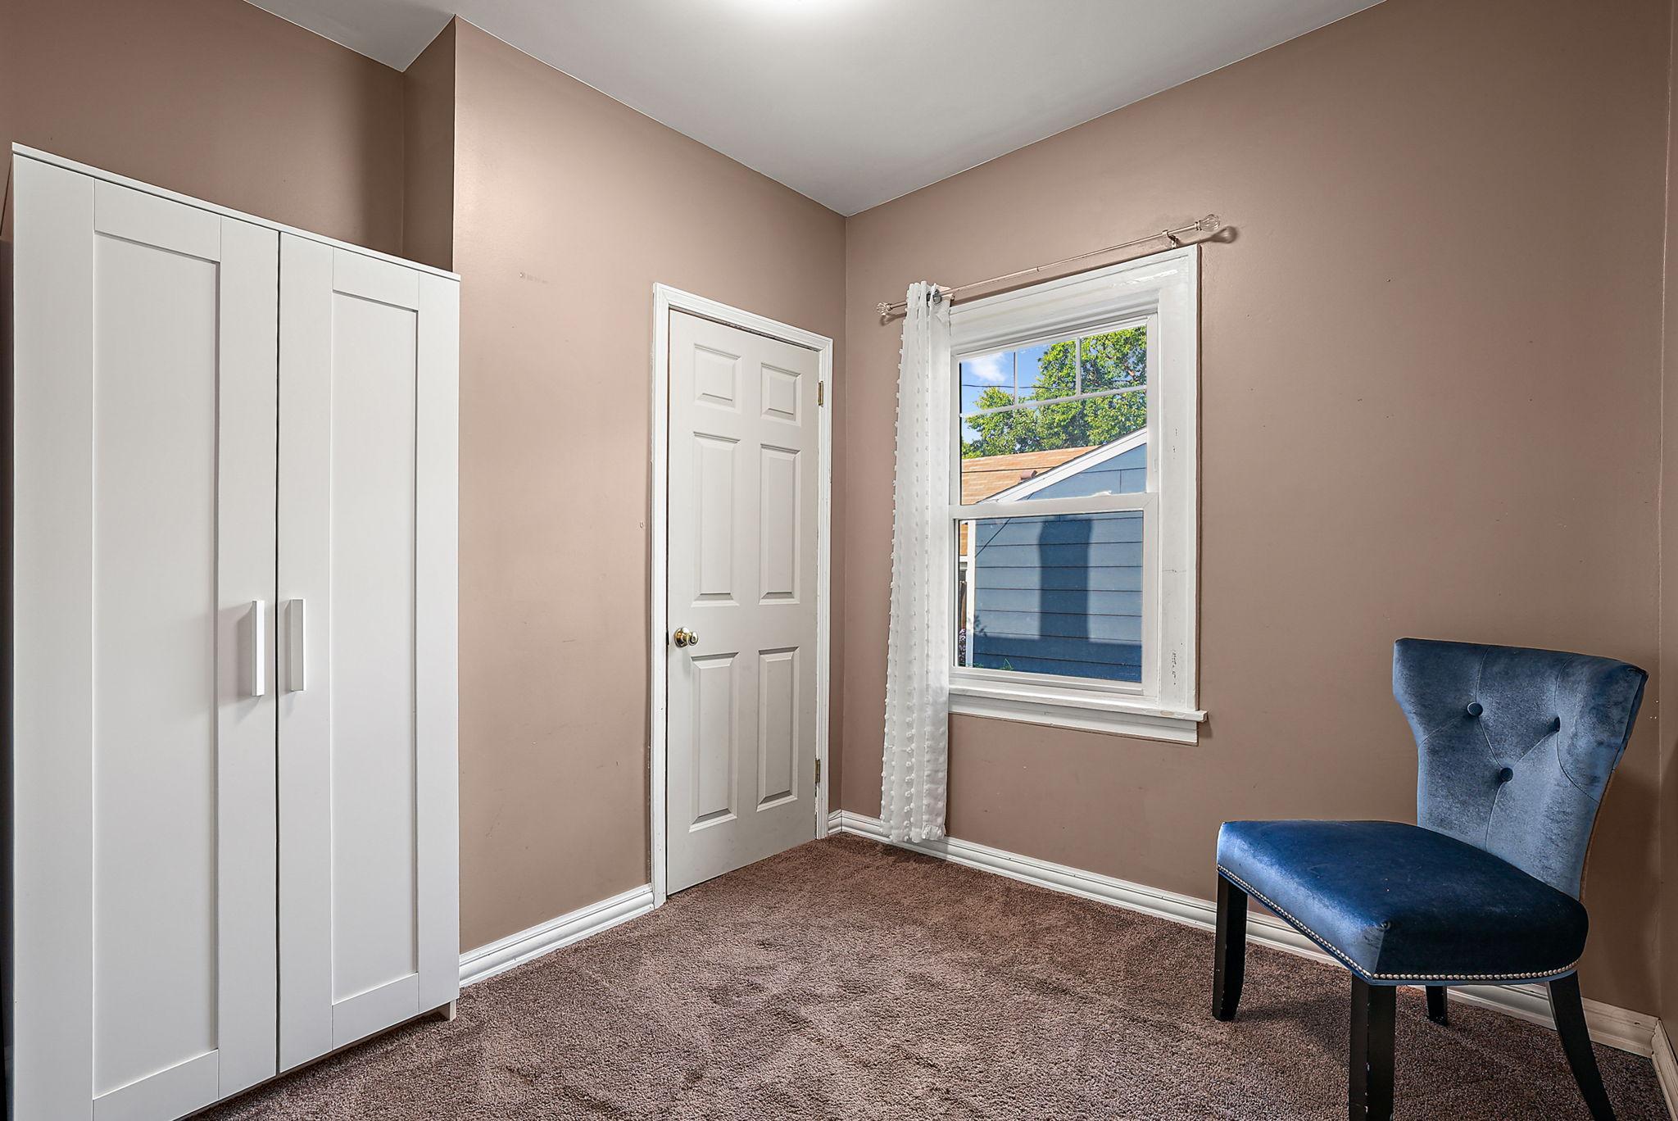
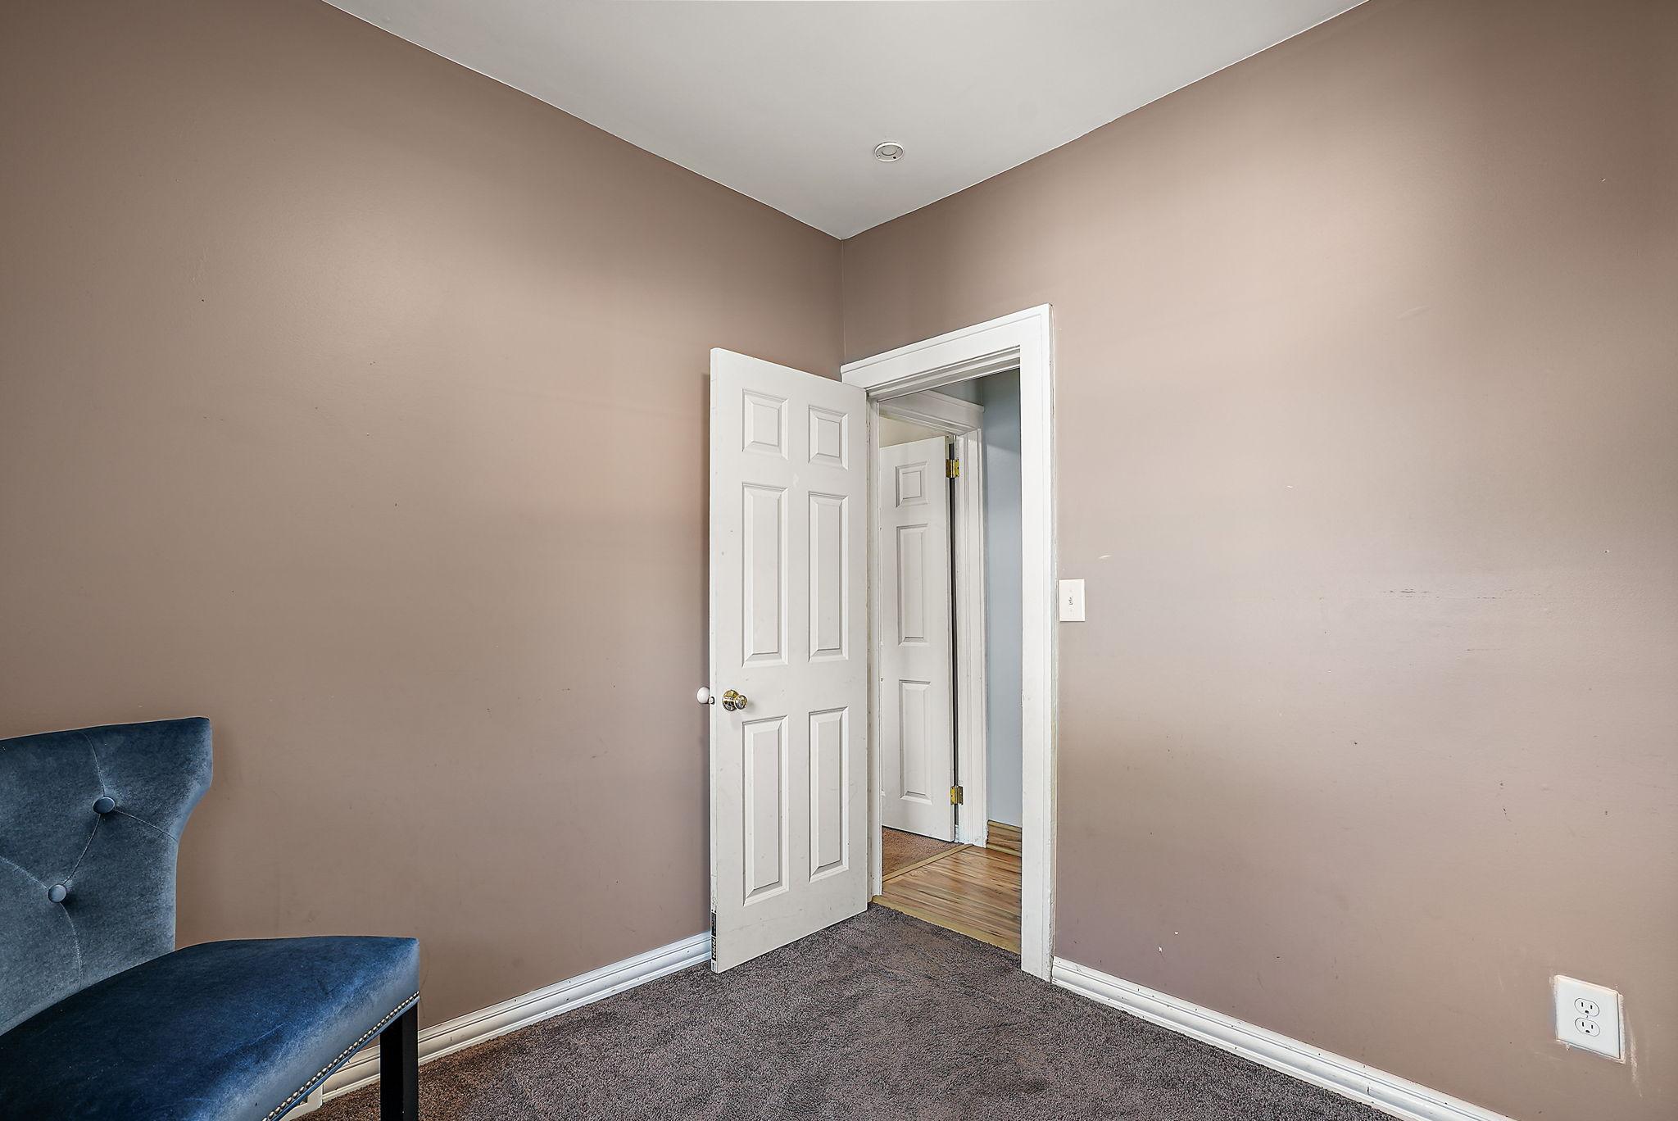
| Third (3rd) Bedroom | 9x9 | Main |
| First (1st) Bedroom | 13x10 | Main |
| Second Kitchen | 12x10 | Lower |

Listing Office: Edina Realty, Inc.
Last Updated: August - 19 - 2026
The data relating to real estate for sale on this web site comes in part from the Broker Reciprocity SM Program of the Regional Multiple Listing Service of Minnesota, Inc. The information provided is deemed reliable but not guaranteed. Properties subject to prior sale, change or withdrawal. ©2024 Regional Multiple Listing Service of Minnesota, Inc All rights reserved.