$775,000
Minneapolis, MN 55409
MLS# 7132772
6 beds | 4 baths | 4696 sqft
1 / 70
Property Description
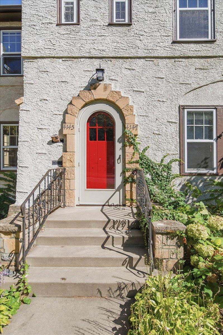
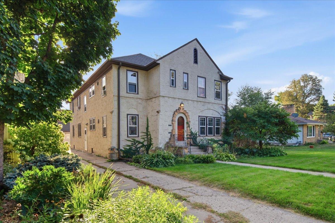
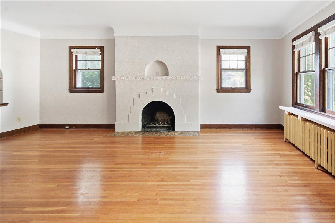
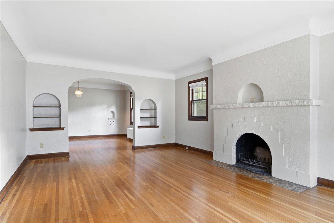
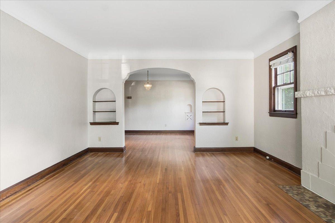
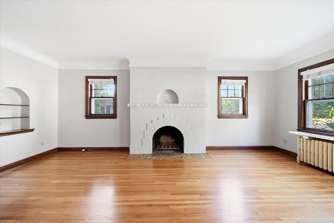
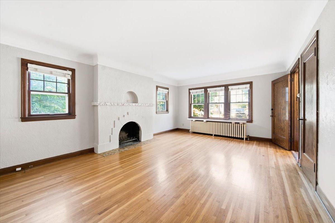
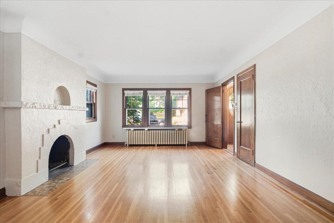
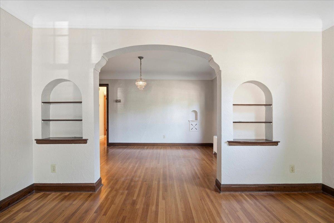
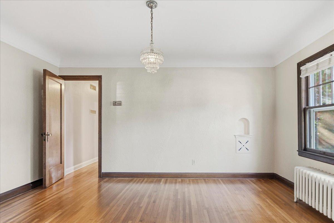
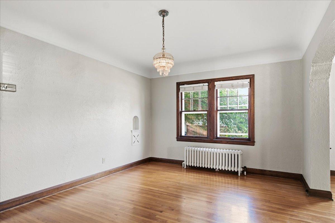
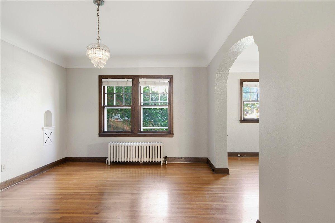
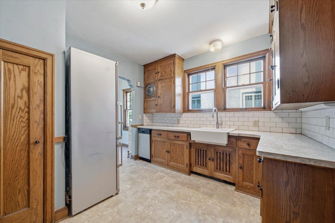
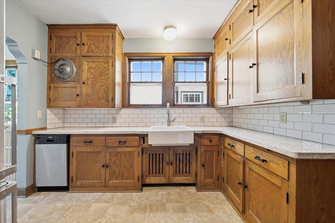
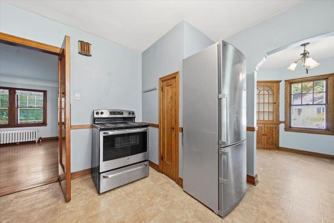
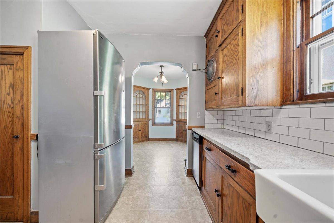
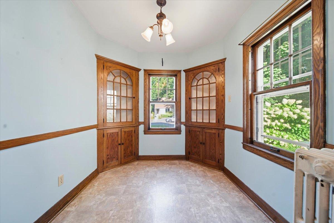
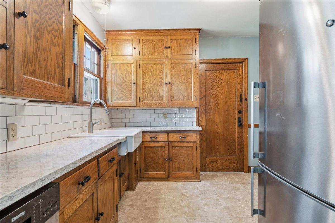
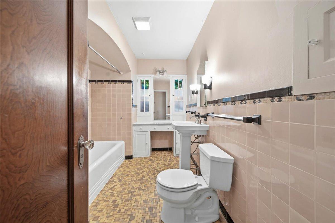
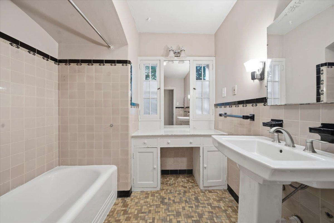
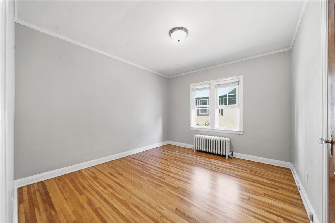
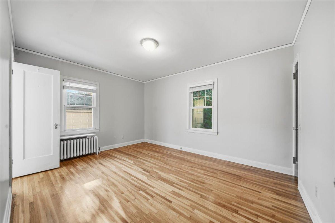
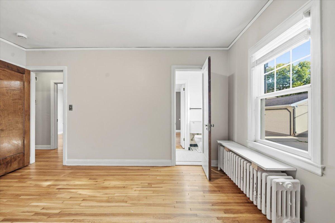
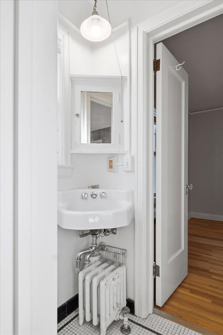
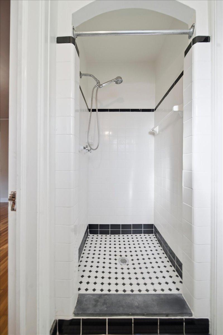
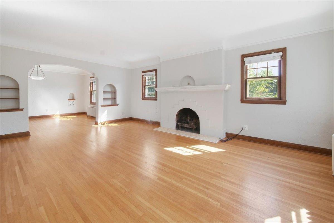
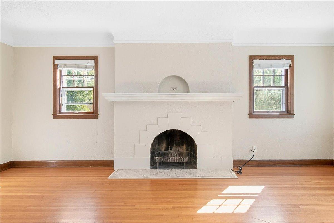
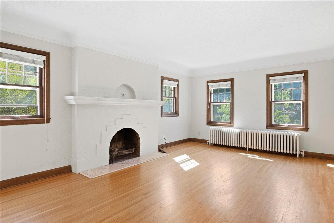
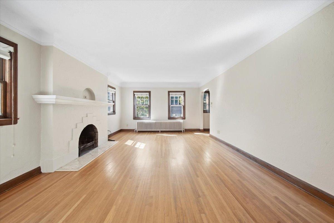
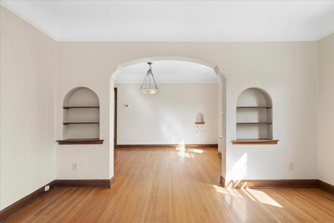
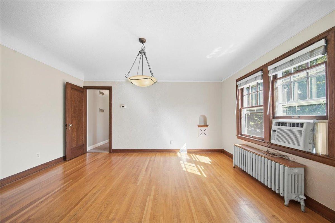
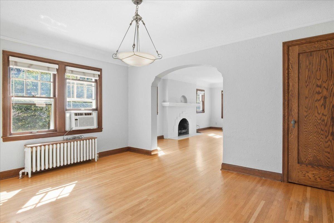
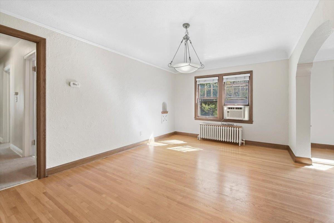
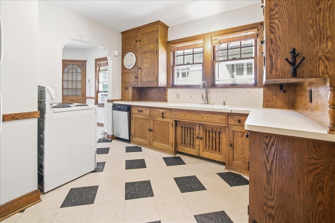
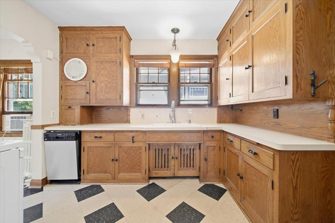
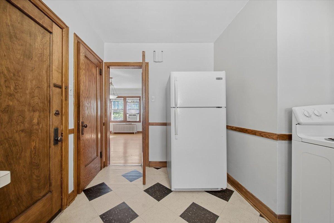
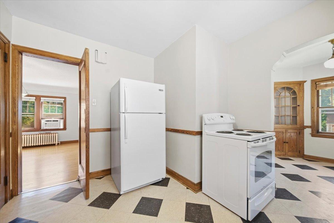
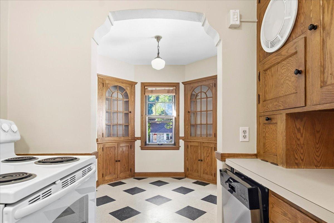
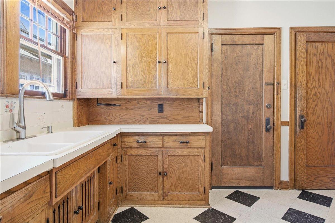
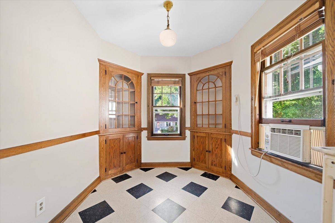
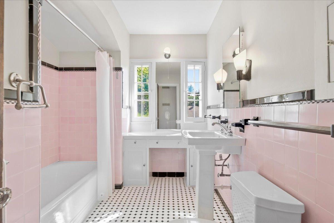
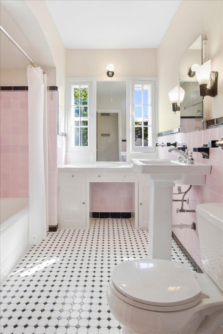
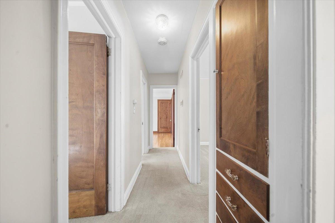
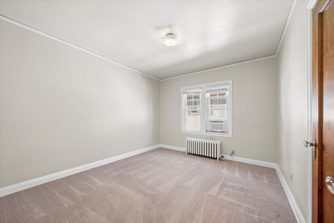
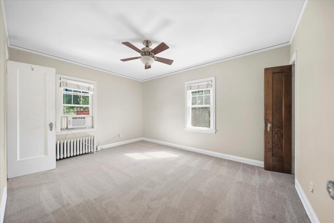
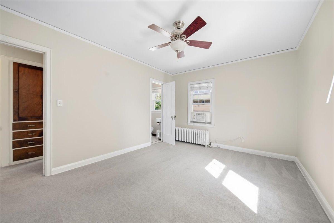
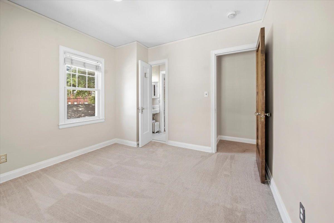
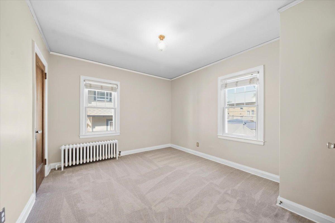
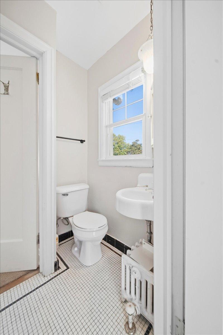
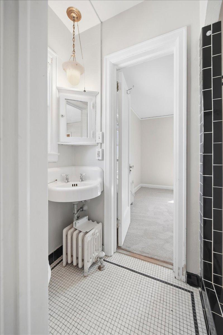
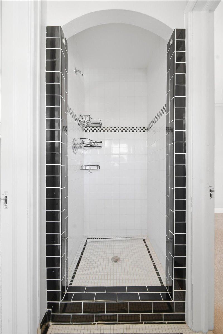
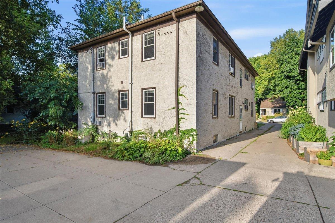
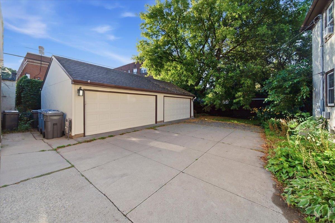
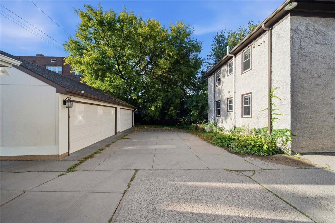
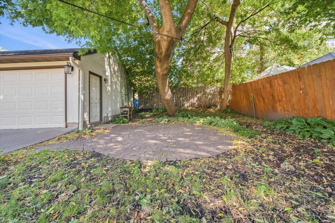
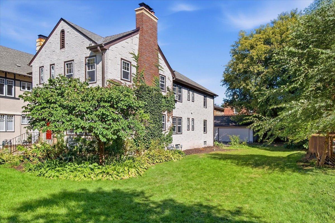
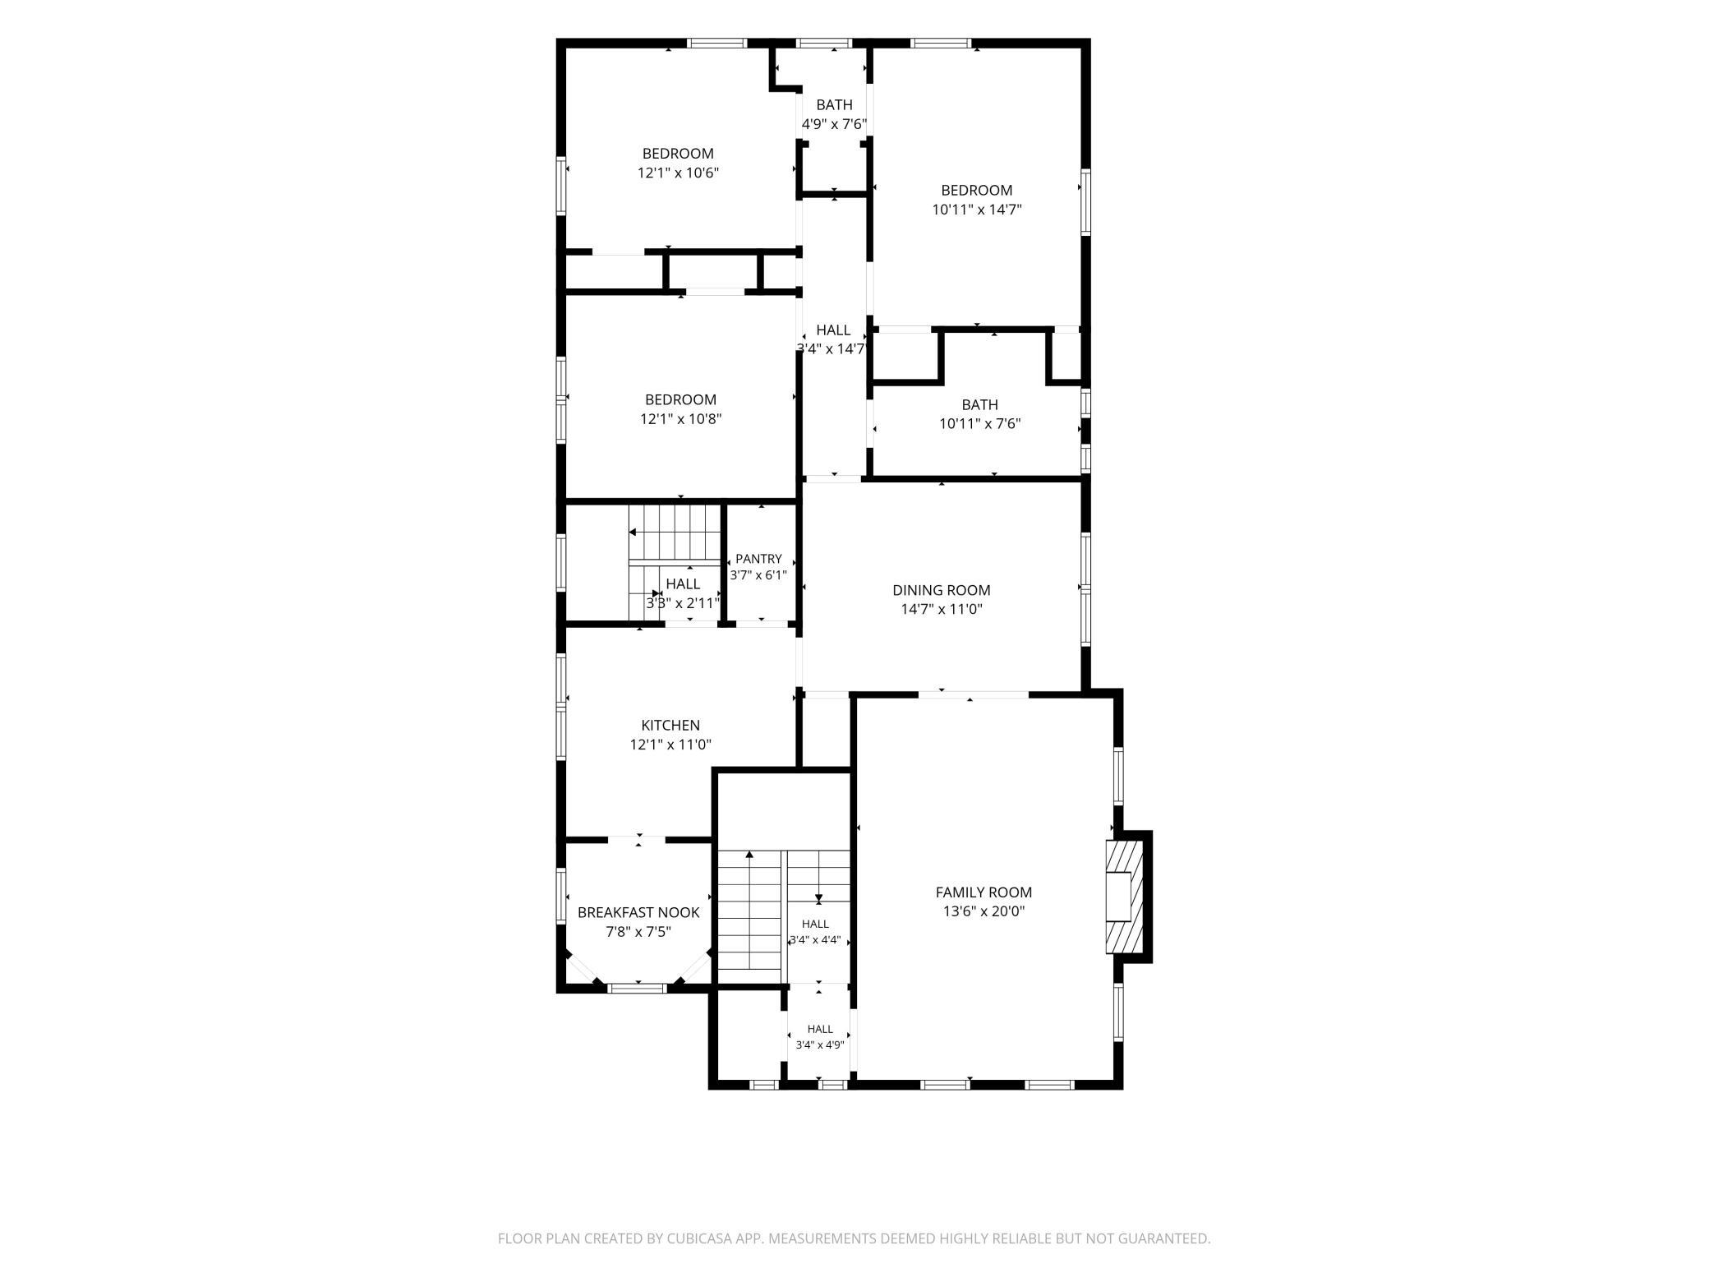
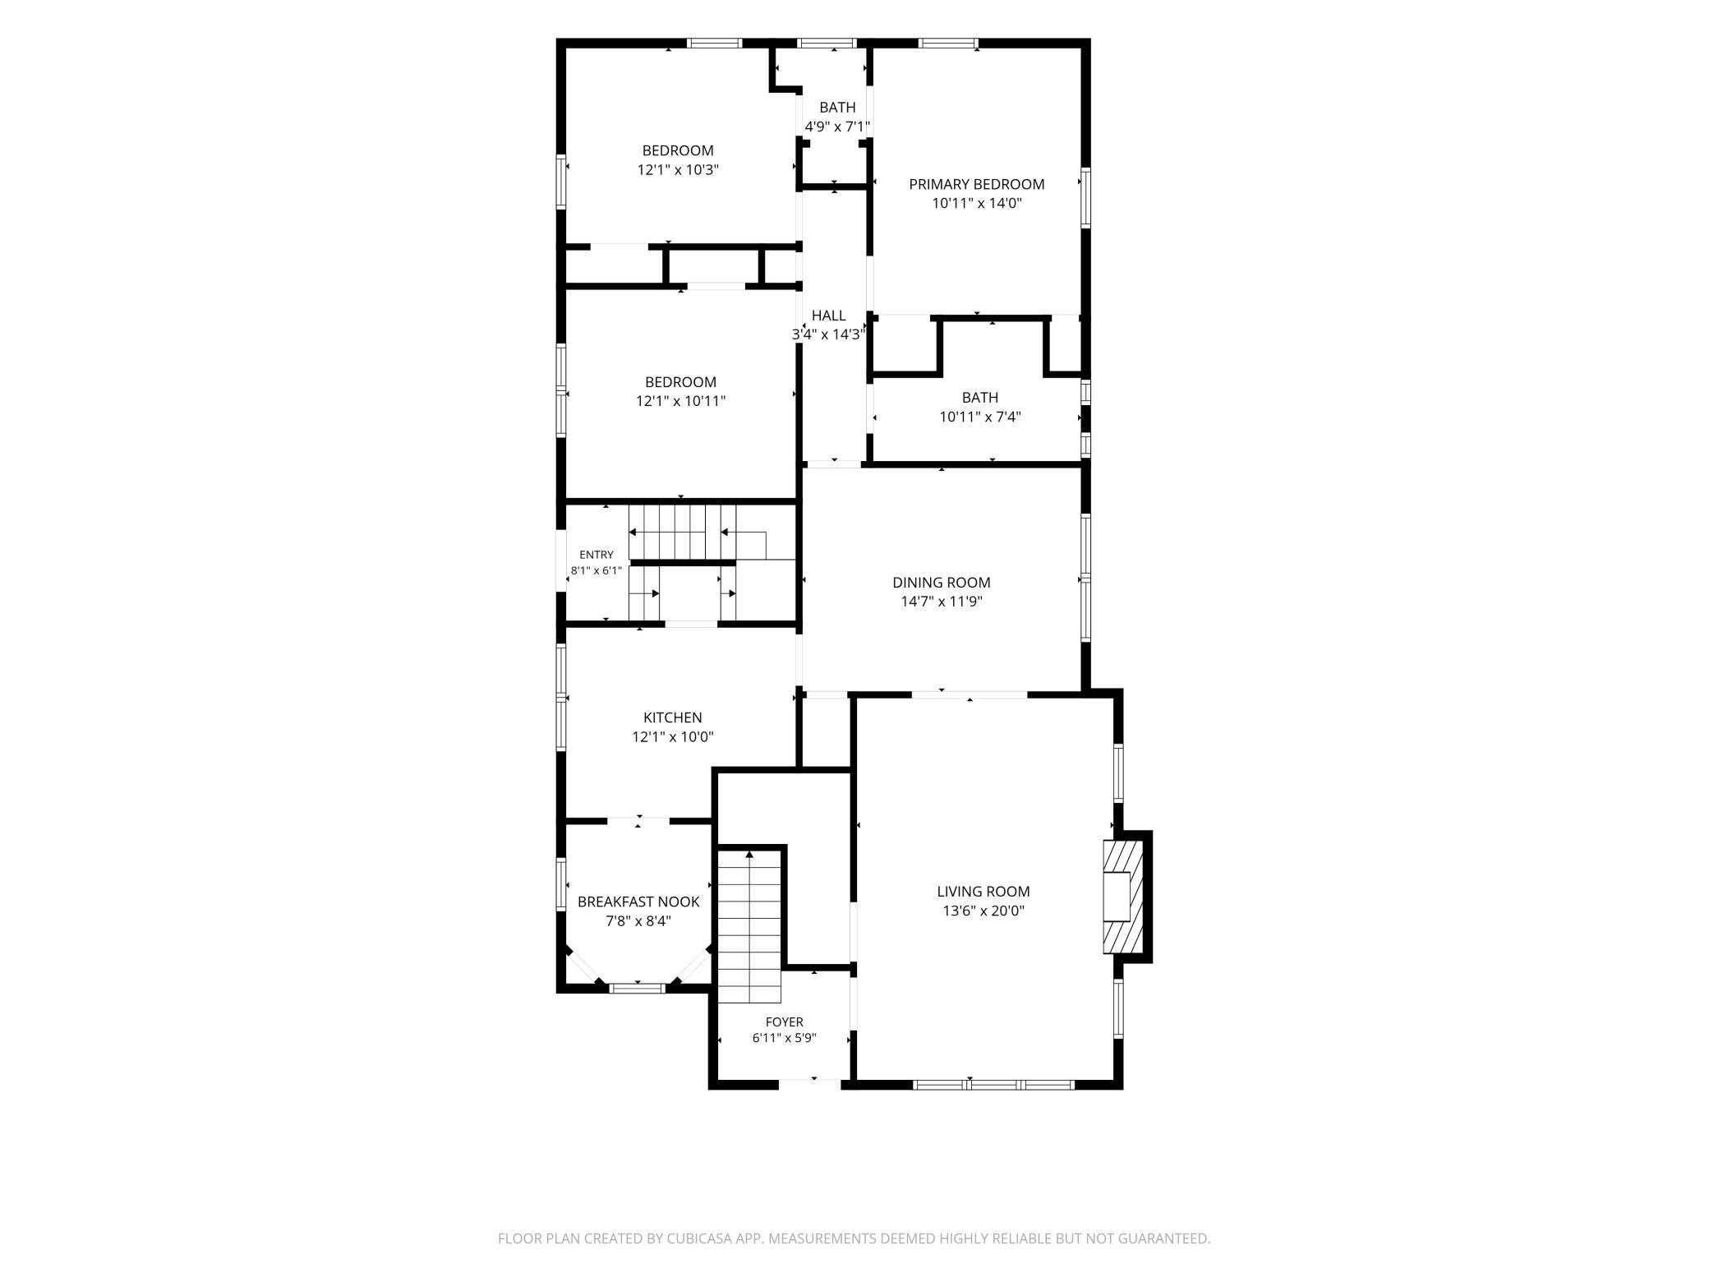
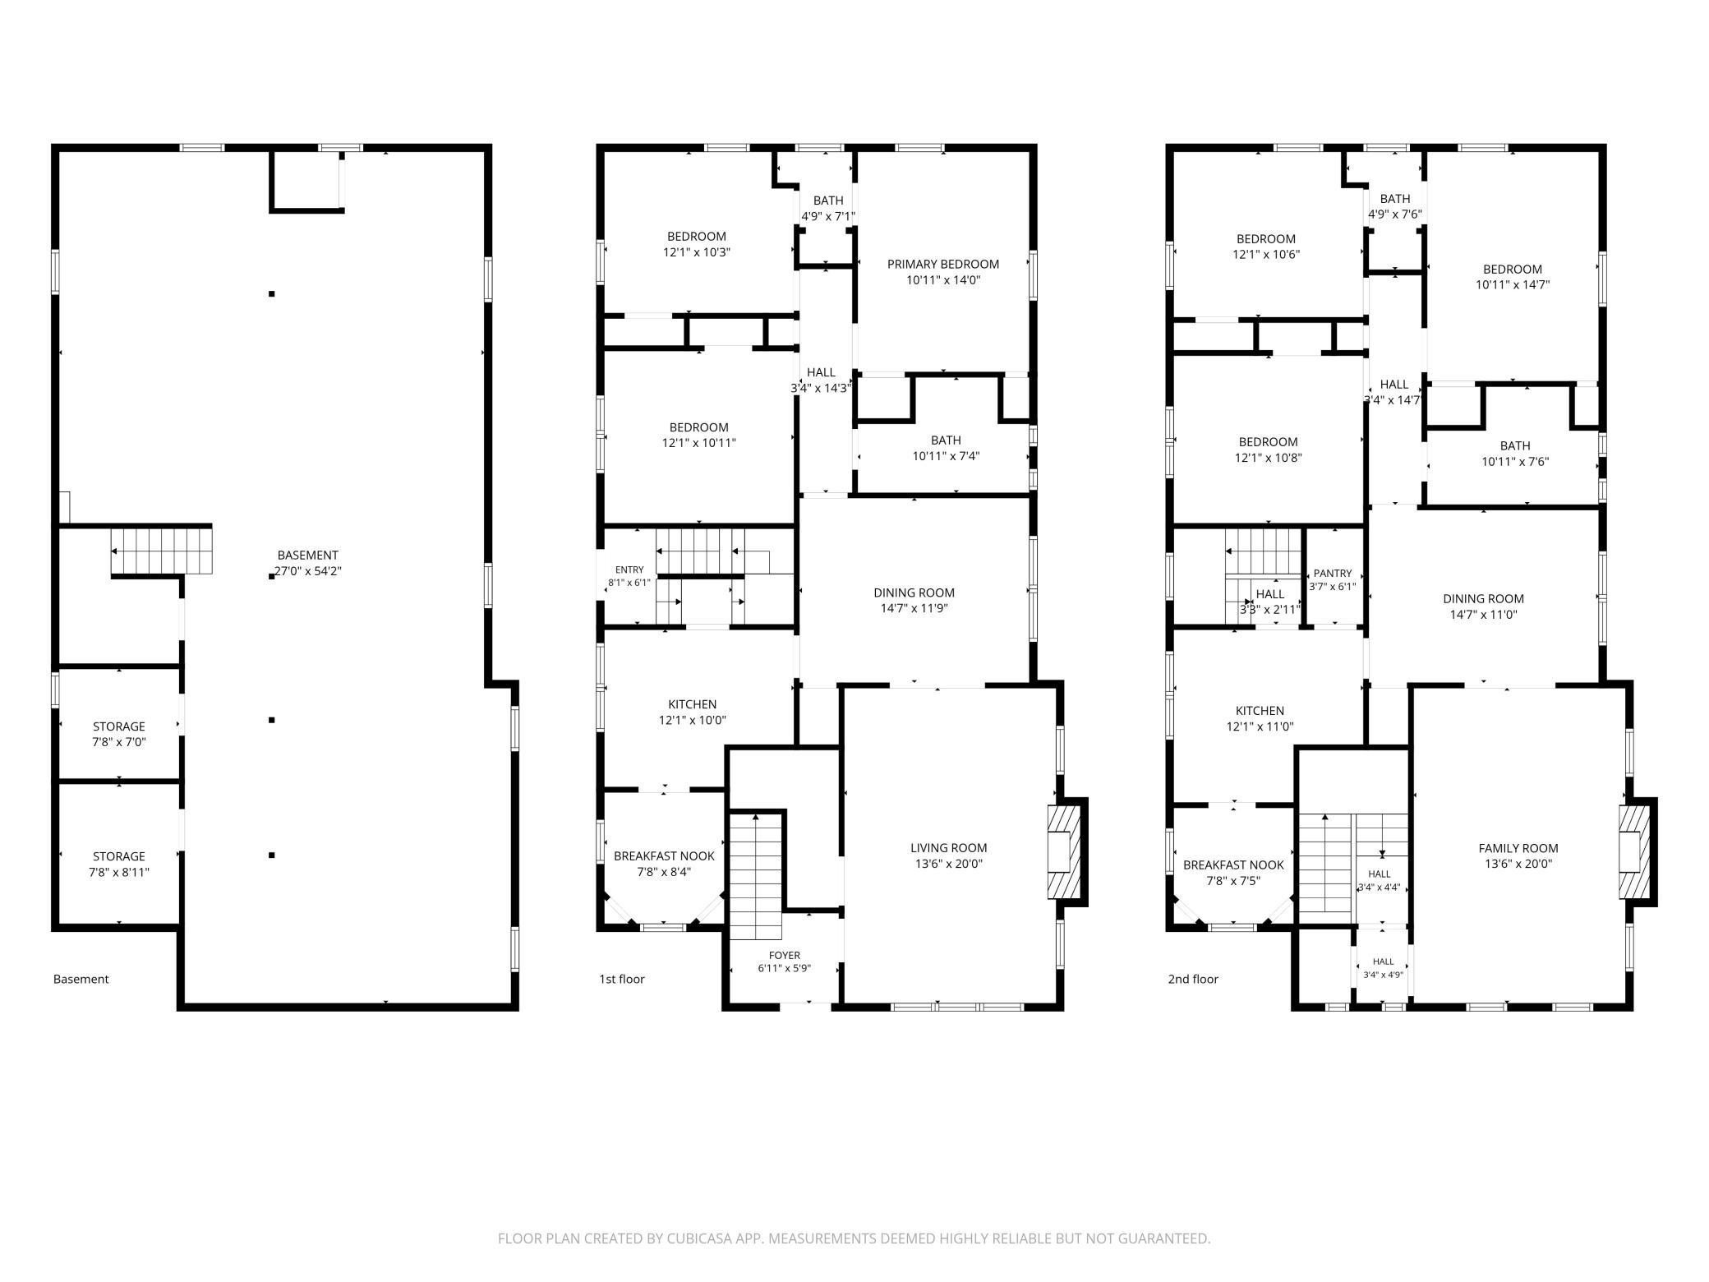
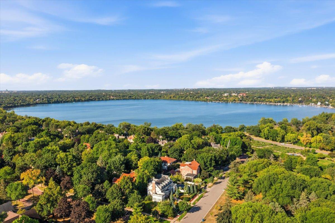
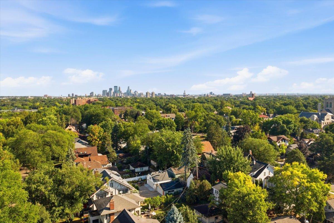
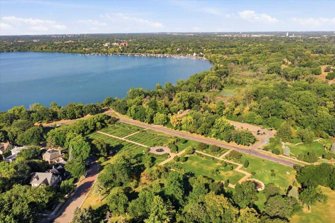
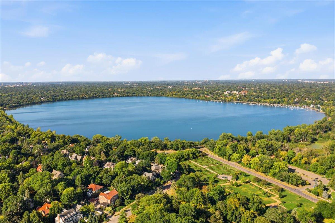
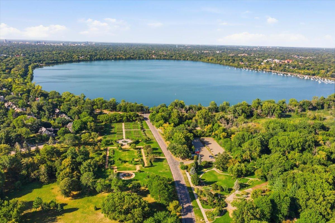
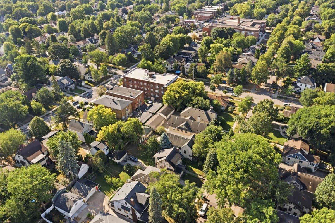
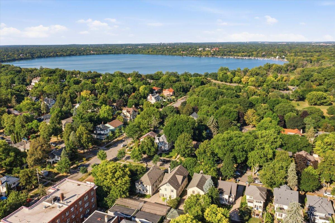
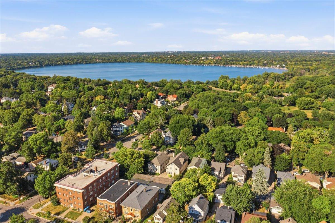
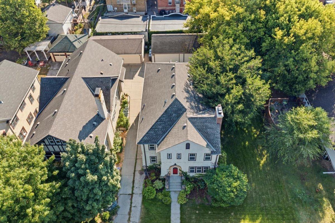
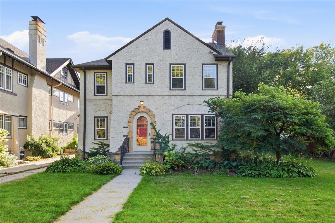
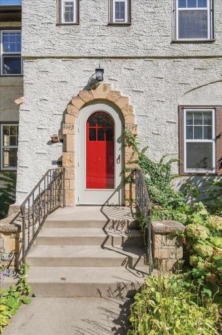
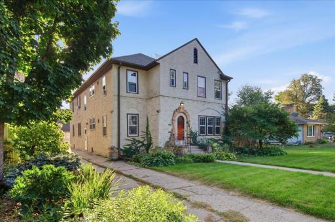
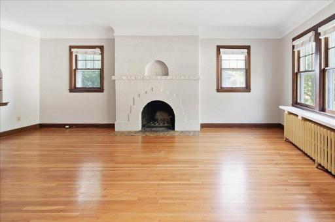
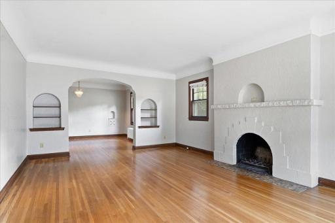
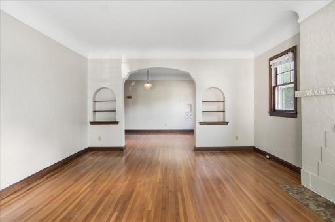
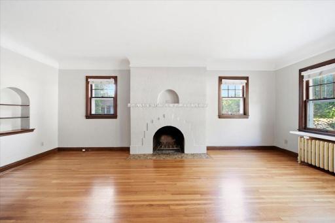
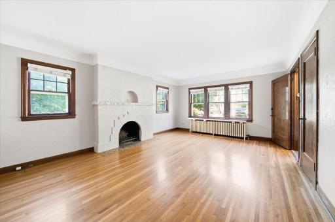
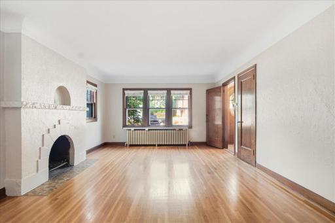
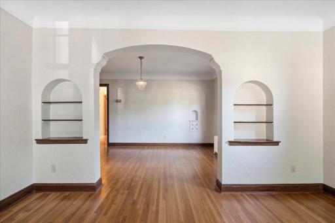
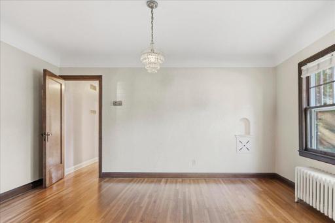
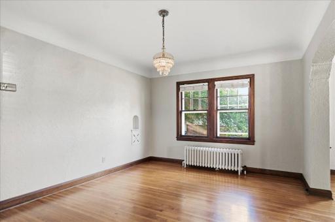
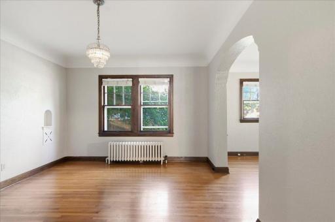
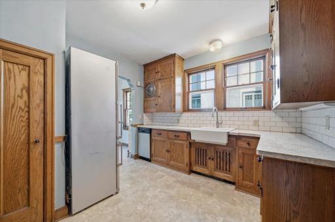
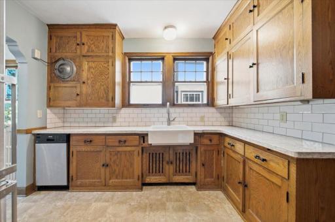
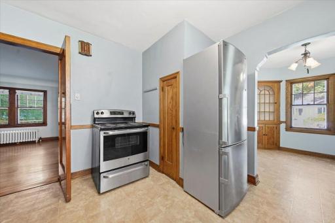
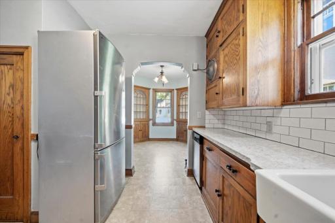
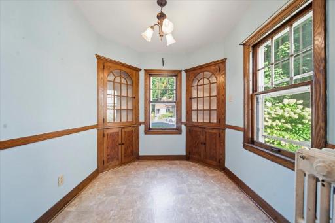
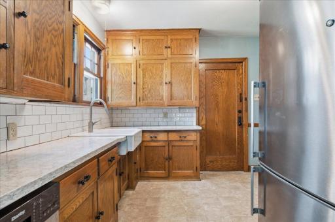
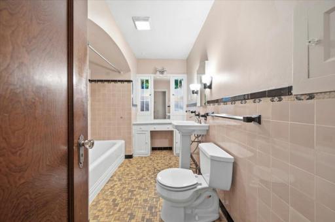
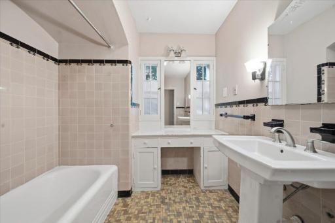
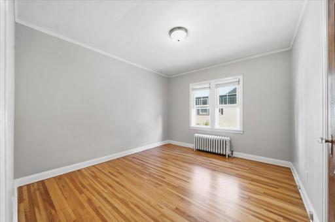
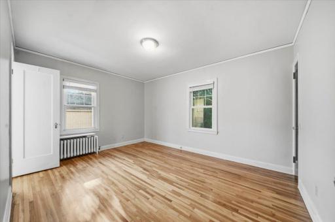
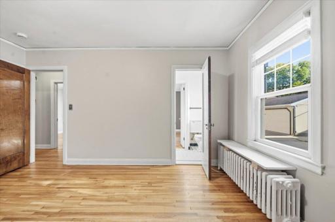
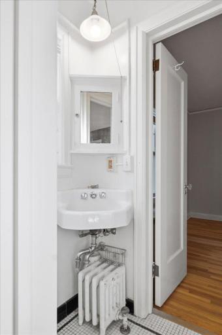
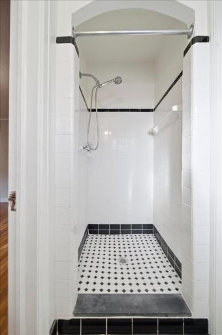
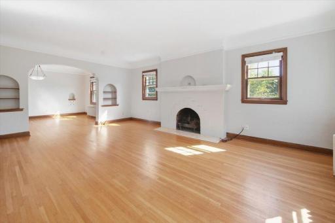
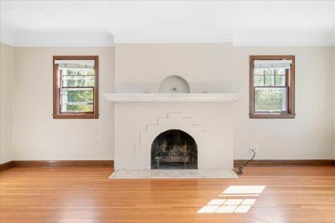
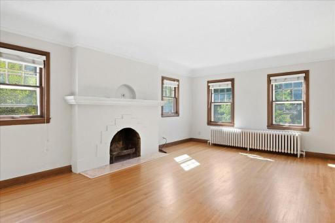
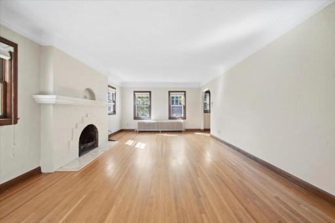
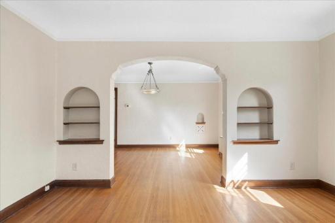
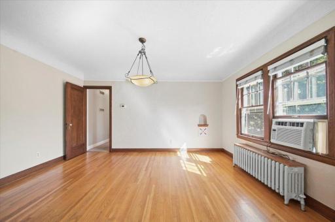
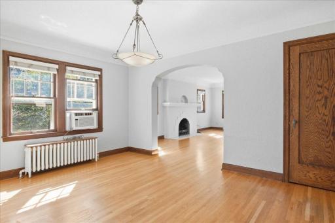
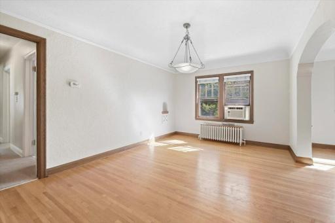
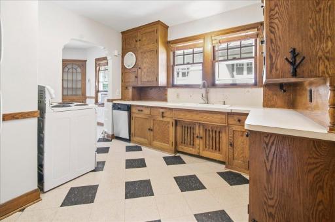
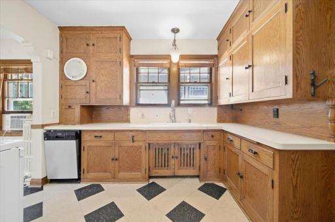
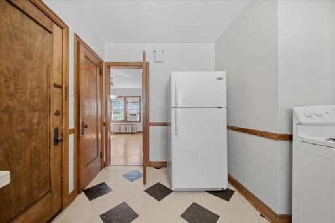
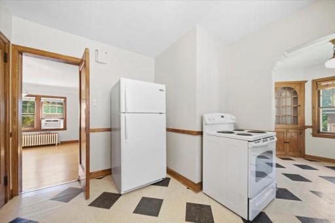
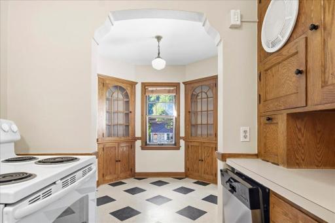
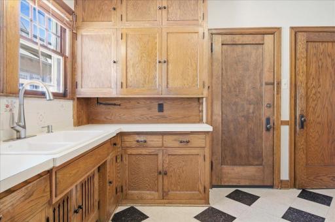
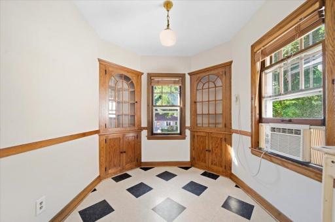
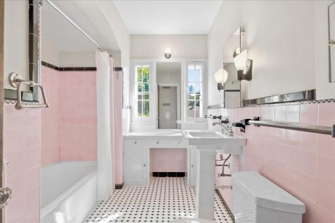
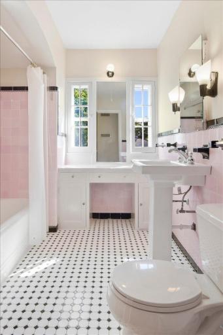
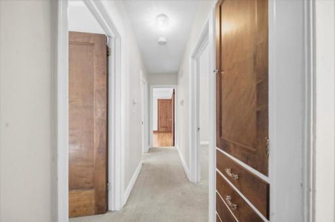
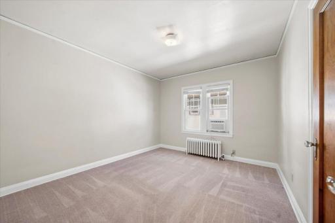
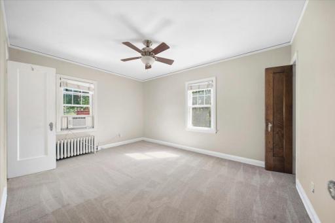
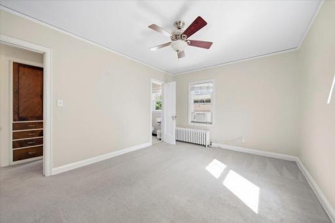
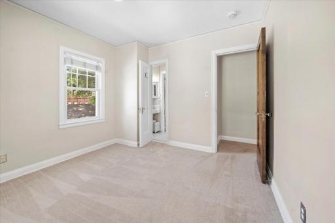
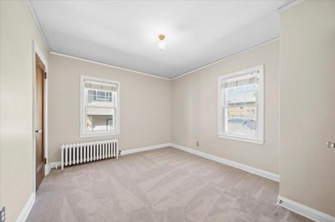
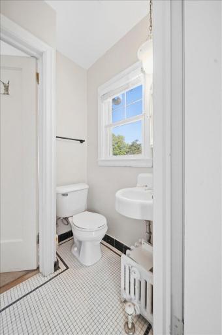
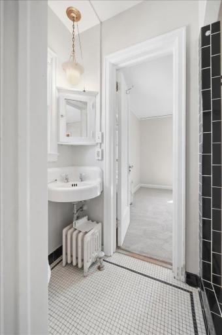
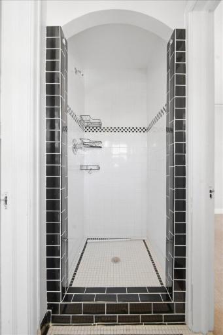
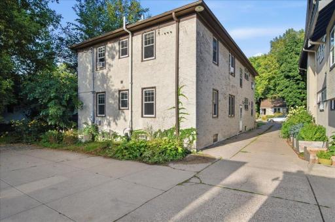
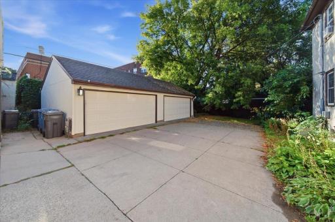
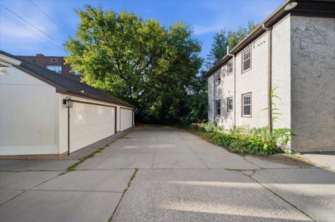
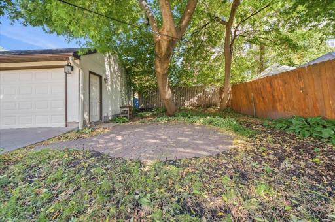
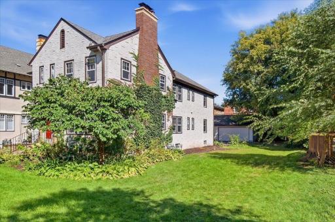
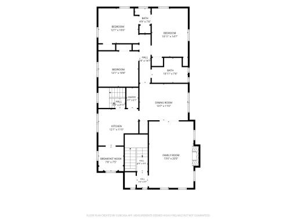
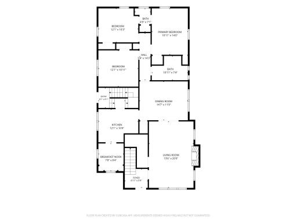
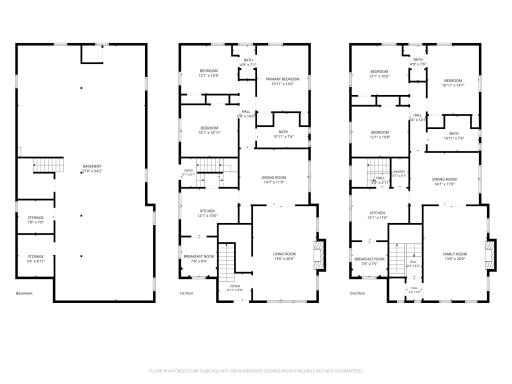
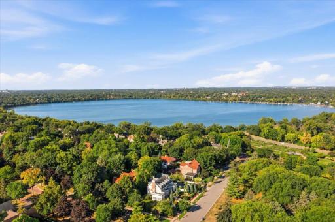
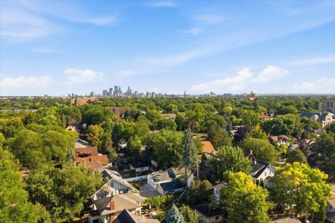
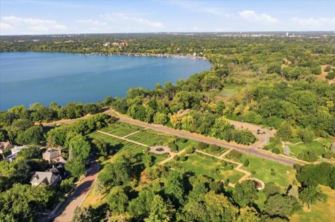
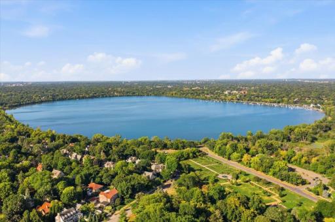
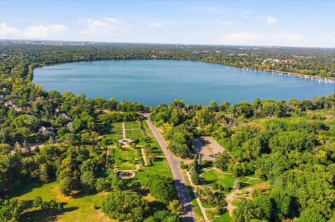
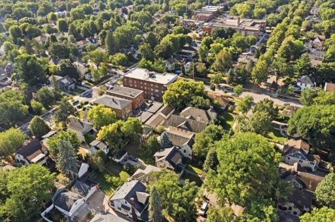
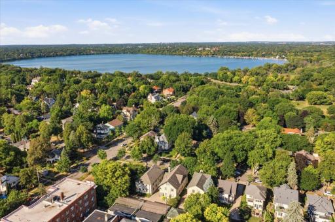
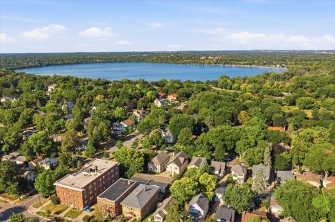
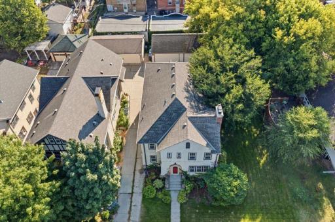
Rarely available and held by just its second owner, this classic 1930s Tudor duplex offers an unmatched lifestyle on a large 1.5 size lot. Just 1.5 blocks from the Rose Garden and less than two blocks from Lake Harriet. Both expansive 3-bedroom, 2-bath residences showcase period craftsmanship alongside practical modern upgrades. Each unit boasts a signature full bath with a built-in vanity alongside a convenient 3/4 Jack-and-Jill bath between the secondary bedrooms. Complete with a rare amenity—a brand-new 2-car garage for each unit (4 stalls total). This is a standout legacy property in one of the city’s most desirable pockets. Other features include formal dining rooms, eat-in kitchen nooks, large kitchen pantries, living room fireplaces, and a common area shared cobblestone patio. Updates include newer garages, one newer boiler, 2017 roof and rebuilt top 17-feet of exterior masonry on the chimney (new brick, limestone overhang, and reinforced concrete cap). Ideal for owner occupants and investors.
Details
Maps
Contract Information
Owner is an Agent?: No
Auction?: No
Status: Active
Contingency: None
Current Price: $775,000
Original List Price: 775000
ListPrice: 775000
List Date: 2026-08-31
Office/Member Info
Association: MAAR
General Property Information
Lot Measurement: Acres
Multiple PIDs?: No
Owner Occupied: No
Waterfront YN: No
Year Built: 1931
Yearly/Seasonal: Yearly
Zoning: Residential-Multi-Family
Lot Dimensions: 63x134
Acres: 0.19
Main Floor Total SqFt: 1662
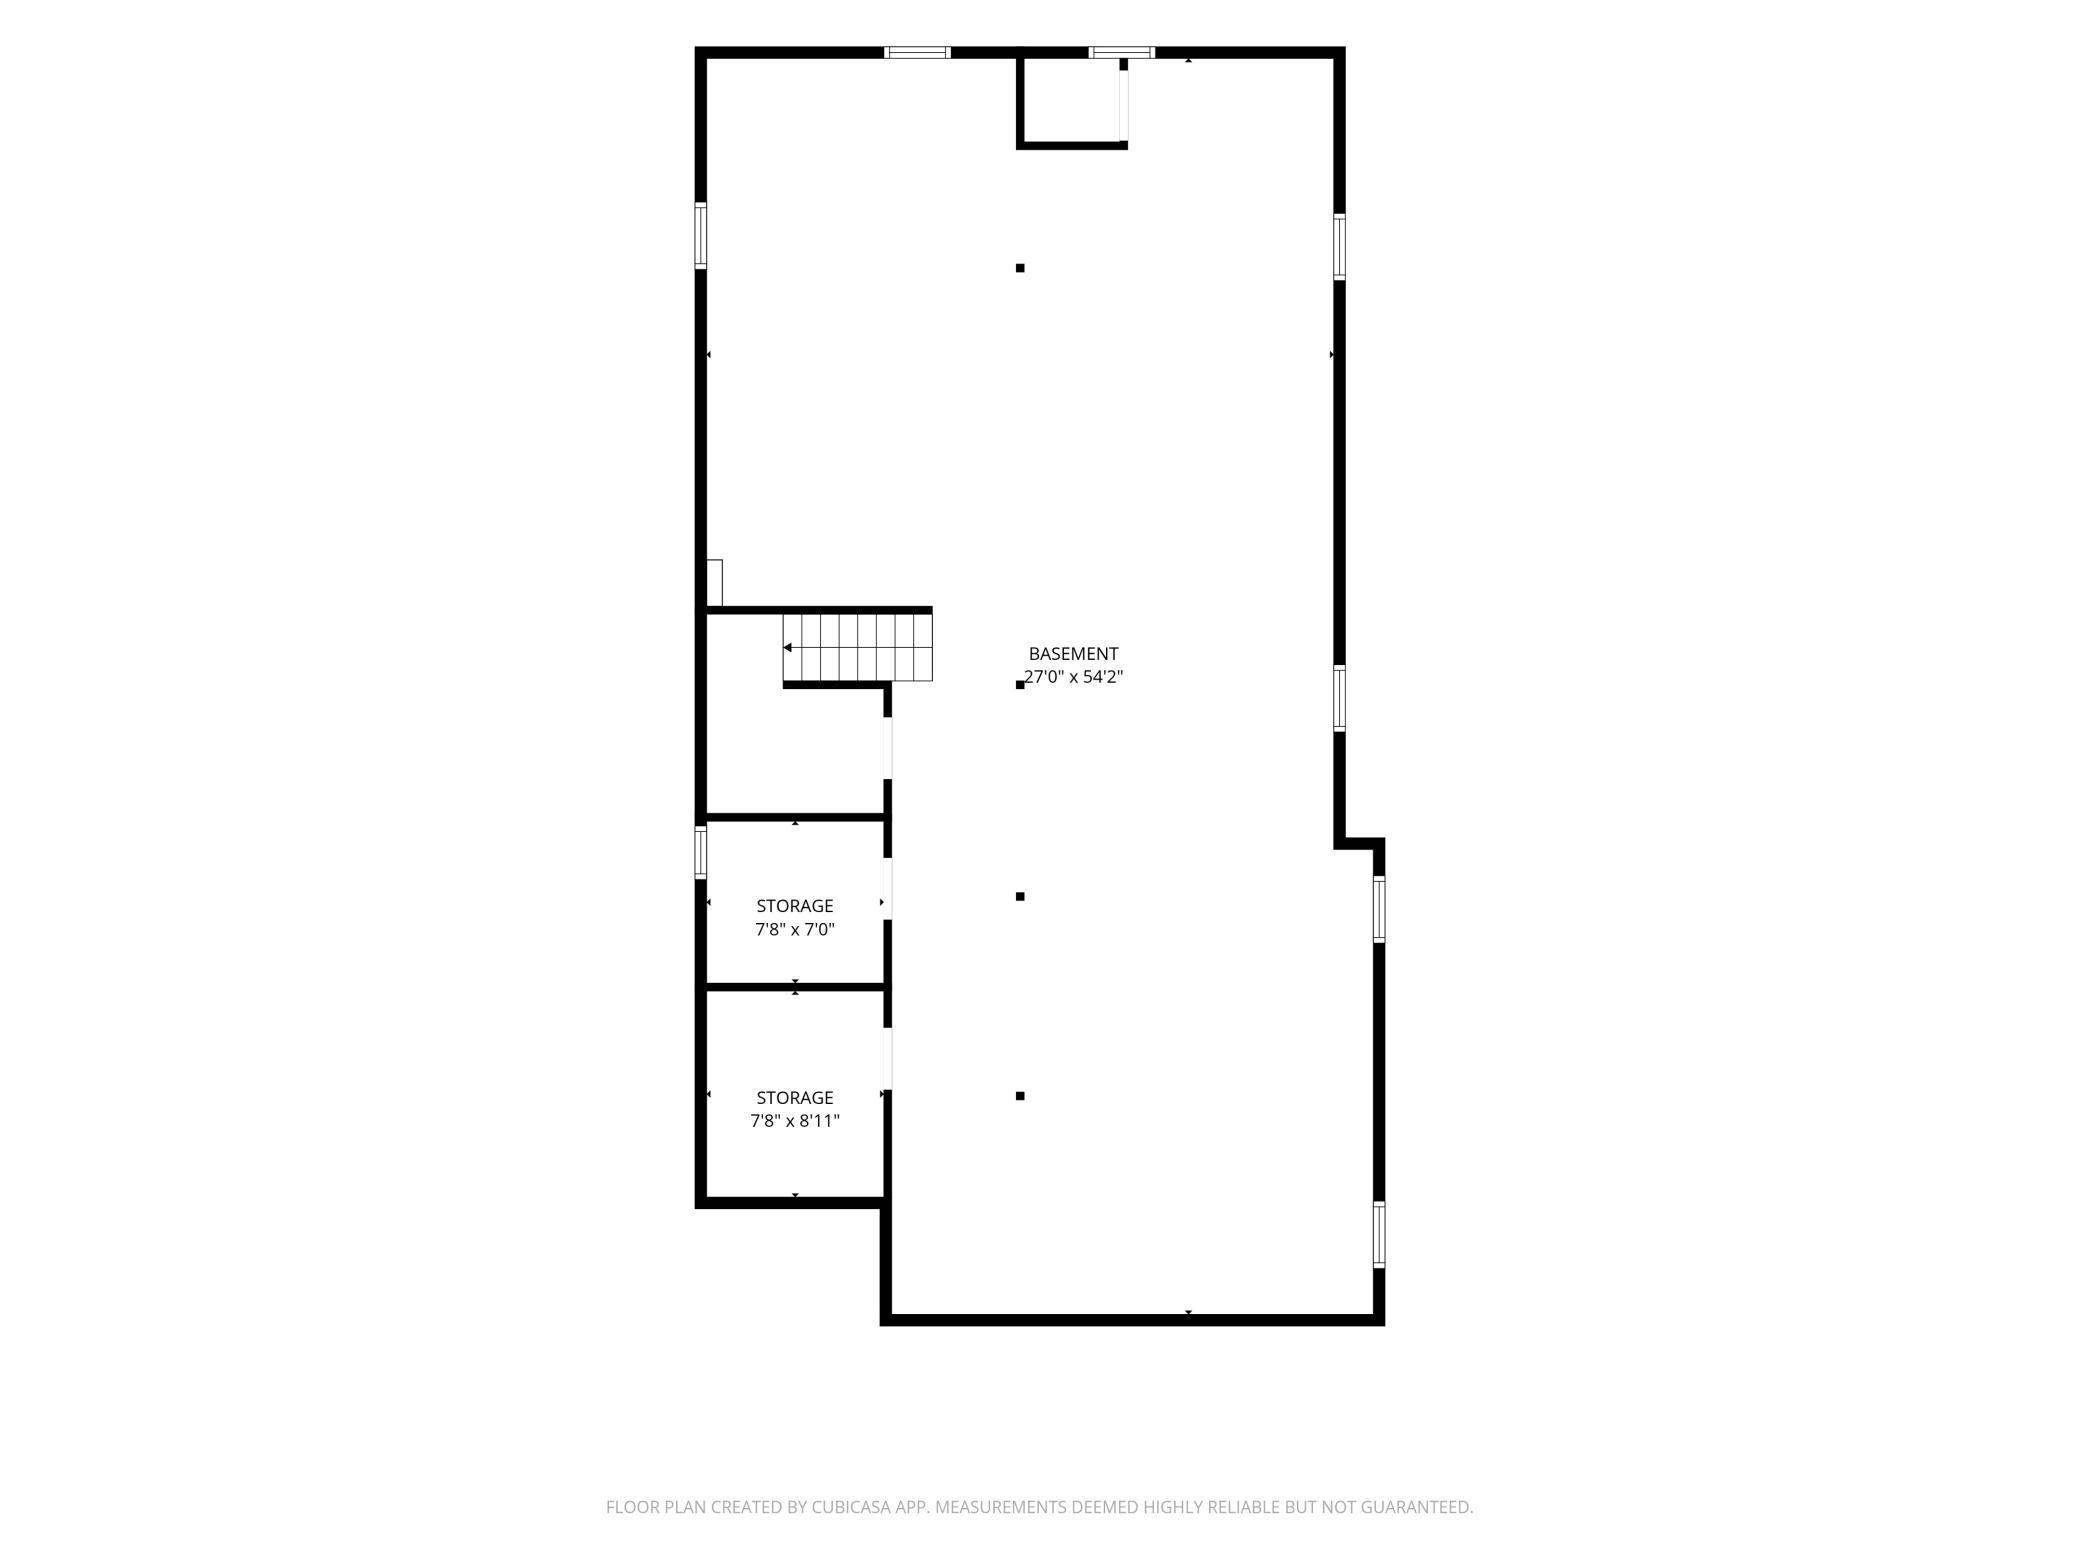
Below Grd Total SqFt: 1662
Above Ground SqFt: 3034
Total SqFt: 4696
Total Finished Sqft: 3034.00
Foundation Size: 1662
Style: (MF) Duplex Up and Down
Garage Stalls: 4
Assessment Pending: No
Bedrooms: 6
Baths Total: 4
Location, Tax and Other Information
Legal Description: BLOCK 030 REMINGTONS 3RD ADDN TO MPLS LOT 10 AND N 1/2 OF LOT 9
Listing City: Minneapolis
Map Page: 120
Municipality: Minneapolis
School District: Minneapolis
School District Phone: 612-668-0000
Zip Plus 4: 1035
Property ID Number: 0902824140169
Tax Year: 2026
Tax Amount: 13723.56
In Foreclosure?: No
Potential Short Sale?: No
Lender Owned?: No
Directions & Remarks
Public Remarks: Rarely available and held by just its second owner, this classic 1930s Tudor duplex offers an unmatched lifestyle on a large 1.5 size lot. Just 1.5 blocks from the Rose Garden and less than two blocks from Lake Harriet. Both expansive 3-bedroom, 2-bath residences showcase period craftsmanship alongside practical modern upgrades. Each unit boasts a signature full bath with a built-in vanity alongside a convenient 3/4 Jack-and-Jill bath between the secondary bedrooms. Complete with a rare amenity—a brand-new 2-car garage for each unit (4 stalls total). This is a standout legacy property in one of the city’s most desirable pockets. Other features include formal dining rooms, eat-in kitchen nooks, large kitchen pantries, living room fireplaces, and a common area shared cobblestone patio. Updates include newer garages, one newer boiler, 2017 roof and rebuilt top 17-feet of exterior masonry on the chimney (new brick, limestone overhang, and reinforced concrete cap). Ideal for owner occupants and investors.
Directions: To Colfax Avenue south, to home.
Accessible
None: 1
Amenities Shared
Common Laundry Facility: 1
Patio: 1
Assessments
Assessment Balance: 0
Tax With Assessments: 13723.56
Basement
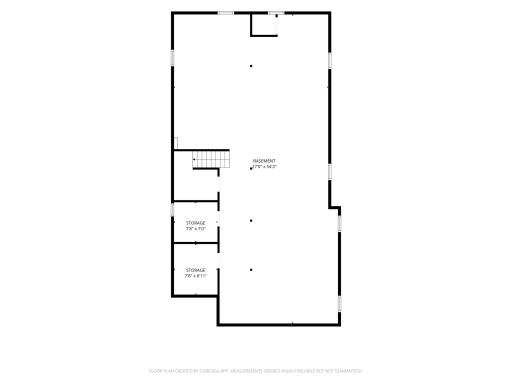
Storage Space: 1
Unfinished: 1
Building Information
Finished SqFt Above Ground: 3034
Construction Materials
Concrete: 1
Stone: 1
Construction Status
Previously Owned: 1
Electric
Circuit Breakers: 1
Exterior
Brick/Stone: 1
Stucco: 1
Foundation
Other: 1
Fuel
Natural Gas: 1
Green Indoor Air Quality
Active Radon Mitigation System: 1
Heating
Boiler: 1
Radiator: 1
Lease Details
Land Leased: Not Applicable
Lock Box Type
Combo: 1
Miscellaneous Information
DP Resource: Yes
Homestead: No
Owner Pays
Exterior Maintenance: 1
Grounds Care: 1
Insurance: 1
Lawn: 1
Maintenance/Repair: 1
Repairs: 1
Roof Maintenance: 1
Snow Removal: 1
Trash Collection: 1
Water: 1
Ownership
Fractional Ownership: No
Parking Characteristics
Garage Square Feet: 872
Garage Door Opener: 1
Patio, Porch and Deck Features
Patio: 1
Public Survey Info
Range#: 24
Section#: 09
Township#: 28
Rental License Type
Standard: 1
Road Frontage
City Street: 1
Roof
Age 8 Years or Less: 1
Sellers Terms
Cash: 1
Conventional: 1
Sewer
City Sewer - In Street: 1
Shared Rooms
Other: 1
Stories
Two: 1
Unit 1
Furnished?: No
Leased?: No
Unit Number: 1
Full Baths: 1
Total Rooms: 9
# of Fireplaces: 1
3/4 Baths: 1
Finished SqFt: 1400
No. of Units Like This: 1
Total Baths: 2
Total Bedrooms: 3
Unit Details
Total Units: 2
Water
City Water - In Street: 1
Income and Expenses
Annual Caretaker Expense: 0
Annual Electric Expense: 0
Annual Fuel Expense: 0
Annual Gross Expenses: 0
Annual Gross Income: 0
Annual Insurance Expense: 4652
Annual Maintenance Expense: 4700
Annual Repair Expense: 2000
Annual Trash Expense: 0
Annual Water/Sewer Expense: 3074
Total Annual Expenses: 14426
No. of Ranges
Two: 1
No. of Refrigerators
Two: 1
Tenant Pays
Electricity: 1
Gas: 1
Heat: 1
Unit 1 Amenities
Countertops-Solid Surface: 1
Walk-In Closet: 1
Ceiling Fan(s): 1
Hardwood Floors: 1
In-Ground Sprinkler: 1
Kitchen Window: 1
Main Floor Primary Bedroom: 1
Natural Woodwork: 1
Patio: 1
Unit 1 Appliances
Dishwasher: 1
Range: 1
Unit 1 Bath Description
3/4 Jack & Jill: 1
Main Floor 3/4 Bath: 1
Main Floor Full Bath: 1
Unit 1 Cooling
Window: 1
Unit 1 Dining Room Description
Breakfast Area: 1
Eat In Kitchen: 1
Kitchen/Dining Room: 1
Separate/Formal Dining Rm: 1
Unit 1 Fireplace Char
Brick: 1
Living Room: 1
Wood Burning: 1
Unit 1 Special Search
Main Floor Bedroom: 1
3 BR on One Level: 1
Unit 2
Furnished?: No
Leased?: No
Unit Number: 2
# of Fireplaces: 1
3/4 Baths: 1
Finished SqFt: 1400
Full Baths: 1
No. of Units Like This: 1
Total Baths: 2
Total Bedrooms: 3
Total Rooms: 9
Unit 2 Amenities
Countertops-Granite: 1
Countertops-Solid Surface: 1
Walk-In Closet: 1
Ceiling Fan(s): 1
Hardwood Floors: 1
Kitchen Window: 1
Main Floor Primary Bedroom: 1
Natural Woodwork: 1
Paneled Doors: 1
Patio: 1
Unit 2 Appliances
Dishwasher: 1
Range: 1
Refrigerator: 1
Unit 2 Bath Description
3/4 Jack & Jill: 1
Main Floor Full Bath: 1
Walk Thru: 1
Unit 2 Cooling
Window: 1
Unit 2 Dining Room Description
Breakfast Area: 1
Eat In Kitchen: 1
Separate/Formal Dining Rm: 1
Unit 2 Fireplace Char
Living Room: 1
Wood Burning: 1
Unit 2 Special Search
Main Floor Bedroom: 1
3 BR on One Level: 1
Main Floor Primary: 1
Location Tax and Other Information
House Number: 4145
Street Name: Colfax
Street Suffix: Avenue
Street Direction Suffix: S
Postal City: Minneapolis
County: Hennepin
State: MN
Zip Code: 55409
Complex/Dev/Subdivision: Remingtons 3rd Add
Property Features
Accessible: None
Amenities Shared: Common Laundry Facility; Patio
Basement: Storage Space; Unfinished
Construction Materials: Concrete; Stone
Construction Status: Previously Owned
Electric: Circuit Breakers
Exterior: Brick/Stone; Stucco
Foundation: Other
Fuel: Natural Gas
Green Indoor Air Quality: Active Radon Mitigation System
Heating: Boiler; Radiator
Lock Box Type: Combo
Owner Pays: Exterior Maintenance; Grounds Care; Insurance; Lawn; Maintenance/Repair; Repairs; Roof Maintenance; Snow Removal; Trash Collection; Water
Parking Characteristics: Garage Door Opener
Rental License Type: Standard
Road Frontage: City Street
Roof: Age 8 Years or Less
Sellers Terms: Cash; Conventional
Sewer: City Sewer - In Street
Shared Rooms: Other
Stories: Two
Tenant Pays: Electricity; Gas; Heat
Unit 1 Amenities: Countertops-Solid Surface; Walk-In Closet; Ceiling Fan(s); Hardwood Floors; In-Ground Sprinkler; Kitchen Window; Main Floor Primary Bedroom; Natural Woodwork; Patio
Unit 1 Appliances: Dishwasher; Range
Unit 1 Bath Description: 3/4 Jack & Jill; Main Floor 3/4 Bath; Main Floor Full Bath
Unit 1 Cooling: Window
Unit 1 Dining Room Description: Breakfast Area; Eat In Kitchen; Kitchen/Dining Room; Separate/Formal Dining Rm
Unit 1 Fireplace Char: Brick; Living Room; Wood Burning
Unit 1 Special Search: Main Floor Bedroom; 3 BR on One Level
Unit 2 Amenities: Countertops-Granite; Countertops-Solid Surface; Walk-In Closet; Ceiling Fan(s); Hardwood Floors; Kitchen Window; Main Floor Primary Bedroom; Natural Woodwork; Paneled Doors; Patio
Unit 2 Appliances: Dishwasher; Range; Refrigerator
Unit 2 Bath Description: 3/4 Jack & Jill; Main Floor Full Bath; Walk Thru
Unit 2 Cooling: Window
Unit 2 Dining Room Description: Breakfast Area; Eat In Kitchen; Separate/Formal Dining Rm
Unit 2 Fireplace Char: Living Room; Wood Burning
Unit 2 Special Search: Main Floor Bedroom; 3 BR on One Level; Main Floor Primary
Water: City Water - In Street

Listing Office: RE/MAX Results
Last Updated: September - 19 - 2026
The data relating to real estate for sale on this web site comes in part from the Broker Reciprocity SM Program of the Regional Multiple Listing Service of Minnesota, Inc. The information provided is deemed reliable but not guaranteed. Properties subject to prior sale, change or withdrawal. ©2026 Regional Multiple Listing Service of Minnesota, Inc All rights reserved.