$407,000
Danbury, WI 54830
MLS# 7061009
3 beds | 3 baths | 2184 sqft
1 / 55
Property Description
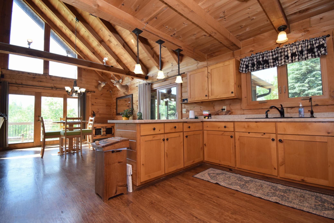
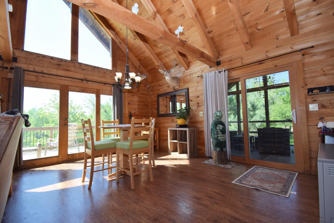
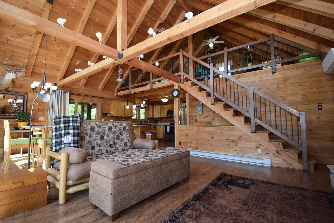
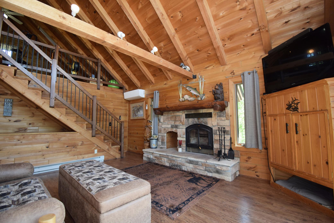
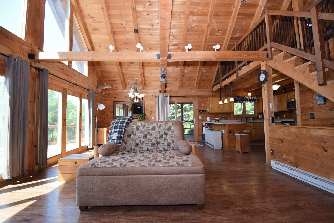
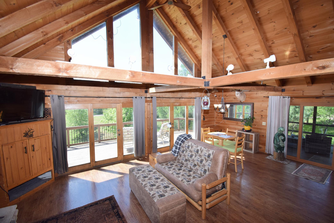
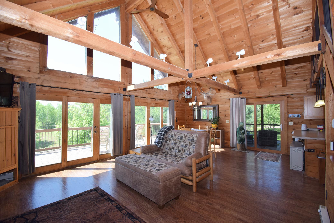
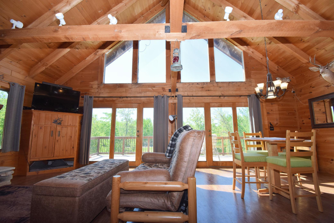
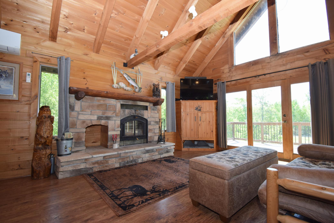
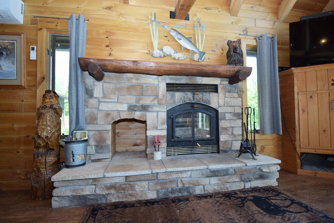
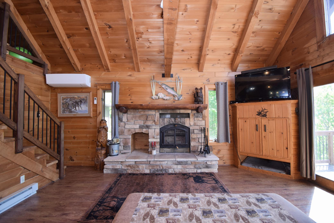
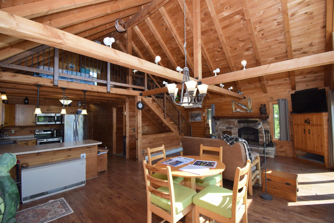
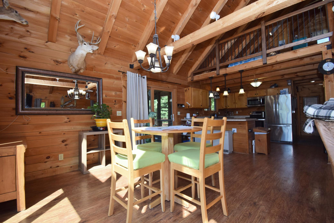
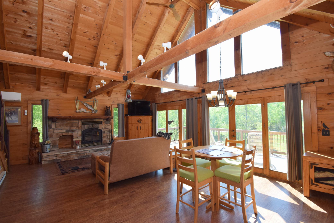
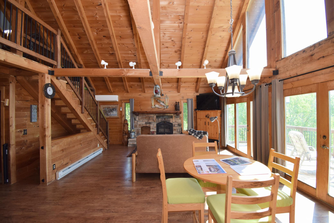
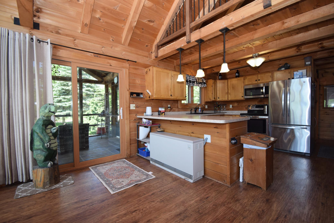
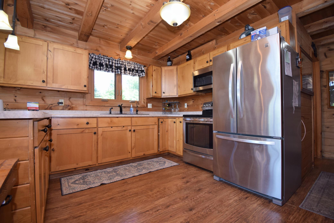
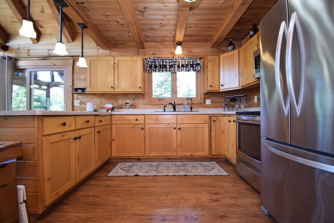
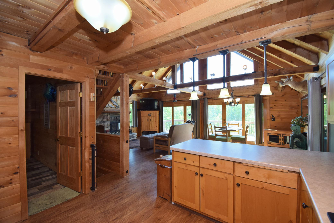
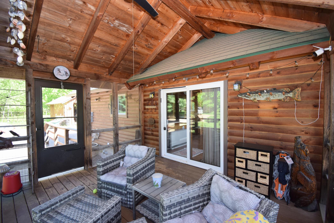
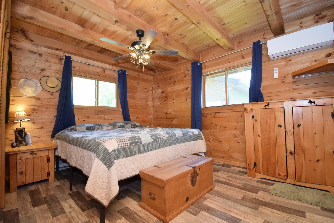
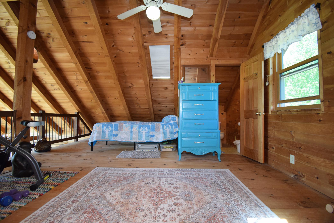
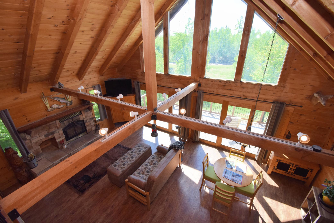
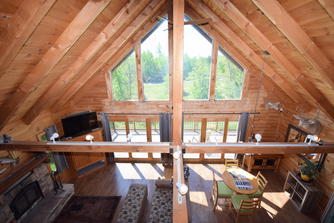
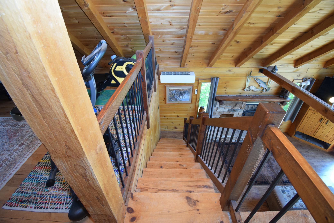
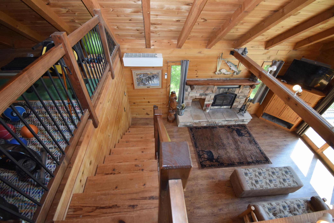
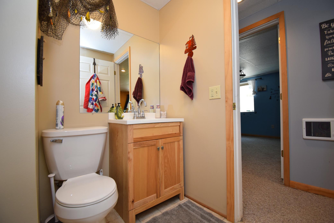
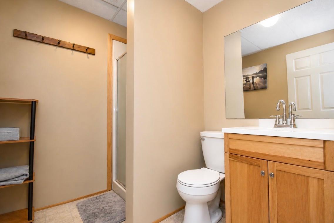
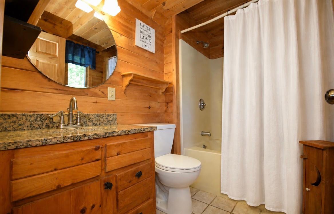
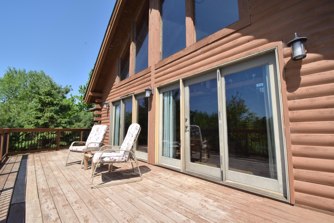
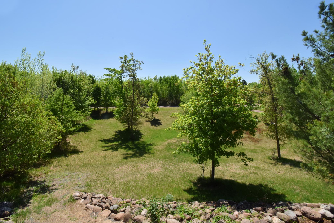
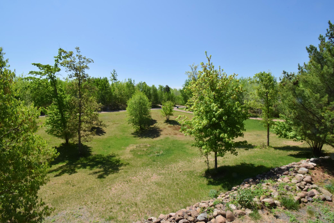
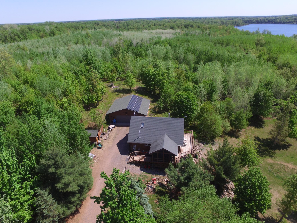
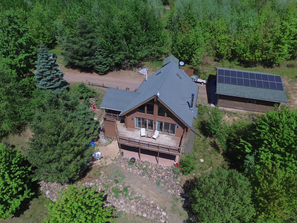
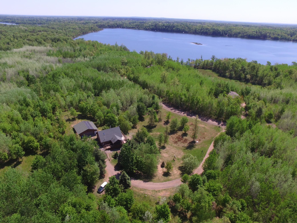
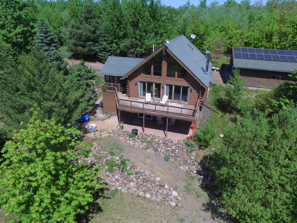
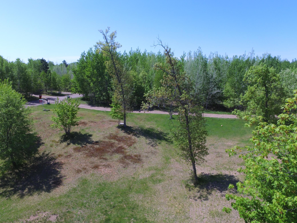
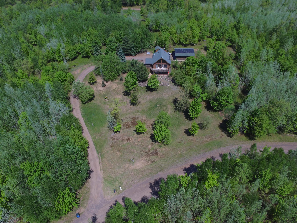
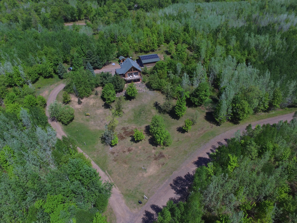
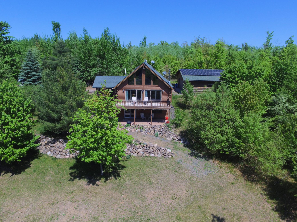
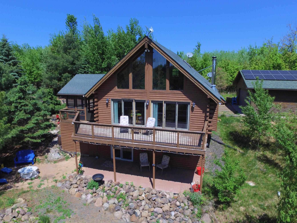
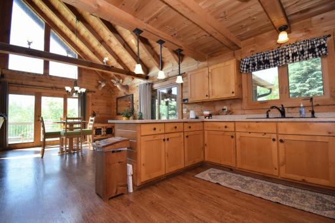
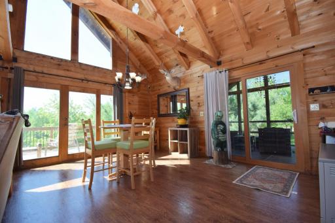
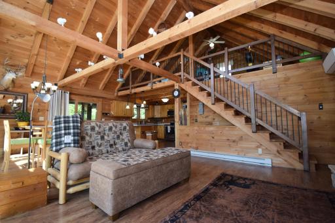
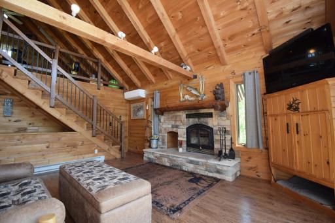
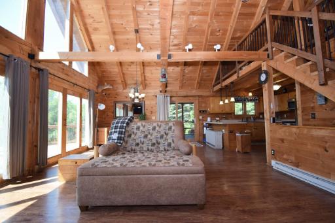
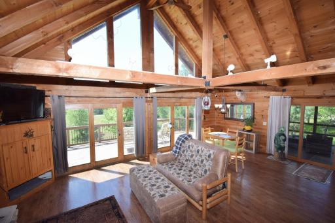
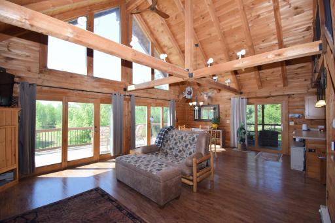
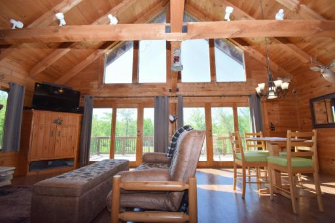
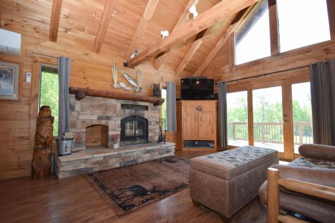
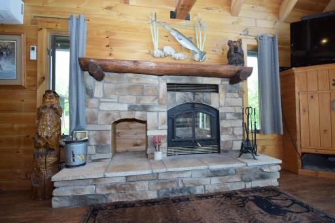
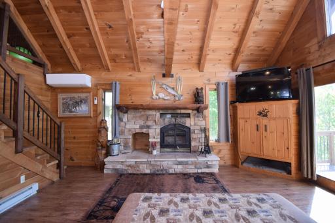
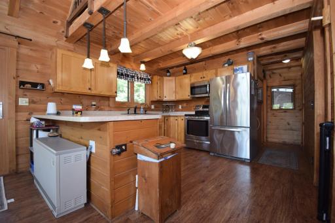
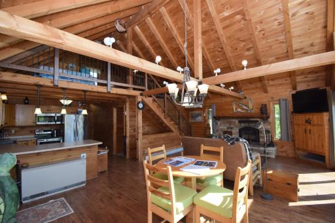
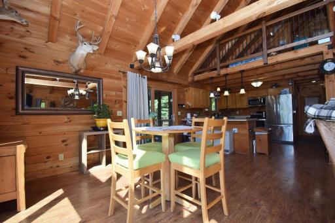
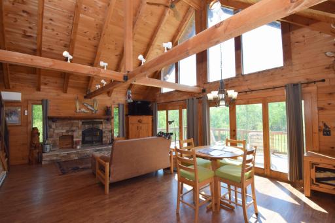
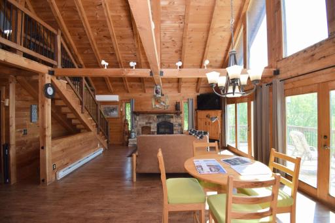
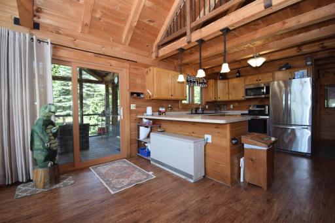
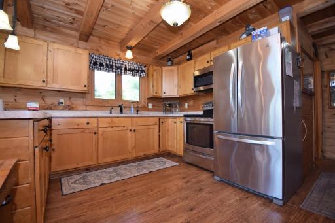
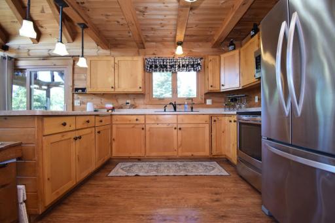
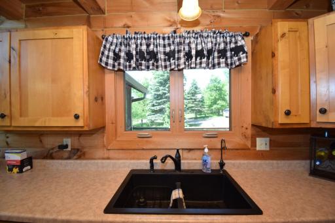
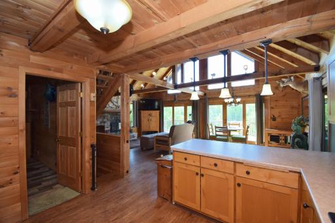
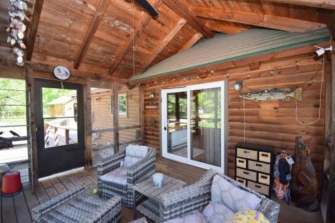
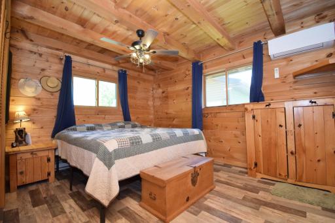
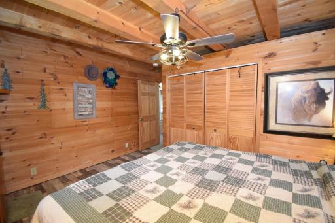
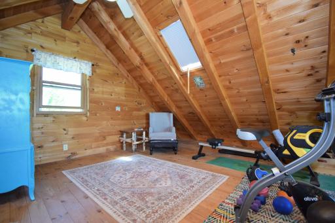
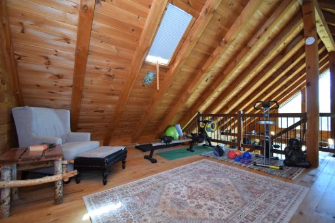
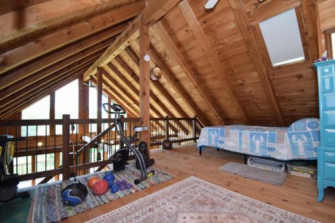
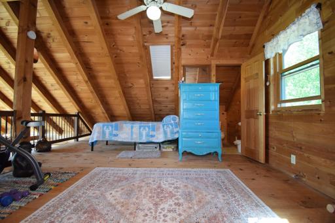
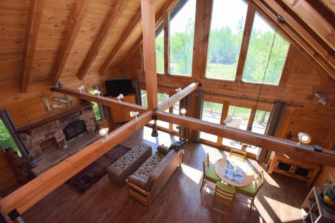
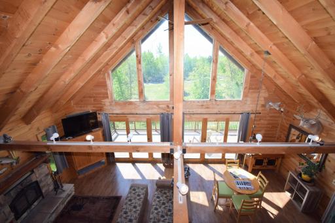
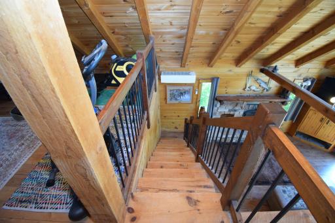
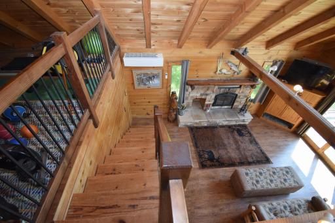
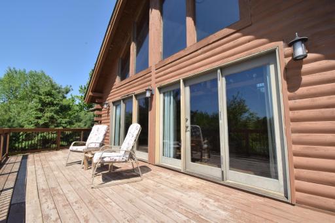
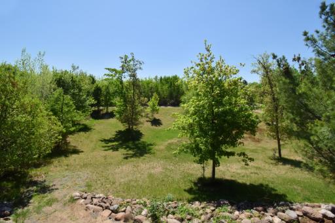
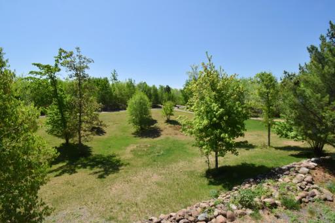
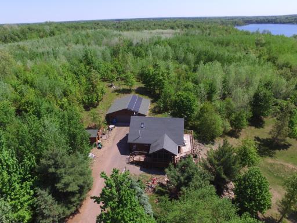
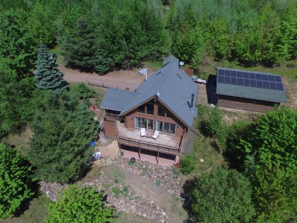
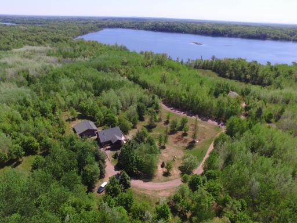
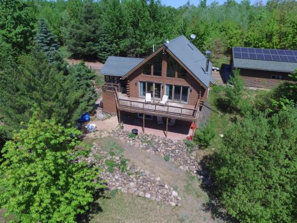
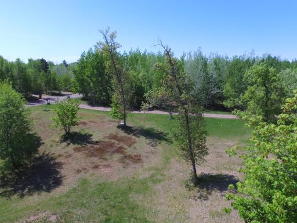

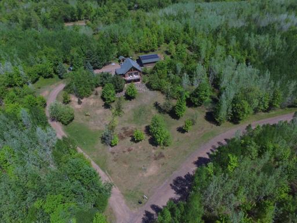
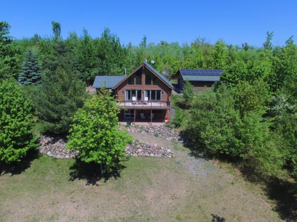
Ever dream of owning that true Up North Lodge in a gorgeous year-round log home? Now you can! Located on 2.3 acres in beautiful Voyager Village which offers a variety of private lakes, 2 golf courses and easy access to ATV and snowmobile trails. This 3 bedroom, 3 bath home offers privacy with unbeatable views. Relax on the screened-in porch while watching the sunset. Enjoy a stunning sunrise with a cup of coffee on the expansive front deck. Multiple options for heat choices; electric, mini splits (also supply for air conditioning) but nothing beats the warmth of a fire in the stunning fireplace. With southern exposure, the passive energy is a major bonus. Solar energy guarantees great electric rates. The 2.5 car garage offers a lot of space for your toys or you have space to build an additional garage on one of the attached lots. Don't miss this opportunity to be part of a great community in this beautiful log home.
Details
Maps
Contract Information
Exclusions: Sellers Personal Property
Owner is an Agent?: No
Auction?: No
Status: Active
Contingency: None
Current Price: $407,000
Original List Price: 425000
ListPrice: 407000
List Date: 2026-04-21
Office/Member Info
Association: WWRA
General Property Information
Assoc Mgmt Co. Phone #: 715-259-3910
Association Fee Frequency: Annually
Association Mgmt Co. Name: Voyager Village
Common Wall: No
Lot Measurement: Acres
Manufactured Home?: No
Multiple PIDs?: No
New Development: No
Number of Fireplaces: 1
Waterfront YN: No
Year Built: 2000
Yearly/Seasonal: Yearly
Zoning: Residential-Single Family
Lot Dimensions: 257 x 232 x 352 x 238
Acres: 2.3
Bath Three Quarters: 1
Bath Half: 1
Bath Quarter: 0
Main Floor Total SqFt: 884
Above Grd Total SqFt: 1300
Below Grd Total SqFt: 884
Total SqFt: 2184
Total Finished Sqft: 2184.00
FireplaceYN: Yes
Foundation Size: 2634
Style: (SF) Single Family
Garage Stalls: 2.5
Association Fee: 1420
Assessment Pending: No
Bedrooms: 3
Baths Total: 3
Bath Full: 1
Location, Tax and Other Information
AssocFeeYN: Yes
Fire Number: 4146
Legal Description: LOT 1 CSM V25 P99 #432478 (FRMLY LOTS 79-82 SPOTTED FAWN )(GL 6)
Listing City: Danbury
Map Page: 999
Municipality: Jackson Twp
School District: Webster
School District Phone: 715-866-4391
Zip Plus 4: 9618
Property ID Number: 070122401511515711090100
Tax Year: 2025
Tax Amount: 2166
In Foreclosure?: No
Potential Short Sale?: No
Lender Owned?: No
Directions & Remarks
Public Remarks: Ever dream of owning that true Up North Lodge in a gorgeous year-round log home? Now you can! Located on 2.3 acres in beautiful Voyager Village which offers a variety of private lakes, 2 golf courses and easy access to ATV and snowmobile trails. This 3 bedroom, 3 bath home offers privacy with unbeatable views.
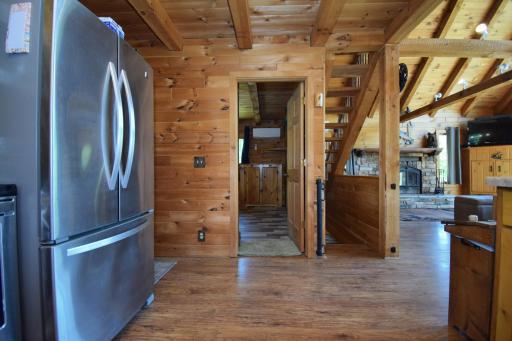
Relax on the screened-in porch while watching the sunset. Enjoy a stunning sunrise with a cup of coffee on the expansive front deck. Multiple options for heat choices; electric, mini splits (also supply for air conditioning) but nothing beats the warmth of a fire in the stunning fireplace. With southern exposure, the passive energy is a major bonus. Solar energy guarantees great electric rates.
The 2.5 car garage offers a lot of space for your toys or you have space to build an additional garage on one of the attached lots.
Don't miss this opportunity to be part of a great community in this beautiful log home.
Directions: WI 35 to County Road A to County Road C to Loon Creek Trail. Right on Spotted Fawn Trail.
Accessible
None: 1
Air Conditioning
Ductless: 1
Amenities Unit
Balcony: 1
Ceiling Fan(s): 1
Deck: 1
Hardwood Floors: 1
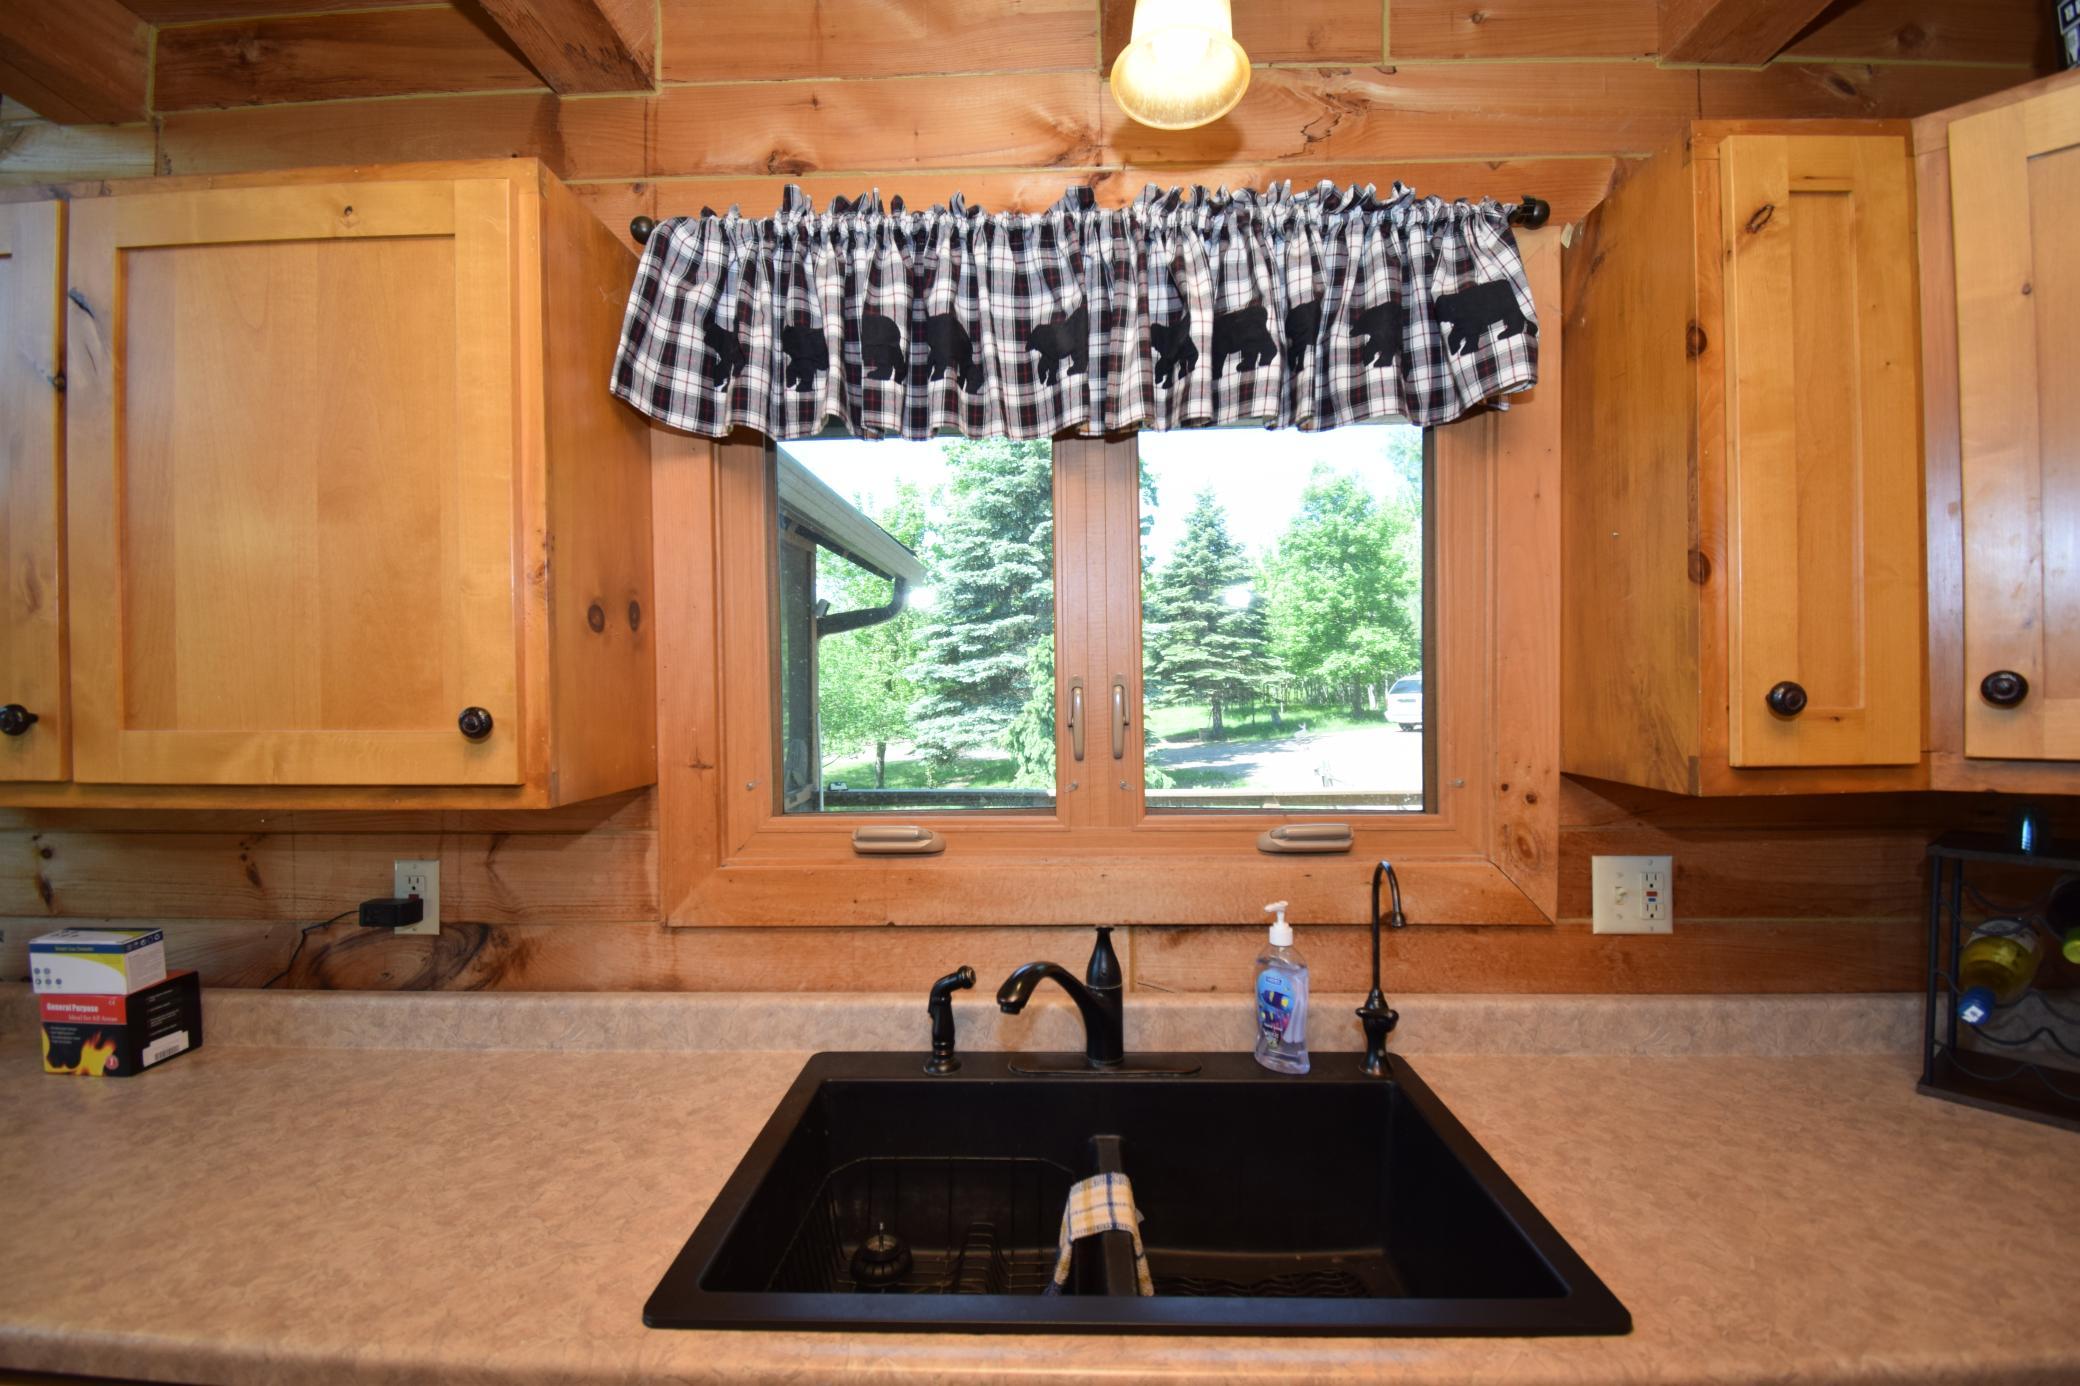
Kitchen Window: 1
Main Floor Primary Bedroom: 1
Natural Woodwork: 1
Panoramic View: 1
Porch: 1
Satellite Dish: 1
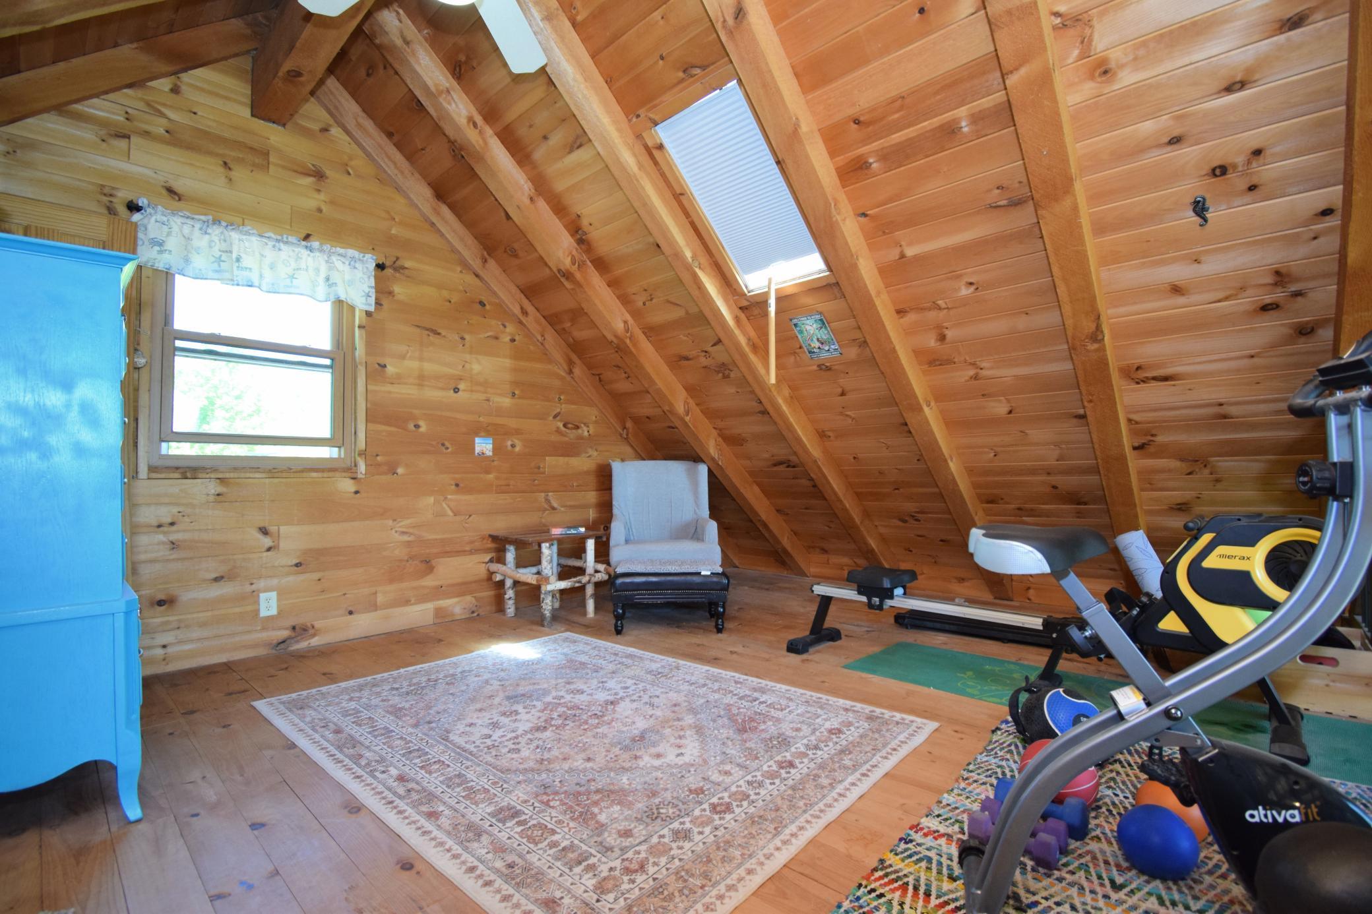
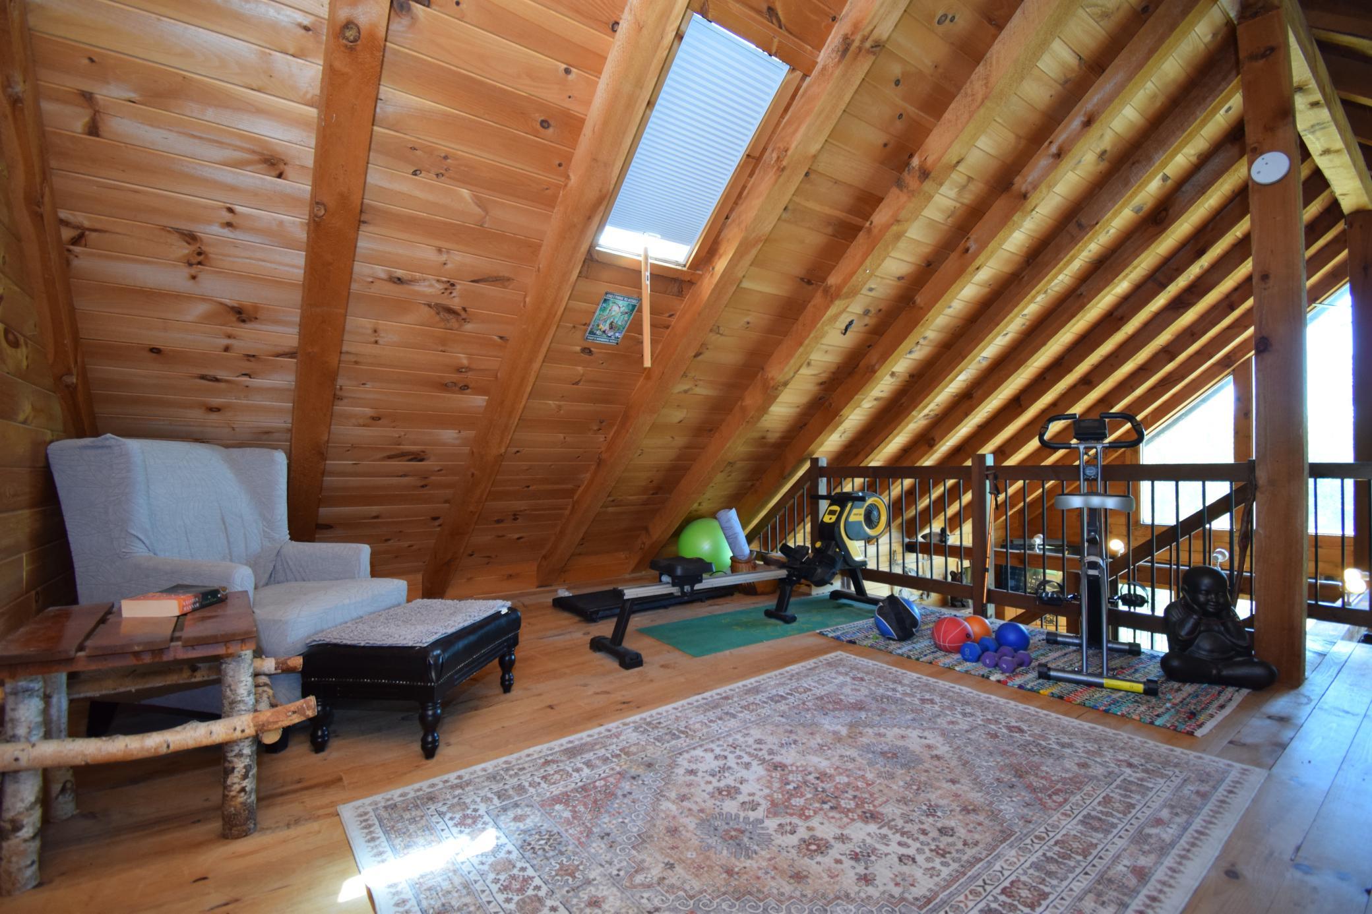
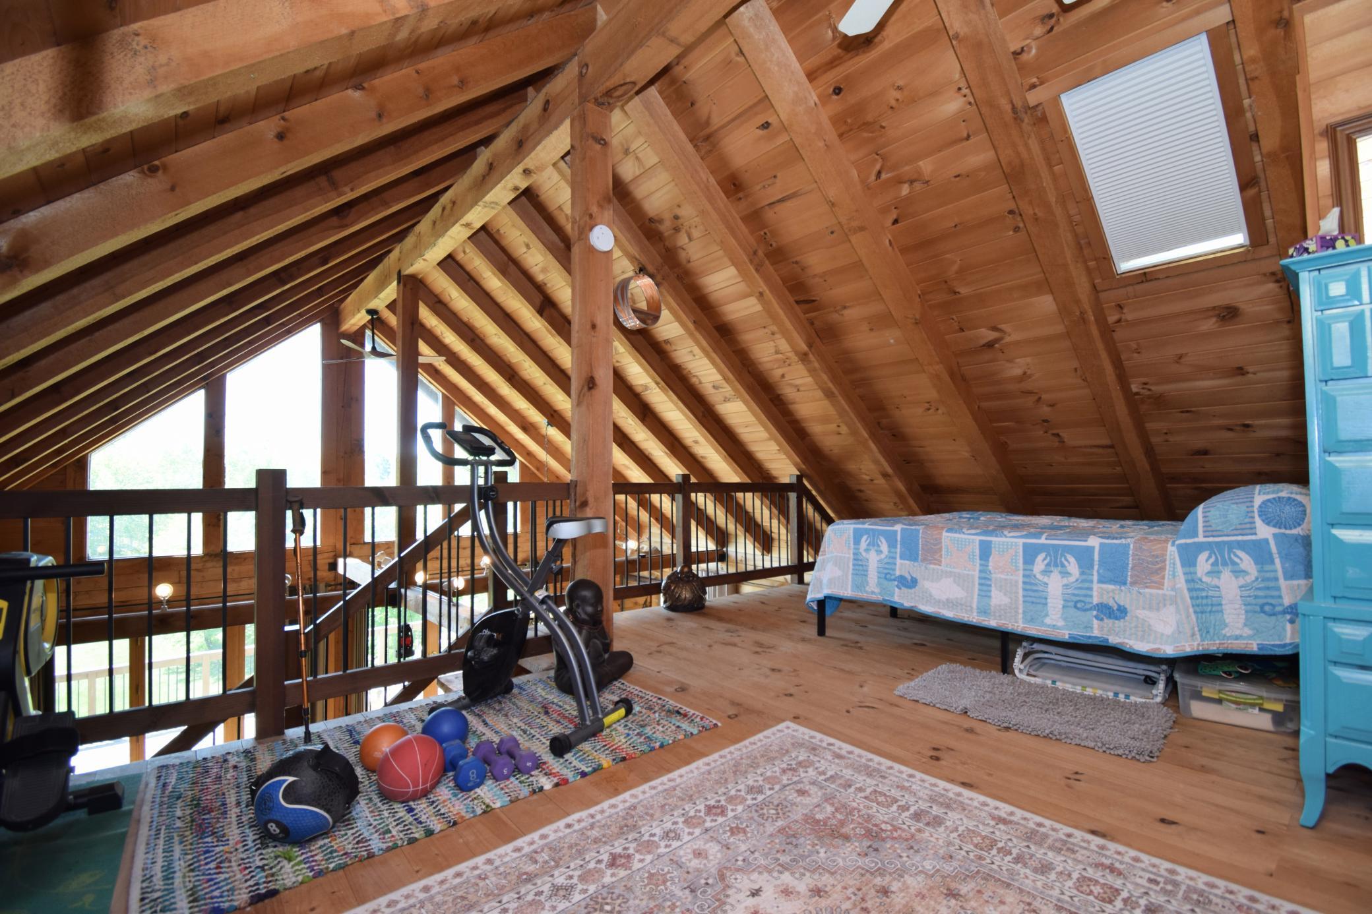
Skylight: 1
Vaulted Ceiling(s): 1
Washer/Dryer Hookup: 1
Other: 1
Appliances
Dryer: 1
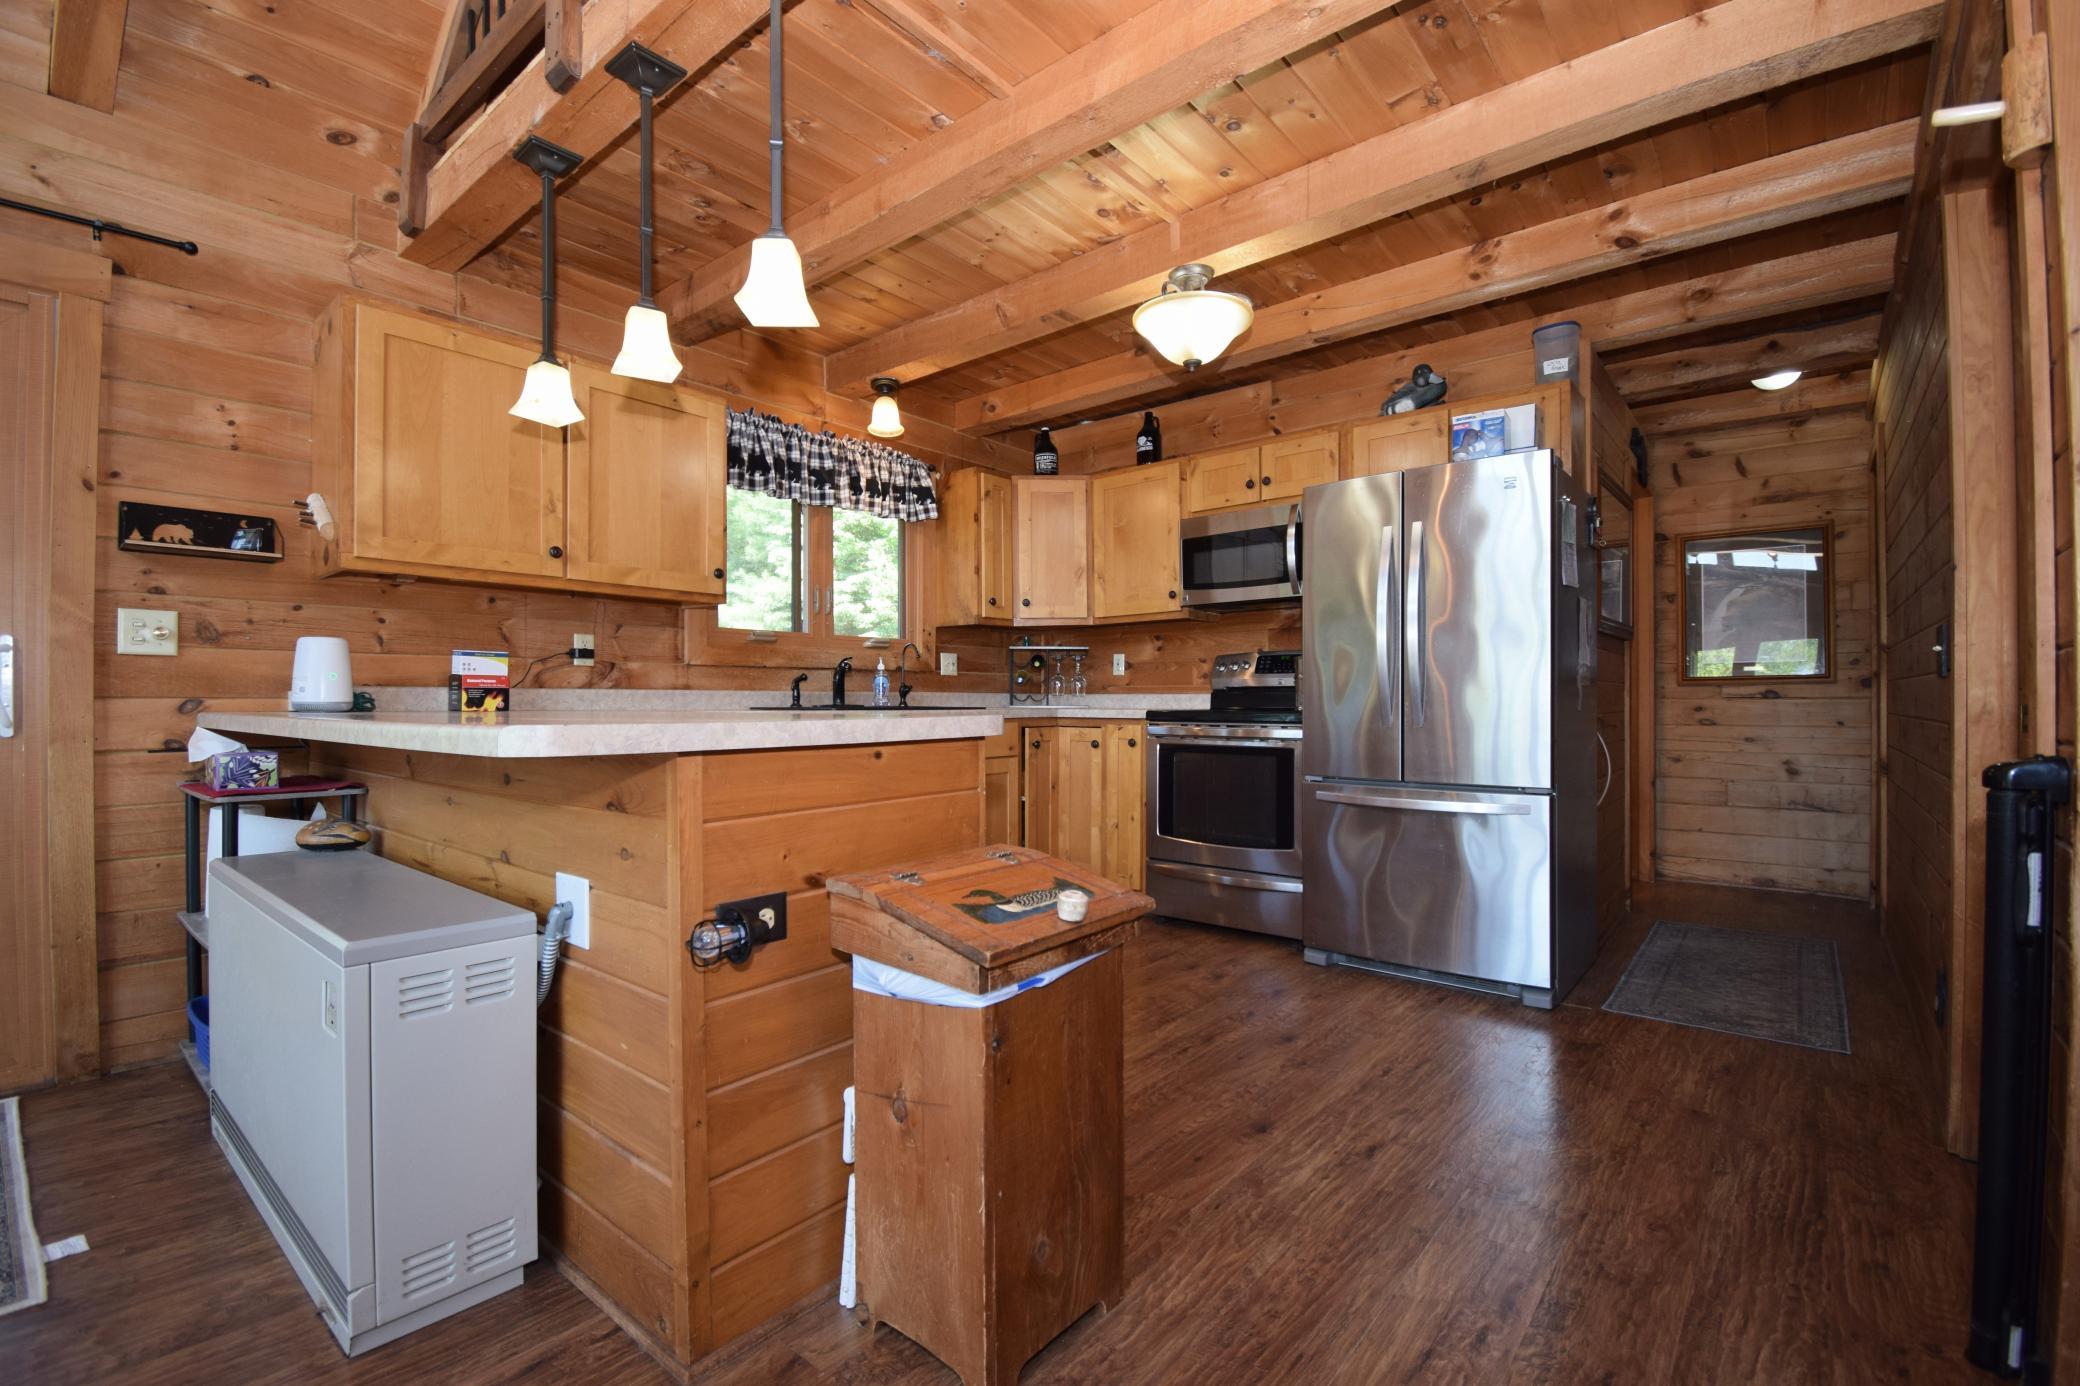
Microwave: 1
Range: 1
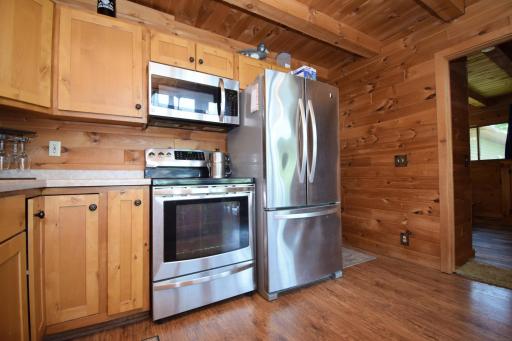
Refrigerator: 1
Washer: 1
Water Osmosis System: 1
Assessments
Assessment Balance: 0
Tax With Assessments: 2166
Association Fee Includes
Beach Access: 1
Controlled Access: 1
Dock: 1
Recreation Facility: 1
Shared Amenities: 1
Basement
Concrete Block: 1
Bath Description
Main Floor Full Bath: 1
3/4 Basement: 1
Building Information
Finished SqFt Above Ground: 1300
Finished SqFt Below Ground: 884
Construction Materials
Block: 1
Log: 1
Construction Status
Previously Owned: 1
Dining Room Description
Eat In Kitchen: 1
Informal Dining Room: 1
Kitchen/Dining Room: 1
Living/Dining Room: 1
Electric
Circuit Breakers: 1
Exterior
Log: 1
Family Room Characteristics
Lower Level: 1
Fencing
None: 1
Fireplace Characteristics
Living Room: 1
Stone: 1
Wood Burning: 1
Foundation
Concrete Block: 1
Fuel
Electric: 1
Solar: 1
Wood: 1
Heating
Baseboard: 1
Geothermal: 1
Insurance Fee
Insurance Fee: 0
Laundry
Lower Level: 1
Lease Details
Land Leased: Not Applicable
Lock Box Type
Combo: 1
Lot Description
Irregular Lot: 1
Tree Coverage - Heavy: 1
Miscellaneous Information
DP Resource: Yes
Homestead: Yes
Ownership
Fractional Ownership: No
Parking Characteristics
Garage Square Feet: 960
Patio, Porch and Deck Features
Deck: 1
Porch: 1
Screened: 1
Pool Description
Shared: 1
Property Subtype
Acreage: 1
Log Home: 1
Public Survey Info
Range#: 15W
Section#: 11
Township#: 40
Road Frontage
Township: 1
Road Responsibility
Public Maintained Road: 1
Roof
Age Over 8 Years: 1
Asphalt Shingles: 1
Sewer
Private Sewer: 1
Septic System Compliant - Yes: 1
Special Search
All Living Facilities on One Level: 1
Main Floor Bedroom: 1
Stories
One and One Half: 1
Water
Drilled: 1
Well: 1
Location Tax and Other Information
House Number: 4146
Street Name: Spotted Fawn
Street Suffix: Trail
Postal City: Danbury
County: Burnett
State: WI
Zip Code: 54830
Property Features
Accessible: None
Air Conditioning: Ductless
Amenities Unit: Balcony; Ceiling Fan(s); Deck; Hardwood Floors; Kitchen Window; Main Floor Primary Bedroom; Natural Woodwork; Panoramic View; Porch; Satellite Dish; Skylight; Vaulted Ceiling(s); Washer/Dryer Hookup; Other
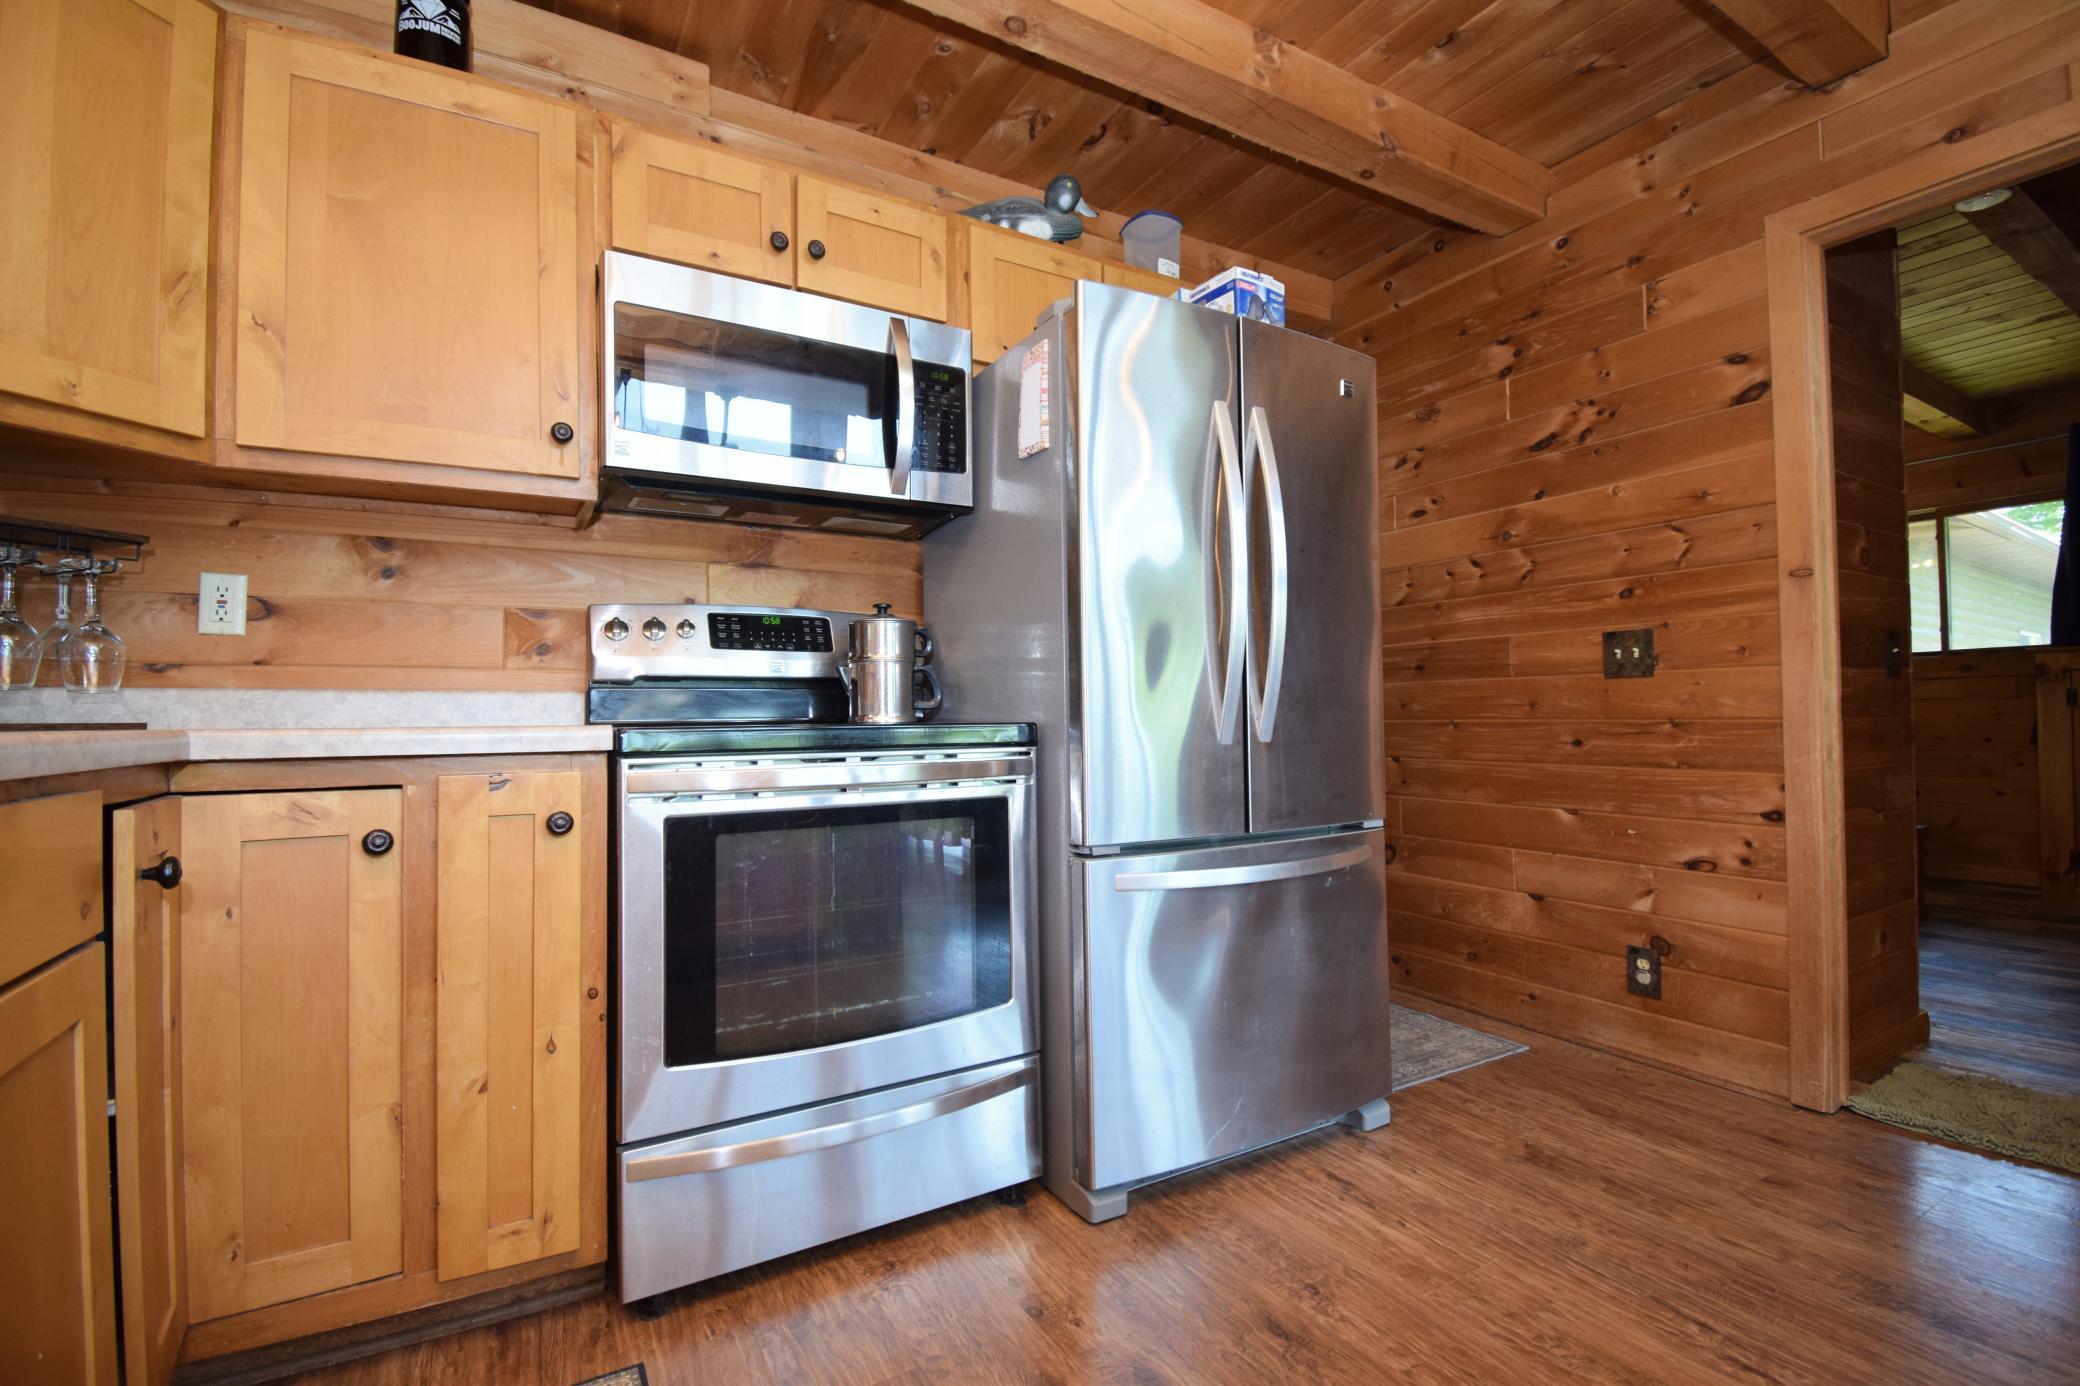
Appliances: Dryer; Microwave; Range; Refrigerator; Washer; Water Osmosis System
Association Fee Includes: Beach Access; Controlled Access; Dock; Recreation Facility; Shared Amenities
Basement: Concrete Block
Bath Description: Main Floor Full Bath; 3/4 Basement
Construction Materials: Block; Log
Construction Status: Previously Owned
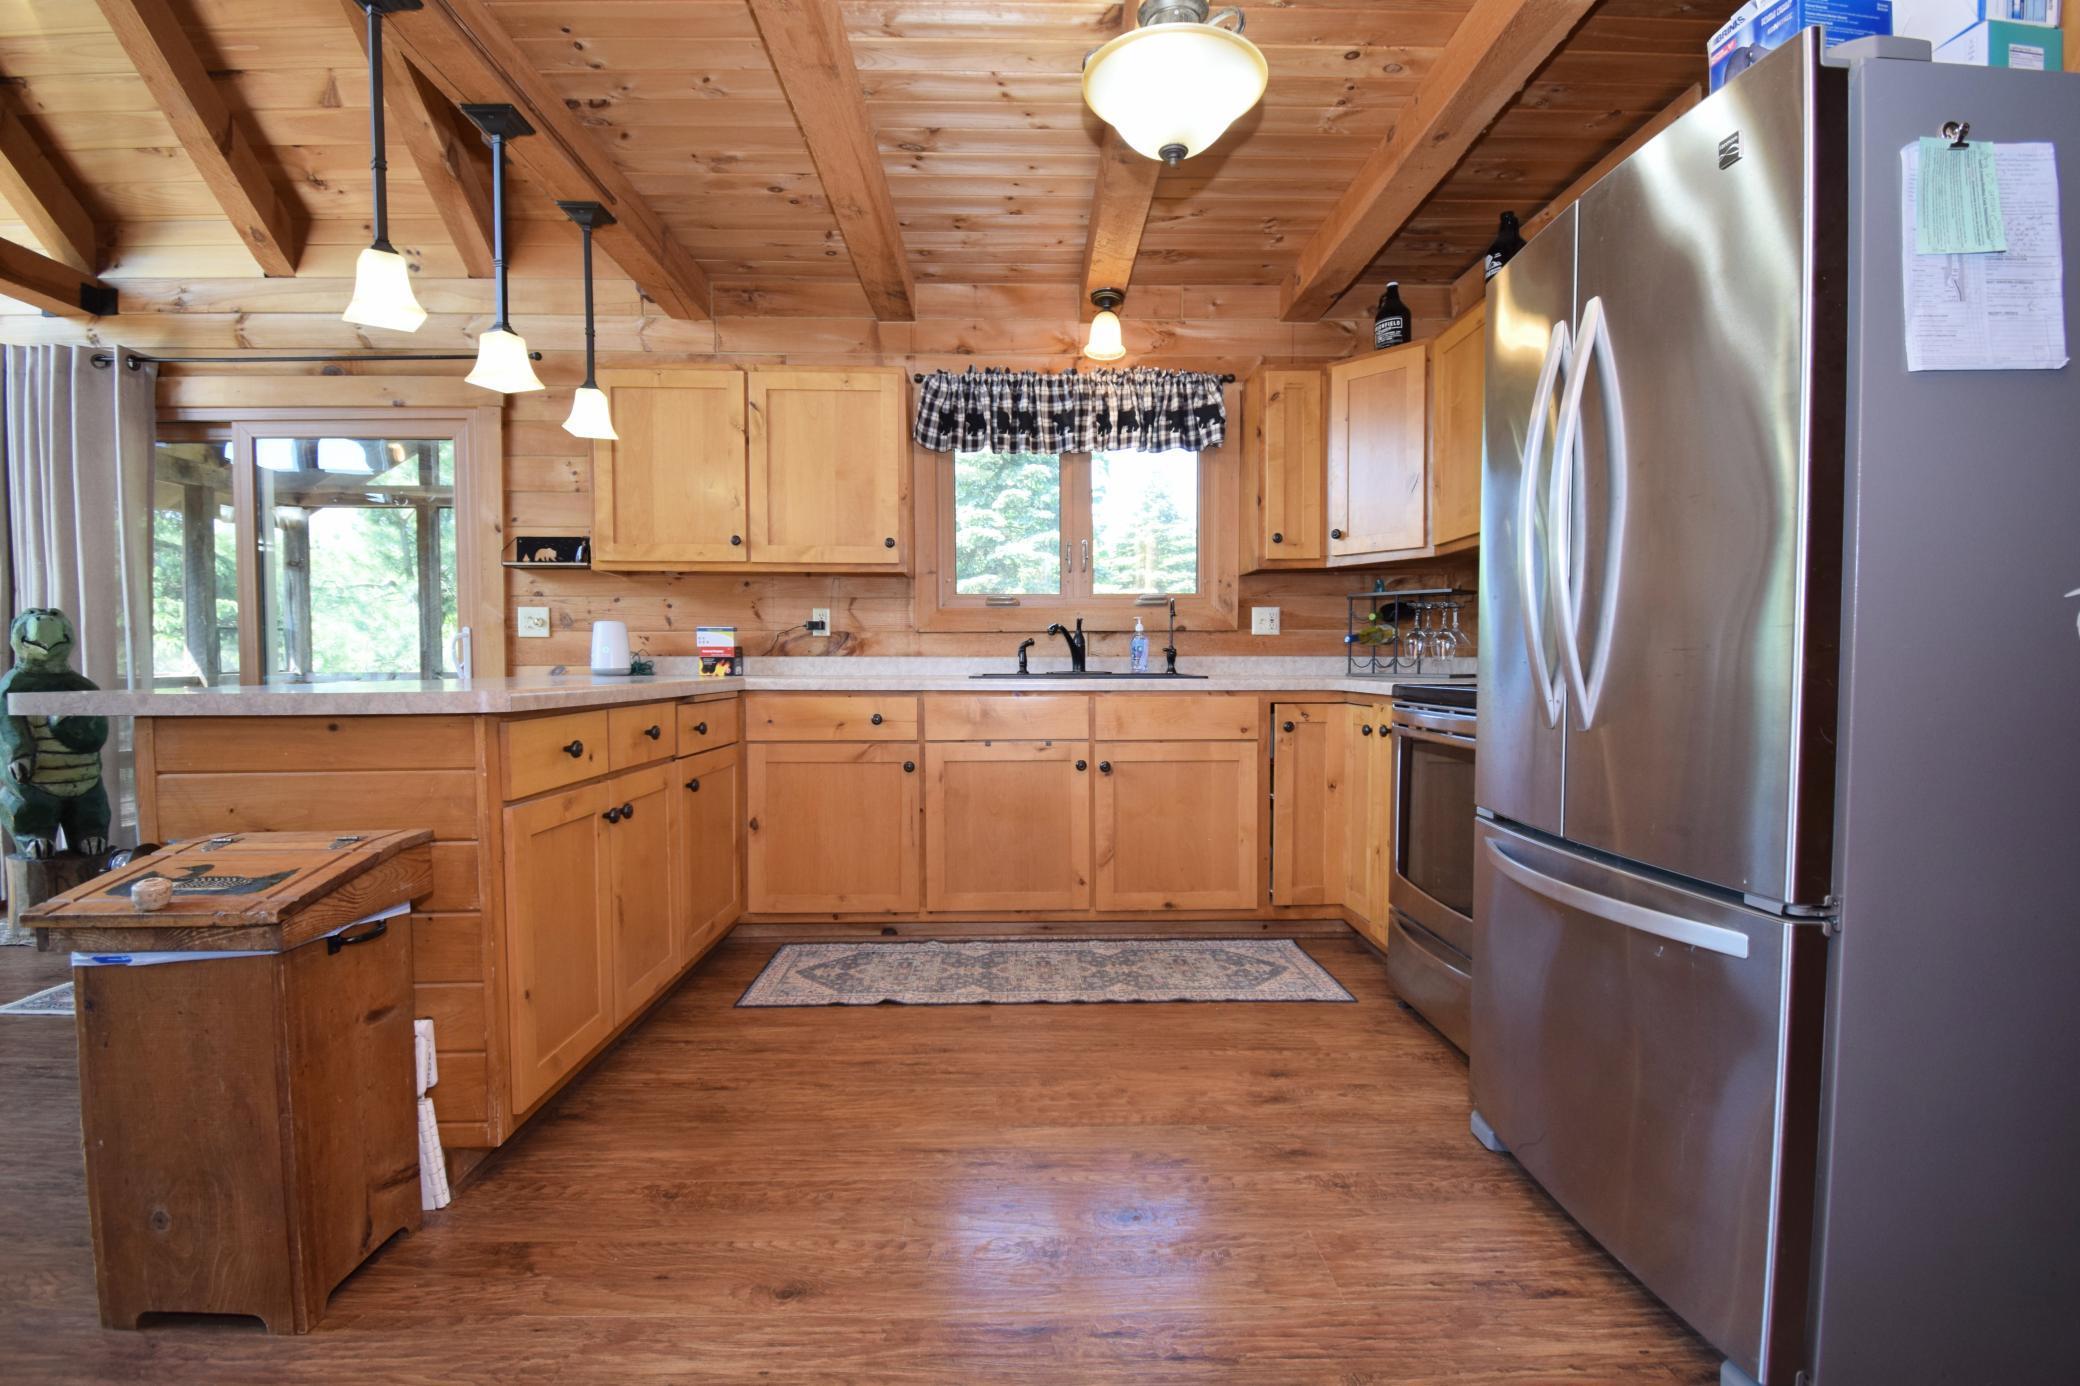
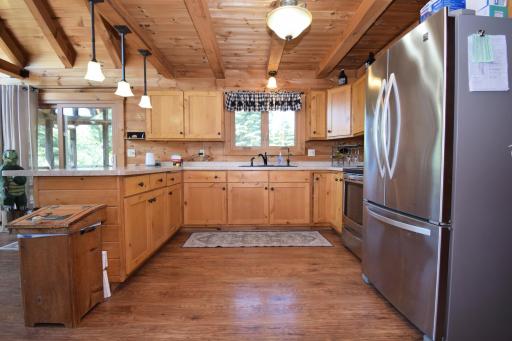
Dining Room Description: Eat In Kitchen; Informal Dining Room; Kitchen/Dining Room; Living/Dining Room
Electric: Circuit Breakers
Exterior: Log
Family Room Characteristics: Lower Level
Fencing: None
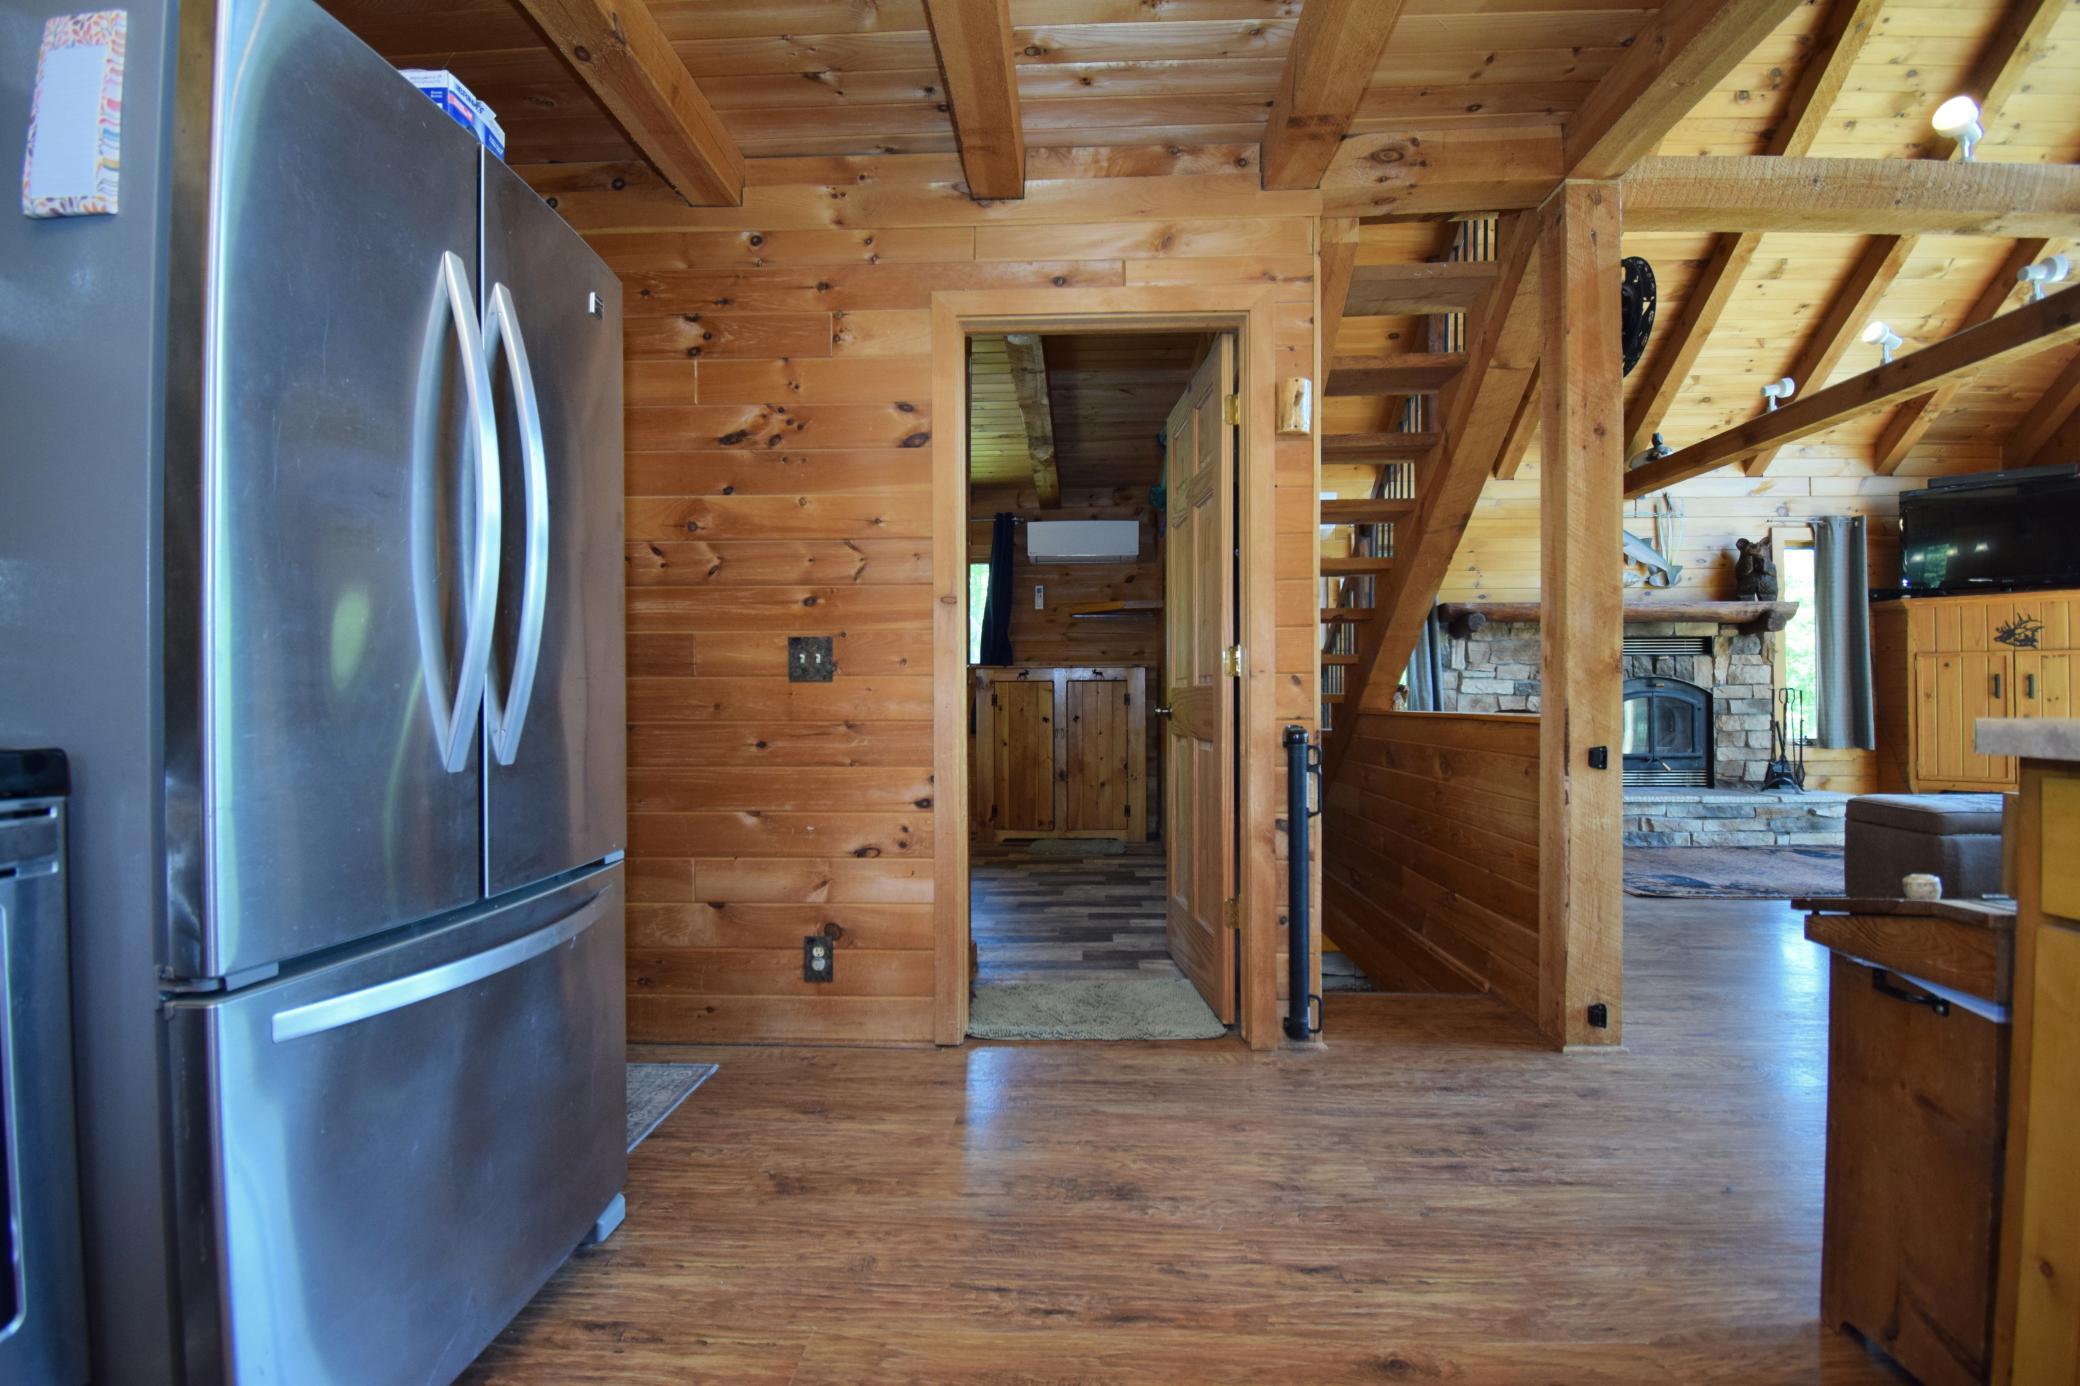
Fireplace Characteristics: Living Room; Stone; Wood Burning
Foundation: Concrete Block
Fuel: Electric; Solar; Wood
Heating: Baseboard; Geothermal
Laundry: Lower Level
Lock Box Type: Combo
Lot Description: Irregular Lot; Tree Coverage - Heavy
Pool Description: Shared
Property Subtype: Acreage; Log Home
Road Frontage: Township
Road Responsibility: Public Maintained Road
Roof: Age Over 8 Years; Asphalt Shingles
Sewer: Private Sewer; Septic System Compliant - Yes
Special Search: All Living Facilities on One Level; Main Floor Bedroom
Stories: One and One Half
Water: Drilled; Well
Room Information
| Room Name | Dimensions | Level |
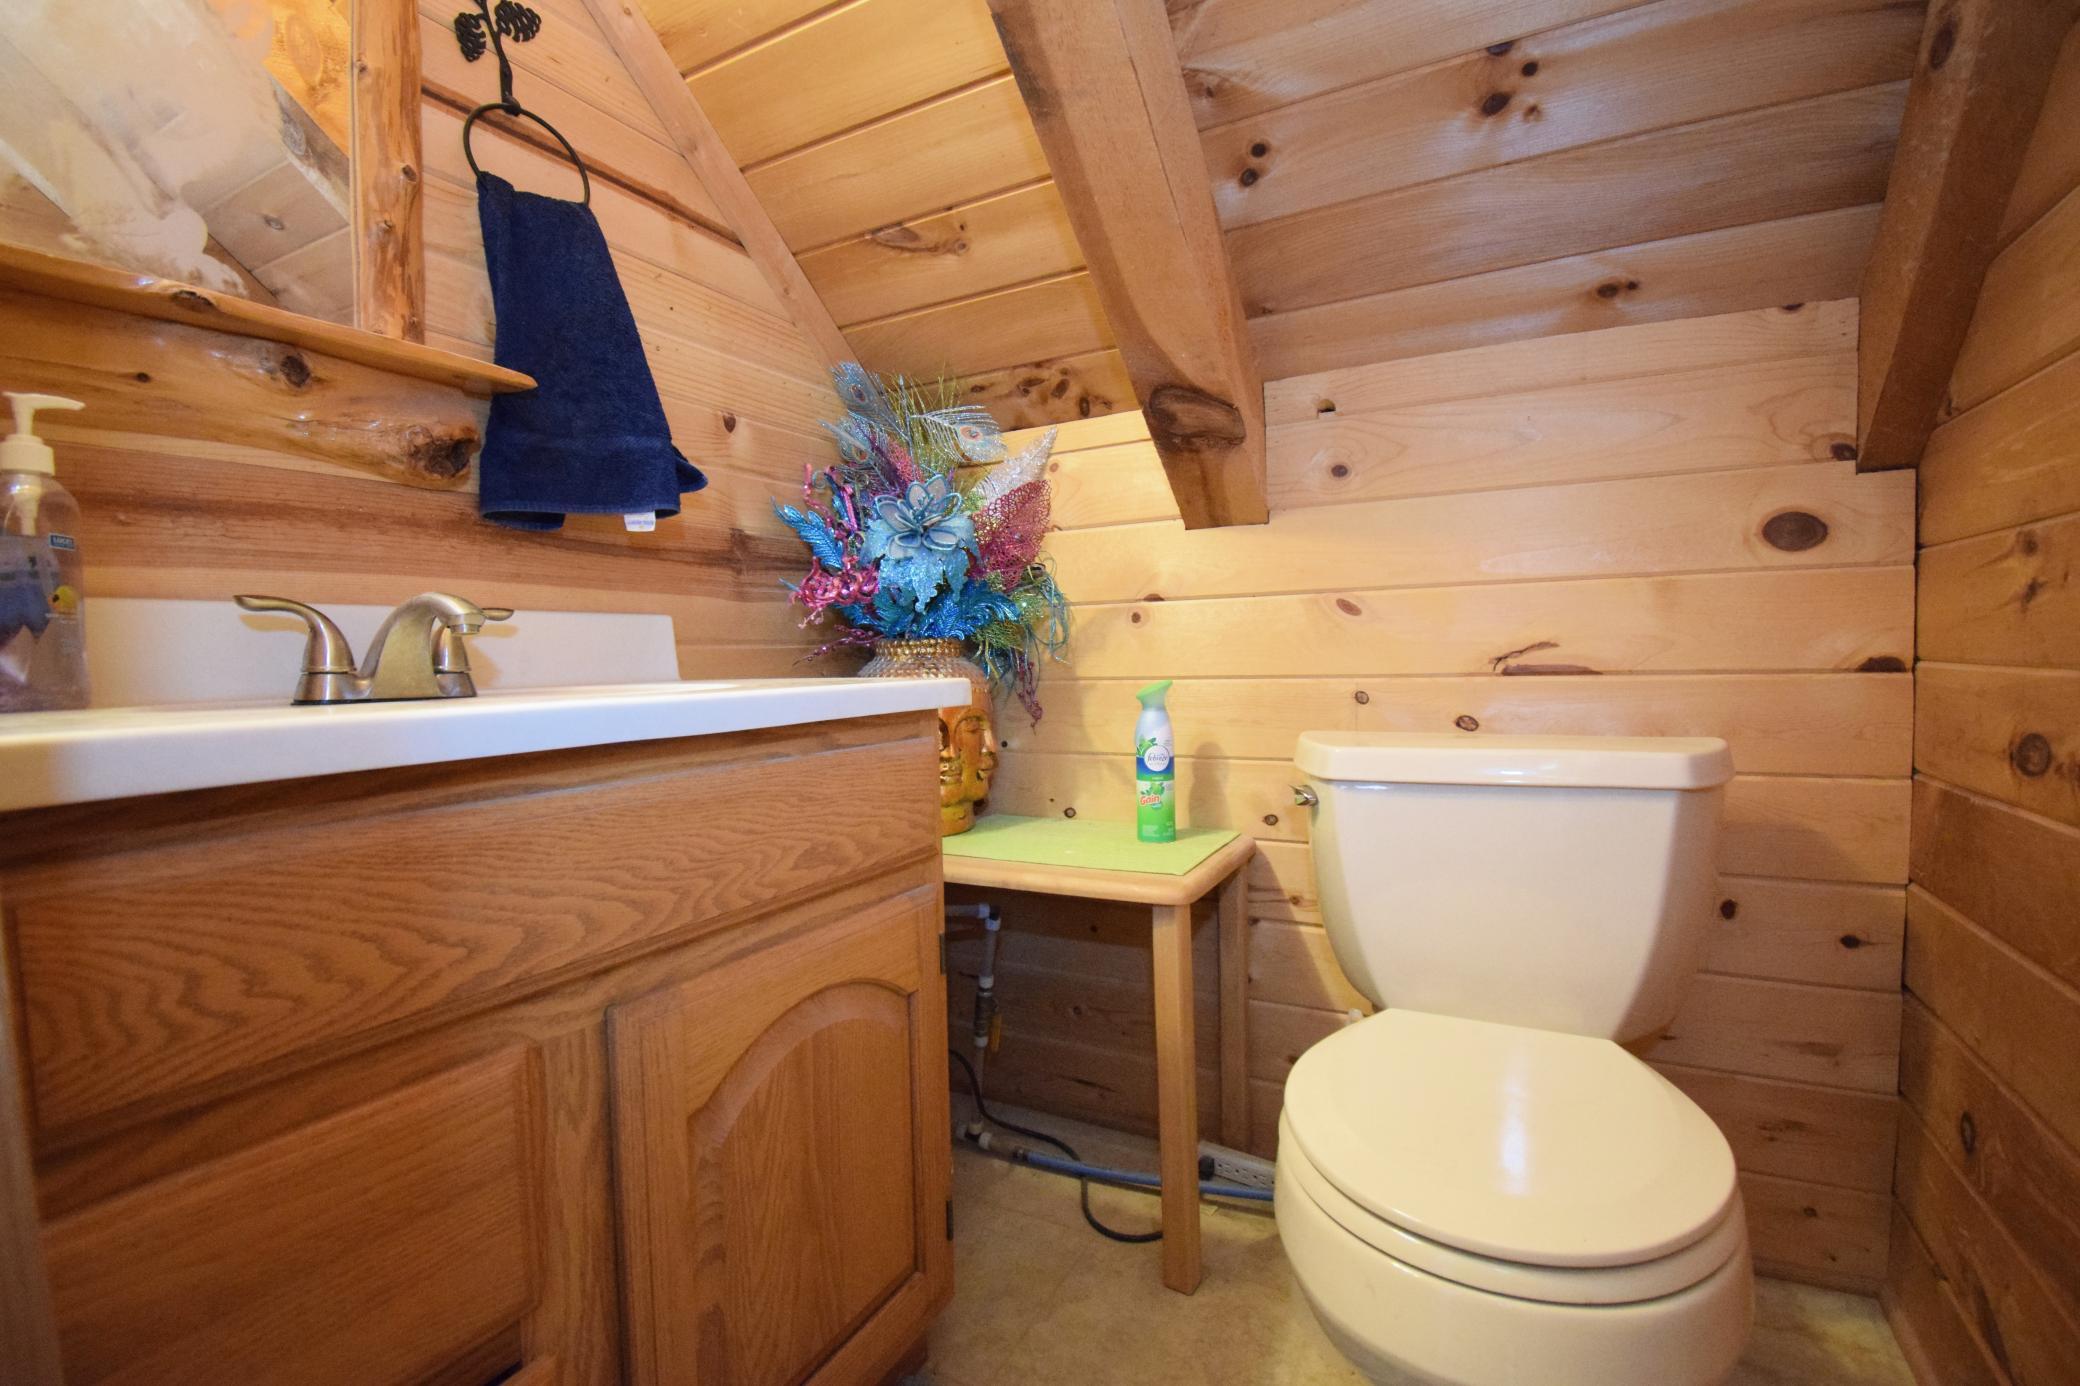
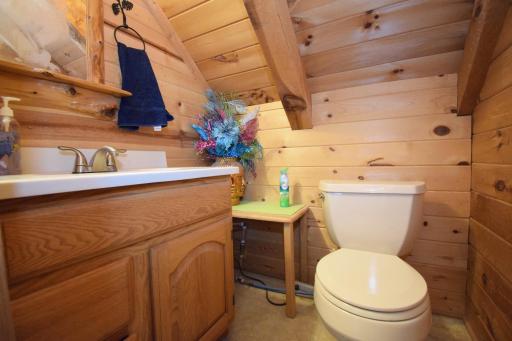
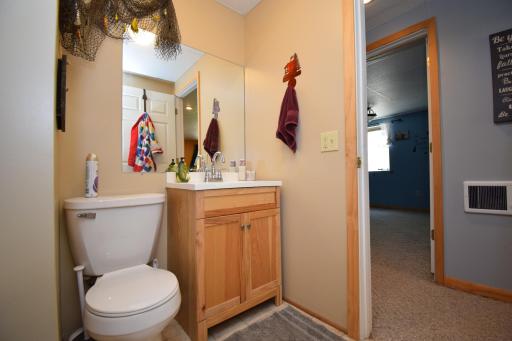
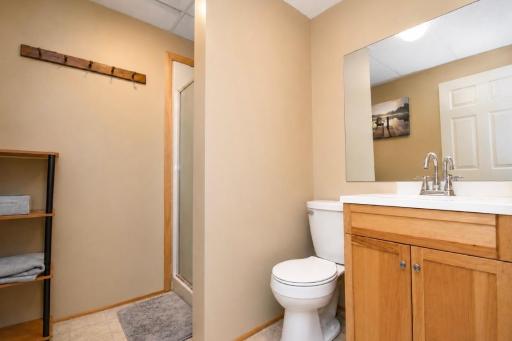
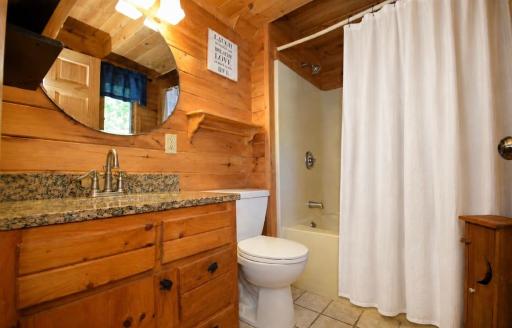
| Bathroom | 4 x 5 | Upper |
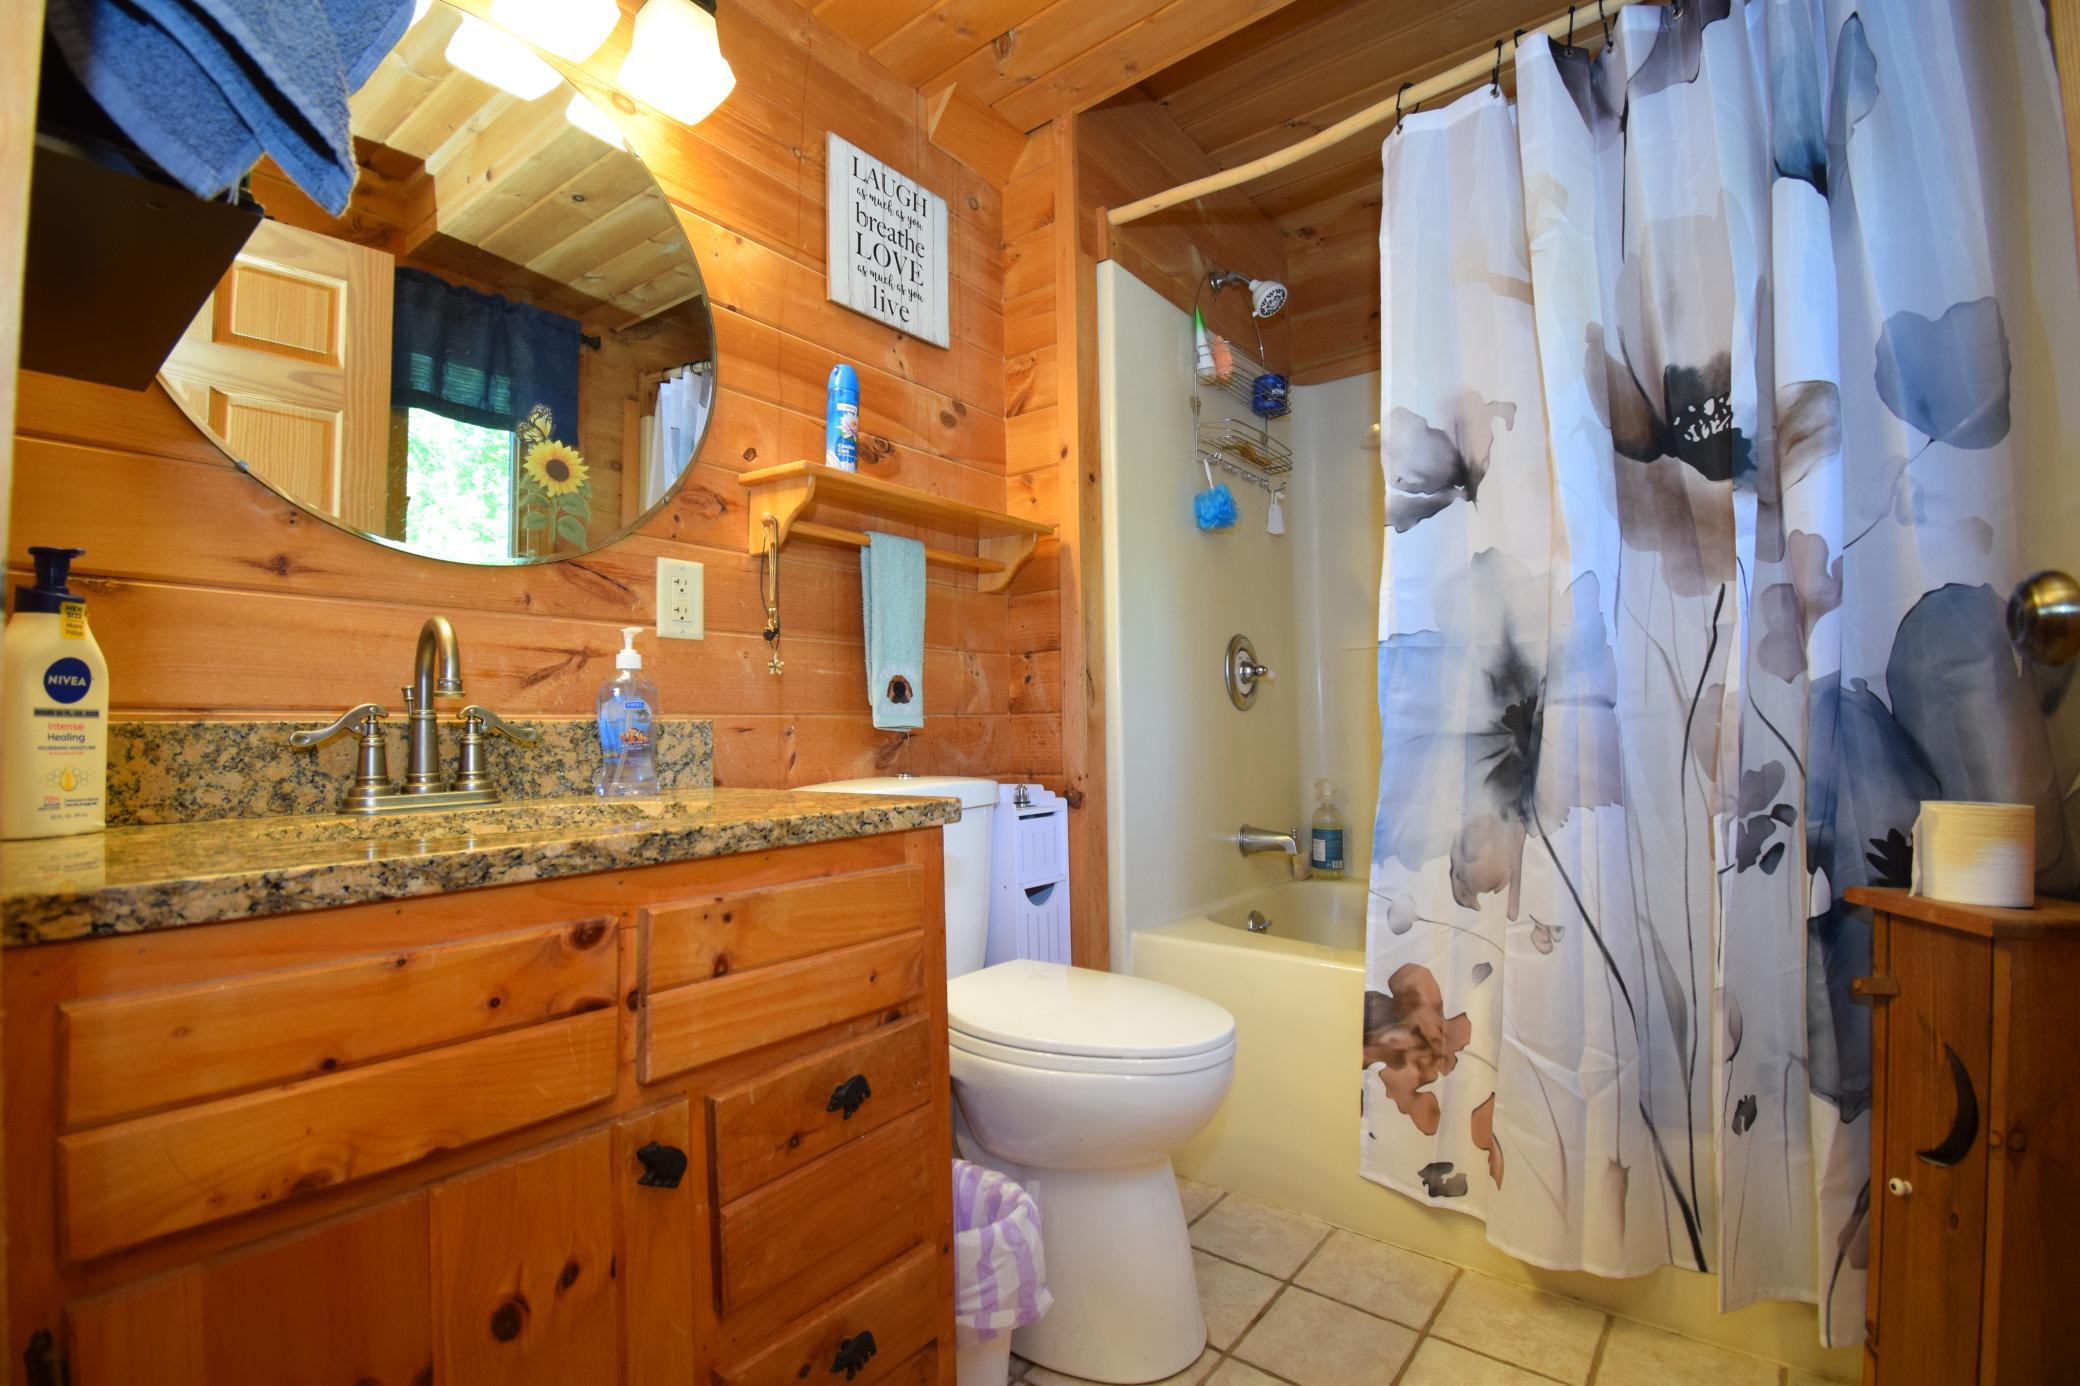
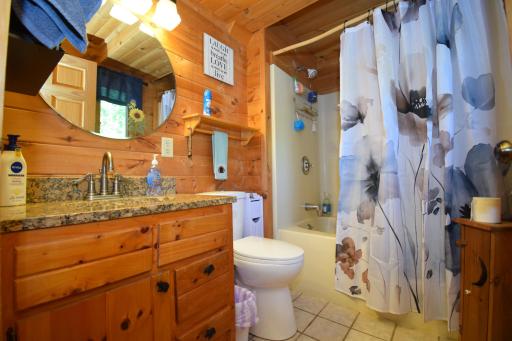
| Bathroom | 5 x 8 | Main |
| Bathroom | 8 x 6 | Lower |
| Dining Room | 15 x 10 | Main |
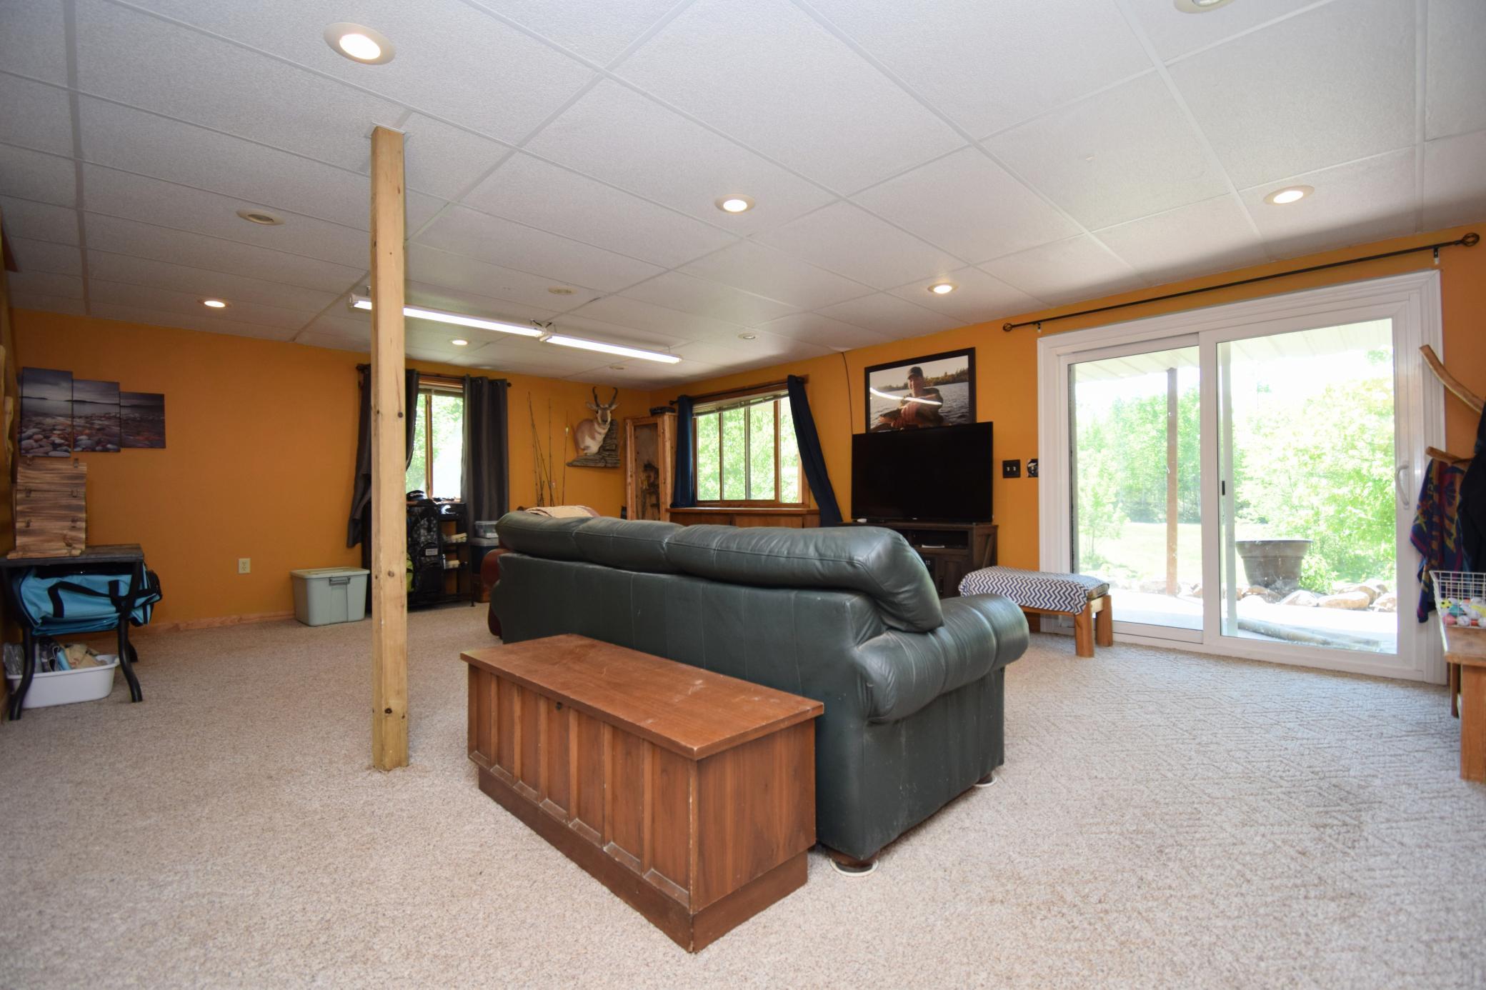
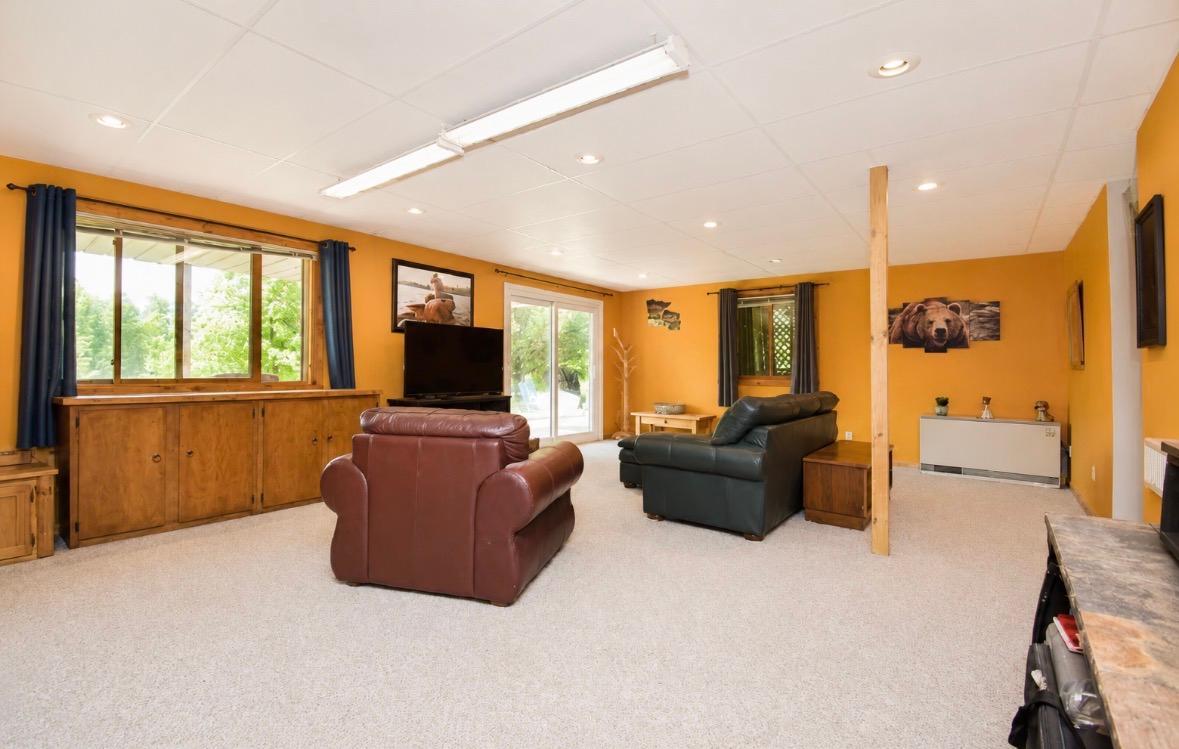
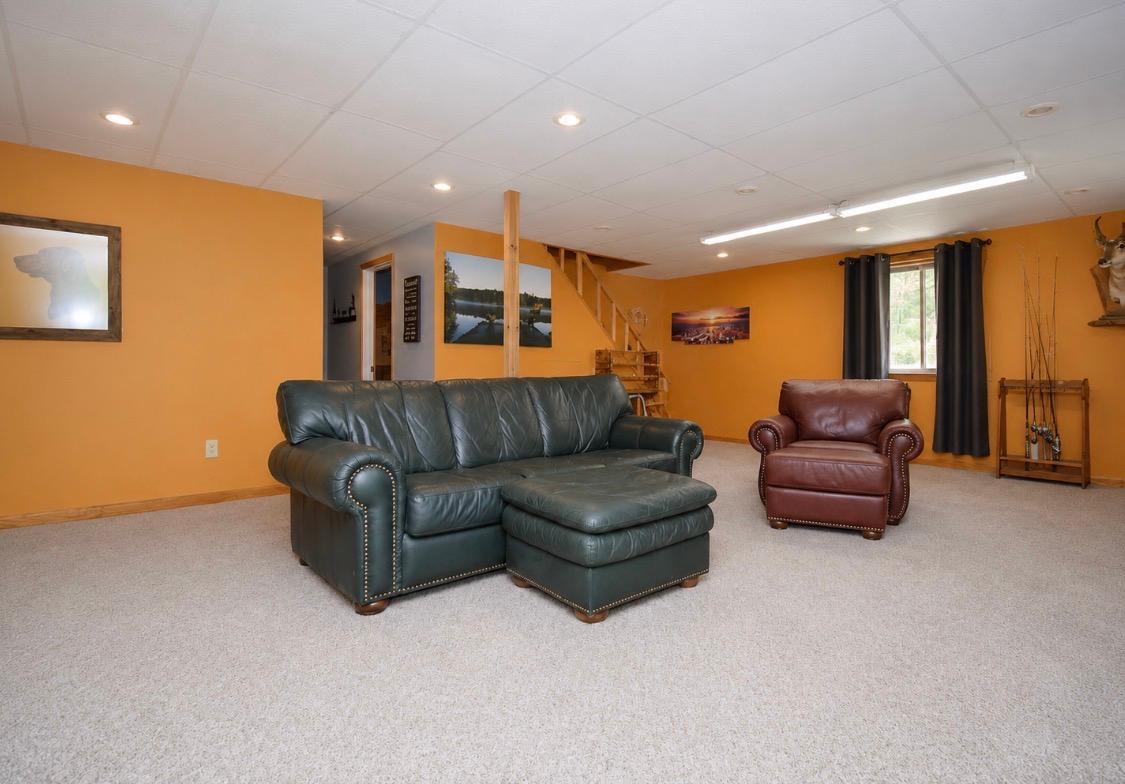
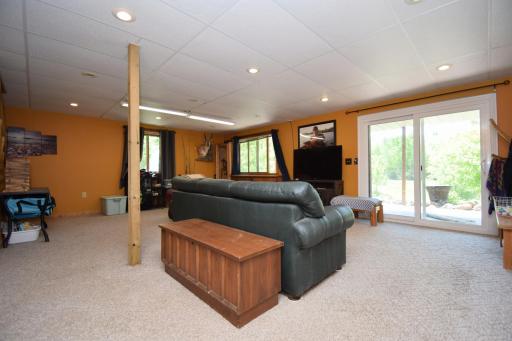
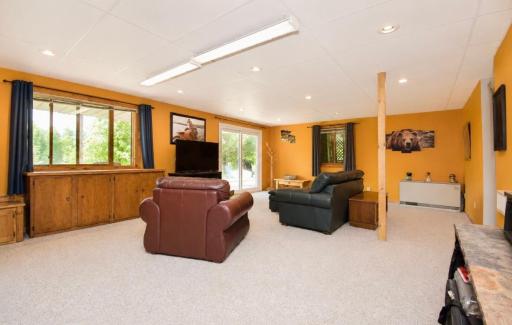
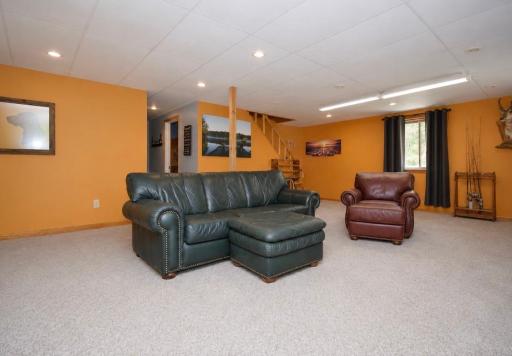
| Family Room | 23 x 17 | Lower |
| First (1st) Bedroom | 16 x 26 | Upper |
| Kitchen | 10 x 12 | Main |
| Living Room | 15 x 16 | Main |
| Second (2nd) Bedroom | 12 x 13 | Lower |
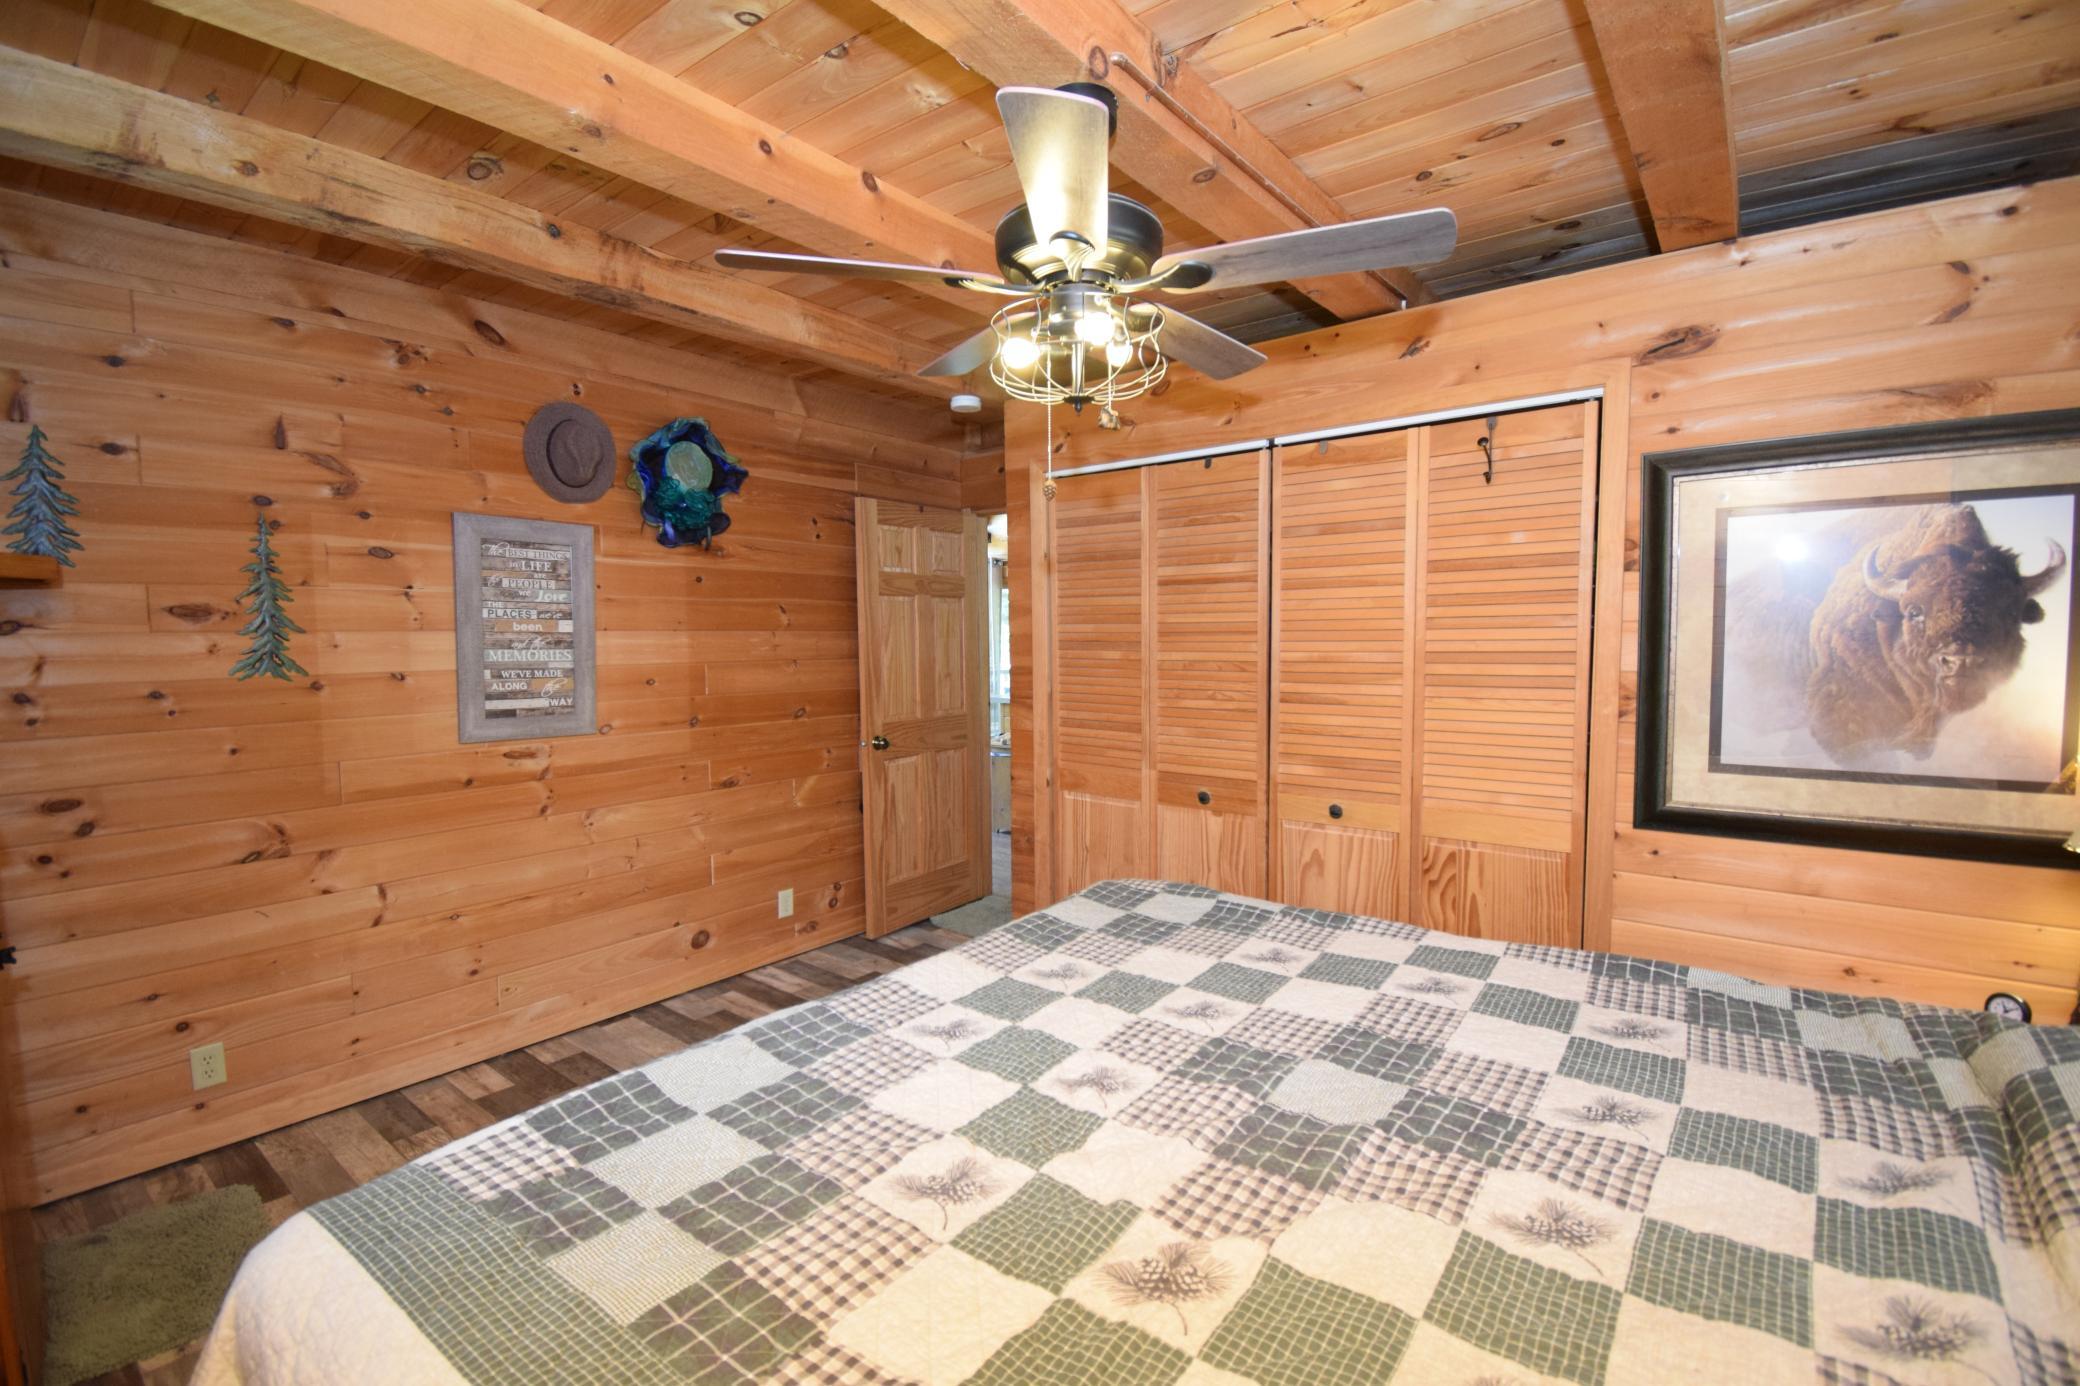
| Third (3rd) Bedroom | 13 x 13 | Main |

Listing Office: Edina Realty, Inc.
Last Updated: August - 28 - 2026
The data relating to real estate for sale on this web site comes in part from the Broker Reciprocity SM Program of the Regional Multiple Listing Service of Minnesota, Inc. The information provided is deemed reliable but not guaranteed. Properties subject to prior sale, change or withdrawal. ©2026 Regional Multiple Listing Service of Minnesota, Inc All rights reserved.