$1,349,000
4151 Rice Street
Saint Paul, MN 55126
MLS# 7147521
4 beds  |  7 baths  |  6580 sqft
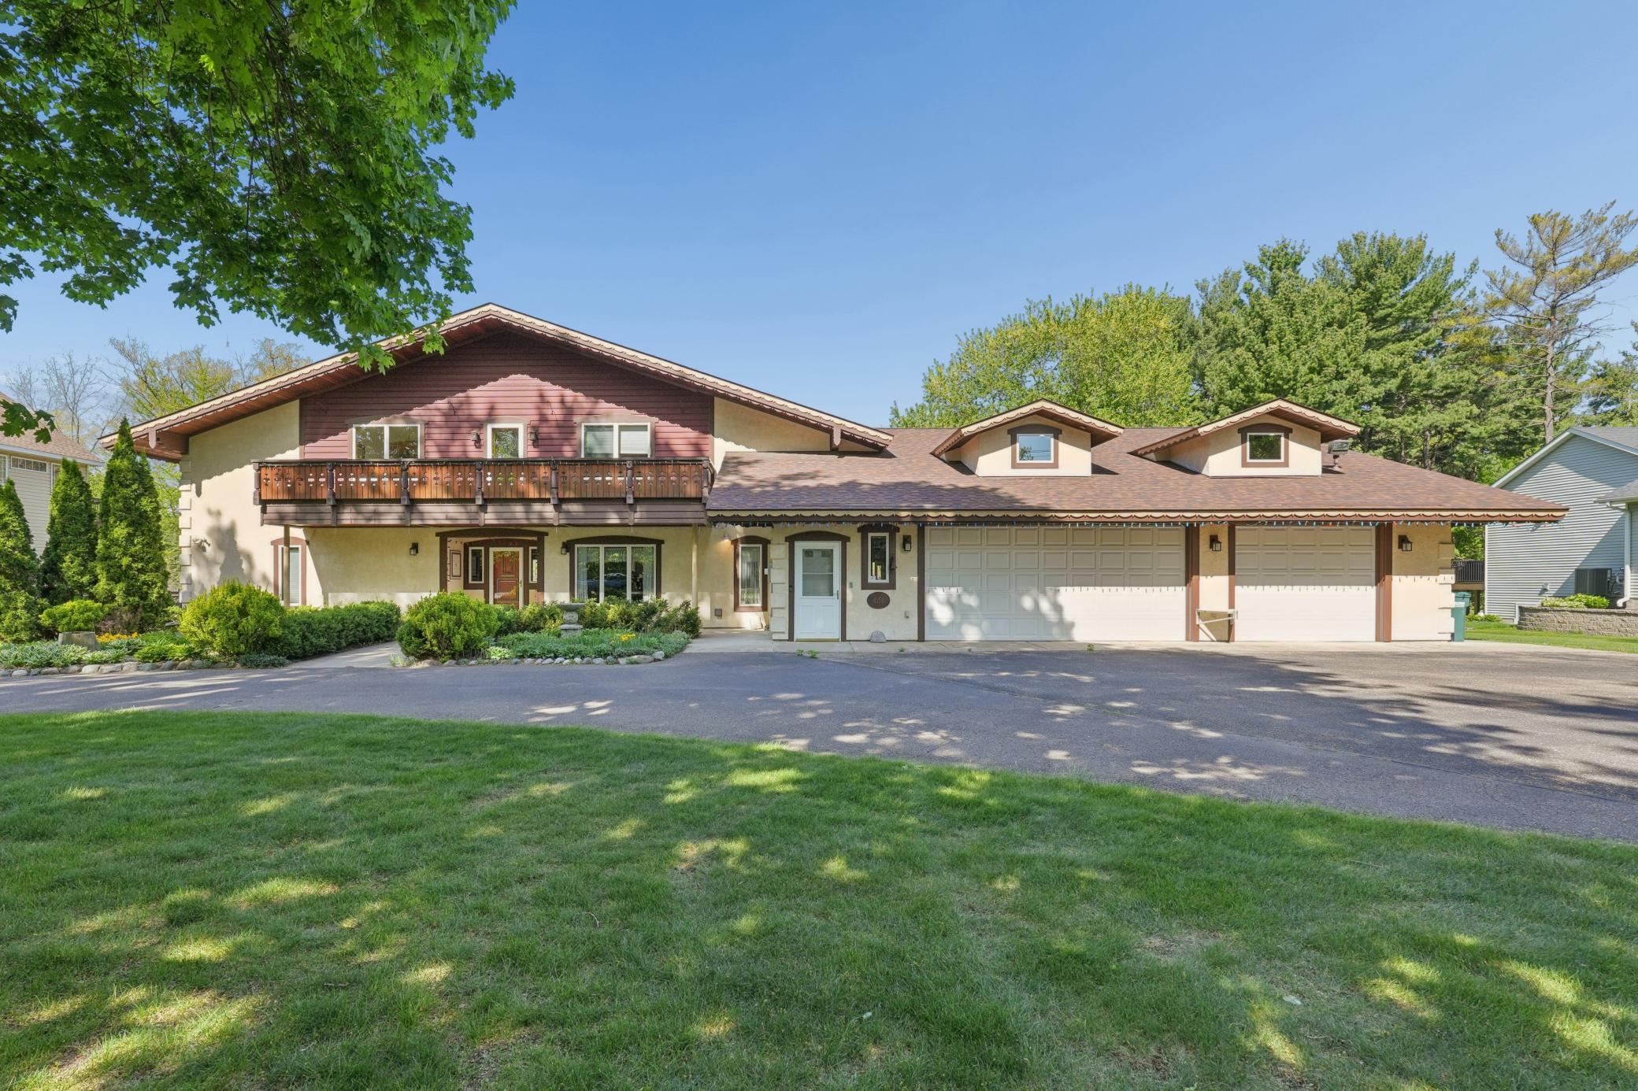

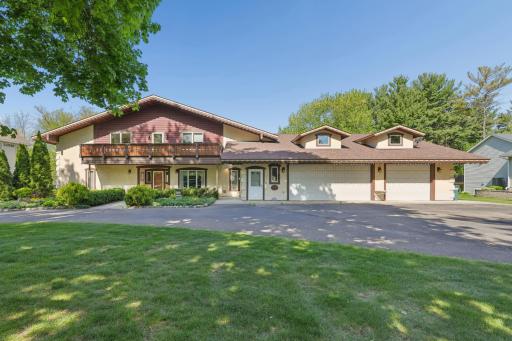
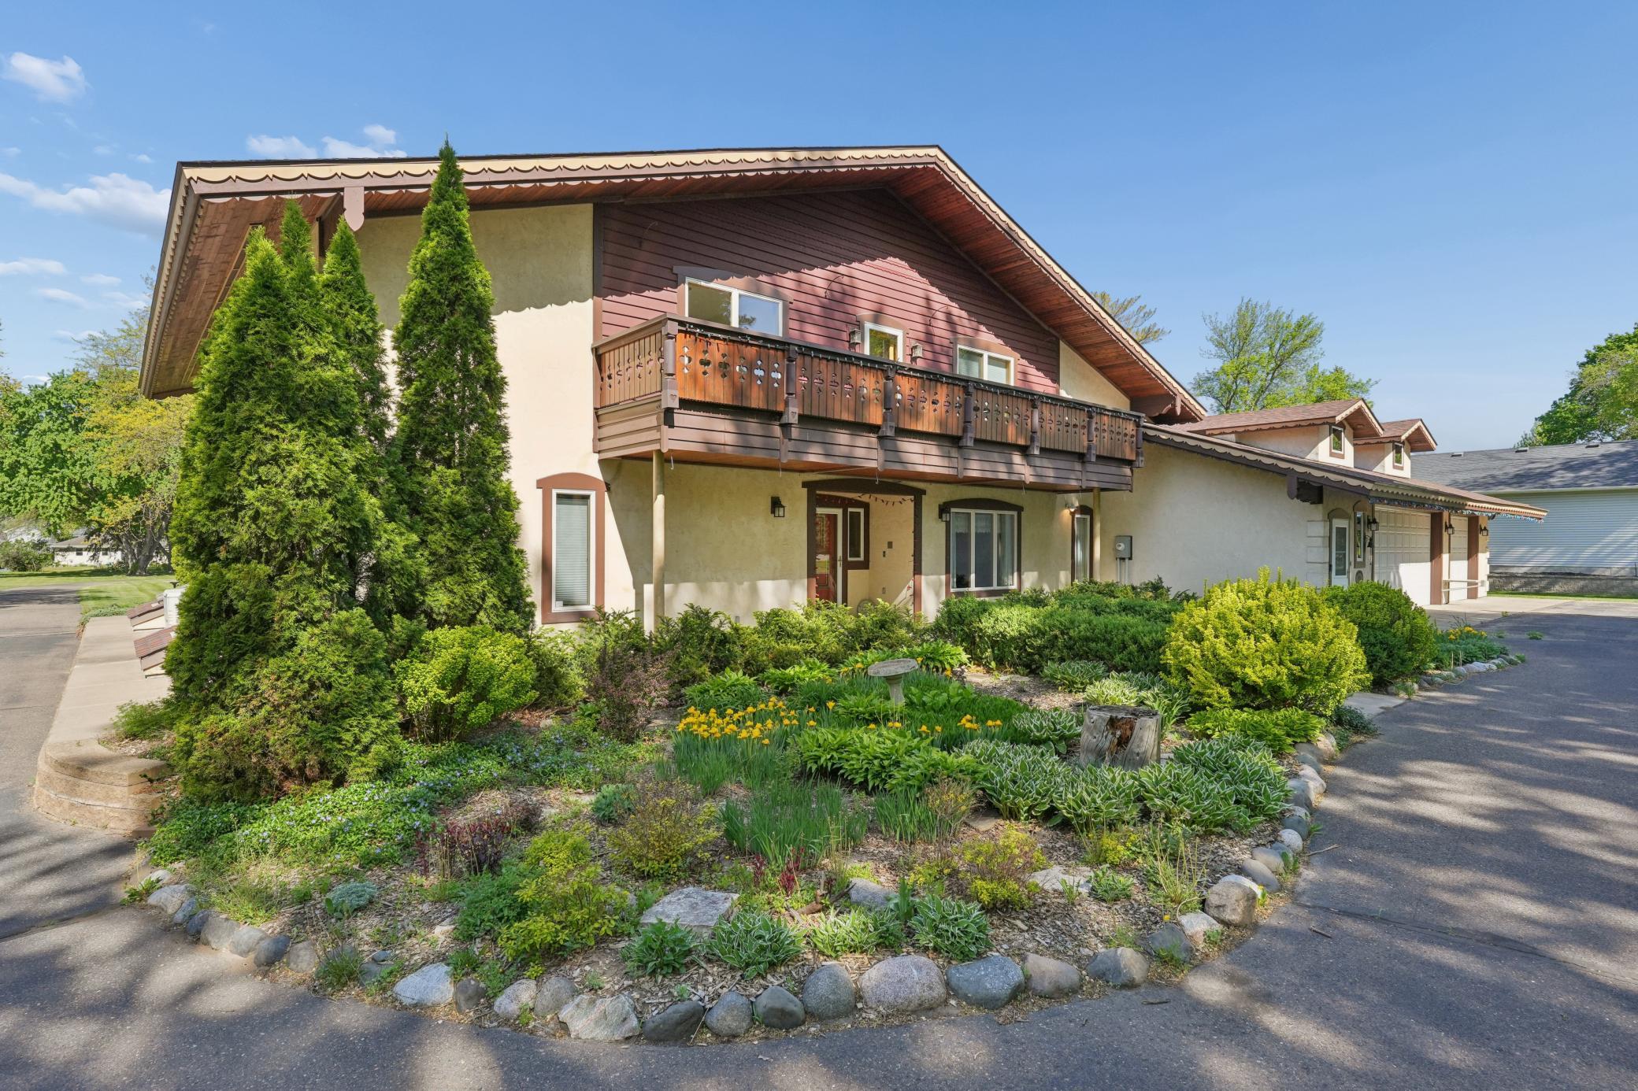
Front view of the custom-designed Austrian-inspired estate
  1 / 94  
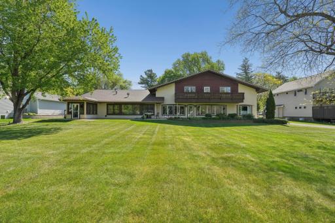
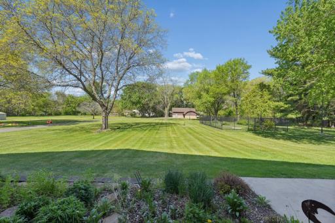
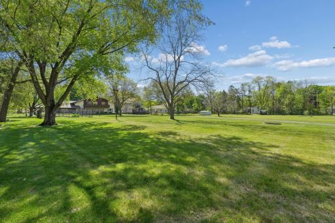
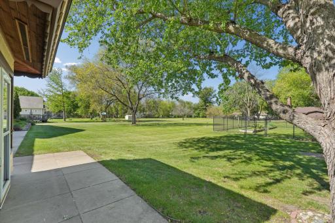
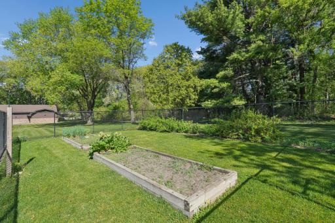
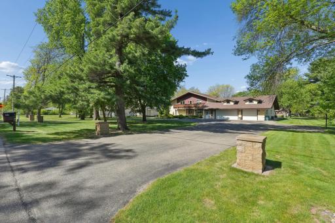
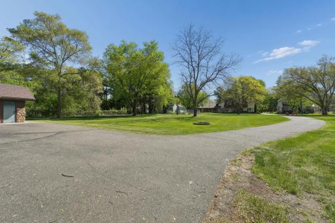
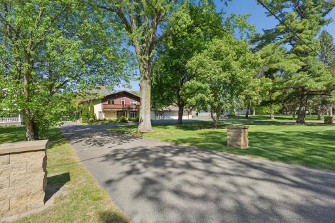
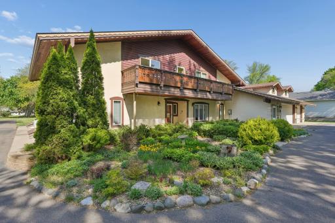
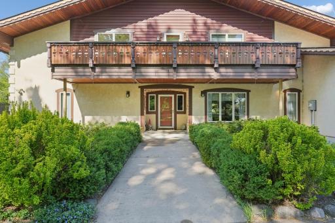
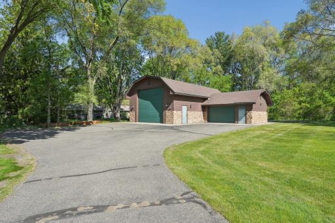
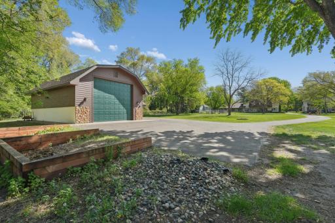
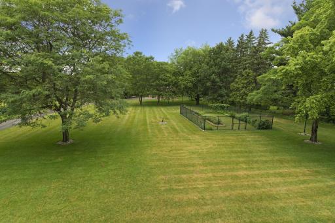
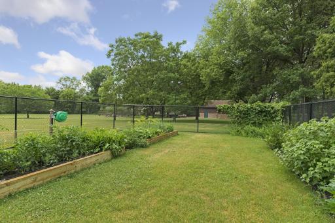
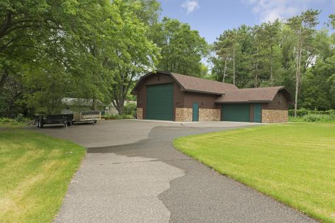
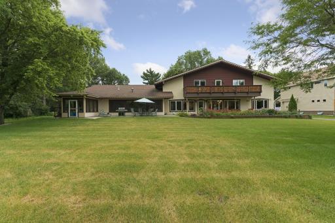
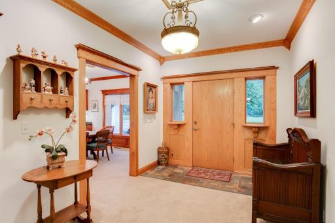
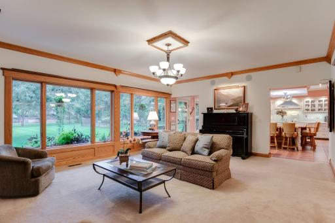
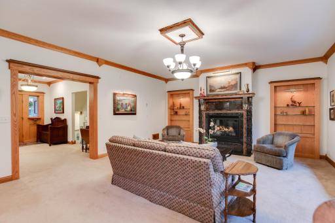
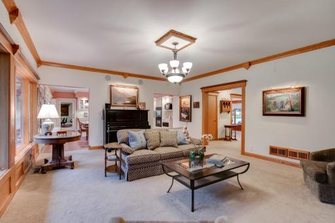
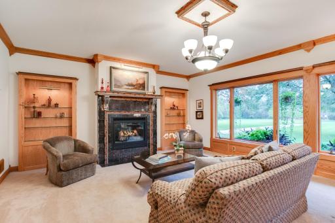
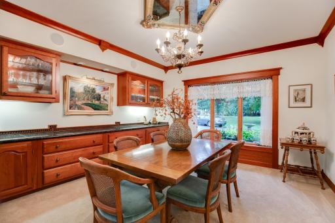
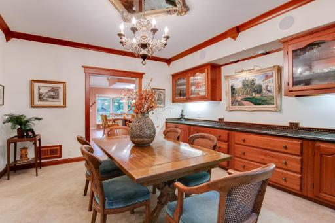
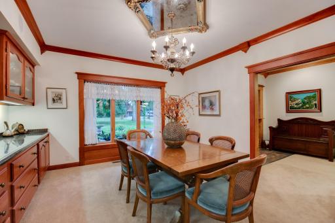
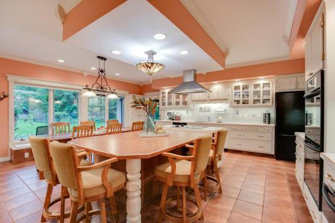
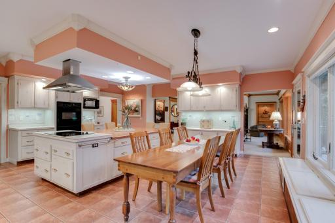
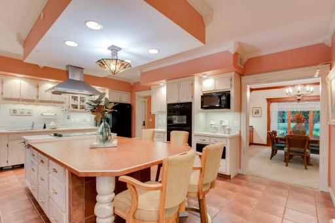
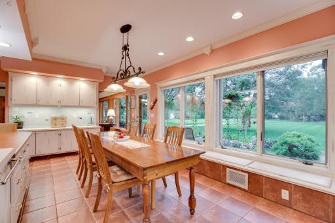
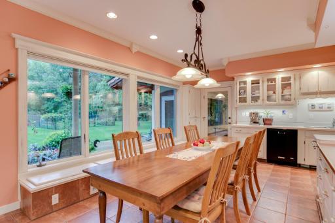
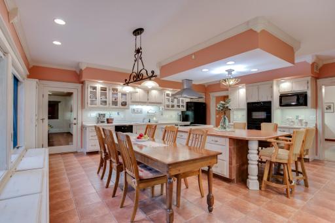
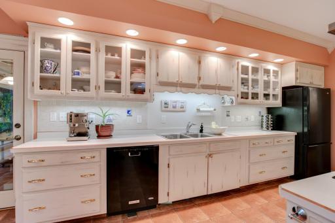
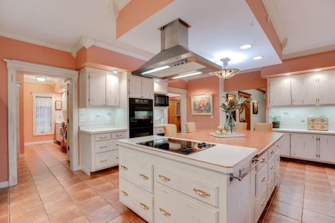
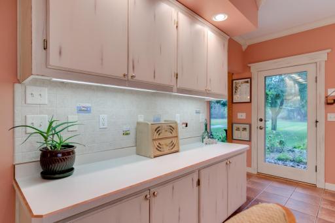
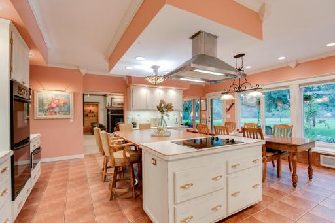
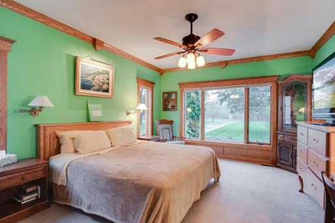
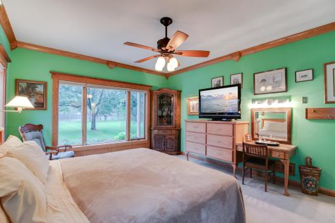
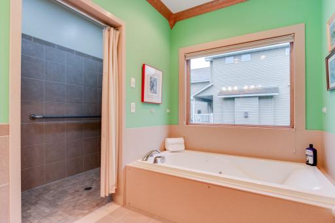
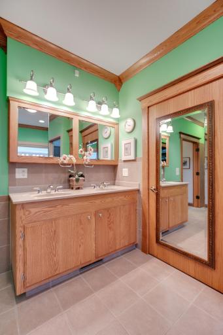
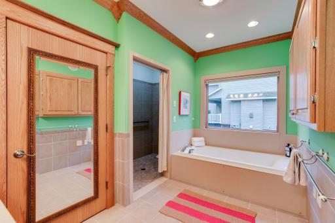
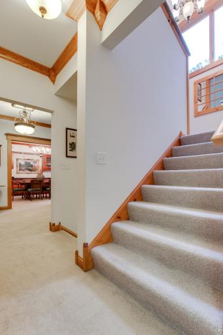
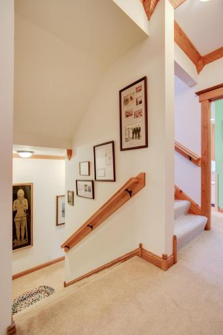
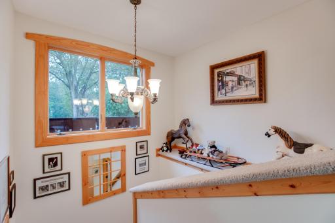
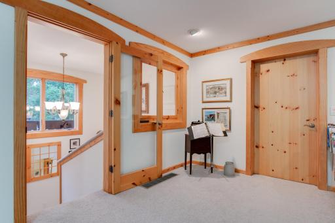
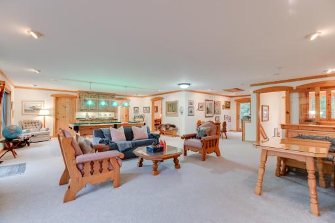
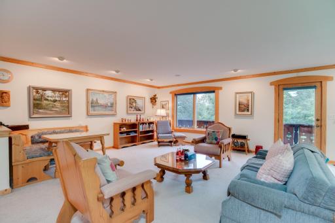
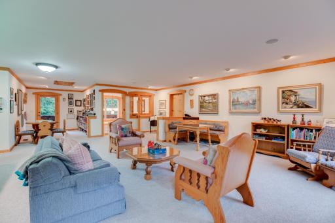
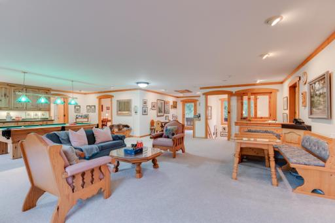
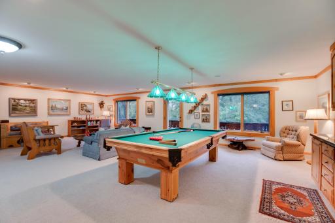
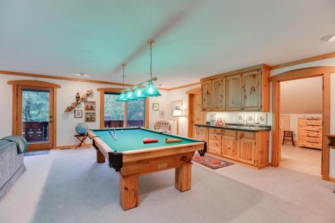
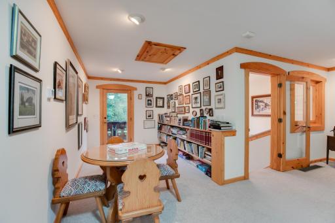
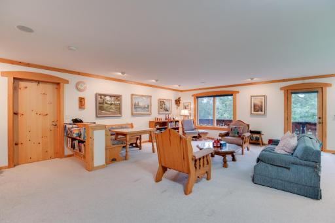
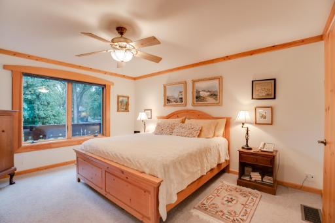
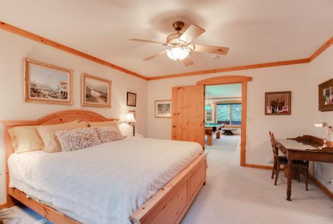
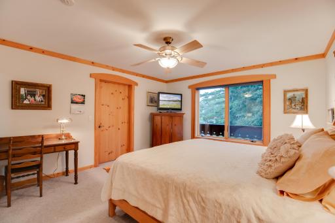
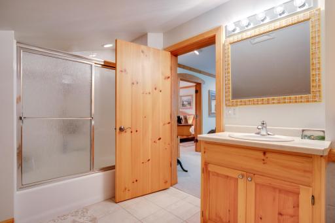
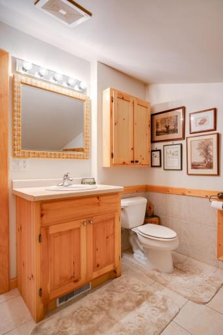
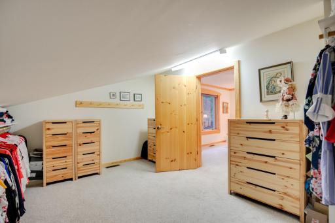
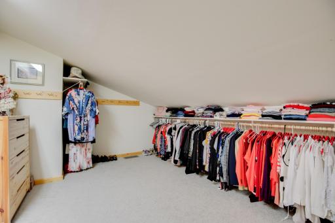
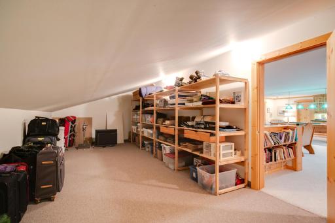
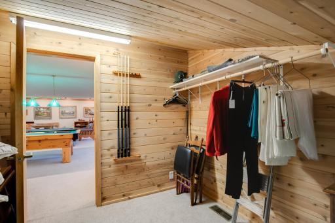
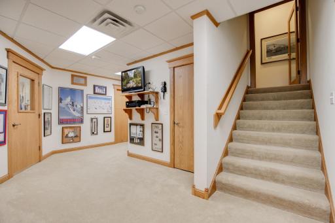
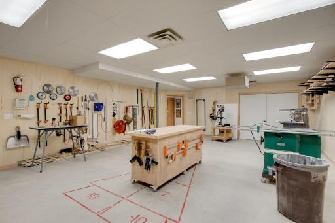
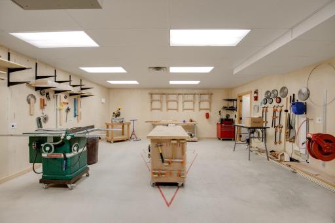
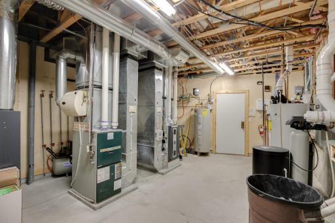
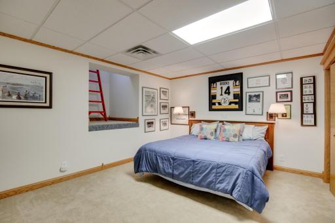
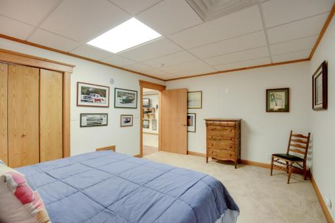
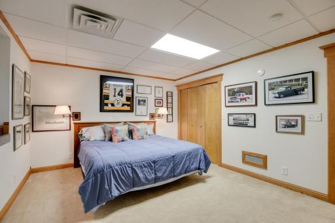
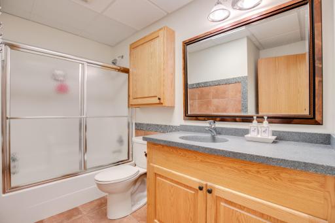
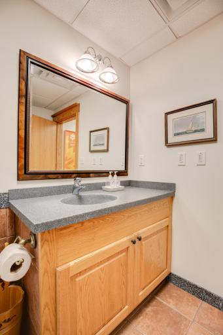
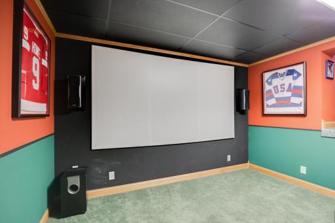
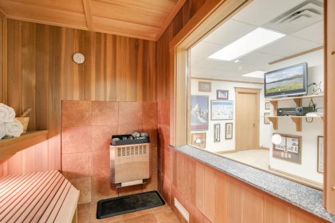
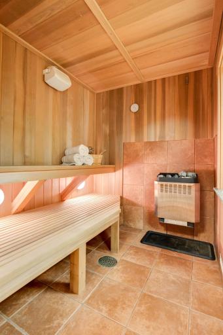
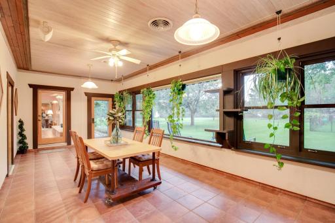
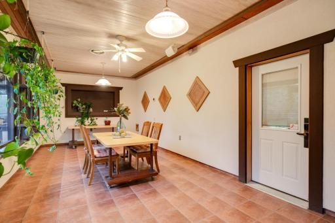
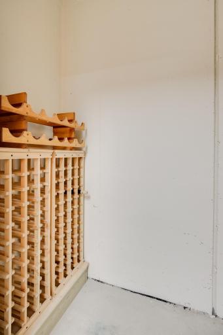
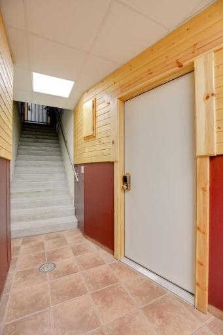
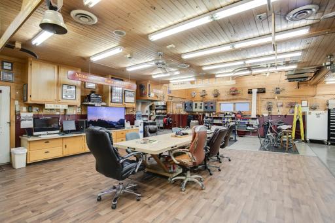
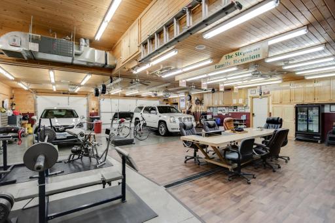
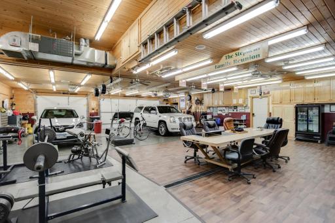
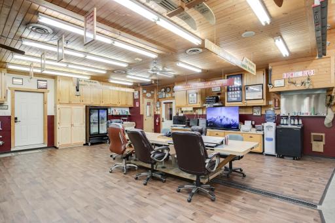
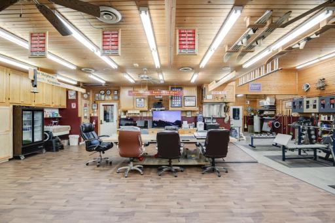
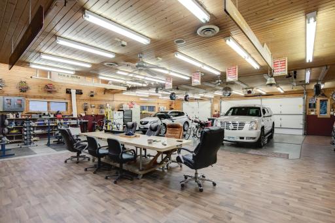
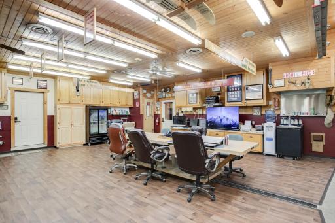
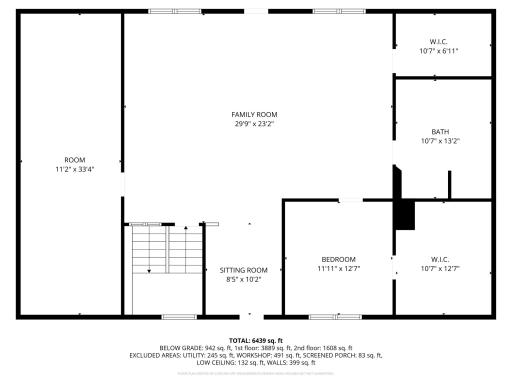
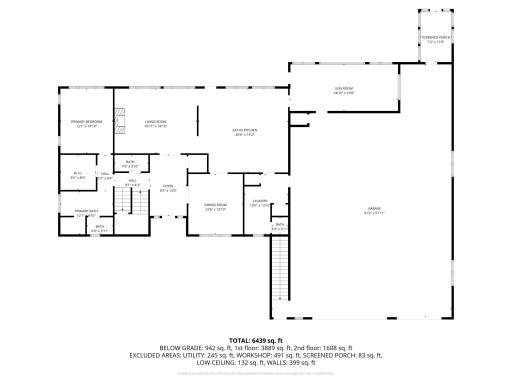
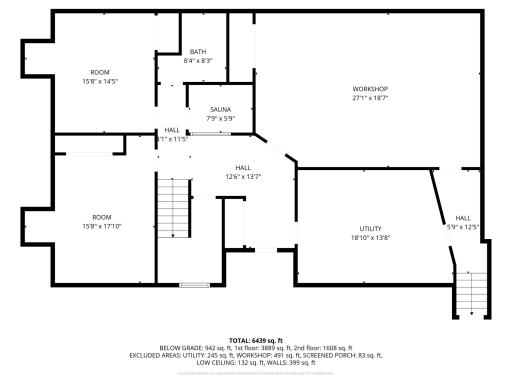
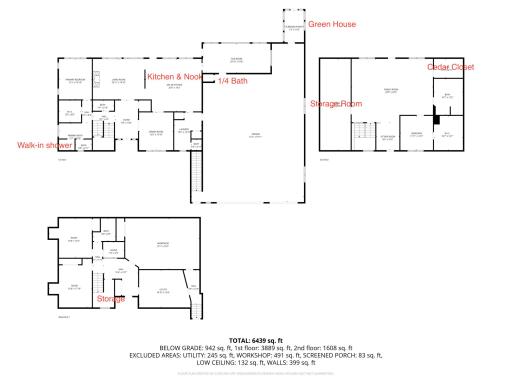
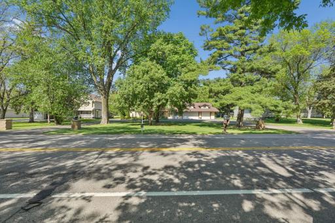
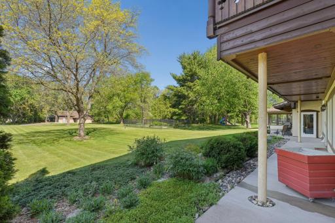
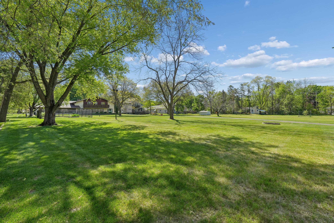
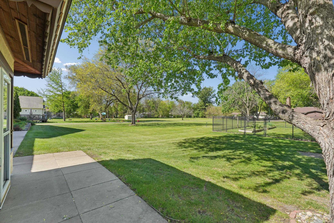
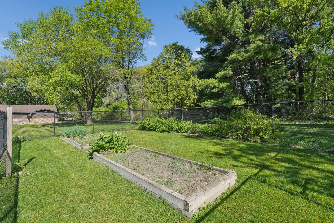
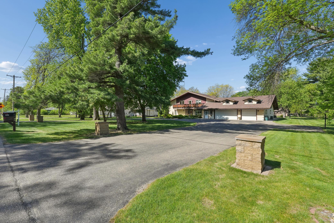
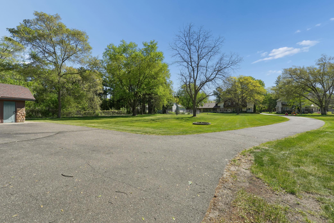
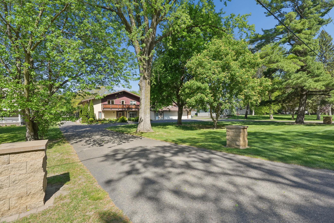
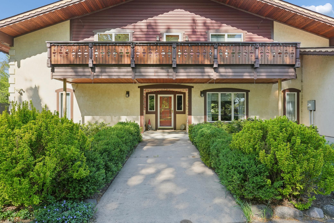
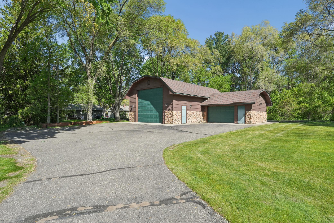
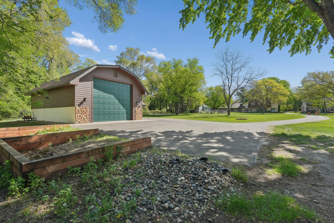
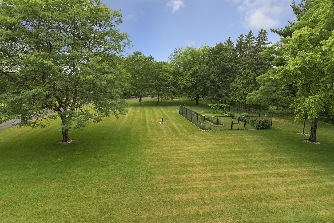
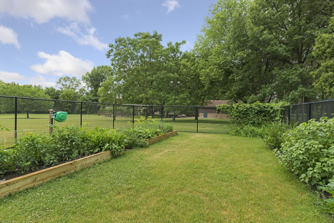
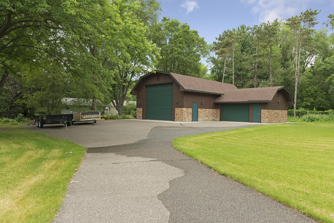
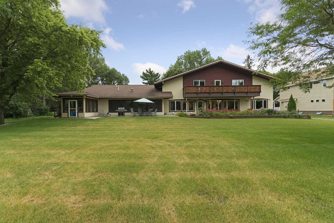
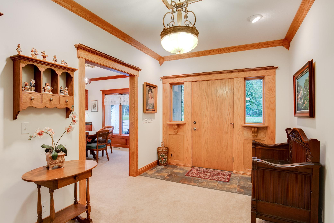
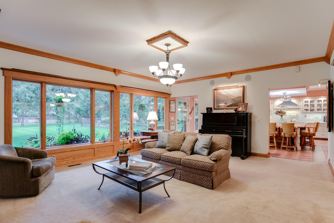
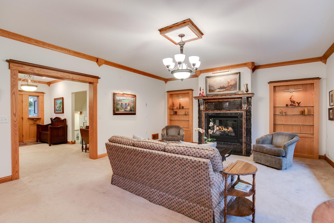
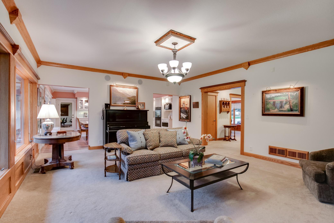
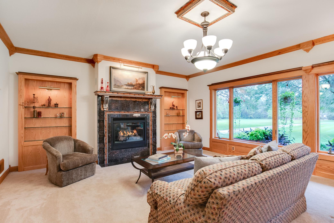
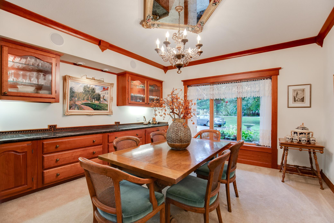
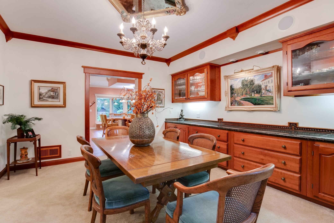
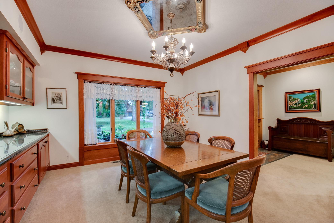
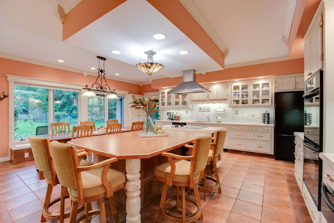
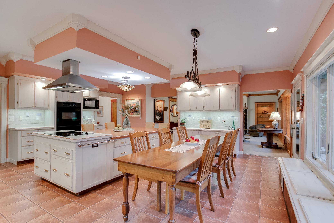
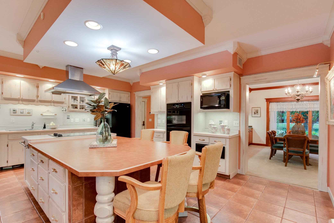
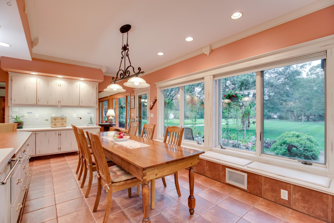
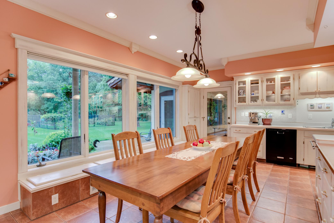
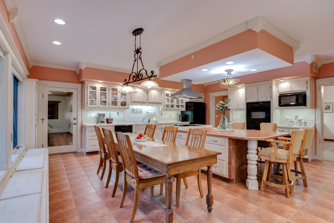
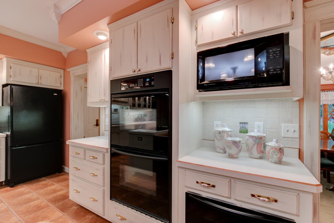
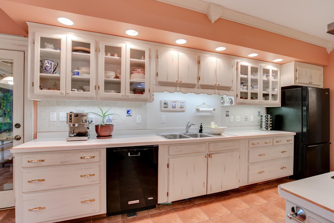
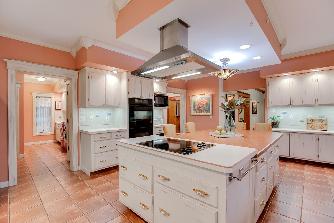
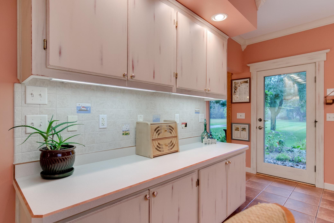
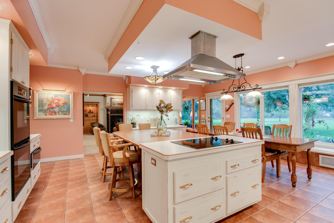
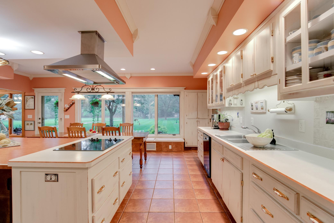
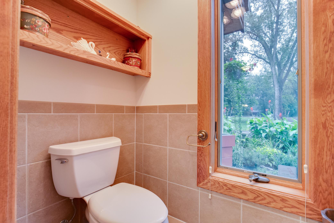
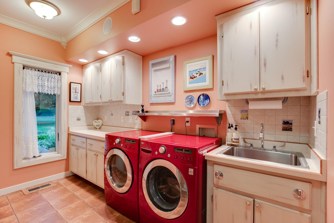
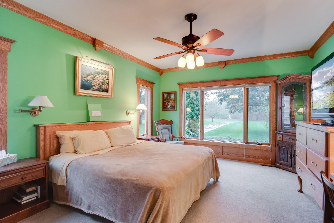
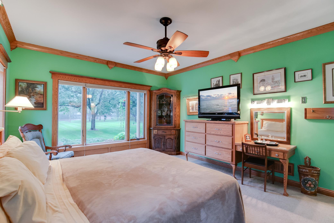
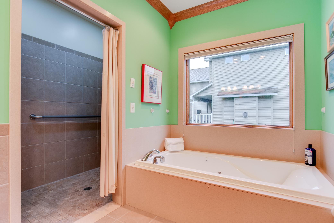
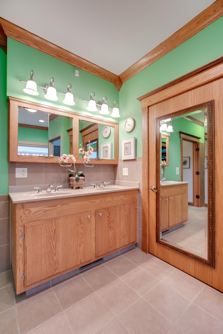
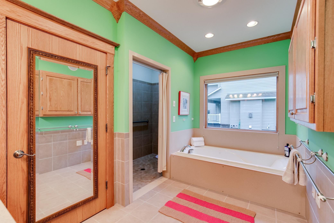
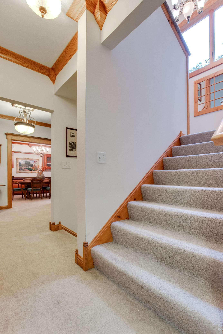
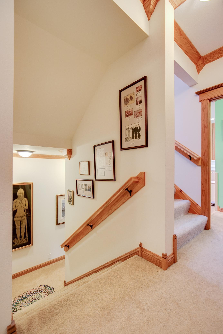
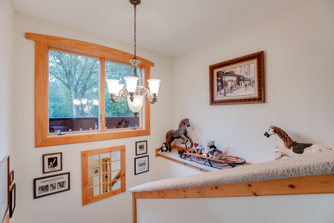
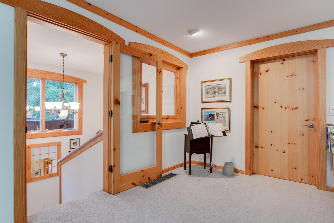
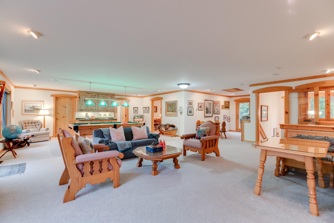
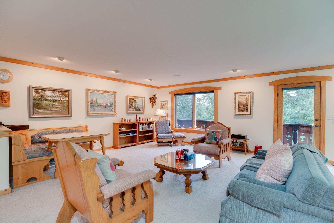
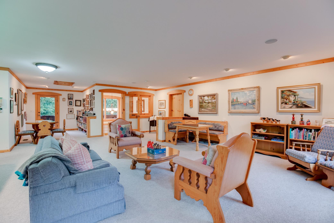
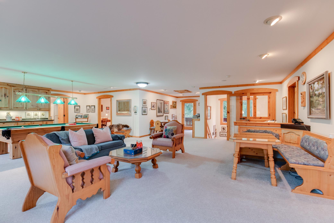
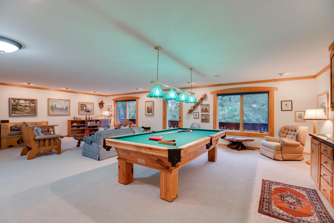
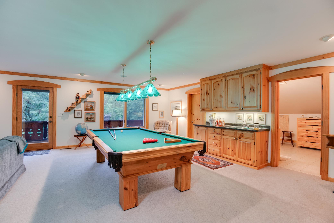
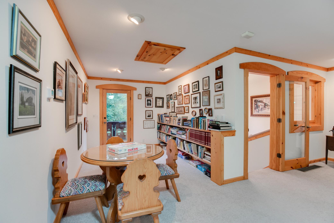
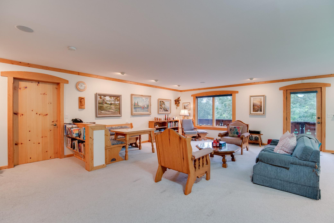
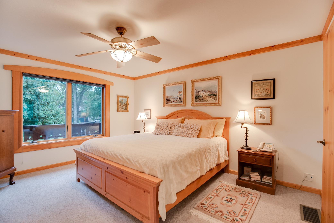
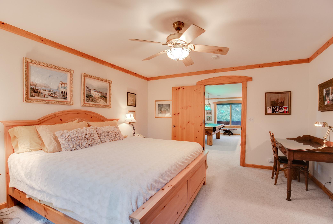
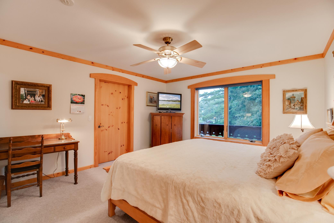
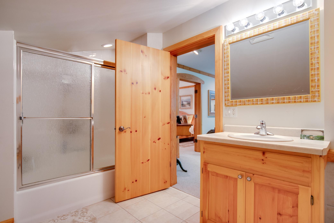
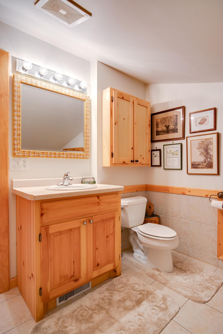
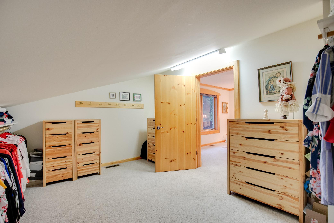
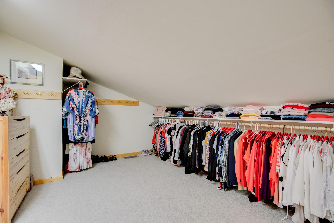
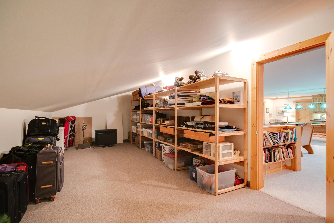
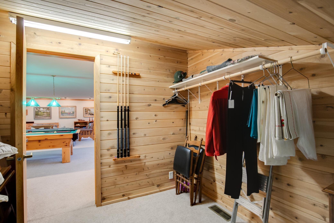
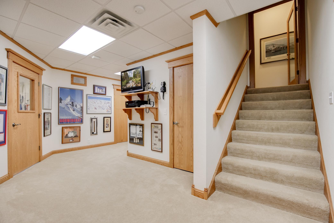
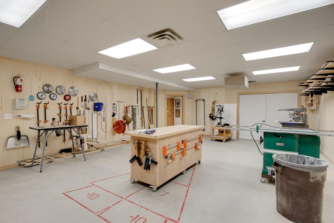
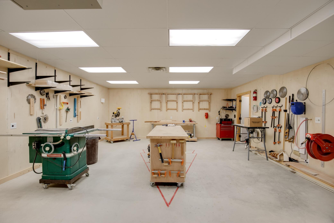
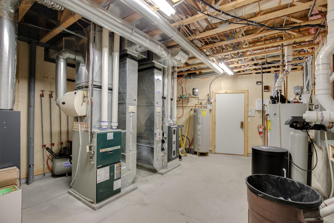
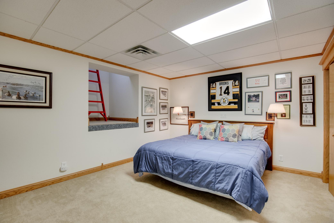
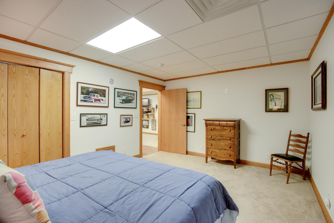
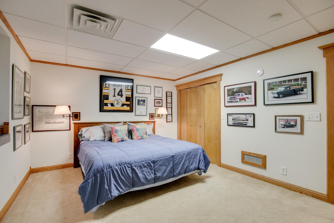
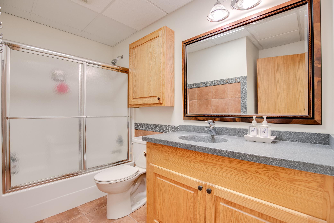
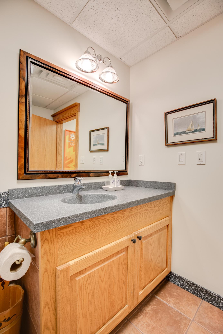
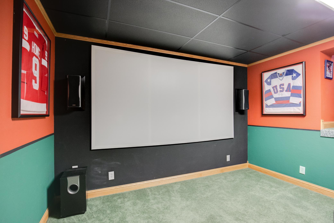
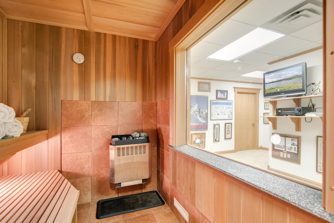
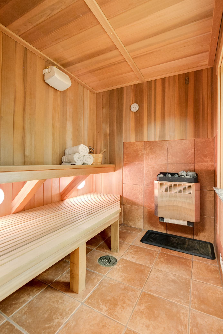
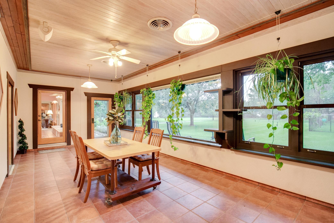
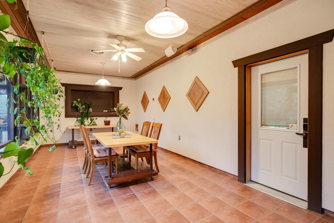
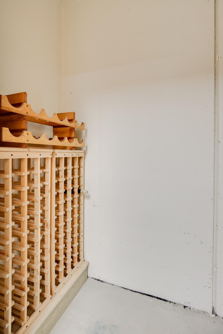
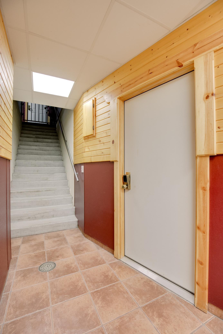
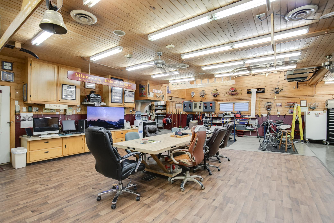
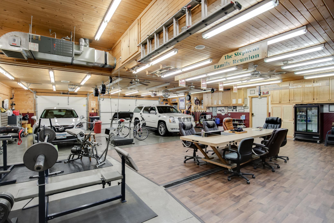
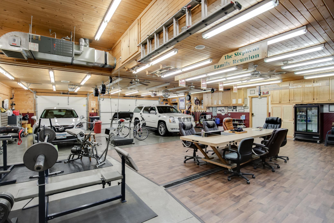
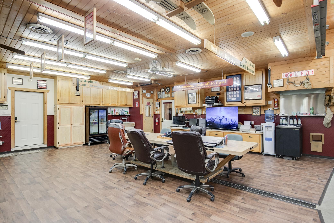
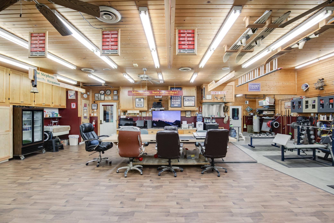
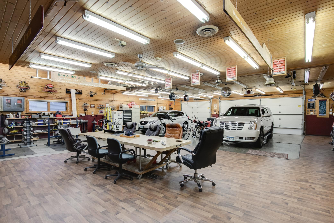
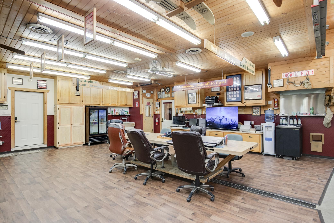
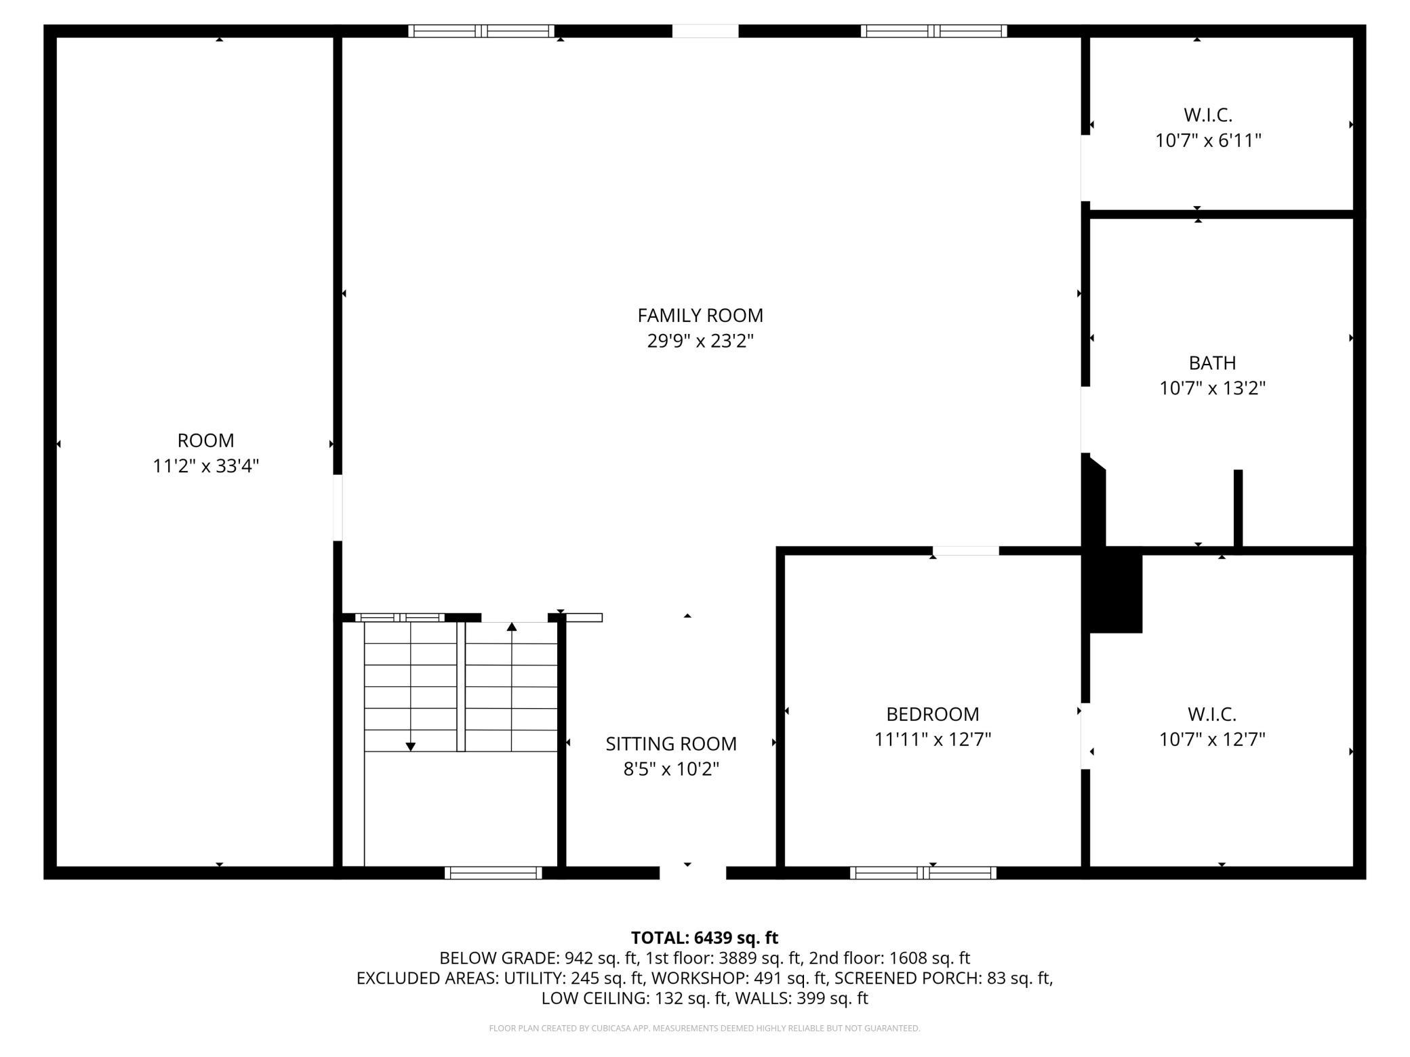
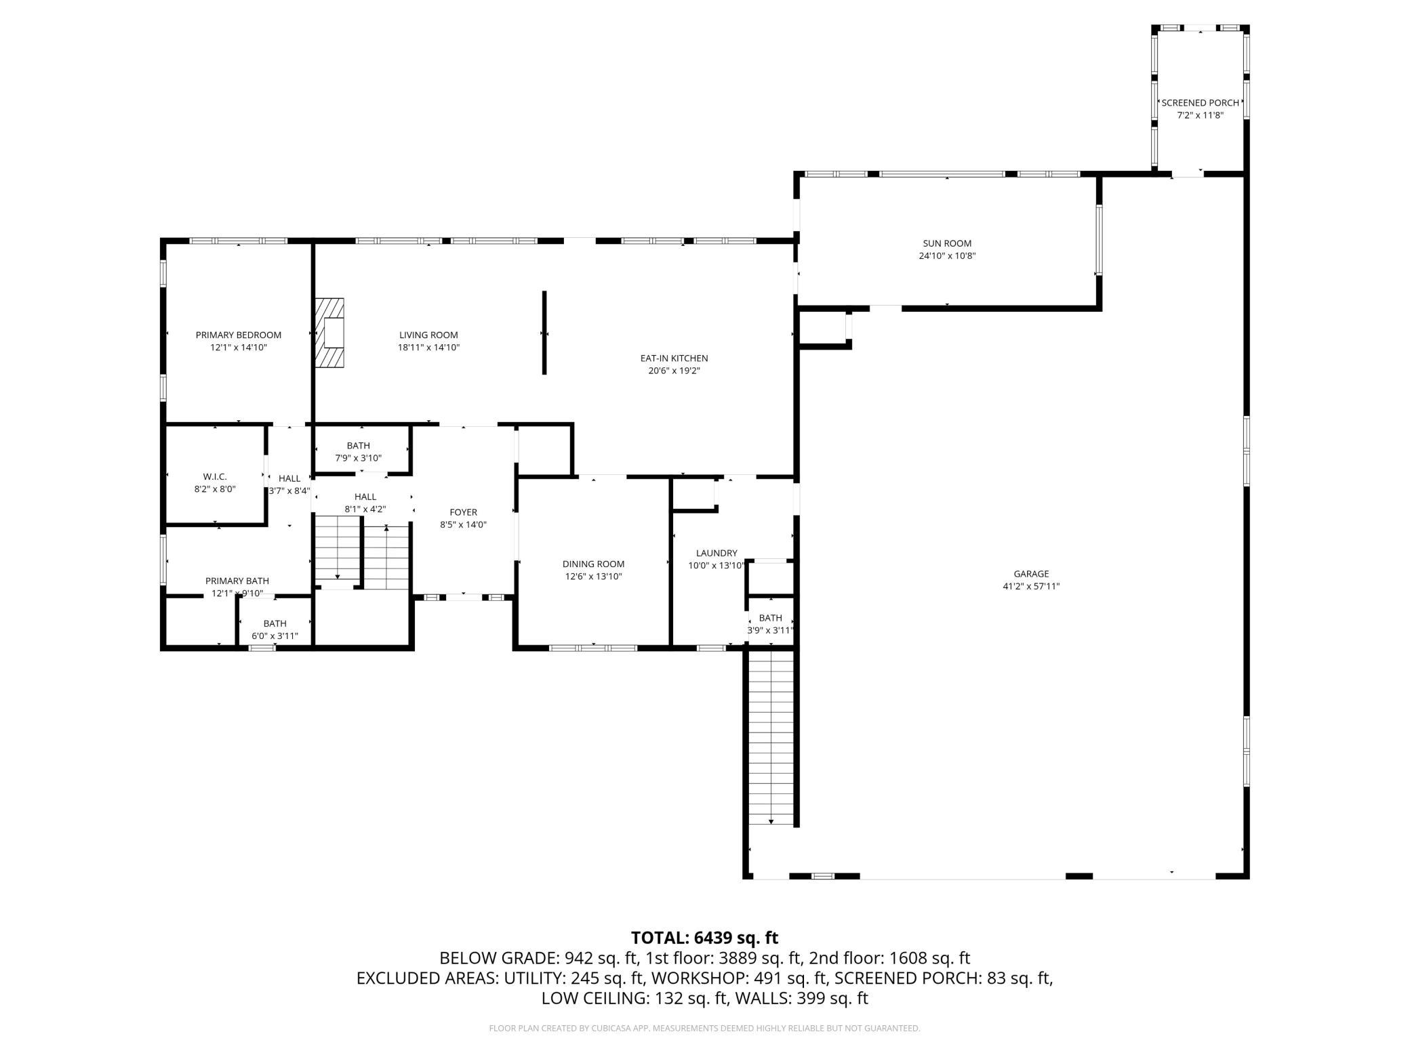
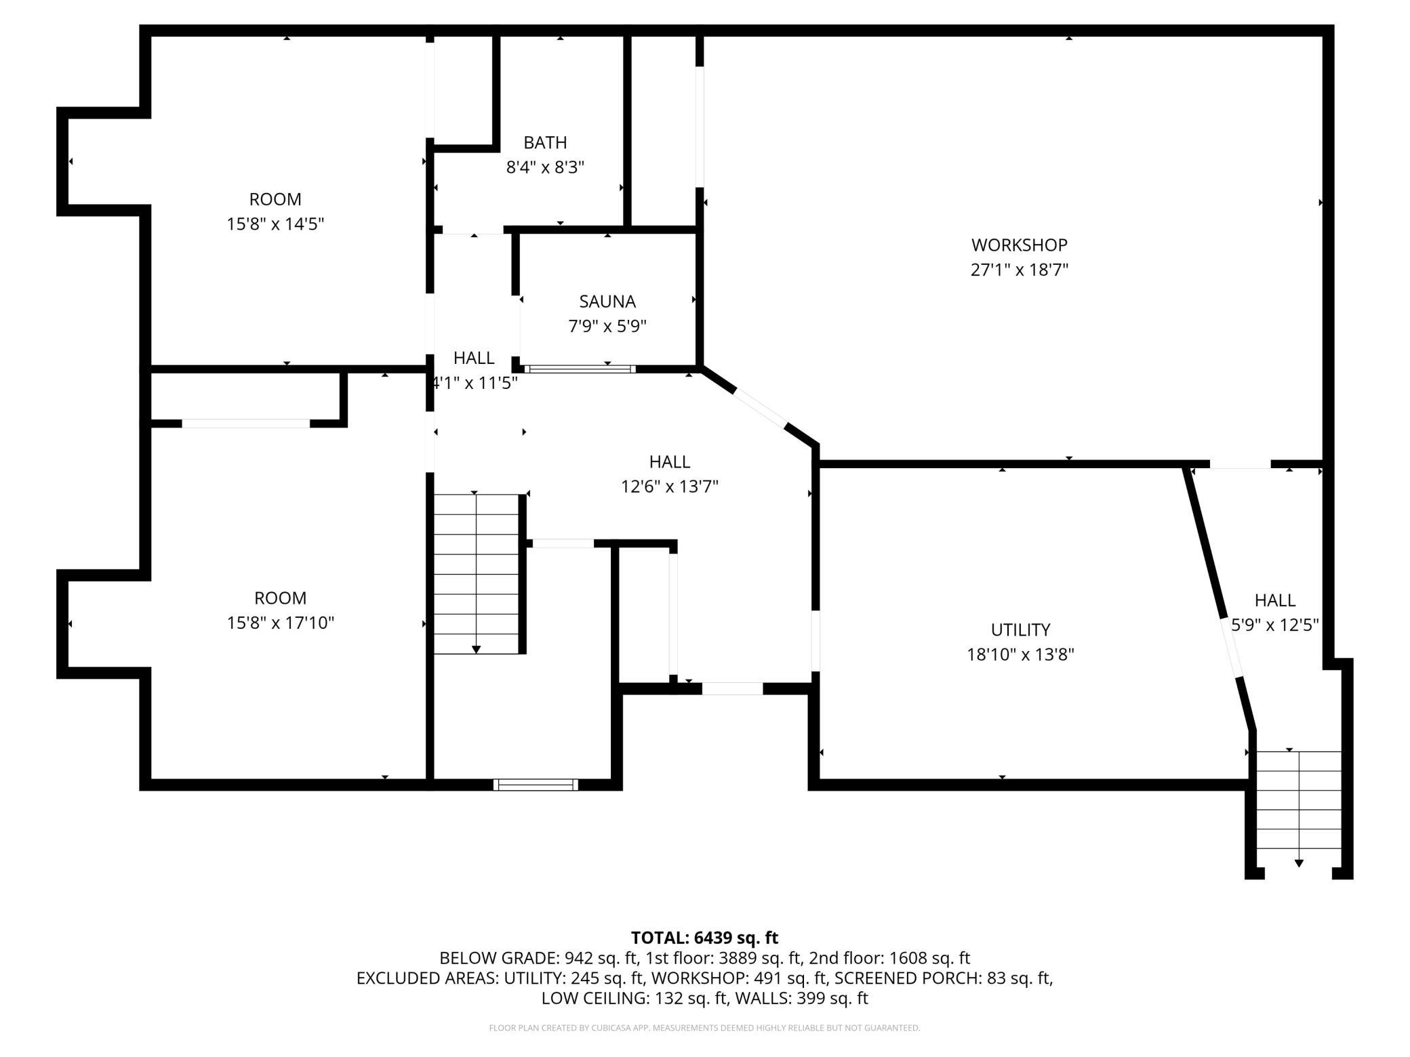
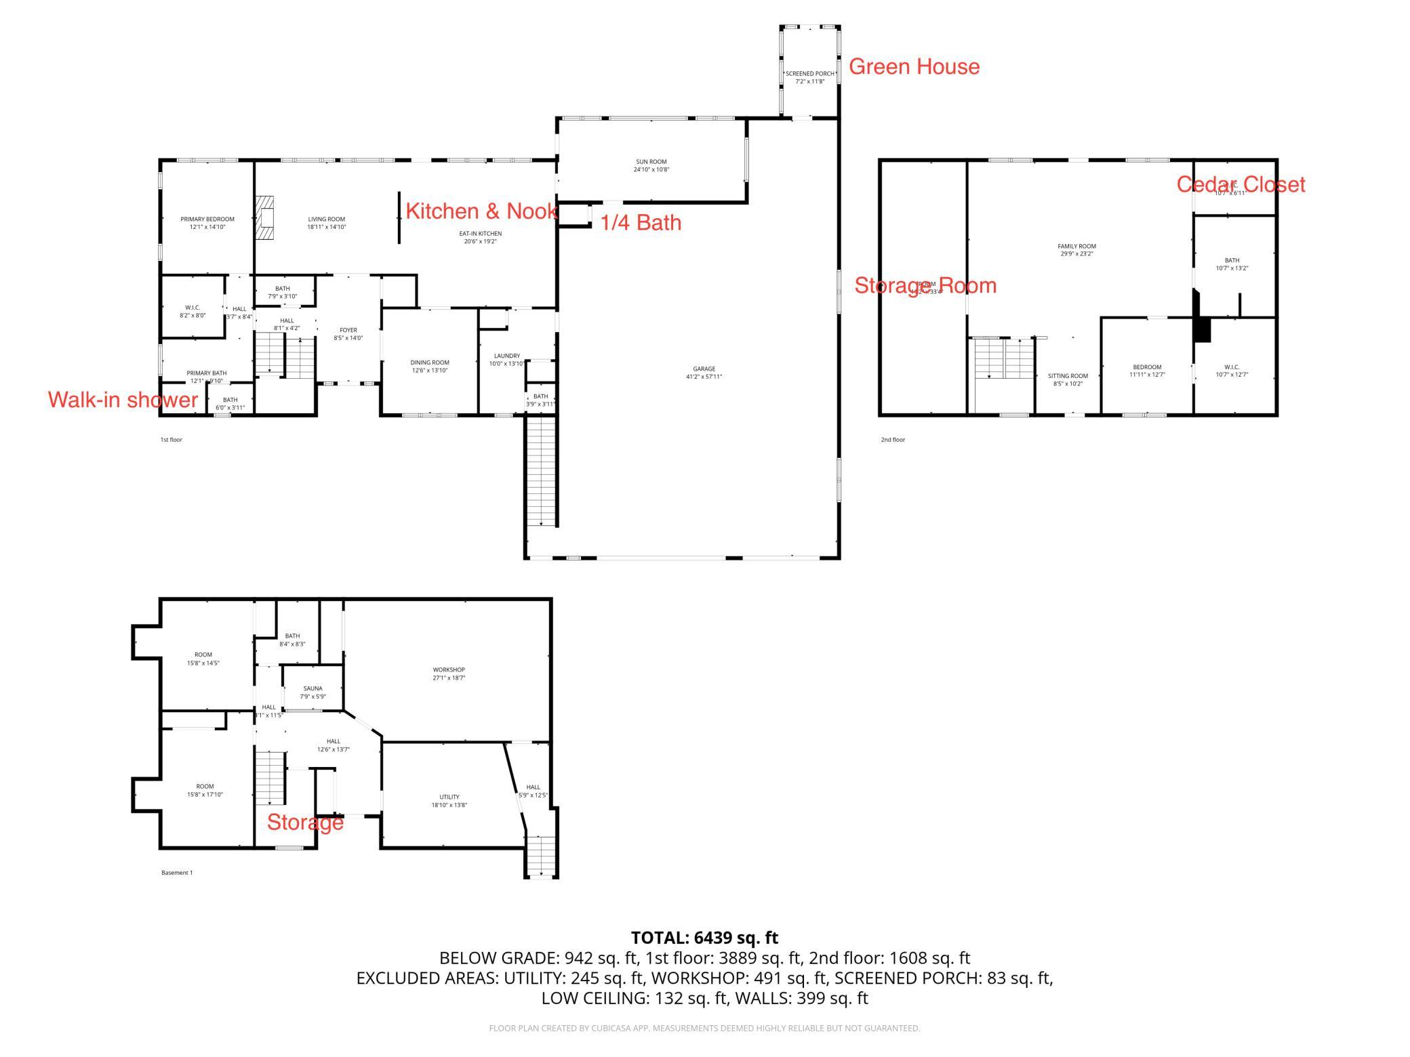
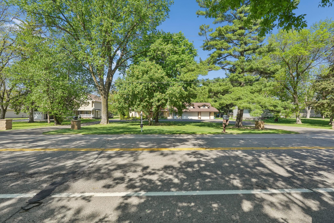
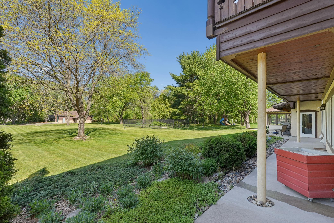
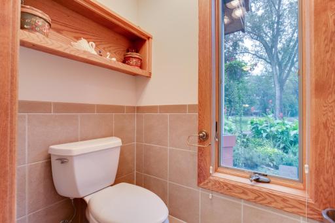
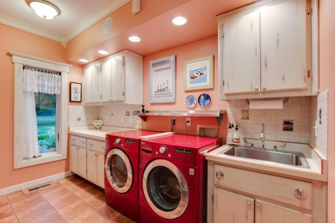
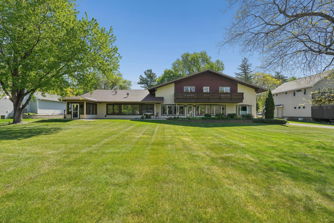
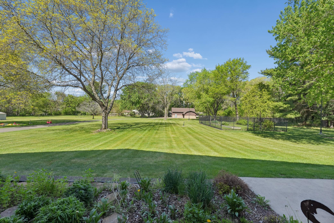
Front view of the custom-designed Austrian-inspired estate Beautiful backyard overlooking nearly two private, secluded acres. The meticulously landscaped yard is tilled, leveled, and hydro-seeded, with a full irrigation system for the lawn, flower beds, and vegetable garden. A different perspective of the backyard set on nearly two secluded acres. The meticulously landscaped yard is tilled, leveled, and hydro-seeded, with a full irrigation system for the lawn, flower beds, and vegetable garden. Fenced vegetable garden, perfect for growing fresh produce and herbs. Front view of the property featuring a horseshoe-shaped asphalt driveway. Backyard view featuring the asphalt driveway leading to the additional detached building Alternate front view showcasing the circular horseshoe driveway and beautifully landscaped setting. Close-up of the home's charming front façade surrounded by lush, professionally designed landscaping. Close-up view of the welcoming front entry, featuring a custom front door and elegant custom balcony abov supported by a 36-foot steel beam, with fully custom fascia and railings. A separate 1,440 sq ft detached garage is equally impressive, with heated floors, A/C, insulation, 1/4 bath, floor drain, cable TV, internet, and a security system Another view of the separate 1,440 sq ft detached garage is equally impressive, with heated floors, A/C, insulation, 1/4 bath, floor drain, cable TV, internet, and a security system The meticulously landscaped yard is tilled, leveled, and hydro-seeded, with a full irrigation system for the lawn, flower beds, and vegetable garden. Fenced vegetable garden, perfect for growing fresh produce and herbs. A separate 1,440 sq ft detached garage is equally impressive, with heated floors, A/C, insulation, 1/4 bath, floor drain, cable TV, internet, and a security system Beautiful backyard overlooking nearly two private, secluded acres. Spacious foyer featuring 11-inch smooth cedar trim, with seamless access to the formal dining room and living room. Living room featuring a cozy gas fireplace, 9-foot ceilings, stunning 11-inch smooth cedar trim, Andersen Perma-Shield windows, and convenient access to the kitchen. Another view of the living room featuring a cozy gas fireplace and built-in shelving, 9-foot ceilings, stunning 11-inch smooth cedar trim. Alternate view of the inviting living room highlighted by a cozy gas fireplace, custom built-in cabinetry, soaring 9-foot ceilings, rich 11-inch smooth cedar trim, Andersen Perma-Shield windows, and a seamless connection to the kitchen. Another view of the living room featuring a cozy gas fireplace and built-in shelving. The formal dining room is adorned with solid cherry woodwork, a built-in buffet with granite countertops, and a custom molding from Spain granite backsplash. The formal dining room is adorned with solid cherry woodwork, a built-in buffet with granite countertops, and a custom molding from Spain granite backsplash. Another view of the formal dining room, showcasing exquisite solid cherry woodwork, a built-in buffet with granite countertops, a custom Spanish granite backsplash. The dining room also offers convenient access to the foyer The gourmet kitchen is a chef's dream, offering 14-inch deep cabinetry, heated tile floors, Norwegian tile backsplash, double oven, warming drawer, and a generous center island. The gourmet kitchen is featuring 14-inch-deep custom cabinetry, heated tile floors, a distinctive Norwegian tile backsplash, double ovens, a warming drawer, and a spacious center island. A custom-crafted solid wood dining table with matching chairs. The gourmet kitchen is a chef’s dream, seamlessly connected to the formal dining area, this beautifully designed space blends exceptional functionality with timeless elegance, making it ideal for both everyday living and entertaining. A view of the gourmet kitchen featuring a custom-designed solid wood dining table and matching chairs, complemented by 14-inch-deep cabinetry, heated tile floors, a Norwegian tile backsplash, and a spacious center island. A view of the gourmet kitchen featuring a custom-designed solid wood dining table and matching chairs, complemented by 14-inch-deep cabinetry, heated tile floors, a Norwegian tile backsplash, and a spacious center island. A view of the gourmet kitchen featuring a custom-designed solid wood dining table and matching chairs, complemented by 14-inch-deep cabinetry, heated tile floors, a Norwegian tile backsplash, and a spacious center island. A closer look at the kitchen’s premium double oven, providing ample cooking capacity and efficiency, perfectly suited for preparing meals for family gatherings and special occasions. A closer look at the kitchen’s custom 14-inch-deep cabinetry, thoughtfully designed to provide exceptional storage, functionality, and timeless craftsmanship. A kitchen view from a different angle, highlighting the custom 14-inch-deep cabinetry, spacious center island, heated tile floors, and thoughtfully designed layout that seamlessly blends functionality and style. A closer look at the kitchen’s custom 14-inch-deep cabinetry, thoughtfully designed to provide exceptional storage, functionality, and timeless craftsmanship. A kitchen view from a different angle, highlighting the custom 14-inch-deep cabinetry, spacious center island, heated tile floors, and thoughtfully designed layout that seamlessly blends functionality and style. A kitchen view from a different angle, highlighting the custom 14-inch-deep cabinetry, spacious center island, heated tile floors, and thoughtfully designed layout that seamlessly blends functionality and style. Main-level tiled guest half bath, thoughtfully designed with stylish finishes and convenient access for visitors, offering both comfort and functionality. Well-appointed main-level laundry room with built-in shelving and newer appliances, offering efficient workspace and practical storage for household needs. The luxurious primary suite features built-in cabinetry, a custom headboard, and a walk-in dressing room with approximately 20 feet of hanging space, 80 feet of shelving, and 8 dresser drawers. Another view of the spacious main-level primary bedroom. The luxurious primary suite features built-in cabinetry, a custom headboard, and a walk-in dressing room with approximately 20 feet of hanging space, 80 feet of shelving, and 8 dresser drawers. The private primary bath offers a true spa-like experience, highlighted by a generous 4' x 7' roll-in shower and a soothing Jacuzzi tub, providing the perfect place to relax and unwind. Primary bath featuring a dual-sink vanity The primary spa-like bath features a spacious 4' x 7' roll-in shower and a relaxing Jacuzzi tub, creating a luxurious retreat designed for comfort, accessibility, and everyday indulgence. Extra-wide 4-foot staircases, thoughtfully designed to enhance accessibility, ease of movement, and everyday comfort while adding to the home's spacious feel. Extra-wide 4-foot staircases lead to the upper level, offering enhanced accessibility, ease of movement, and a spacious, open feel throughout the home. Extra-wide 4-foot staircases and expansive hallways lead to the upper level, enhancing accessibility while creating an open, spacious feel throughout the home. A view of the upper-level doorway, showcasing the home's generous proportions, wide hallways, and thoughtful design that enhances comfort and ease of movement. Spacious upper-level family room designed for gathering and entertainment, offering room for a pool table, library, and inviting seating areas for family and guests. Another perspective of the spacious upper-level family room, showcasing its walkout access to the balcony and ample space for gathering, recreation, and comfortable everyday living. Spacious upper-level family room designed for gathering and entertainment, offering room for a pool table, library, and inviting seating areas for family and guests. Another view of the expansive upper-level family room highlights the pool table, wet bar, and cozy corner library, with direct access to the balcony, creating the perfect setting for recreation, relaxation, and entertaining. Expansive upper-level family room with a pool table, creating the perfect space for game nights, gatherings, and everyday enjoyment. Expansive upper-level family room with a pool table and wet bar, creating the perfect space for game nights, gatherings, and everyday enjoyment. A charming library corner of the family room, offering built-in shelving and a cozy retreat for reading, relaxation, or quiet conversation, all within the expansive upper-level gathering space. Spacious upper-level family room designed for gathering and entertainment, offering room for a pool table, library, and inviting seating areas for family and guests. Upper-level guest bedroom featuring a spacious dressing room, offering exceptional storage, organization, and comfort for family members or overnight guests. Upper-level guest bedroom featuring a spacious dressing room, offering exceptional storage, organization, and comfort for family members or overnight guests. Upper-level guest bedroom featuring a spacious dressing room, offering exceptional storage, organization, and comfort for family members or overnight guests. Well-appointed upper-level full bathroom featuring a functional layout and attractive finishes, offering a comfortable and convenient space for everyday use. A view of the upper-level full bathroom, showcasing a portion of its functional layout and attractive finishes. Spacious dressing room adjoining the upper-level bedroom, thoughtfully designed with generous storage and organization space, creating a comfortable and functional extension of the private suite. Spacious dressing room adjoining the upper-level bedroom, thoughtfully designed with generous storage and organization space, creating a comfortable and functional extension of the private suite. Expansive 38' x 12' upper-level storage area, offering abundant room for organization, collectibles, recreational equipment, and long-term storage, adding valuable functionality to the home. Upper-level cedar closet, thoughtfully designed for additional storage and organization, featuring natural cedar lining that helps preserve garments and keeps stored items fresh. The home's extra-wide 4-foot staircases descend to the lower level, combining accessibility and comfort with thoughtful design that complements the home's generous proportions. Lower-level 31' x 20' workshop, offering an exceptional space for woodworking, crafting, hobbies, home projects, or additional storage. Lower-level 31' x 20' workshop, offering an exceptional space for woodworking, crafting, hobbies, home projects, or additional storage. Utility room Lower-level bedroom featuring an egress window, providing safety, and flexibility for use as a guest room, private retreat, or additional living space. Lower-level bedroom featuring an egress window, providing safety, and flexibility for use as a guest room, private retreat, or additional living space. Lower-level bedroom featuring an egress window, providing safety, and flexibility for use as a guest room, private retreat, or additional living space. Lower-level full bathroom, thoughtfully designed with a functional layout and quality finishes, providing comfort and convenience for guests, family members, or those using the lower-level living spaces. Lower-level full bathroom, thoughtfully designed with a functional layout and quality finishes, providing comfort and convenience for guests, family members, or those using the lower-level living spaces. A look at the lower-level bedroom, thoughtfully utilized as a media room. Enjoy the benefits of your own private sauna, a serene space designed for relaxation, wellness, and a true spa-like experience at home. Enjoy the benefits of your own private sauna, a serene space designed for relaxation, wellness, and a true spa-like experience at home. A 28x12 four-season porch provides year-round enjoyment. A 28x12 four-season porch provides year-round enjoyment. Built-in wine cooler, offering stylish and convenient storage for wine enthusiasts while enhancing the home's entertainment and hospitality features. The utility room features a rear exterior entrance and direct stairway access to the garage, offering added convenience, accessibility, and practical connectivity throughout the home. The attached 54x40 heated and insulated garage includes A/C, a 1/4 bath, floor drain, and oversized doors (8x18 and 8x9) The attached 54x40 heated and insulated garage includes A/C, a 1/4 bath, floor drain, and oversized doors (8x18 and 8x9) The attached 54x40 heated and insulated garage includes A/C, a 1/4 bath, floor drain, and oversized doors (8x18 and 8x9) The attached 54x40 heated and insulated garage includes A/C, a 1/4 bath, floor drain, and oversized doors (8x18 and 8x9) The attached 54x40 heated and insulated garage includes A/C, a 1/4 bath, floor drain, and oversized doors (8x18 and 8x9) The attached 54x40 heated and insulated garage includes A/C, a 1/4 bath, floor drain, and oversized doors (8x18 and 8x9) The attached 54x40 heated and insulated garage includes A/C, a 1/4 bath, floor drain, and oversized doors (8x18 and 8x9) 3rd_floor_4151_ew_with_dim.jpg 2nd_floor_4151_rice_street_shoreview_with_dim.jpg 1st_floor_4151_rice_street_shoreview_with_dim.jpg Floorplan with notations.jpg Photo 93 Photo 94
Property Description
A CAR-LOVER’S DREAM ESTATE! Discover the ideal combination of privacy, luxury, and convenience with this extraordinary custom-designed estate, nestled on nearly 2 secluded acres just minutes from recreational lakes, scenic parks, trails, major highways, and the downtowns of Saint Paul and Minneapolis. Blending European elegance with exceptional craftsmanship, this one-of-a-kind residence is thoughtfully designed for those who appreciate bold style and superior quality. Constructed on a 12-inch poured concrete foundation, the home features 11-inch smooth cedar trim, rich pine, oak, and cherry woodwork, 36-inch doors, 4-foot wide staircases, and expansive hallways. Anderson Perma-Shield windows, solid core doors, and 5/8-inch sheetrock walls and ceilings with R19 insulation ensure lasting comfort and durability. Enjoy 9-foot ceilings and custom balconies supported by a 36-foot steel beam, with fully custom fascia and railings. In-floor heating warms the kitchen, mudroom, primary and guest bathrooms, and rear garage. The gourmet kitchen is a chef's dream, offering 14-inch deep cabinetry, heated tile floors, Norwegian tile backsplash, double oven, warming drawer, and a generous center island. The formal dining room is adorned with solid cherry woodwork, a built-in buffet with granite countertops, and a custom molding from Spain granite backsplash. A 28x12 four-season porch provides year-round enjoyment. The luxurious primary suite features built-in cabinetry, a custom headboard, and a walk-in dressing room with approximately 20 feet of hanging space, 80 feet of shelving, and 8 dresser drawers. The spa-like bath includes a 4x7 roll-in shower and Jacuzzi tub. Upstairs, you'll find a spacious family room, guest bedroom, large dressing room, full bath, 38x12 storage area, and cedar closet. The lower level offers two additional bedrooms, a sauna, a 31x20 workshop, and a utility room. The attached 54x40 heated and insulated garage includes A/C, a 1/4 bath, floor drain, and oversized doors (8x18 and 8x9). A separate 1,440 sq ft detached garage is equally impressive, with heated floors, A/C, insulation, 1/4 bath, floor drain, cable TV, internet, and a security system. The meticulously landscaped yard is tilled, leveled, and hydro-seeded, with a full irrigation system for the lawn, flower beds, and vegetable garden. Additional highlights include a backup generator, greenhouse, and countless thoughtful upgrades. A rare opportunity to own a home that seamlessly combines timeless design, modern comfort, and exceptional functionality—truly a masterpiece.

Details
Maps
Contract Information
Owner is an Agent?: No
Auction?: No
Status: Active
Contingency: None
Current Price: $1,349,000
Original List Price: 1349000
ListPrice: 1349000
List Date: 2026-09-21
Office/Member Info
Association: SPAAR
General Property Information
Common Wall: No
Lot Measurement: Acres
Manufactured Home?: No
Multiple PIDs?: No
New Development: No
Number of Fireplaces: 1
Waterfront YN: No
Year Built: 2002
Yearly/Seasonal: Yearly
Zoning: Residential-Single Family
Lot Dimensions: 163x500
Acres: 1.87
Bath Three Quarters: 0
Bath Half: 2
Bath Quarter: 2
Main Floor Total SqFt: 2464
Above Grd Total SqFt: 4376
Below Grd Total SqFt: 2204
Total SqFt: 6580
Total Finished Sqft: 6376.00
FireplaceYN: Yes
Foundation Size: 2204
Style: (SF) Single Family
Garage Stalls: 6
Association Fee: 0
Assessment Pending: Yes
Bedrooms: 4
Baths Total: 7
Bath Full: 3
Location, Tax and Other Information
AssocFeeYN: No
Legal Description: SECTION 24 TOWN 30 RANGE 23 SUB TO RICE ST THE S 163 33/1OO FT OF N 653 32/1OO FT OF E 533 4/1O FT OF SE 1/4 OF SE 1/4 OF SEC 24 TN 30 RN 23
Listing City: Shoreview
Map Page: 94
Municipality: Shoreview
School District: Mounds View
School District Phone: 651-621-6001
Zip Plus 4: 6261
Property ID Number: 243023440046
Tax Year: 2026
Tax Amount: 14334
In Foreclosure?: No
Potential Short Sale?: No
Lender Owned?: No
Directions & Remarks
Public Remarks: A CAR-LOVER’S DREAM ESTATE! Discover the ideal combination of privacy, luxury, and convenience with this extraordinary custom-designed estate, nestled on nearly 2 secluded acres just minutes from recreational lakes, scenic parks, trails, major highways, and the downtowns of Saint Paul and Minneapolis. Blending European elegance with exceptional craftsmanship, this one-of-a-kind residence is thoughtfully designed for those who appreciate bold style and superior quality. Constructed on a 12-inch poured concrete foundation, the home features 11-inch smooth cedar trim, rich pine, oak, and cherry woodwork, 36-inch doors, 4-foot wide staircases, and expansive hallways. Anderson Perma-Shield windows, solid core doors, and 5/8-inch sheetrock walls and ceilings with R19 insulation ensure lasting comfort and durability. Enjoy 9-foot ceilings and custom balconies supported by a 36-foot steel beam, with fully custom fascia and railings. In-floor heating warms the kitchen, mudroom, primary and guest bathrooms, and rear garage. The gourmet kitchen is a chef's dream, offering 14-inch deep cabinetry, heated tile floors, Norwegian tile backsplash, double oven, warming drawer, and a generous center island. The formal dining room is adorned with solid cherry woodwork, a built-in buffet with granite countertops, and a custom molding from Spain granite backsplash. A 28x12 four-season porch provides year-round enjoyment. The luxurious primary suite features built-in cabinetry, a custom headboard, and a walk-in dressing room with approximately 20 feet of hanging space, 80 feet of shelving, and 8 dresser drawers. The spa-like bath includes a 4x7 roll-in shower and Jacuzzi tub. Upstairs, you'll find a spacious family room, guest bedroom, large dressing room, full bath, 38x12 storage area, and cedar closet. The lower level offers two additional bedrooms, a sauna, a 31x20 workshop, and a utility room. The attached 54x40 heated and insulated garage includes A/C, a 1/4 bath, floor drain, and oversized doors (8x18 and 8x9). A separate 1,440 sq ft detached garage is equally impressive, with heated floors, A/C, insulation, 1/4 bath, floor drain, cable TV, internet, and a security system. The meticulously landscaped yard is tilled, leveled, and hydro-seeded, with a full irrigation system for the lawn, flower beds, and vegetable garden. Additional highlights include a backup generator, greenhouse, and countless thoughtful upgrades. A rare opportunity to own a home that seamlessly combines timeless design, modern comfort, and exceptional functionality—truly a masterpiece.
Directions: Hwy 96 to Rice St, South to Home
Accessible
Doors 36"+: 1
Hallways 42"+: 1
Roll-In Shower: 1
Air Conditioning
Central Air: 1
Amenities Unit
Balcony: 1
Ceiling Fan(s): 1
Ethernet Wired: 1
In-Ground Sprinkler: 1
Intercom System: 1
Kitchen Center Island: 1
Kitchen Window: 1
Main Floor Primary Bedroom: 1
Multiple Phone Lines: 1
Natural Woodwork: 1
Patio: 1
Porch: 1
Sauna: 1
Security Lights: 1
Security System: 1
Skylight: 1
Sun Room: 1
Tile Floors: 1
Walk-In Closet: 1
Wet Bar: 1
Appliances
Air-To-Air Exchanger: 1
Chandelier: 1
Cooktop: 1
Dishwasher: 1
Disposal: 1
Double Oven: 1
Dryer: 1
Freezer: 1
Microwave: 1
Range: 1
Refrigerator: 1
Washer: 1
Wine Cooler: 1
Assessments
Assessment Balance: 110
Tax With Assessments: 14444
Basement
Concrete Block: 1
Drain Tiled: 1
Egress Windows: 1
Full: 1
Storage Space: 1
Bath Description
Double Sink: 1
His and Her Closets: 1
Sauna: 1
Main Floor 1/2 Bath: 1
Main Floor Full Bath: 1
Upper Level Full Bath: 1
Full Primary: 1
Private Primary: 1
Full Basement: 1
Bathroom Ensuite: 1
Jetted Tub: 1
Separate Tub & Shower: 1
Walk-In Shower Stall: 1
Building Information
Finished SqFt Above Ground: 4376
Finished SqFt Below Ground: 2000
Construction Materials
Block: 1
Concrete: 1
Frame: 1
Construction Status
Previously Owned: 1
Dining Room Description
Breakfast Area: 1
Breakfast Bar: 1
Eat In Kitchen: 1
Informal Dining Room: 1
Kitchen/Dining Room: 1
Separate/Formal Dining Room: 1
Electric
200+ Amp Service: 1
Circuit Breakers: 1
Exterior
Brick/Stone: 1
Cedar: 1
Cement Board: 1
Stucco: 1
Wood: 1
Family Room Characteristics
2 or More: 1
Entertainment/Media Center: 1
Family Room: 1
Great Room: 1
Fireplace Characteristics
Gas Burning: 1
Living Room: 1
Stone: 1
Foundation
Concrete Block: 1
Fuel
Electric: 1
Natural Gas: 1
Heating
Forced Air: 1
In-Floor Heating: 1
Insurance Fee
Insurance Fee: 0
Laundry
Laundry Room: 1
Main Level: 1
Lease Details
Land Leased: Not Applicable
Lot Description
Public Transit (w/in 6 blks): 1
Tree Coverage - Medium: 1
Underground Utilities: 1
Miscellaneous Information
Homestead: No
Outbuildings
Additional Garage: 1
Greenhouse: 1
Ownership
Fractional Ownership: No
Parking Characteristics
Garage Dimensions: 57x41 26x40 20x20
Garage Square Feet: 2337
Multiple Garages: 1
Floor Drain: 1
Garage Door Opener: 1
Heated Garage: 1
Insulated Garage: 1
RV Access/Parking: 1
Patio, Porch and Deck Features
Patio: 1
Porch: 1
Pool Description
None: 1
Property Subtype
Acreage: 1
Public Survey Info
Range#: 23
Section#: 24
Township#: 30
Road Frontage
County Road: 1
Paved Streets: 1
Private Road: 1
Street Lights: 1
Road Responsibility
Private Maintained Road: 1
Public Maintained Road: 1
Roof
Age 8 Years or Less: 1
Asphalt Shingles: 1
Pitched: 1
Sewer
City Sewer/Connected: 1
Special Search
Main Floor Bedroom: 1
Main Floor Laundry: 1
Main Floor Primary: 1
Primary Bdr Suite: 1
Stories
Two: 1
Water
City Water/Connected: 1
Location Tax and Other Information
House Number: 4151
Street Name: Rice
Street Suffix: Street
Postal City: Saint Paul
County: Ramsey
State: MN
Zip Code: 55126
Complex/Dev/Subdivision: Section 24 Town 30 Range 23
Property Features
Accessible: Doors 36"+; Hallways 42"+; Roll-In Shower
Air Conditioning: Central Air
Amenities Unit: Balcony; Ceiling Fan(s); Ethernet Wired; In-Ground Sprinkler; Intercom System; Kitchen Center Island; Kitchen Window; Main Floor Primary Bedroom; Multiple Phone Lines; Natural Woodwork; Patio; Porch; Sauna; Security Lights; Security System; Skylight; Sun Room; Tile Floors; Walk-In Closet; Wet Bar
Appliances: Air-To-Air Exchanger; Chandelier; Cooktop; Dishwasher; Disposal; Double Oven; Dryer; Freezer; Microwave; Range; Refrigerator; Washer; Wine Cooler
Basement: Concrete Block; Drain Tiled; Egress Windows; Full; Storage Space
Bath Description: Double Sink; His and Her Closets; Sauna; Main Floor 1/2 Bath; Main Floor Full Bath; Upper Level Full Bath; Full Primary; Private Primary; Full Basement; Bathroom Ensuite; Jetted Tub; Separate Tub & Shower; Walk-In Shower Stall
Construction Materials: Block; Concrete; Frame
Construction Status: Previously Owned
Dining Room Description: Breakfast Area; Breakfast Bar; Eat In Kitchen; Informal Dining Room; Kitchen/Dining Room; Separate/Formal Dining Room
Electric: 200+ Amp Service; Circuit Breakers
Exterior: Brick/Stone; Cedar; Cement Board; Stucco; Wood
Family Room Characteristics: 2 or More; Entertainment/Media Center; Family Room; Great Room
Fireplace Characteristics: Gas Burning; Living Room; Stone
Foundation: Concrete Block
Fuel: Electric; Natural Gas
Heating: Forced Air; In-Floor Heating
Laundry: Laundry Room; Main Level
Lot Description: Public Transit (w/in 6 blks); Tree Coverage - Medium; Underground Utilities
Outbuildings: Additional Garage; Greenhouse
Parking Characteristics: Multiple Garages; Floor Drain; Garage Door Opener; Heated Garage; Insulated Garage; RV Access/Parking
Pool Description: None
Property Subtype: Acreage
Road Frontage: County Road; Paved Streets; Private Road; Street Lights
Road Responsibility: Private Maintained Road; Public Maintained Road
Roof: Age 8 Years or Less; Asphalt Shingles; Pitched
Sewer: City Sewer/Connected
Special Search: Main Floor Bedroom; Main Floor Laundry; Main Floor Primary; Primary Bdr Suite
Stories: Two
Water: City Water/Connected
Room Information
Room Name Dimensions Level
Dining Room13x13Main
Family Room30x23Upper
First (1st) Bedroom14x12Main
Fourth (4th) Bedroom17x16Lower
Foyer14x9Main
Kitchen21x19Main
Living Room18x14Main
Primary Bath13x11Main
Second (2nd) Bedroom13x11Upper
Third (3rd) Bedroom16x15Lower
Other27x19Lower

IDX
Listing Office: Coldwell Banker Realty

Last Updated: September - 22 - 2026

The data relating to real estate for sale on this web site comes in part from the Broker Reciprocity SM Program of the Regional Multiple Listing Service of Minnesota, Inc. The information provided is deemed reliable but not guaranteed. Properties subject to prior sale, change or withdrawal. ©2026 Regional Multiple Listing Service of Minnesota, Inc All rights reserved.

Start typing and press Enter to search