$1,475,000
Hudson, WI 54016
MLS# 7048978
Status: Closed
3 beds | 3 baths | 3922 sqft
1 / 35
Property Description
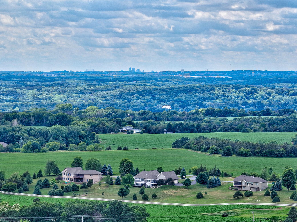
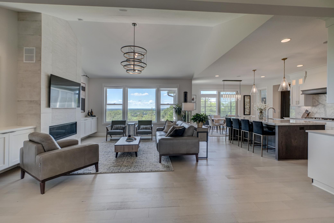
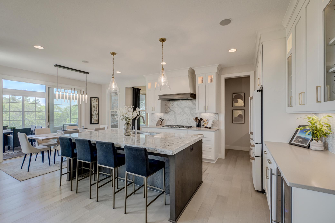
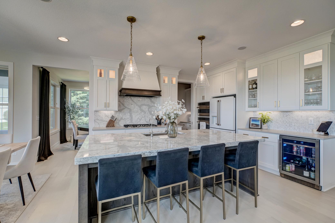
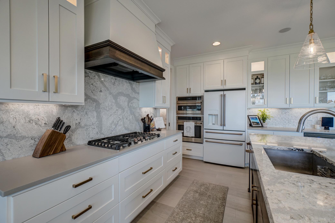
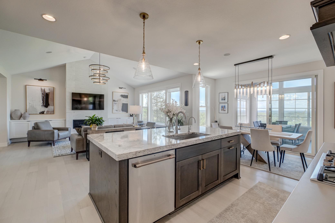
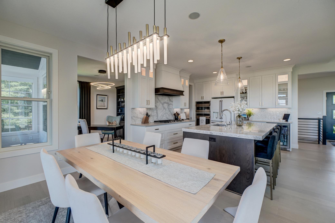
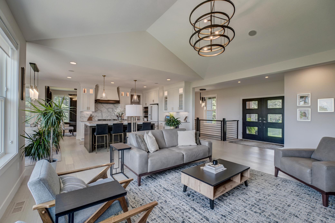
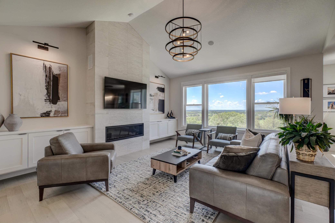
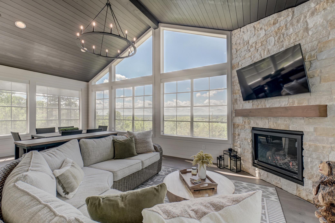
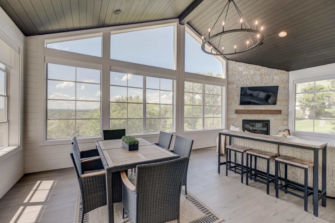
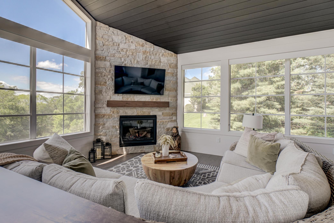
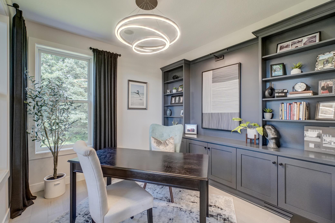
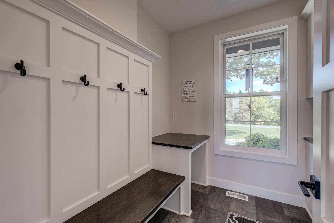
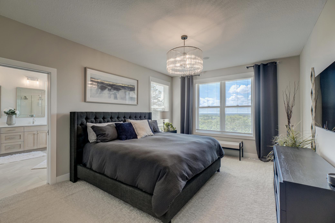
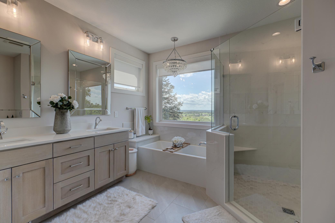
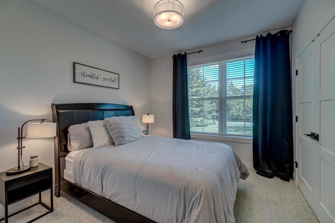
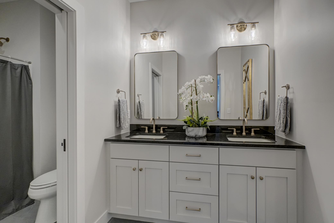
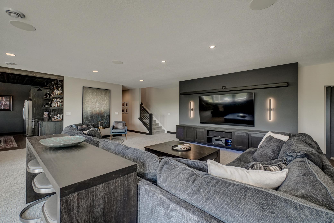
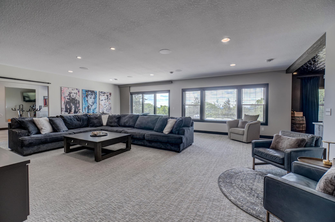
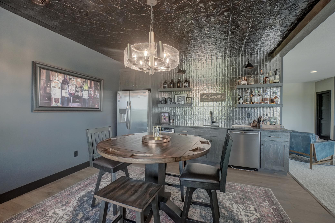
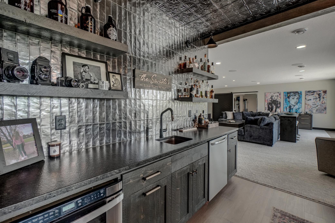
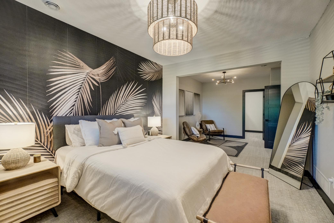
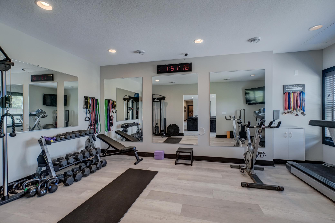
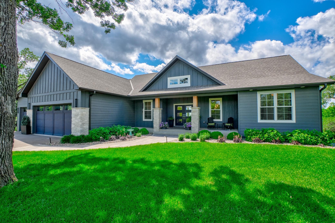
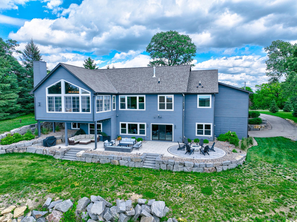
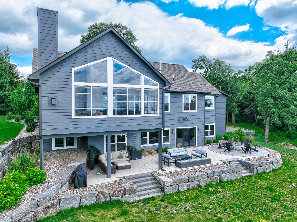
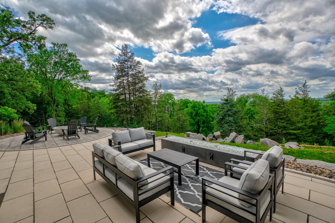
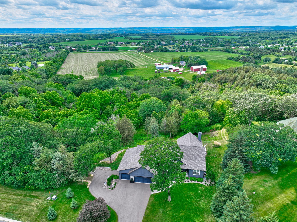
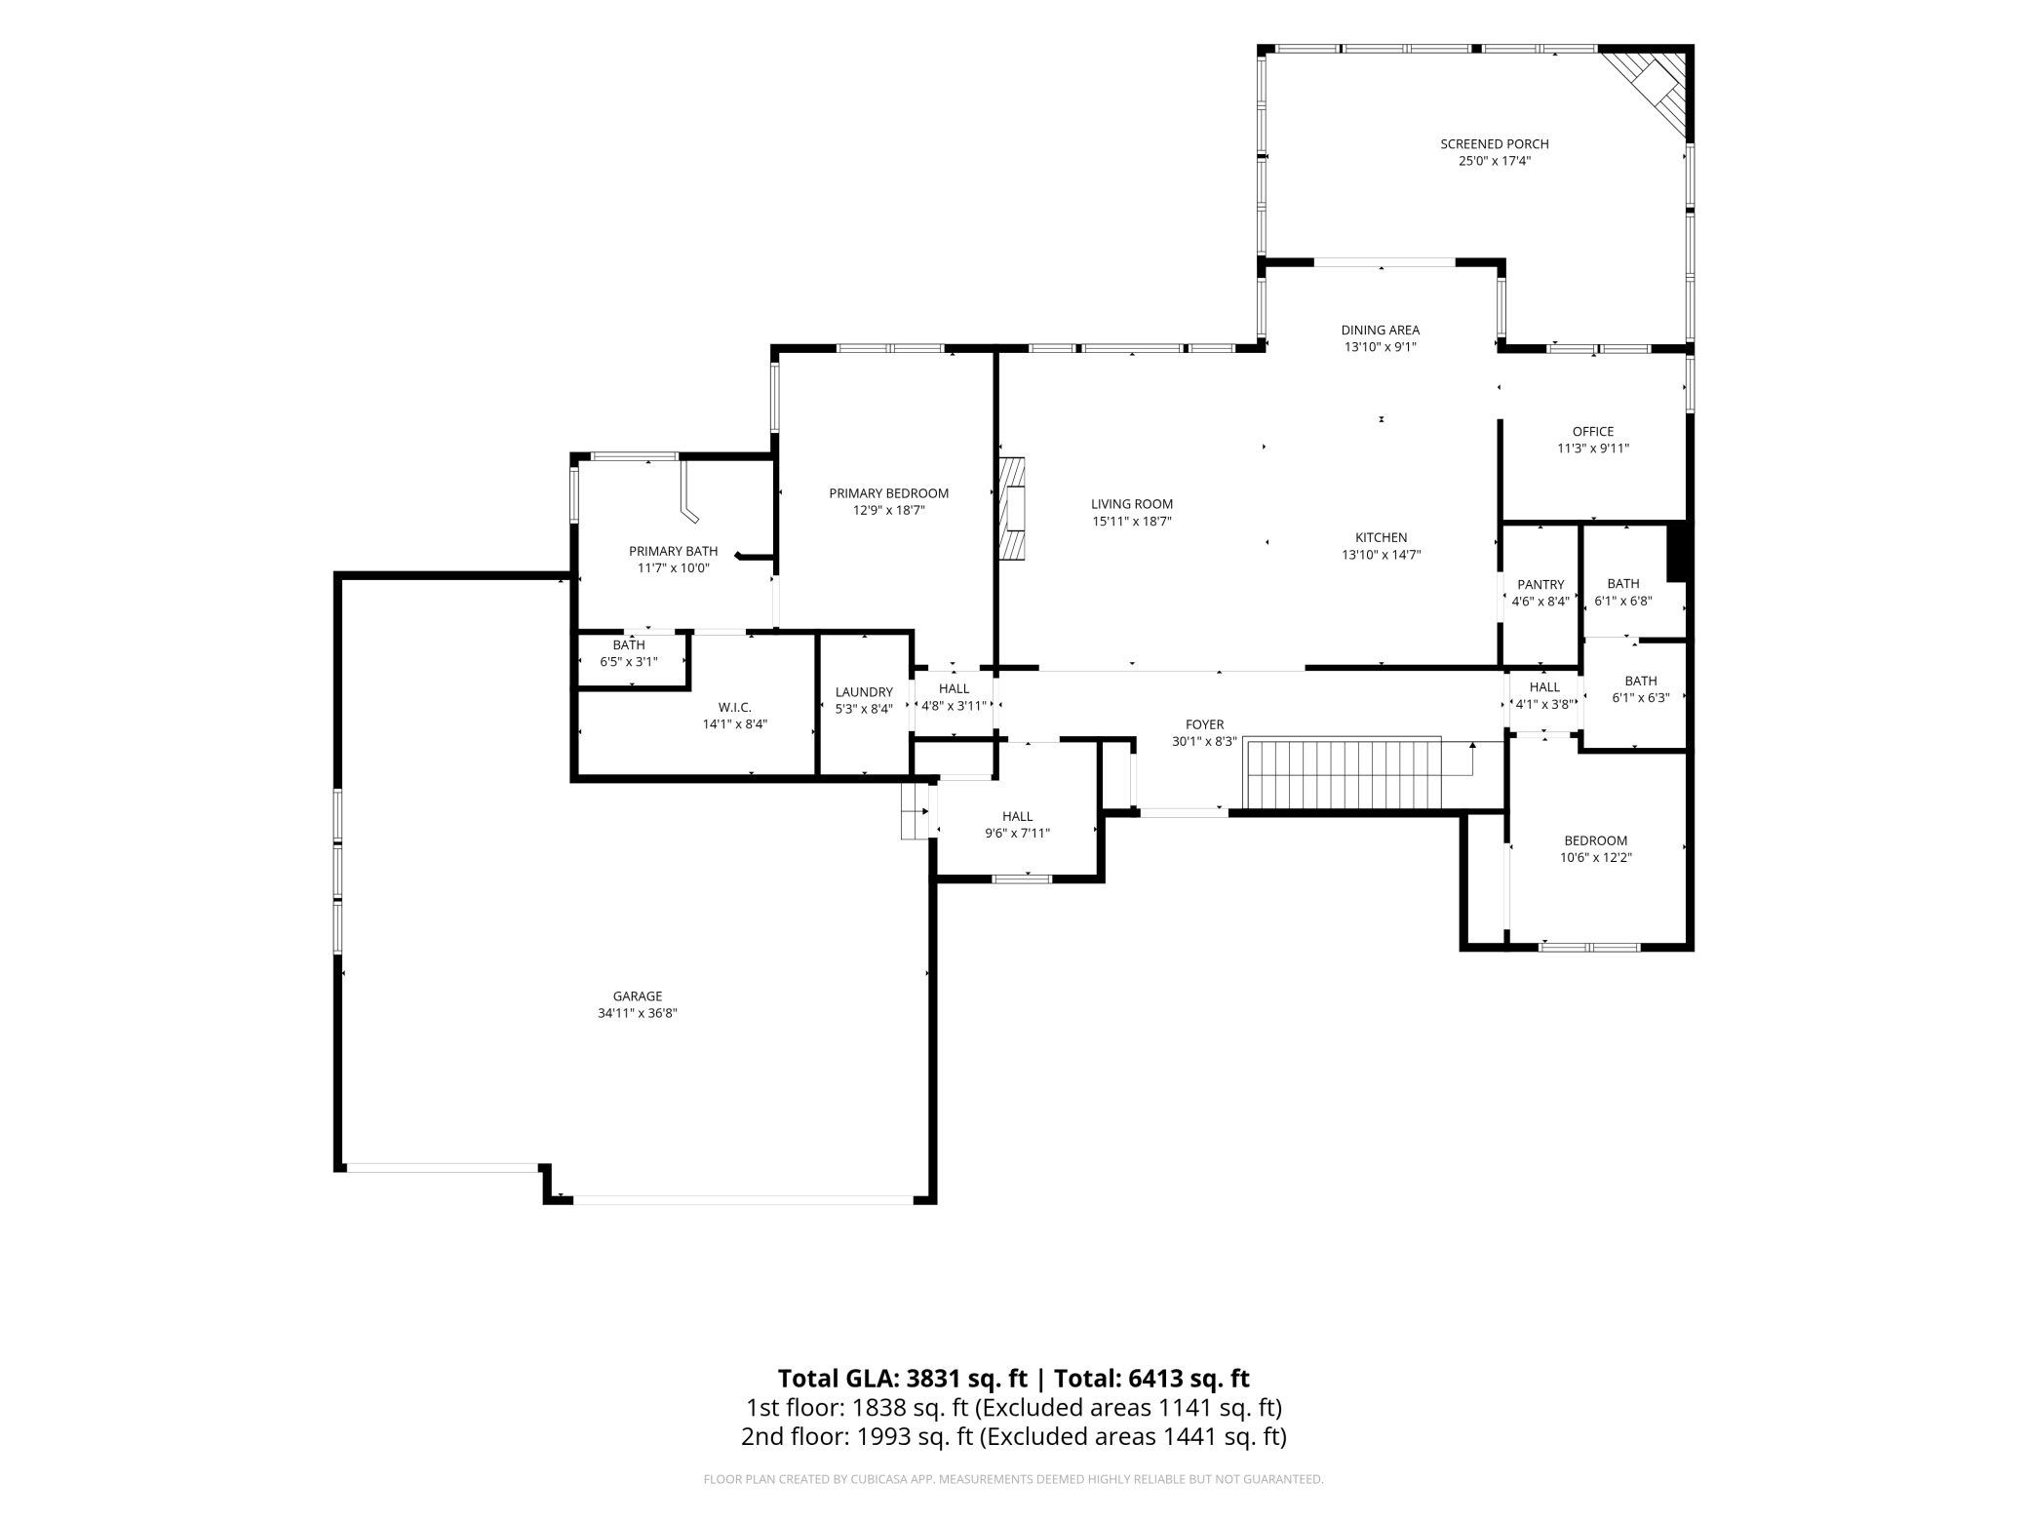
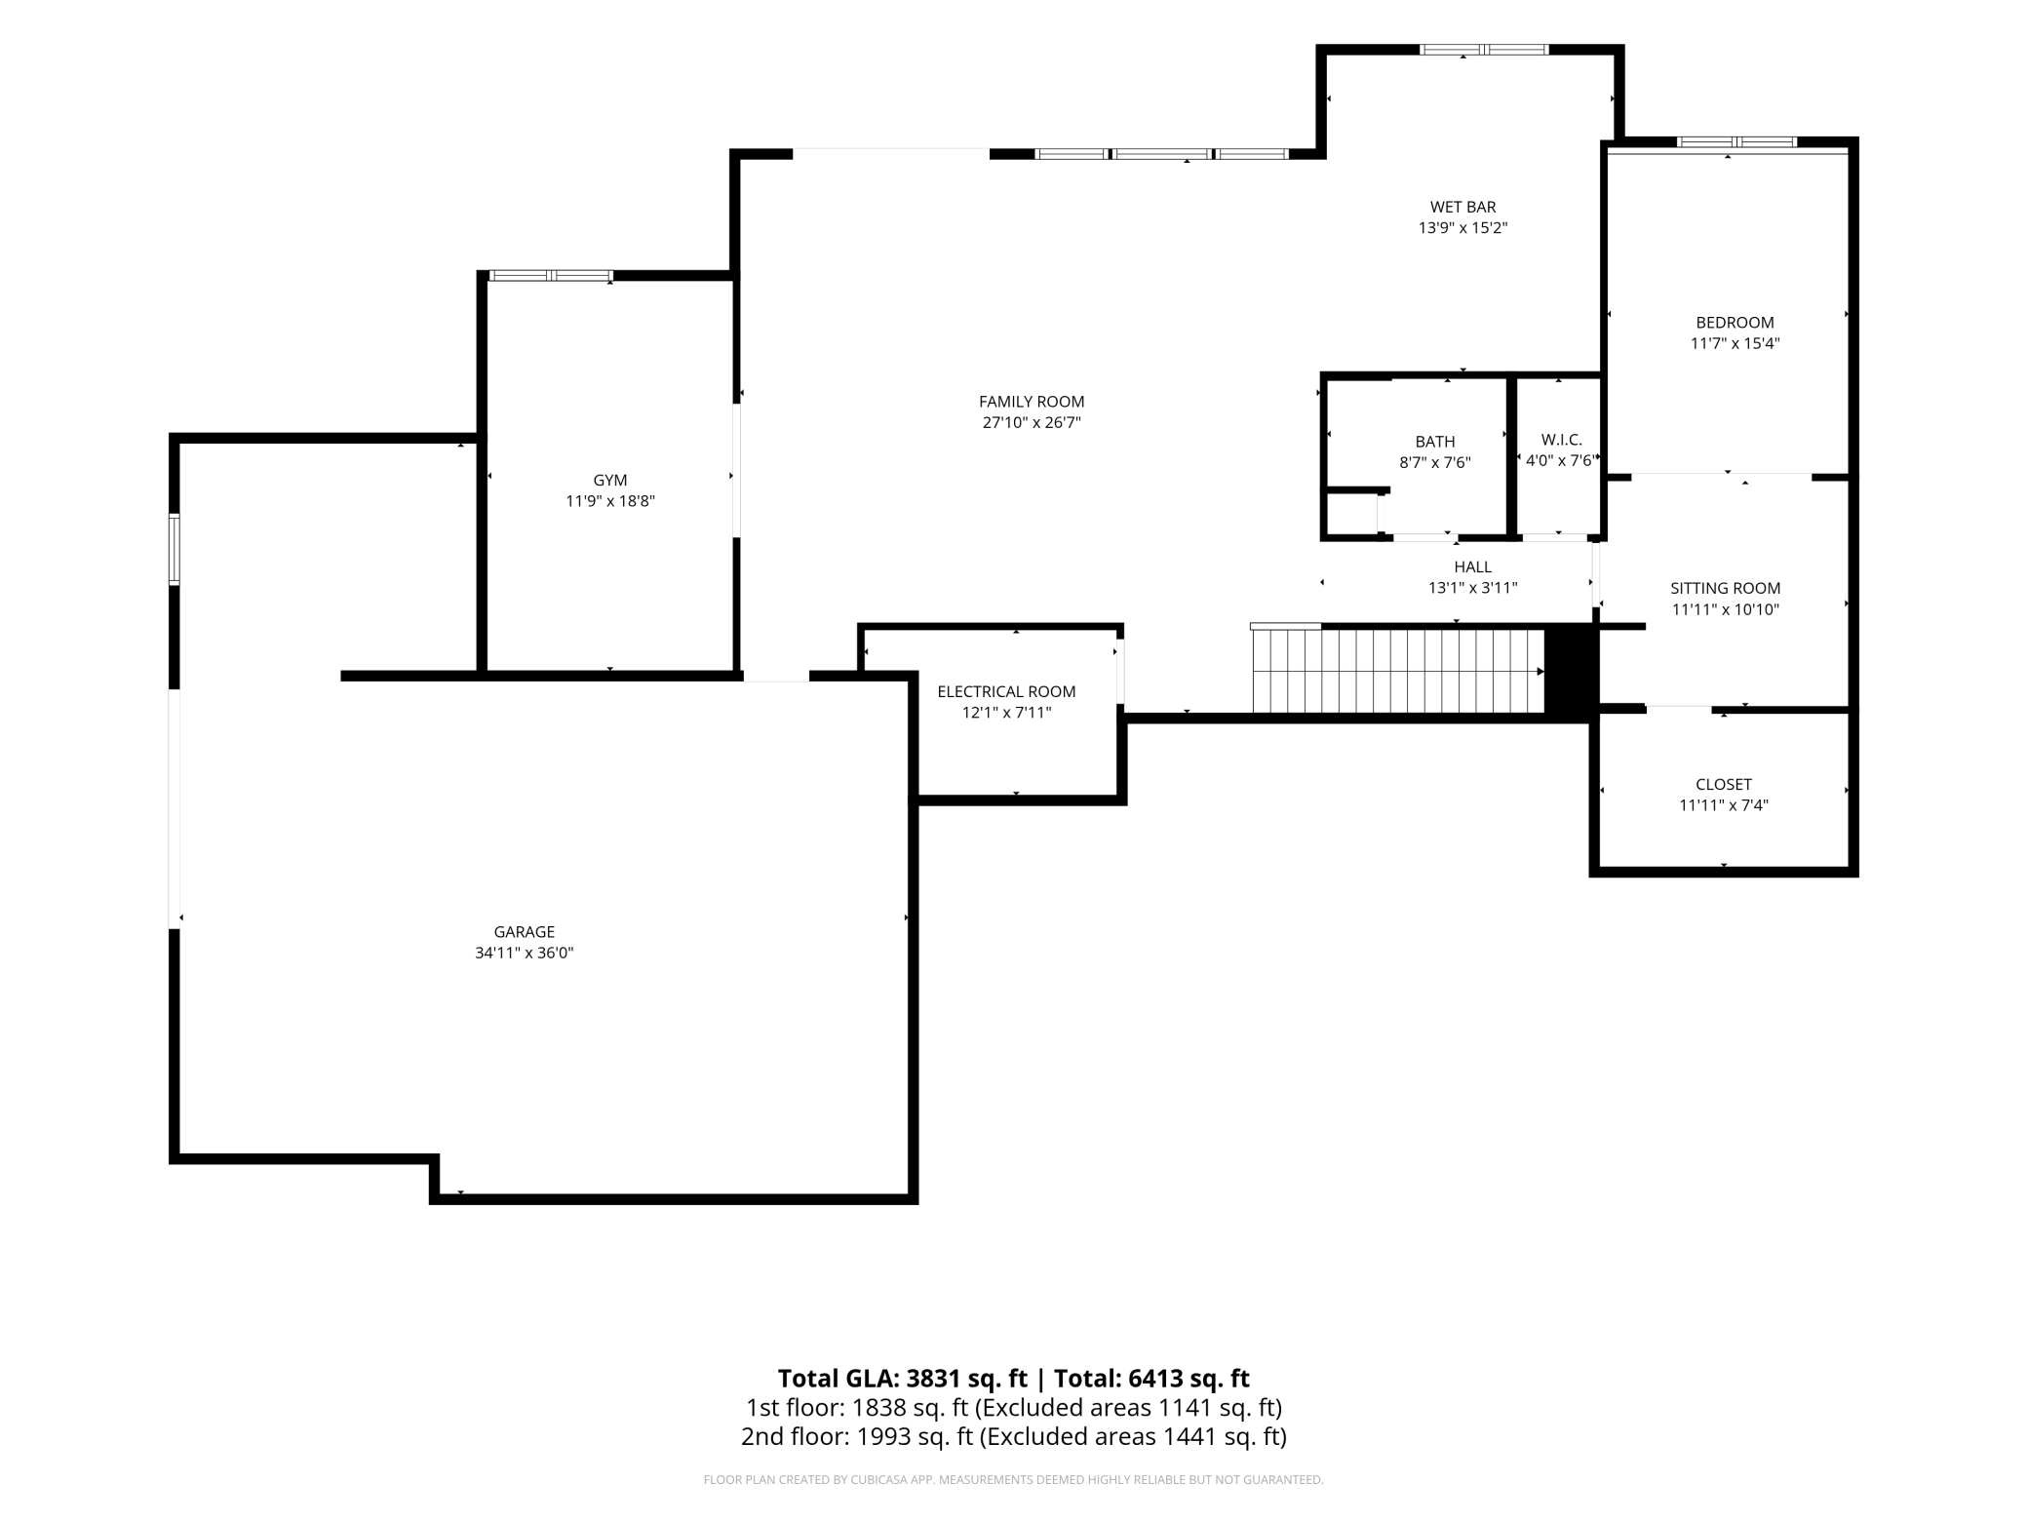
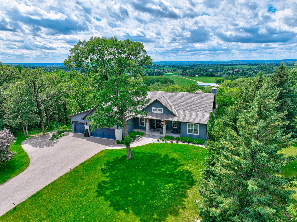
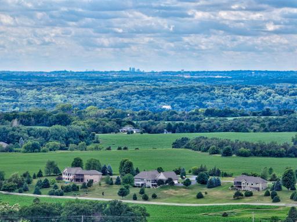
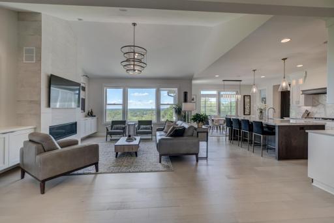
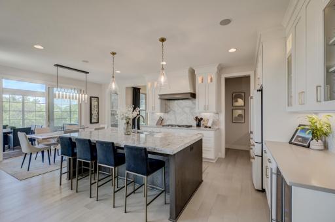
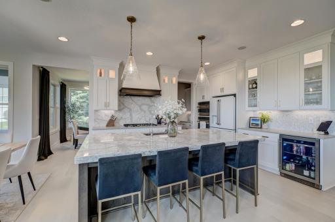
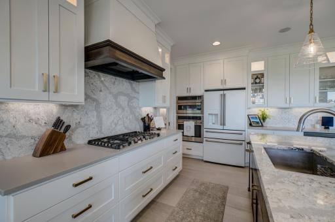
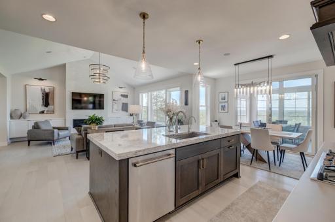
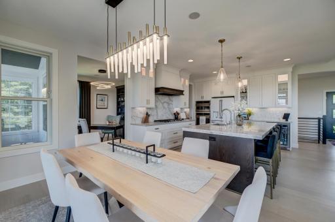
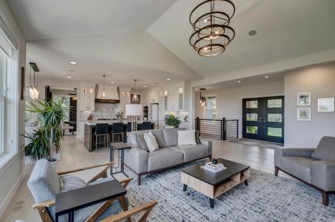
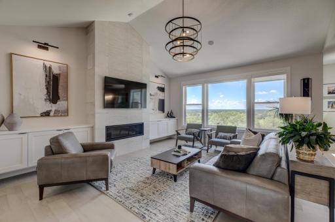
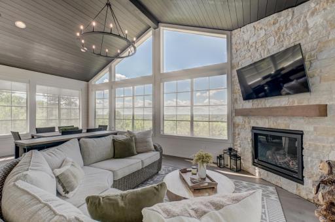
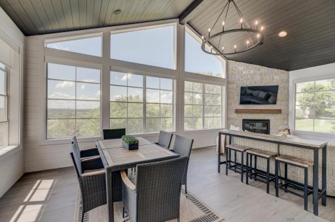
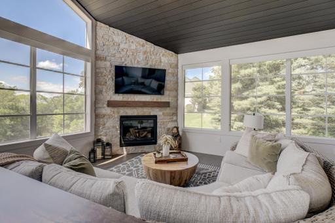
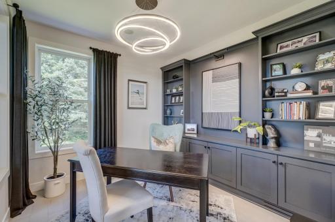
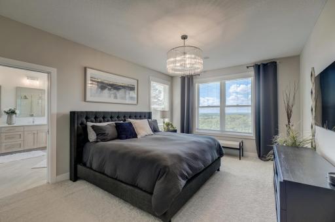
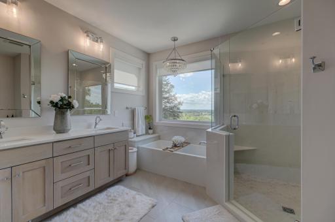
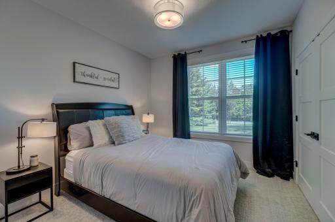
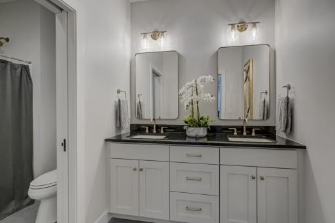
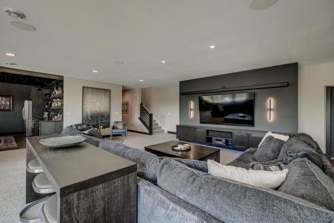
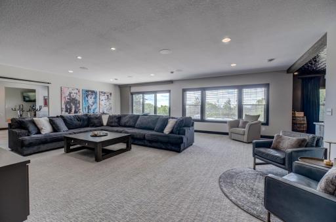
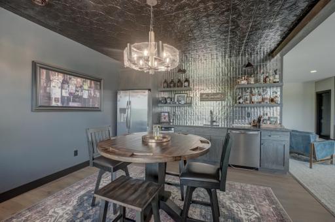
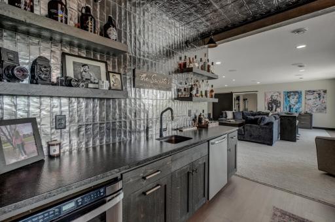
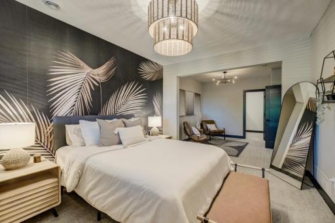
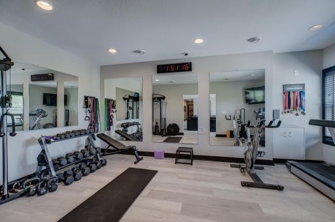
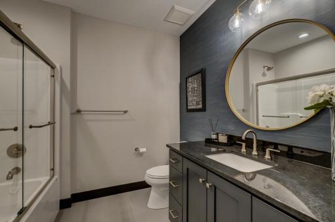
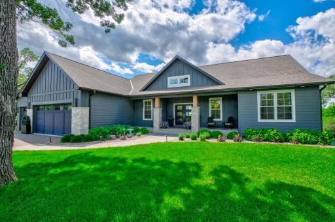
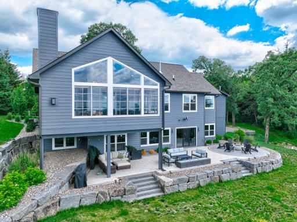
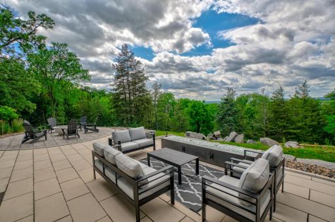
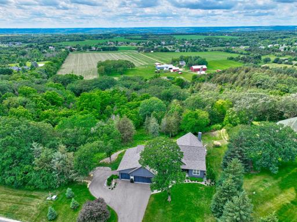
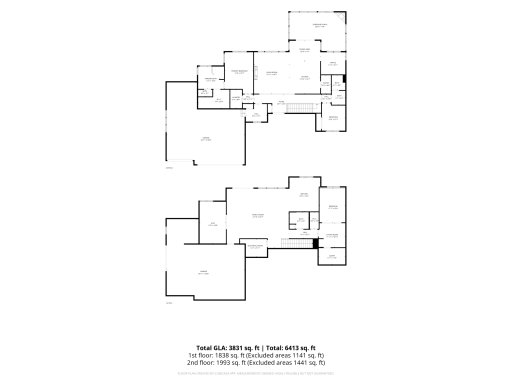
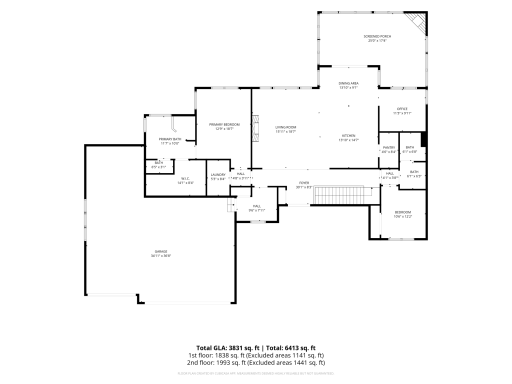
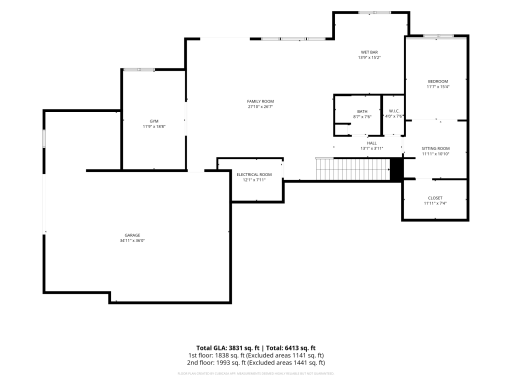
Perched atop 2.2 private acres overlooking the St. Croix River Valley, this extraordinary residence, expertly crafted by Divine Custom Homes, is a masterclass in luxury, craftsmanship, and timeless design. Every detail has been thoughtfully curated, blending timeless elegance with modern sophistication to create a home that is as impressive as it is inviting. The sun-drenched main level showcases an expansive open-concept design enhanced by soaring vaulted ceilings, Andersen windows, stunning engineered wood floors, and picturesque views at every turn. A striking floor-to-ceiling fireplace framed by sleek custom built-ins anchors the impressive living room, creating a warm yet sophisticated gathering space. The chef’s kitchen is equally captivating, featuring Cambria countertops, an oversized center island, premium appliances, a beverage fridge, reverse osmosis system, and a walk-in pantry. The adjacent dining area is highlighted by an eye-catching designer light fixture, offering an elegant setting for both intimate dinners and larger gatherings. A dedicated office with custom cabinetry and built-in shelving offers a refined workspace with inspiring views, while the luxurious owner's retreat provides a private sanctuary featuring expansive windows, a spa-inspired bath with heated floors, a jetted tub, a walk-in shower, dual vanities, and an impressive walk-in closet with custom organization systems. Created for both everyday living and unforgettable entertaining, the walkout lower level offers a sprawling family room and a stunning full-service bar complete with a floor-to-ceiling tiled accent wall, stainless steel refrigerator, microwave, dishwasher, and sink. An expansive home gym with mirrored walls and upscale finishes provides exceptional flexibility and could easily be converted into a fourth bedroom with the addition of a closet. Completing the lower level is a spacious guest suite featuring a sitting area, built-in vanity, and walk-in closet. A sleek architectural railing connects both levels with modern style. Outdoor living is equally exceptional with a remarkable four-season porch featuring a vaulted ceiling, stone fireplace, and sweeping river valley views. Step outside to nearly 1,000 square feet of beautifully designed patio space featuring multiple natural gas fire features, stunning landscaping, and abundant room to relax, entertain, and take in the surrounding natural beauty. Completing the property is a heated oversized 4-car garage and a substantial tuck-under garage offering over approx. 1,000 sqft of incredible storage and workshop space, room for additional vehicles and recreational equipment, or the potential to be finished for additional living space. Ideally located near Glover Park's walking trails, sports courts, ball fields, and pavilion, while just minutes from Hudson and River Falls. A rare opportunity to own a truly one-of-a-kind luxury retreat where breathtaking views, exceptional craftsmanship, and elevated living come together in perfect harmony.
Details
Maps
Contract Information
Owner is an Agent?: No
Auction?: No
Status: Closed
Off Market Date: 2026-06-25
Contingency: None
Current Price: $1,475,000
Closed Date: 2026-08-17
Original List Price: 1399000
Sales Close Price: 1475000
ListPrice: 1399000
List Date: 2026-06-22
Office/Member Info
Association: WWRA
General Property Information
Assoc Mgmt Co. Phone #: 715-410-4595
Association Fee Frequency: Annually
Association Mgmt Co. Name: Eagle Bluff Homeowner's Association
Common Wall: No
Lot Measurement: Acres
Manufactured Home?: No
Multiple PIDs?: No
New Development: No
Number of Fireplaces: 2
Waterfront YN: No
Year Built: 2022
Yearly/Seasonal: Yearly
Zoning: Residential-Single Family
Lot Dimensions: irregular
Acres: 2.49
Bath Three Quarters: 0
Bath Half: 0
Bath Quarter: 0
Main Floor Total SqFt: 1993
Above Grd Total SqFt: 1993
Below Grd Total SqFt: 1929
Total SqFt: 3922
Total Finished Sqft: 3831.00
FireplaceYN: Yes
Foundation Size: 1929
Style: (SF) Single Family
Garage Stalls: 6
Association Fee: 795
Assessment Pending: Unknown
Bedrooms: 3
Baths Total: 3
Bath Full: 3
Location, Tax and Other Information
AssocFeeYN: Yes
Legal Description: SEC 08 T28N R19W PT NE SE & PT SE SE LOT 3 CSM 15/4124
Listing City: Hudson
Map Page: 126
Municipality: Hudson
School District: Hudson
School District Phone: 715-377-3700
Zip Plus 4: 8196
Property ID Number: 040103750400
Tax Year: 2026
Tax Amount: 9327
In Foreclosure?: No
Potential Short Sale?: No
Lender Owned?: No
Directions & Remarks
Public Remarks: Perched atop 2.2 private acres overlooking the St. Croix River Valley, this extraordinary residence, expertly crafted by Divine Custom Homes, is a masterclass in luxury, craftsmanship, and timeless design. Every detail has been thoughtfully curated, blending timeless elegance with modern sophistication to create a home that is as impressive as it is inviting. The sun-drenched main level showcases an expansive open-concept design enhanced by soaring vaulted ceilings, Andersen windows, stunning engineered wood floors, and picturesque views at every turn. A striking floor-to-ceiling fireplace framed by sleek custom built-ins anchors the impressive living room, creating a warm yet sophisticated gathering space. The chef’s kitchen is equally captivating, featuring Cambria countertops, an oversized center island, premium appliances, a beverage fridge, reverse osmosis system, and a walk-in pantry. The adjacent dining area is highlighted by an eye-catching designer light fixture, offering an elegant setting for both intimate dinners and larger gatherings.
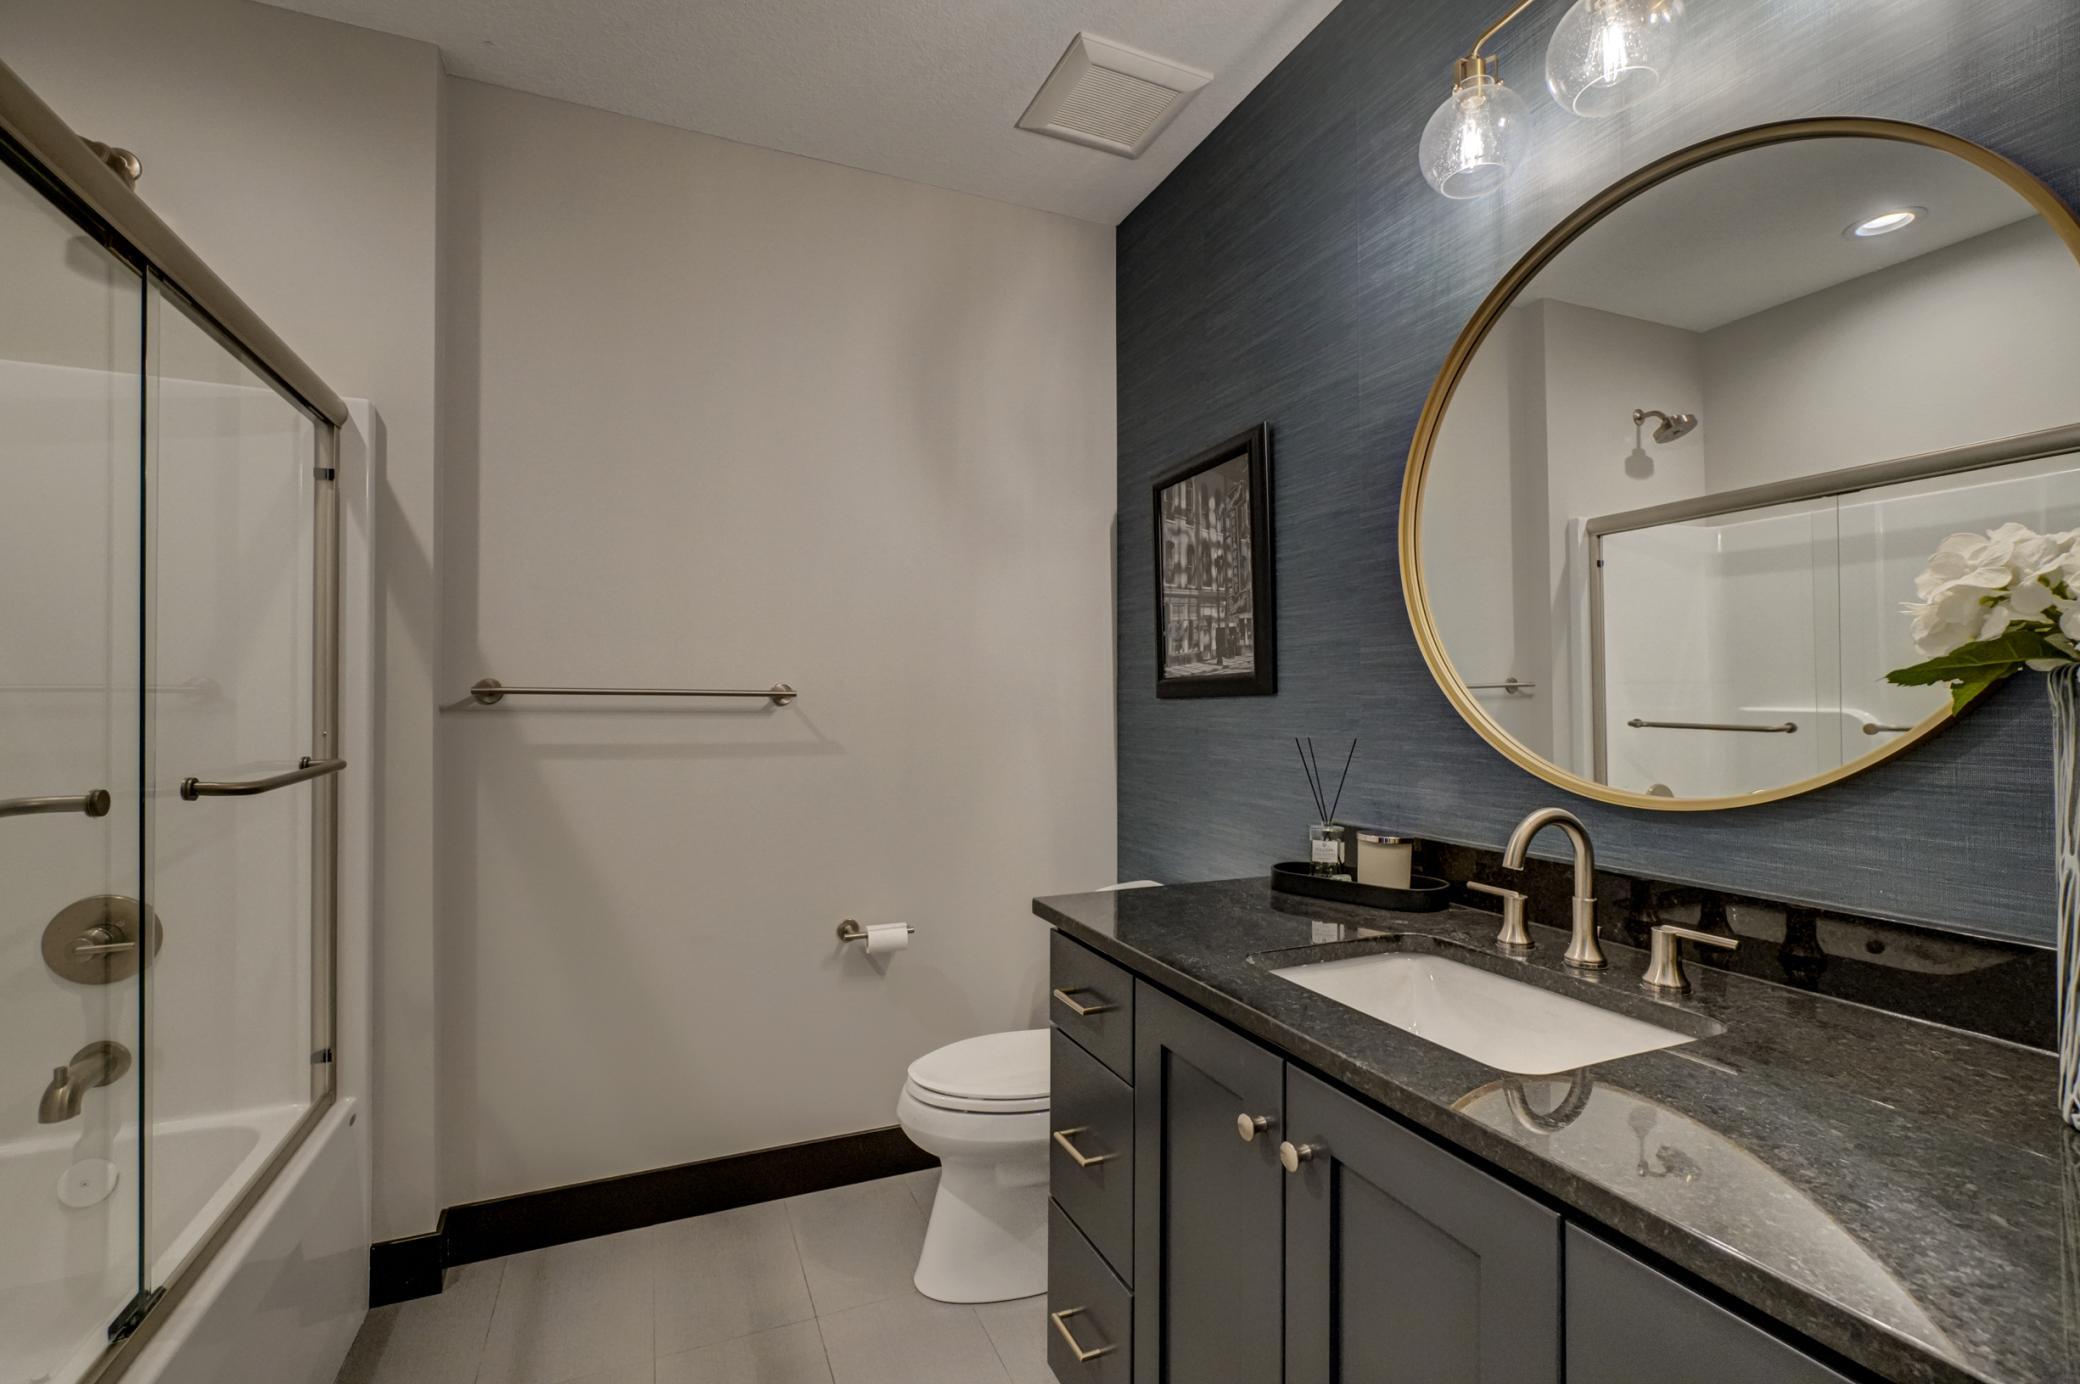
A dedicated office with custom cabinetry and built-in shelving offers a refined workspace with inspiring views, while the luxurious owner's retreat provides a private sanctuary featuring expansive windows, a spa-inspired bath with heated floors, a jetted tub, a walk-in shower, dual vanities, and an impressive walk-in closet with custom organization systems. Created for both everyday living and unforgettable entertaining, the walkout lower level offers a sprawling family room and a stunning full-service bar complete with a floor-to-ceiling tiled accent wall, stainless steel refrigerator, microwave, dishwasher, and sink. An expansive home gym with mirrored walls and upscale finishes provides exceptional flexibility and could easily be converted into a fourth bedroom with the addition of a closet. Completing the lower level is a spacious guest suite featuring a sitting area, built-in vanity, and walk-in closet. A sleek architectural railing connects both levels with modern style.
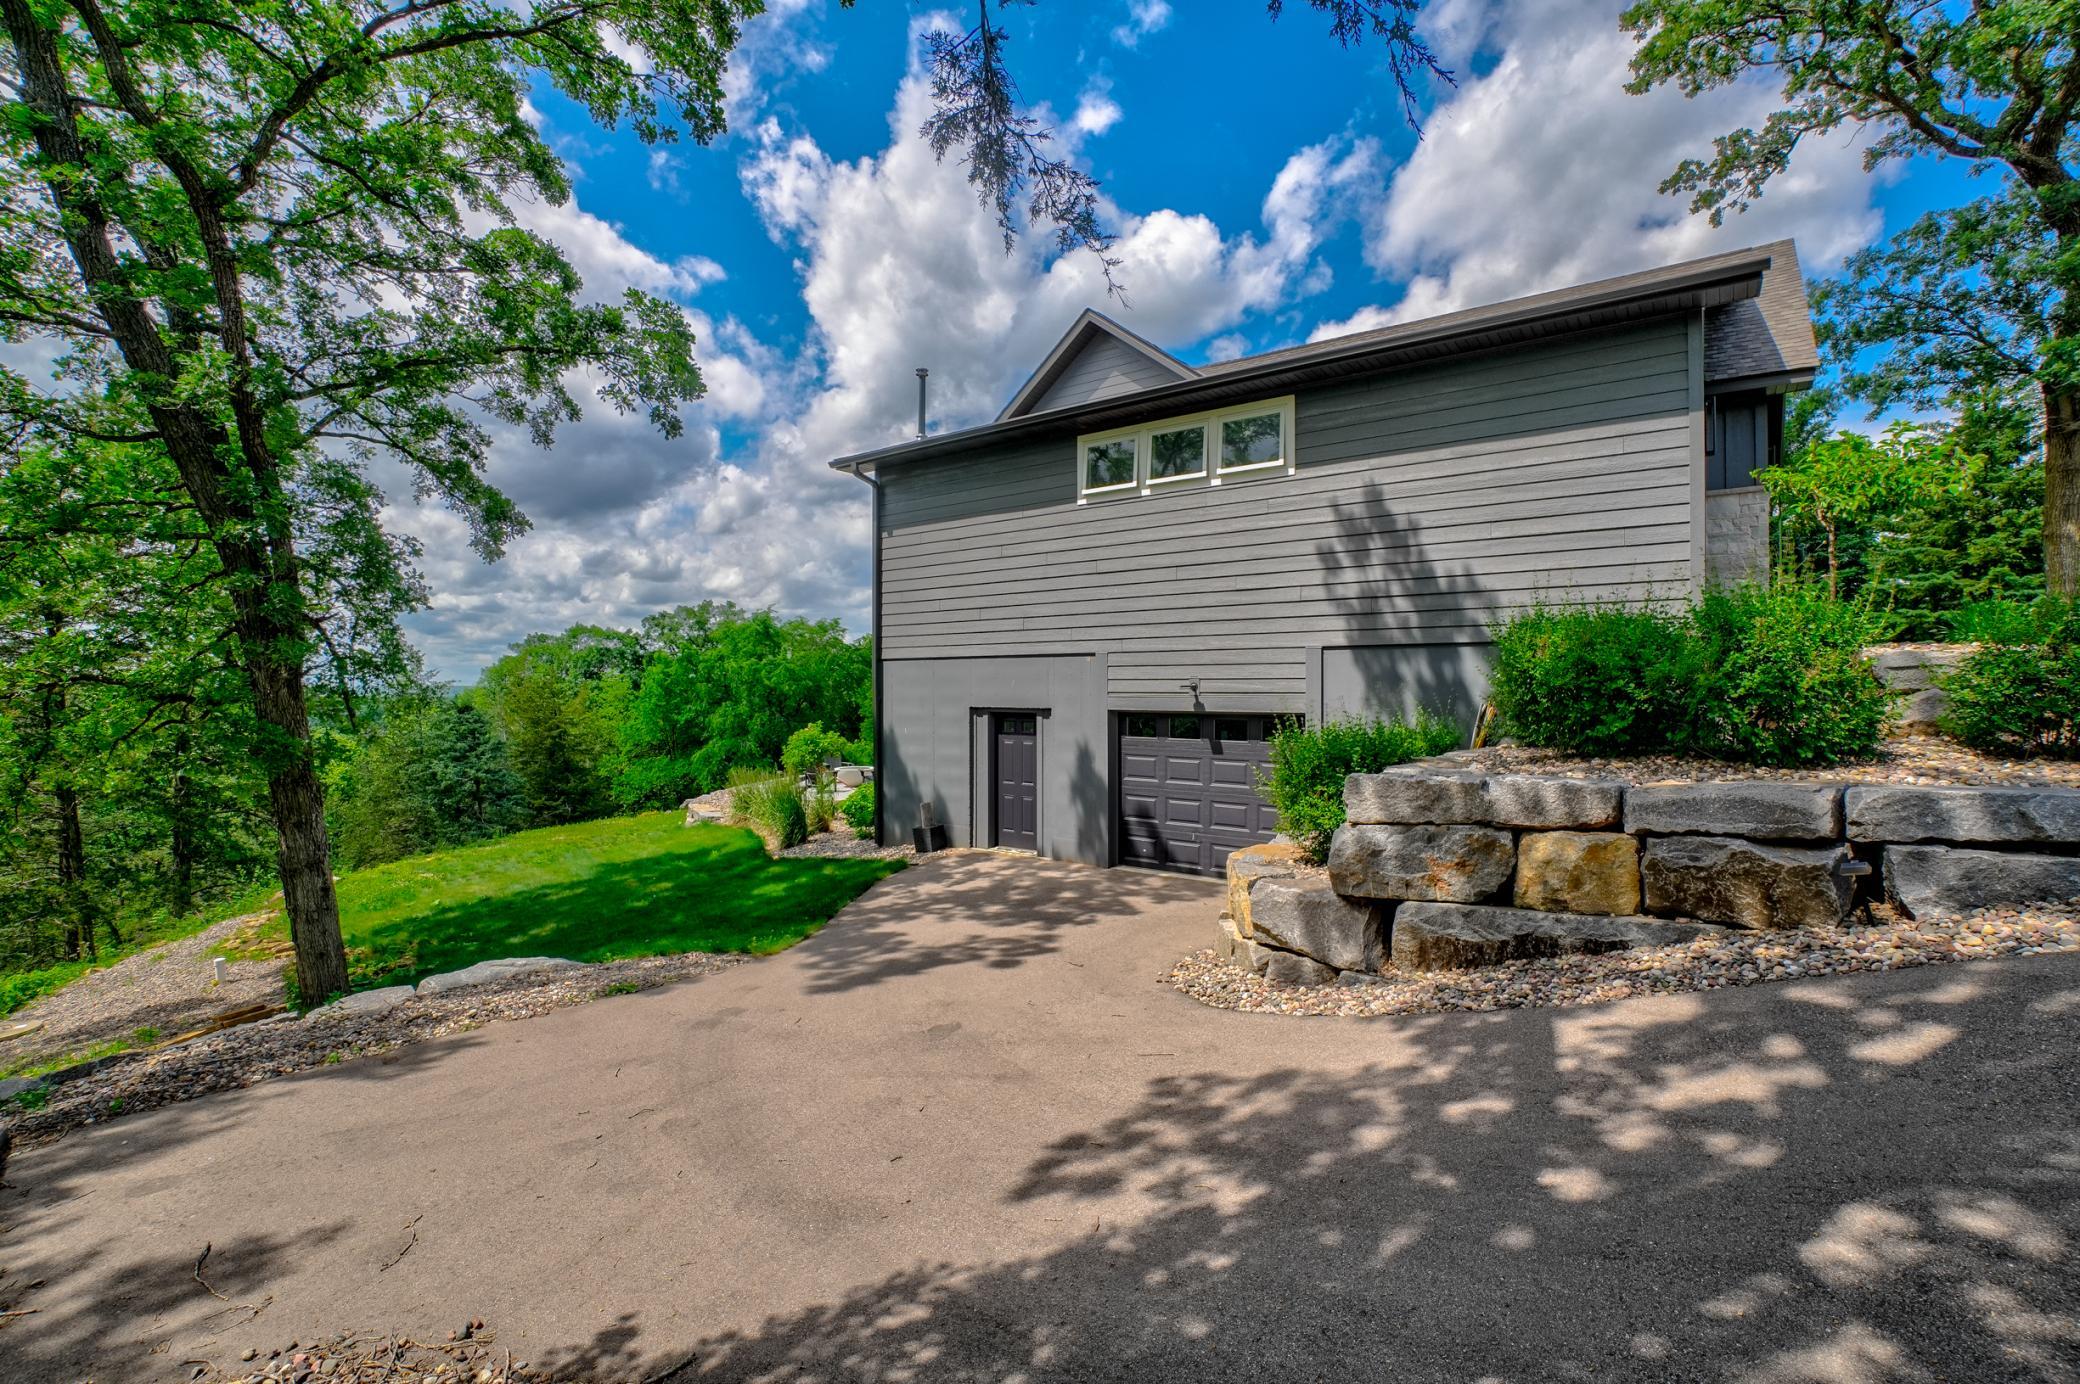
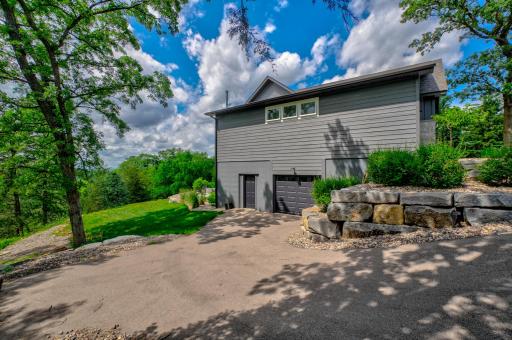
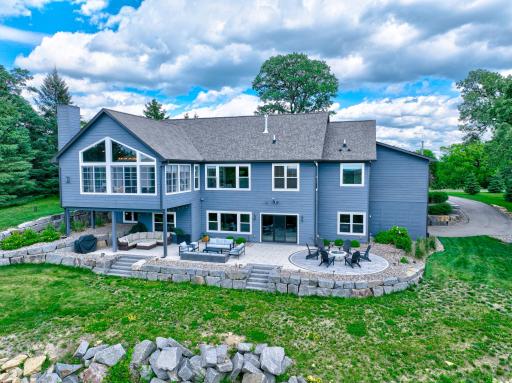
Outdoor living is equally exceptional with a remarkable four-season porch featuring a vaulted ceiling, stone fireplace, and sweeping river valley views. Step outside to nearly 1,000 square feet of beautifully designed patio space featuring multiple natural gas fire features, stunning landscaping, and abundant room to relax, entertain, and take in the surrounding natural beauty. Completing the property is a heated oversized 4-car garage and a substantial tuck-under garage offering over approx. 1,000 sqft of incredible storage and workshop space, room for additional vehicles and recreational equipment, or the potential to be finished for additional living space. Ideally located near Glover Park's walking trails, sports courts, ball fields, and pavilion, while just minutes from Hudson and River Falls. A rare opportunity to own a truly one-of-a-kind luxury retreat where breathtaking views, exceptional craftsmanship, and elevated living come together in perfect harmony.
Directions: From WI-35 S, turn right onto Glover Rd, turn left onto Omaha Rd, turn right onto Eagle Bluff Dr
Accessible
None: 1
Air Conditioning
Central Air: 1
Zoned: 1
Amenities Unit
Exercise Room: 1
Kitchen Center Island: 1
Kitchen Window: 1
Main Floor Primary Bedroom: 1
Panoramic View: 1
Patio: 1
Porch: 1
Primary Bedroom Walk-In Closet: 1
Tile Floors: 1
Vaulted Ceiling(s): 1
Walk-In Closet: 1
Wet Bar: 1
Appliances
Cooktop: 1
Dishwasher: 1
Disposal: 1
Dryer: 1
Energy Star Appliances: 1
Microwave: 1
Range: 1
Refrigerator: 1
Washer: 1
Water Filtration System: 1
Water Osmosis System: 1
Wine Cooler: 1
Assessments
Assessment Balance: 0
Tax With Assessments: 9327
Association Fee Includes
Shared Amenities: 1
Assumable Loan
Not Assumable: 1
Basement
Full: 1
Storage Space: 1
Sump Pump: 1
Bath Description
Double Sink: 1
Main Floor Full Bath: 1
Full Primary: 1
Private Primary: 1
Full Basement: 1
Bathroom Ensuite: 1
Jetted Tub: 1
Separate Tub & Shower: 1
Building Information
Finished SqFt Above Ground: 1993
Finished SqFt Below Ground: 1838
Construction Materials
Frame: 1
Construction Status
Previously Owned: 1
Dining Room Description
Kitchen/Dining Room: 1
Electric
200+ Amp Service: 1
Circuit Breakers: 1
Exterior
Engineered Wood: 1
Family Room Characteristics
Entertainment/Media Center: 1
Lower Level: 1
Fencing
None: 1
Financing Terms
Cash: 1
Fireplace Characteristics
Gas Burning: 1
Living Room: 1
Foundation
Poured Concrete: 1
Fuel
Electric: 1
Natural Gas: 1
Heating
Forced Air: 1
Zoned: 1
Insurance Fee
Insurance Fee: 0
Internet Options
Fiber Optic: 1
Laundry
Gas Dryer Hookup: 1
Laundry Room: 1
Main Level: 1
Lease Details
Land Leased: Not Applicable
Lock Box Type
Supra: 1
Lot Description
Property Adjoins Public Land: 1
Tree Coverage - Medium: 1
Miscellaneous Information
Homestead: No
Ownership
Fractional Ownership: No
Parking Characteristics
Garage Dimensions: 34'11x36
Garage Square Feet: 1224
Tuckunder Garage: 1
Patio, Porch and Deck Features
Deck: 1
Front Porch: 1
Rear Porch: 1
Screened: 1
Pool Description
None: 1
Public Survey Info
Range#: 19W
Section#: 08
Township#: 28N
Road Frontage
Cul De Sac: 1
Road Responsibility
Public Maintained Road: 1
Roof
Age 8 Years or Less: 1
Asphalt Shingles: 1
Sellers Terms
Cash: 1
Conventional: 1
Sewer
Septic System Compliant - Yes: 1
Special Search
Main Floor Bedroom: 1
Main Floor Laundry: 1
Main Floor Primary: 1
Primary Bdr Suite: 1
Stories
One: 1
Water
Well: 1
Location Tax and Other Information
House Number: 416
Street Name: Eagle Bluff
Street Suffix: Drive
Postal City: Hudson
County: St. Croix
State: WI
Zip Code: 54016
Complex/Dev/Subdivision: Certified Surv Map
Property Features
Accessible: None
Air Conditioning: Central Air; Zoned
Amenities Unit: Exercise Room; Kitchen Center Island; Kitchen Window; Main Floor Primary Bedroom; Panoramic View; Patio; Porch; Primary Bedroom Walk-In Closet; Tile Floors; Vaulted Ceiling(s); Walk-In Closet; Wet Bar
Appliances: Cooktop; Dishwasher; Disposal; Dryer; Energy Star Appliances; Microwave; Range; Refrigerator; Washer; Water Filtration System; Water Osmosis System; Wine Cooler
Association Fee Includes: Shared Amenities
Assumable Loan: Not Assumable
Basement: Full; Storage Space; Sump Pump
Bath Description: Double Sink; Main Floor Full Bath; Full Primary; Private Primary; Full Basement; Bathroom Ensuite; Jetted Tub; Separate Tub & Shower
Construction Materials: Frame
Construction Status: Previously Owned
Dining Room Description: Kitchen/Dining Room
Electric: 200+ Amp Service; Circuit Breakers
Exterior: Engineered Wood
Family Room Characteristics: Entertainment/Media Center; Lower Level
Fencing: None
Financing Terms: Cash
Fireplace Characteristics: Gas Burning; Living Room
Foundation: Poured Concrete
Fuel: Electric; Natural Gas
Heating: Forced Air; Zoned
Internet Options: Fiber Optic
Laundry: Gas Dryer Hookup; Laundry Room; Main Level
Lock Box Type: Supra
Lot Description: Property Adjoins Public Land; Tree Coverage - Medium
Parking Characteristics: Tuckunder Garage
Pool Description: None
Road Frontage: Cul De Sac
Road Responsibility: Public Maintained Road
Roof: Age 8 Years or Less; Asphalt Shingles
Sellers Terms: Cash; Conventional
Sewer: Septic System Compliant - Yes
Special Search: Main Floor Bedroom; Main Floor Laundry; Main Floor Primary; Primary Bdr Suite
Stories: One
Water: Well
Room Information
| Room Name | Dimensions | Level |
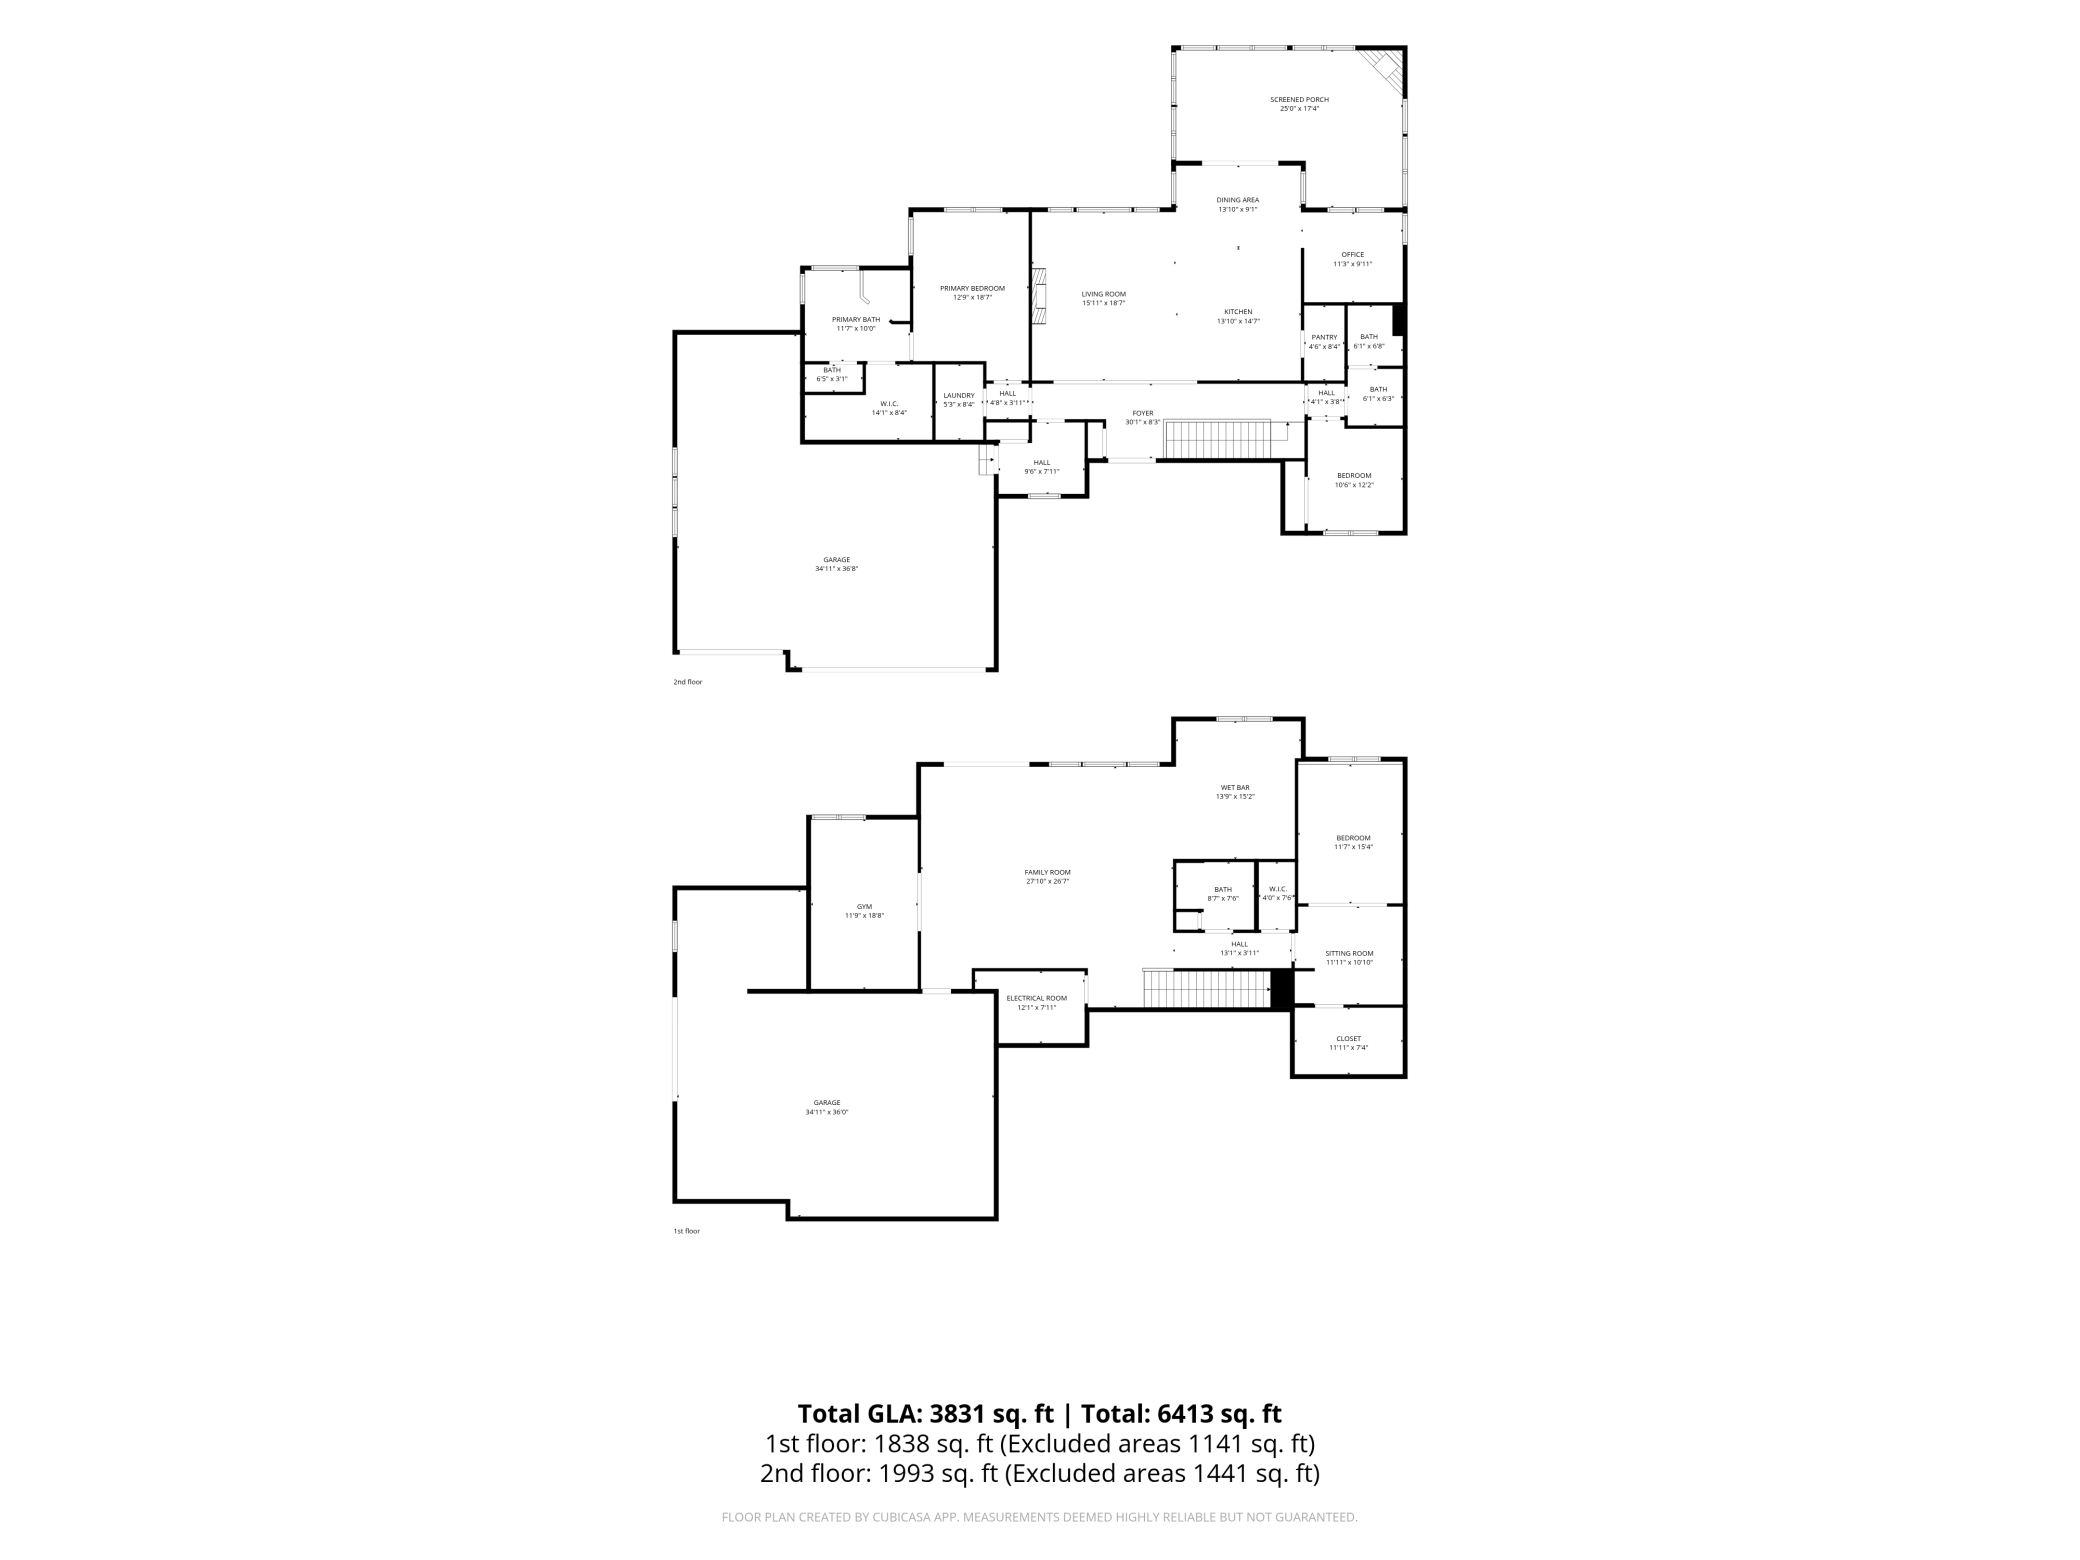
| Bar/Wet Bar Room | 13'9x15'2 | Lower |
| Dining Room | 13'10x9'1 | Main |
| Exercise Room | 11'9x18'8 | Lower |
| Family Room | 27'10x26'7 | Lower |
| First (1st) Bedroom | 12'9x18'7 | Main |
| Kitchen | 13'10x14'7 | Main |
| Living Room | 15'11x18'7 | Main |
| Office | 11'3x9'11 | Main |
| Recreation Room | 11'11x10'10 | Lower |
| Screened Porch | 25x17'4 | Main |
| Second (2nd) Bedroom | 10'6x12'2 | Main |
| Sitting Room | 11'11x10'10 | Lower |
| Third (3rd) Bedroom | 11'7x15'4 | Lower |

Listing Office: Edina Realty, Inc.
Last Updated: August - 17 - 2026
The data relating to real estate for sale on this web site comes in part from the Broker Reciprocity SM Program of the Regional Multiple Listing Service of Minnesota, Inc. The information provided is deemed reliable but not guaranteed. Properties subject to prior sale, change or withdrawal. ©2024 Regional Multiple Listing Service of Minnesota, Inc All rights reserved.