$449,999
Pine City, MN 55063
MLS# 7146971
4 beds | 2 baths | 1444 sqft
1 / 24
Property Description
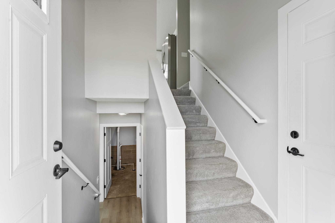
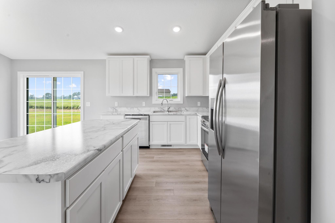
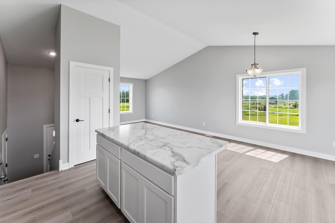
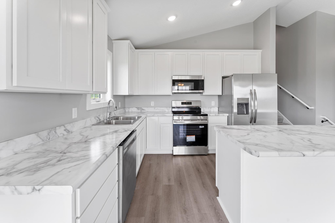
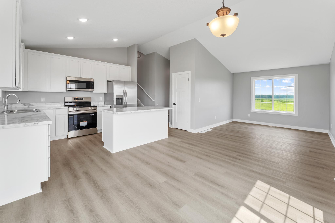
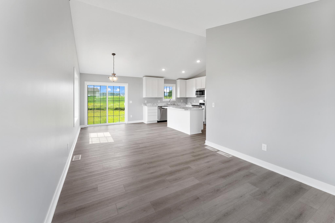
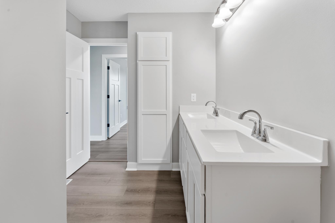
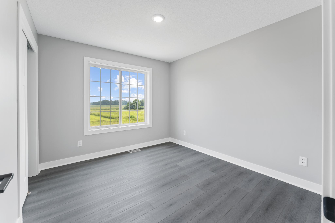
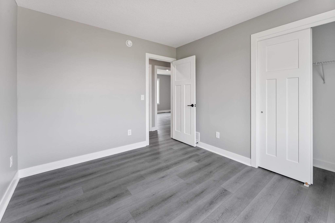
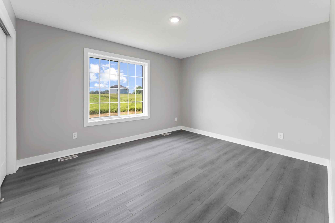
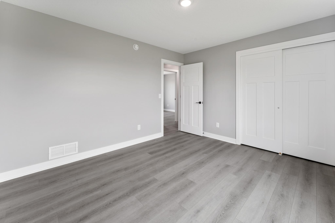
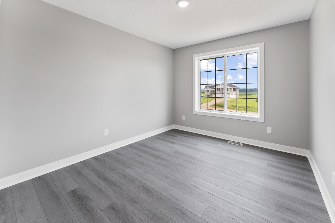
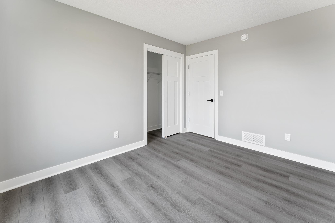
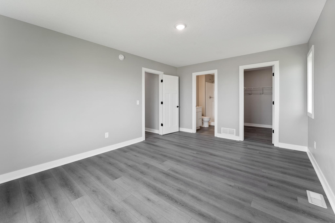
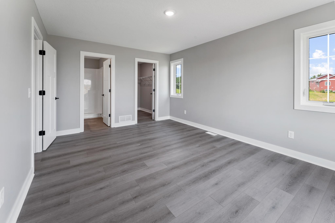
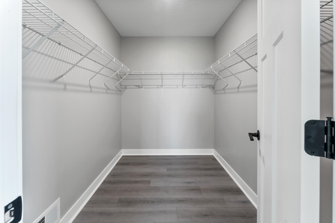
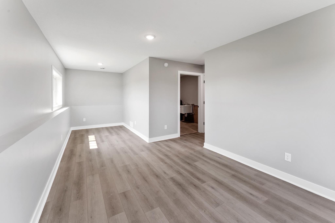
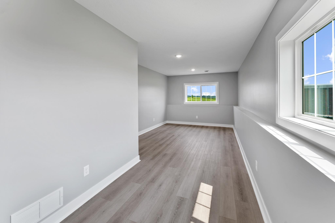
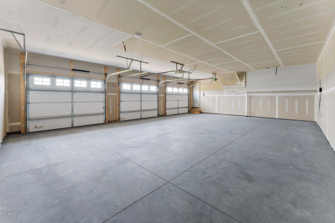
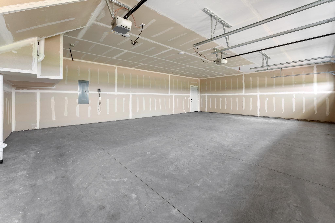
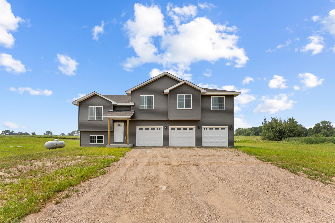
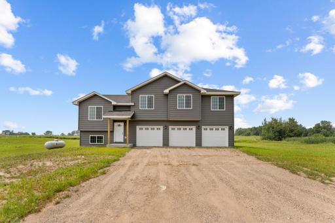
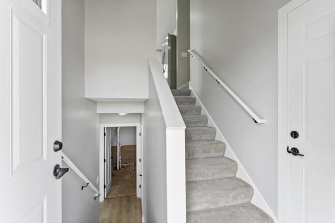
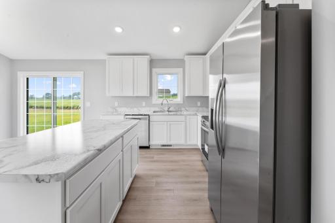
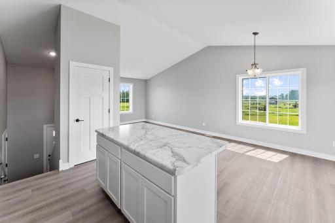
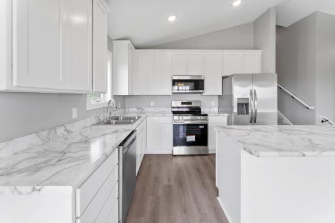
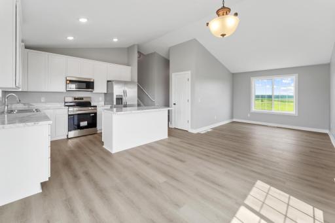
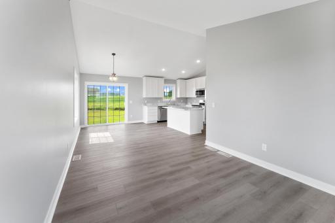
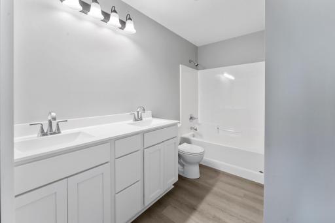
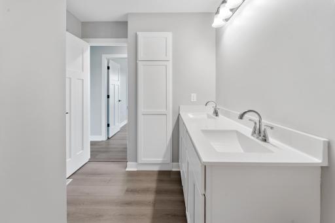
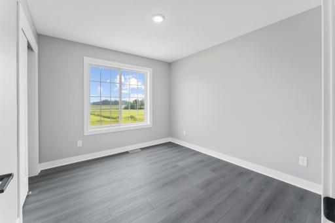
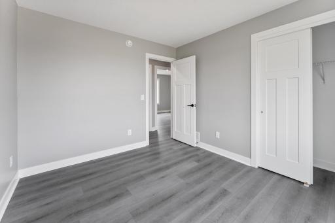
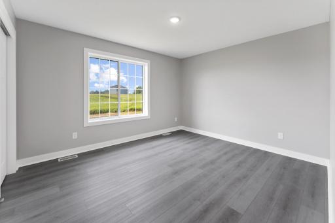
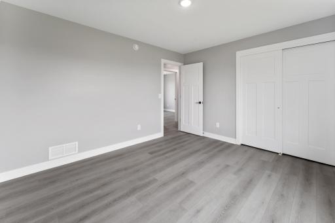
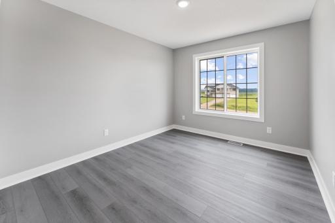
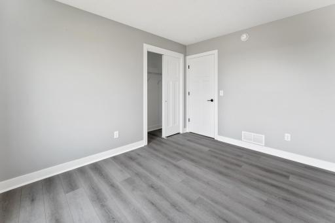
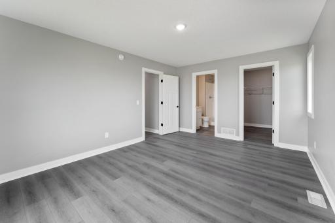
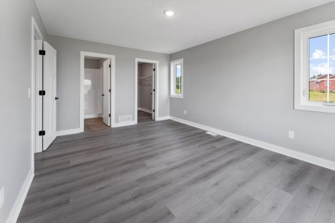
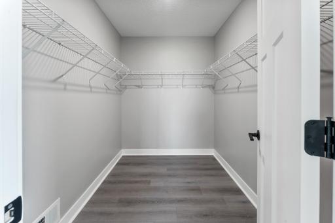
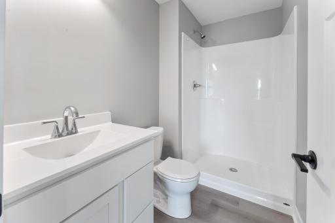
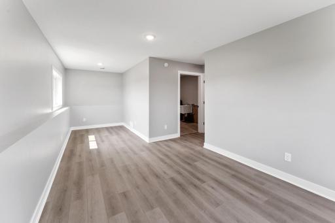
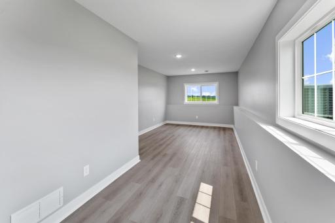
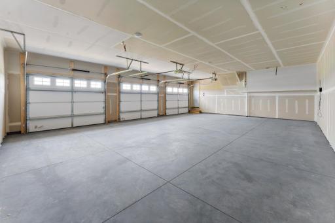
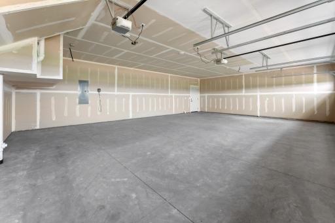
Beautiful 4 bedroom, 2 bath home situated on over 10 acres in Rock Creek! Offering plenty of room to spread out, this property is ideal for those looking for space for horses, hobby farming, or simply enjoying country living. Inside, you’ll find stainless steel appliances, modern white cabinetry, durable luxury vinyl plank flooring and a spacious primary suite with a walk in closet. The finished basement provides additional living and entertaining space, while the large 3 car garage offers plenty of room for vehicles, toys, and storage. Enjoy the privacy and possibilities of acreage living while still being conveniently located near I-35 and just minutes from town!
Details
Maps
Contract Information
Owner is an Agent?: No
Auction?: No
Status: Active
Contingency: None
Current Price: $449,999
Original List Price: 449999
ListPrice: 449999
List Date: 2026-09-18
Office/Member Info
Association: SPAAR
General Property Information
Common Wall: No
Lot Measurement: Acres
Manufactured Home?: No
Multiple PIDs?: No
New Development: No
Number of Fireplaces: 0
Waterfront YN: No
Year Built: 2026
Yearly/Seasonal: Yearly
Zoning: Residential-Single Family
Lot Dimensions: 460x1075
Acres: 10.71
Bath Three Quarters: 1
Bath Half: 0
Bath Quarter: 0
Main Floor Total SqFt: 520
Above Grd Total SqFt: 1444
Below Grd Total SqFt: 0
Total SqFt: 1444
Total Finished Sqft: 1796.00
FireplaceYN: No
Foundation Size: 1404
Style: (SF) Single Family
Garage Stalls: 3
Association Fee: 0
Assessment Pending: No
Bedrooms: 4
Baths Total: 2
Bath Full: 1
Location, Tax and Other Information
AssocFeeYN: No
Legal Description: SECT-24 TWP-038 RANGE-022 10.71 AC PART OF THE WEST 1/2 OF THE SOUTHEAST 1/4 DESC AS FOLL: BEG AT THENORTHWEST CORNER OF WEST 1/2 OF THE SOUTHEAST 1/4, THENCE EASTERLY, ALONG THE NORTH LINE OF SAID WEST 1/2 OFTHE SOUTHEAST 1/4 460 FT; THENCE SOUTHERLY, PARALLEL WITH WEST LINE OF SAID WEST 1/2 OF THE SOUTHEAST 1/4 600FT; THENCE WESTERLY, PARALLEL WITH NORTH LINE 123 FT; THENCE SOUTHERLY, PARALLEL WITH SAID WEST LINE 490.66FT, MORE OR LESS, TO THE SOUTHERLY R/W LINE OF STATE HWY 70; THENCE SOUTHWESTERLY, ALONG SAID SOUTHERLY R/W TOTHE WEST LINE OF SAID WEST 1/2 OF THE SOUTHEAST 1/4, THENCE NORTHERLY, ALONG SAID WEST LINE TO THE PNT OF BEG.
Listing City: Pine City
Map Page: 999
Municipality: Rock Creek
School District: Pine City
School District Phone: 320-629-4010
Property ID Number: 0290257004
Tax Year: 2026
Tax Amount: 324
In Foreclosure?: No
Potential Short Sale?: No
Lender Owned?: No
Directions & Remarks
Public Remarks: Beautiful 4 bedroom, 2 bath home situated on over 10 acres in Rock Creek! Offering plenty of room to spread out, this property is ideal for those looking for space for horses, hobby farming, or simply enjoying country living. Inside, you’ll find stainless steel appliances, modern white cabinetry, durable luxury vinyl plank flooring and a spacious primary suite with a walk in closet. The finished basement provides additional living and entertaining space, while the large 3 car garage offers plenty of room for vehicles, toys, and storage. Enjoy the privacy and possibilities of acreage living while still being conveniently located near I-35 and just minutes from town!
Directions: Take Exit 165 for MN-70 toward Rock Creek / Grantsburg, turn left onto 70, home is located on the right.
Accessible
None: 1
Air Conditioning
Central Air: 1
Amenities Unit
Kitchen Center Island: 1
Kitchen Window: 1
Primary Bedroom Walk-In Closet: 1
Washer/Dryer Hookup: 1
Appliances
Air-To-Air Exchanger: 1
Dishwasher: 1
Fuel Tank - Rented: 1
Microwave: 1
Range: 1
Refrigerator: 1
Assessments
Assessment Balance: 0
Tax With Assessments: 0
Basement
Partial: 1
Sump Pump: 1
Bath Description
Main Floor Full Bath: 1
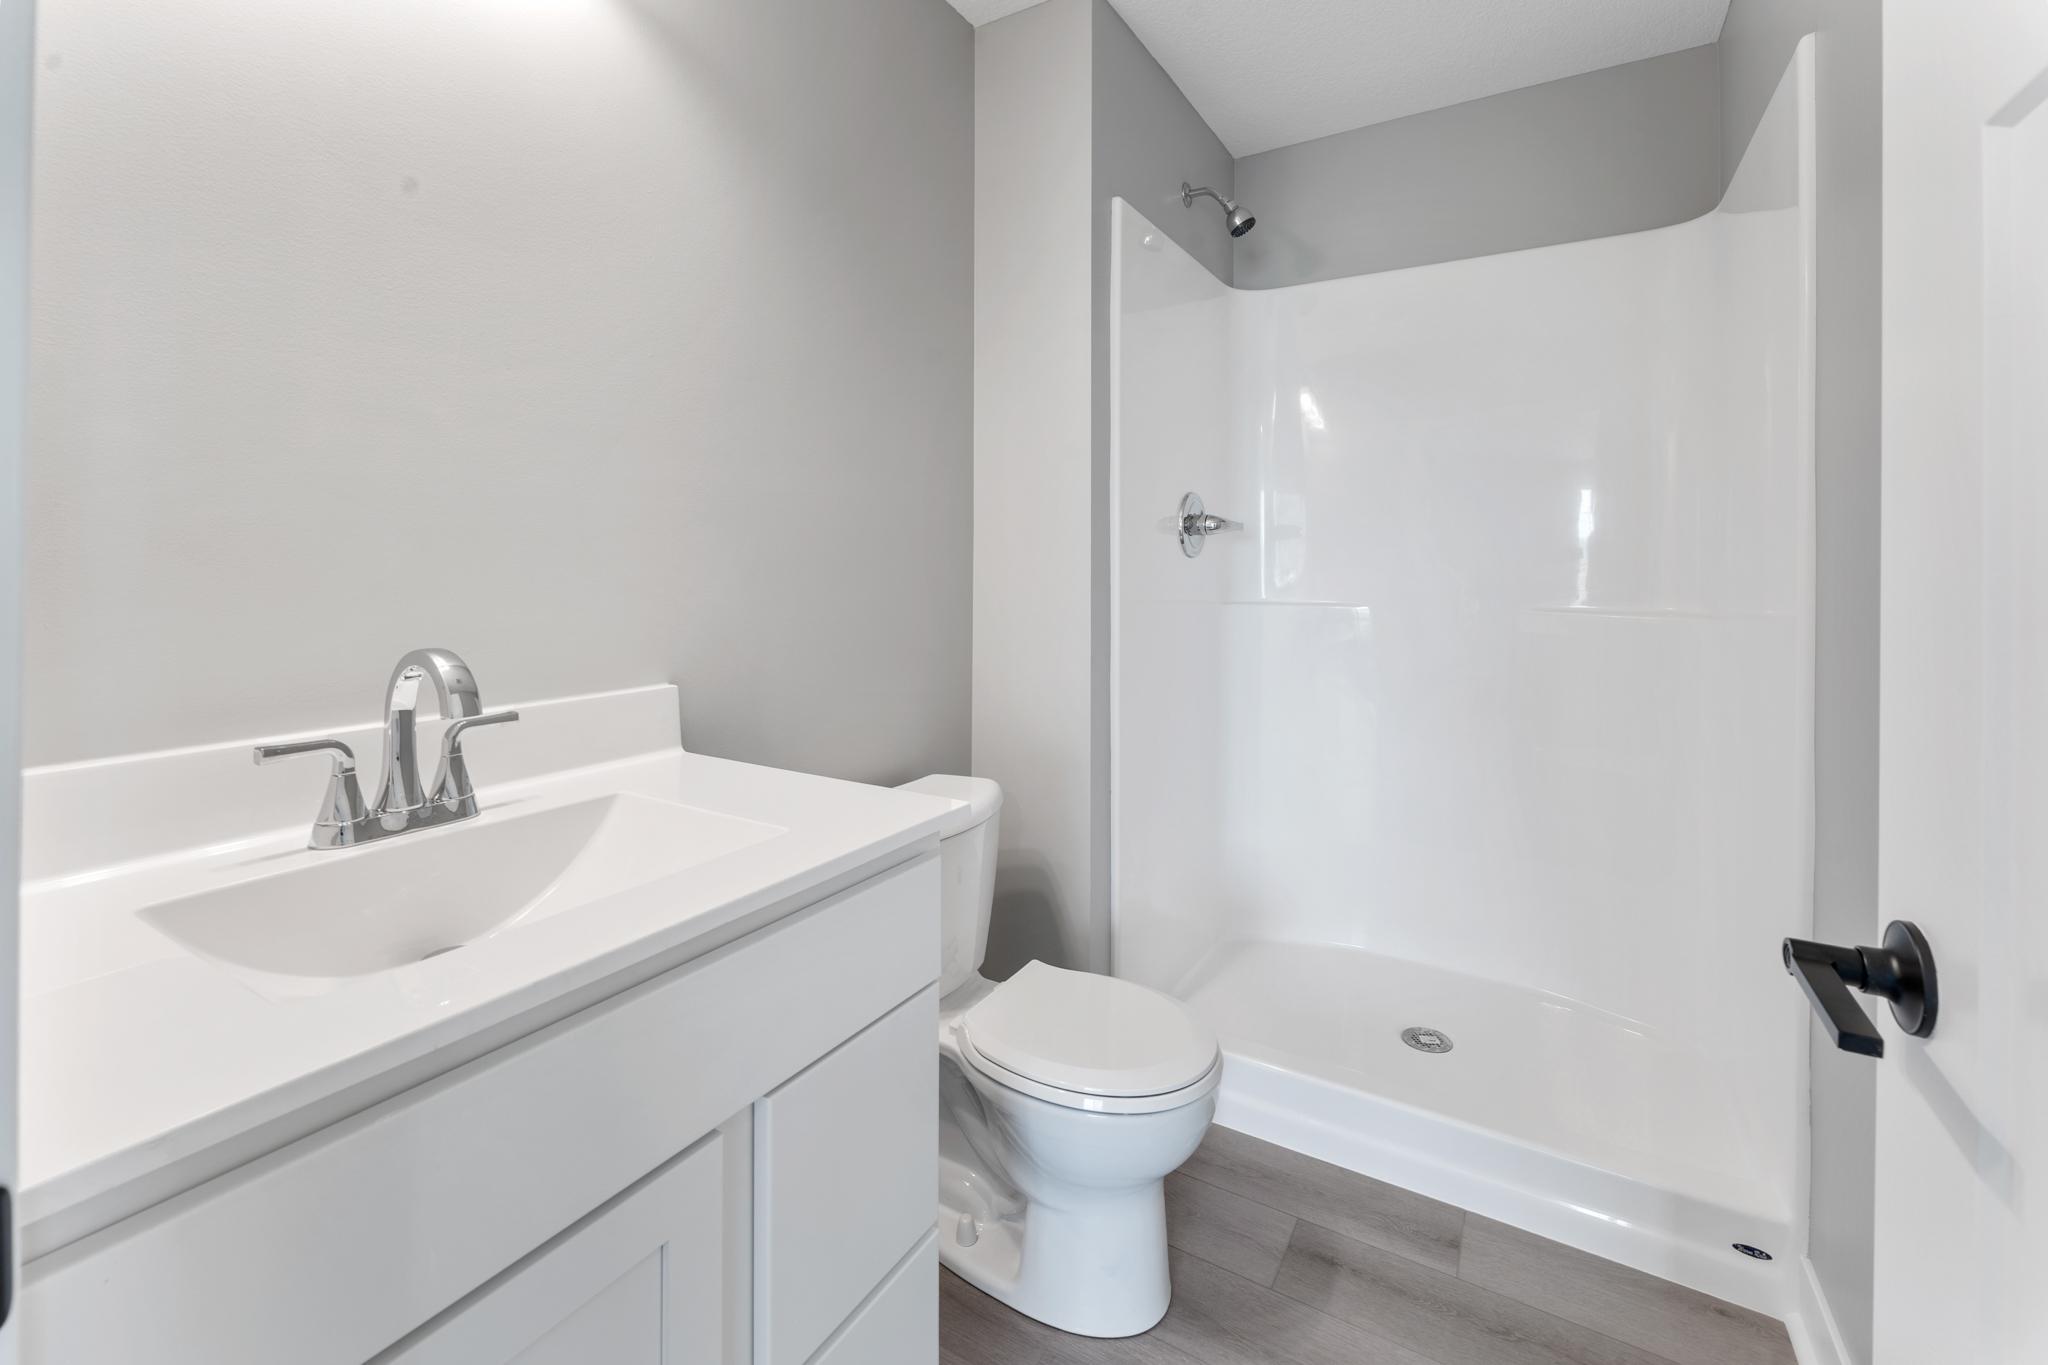
3/4 Primary: 1
Building Information
Finished SqFt Above Ground: 1444
Finished SqFt Below Ground: 352
Construction Materials
Frame: 1
Construction Status
Completed New Construction: 1
Exterior
Vinyl: 1
Family Room Characteristics
Family Room: 1
Lower Level: 1
Fencing
None: 1
Foundation
Poured Concrete: 1
Fuel
Propane: 1
Heating
Forced Air: 1
Insurance Fee
Insurance Fee: 0
Laundry
In Basement: 1
Lease Details
Land Leased: Not Applicable
Miscellaneous Information
Homestead: No
Ownership
Fractional Ownership: No
Parking Characteristics
Finished Garage: 1
Garage Square Feet: 923
Garage Door Opener: 1
Insulated Garage: 1
Tuckunder Garage: 1
Roof
Age 8 Years or Less: 1
Sewer
Mound Septic: 1
Private Sewer: 1
Septic System Compliant - Yes: 1
Stories
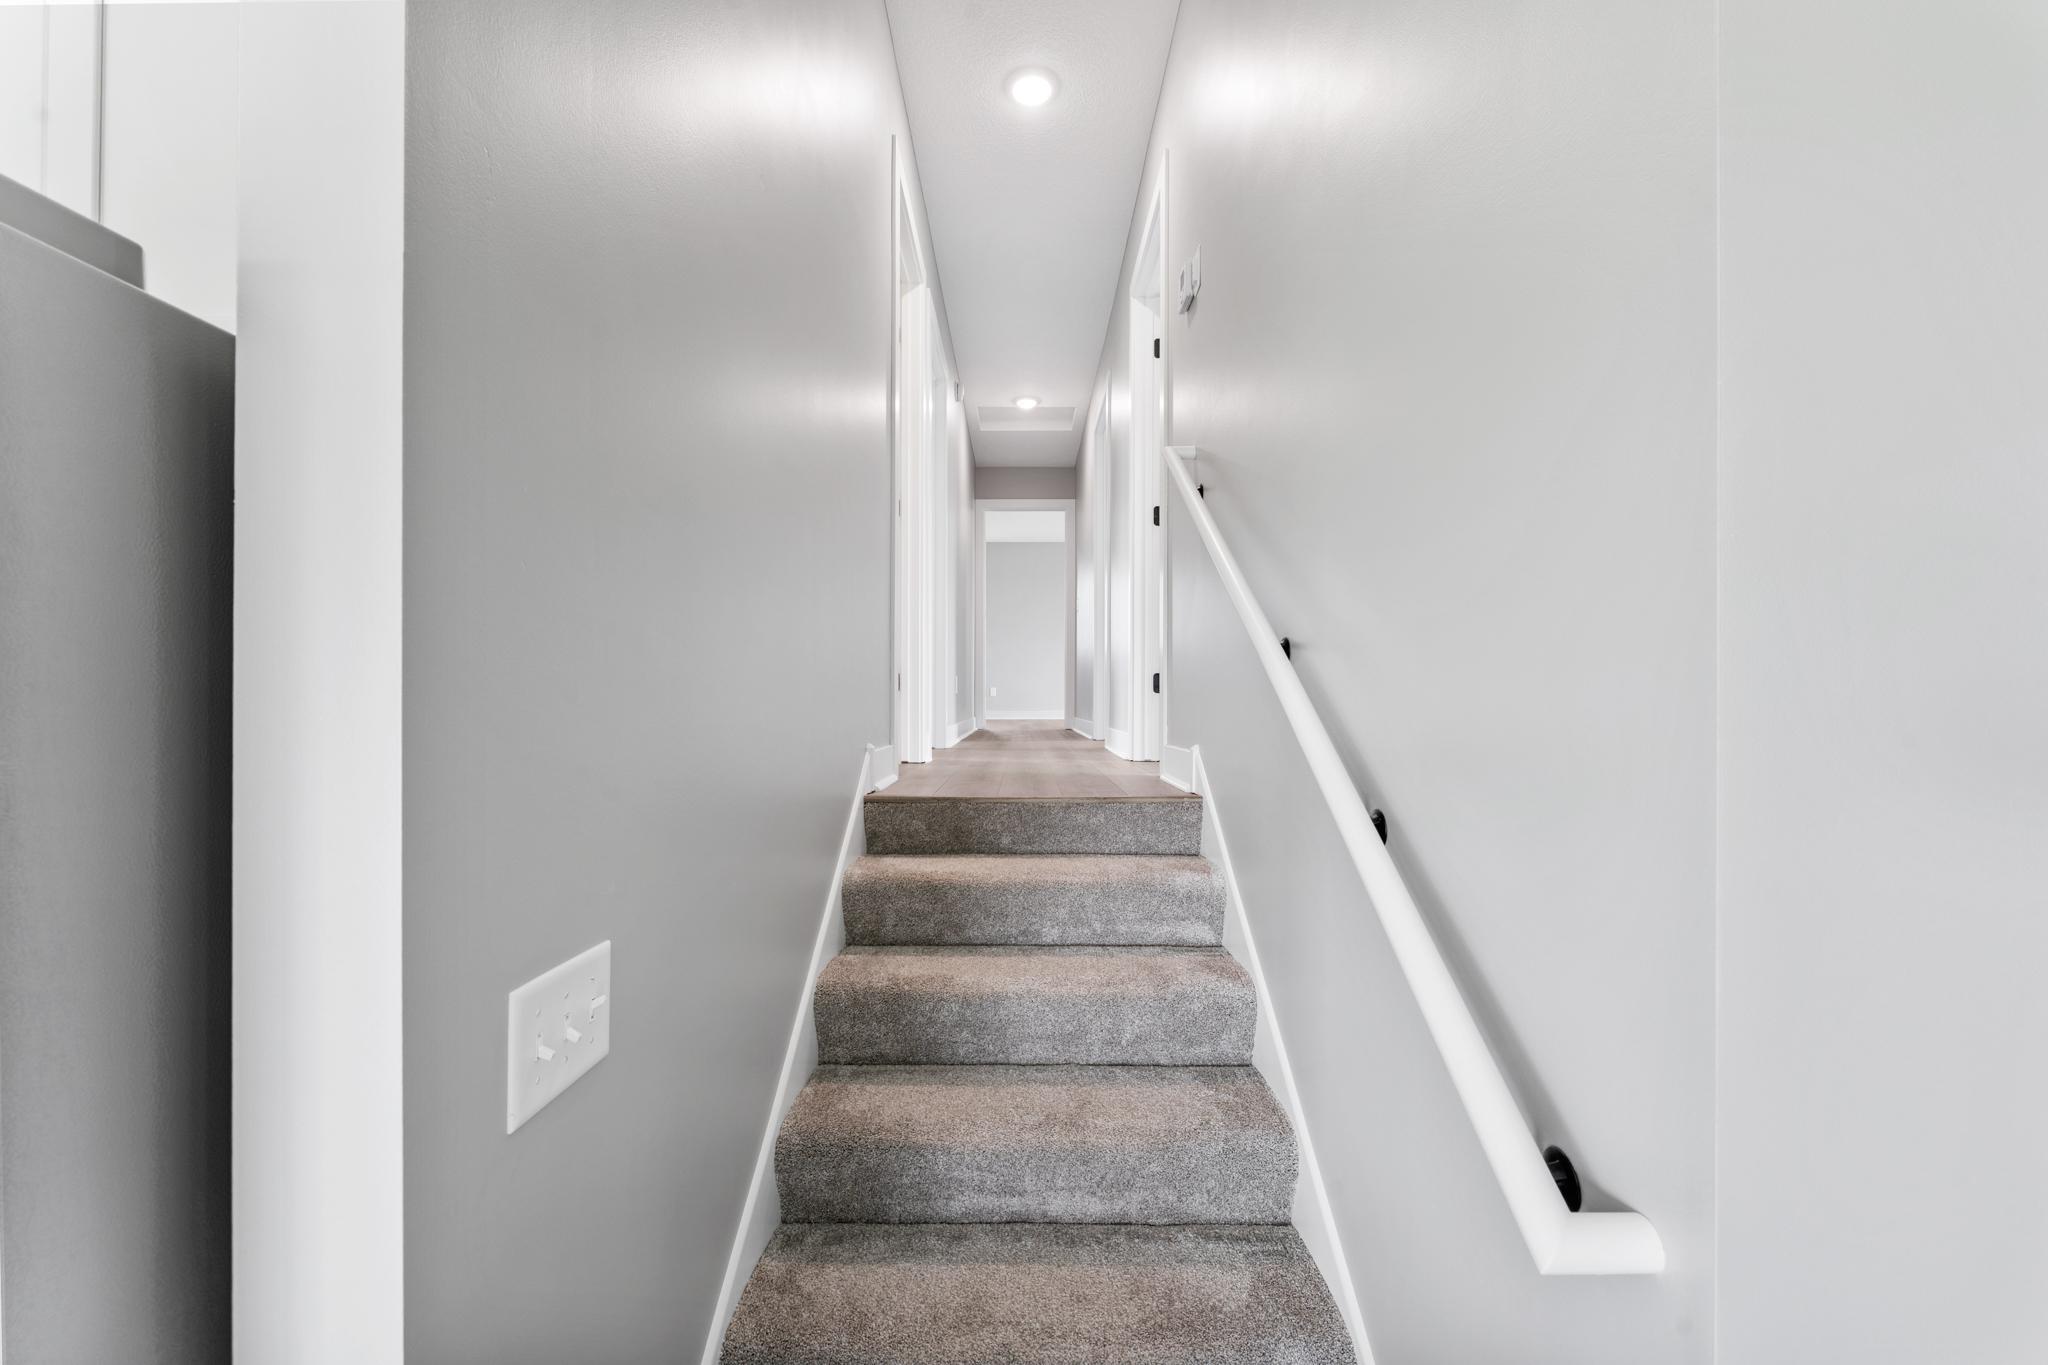
Bi-Level: 1
Water
Drilled: 1
Well: 1
Location Tax and Other Information
House Number: 4163
Street Name: State Highway 70
Postal City: Pine City
County: Pine
State: MN
Zip Code: 55063
Property Features
Accessible: None
Air Conditioning: Central Air
Amenities Unit: Kitchen Center Island; Kitchen Window; Primary Bedroom Walk-In Closet; Washer/Dryer Hookup
Appliances: Air-To-Air Exchanger; Dishwasher; Fuel Tank - Rented; Microwave; Range; Refrigerator
Basement: Partial; Sump Pump
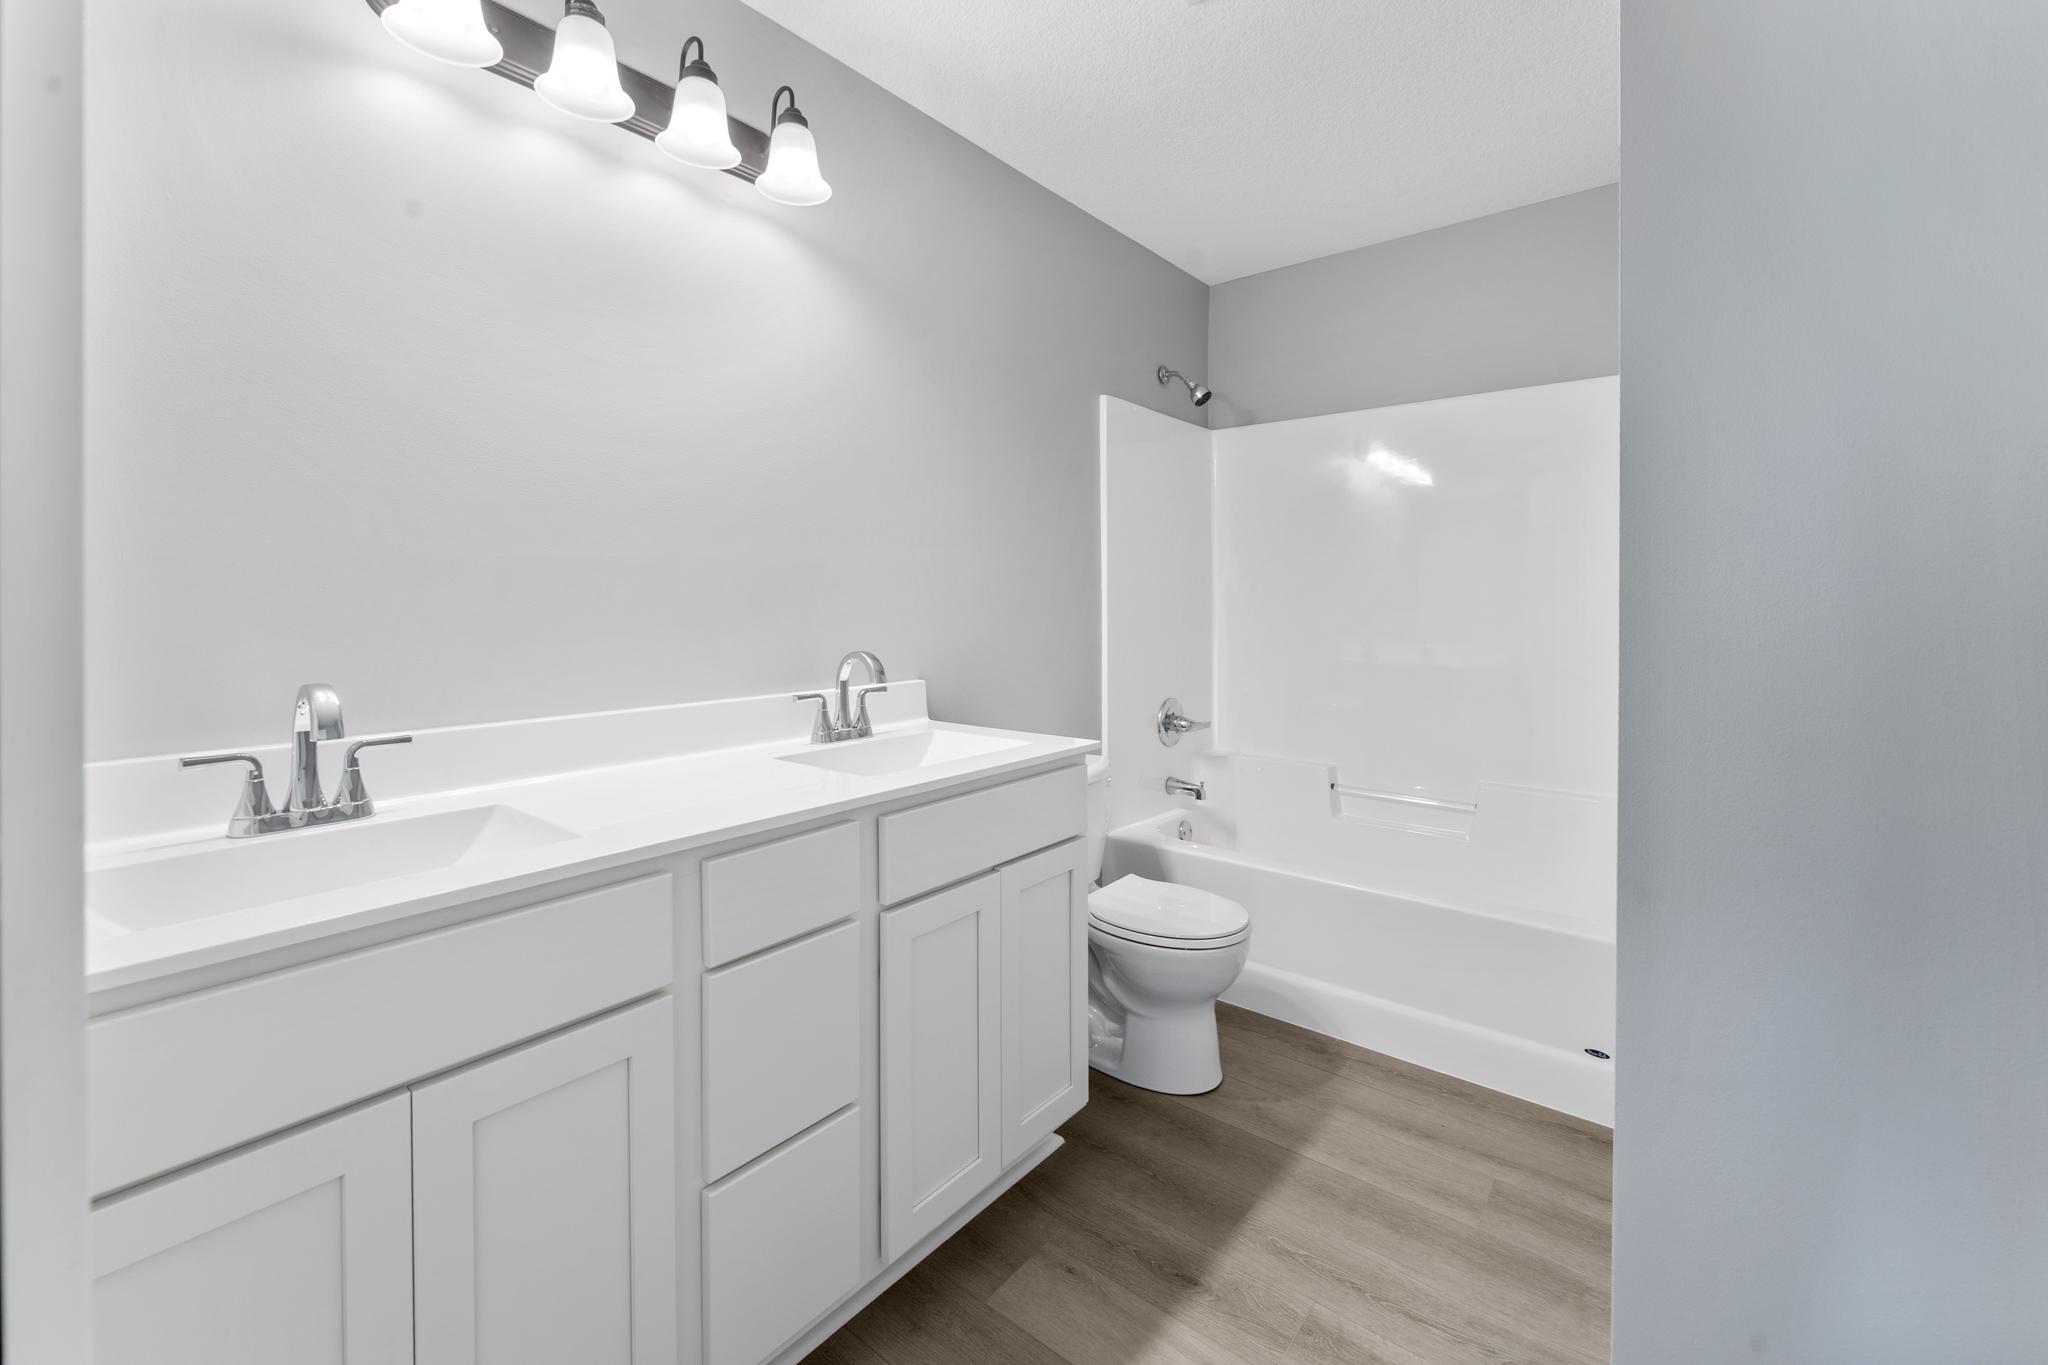
Bath Description: Main Floor Full Bath; 3/4 Primary
Construction Materials: Frame
Construction Status: Completed New Construction
Exterior: Vinyl
Family Room Characteristics: Family Room; Lower Level
Fencing: None
Foundation: Poured Concrete
Fuel: Propane
Heating: Forced Air
Laundry: In Basement
Parking Characteristics: Finished Garage; Garage Door Opener; Insulated Garage; Tuckunder Garage
Roof: Age 8 Years or Less
Sewer: Mound Septic; Private Sewer; Septic System Compliant - Yes
Stories: Bi-Level
Water: Drilled; Well
Room Information
| Room Name | Dimensions | Level |
| Dining Room | 12x10 | Upper |
| Family Room | 12x26 | Basement |
| First (1st) Bedroom | 18x12 | Upper |
| Fourth (4th) Bedroom | 10x12 | Upper |
| Kitchen | 12x10 | Upper |
| Laundry | 7x11 | Basement |
| Living Room | 12x14 | Upper |
| Second (2nd) Bedroom | 14x12 | Upper |
| Third (3rd) Bedroom | 11x11 | Upper |

Listing Office: Keller Williams Premier Realty
Last Updated: September - 19 - 2026
The data relating to real estate for sale on this web site comes in part from the Broker Reciprocity SM Program of the Regional Multiple Listing Service of Minnesota, Inc. The information provided is deemed reliable but not guaranteed. Properties subject to prior sale, change or withdrawal. ©2026 Regional Multiple Listing Service of Minnesota, Inc All rights reserved.