$849,000
Fargo, ND 58104
MLS# 7103058
6 beds | 4 baths | 4611 sqft
1 / 51
Property Description
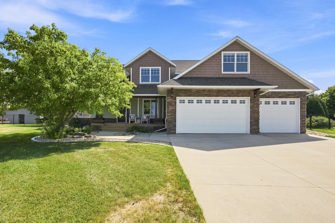
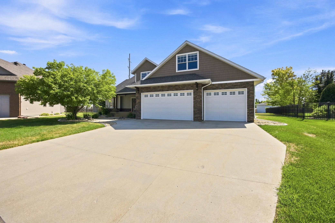
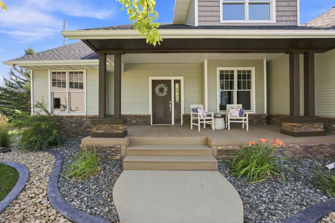
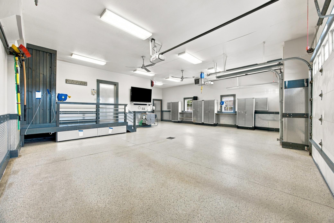
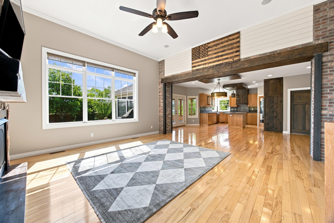
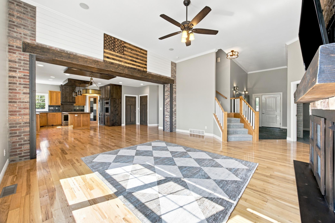
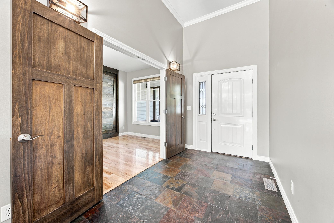
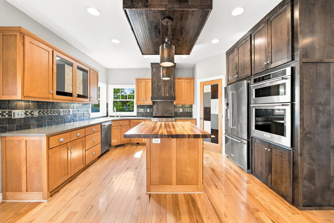
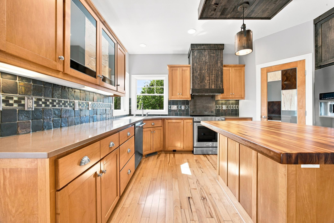
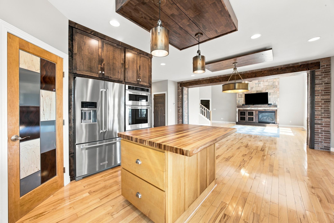
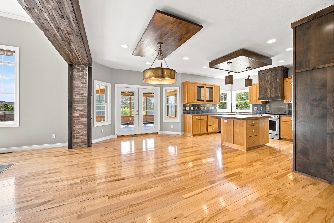
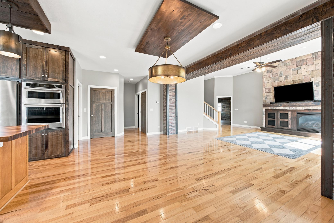
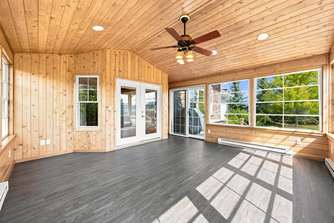
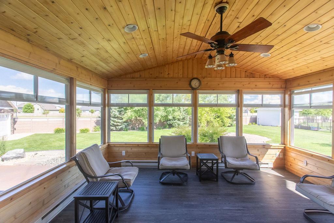
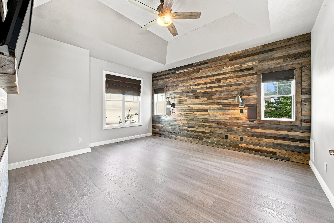
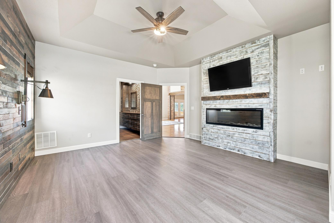
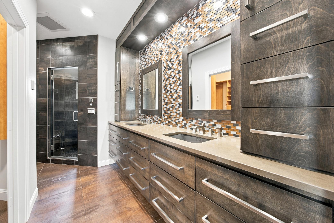
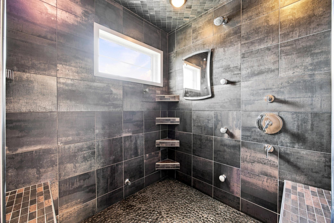
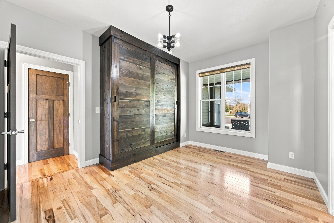
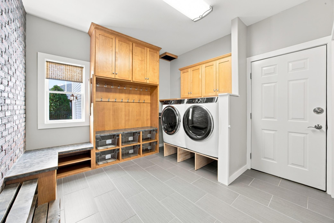
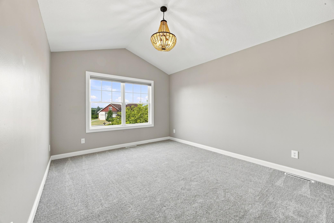
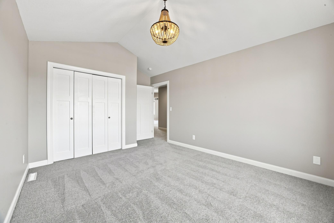
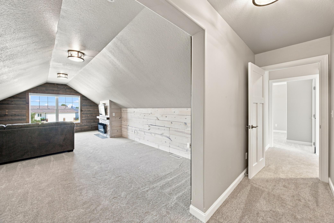
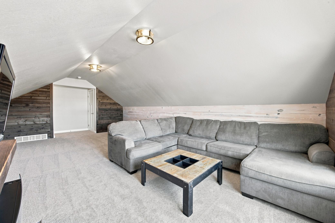
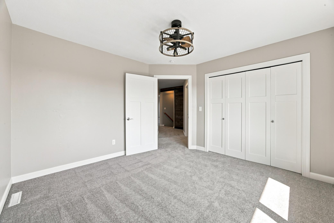
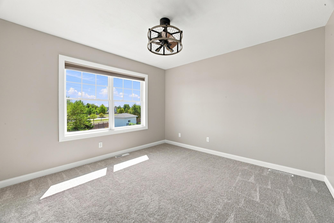
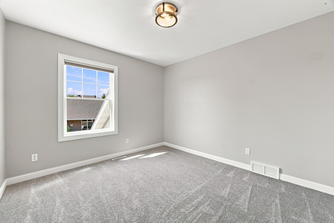
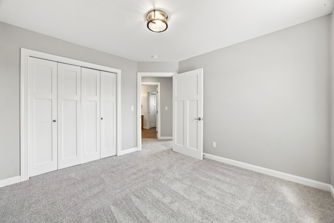
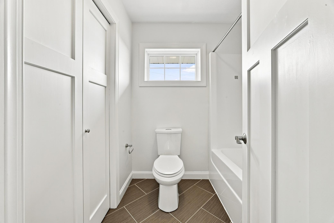
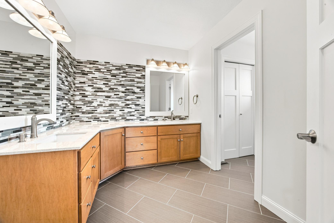
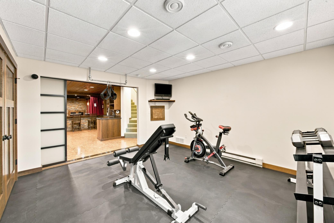
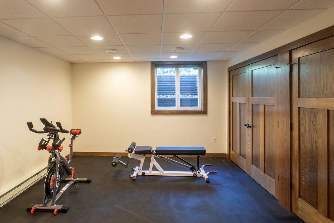
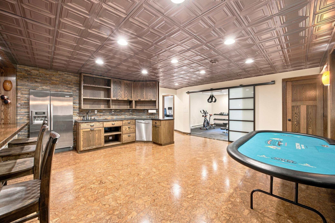
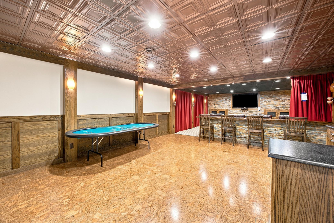
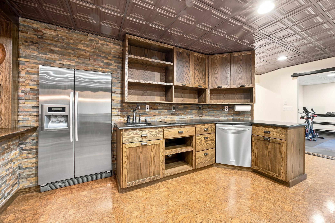
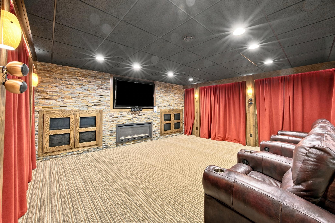
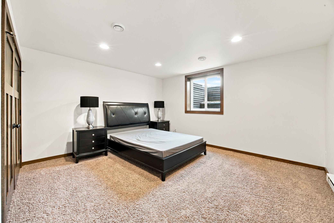
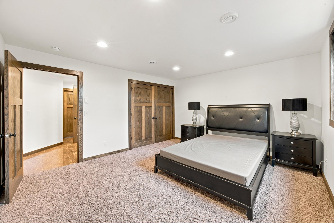
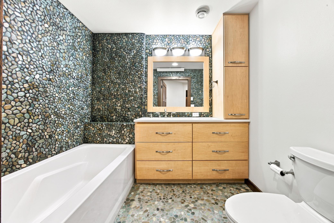
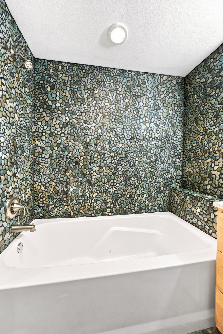
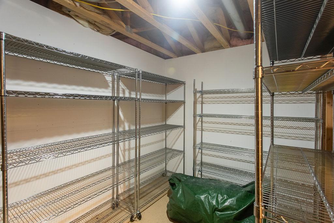
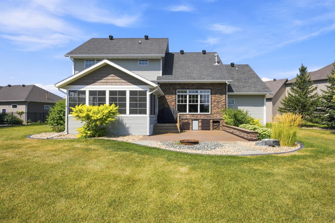
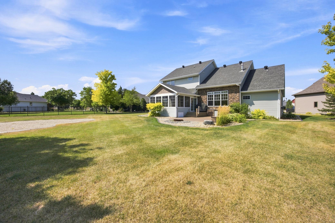
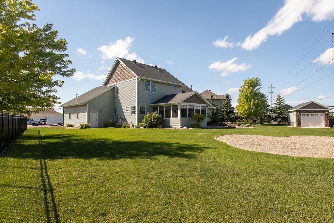
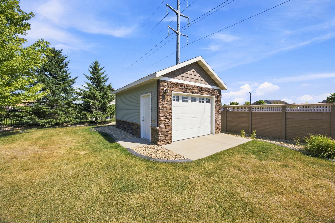
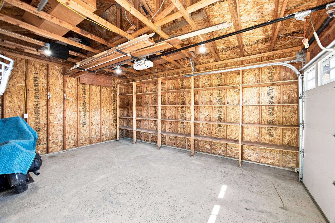
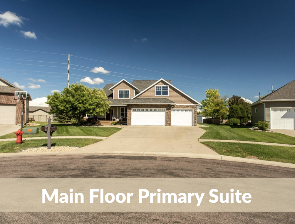
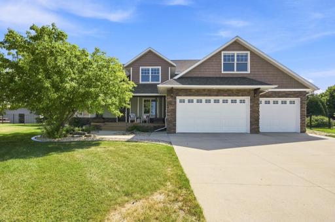
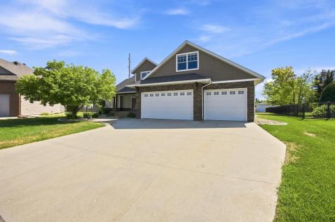
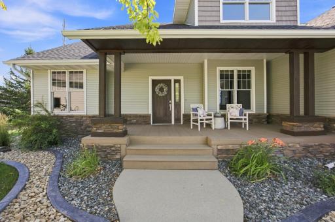
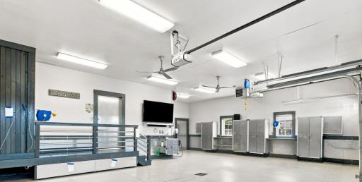
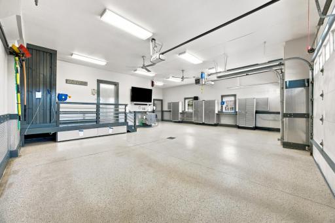
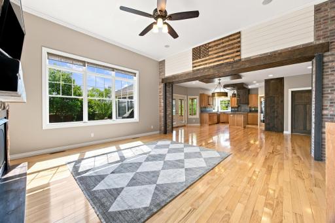
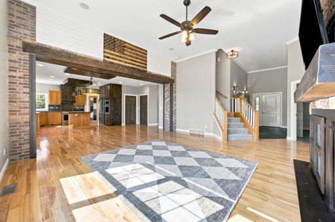
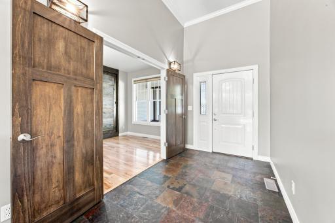
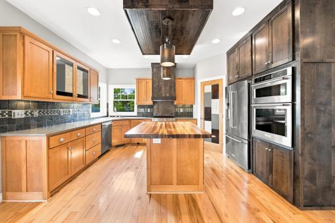
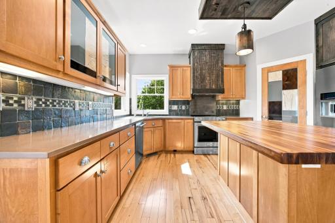
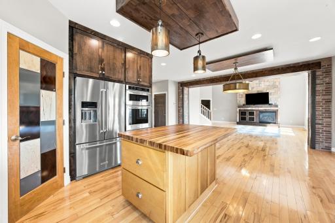
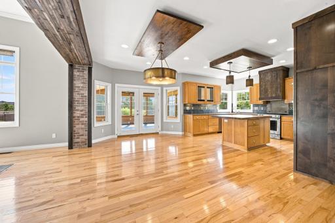
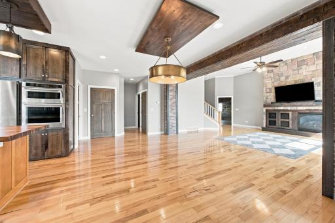
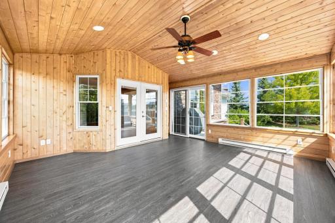
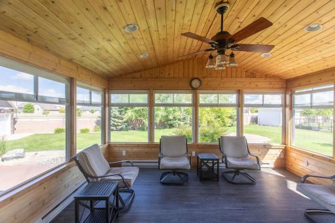
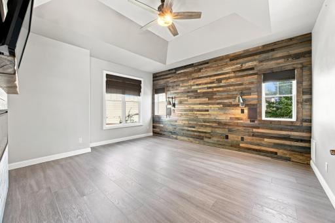
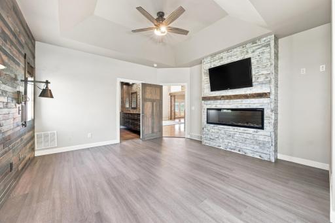
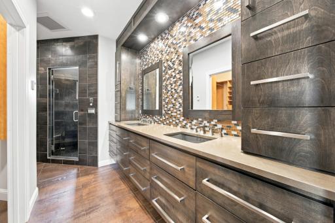
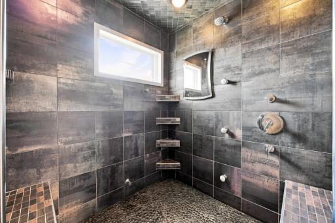
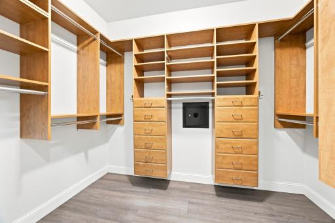
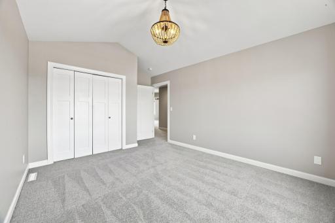
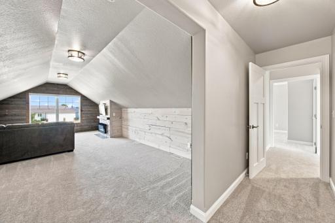
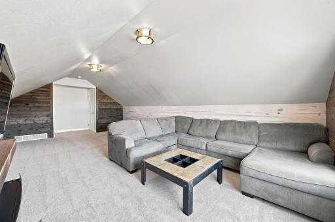
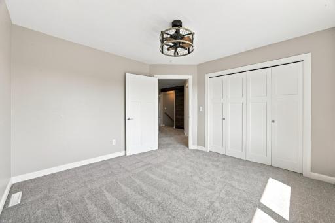
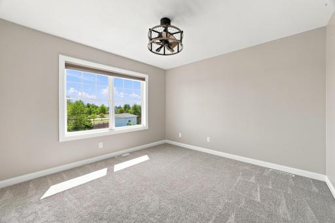
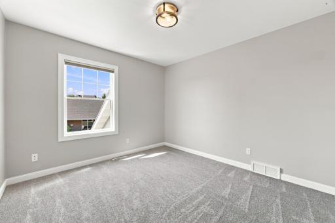
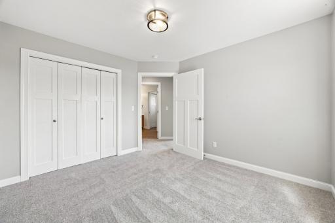
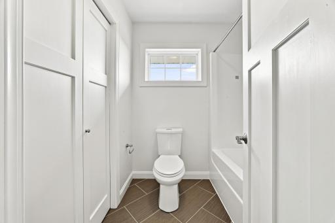
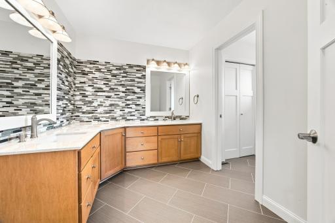
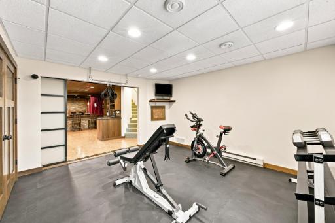
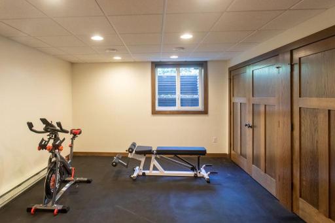
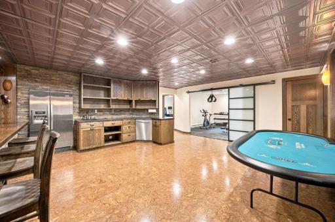
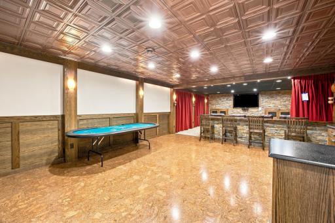
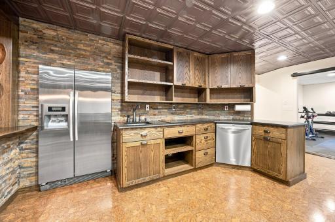
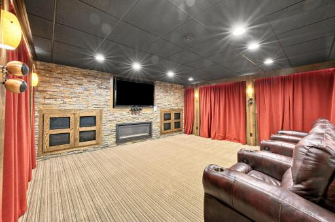
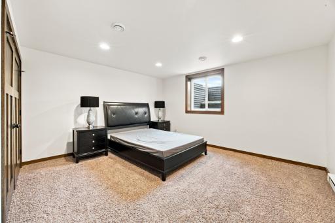
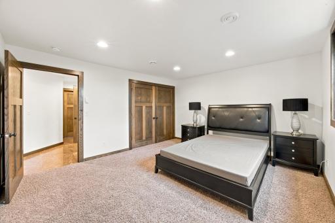
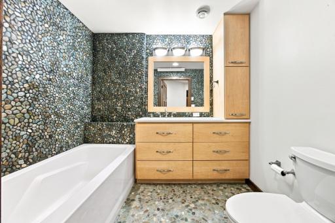
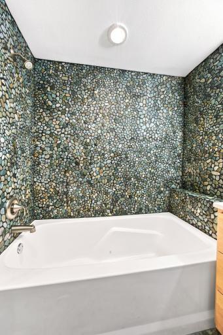
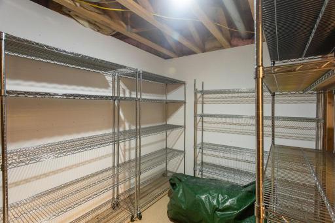
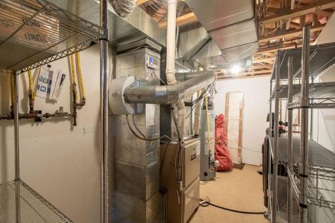
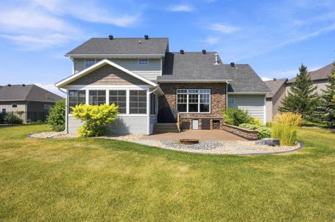
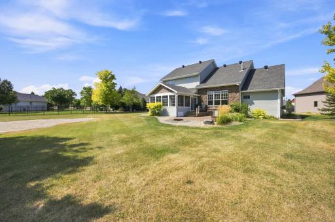
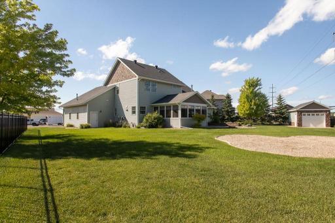
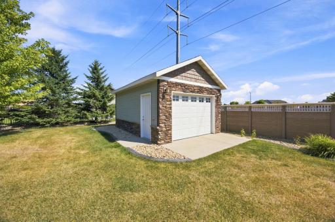
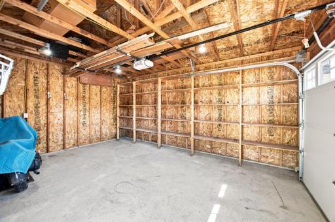
Contractor-owned and meticulously maintained, this 1½-story home sits on a quiet cul-de-sac in the sought-after Osgood Golf Course neighborhood, offering 4,700 finished square feet, 6 bedrooms (or 5 plus a fitness room), and 3½ bathrooms—with less than $4,000 remaining in special assessments. Its standout feature is a professionally engineered ICF (Insulated Concrete Form) foundation that delivers energy efficiency you won't find in standard construction. The lower level needs little to no supplemental heat in winter and stays cool and dry all summer. Inside, real character shows in custom Craftsman solid wood-core doors; brick, natural rock, and wood accents; 12-foot ceilings in the main living area; and hickory hardwood flooring. The main-floor primary suite is a private retreat with heated floors, a steam sauna/shower, fireplace, and mounted TV. The kitchen features all-new KitchenAid appliances and solid quartz countertops, with matching quartz in the lower-level kitchenette. Built for entertaining, the lower level offers a full kitchenette with cooktop, refrigerator, dishwasher, and wet bar; a theater room with professional audio and commercial drapes; and a fitness area with commercial-grade rubber flooring. A private office/den with built-ins rounds out the interior. Outdoors, a heated full-cedar screened porch opens to an expansive concrete patio with an outdoor kitchen, fire pit, professional landscaping, mature trees, and underground irrigation. The oversized heated triple garage is fully finished with aluminum wainscoting, stainless steel cabinetry, floor drain, utility sink, integrated audio, and a mounted TV—plus a separate outbuilding for a workshop or storage. Located in the West Fargo School District with quick access to I-94 and I-29, this is a rare chance to own a home where superior construction, energy efficiency, and standout entertaining spaces come together. Five mounted TVs and whole-home audio are included. Additional outbuilding for a workshop or storage with a walk-in door and an overhead door.
Details
Maps
Documents
Contract Information
Owner is an Agent?: No
Auction?: No
Status: Active
Contingency: None
Current Price: $849,000
Original List Price: 849000
ListPrice: 849000
List Date: 2026-07-02
Office/Member Info
Association: FMR
General Property Information
# Carport Spaces: 0
Assoc Mgmt Co. Phone #: 701-388-6869
Association Fee Frequency: Annually
Association Mgmt Co. Name: Osgood association
Common Wall: No
Lot Measurement: Acres
Manufactured Home?: No
Multiple PIDs?: No
New Development: No
Number of Fireplaces: 4
Other Parking Spaces: 3
Waterfront YN: No
Year Built: 2003
Yearly/Seasonal: Yearly
Zoning: Residential-Single Family
Lot Dimensions: 58.58x163.27x166.22x182.89
Acres: 0.47
Bath Three Quarters: 0
Bath Half: 1
Bath Quarter: 0
Main Floor Total SqFt: 1721
Above Grd Total SqFt: 2884
Below Grd Total SqFt: 1727
Total SqFt: 4611
Total Finished Sqft: 4584.00
FireplaceYN: Yes
Foundation Size: 1721
Style: (SF) Single Family
Garage Stalls: 3
Association Fee: 120
Assessment Pending: No
Bedrooms: 6
Baths Total: 4
Bath Full: 3
Location, Tax and Other Information
AssocFeeYN: Yes
High School: West Fargo Sheyenne
Legal Description: OSGOOD 1ST LT 8 BLK 1
Listing City: Fargo
Map Page: 999
Municipality: Fargo
School District: West Fargo
Zip Plus 4: 4254
Property ID Number: 01702000080000
Tax Year: 2025
Tax Amount: 4652
In Foreclosure?: No
Potential Short Sale?: No
Lender Owned?: No
Directions & Remarks
Public Remarks: Contractor-owned and meticulously maintained, this 1½-story home sits on a quiet cul-de-sac in the sought-after Osgood Golf Course neighborhood, offering 4,700 finished square feet, 6 bedrooms (or 5 plus a fitness room), and 3½ bathrooms—with less than $4,000 remaining in special assessments.
Its standout feature is a professionally engineered ICF (Insulated Concrete Form) foundation that delivers energy efficiency you won't find in standard construction. The lower level needs little to no supplemental heat in winter and stays cool and dry all summer.
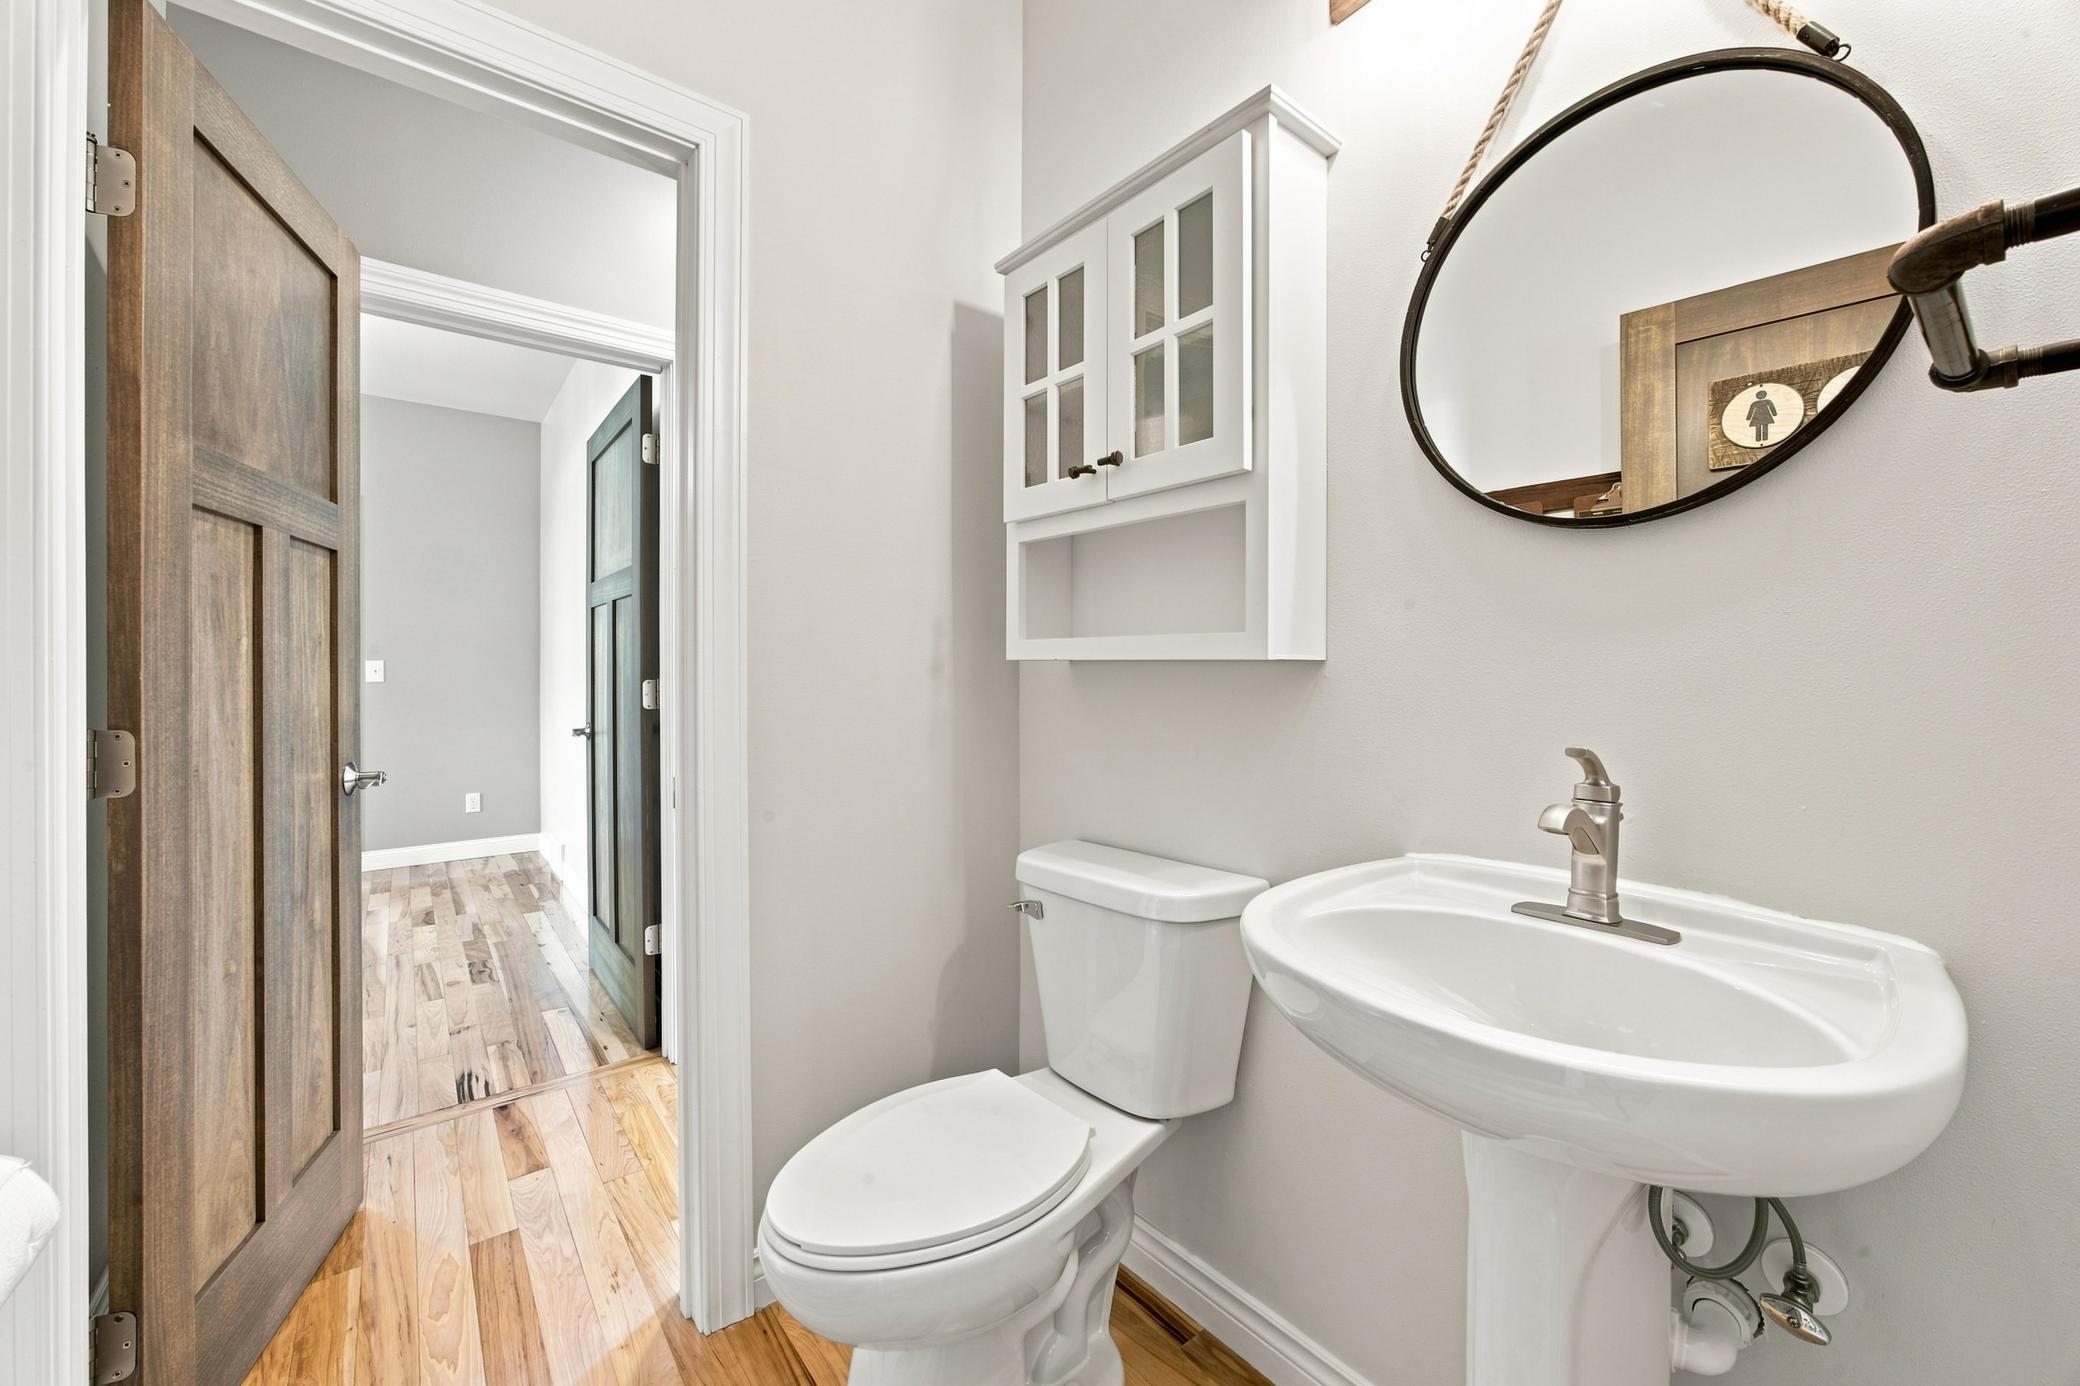
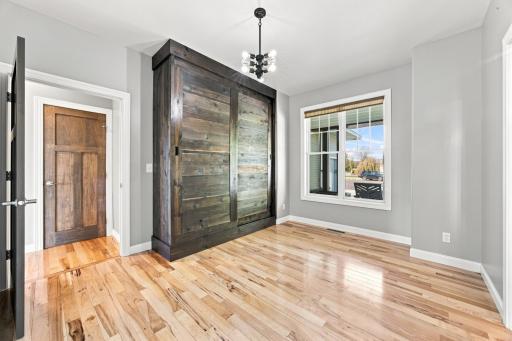
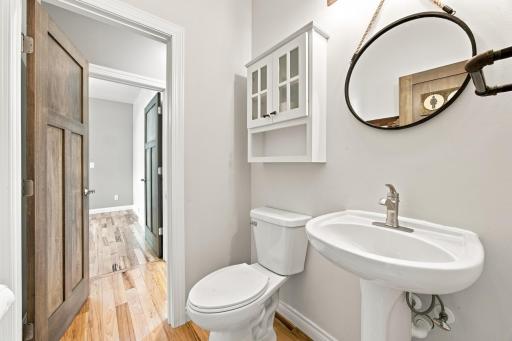
Inside, real character shows in custom Craftsman solid wood-core doors; brick, natural rock, and wood accents; 12-foot ceilings in the main living area; and hickory hardwood flooring. The main-floor primary suite is a private retreat with heated floors, a steam sauna/shower, fireplace, and mounted TV. The kitchen features all-new KitchenAid appliances and solid quartz countertops, with matching quartz in the lower-level kitchenette.
Built for entertaining, the lower level offers a full kitchenette with cooktop, refrigerator, dishwasher, and wet bar; a theater room with professional audio and commercial drapes; and a fitness area with commercial-grade rubber flooring. A private office/den with built-ins rounds out the interior.
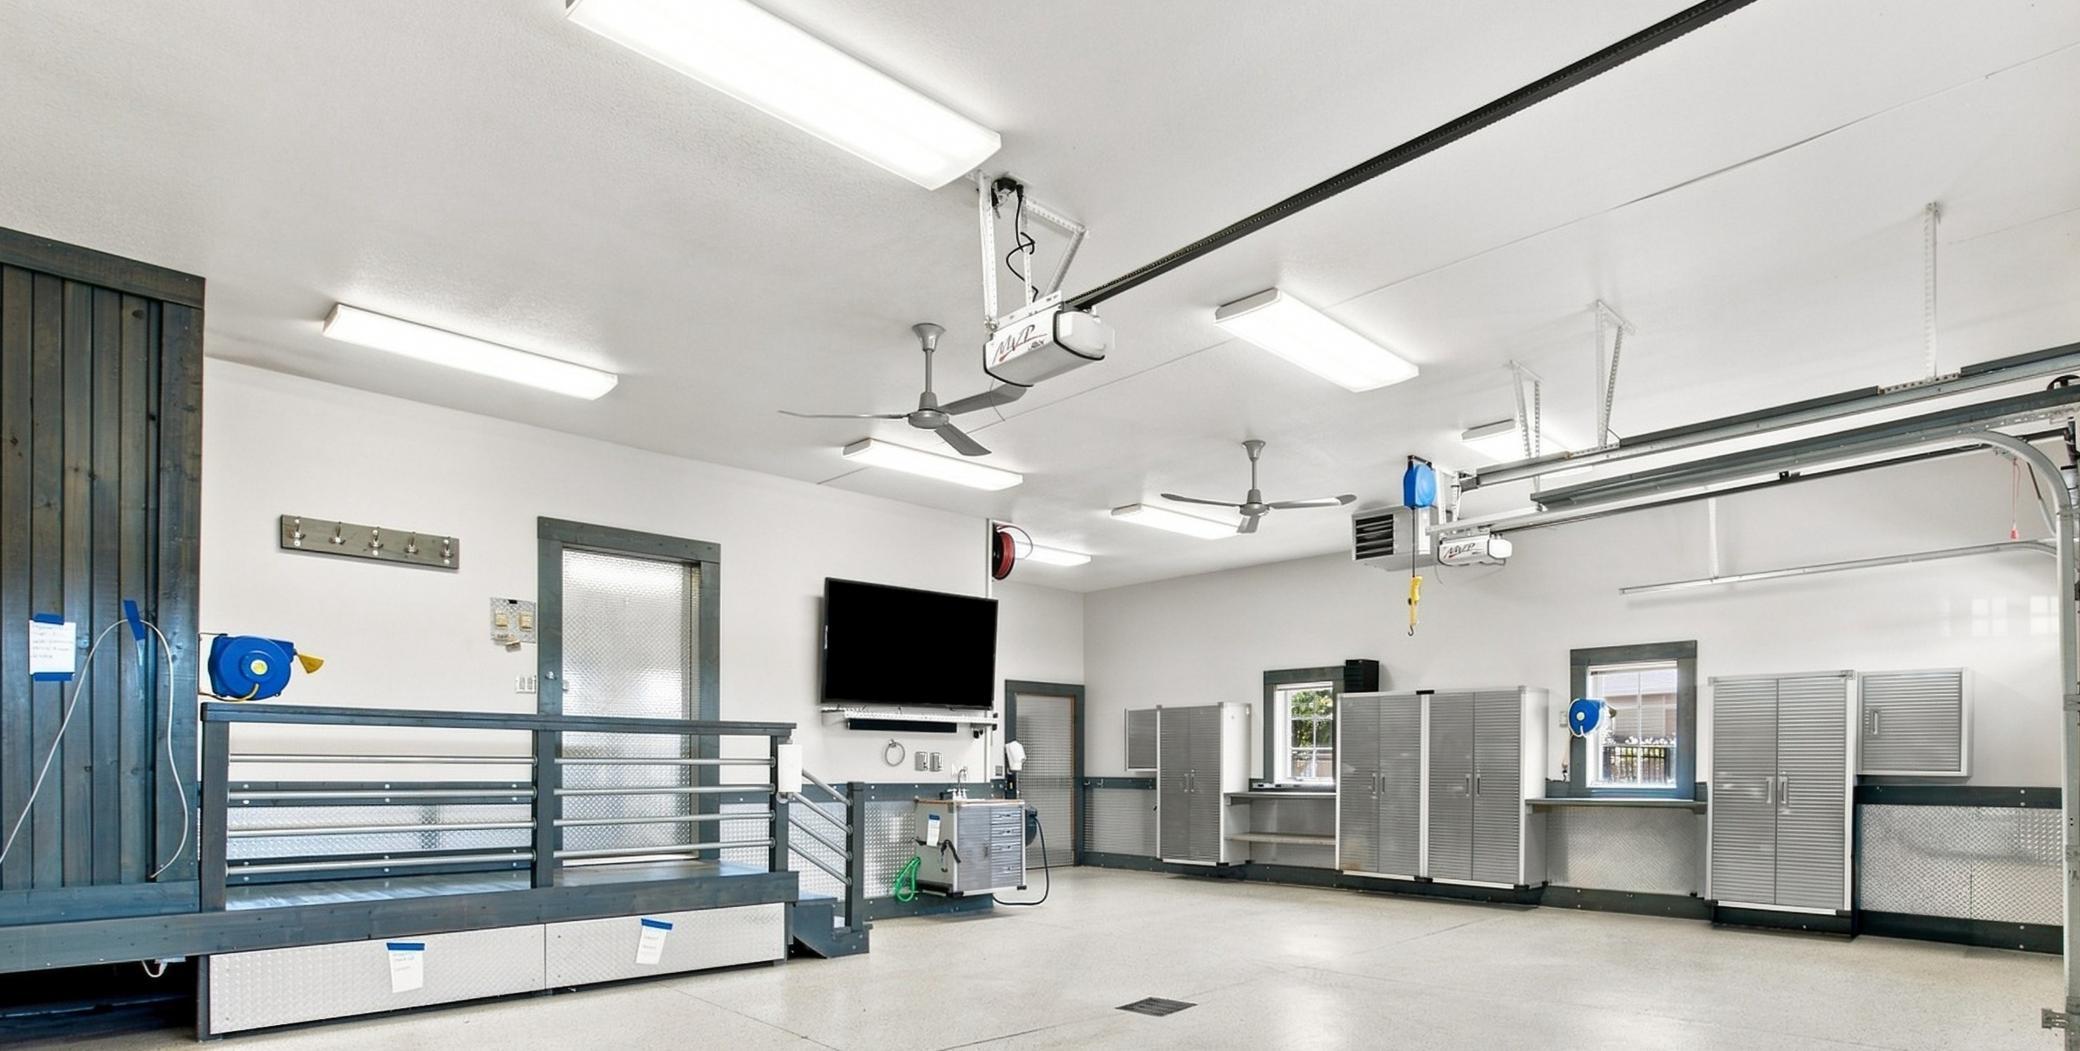
Outdoors, a heated full-cedar screened porch opens to an expansive concrete patio with an outdoor kitchen, fire pit, professional landscaping, mature trees, and underground irrigation. The oversized heated triple garage is fully finished with aluminum wainscoting, stainless steel cabinetry, floor drain, utility sink, integrated audio, and a mounted TV—plus a separate outbuilding for a workshop or storage.
Located in the West Fargo School District with quick access to I-94 and I-29, this is a rare chance to own a home where superior construction, energy efficiency, and standout entertaining spaces come together. Five mounted TVs and whole-home audio are included. Additional outbuilding for a workshop or storage with a walk-in door and an overhead door.
Directions: South off of 40th Ave to 58th St, then east into Cul-de-sac.
Accessible
None: 1
Air Conditioning
Central Air: 1
Amenities Unit
Deck: 1
Exercise Room: 1
French Doors: 1
Hardwood Floors: 1
Kitchen Center Island: 1
Kitchen Window: 1
Main Floor Primary Bedroom: 1
Natural Woodwork: 1
Paneled Doors: 1
Patio: 1
Porch: 1
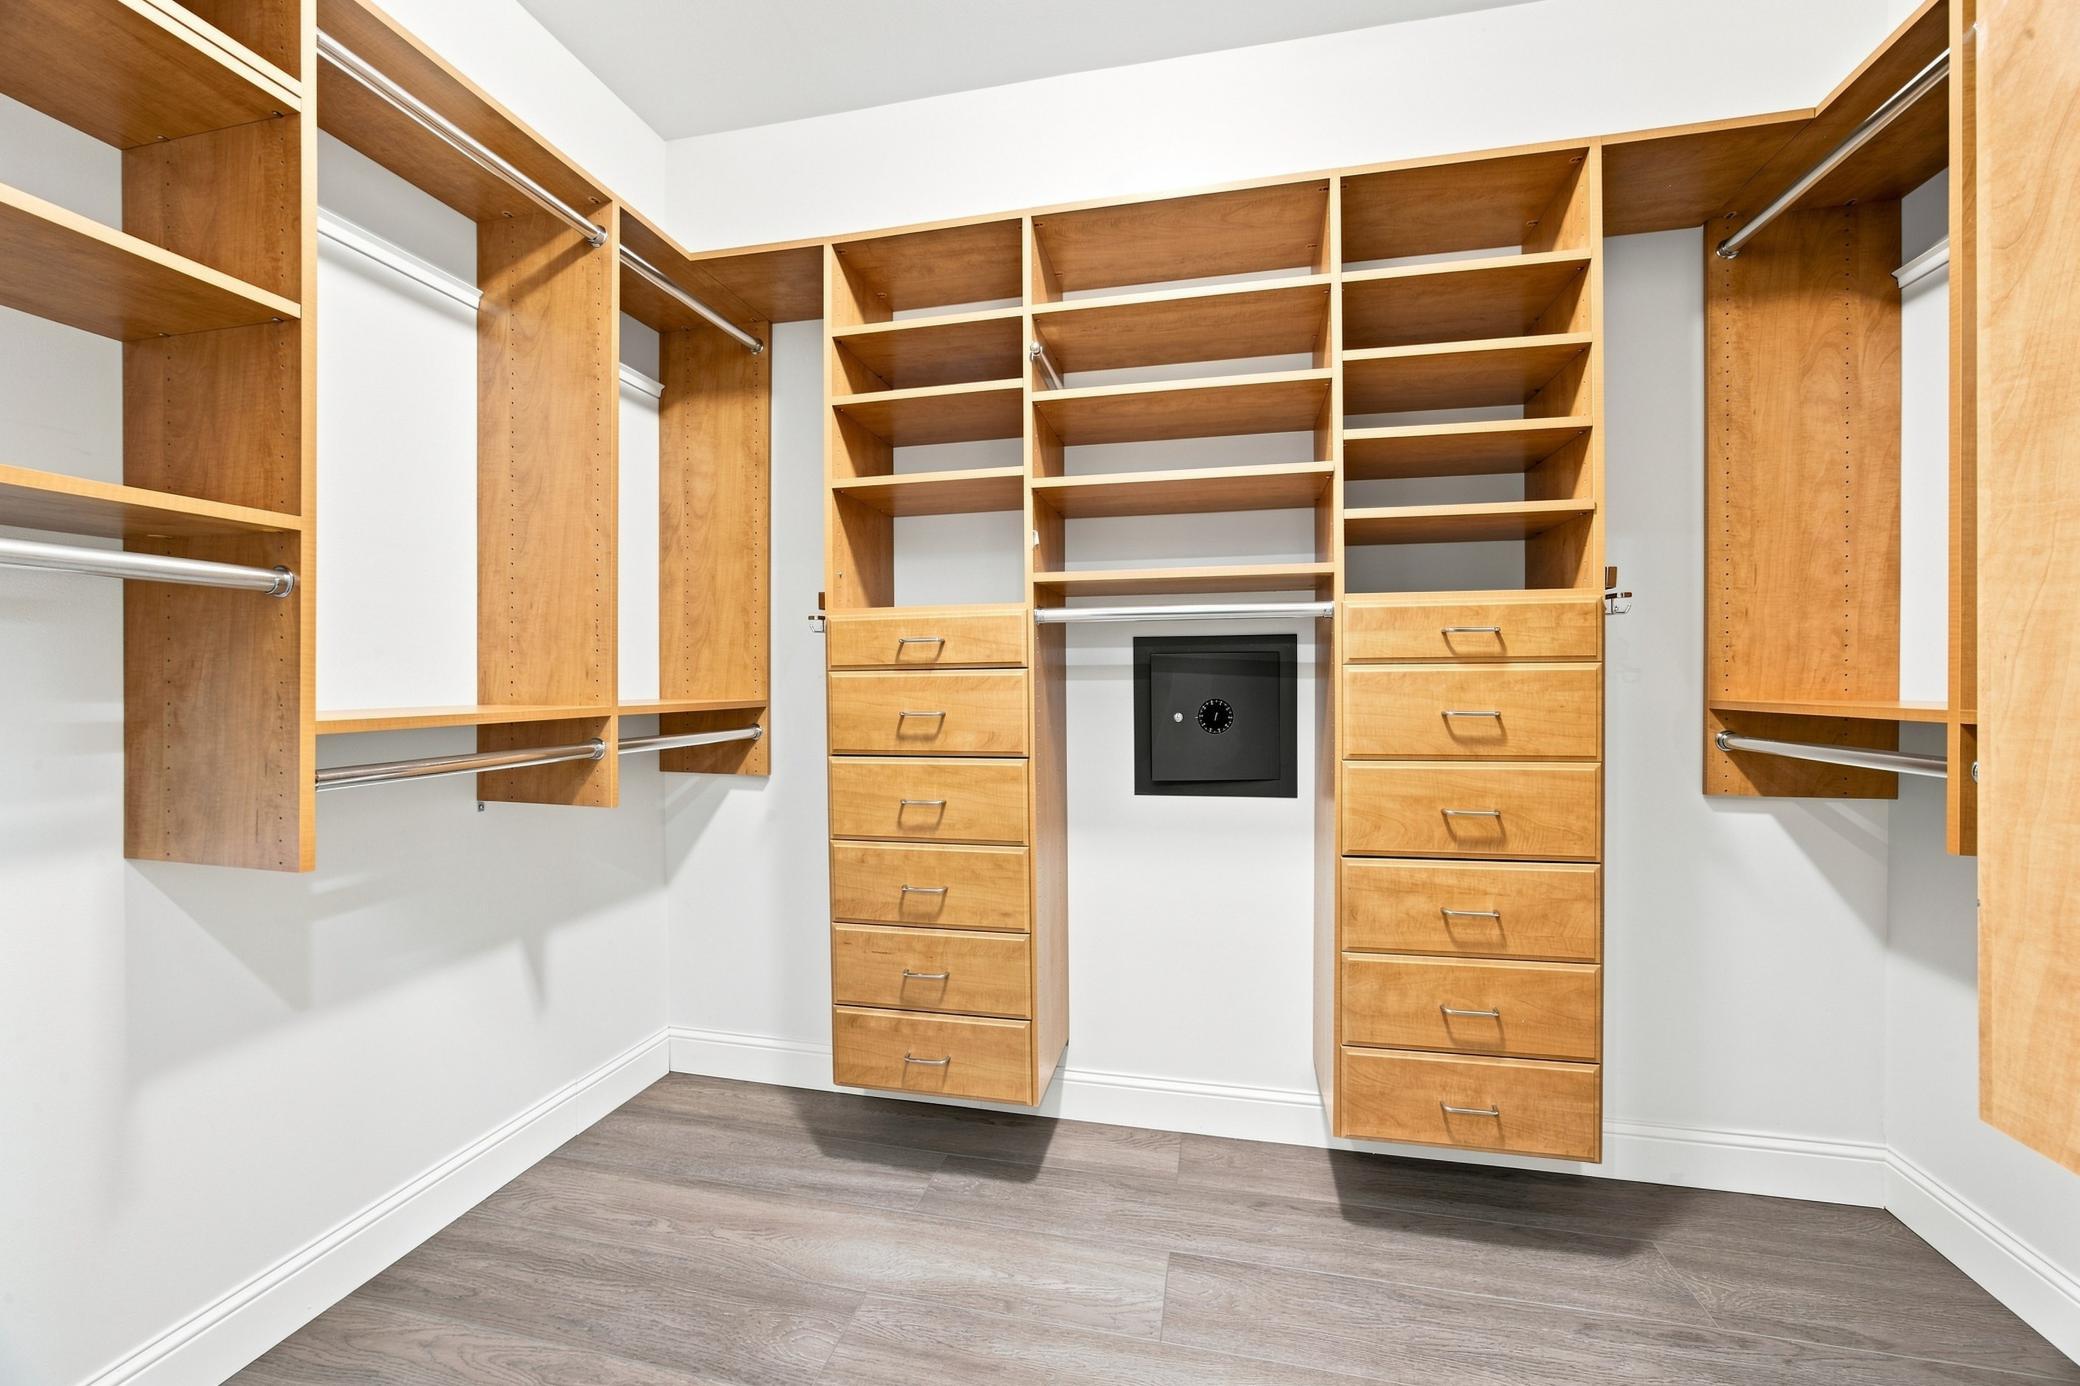
Primary Bedroom Walk-In Closet: 1
Sun Room: 1
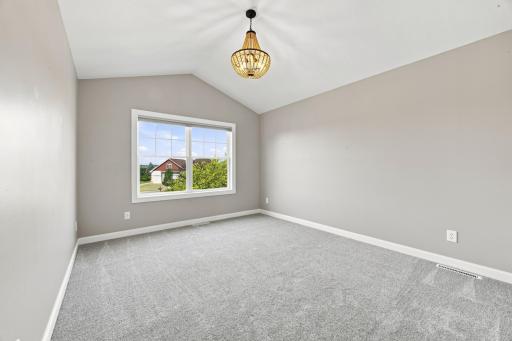
Vaulted Ceiling(s): 1
Walk-In Closet: 1
Wet Bar: 1
Appliances
Dishwasher: 1
Disposal: 1
Dryer: 1
Microwave: 1
Range: 1
Refrigerator: 1
Washer: 1
Assessments
Assessment Balance: 3464.48
Assessment Installment: 498.37
Tax With Assessments: 4652
Association Fee Includes
Other: 1
Assumable Loan
Not Assumable: 1
Basement
Drain Tiled: 1
Egress Windows: 1
Foundation Dimensions: irregular
Kitchenette: 1
Sump Pump: 1
Bath Description
Double Sink: 1
Steam Shower: 1
Main Floor 1/2 Bath: 1
Private Primary: 1
Full Basement: 1
Walk-In Shower Stall: 1
Building Information
Finished SqFt Above Ground: 2884
Finished SqFt Below Ground: 1700
Construction Status
Previously Owned: 1
Existing Financing
Conventional: 1
Exterior
Brick/Stone: 1
Vinyl: 1
Foundation
Insulating Concrete Forms: 1
Fuel
Natural Gas: 1
Heating
Forced Air: 1
Insurance Fee
Insurance Fee: 0
Laundry
Main Level: 1
Lease Details
Land Leased: Not Applicable
Lock Box Type
Lock Box Source: FMR
Supra: 1
Miscellaneous Information
Homestead: No
Ownership
Fractional Ownership: No
Parking Characteristics
Garage Dimensions: irregular
Garage Door Height: 8
Garage Door Width: 16
Garage Square Feet: 880
Patio, Porch and Deck Features
Composite Decking: 1
Covered: 1
Enclosed: 1
Glass Enclosed: 1
Patio: 1
Porch: 1
Screened: 1
Sellers Terms
Cash: 1
Conventional: 1
FHA: 1
Sewer
City Sewer/Connected: 1
Stories
One and One Half: 1
Water
City Water/Connected: 1
Location Tax and Other Information
House Number: 4180
Street Name: 58th
Street Suffix: Street
Street Direction Suffix: S
Postal City: Fargo
County: Cass
State: ND
Zip Code: 58104
Complex/Dev/Subdivision: Osgood First Additon
Property Features
Accessible: None
Air Conditioning: Central Air
Amenities Unit: Deck; Exercise Room; French Doors; Hardwood Floors; Kitchen Center Island; Kitchen Window; Main Floor Primary Bedroom; Natural Woodwork; Paneled Doors; Patio; Porch; Primary Bedroom Walk-In Closet; Sun Room; Vaulted Ceiling(s); Walk-In Closet; Wet Bar
Appliances: Dishwasher; Disposal; Dryer; Microwave; Range; Refrigerator; Washer
Association Fee Includes: Other
Assumable Loan: Not Assumable
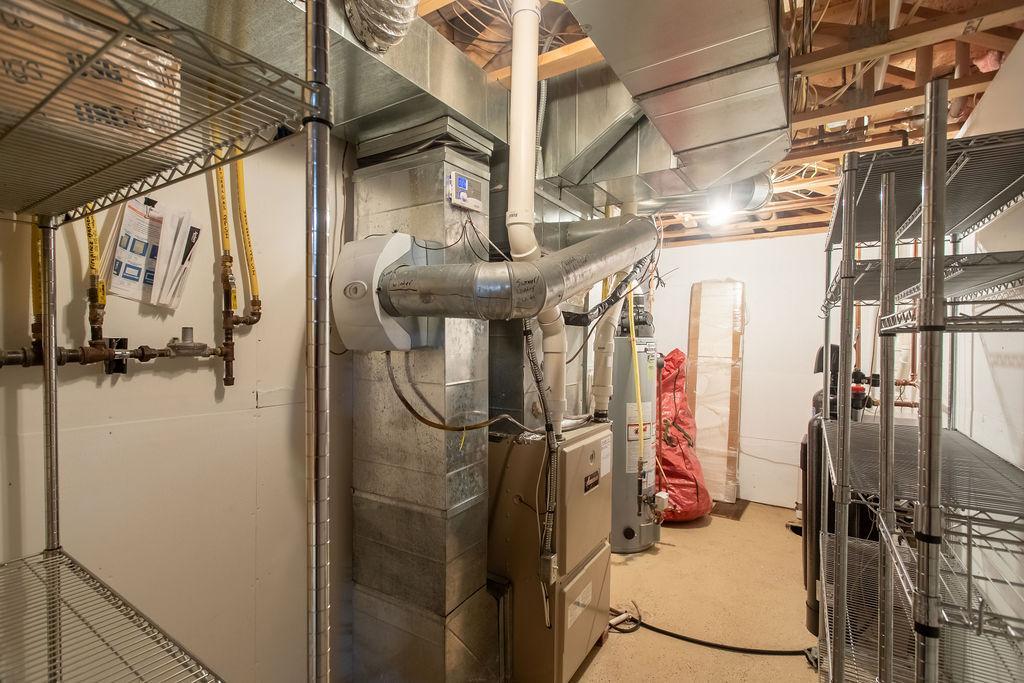
Basement: Drain Tiled; Egress Windows; Kitchenette; Sump Pump
Bath Description: Double Sink; Steam Shower; Main Floor 1/2 Bath; Private Primary; Full Basement; Walk-In Shower Stall
Construction Status: Previously Owned
Existing Financing: Conventional
Exterior: Brick/Stone; Vinyl
Foundation: Insulating Concrete Forms
Fuel: Natural Gas
Heating: Forced Air
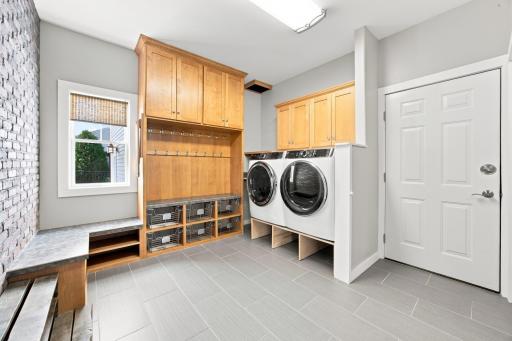
Laundry: Main Level
Lock Box Type: Supra
Sellers Terms: Cash; Conventional; FHA
Sewer: City Sewer/Connected
Stories: One and One Half
Water: City Water/Connected
Room Information
| Room Name | Level |
| Bathroom | Main |
| Bathroom | Main |
| Bathroom | Second |
| Bathroom | Basement |
| Dining Room | Main |
| Family Room | Second |
| Family Room | Basement |
| Fifth (5th) Bedroom | Basement |
| First (1st) Bedroom | Main |
| Fourth (4th) Bedroom | Second |
| Kitchen | Main |
| Laundry | Main |
| Living Room | Main |
| Office | Main |
| Second (2nd) Bedroom | Second |
| Sixth (6th) Bedroom | Basement |
| Third (3rd) Bedroom | Second |
 City Sketch of home 01-7020-00080-000.PD
  Osgood_Listing_Description.pdf
Listing Office: Trilogy Real Estate
Last Updated: August - 26 - 2026
The data relating to real estate for sale on this web site comes in part from the Broker Reciprocity SM Program of the Regional Multiple Listing Service of Minnesota, Inc. The information provided is deemed reliable but not guaranteed. Properties subject to prior sale, change or withdrawal. ©2026 Regional Multiple Listing Service of Minnesota, Inc All rights reserved.