$745,000
Medina, MN 55340
MLS# 7145023
4 beds | 4 baths | 3500 sqft
1 / 47
Open House (09/26/2026 - 11:00 am - 1:00 pm)
Property Description
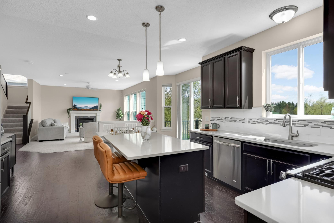
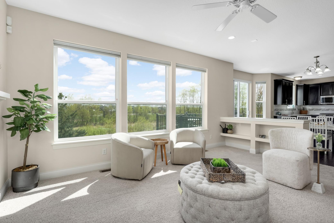
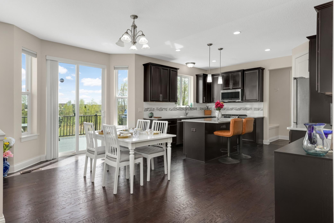
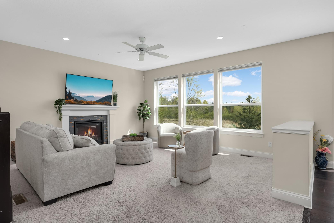
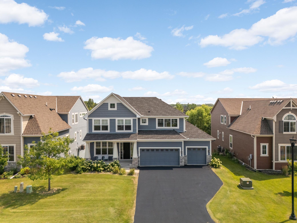
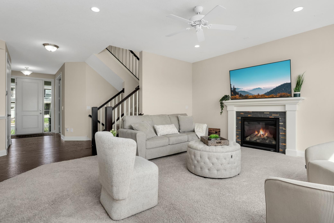
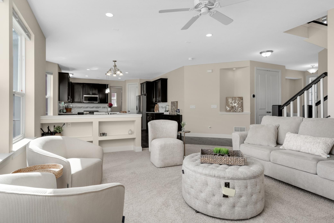
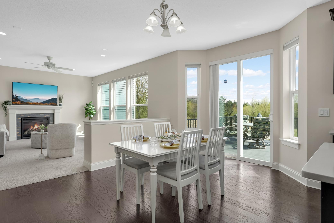
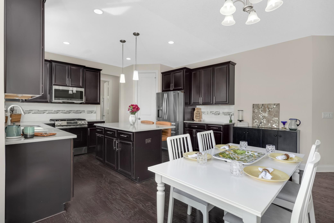
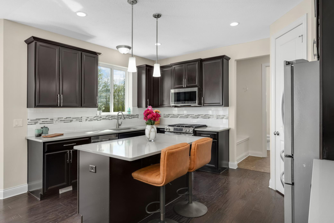
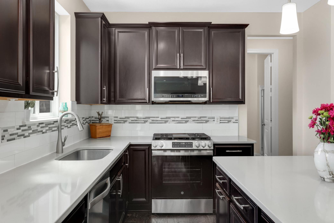
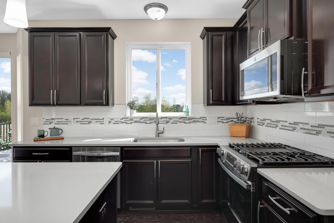
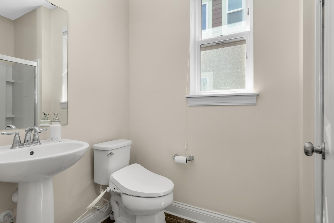
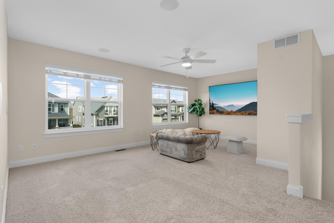
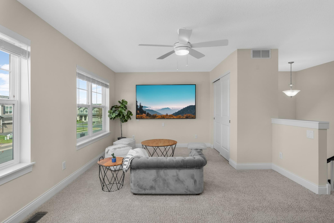
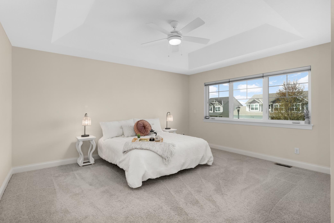
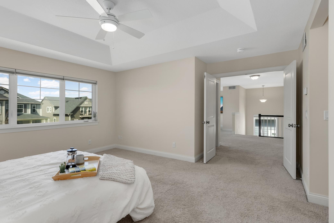
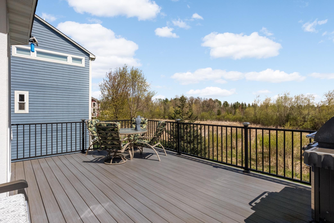
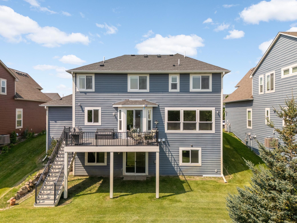
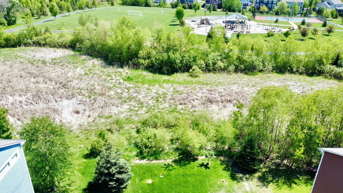
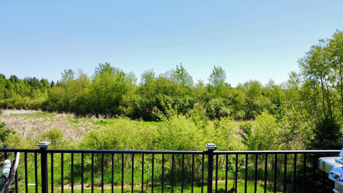
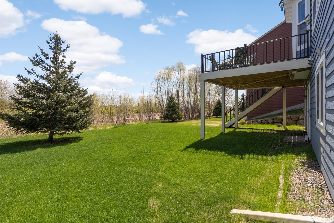
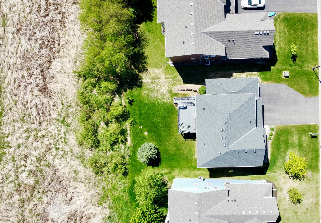
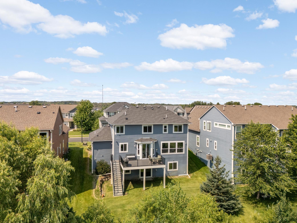
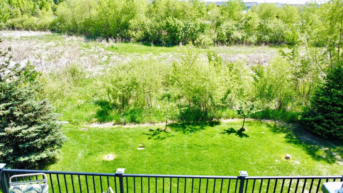
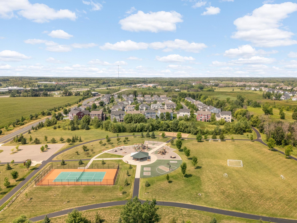
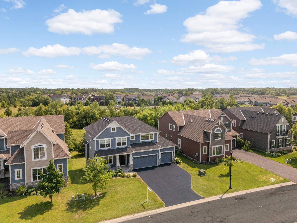
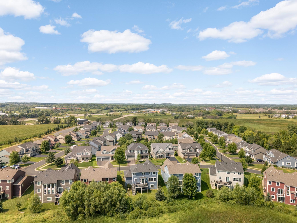
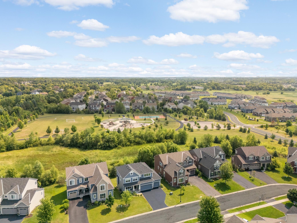
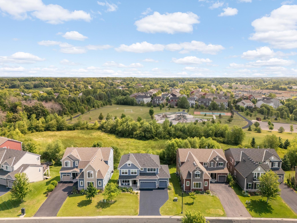
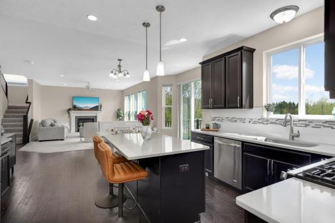
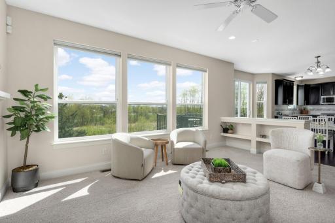
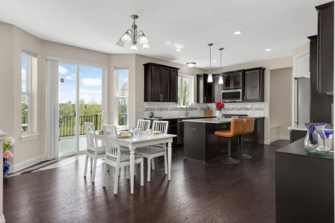
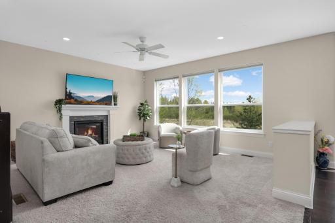
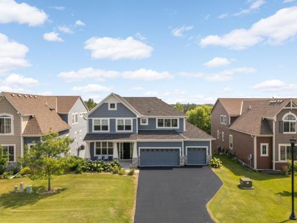
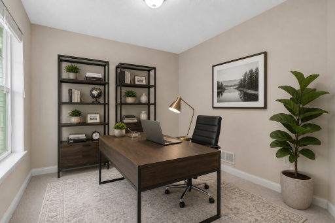
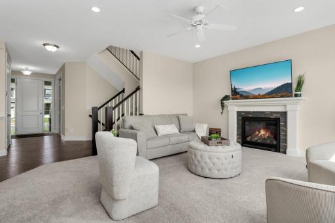
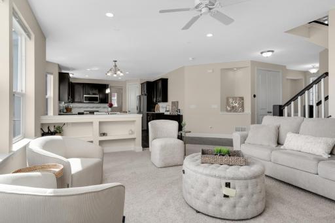
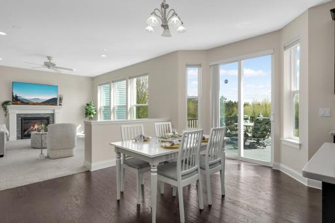
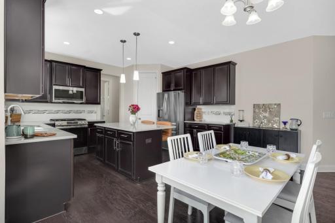
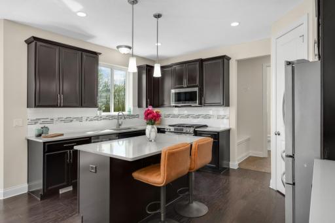
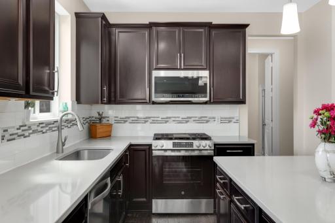
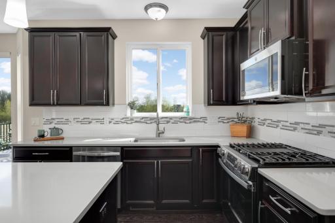
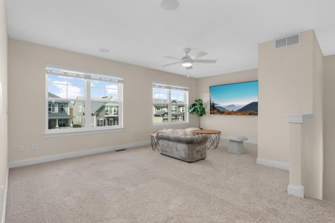
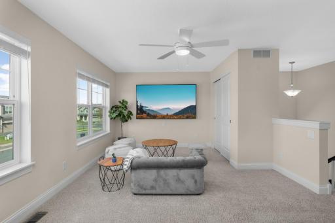
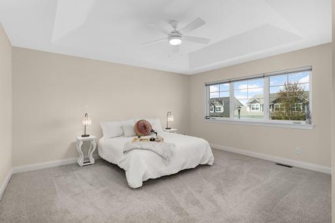
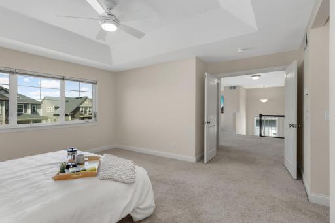
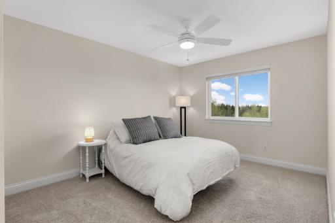
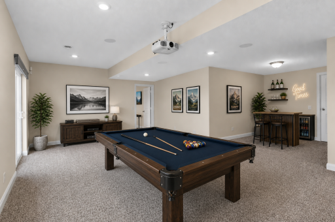
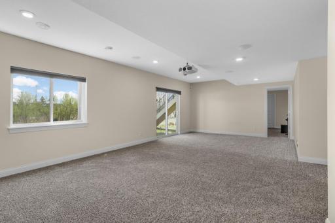
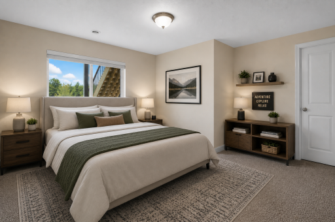
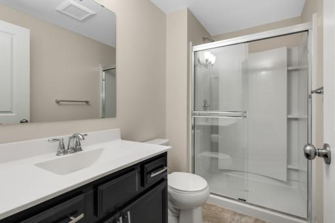
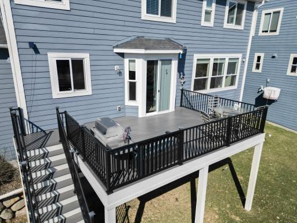
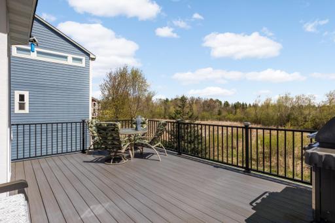
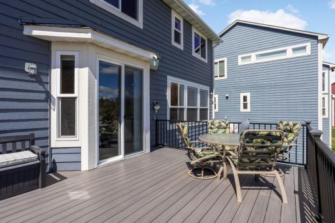
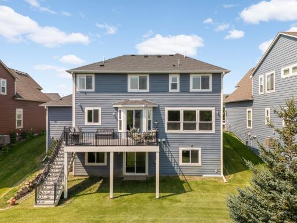
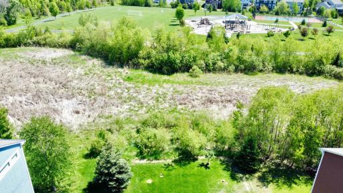
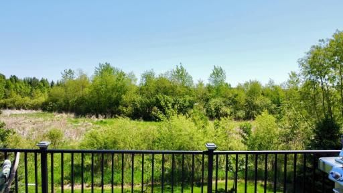
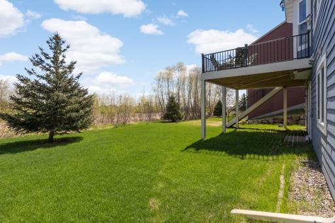
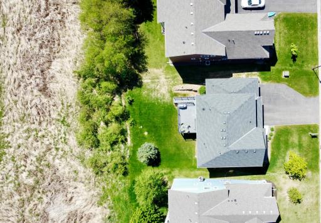
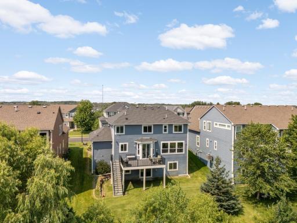
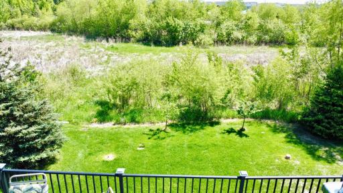
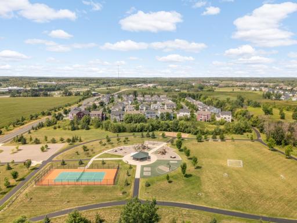
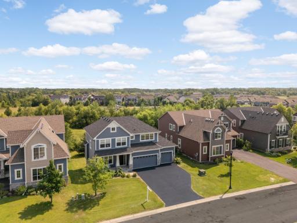
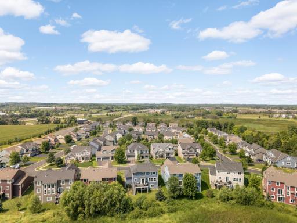
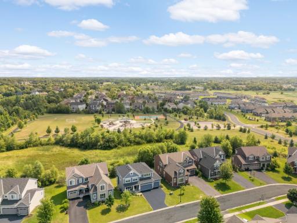
Motivated sellers are offering a contribution toward a buyer’s allowable closing costs, including an interest-rate buy-down. This Mattamy-built home is set on a premium homesite overlooking protected wetlands and parkland, offering the privacy, views, and setting that are increasingly hard to find in Medina. Located in the Wayzata School District, this home combines flexible living spaces, beautiful surroundings, and thoughtful updates. Designed with flexibility in mind, the open-concept main level features a spacious kitchen and bayed dinette overlooking the backyard, plus an office/flex room with an adjacent ¾ bath, ideal for working from home, guests, or additional living space. Step outside to the maintenance-free composite deck (2022) and take in peaceful sunsets and protected nature views with no future development directly behind. Upstairs, you’ll find spacious bedrooms, including a private primary suite with a tray-vault ceiling and walk-in closet. A generous loft provides another flexible living area and could easily be converted into an additional bedroom. New main-level carpet is installed! The finished lower level is made for entertaining, featuring a dedicated home theater with projector, built-in speakers, and a specialty projection screen wall, along with additional space for relaxing and gathering. A professionally sealed driveway adds to the home’s fresh curb appeal. Enjoy nearby parks, trails, golf, shopping, dining, and convenient access to Highway 55. Beautiful views, flexible living spaces, fresh updates, and an exceptional Fields of Medina setting make this home one you won’t want to miss.
Details
Maps
Documents
Contract Information
Owner is an Agent?: No
Auction?: No
Status: Active
Contingency: None
Current Price: $745,000
Original List Price: 745000
ListPrice: 745000
List Date: 2026-09-15
Office/Member Info
Association: MAAR
General Property Information
Assoc Mgmt Co. Phone #: 612-888-4710
Association Fee Frequency: Annually
Association Mgmt Co. Name: Compass Management
Common Wall: No
Lot Measurement: Acres
Manufactured Home?: No
Multiple PIDs?: No
New Development: No
Number of Fireplaces: 1
Waterfront YN: No
Year Built: 2015
Yearly/Seasonal: Yearly
Zoning: Residential-Single Family
Lot Dimensions: 65x123
Acres: 0.18
Bath Three Quarters: 2
Bath Half: 0
Bath Quarter: 0
Main Floor Total SqFt: 990
Above Grd Total SqFt: 2500
Below Grd Total SqFt: 1000
Total SqFt: 3500
Total Finished Sqft: 3380.00
FireplaceYN: Yes
Foundation Size: 1872
Style: (SF) Single Family
Garage Stalls: 3
Association Fee: 816
Assessment Pending: No
Bedrooms: 4
Baths Total: 4
Bath Full: 2
Location, Tax and Other Information
AssocFeeYN: Yes
Legal Description: LOT 005 BLOCK 001 FIELDS OF MEDINA WEST 2ND ADDN
Listing City: Medina
Map Page: 89
Municipality: Medina
School District: Wayzata
School District Phone: 763-745-5000
Zip Plus 4: 5000
Property ID Number: 0211823340049
Tax Year: 2026
Tax Amount: 7552.4
In Foreclosure?: No
Potential Short Sale?: No
Lender Owned?: No
Directions & Remarks
Public Remarks: Motivated sellers are offering a contribution toward a buyer’s allowable closing costs, including an interest-rate buy-down. This Mattamy-built home is set on a premium homesite overlooking protected wetlands and parkland, offering the privacy, views, and setting that are increasingly hard to find in Medina. Located in the Wayzata School District, this home combines flexible living spaces, beautiful surroundings, and thoughtful updates.
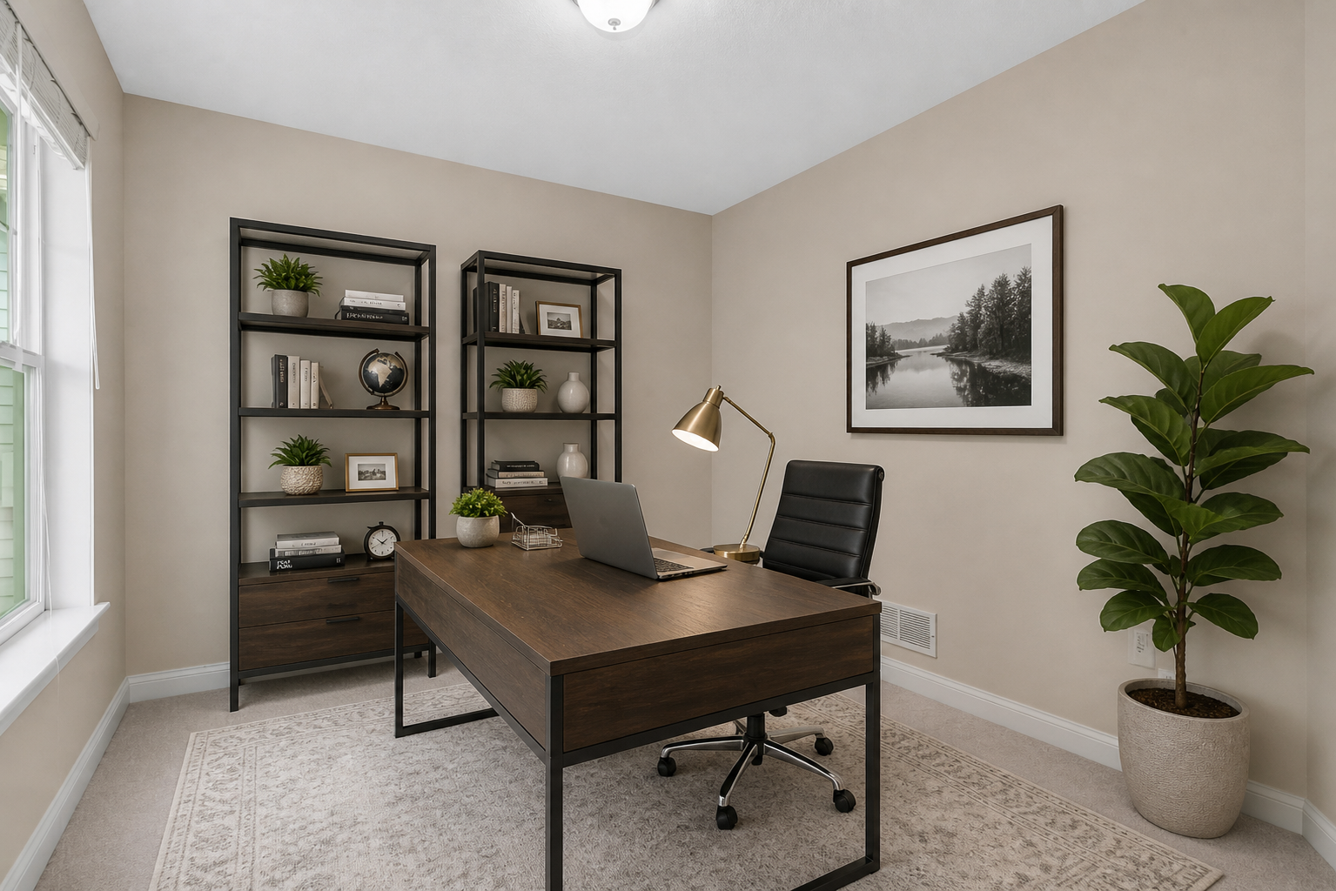
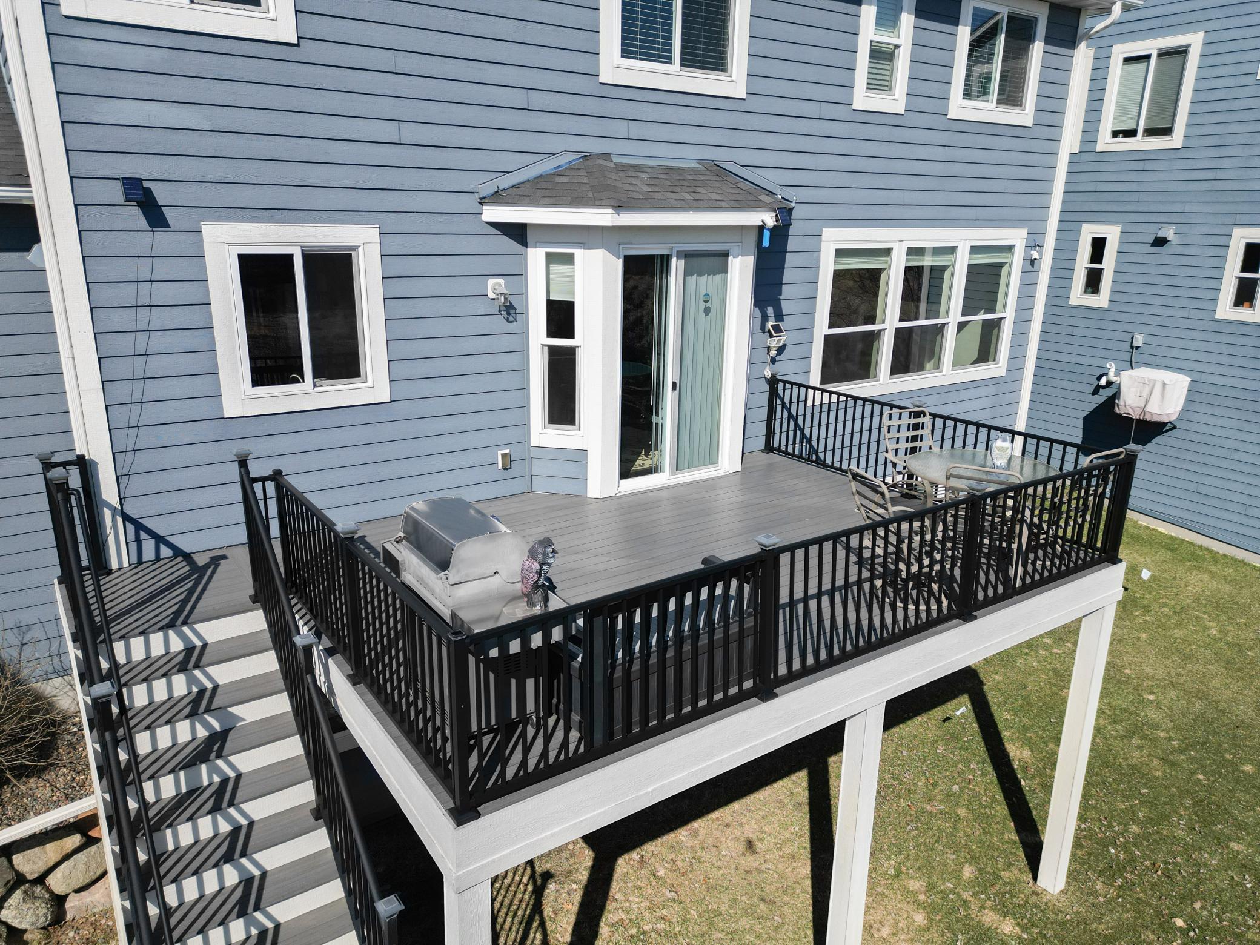
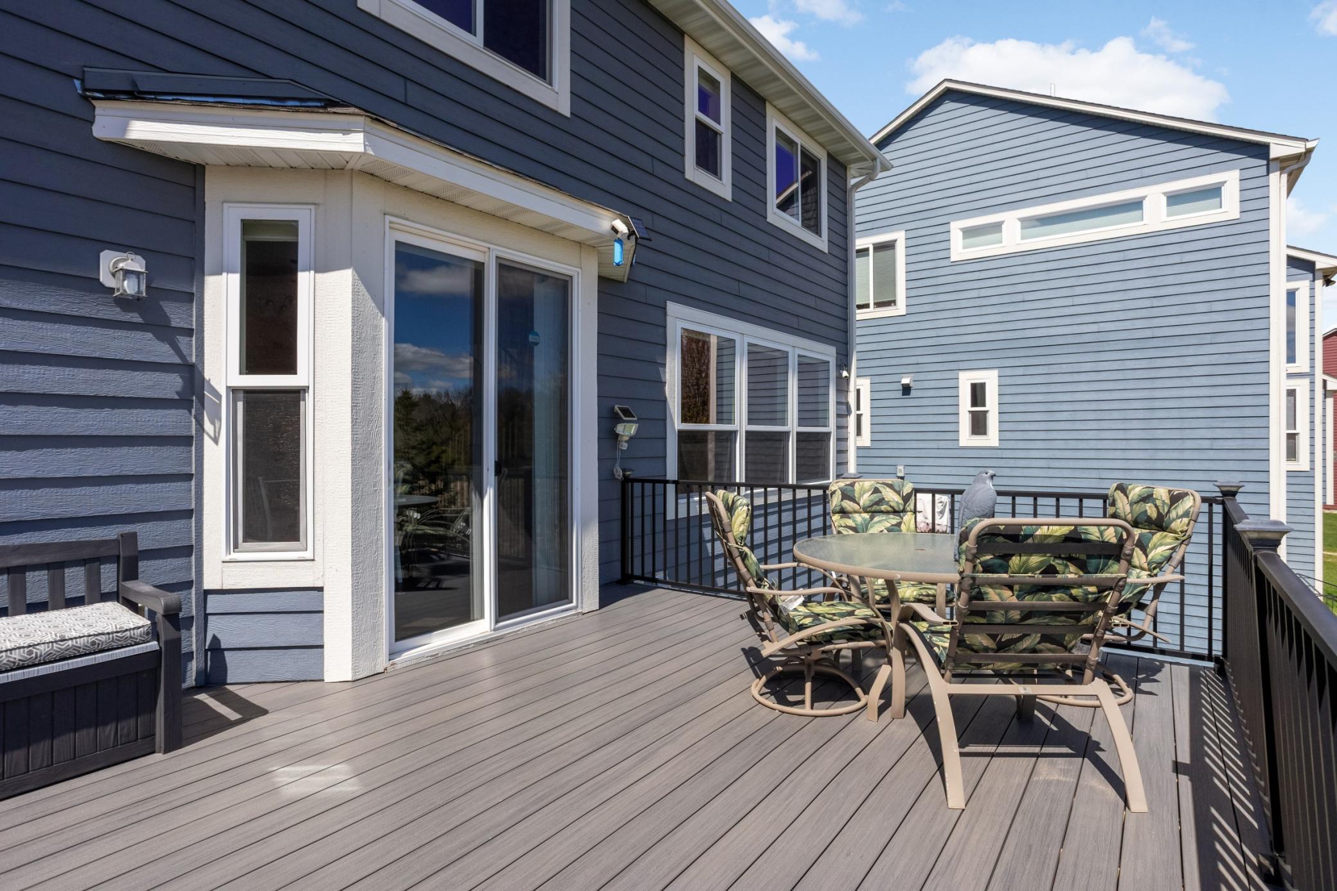
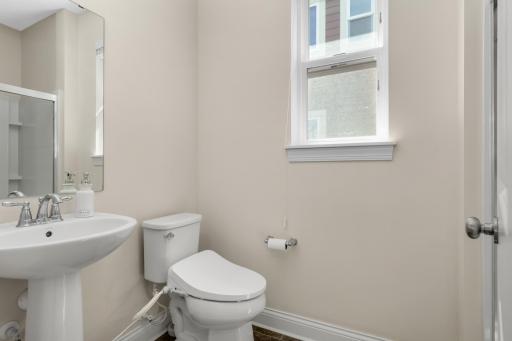
Designed with flexibility in mind, the open-concept main level features a spacious kitchen and bayed dinette overlooking the backyard, plus an office/flex room with an adjacent ¾ bath, ideal for working from home, guests, or additional living space. Step outside to the maintenance-free composite deck (2022) and take in peaceful sunsets and protected nature views with no future development directly behind.
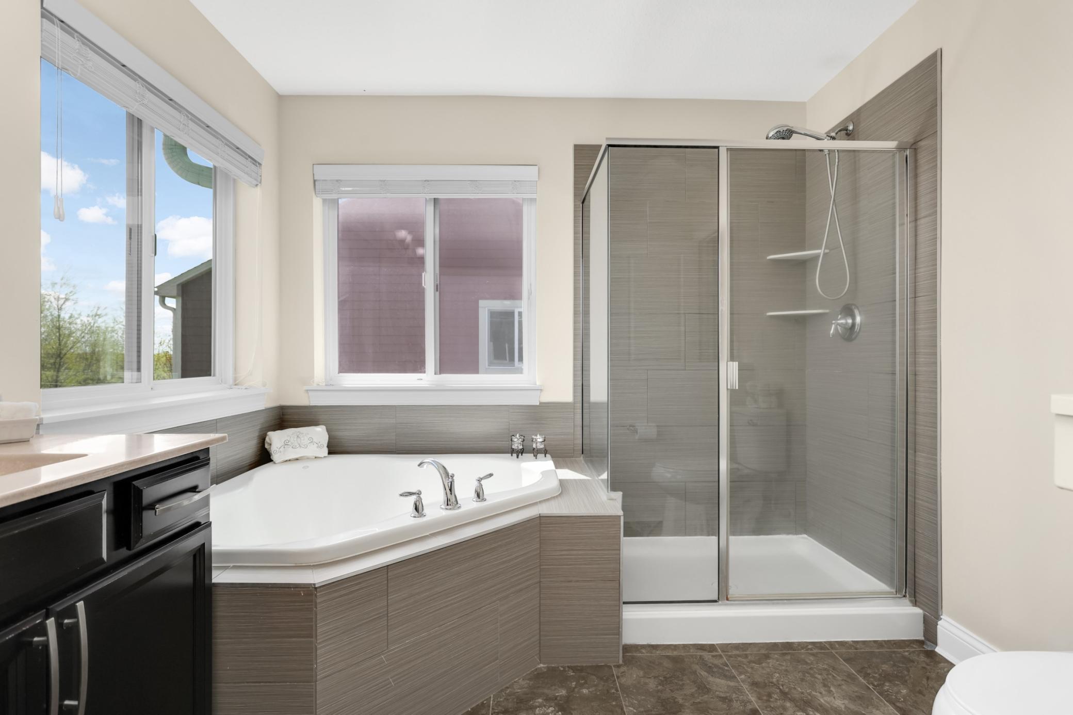
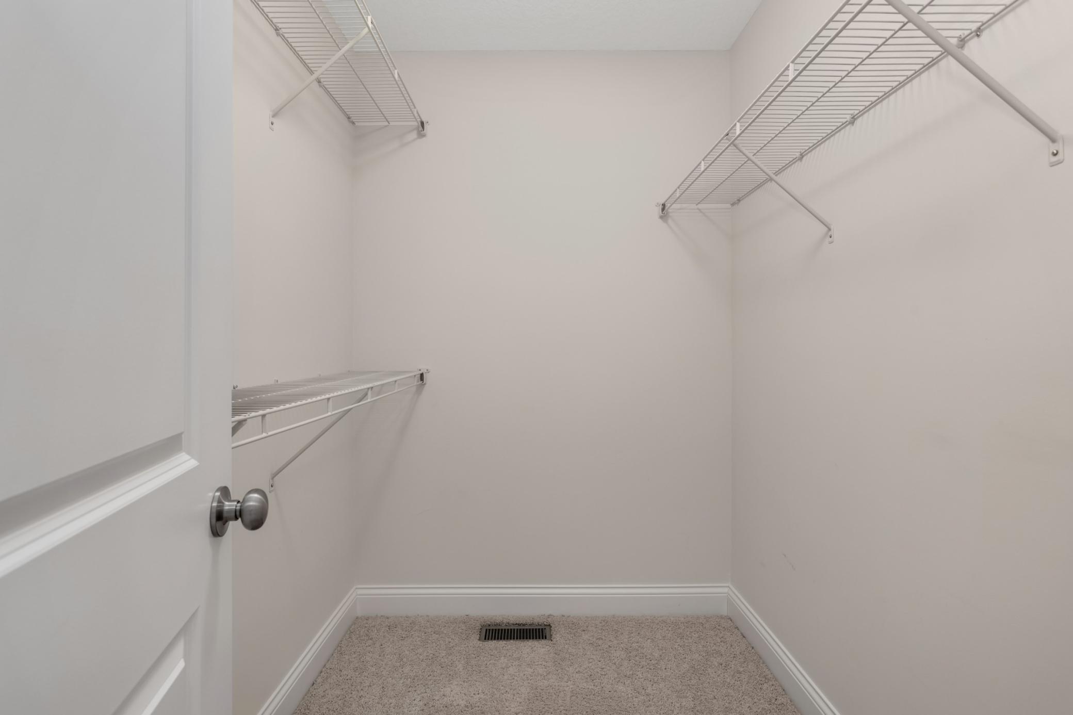
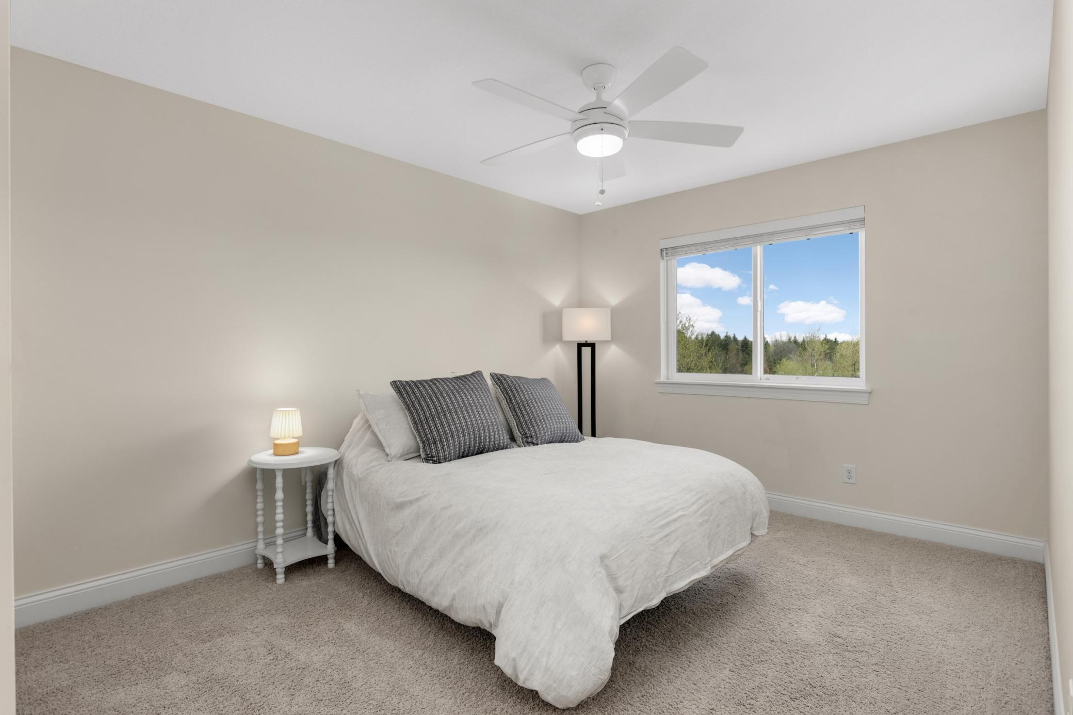
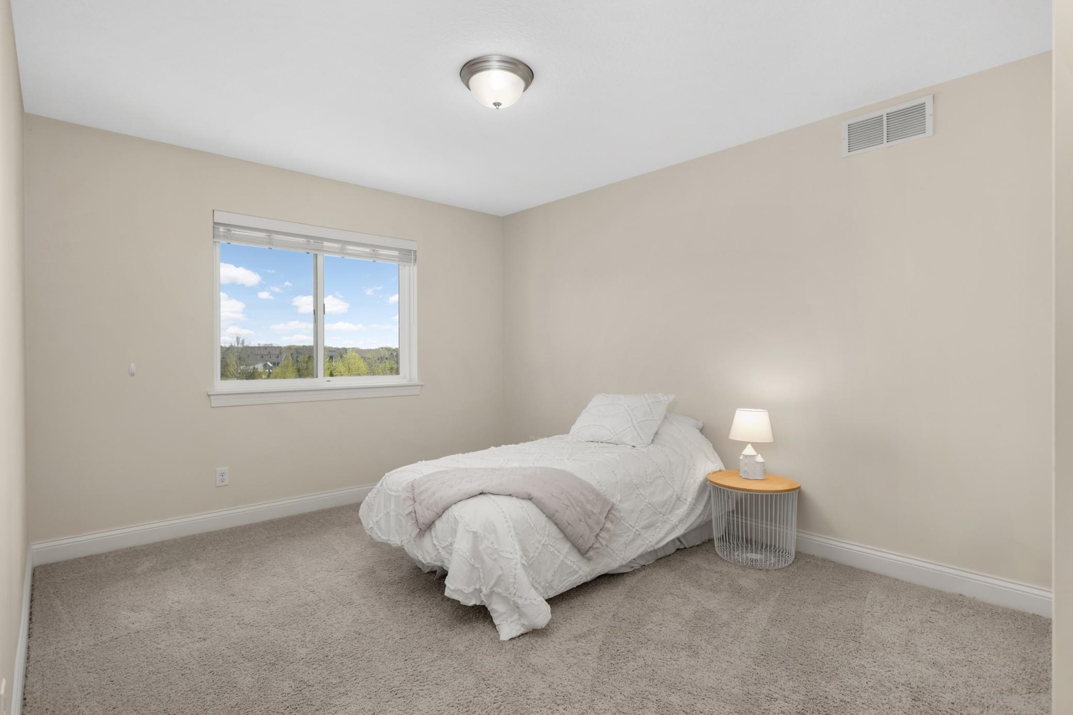
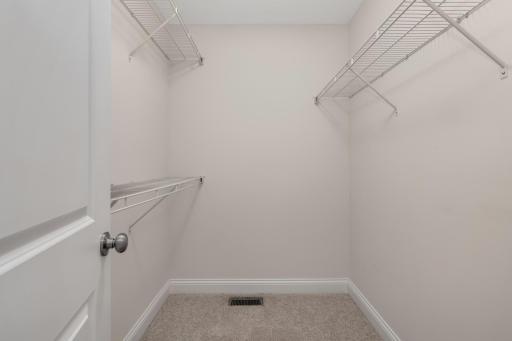
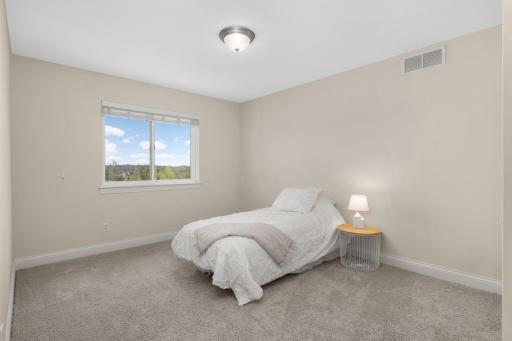
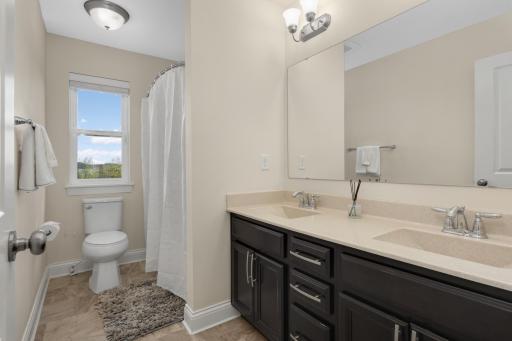
Upstairs, you’ll find spacious bedrooms, including a private primary suite with a tray-vault ceiling and walk-in closet. A generous loft provides another flexible living area and could easily be converted into an additional bedroom. New main-level carpet is installed!
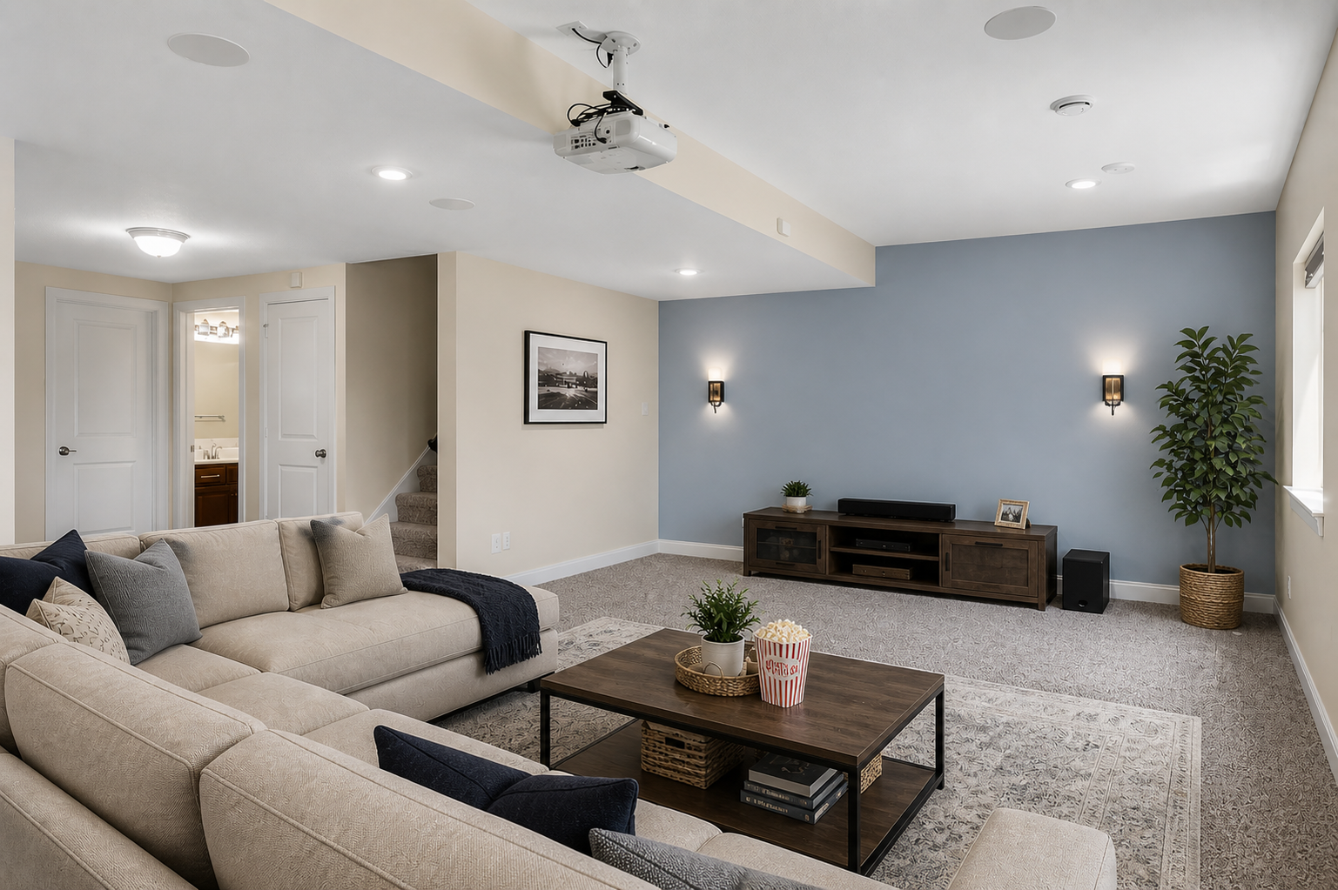
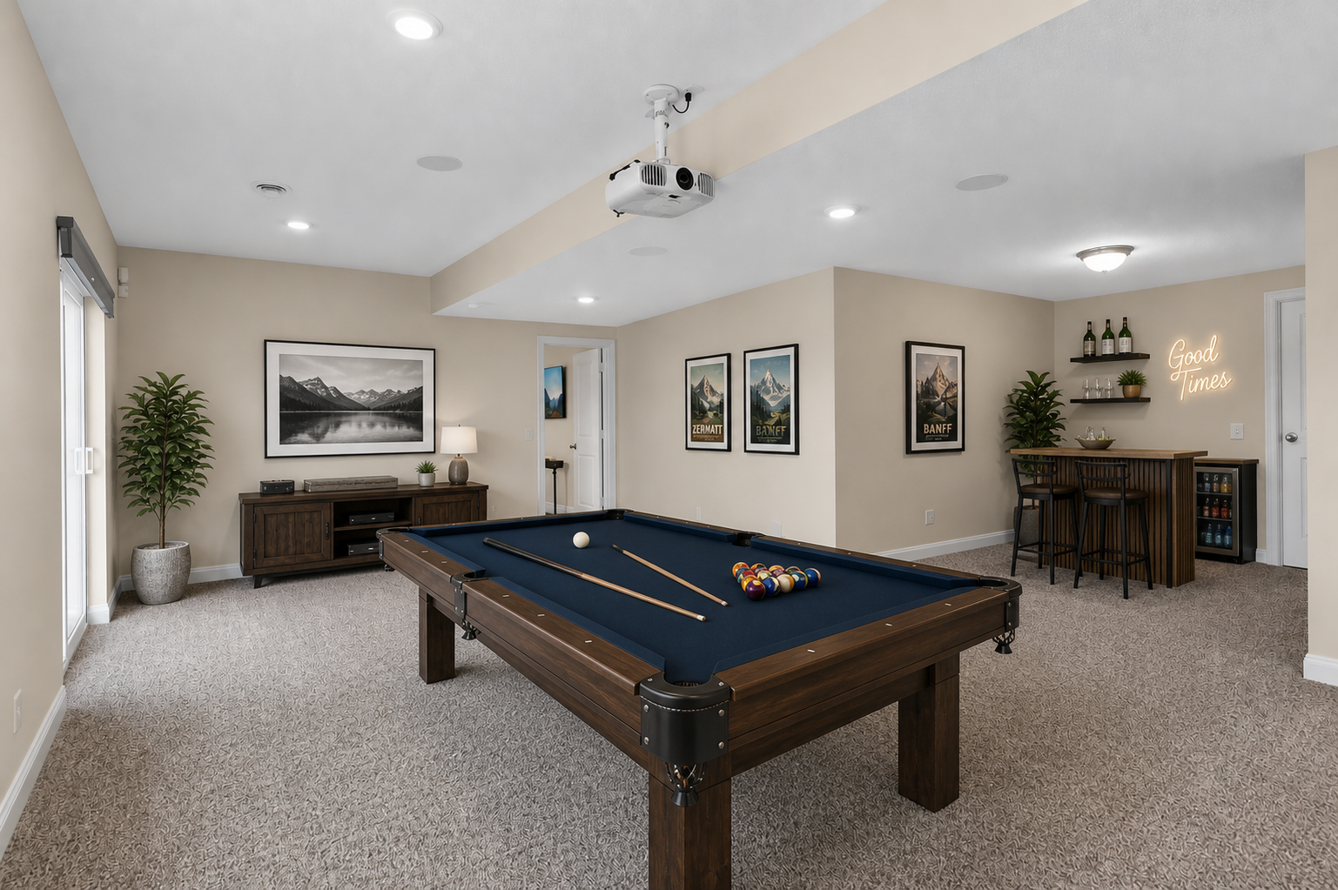
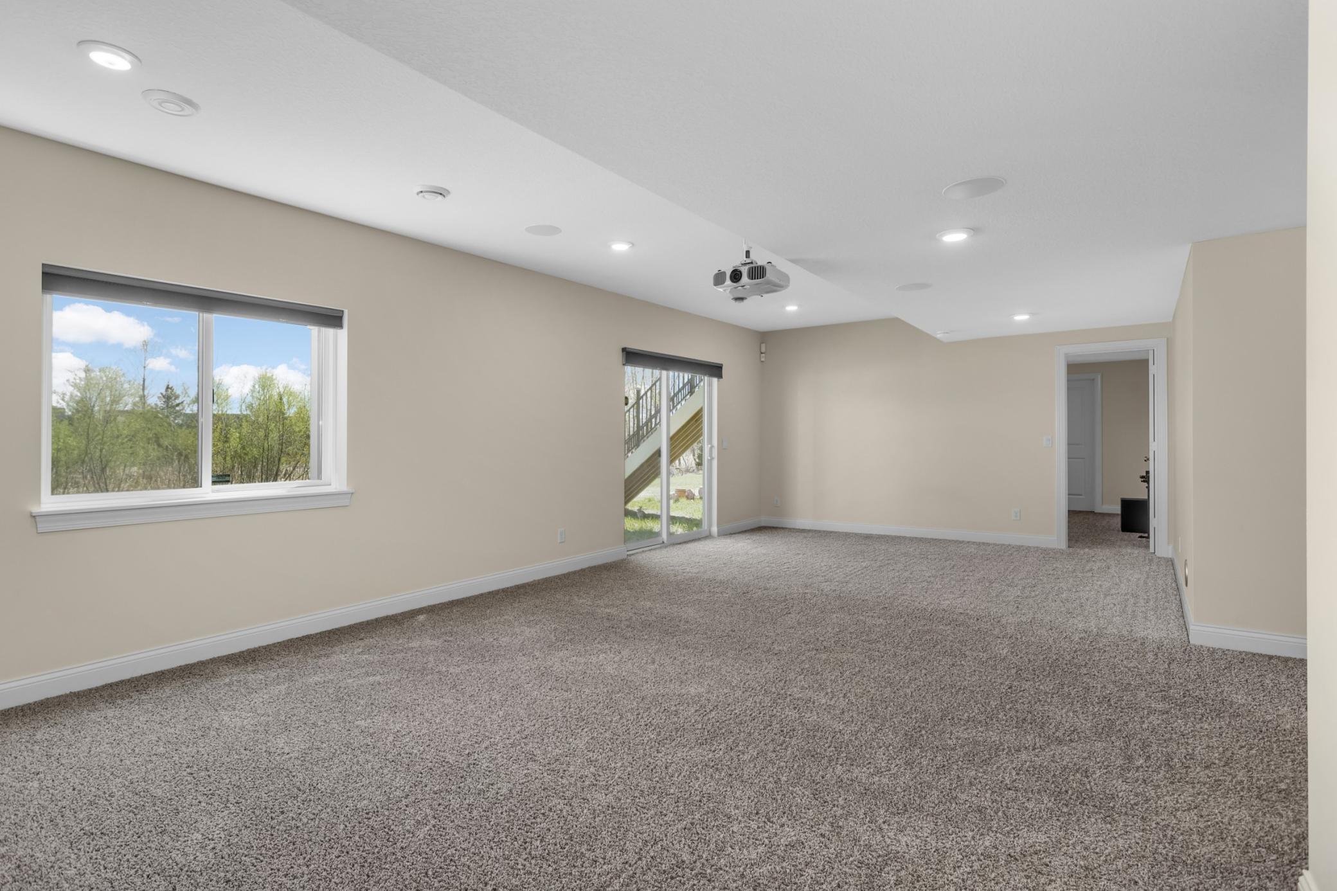
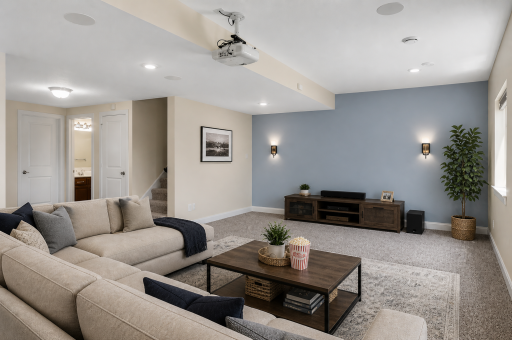
The finished lower level is made for entertaining, featuring a dedicated home theater with projector, built-in speakers, and a specialty projection screen wall, along with additional space for relaxing and gathering. A professionally sealed driveway adds to the home’s fresh curb appeal. Enjoy nearby parks, trails, golf, shopping, dining, and convenient access to Highway 55. Beautiful views, flexible living spaces, fresh updates, and an exceptional Fields of Medina setting make this home one you won’t want to miss.
Directions: 494 to 55 W to 116N to Meander Rd. West to Prairie View Trail.
Accessible
None: 1
Air Conditioning
Central Air: 1
Amenities Unit
Ceiling Fan(s): 1
Deck: 1
Ethernet Wired: 1
Hardwood Floors: 1
In-Ground Sprinkler: 1
Kitchen Center Island: 1
Kitchen Window: 1
Porch: 1
Primary Bedroom Walk-In Closet: 1
Vaulted Ceiling(s): 1
Walk-In Closet: 1
Appliances
Air-To-Air Exchanger: 1
Central Vacuum: 1
Dishwasher: 1
Disposal: 1
Dryer: 1
Microwave: 1
Range: 1
Refrigerator: 1
Washer: 1
Water Filtration System: 1
Assessments
Assessment Balance: 0
Tax With Assessments: 7552.4
Association Fee Includes
Professional Mgmt: 1
Shared Amenities: 1
Assumable Loan
Not Assumable: 1
Bath Description
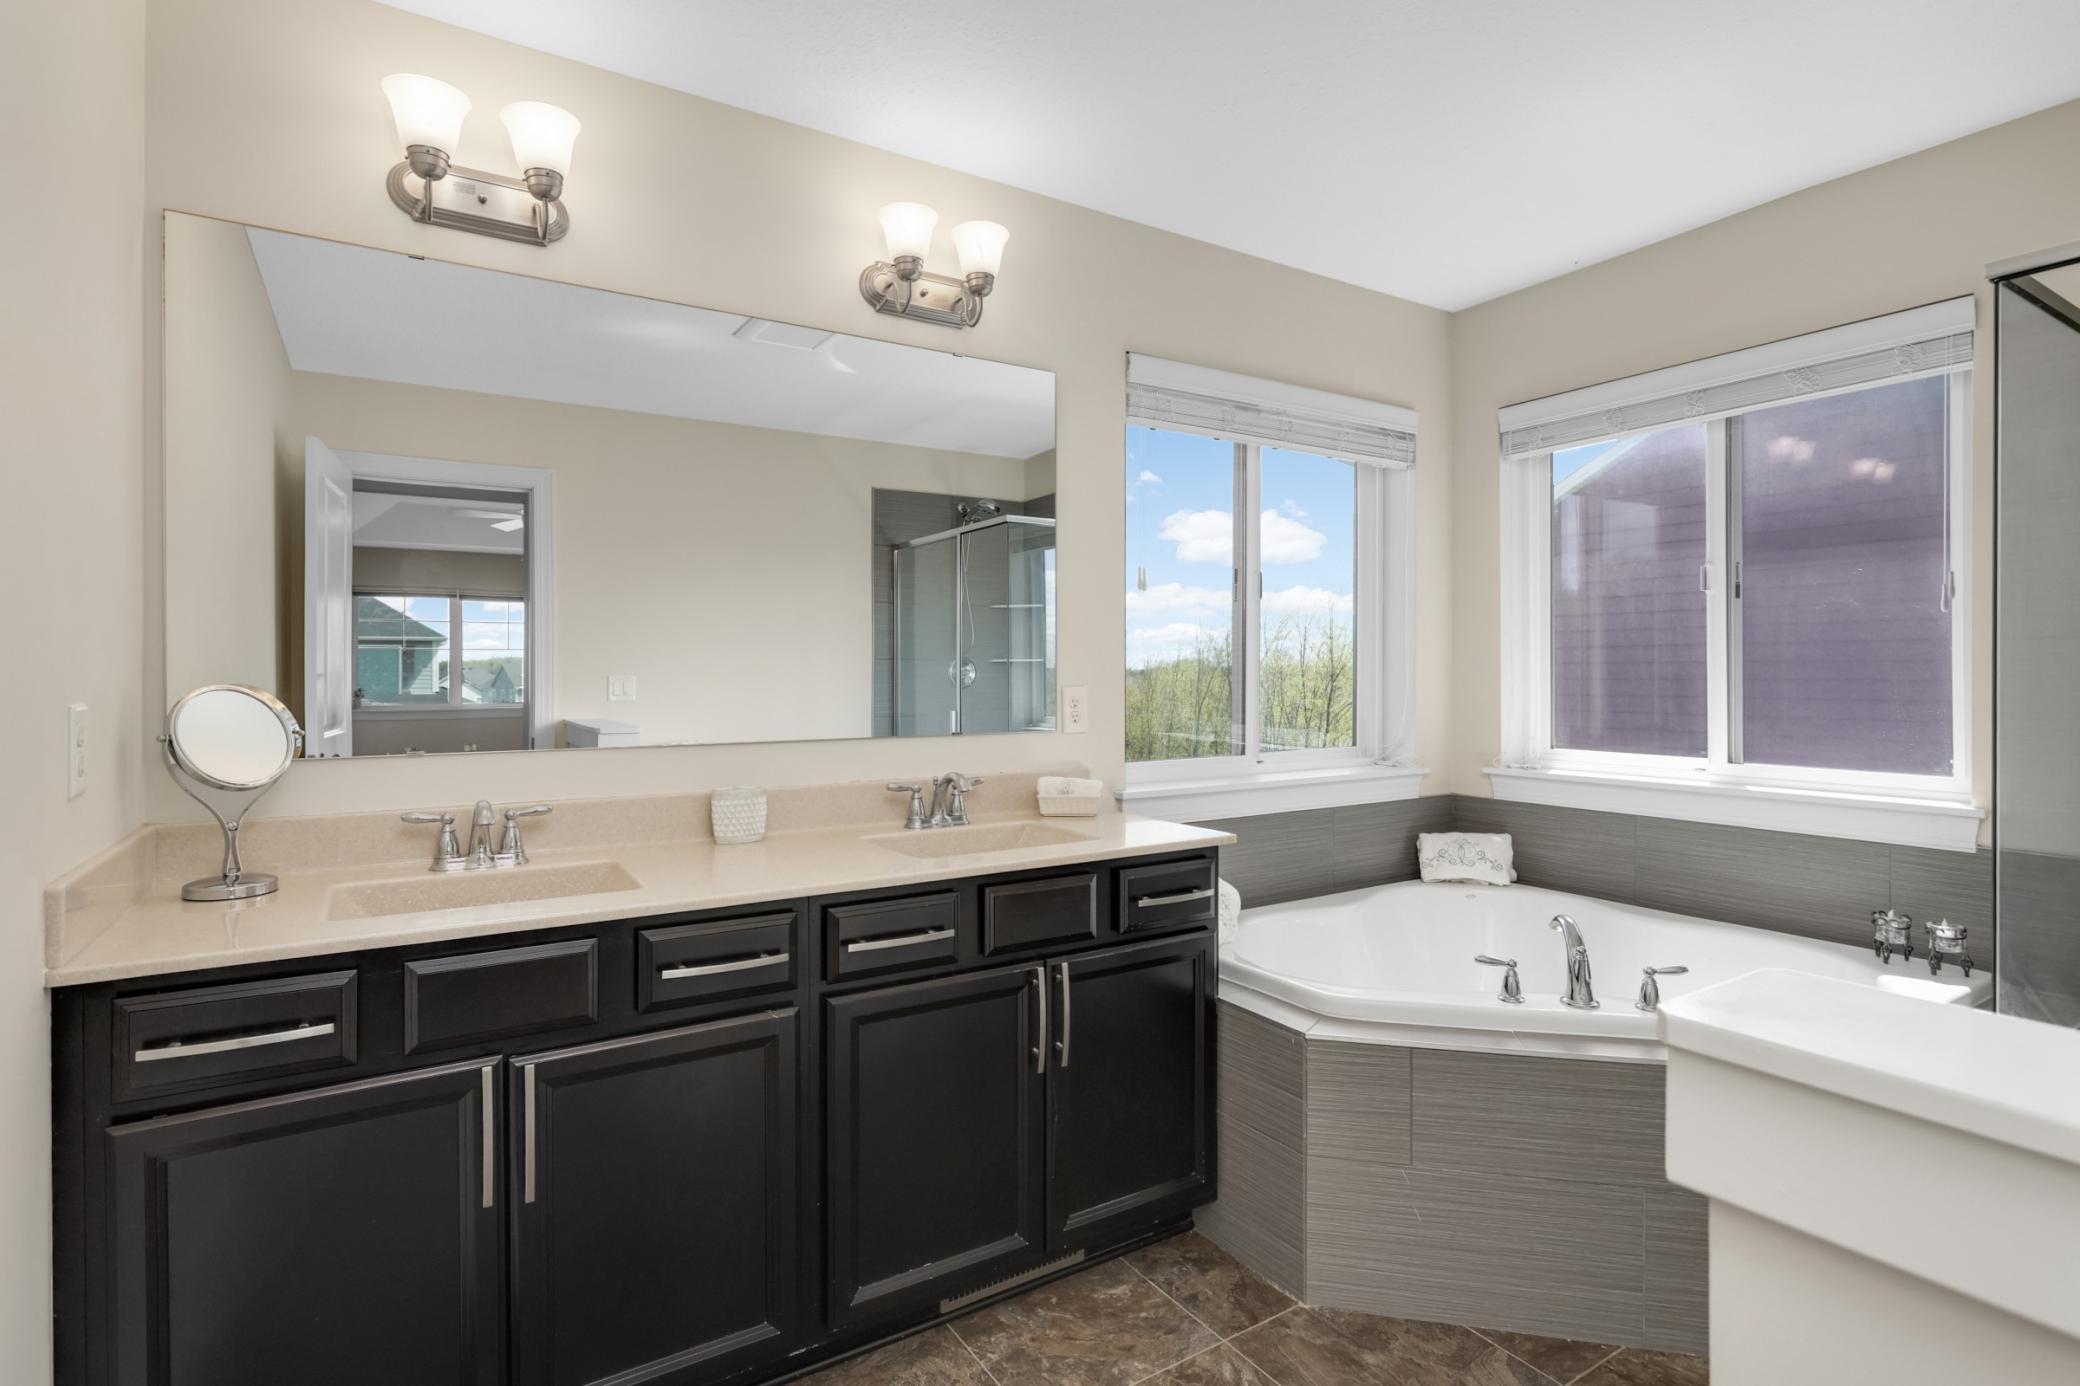
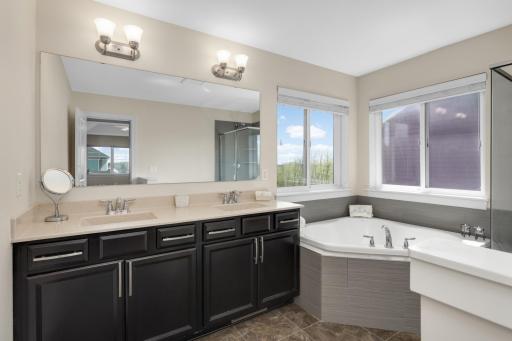
Double Sink: 1
Main Floor 3/4 Bath: 1
Upper Level Full Bath: 1
Full Primary: 1
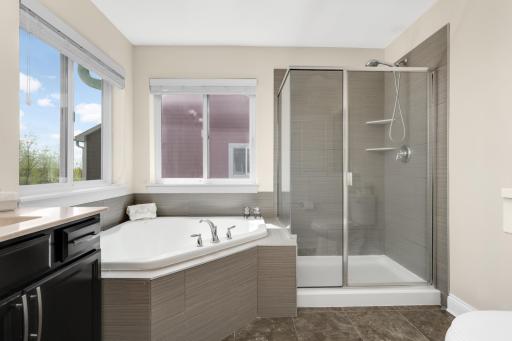
Private Primary: 1
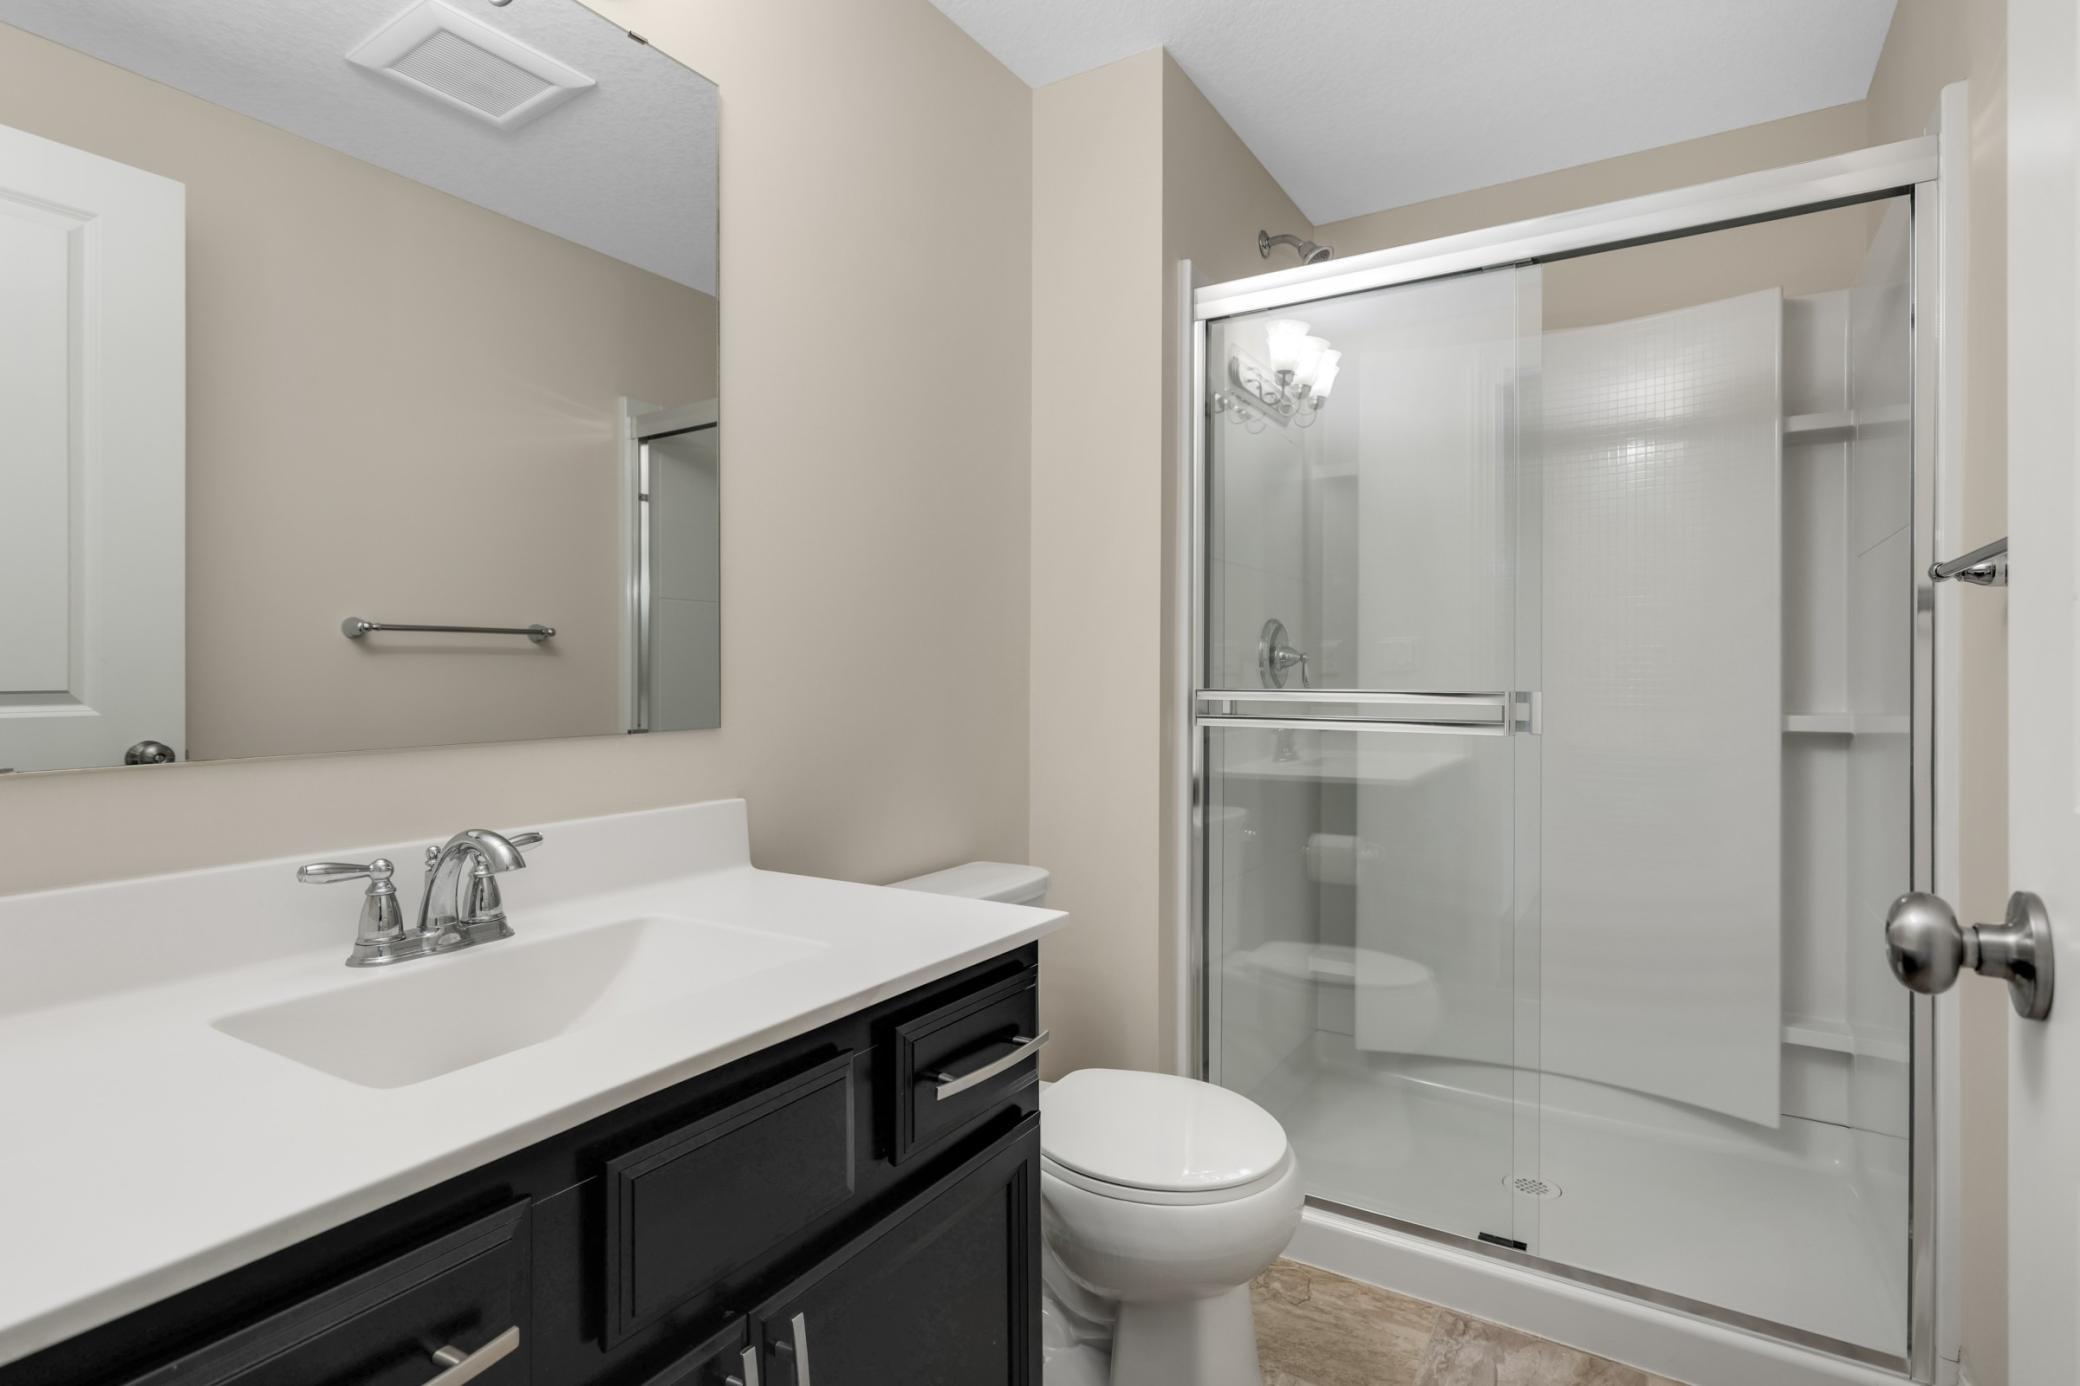
3/4 Basement: 1
Separate Tub & Shower: 1
Building Information
Finished SqFt Above Ground: 2400
Finished SqFt Below Ground: 980
Construction Materials
Concrete: 1
Construction Status
Previously Owned: 1
Dining Room Description
Breakfast Bar: 1
Eat In Kitchen: 1
Kitchen/Dining Room: 1
Electric
200+ Amp Service: 1
Existing Financing
Conventional: 1
Exterior
Engineered Wood: 1
Family Room Characteristics
Entertainment/Media Center: 1
Family Room: 1
Lower Level: 1
Fencing
None: 1
Fireplace Characteristics
Gas Burning: 1
Living Room: 1
Foundation
Poured Concrete: 1
Fuel
Natural Gas: 1
Heating
Forced Air: 1
Insurance Fee
Insurance Fee: 0
Laundry
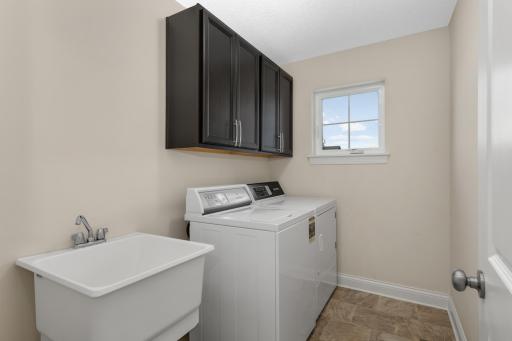
Laundry Room: 1
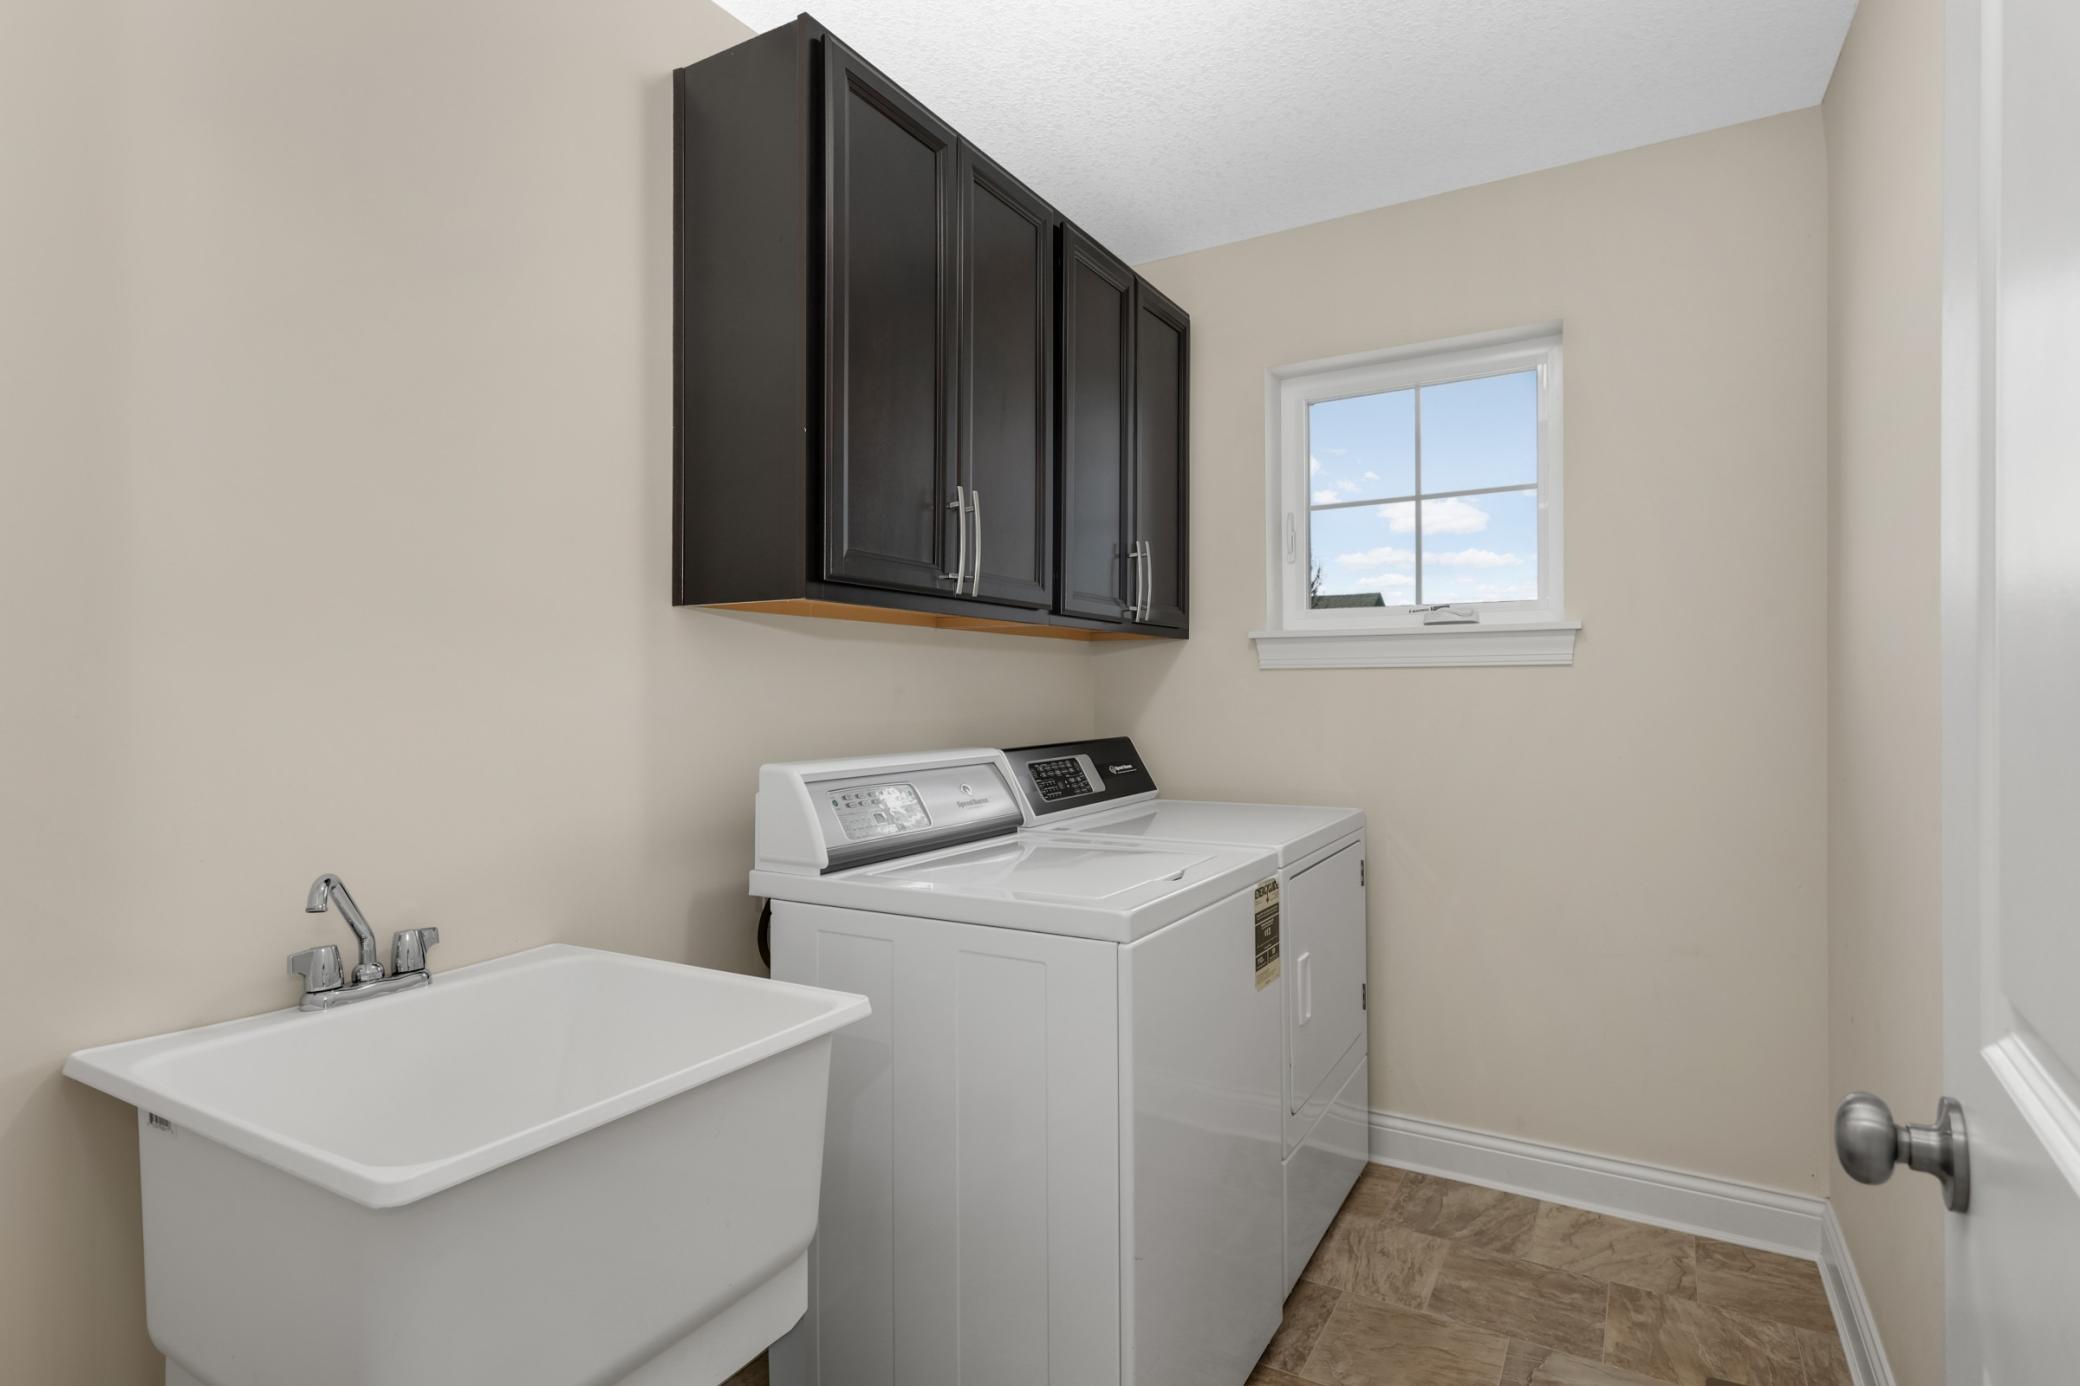
Sink: 1
Upper Level: 1
Lease Details
Land Leased: Not Applicable
Lot Description
Tree Coverage - Medium: 1
Miscellaneous Information
DP Resource: Yes
Homestead: Yes
Ownership
Fractional Ownership: No
Parking Characteristics
Garage Dimensions: 29'7 x 21'7
Garage Square Feet: 611
Garage Door Opener: 1
Storage: 1
Patio, Porch and Deck Features
Composite Decking: 1
Deck: 1
Pool Description
None: 1
Public Survey Info
Range#: 23
Section#: 02
Township#: 118
Road Frontage
City Street: 1
Road Responsibility
Public Maintained Road: 1
Roof
Age Over 8 Years: 1
Asphalt Shingles: 1
Sellers Terms
Cash: 1
Conventional: 1
Sewer
City Sewer/Connected: 1
Special Search
2nd Floor Laundry: 1
3 BR on One Level: 1
Primary Bdr Suite: 1
Stories
Two: 1
Water
City Water/Connected: 1
Location Tax and Other Information
House Number: 4181
Street Name: Prairie View
Street Suffix: Trail
Postal City: Medina
County: Hennepin
State: MN
Zip Code: 55340
Complex/Dev/Subdivision: Fields Of Medina West 2nd Add
Property Features
Accessible: None
Air Conditioning: Central Air
Amenities Unit: Ceiling Fan(s); Deck; Ethernet Wired; Hardwood Floors; In-Ground Sprinkler; Kitchen Center Island; Kitchen Window; Porch; Primary Bedroom Walk-In Closet; Vaulted Ceiling(s); Walk-In Closet
Appliances: Air-To-Air Exchanger; Central Vacuum; Dishwasher; Disposal; Dryer; Microwave; Range; Refrigerator; Washer; Water Filtration System
Association Fee Includes: Professional Mgmt; Shared Amenities
Assumable Loan: Not Assumable
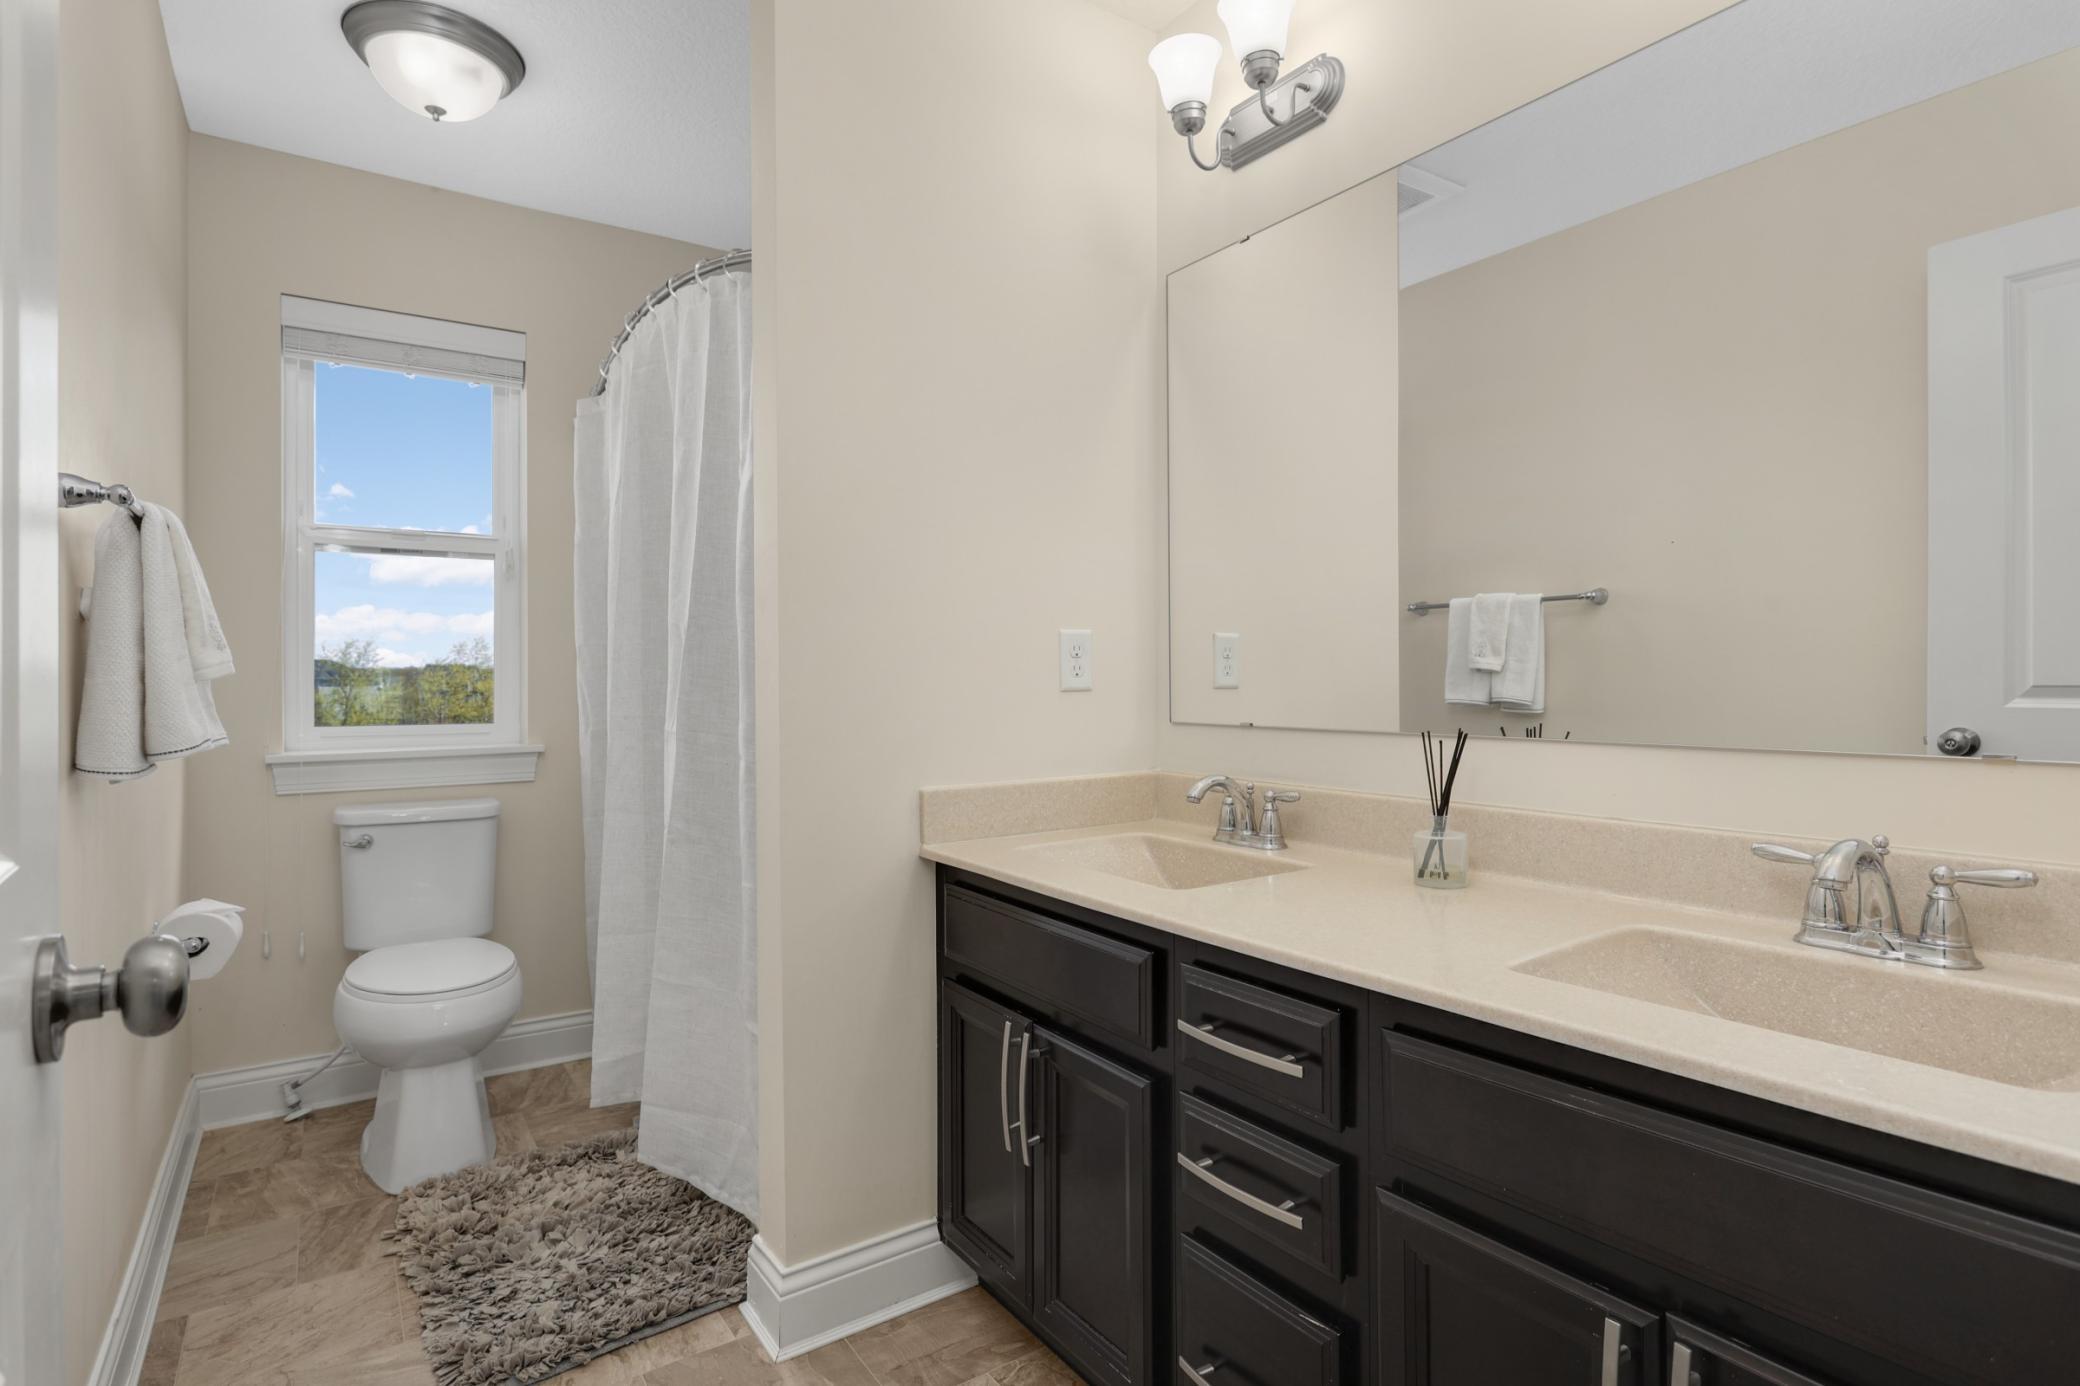
Bath Description: Double Sink; Main Floor 3/4 Bath; Upper Level Full Bath; Full Primary; Private Primary; 3/4 Basement; Separate Tub & Shower
Construction Materials: Concrete
Construction Status: Previously Owned
Dining Room Description: Breakfast Bar; Eat In Kitchen; Kitchen/Dining Room
Electric: 200+ Amp Service
Existing Financing: Conventional
Exterior: Engineered Wood
Family Room Characteristics: Entertainment/Media Center; Family Room; Lower Level
Fencing: None
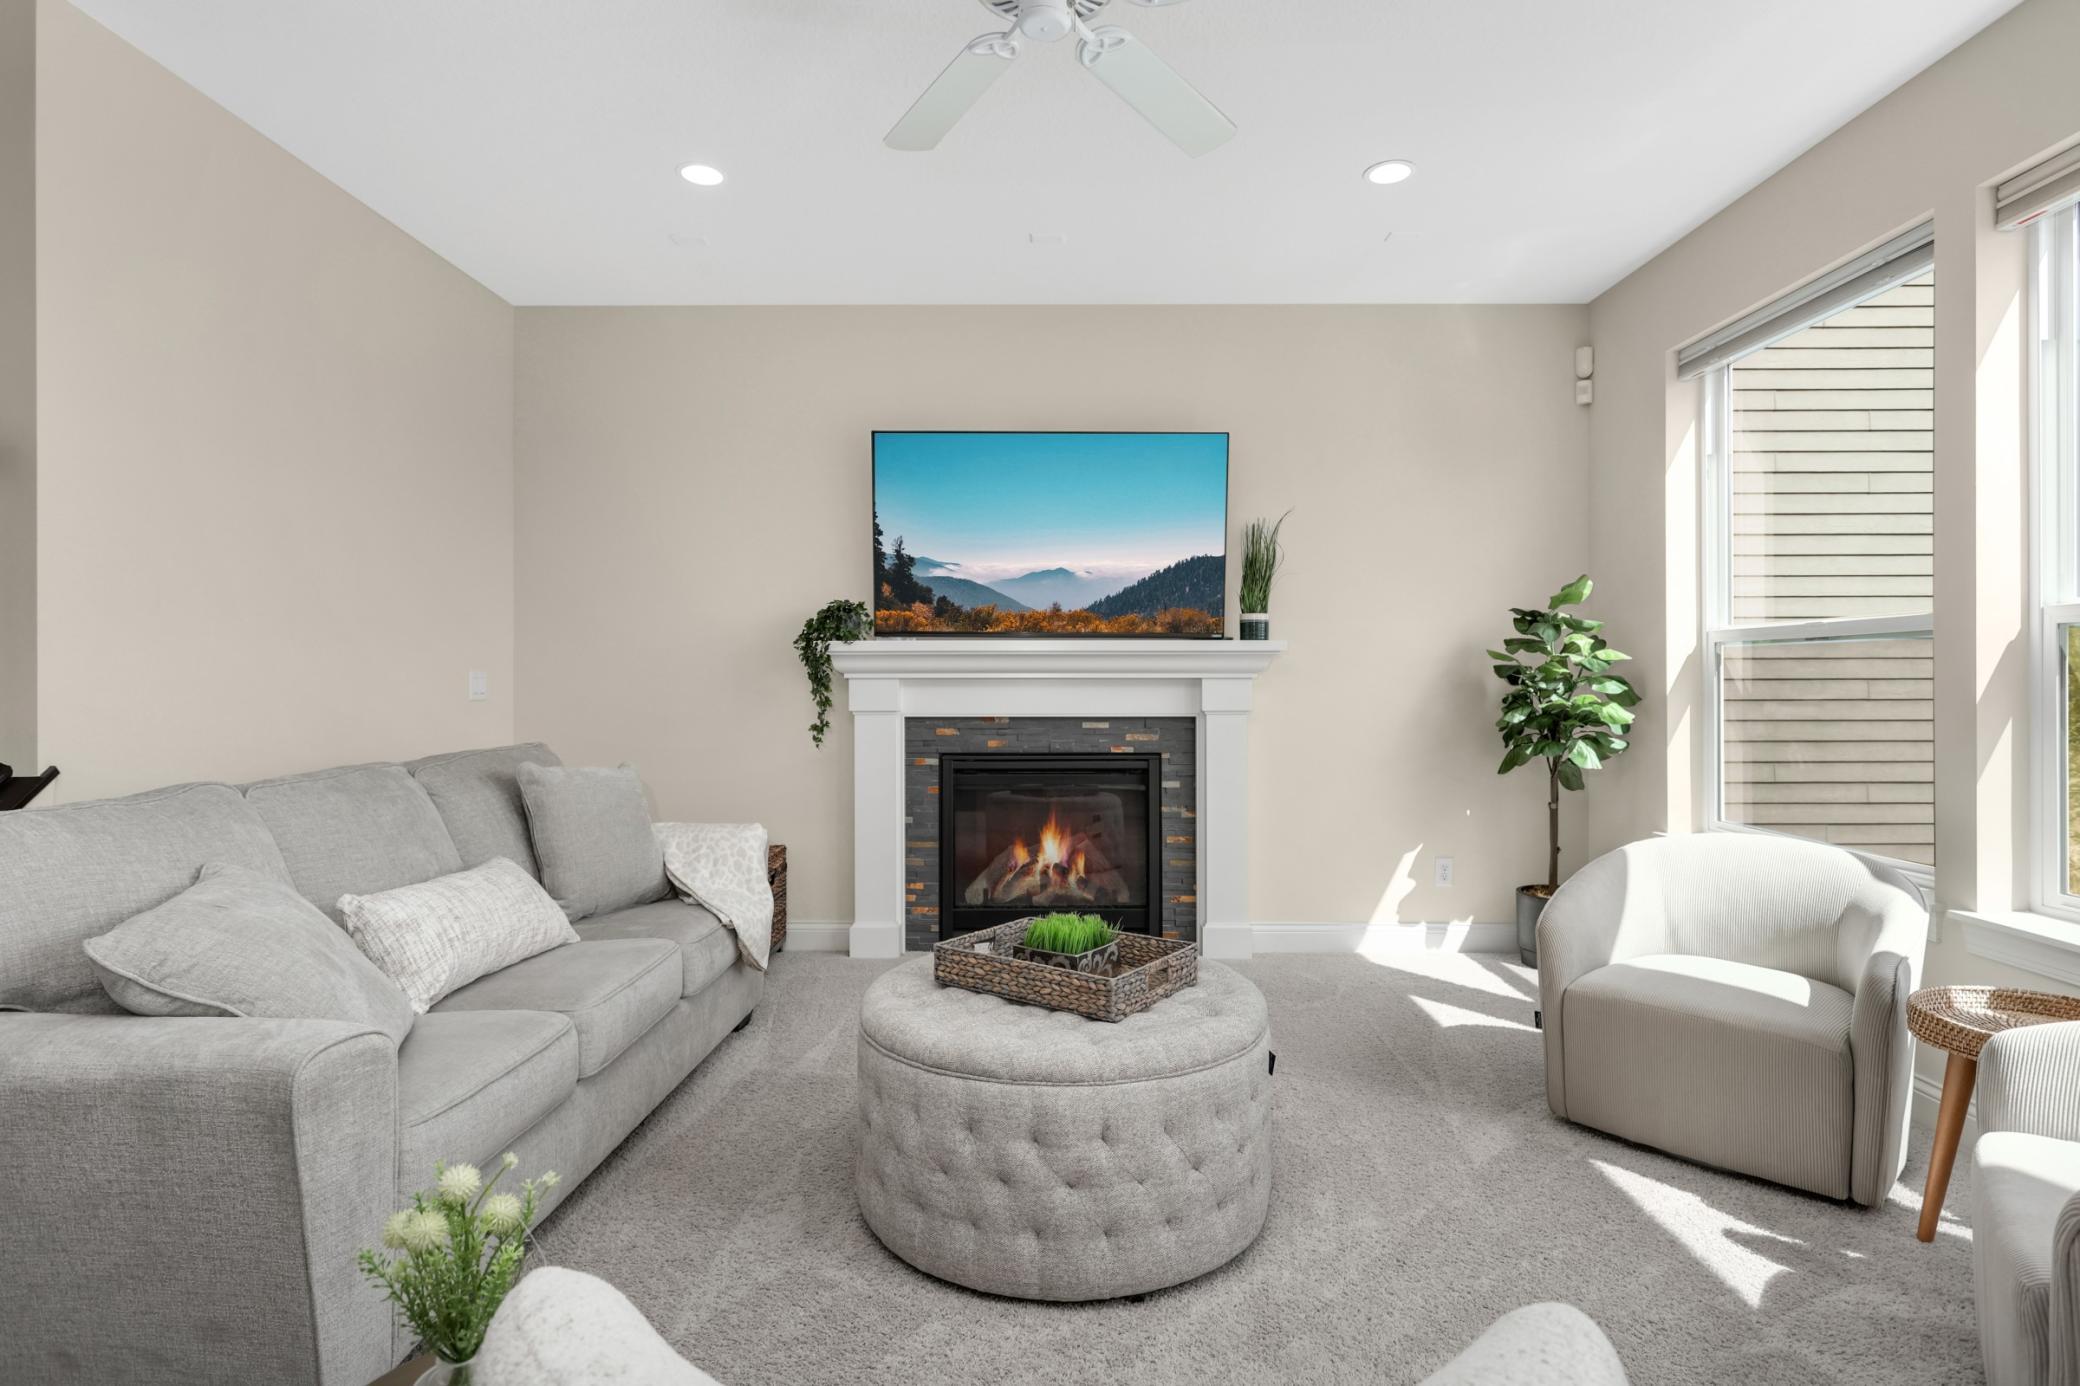
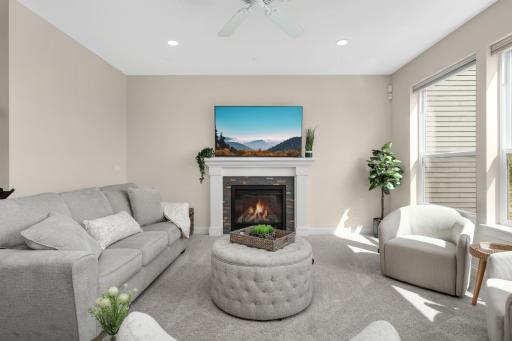
Fireplace Characteristics: Gas Burning; Living Room
Foundation: Poured Concrete
Fuel: Natural Gas
Heating: Forced Air
Laundry: Laundry Room; Sink; Upper Level
Lot Description: Tree Coverage - Medium
Parking Characteristics: Garage Door Opener; Storage
Pool Description: None
Road Frontage: City Street
Road Responsibility: Public Maintained Road
Roof: Age Over 8 Years; Asphalt Shingles
Sellers Terms: Cash; Conventional
Sewer: City Sewer/Connected
Special Search: 2nd Floor Laundry; 3 BR on One Level; Primary Bdr Suite
Stories: Two
Water: City Water/Connected
Room Information
| Room Name | Dimensions | Level |
| Bonus Room | 19'1 x 19'6 | Upper |
| Deck | 21x24 | Main |
| Dining Room | 10'10 x 16'4 | Main |
| Family Room | 29'2 x 15'0 | Lower |
| First (1st) Bedroom | 15'11 x 15'5 | Upper |
| Flex Room | 11'5 x 10'4 | Main |
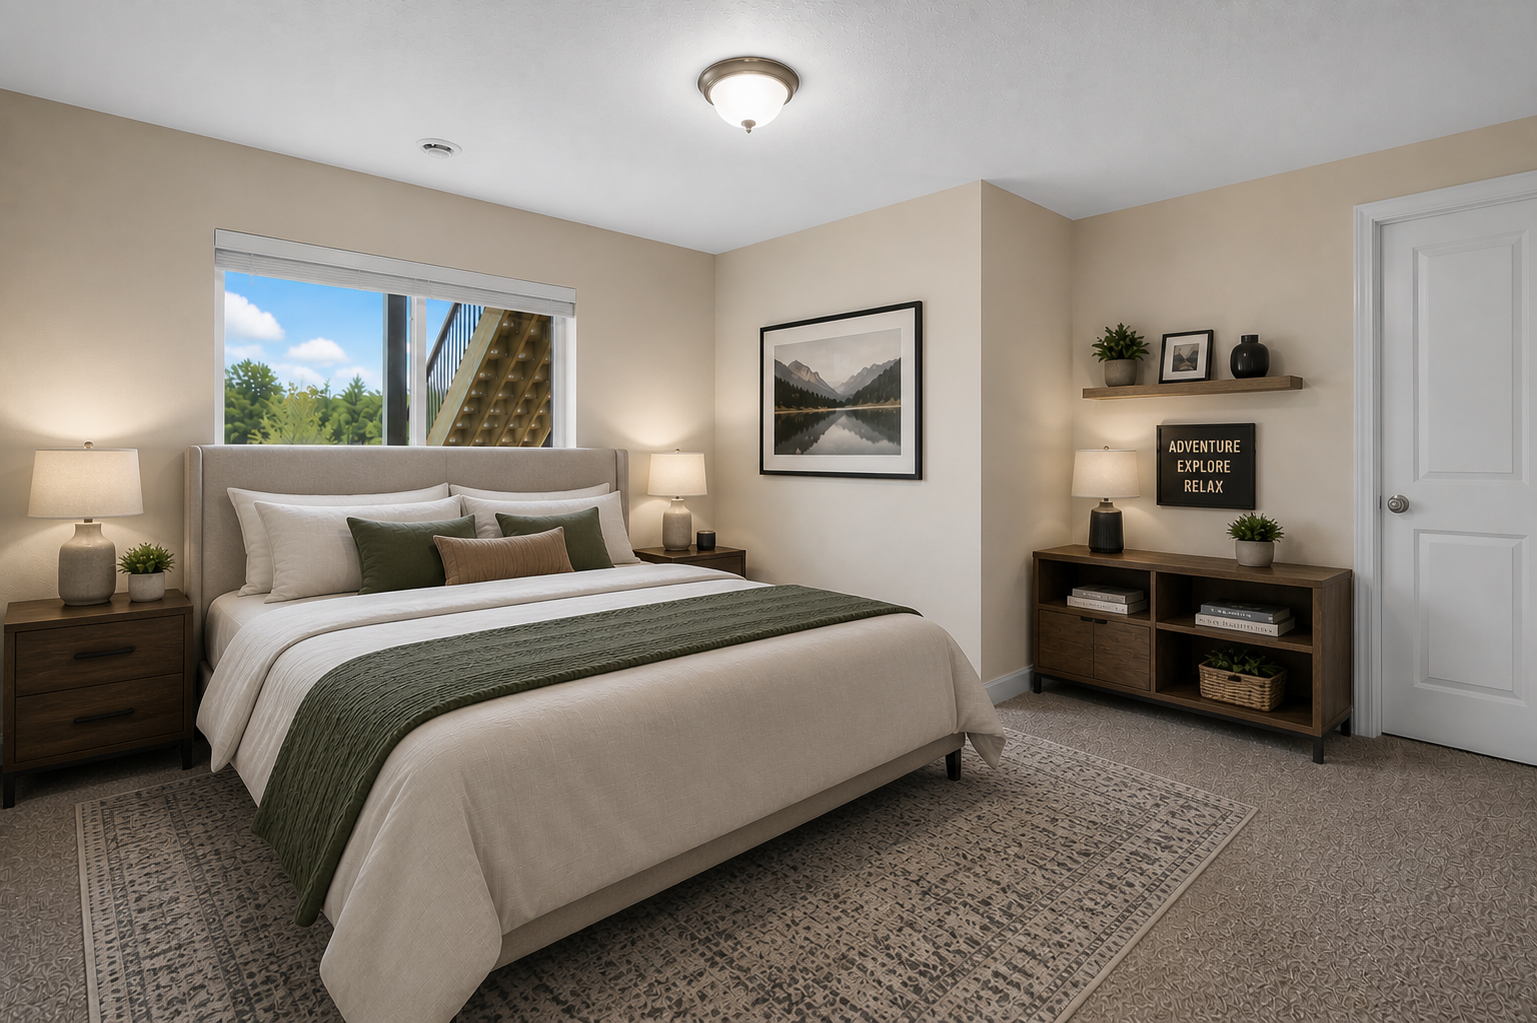
| Fourth (4th) Bedroom | 12'9 x 14'10 | Lower |
| Kitchen | 10'7 x 14'7 | Main |
| Living Room | 17'7 x 15'0 | Main |
| Second (2nd) Bedroom | 10'9 x 12'9 | Upper |
| Third (3rd) Bedroom | 10'6 x 12'8 | Upper |
 medina_rate_buydown_flyer (1).pdf
Listing Office: Edina Realty, Inc.
Last Updated: September - 22 - 2026
The data relating to real estate for sale on this web site comes in part from the Broker Reciprocity SM Program of the Regional Multiple Listing Service of Minnesota, Inc. The information provided is deemed reliable but not guaranteed. Properties subject to prior sale, change or withdrawal. ©2026 Regional Multiple Listing Service of Minnesota, Inc All rights reserved.