$638,900
Burnsville, MN 55337
MLS# 7058784
5 beds | 4 baths | 4112 sqft
1 / 48
Open House (11/14/2026 - 10:00 am - 4:00 pm)
Property Description
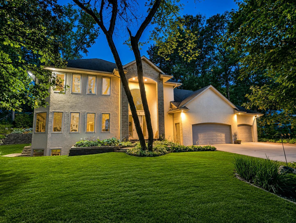
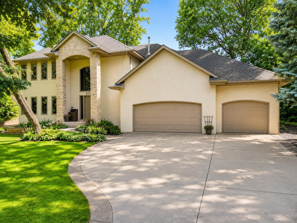
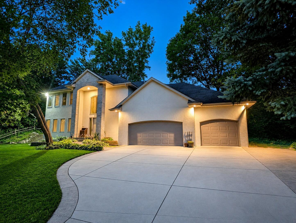
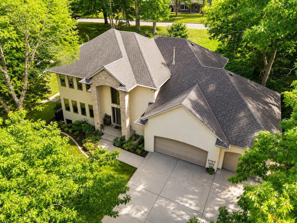
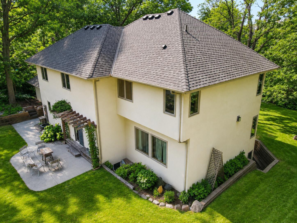
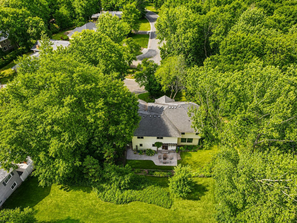
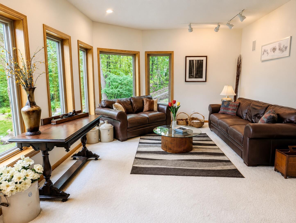
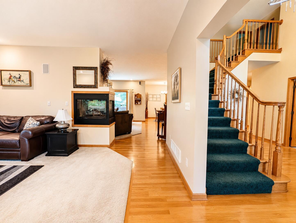
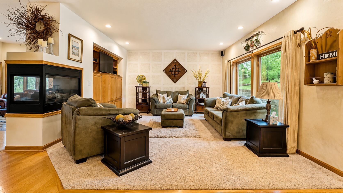
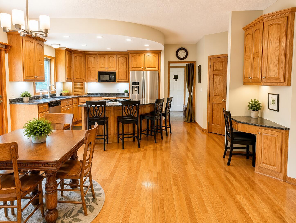
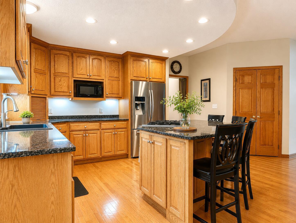
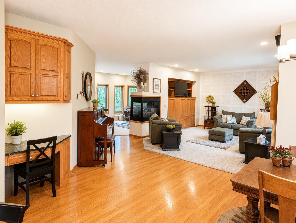
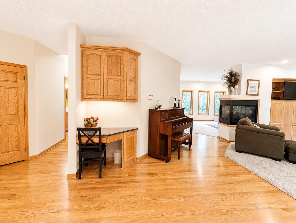
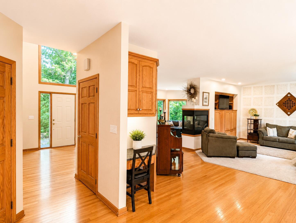
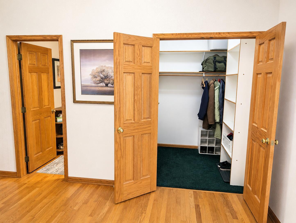
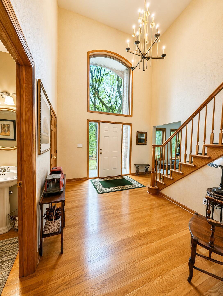
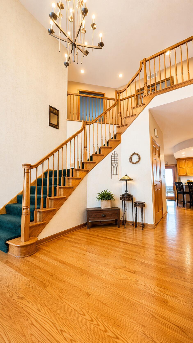
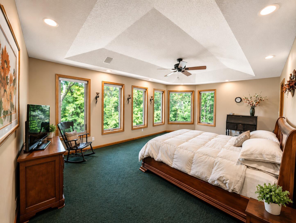
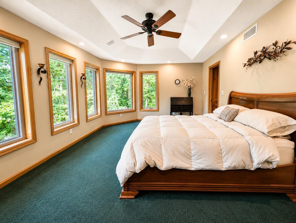
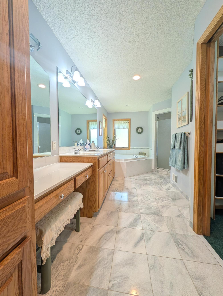
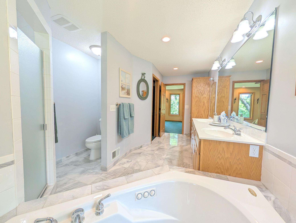
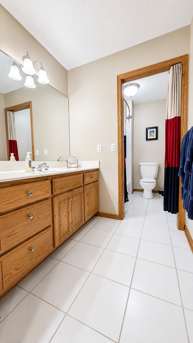
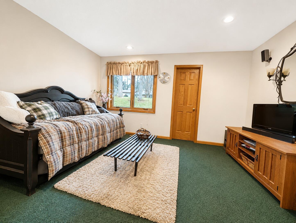
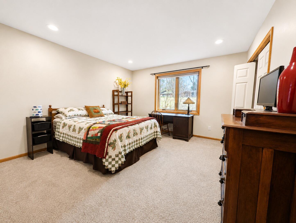
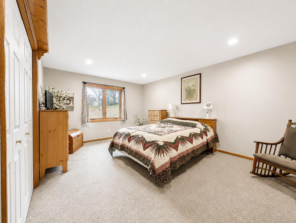
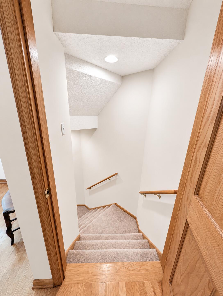
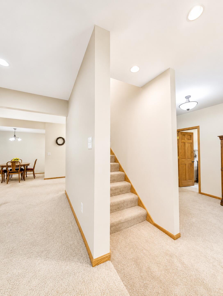
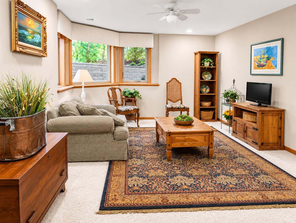
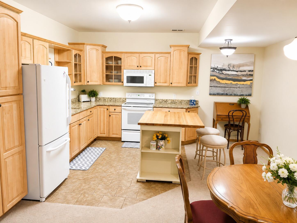
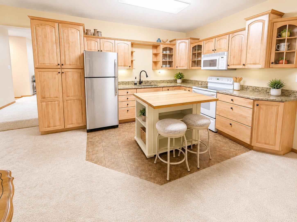
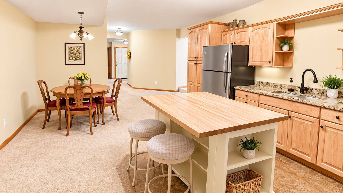
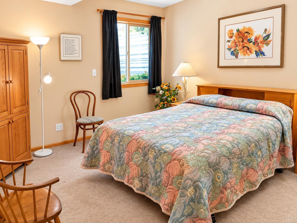
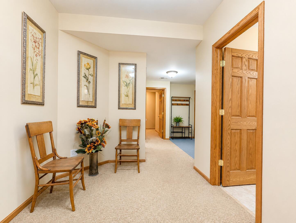
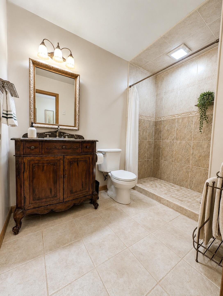
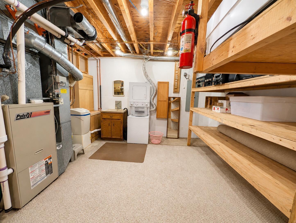
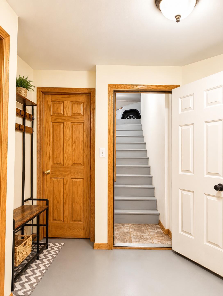
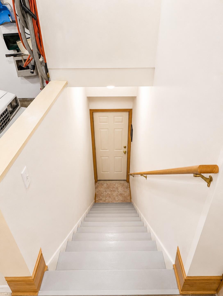
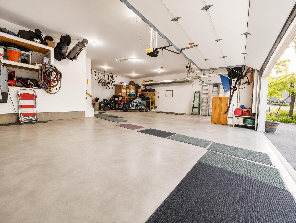
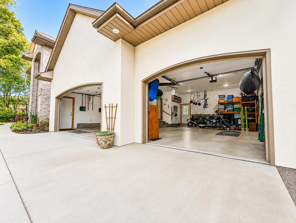
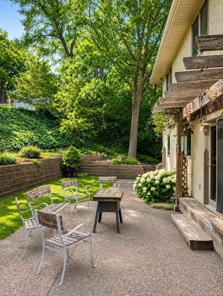
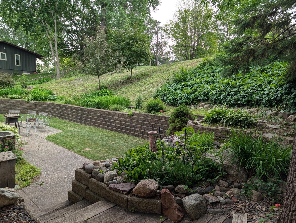
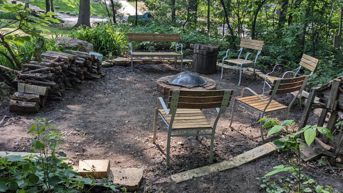
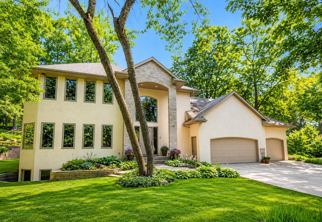
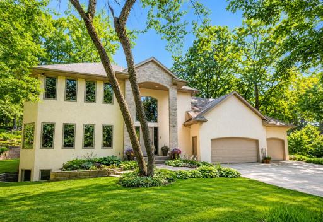
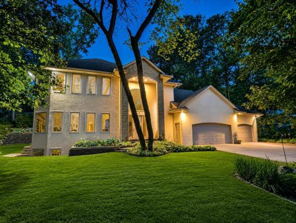
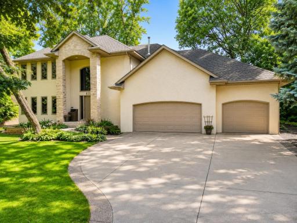
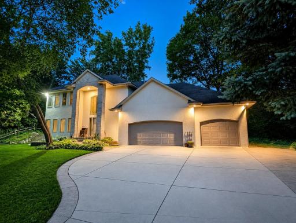
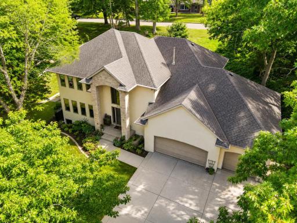
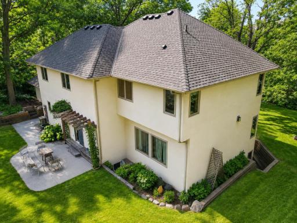
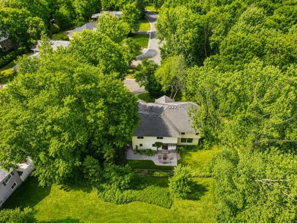
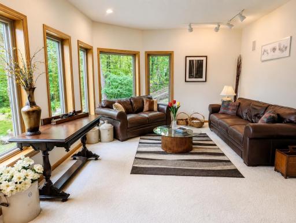
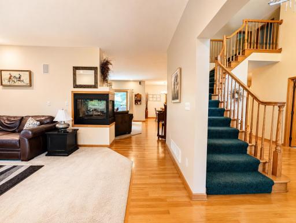
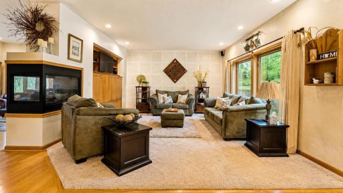
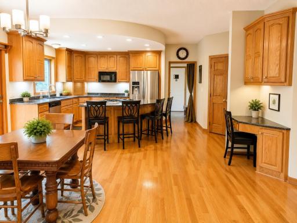
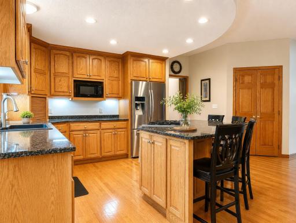
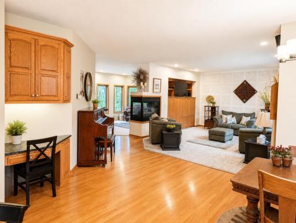
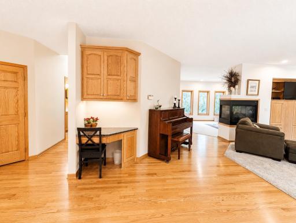
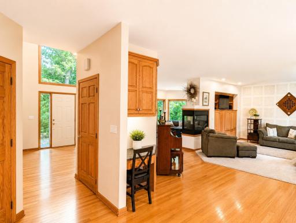
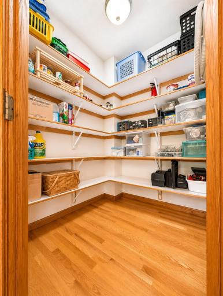
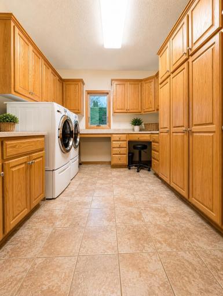
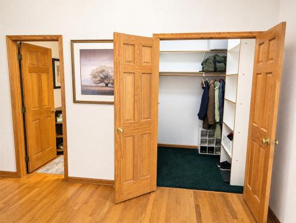
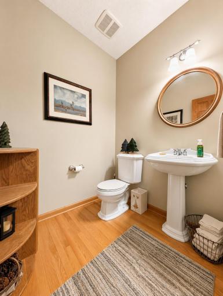
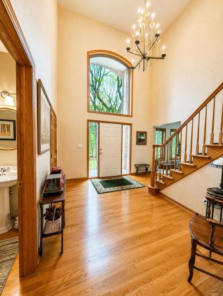
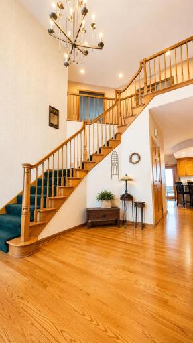
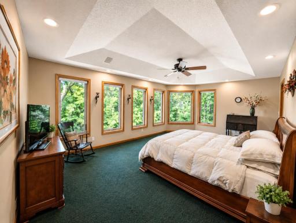
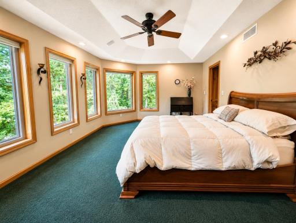
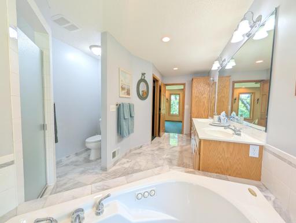
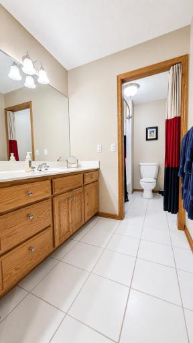
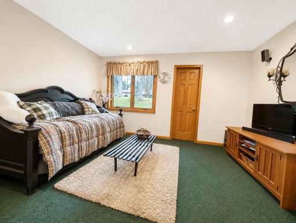
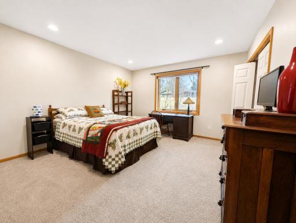
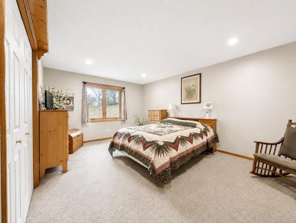
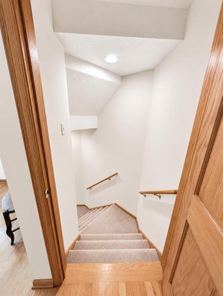
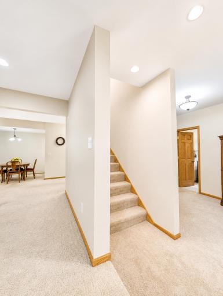
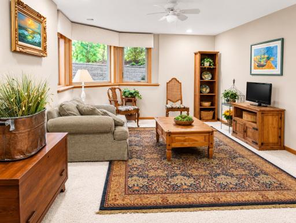
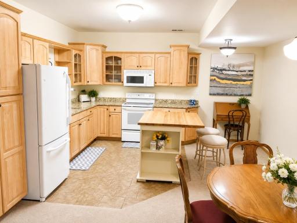
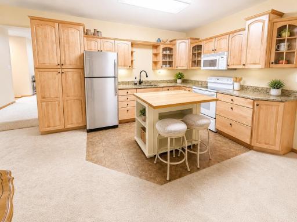
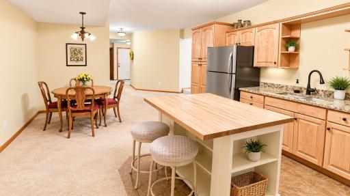
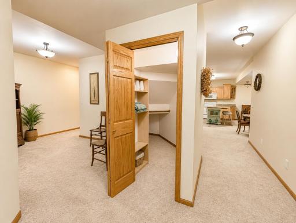
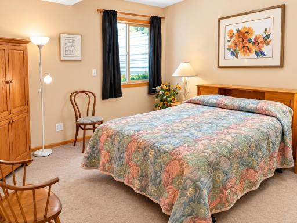
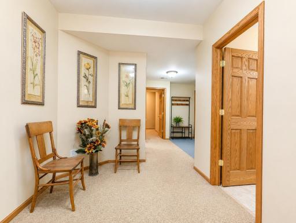
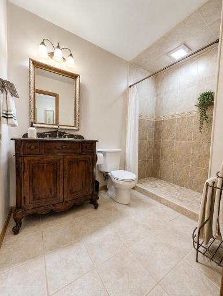
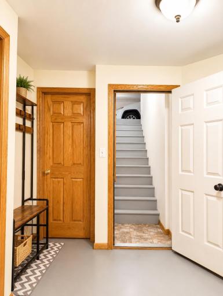
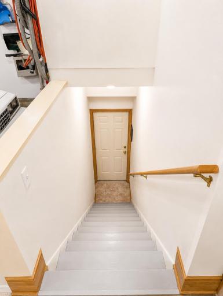
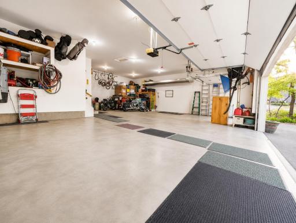
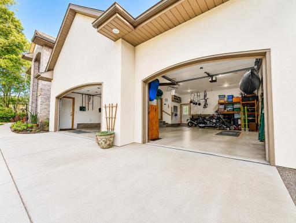
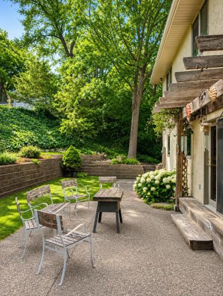
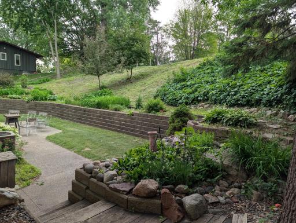
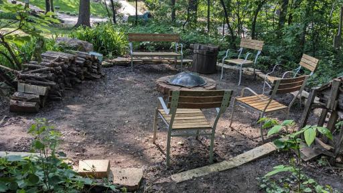
Must see two-story with large mother-in-law suite for rental income or multi-generational living. Situated at the end of a quiet cul-de-sac that borders a 9 acre park reserve. Elegant open design with tall ceilings and plenty of light. Large windows throughout that provide beautiful woodland views. Highlights include: • 1,500 sq ft Auxiliary Dwelling Unit (ADU) with both interior and garage accesses. • 1,082 sq ft fully insulated 5 car garage. • Large 0.41 acre lot on a quiet wooded cul-de-sac with additional street frontage at the back. • Distinctive & functional open floor plan. • New maintenance-free Andersen high efficiency windows. • 100% stucco maintenance-free exterior. • Zone heating & cooling. • 3 sided gas fireplace. • Central vacuum & sound systems. • Luxury oak, tile & marble flooring. • Dramatic 2 story foyer with walk-in coat and storage closet. • Walk-in pantry with custom shelving. • Granite countertops in both kitchens. • Laundries up and down. • Mudroom with wash sink and wraparound oak cabinets. • Concrete driveway and backyard patio. • Brick paver RV pad. • Private yard with mature trees and terraced gardens. • Cozy forest edge fire pit area.
Details
Maps
Documents
Contract Information
Owner is an Agent?: No
Auction?: No
Status: Active
Contingency: None
Current Price: $638,900
Original List Price: 659000
ListPrice: 638900
List Date: 2026-04-20
Office/Member Info
Association: SPAAR
General Property Information
Common Wall: No
Lot Measurement: Acres
Manufactured Home?: No
Multiple PIDs?: No
New Development: No
Number of Fireplaces: 1
Waterfront YN: No
Year Built: 1995
Yearly/Seasonal: Yearly
Zoning: Residential-Single Family
Lot Dimensions: 130 x 140
Acres: 0.41
Bath Three Quarters: 0
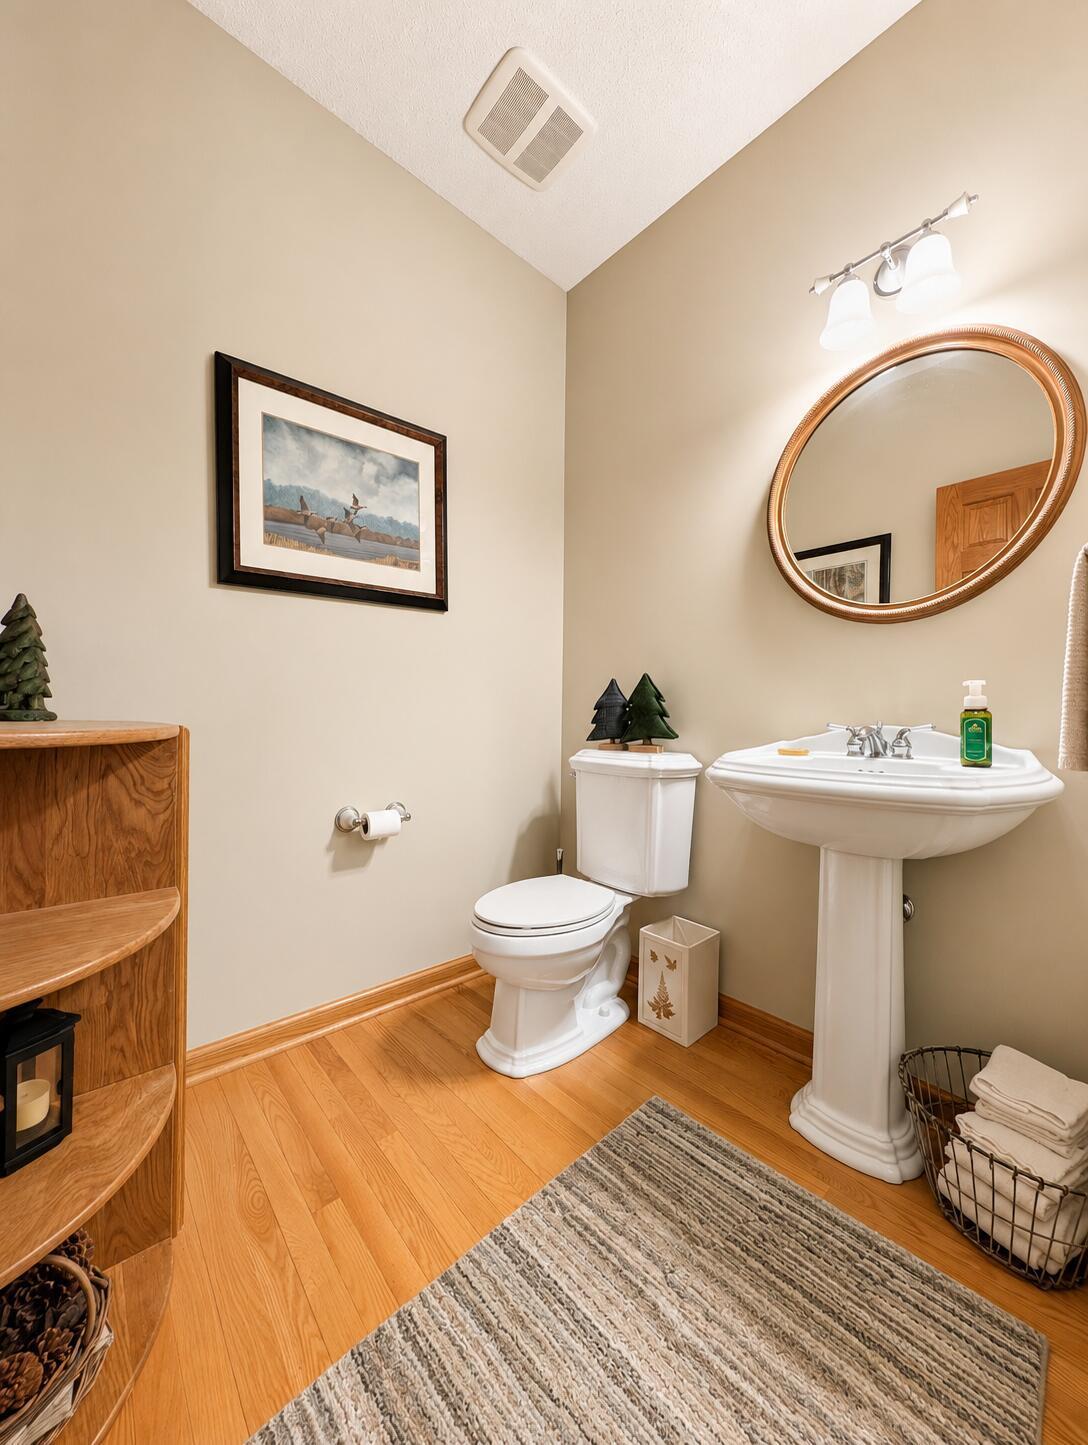
Bath Half: 1
Bath Quarter: 0
Main Floor Total SqFt: 1479
Above Grd Total SqFt: 2633
Below Grd Total SqFt: 1479
Total SqFt: 4112
Total Finished Sqft: 4112.00
FireplaceYN: Yes
Foundation Size: 1518
Style: (SF) Single Family
Garage Stalls: 5
Association Fee: 0
Assessment Pending: No
Bedrooms: 5
Baths Total: 4
Bath Full: 3
Location, Tax and Other Information
AssocFeeYN: No
Legal Description: FOREST HEIGHTS 17 OUTLOT B EX PT NW'LY OF LINE BEG ON W LINE 11.13 FT S OF NW COR NE'LY TO PT ON N LINE SAID OUTLOT B 8.42 FT E OF NW COR & PT OF LOT 17 LYING W OF LINE PAR TO & 130 FT W OF E LINE OF LOT 16 AS MEASURED ON S LINE LOTS 16 & 17
Listing City: Burnsville
Map Page: 162
Municipality: Burnsville
School District: Burnsville-Eagan-Savage
School District Phone: 952-707-2000
Zip Plus 4: 4023
Property ID Number: 022740000173
Tax Year: 2025
Tax Amount: 6126
In Foreclosure?: No
Potential Short Sale?: No
Lender Owned?: No
Directions & Remarks
Public Remarks: Must see two-story with large mother-in-law suite for rental income or multi-generational living. Situated at the end of a quiet cul-de-sac that borders a 9 acre park reserve. Elegant open design with tall ceilings and plenty of light. Large windows throughout that provide beautiful woodland views.
Highlights include:
• 1,500 sq ft Auxiliary Dwelling Unit (ADU) with both interior and garage accesses.
• 1,082 sq ft fully insulated 5 car garage.
• Large 0.41 acre lot on a quiet wooded cul-de-sac with additional street frontage at the back.
• Distinctive & functional open floor plan.
• New maintenance-free Andersen high efficiency windows.
• 100% stucco maintenance-free exterior.
• Zone heating & cooling.
• 3 sided gas fireplace.
• Central vacuum & sound systems.
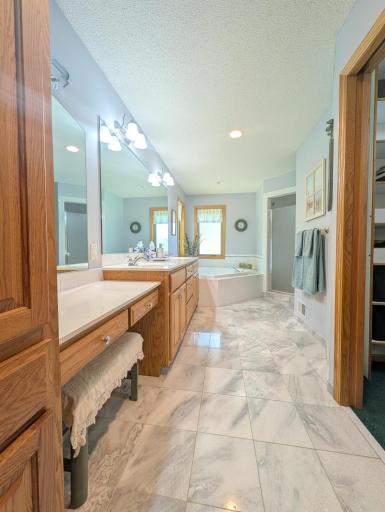
• Luxury oak, tile & marble flooring.
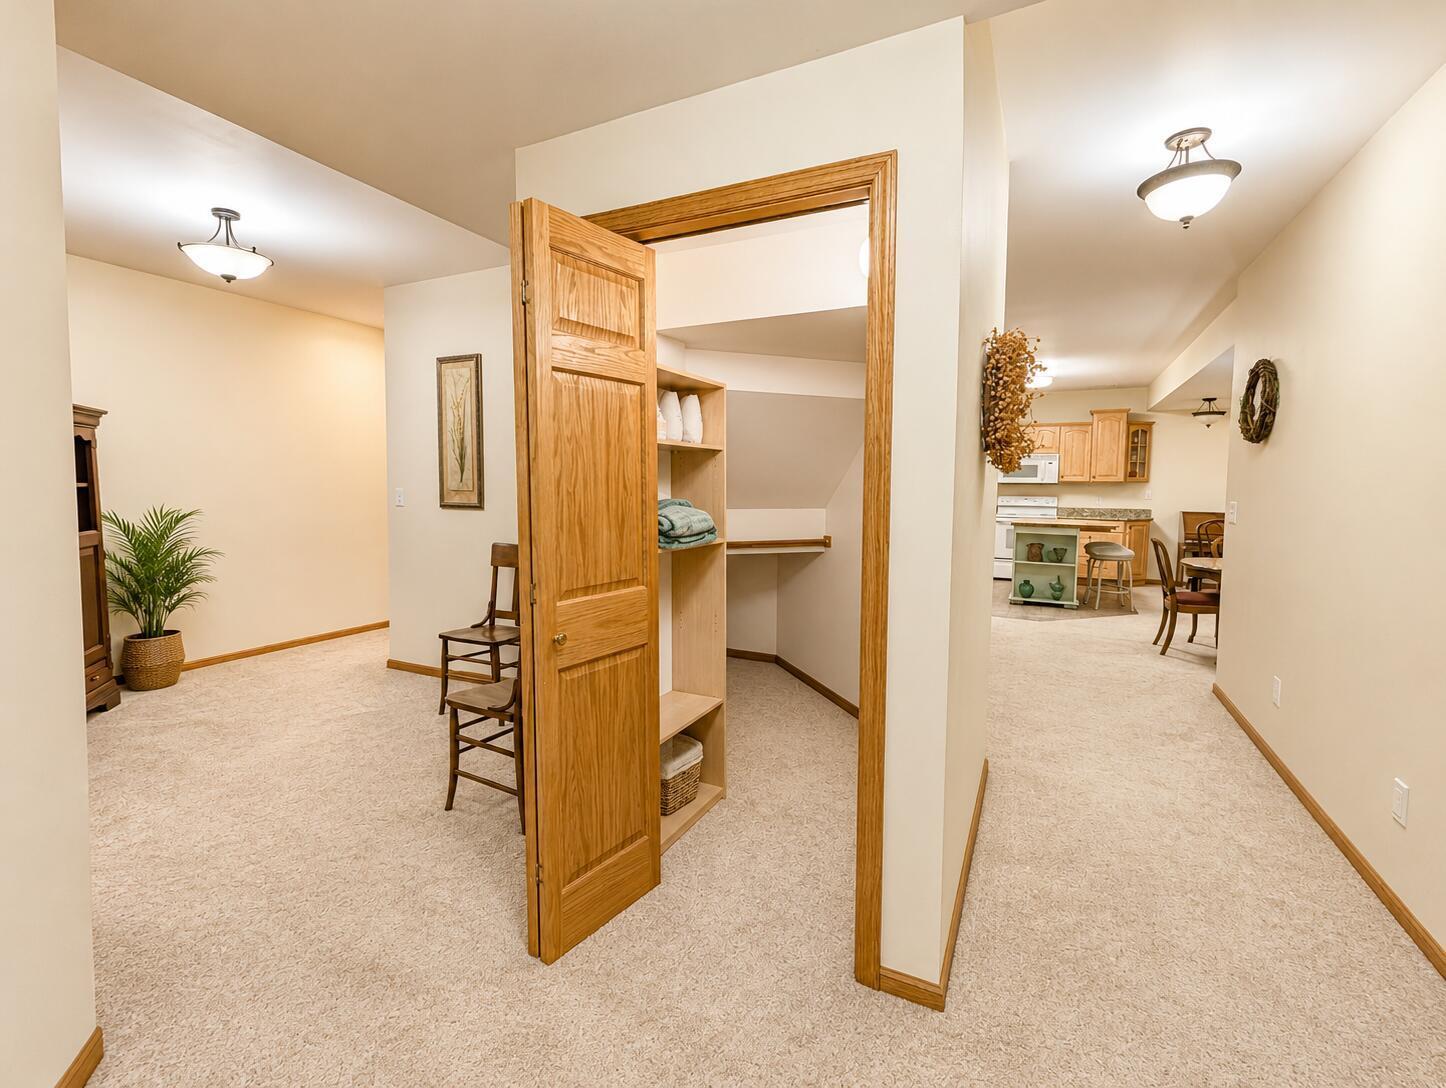
• Dramatic 2 story foyer with walk-in coat and storage closet.
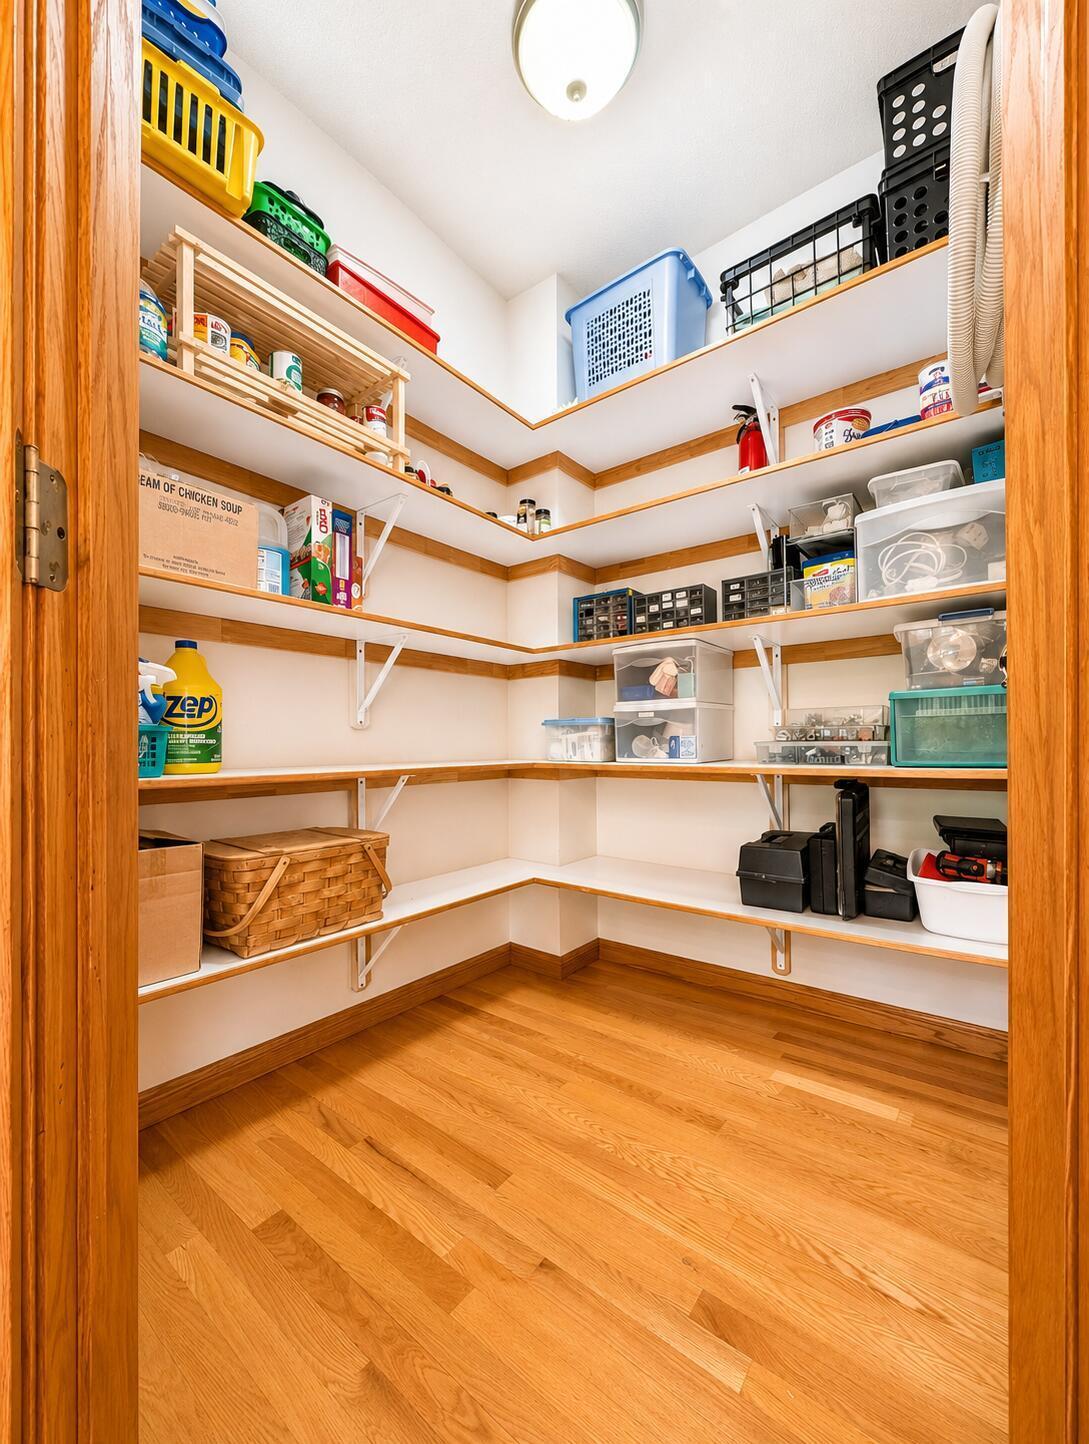
• Walk-in pantry with custom shelving.
• Granite countertops in both kitchens.
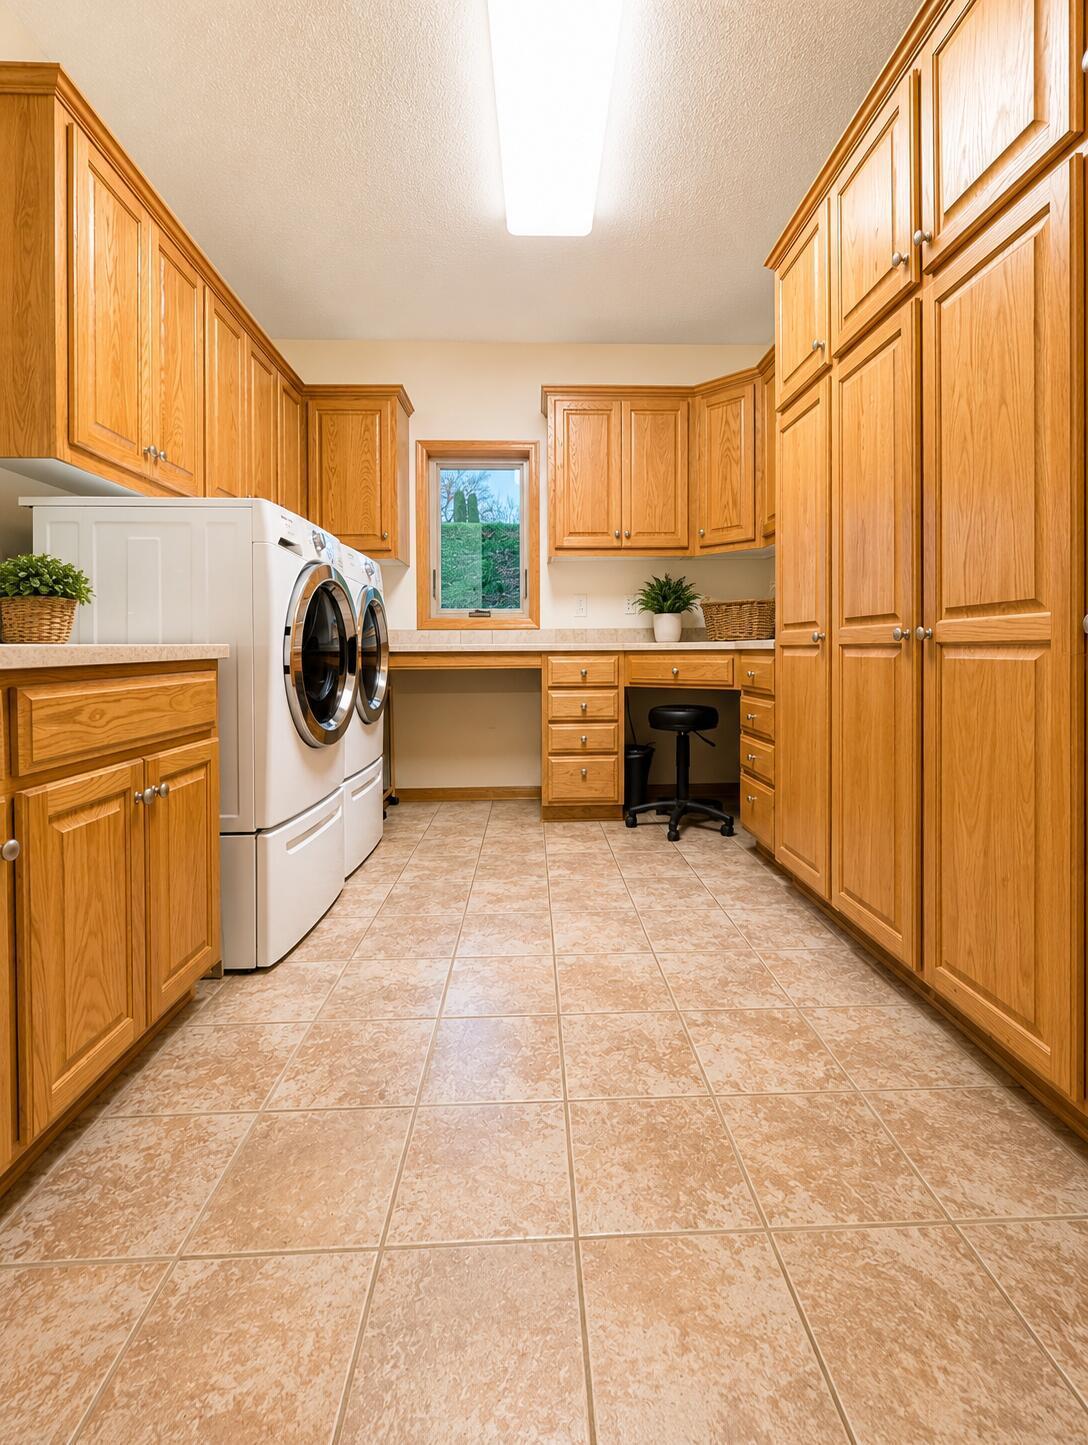
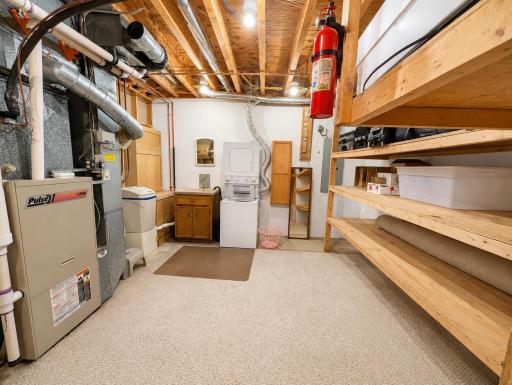
• Laundries up and down.
• Mudroom with wash sink and wraparound oak cabinets.
• Concrete driveway and backyard patio.
• Brick paver RV pad.
• Private yard with mature trees and terraced gardens.
• Cozy forest edge fire pit area.
Directions: Drive west on East 130th St. Left to Nicollet Ave South. Left to McAndrews Road East/CR 38. Left to Krestwood Dr. Right to Brandywine Dr. Property is at the end of the circle.
Accessible
None: 1
Air Conditioning
Central Air: 1
Assessments
Assessment Balance: 0
Tax With Assessments: 6126
Basement
Drainage System: 1
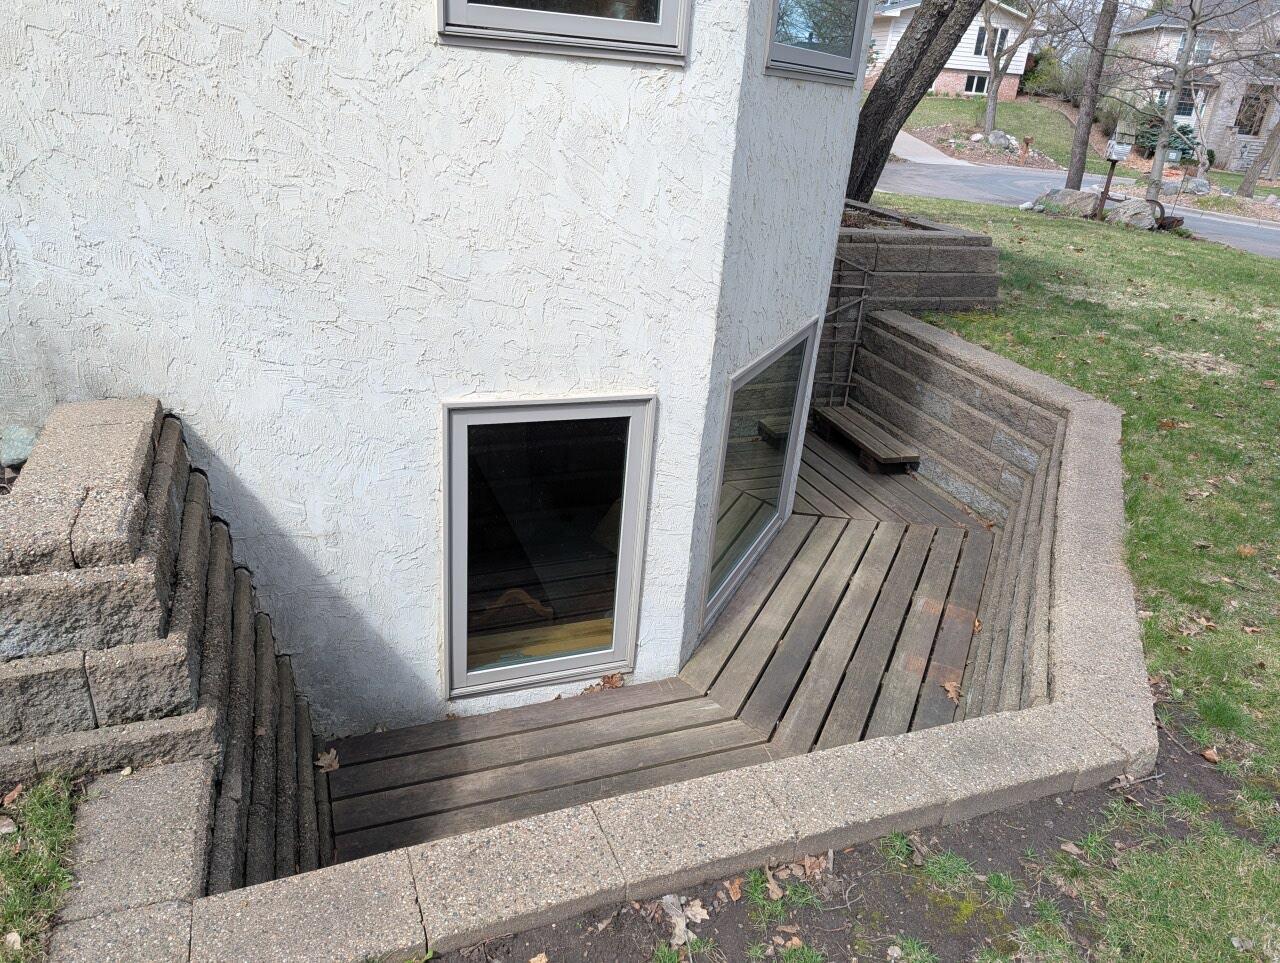
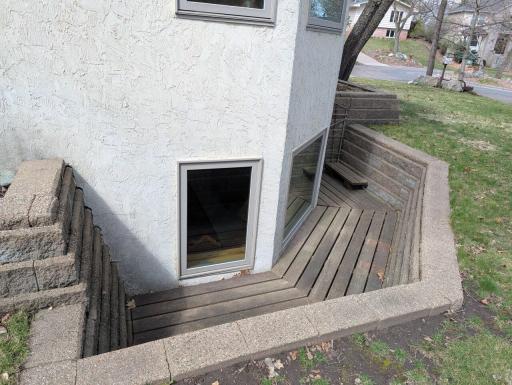
Egress Windows: 1
Full: 1
Storage Space: 1
Storage/Locker: 1
Building Information
Finished SqFt Above Ground: 2633
Finished SqFt Below Ground: 1479
Construction Status
Previously Owned: 1
Exterior
Stucco: 1
Foundation
Concrete Perimeter: 1
Slab: 1
Fuel
Natural Gas: 1
Heating
Forced Air: 1
Insurance Fee
Insurance Fee: 0
Lease Details
Land Leased: Not Applicable
Miscellaneous Information
DP Resource: Yes
Homestead: Yes
Ownership
Fractional Ownership: No
Parking Characteristics
Garage Square Feet: 1082
Garage Door Opener: 1
Insulated Garage: 1
RV Access/Parking: 1
Storage: 1
Public Survey Info
Range#: 20
Section#: 19
Township#: 115
Sewer
City Sewer - In Street: 1
City Sewer/Connected: 1
Stories
Two: 1
Water
City Water - In Street: 1
Location Tax and Other Information
House Number: 419
Street Name: Brandywine
Street Suffix: Drive
Postal City: Burnsville
County: Dakota
State: MN
Zip Code: 55337
Complex/Dev/Subdivision: Forest Heights
Property Features
Accessible: None
Air Conditioning: Central Air
Basement: Drainage System; Egress Windows; Full; Storage Space; Storage/Locker
Construction Status: Previously Owned
Exterior: Stucco
Foundation: Concrete Perimeter; Slab
Fuel: Natural Gas
Heating: Forced Air
Parking Characteristics: Garage Door Opener; Insulated Garage; RV Access/Parking; Storage
Sewer: City Sewer - In Street; City Sewer/Connected
Stories: Two
Water: City Water - In Street
 doc_be8e02d7.pdf
Listing Office: Beycome Brokerage Realty LLC
Last Updated: September - 23 - 2026
The data relating to real estate for sale on this web site comes in part from the Broker Reciprocity SM Program of the Regional Multiple Listing Service of Minnesota, Inc. The information provided is deemed reliable but not guaranteed. Properties subject to prior sale, change or withdrawal. ©2026 Regional Multiple Listing Service of Minnesota, Inc All rights reserved.