$1,850,000
Minnetrista, MN 55364
MLS# 6503088
Status: Closed
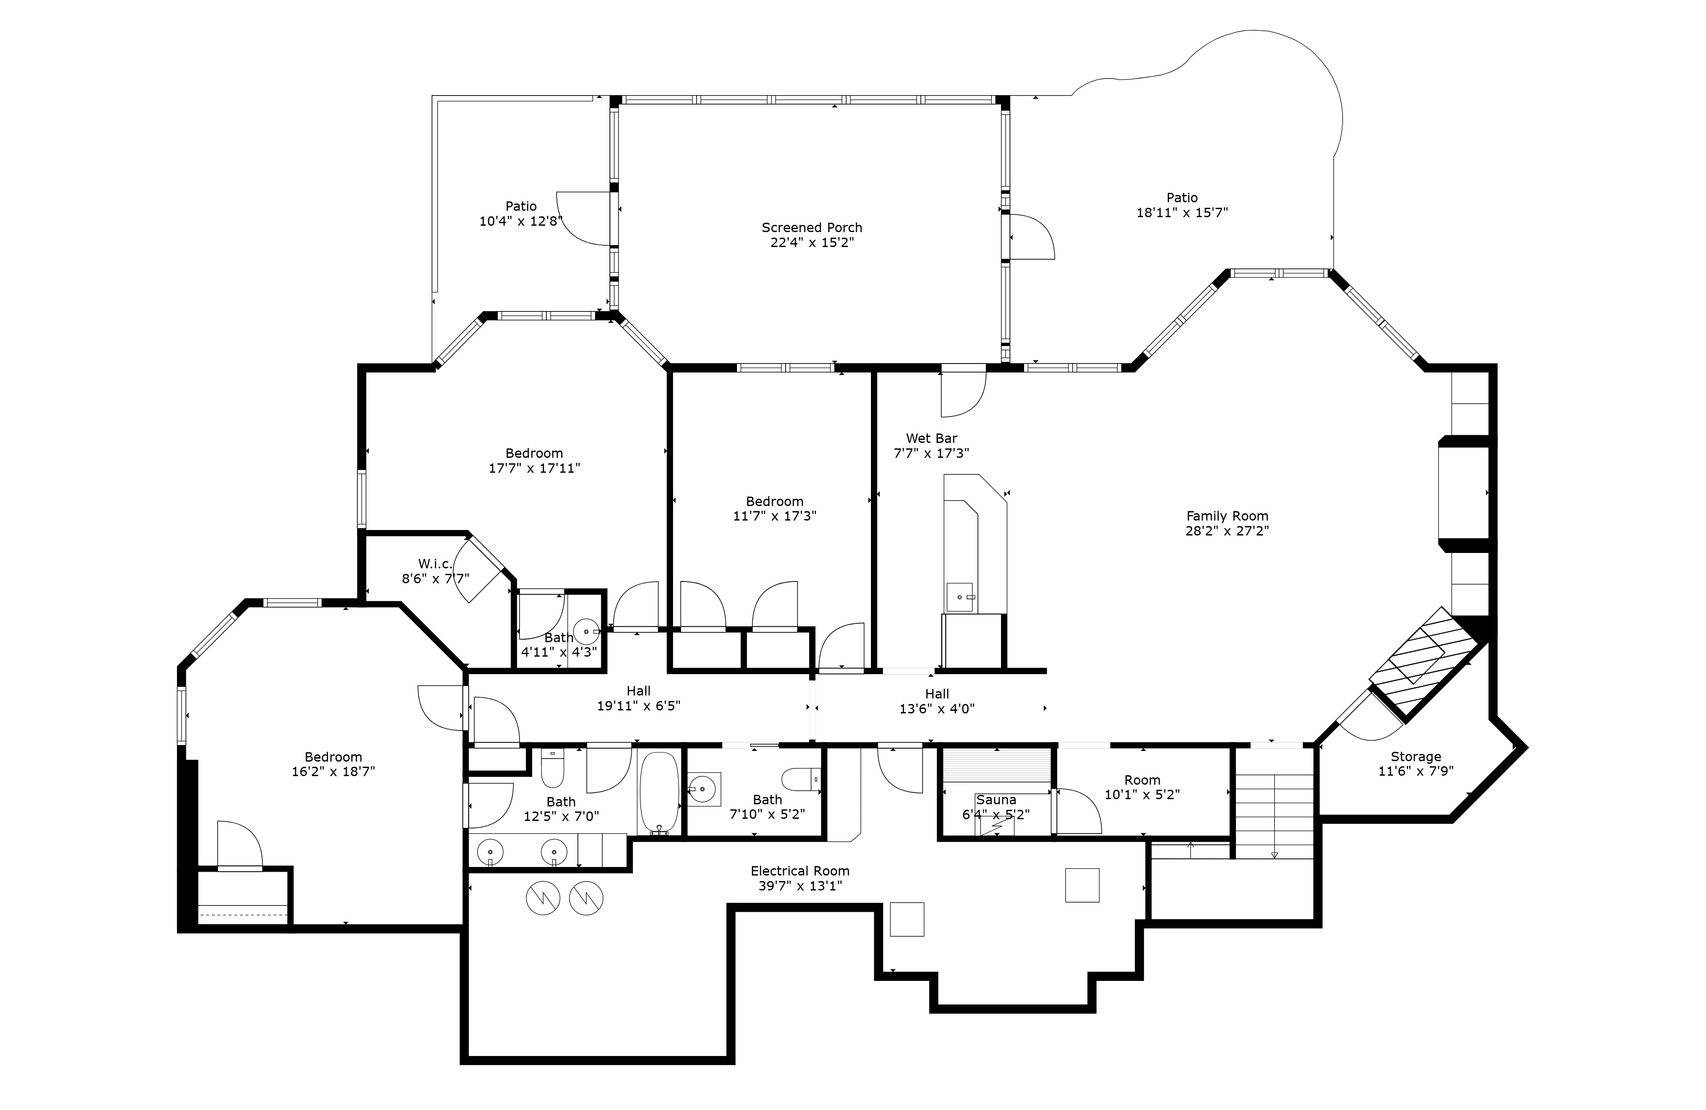
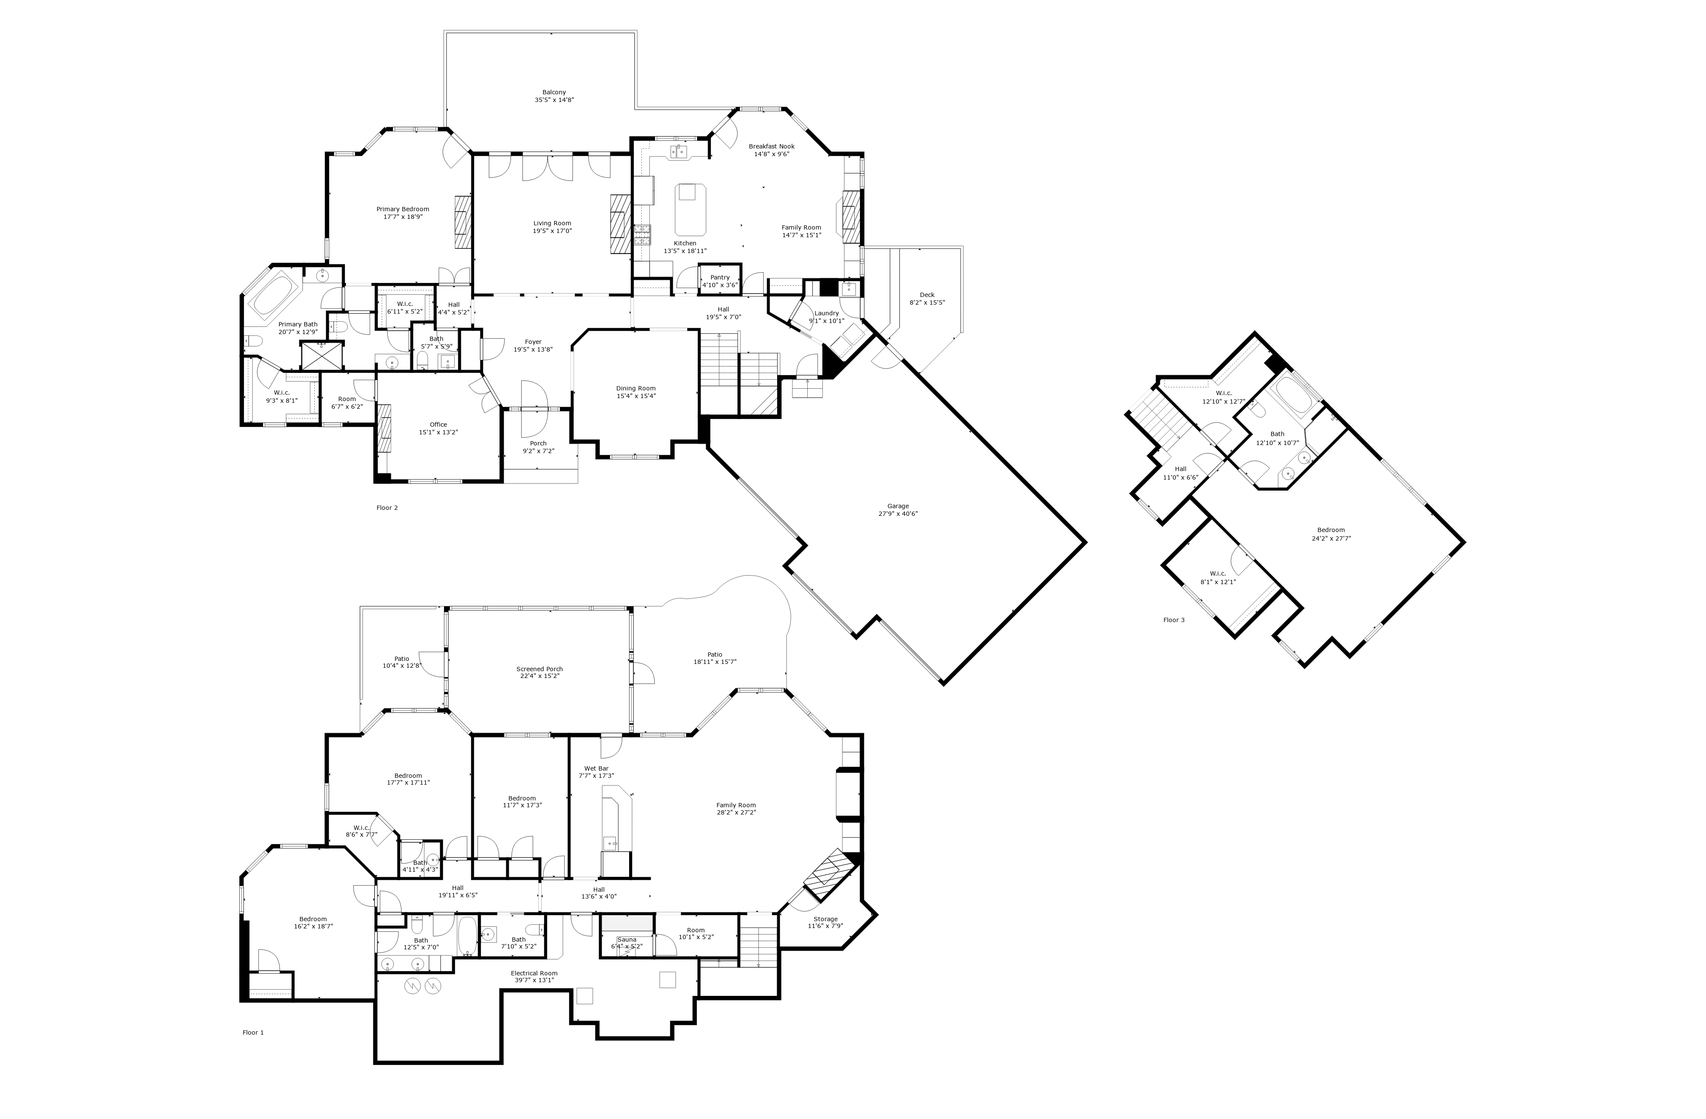
5 beds | 5 baths | 5791 sqft
1 / 60
Property Description
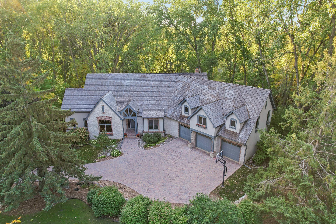
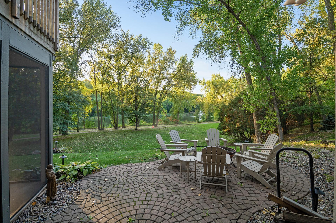
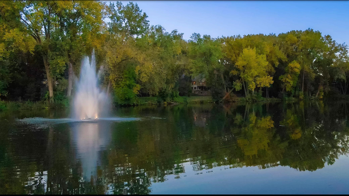
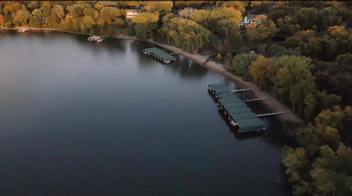
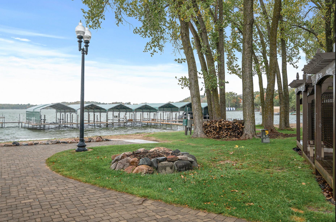
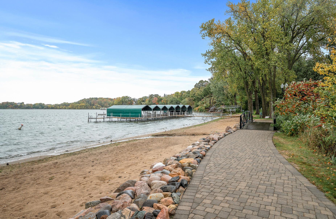
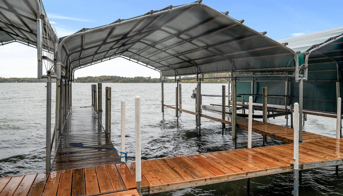
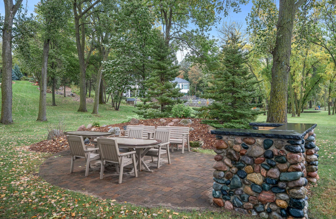
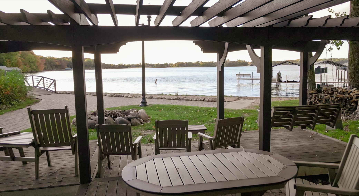
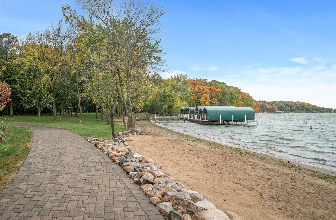
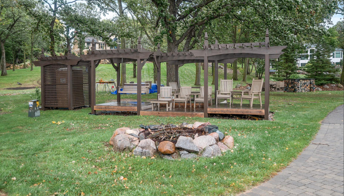
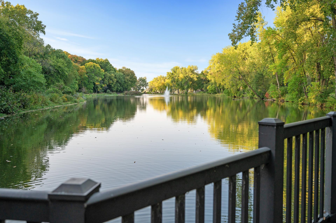
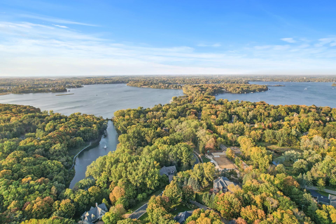
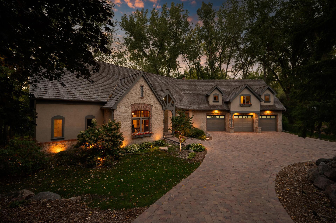
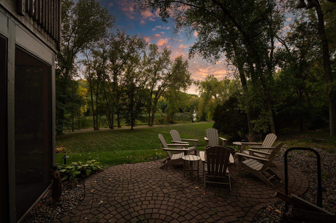
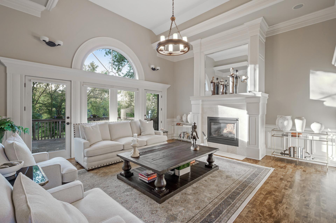
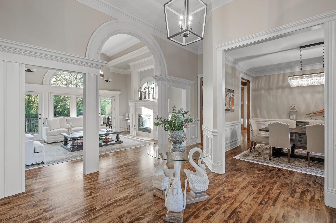
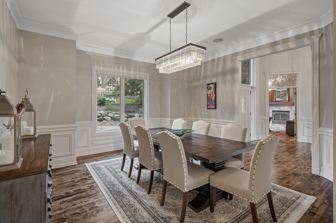
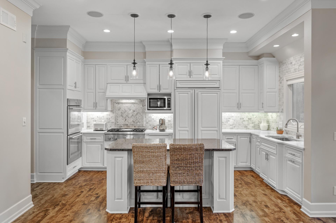
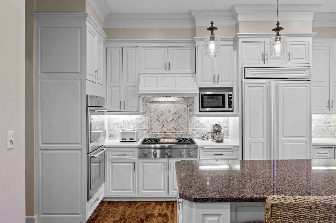
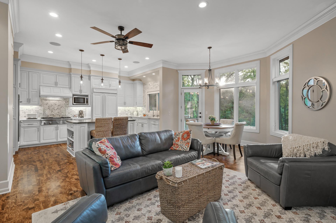
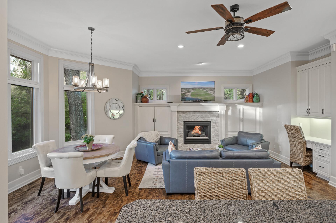
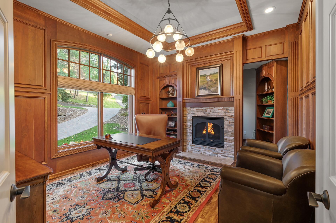
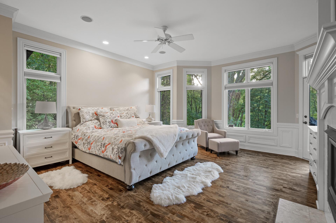
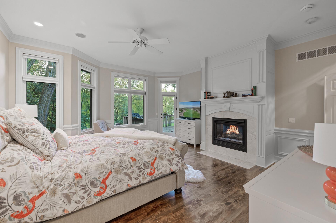
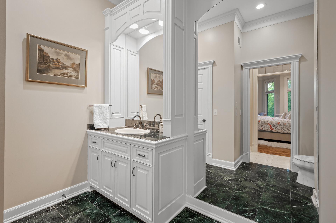
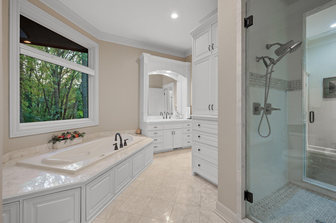
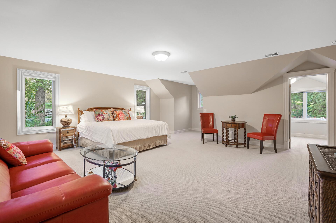
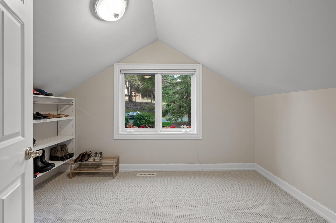
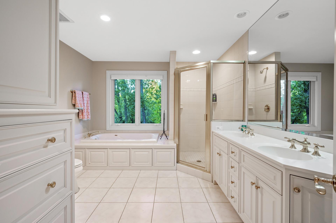
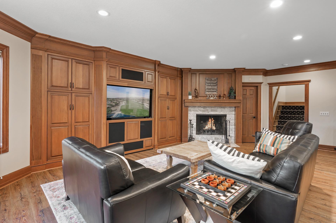
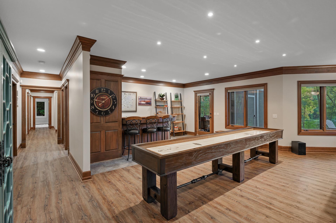
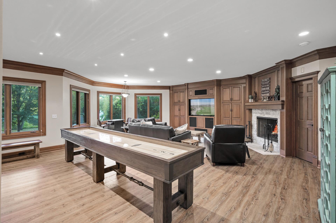
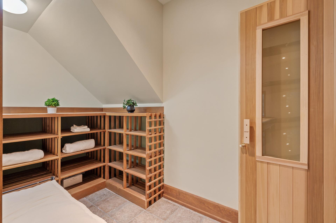
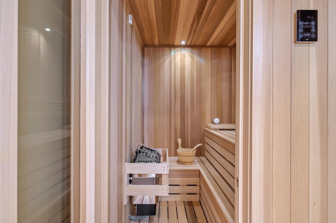
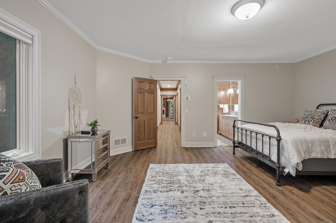
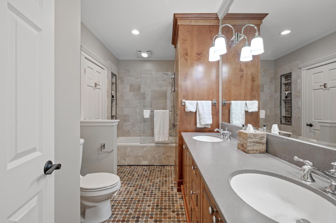
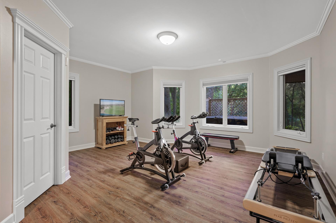
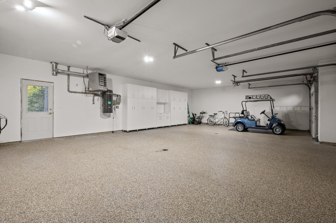
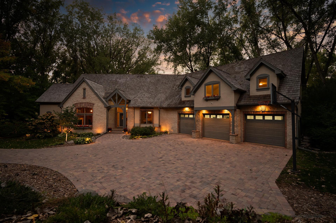
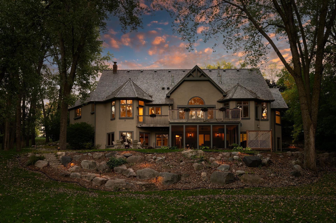
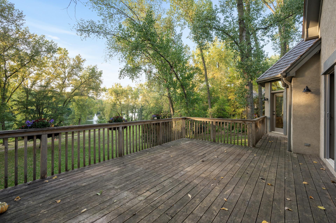
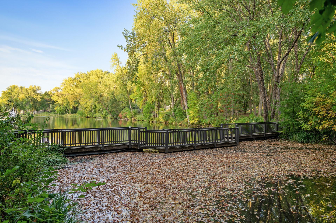
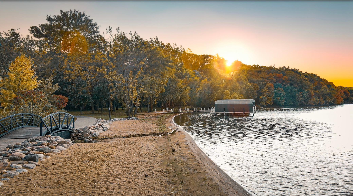
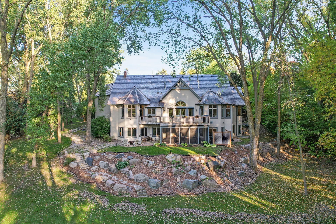
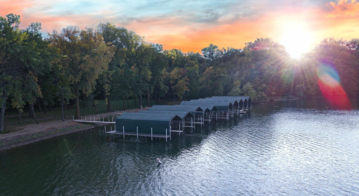
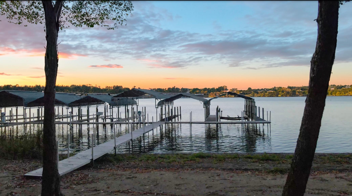
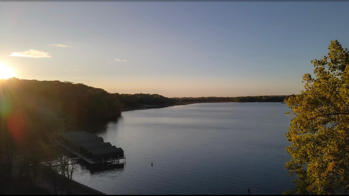
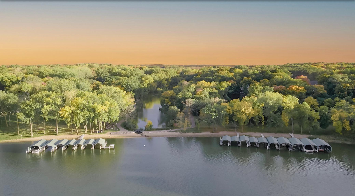
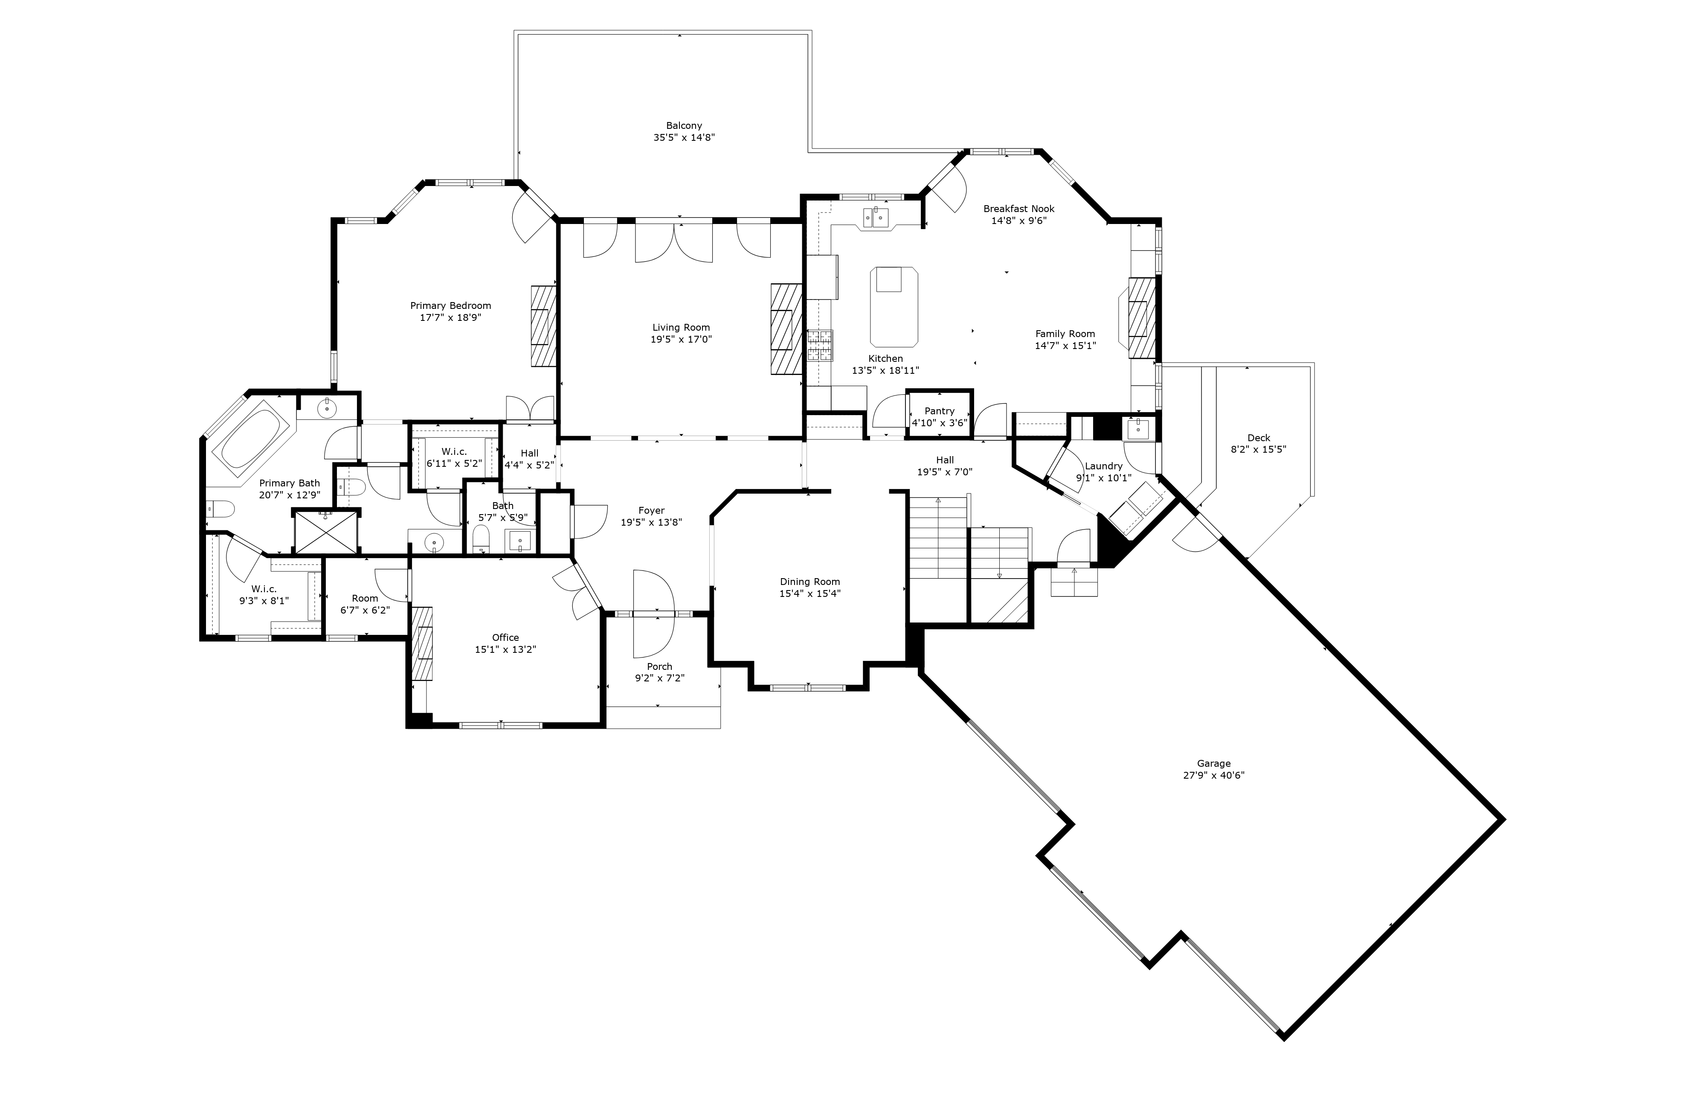
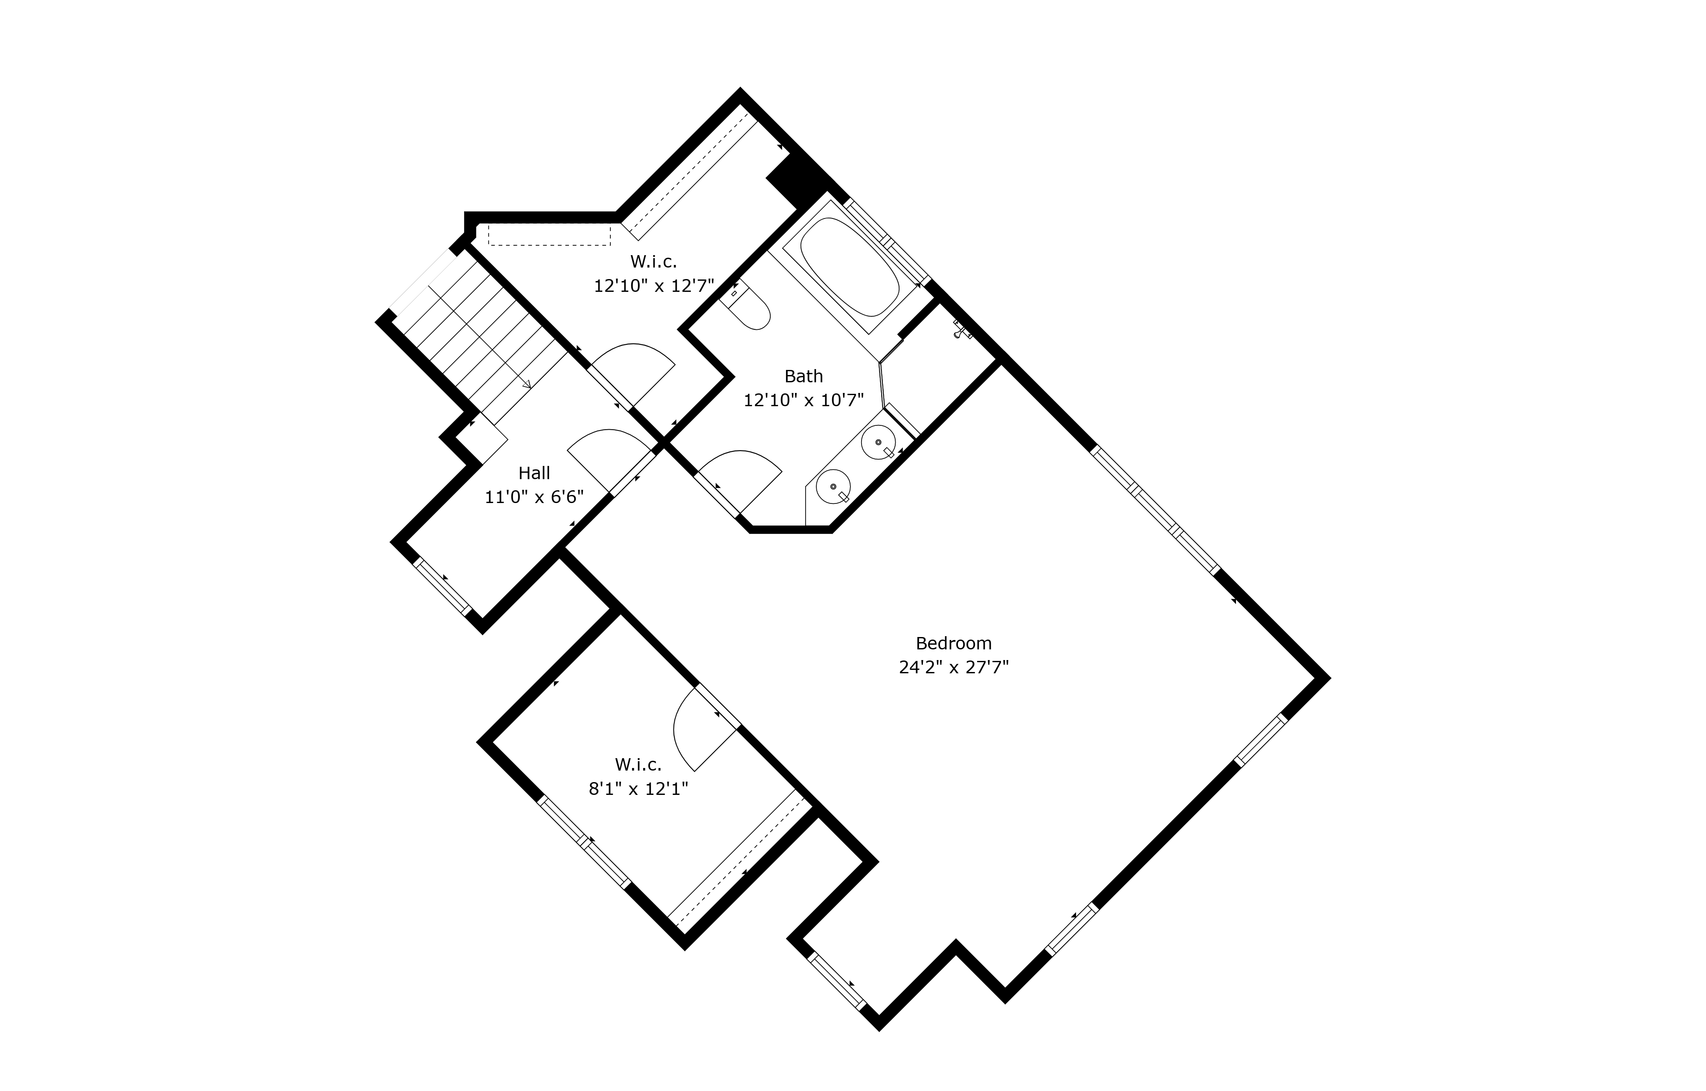
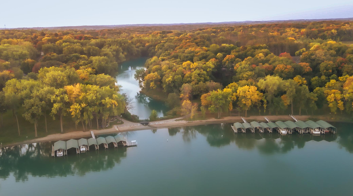
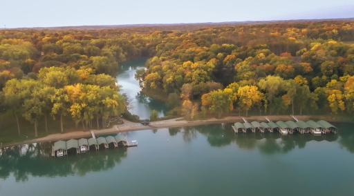
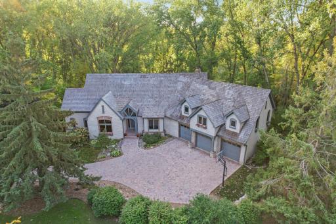
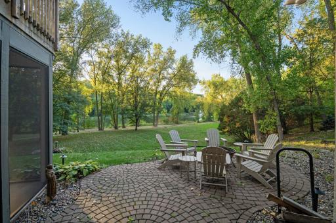
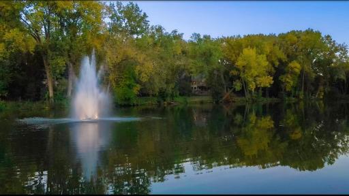
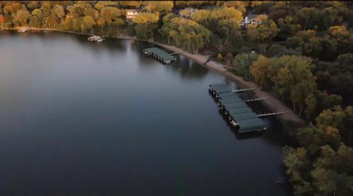
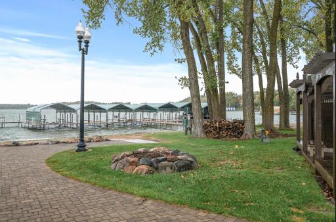
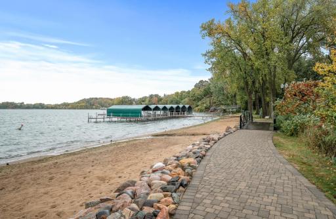
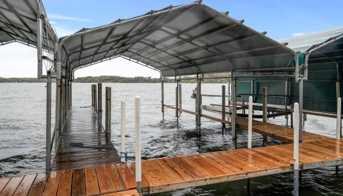
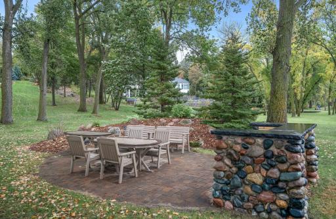
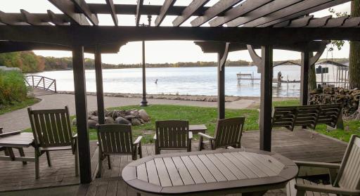
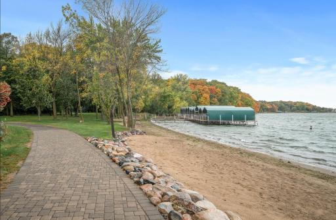
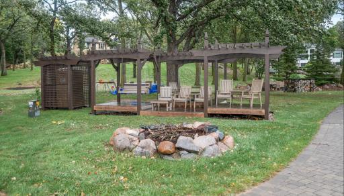
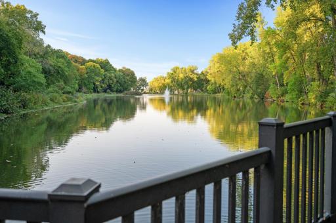
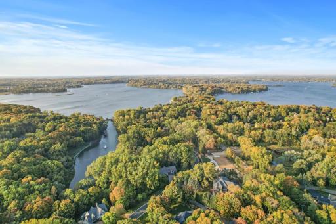
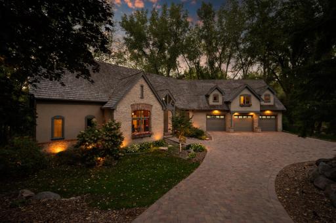
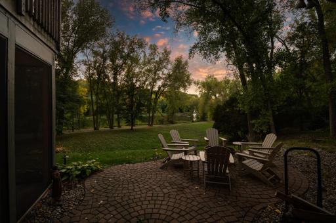
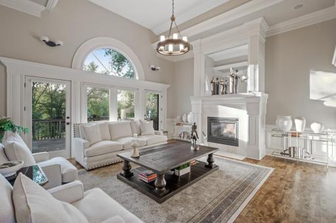
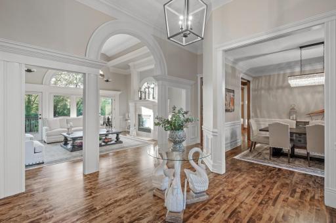
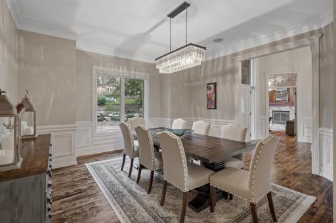
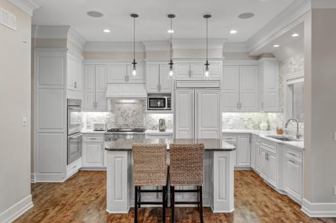
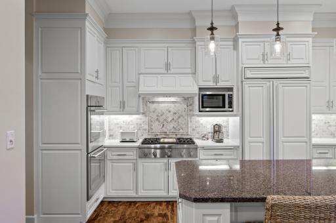
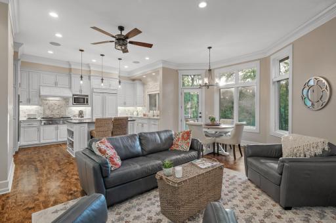
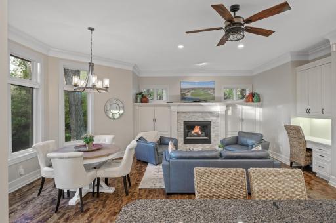
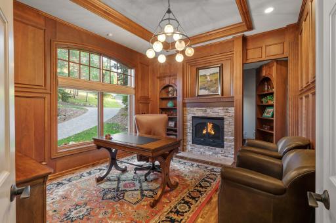
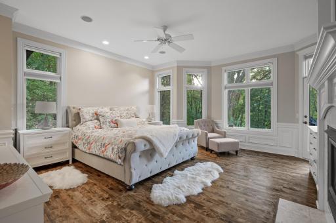
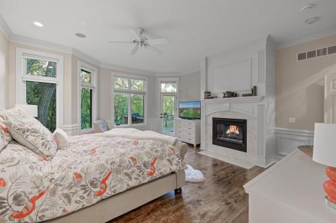
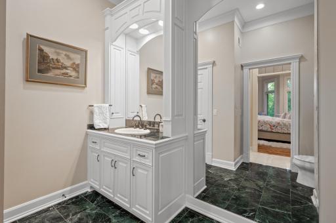
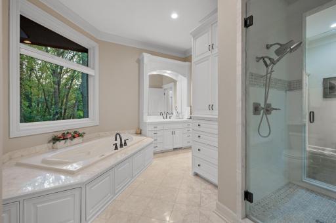
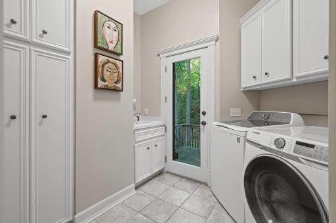
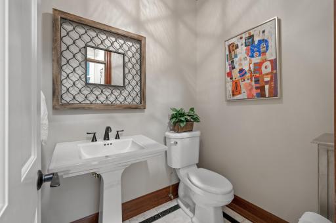
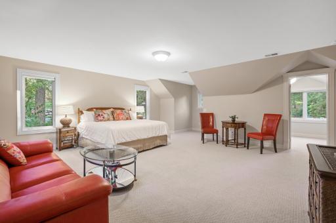
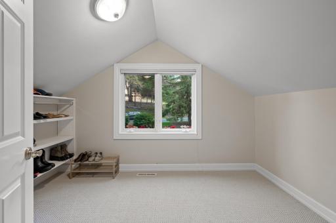
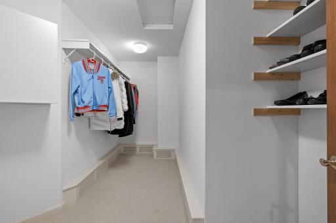
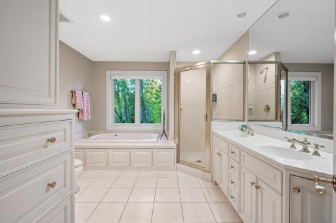
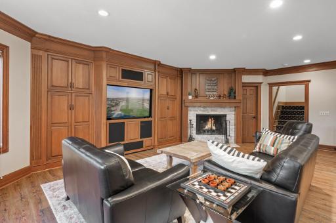
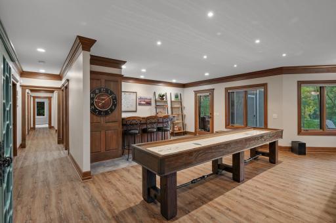
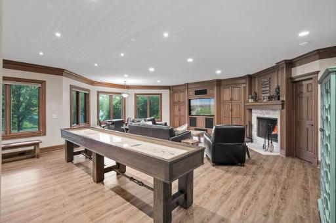
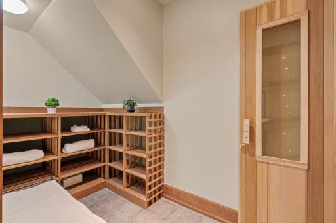
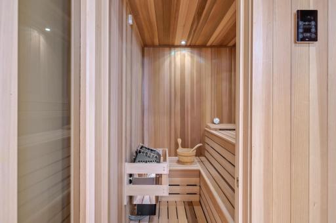
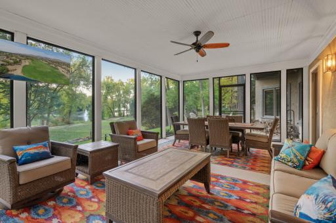
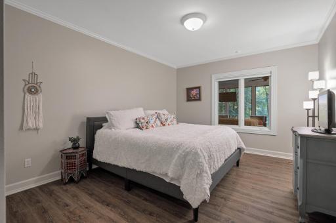
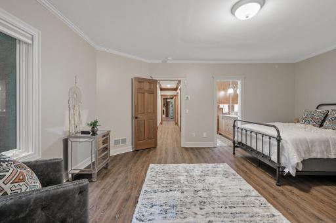
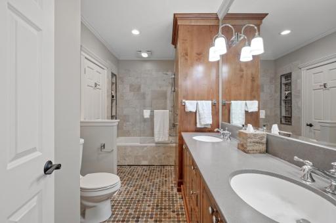
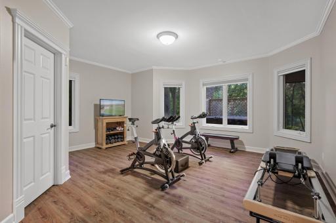
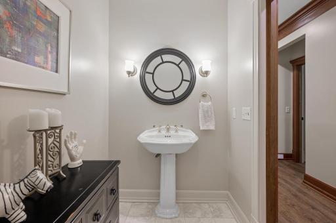
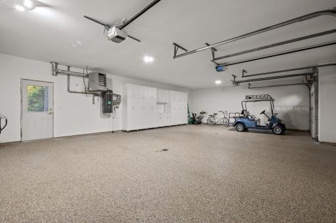
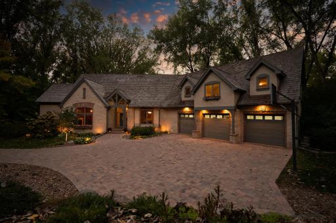
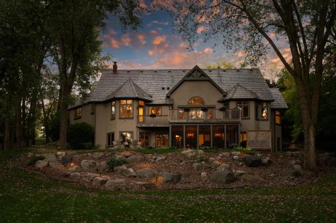
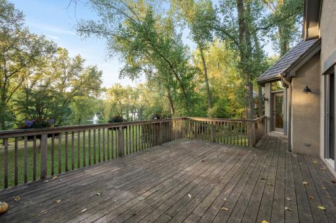
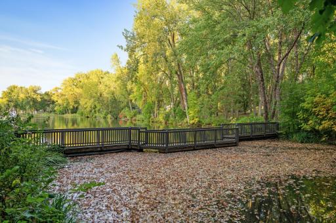
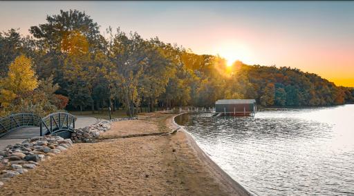
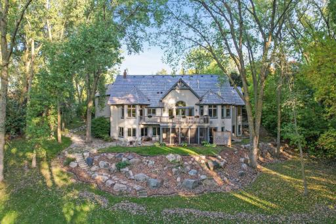
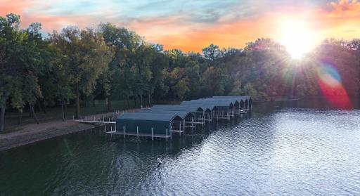
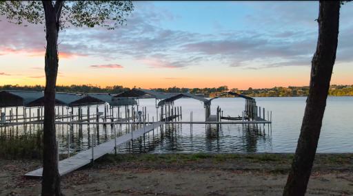
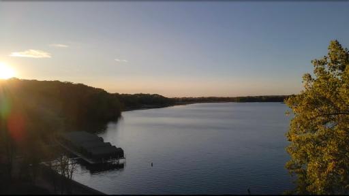
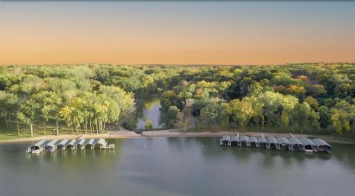
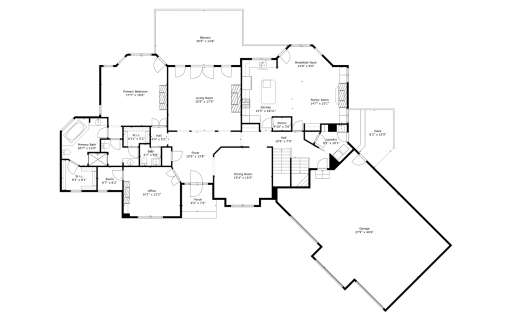
Distinctive Trillium residence with the privilege of a private beach and pathways to Lake Minnetonka, complete with a rare deeded private boat slip/dock . Situated on a large west-facing wooded lot, this home offers a serene natural setting. The house exudes a charming French country ambiance with transom windows, extensive wood finishes, trim, and built-ins throughout. With five bedrooms and an in-law suite or second primary suite on the upper level, there's ample space for family and guests. In the primary oasis, gas fireplace, peaceful lake views, access to the deck, his and hers separate bathrooms with separate closets add convenience and luxury. Several updates including fresh paint throughout, added hardwood floors, plush carpet & stair runners, updated appliances, finished garage with epoxy floors, improved gutters & guards, improved landscaping including $25,000 automatic lighting, heated driveway paver stones, two new Aprilaire's, hot tub & redwood sauna.
Details
Maps
Contract Information
Status: Closed
Off Market Date: 2024-04-25
Contingency: None
Current Price: $1,850,000
Closed Date: 2024-05-10
Original List Price: 1995000
Sales Close Price: 1850000
ListPrice: 1995000
List Date: 2024-03-18
Owner is an Agent?: No
Auction?: No
General Property Information
Assoc Mgmt Co. Phone #: 763-225-6400
Association Fee Frequency: Annually
Association Mgmt Co. Name: Associa Minnesota
Common Wall: No
Lot Measurement: Acres
Manufactured Home?: No
Multiple PIDs?: No
New Development: No
Number of Fireplaces: 5
Road Btwn WF & Home?: No
Waterfront YN: Yes
Year Built: 1997
Yearly/Seasonal: Yearly
Zoning: Residential-Single Family
Bedrooms: 5
Baths Total: 5
Bath Full: 3
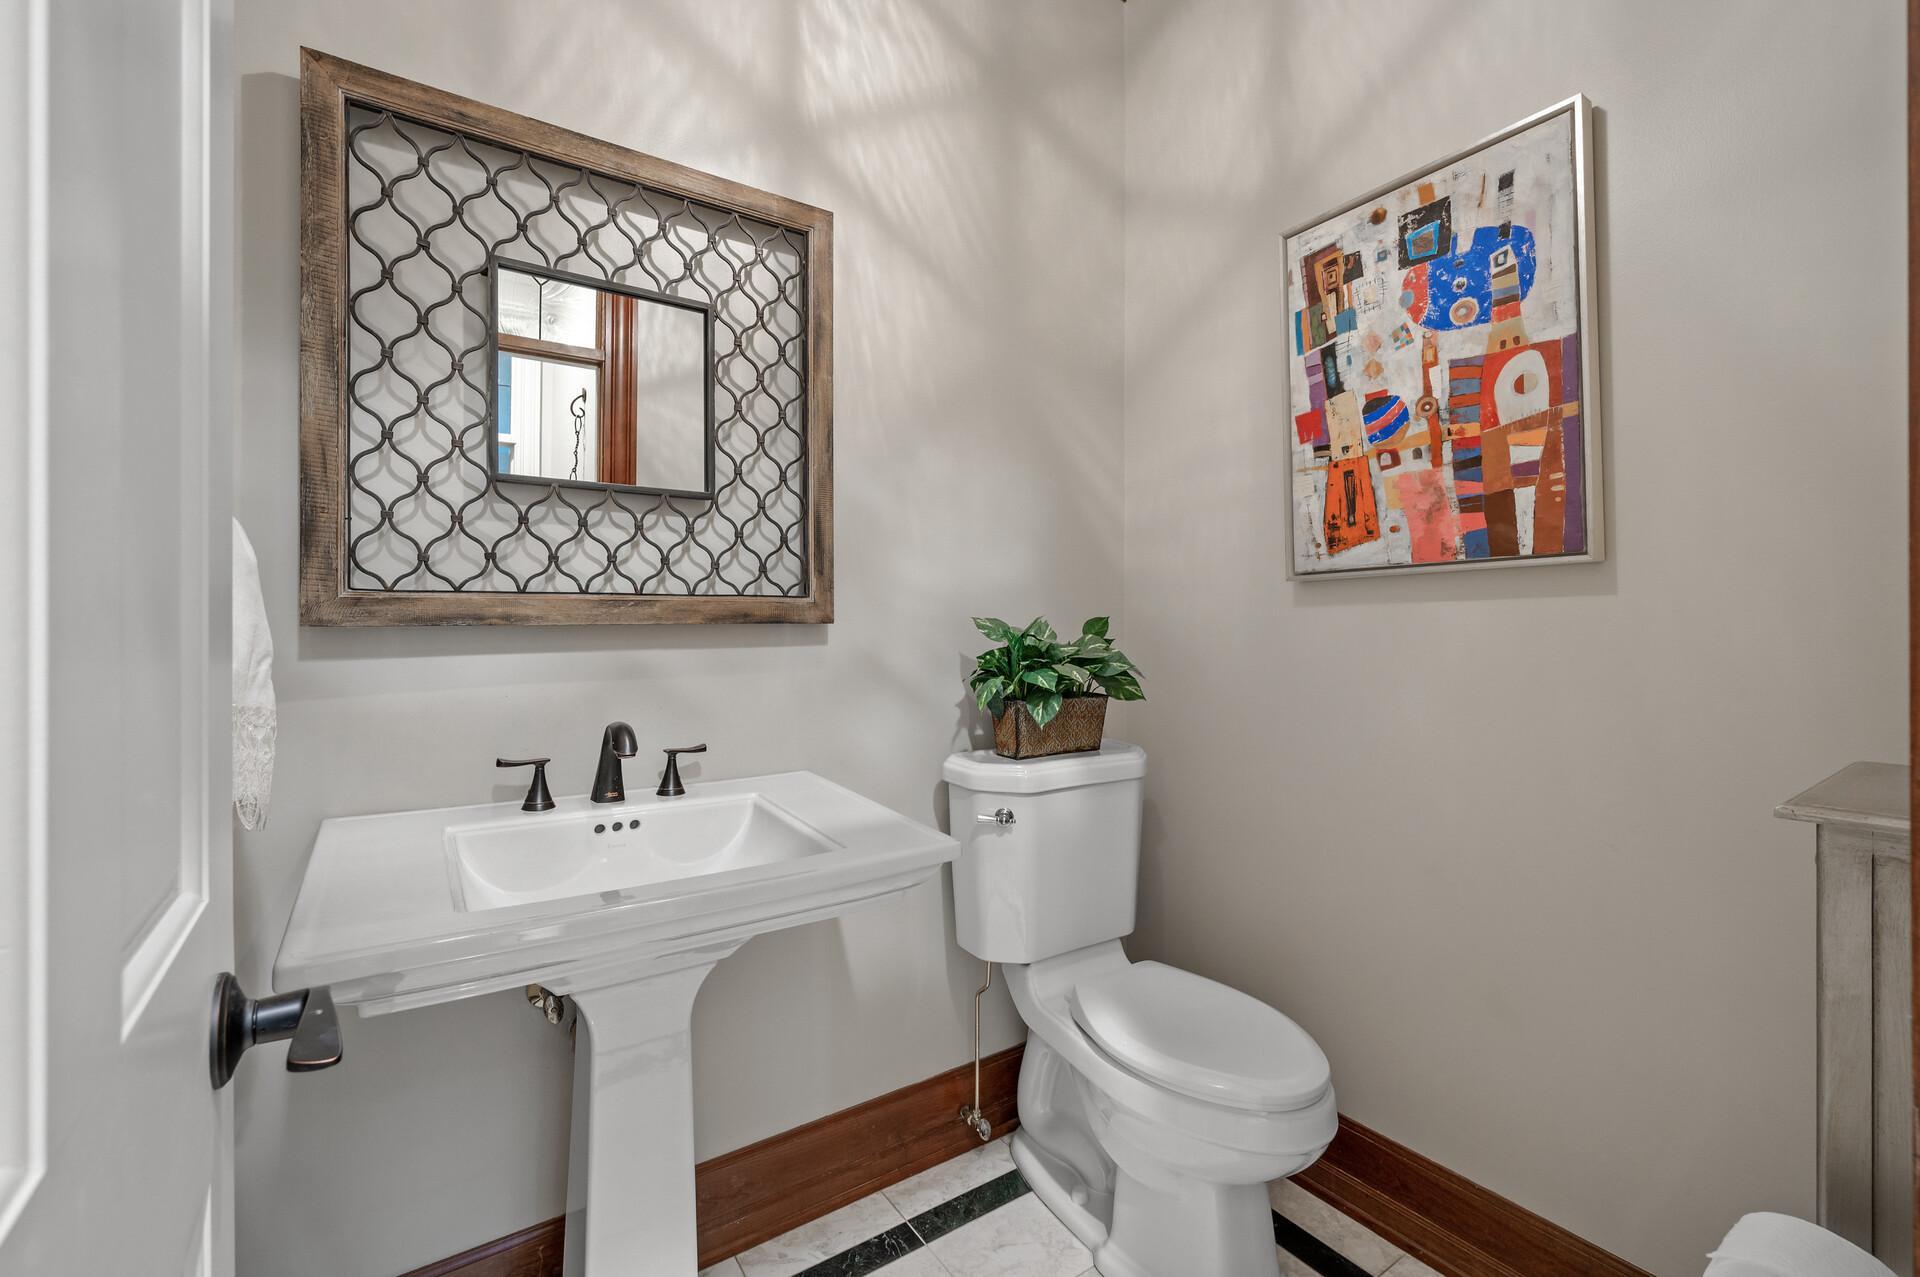
Bath Half: 2
Main Floor Total SqFt: 3080
Above Grd Total SqFt: 3494
Below Grd Total SqFt: 2297
Total SqFt: 5791
Total Finished Sqft: 5791.00
Lake/Waterfront Name: Minnetonka
Style: (SF) Single Family
Foundation Size: 2682
Association Fee: 2172
Garage Stalls: 3
Lot Dimensions: 183x204x136x290
Acres: 0.9
Assessments
Tax With Assessments: 20330
Building Information
Finished SqFt Above Ground: 3494
Finished SqFt Below Ground: 2297
Lake Details
Lake Acres: 14205
Lake Depth: 113
Lease Details
Land Leased: Not Applicable
Miscellaneous Information
Homestead: Yes
Ownership
Fractional Ownership: No
Parking Characteristics
Garage Dimensions: 35x20
Garage Square Feet: 681
Public Survey Info
Range#: 24
Section#: 35
Township#: 117
Location Tax and Other Information
House Number: 4195
Street Name: Trillium
Street Suffix: Lane
Street Direction Suffix: E
Postal City: Minnetrista
County: Hennepin
State: MN
Zip Code: 55364
Complex/Dev/Subdivision: Trillium Bay
Property Features
Accessible: None
Air Conditioning: Central Air
Amenities Shared: Beach
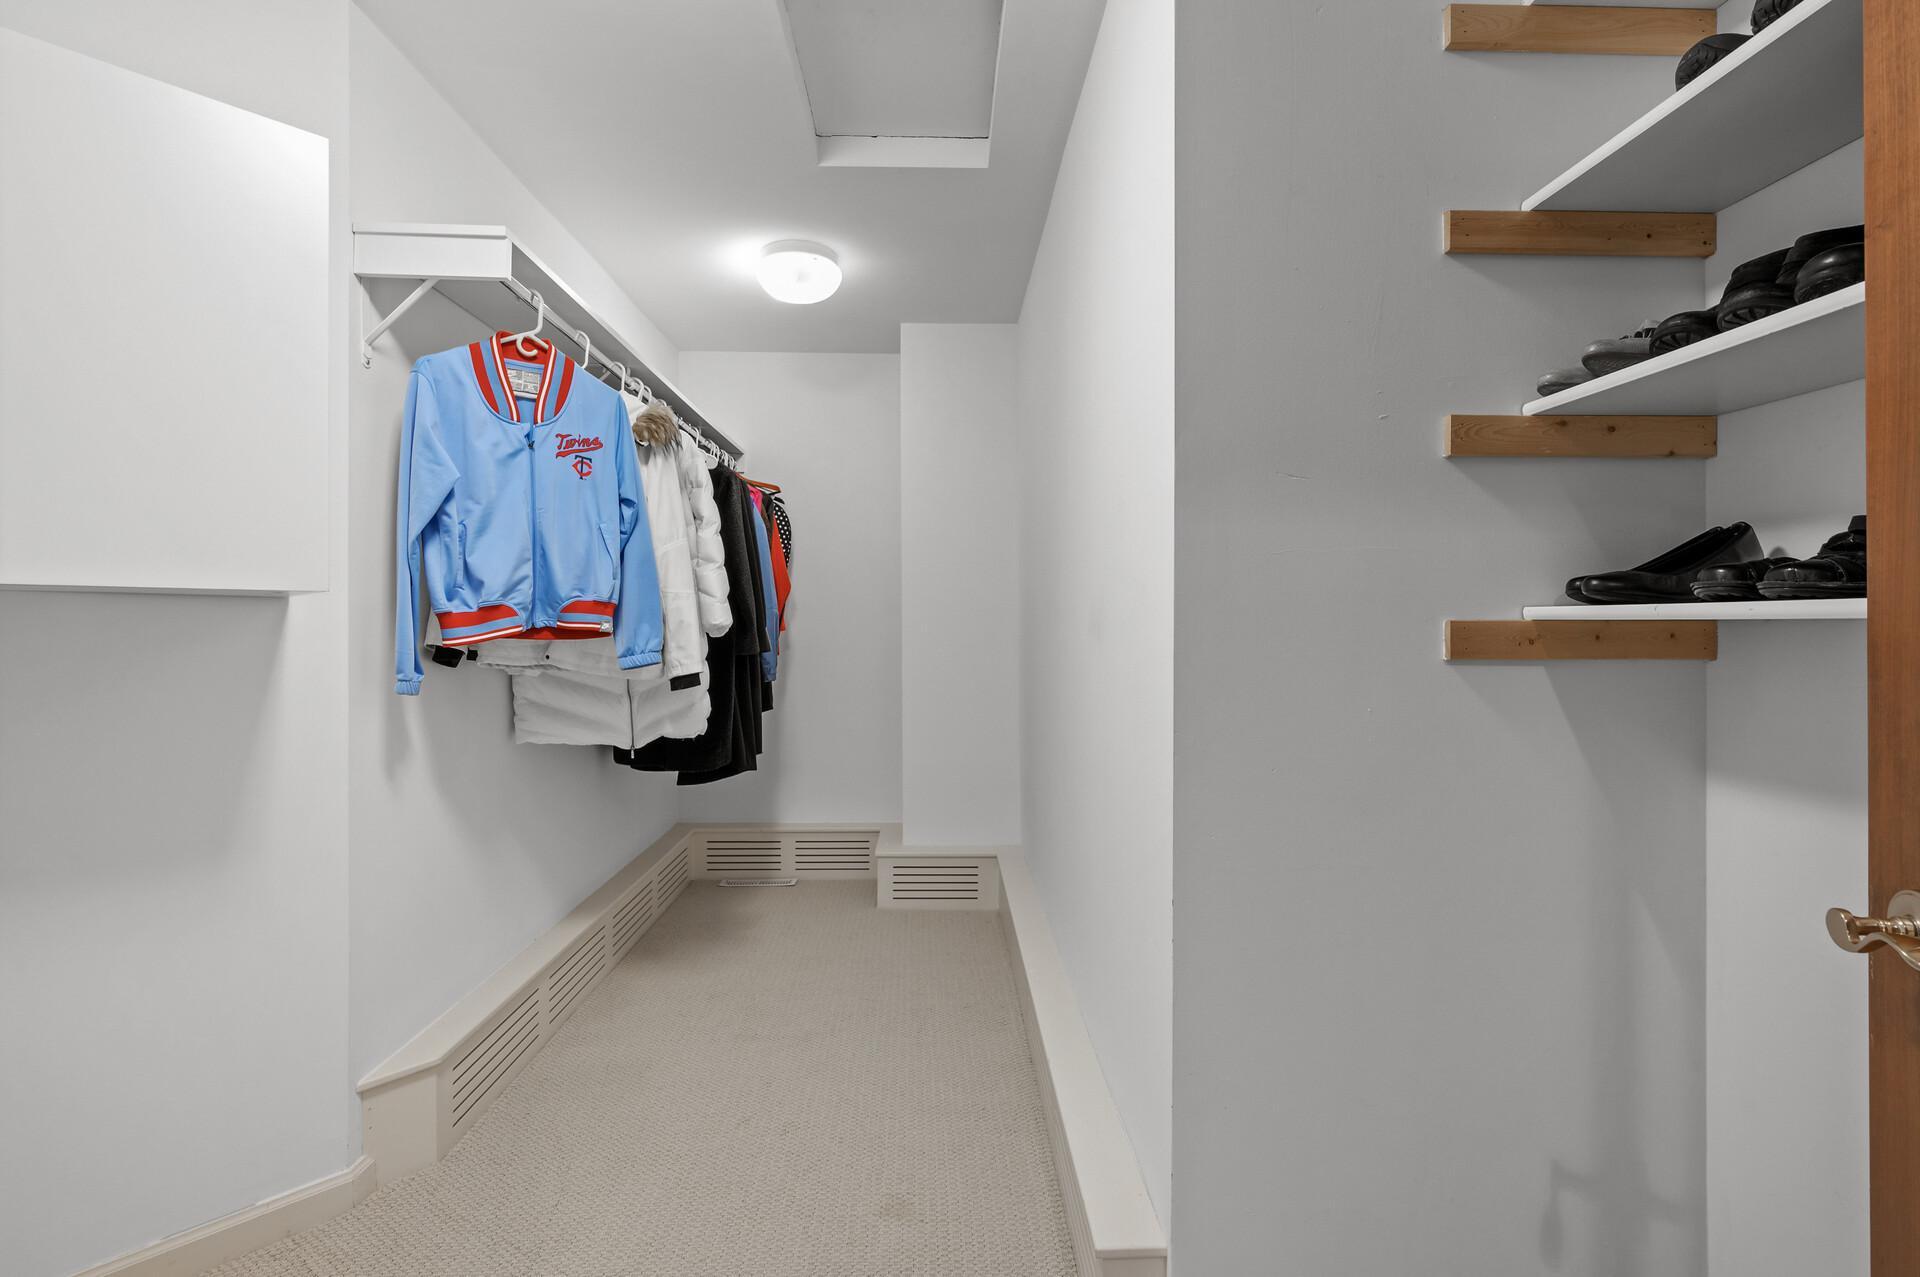
Amenities Unit: Ceiling Fan(s); Deck; Dock; French Doors; Hardwood Floors; Hot Tub; In-Ground Sprinkler; Kitchen Center Island; Kitchen Window; Main Floor Primary Bedroom; Natural Woodwork; Paneled Doors; Patio; Primary Bedroom Walk-In Closet; Sauna; Security System; Tile Floors; Walk-In Closet; Washer/Dryer Hookup
Appliances: Air-To-Air Exchanger; Central Vacuum; Cooktop; Dishwasher; Disposal; Double Oven; Dryer; Microwave; Refrigerator; Washer; Water Filtration System
Association Fee Includes: Beach Access; Dock; Shared Amenities
Basement: Concrete Block; Drain Tiled; Full; Storage Space; Sump Pump
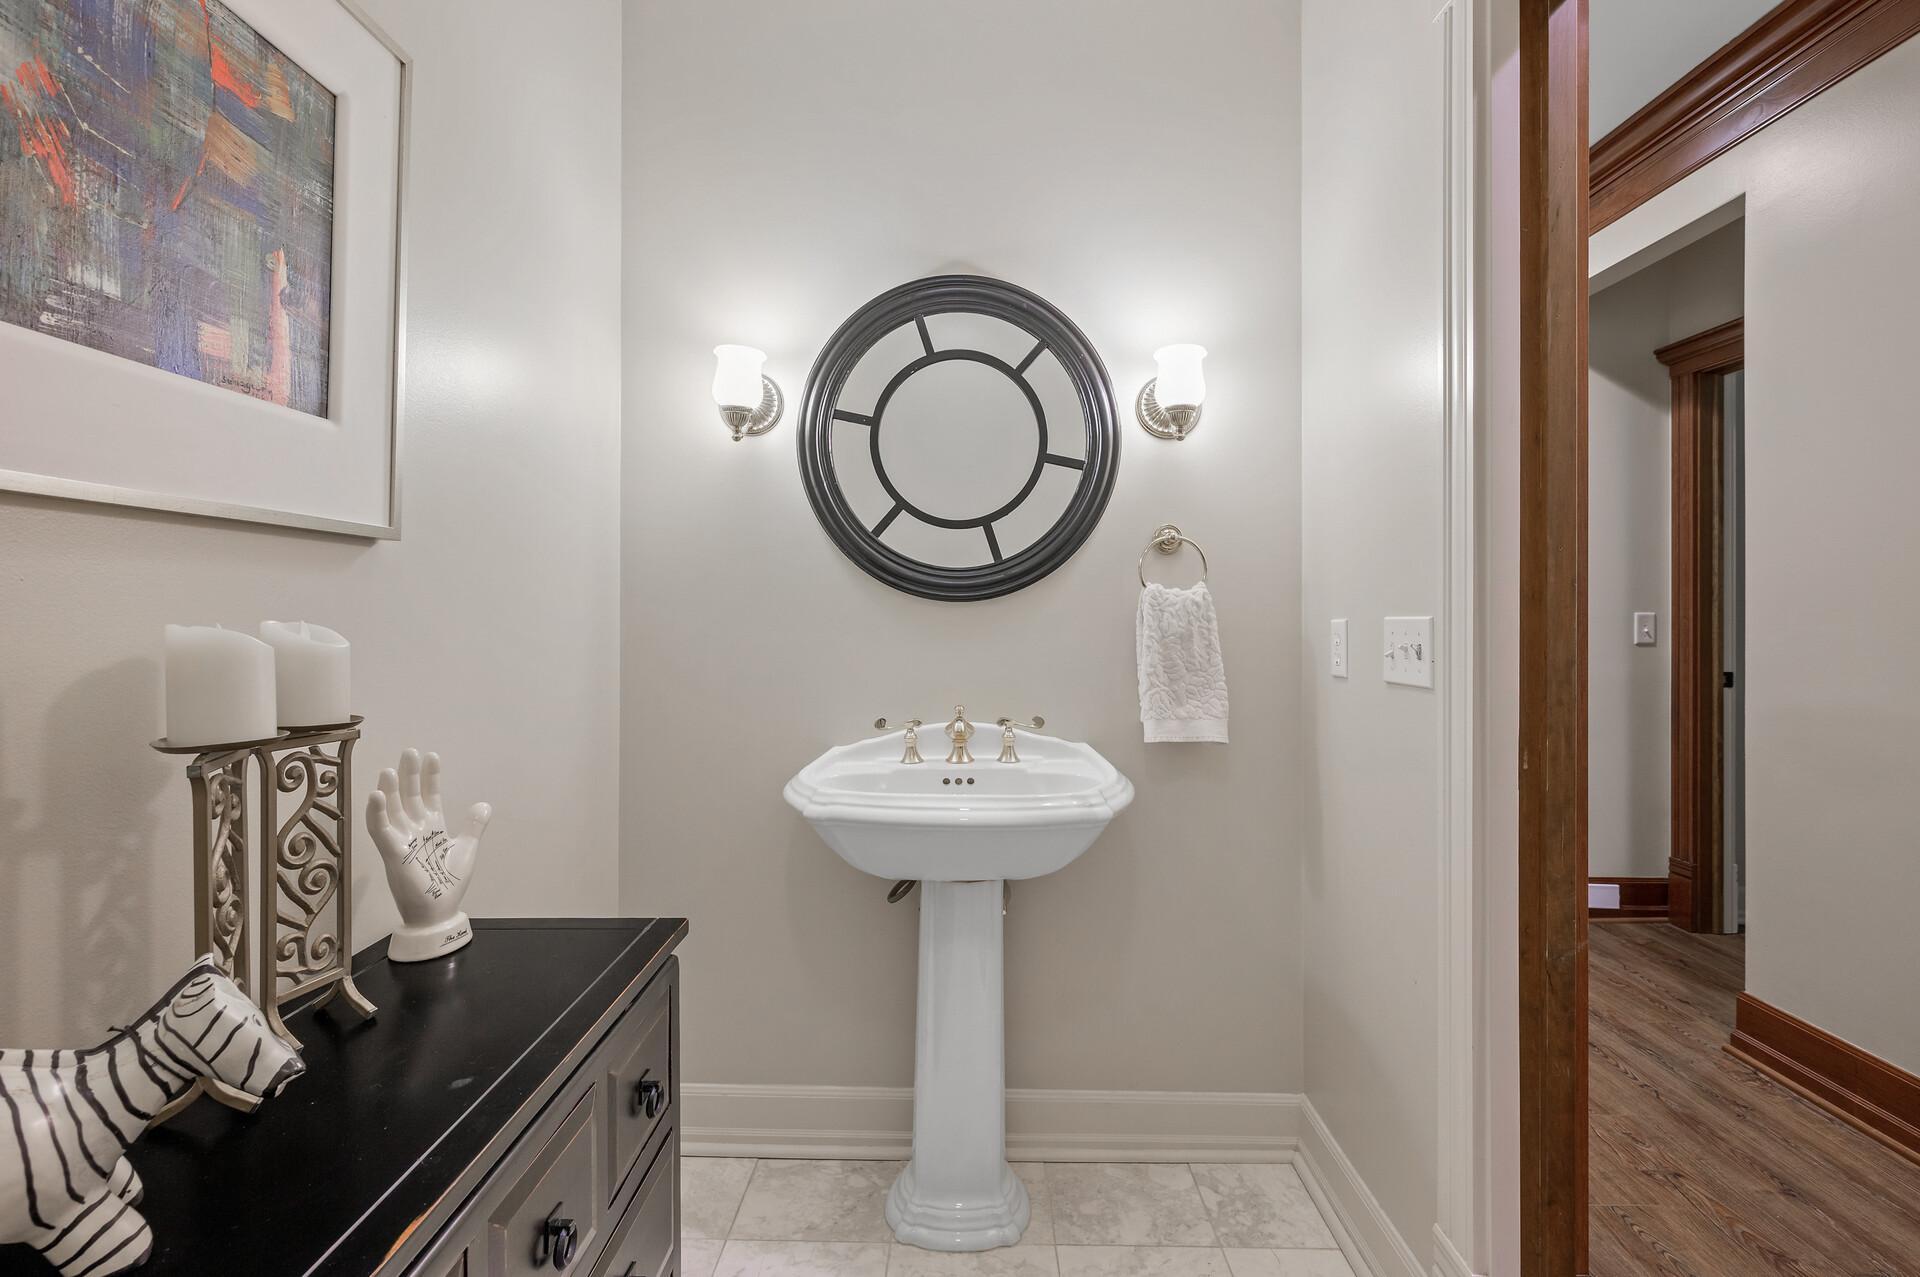
Bath Description: Double Sink; Main Floor 1/2 Bath; Main Floor Full Bath; Upper Level Full Bath; Full Primary; Private Primary; Two Primary Baths; 1/2 Basement; Full Basement; Two Basement Baths; Jetted Tub; Separate Tub & Shower
Construction Status: Previously Owned
Dining Room Description: Eat In Kitchen; Separate/Formal Dining Room
Exterior: Brick/Stone; Stucco
Family Room Characteristics: 2 or More; Entertainment/Media Center; Great Room; Lower Level; Main Level
Financing Terms: Conventional
Fireplace Characteristics: Amusement Room; Family Room; Gas Burning; Living Room; Primary Bedroom
Foundation: Concrete Block
Fuel: Natural Gas
Heating: Forced Air; In-Floor Heating
Lake Details: Sand
Lot Description: Tree Coverage - Medium
Parking Characteristics: Garage Door Opener; Heated Garage; Insulated Garage; Other
Road Frontage: City Street; Curbs; Paved Streets
Road Responsibility: Public Maintained Road
Roof: Age 8 Years or Less; Shake
Sellers Terms: Cash; Conventional
Sewer: City Sewer/Connected
Special Search: 3 BR on One Level; All Living Facilities on One Level; Main Floor Bedroom; Main Floor Laundry; Main Floor Primary
Stories: One
Water: City Water/Connected
Waterfront View: West
Room Information
| Room Name | Dimensions | Level |
| Office | 14x12 | Main |
| Hearth Room | 23x18 | Main |
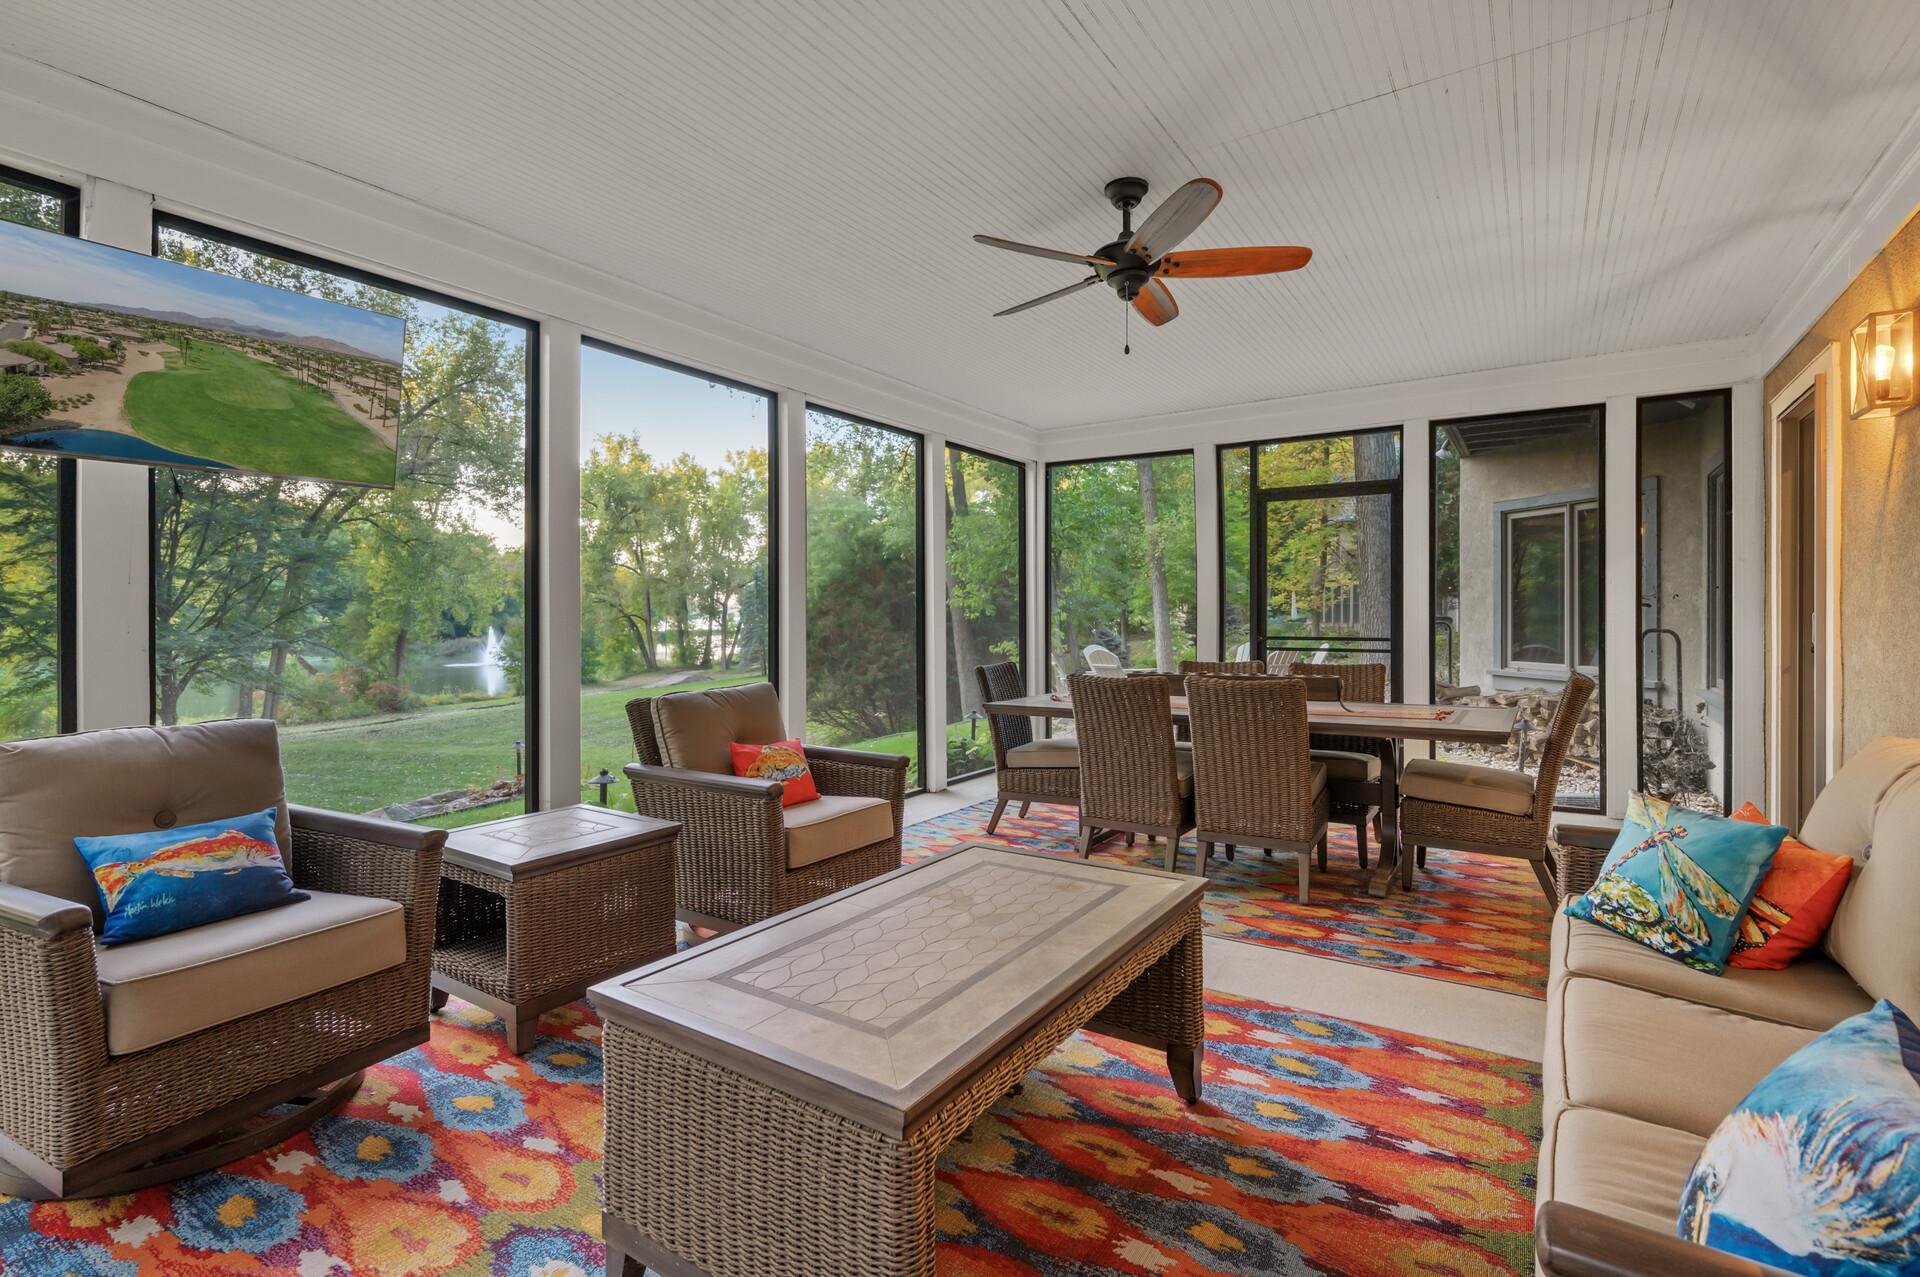
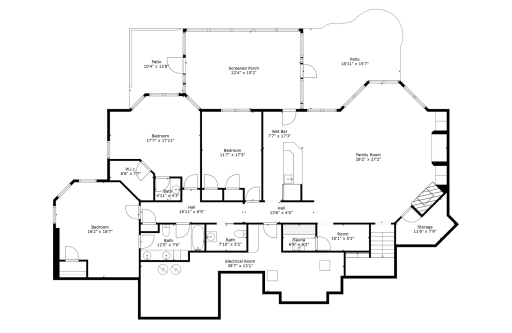
| Three Season Porch | 23x15 | Lower |
| Informal Dining Room | 13x8 | Main |
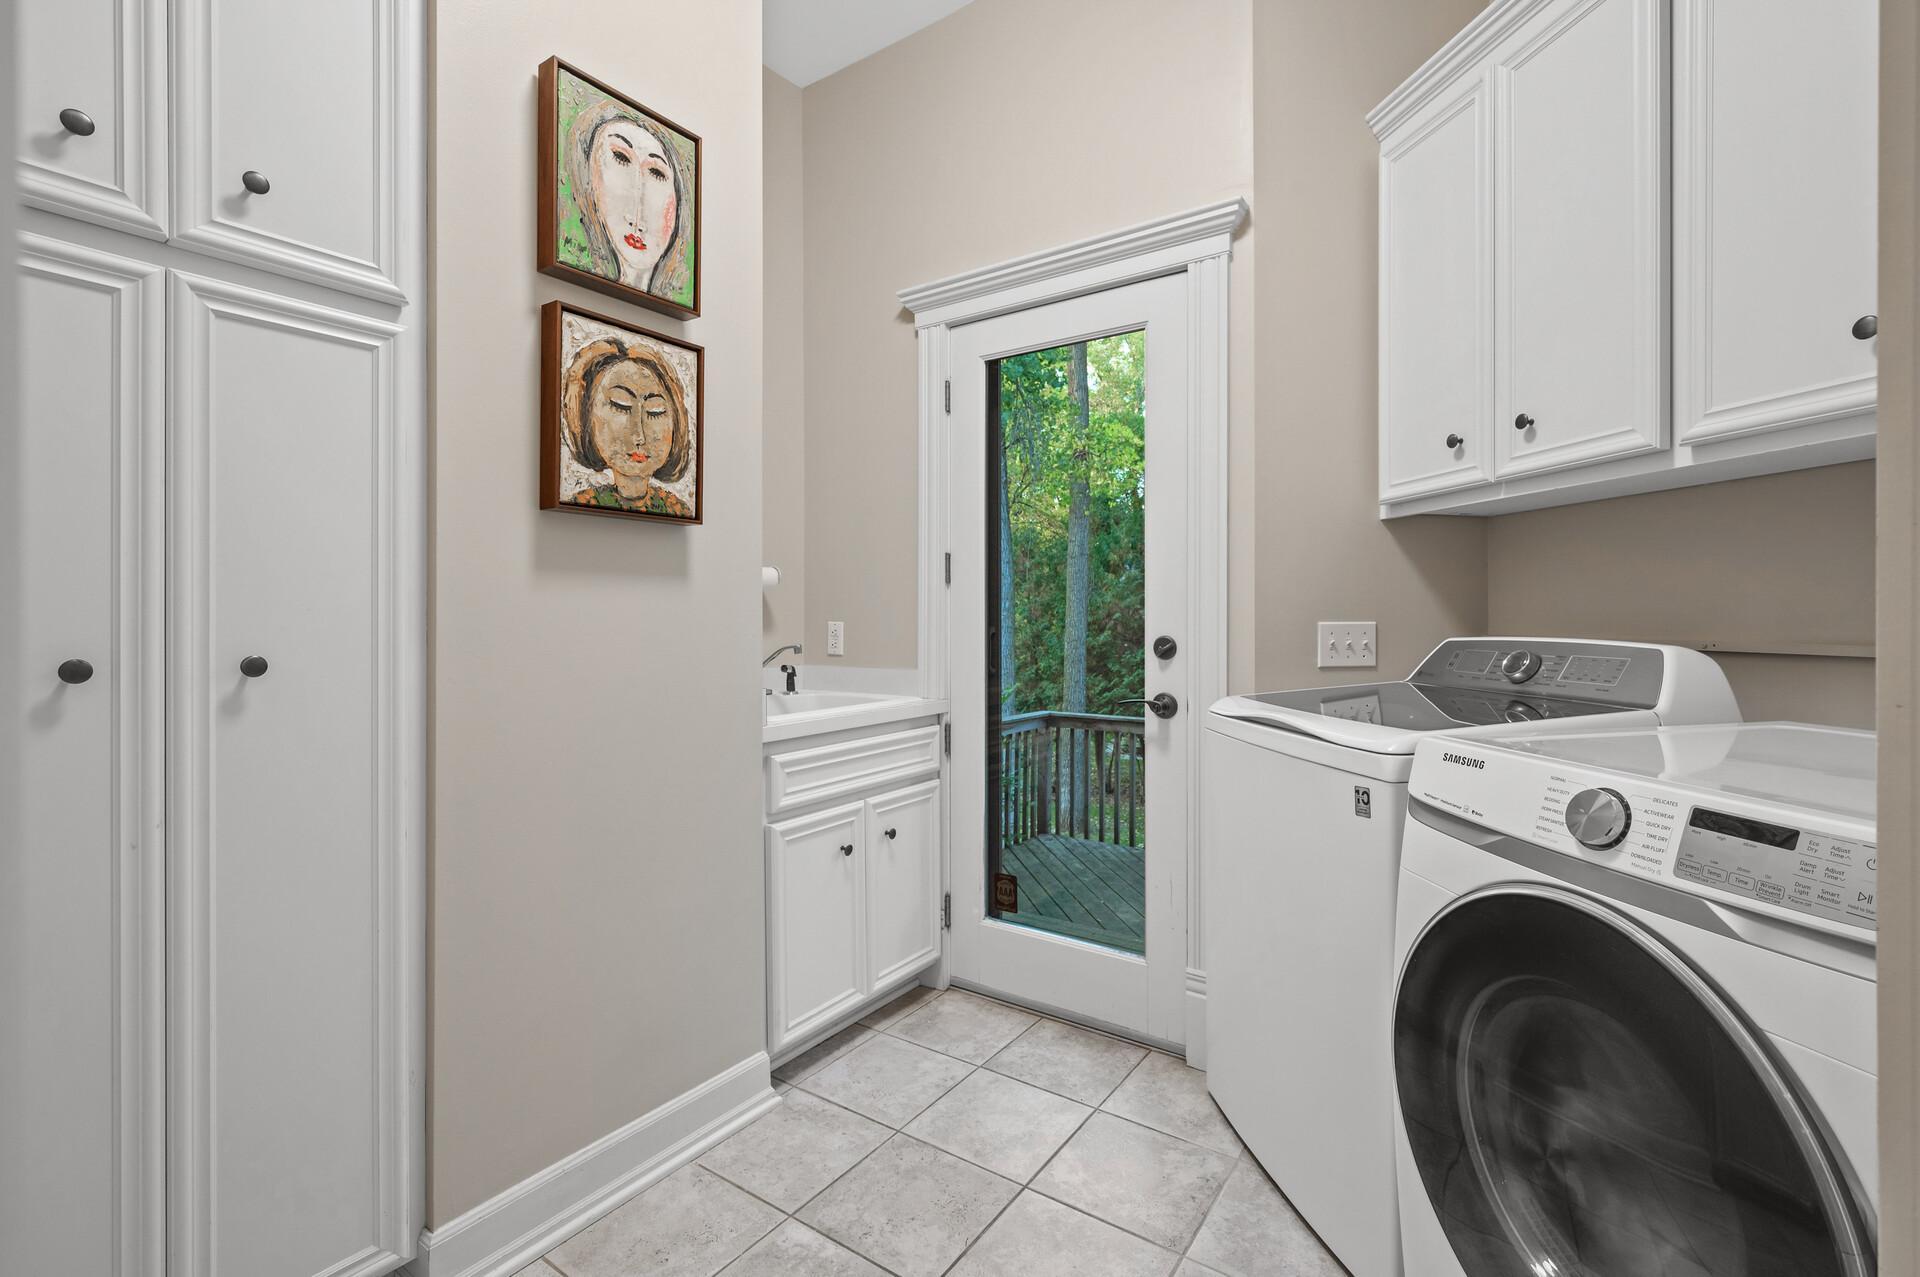
| Laundry | 8x8 | Main |
| Family Room | 27x23 | Lower |
| Dining Room | 15x13 | Main |
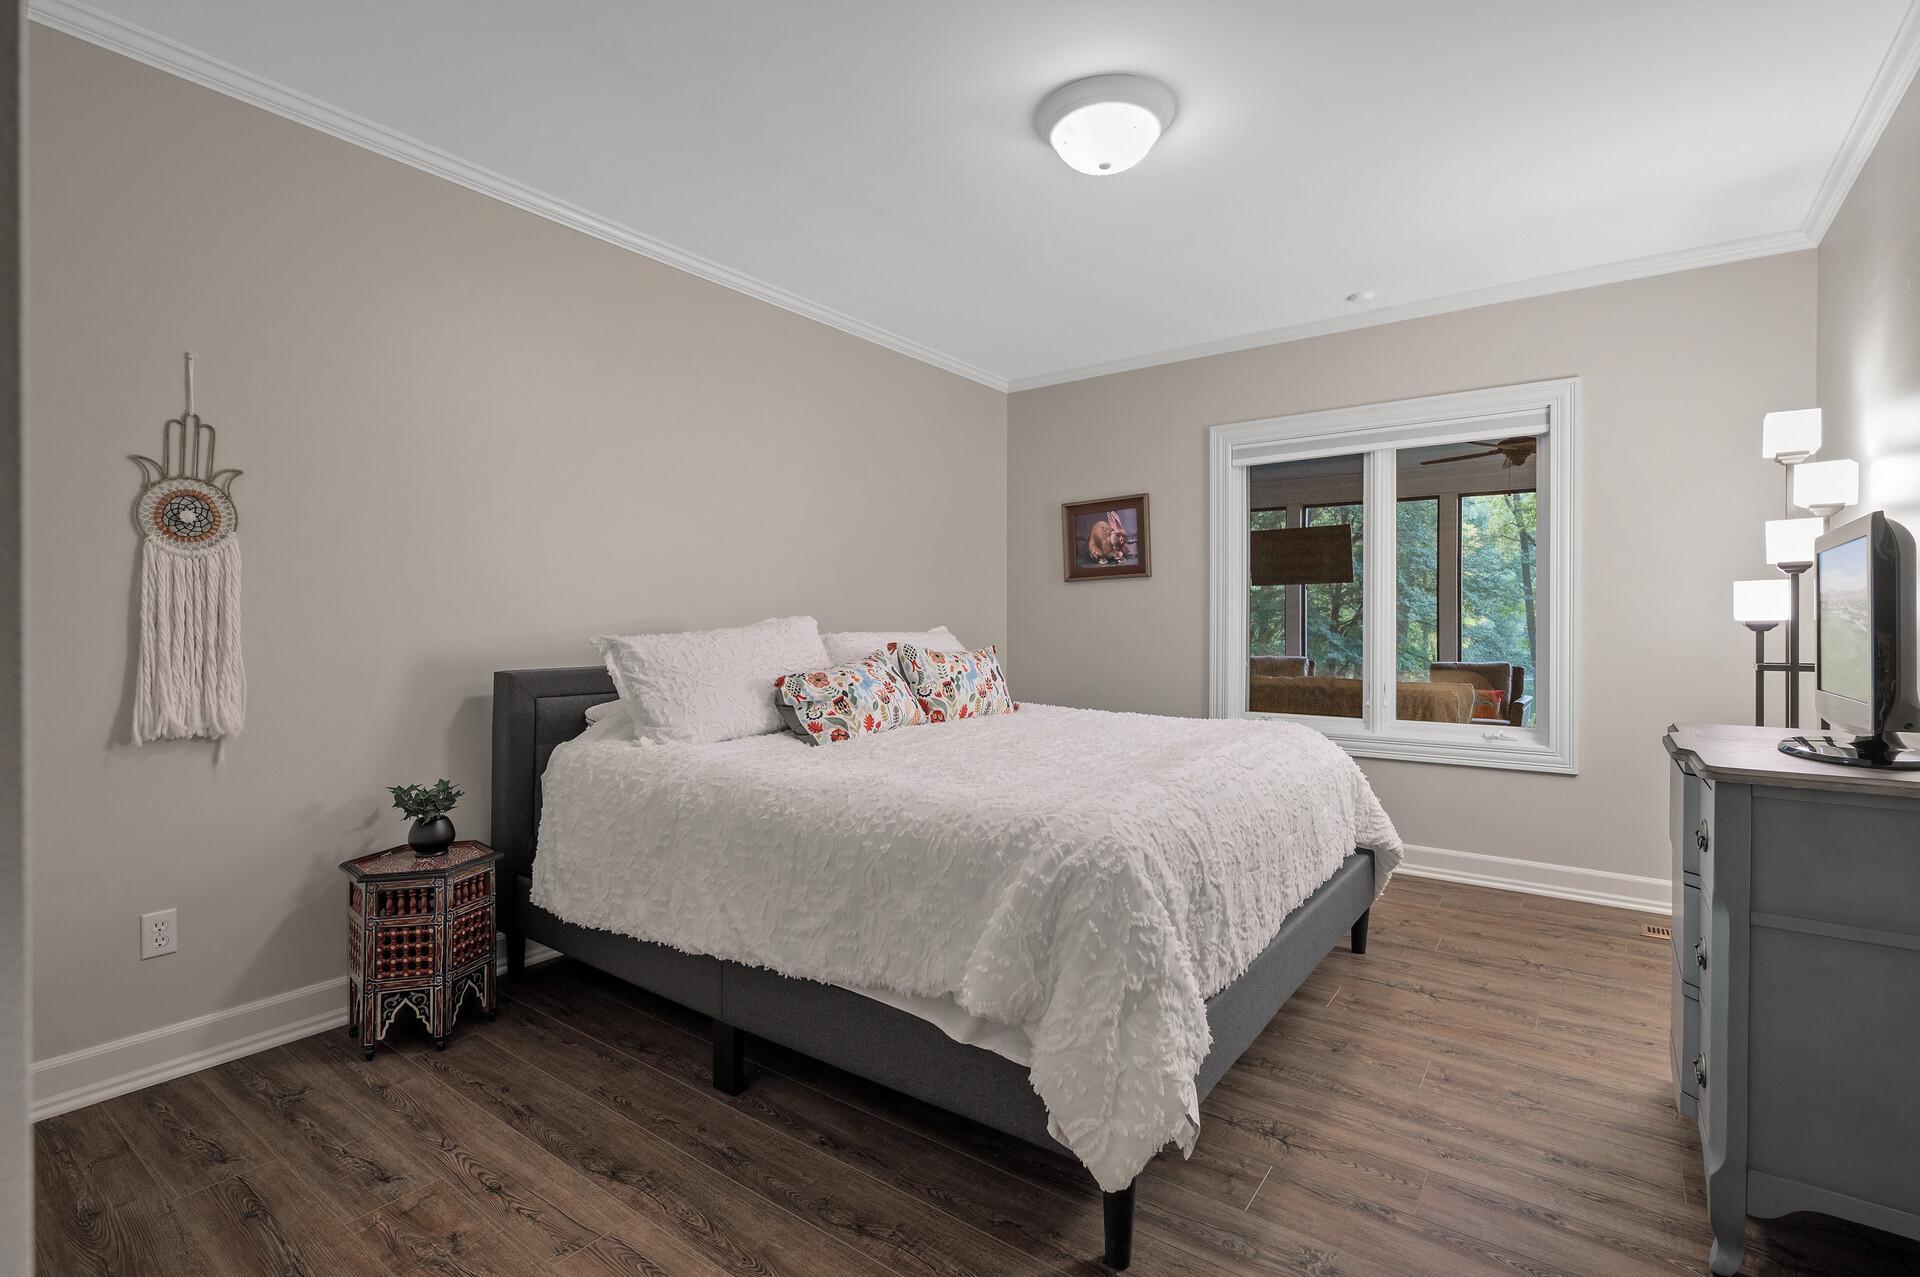
| First (1st) Bedroom | 19x17 | Main |
| Kitchen | 16x12 | Main |
| Third (3rd) Bedroom | 18x17 | Lower |
| Second (2nd) Bedroom | 15x11 | Lower |
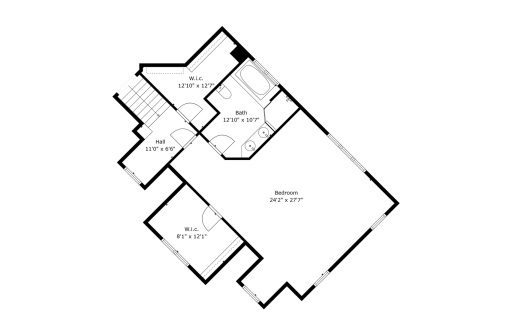
| Fifth (5th) Bedroom | 23x18 | Upper |
| Fourth (4th) Bedroom | 17x16 | Lower |
| Living Room | 17x16 | Main |

Listing Office: eXp Realty
Last Updated: August - 06 - 2025
The data relating to real estate for sale on this web site comes in part from the Broker Reciprocity SM Program of the Regional Multiple Listing Service of Minnesota, Inc. The information provided is deemed reliable but not guaranteed. Properties subject to prior sale, change or withdrawal. ©2026 Regional Multiple Listing Service of Minnesota, Inc All rights reserved.