$265,000
Willmar, MN 56201
MLS# 7112046
Status: Pending
3 beds | 2 baths | 2828 sqft
1 / 56
Property Description
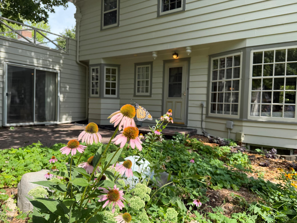
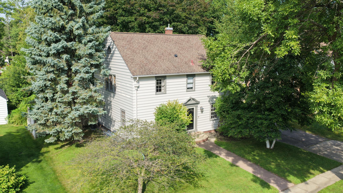
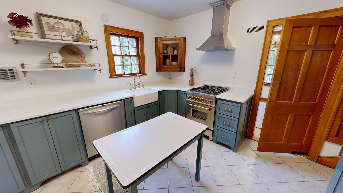
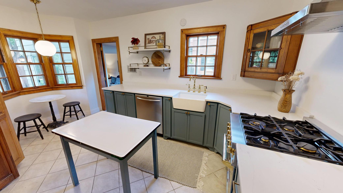
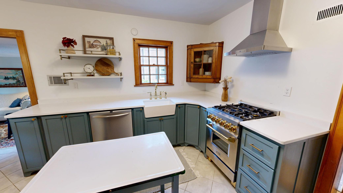
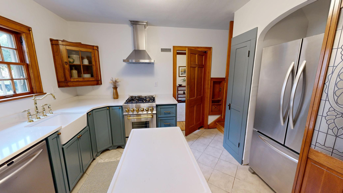
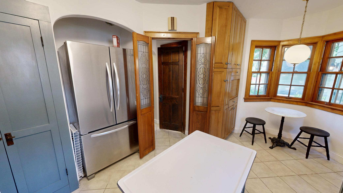
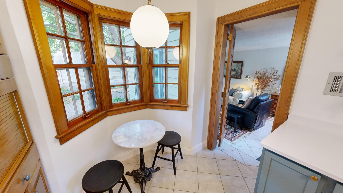
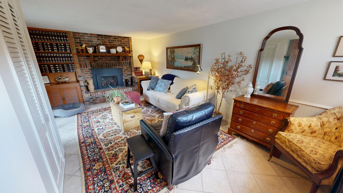
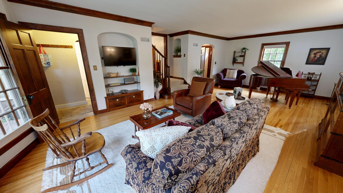
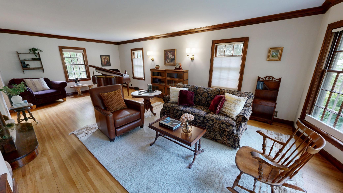
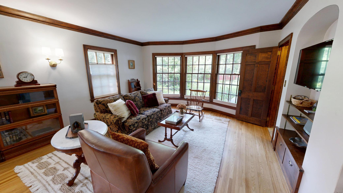
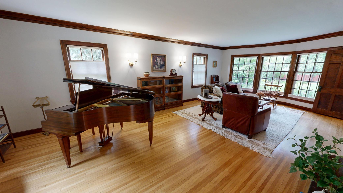
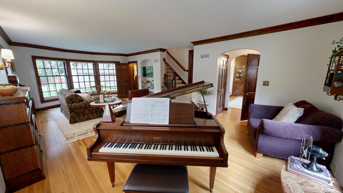
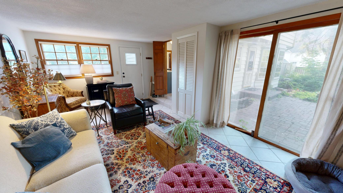
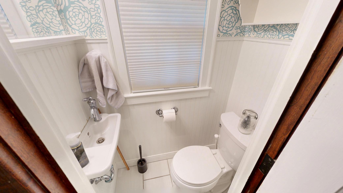
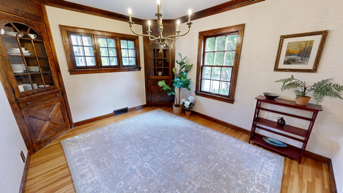
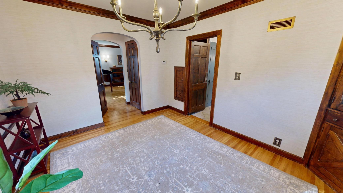
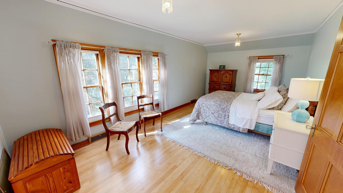
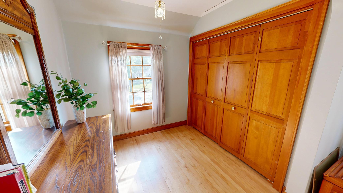
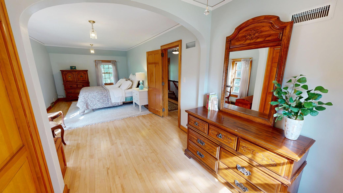
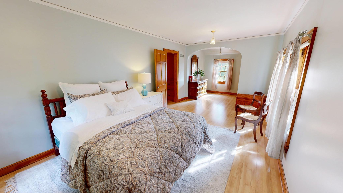
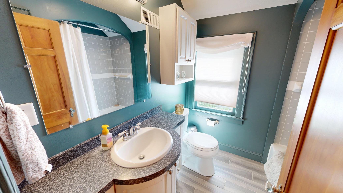
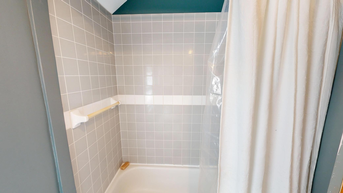
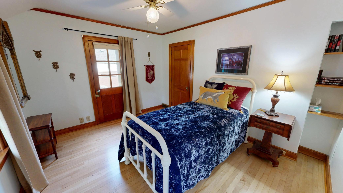
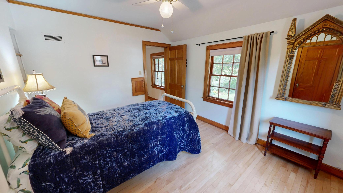
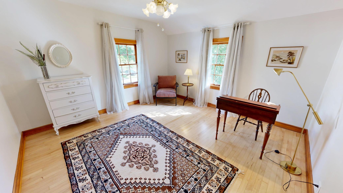
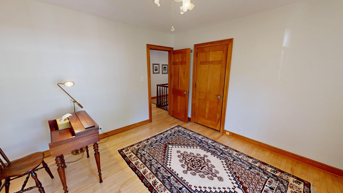
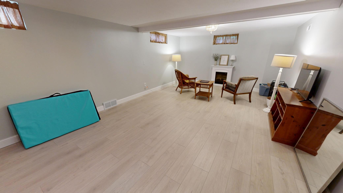
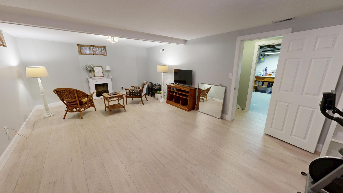
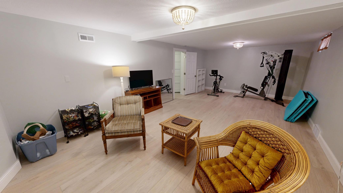
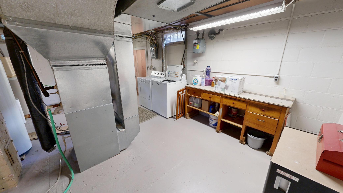
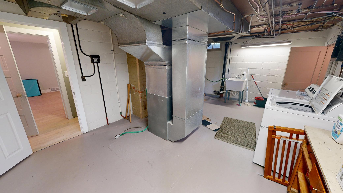
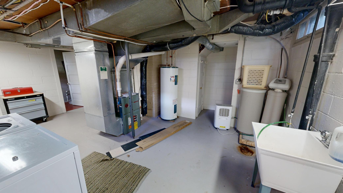
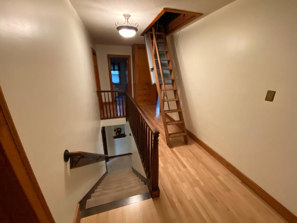
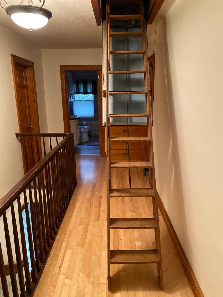
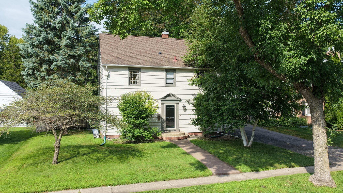
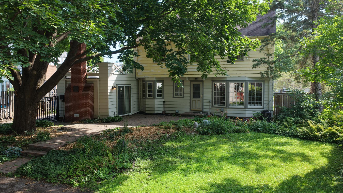
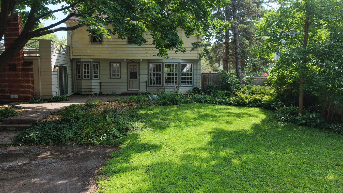
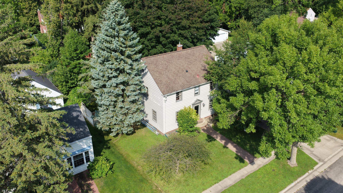
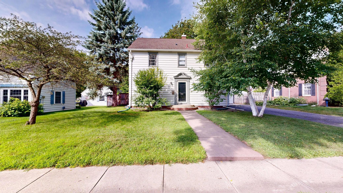
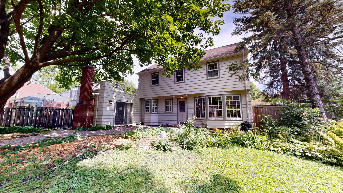
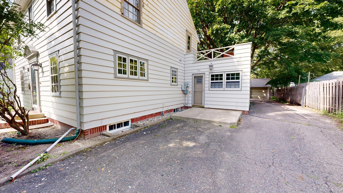
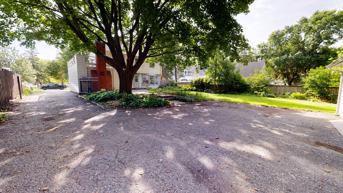
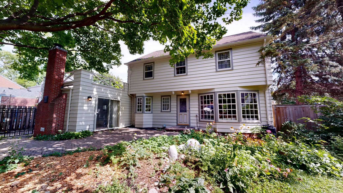
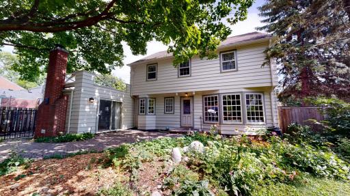
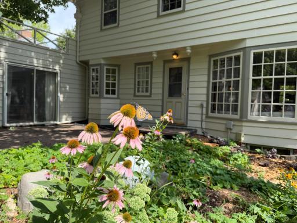
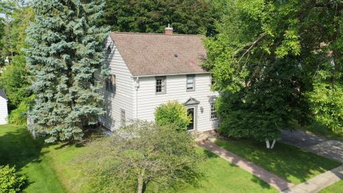
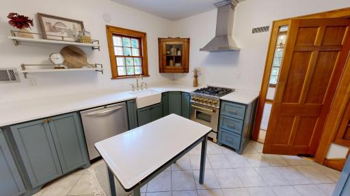
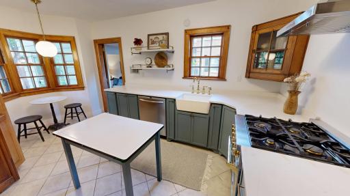
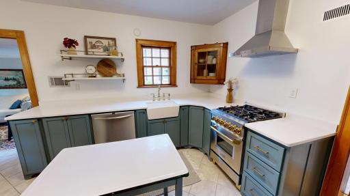
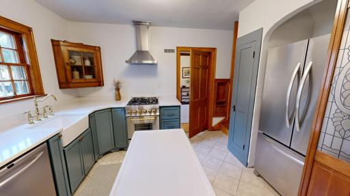
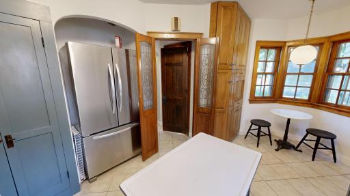
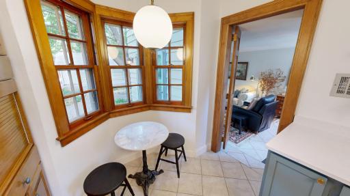
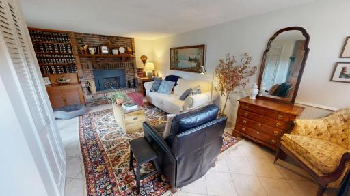
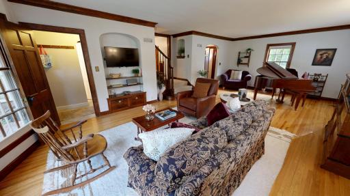
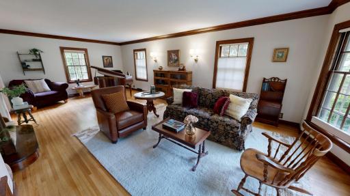
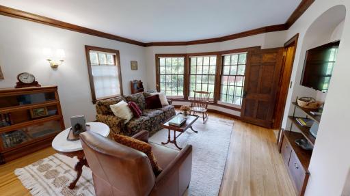
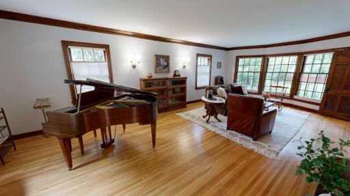
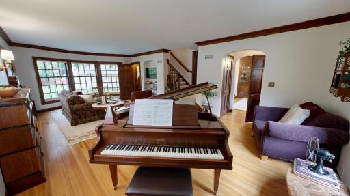
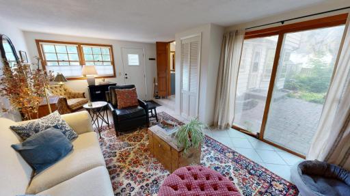
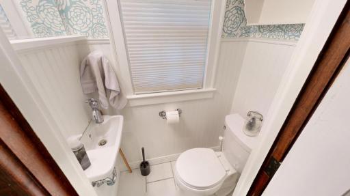
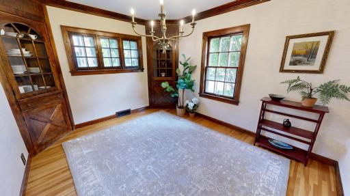
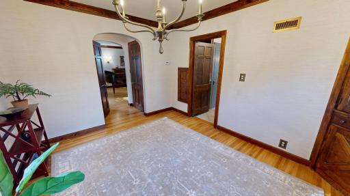
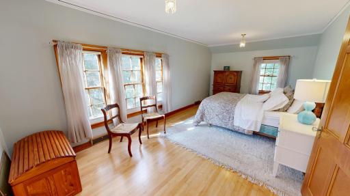
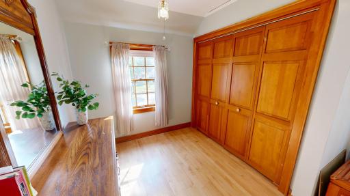
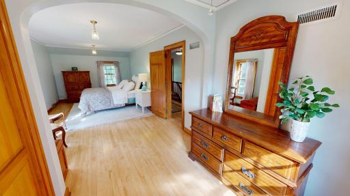
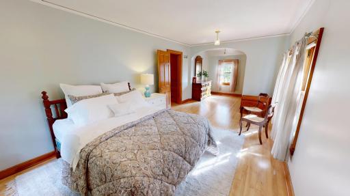
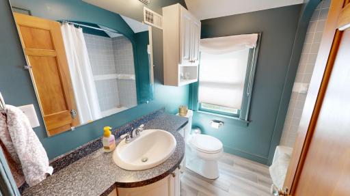
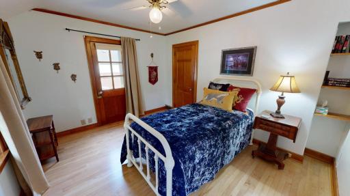
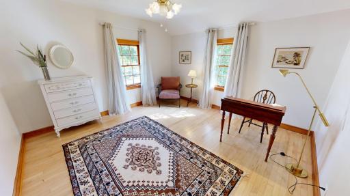
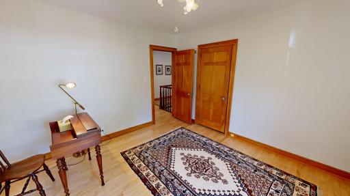
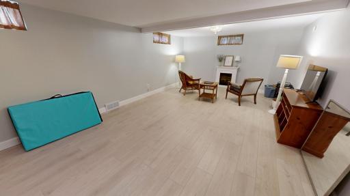
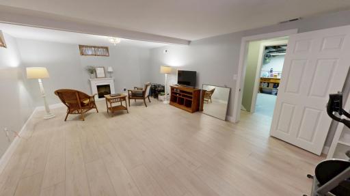
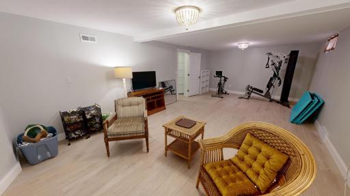
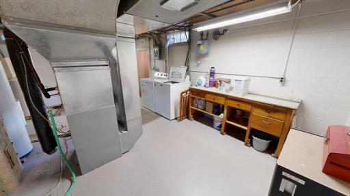
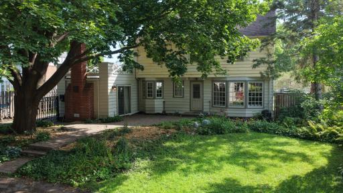
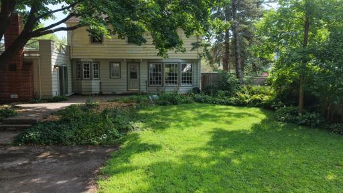
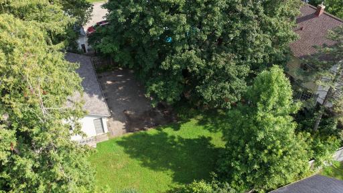
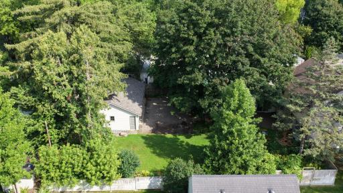
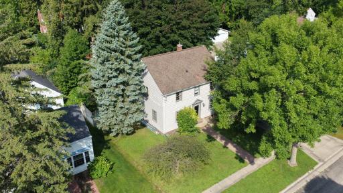
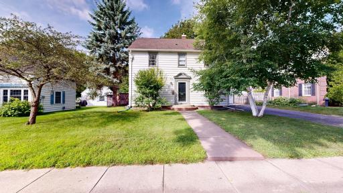
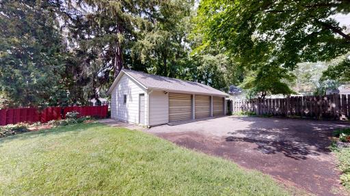
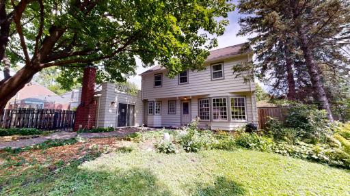
Step into effortless blends of character and possibility across a thoughtfully designed living space. Rich warm wood trim and gleaming hardwood floors set a tone of enduring craftsmanship throughout. The sunlit kitchen is a cooks dream featuring sage green cabinetry, a classic farmhouse sink with brass fixtures, stainless appliances, and stunning leaded glass entryway doors that hint at the home's storied elegance. Imagine mornings filled with natural light pouring through charming multi-pane windows. Gather loved ones in one of three generous living areas, including a fireplace-accented sunroom, lower-level retreat perfect for cozy evenings and a dedicated formal sitting room — complete with soaring windows framing lush outdoor views and gleaming hardwood floors — invites you to live beautifully. The three bedrooms offer tranquil sanctuaries, featuring warm wood accents, ceiling fans, and abundant natural light. A standout bedroom offering both elegance and organization. The refreshed bathroom showcases teal-toned walls, tile flooring, and bright cabinetry. Add to this a dedicated exercise room and ample utility spaces, and this home truly has room for every chapter of your life. Do not miss the virtual 3D Tour or pre-list home inspection. COmpliant sewer lateral. Fresh exterior paint and much more. Call for you private viewing today.
Details
Maps
Contract Information
Owner is an Agent?: No
Auction?: No
Status: Pending
Off Market Date: 2026-09-14
Contingency: None
Current Price: $265,000
Original List Price: 265000
ListPrice: 265000
List Date: 2026-08-30
Office/Member Info
Association: WCAR
General Property Information
Common Wall: No
Lot Measurement: Acres
Manufactured Home?: No
Multiple PIDs?: No
New Development: No
Number of Fireplaces: 1
Waterfront YN: No
Year Built: 1935
Yearly/Seasonal: Yearly
Zoning: Residential-Single Family
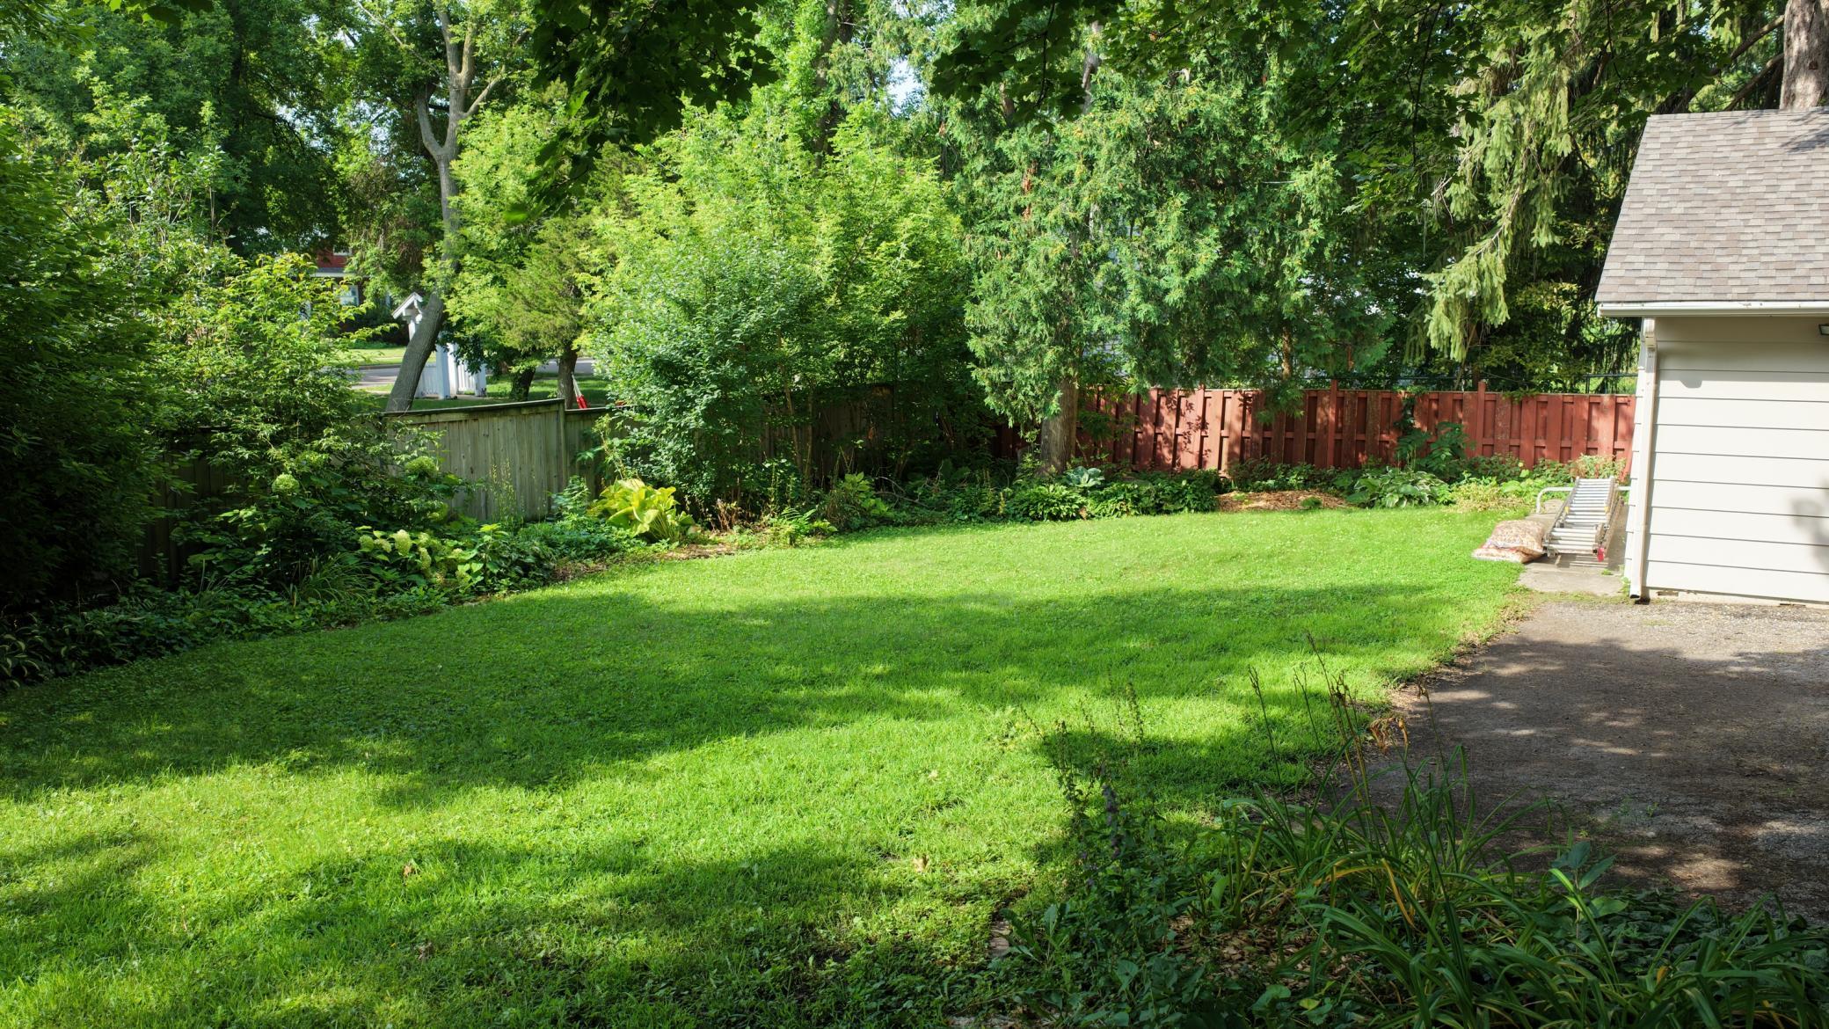
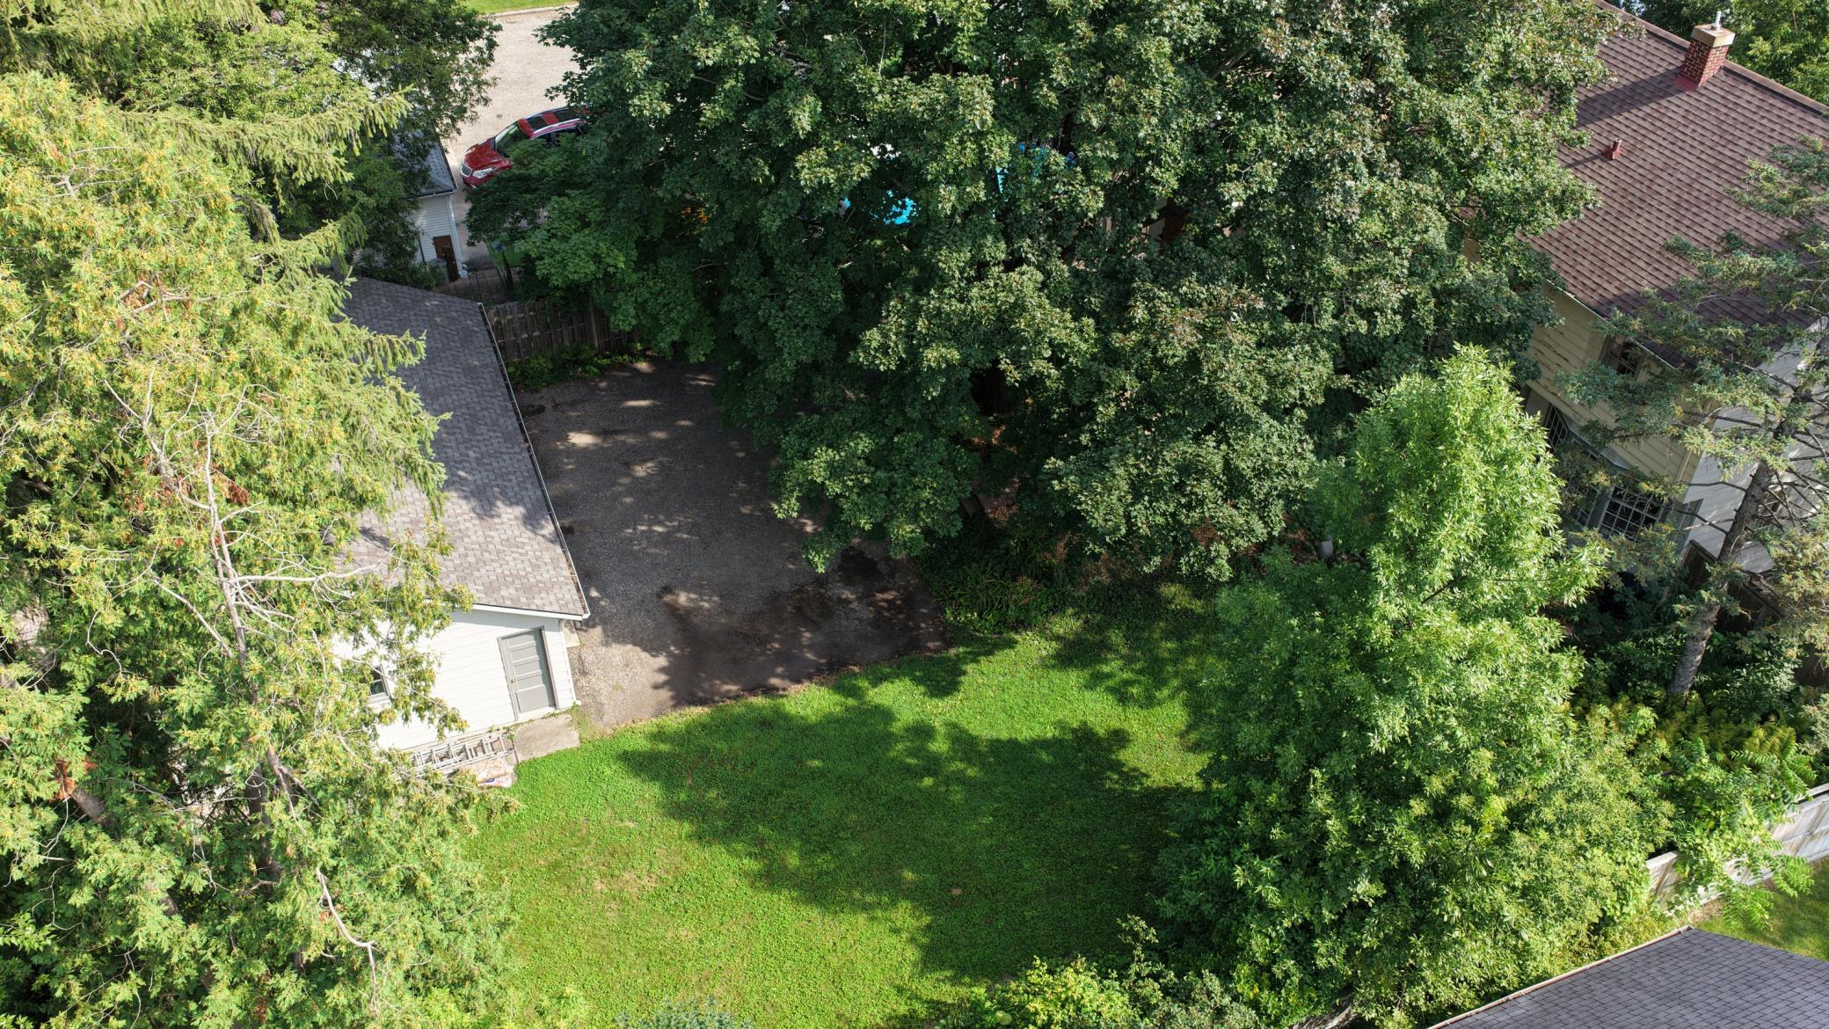
Lot Dimensions: 75x150
Acres: 0.26
Bath Three Quarters: 0
Bath Half: 1
Bath Quarter: 0
Main Floor Total SqFt: 1137
Above Grd Total SqFt: 1996
Below Grd Total SqFt: 832
Total SqFt: 2828
Total Finished Sqft: 3094.00
FireplaceYN: Yes
Foundation Size: 1137
Style: (SF) Single Family
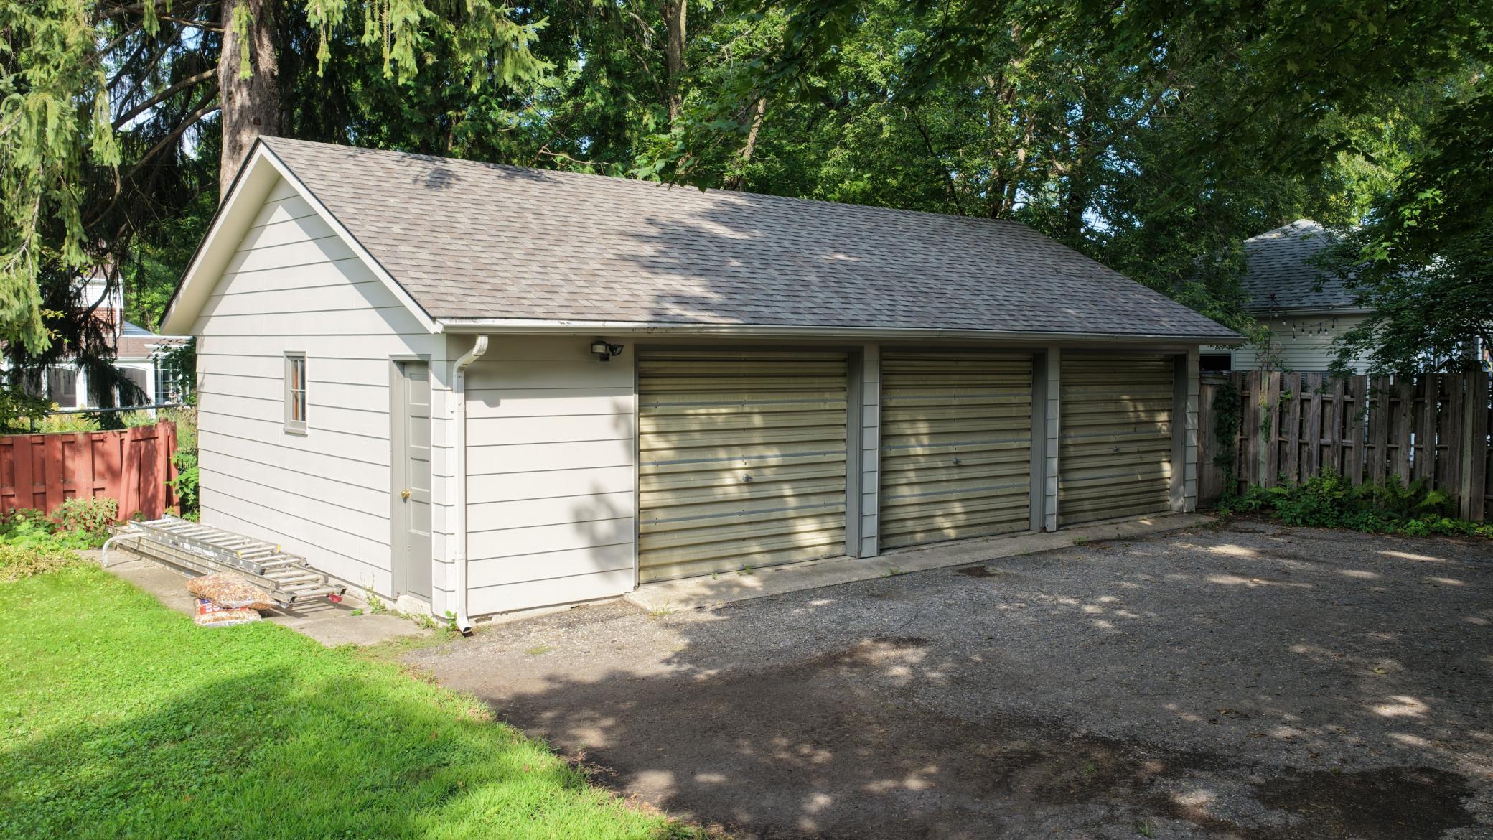
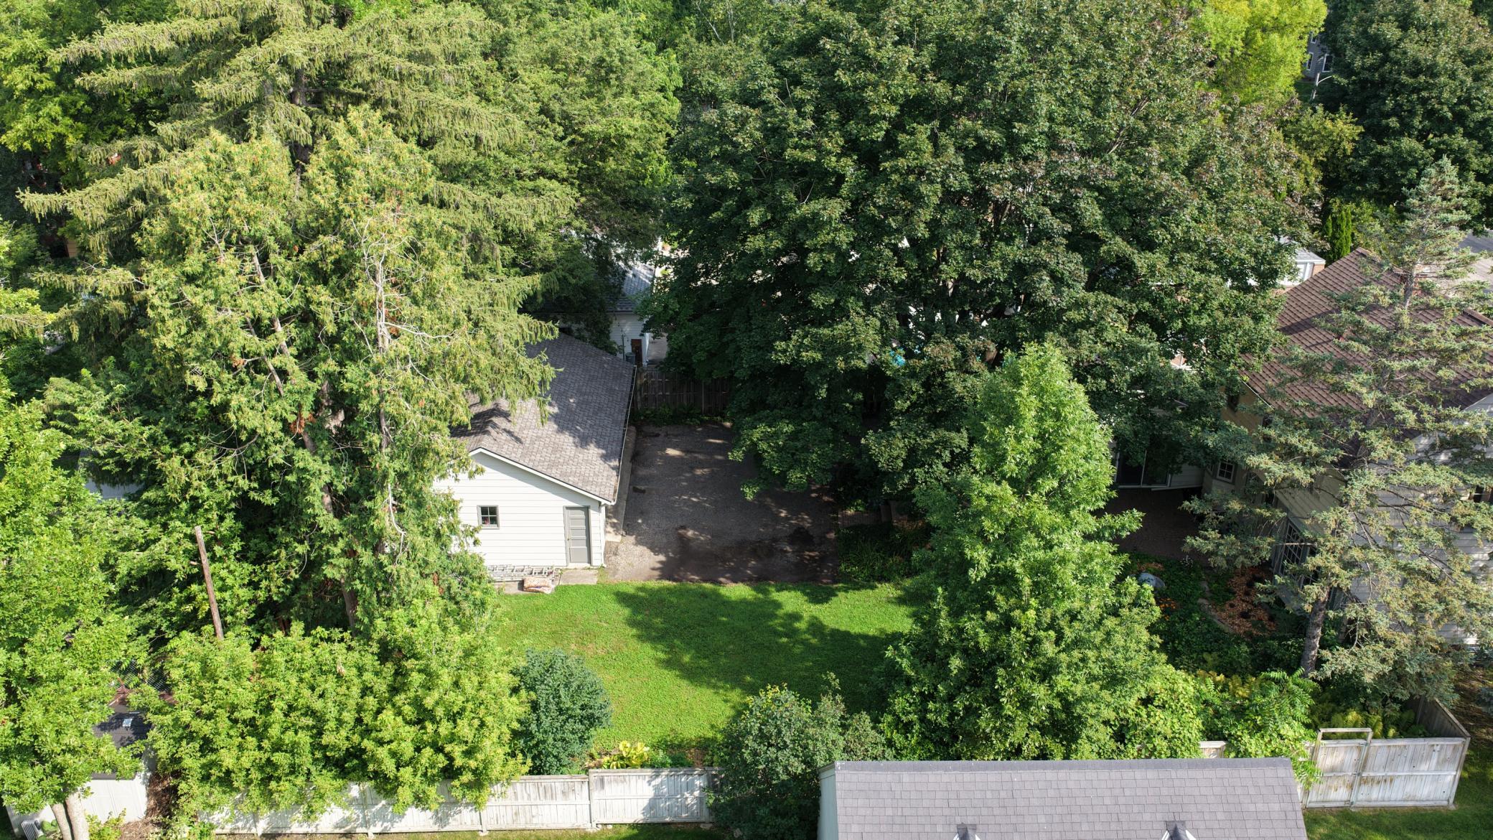
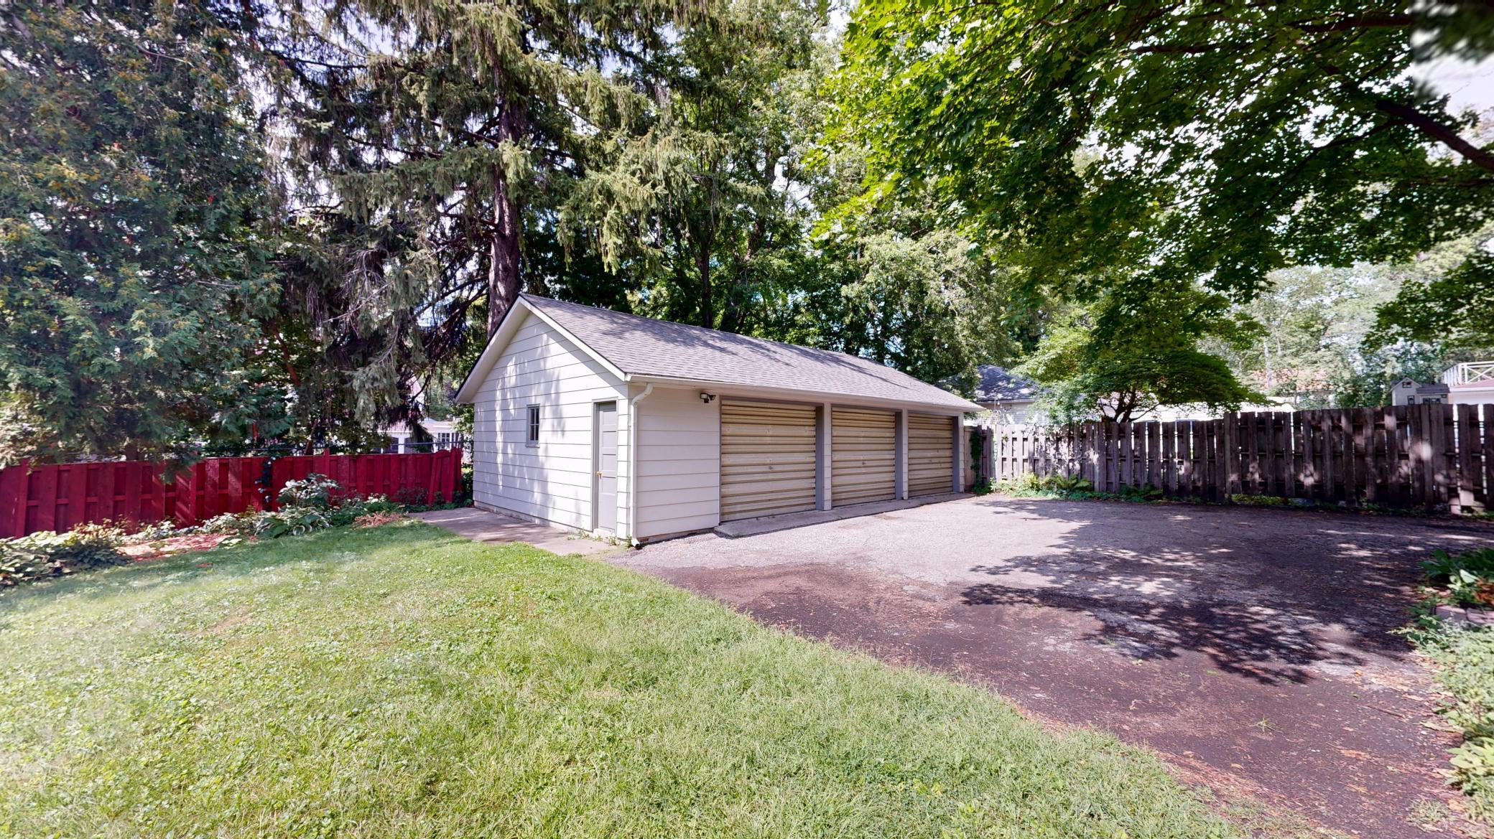
Garage Stalls: 3
Association Fee: 0
Assessment Pending: No
Bedrooms: 3
Baths Total: 2
Bath Full: 1
Location, Tax and Other Information
AssocFeeYN: No
Legal Description: WILLMAR, TOWN OF (ORIGINAL) LOT 5 & N 25FT. OF LOT 6
Listing City: Willmar
Map Page: 999
Municipality: Willmar
School District: Willmar
School District Phone: 320-231-8500
Zip Plus 4: 3135
Property ID Number: 950036730
Tax Year: 2025
Tax Amount: 3246
In Foreclosure?: No
Potential Short Sale?: No
Lender Owned?: No
Directions & Remarks
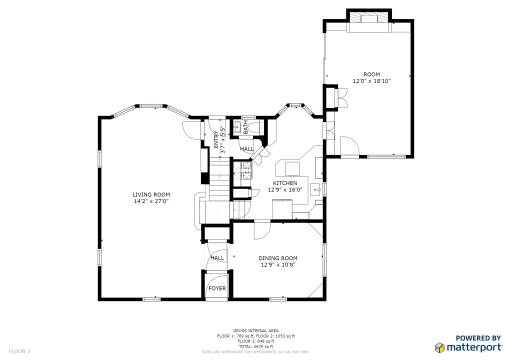
Public Remarks: Step into effortless blends of character and possibility across a thoughtfully designed living space. Rich warm wood trim and gleaming hardwood floors set a tone of enduring craftsmanship throughout. The sunlit kitchen is a cooks dream featuring sage green cabinetry, a classic farmhouse sink with brass fixtures, stainless appliances, and stunning leaded glass entryway doors that hint at the home's storied elegance. Imagine mornings filled with natural light pouring through charming multi-pane windows.
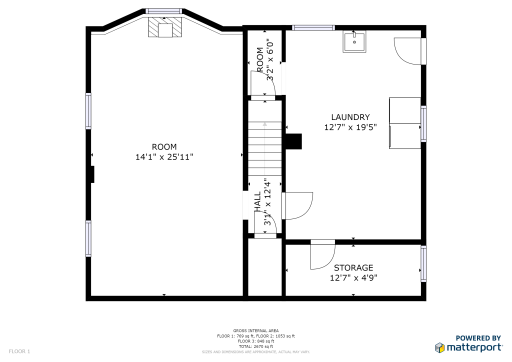
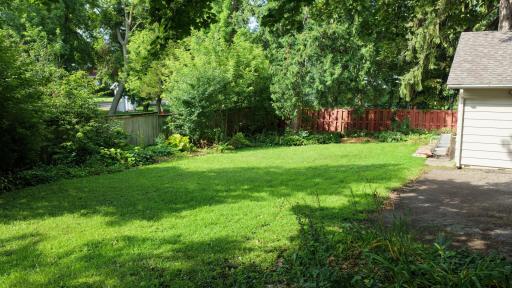
Gather loved ones in one of three generous living areas, including a fireplace-accented sunroom, lower-level retreat perfect for cozy evenings and a dedicated formal sitting room — complete with soaring windows framing lush outdoor views and gleaming hardwood floors — invites you to live beautifully.
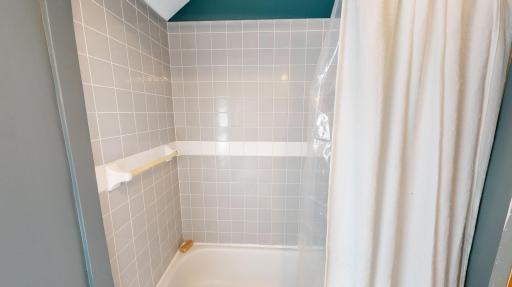
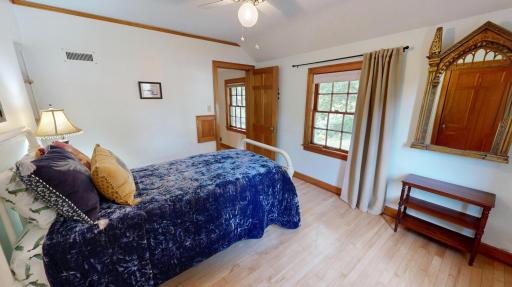
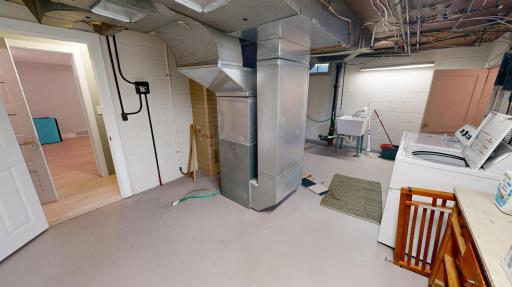
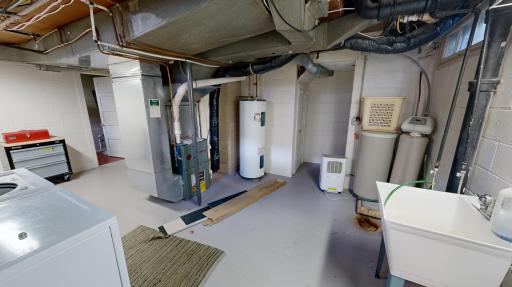
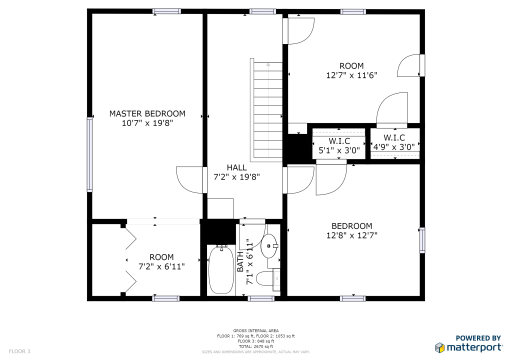
The three bedrooms offer tranquil sanctuaries, featuring warm wood accents, ceiling fans, and abundant natural light. A standout bedroom offering both elegance and organization. The refreshed bathroom showcases teal-toned walls, tile flooring, and bright cabinetry. Add to this a dedicated exercise room and ample utility spaces, and this home truly has room for every chapter of your life.
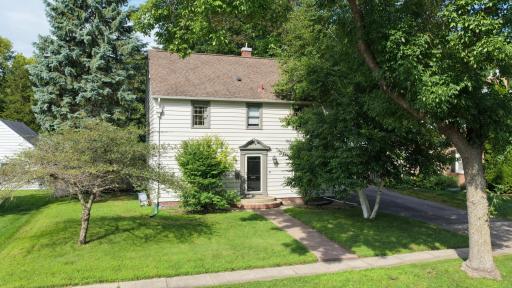
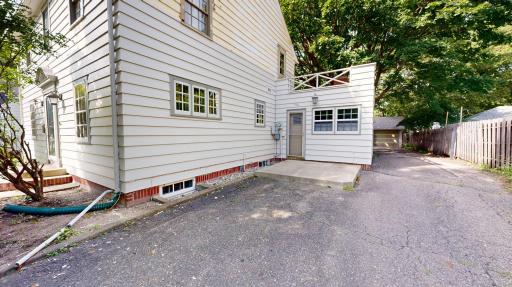
Do not miss the virtual 3D Tour or pre-list home inspection. COmpliant sewer lateral. Fresh exterior paint and much more. Call for you private viewing today.
Directions: Trott Ave SW to 9th, take a right to sign.
Accessible
None: 1
Air Conditioning
Central Air: 1
Assessments
Assessment Balance: 0
Tax With Assessments: 3246
Basement
Foundation Dimensions: 32x26
Full: 1
Building Information
Availability Dt for Closing: 1969-12-31
Finished SqFt Above Ground: 2262
Finished SqFt Below Ground: 832
Construction Materials
Frame: 1
Construction Status
Previously Owned: 1
Dining Room Description
Separate/Formal Dining Room: 1
Electric
Circuit Breakers: 1
Exterior
Wood: 1
Family Room Characteristics
Lower Level: 1
Fencing
Partial: 1
Foundation
Concrete Block: 1
Other: 1
Fuel
Natural Gas: 1
Heating
Forced Air: 1
Insurance Fee
Insurance Fee: 0
Laundry
In Basement: 1
Lease Details
Land Leased: Not Applicable
Miscellaneous Information
DP Resource: Yes
Homestead: No
Ownership
Fractional Ownership: No
Parking Characteristics
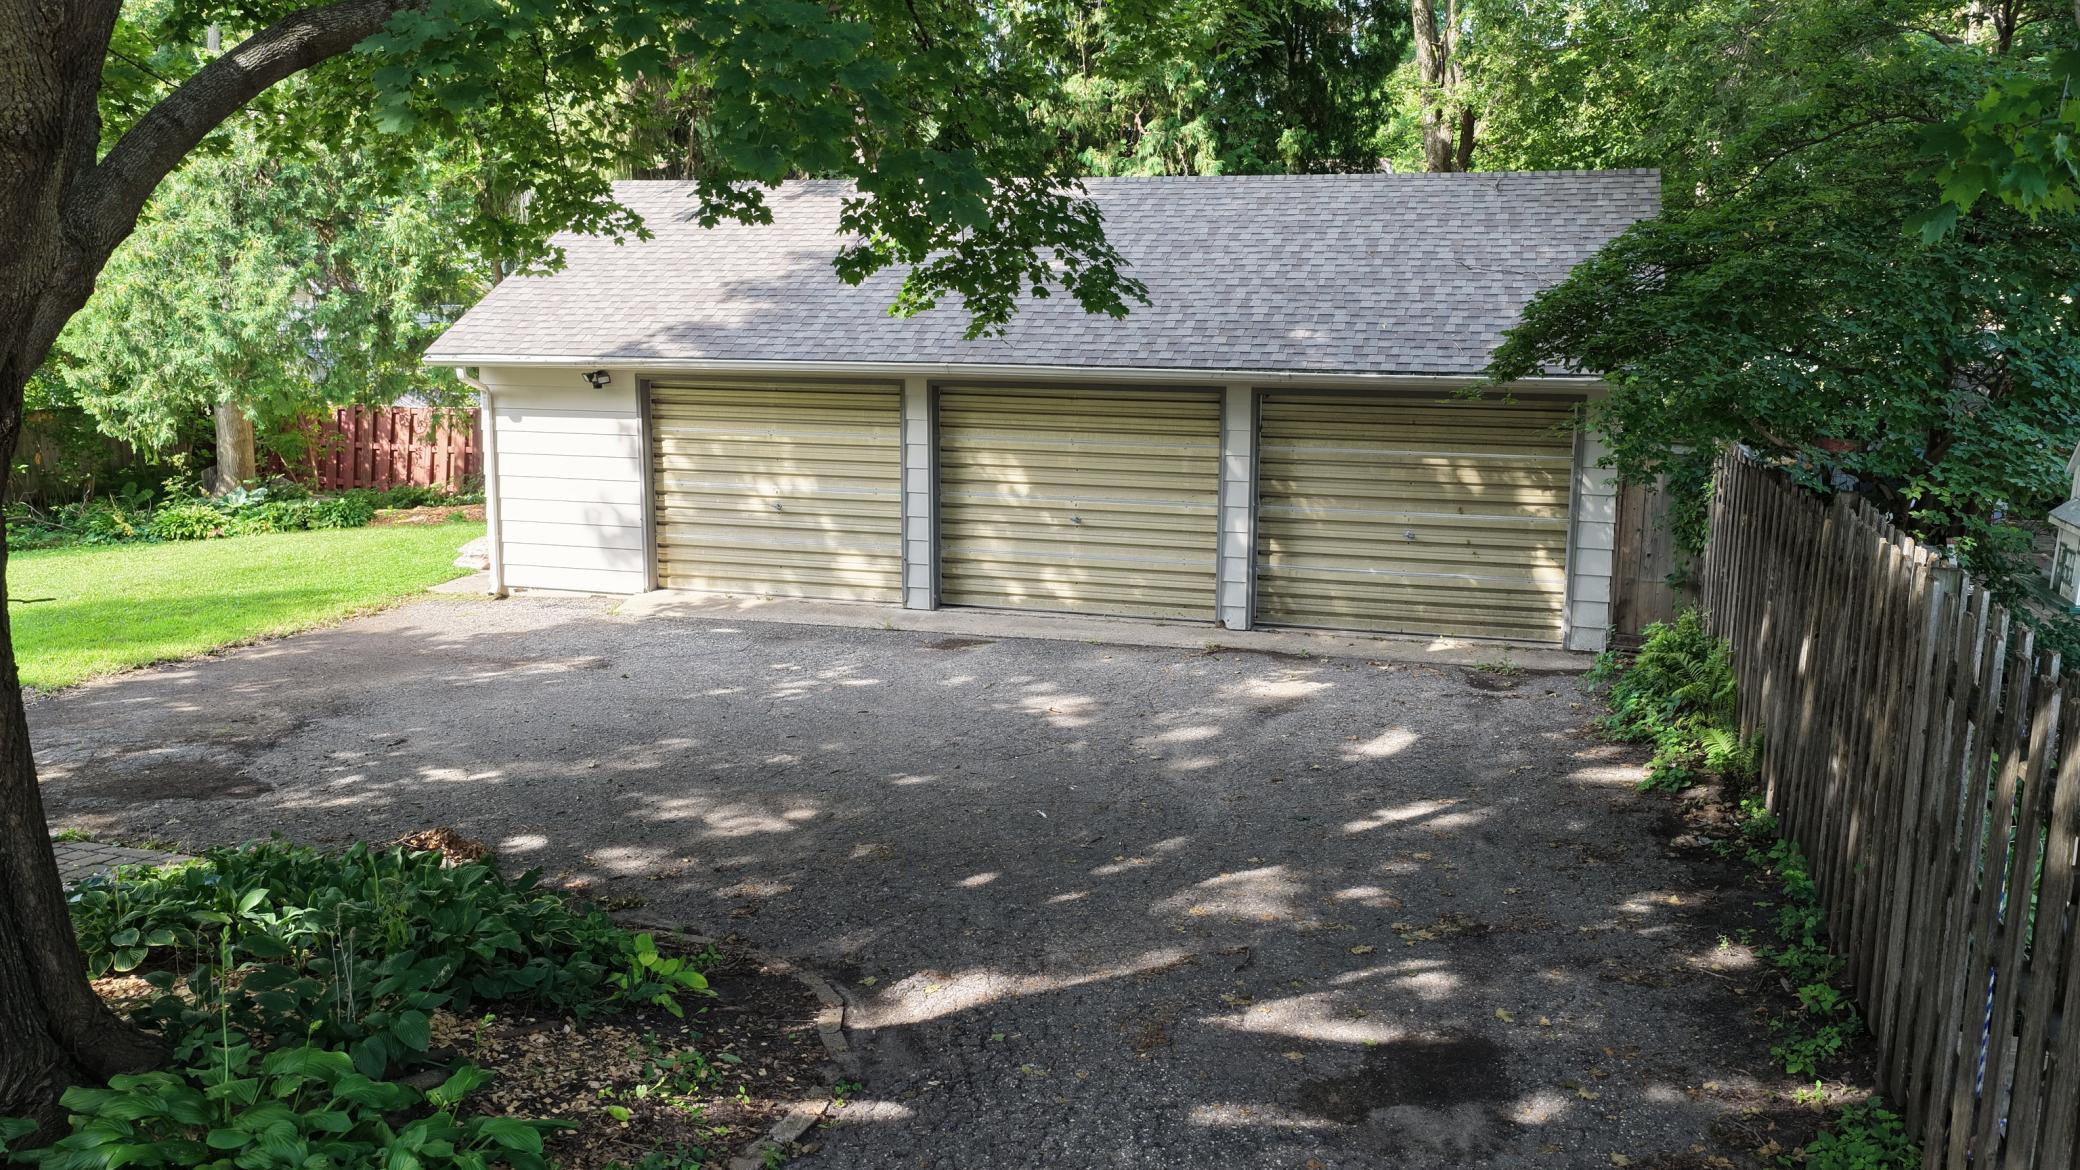
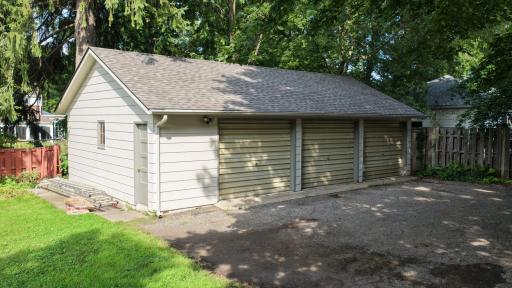
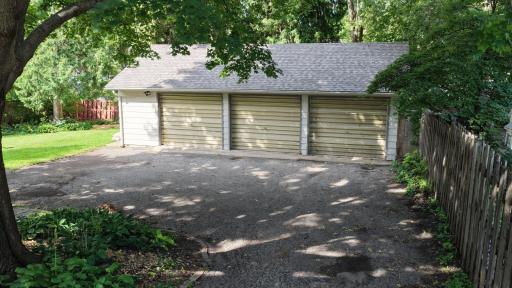
Garage Dimensions: 36x24
Garage Square Feet: 864
Public Survey Info
Range#: 35
Section#: 15
Township#: 119
Road Frontage
City Street: 1
Road Responsibility
Public Maintained Road: 1
Roof
Asphalt Shingles: 1
Sewer
City Sewer/Connected: 1
Special Search
3 BR on One Level: 1
Rehabbed: 1
Renovated: 1
Stories
Two: 1
Water
City Water/Connected: 1
Location Tax and Other Information
House Number: 420
Street Name: 9th
Street Suffix: Street
Street Direction Suffix: SW
Postal City: Willmar
County: Kandiyohi
State: MN
Zip Code: 56201
Complex/Dev/Subdivision: Willmar, Town Of Original
Property Features
Accessible: None
Air Conditioning: Central Air
Basement: Full
Construction Materials: Frame
Construction Status: Previously Owned
Dining Room Description: Separate/Formal Dining Room
Electric: Circuit Breakers
Exterior: Wood
Family Room Characteristics: Lower Level
Fencing: Partial
Foundation: Concrete Block; Other
Fuel: Natural Gas
Heating: Forced Air
Laundry: In Basement
Road Frontage: City Street
Road Responsibility: Public Maintained Road
Roof: Asphalt Shingles
Sewer: City Sewer/Connected
Special Search: 3 BR on One Level; Rehabbed; Renovated
Stories: Two
Water: City Water/Connected
Room Information
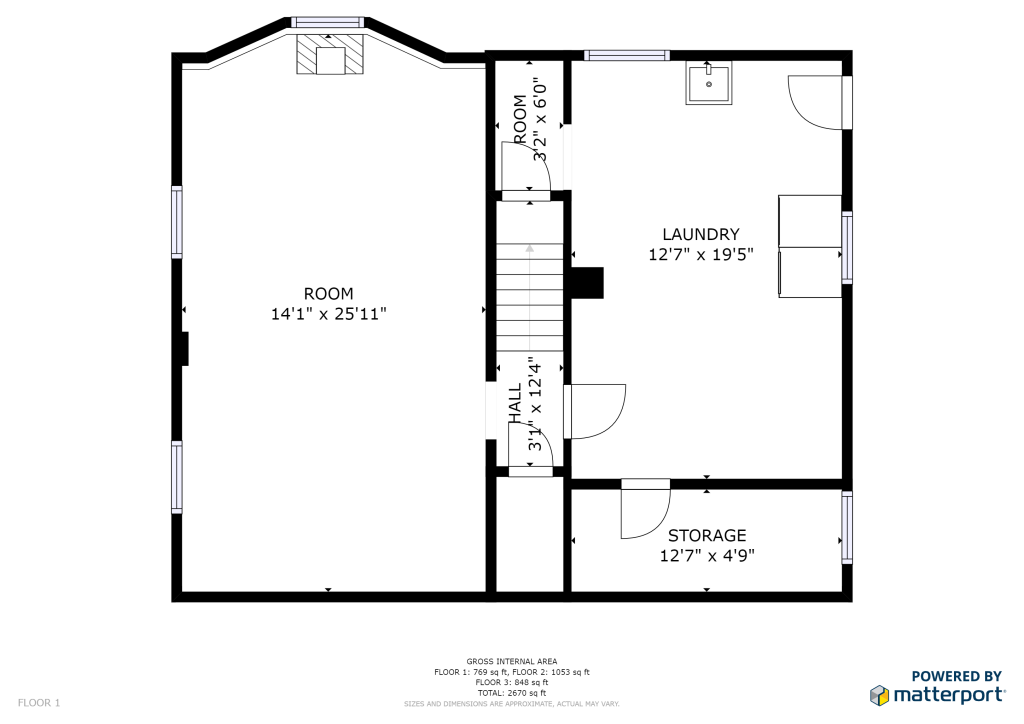
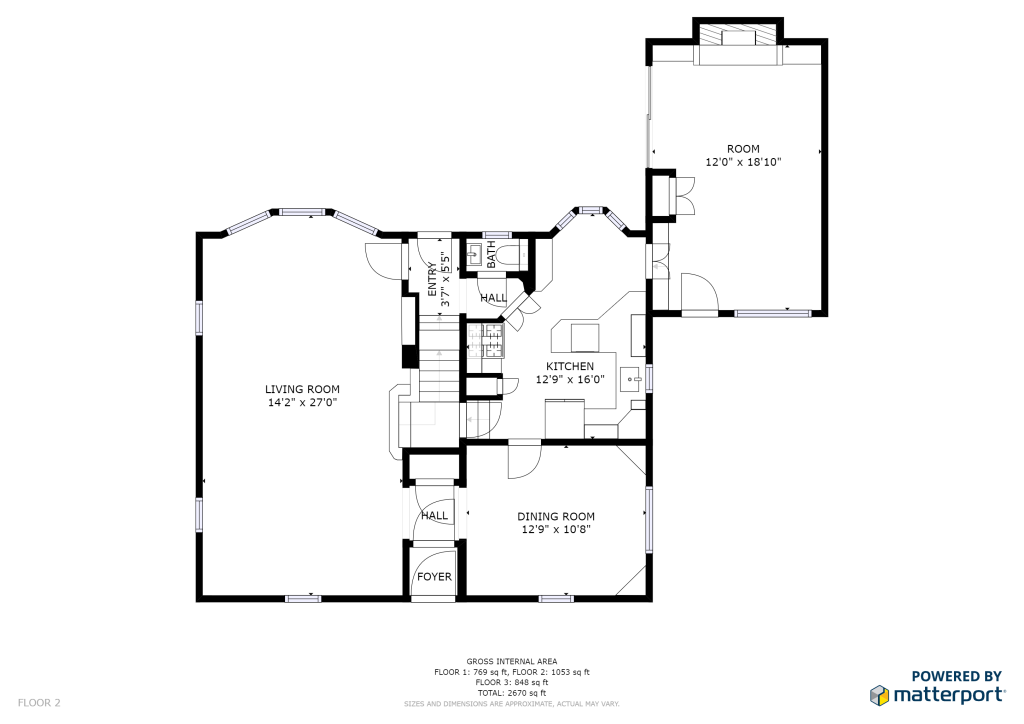
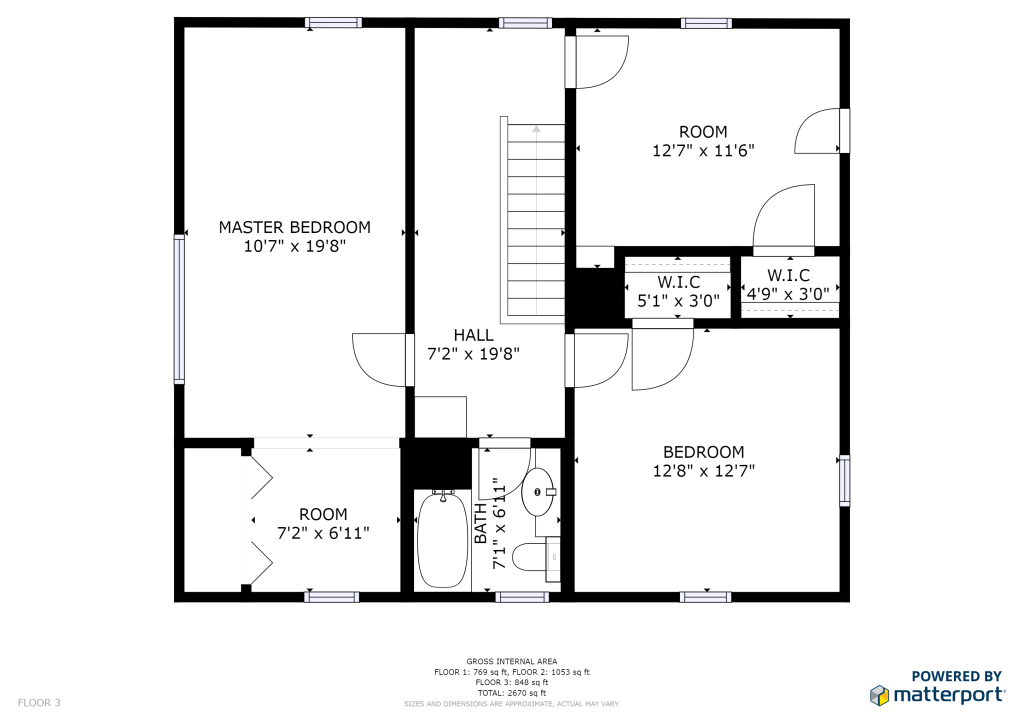
| Room Name | Dimensions | Level |
| Dining Room | 12x10 | Main |
| Family Room | 25x14 | Basement |
| First (1st) Bedroom | 10x19 | Upper |
| Kitchen | 12x16 | Main |
| Living Room | 27x14 | Main |
| Second (2nd) Bedroom | 12x12 | Upper |
| Third (3rd) Bedroom | 11x12 | Upper |

Listing Office: Edina Realty
Last Updated: September - 14 - 2026
The data relating to real estate for sale on this web site comes in part from the Broker Reciprocity SM Program of the Regional Multiple Listing Service of Minnesota, Inc. The information provided is deemed reliable but not guaranteed. Properties subject to prior sale, change or withdrawal. ©2026 Regional Multiple Listing Service of Minnesota, Inc All rights reserved.