$500,000
Chanhassen, MN 55317
MLS# 6723432
Status: Closed
5 beds | 3 baths | 3050 sqft
1 / 39
Property Description
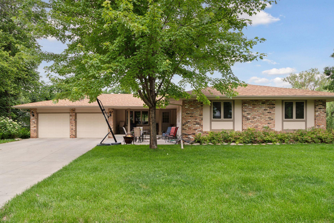
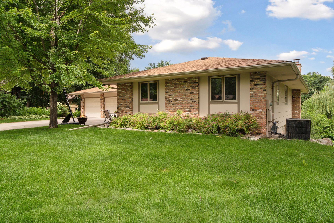
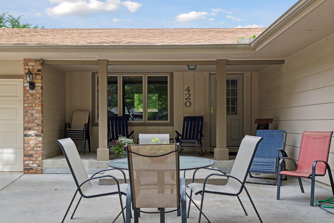
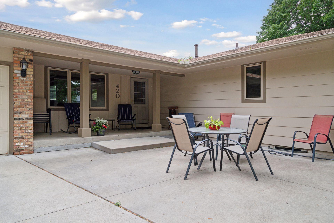
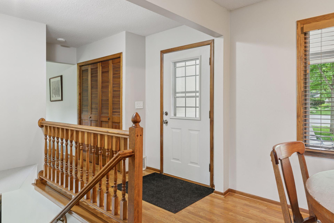
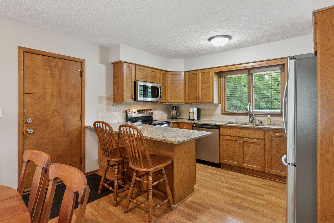
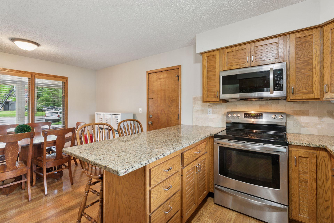
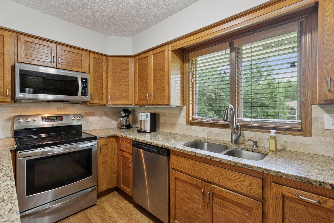
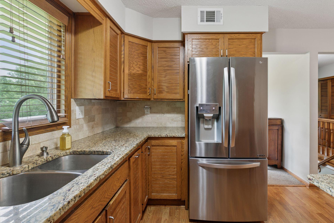
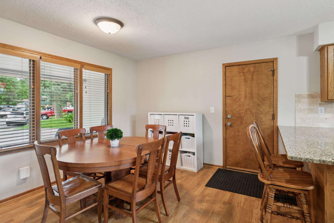
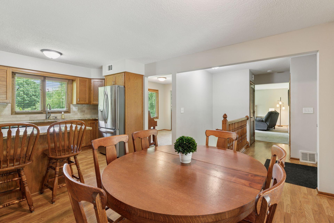
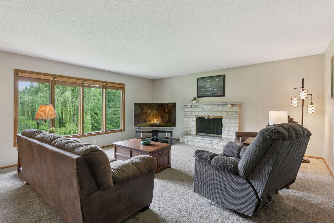
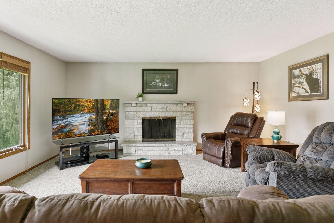
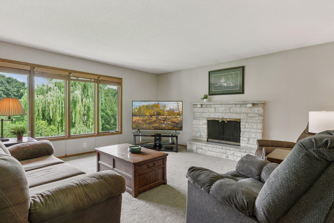
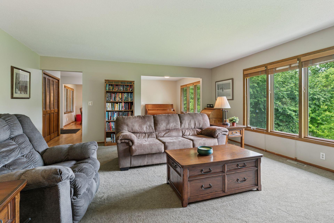
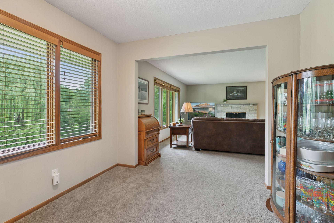
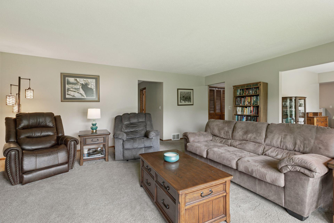
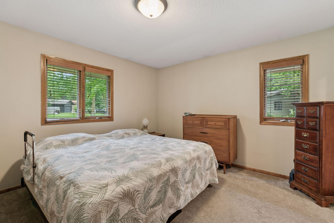
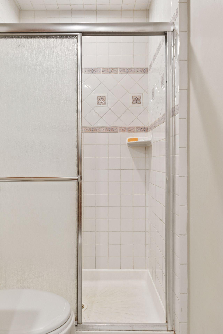
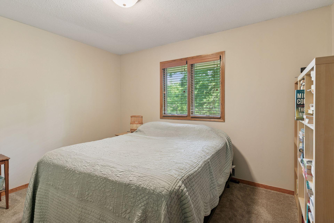
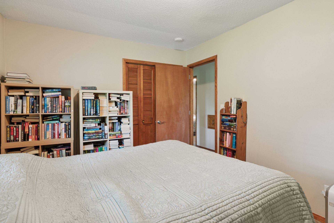
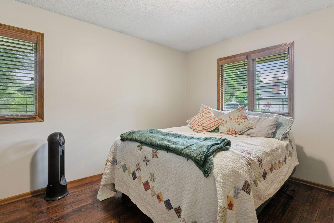
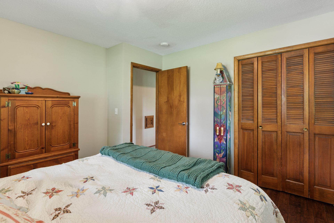
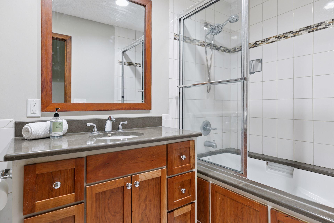
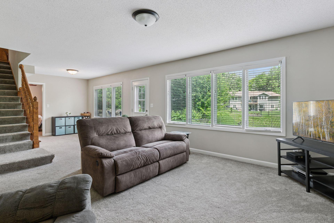
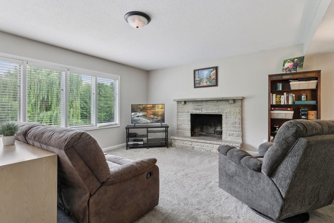
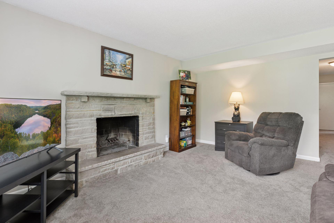
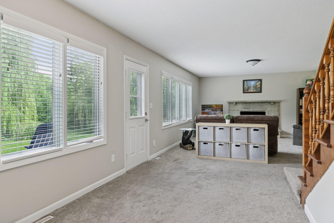
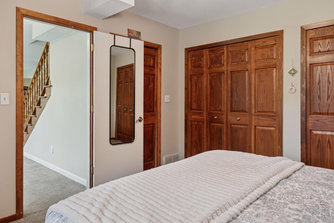
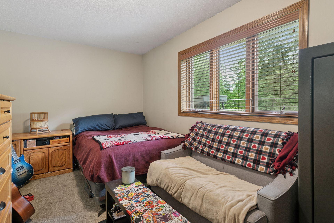
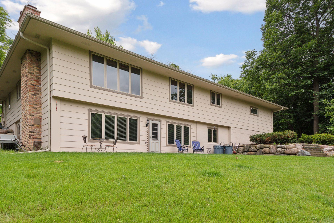
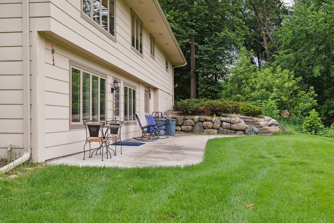
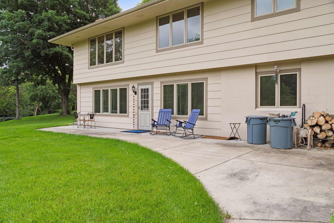
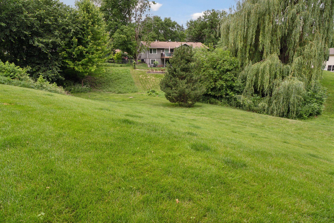
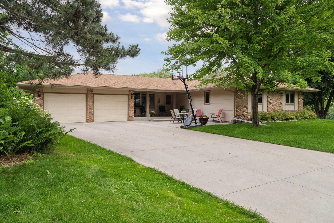
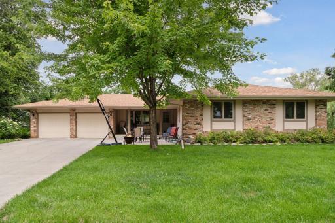
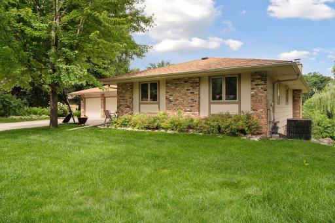
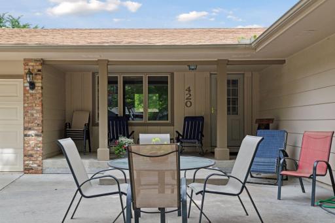
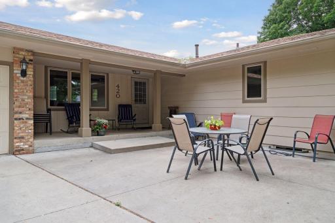
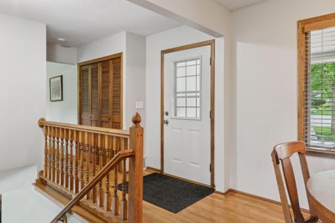
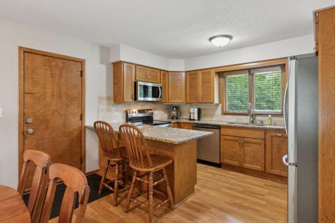
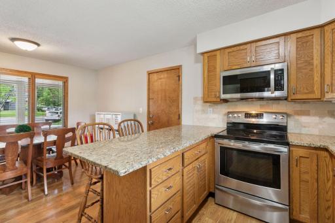
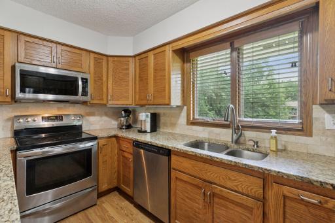
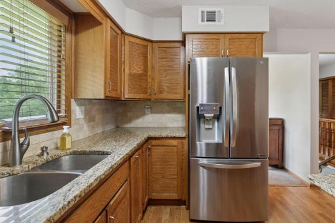
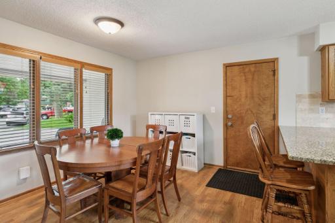
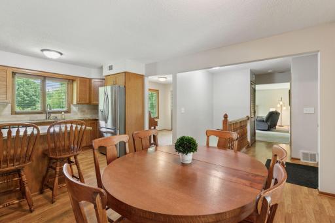
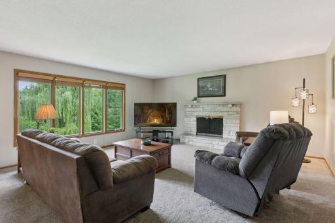
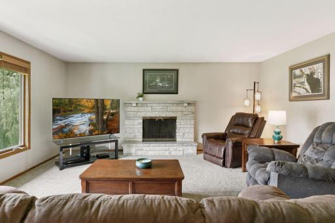
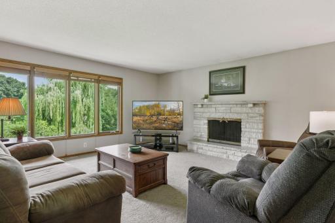
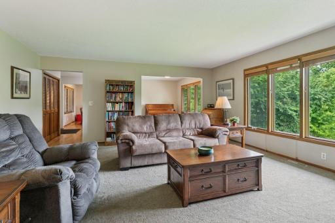
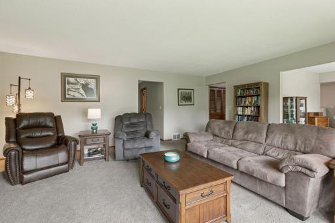
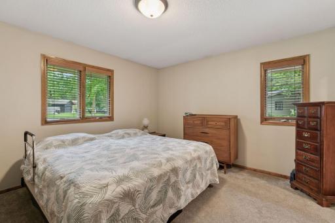
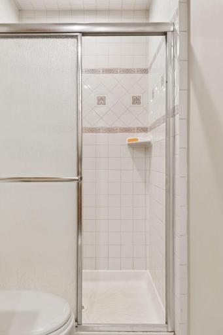
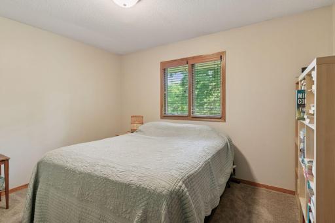
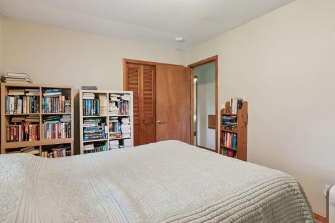
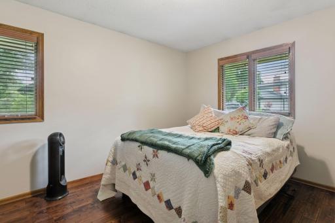
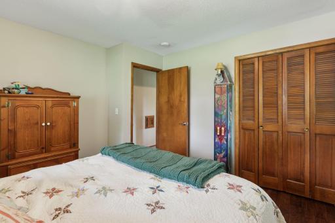
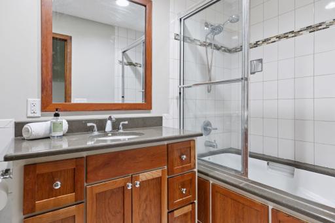
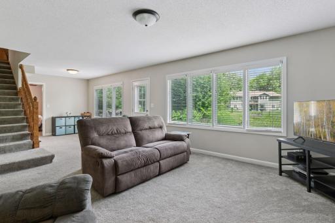
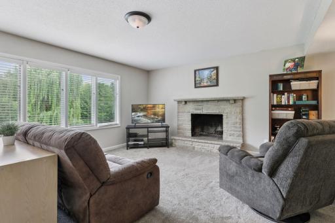
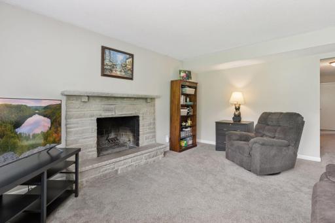
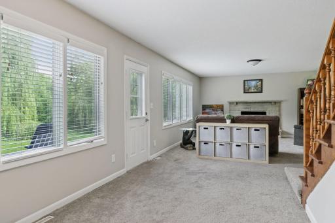
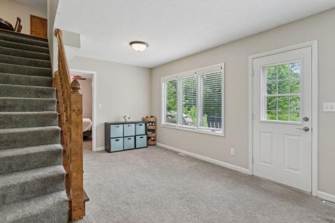
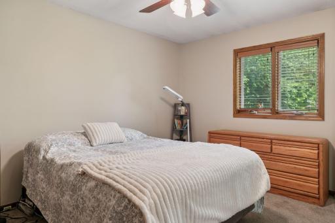
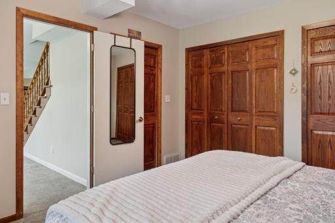
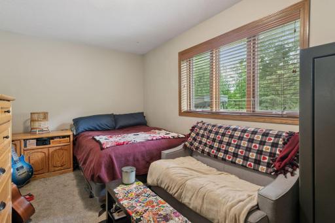
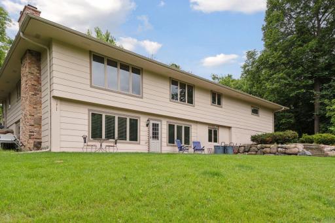
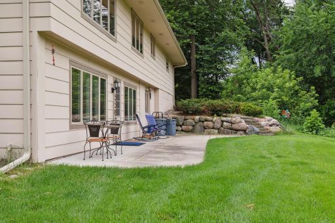
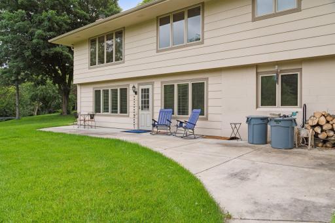
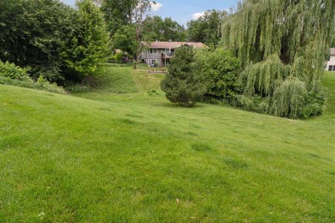
Welcome home to 420 Santa Fe Circle! This solidly built walk out rambler is set on a gorgeous .43 acre lot on a quiet cul-de-sac in the heart of Chanhassen. Offered for the first time in 26 years, this home has been lovingly cared for and it shows! You can sense the quality of construction and care as you approach this home. The roof was replaced in 2020. The sellers also had the concrete driveway and garage floor replaced. It seamlessly blends into the existing concrete of the front porch/patio creating an inviting environment for homeowners and guests. As you step inside the front door you are welcomed to the kitchen and informal dining area. The kitchen underwent a face lift in 2016 with the replacement of the countertops with granite and new tiled backsplash. In 2023 the sellers replaced the refrigerator and microwave as well. As you move through the main floor you will be delighted to find the spacious living room appointed with a wall of windows, stone surround wood burning fireplace, formal dining area, and three bedrooms including a primary suite with private ¾ bath and a full hall bath. The walkout lower floor plan mimics the main level layout and features a spacious family room with 2nd wood burning fireplace, a flex space, two additional bedrooms, full bath, workshop, utility room and laundry. This home offers a little something for everyone. Come see for yourself!
Details
Maps
Contract Information
Owner is an Agent?: No
Auction?: No
Status: Closed
Off Market Date: 2025-07-02
Contingency: None
Current Price: $500,000
Closed Date: 2025-08-14
Original List Price: 525000
Sales Close Price: 500000
ListPrice: 525000
List Date: 2025-06-24
Office/Member Info
Association: MAAR
General Property Information
Common Wall: No
Lot Measurement: Acres
Manufactured Home?: No
Multiple PIDs?: No
New Development: No
Number of Fireplaces: 2
Waterfront YN: No
Year Built: 1978
Yearly/Seasonal: Yearly
Zoning: Residential-Single Family
Lot Dimensions: 26X119X80X140X165X34
Acres: 0.43
Bath Three Quarters: 1
Bath Half: 0
Bath Quarter: 0
Main Floor Total SqFt: 1547
Above Grd Total SqFt: 1547
Below Grd Total SqFt: 1503
Total SqFt: 3050
Total Finished Sqft: 2450.00
FireplaceYN: Yes
Foundation Size: 1503
Style: (SF) Single Family
Garage Stalls: 2
Power Company: Xcel Energy
Association Fee: 0
Assessment Pending: No
Bedrooms: 5
Baths Total: 3
Bath Full: 2
Location, Tax and Other Information
AssocFeeYN: No
Legal Description: SUBDIVISIONNAME WESTERN HILLS LOT 003 BLOCK 001 SUBDIVISIONCD 25880 SECTION 12 TOWNSHIP 116 RANGE 023
Listing City: Chanhassen
Map Page: 132
Municipality: Chanhassen
School District: Eastern Carver County Schools
School District Phone: 952-556-6100
Zip Plus 4: 9792
Property ID Number: 258800030
Tax Year: 2025
Tax Amount: 5078
In Foreclosure?: No
Potential Short Sale?: No
Lender Owned?: No
Directions & Remarks
Public Remarks: Welcome home to 420 Santa Fe Circle! This solidly built walk out rambler is set on a gorgeous .43 acre lot on a quiet cul-de-sac in the heart of Chanhassen. Offered for the first time in 26 years, this home has been lovingly cared for and it shows!
You can sense the quality of construction and care as you approach this home. The roof was replaced in 2020. The sellers also had the concrete driveway and garage floor replaced. It seamlessly blends into the existing concrete of the front porch/patio creating an inviting environment for homeowners and guests.
As you step inside the front door you are welcomed to the kitchen and informal dining area. The kitchen underwent a face lift in 2016 with the replacement of the countertops with granite and new tiled backsplash. In 2023 the sellers replaced the refrigerator and microwave as well.
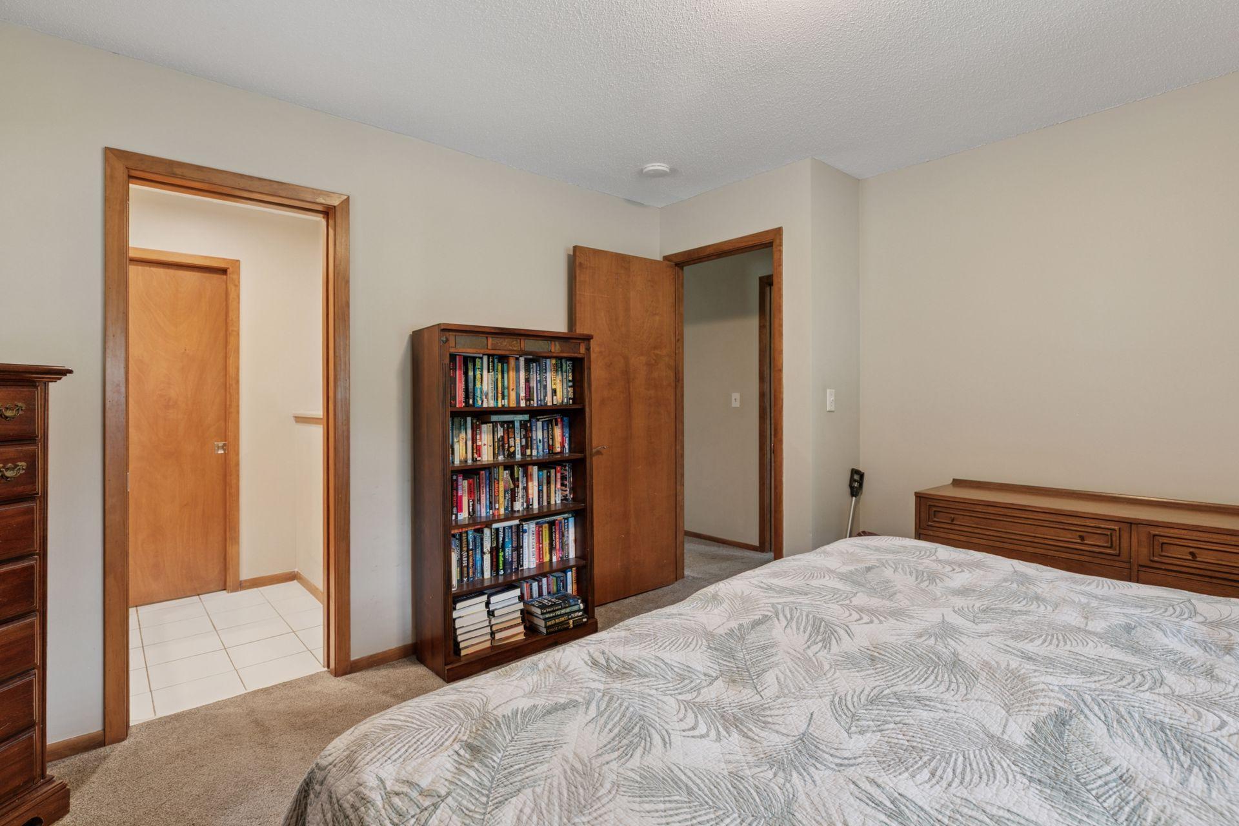
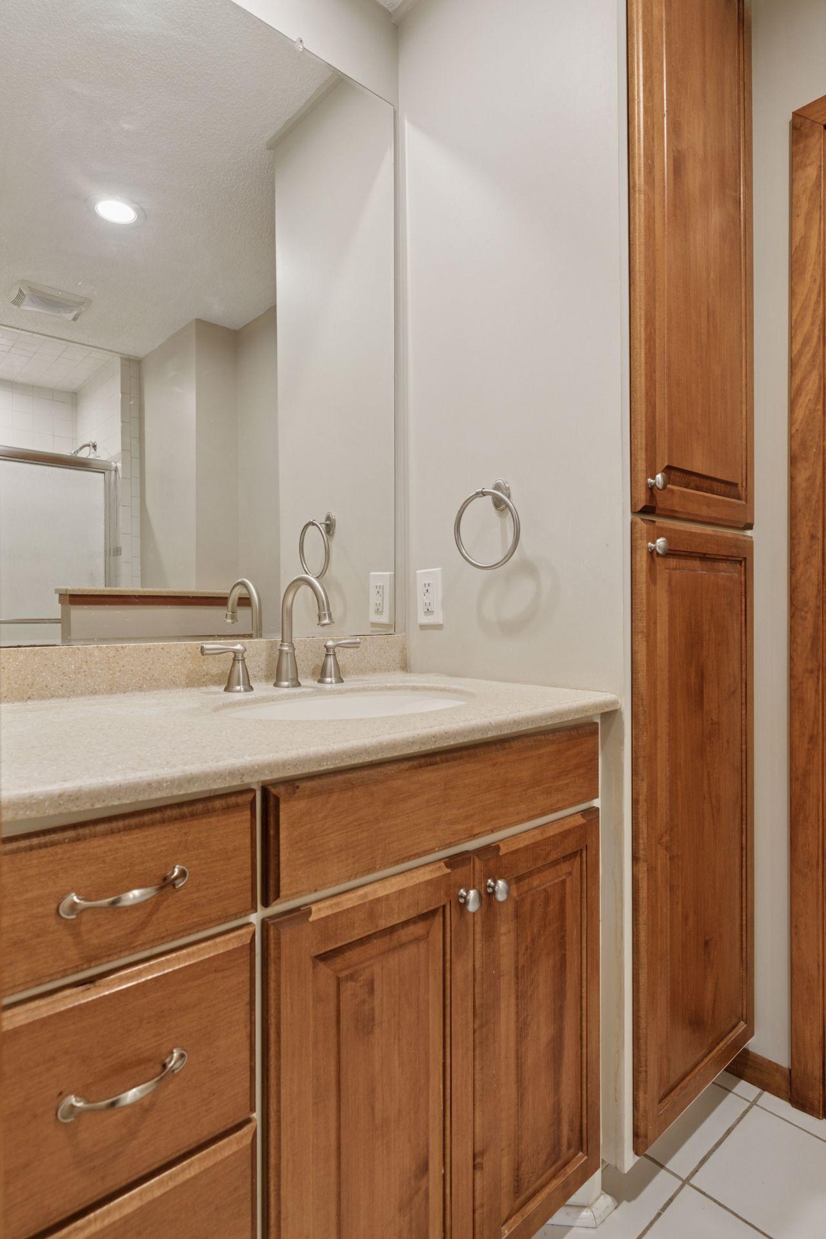
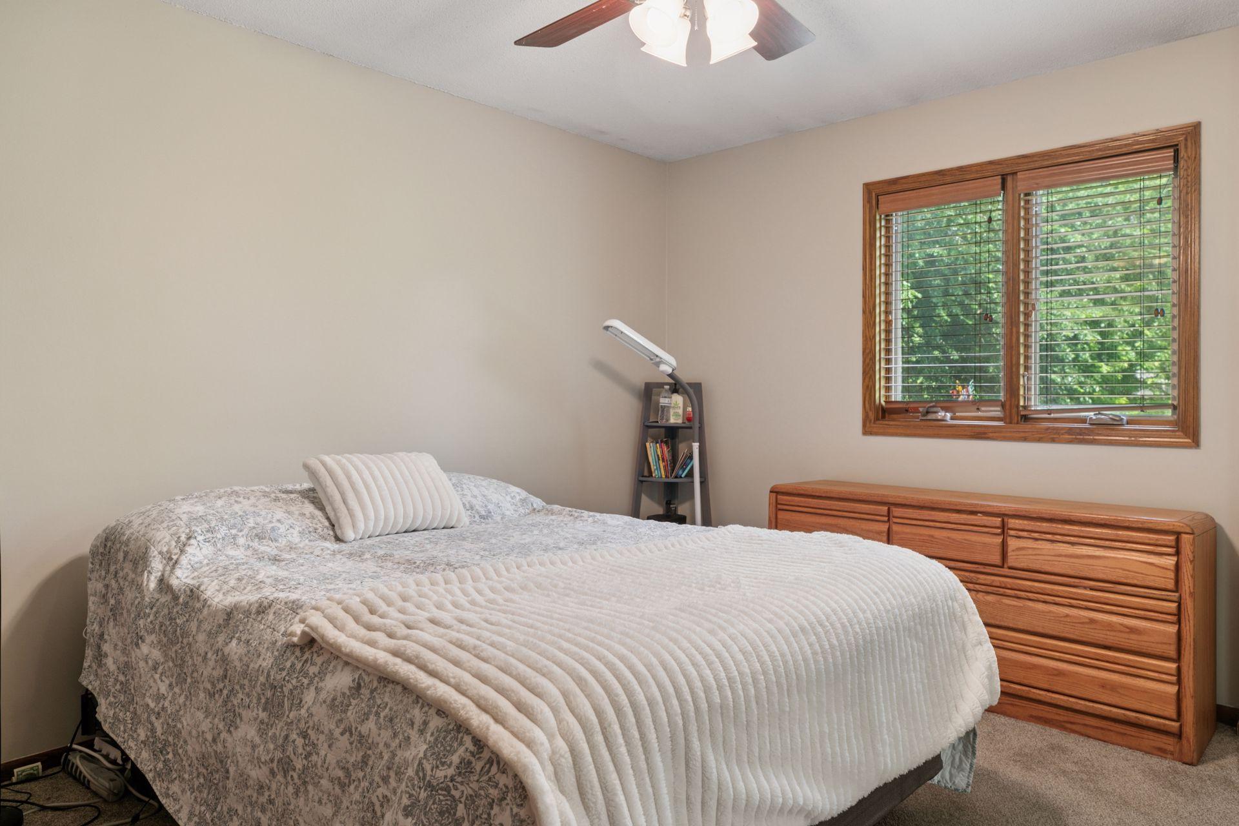
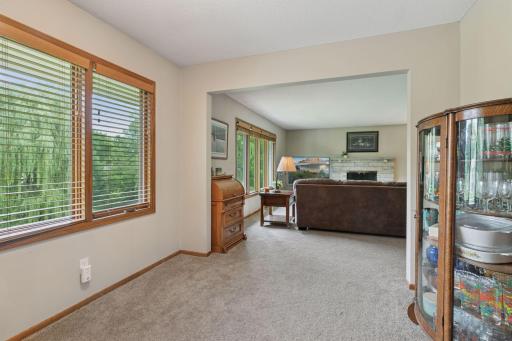
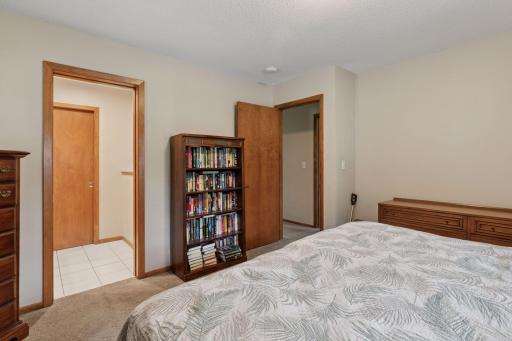
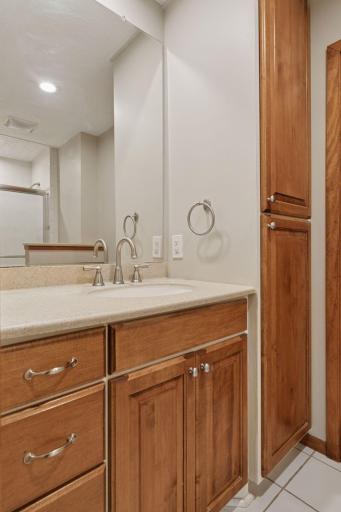
As you move through the main floor you will be delighted to find the spacious living room appointed with a wall of windows, stone surround wood burning fireplace, formal dining area, and three bedrooms including a primary suite with private ¾ bath and a full hall bath.
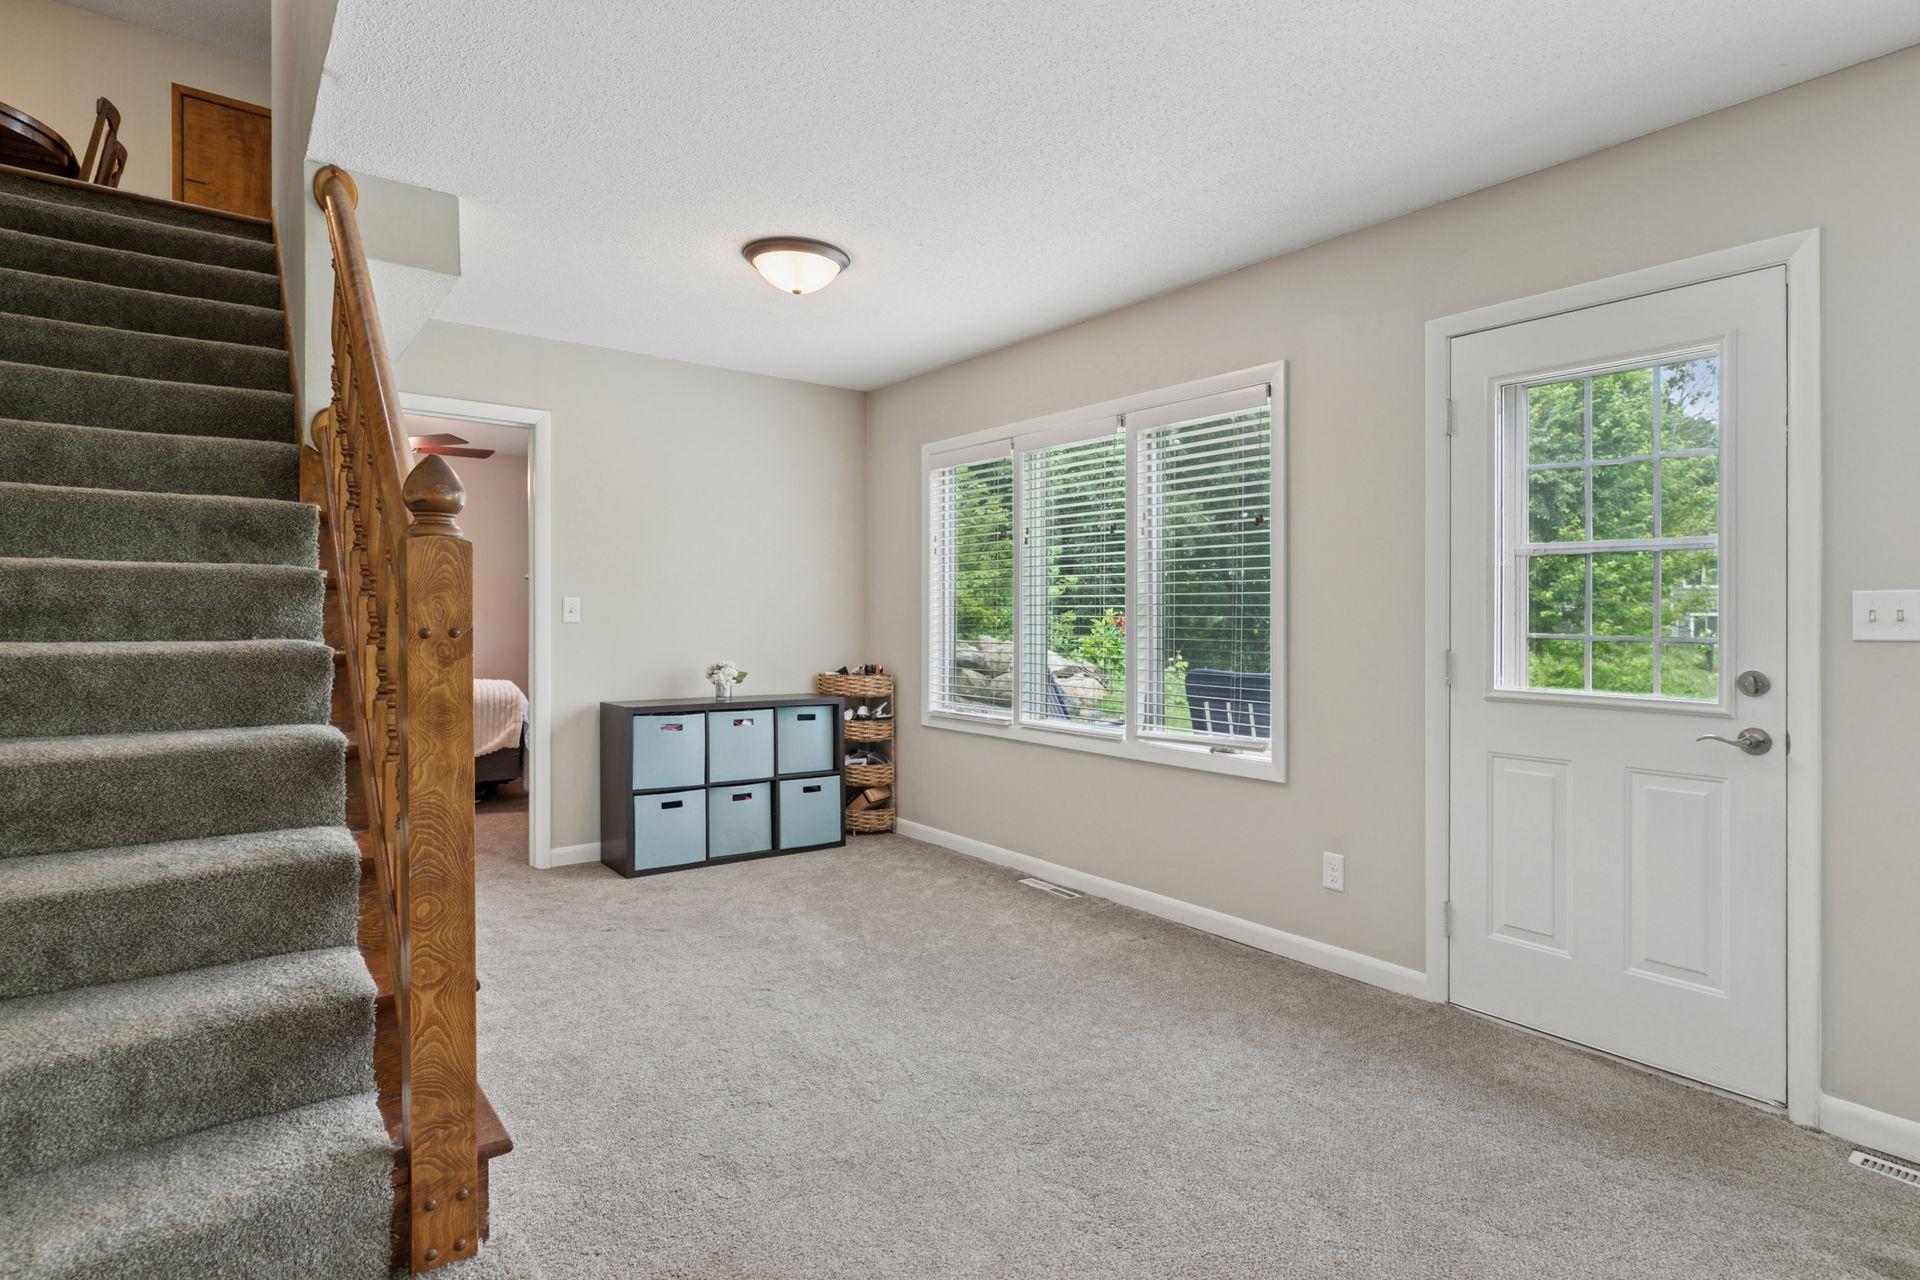
The walkout lower floor plan mimics the main level layout and features a spacious family room with 2nd wood burning fireplace, a flex space, two additional bedrooms, full bath, workshop, utility room and laundry.
This home offers a little something for everyone. Come see for yourself!
Directions: Take w 78th St to north on Laredo, Laredo to Del Rio Drive, East to Santa Fe Trail, to Santa Fe Circle. Home is in cul-de-sac.
Accessible
None: 1
Air Conditioning
Central Air: 1
Amenities Unit
Ceiling Fan(s): 1
Kitchen Window: 1
Main Floor Primary Bedroom: 1
Patio: 1
Porch: 1
Primary Bedroom Walk-In Closet: 1
Washer/Dryer Hookup: 1
Appliances
Dishwasher: 1
Disposal: 1
Dryer: 1
Freezer: 1
Microwave: 1
Range: 1
Refrigerator: 1
Washer: 1
Assessments
Assessment Balance: 0
Tax With Assessments: 5078
Basement
Concrete Block: 1
Bath Description
Main Floor Full Bath: 1
3/4 Primary: 1
Full Basement: 1
Building Information
Finished SqFt Above Ground: 1547
Finished SqFt Below Ground: 903
Construction Materials
Block: 1
Concrete: 1
Construction Status
Previously Owned: 1
Dining Room Description
Informal Dining Room: 1
Kitchen/Dining Room: 1
Separate/Formal Dining Room: 1
Electric
Circuit Breakers: 1
Exterior
Brick/Stone: 1
Cement Board: 1
Family Room Characteristics
Lower Level: 1
Fencing
None: 1
Financing Terms
Cash: 1
Fireplace Characteristics
Family Room: 1
Living Room: 1
Wood Burning: 1
Foundation
Concrete Block: 1
Fuel
Natural Gas: 1
Heating
Forced Air: 1
Insurance Fee
Insurance Fee: 0
Internet Options
Cable: 1
Laundry
Lower Level: 1
Lease Details
Land Leased: Not Applicable
Lock Box Type
Lock Box Source: MAAR
Supra: 1
Lot Description
Tree Coverage - Medium: 1
Miscellaneous Information
DP Resource: Yes
Homestead: Yes
Ownership
Fractional Ownership: No
Parking Characteristics
Garage Dimensions: 26 X 23
Garage Square Feet: 598
Patio, Porch and Deck Features
Front Porch: 1
Patio: 1
Pool Description
None: 1
Property Subtype
Ranch-Style Home: 1
Public Survey Info
Range#: 23
Section#: 12
Township#: 116
Road Frontage
City Street: 1
Cul De Sac: 1
Paved Streets: 1
Road Responsibility
Public Maintained Road: 1
Roof
Age 8 Years or Less: 1
Asphalt Shingles: 1
Sellers Terms
Cash: 1
Conventional: 1
FHA: 1
VA: 1
Sewer
City Sewer/Connected: 1
Special Search
3 BR on One Level: 1
Main Floor Primary: 1
Stories
One: 1
Water
City Water/Connected: 1
Location Tax and Other Information
House Number: 420
Street Name: Santa Fe
Street Suffix: Circle
Postal City: Chanhassen
County: Carver
State: MN
Zip Code: 55317
Complex/Dev/Subdivision: Western Hills
Property Features
Accessible: None
Air Conditioning: Central Air
Amenities Unit: Ceiling Fan(s); Kitchen Window; Main Floor Primary Bedroom; Patio; Porch; Primary Bedroom Walk-In Closet; Washer/Dryer Hookup
Appliances: Dishwasher; Disposal; Dryer; Freezer; Microwave; Range; Refrigerator; Washer
Basement: Concrete Block
Bath Description: Main Floor Full Bath; 3/4 Primary; Full Basement
Construction Materials: Block; Concrete
Construction Status: Previously Owned
Dining Room Description: Informal Dining Room; Kitchen/Dining Room; Separate/Formal Dining Room
Electric: Circuit Breakers
Exterior: Brick/Stone; Cement Board
Family Room Characteristics: Lower Level
Fencing: None
Financing Terms: Cash
Fireplace Characteristics: Family Room; Living Room; Wood Burning
Foundation: Concrete Block
Fuel: Natural Gas
Heating: Forced Air
Internet Options: Cable
Laundry: Lower Level
Lock Box Type: Supra
Lot Description: Tree Coverage - Medium
Pool Description: None
Property Subtype: Ranch-Style Home
Road Frontage: City Street; Cul De Sac; Paved Streets
Road Responsibility: Public Maintained Road
Roof: Age 8 Years or Less; Asphalt Shingles
Sellers Terms: Cash; Conventional; FHA; VA
Sewer: City Sewer/Connected
Special Search: 3 BR on One Level; Main Floor Primary
Stories: One
Water: City Water/Connected
Room Information
| Room Name | Dimensions | Level |
| Informal Dining Room | 12.5 X 9 | Main |
| Patio | 19 X 18 | Main |
| Porch | 18 X 7 | Main |
| Family Room | 16 X 16 | Lower |
| Game Room | 10 X 8 | Lower |
| Fourth (4th) Bedroom | 14 X 12 | Lower |
| Fifth (5th) Bedroom | 15 X 9 | Lower |
| Second (2nd) Bedroom | 12.5 X 11.5 | Main |
| Third (3rd) Bedroom | 12.5 X 10 | Main |
| Living Room | 19 X 17 | Main |
| First (1st) Bedroom | 13 X 12.5 | Main |
| Kitchen | 12.5 X 9 | Main |
| Dining Room | 11 X 9.5 | Main |

Listing Office: Coldwell Banker Realty
Last Updated: August - 15 - 2026
The data relating to real estate for sale on this web site comes in part from the Broker Reciprocity SM Program of the Regional Multiple Listing Service of Minnesota, Inc. The information provided is deemed reliable but not guaranteed. Properties subject to prior sale, change or withdrawal. ©2024 Regional Multiple Listing Service of Minnesota, Inc All rights reserved.