$535,000
Saint Paul, MN 55105
MLS# 6757942
Status: Closed
3 beds | 2 baths | 2649 sqft
1 / 45
Property Description
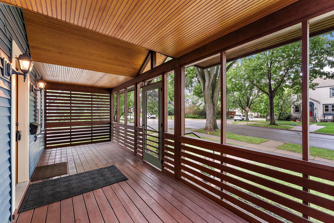
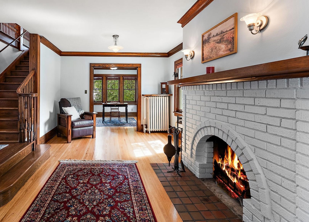
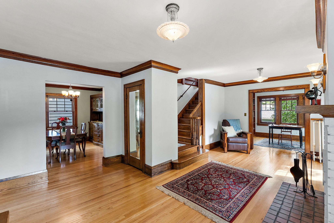
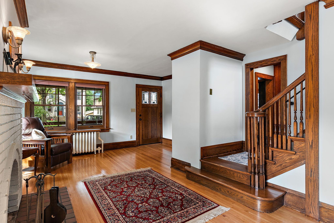
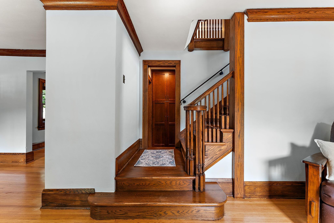
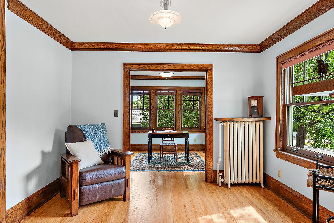
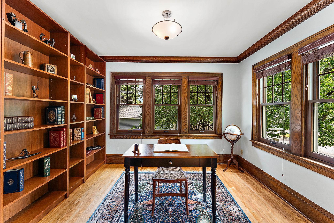
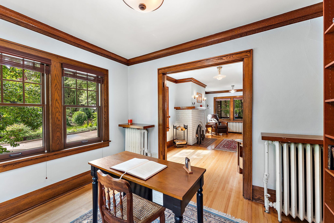
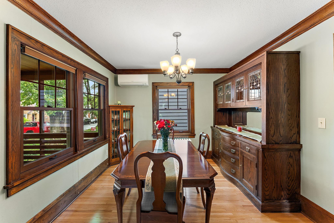
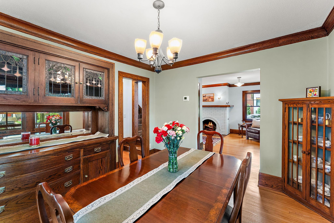
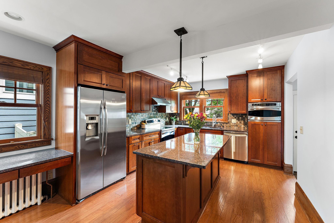
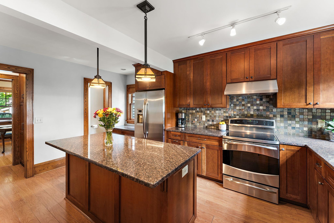
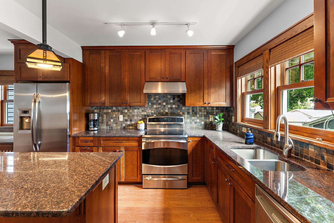
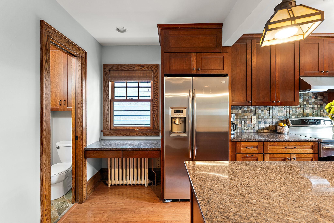
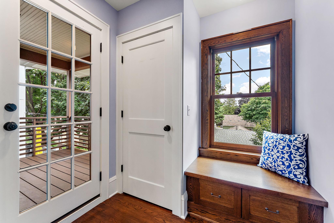
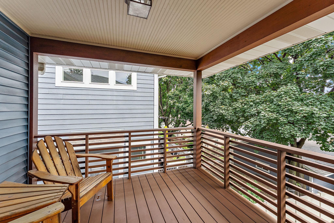
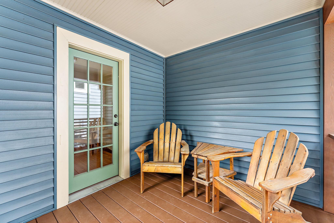
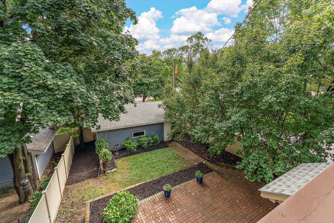
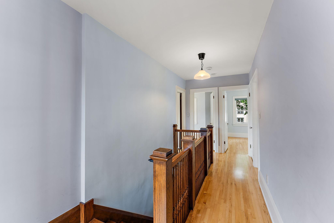
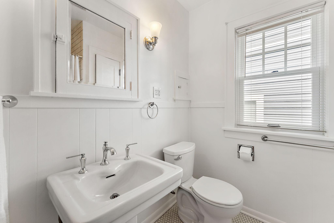
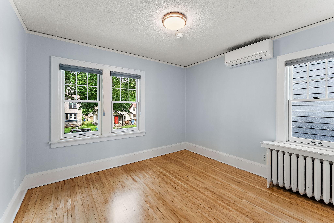
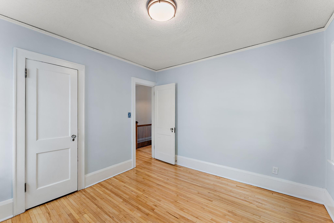
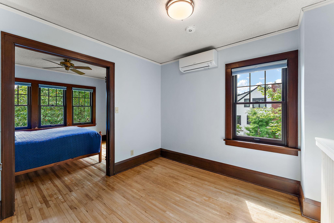
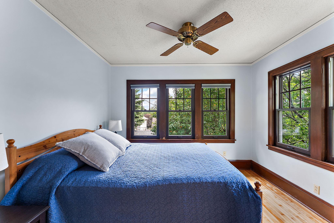
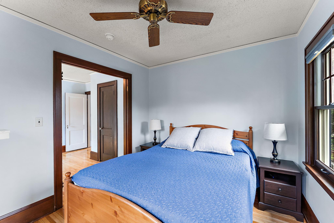
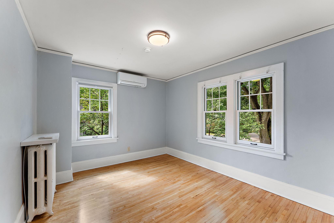
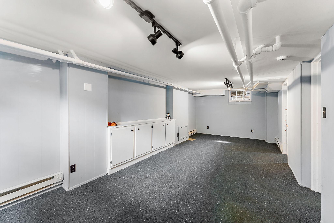
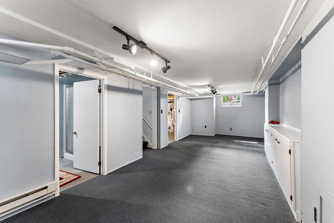
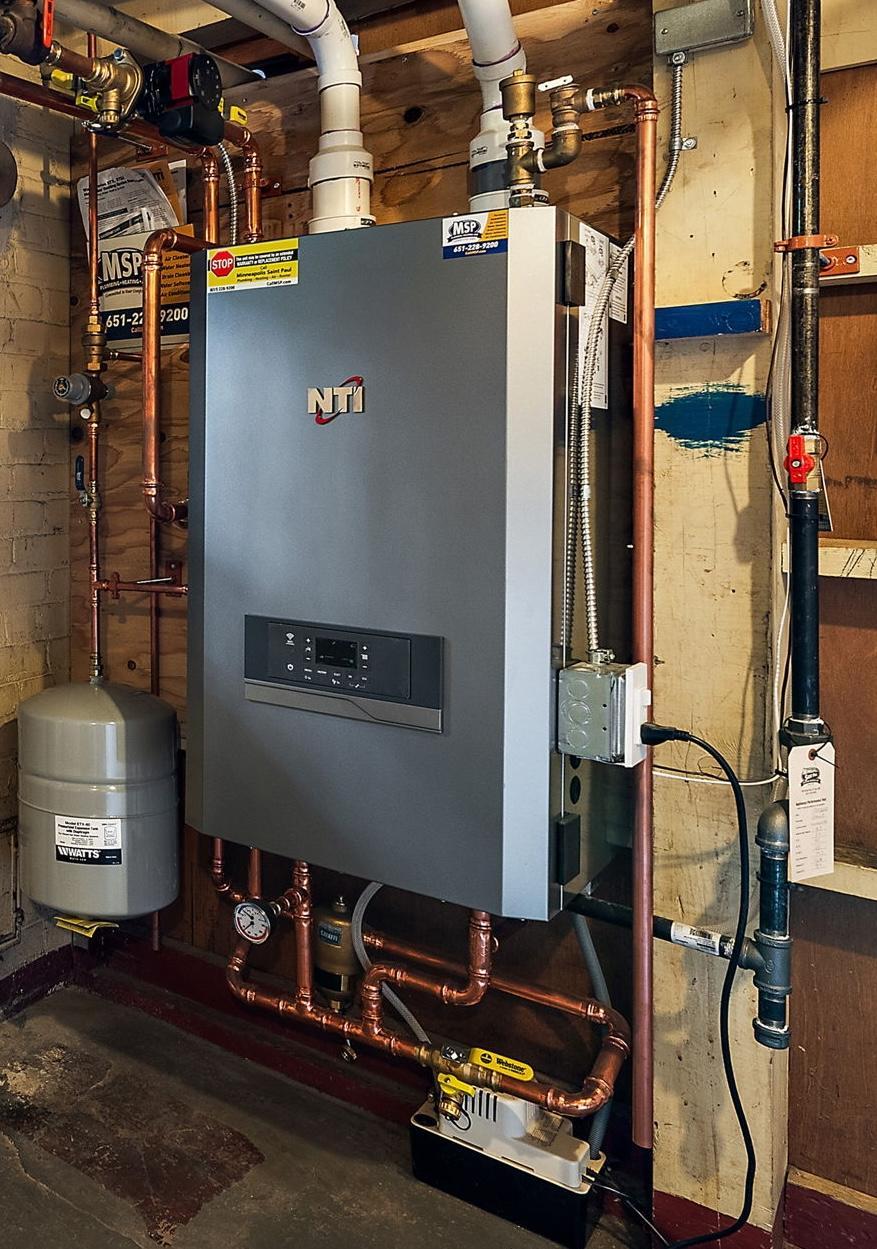
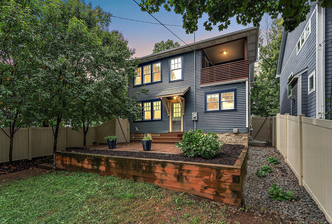
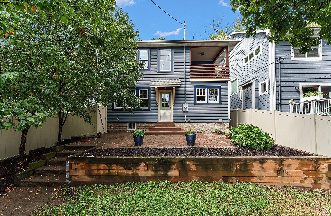
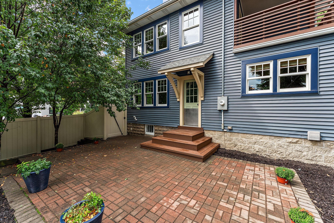
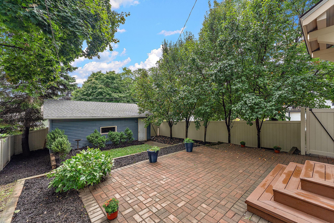
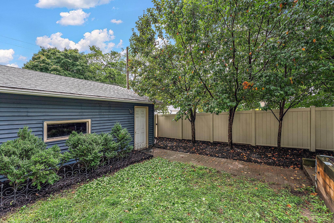
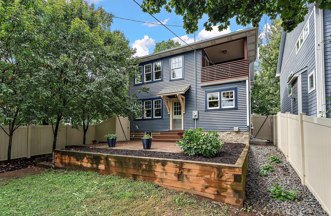
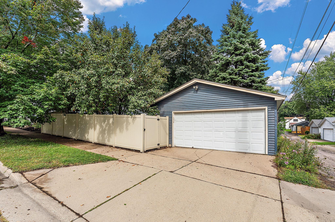
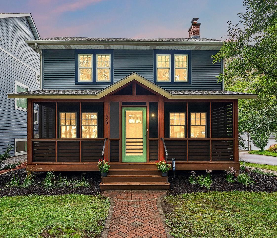
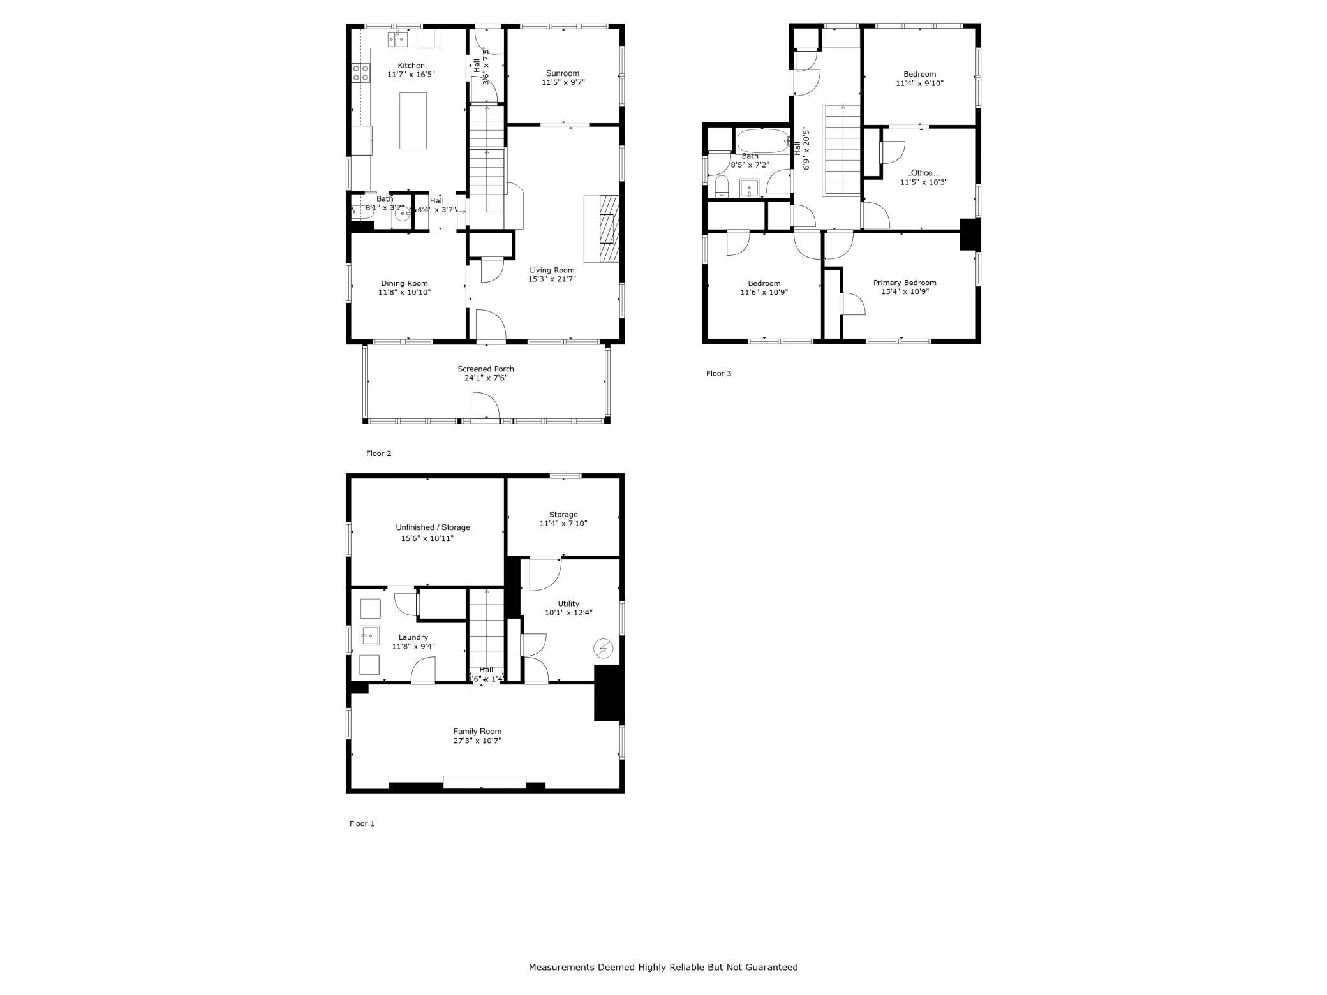
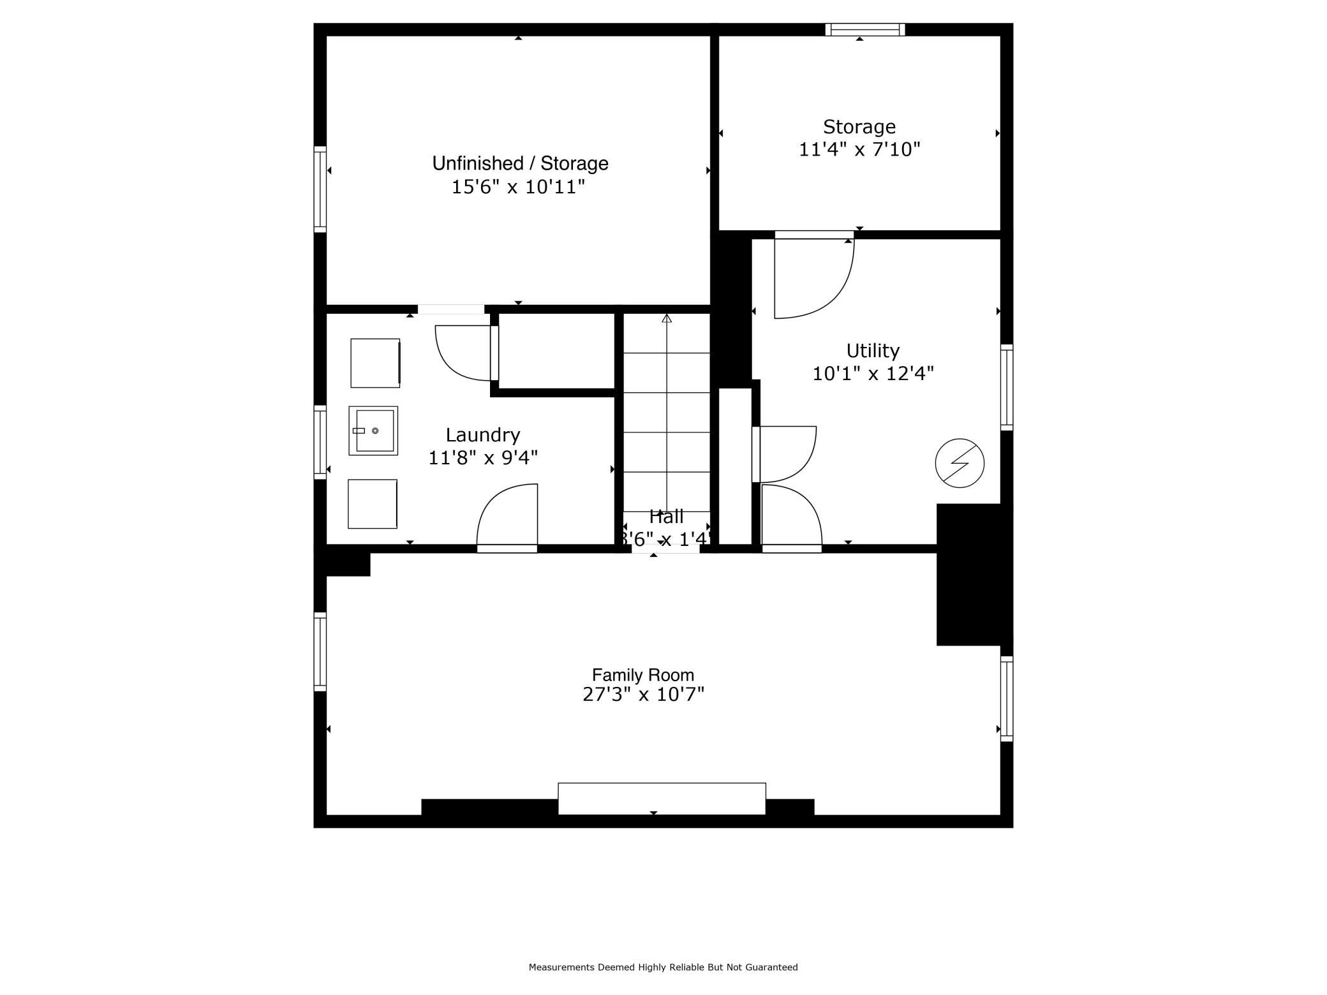
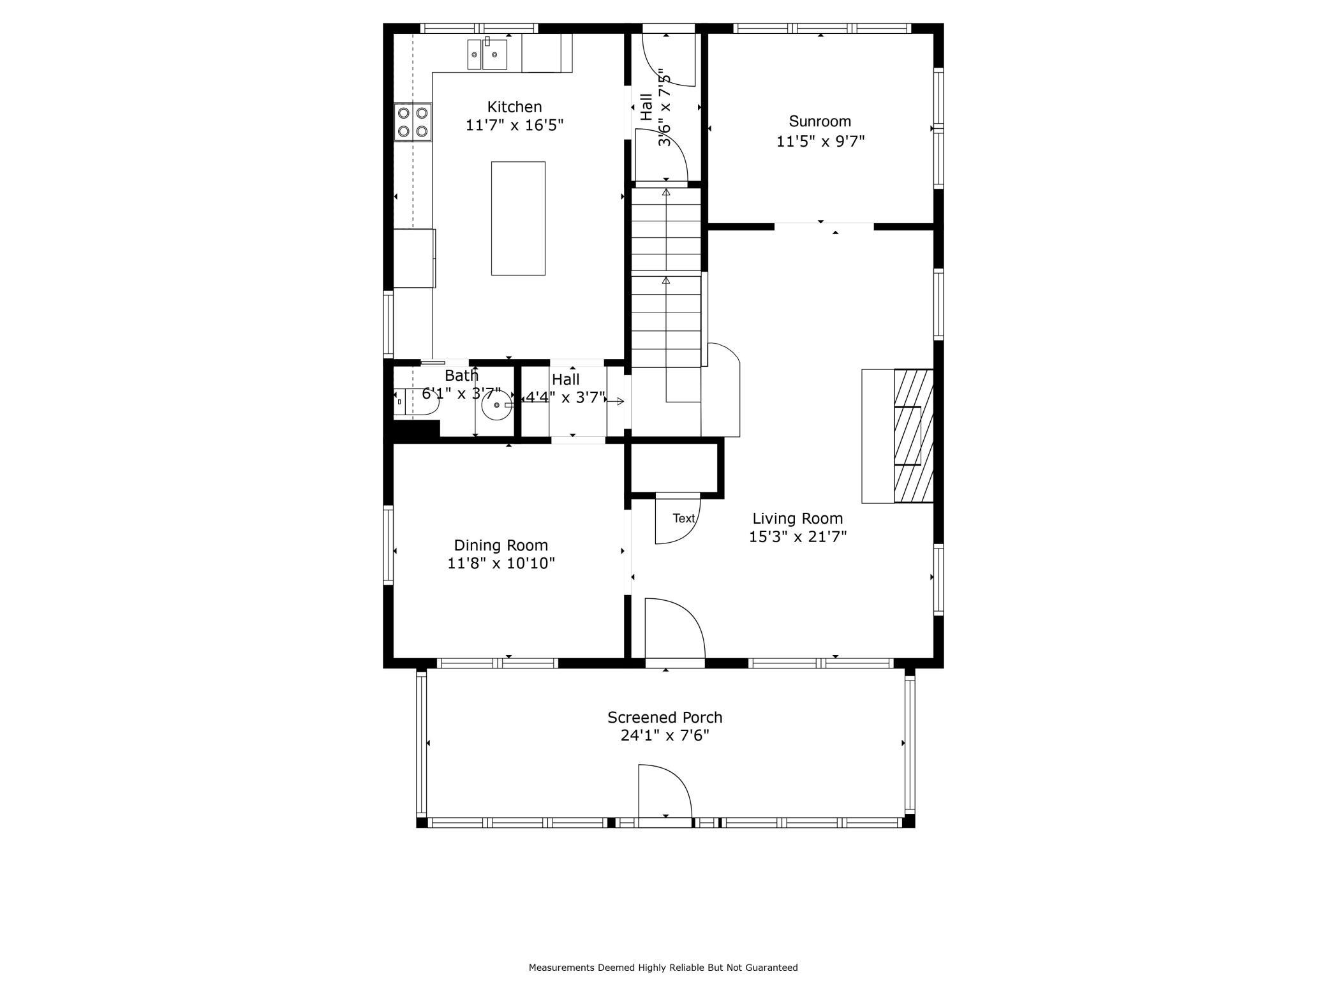
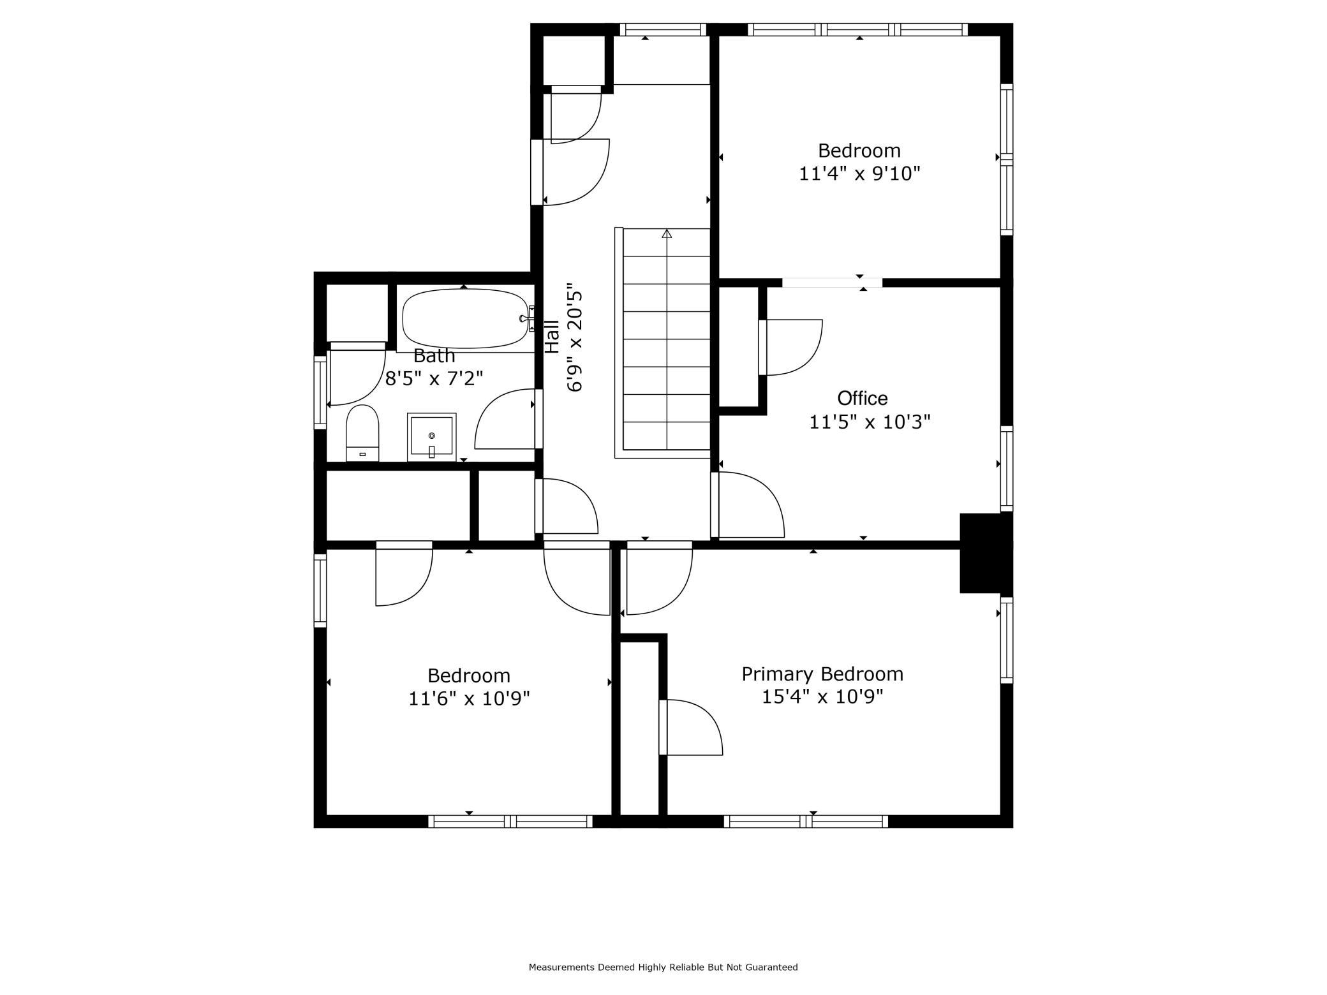
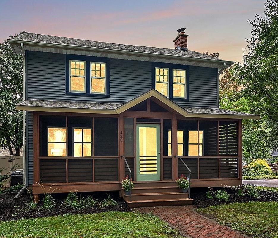
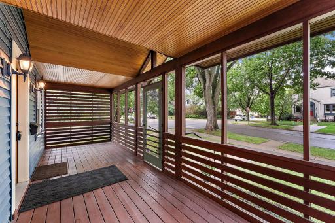
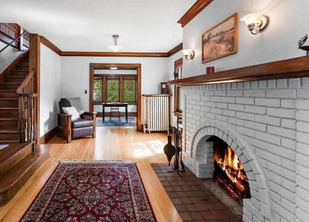
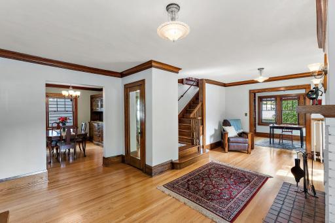
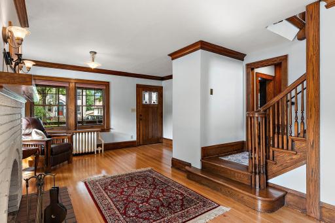
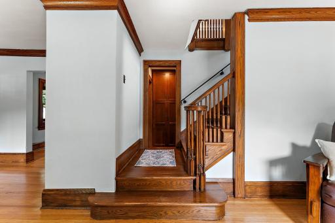
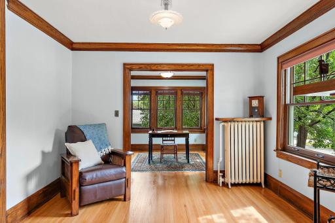
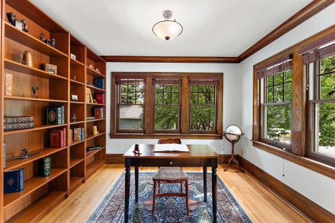
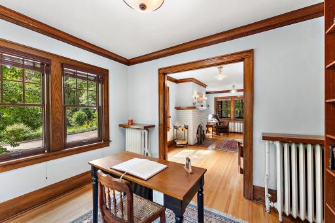
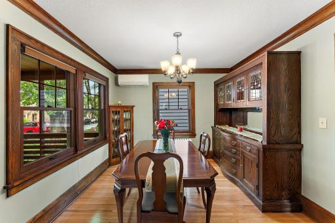
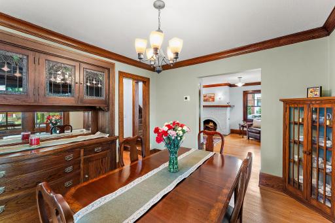
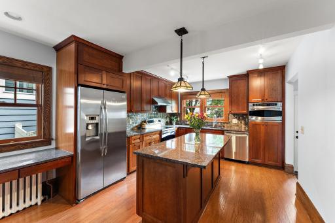
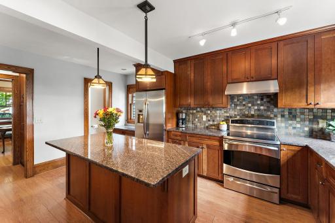
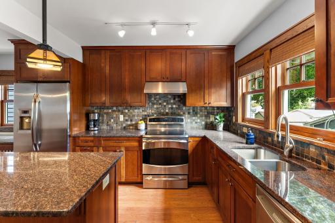
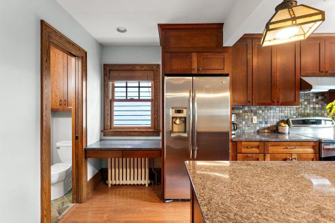
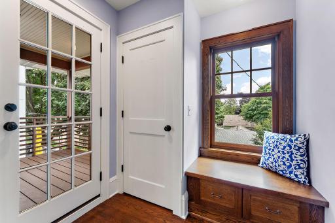
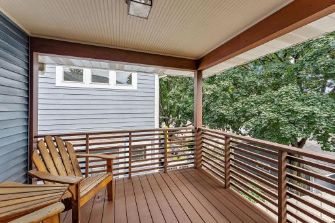
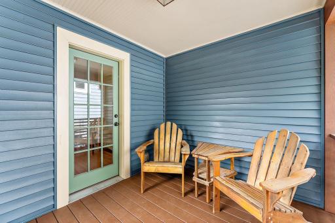
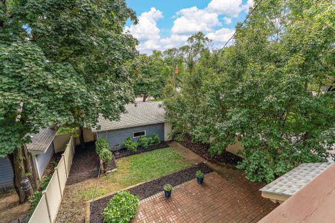
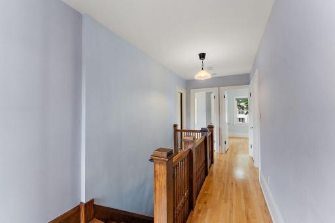
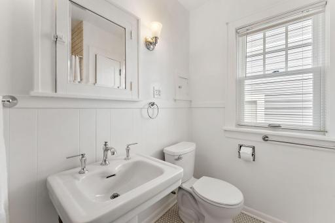
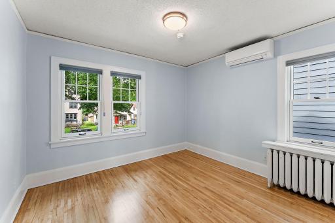
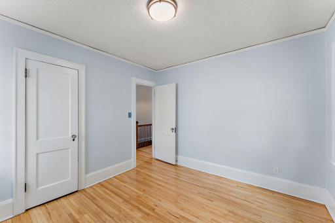
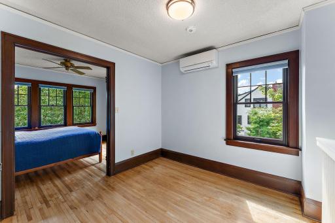
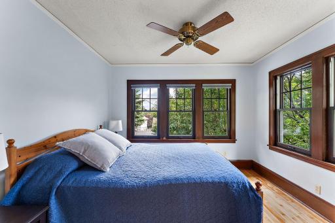
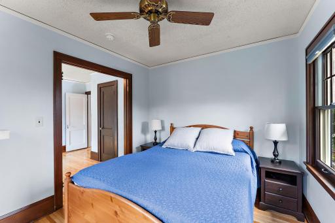
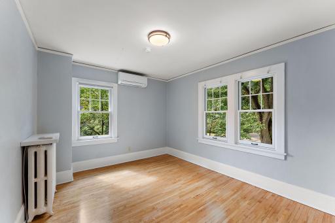
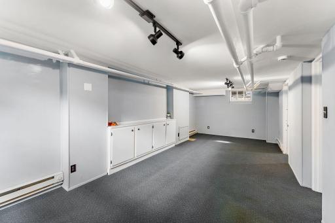
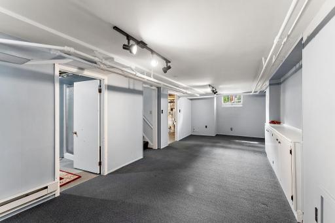
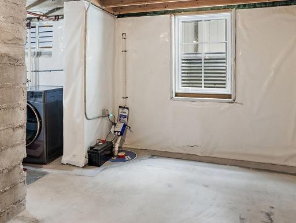
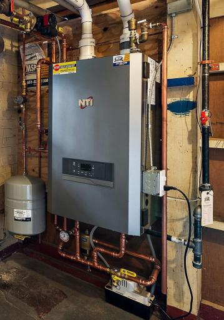
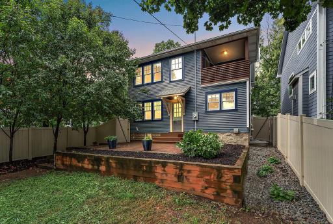
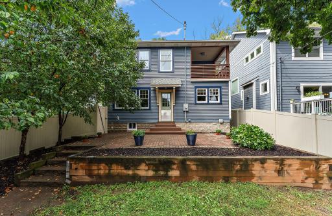
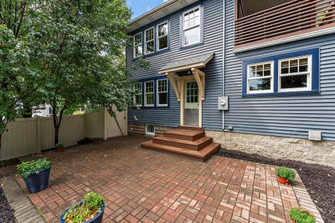
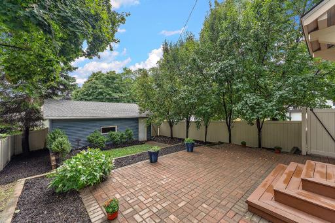
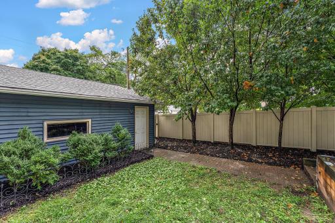
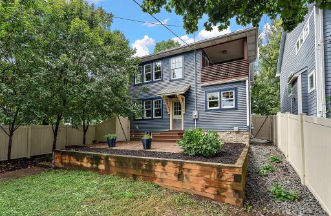
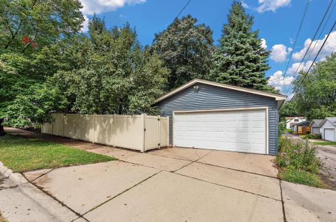
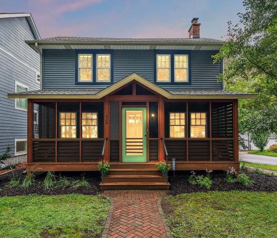
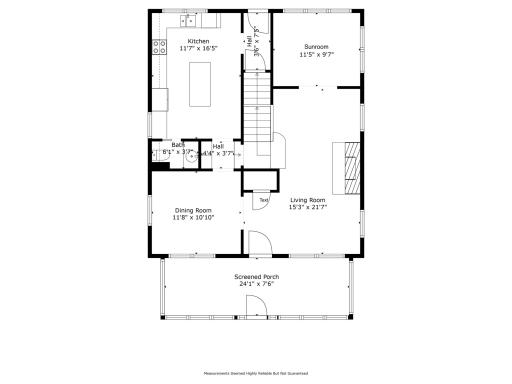
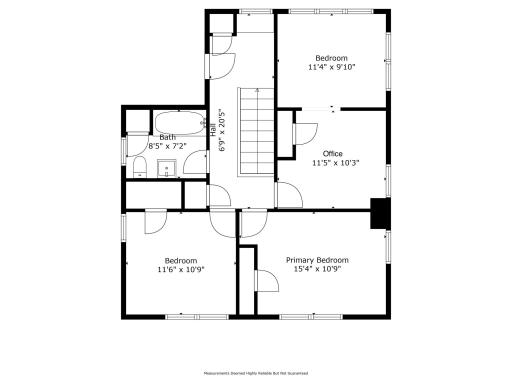
***Offer received. All OFFERS DUE by Saturday, Sept. 6 at 5pm. Located on an inviting and quiet street in St. Paul's Mac-Groveland neighborhood, this modern and updated two-story English colonial will evoke goosebumps the moment you enter. Approach the professionally-designed fully-screened front porch, added to spice up the flat front look of the traditional colonial and bring true Mac-Grove style to this corner lot with a modern flair. As you walk inside, look up to view the gorgeous beadboard ceiling. What a great place to sit on a porch swing amidst a summer breeze, sipping a refreshing iced tea. As you enter the front door, you will awe at the stunning, pristine original woodwork (unpainted!) and freshly-refinished, vintage hardwood floors. Venture into the living room with a wood burning brick fireplace, a warm space which flows naturally into a back sunroom — the perfect spot for a home office or library with natural light aplenty. Note the high end, double-pane wood-framed Pella windows installed throughout the home (2021) and fresh paint in most rooms. Turn left as you enter the house to find a traditional formal dining room with an antique buffet, salvaged in all its historic glory (leaded glass with splashes of color) repurposed to perfectly accent a space calling out for family dinners, card games with friends, or holiday hosting. Make your way into the kitchen and be ready to be stunned. Expanded as part of a modern, three-level addition, you’ll marvel at the all the space, the cherry cabinets (solid wood!), the center island, and granite countertops. As a special bonus, note the cozy half bath off to the side, the ever-so-rare main floor bath lacking in so many homes of this era. Climb the center stairwell to find a second-floor, east-facing deck, the perfect spot to sip your morning coffee, grab a throw blanket and settle in with your favorite mystery novel. You’ll feel like you’re up among the trees! In addition to a full bath on the second level, you’ll discover three bedrooms with gleaming hardwood floors and each with windows on two sides for an abundance of natural light. The basement boasts a large family room, perfect for movie nights with loved ones, and a newer high-efficient boiler (2023). Ductless mini-splits provide an abundance of cooling throughout the upper levels. With a full maintenance-free privacy fence (2023), the backyard is a lovely oasis with large paver patio to grill delicacies with friends, or lounge in the sun (or shade!) with your earbuds in for soothing music and a peaceful nap. You can store all your summer patio furniture in the oversized two-car garage, a much-sought-after luxury in Macalester-Groveland. The home’s maintenance-free siding and newer roof (2023) will make for years of worry-free living. Easily stroll to a number of local parks for recreation, coffee shops and dining. No need to drive your car — this is a famously walkable neighborhood! You’ll be just mere blocks from Snelling, Randolph, St. Clair, and Grand Avenues, lined with local shops and eateries catering to a multitude of tastes. One block down, you’ll find a bikeway on Jefferson Avenue which can take you to the nearby Mississippi River to enjoy a sunset atop the bluffs. Don’t miss your chance to live in the rich warmth of this gorgeous, lovingly-cared-for home on a cute and quiet street in one of the Twin Cities most beloved neighborhoods. Book your showing today!
Details
Maps
Contract Information
Status: Closed
Off Market Date: 2025-09-06
Contingency: None
Current Price: $535,000
Closed Date: 2025-10-07
Original List Price: 535000
Sales Close Price: 535000
ListPrice: 535000
List Date: 2025-08-31
Owner is an Agent?: No
Auction?: No
General Property Information
Common Wall: No
Lot Measurement: Acres
Manufactured Home?: No
Multiple PIDs?: No
New Development: No
Number of Fireplaces: 1
Waterfront YN: No
Year Built: 1925
Yearly/Seasonal: Yearly
Zoning: Residential-Single Family
Bedrooms: 3
Baths Total: 2
Bath Full: 1
Bath Half: 1
Main Floor Total SqFt: 913
Above Grd Total SqFt: 1736
Below Grd Total SqFt: 913
Total SqFt: 2649
Total Finished Sqft: 2016.00
FireplaceYN: Yes
Style: (SF) Single Family
Foundation Size: 913
Garage Stalls: 2
Lot Dimensions: 40 X 128
Acres: 0.11
Assessment Pending: No
Assessments
Tax With Assessments: 9008
Basement
Foundation Dimensions: 28X32
Building Information
Finished SqFt Above Ground: 1736
Finished SqFt Below Ground: 280
Lease Details
Land Leased: Not Applicable
Miscellaneous Information
DP Resource: Yes
Homestead: Yes
Ownership
Fractional Ownership: No
Parking Characteristics
Garage Dimensions: 18X24
Garage Door Height: 7
Garage Door Width: 15
Garage Square Feet: 448
Location Tax and Other Information
House Number: 420
Street Name: Warwick
Street Suffix: Street
Postal City: Saint Paul
County: Ramsey
State: MN
Zip Code: 55105
Property Features
Accessible: None
Air Conditioning: Ductless
Amenities Unit: Ceiling Fan(s); Deck; Hardwood Floors; Kitchen Center Island; Kitchen Window; Natural Woodwork; Patio; Porch; Sun Room
Appliances: Dishwasher; Dryer; Microwave; Range; Refrigerator; Washer
Basement: Full
Bath Description: Main Floor 1/2 Bath; Upper Level Full Bath
Construction Materials: Frame
Construction Status: Previously Owned
Dining Room Description: Separate/Formal Dining Room
Electric: 150 Amp Service; Circuit Breakers
Existing Financing: Conventional
Exterior: Vinyl
Family Room Characteristics: Lower Level; Main Level
Fencing: Vinyl
Financing Terms: Conventional
Fireplace Characteristics: Living Room; Wood Burning
Foundation: Concrete Block; Stone
Fuel: Natural Gas
Heating: Boiler; Hot Water
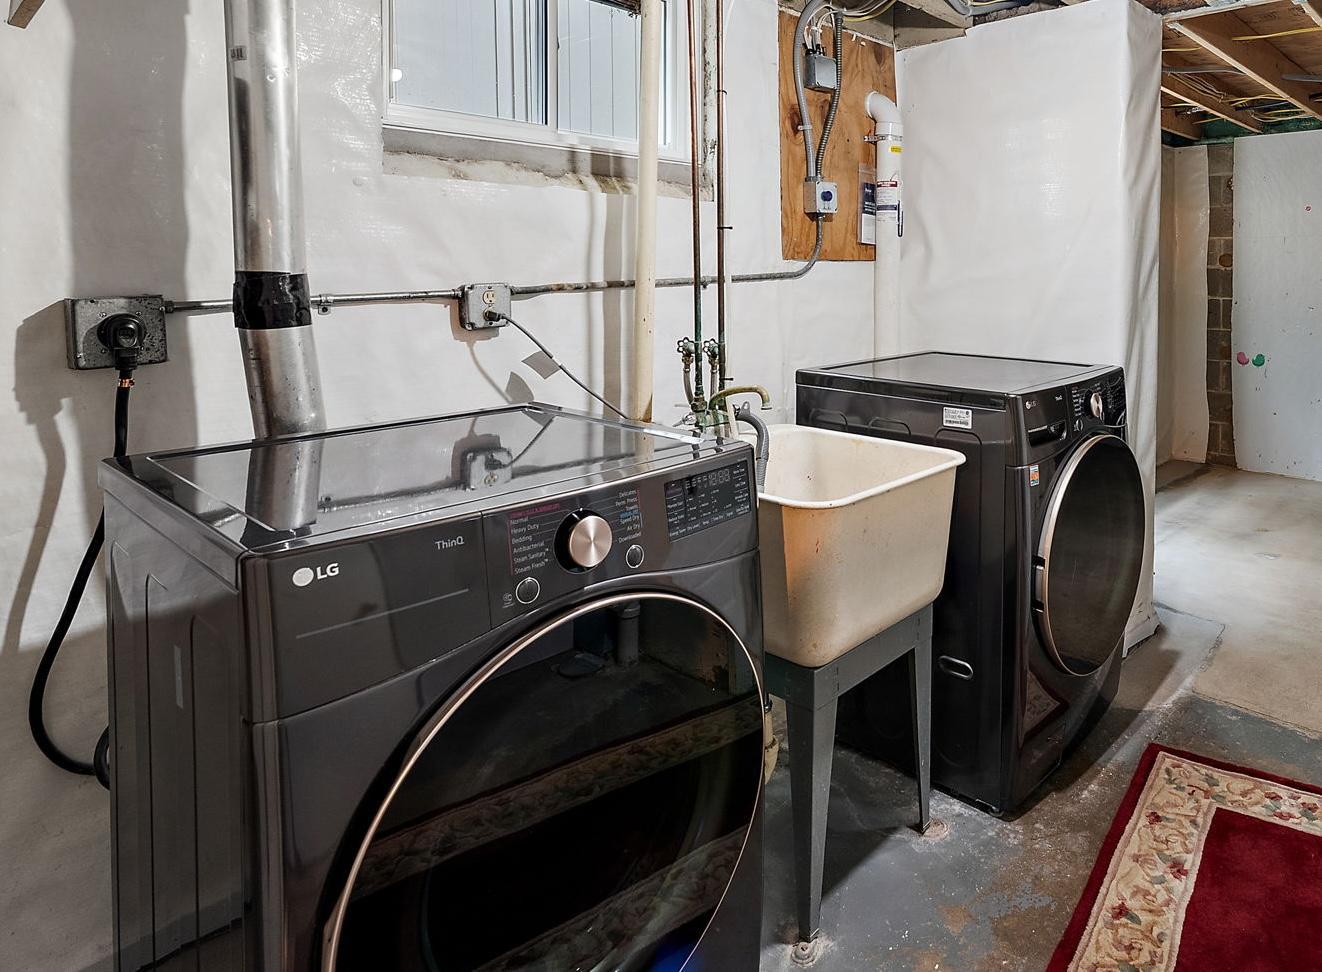
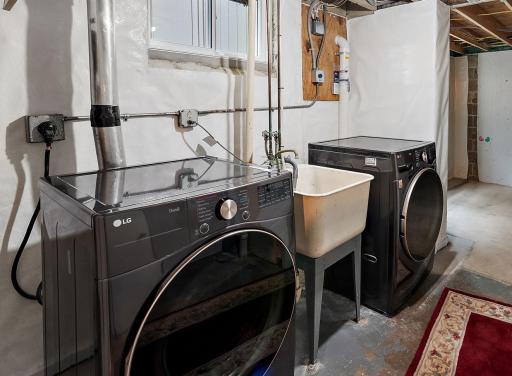
Laundry: In Basement
Lock Box Type: Combo
Lot Description: Corner Lot
Parking Characteristics: Garage Door Opener
Road Frontage: City Street
Roof: Asphalt Shingles
Sellers Terms: Cash; Conventional; FHA; VA
Sewer: City Sewer/Connected
Special Search: 3 BR on One Level
Stories: Two
Water: City Water/Connected
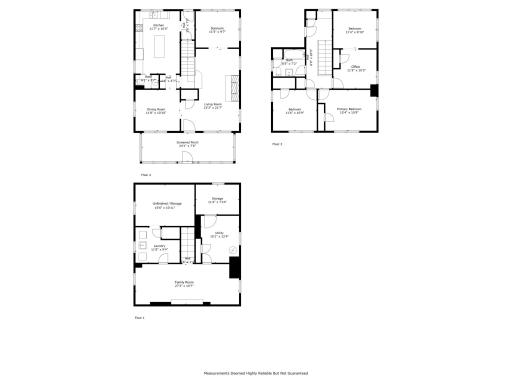
Room Information
| Room Name | Dimensions | Level |
| Deck | 10x9 | Upper |
| Dining Room | 12 x 11 | Main |
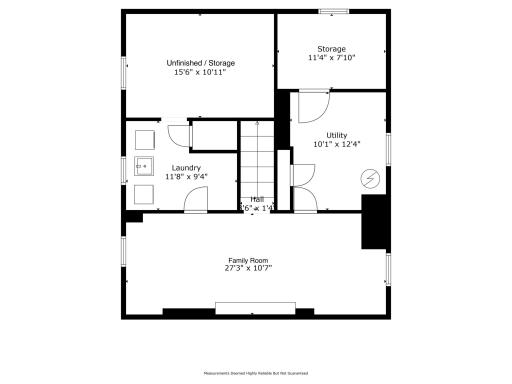
| Family Room | 27 x 11 | Basement |
| First (1st) Bedroom | 11x10 | Upper |
| Kitchen | 12X17 | Main |
| Laundry | 12X9 | Basement |
| Living Room | 22 x 11 | Main |
| Office | 12X10 | Upper |
| Screened Porch | 25x8 | Main |
| Second (2nd) Bedroom | 15X11 | Upper |
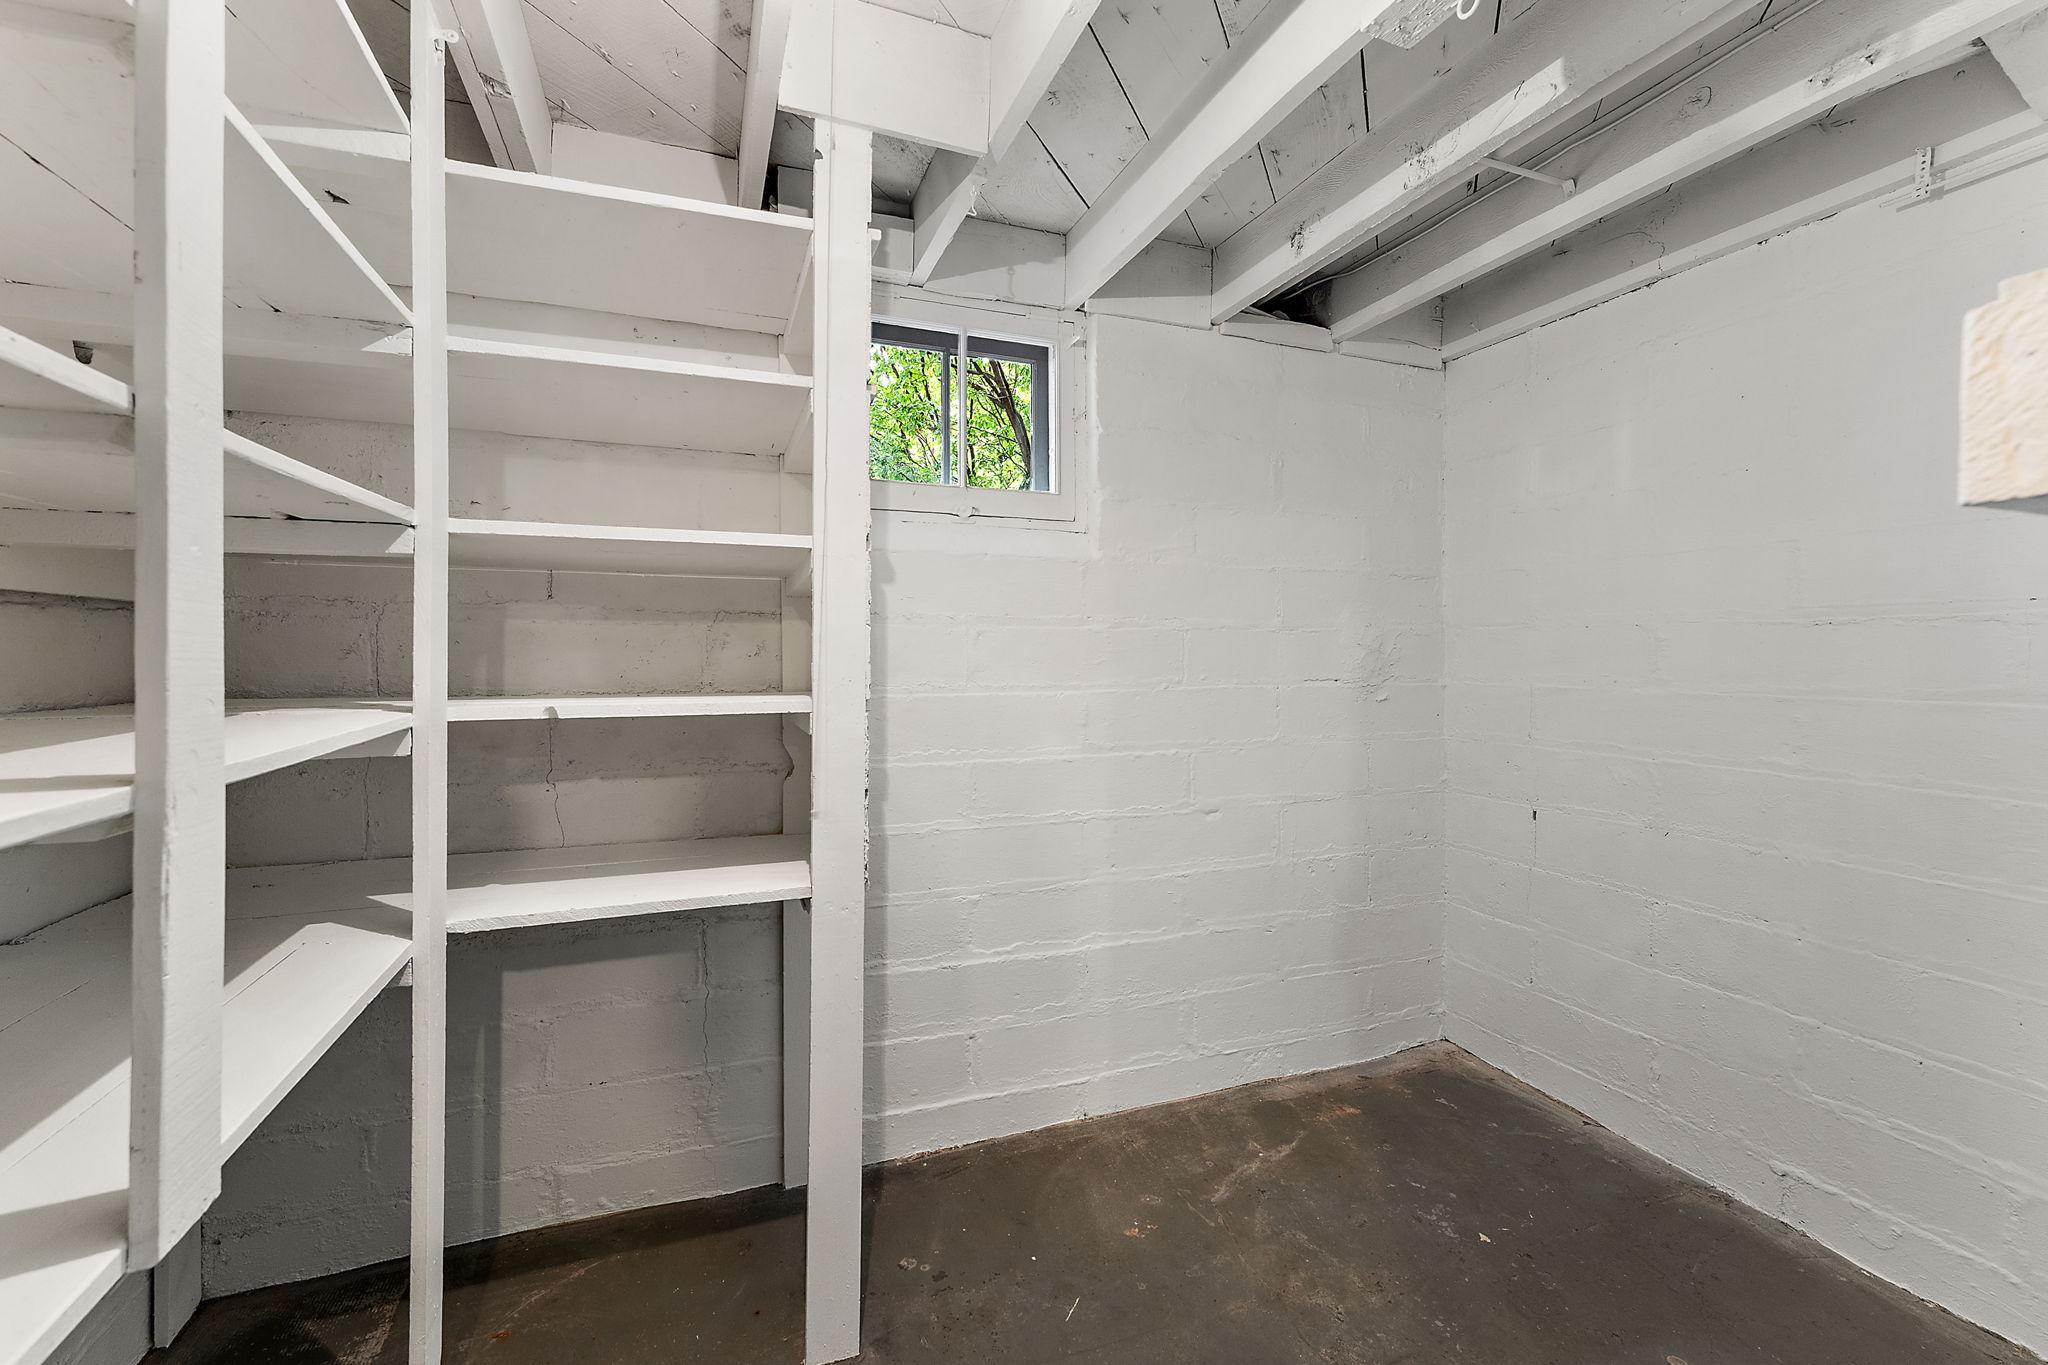
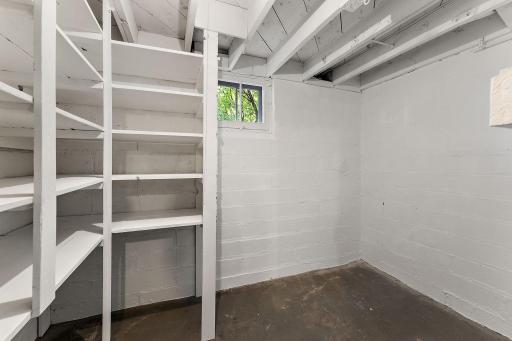
| Storage Room | 11x8 | Basement |
| Sun Room | 11X11 | Main |
| Third (3rd) Bedroom | 12X11 | Upper |
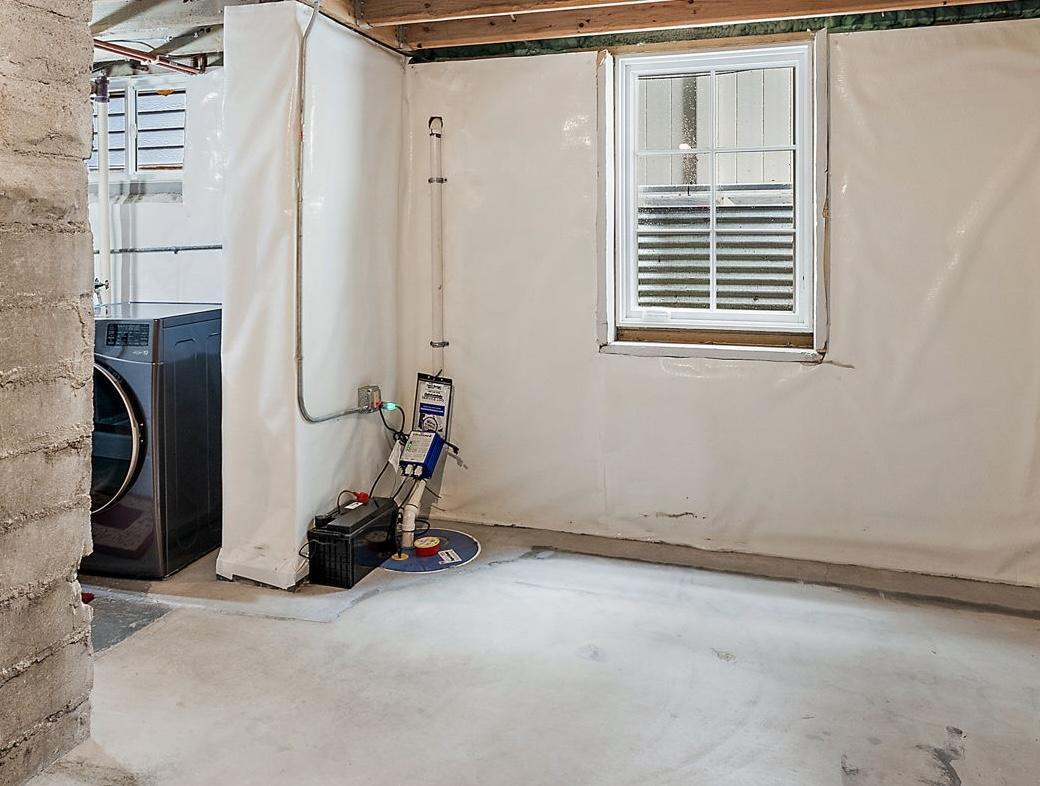
| Unfinished | 15x10 | Basement |

Listing Office: BRIX Real Estate
Last Updated: October - 09 - 2026
The data relating to real estate for sale on this web site comes in part from the Broker Reciprocity SM Program of the Regional Multiple Listing Service of Minnesota, Inc. The information provided is deemed reliable but not guaranteed. Properties subject to prior sale, change or withdrawal. ©2026 Regional Multiple Listing Service of Minnesota, Inc All rights reserved.