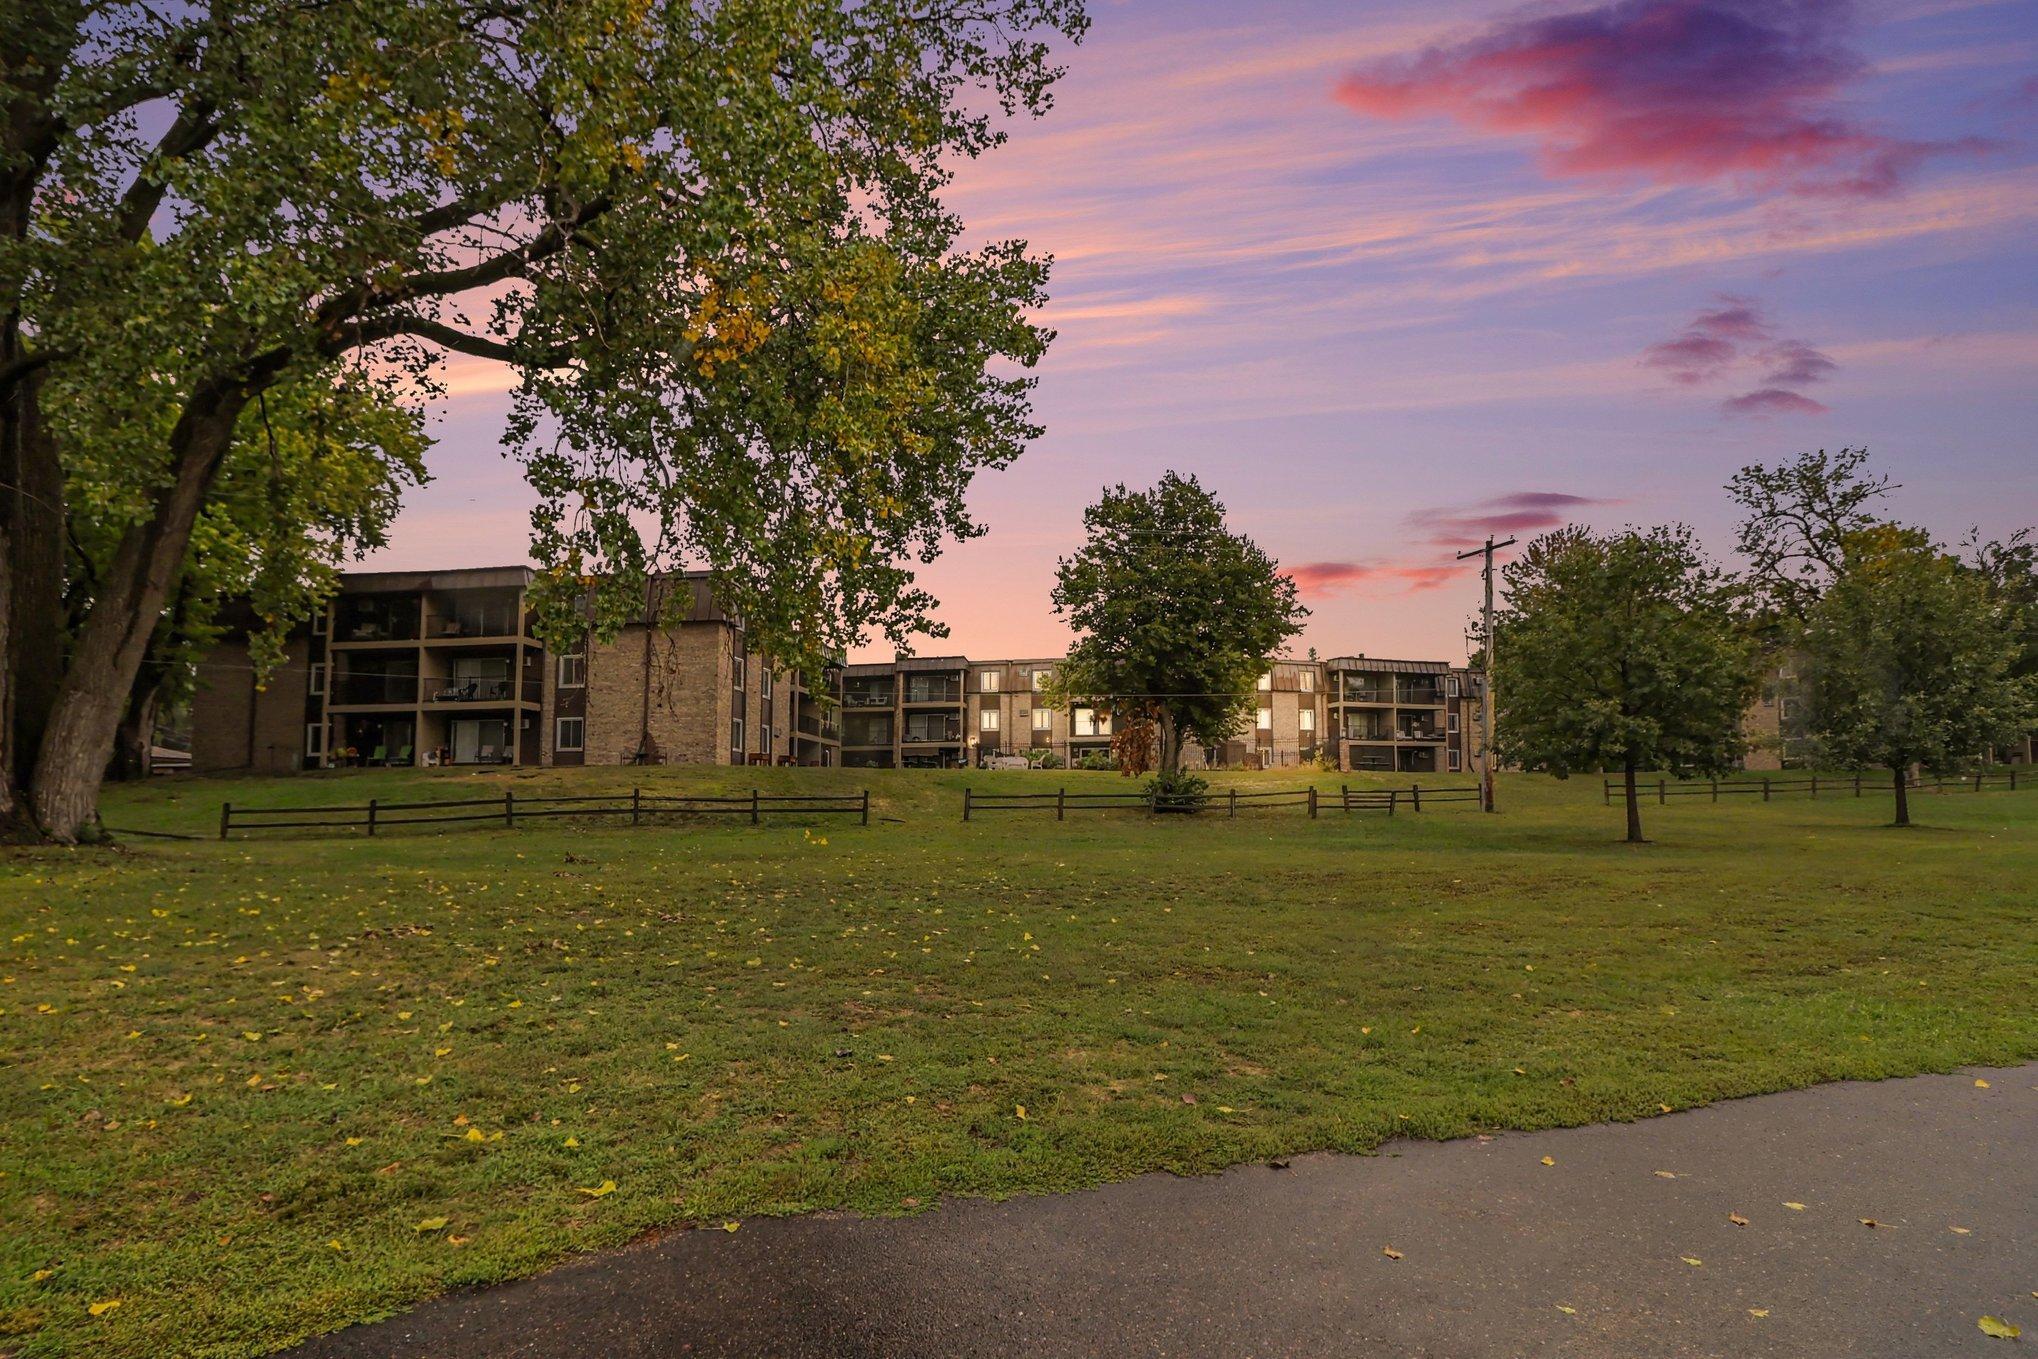
$80,000
Brooklyn Center, MN 55429
MLS# 7130910
Status: Coming Soon
2 beds | 2 baths | 1030 sqft
1 / 26
Open House (09/26/2026 - 1:00 pm - 3:00 pm)
Property Description
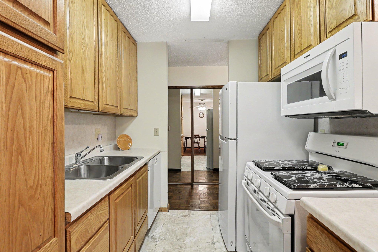
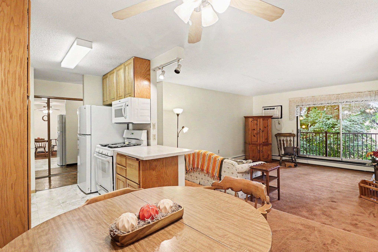
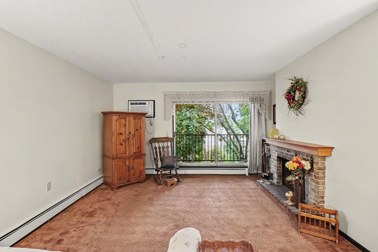
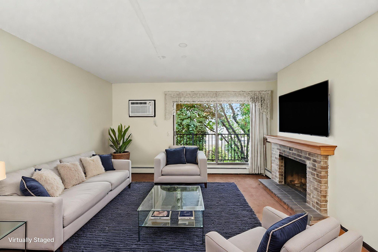
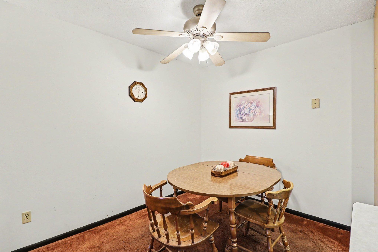
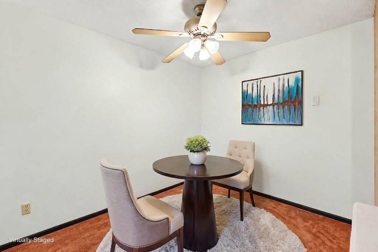
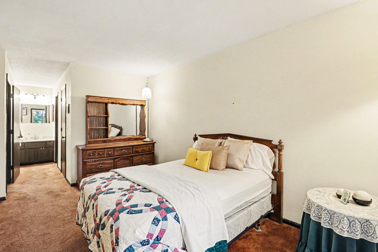
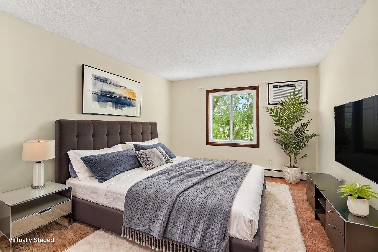
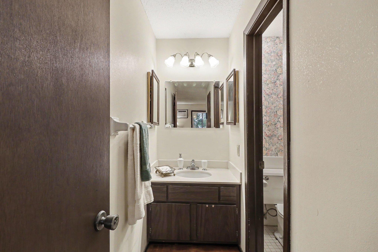
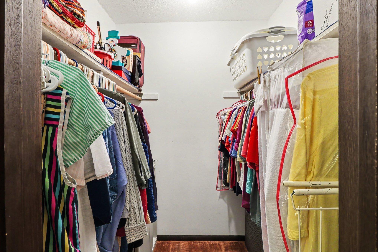
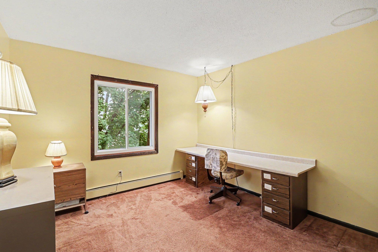
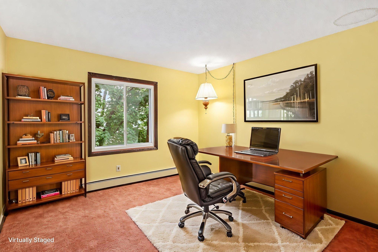
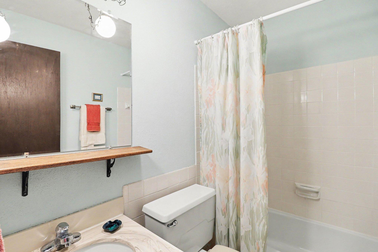
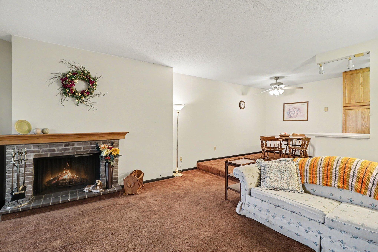
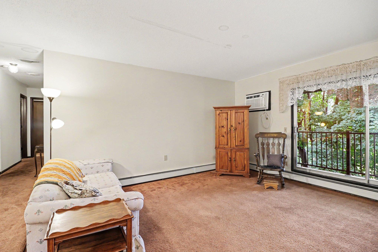
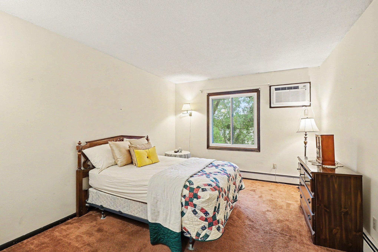
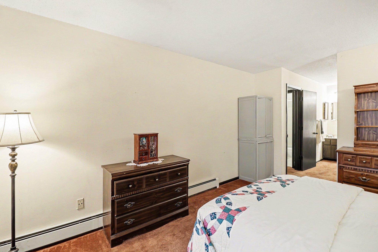
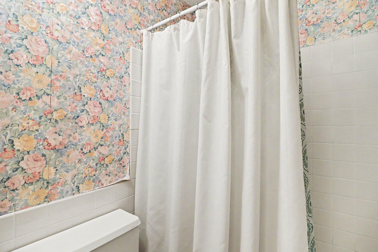
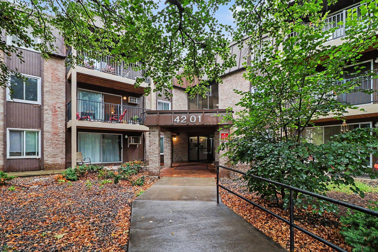
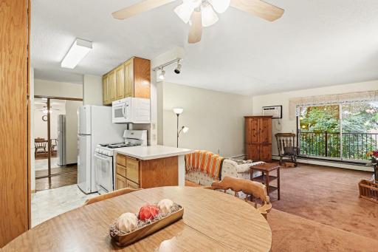
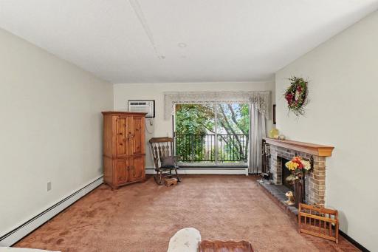
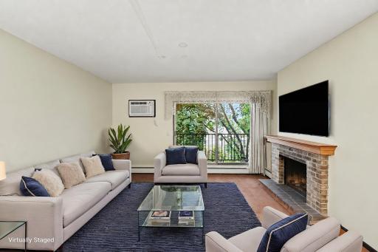
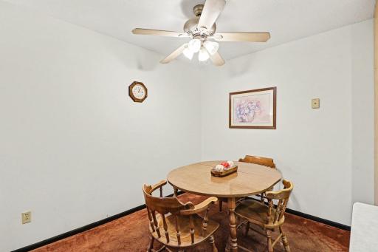
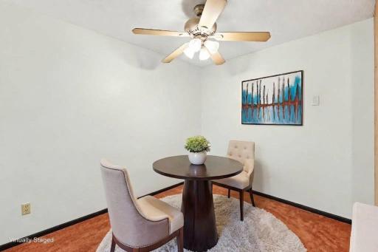
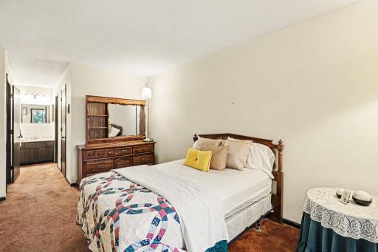
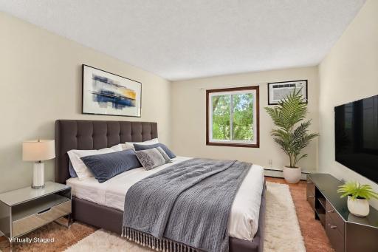
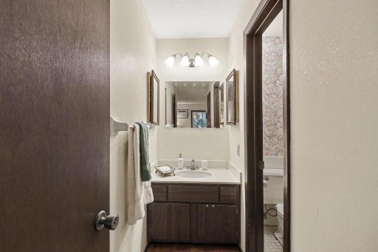
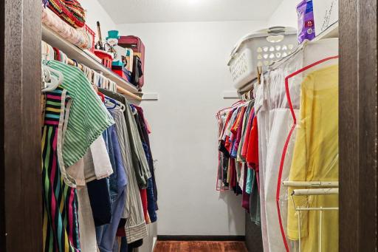
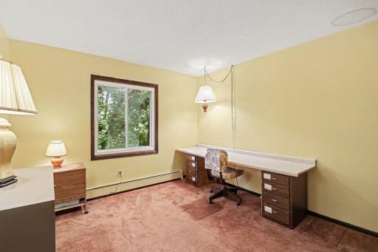
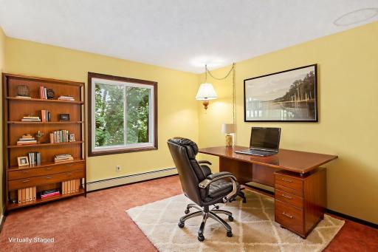
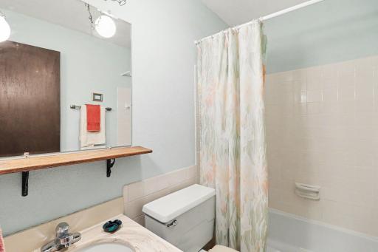
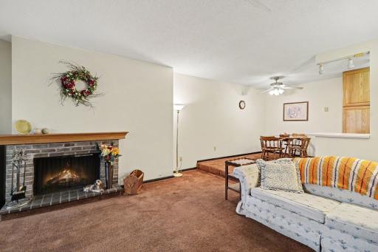
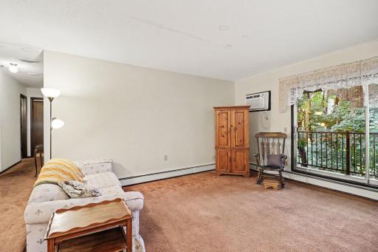
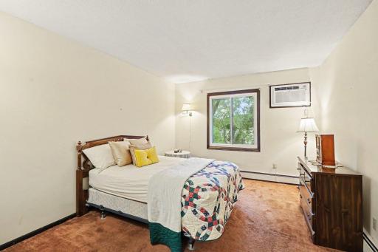
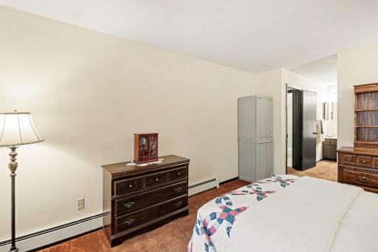
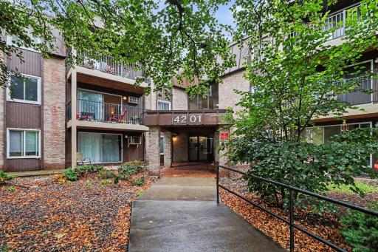
This spacious unit at 4201 Lakeside Ave N, Unit 307 is one-level, move-in ready and waiting for you to put your personal stamp on it. The large primary bedroom with walk-in closet and bathroom provides an owner’s suite. Plus, the HOA covers heat and water along with other HOA amenities. While it may show its classic character, this home is clean, livable, and ready for everyday life — the perfect canvas for your vision. The included virtually staged photos give you a preview of the possibilities — cozy living spaces and modern finishes that are just updates away. Picture it: fresh paint, new carpet, and a freshly painted ceiling will completely transform this space. Whether you're looking to move in right away or put your own inspired touches on every room, this property can offer value. Conveniently located in Brooklyn Center, this home places you close to all the shopping, dining, and amenities the Twin Cities have to offer. Don't let this opportunity pass you by — schedule your private showing today!
Details
Maps
Documents
Contract Information
Owner is an Agent?: No
Auction?: No
Status: Coming Soon
Contingency: None
Current Price: $80,000
Original List Price: 80000
ListPrice: 80000
List Date: 2026-09-23
Office/Member Info
Association: SPAAR
General Property Information
Assoc Mgmt Co. Phone #: 952-277-2700
Association Fee Frequency: Monthly
Association Mgmt Co. Name: First Service Residential
Common Wall: Yes
Lot Measurement: Acres
Manufactured Home?: No
Multiple PIDs?: No
New Development: No
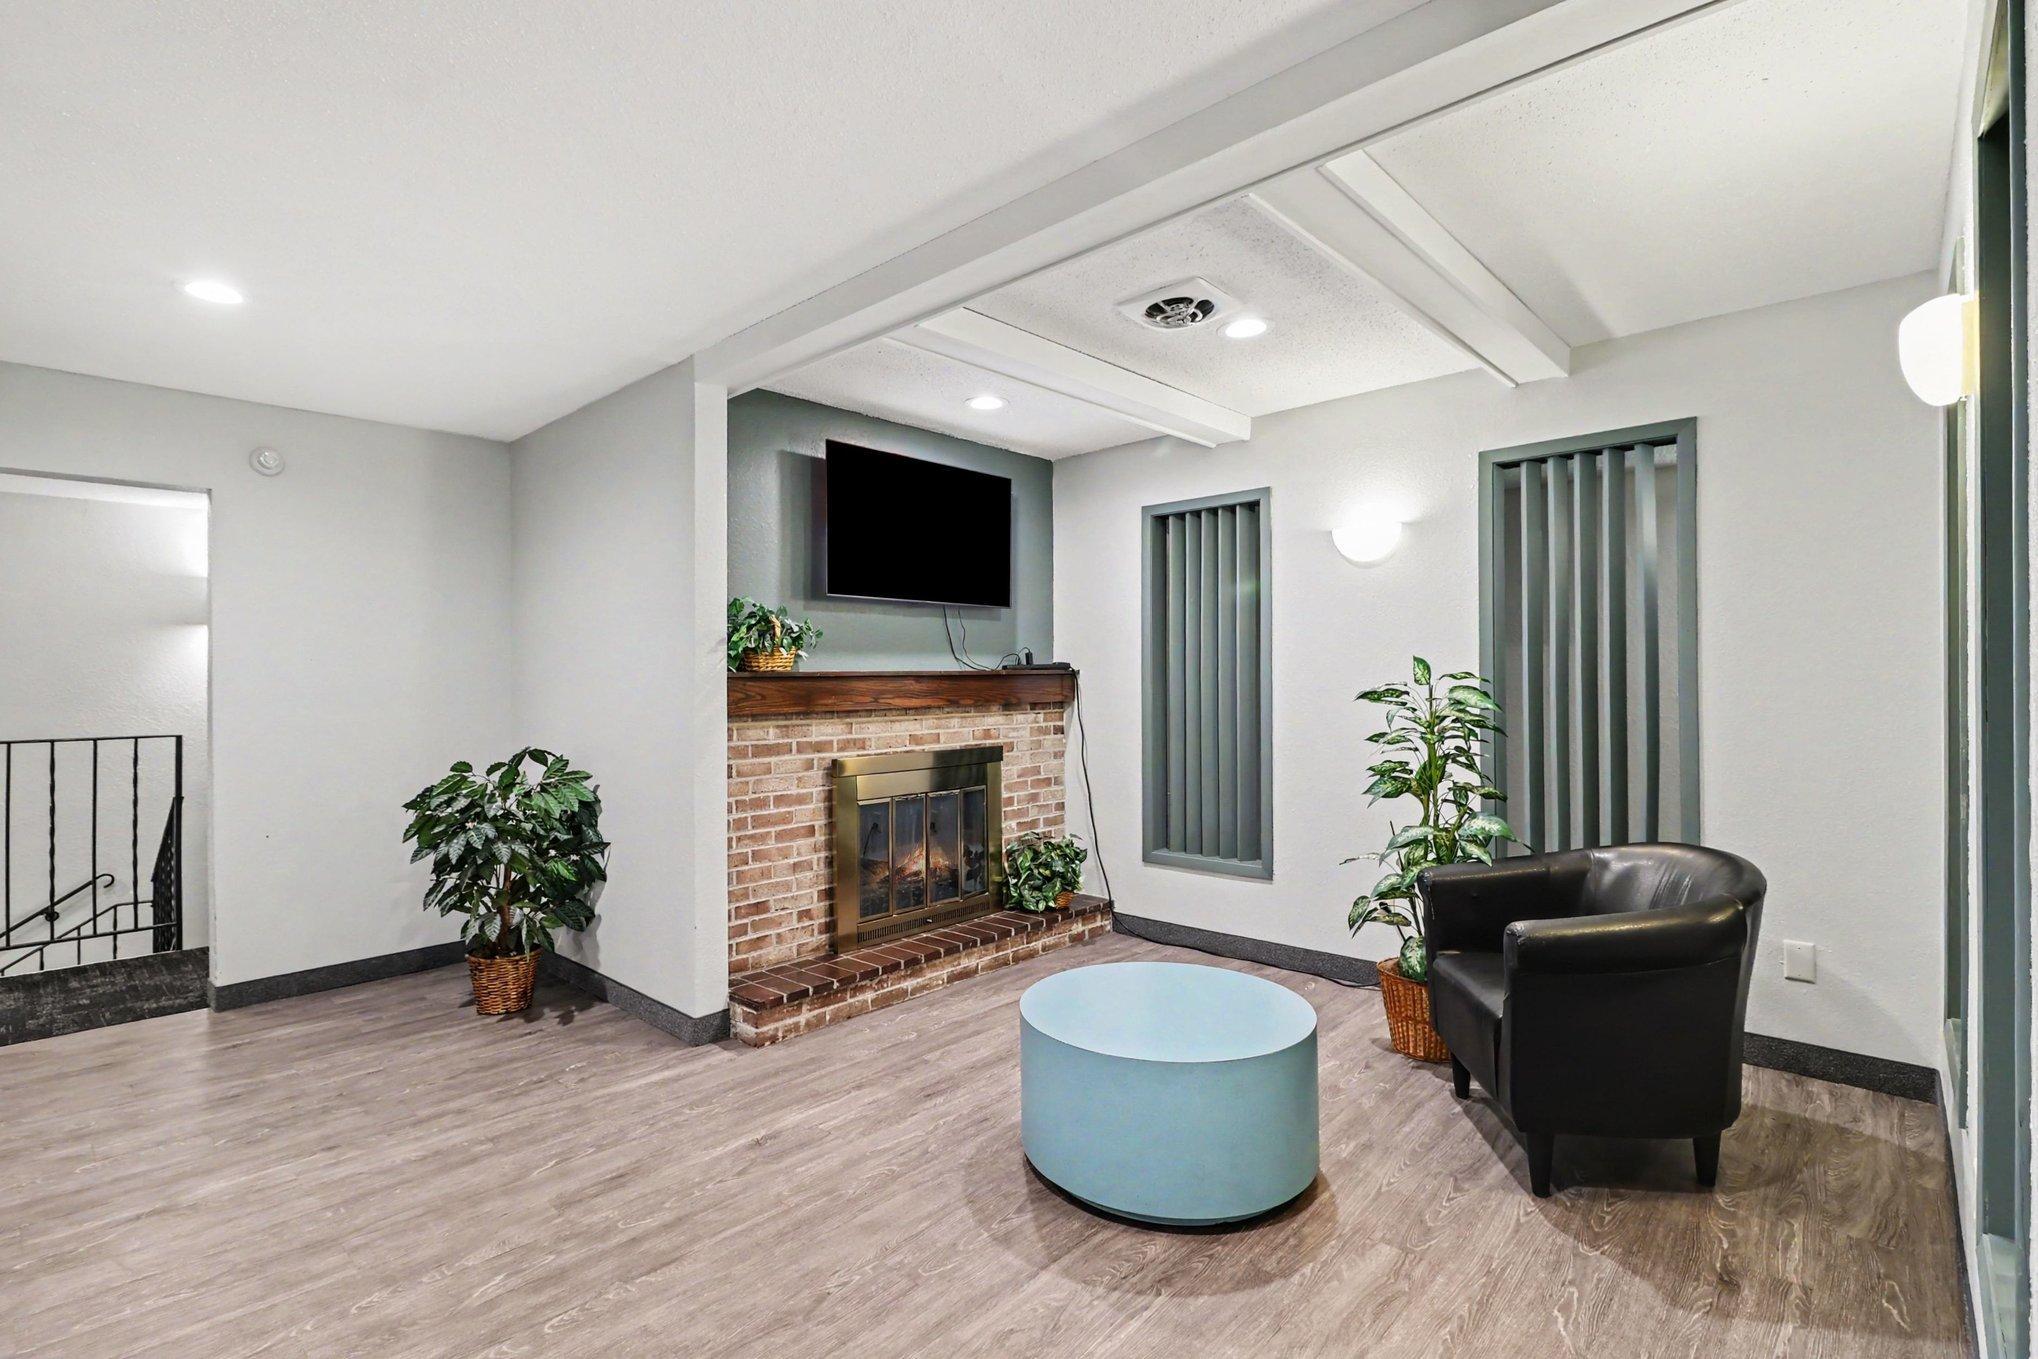
Number of Fireplaces: 1
Other Parking Spaces: 0
Waterfront YN: No
Year Built: 1971
Yearly/Seasonal: Yearly
Zoning: Residential-Multi-Family
Lot Dimensions: Common
Acres: 5.11
Bath Three Quarters: 0
Bath Half: 0
Bath Quarter: 0
Main Floor Total SqFt: 1030
Above Grd Total SqFt: 1030
Below Grd Total SqFt: 0
Total SqFt: 1030
Total Finished Sqft: 1030.00
FireplaceYN: Yes
Foundation Size: 1030
Style: (CC) Low Rise (3- Levels)
Garage Stalls: 1
Power Company: Xcel Energy
Association Fee: 635
Assessment Pending: No
Bedrooms: 2
Baths Total: 2
Bath Full: 2
Location, Tax and Other Information
AssocFeeYN: Yes
Legal Description: CONDO NO 0212 THE BEACH CONDOMINIUM APT NO 307
Listing City: Brooklyn Center
Map Page: 92
Municipality: Brooklyn Center
School District: Robbinsdale
School District Phone: 763-504-8000
County Abbreviation: 307
Zip Plus 4: 3823
Property ID Number: 1011821320160
Tax Year: 2026
Tax Amount: 1296
In Foreclosure?: No
Potential Short Sale?: No
Lender Owned?: No
Directions & Remarks
Public Remarks: This spacious unit at 4201 Lakeside Ave N, Unit 307 is one-level, move-in ready and waiting for you to put your personal stamp on it. The large primary bedroom with walk-in closet and bathroom provides an owner’s suite. Plus, the HOA covers heat and water along with other HOA amenities.
While it may show its classic character, this home is clean, livable, and ready for
everyday life — the perfect canvas for your vision.
The included virtually staged photos give you a preview of the possibilities — cozy living
spaces and modern finishes that are just updates away.
Picture it: fresh paint, new carpet, and a freshly painted ceiling will completely transform
this space.
Whether you're looking to move in right away or put your own inspired touches on every
room, this property can offer value. Conveniently located in Brooklyn Center, this home places you close to all the shopping, dining, and amenities the Twin Cities have to offer.
Don't let this opportunity pass you by — schedule your private showing today!
Directions: Highway 100 exit France Ave. Go West to Lake Breeze Ave N. Go Left at Lakeview Ave N. Left at Lakeside Ave N. Into the parking lot.
Accessible
None: 1
Air Conditioning
Wall Unit(s): 1
Amenities Shared
Common Laundry Facility: 1
Elevator(s): 1
Lobby: 1
Security Building: 1
Security Lights: 1
Amenities Unit
Ceiling Fan(s): 1
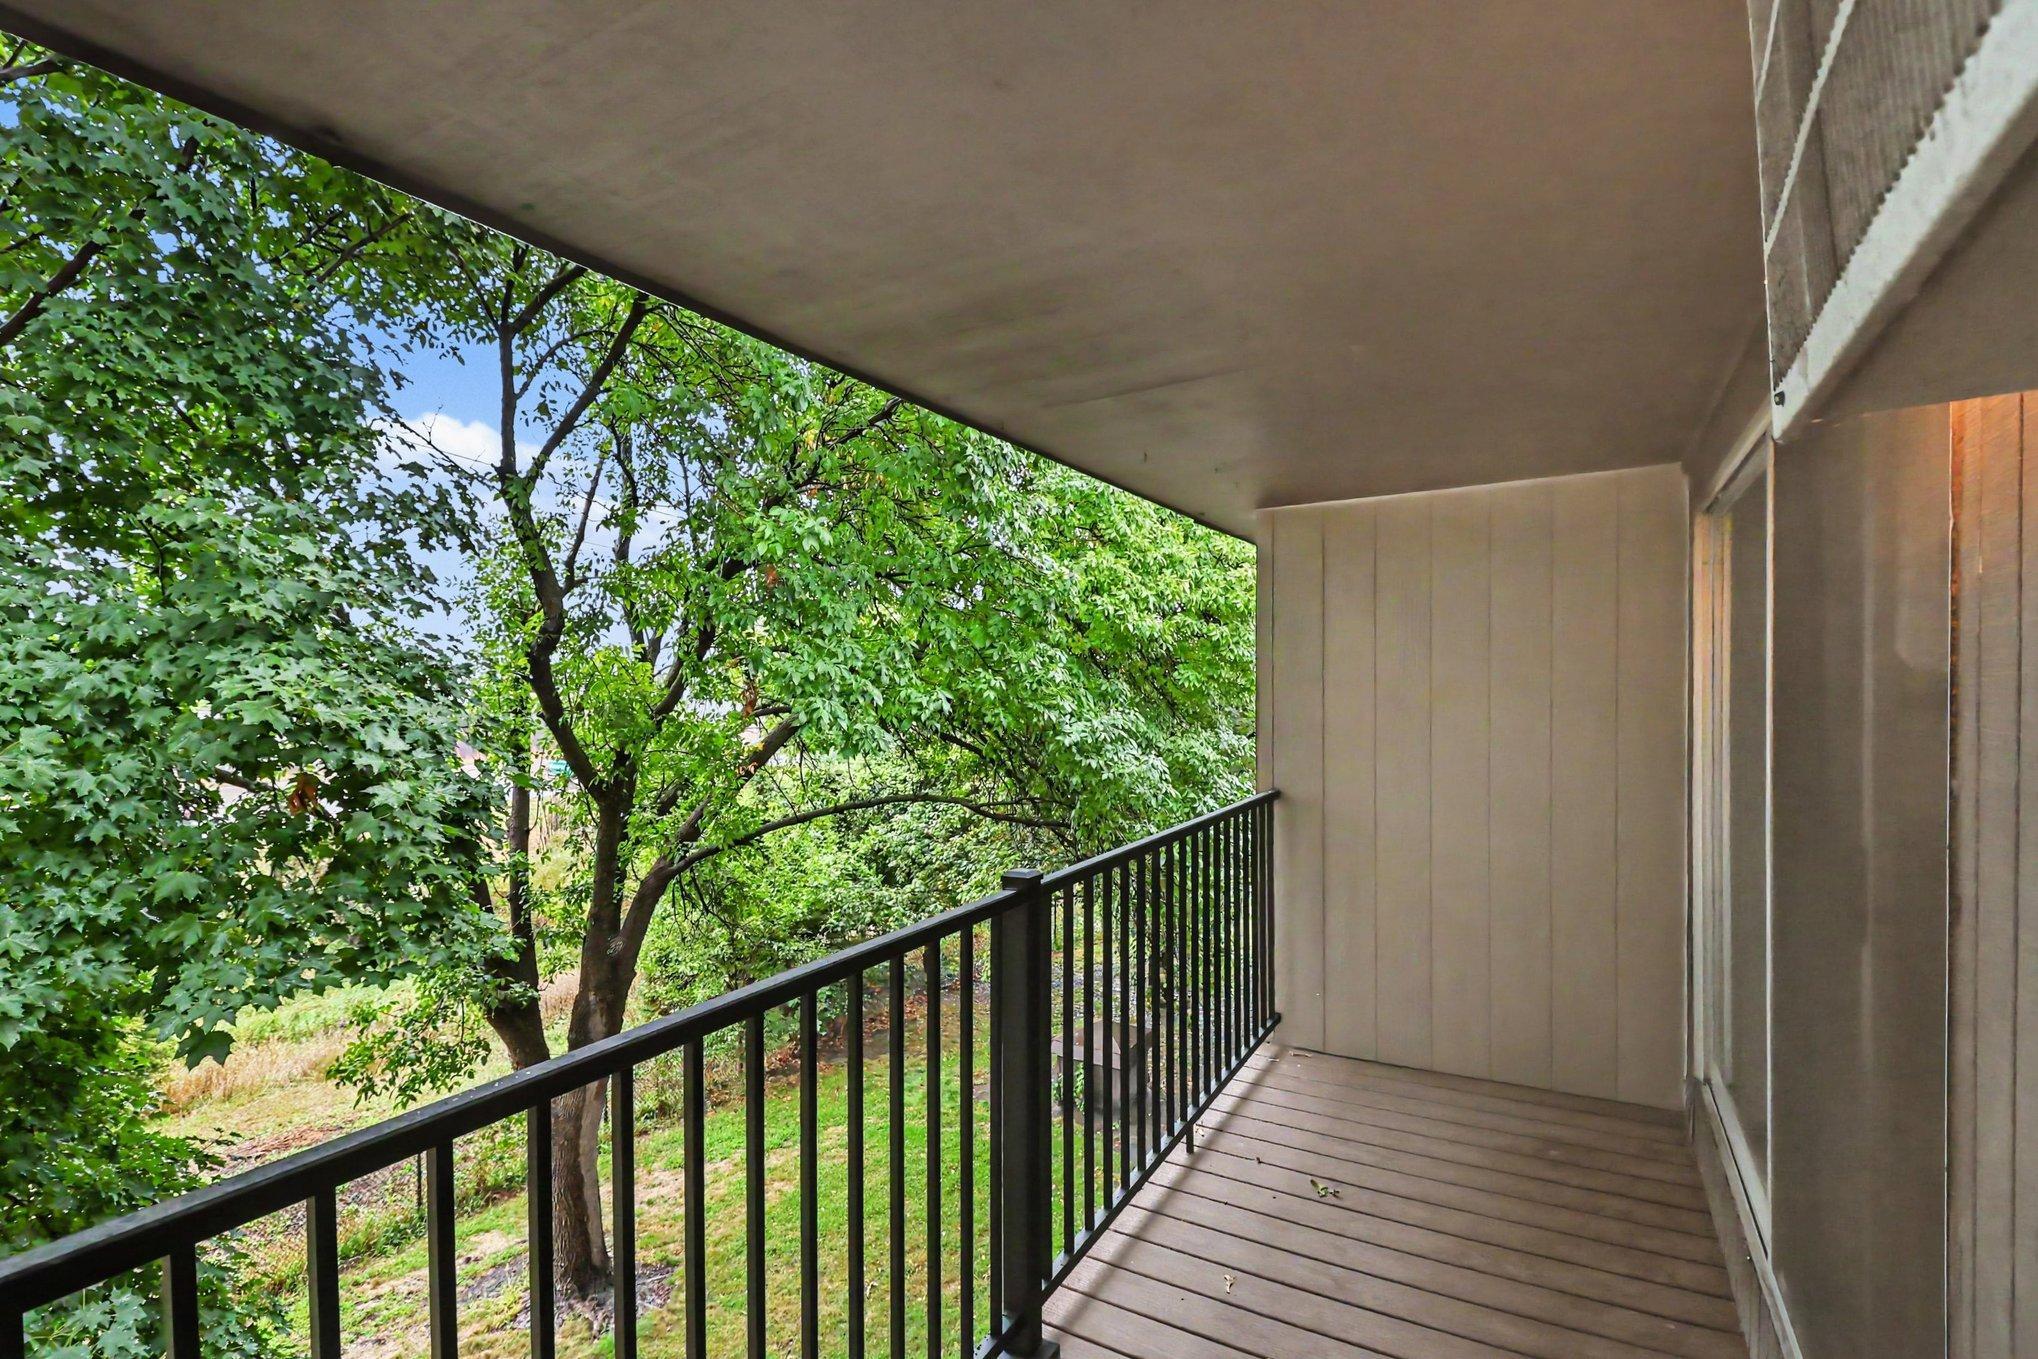
Deck: 1
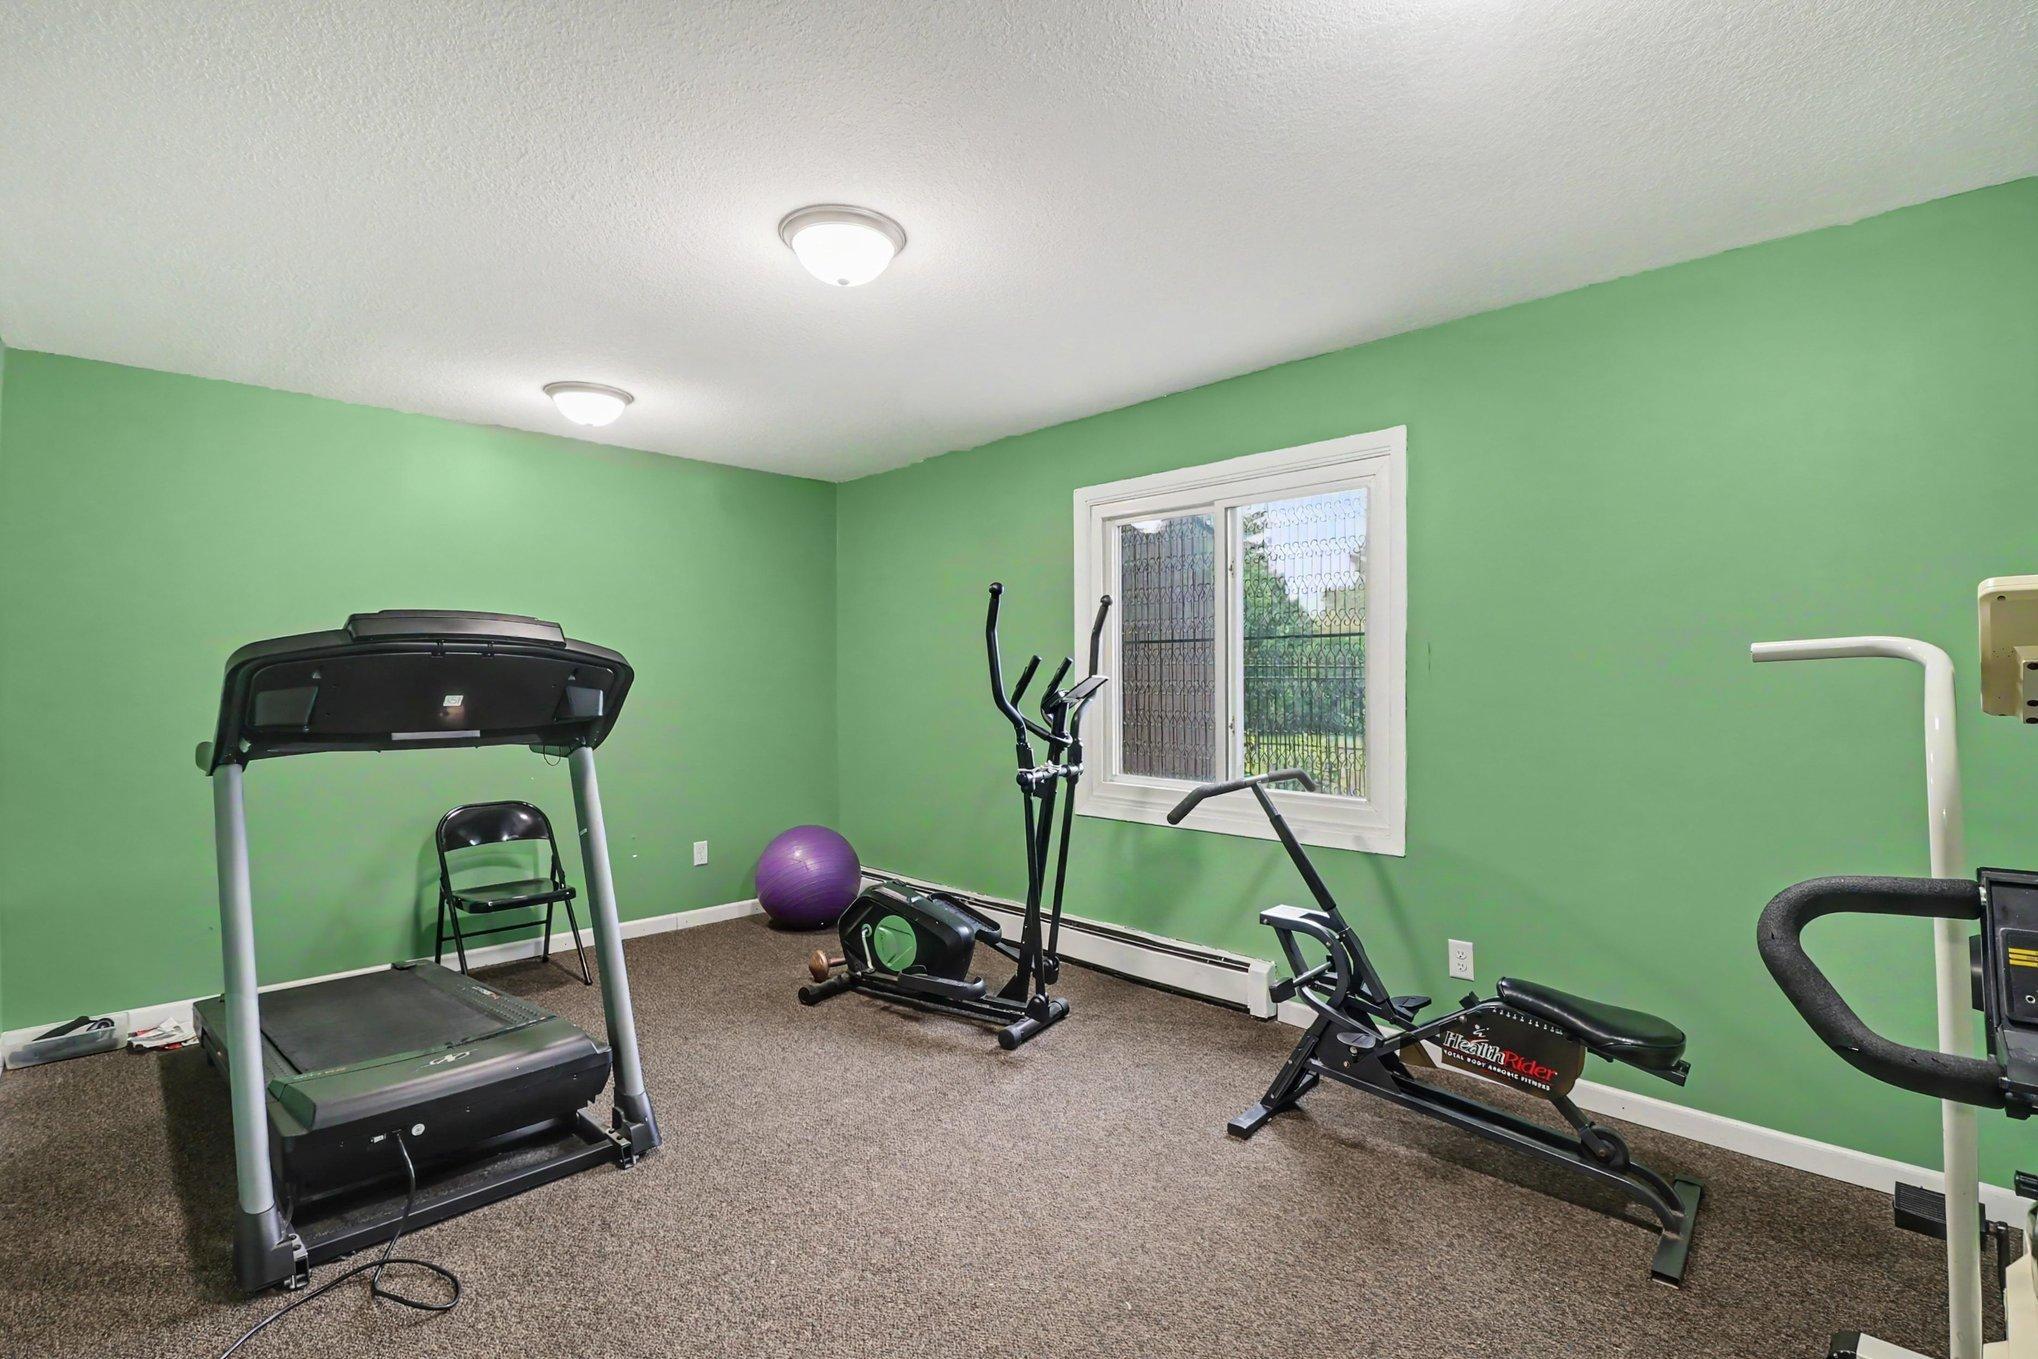
Exercise Room: 1
Main Floor Primary Bedroom: 1
Primary Bedroom Walk-In Closet: 1
Security Lights: 1
Security System: 1
Appliances
Dishwasher: 1
Microwave: 1
Range: 1
Refrigerator: 1
Assessments
Assessment Balance: 0
Tax With Assessments: 1296
Association Fee Includes
Building Exterior: 1
Controlled Access: 1
Gas: 1
Hazard Insurance: 1
Heating: 1
Lawn Care: 1
Outside Maintenance: 1
Parking Space: 1
Professional Mgmt: 1
Recreation Facility: 1
Sanitation: 1
Security System: 1
Sewer: 1
Shared Amenities: 1
Snow Removal: 1
Water: 1
Basement
None: 1
Bath Description
Main Floor Full Bath: 1
Full Primary: 1
Private Primary: 1
Building Information
Finished SqFt Above Ground: 1030
Construction Status
Previously Owned: 1
Dining Room Description
Kitchen/Dining Room: 1
Exterior
Brick/Stone: 1
Fireplace Characteristics
Brick: 1
Living Room: 1
Wood Burning: 1
Foundation
Concrete Block: 1
Fuel
Natural Gas: 1
Heating
Baseboard: 1
Insurance Fee
Insurance Fee: 0
Laundry
Common Area: 1
Lease Details
Land Leased: Not Applicable
Lot Description
Tree Coverage - Medium: 1
Miscellaneous Information
Homestead: Yes
Ownership
Fractional Ownership: No
Parking Characteristics
Garage Stall ID#: 108
Parking Lot: 1
Assigned: 1
Garage Door Opener: 1
Heated Garage: 1
Insulated Garage: 1
Storage: 1
Patio, Porch and Deck Features
Composite Decking: 1
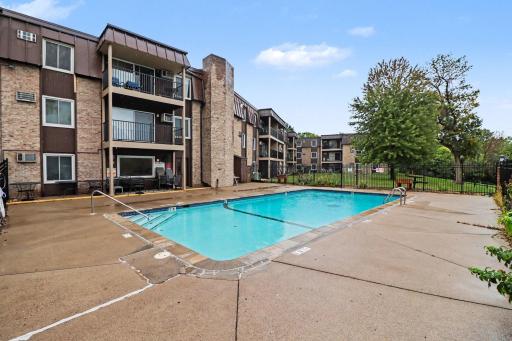
Pool Description
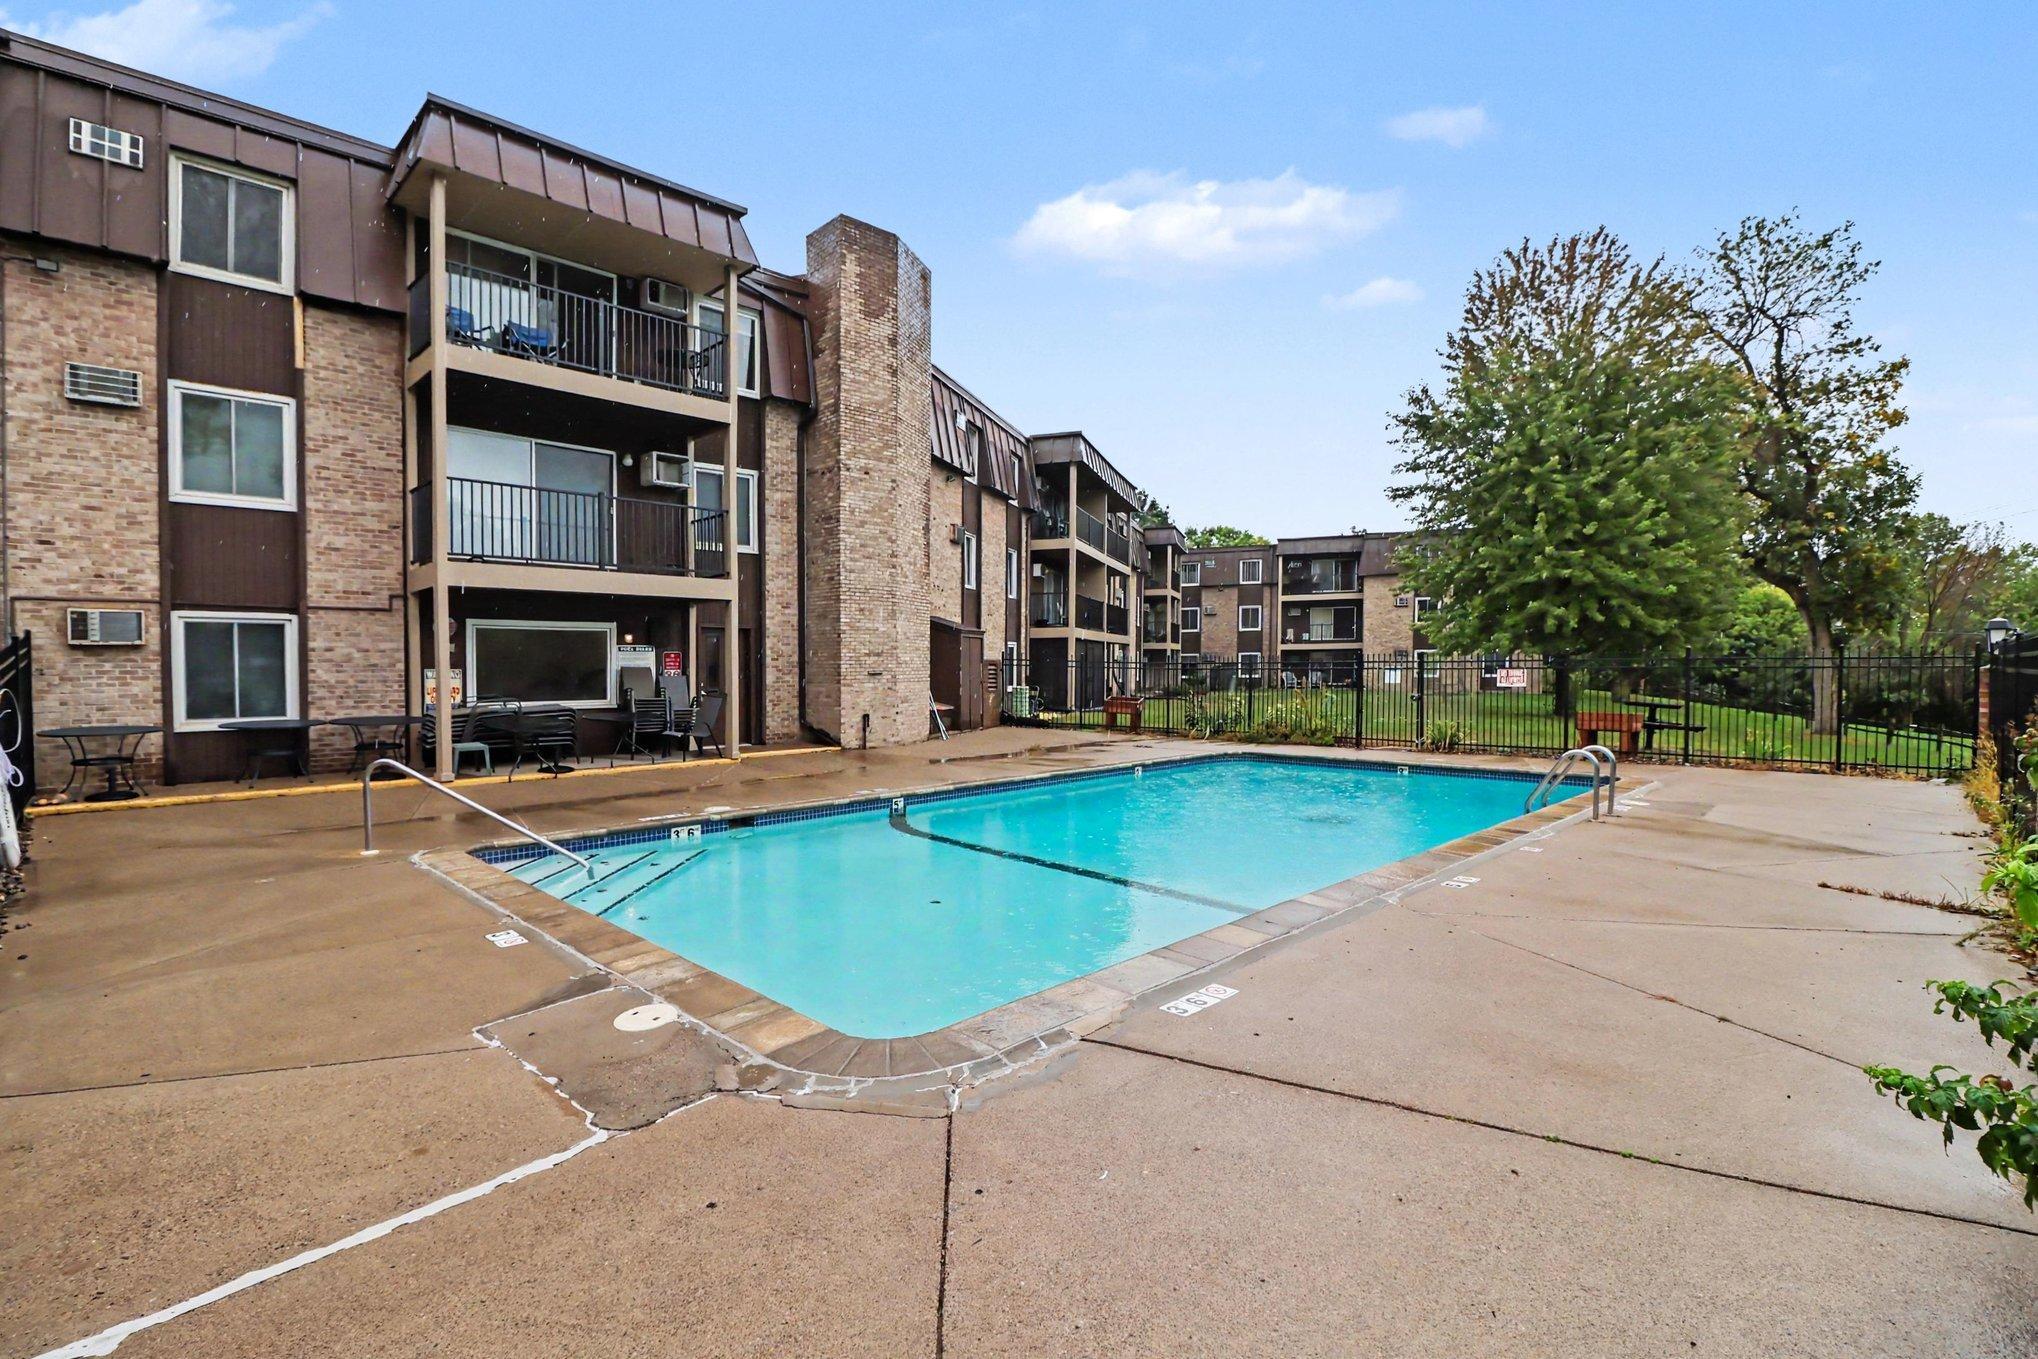
Below Ground: 1
Shared: 1
Public Survey Info
Range#: 21
Section#: 10
Township#: 118
Restriction/Covenants
Mandatory Owners Assoc: 1
Pets - Cats Allowed: 1
Pets - Dogs Allowed: 1
Pets - Number Limit: 1
Pets - Weight/Height Limit: 1
Rental Restrictions May Apply: 1
Road Frontage
City Street: 1
Roof
Age Over 8 Years: 1
Sewer
City Sewer/Connected: 1
Shared Rooms
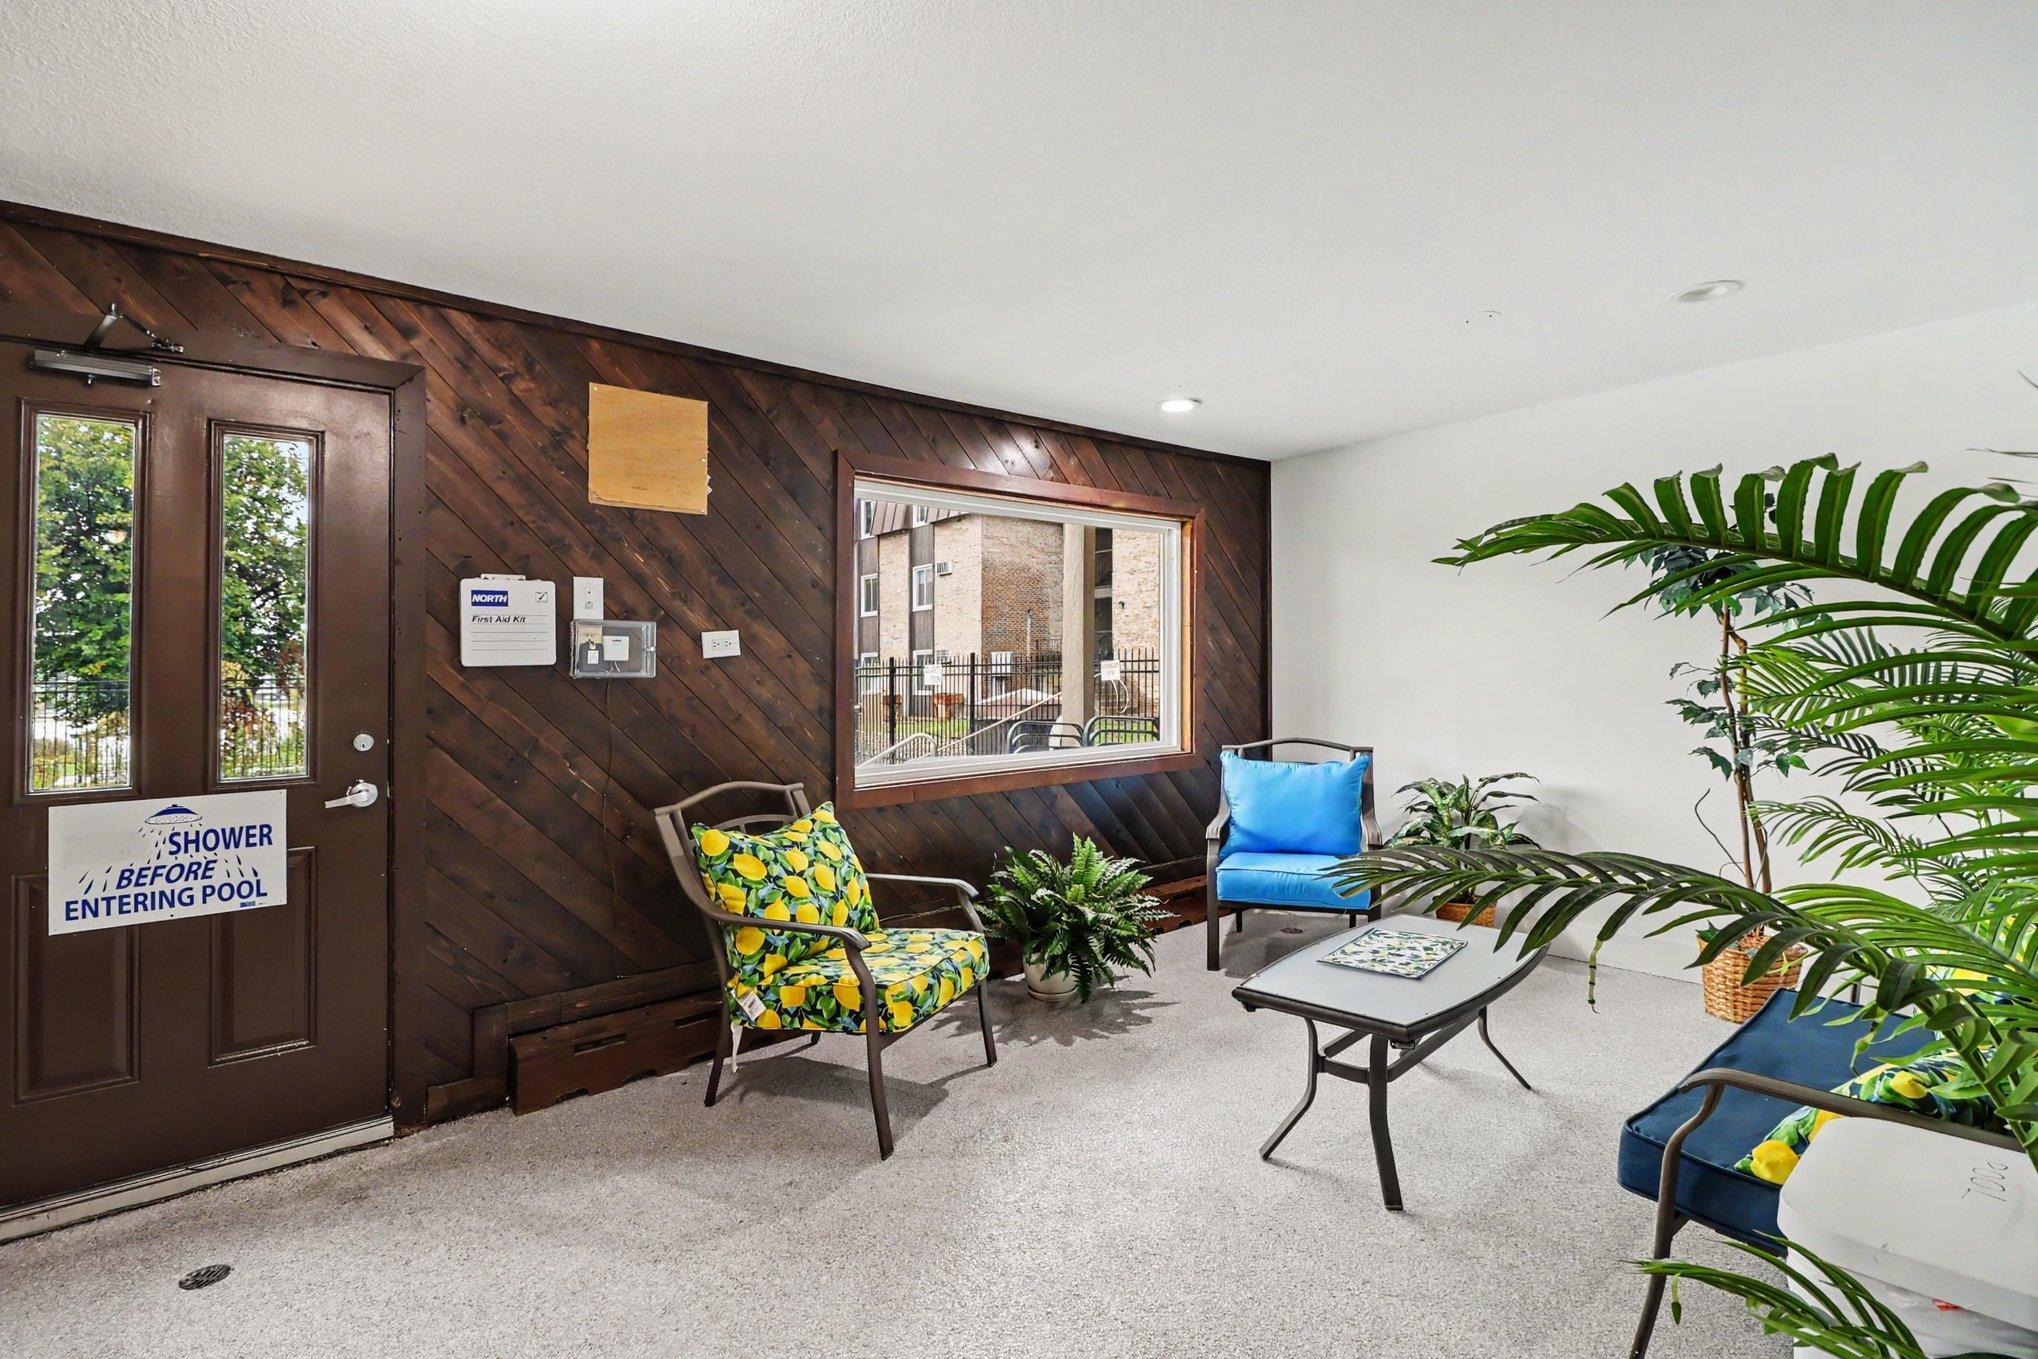
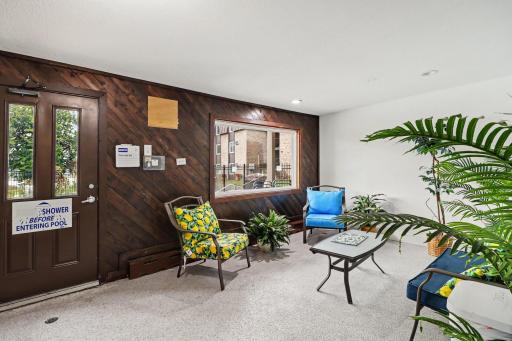
Community Room: 1
Exercise Room: 1
Special Search
All Living Facilities on One Level: 1
Main Floor Bedroom: 1
Main Floor Laundry: 1
Primary Bdr Suite: 1
Stories
One: 1
Water
City Water/Connected: 1
Location Tax and Other Information
House Number: 4201
Street Name: Lakeside
Street Suffix: Avenue
Street Direction Suffix: N
Unit Number: 307
Postal City: Brooklyn Center
County: Hennepin
State: MN
Zip Code: 55429
Complex/Dev/Subdivision: Condo 0212 The Beach Condo
Property Features
Accessible: None
Air Conditioning: Wall Unit(s)
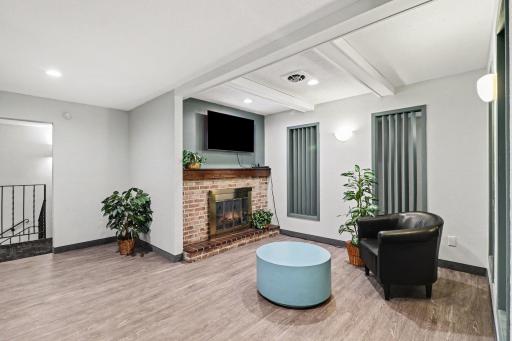
Amenities Shared: Common Laundry Facility; Elevator(s); Lobby; Security Building; Security Lights
Amenities Unit: Ceiling Fan(s); Deck; Exercise Room; Main Floor Primary Bedroom; Primary Bedroom Walk-In Closet; Security Lights; Security System
Appliances: Dishwasher; Microwave; Range; Refrigerator
Association Fee Includes: Building Exterior; Controlled Access; Gas; Hazard Insurance; Lawn Care; Outside Maintenance; Parking Space; Professional Mgmt; Recreation Facility; Sanitation; Security System; Shared Amenities; Snow Removal; Water
Basement: None
Bath Description: Main Floor Full Bath; Full Primary; Private Primary
Construction Status: Previously Owned
Dining Room Description: Kitchen/Dining Room
Exterior: Brick/Stone
Fireplace Characteristics: Brick; Living Room; Wood Burning
Foundation: Concrete Block
Fuel: Natural Gas
Heating: Baseboard
Laundry: Common Area
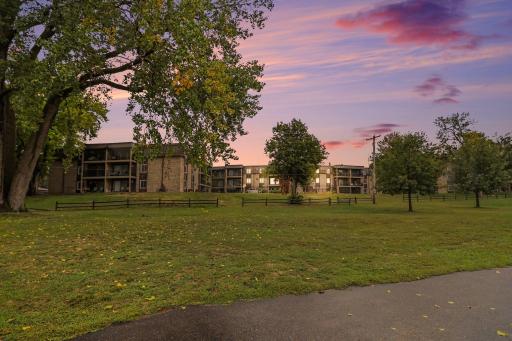
Lot Description: Tree Coverage - Medium
Parking Characteristics: Parking Lot; Assigned; Garage Door Opener; Heated Garage; Insulated Garage; Storage
Pool Description: Below Ground; Shared
Road Frontage: City Street
Roof: Age Over 8 Years
Sewer: City Sewer/Connected
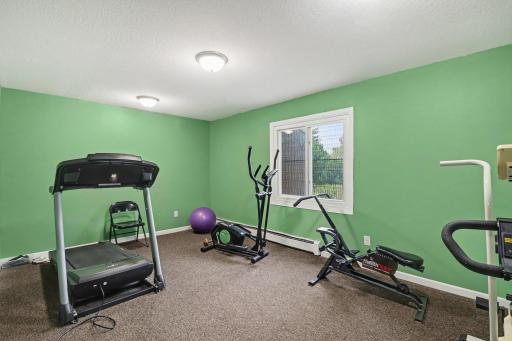
Shared Rooms: Community Room; Exercise Room
Special Search: All Living Facilities on One Level; Main Floor Bedroom; Main Floor Laundry; Primary Bdr Suite
Stories: One
Water: City Water/Connected
Room Information
| Room Name | Dimensions | Level |
| Deck | 14x15 | Main |
| Dining Room | 8x8 | Main |
| First (1st) Bedroom | 11x12 | Main |
| Kitchen | 8x8 | Main |
| Living Room | 13x15 | Main |
| Second (2nd) Bedroom | 11x14 | Main |
 MLS 7130910_Sellers Disclosure.pdf
Listing Office: Keller Williams Select Realty
Last Updated: September - 23 - 2026
The data relating to real estate for sale on this web site comes in part from the Broker Reciprocity SM Program of the Regional Multiple Listing Service of Minnesota, Inc. The information provided is deemed reliable but not guaranteed. Properties subject to prior sale, change or withdrawal. ©2026 Regional Multiple Listing Service of Minnesota, Inc All rights reserved.