$389,900
Minneapolis, MN 55407
MLS# 7136858
Status: Coming Soon
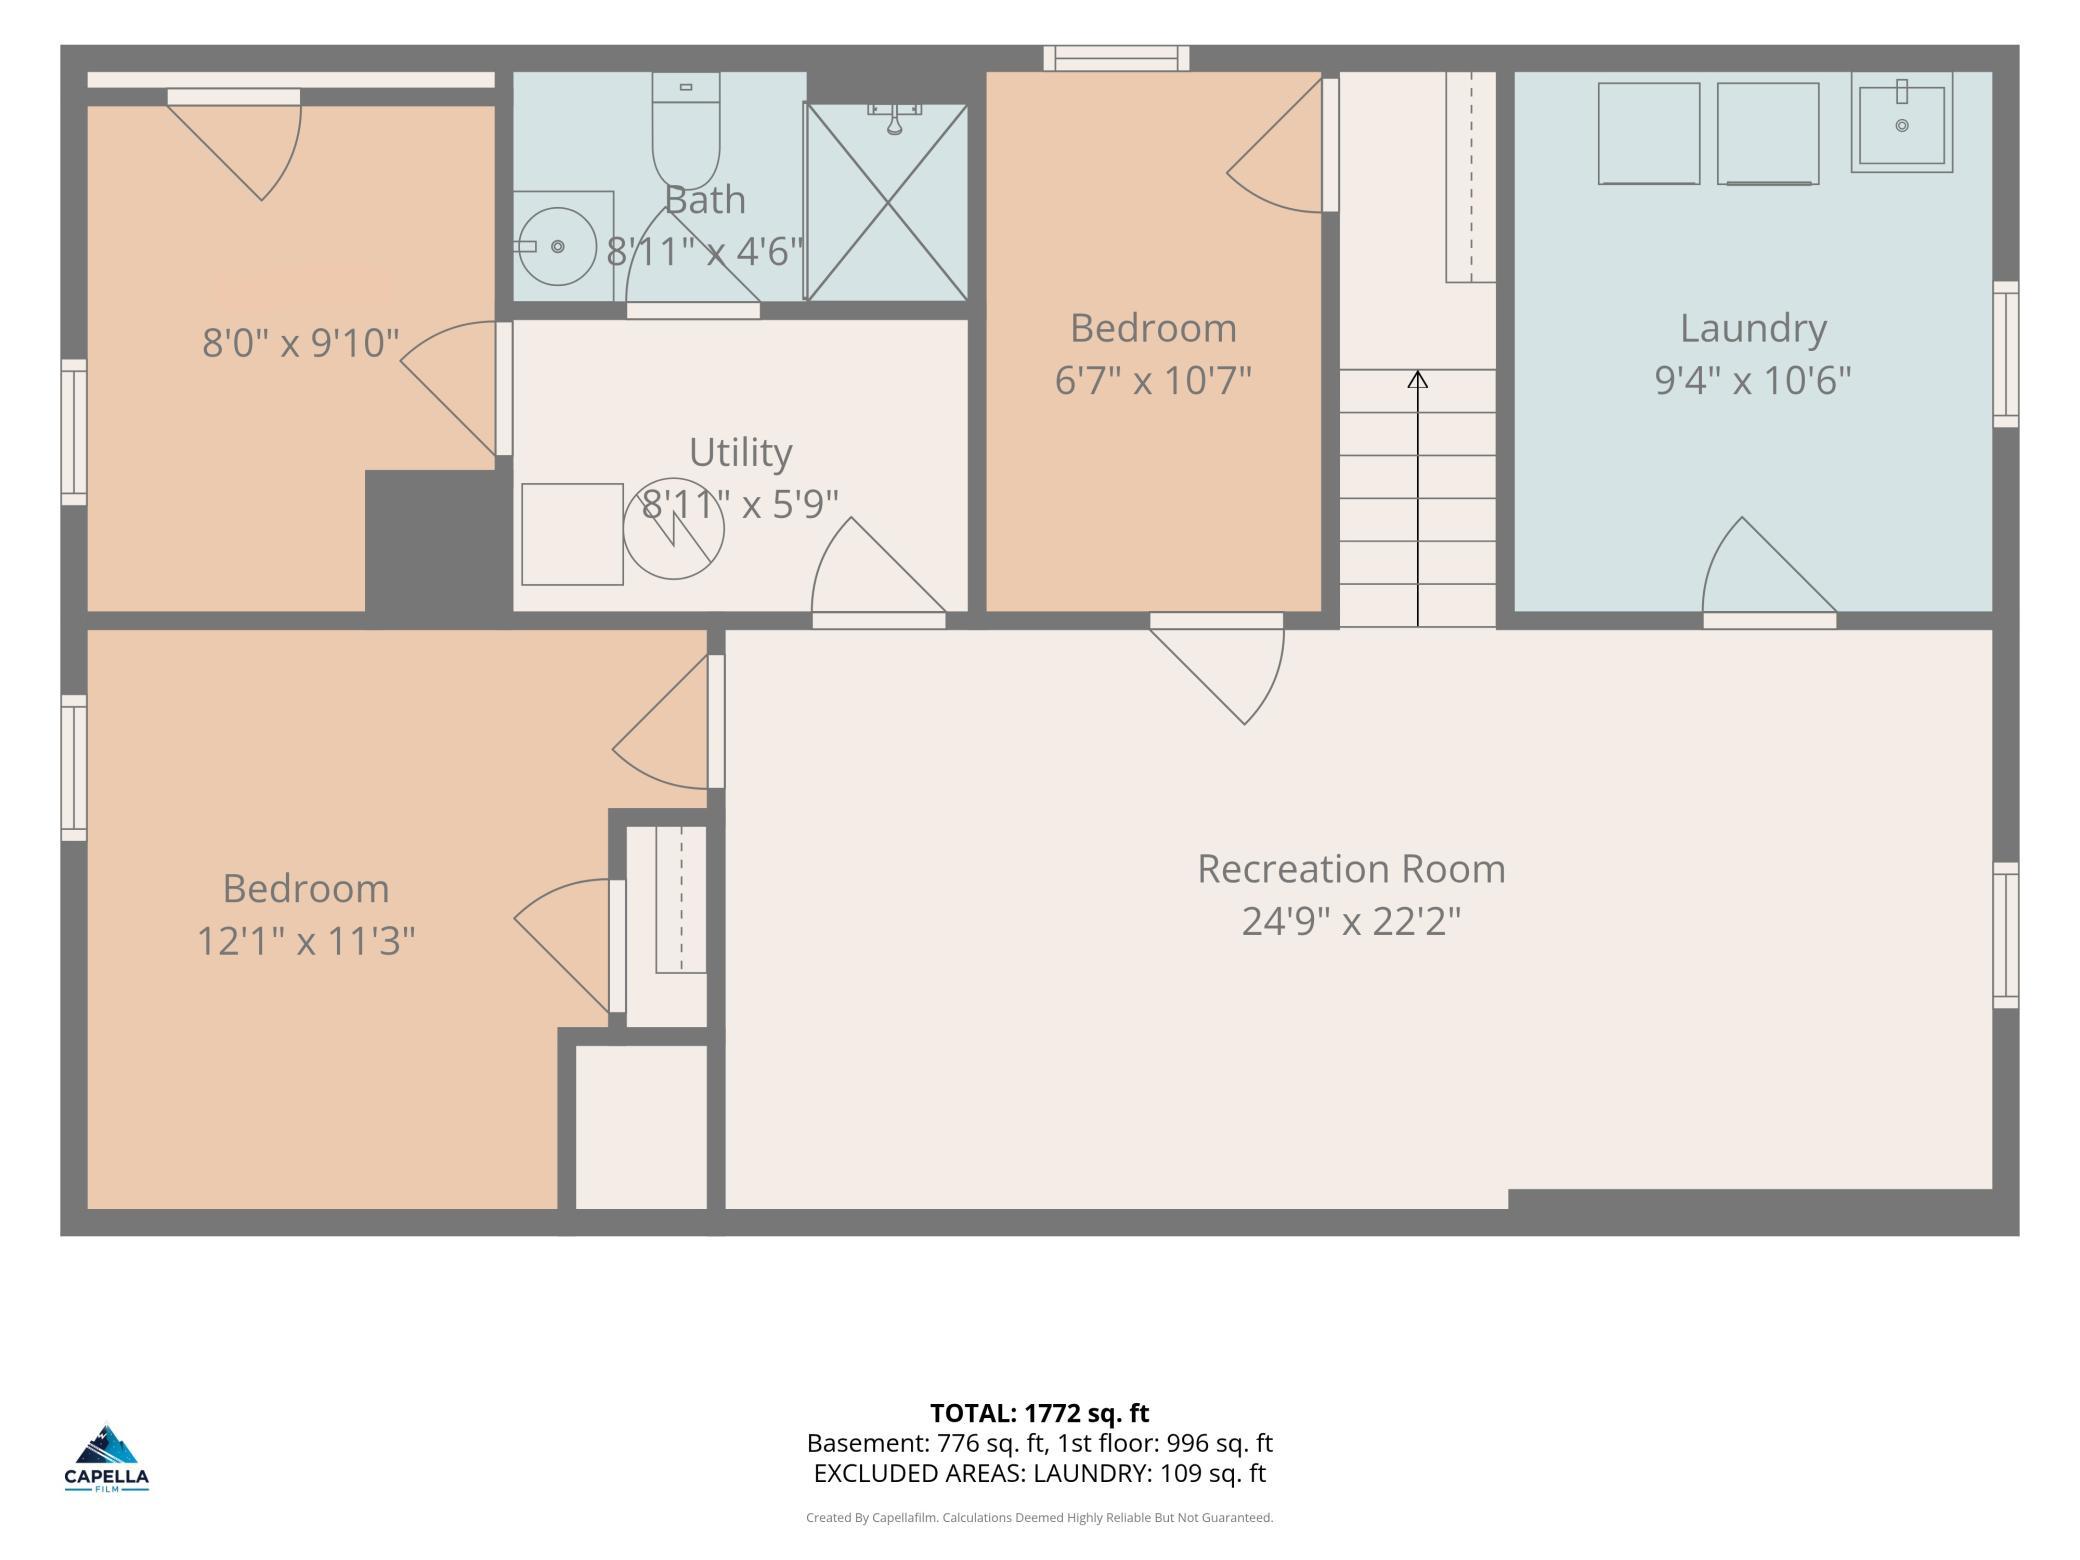
4 beds | 2 baths | 1748 sqft
1 / 30
Open House (09/18/2026 - 12:00 pm - 2:00 pm)
Property Description
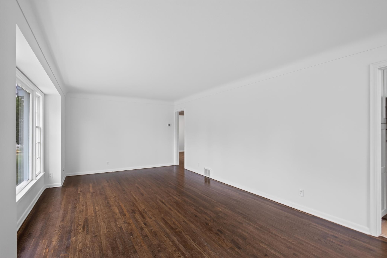
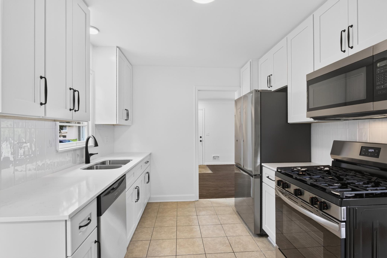
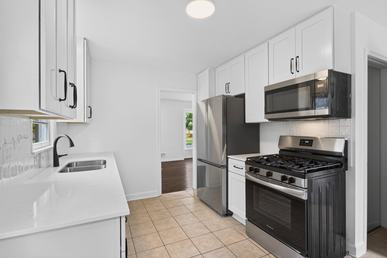
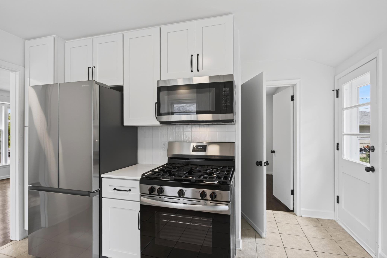
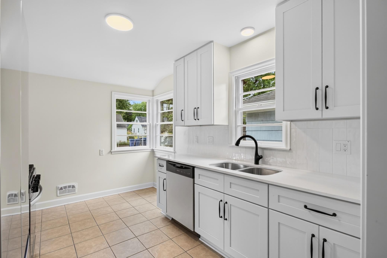
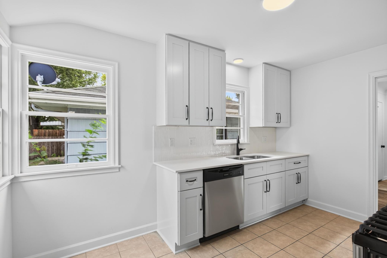
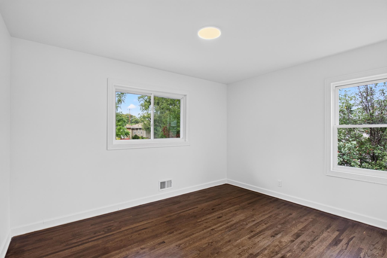
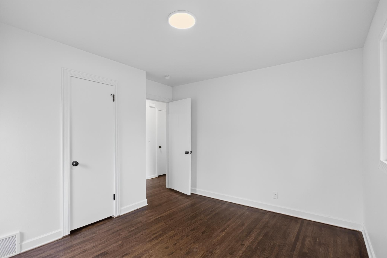
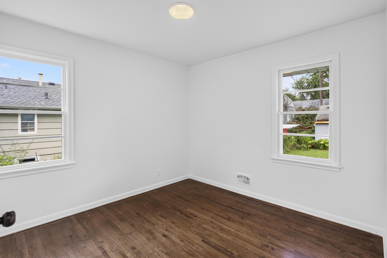
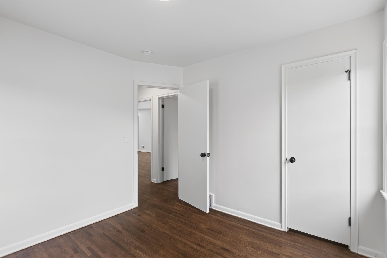
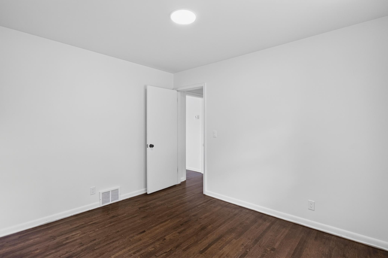
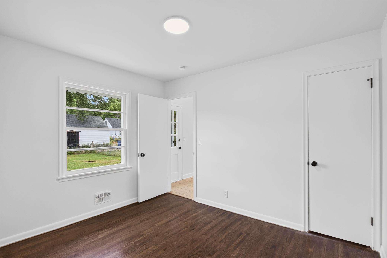
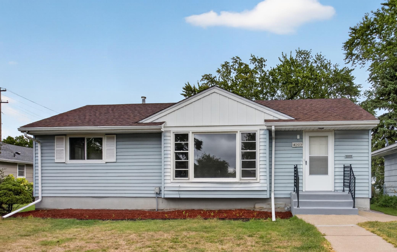
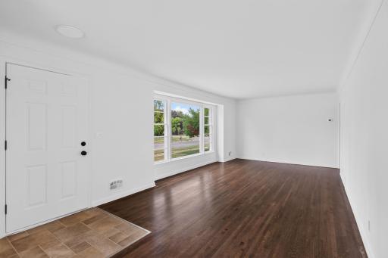
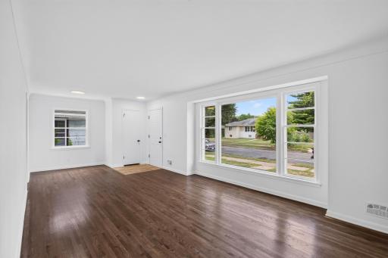
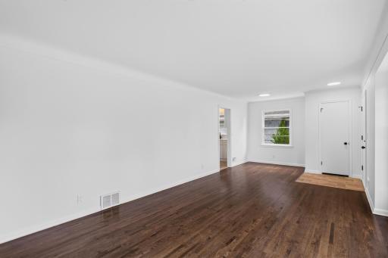
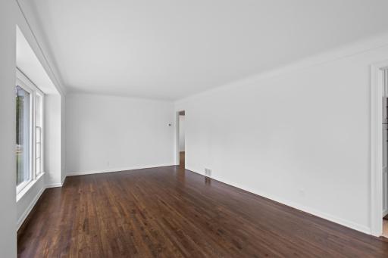
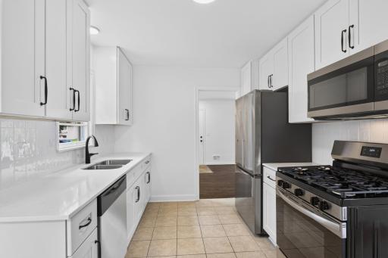
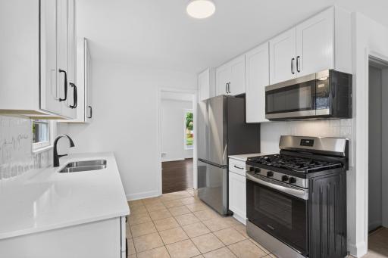
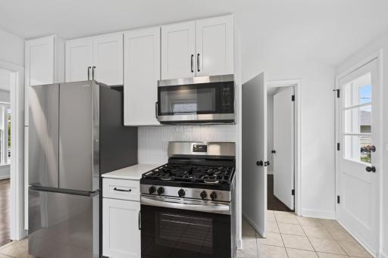
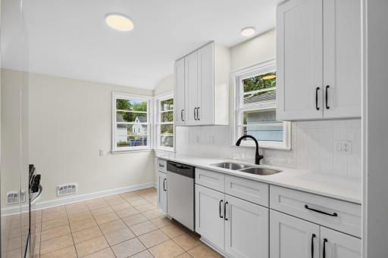
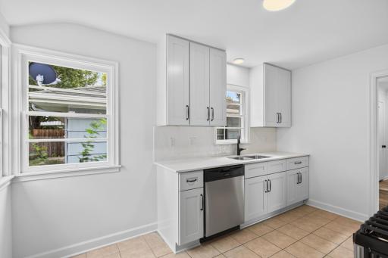
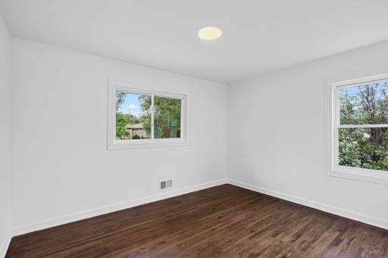
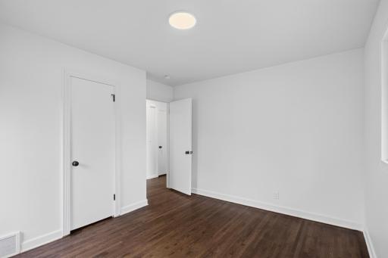
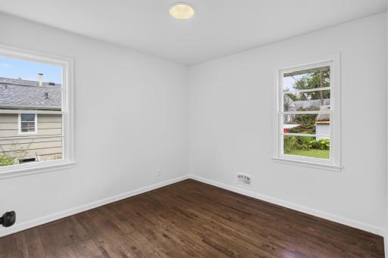
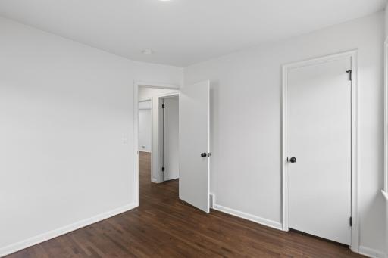
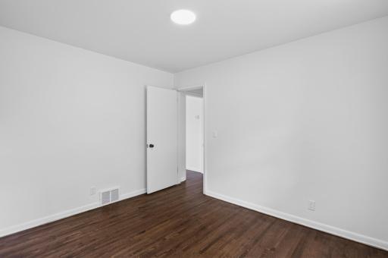
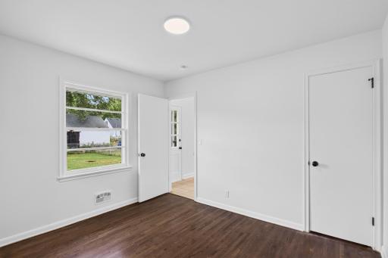
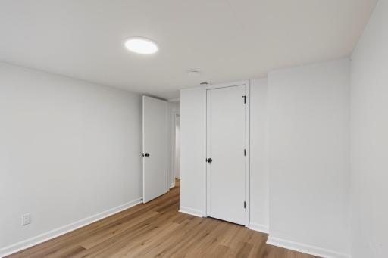
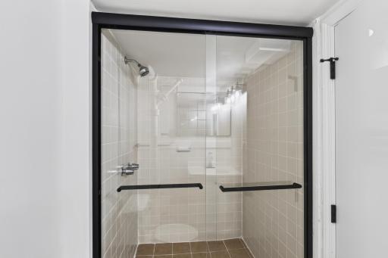
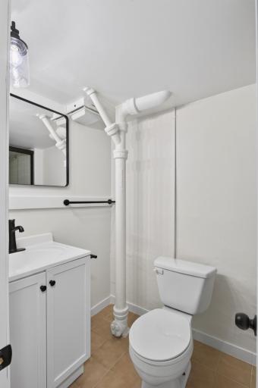
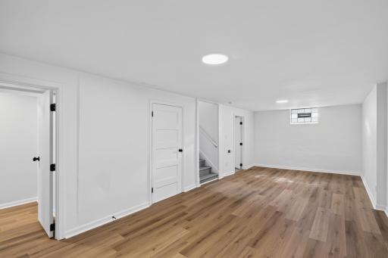
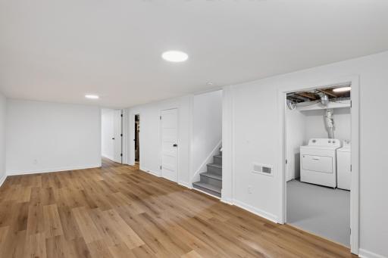
Step into effortless, move-in-ready living in the Northrop neighborhood. This four-bedroom, two-bathroom home perfectly balances classic charm with pristine modern updates, offering a truly turnkey experience from day one. From the moment you cross the threshold, you are greeted by gleaming, professionally refinished hardwood floors that beautifully anchor the main living spaces. Crisp, fresh paint throughout the entire home reflects abundant natural light, creating a bright, airy, and welcoming atmosphere. The true centerpiece of the home is the brand-new, thoughtfully designed kitchen. Featuring brand new stainless steel appliances, tile flooring, modern cabinetry, and updated finishes. Beyond the main level, the home offers fantastic flexibility with durable, high-end Luxury Vinyl Plank (LVP) flooring seamlessly integrated into the lower level. The four bedrooms provide ample room for family, guests, or a dedicated home office, perfectly complemented by the two comfortably appointed bathrooms designed for daily convenience. Outside, major exterior updates deliver ultimate peace of mind, highlighted by a brand-new roof that ensures years of worry-free ownership and protects your investment. Nestled on a picturesque street in Northrop, you are perfectly positioned just moments away from local parks, vibrant neighborhood amenities, and easy transit routes. This property is a rare find that pairs extensive, high-quality renovations with an unbeatable location—all that is left to do is unpack. New siding for house only scheduled for end of the month. Professional pictures scheduled
Details
Maps
Contract Information
Owner is an Agent?: No
Auction?: No
Status: Coming Soon
Contingency: None
Current Price: $389,900
Original List Price: 389900
ListPrice: 389900
List Date: 2026-09-11
Office/Member Info
Association: MAAR
General Property Information
Common Wall: No
Lot Measurement: Acres
Manufactured Home?: No
Multiple PIDs?: No
New Development: No
Number of Fireplaces: 0
Waterfront YN: No
Year Built: 1955
Yearly/Seasonal: Yearly
Zoning: Residential-Single Family
Lot Dimensions: 50'x121'x50'x121'
Acres: 0.14
Bath Three Quarters: 1
Bath Half: 0
Bath Quarter: 0
Main Floor Total SqFt: 924
Above Grd Total SqFt: 924
Below Grd Total SqFt: 824
Total SqFt: 1748
Total Finished Sqft: 1848.00
FireplaceYN: No
Foundation Size: 924
Style: (SF) Single Family
Garage Stalls: 1
Association Fee: 0
Assessment Pending: Unknown
Bedrooms: 4
Baths Total: 2
Bath Full: 1
Location, Tax and Other Information
AssocFeeYN: No
Legal Description: LOT 021 WENDELLS ADDN
Listing City: Minneapolis
Map Page: 120
Municipality: Minneapolis
School District: Minneapolis
School District Phone: 612-668-0000
Zip Plus 4: 3311
Property ID Number: 1102824410201
Tax Year: 2026
Tax Amount: 5162
In Foreclosure?: No
Potential Short Sale?: No
Lender Owned?: No
Directions & Remarks
Public Remarks: Step into effortless, move-in-ready living in the Northrop neighborhood. This four-bedroom, two-bathroom home perfectly balances classic charm with pristine modern updates, offering a truly turnkey experience from day one.
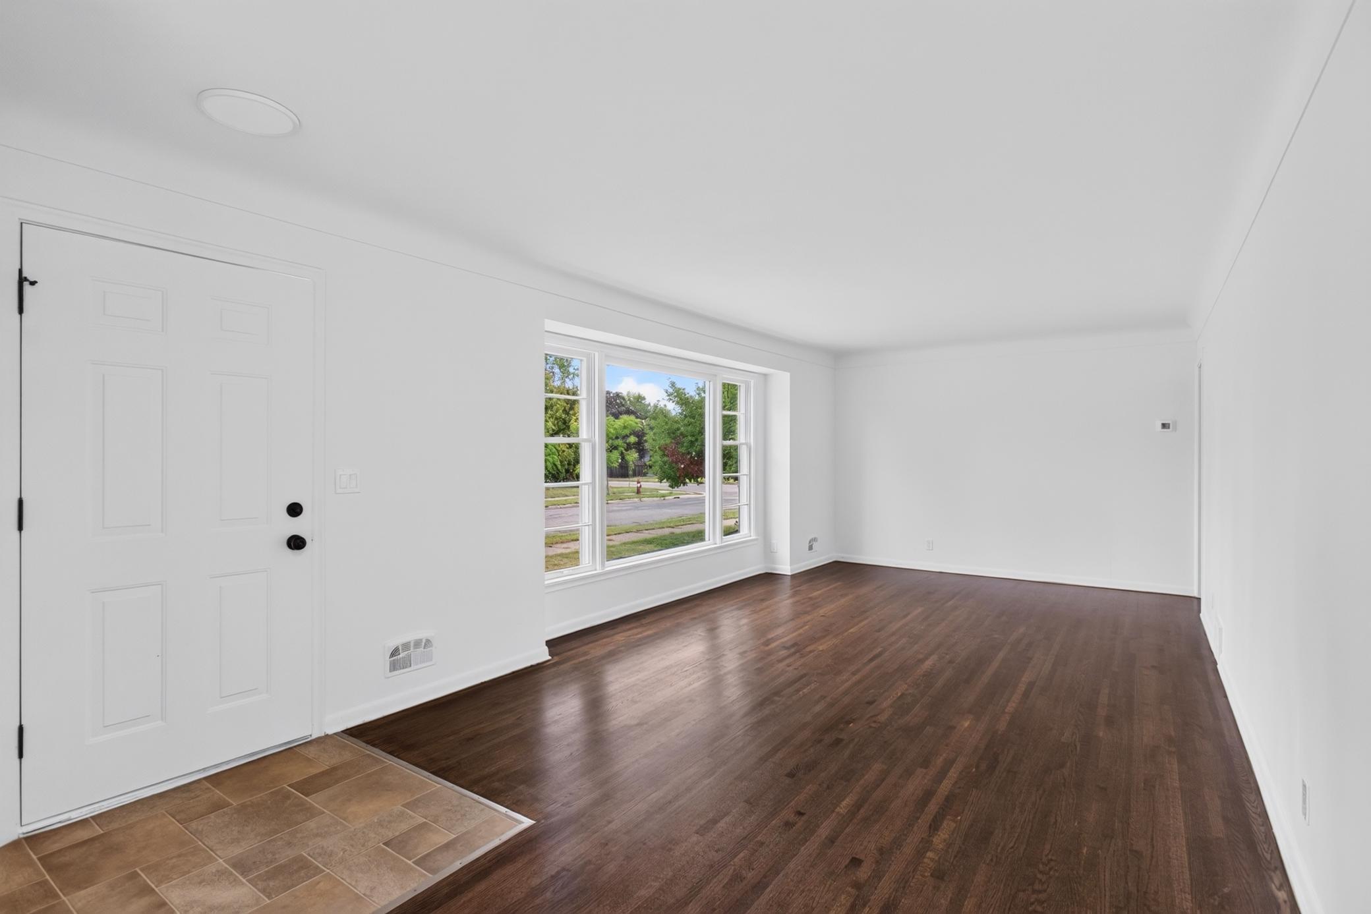
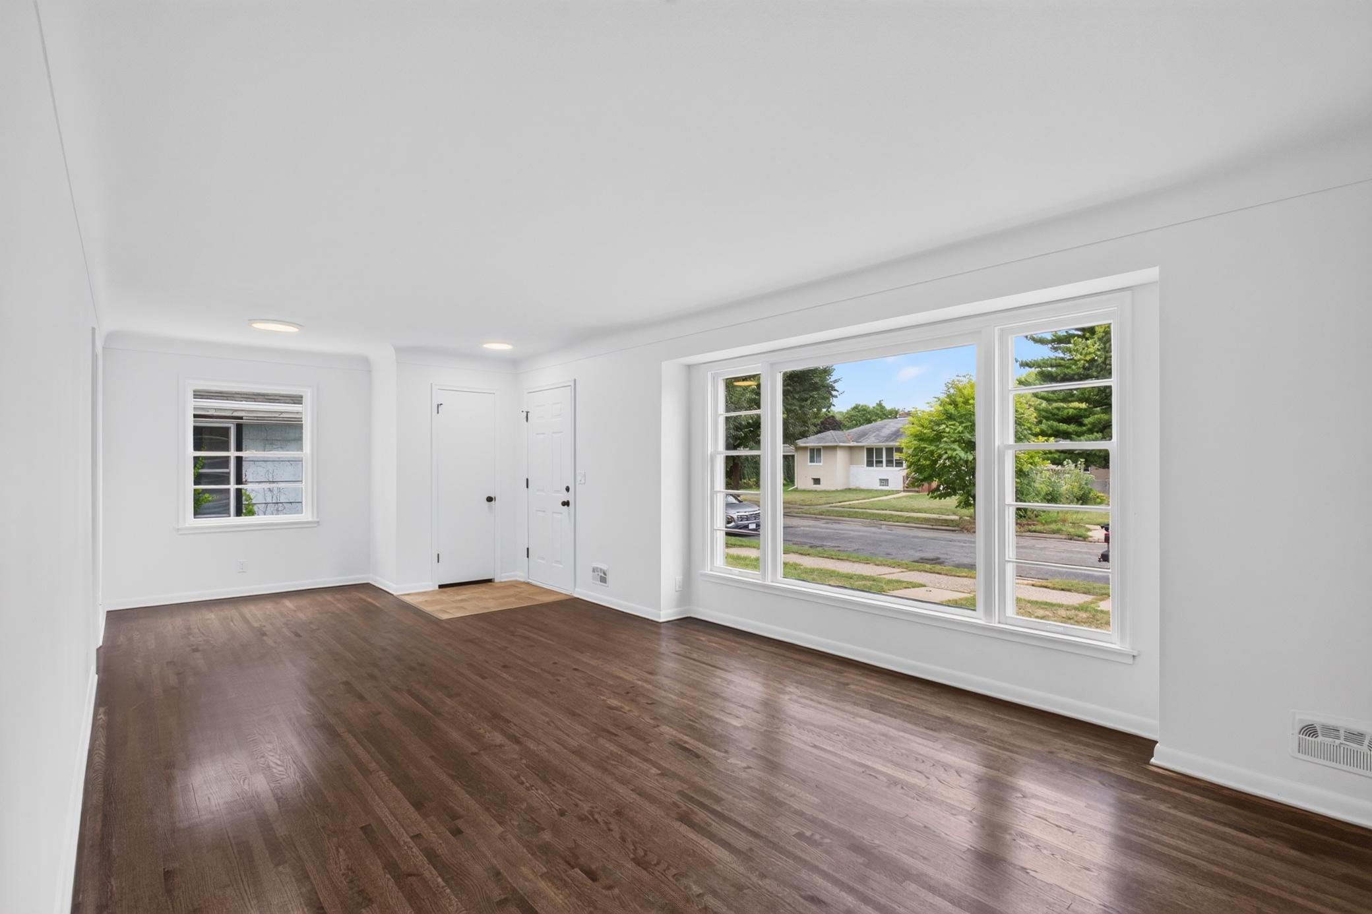
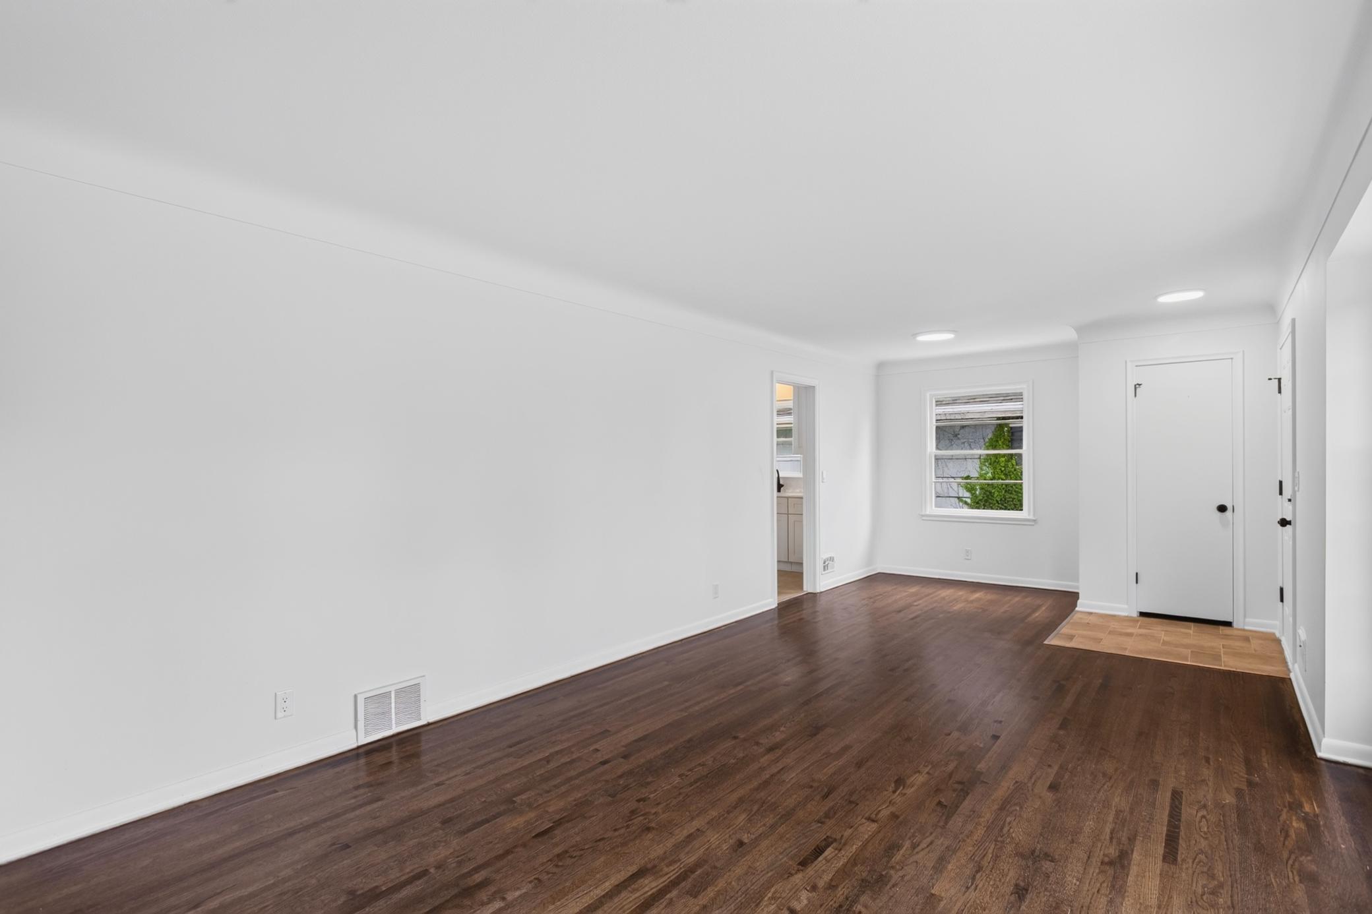
From the moment you cross the threshold, you are greeted by gleaming, professionally refinished hardwood floors that beautifully anchor the main living spaces. Crisp, fresh paint throughout the entire home reflects abundant natural light, creating a bright, airy, and welcoming atmosphere.
The true centerpiece of the home is the brand-new, thoughtfully designed kitchen. Featuring brand new stainless steel appliances, tile flooring, modern cabinetry, and updated finishes.
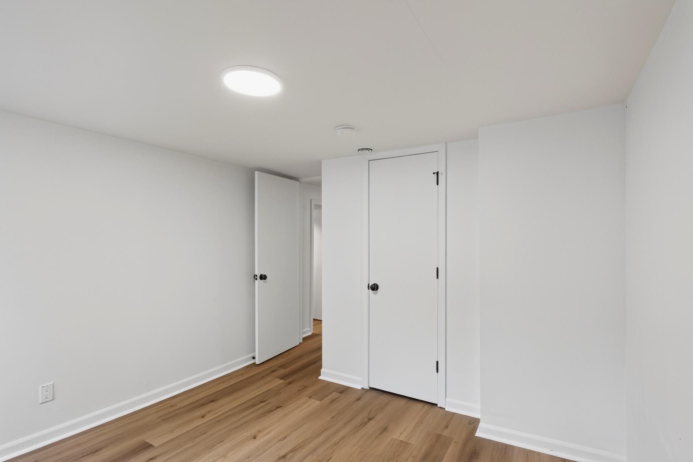
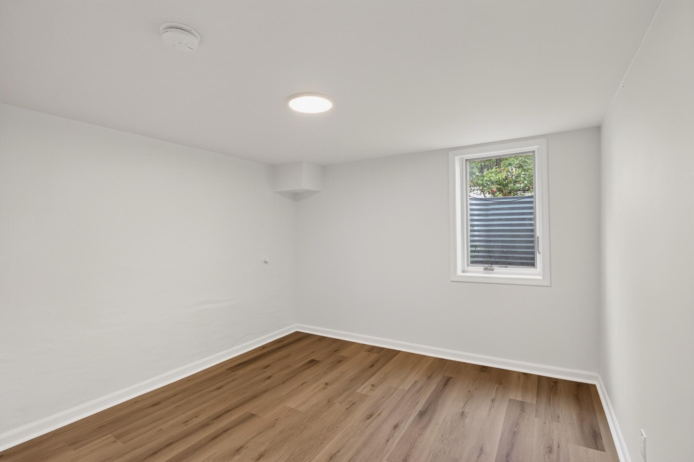
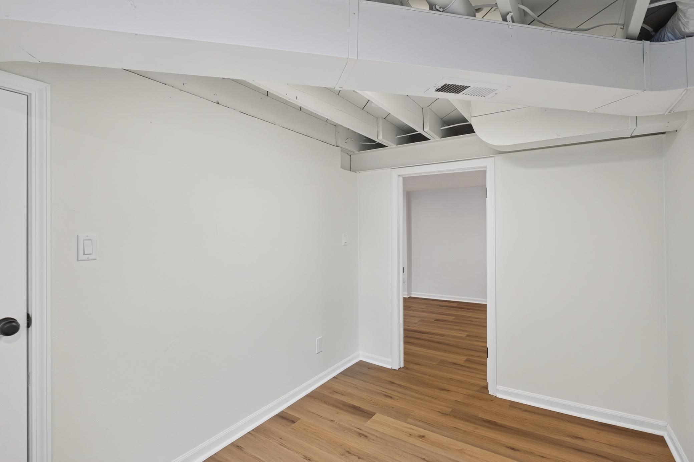
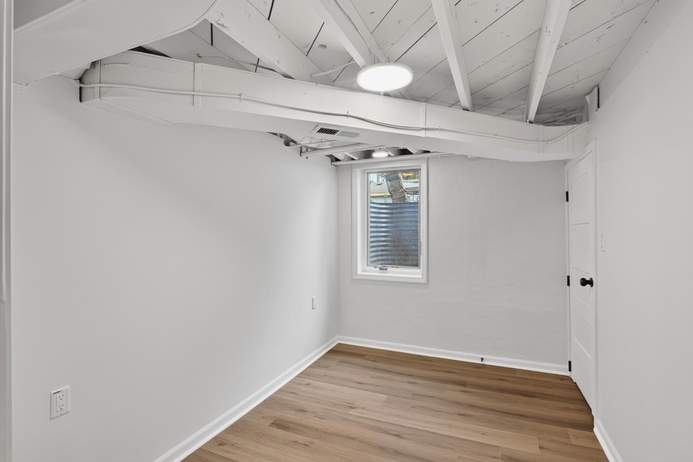
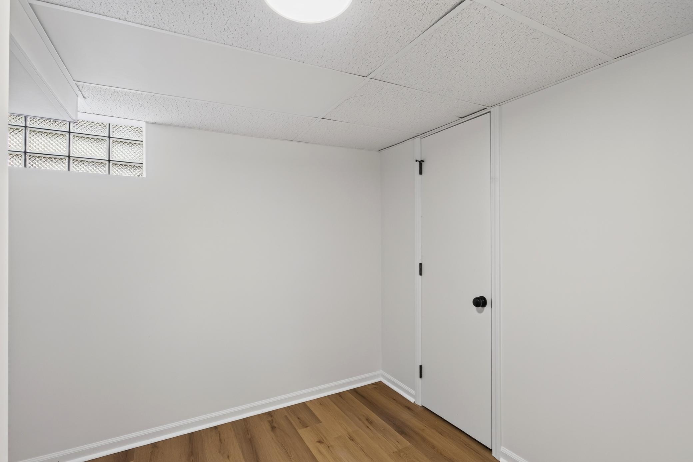
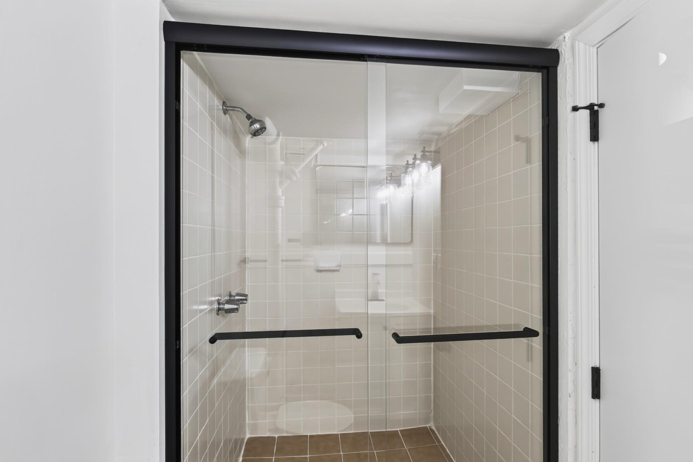
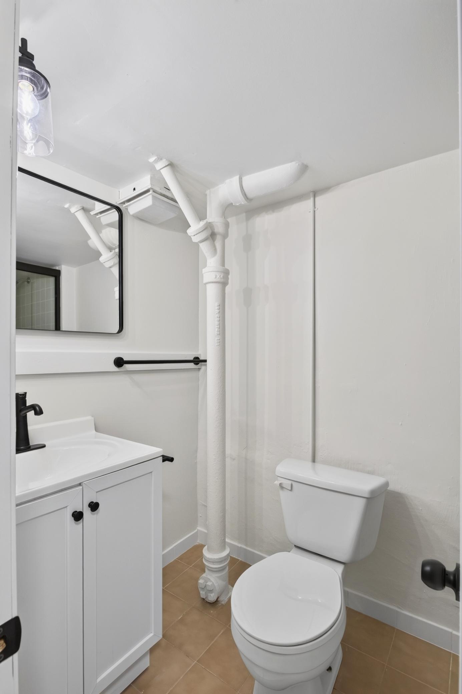
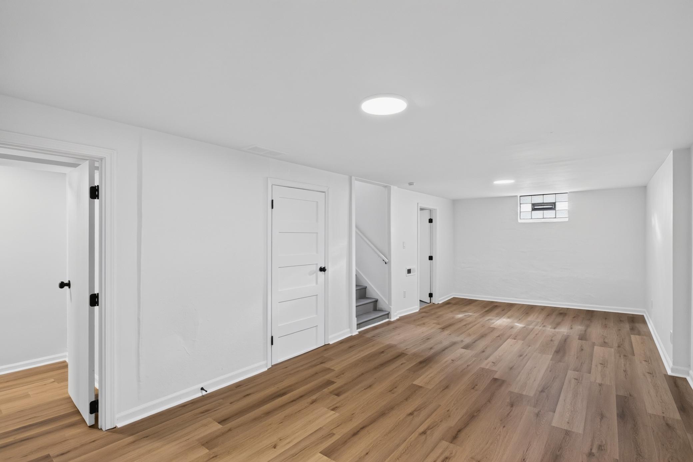
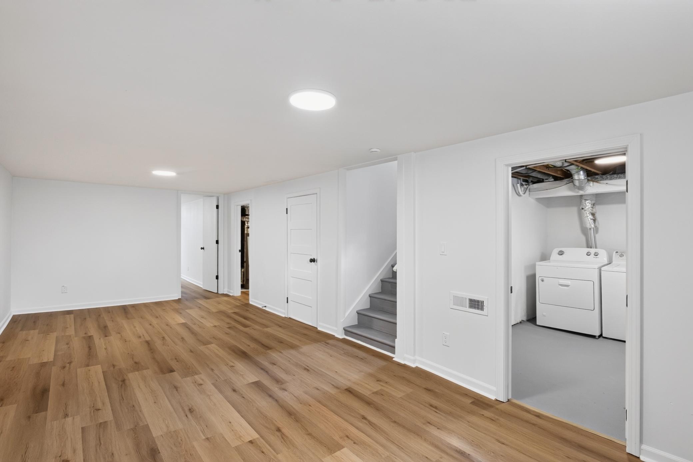
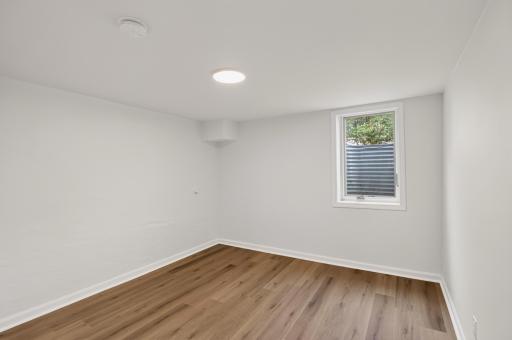
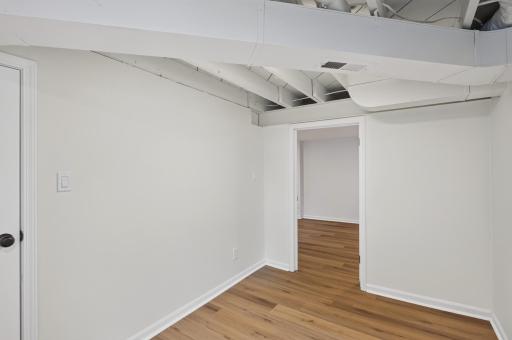
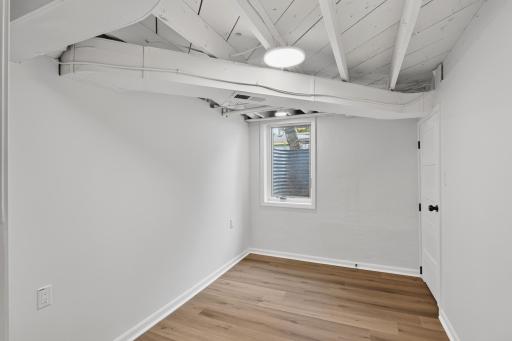
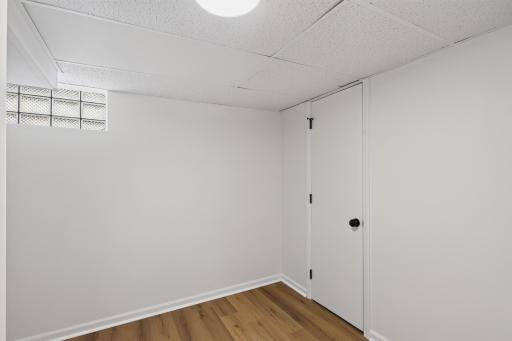
Beyond the main level, the home offers fantastic flexibility with durable, high-end Luxury Vinyl Plank (LVP) flooring seamlessly integrated into the lower level. The four bedrooms provide ample room for family, guests, or a dedicated home office, perfectly complemented by the two comfortably appointed bathrooms designed for daily convenience.
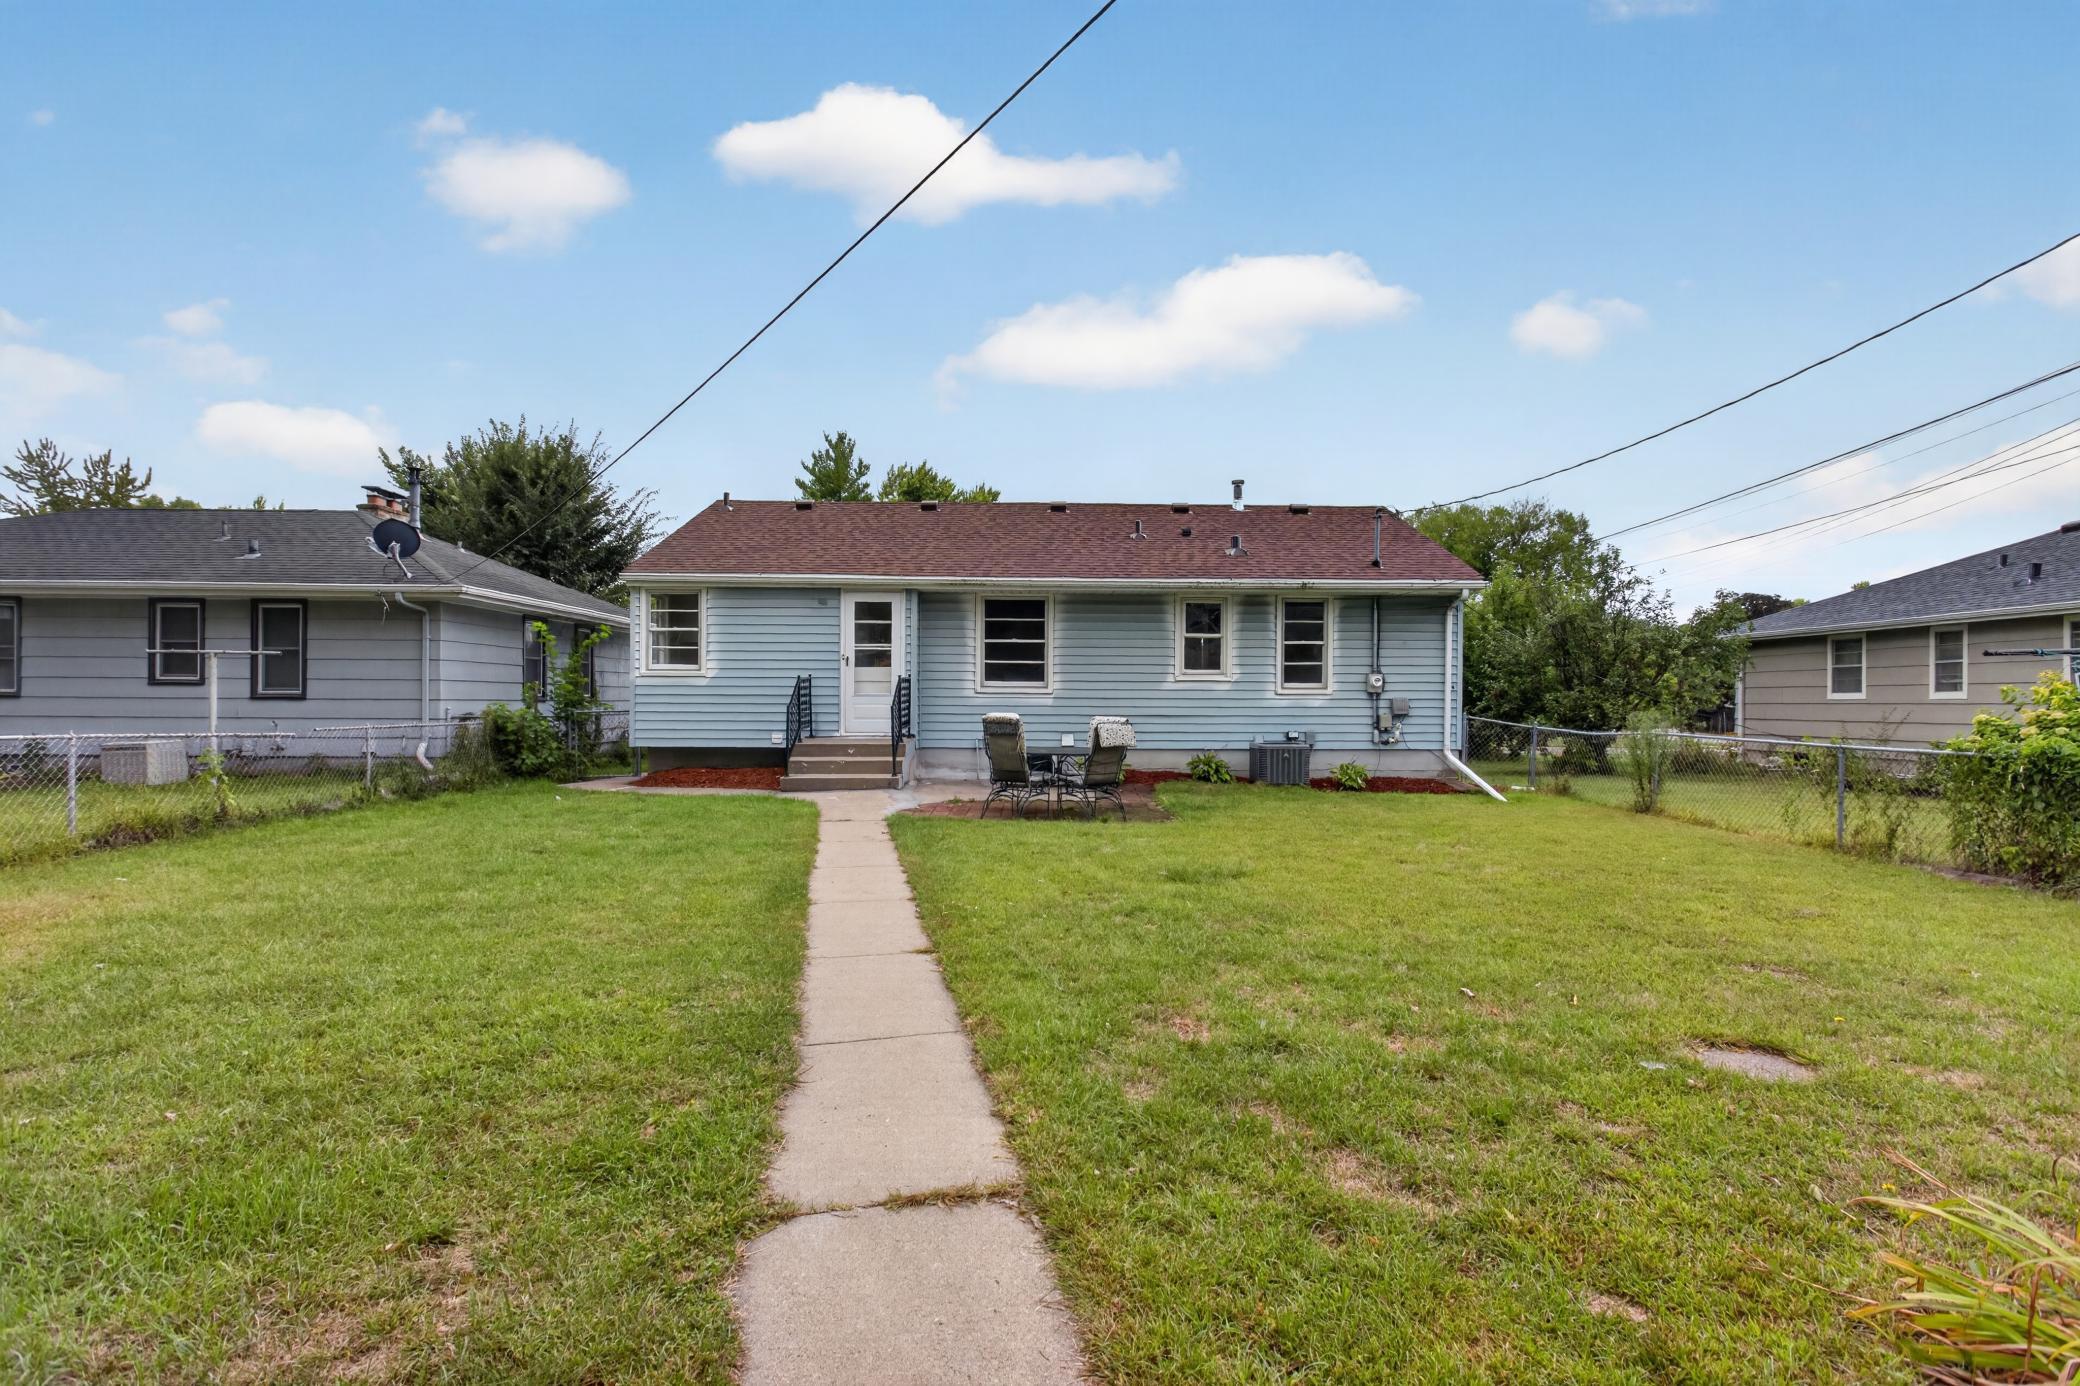
Outside, major exterior updates deliver ultimate peace of mind, highlighted by a brand-new roof that ensures years of worry-free ownership and protects your investment. Nestled on a picturesque street in Northrop, you are perfectly positioned just moments away from local parks, vibrant neighborhood amenities, and easy transit routes. This property is a rare find that pairs extensive, high-quality renovations with an unbeatable location—all that is left to do is unpack.
New siding for house only scheduled for end of the month.
Professional pictures scheduled
Directions: 42nd St E to 16th Ave S. South on 16th to 2nd home on left (east) side of street.
Accessible
None: 1
Air Conditioning
Central Air: 1
Appliances
Dishwasher: 1
Microwave: 1
Range: 1
Refrigerator: 1
Assessments
Assessment Balance: 0
Tax With Assessments: 5234
Basement
Egress Windows: 1
Full: 1
Bath Description
Main Floor Full Bath: 1
3/4 Basement: 1
Building Information
Finished SqFt Above Ground: 924
Finished SqFt Below Ground: 924
Construction Status
Previously Owned: 1
Exterior
Metal: 1
Vinyl: 1
Family Room Characteristics
Lower Level: 1
Foundation
Concrete Block: 1
Fuel
Natural Gas: 1
Heating
Forced Air: 1
Insurance Fee
Insurance Fee: 0
Laundry
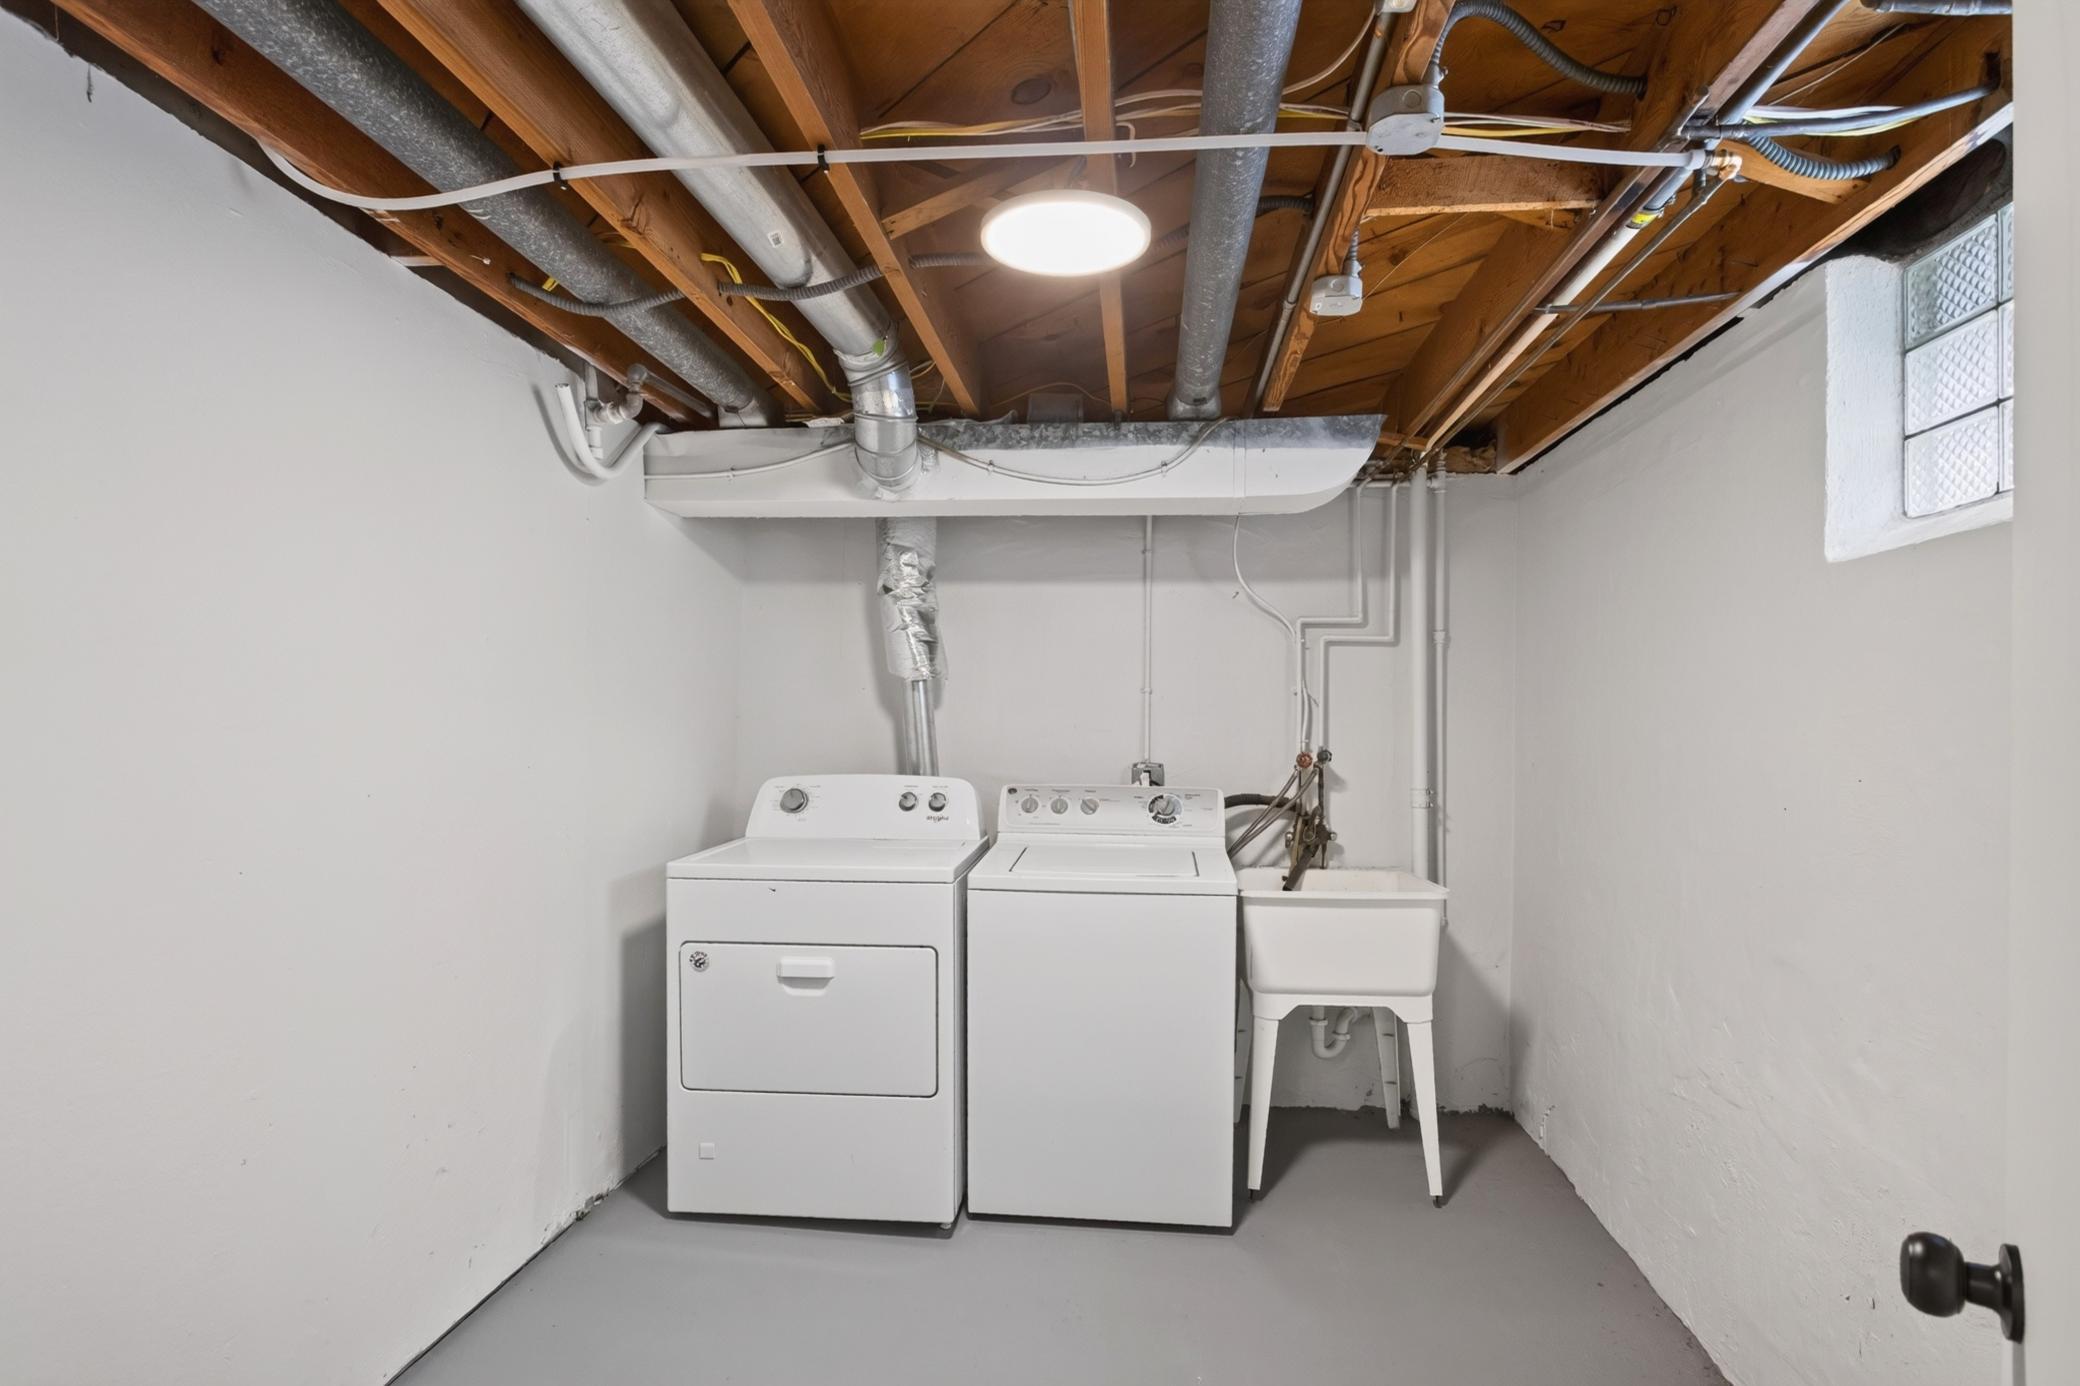
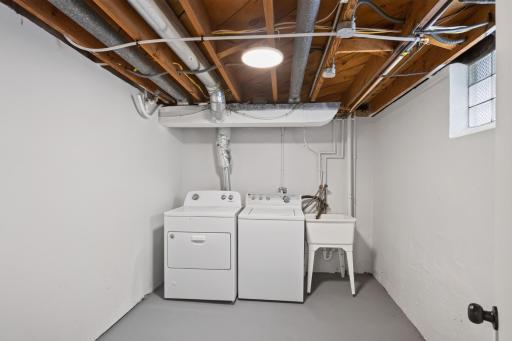
Lower Level: 1
Lease Details
Land Leased: Not Applicable
Miscellaneous Information
Homestead: No
Ownership
Fractional Ownership: No
Parking Characteristics
Garage Square Feet: 1
Public Survey Info
Range#: 24
Section#: 11
Township#: 28
Roof
Age 8 Years or Less: 1
Sellers Terms
Cash: 1
Conventional: 1
Other: 1
Special Funding: 1
VA: 1
Sewer
City Sewer/Connected: 1
Stories
One: 1
Water
City Water/Connected: 1
Location Tax and Other Information
House Number: 4205
Street Name: 16th
Street Suffix: Avenue
Street Direction Suffix: S
Postal City: Minneapolis
County: Hennepin
State: MN
Zip Code: 55407
Complex/Dev/Subdivision: Wendells Add
Property Features
Accessible: None
Air Conditioning: Central Air
Appliances: Dishwasher; Microwave; Range; Refrigerator
Basement: Egress Windows; Full
Bath Description: Main Floor Full Bath; 3/4 Basement
Construction Status: Previously Owned
Exterior: Metal; Vinyl
Family Room Characteristics: Lower Level
Foundation: Concrete Block
Fuel: Natural Gas
Heating: Forced Air
Laundry: Lower Level
Roof: Age 8 Years or Less
Sellers Terms: Cash; Conventional; Special Funding; VA; Other
Sewer: City Sewer/Connected
Stories: One
Water: City Water/Connected
Room Information
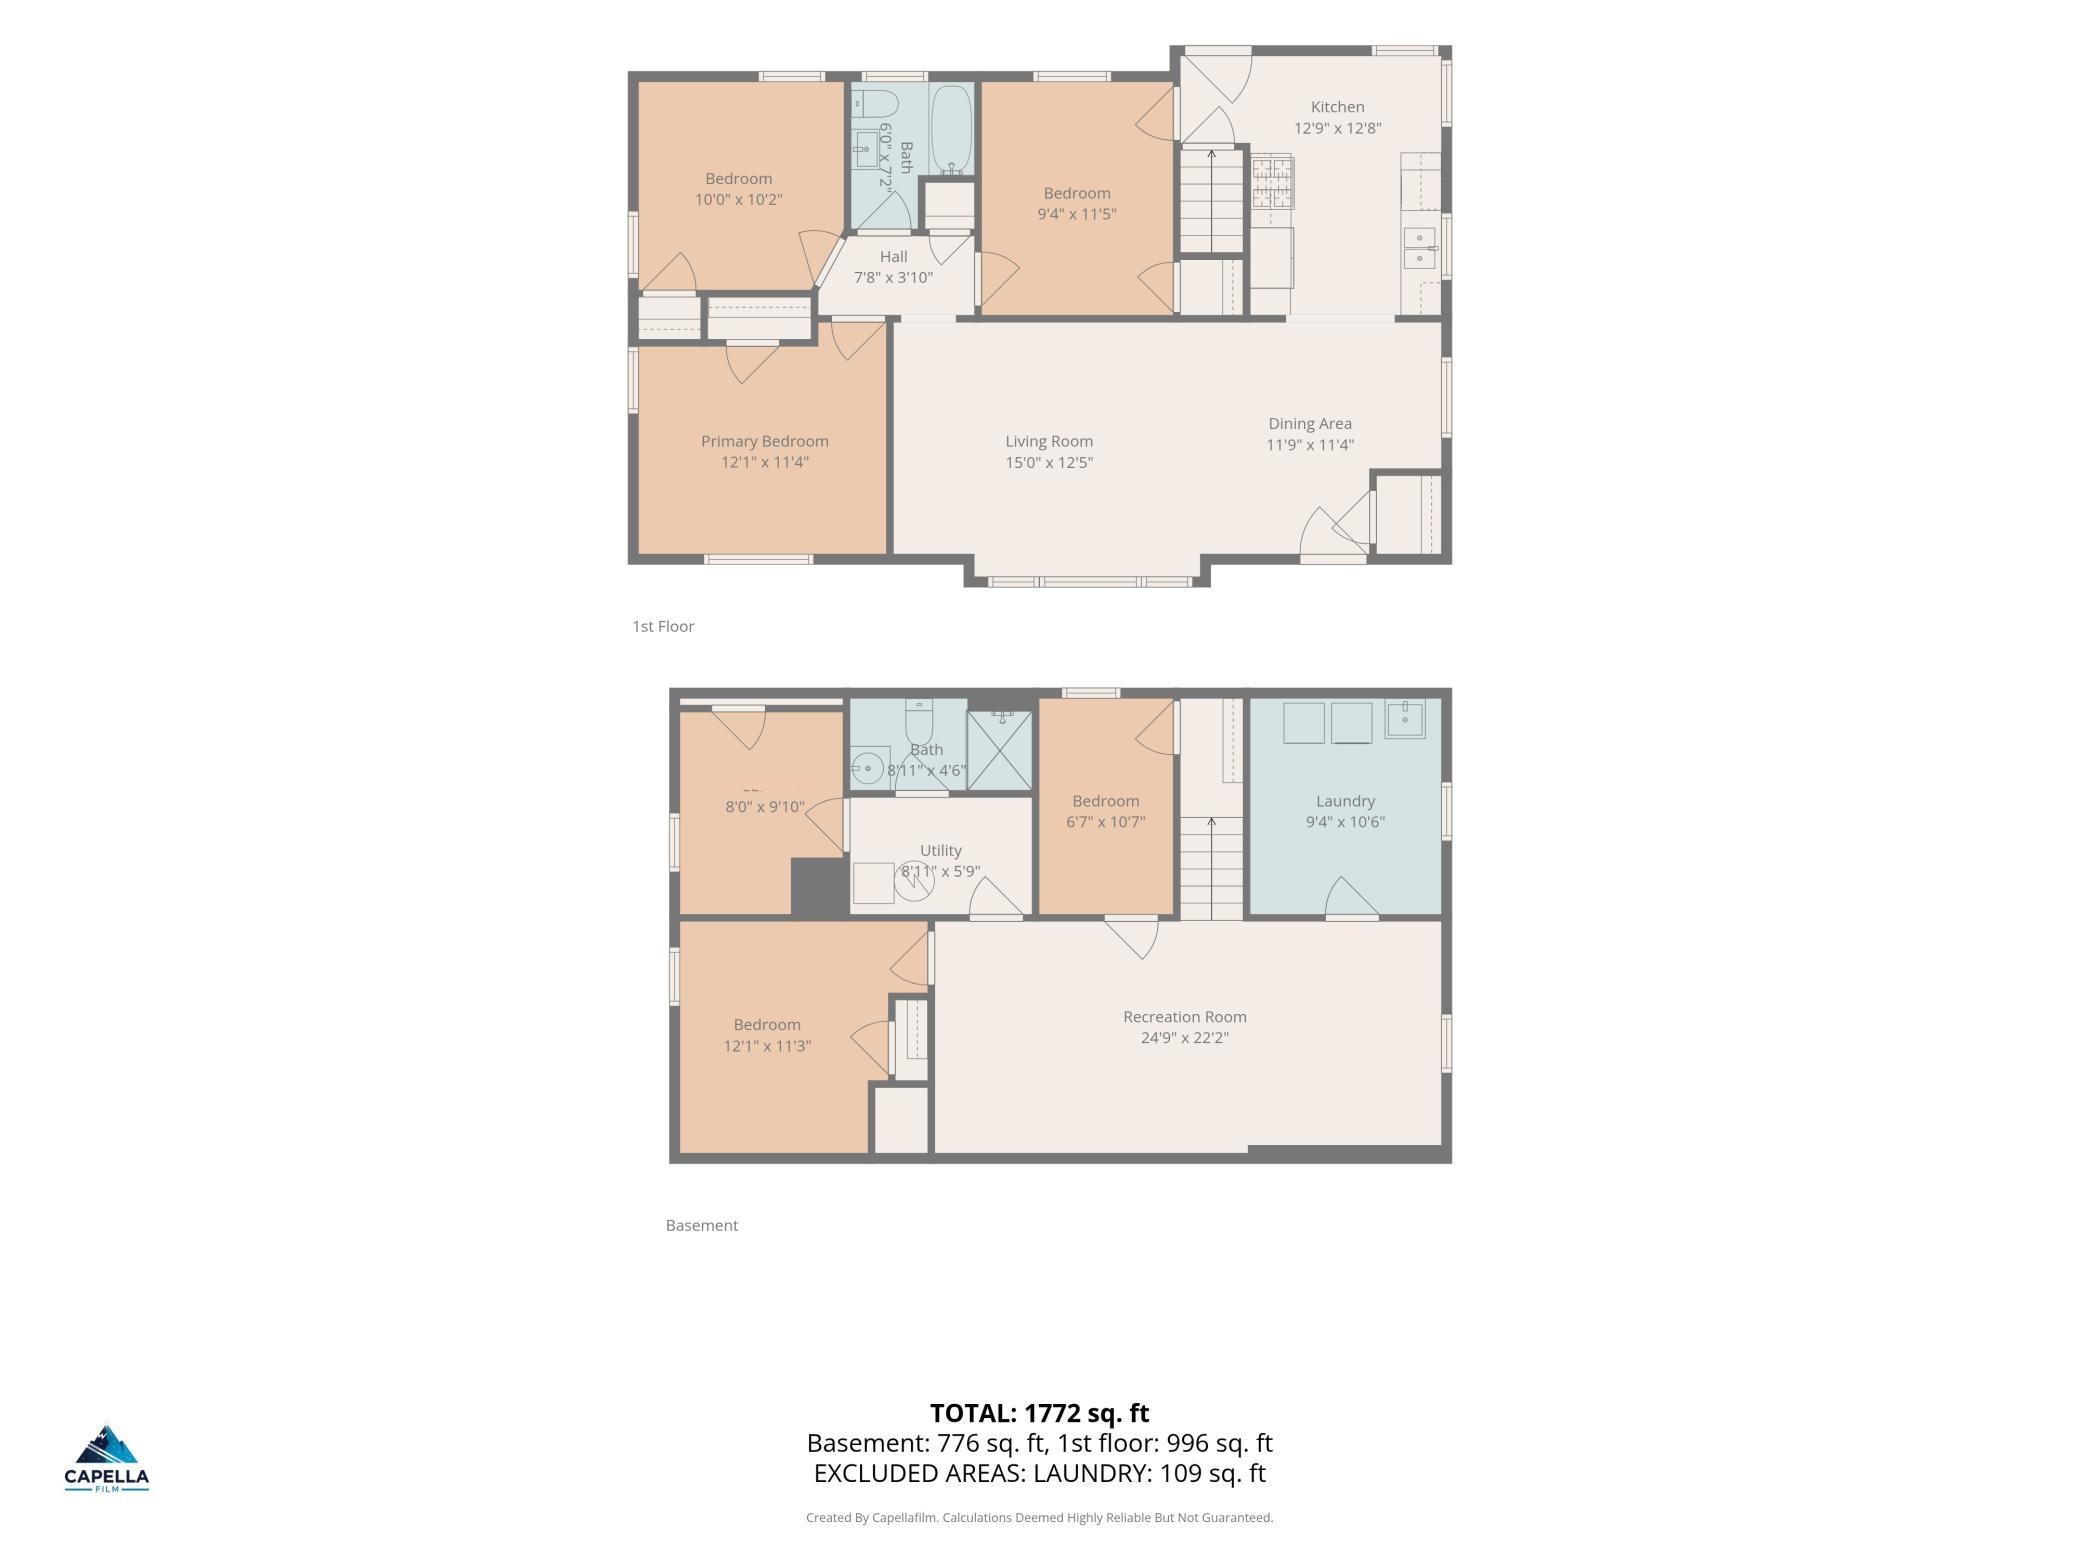
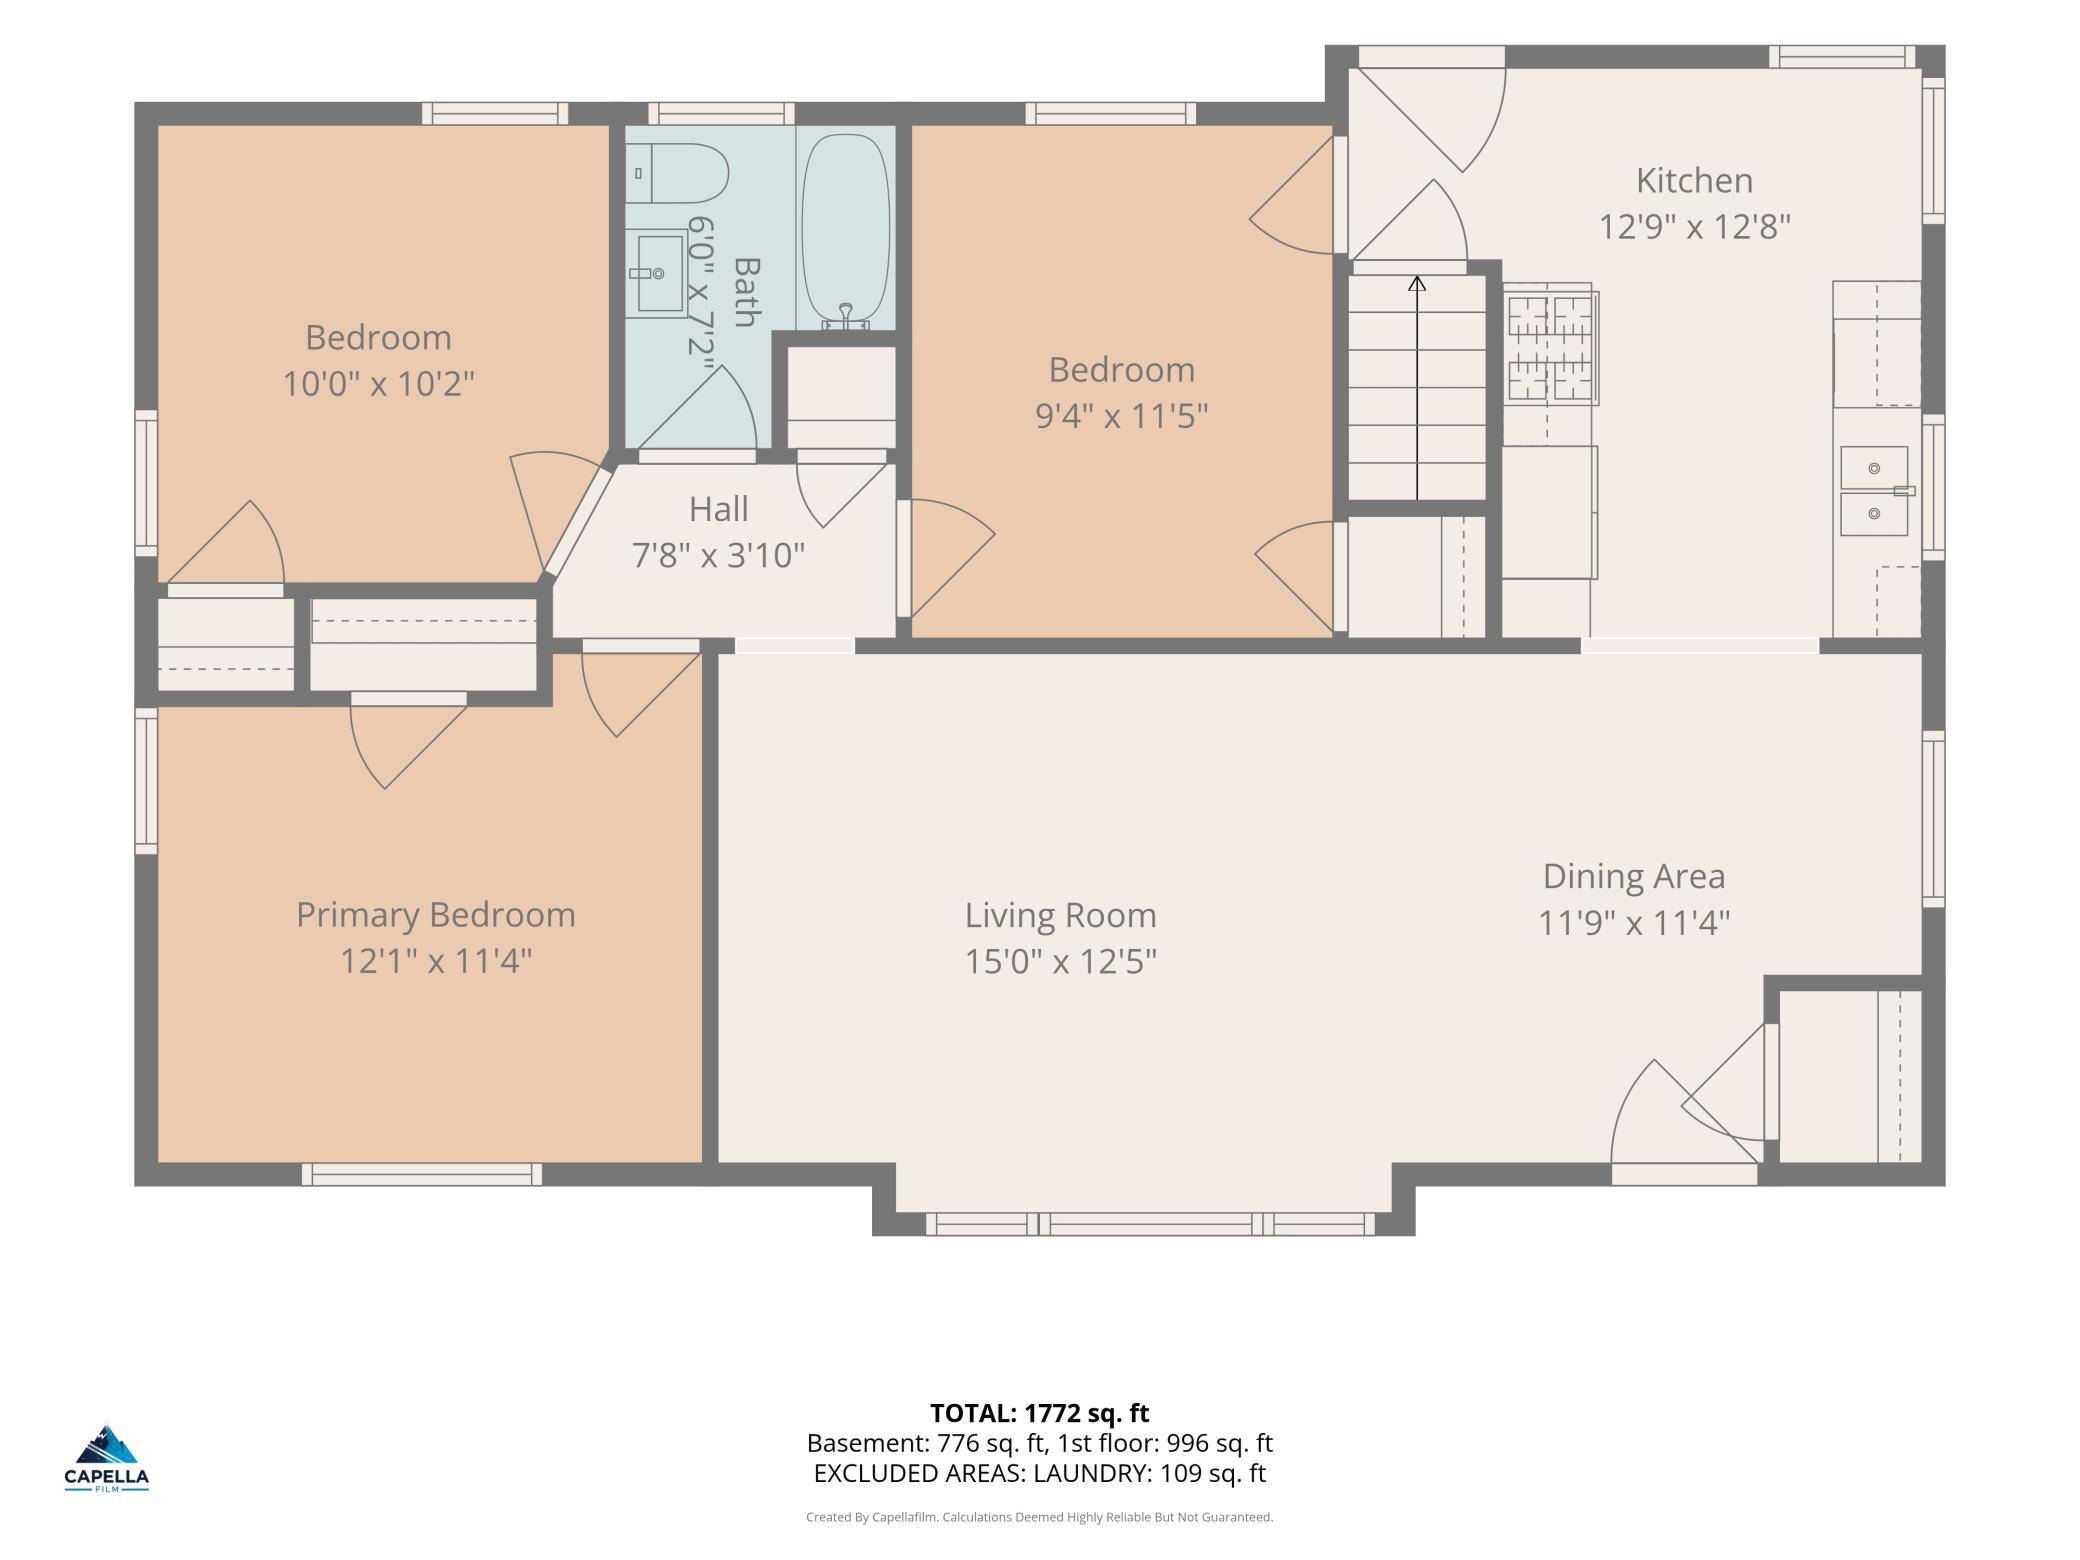
| Room Name | Level |
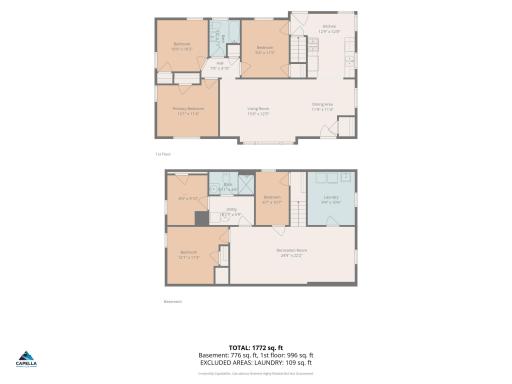
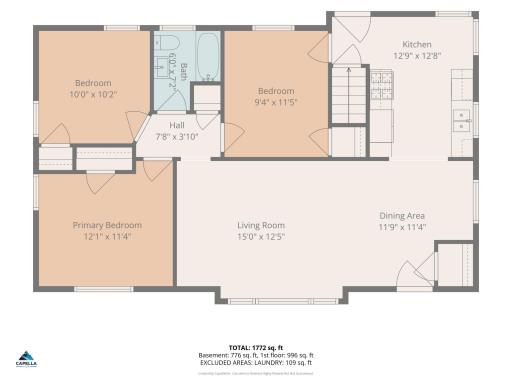
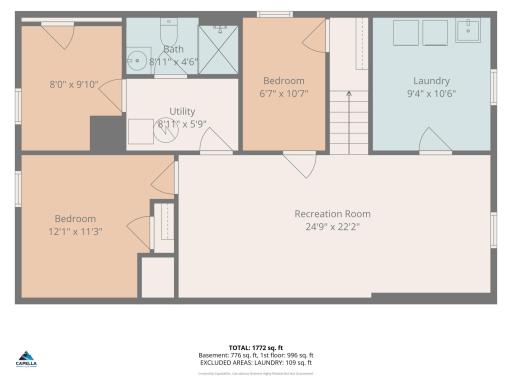
| Den | Lower |
| Dining Room | Main |
| Family Room | Lower |
| First (1st) Bedroom | Main |
| Fourth (4th) Bedroom | Lower |
| Kitchen | Main |
| Laundry | Lower |
| Living Room | Main |
| Second (2nd) Bedroom | Main |
| Third (3rd) Bedroom | Main |

Listing Office: HOMESTEAD ROAD
Last Updated: September - 18 - 2026
The data relating to real estate for sale on this web site comes in part from the Broker Reciprocity SM Program of the Regional Multiple Listing Service of Minnesota, Inc. The information provided is deemed reliable but not guaranteed. Properties subject to prior sale, change or withdrawal. ©2026 Regional Multiple Listing Service of Minnesota, Inc All rights reserved.