$339,000
Saint Paul, MN 55101
MLS# 7142788
4 beds | 2 baths | 2728 sqft
1 / 29
Open House (09/27/2026 - 2:30 pm - 4:00 pm)
Property Description
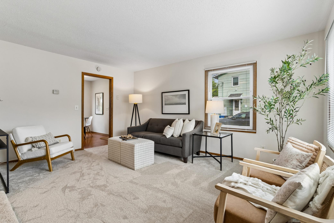
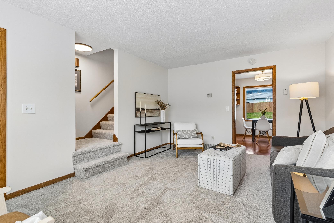
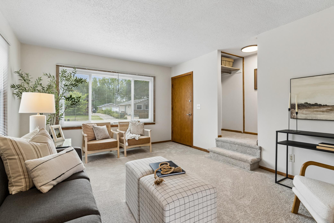
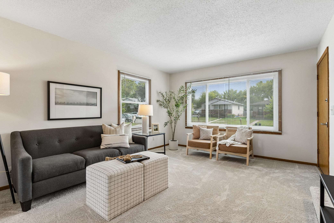
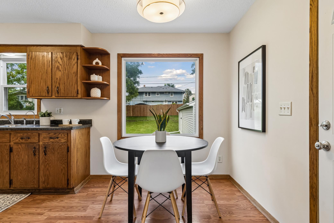
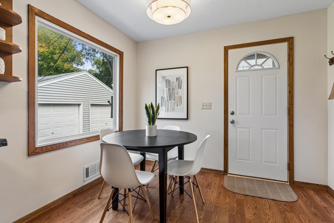
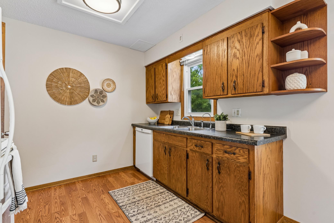
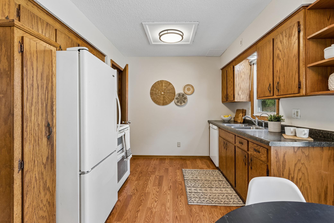
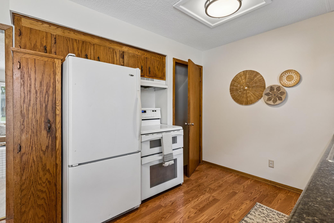
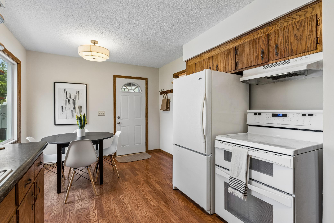
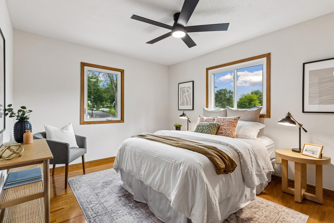
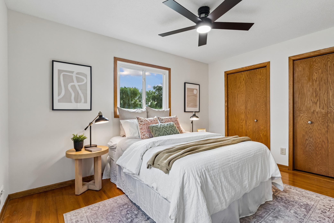
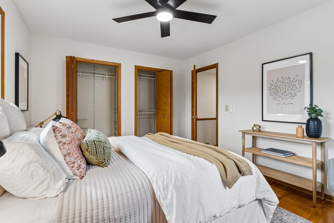
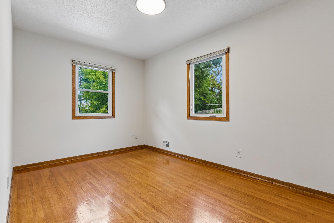
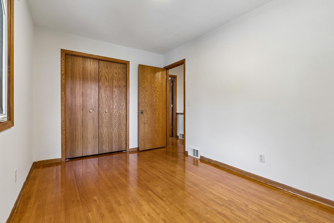
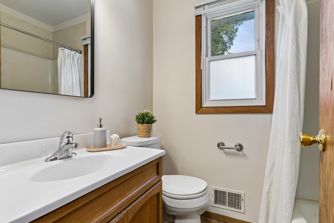
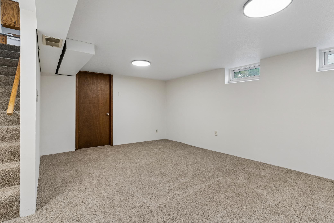
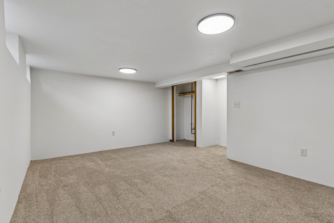
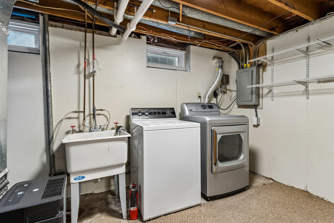
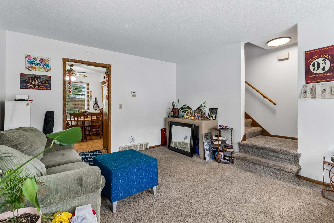
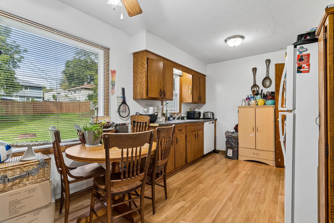
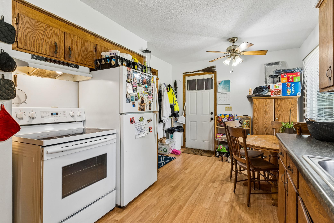
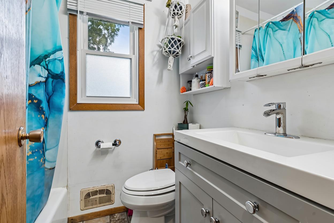
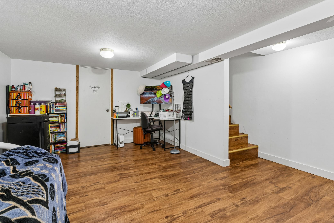
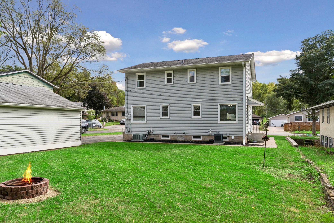
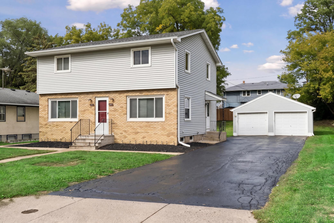
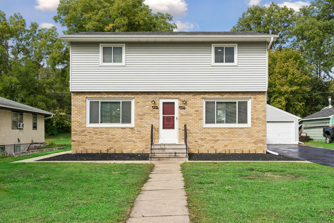
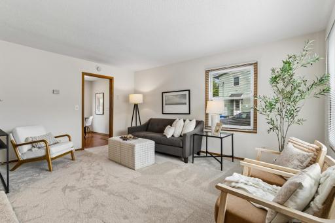
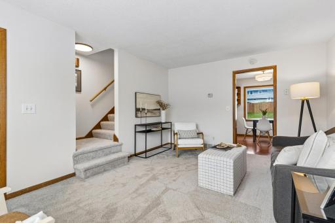
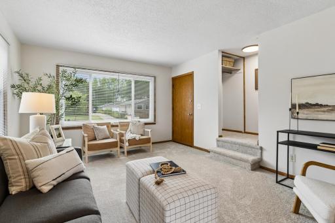
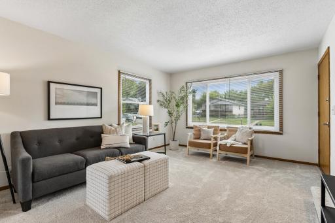
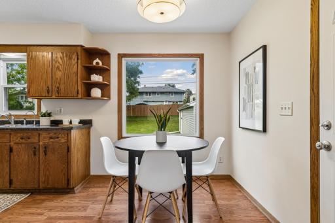
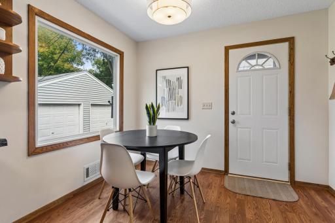
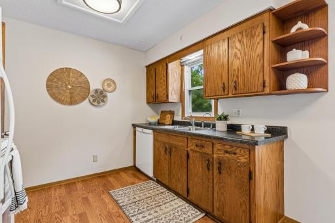
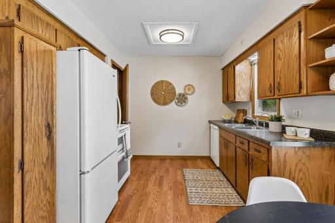
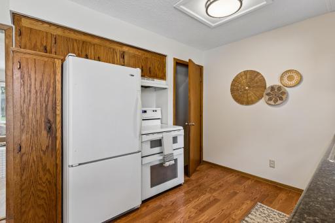
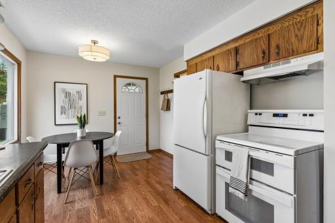
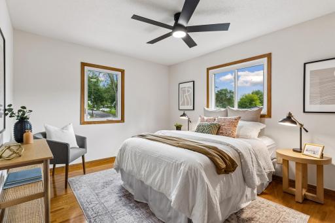
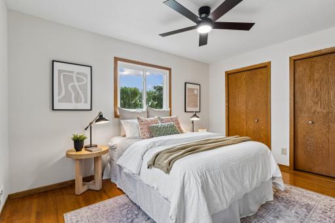
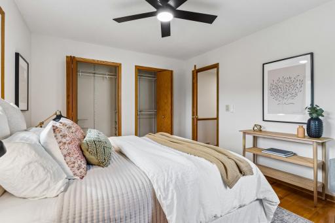
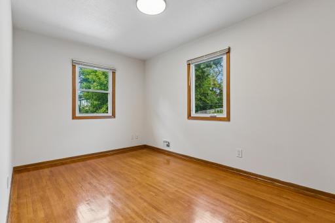
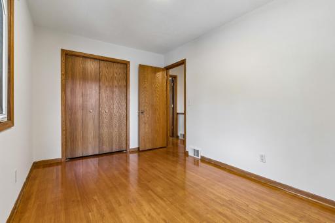
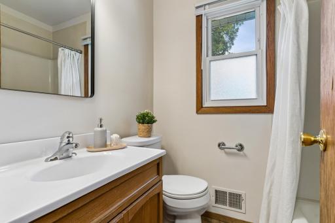
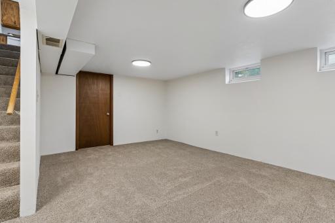
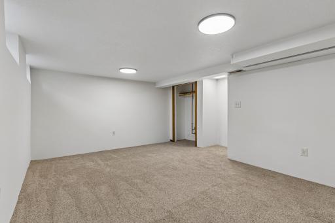
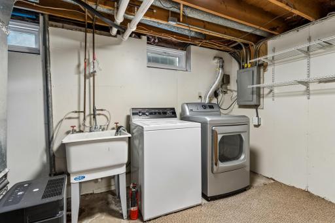
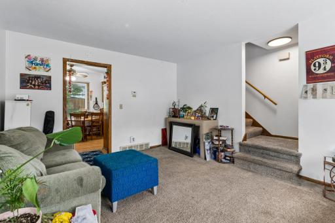
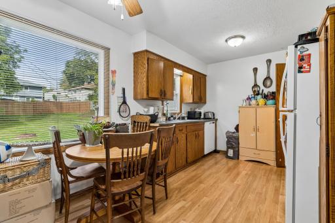
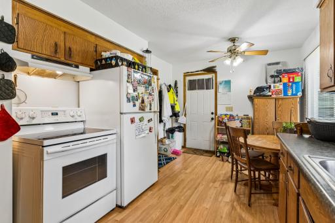
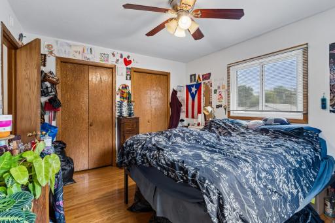
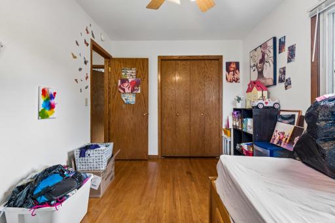
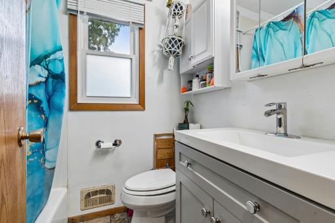
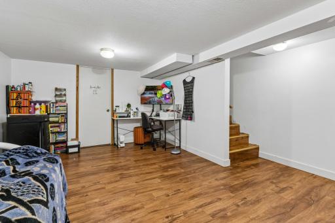
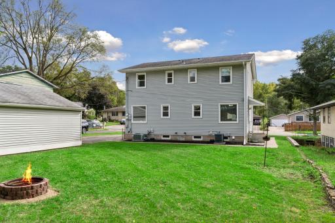
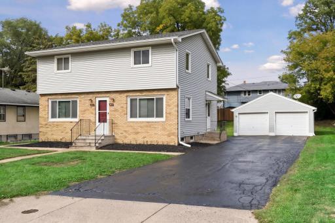
Well-maintained side-by-side duplex offering two-story living, full basements, and separate access for each unit. Both units feature spacious living rooms with plenty of room for everyday living, relaxing, or gathering with guests. The eat-in kitchens provide ample space for a dining table, making it easy to enjoy everyday meals together or host friends and family. The kitchens offer a practical layout with room for additional organization and storage, while the main-level living spaces provide flexibility for entertaining or simply spreading out. Bedrooms are located on the upper level, creating separation from the main living areas. Each unit also has its own laundry in the lower level, along with additional space that can be used for storage, hobbies, a home office, workout area, or other needs. The 423 side features new carpet, giving the unit a fresh, updated feel. Outside, the large, flat yard provides plenty of open green space for outdoor activities, gardening, play, or simply enjoying some time outside. The property includes two individual one-stall garage spaces, providing each unit with its own private garage. An additional, separate, secure storage space is attached to the back of the garage, offering extra storage or a great space for a workshop. Conveniently located near shopping, restaurants, parks, schools, and everyday amenities, with easy access to major roadways for getting around St. Paul and nearby communities. With separate living spaces, private laundry, full basements, a large yard, two individual garage stalls, and a separate secure storage/workshop space, this duplex offers a great opportunity for either an owner-occupant or investor looking for flexibility and functionality.
Details
Maps
Contract Information
Owner is an Agent?: No
Auction?: No
Status: Active
Contingency: None
Current Price: $339,000
Original List Price: 339000
ListPrice: 339000
List Date: 2026-09-23
Office/Member Info
Association: SPAAR
General Property Information
Lot Measurement: Acres
Multiple PIDs?: No
Owner Occupied: No
Waterfront YN: No
Year Built: 1969
Yearly/Seasonal: Yearly
Zoning: Residential-Multi-Family
Lot Dimensions: 70x127
Acres: 0.2
Main Floor Total SqFt: 917
Below Grd Total SqFt: 858
Above Ground SqFt: 1870
Total SqFt: 2728
Total Finished Sqft: 2504.00
Foundation Size: 891
Style: (MF) Duplex Side X Side
Garage Stalls: 2
Assessment Pending: No
Bedrooms: 4
Baths Total: 2
Location, Tax and Other Information
Legal Description: Morton's Addition Ex E 10 ft Of Lot 24 And All Of Lot 25 Blk 6
Listing City: Saint Paul
Map Page: 108
Municipality: Saint Paul
School District: St. Paul
School District Phone: 651-767-8100
Country: US
Zip Plus 4: 3229
Property ID Number: 202922230159
Tax Year: 2026
Tax Amount: 6920
In Foreclosure?: Not disclosed
Potential Short Sale?: No
Lender Owned?: Not disclosed
Directions & Remarks
Public Remarks: Well-maintained side-by-side duplex offering two-story living, full basements, and separate access for each unit. Both units feature spacious living rooms with plenty of room for everyday living, relaxing, or gathering with guests. The eat-in kitchens provide ample space for a dining table, making it easy to enjoy everyday meals together or host friends and family. The kitchens offer a practical layout with room for additional organization and storage, while the main-level living spaces provide flexibility for entertaining or simply spreading out.
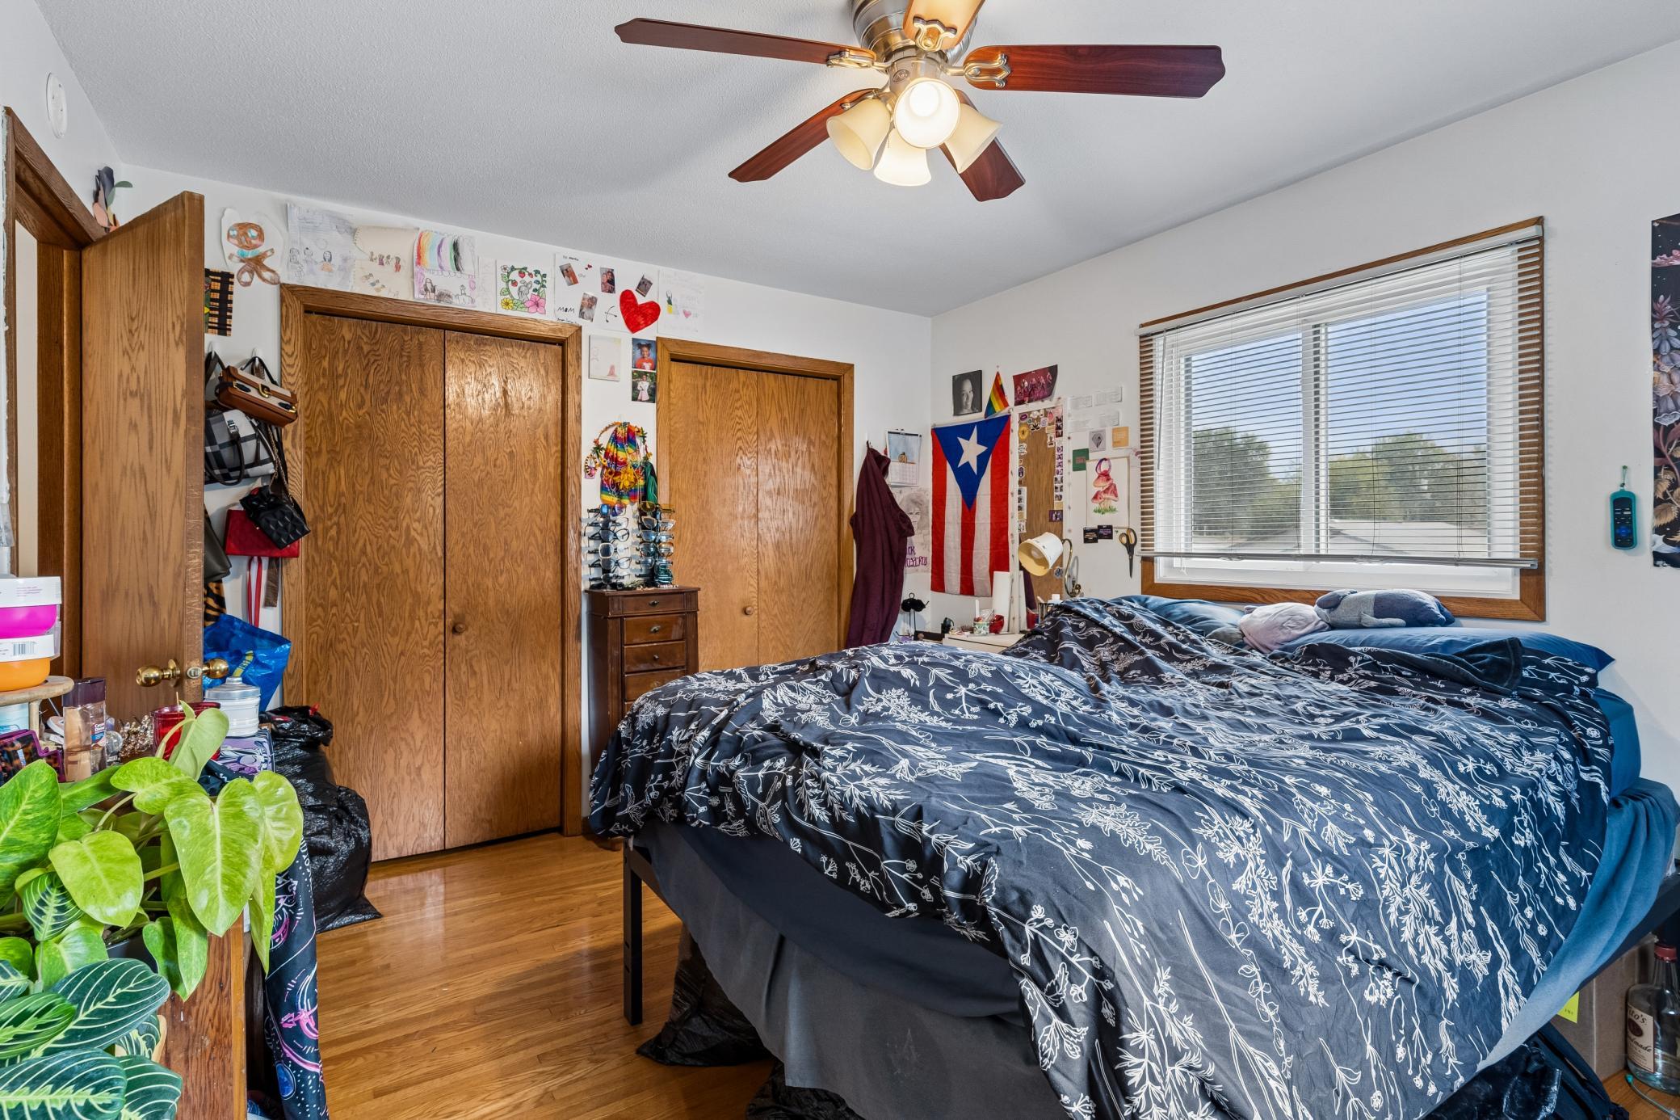
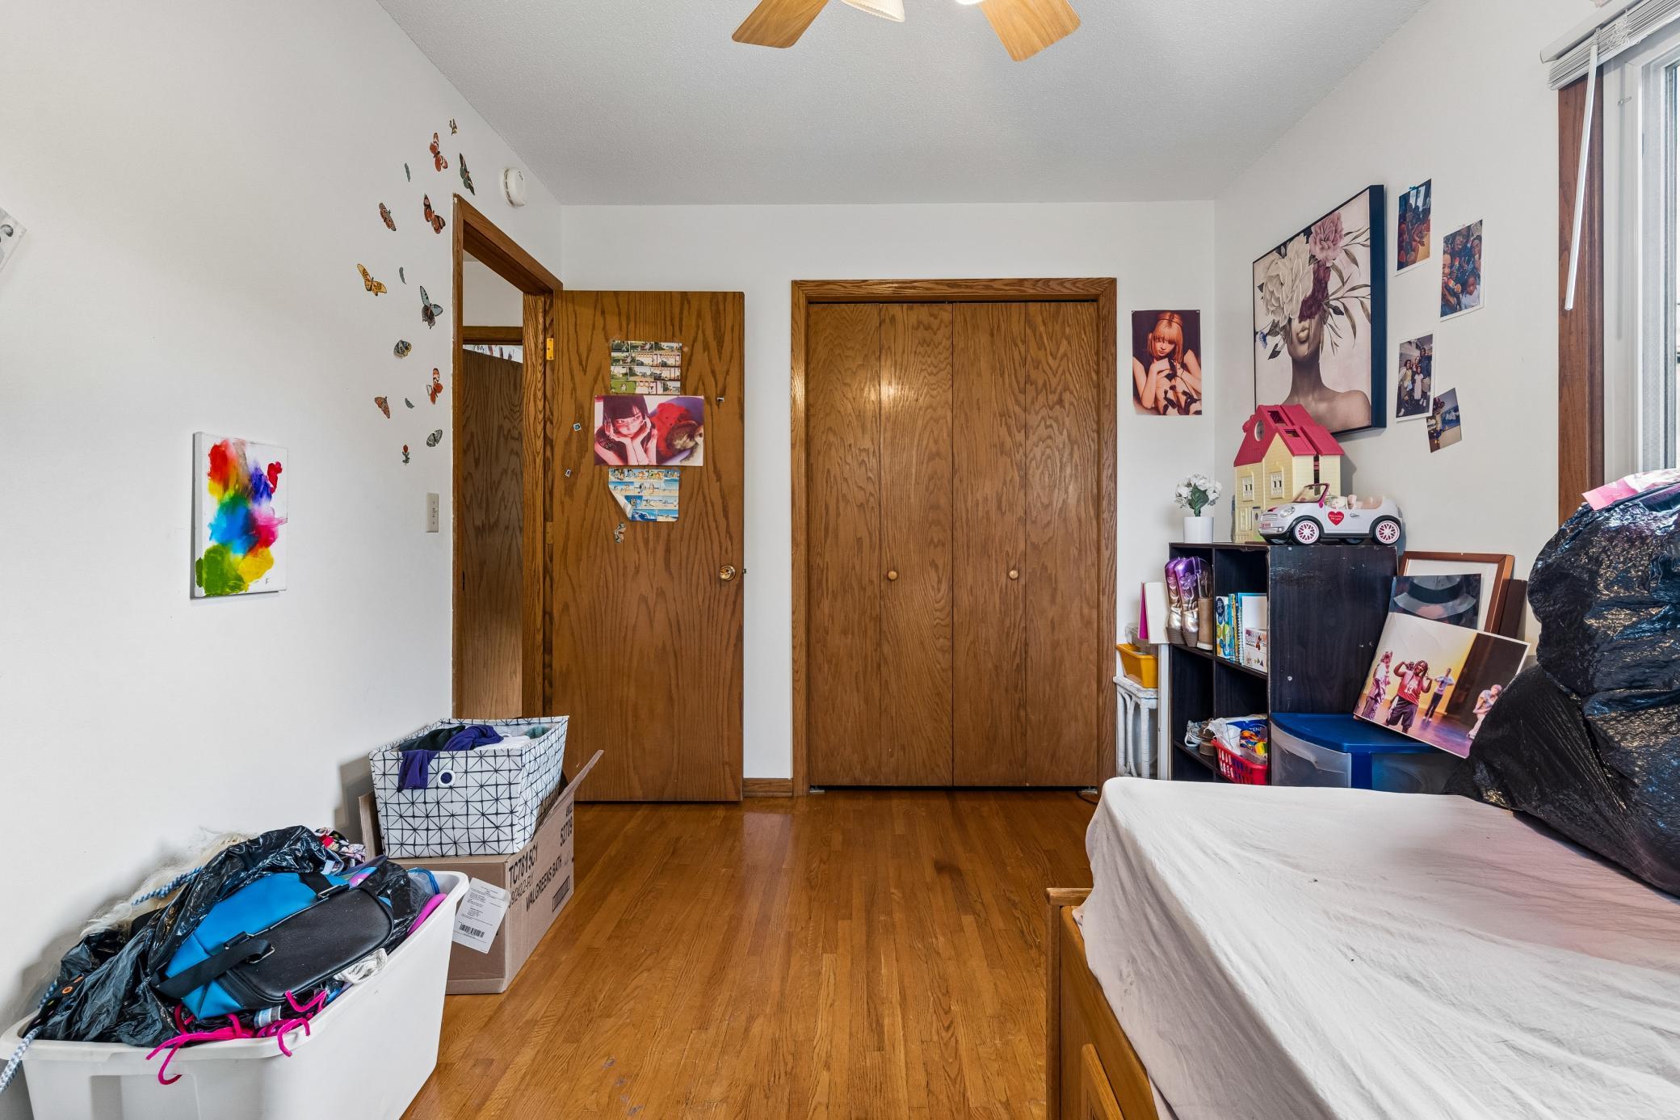
Bedrooms are located on the upper level, creating separation from the main living areas. Each unit also has its own laundry in the lower level, along with additional space that can be used for storage, hobbies, a home office, workout area, or other needs. The 423 side features new carpet, giving the unit a fresh, updated feel.
Outside, the large, flat yard provides plenty of open green space for outdoor activities, gardening, play, or simply enjoying some time outside. The property includes two individual one-stall garage spaces, providing each unit with its own private garage. An additional, separate, secure storage space is attached to the back of the garage, offering extra storage or a great space for a workshop.
Conveniently located near shopping, restaurants, parks, schools, and everyday amenities, with easy access to major roadways for getting around St. Paul and nearby communities. With separate living spaces, private laundry, full basements, a large yard, two individual garage stalls, and a separate secure storage/workshop space, this duplex offers a great opportunity for either an owner-occupant or investor looking for flexibility and functionality.
Directions: 35E to Wheelock Pkwy. (E) to Edgerton (S) to Nevada W.
Accessible
None: 1
Amenities Shared
Other: 1
Assessments
Assessment Balance: 0
Assessment Installment: 0
Tax With Assessments: 6920
Basement
Full: 1
Building Information
Finished SqFt Above Ground: 1870
Finished SqFt Below Ground: 634
Construction Status
Previously Owned: 1
Exterior
Vinyl: 1
Fencing
None: 1
Foundation
Concrete Block: 1
Fuel
Natural Gas: 1
Heating
Forced Air: 1
Laundry
Electric Dryer Hookup: 1
Gas Dryer Hookup: 1
In Unit: 1
Laundry Room: 1
Lower Level: 1
Sink: 1
Washer Hookup: 1
Lease Details
Land Leased: Not Applicable
Miscellaneous Information
DP Resource: Yes
Homestead: No
Owner Pays
Lawn: 1
Snow Removal: 1
Taxes: 1
Trash Collection: 1
Ownership
Fractional Ownership: No
Parking Characteristics
Garage Square Feet: 704
Pool Description
None: 1
Rental License Type
Standard: 1
Road Frontage
City Street: 1
Curbs: 1
Paved Streets: 1
Street Lights: 1
Road Responsibility
Public Maintained Road: 1
Roof
Asphalt Shingles: 1
Sewer
City Sewer/Connected: 1
Stories
Two: 1
Unit 1
Furnished?: No
Leased?: Yes
Level: Main Level
Unit Number: 1
Full Baths: 1
Total Rooms: 7
Finished SqFt: 1143
No. of Units Like This: 1
Total Baths: 1
Total Bedrooms: 2
Unit Details
Total Units: 2
Water
City Water/Connected: 1
Income and Expenses
Annual Caretaker Expense: 0
Annual Electric Expense: 0
Annual Fuel Expense: 0
Annual Gross Expenses: 0
Annual Gross Income: 0
Annual Insurance Expense: 0
Annual Maintenance Expense: 0
Annual Repair Expense: 0
Annual Trash Expense: 0
Annual Water/Sewer Expense: 0
Total Annual Expenses: 0
No. of Ranges
One Per Unit: 1
Two: 1
No. of Refrigerators
One Per Unit: 1
Two: 1
Tenant Pays
Cable TV: 1
Electricity: 1
Gas: 1
Heat: 1
Water: 1
Unit 1 Amenities
Kitchen Window: 1
Washer/Dryer Hookup: 1
Unit 1 Appliances
Dishwasher: 1
Dryer: 1
Range: 1
Refrigerator: 1
Washer: 1
Unit 1 Bath Description
Upper Level Bath: 1
Unit 1 Cooling
Central: 1
Unit 1 Dining Room Description
Eat In Kitchen: 1
Unit 1 Family Room Characteristics
Lower Level: 1
Unit 2
Furnished?: No
Leased?: Yes
Unit Number: 2
Annual Rent: 15600
Finished SqFt: 1143
Full Baths: 1
Monthly Rent: 1300
No. of Units Like This: 1
Total Baths: 1
Total Bedrooms: 2
Total Rooms: 7
Unit 2 Amenities
Ceiling Fan(s): 1
Kitchen Window: 1
Washer/Dryer Hookup: 1
Unit 2 Appliances
Dishwasher: 1
Dryer: 1
Exhaust Fan/Hood: 1
Range: 1
Refrigerator: 1
Washer: 1
Unit 2 Bath Description
Upper Level Bath: 1
Unit 2 Cooling
Central: 1
Unit 2 Dining Room Description
Eat In Kitchen: 1
Unit 2 Family Room Characteristics
Lower Level: 1
Location Tax and Other Information
House Number: 421/423
Street Name: Nevada
Street Suffix: Avenue
Street Direction Suffix: E
Postal City: Saint Paul
County: Ramsey
State: MN
Zip Code: 55101
Property Features
Accessible: None
Amenities Shared: Other
Basement: Full
Construction Status: Previously Owned
Exterior: Vinyl
Fencing: None
Foundation: Concrete Block
Fuel: Natural Gas
Heating: Forced Air
Laundry: Electric Dryer Hookup; Gas Dryer Hookup; In Unit; Laundry Room; Lower Level; Sink; Washer Hookup
Owner Pays: Lawn; Snow Removal; Taxes; Trash Collection
Pool Description: None
Rental License Type: Standard
Road Frontage: City Street; Curbs; Paved Streets; Street Lights
Road Responsibility: Public Maintained Road
Roof: Asphalt Shingles
Sewer: City Sewer/Connected
Stories: Two
Tenant Pays: Cable TV; Electricity; Gas; Heat; Water
Unit 1 Amenities: Kitchen Window; Washer/Dryer Hookup
Unit 1 Appliances: Dishwasher; Dryer; Range; Refrigerator; Washer
Unit 1 Bath Description: Upper Level Bath
Unit 1 Cooling: Central
Unit 1 Dining Room Description: Eat In Kitchen
Unit 1 Family Room Characteristics: Lower Level
Unit 2 Amenities: Ceiling Fan(s); Kitchen Window; Washer/Dryer Hookup
Unit 2 Appliances: Dishwasher; Dryer; Exhaust Fan/Hood; Range; Refrigerator; Washer
Unit 2 Bath Description: Upper Level Bath
Unit 2 Cooling: Central
Unit 2 Dining Room Description: Eat In Kitchen
Unit 2 Family Room Characteristics: Lower Level
Water: City Water/Connected

Listing Office: Coldwell Banker Realty
Last Updated: September - 26 - 2026
The data relating to real estate for sale on this web site comes in part from the Broker Reciprocity SM Program of the Regional Multiple Listing Service of Minnesota, Inc. The information provided is deemed reliable but not guaranteed. Properties subject to prior sale, change or withdrawal. ©2026 Regional Multiple Listing Service of Minnesota, Inc All rights reserved.