$599,900
Zumbrota, MN 55992
MLS# 7095317
3 beds | 3 baths | 3749 sqft
1 / 49
Property Description
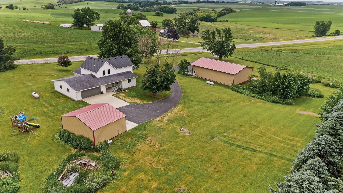
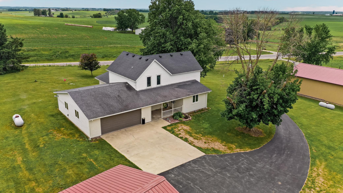
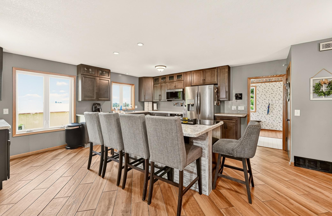
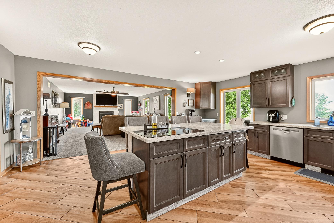
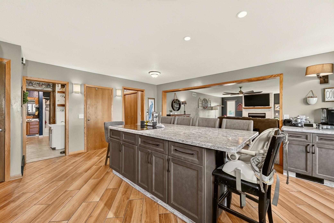
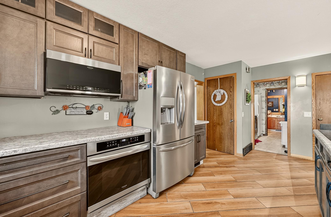
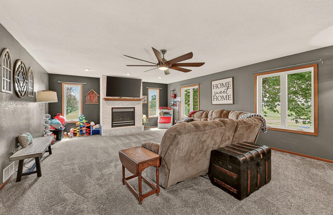
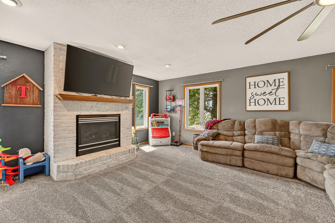
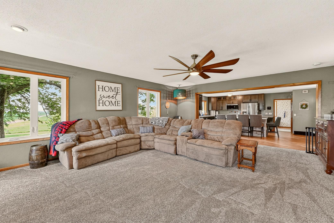
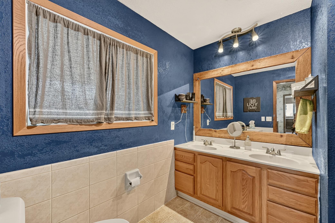
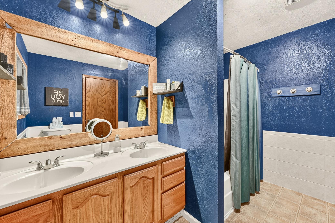
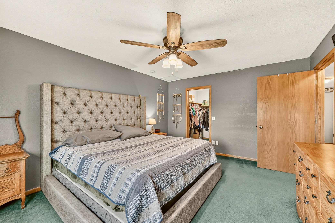
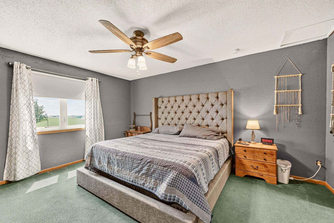
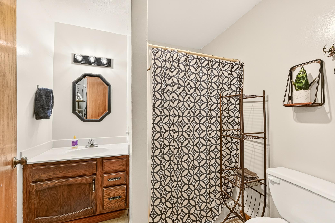
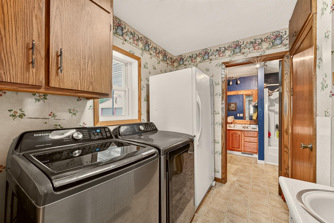
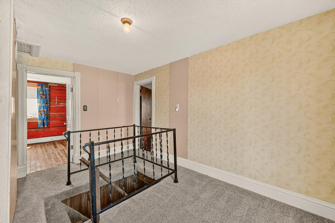
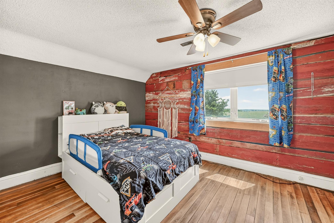
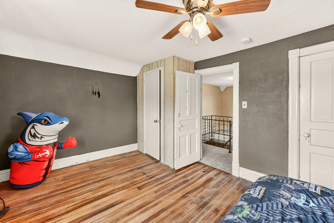
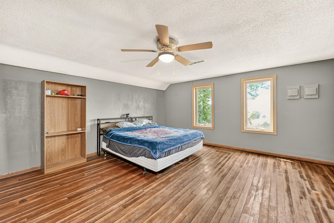
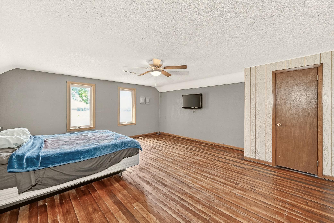
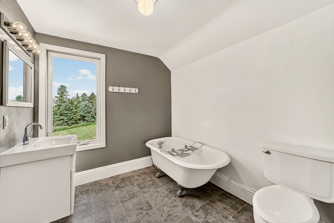
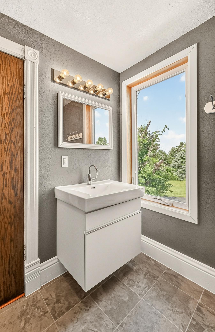
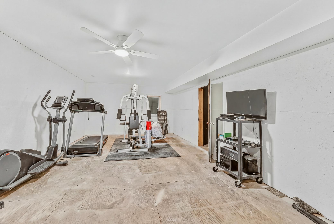
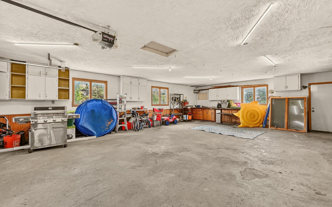
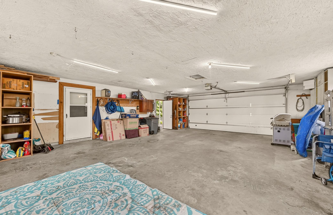
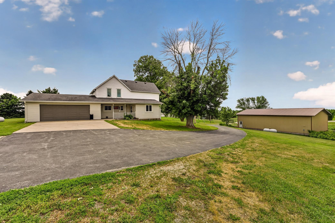
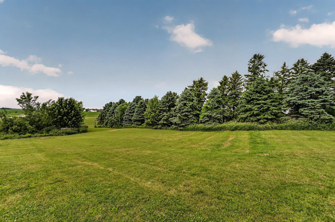
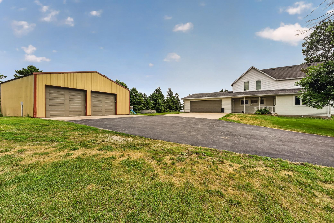
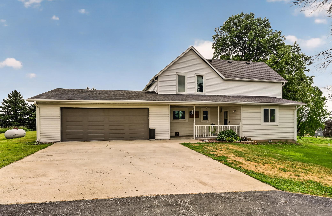
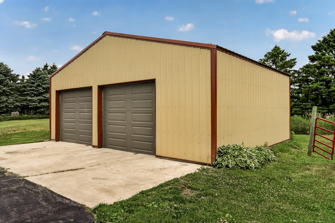
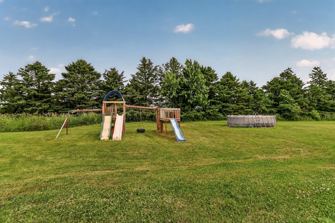
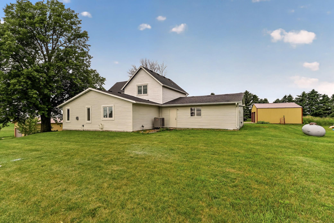
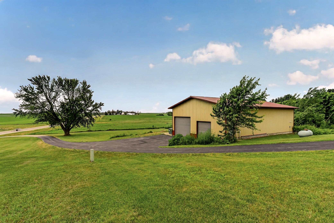
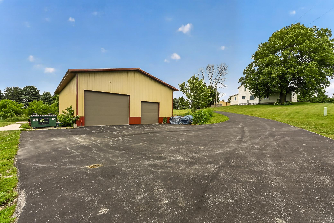
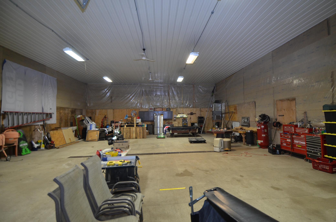
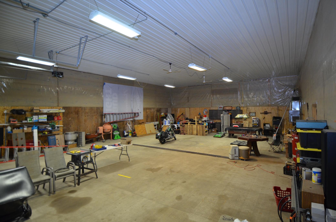
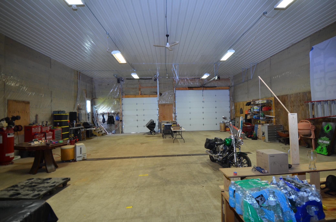
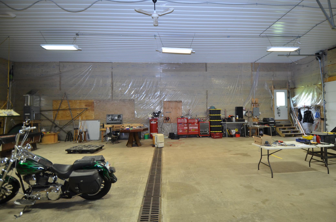
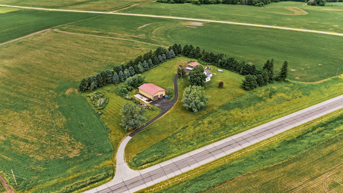
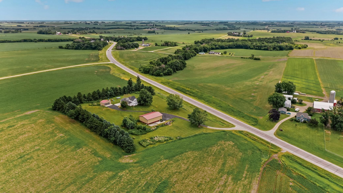
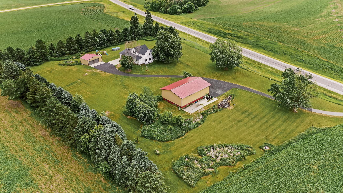
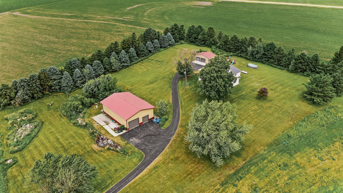
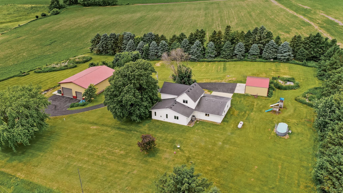
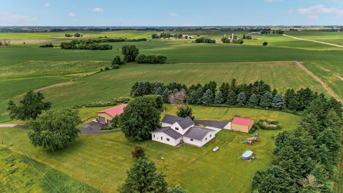
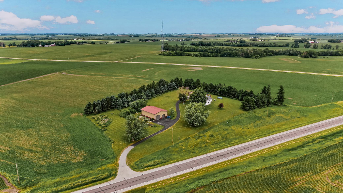
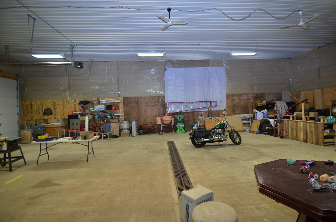
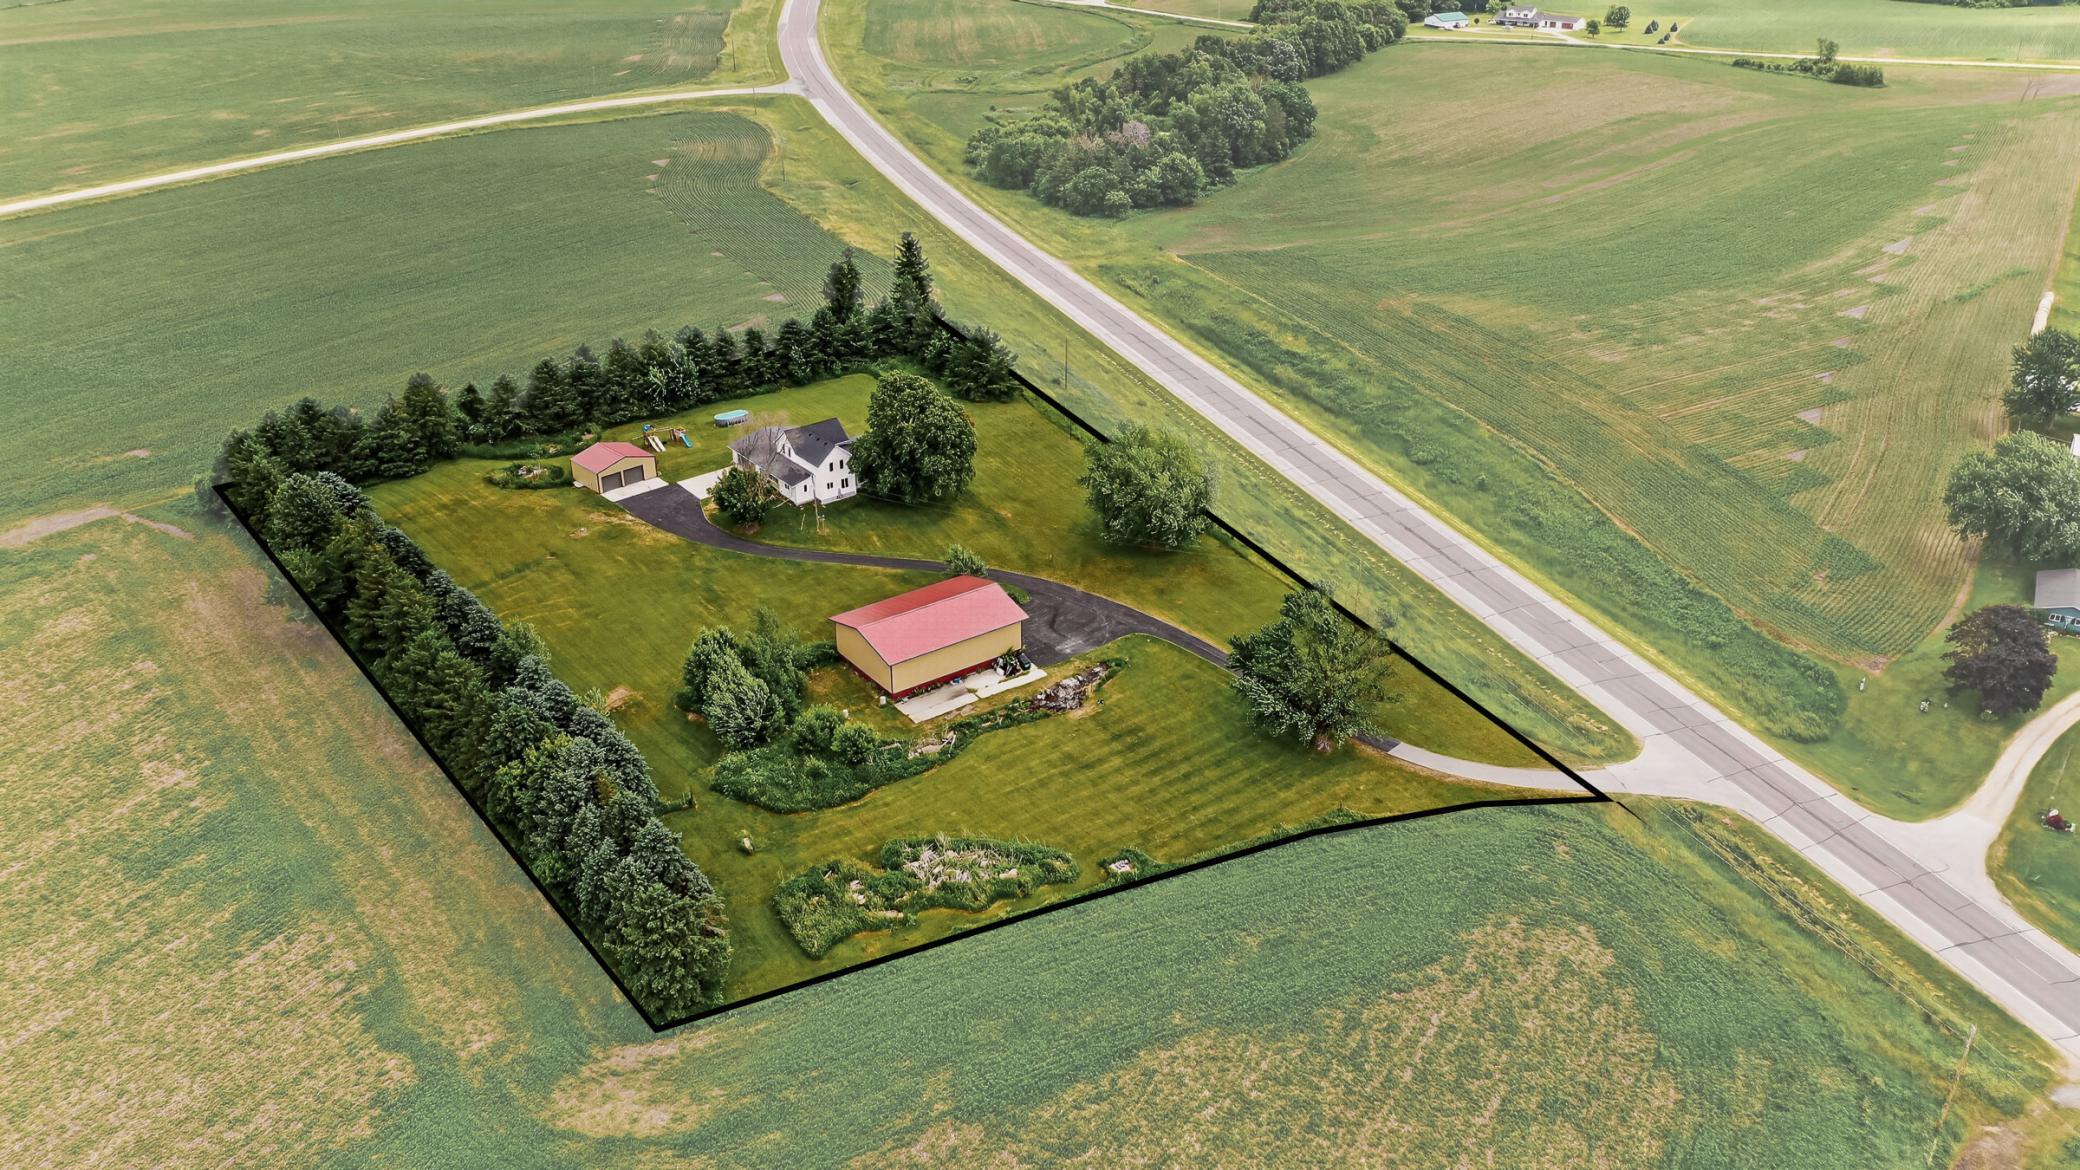
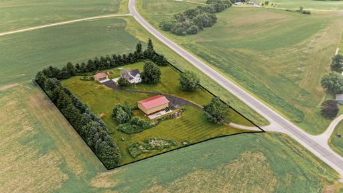
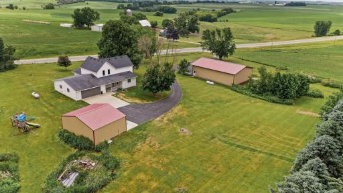
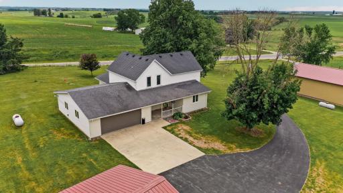
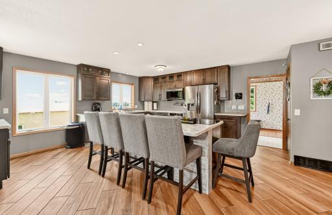
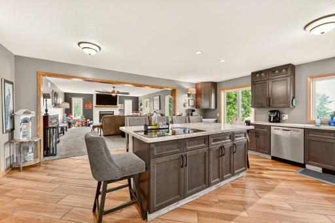
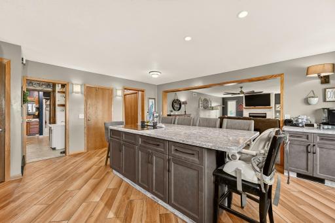
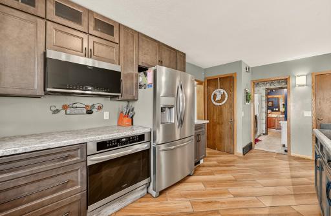
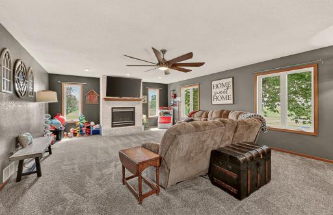
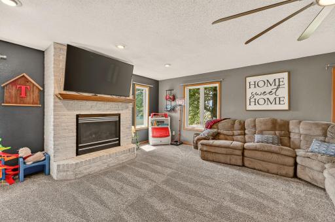
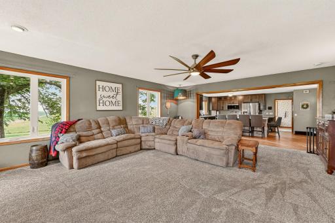
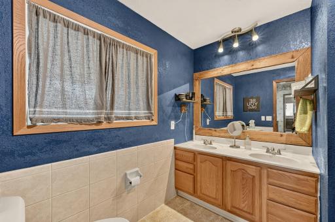
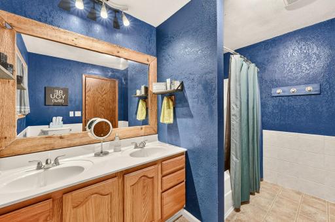
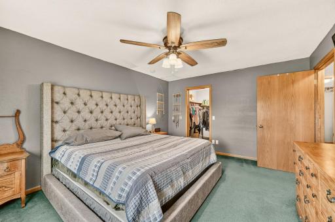
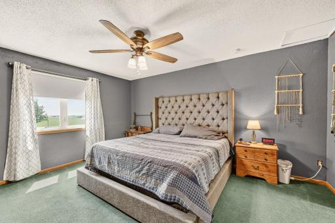
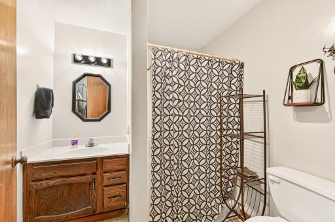
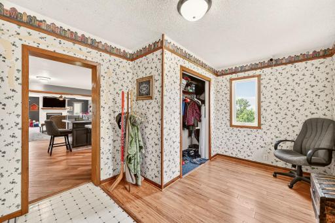
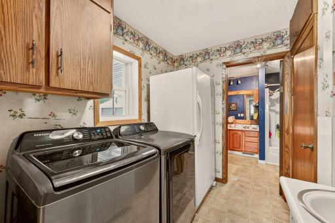
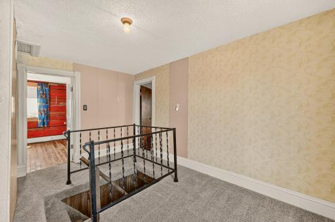
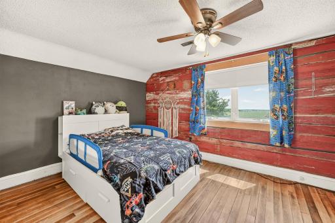
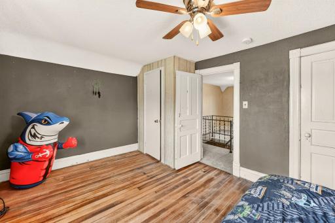
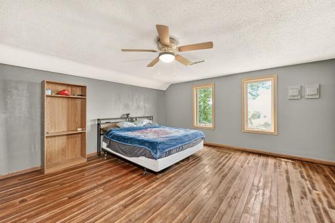
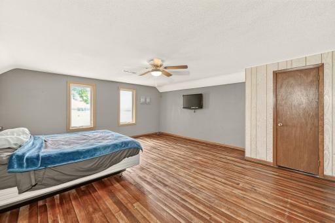
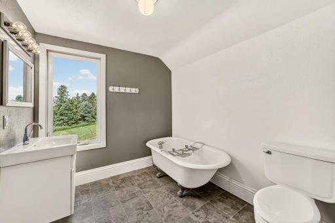
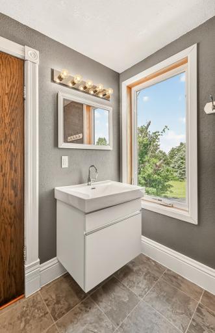
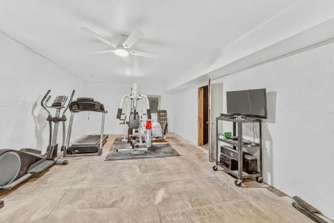
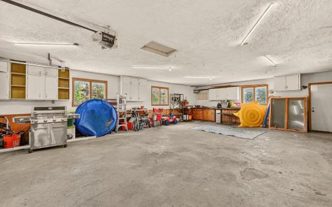
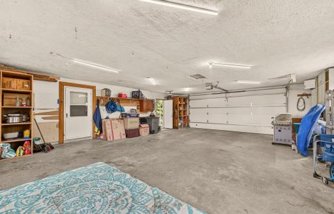
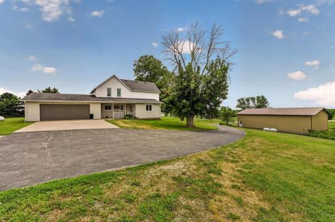
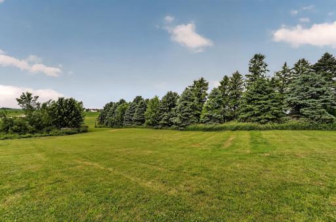
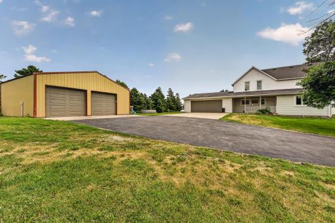
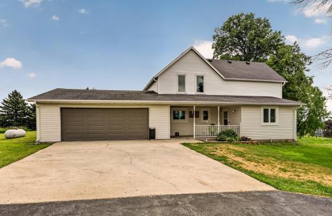
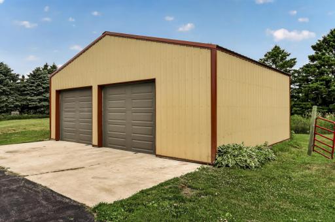
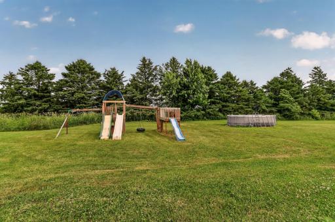
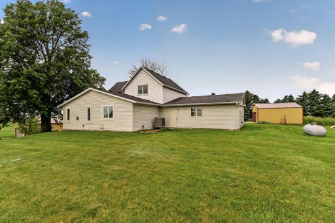
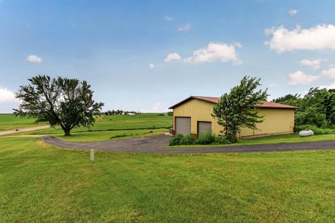
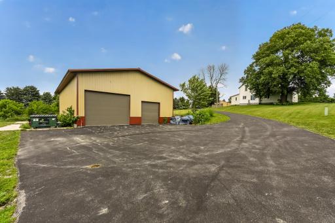
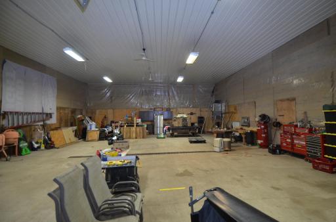
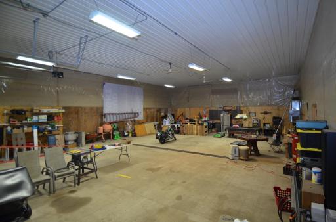
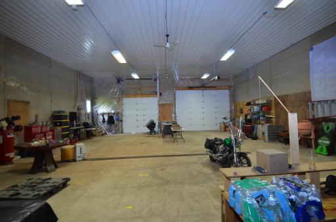
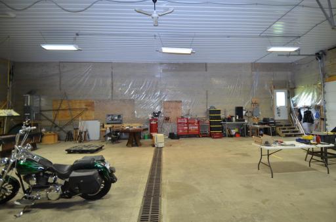
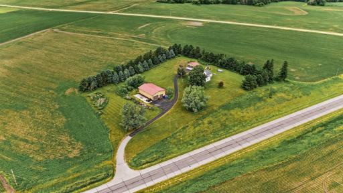
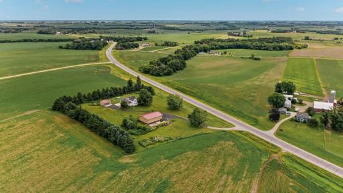
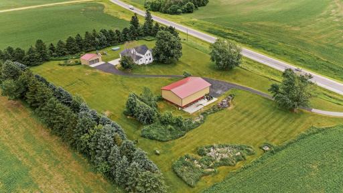
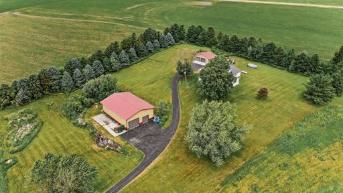
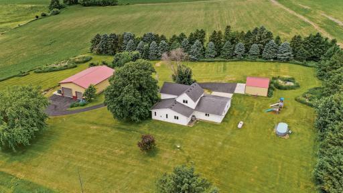
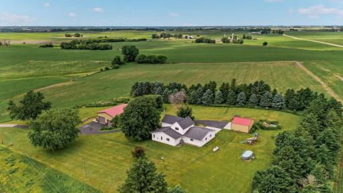
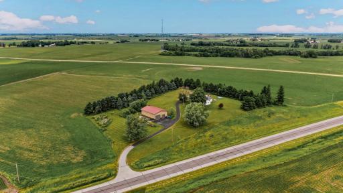
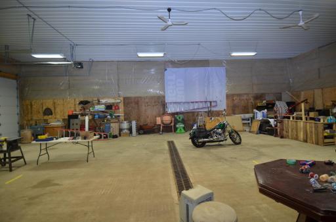
Country acreage with huge workshop! This well-maintained 3-bedroom, 3-bath home offers the perfect combination of comfort, space, and exceptional outbuildings. The updated kitchen features beautiful cabinetry, huge center island with cook top and newer stainless steel appliances, making it a welcoming space for family meals and entertaining. Recent improvements provide peace of mind, including a newer furnace, central air conditioner, and heat pump, installed in 2018, an asphalt driveway, and a remodeled lower-level bathroom completed in 2019. An additional bathroom with a tub, toilet, and sink was just added to the upper level, offering added convenience for family and guests. The partially finished basement is insulated and includes an egress window, providing the opportunity to easily add a fourth bedroom, family room, or additional living space. Outside, you'll find everything you need for work, hobbies, and recreation. In addition to the large attached garage, there is a 30' x 22' detached garage and an impressive 45' x 64' heated shop with 16-foot ceilings and an oversized overhead door—perfect for RV storage, boats, equipment, or a home business. Take in the beautiful country views and enjoy the privacy and space this exceptional property has to offer. Whether you're looking for room to grow, extra storage, or a place to pursue your business or hobbies, this property truly has it all!
Details
Maps
Contract Information
Owner is an Agent?: Yes
Auction?: No
Status: Active
Contingency: Sale of Another Property
Current Price: $599,900
Original List Price: 625000
ListPrice: 599900
List Date: 2026-06-18
Office/Member Info
Association: SEMR
General Property Information
Common Wall: No
Lot Measurement: Acres
Manufactured Home?: No
Multiple PIDs?: No
New Development: No
Number of Fireplaces: 1
Waterfront YN: No
Year Built: 1890
Yearly/Seasonal: Yearly
Zoning: Agriculture
Lot Dimensions: 3.46 Acres
Acres: 3.46
Bath Three Quarters: 2
Bath Half: 0
Bath Quarter: 0
Main Floor Total SqFt: 1508
Above Grd Total SqFt: 2241
Below Grd Total SqFt: 1508
Total SqFt: 3749
Total Finished Sqft: 2241.00
FireplaceYN: Yes
Foundation Size: 1508
Style: (SF) Single Family
Garage Stalls: 4
Association Fee: 0
Assessment Pending: No
Bedrooms: 3
Baths Total: 3
Bath Full: 1
Location, Tax and Other Information
AssocFeeYN: No
Legal Description: SECT-17 TWP-110 RANGE-015 3.46 AC DOC#646618 PT OF NW1/4 OF NE1/4 SEC 17-110-15 COM AT SW COR, N63?55'17"727.56FT TO POB, N18?23'30"E 410FT, S73?27'30"E 407.51FT TO WLY LINE PLAT NO 25-26, SWLY ALNG LINE TO CORNERS B-15, B-14, B-13, SWLY ALNG PLAT 62 .07FT,
Listing City: Zumbrota
Map Page: 999
Municipality: Zumbrota
School District: Zumbrota-Mazeppa
School District Phone: 507-843-4080
Zip Plus 4: 7007
Property ID Number: 470170200
Tax Year: 2026
Tax Amount: 4740
In Foreclosure?: No
Potential Short Sale?: No
Lender Owned?: No
Directions & Remarks
Public Remarks: Country acreage with huge workshop! This well-maintained 3-bedroom, 3-bath home offers the perfect combination of comfort, space, and exceptional outbuildings. The updated kitchen features beautiful cabinetry, huge center island with cook top and newer stainless steel appliances, making it a welcoming space for family meals and entertaining. Recent improvements provide peace of mind, including a newer furnace, central air conditioner, and heat pump, installed in 2018, an asphalt driveway, and a remodeled lower-level bathroom completed in 2019. An additional bathroom with a tub, toilet, and sink was just added to the upper level, offering added convenience for family and guests. The partially finished basement is insulated and includes an egress window, providing the opportunity to easily add a fourth bedroom, family room, or additional living space. Outside, you'll find everything you need for work, hobbies, and recreation. In addition to the large attached garage, there is a 30' x 22' detached garage and an impressive 45' x 64' heated shop with 16-foot ceilings and an oversized overhead door—perfect for RV storage, boats, equipment, or a home business. Take in the beautiful country views and enjoy the privacy and space this exceptional property has to offer. Whether you're looking for room to grow, extra storage, or a place to pursue your business or hobbies, this property truly has it all!
Directions: From Zumbrota, go North on Hwy 58. Approximately 3 miles, house is on left.
Accessible
None: 1
Air Conditioning
Heat Pump: 1
Amenities Unit
Kitchen Window: 1
Main Floor Primary Bedroom: 1
Appliances
Cooktop: 1
Dishwasher: 1
Dryer: 1
Microwave: 1
Washer: 1
Assessments
Assessment Balance: 0
Assessment Installment: 0
Tax With Assessments: 4740
Assumable Loan
Not Assumable: 1
Basement
Concrete Block: 1
Partially Finished: 1
Bath Description
Main Floor 3/4 Bath: 1
Main Floor Full Bath: 1
Upper Level 3/4 Bath: 1
Building Information
Finished SqFt Above Ground: 2241
Construction Status
Previously Owned: 1
Dining Room Description
Eat In Kitchen: 1
Electric
100 Amp Service: 1
Exterior
Steel Siding: 1
Vinyl: 1
Family Room Characteristics
Family Room: 1
Main Level: 1
Fencing
None: 1
Fireplace Characteristics
Gas Burning: 1
Foundation
Concrete Block: 1
Fuel
Propane: 1
Heating
Forced Air: 1
Insurance Fee
Insurance Fee: 0
Internet Options
Fiber Optic: 1
Laundry
Main Level: 1
Lease Details
Land Leased: Not Applicable
Lock Box Type
Lock Box Source: SEMR
Supra: 1
Miscellaneous Information
DP Resource: Yes
Homestead: Yes
Outbuildings
Additional Garage: 1
Ownership
Fractional Ownership: No
Parking Characteristics
Garage Square Feet: 1596
Multiple Garages: 1
Storage: 1
Patio, Porch and Deck Features
Front Porch: 1
Pool Description
Above Ground: 1
Property Subtype
Acreage: 1
Rural Residential: 1
Public Survey Info
Range#: 15
Section#: 17
Township#: 110
Road Frontage
State Road: 1
Roof
Age Over 8 Years: 1
Sellers Terms
Cash: 1
Conventional: 1
FHA: 1
Rural Development: 1
VA: 1
Sewer
Septic System Compliant - Yes: 1
Special Search
Main Floor Laundry: 1
Main Floor Primary: 1
Stories
Two: 1
Water
Well: 1
Location Tax and Other Information
House Number: 42219
Street Name: Highway 58
Street Suffix: Boulevard
Postal City: Zumbrota
County: Goodhue
State: MN
Zip Code: 55992
Property Features
Accessible: None
Air Conditioning: Heat Pump
Amenities Unit: Kitchen Window; Main Floor Primary Bedroom
Appliances: Cooktop; Dishwasher; Dryer; Microwave; Washer
Assumable Loan: Not Assumable
Basement: Concrete Block; Partially Finished
Bath Description: Main Floor 3/4 Bath; Main Floor Full Bath; Upper Level 3/4 Bath
Construction Status: Previously Owned
Dining Room Description: Eat In Kitchen
Electric: 100 Amp Service
Exterior: Steel Siding; Vinyl
Family Room Characteristics: Family Room; Main Level
Fencing: None
Fireplace Characteristics: Gas Burning
Foundation: Concrete Block
Fuel: Propane
Heating: Forced Air
Internet Options: Fiber Optic
Laundry: Main Level
Lock Box Type: Supra
Outbuildings: Additional Garage
Parking Characteristics: Multiple Garages; Storage
Pool Description: Above Ground
Property Subtype: Acreage; Rural Residential
Road Frontage: State Road
Roof: Age Over 8 Years
Sellers Terms: Cash; Conventional; FHA; Rural Development; VA
Sewer: Septic System Compliant - Yes
Special Search: Main Floor Laundry; Main Floor Primary
Stories: Two
Water: Well
Room Information
| Room Name | Level |
| Family Room | Basement |
| First (1st) Bedroom | Main |
| Kitchen | Main |
| Laundry | Main |
| Living Room | Main |
| Second (2nd) Bedroom | Upper |
| Third (3rd) Bedroom | Upper |

Listing Office: Elcor Realty of Rochester Inc.
Last Updated: August - 16 - 2026
The data relating to real estate for sale on this web site comes in part from the Broker Reciprocity SM Program of the Regional Multiple Listing Service of Minnesota, Inc. The information provided is deemed reliable but not guaranteed. Properties subject to prior sale, change or withdrawal. ©2024 Regional Multiple Listing Service of Minnesota, Inc All rights reserved.