$2,575,000
Edina, MN 55416
MLS# 7137473
Status: Closed
5 beds | 5 baths
1 / 41
Property Description
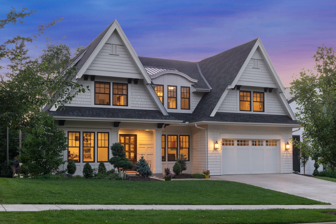
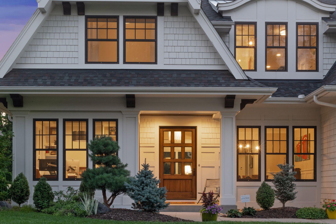
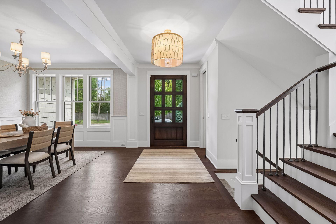
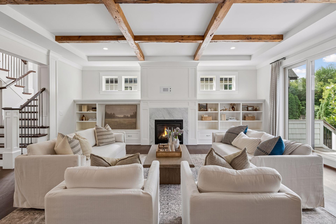
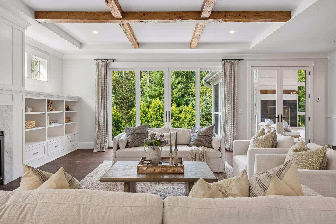
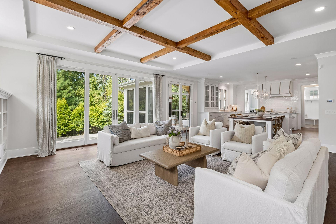
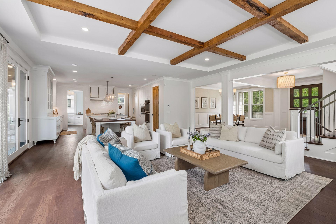
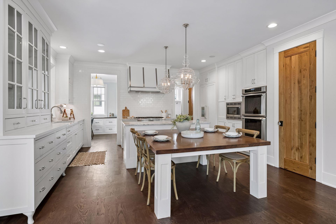
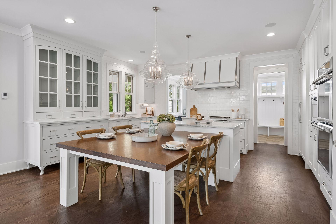
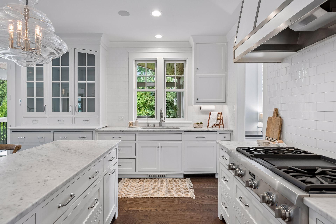
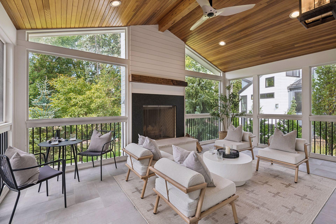
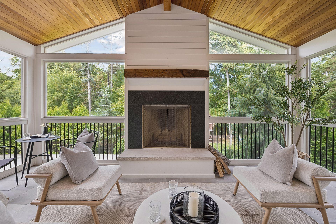
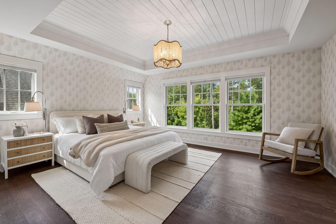
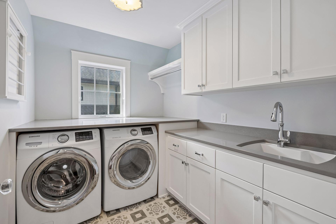
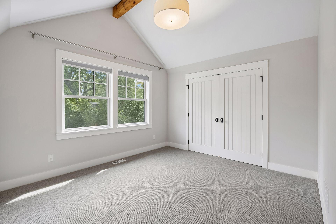
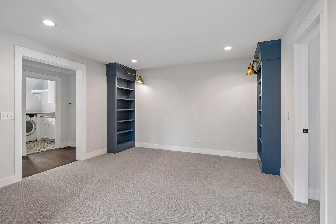
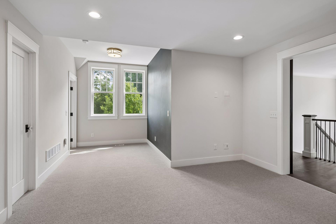
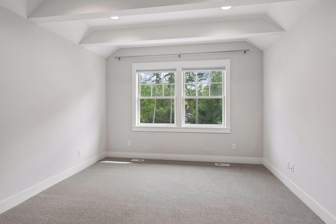
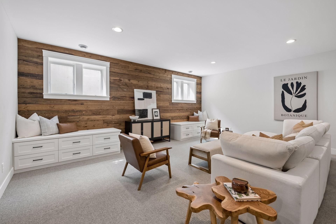
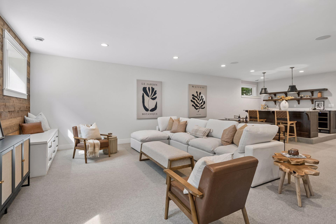
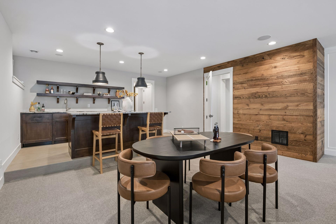
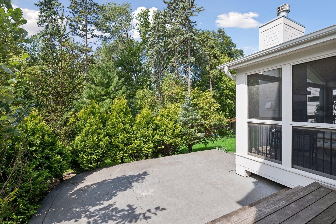
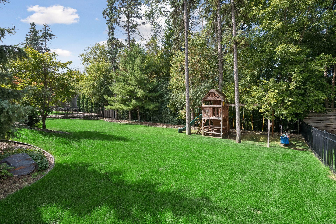
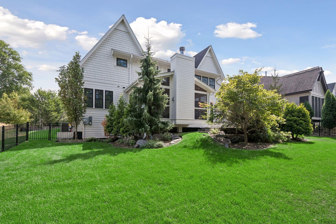
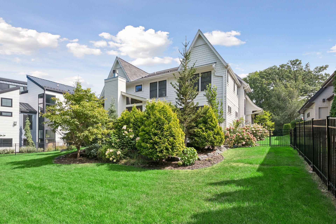
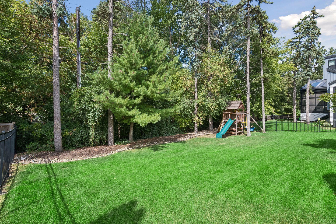
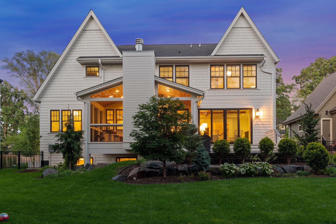
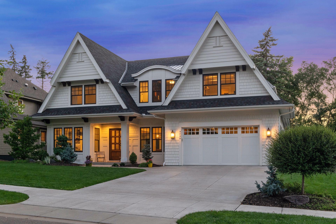
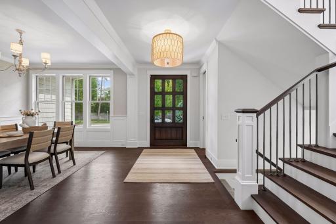
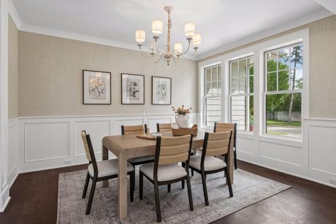
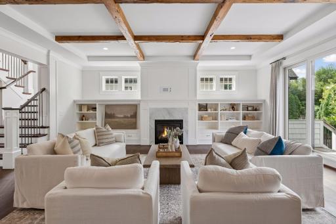
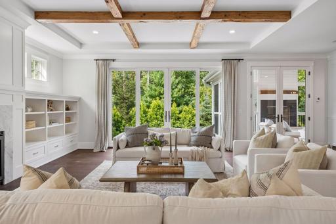
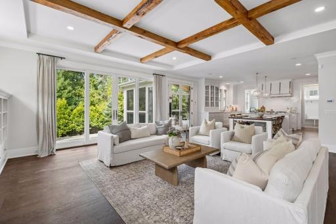
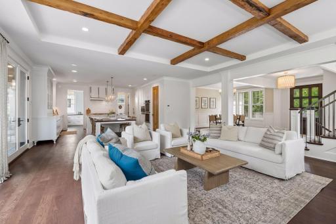
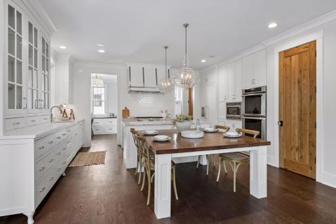
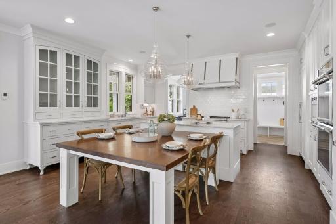
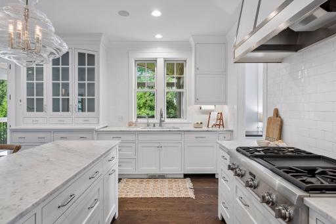
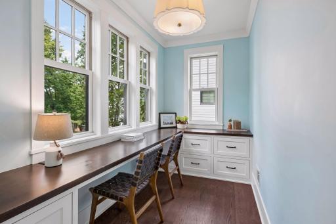
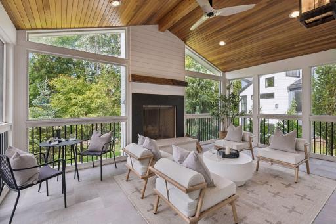
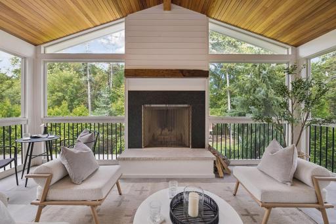
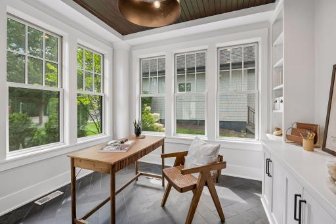
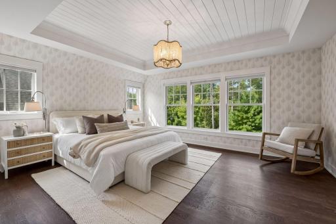
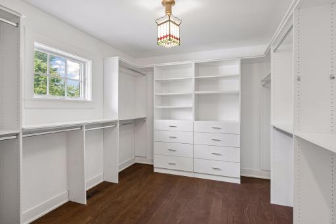
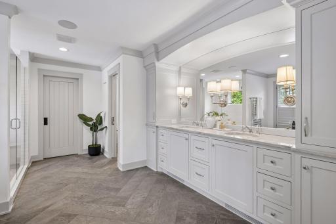
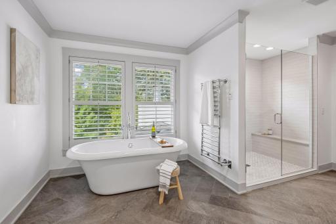
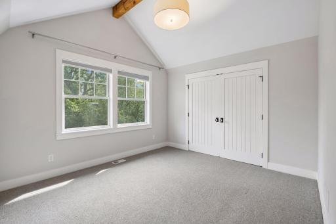
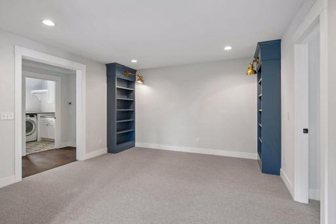
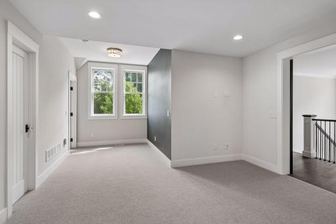
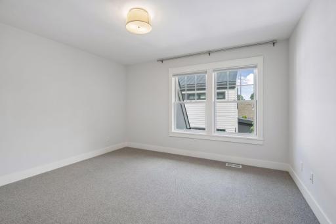
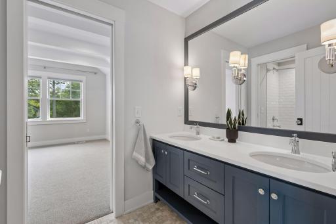
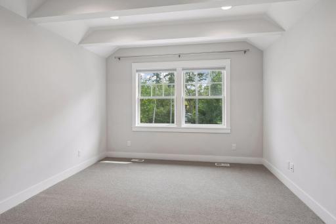
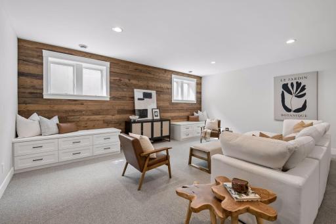
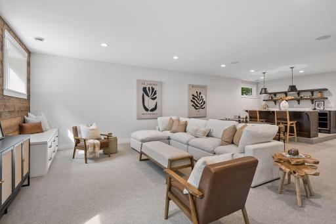
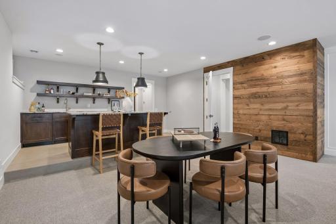
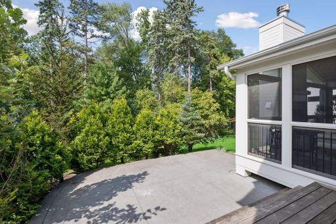
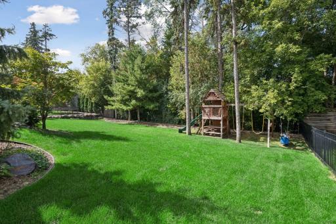
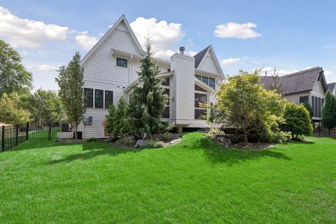
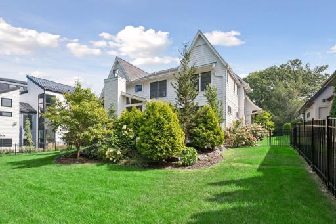
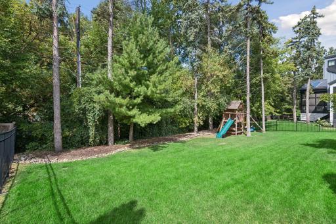
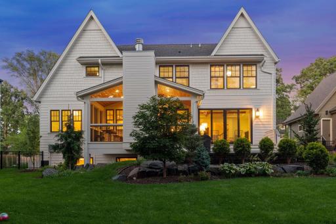
Rarely does an opportunity arise to own a piece of such a limited collection. Tucked away on a quiet cul-de-sac in the heart of Edina’s coveted Morningside neighborhood, this residence is one of only seven homes situated on expansive, oversized lots and perched above the rear neighbors creating a unique degree of privacy. The non-through street offers a peaceful retreat, perfect for afternoon bike rides or evening gatherings around a driveway bonfire. Crafted by City Homes Design & Build with sophisticated interior design by Martha O’Hara Interiors, every inch of this home radiates quality. The main level is anchored by an open great room that flows seamlessly into a gourmet kitchen, featuring a massive center island with an integrated wood table extension. Transition easily to the outdoors through the stunning vaulted three-season porch, complete with a cozy fireplace and heated floors, or step out onto the two-tier deck and patio overlooking a west-facing, playable backyard. Upstairs, the layout is thoughtfully designed for modern living. A versatile flex room sits between the junior bedrooms, offering a dedicated space for a lounge or study area. The primary suite serves as a true sanctuary, elevated to capture serene treetop views. The lower level adds another layer of entertainment possibilities with a spacious media area and a custom bar. The location is truly the epicenter of convenience. Enjoy being just blocks away from the vibrant shops and dining at 44th & France, with local parks and green spaces right around the corner. This is more than just a house; it’s a lifestyle defined by craftsmanship and an unbeatable location.
Details
Maps
Contract Information
Status: Closed
Off Market Date: 2026-09-23
Contingency: None
Current Price: $2,575,000
Closed Date: 2026-10-29
Original List Price: 2649500
Sales Close Price: 2575000
ListPrice: 2649500
List Date: 2026-09-02
Owner is an Agent?: No
Auction?: No
General Property Information
Common Wall: No
Lot Measurement: Acres
Manufactured Home?: No
Multiple PIDs?: No
New Development: No
Number of Fireplaces: 2
Waterfront YN: No
Year Built: 2016
Yearly/Seasonal: Yearly
Zoning: Residential-Single Family
Bedrooms: 5
Baths Total: 5
Bath Full: 2
Bath Three Quarters: 2
Bath Half: 1
Total Finished Sqft: 4686.00
FireplaceYN: Yes
Style: (SF) Single Family
Foundation Size: 1469
Garage Stalls: 2
Lot Dimensions: E77x162x75x156
Acres: 0.28
Assessment Pending: No
Assessments
Tax With Assessments: 34448.66
Building Information
Finished SqFt Above Ground: 3378
Finished SqFt Below Ground: 1308
Lease Details
Land Leased: Not Applicable
Miscellaneous Information
Homestead: Yes
Ownership
Fractional Ownership: No
Parking Characteristics
Garage Square Feet: 555
Location Tax and Other Information
House Number: 4240
Street Name: Sidell
Street Suffix: Trail
Postal City: Edina
County: Hennepin
State: MN
Zip Code: 55416
Complex/Dev/Subdivision: Morningside
Property Features
Accessible: None
Air Conditioning: Central Air
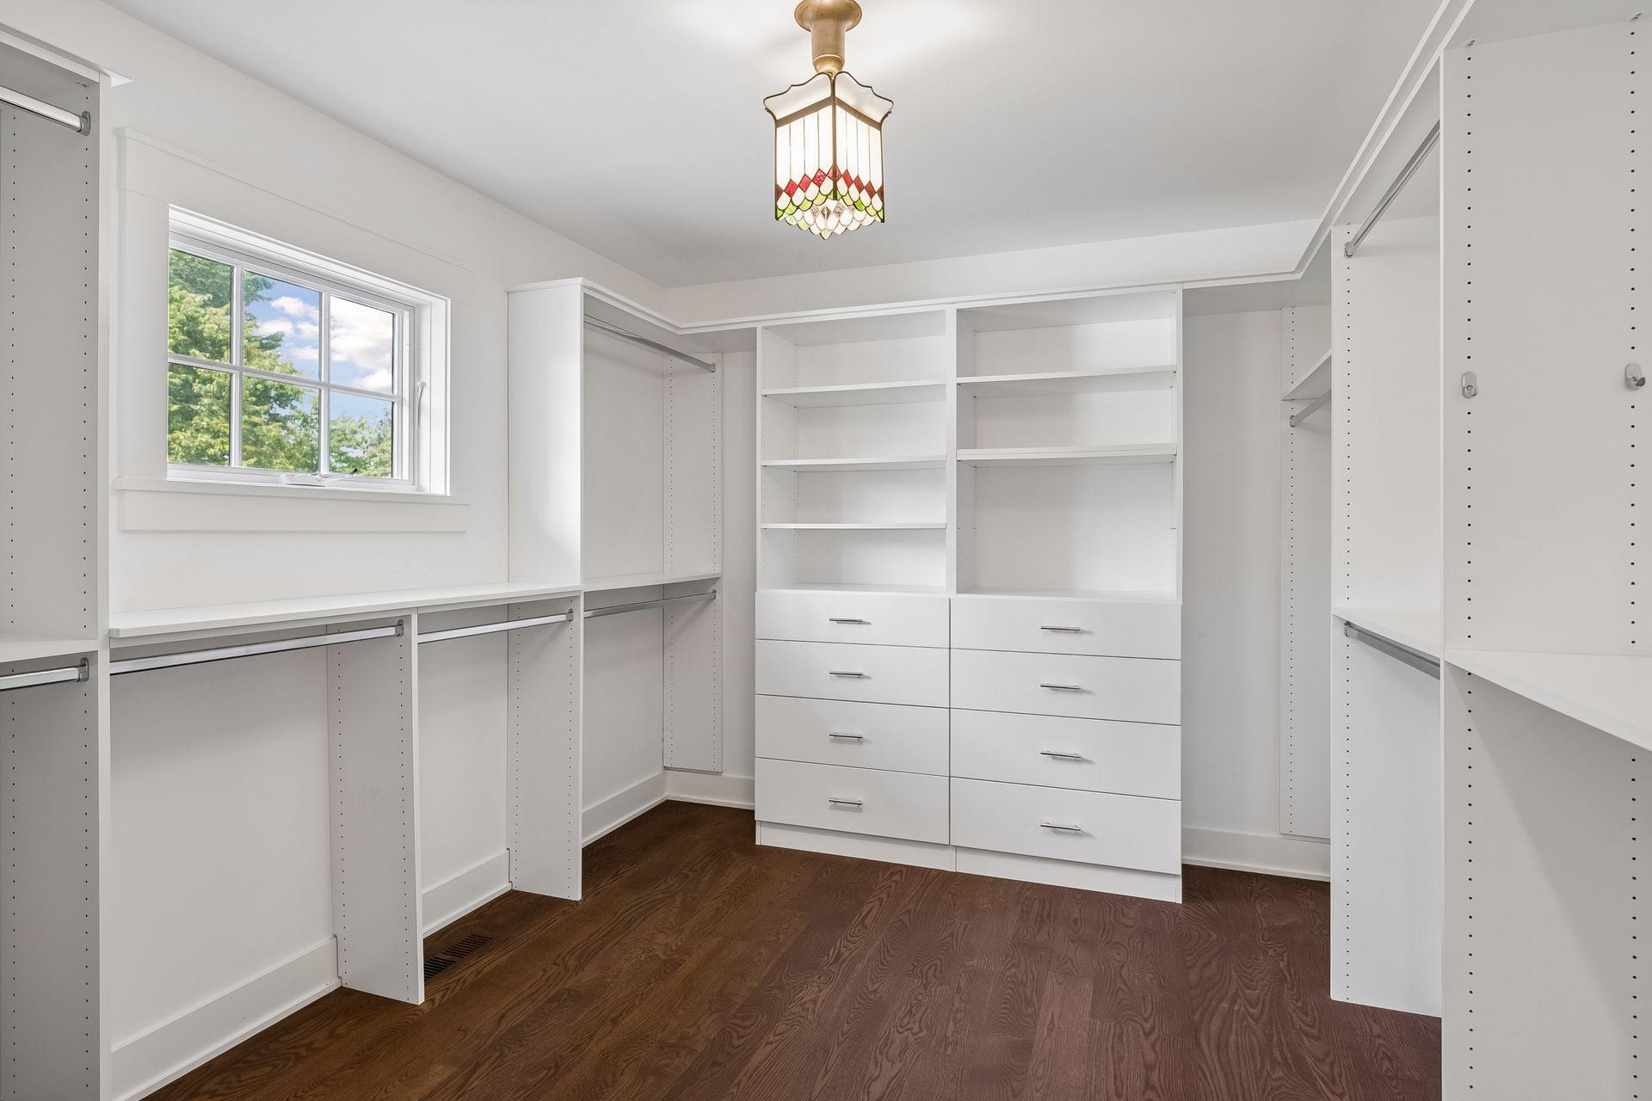
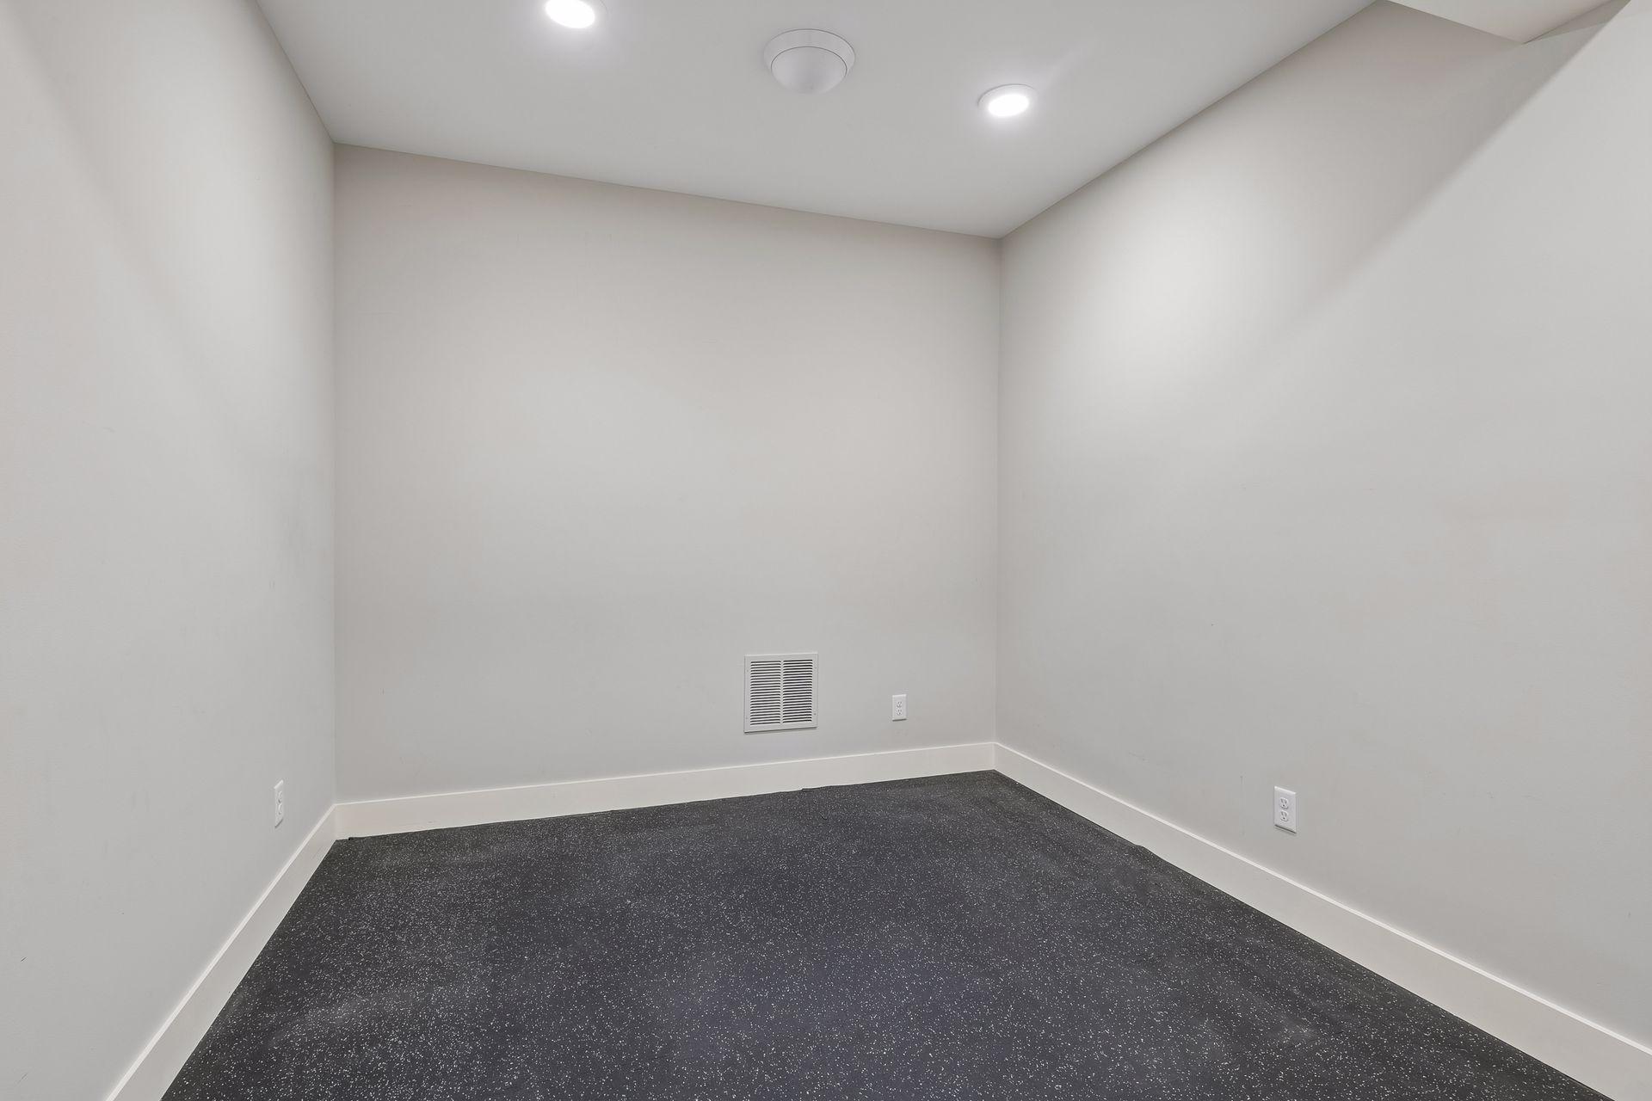
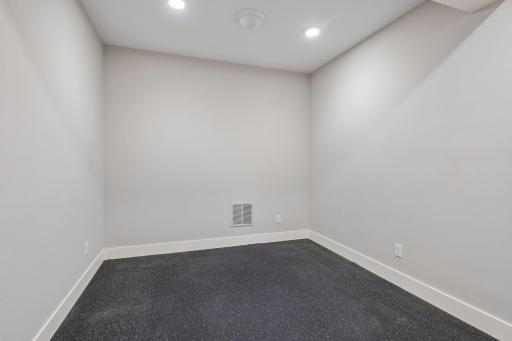
Amenities Unit: Deck; Exercise Room; Hardwood Floors; In-Ground Sprinkler; Kitchen Center Island; Kitchen Window; Porch; Primary Bedroom Walk-In Closet; Sun Room; Tile Floors; Walk-In Closet; Washer/Dryer Hookup; Wet Bar
Appliances: Cooktop; Dishwasher; Disposal; Dryer; Microwave; Refrigerator; Washer
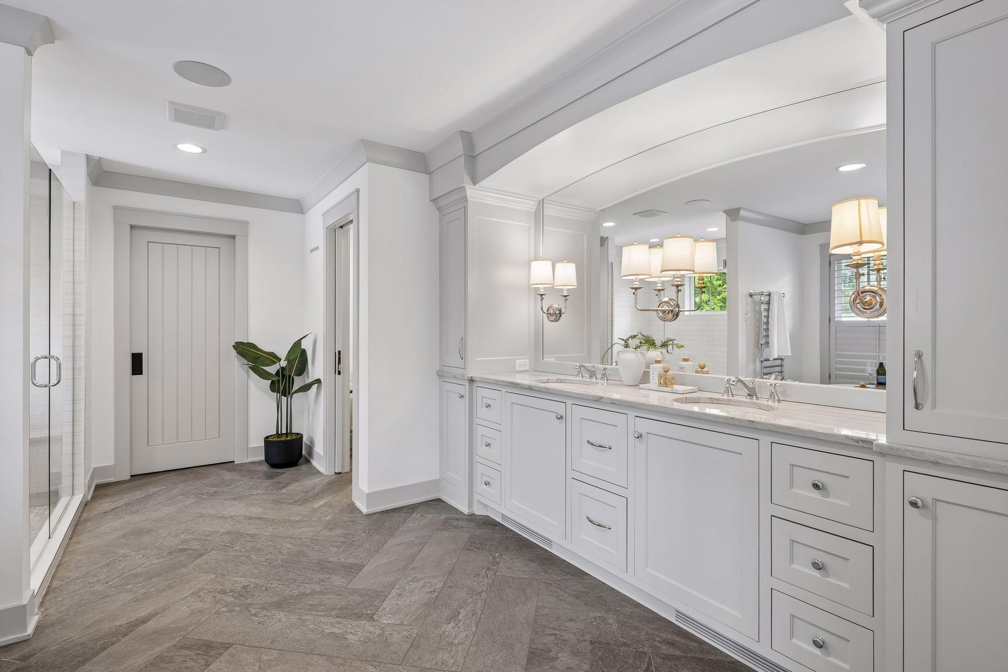
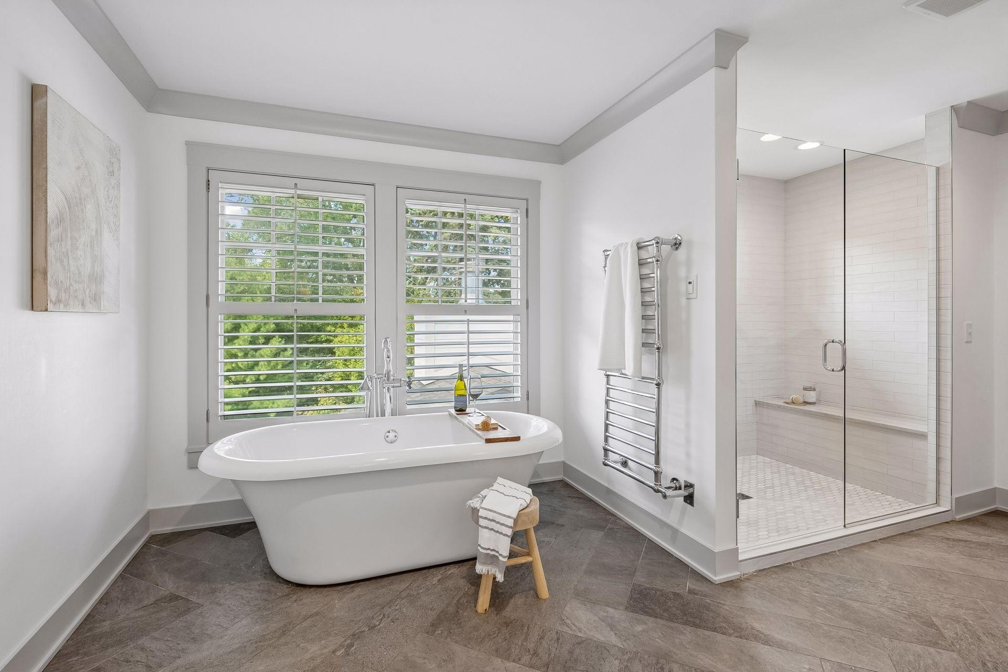
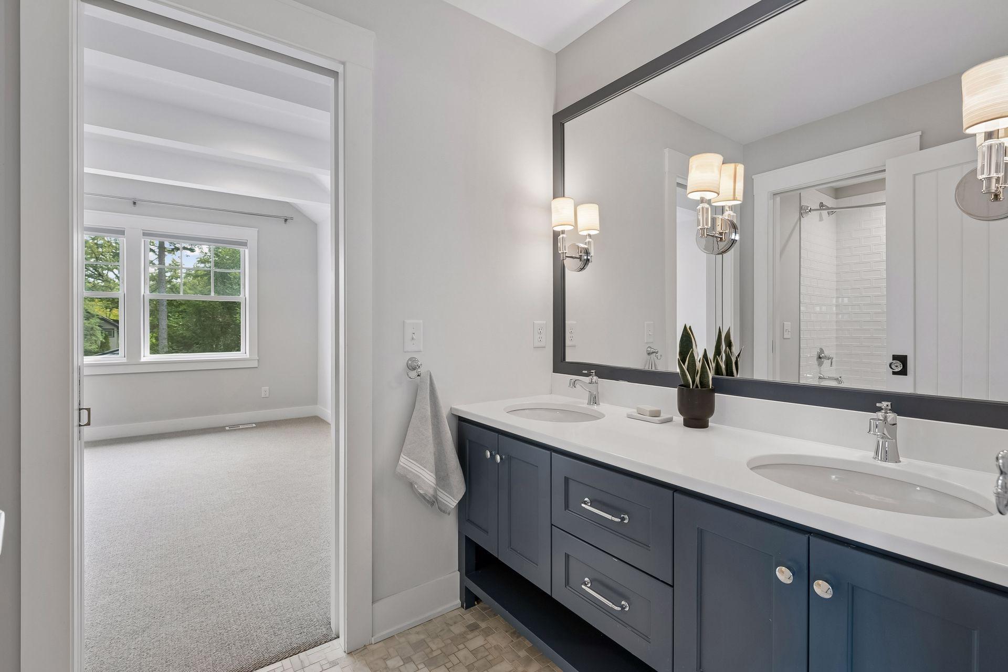
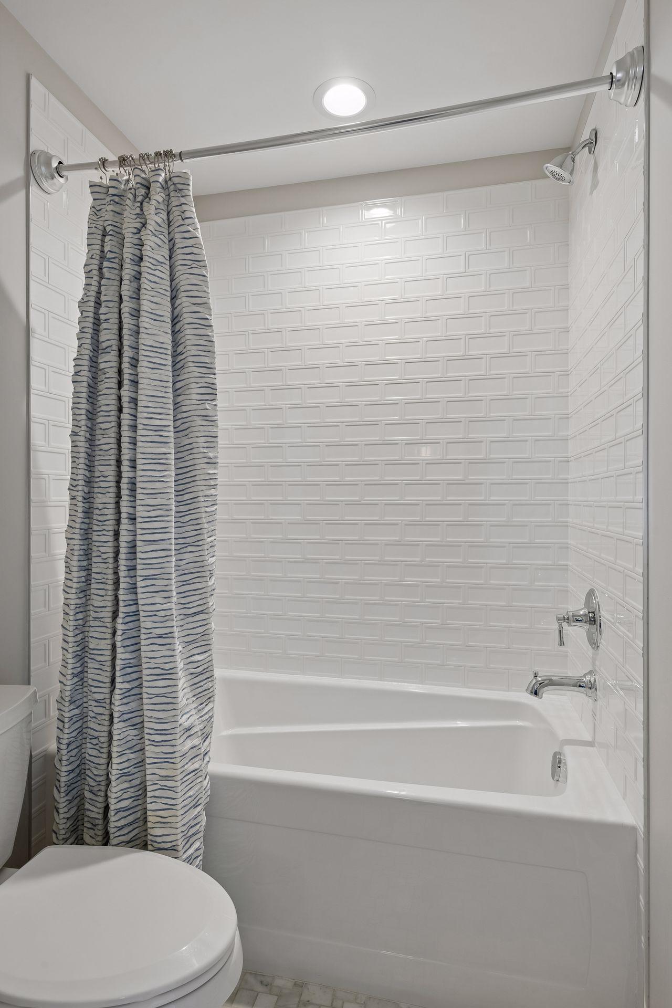
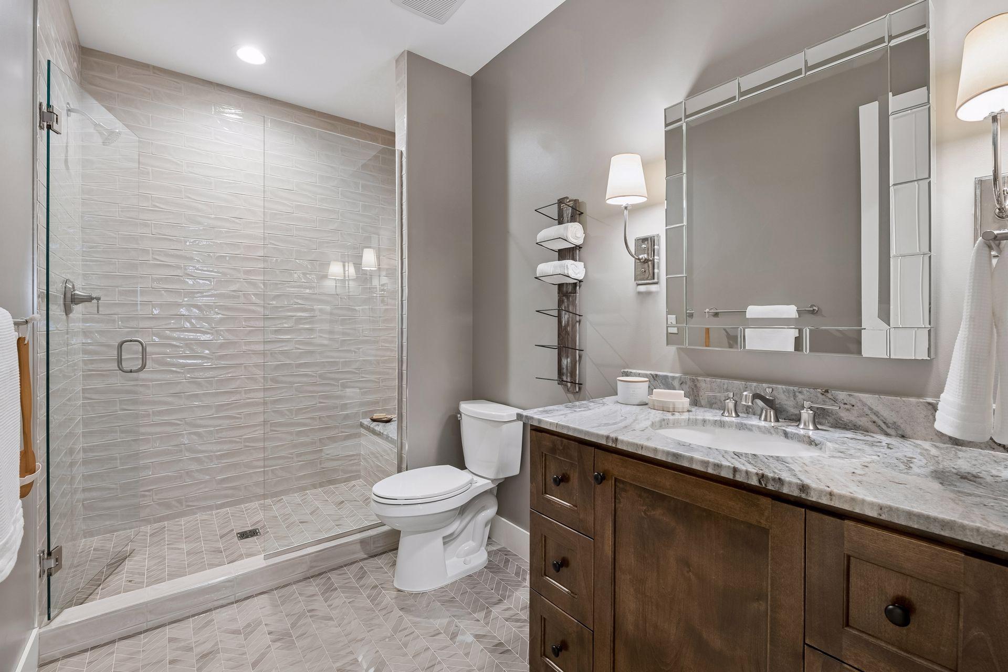
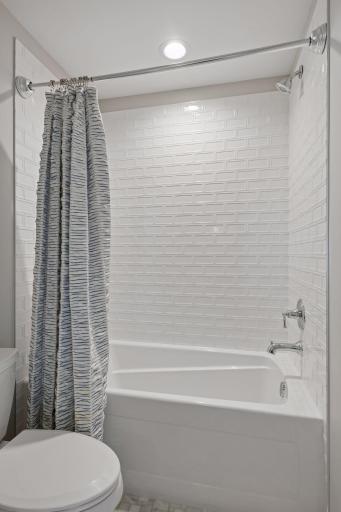
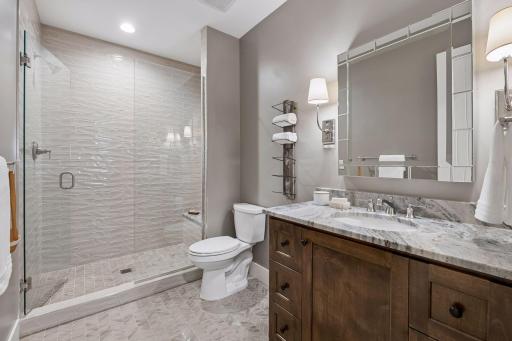
Bath Description: Full Jack & Jill; Main Floor 1/2 Bath; Upper Level 3/4 Bath; Upper Level Full Bath; Full Primary; Private Primary; 3/4 Basement; Bathroom Ensuite; Separate Tub & Shower; Walk-In Shower Stall
Construction Status: Previously Owned
Dining Room Description: Breakfast Area; Eat In Kitchen; Informal Dining Room; Separate/Formal Dining Room
Exterior: Cement Board
Family Room Characteristics: 2 or More; Entertainment/Media Center; Great Room; Lower Level; Main Level
Fencing: Full
Financing Terms: Conventional
Fireplace Characteristics: Gas Burning; Living Room; Wood Burning; Other
Foundation: Other
Fuel: Natural Gas
Heating: Forced Air
Lot Description: Tree Coverage - Medium
Parking Characteristics: Garage Door Opener; Heated Garage; Insulated Garage
Pool Description: None
Road Frontage: City Street; Cul De Sac; Curbs; Paved Streets; Sidewalks
Roof: Asphalt Shingles
Sewer: City Sewer/Connected
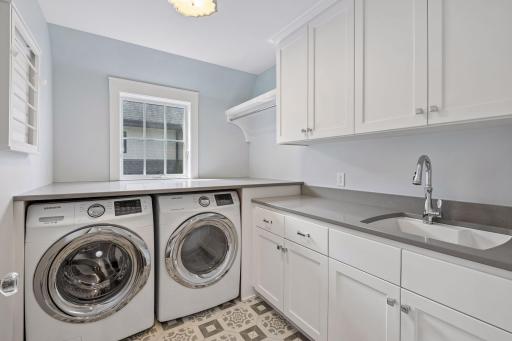
Special Search: 2nd Floor Laundry; 3 BR on One Level; 4 BR on One Level
Stories: Two
Water: City Water/Connected
Room Information
| Room Name | Dimensions | Level |
| Bar/Wet Bar Room | 11x12 | Lower |
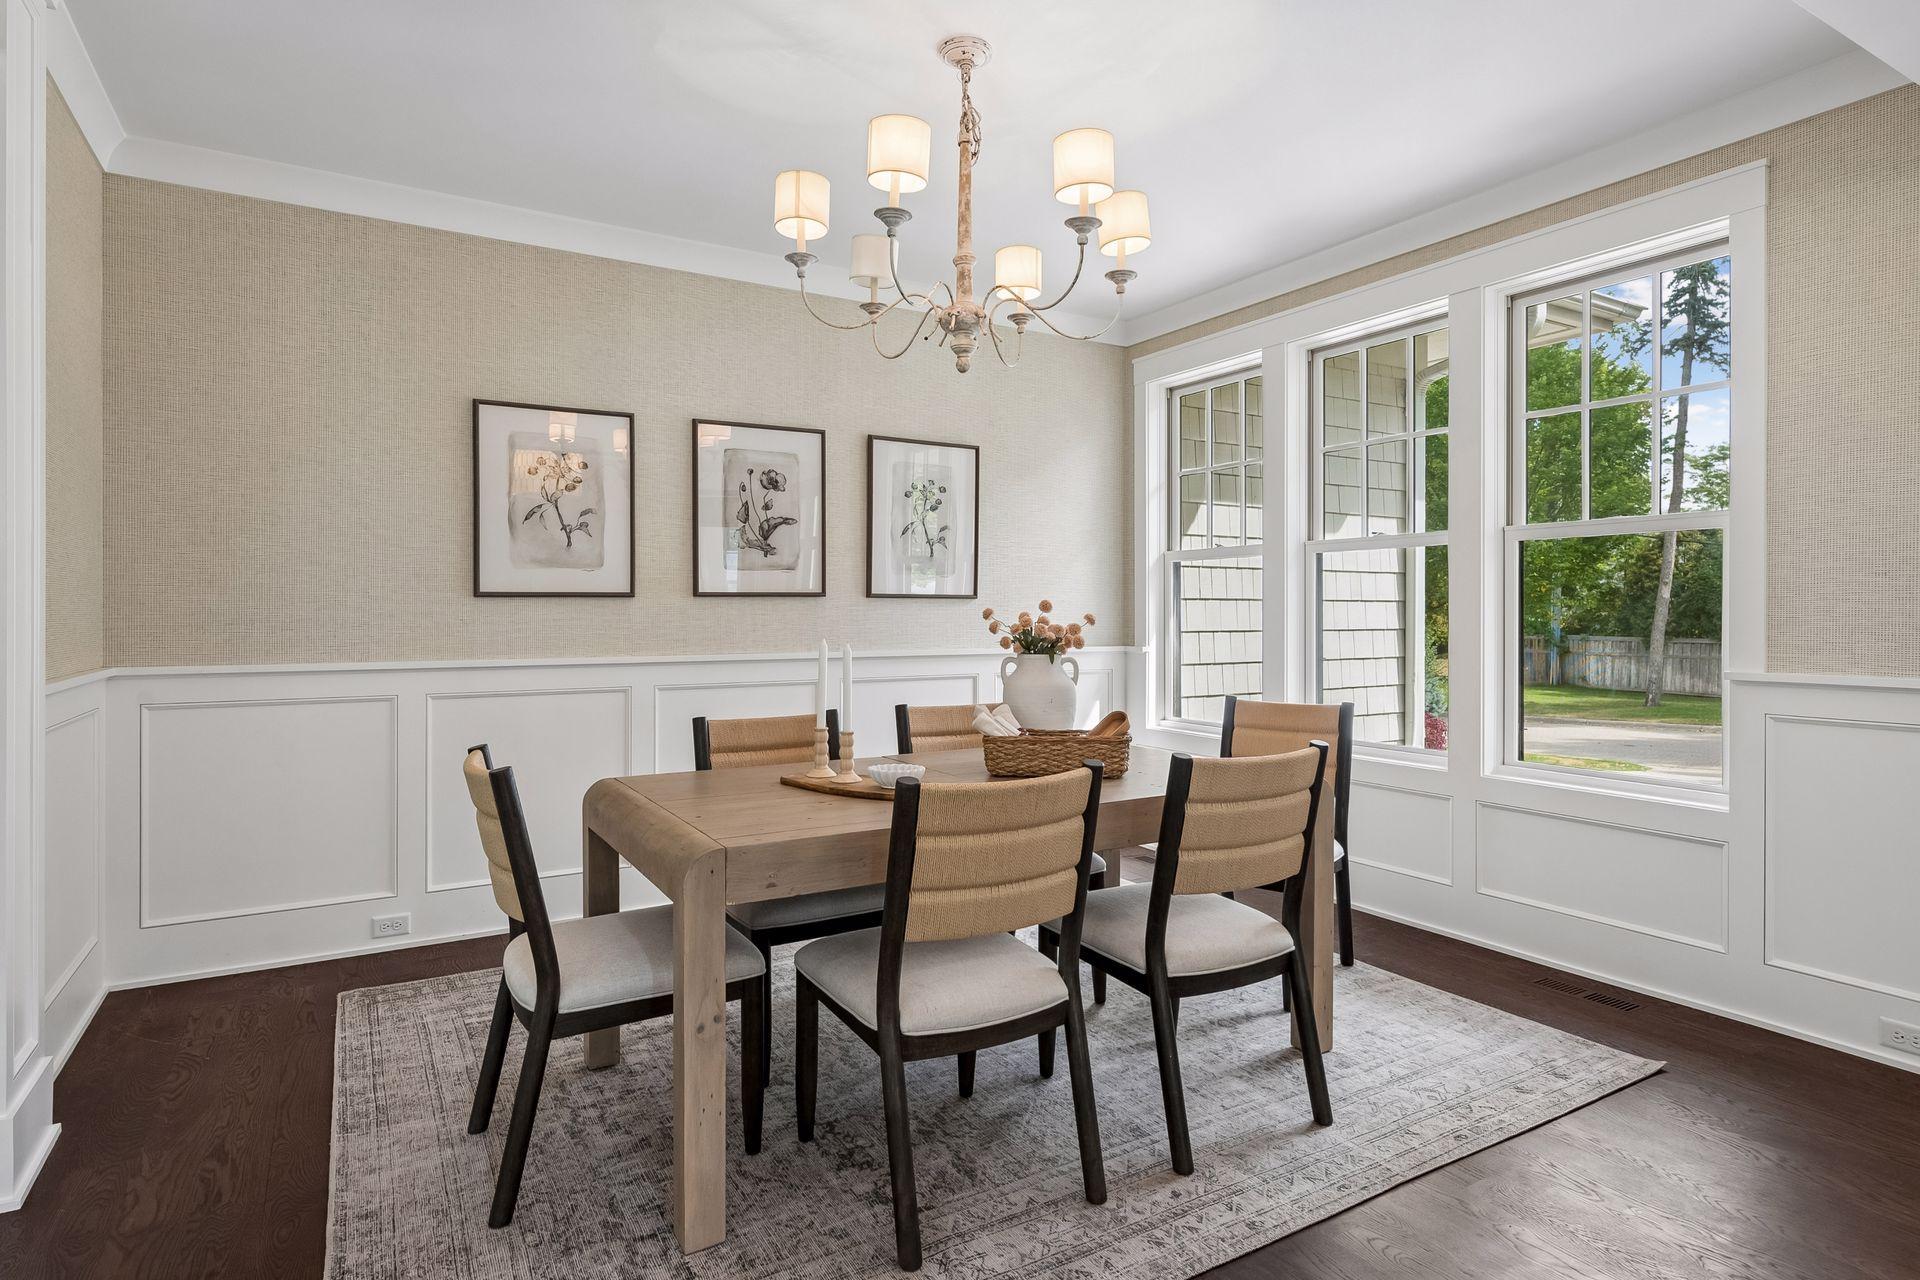
| Dining Room | 11x14 | Main |
| Family Room | 20x23 | Lower |
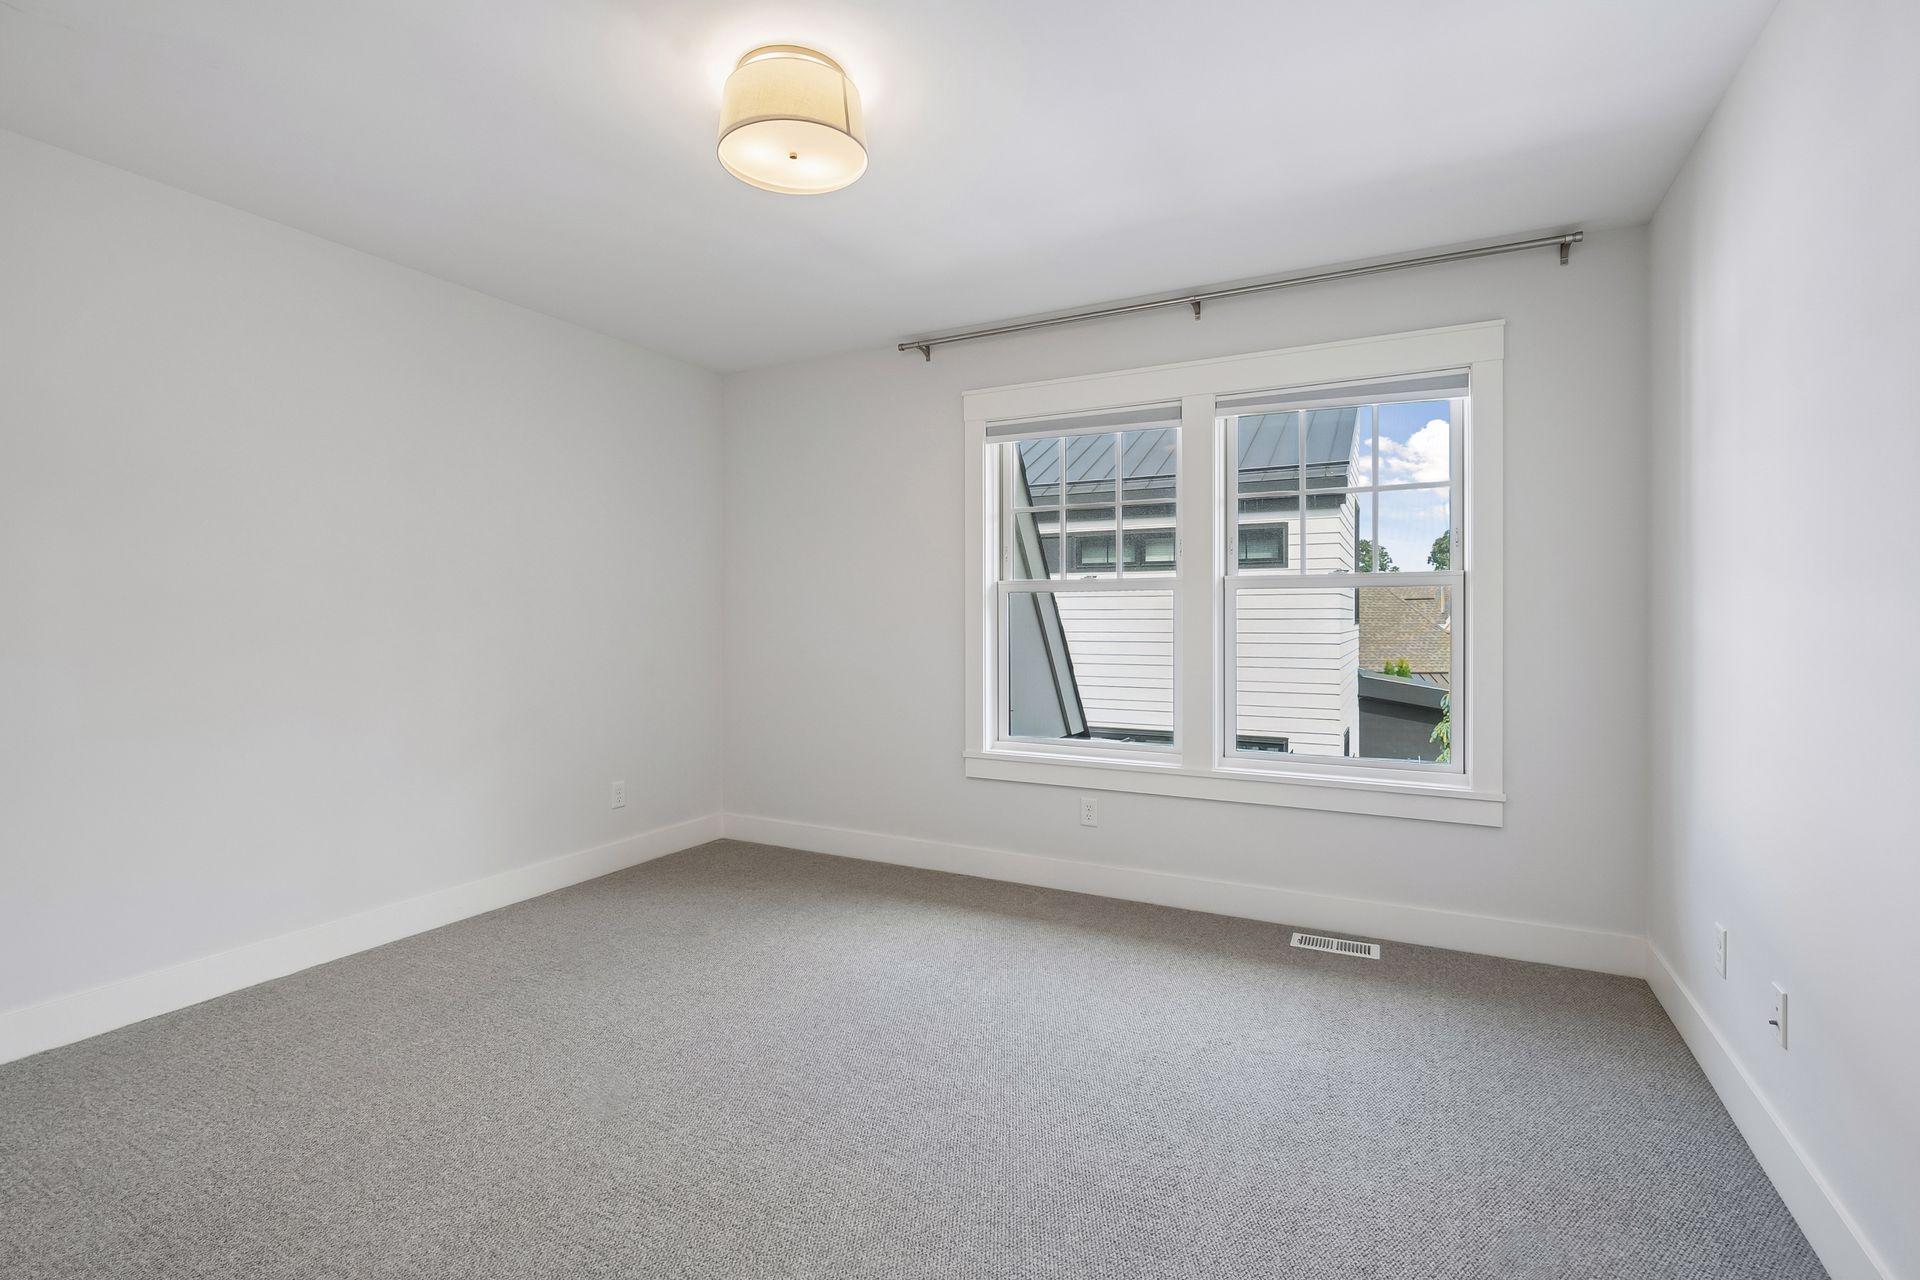
| Family Room | 12.5x13 | Upper |
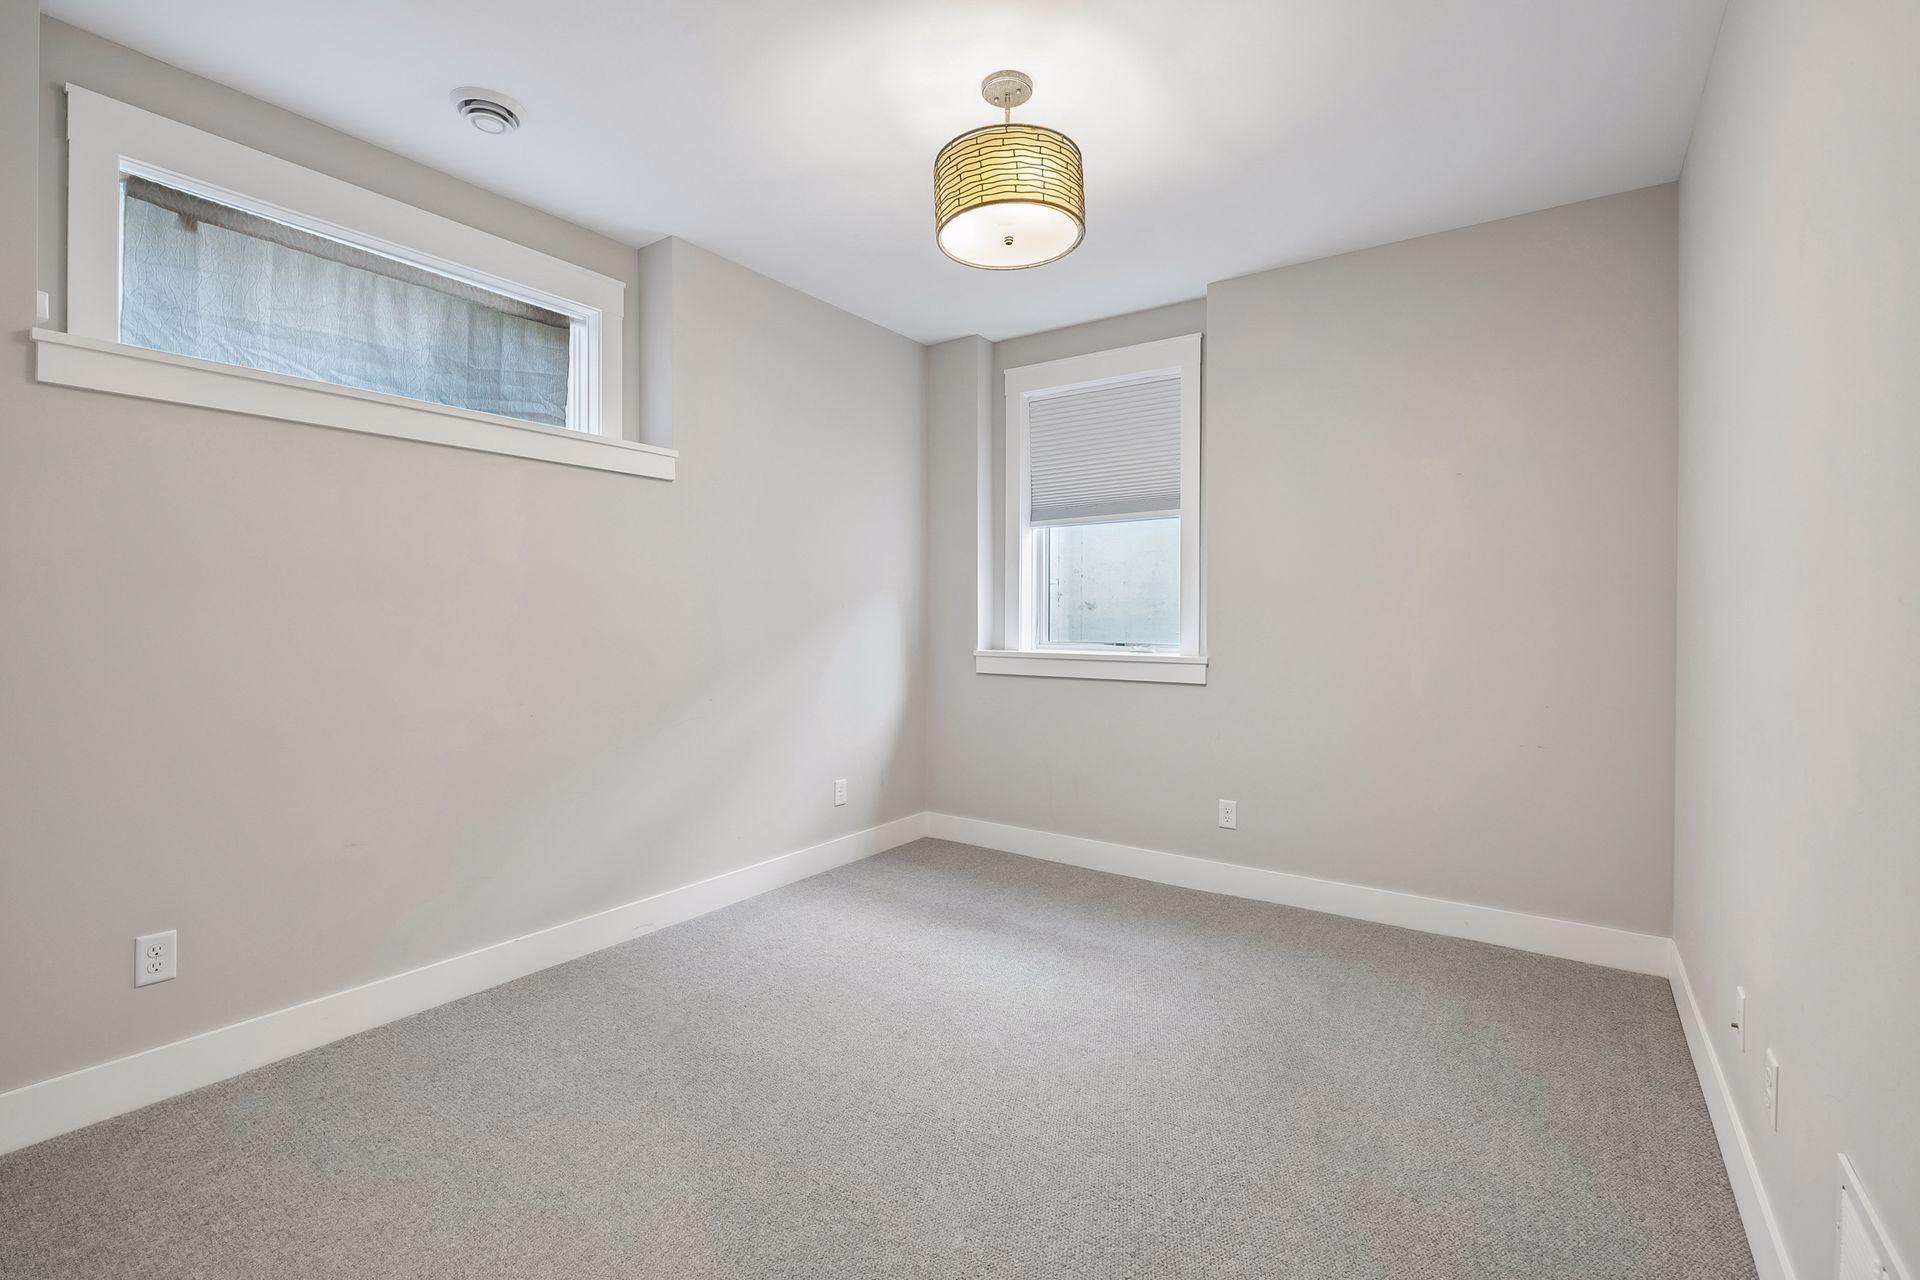
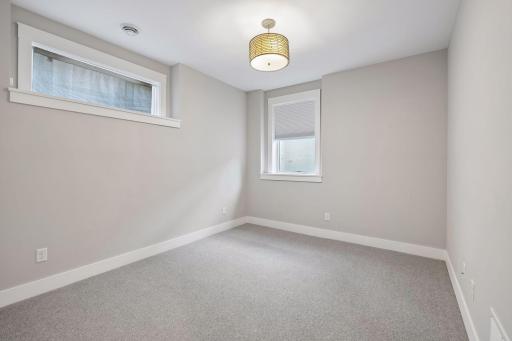
| Fifth (5th) Bedroom | 15x11 | Lower |
| First (1st) Bedroom | 13.5x16.5 | Upper |
| Fourth (4th) Bedroom | 11.5x14 | Upper |
| Kitchen | 14.5x18 | Main |
| Living Room | 21x18 | Main |
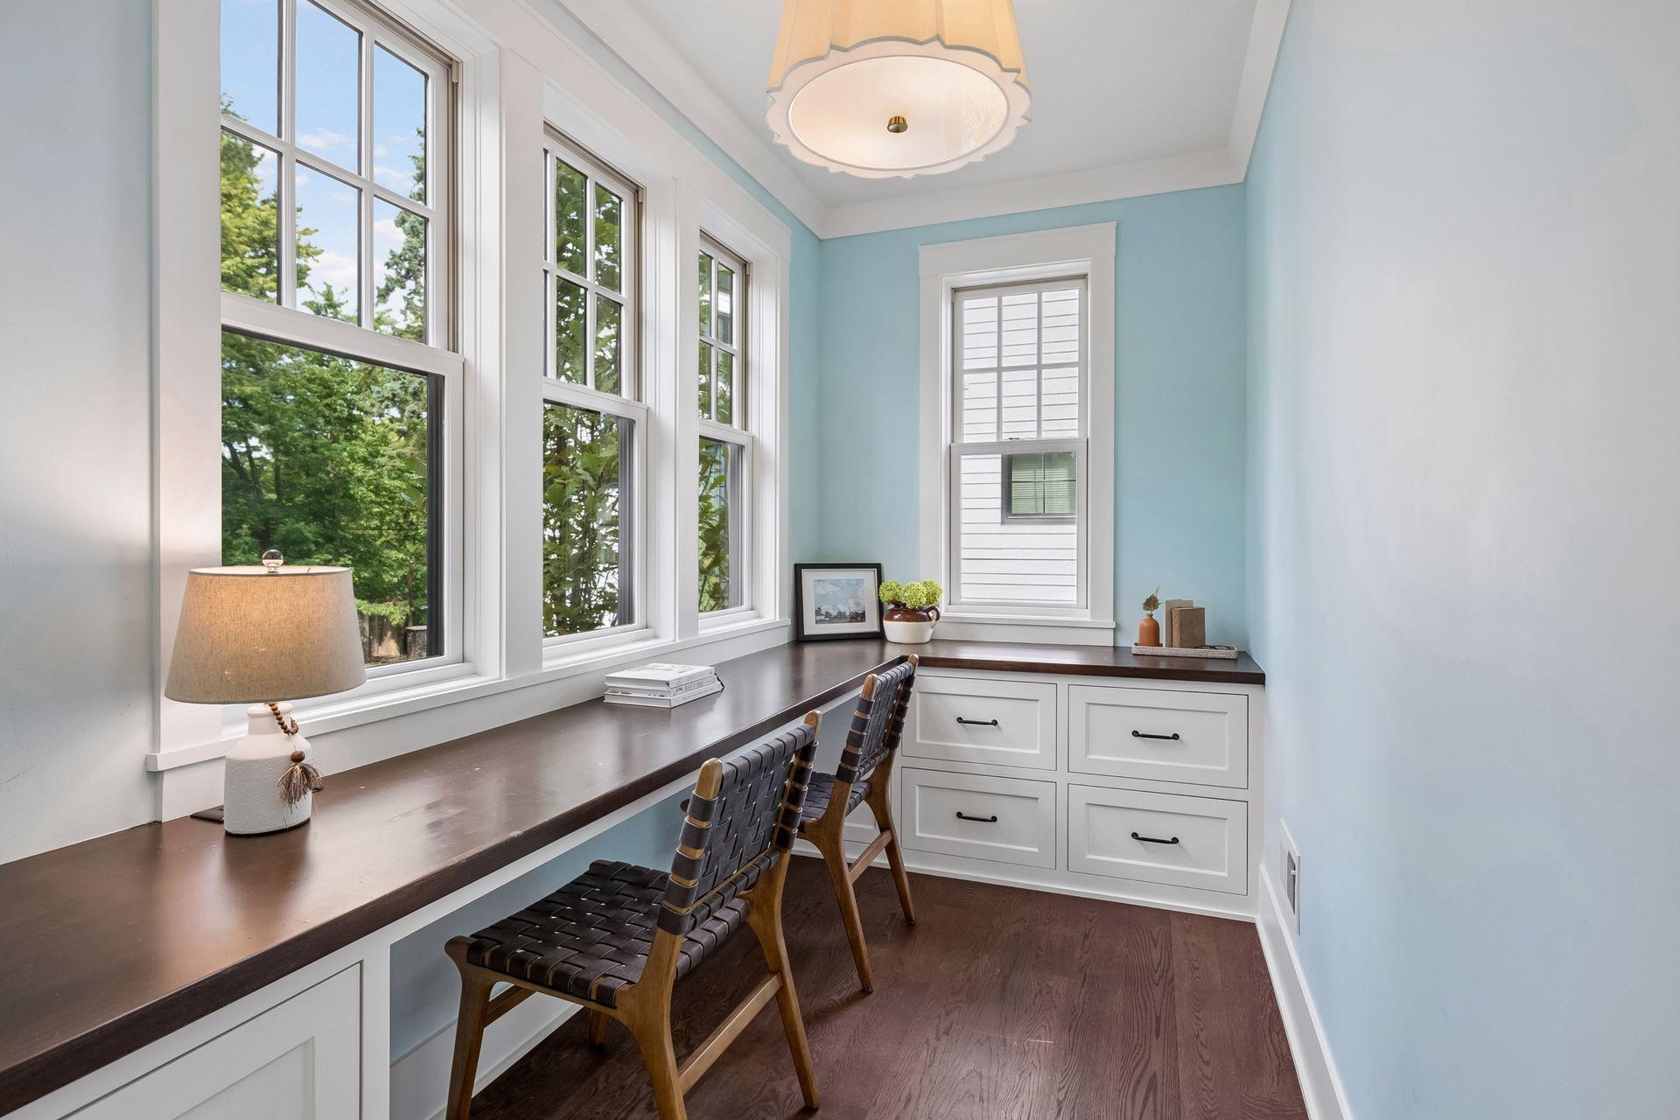
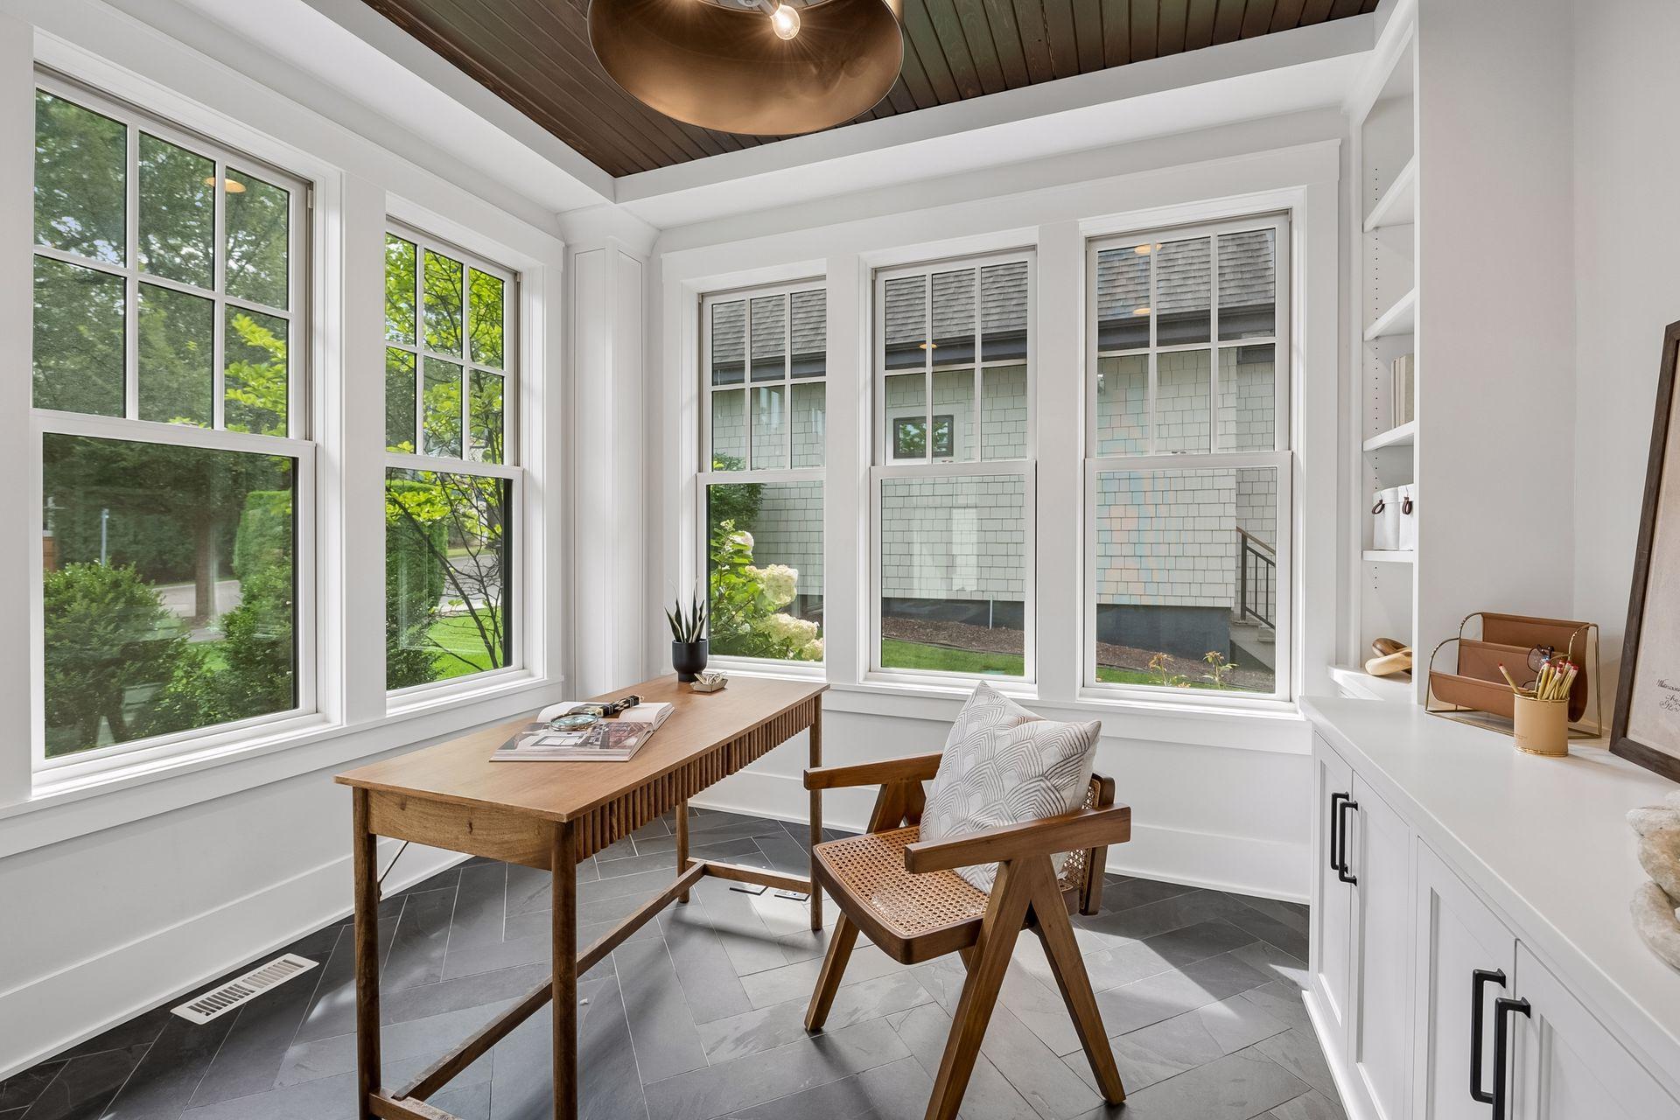
| Office | 6x11 | Main |
| Office | Main | |
| Screened Porch | Main | |
| Second (2nd) Bedroom | 12x12 | Upper |
| Third (3rd) Bedroom | 12.5x14 | Upper |

Listing Office: Compass
Last Updated: October - 29 - 2026
The data relating to real estate for sale on this web site comes in part from the Broker Reciprocity SM Program of the Regional Multiple Listing Service of Minnesota, Inc. The information provided is deemed reliable but not guaranteed. Properties subject to prior sale, change or withdrawal. ©2026 Regional Multiple Listing Service of Minnesota, Inc All rights reserved.