$230,000
Clitherall, MN 56524
MLS# 7123065
Status: Closed
3 beds | 2 baths | 2720 sqft
1 / 44
Property Description
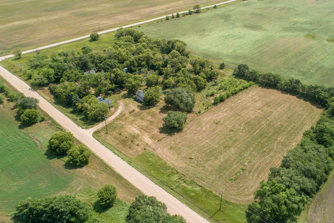
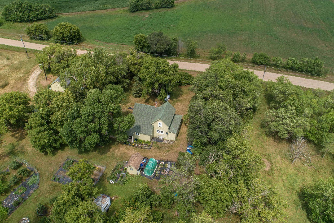
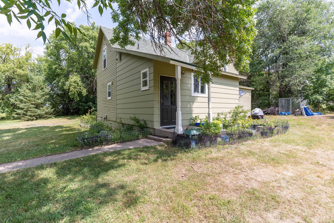
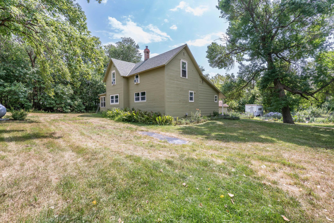
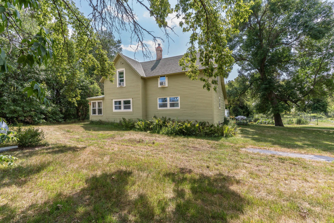
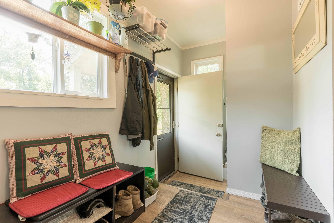
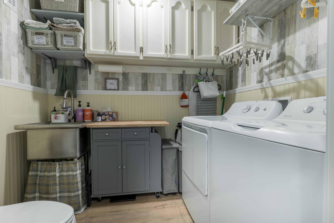
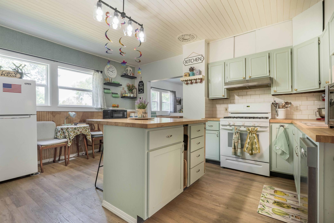
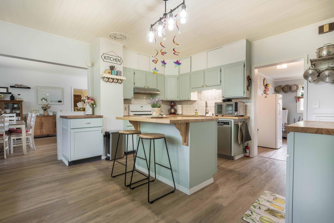
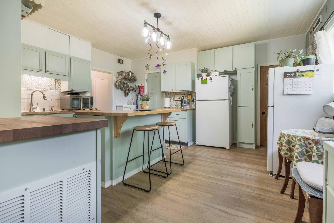
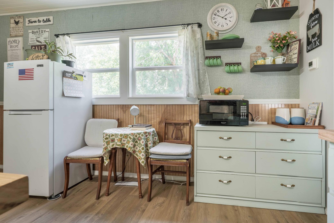
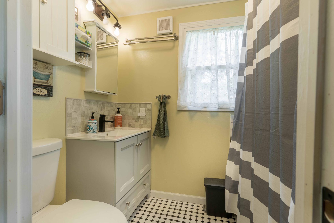
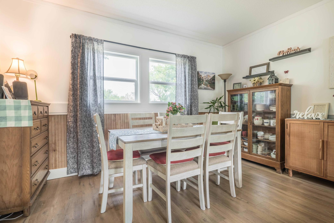
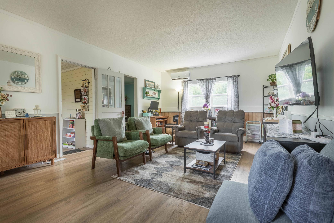
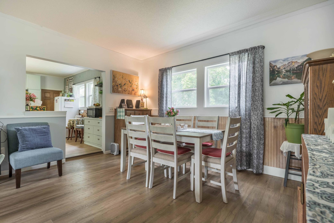
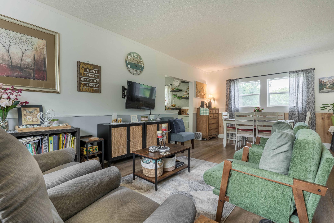
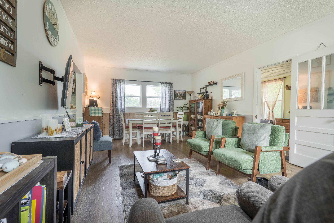
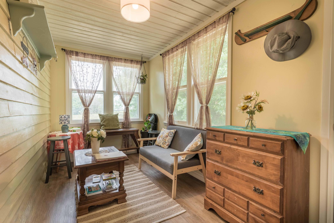
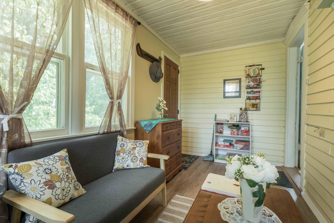
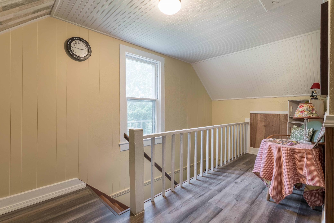
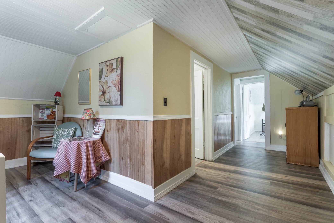
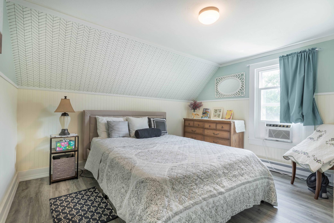
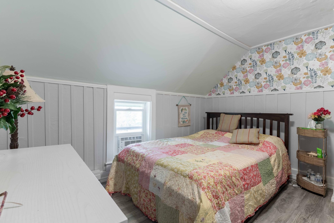
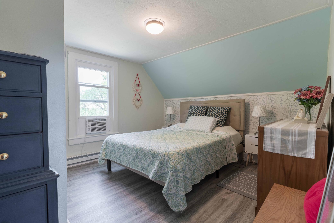
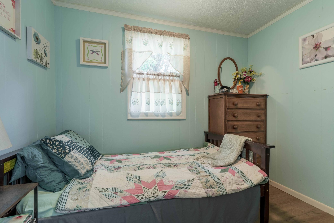
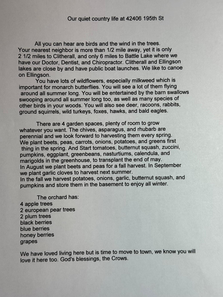
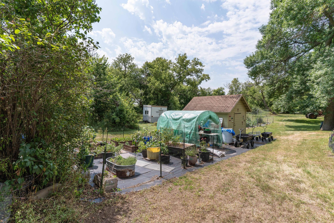
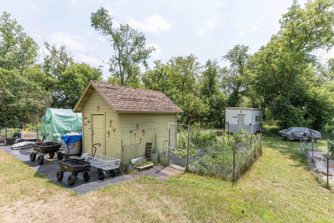
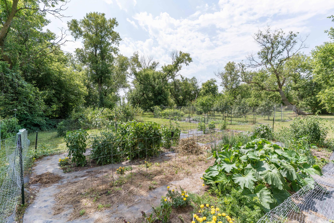
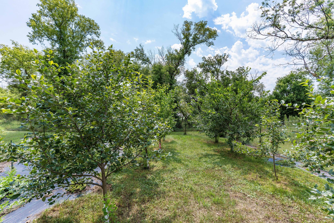
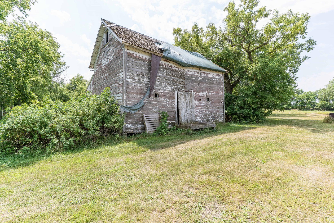
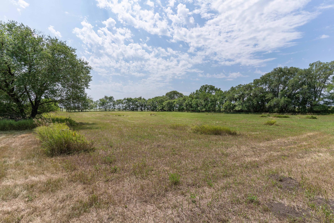
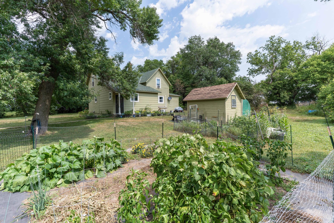
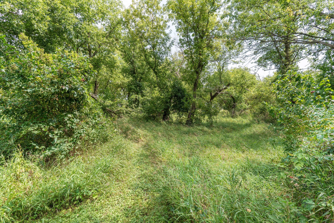
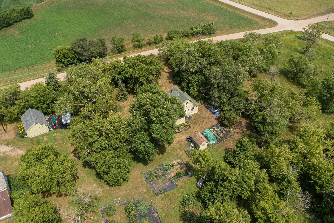
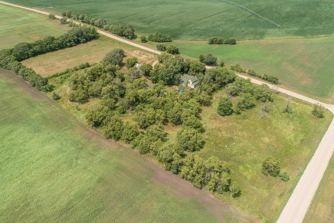
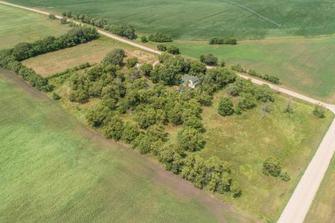
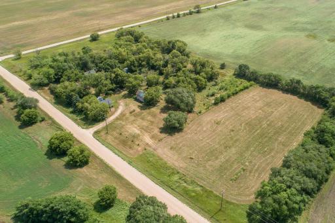
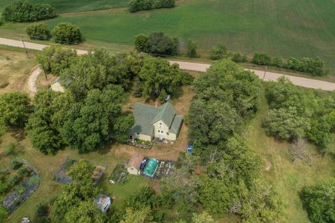
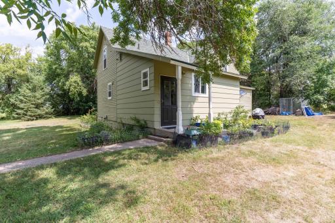
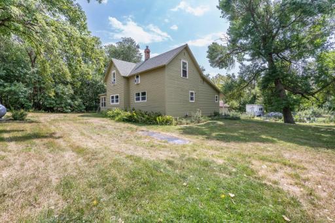
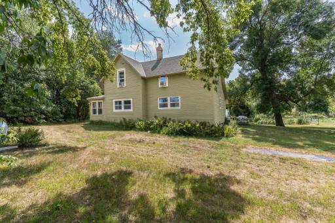
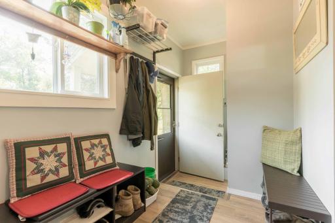
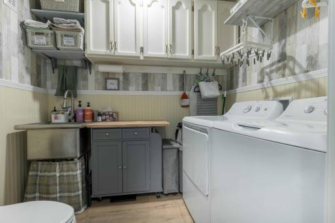
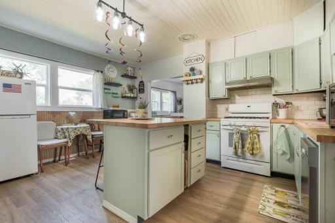
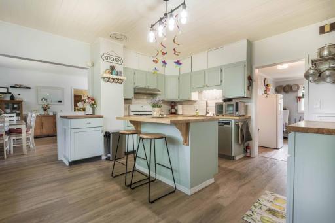
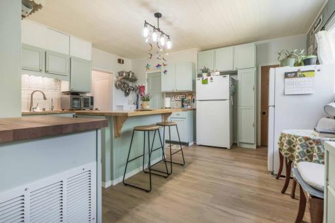
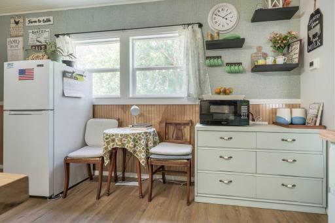
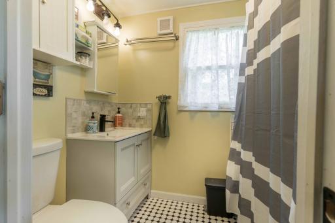
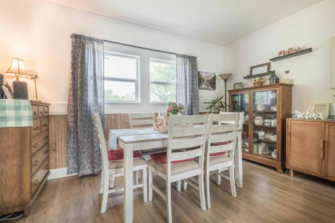
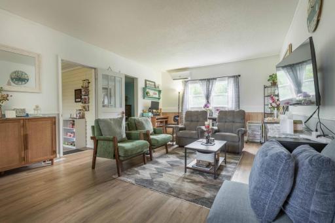
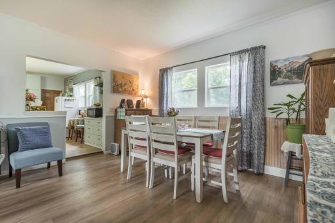
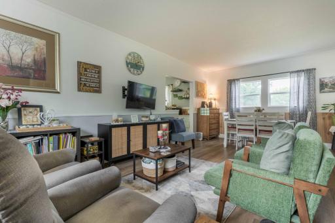
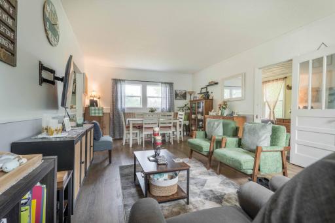
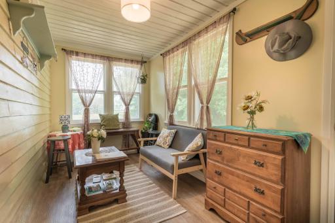
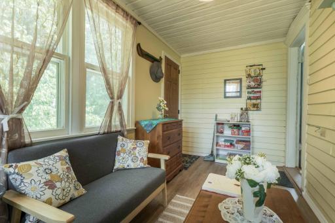
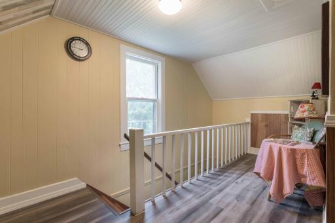
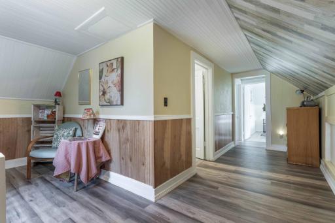
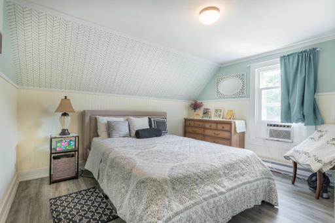
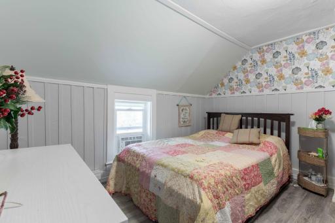
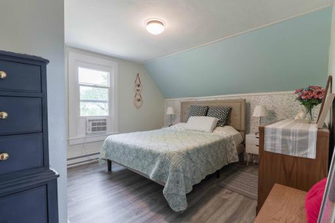
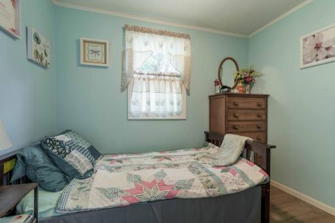
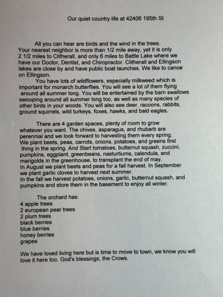
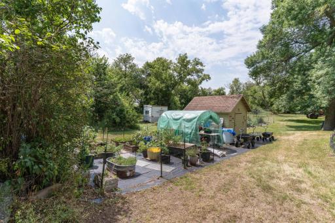
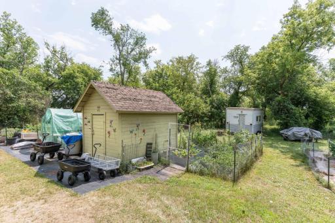
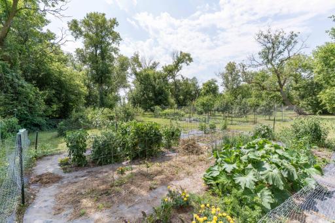
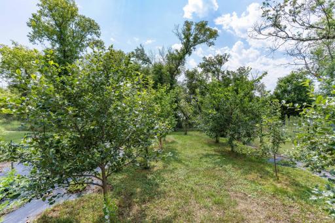
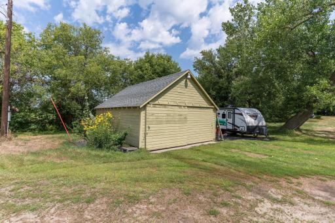
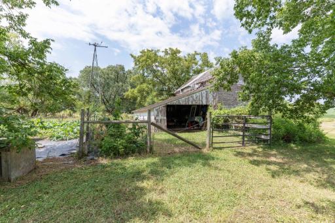
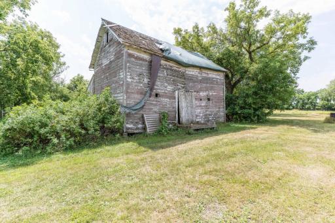
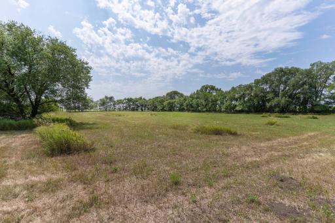
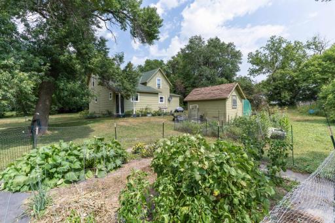
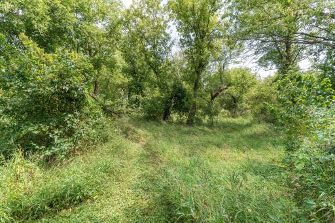
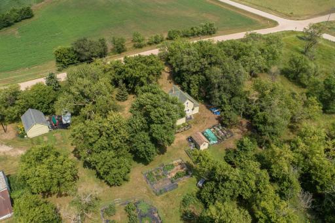
Enjoy quiet country living on this hobby farm that offers many possibilities. A fenced pasture for horses or cattle and acreage for hay or crops. The three bedroom home has been remodeled and updated to capture the past and present architecture. The large foyer is complimented by a storage room, laundry and a half bath. The kitchen has been updated with a center island, gas stove, spacious counters that invites the master chef in your heart. The living/ dining area welcomes your entertaining desires. A family room, office, full bath are also on the main level to enhance daily living. The upper level has three bedrooms and a sitting area to read or meditate. Stepping outside you hear many species of birds in the mature trees. The wild flowers attract Monarch butterflies. Deer, rabbits, ground squirrels, wild turkeys, fox, hawks and bald eagles soar over the trees. There are four fenced garden spaces to grow whatever you want. The apple orchard, plum trees and various Berry plants all compliment the flower gardens. Escape to country living, but just six miles to Battle Lake and 30 minutes to Fergus Falls. This property is move in ready to start your next chapter in life.
Details
Maps
Documents
Contract Information
Owner is an Agent?: No
Auction?: No
Status: Closed
Off Market Date: 2026-08-20
Contingency: None
Current Price: $230,000
Closed Date: 2026-09-18
Original List Price: 225000
Sales Close Price: 230000
ListPrice: 225000
List Date: 2026-08-07
Office/Member Info
Association: GAAAR
General Property Information
Common Wall: No
Lot Measurement: Acres
Manufactured Home?: No
Multiple PIDs?: No
New Development: No
Number of Fireplaces: 0
Waterfront YN: No
Year Built: 1905
Yearly/Seasonal: Yearly
Zoning: Residential-Single Family
Lot Dimensions: rectan
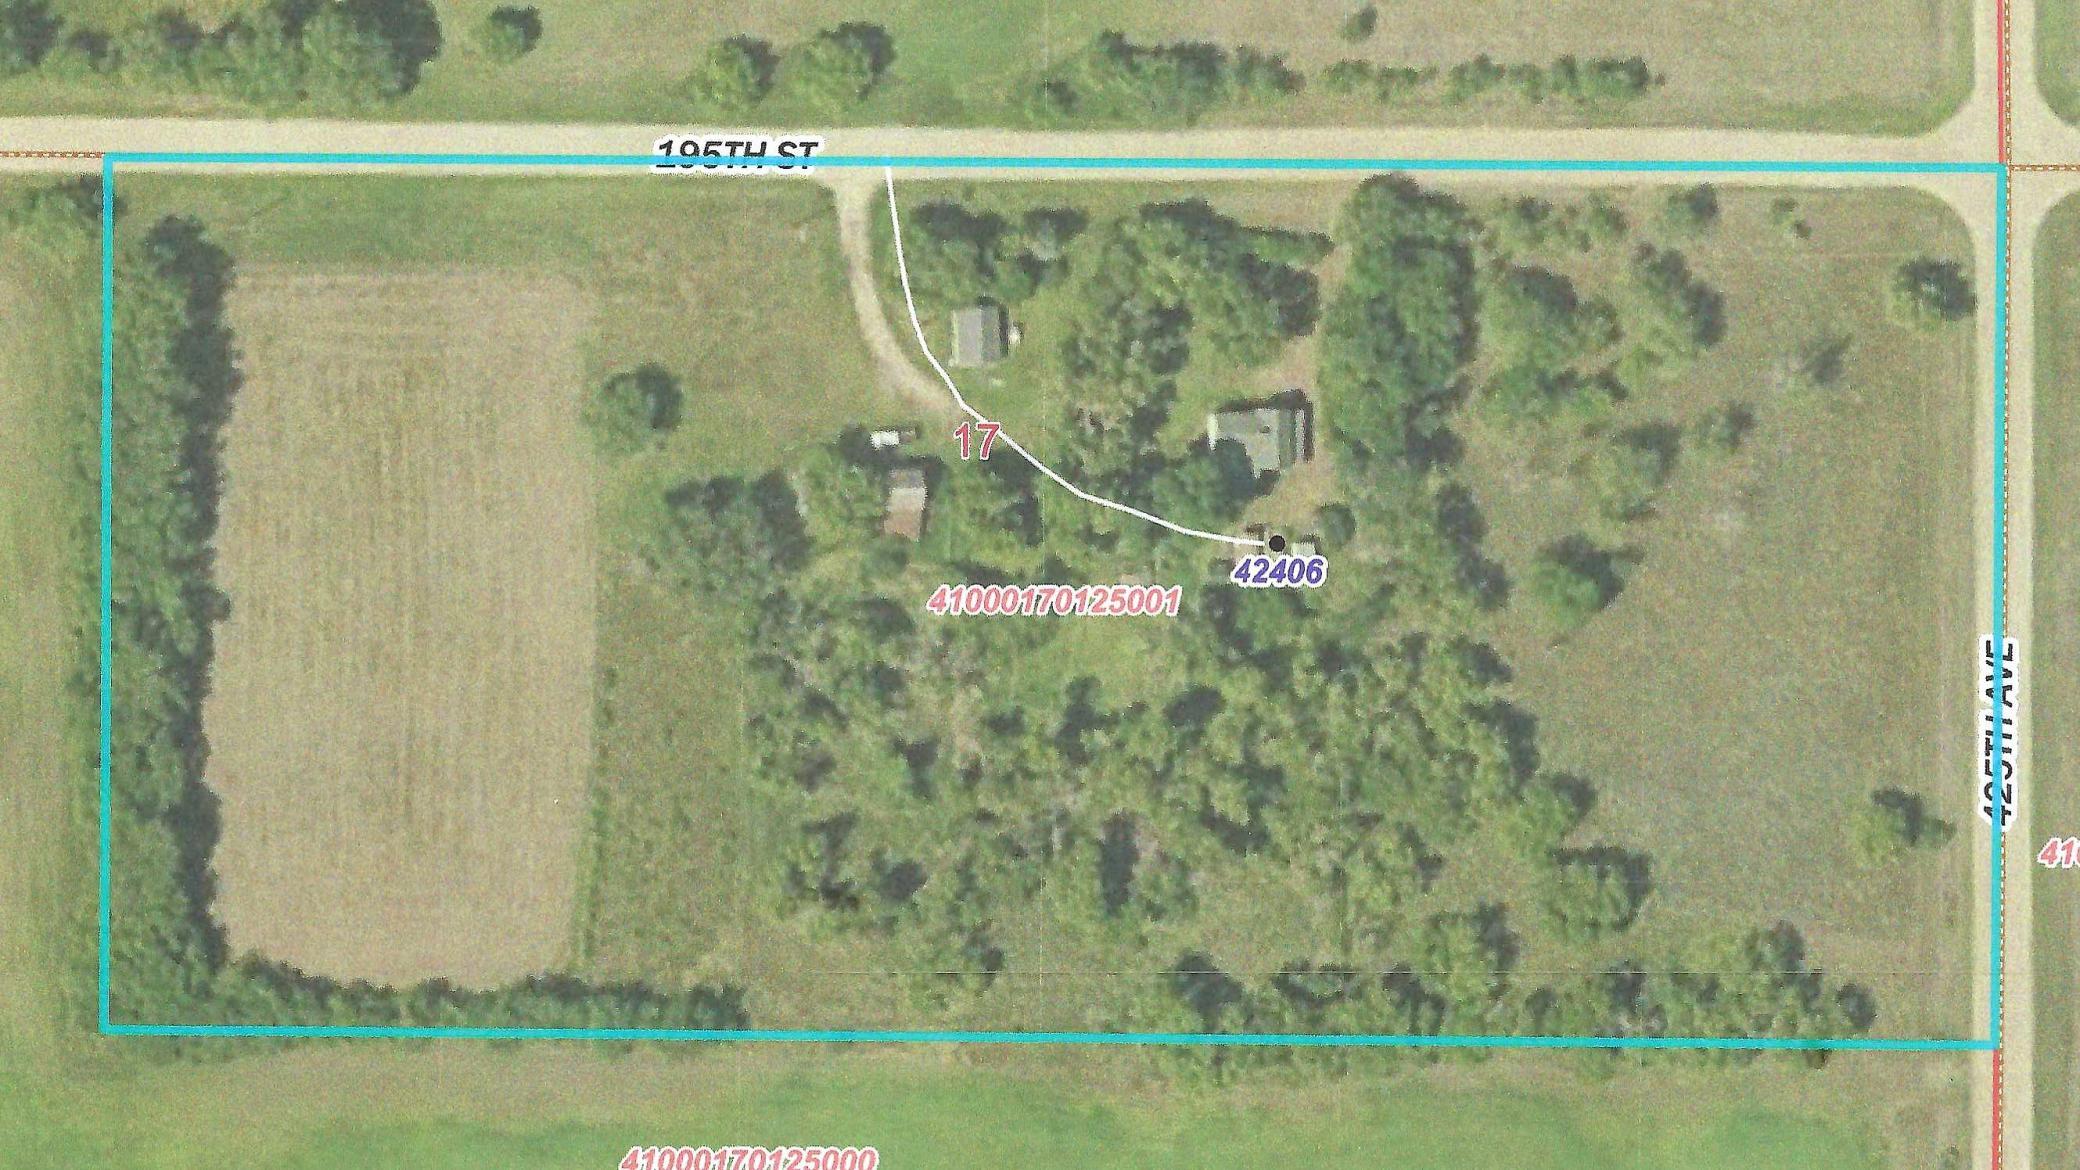
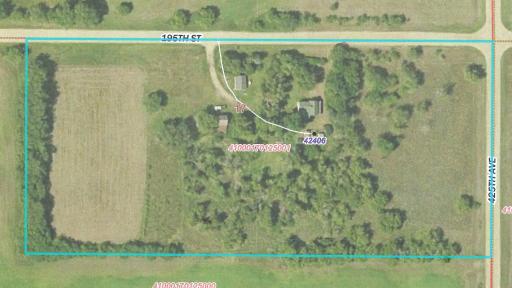
Acres: 7.63
Bath Three Quarters: 0
Bath Half: 1
Bath Quarter: 0
Main Floor Total SqFt: 1128
Above Grd Total SqFt: 1784
Below Grd Total SqFt: 936
Total SqFt: 2720
Total Finished Sqft: 1690.00
FireplaceYN: No
Foundation Size: 936
Style: (SF) Single Family
Garage Stalls: 2
Power Company: Lake Region Electric Co-op
Association Fee: 0
Assessment Pending: No
Bedrooms: 3
Baths Total: 2
Bath Full: 1
Location, Tax and Other Information
AssocFeeYN: No
Legal Description: SECT-17 TWP-132 RANGE-039 7.63 AC PART SE1/4 BG E1/4 COR SEC 17 S 392' N 89 DEG W 849' N 389' S 89 DEG E 850' TO BG
Listing City: Clitherall
Map Page: 999
Municipality: Nidaros Twp
School District: Battle Lake
School District Phone: 218-864-5215
Zip Plus 4: 9524
Property ID Number: 41000170125001
Tax Year: 2026
Tax Amount: 928
In Foreclosure?: No
Potential Short Sale?: No
Lender Owned?: No
Directions & Remarks
Public Remarks: Enjoy quiet country living on this hobby farm that offers many possibilities. A fenced pasture for horses or cattle and acreage for hay or crops. The three bedroom home has been remodeled and updated to capture the past and present architecture. The large foyer is complimented by a storage room, laundry and a half bath. The kitchen has been updated with a center island, gas stove, spacious counters that invites the master chef in your heart. The living/ dining area welcomes your entertaining desires. A family room, office, full bath are also on the main level to enhance daily living. The upper level has three bedrooms and a sitting area to read or meditate. Stepping outside you hear many species of birds in the mature trees. The wild flowers attract Monarch butterflies. Deer, rabbits, ground squirrels, wild turkeys, fox, hawks and bald eagles soar over the trees. There are four fenced garden spaces to grow whatever you want. The apple orchard, plum trees and various Berry plants all compliment the flower gardens. Escape to country living, but just six miles to Battle Lake and 30 minutes to Fergus Falls. This property is move in ready to start your next chapter in life.
Directions: From Clitherall east on 210 then south on hwy 5, east on 195th st to 42406 or east on 210 to 425th, go south to a right on 195th to 42406
Accessible
Doors 36"+: 1
Agricultural Water
Well: 1
Air Conditioning
Ductless: 1
Amenities Unit
Kitchen Center Island: 1
Satellite Dish: 1
Washer/Dryer Hookup: 1
Appliances
Dishwasher: 1
Dryer: 1
Freezer: 1
Fuel Tank - Rented: 1
Microwave: 1
Range: 1
Refrigerator: 1
Washer: 1
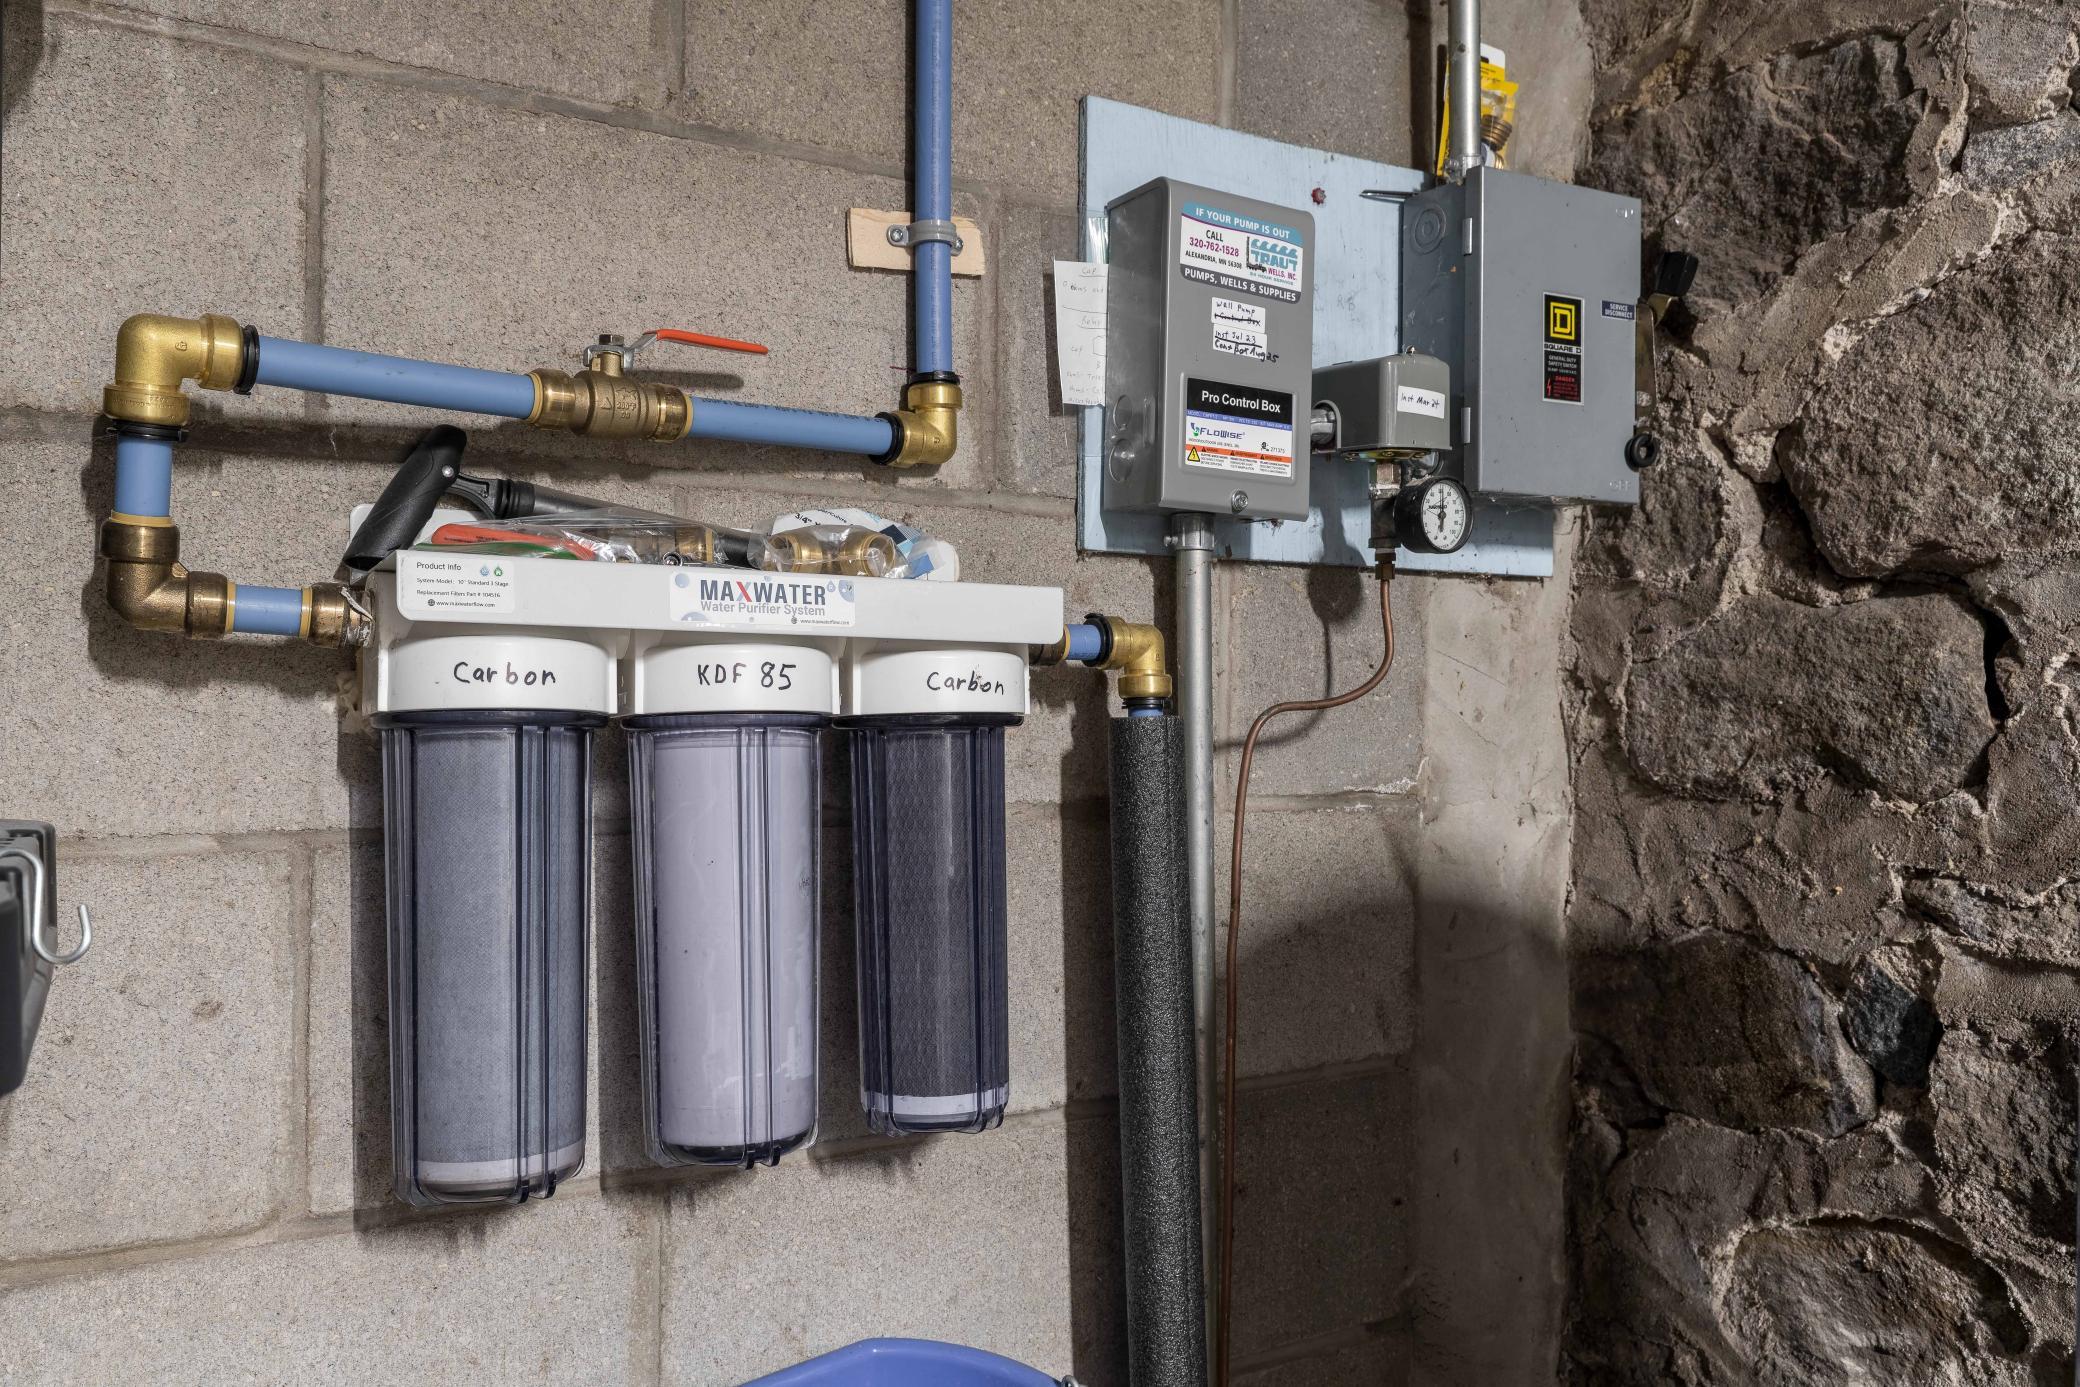
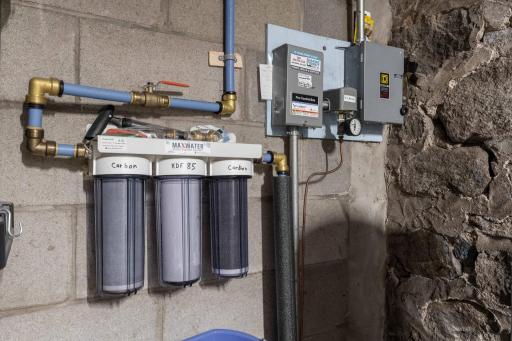
Water Filtration System: 1
Water Osmosis System: 1
Assessments
Assessment Balance: 0
Assessment Installment: 85
Tax With Assessments: 928
Basement
Foundation Dimensions: 30x20 +24x14
Partial: 1
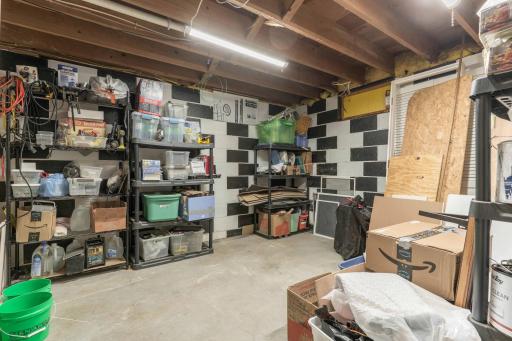
Unfinished: 1
Bath Description
Main Floor 1/2 Bath: 1
Main Floor Full Bath: 1
Building Information
Finished SqFt Above Ground: 1690
Construction Materials
Frame: 1
Construction Status
Previously Owned: 1
Crop Type
Hay/Alfalfa: 1
Dining Room Description
Eat In Kitchen: 1
Living/Dining Room: 1
Electric
100 Amp Service: 1
Existing Financing
Free and Clear: 1
Exterior
Wood: 1
Family Room Characteristics
Main Level: 1
Farm Type
Hobby: 1
Fencing
Wire: 1
Financing Terms
Conventional: 1
Foundation
Concrete Block: 1
Stone: 1
Fuel
Electric: 1
Propane: 1
Heating
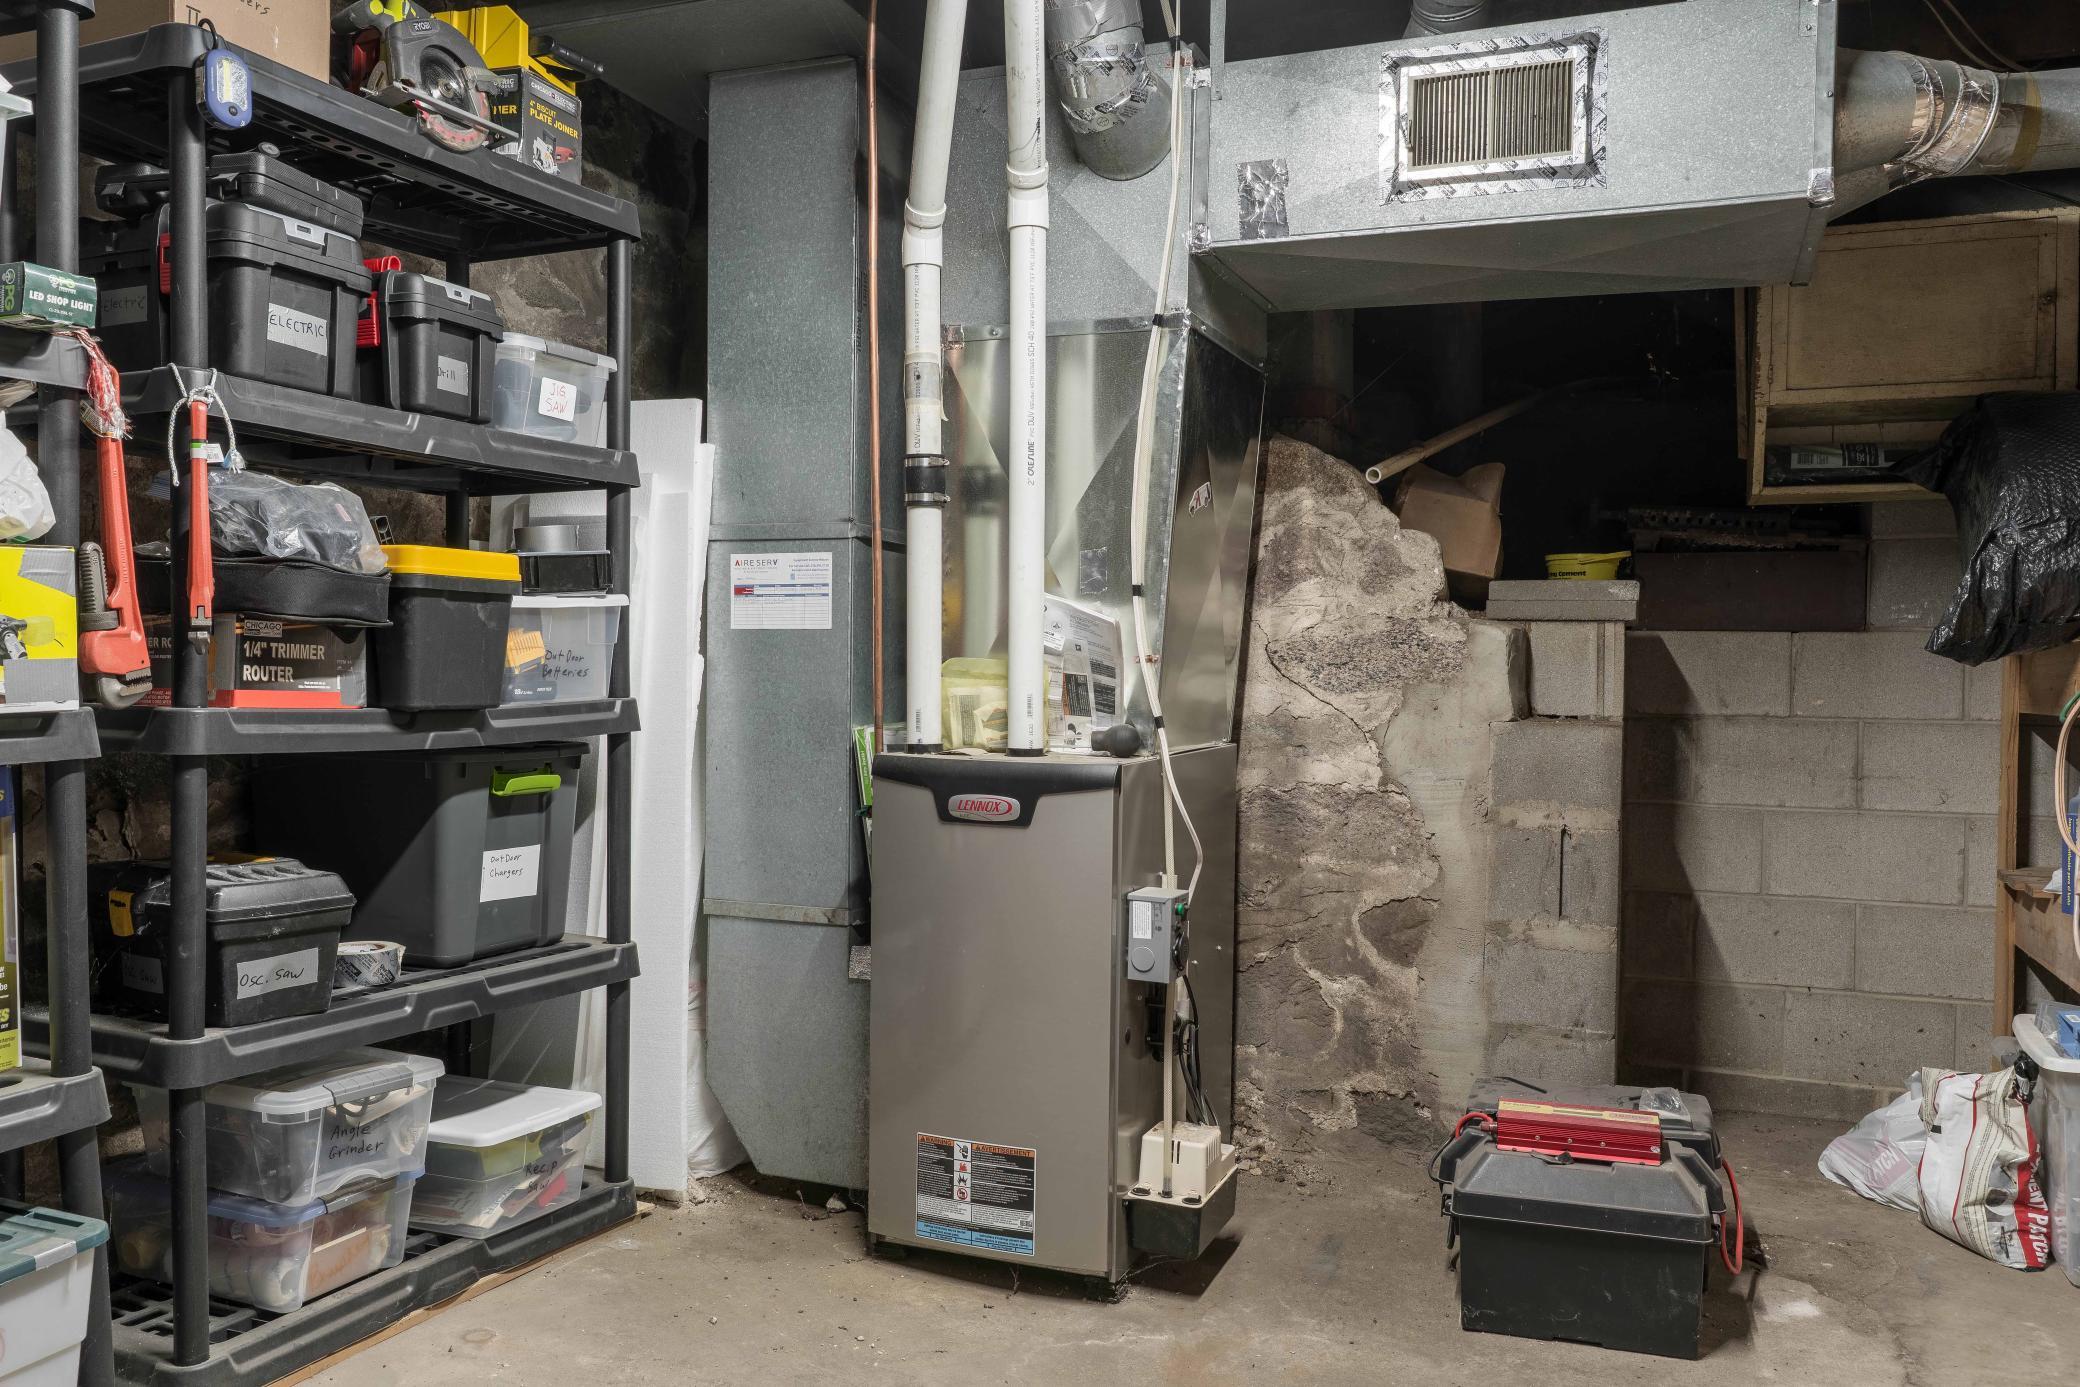
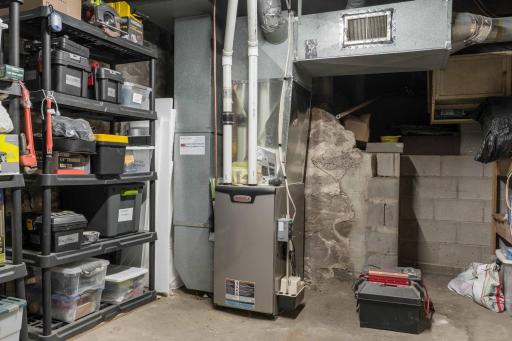
Forced Air: 1
Insurance Fee
Insurance Fee: 0
Internet Options
Fiber Optic: 1
Laundry
Electric Dryer Hookup: 1
Main Level: 1
Washer Hookup: 1
Lease Details
Land Leased: Not Applicable
Lock Box Type
Combo: 1
Lot Description
Suitable for Horses: 1
Tillable: 1
Tree Coverage - Medium: 1
Miscellaneous Information
DP Resource: Yes
Homestead: Yes
Outbuildings
Additional Garage: 1
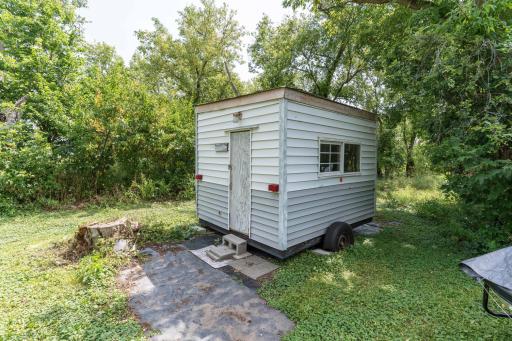
Chicken Coop/Barn: 1
Granary: 1
Greenhouse: 1
Loafing Shed: 1
Ownership
Fractional Ownership: No
Parking Characteristics
Garage Dimensions: 18x24
Garage Door Height: 7
Garage Door Width: 8
Garage Square Feet: 432
Property Subtype
Rural Residential: 1
Public Survey Info
Range#: 39
Section#: 17
Township#: 132
Road Frontage
County Road: 1
Road Responsibility
Public Maintained Road: 1
Roof
Age Over 8 Years: 1
Sellers Terms
Cash: 1
Conventional: 1
Sewer
Septic System Compliant - Yes: 1
Tank with Drainage Field: 1
Soil Type
Loam: 1
Stories
One and One Half: 1
Topography
Pasture: 1
Wooded: 1
Level: 1
Water
4-Inch Submersible: 1
Drilled: 1
Location Tax and Other Information
House Number: 42406
Street Name: 195th
Street Suffix: Street
Postal City: Clitherall
County: Otter Tail
State: MN
Zip Code: 56524
Property Features
Accessible: Doors 36"+
Agricultural Water: Well
Air Conditioning: Ductless
Amenities Unit: Kitchen Center Island; Satellite Dish; Washer/Dryer Hookup
Appliances: Dishwasher; Dryer; Freezer; Fuel Tank - Rented; Microwave; Range; Refrigerator; Washer; Water Filtration System; Water Osmosis System
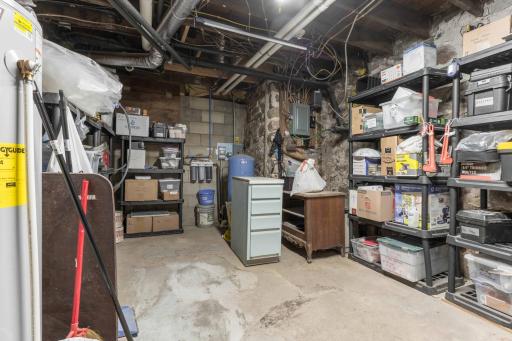
Basement: Partial; Unfinished
Bath Description: Main Floor 1/2 Bath; Main Floor Full Bath
Construction Materials: Frame
Construction Status: Previously Owned
Crop Type: Hay/Alfalfa
Dining Room Description: Eat In Kitchen; Living/Dining Room
Electric: 100 Amp Service
Existing Financing: Free and Clear
Exterior: Wood
Family Room Characteristics: Main Level
Farm Type: Hobby
Fencing: Wire
Financing Terms: Conventional
Foundation: Concrete Block; Stone
Fuel: Electric; Propane
Heating: Forced Air
Internet Options: Fiber Optic
Laundry: Electric Dryer Hookup; Main Level; Washer Hookup
Lock Box Type: Combo
Lot Description: Suitable for Horses; Tillable; Tree Coverage - Medium
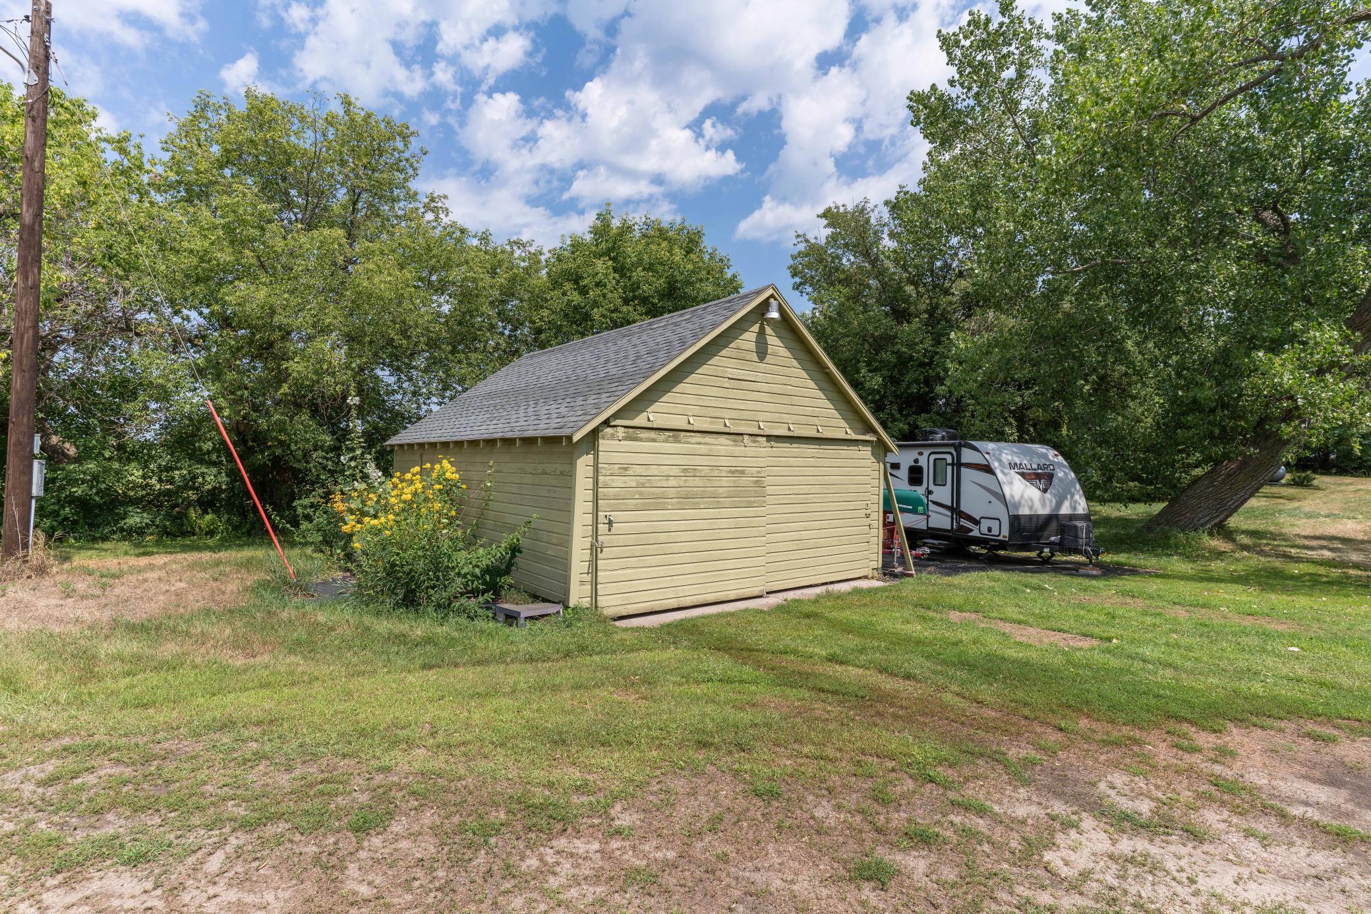
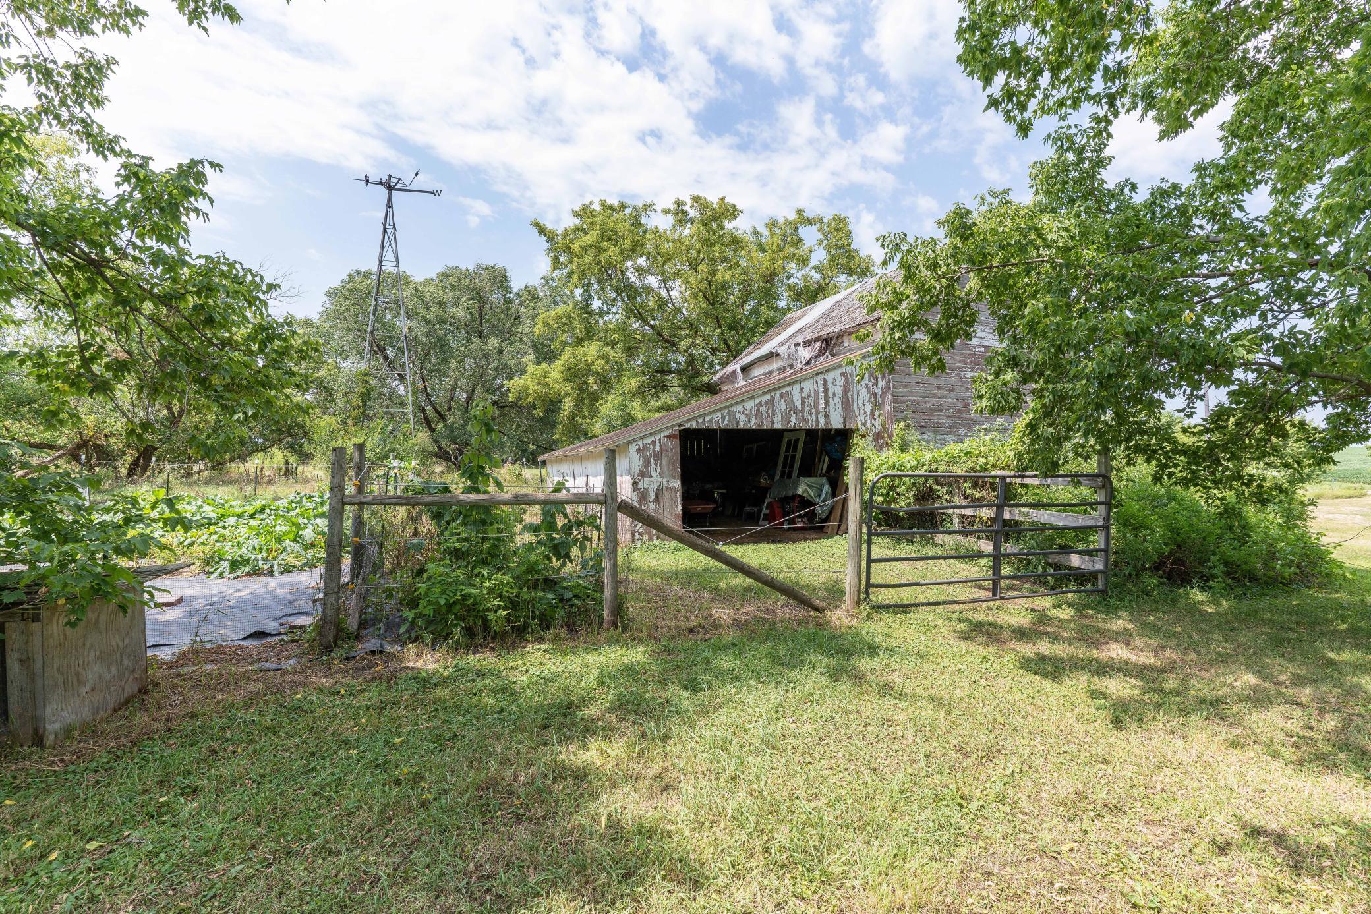
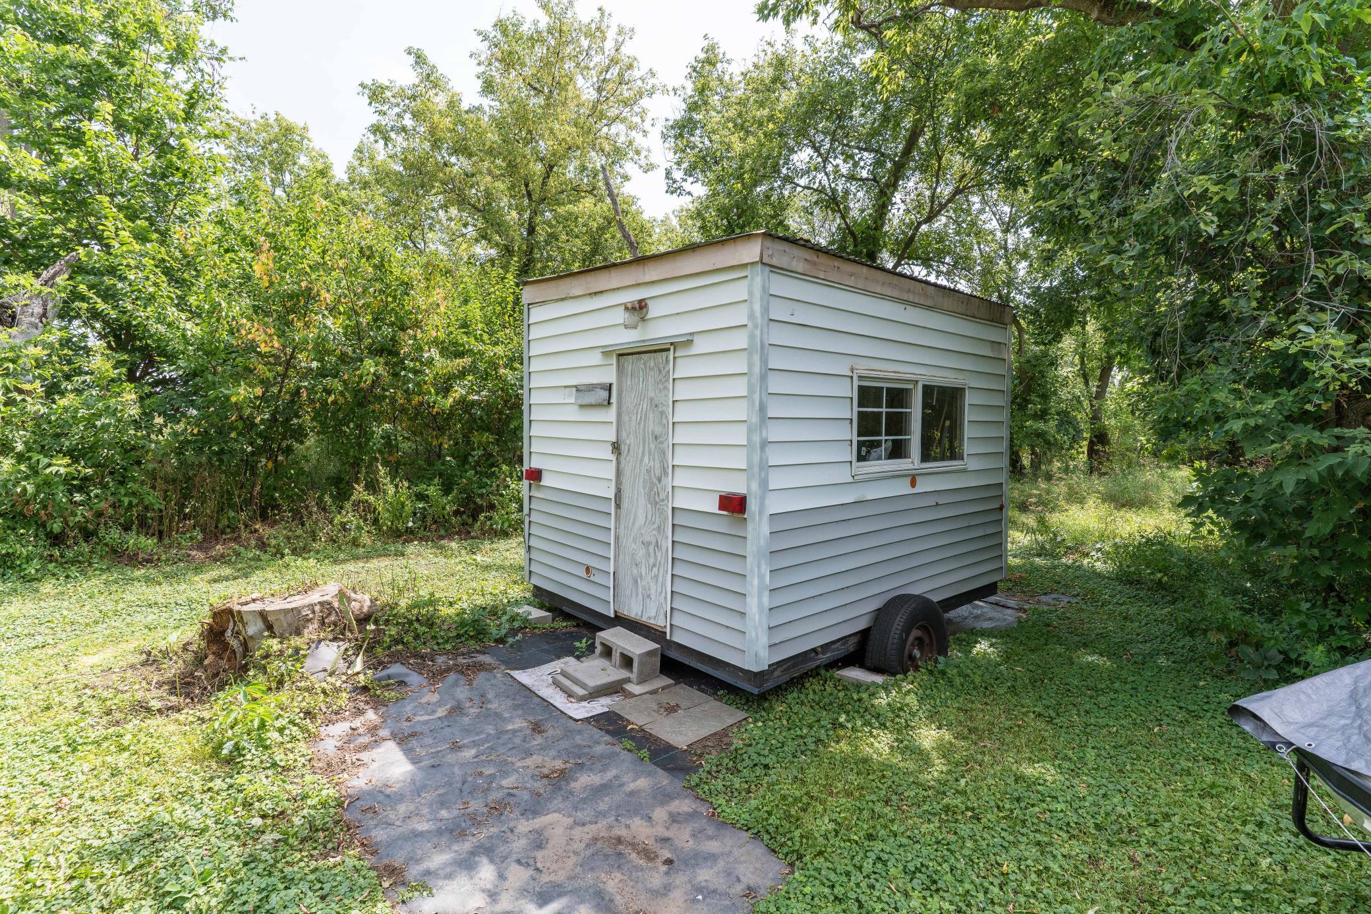
Outbuildings: Additional Garage; Chicken Coop/Barn; Granary; Greenhouse; Loafing Shed
Property Subtype: Rural Residential
Road Frontage: County Road
Road Responsibility: Public Maintained Road
Roof: Age Over 8 Years
Sellers Terms: Cash; Conventional
Sewer: Septic System Compliant - Yes; Tank with Drainage Field
Soil Type: Loam
Stories: One and One Half
Topography: Pasture; Wooded; Level
Water: 4-Inch Submersible; Drilled
Room Information
| Room Name | Dimensions | Level |
| Bathroom | 5x7 | Main |
| Bathroom | 6x8 | Main |
| Bonus Room | 7x14 | Main |
| First (1st) Bedroom | 11x11 | Upper |
| Kitchen | 15x15 | Main |
| Living Room | 13x23 | Main |
| Office | 7x9 | Main |
| Porch | 13x14 | Main |
| Second (2nd) Bedroom | 11x13 | Upper |
| Third (3rd) Bedroom | 12x12 | Upper |
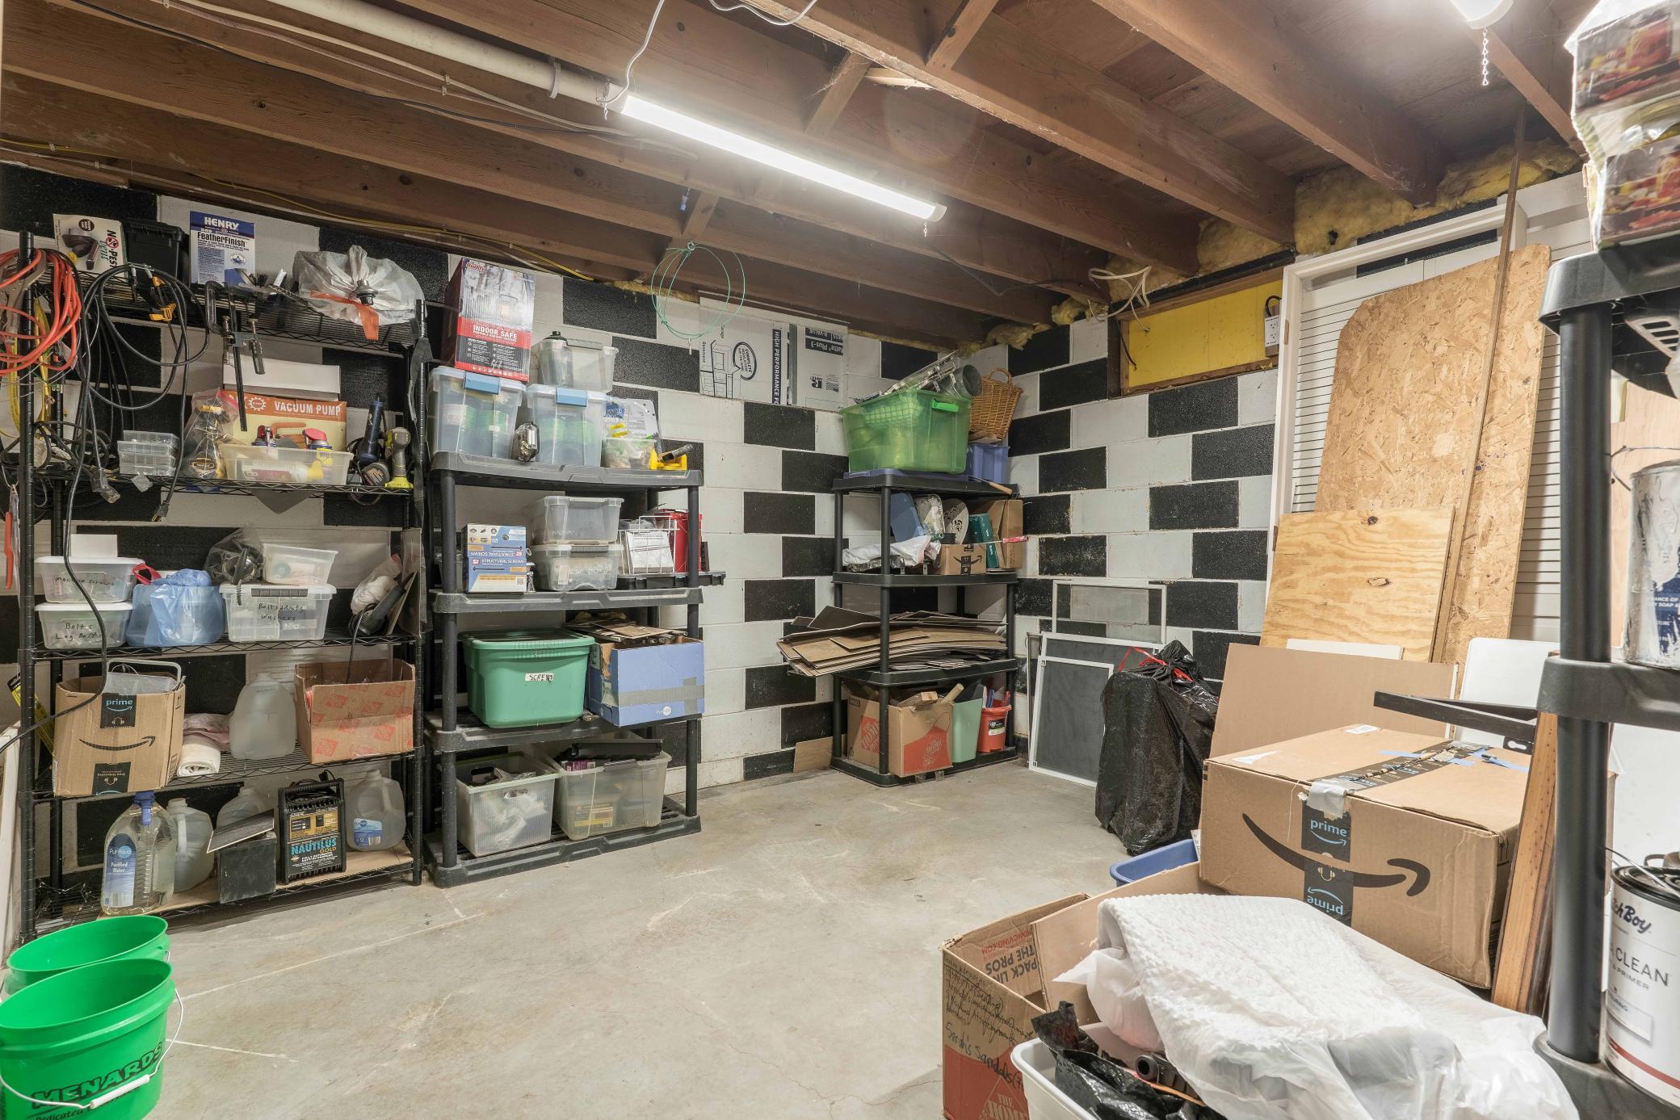
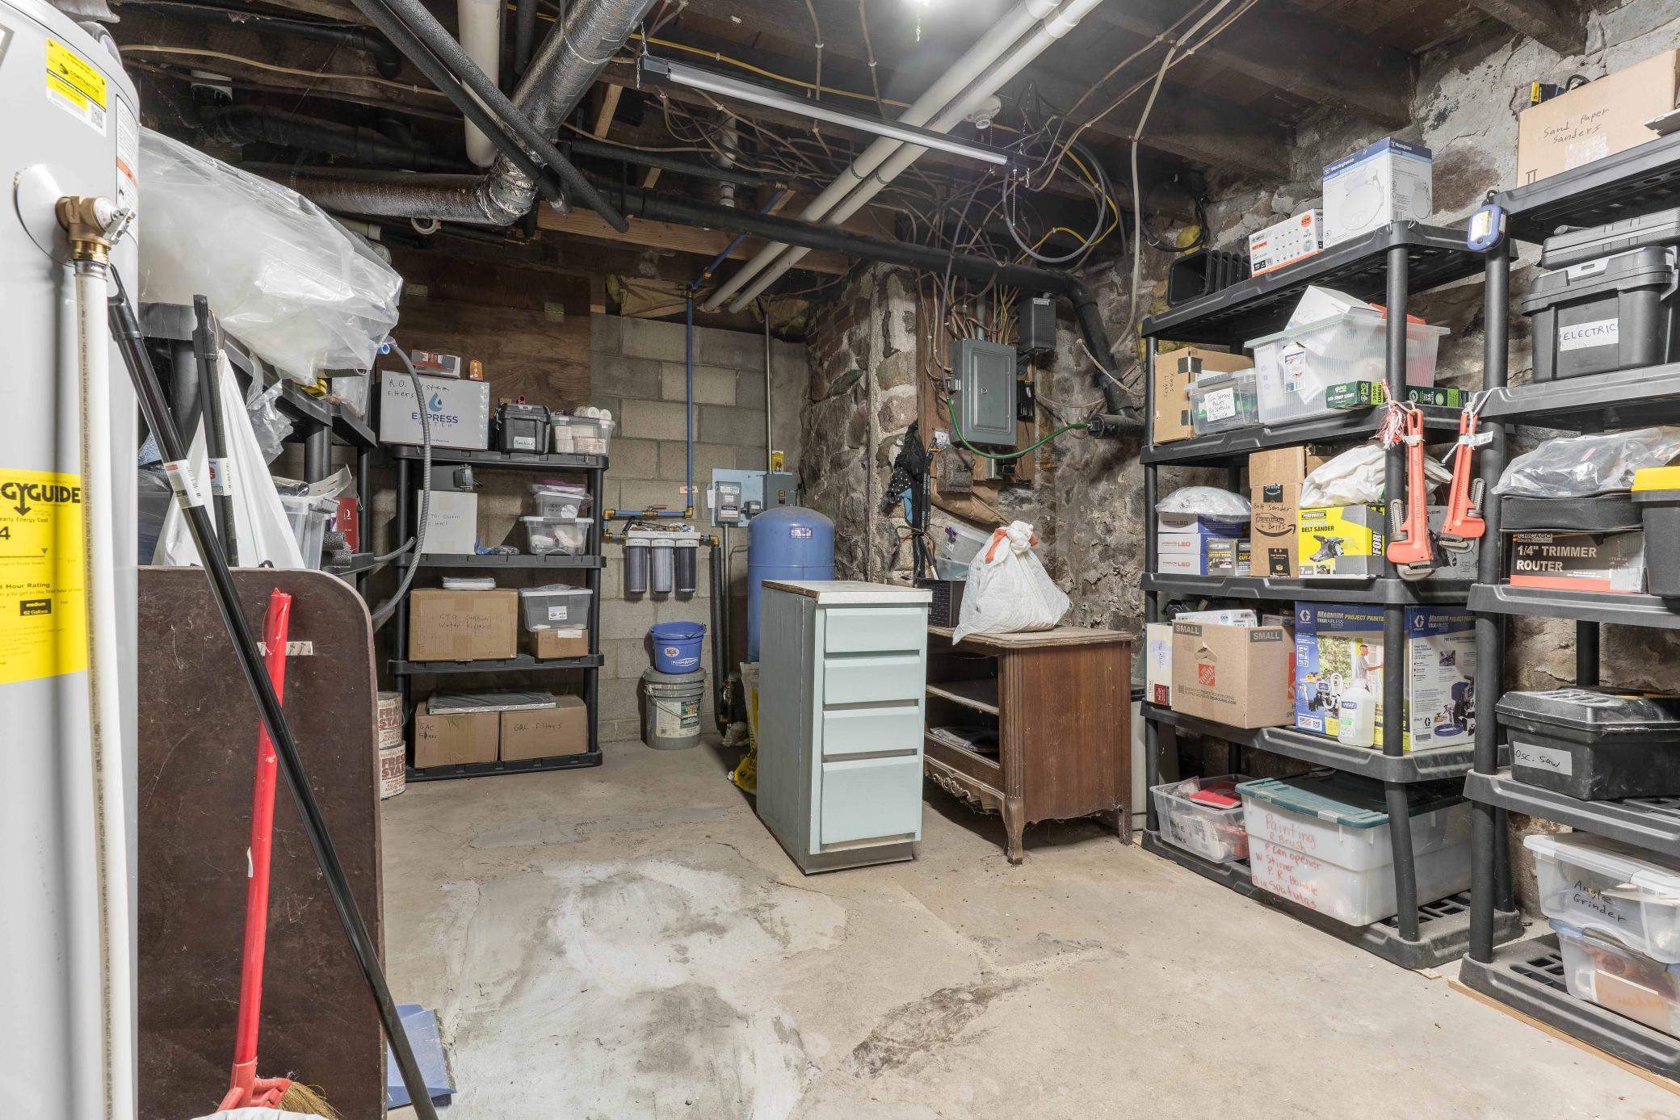
| Unfinished | 19x29 | Lower |
 Improvement list
Listing Office: Edina Realty, Inc.
Last Updated: September - 19 - 2026
The data relating to real estate for sale on this web site comes in part from the Broker Reciprocity SM Program of the Regional Multiple Listing Service of Minnesota, Inc. The information provided is deemed reliable but not guaranteed. Properties subject to prior sale, change or withdrawal. ©2026 Regional Multiple Listing Service of Minnesota, Inc All rights reserved.