$350,000
Columbia Heights, MN 55421
MLS# 7122209
Status: Coming Soon
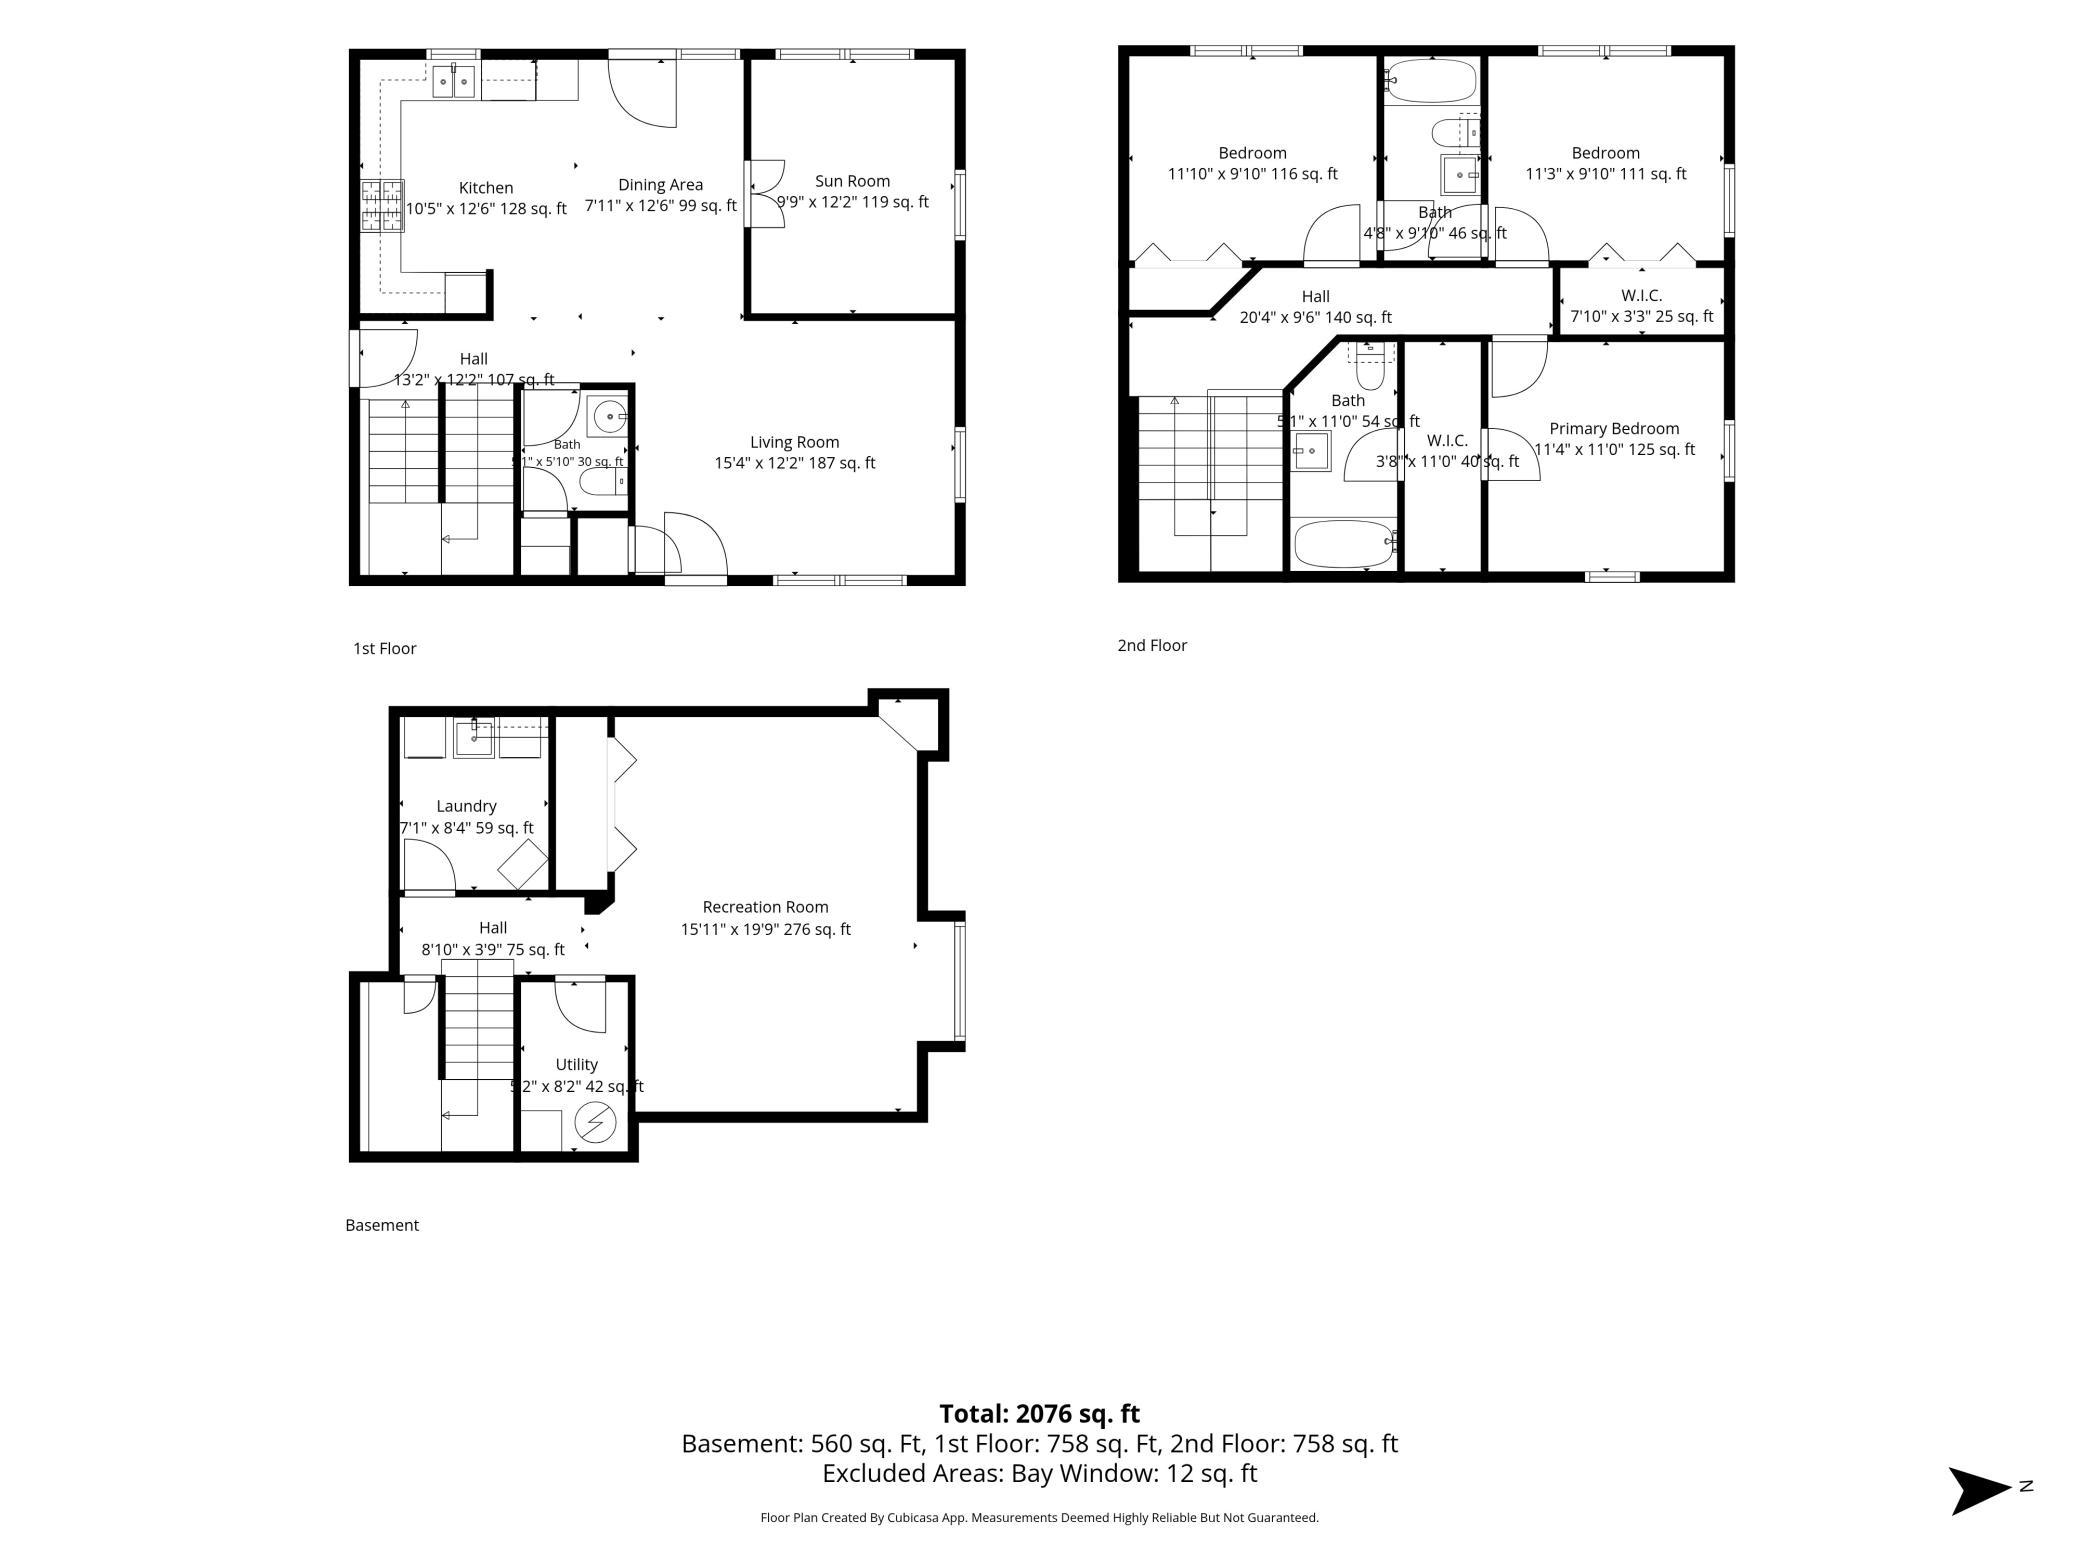
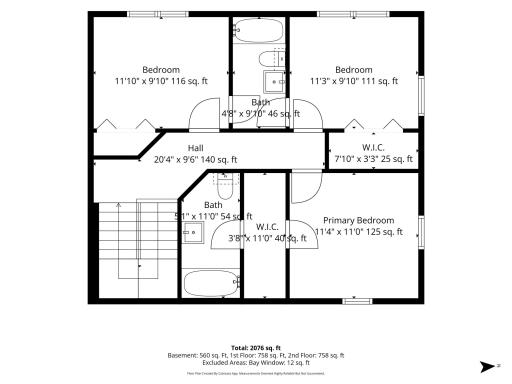
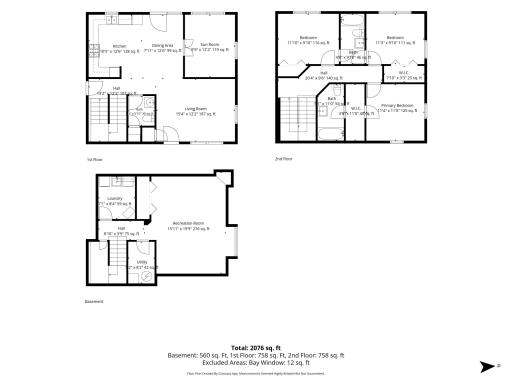
3 beds | 3 baths | 2076 sqft
1 / 62
Property Description
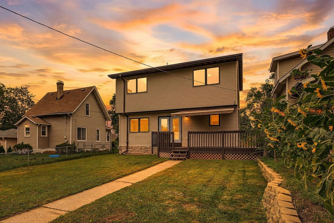
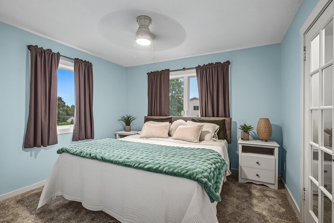
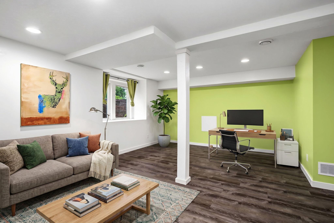
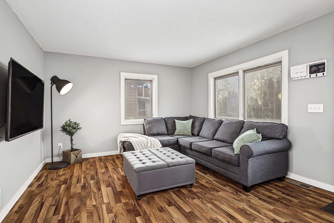
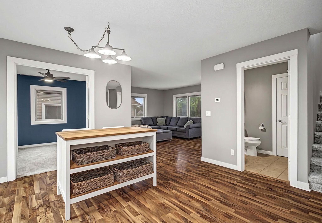
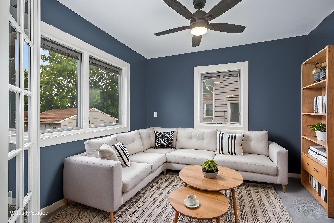
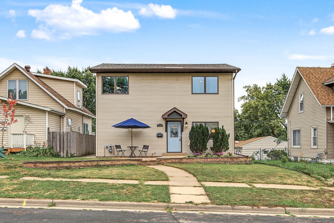
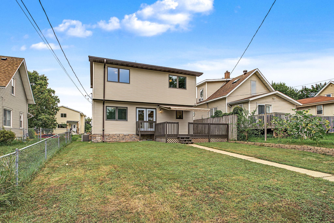
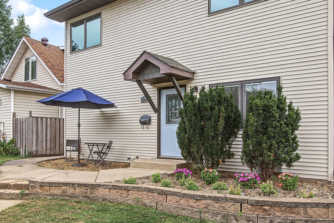
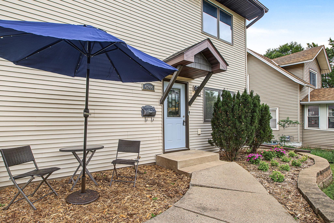
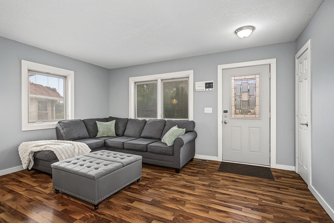
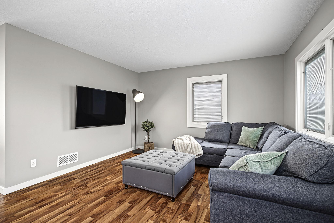
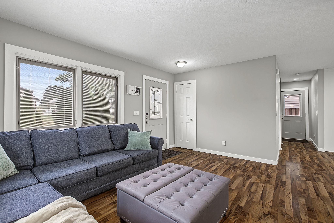
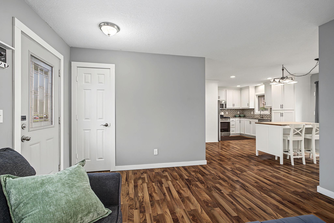
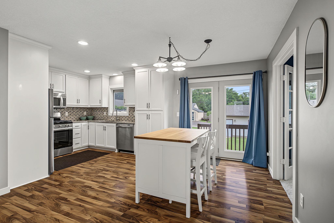
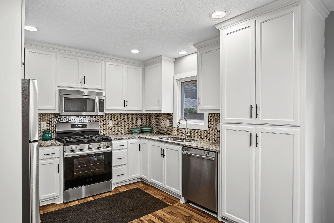
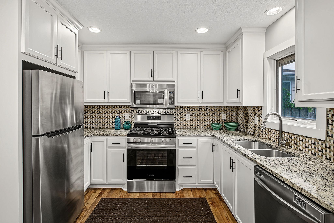
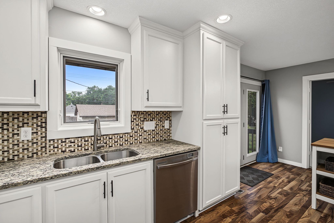
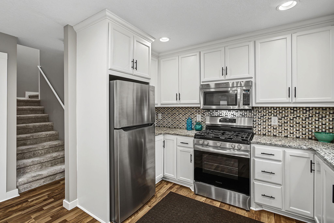
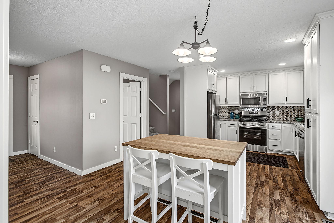
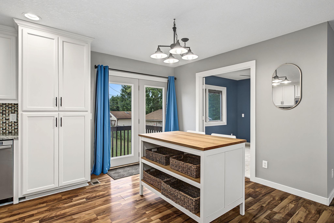
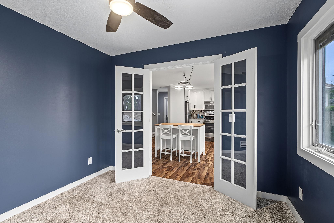
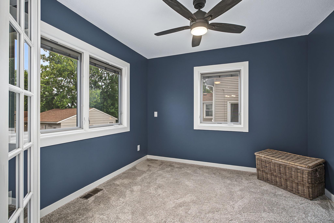
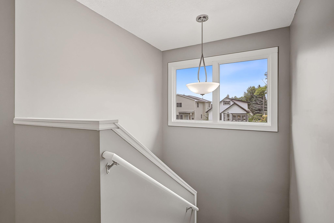
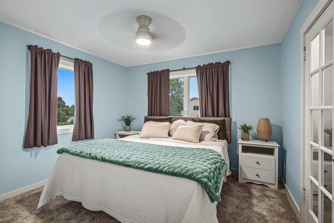
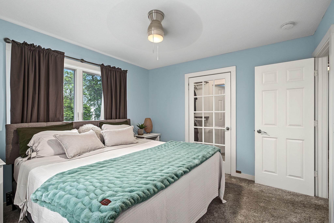
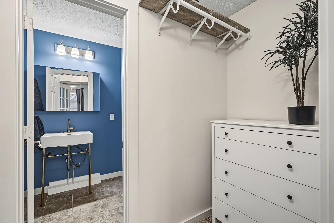
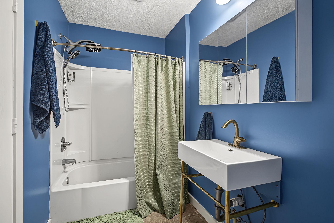
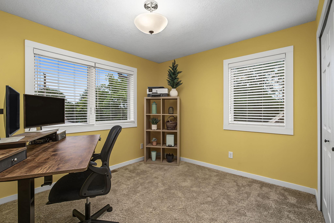
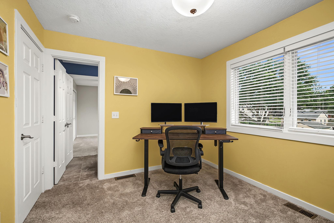
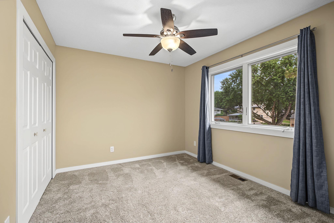
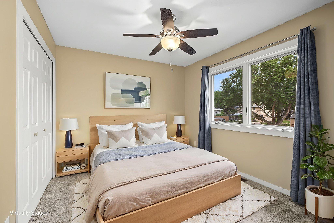
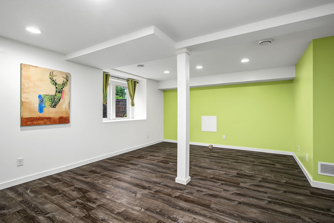
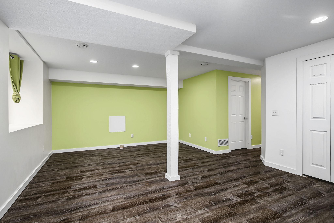
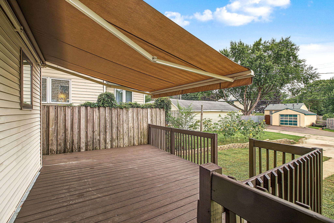
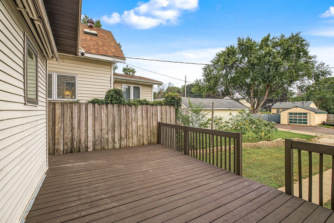
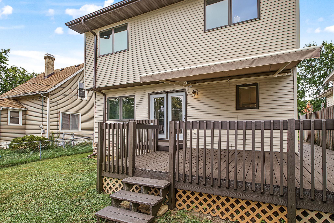
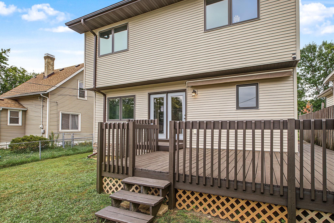
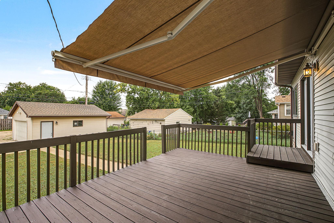
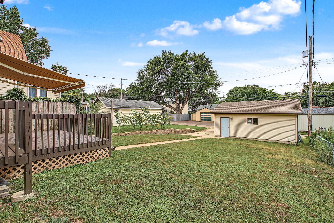
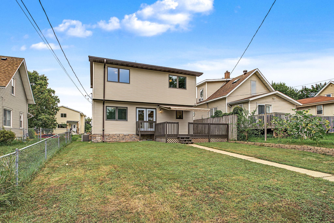
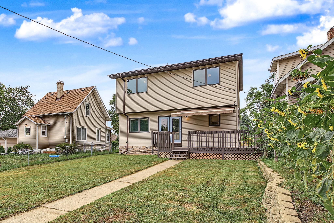
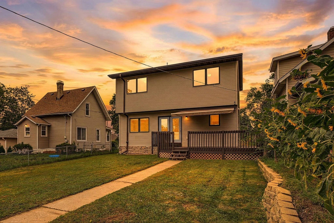
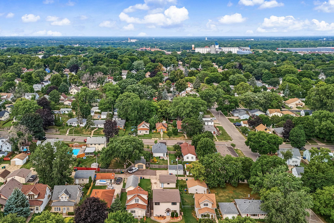
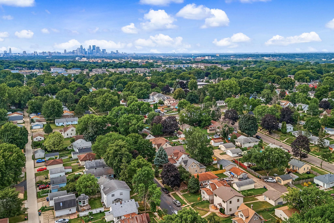
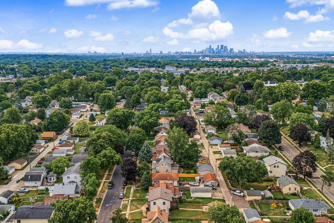
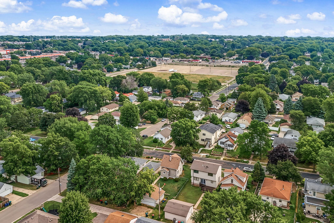
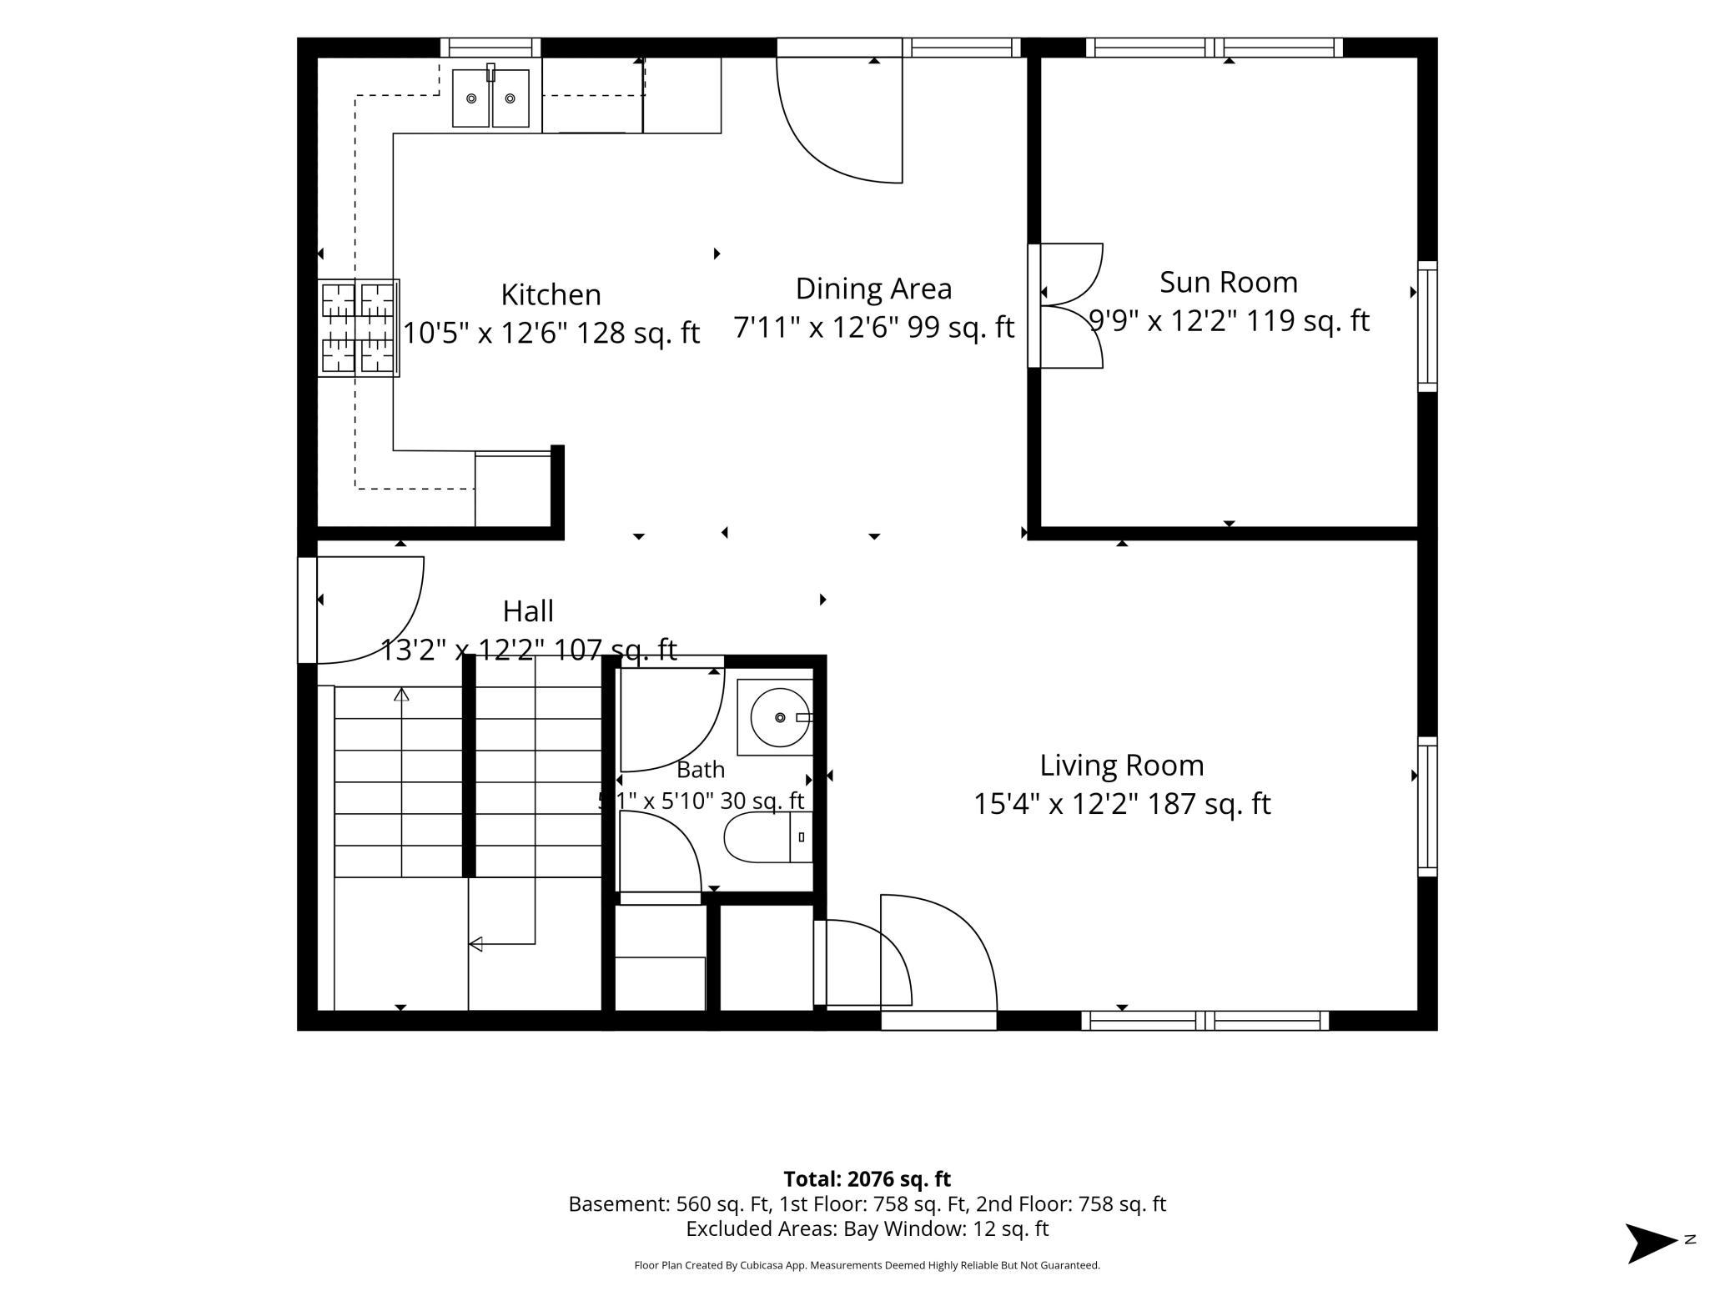
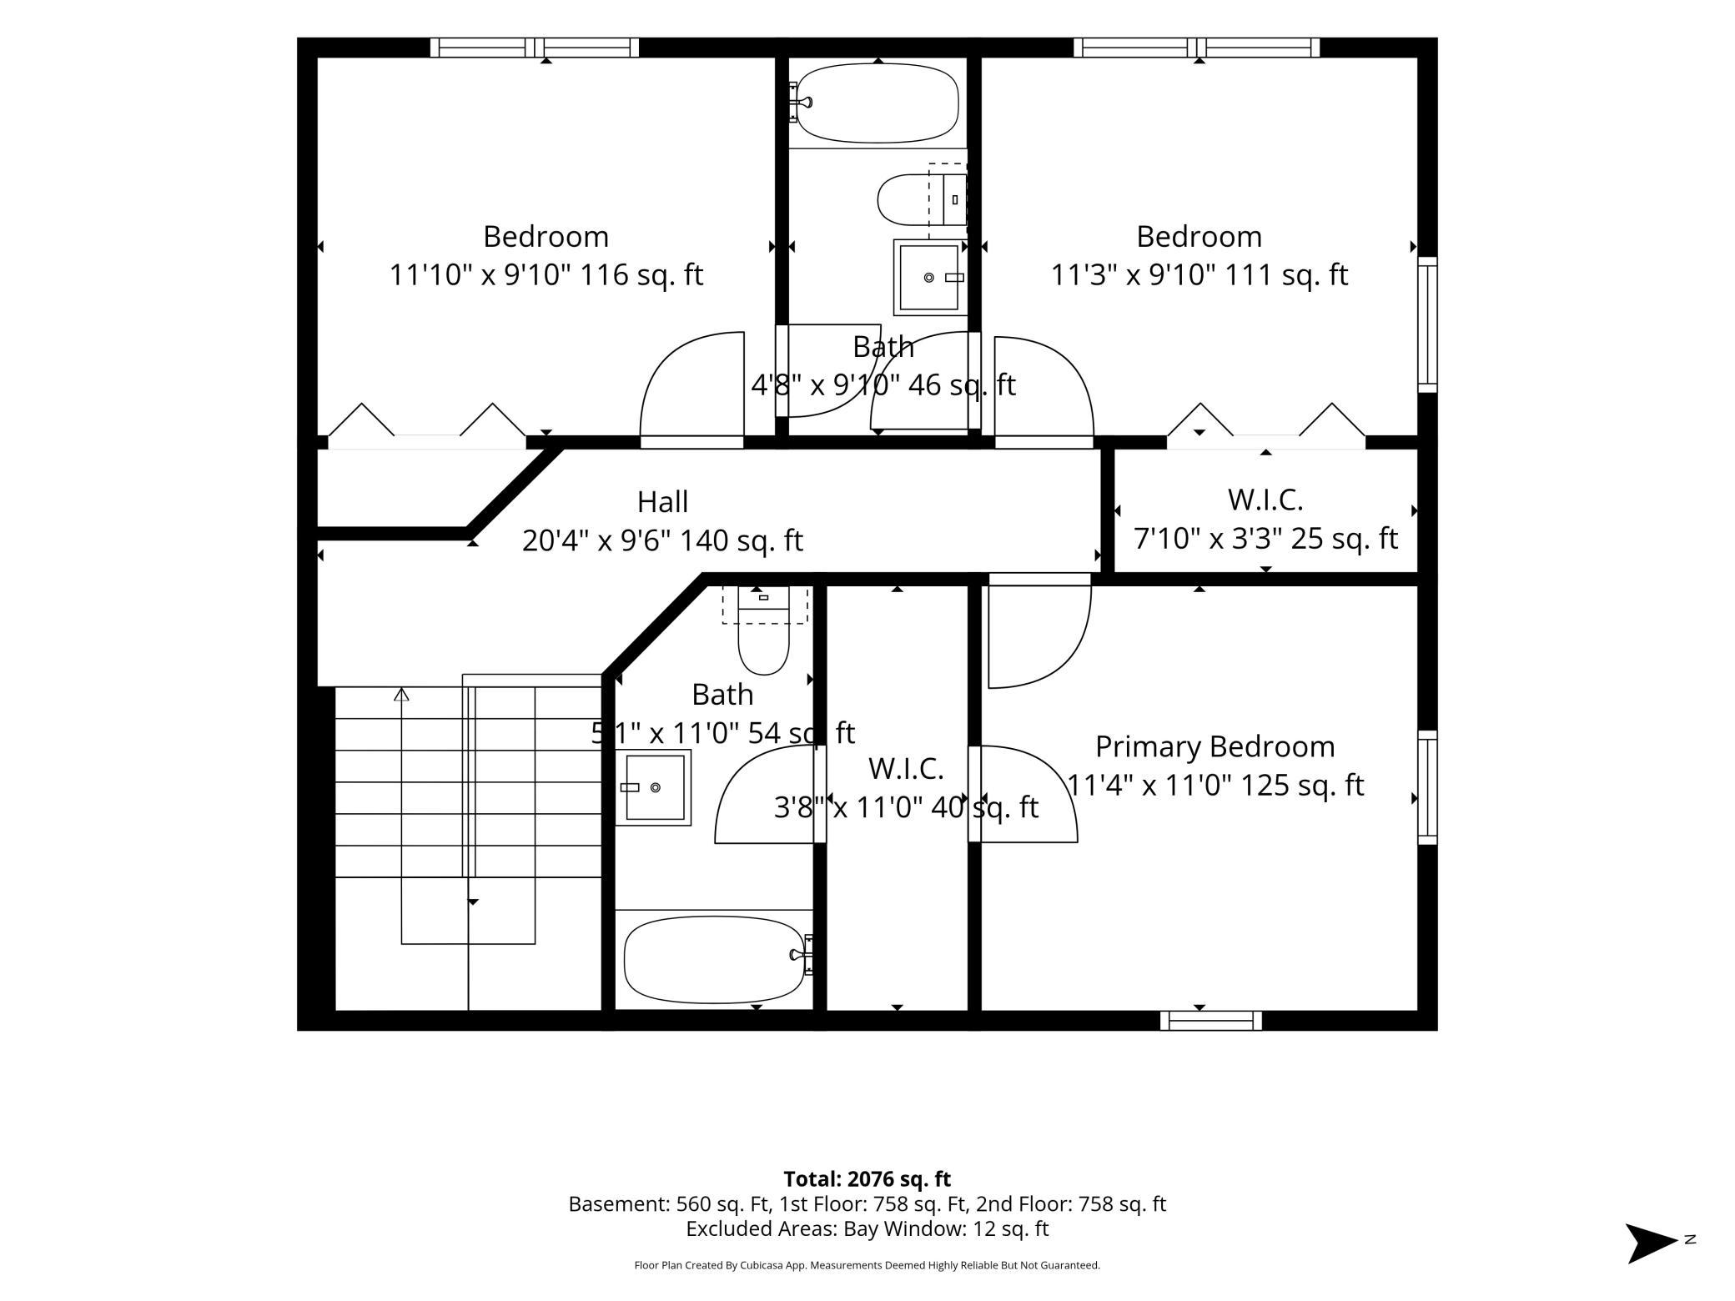
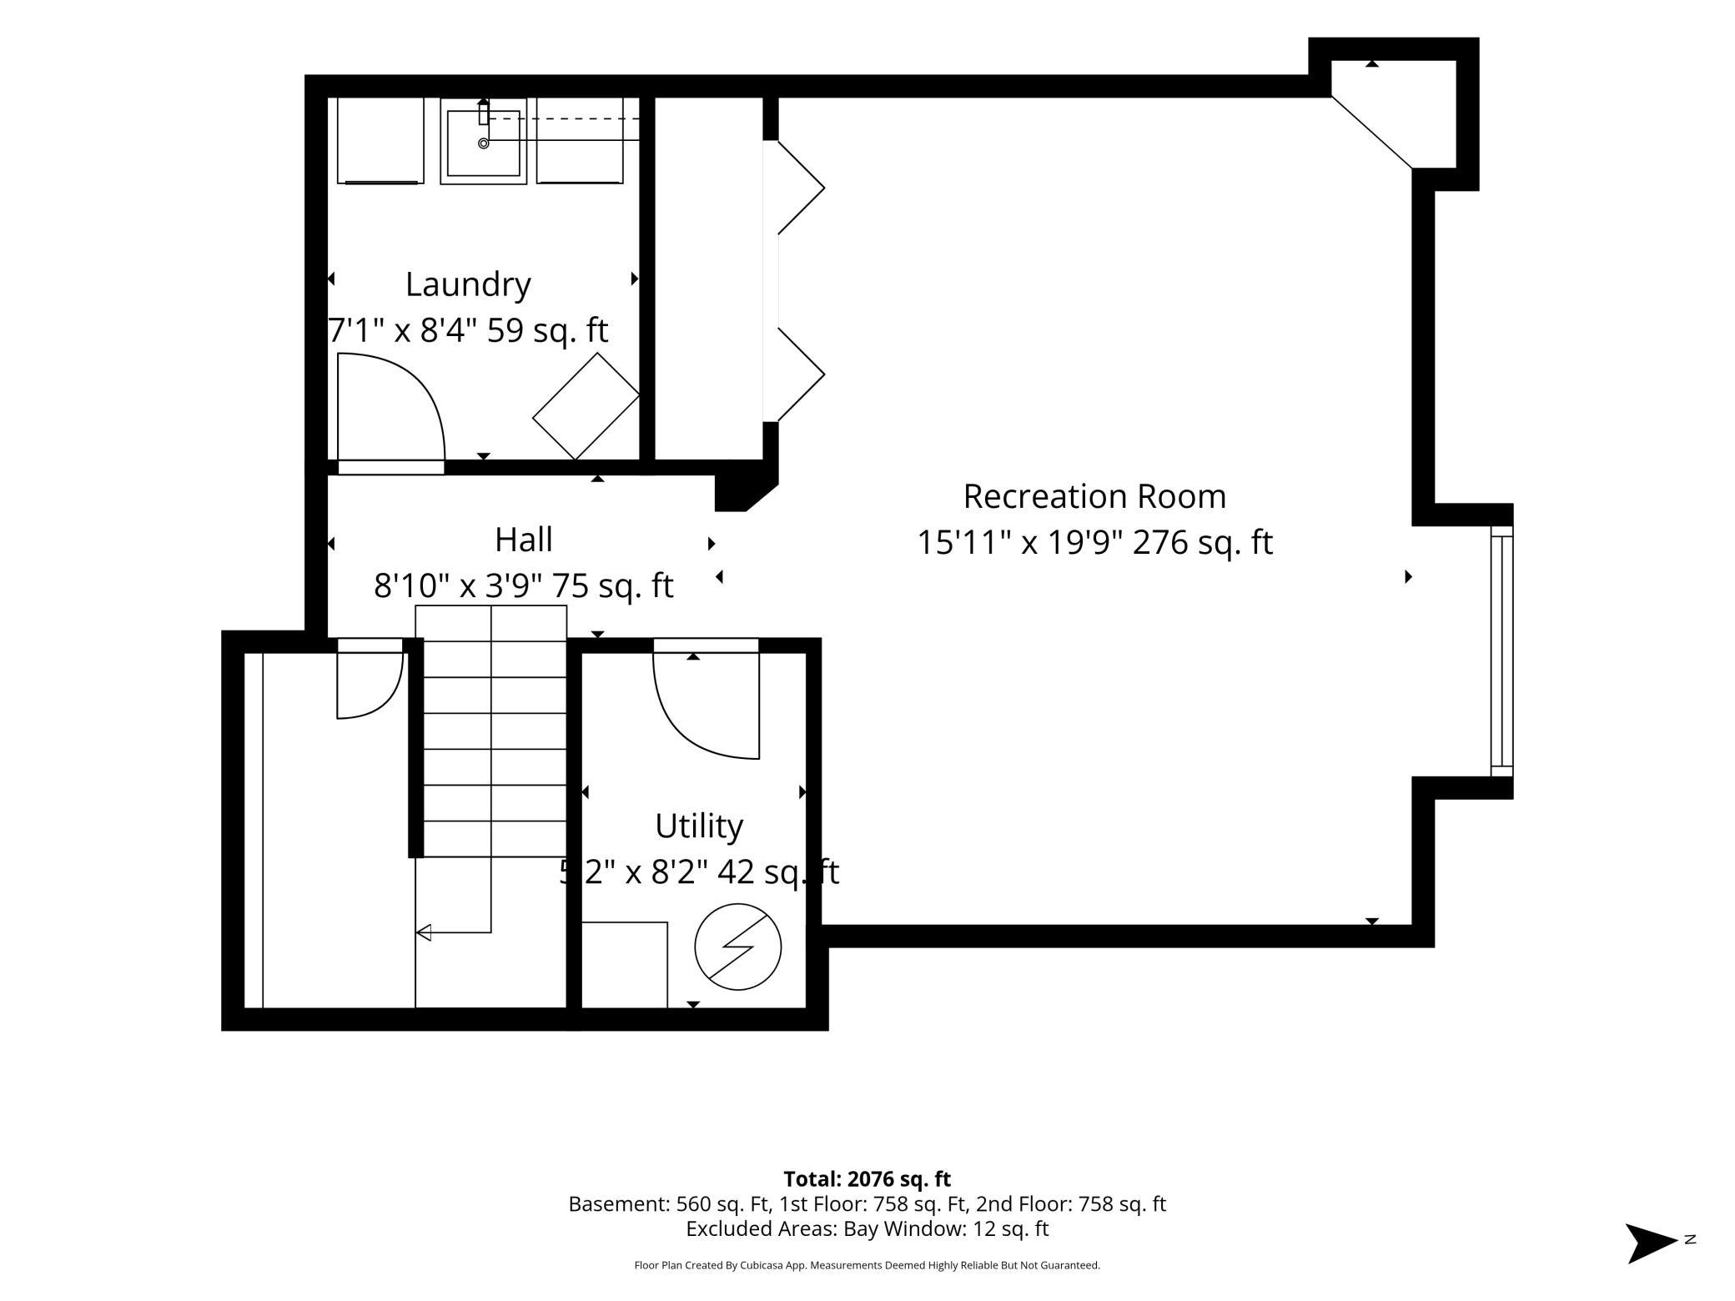
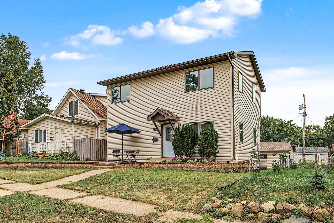
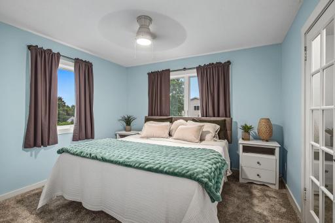
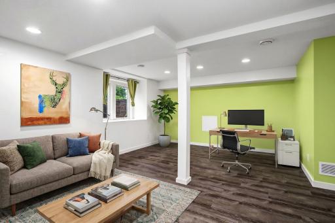
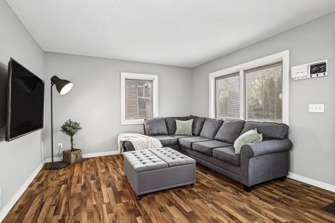
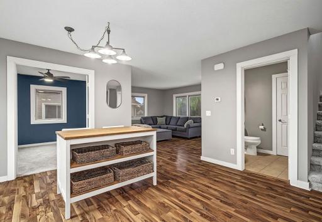
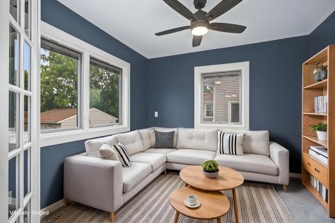
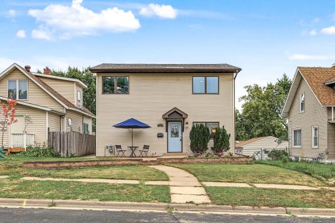
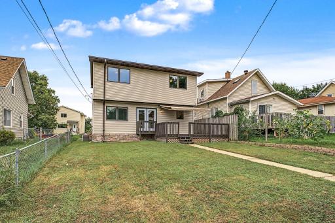
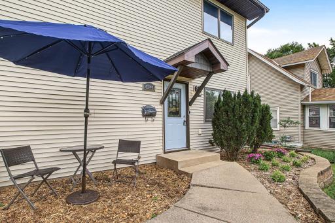
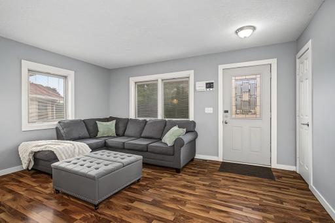
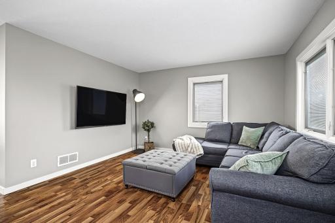
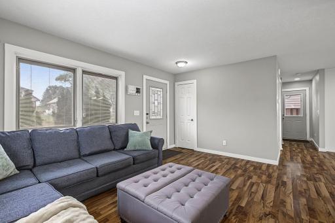
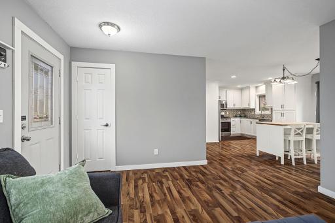
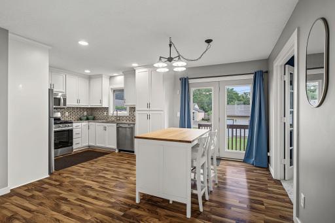
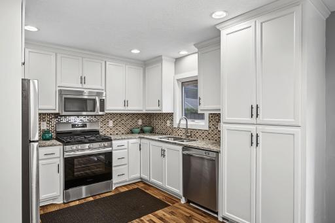
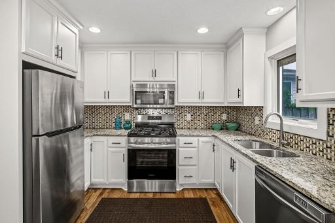
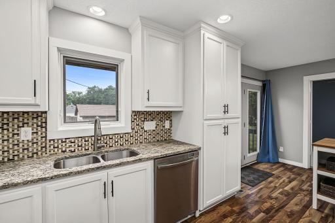
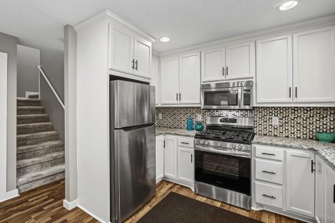
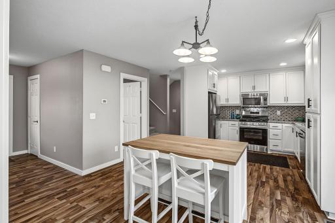
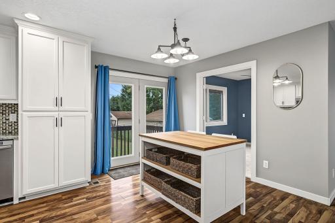
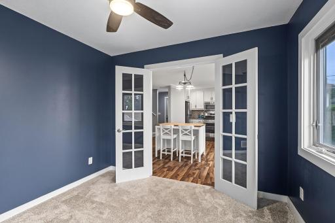
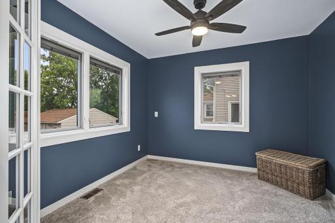
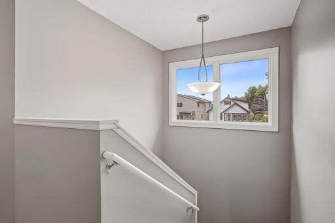
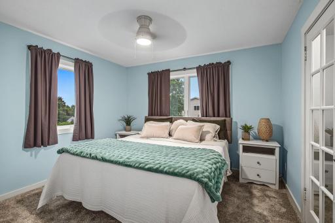
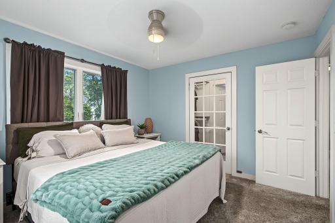
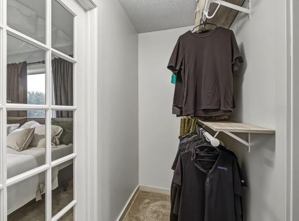
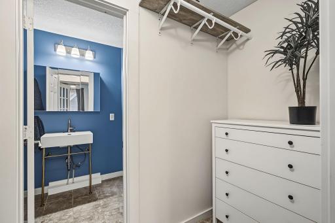
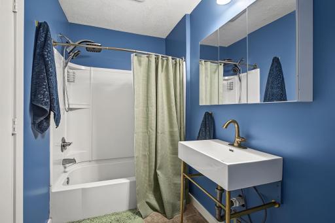
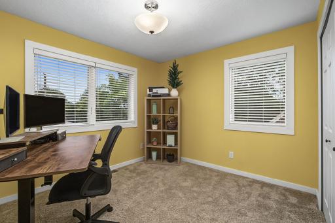
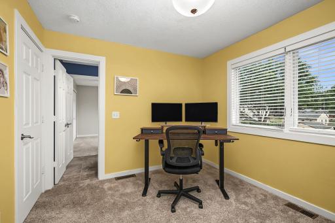
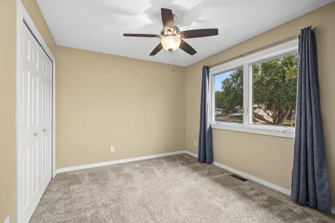
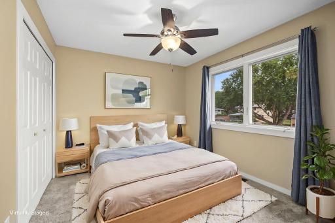
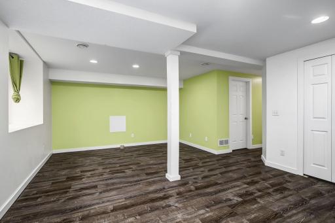
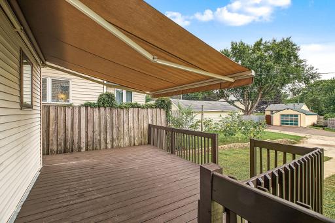
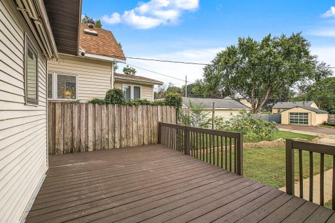
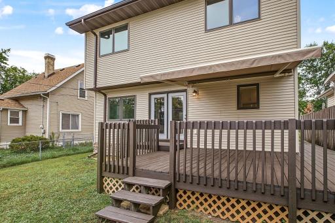
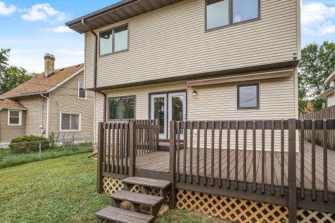
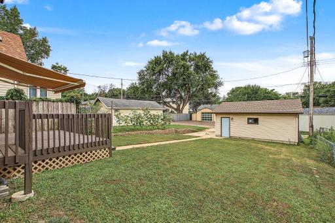
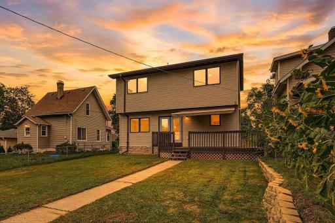
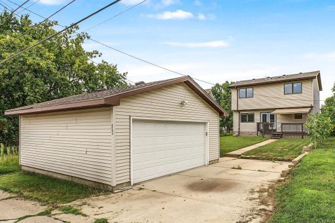
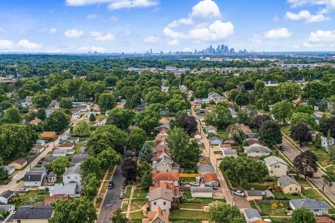
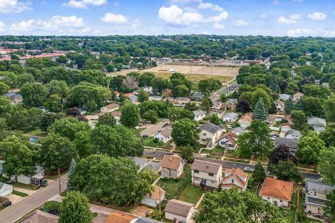
Welcome to a hidden gem in the heart of the city! This two-story home offers three levels of comfortable, versatile living space, with an open main floor layout that provides endless possibilities to fit your lifestyle. Each floor has flexible space that can easily be customized for bedrooms, home offices, entertainment areas, or whatever your heart desires. Adding to the home’s appeal are multiple sets of beautiful glass-front french doors and oversized windows that fill the interior with an abundance of natural light. The spacious lower level offers great potential, featuring extra-large egress windows that create the opportunity for a private fourth or even fifth bedroom, depending on your needs. Over the past few years, this home has received several thoughtful updates, including new carpeting, fresh paint, newly stained deck, upgraded appliances, and a new Sunsetter retractable awning with remote control. The user-friendly awning provides instant shade and cover over the back deck for comfortable outdoor enjoyment. Don’t let the quaint exterior fool you—step inside and discover a beautifully inviting interior with space, contemporary character, and versatility on every floor. This special home is move-in ready and waiting for its next owner to make it their own. Come see all that this hidden gem has to offer!
Details
Maps
Documents
Contract Information
Owner is an Agent?: No
Auction?: No
Status: Coming Soon
Contingency: None
Current Price: $350,000
Original List Price: 350000
ListPrice: 350000
List Date: 2026-08-28
Office/Member Info
Association: SPAAR
General Property Information
Common Wall: No
Lot Measurement: Acres
Manufactured Home?: No
Multiple PIDs?: No
New Development: No
Number of Fireplaces: 0
Waterfront YN: No
Year Built: 1955
Yearly/Seasonal: Yearly
Zoning: Residential-Single Family
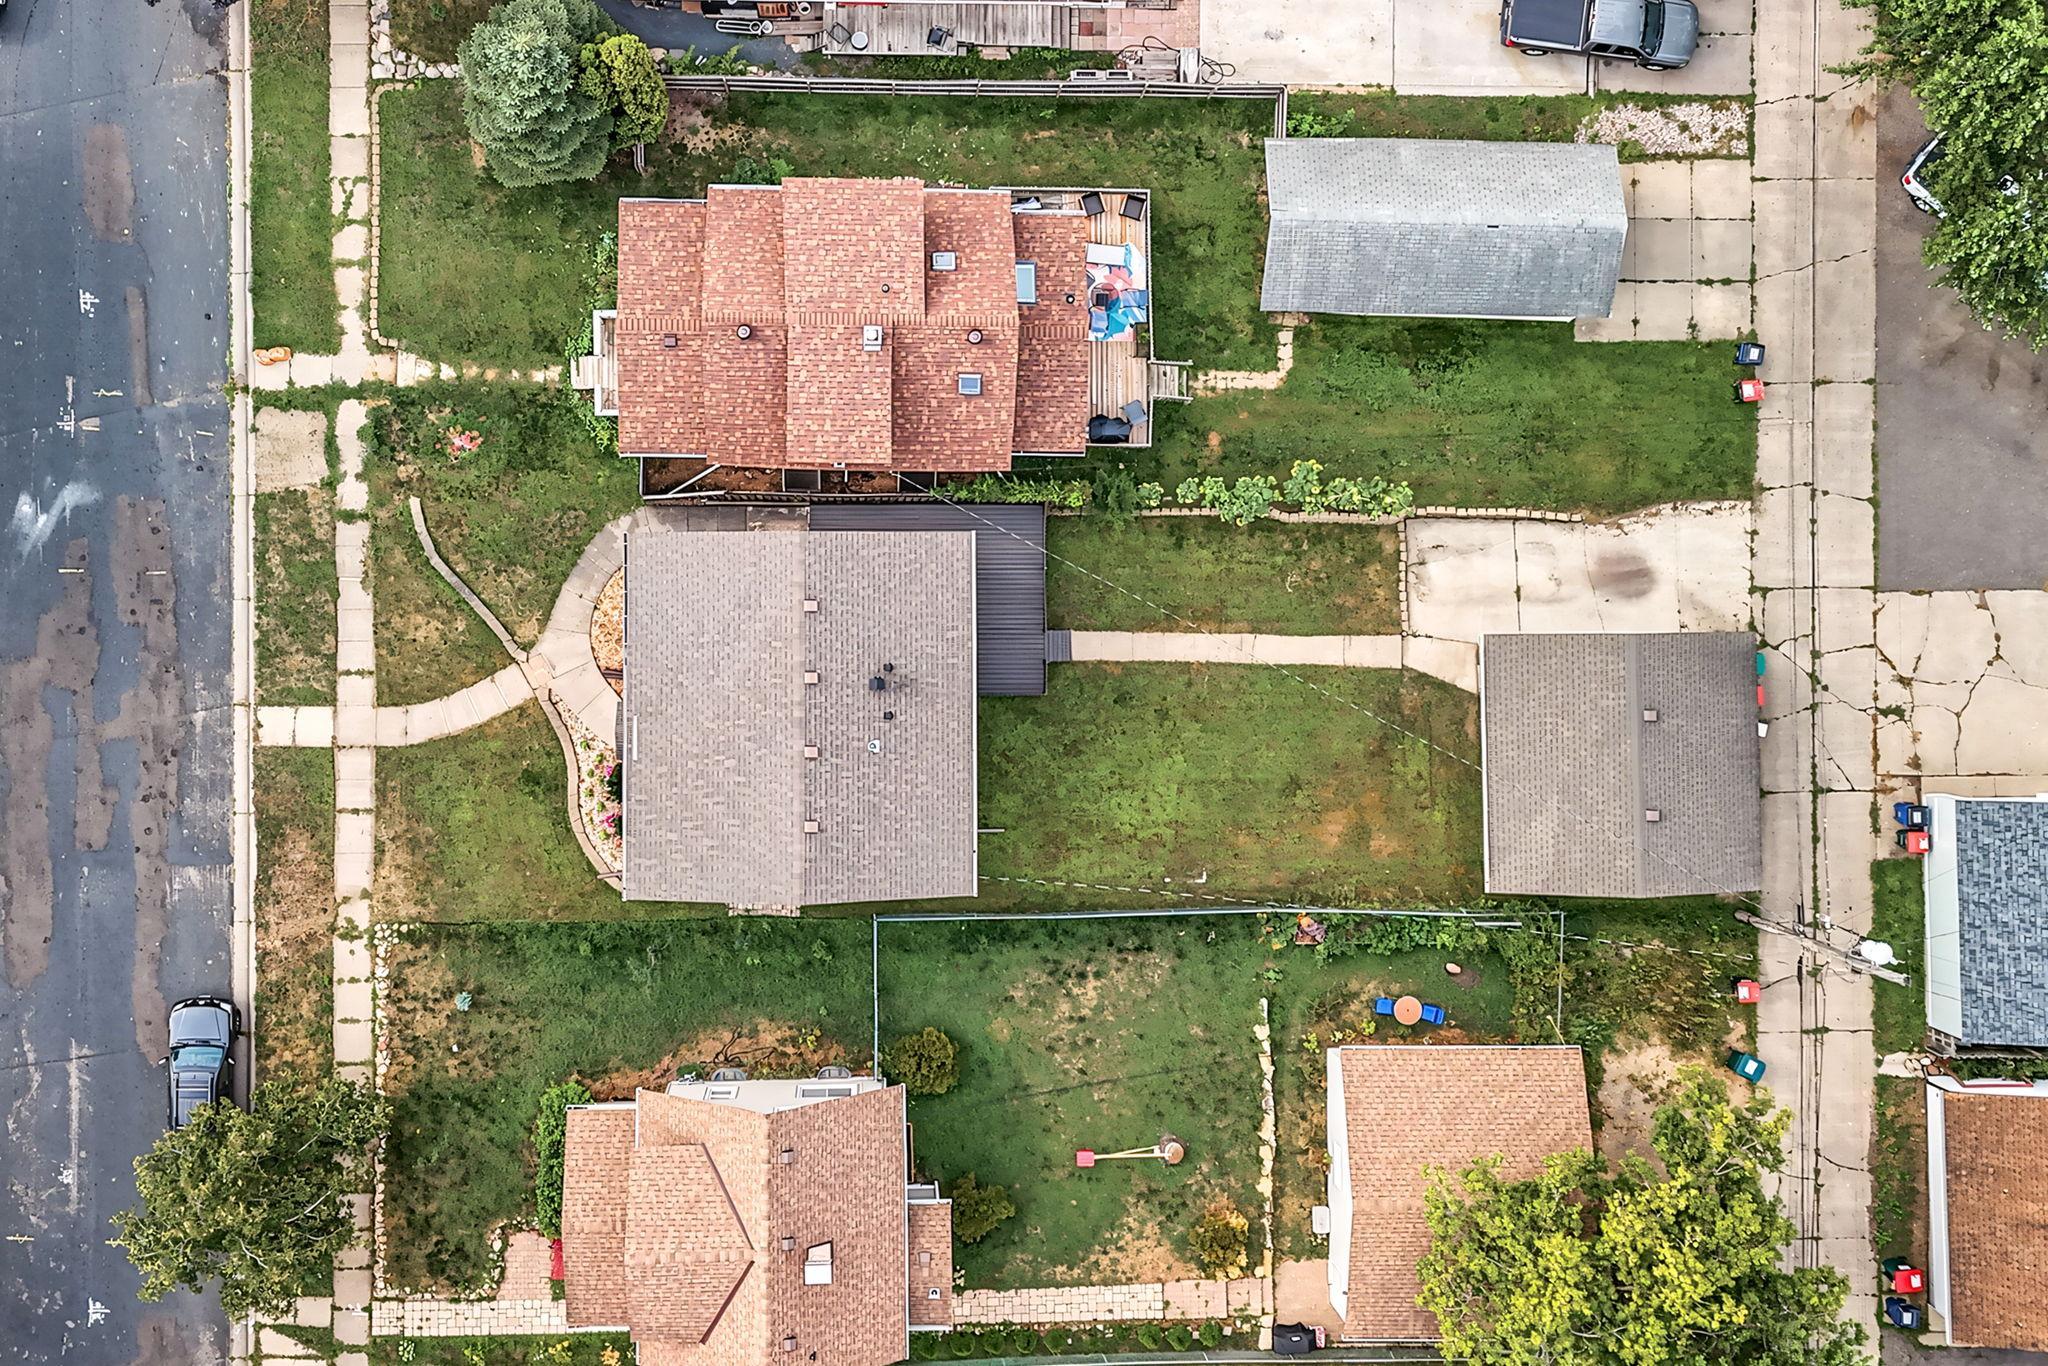
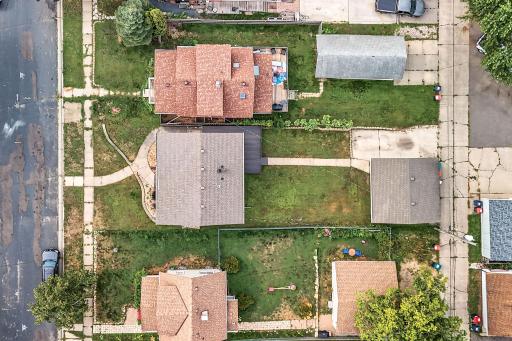
Lot Dimensions: 129x40
Acres: 0.11
Bath Three Quarters: 0
Bath Half: 1
Bath Quarter: 0
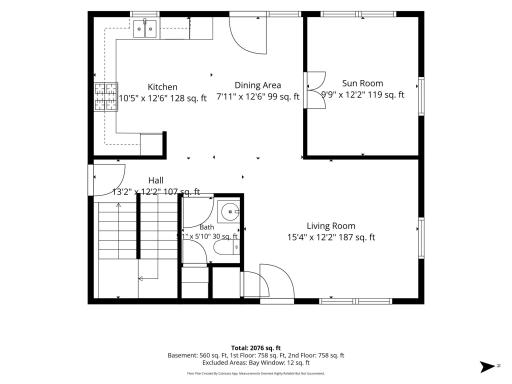
Main Floor Total SqFt: 758
Above Grd Total SqFt: 1516
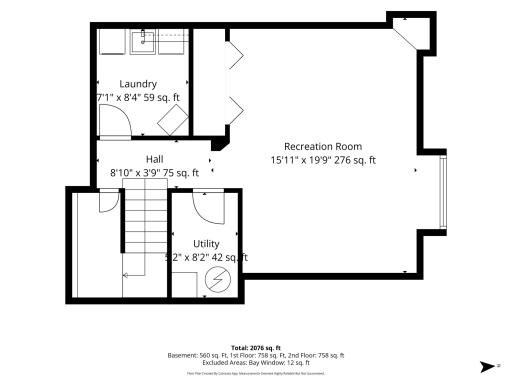
Below Grd Total SqFt: 560
Total SqFt: 2076
Total Finished Sqft: 2034.00
FireplaceYN: No
Foundation Size: 720
Style: (SF) Single Family
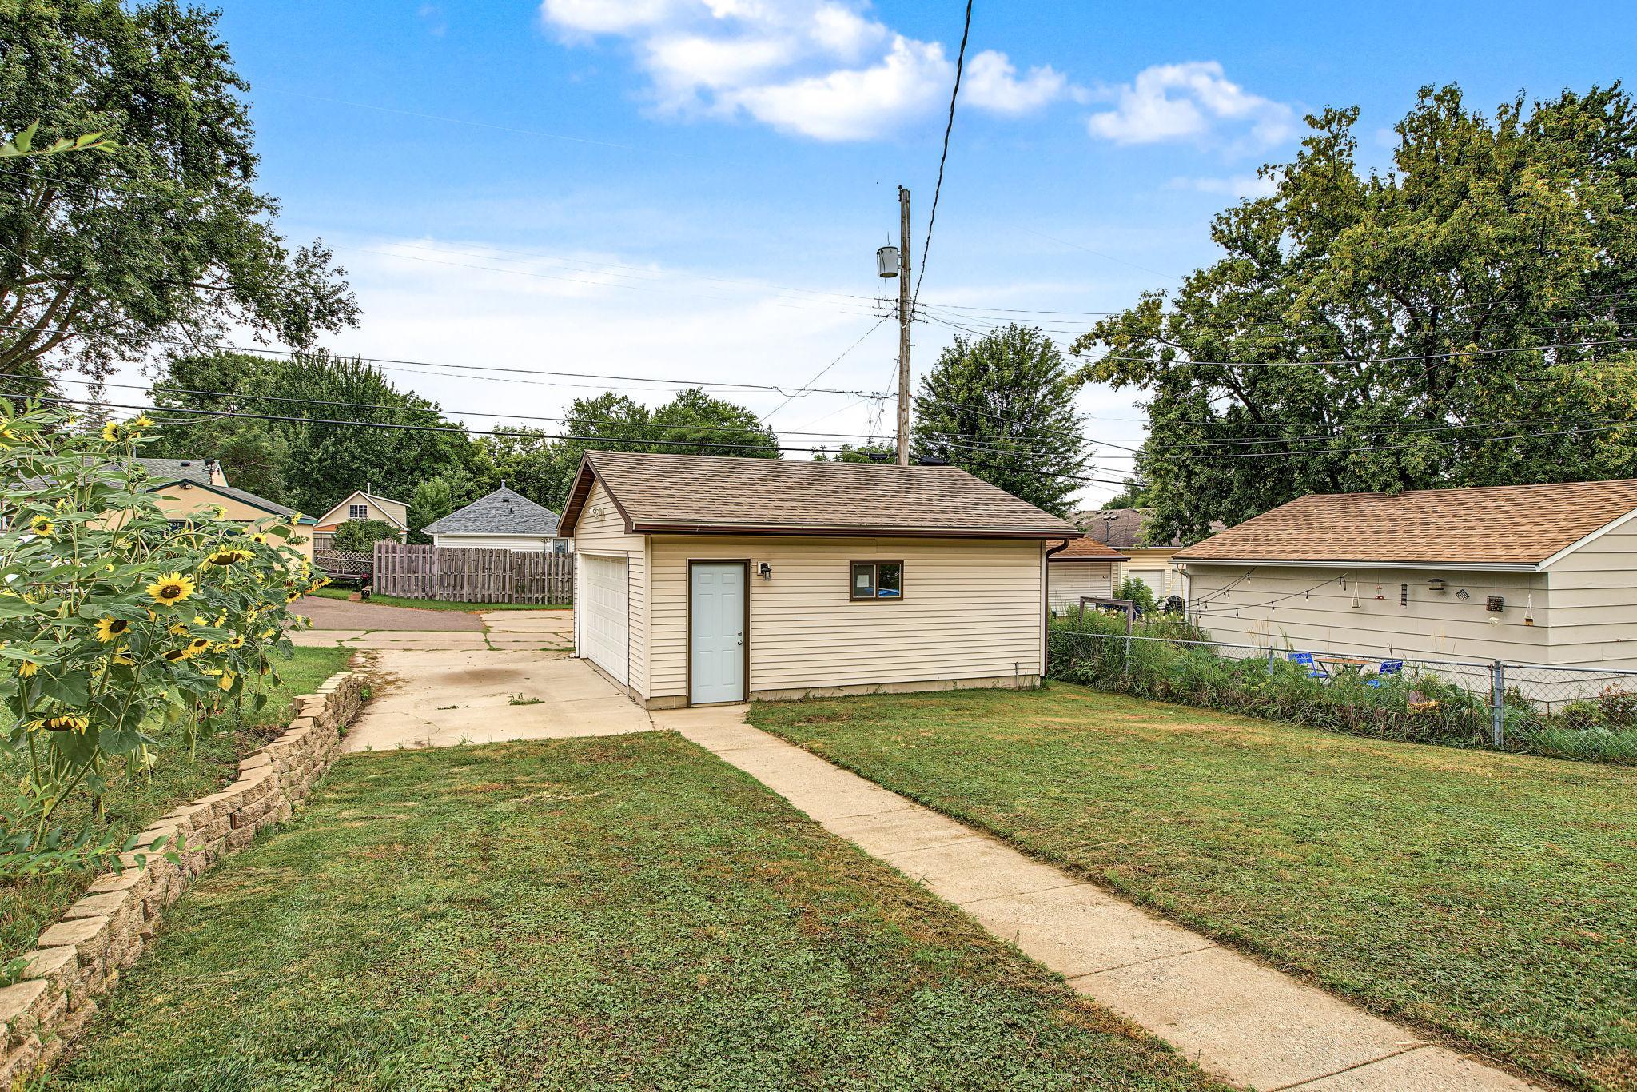
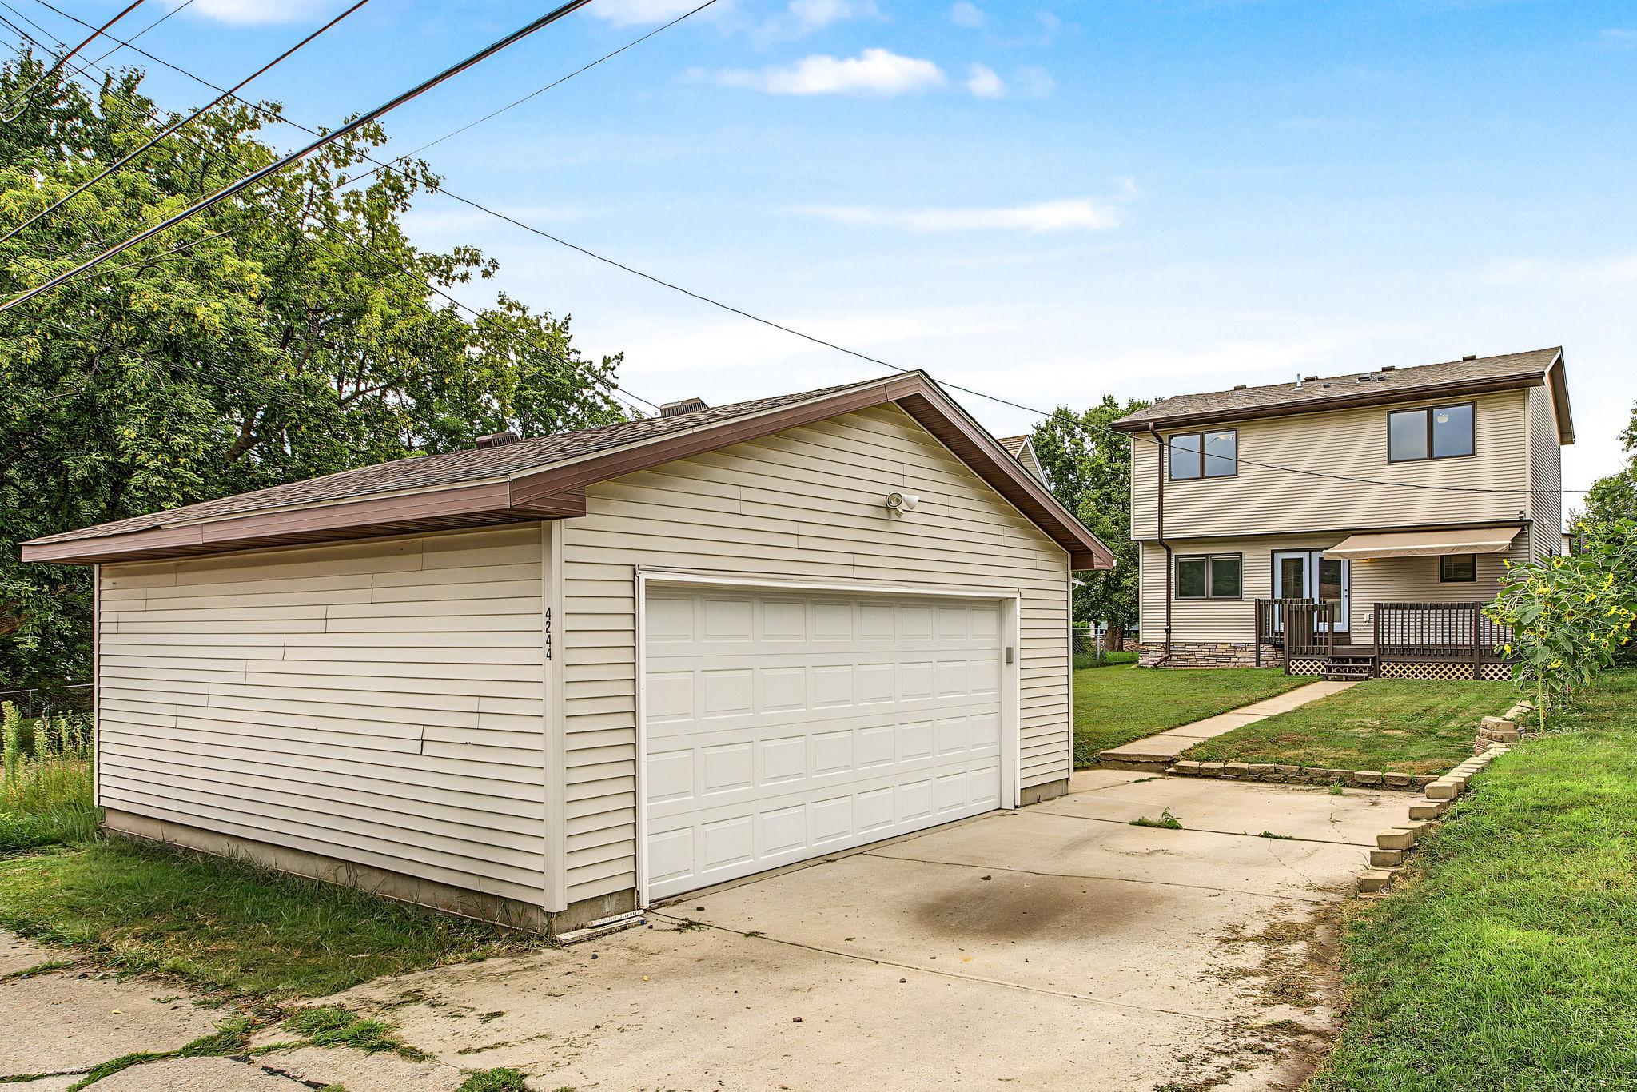
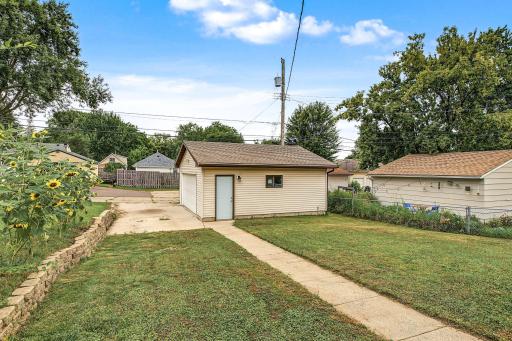
Garage Stalls: 2
Association Fee: 0
Assessment Pending: Yes
Bedrooms: 3
Baths Total: 3
Bath Full: 2
Location, Tax and Other Information
AssocFeeYN: No
Legal Description: LOT 4 BLOCK 32 COLUMBIA HEIGHTS ANNEX , EX RD SUBJ TO EASE OF REC
Listing City: Columbia Heights
Map Page: 92
Municipality: Columbia Heights
School District: Columbia Heights
School District Phone: 763-528-4500
Zip Plus 4: 2848
Property ID Number: 353024130052
Tax Year: 2026
Tax Amount: 5234
In Foreclosure?: No
Potential Short Sale?: No
Lender Owned?: No
Directions & Remarks
Public Remarks: Welcome to a hidden gem in the heart of the city! This two-story home offers three levels of comfortable, versatile living space, with an open main floor layout that provides endless possibilities to fit your lifestyle.
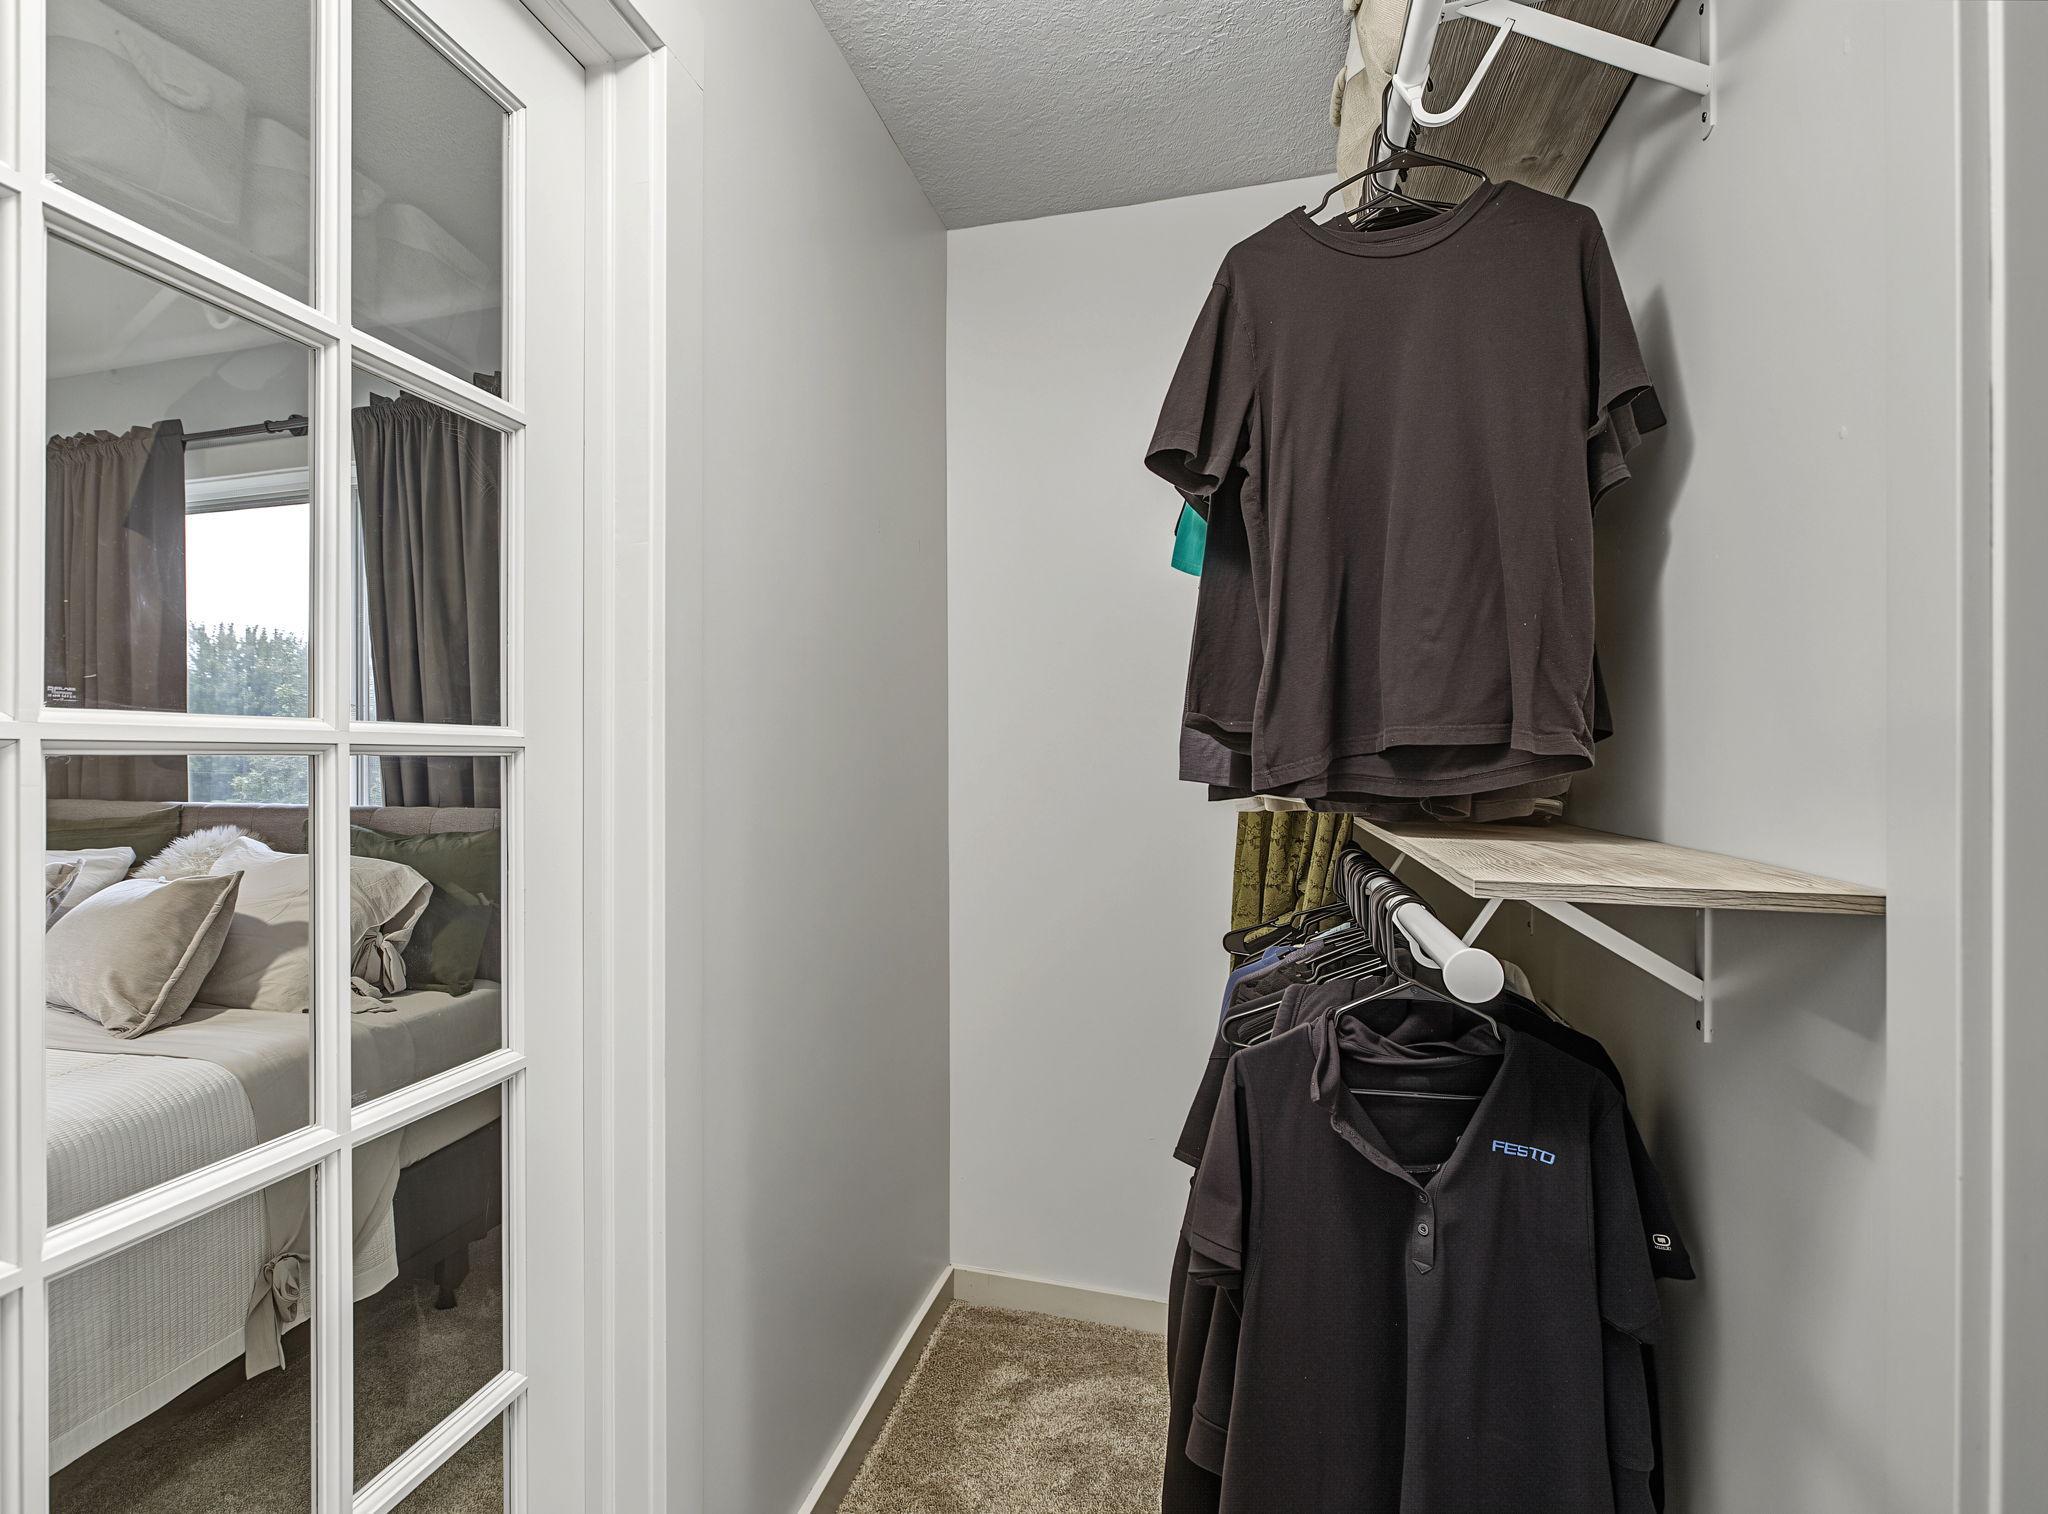
Each floor has flexible space that can easily be customized for bedrooms, home offices, entertainment areas, or whatever your heart desires. Adding to the home’s appeal are multiple sets of beautiful glass-front french doors and oversized windows that fill the interior with an abundance of natural light.
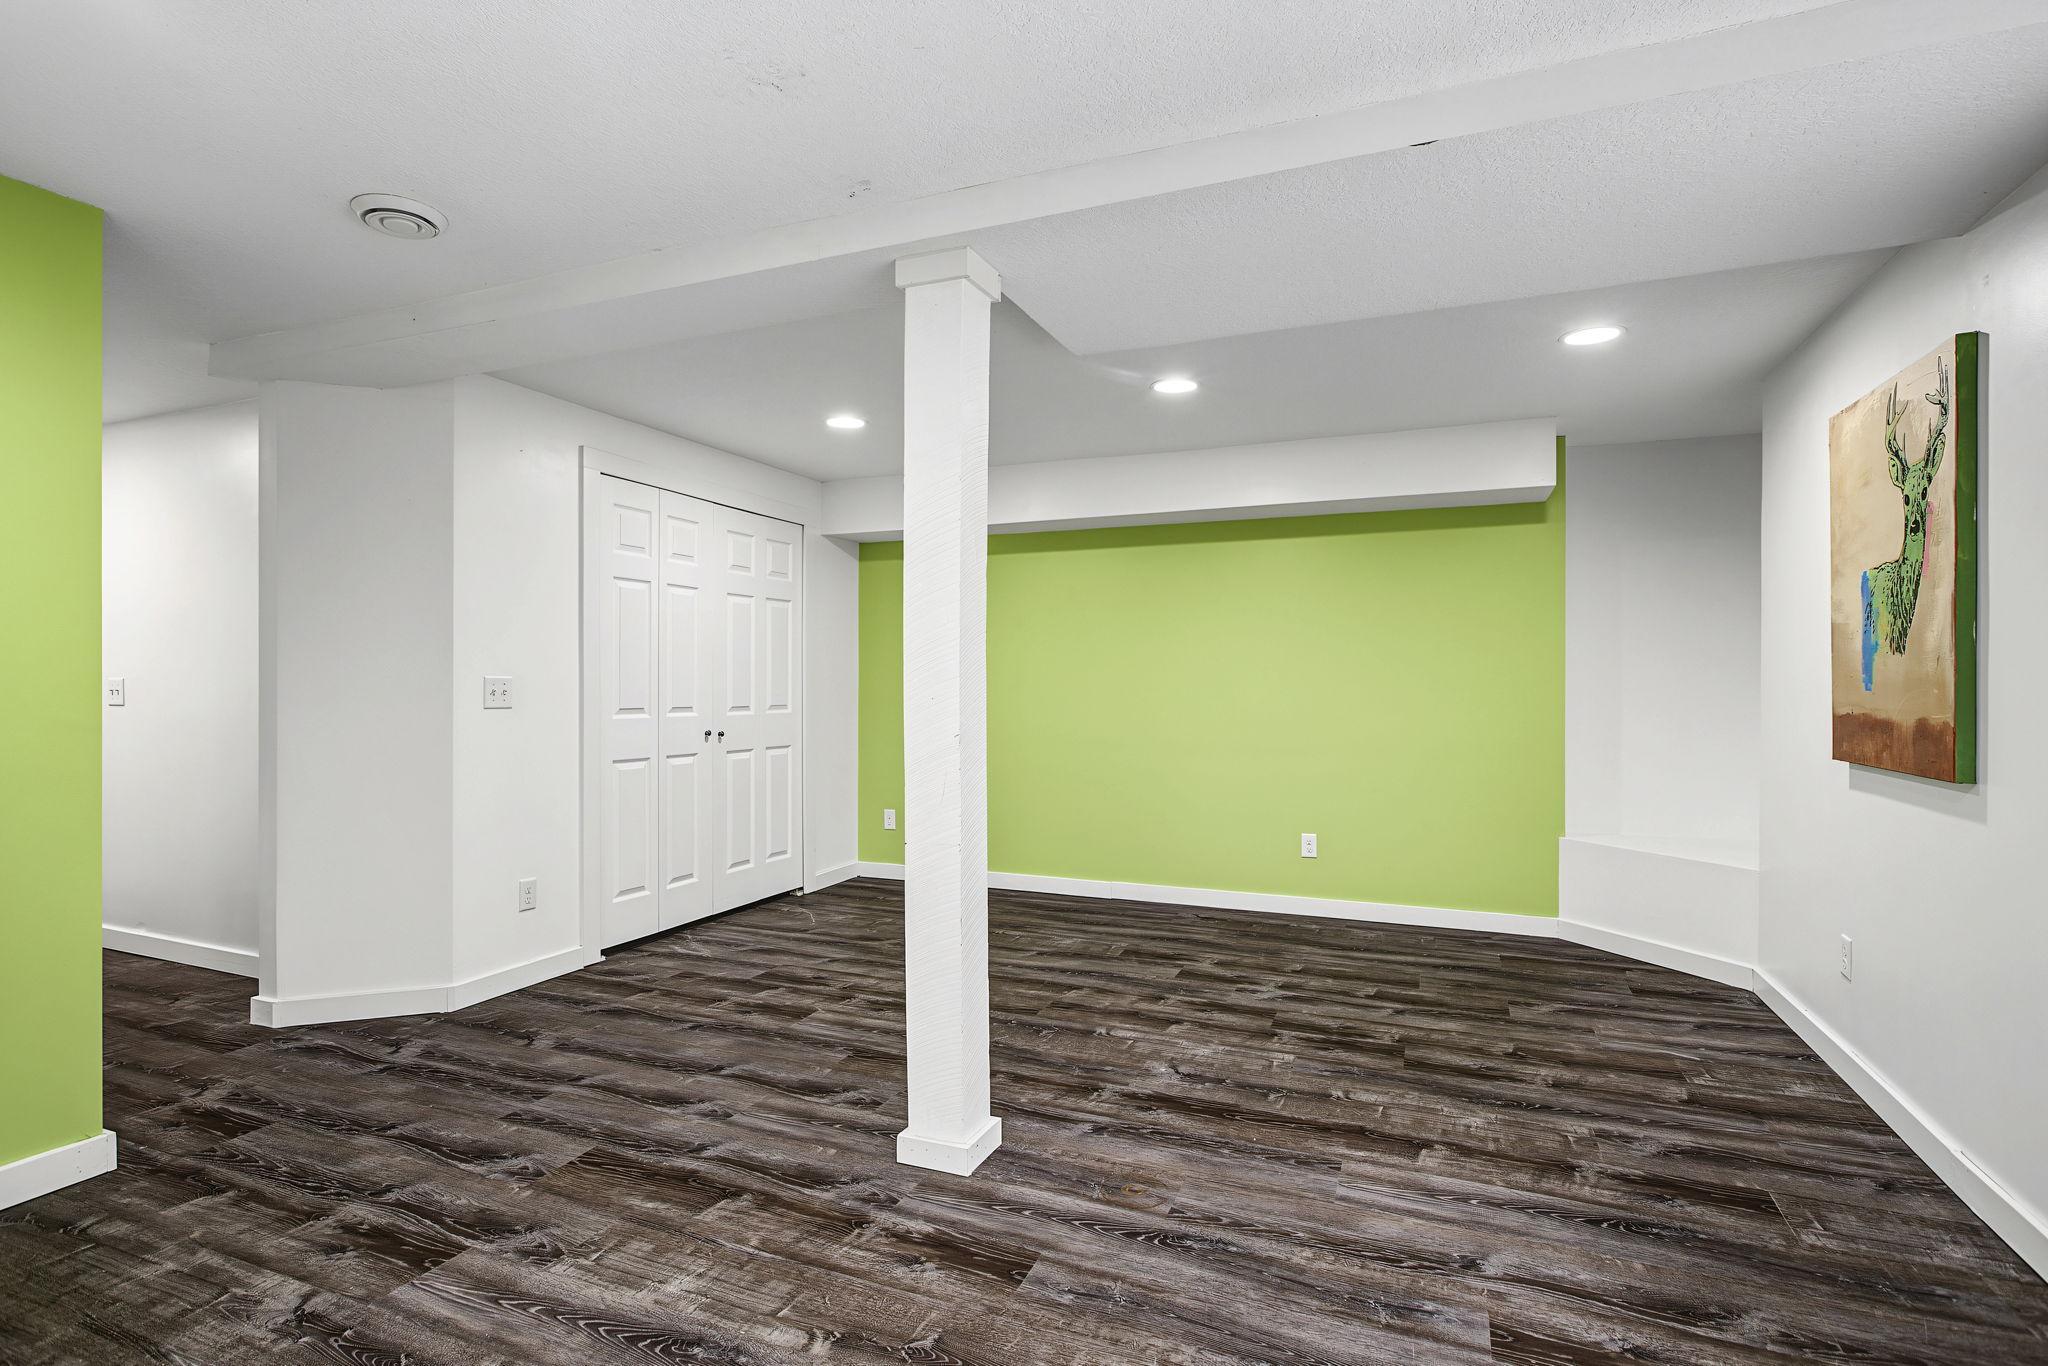
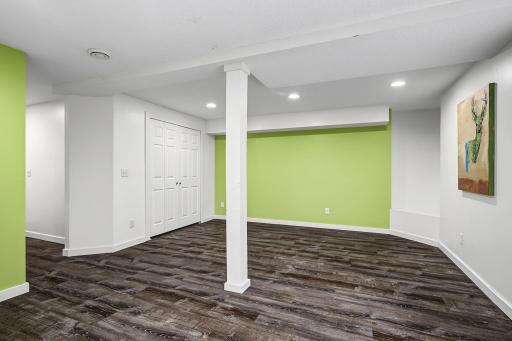
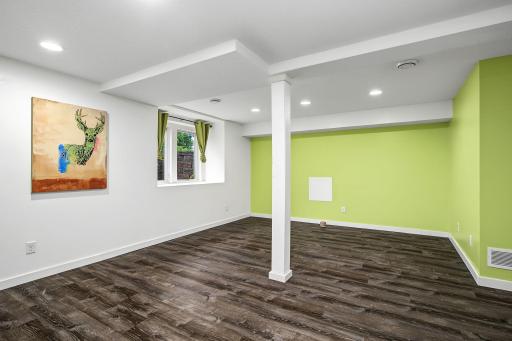
The spacious lower level offers great potential, featuring extra-large egress windows that create the opportunity for a private fourth or even fifth bedroom, depending on your needs.
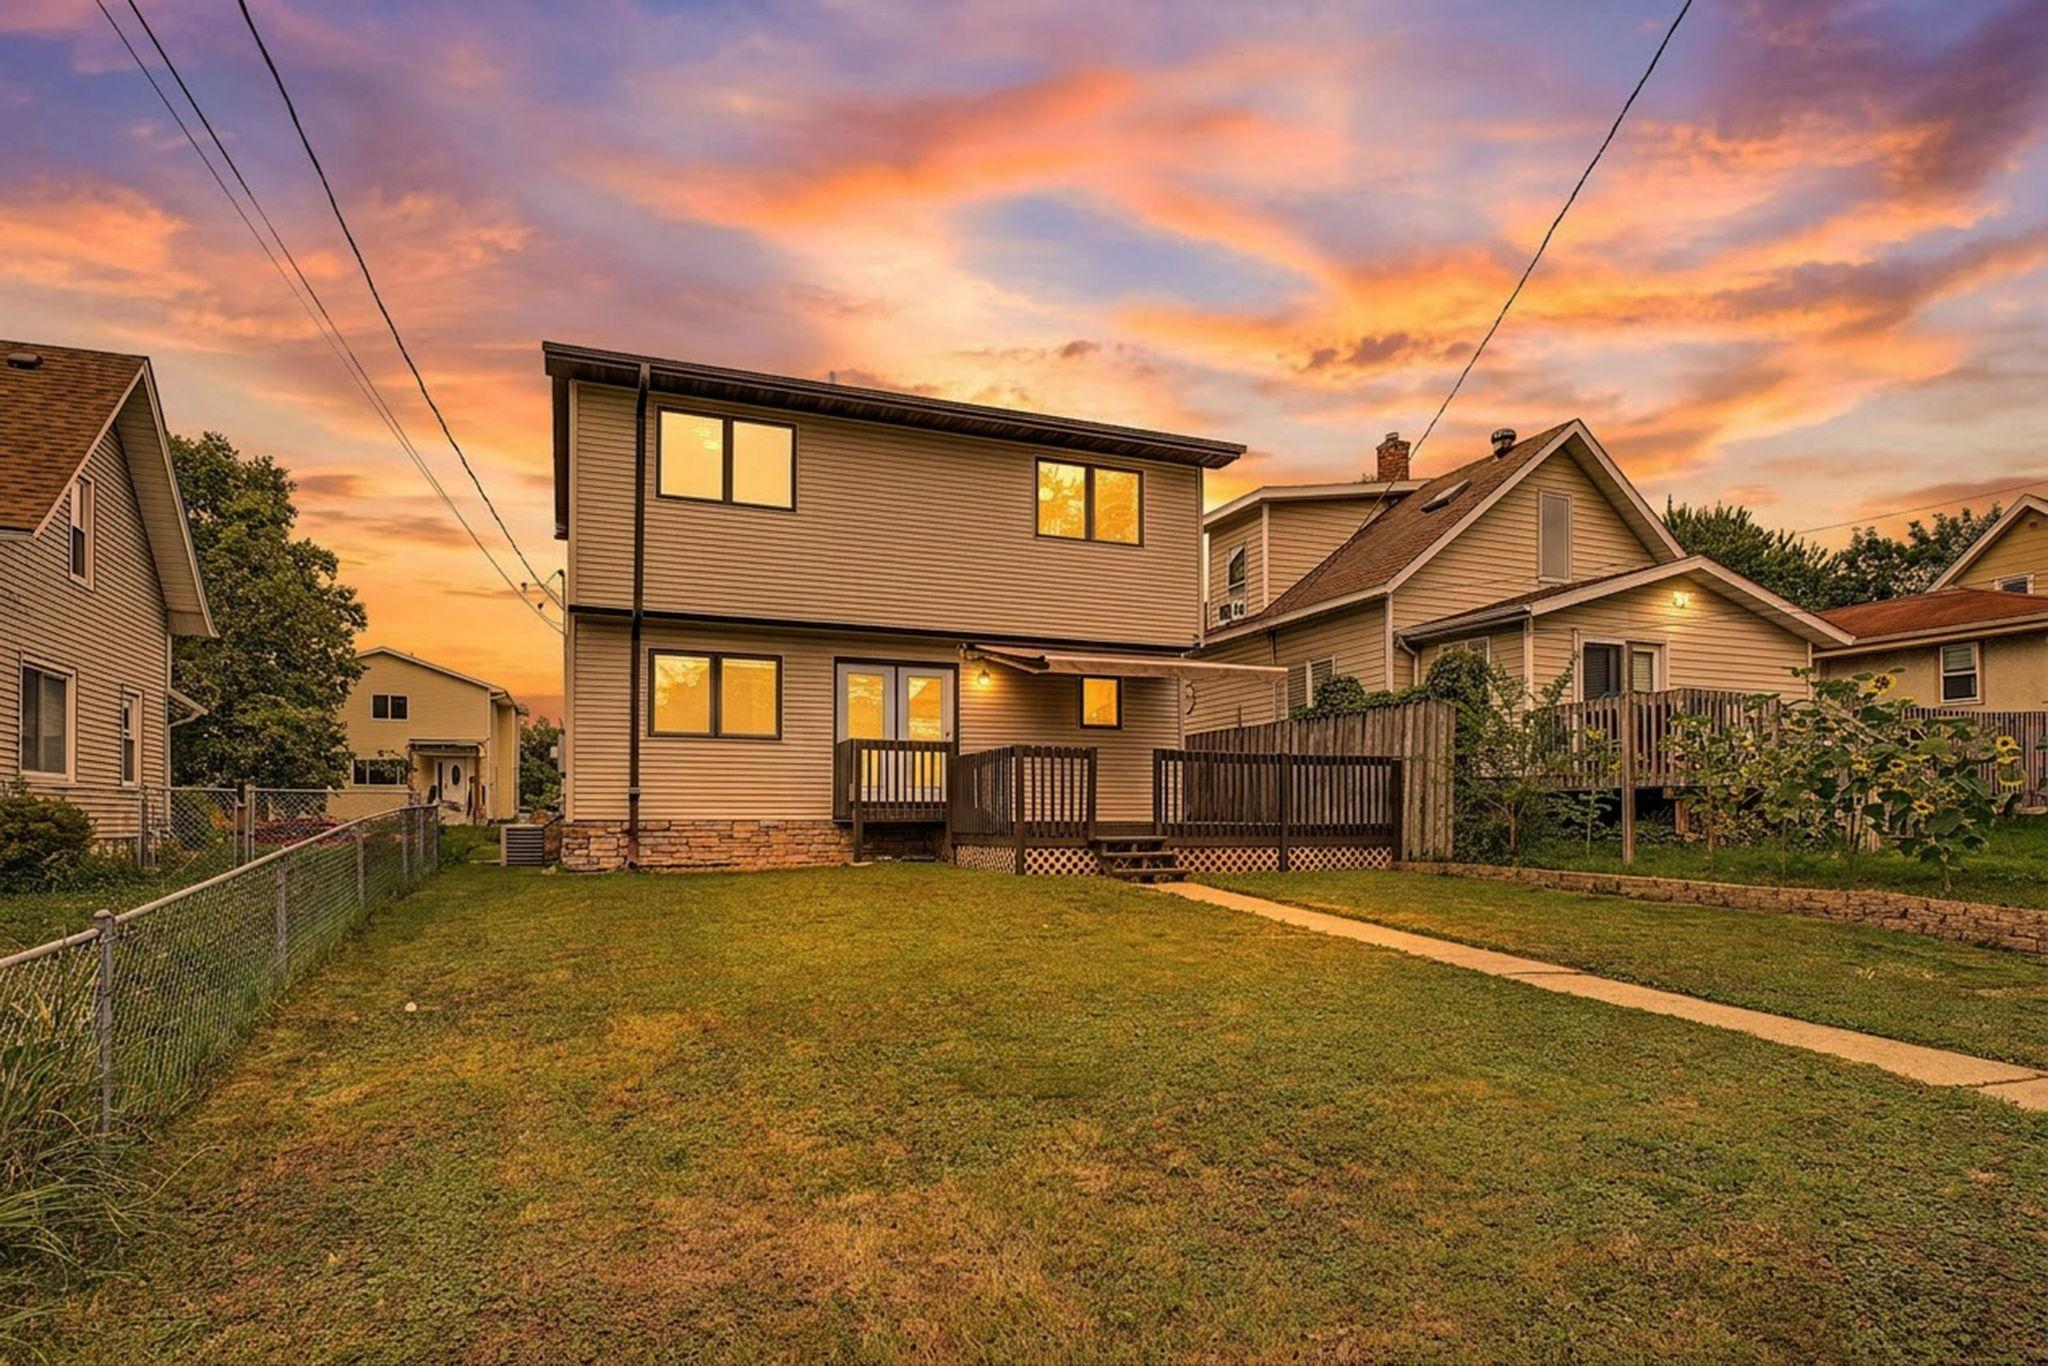
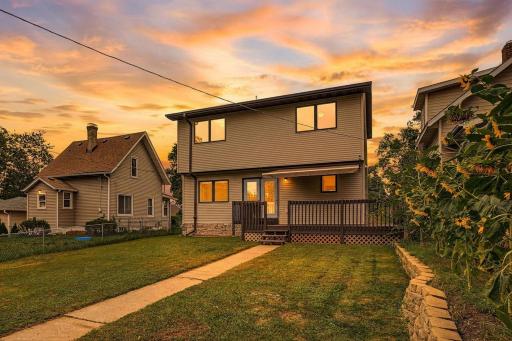
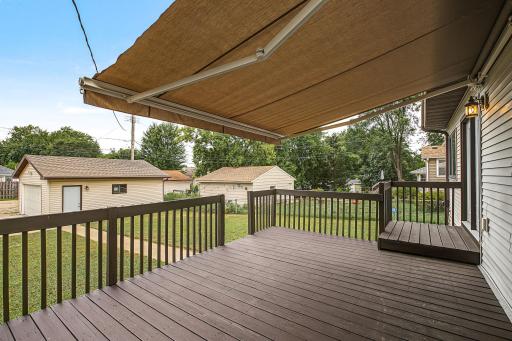
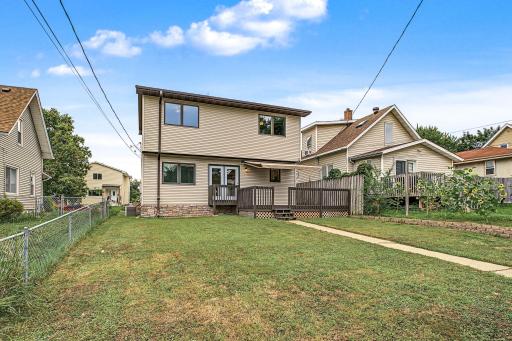
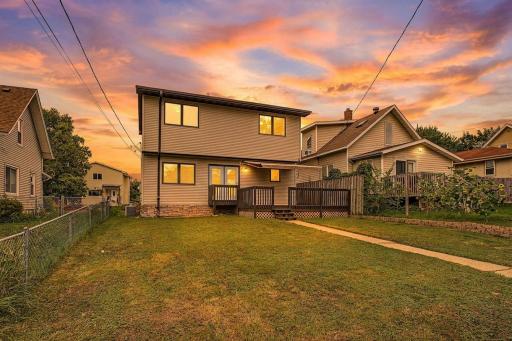
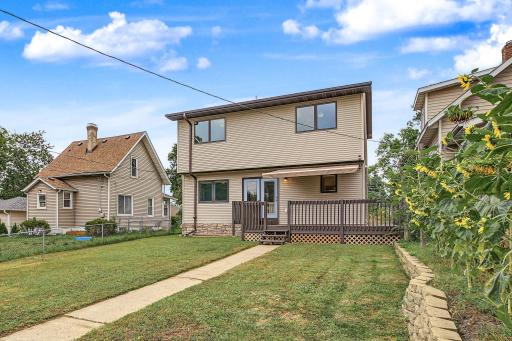
Over the past few years, this home has received several thoughtful updates, including new carpeting, fresh paint, newly stained deck, upgraded appliances, and a new Sunsetter retractable awning with remote control. The user-friendly awning provides instant shade and cover over the back deck for comfortable outdoor enjoyment.
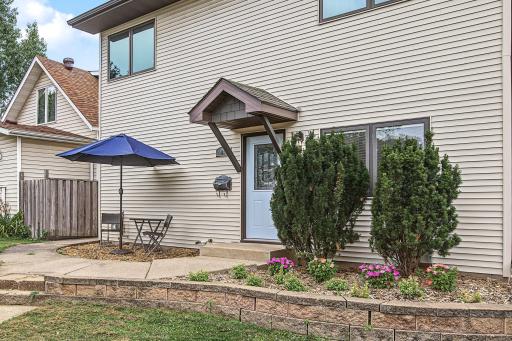
Don’t let the quaint exterior fool you—step inside and discover a beautifully inviting interior with space, contemporary character, and versatility on every floor. This special home is move-in ready and waiting for its next owner to make it their own. Come see all that this hidden gem has to offer!
Directions: From Hwy 65 Central Ave, go East on 43rd Ave NE, turn left onto Madison St NE, 4244 is on your right.
Accessible
None: 1
Air Conditioning
Central Air: 1
Amenities Unit
Ceiling Fan(s): 1
Deck: 1
French Doors: 1
Kitchen Window: 1
Tile Floors: 1
Walk-In Closet: 1
Appliances
Dishwasher: 1
Dryer: 1
Range: 1
Refrigerator: 1
Washer: 1
Assessments
Assessment Balance: 983.45
Assessment Installment: 153.34
Tax With Assessments: 6217.45
Basement
Egress Windows: 1
Bath Description
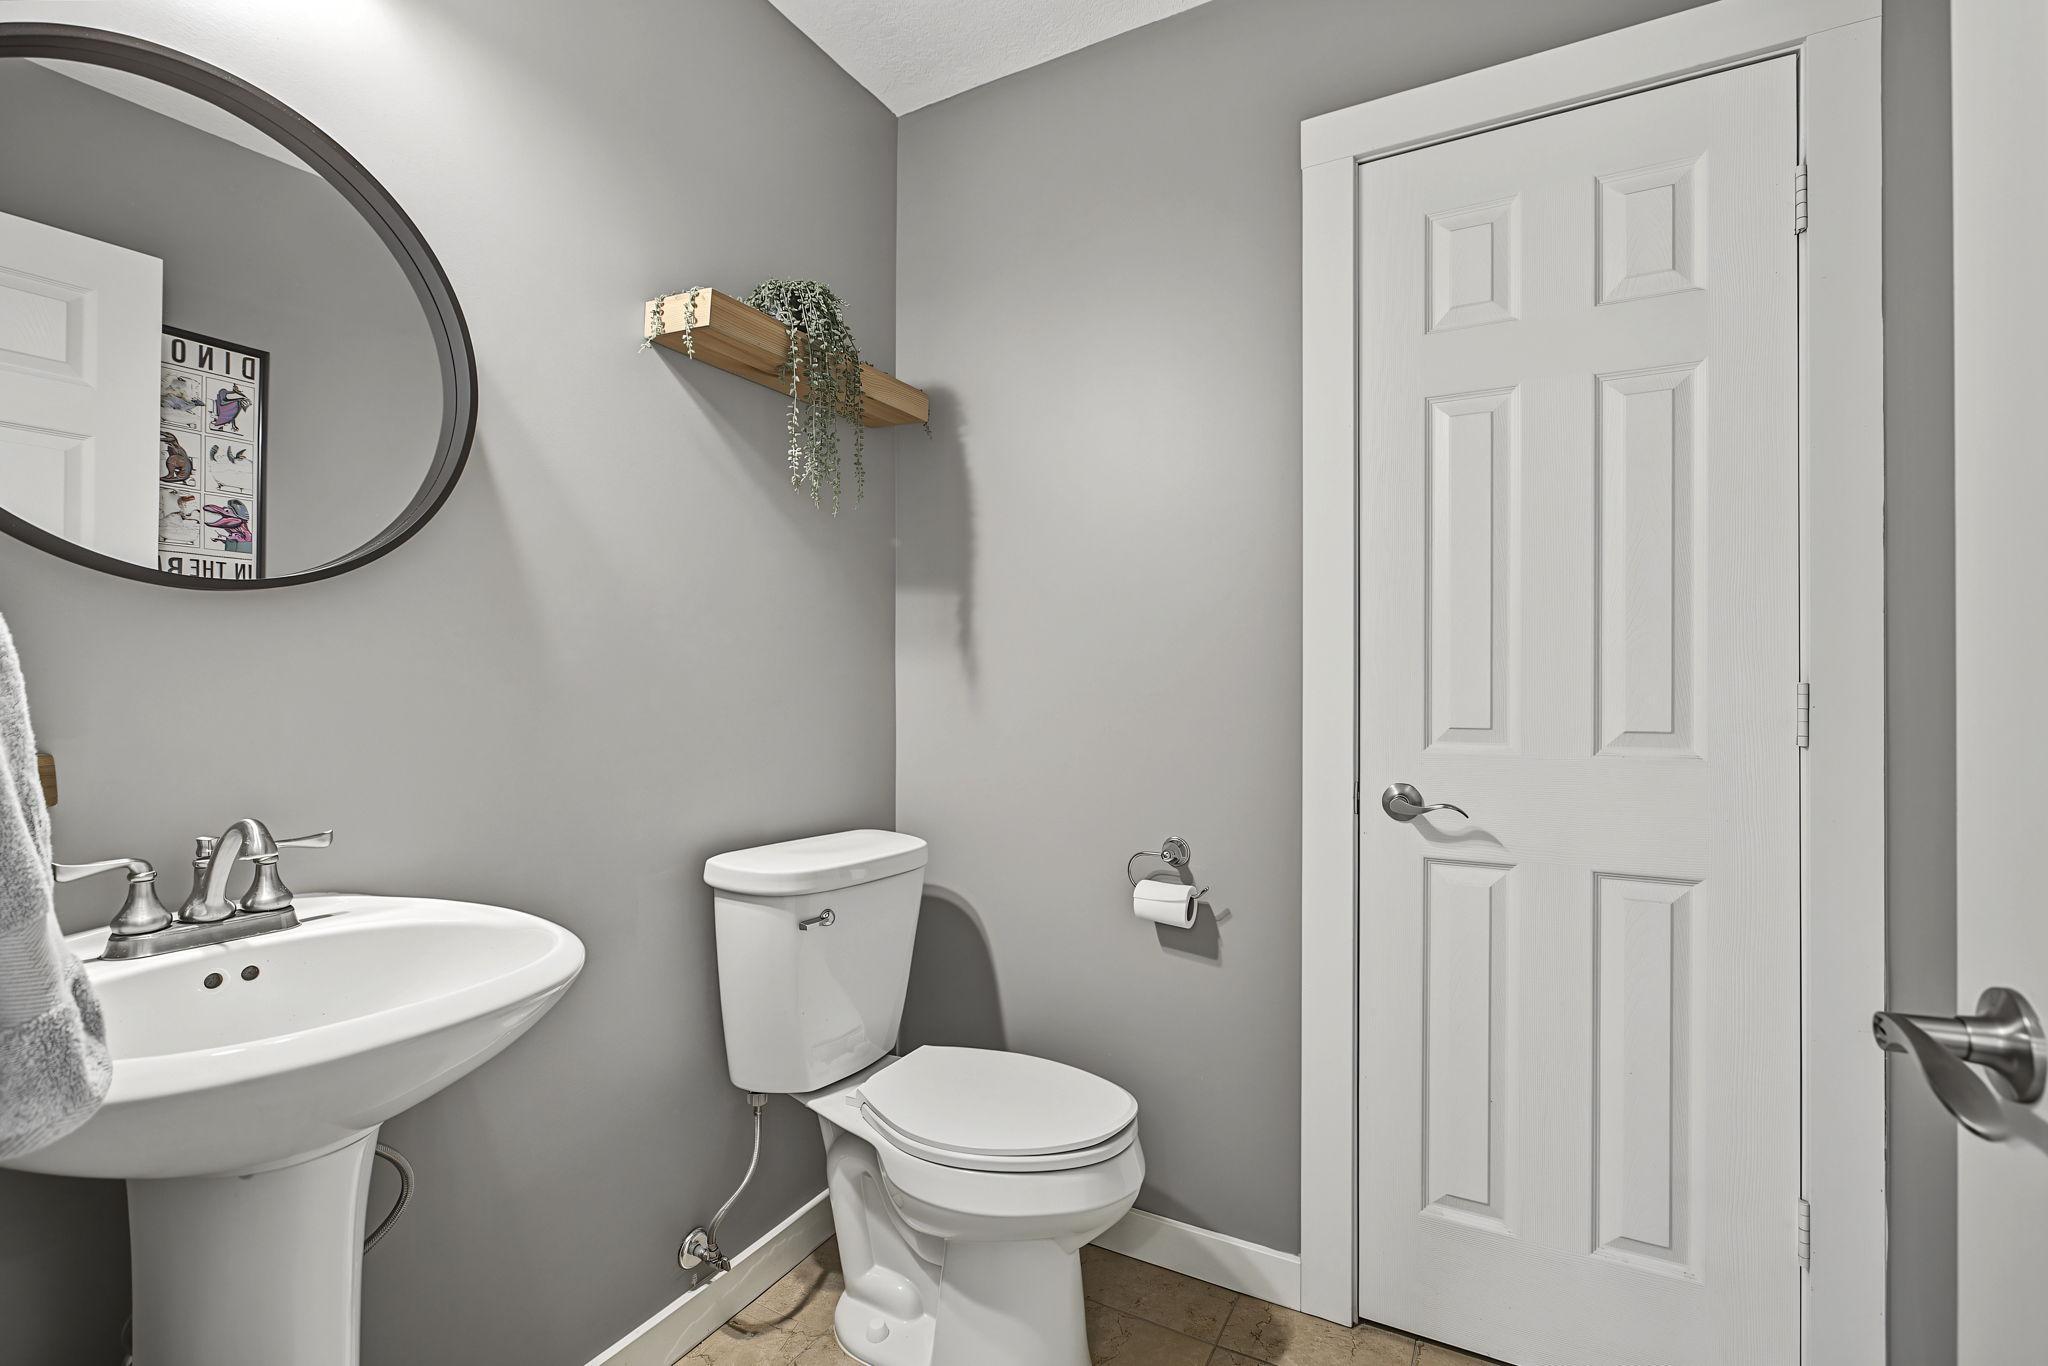
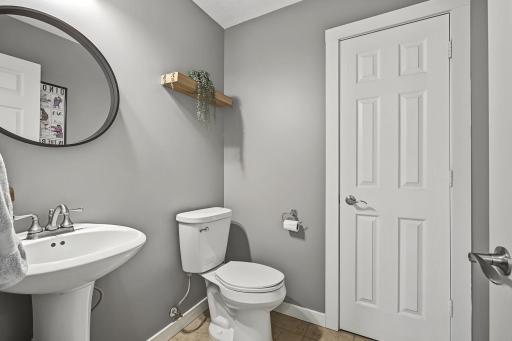
Main Floor 1/2 Bath: 1
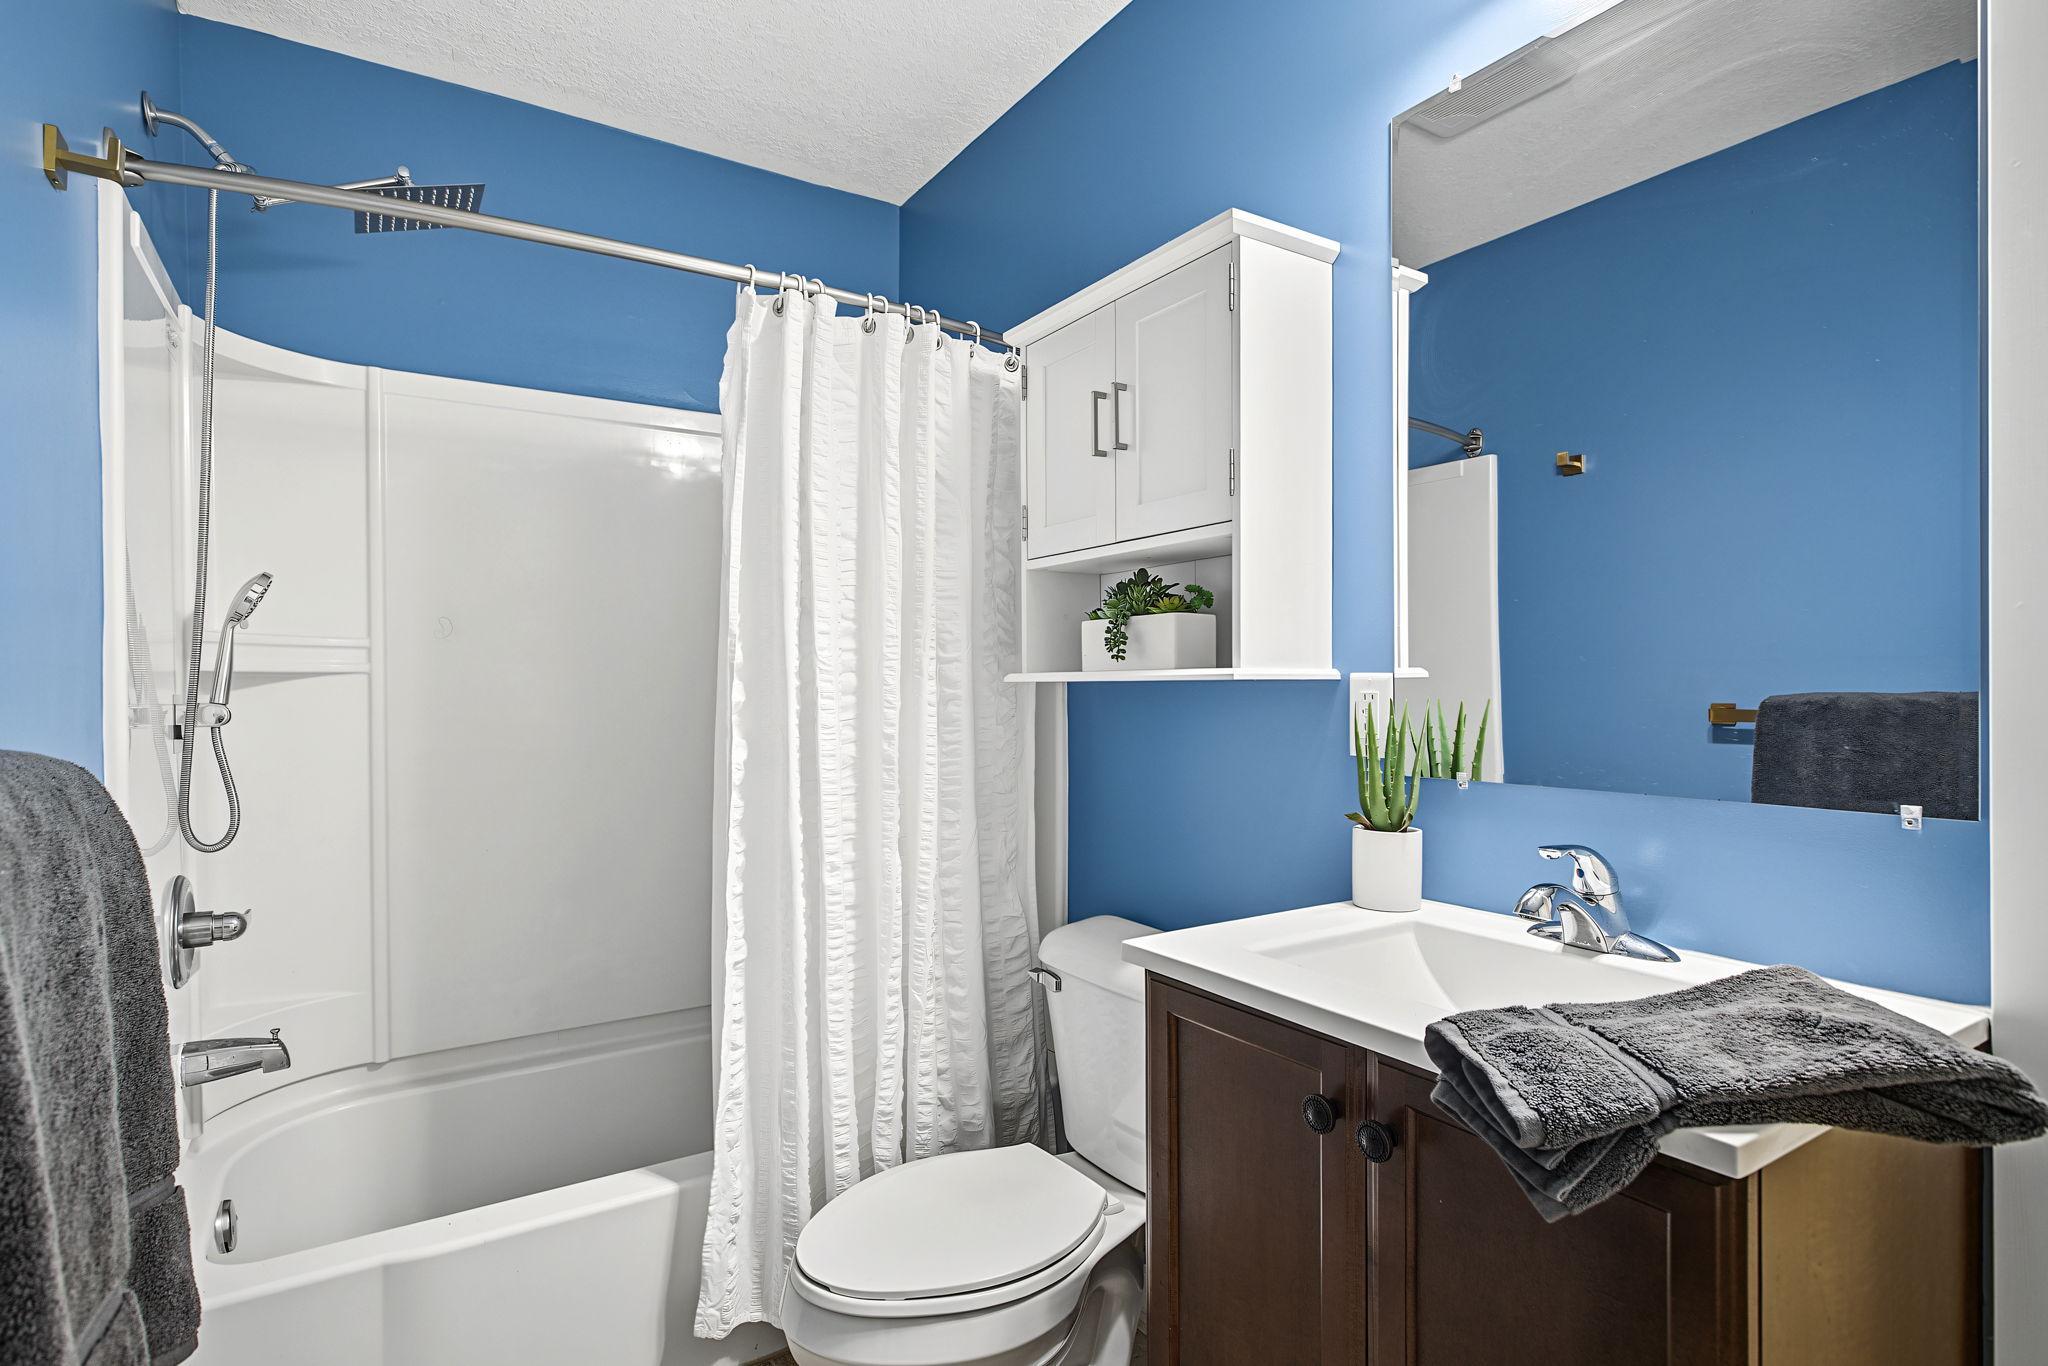
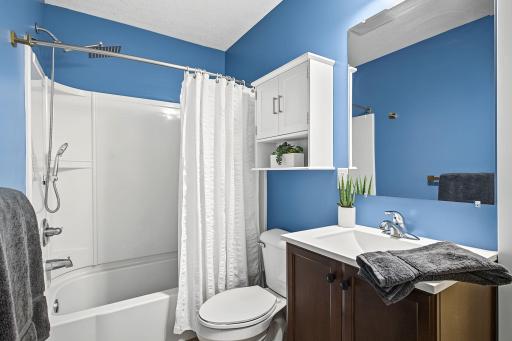
Upper Level Full Bath: 1
Full Primary: 1
Bathroom Ensuite: 1
Building Information
Finished SqFt Above Ground: 1516
Finished SqFt Below Ground: 518
Construction Status
Previously Owned: 1
Exterior
Vinyl: 1
Fencing
Partial: 1
Foundation
Concrete Block: 1
Fuel
Natural Gas: 1
Heating
Forced Air: 1
Insurance Fee
Insurance Fee: 0
Laundry
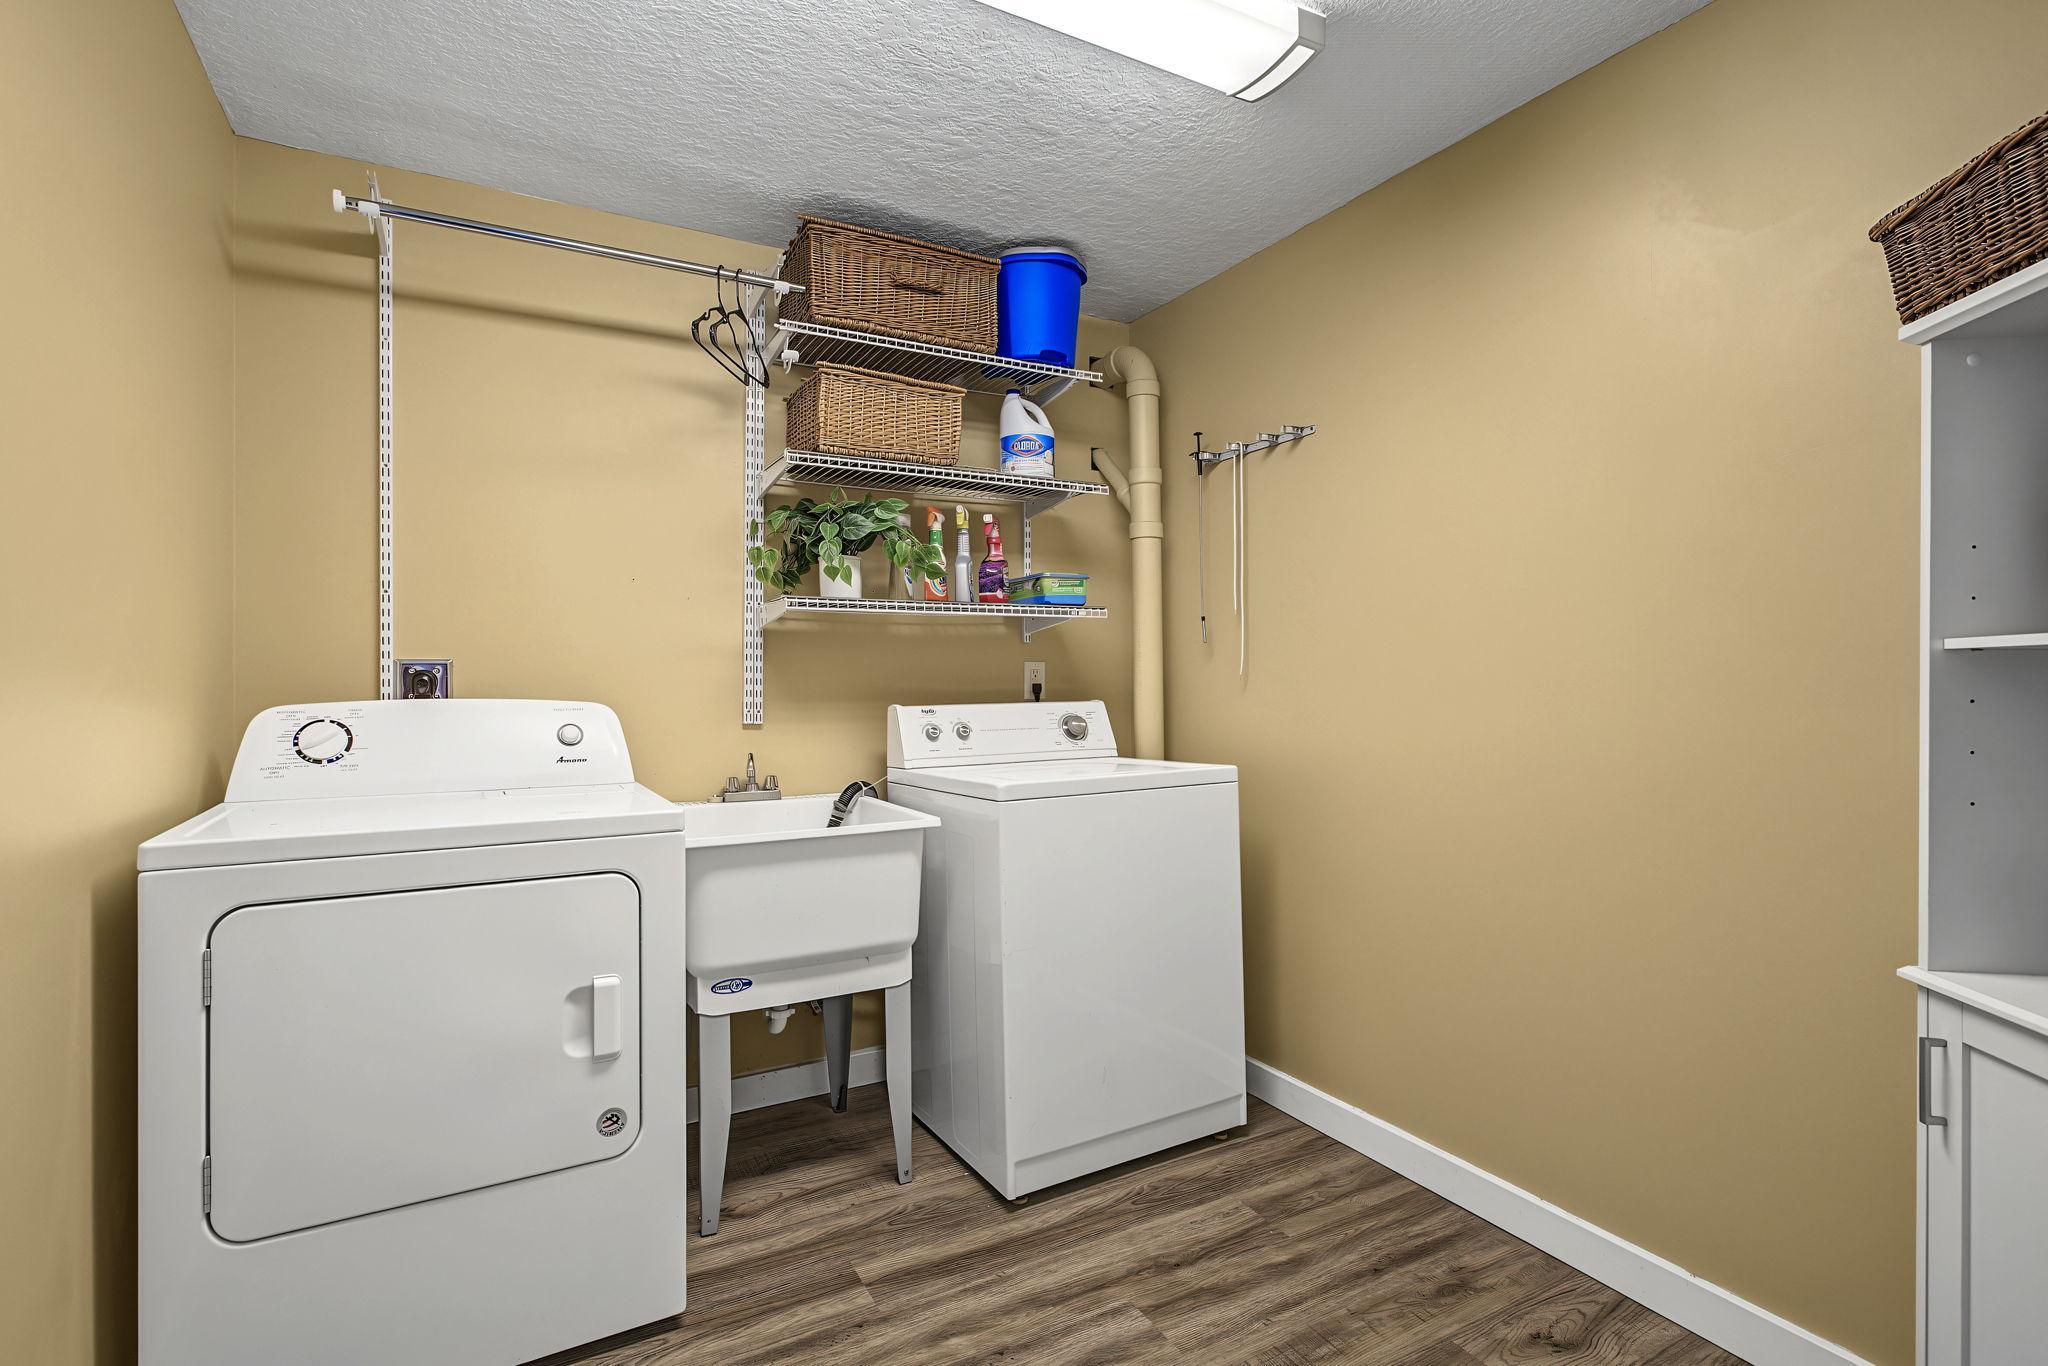
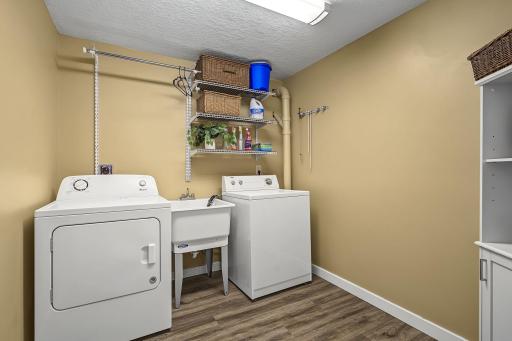
Laundry Room: 1
Lower Level: 1
Lease Details
Land Leased: Not Applicable
Miscellaneous Information
Homestead: No
Ownership
Fractional Ownership: No
Parking Characteristics
Garage Square Feet: 440
Patio, Porch and Deck Features
Awning(s): 1
Public Survey Info
Range#: 24
Section#: 35
Township#: 30
Sewer
City Sewer/Connected: 1
Stories
Two: 1
Water
City Water/Connected: 1
Location Tax and Other Information
House Number: 4244
Street Name: Madison
Street Suffix: Street
Street Direction Suffix: NE
Postal City: Columbia Heights
County: Anoka
State: MN
Zip Code: 55421
Complex/Dev/Subdivision: Columbia Heights Annex
Property Features
Accessible: None
Air Conditioning: Central Air
Amenities Unit: Ceiling Fan(s); Deck; French Doors; Kitchen Window; Tile Floors; Walk-In Closet
Appliances: Dishwasher; Dryer; Range; Refrigerator; Washer
Basement: Egress Windows
Bath Description: Main Floor 1/2 Bath; Upper Level Full Bath; Full Primary; Bathroom Ensuite
Construction Status: Previously Owned
Exterior: Vinyl
Fencing: Partial
Foundation: Concrete Block
Fuel: Natural Gas
Heating: Forced Air
Laundry: Laundry Room; Lower Level
Sewer: City Sewer/Connected
Stories: Two
Water: City Water/Connected
Room Information
| Room Name | Dimensions | Level |
| Amusement Room | 12x10 | Main |
| Family Room | 20x16 | Lower |
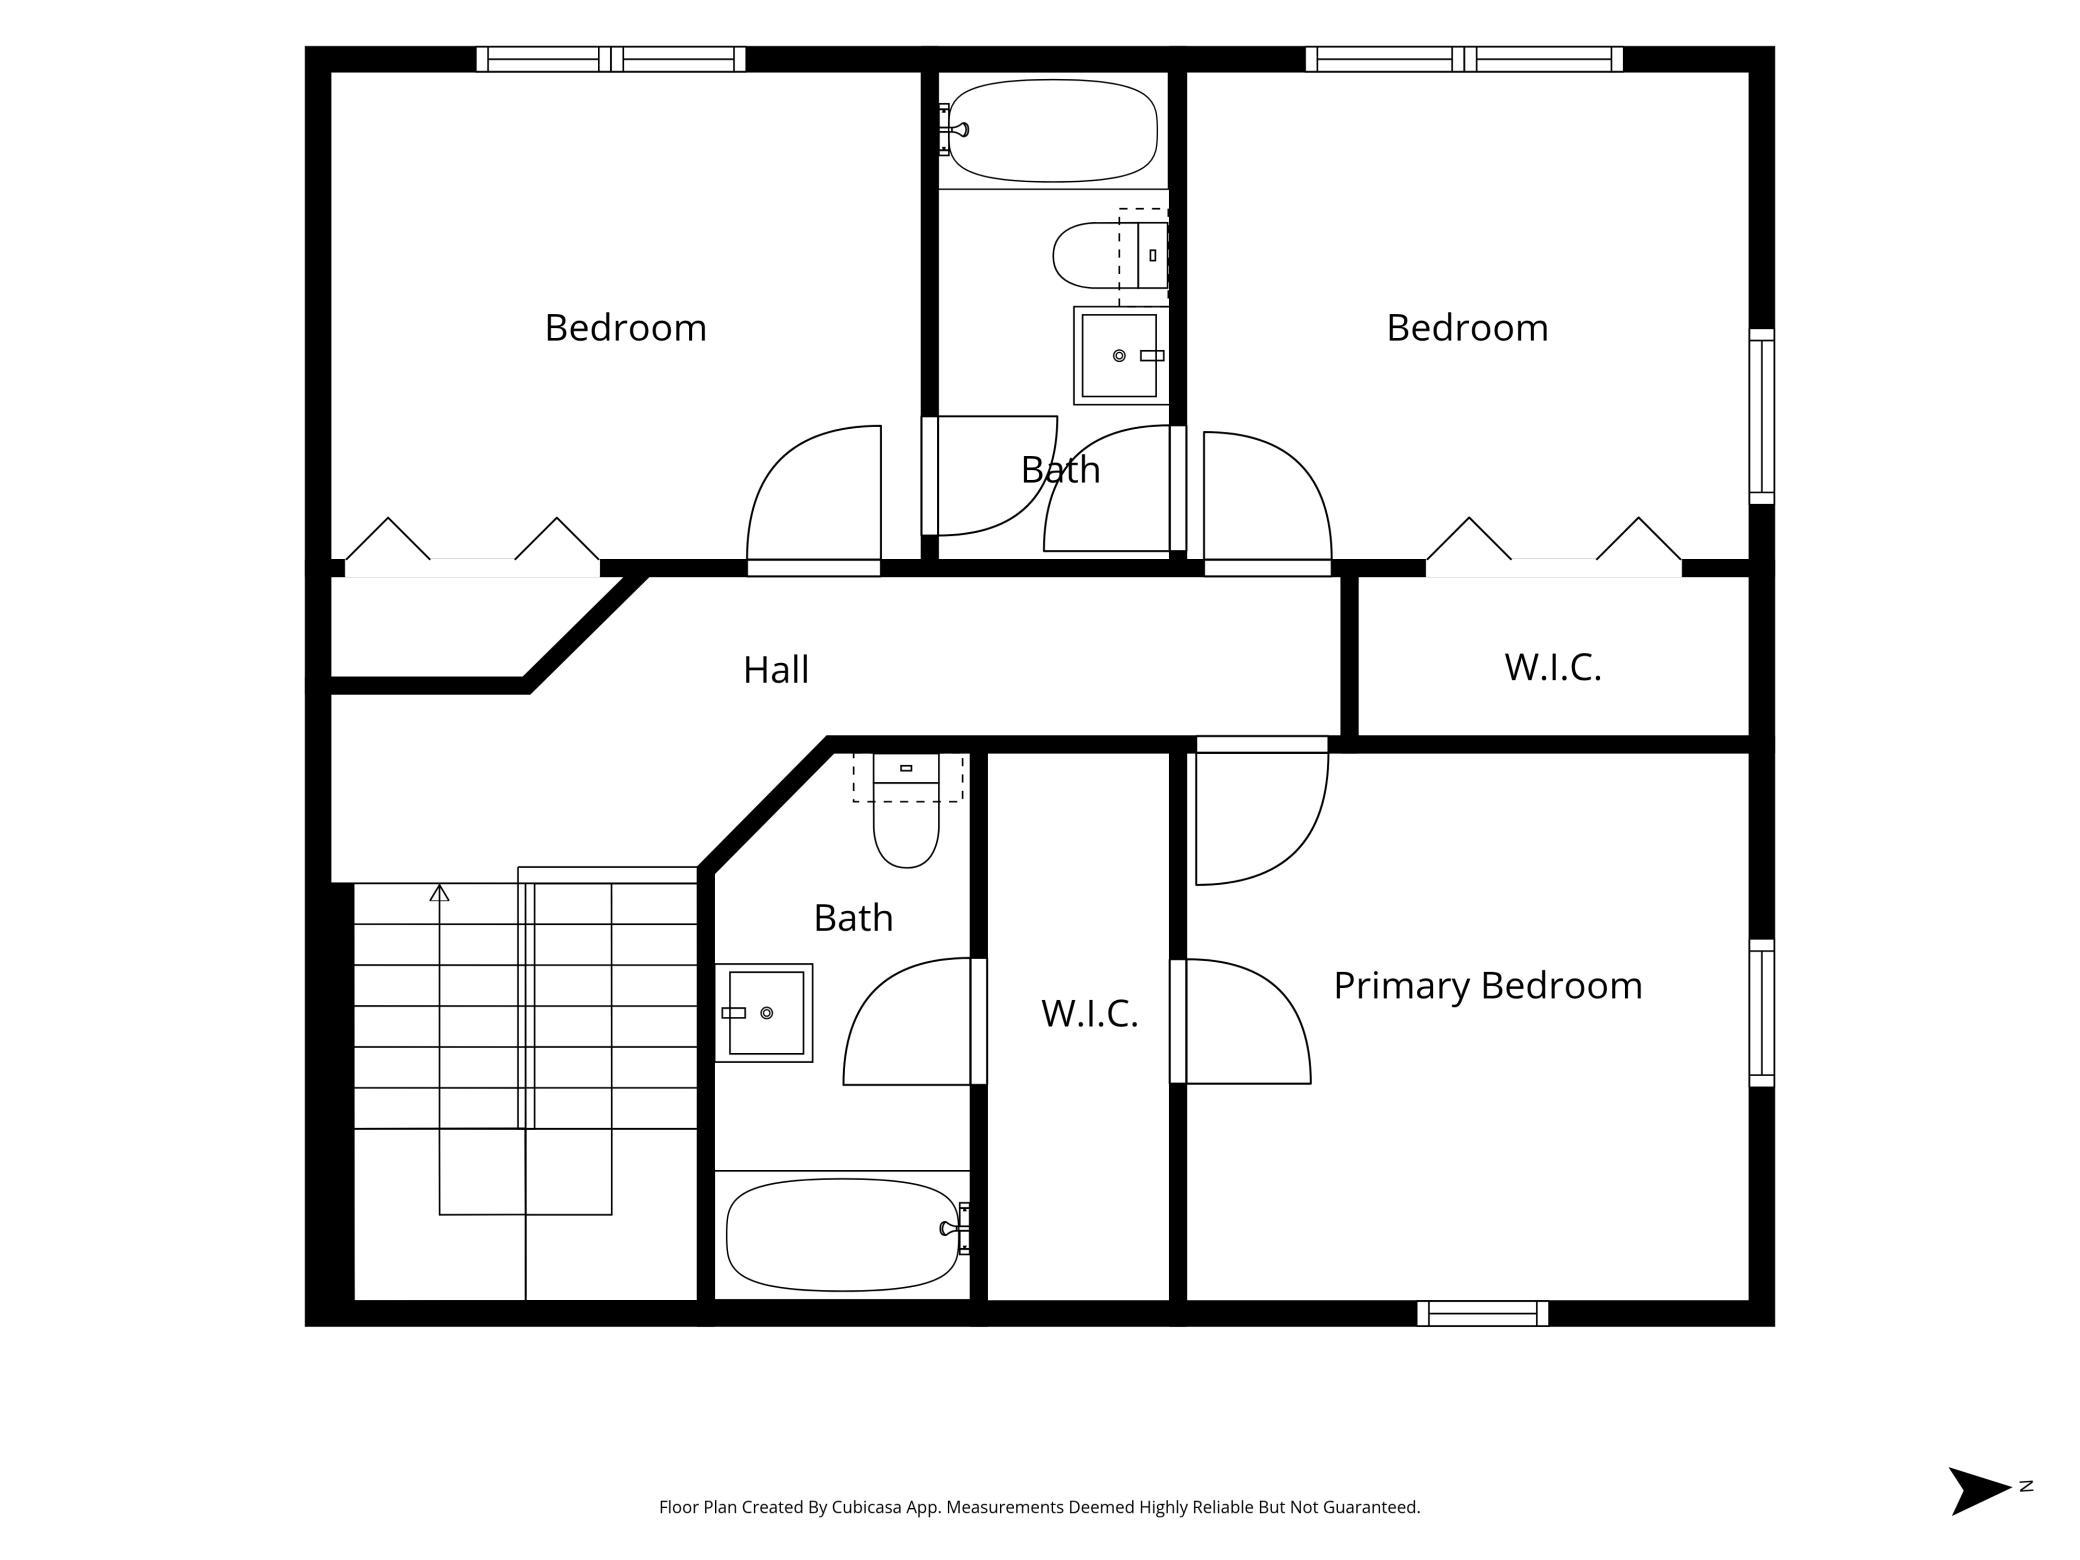
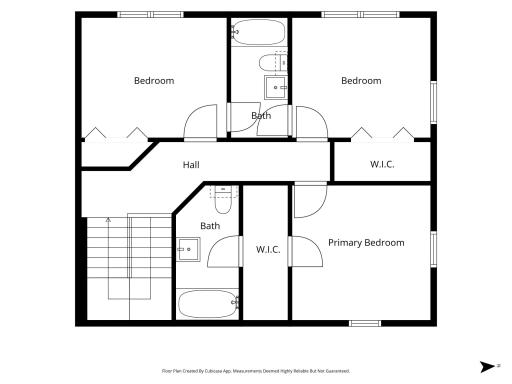
| First (1st) Bedroom | 11x11 | Upper |
| Kitchen | 18x13 | Main |
| Living Room | 15x12 | Main |
| Second (2nd) Bedroom | 12x10 | Upper |
| Third (3rd) Bedroom | 11x10 | Upper |
 List of home improvements for 4244 Madis
Listing Office: Edina Realty, Inc.
Last Updated: September - 03 - 2026
The data relating to real estate for sale on this web site comes in part from the Broker Reciprocity SM Program of the Regional Multiple Listing Service of Minnesota, Inc. The information provided is deemed reliable but not guaranteed. Properties subject to prior sale, change or withdrawal. ©2026 Regional Multiple Listing Service of Minnesota, Inc All rights reserved.