$659,900
Zumbrota, MN 55992
MLS# 7124742
4 beds | 3 baths | 5025 sqft
1 / 52
Property Description
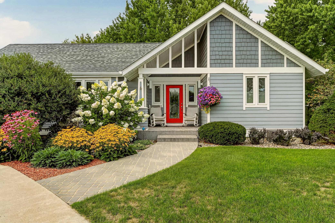
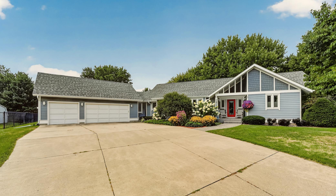
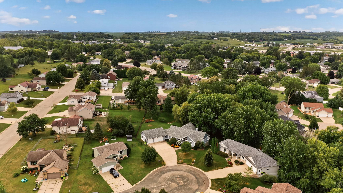
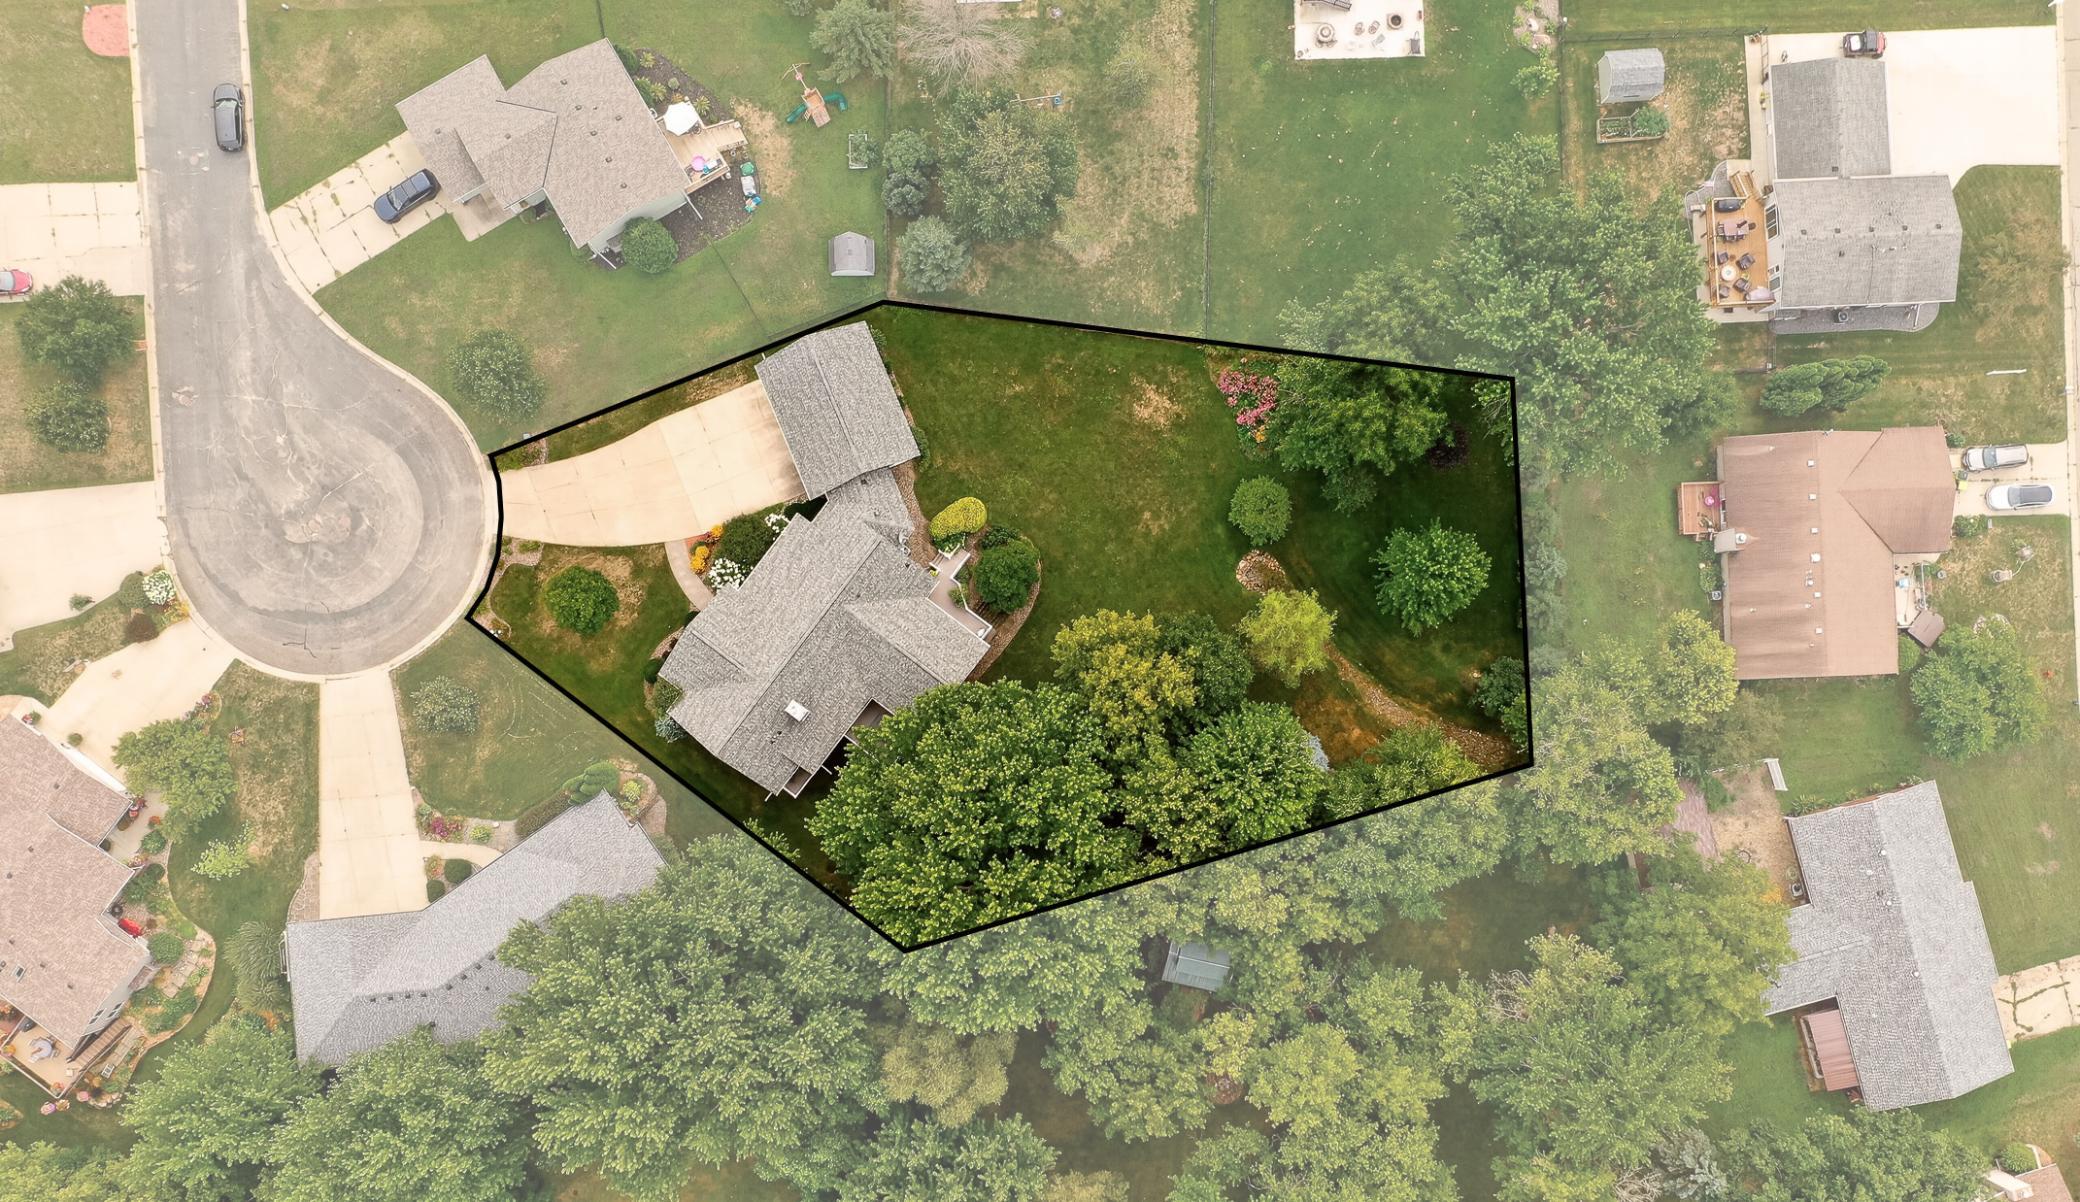
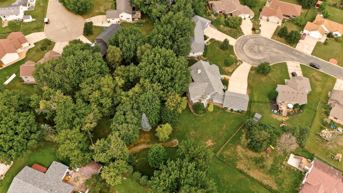
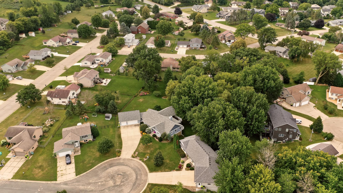
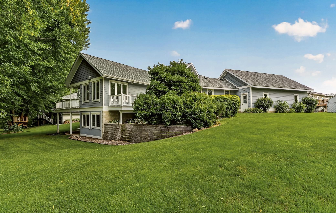
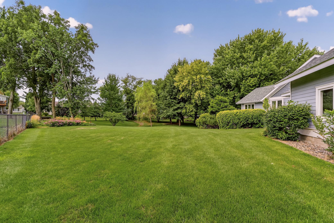
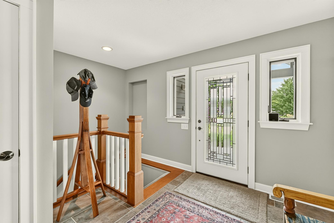
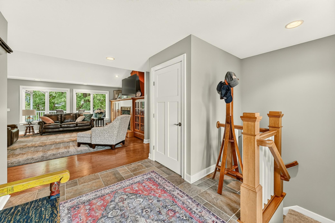
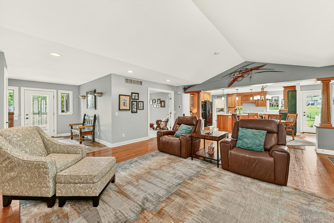
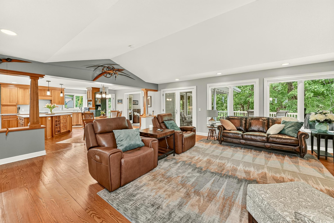
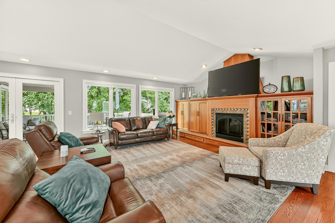
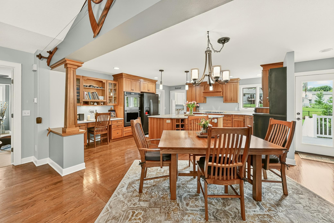
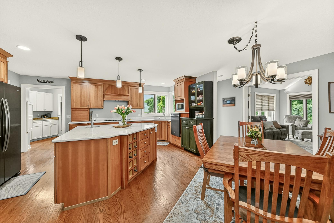
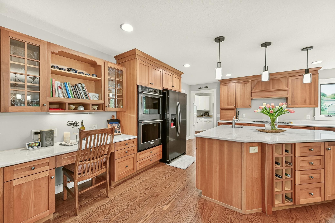
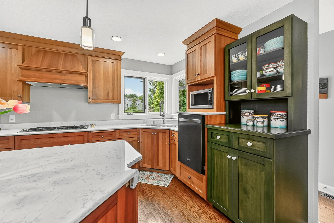
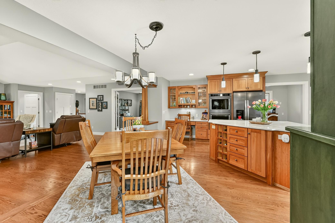
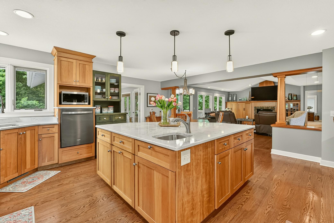
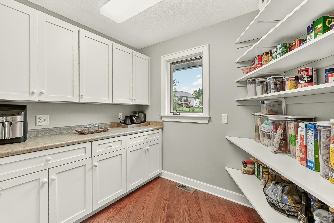
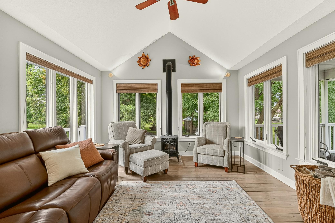
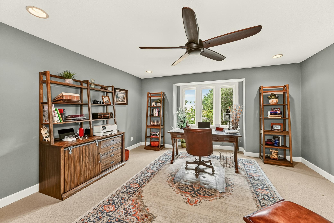
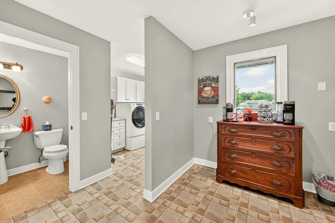
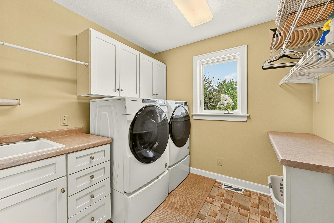
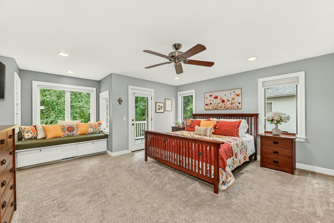
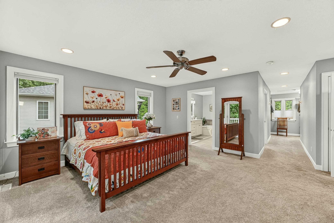
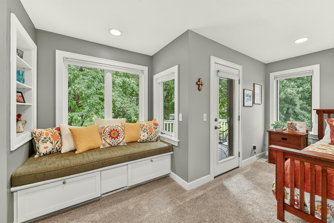
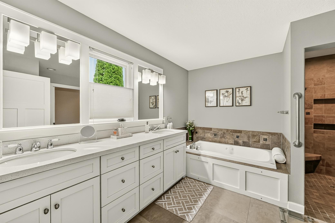
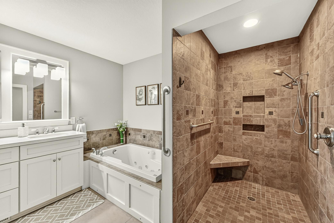
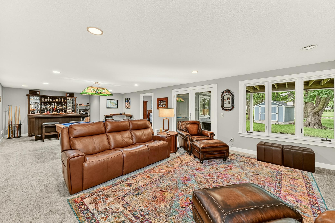
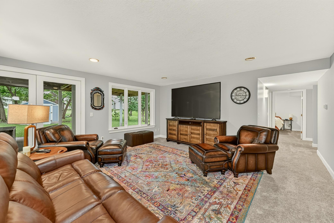
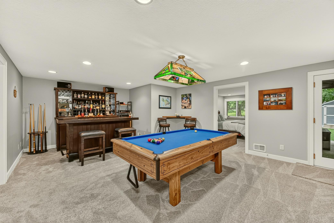
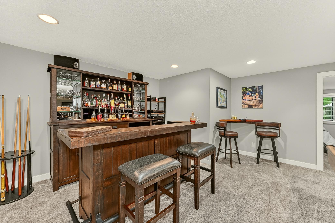
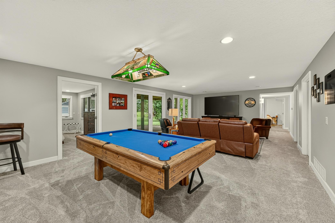
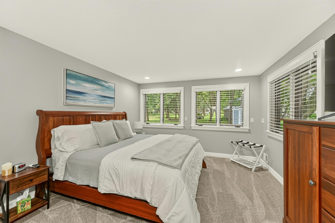
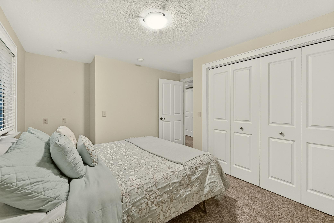
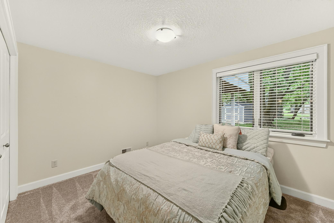
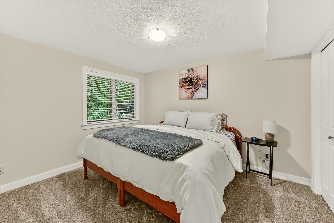
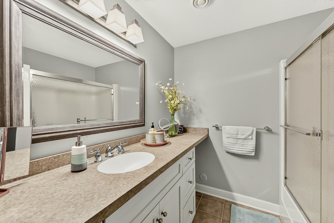
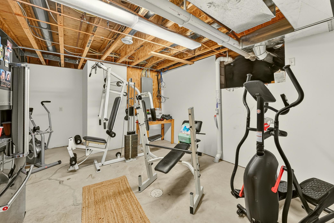
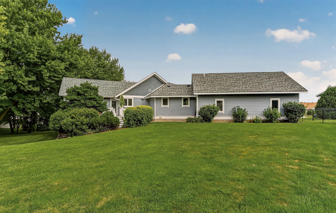
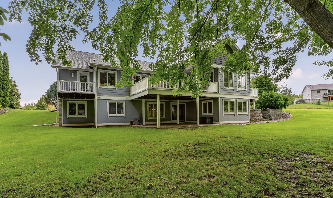
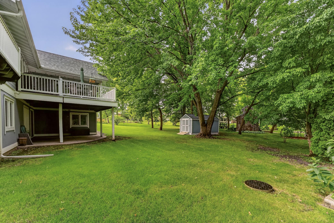
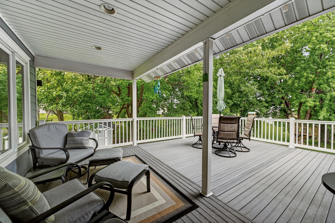
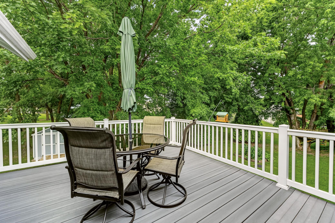
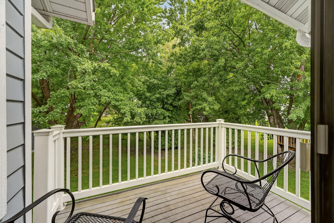
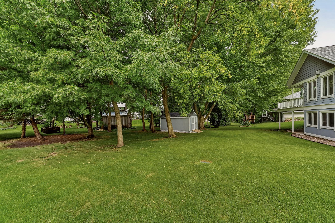
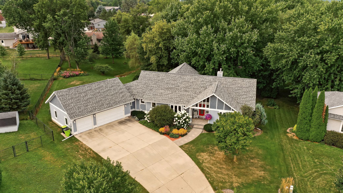
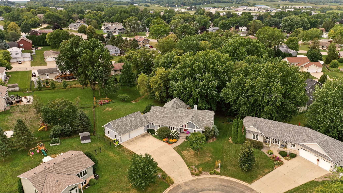
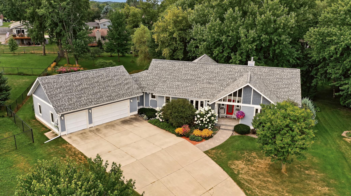
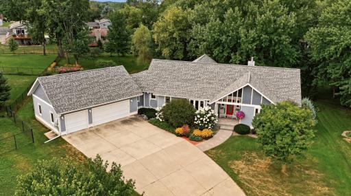
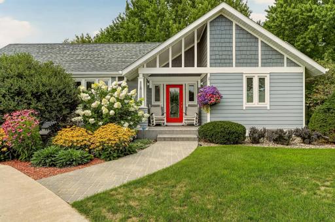
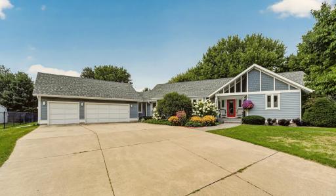
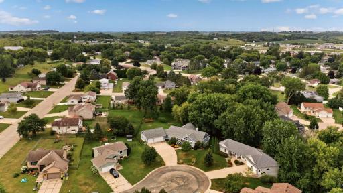
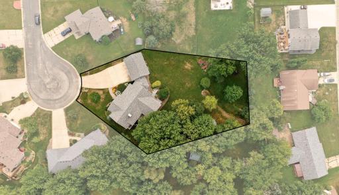
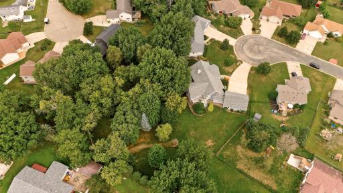
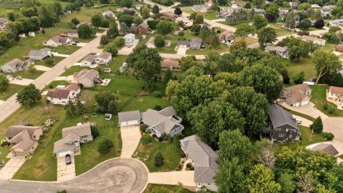
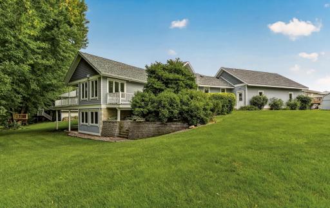
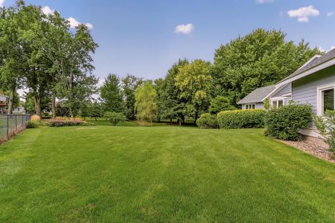
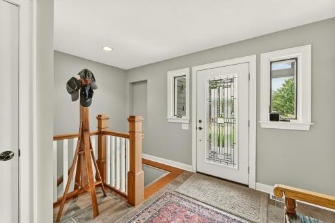
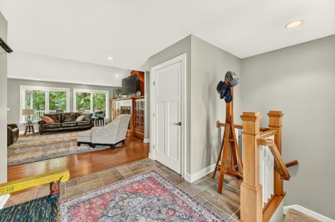
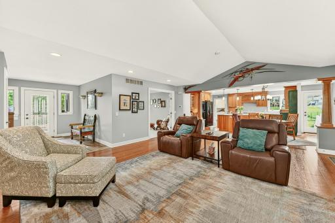
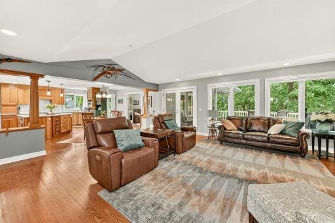
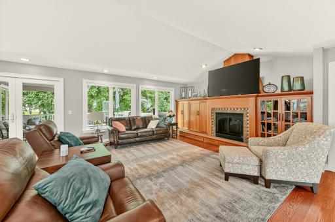
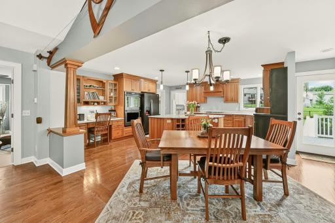
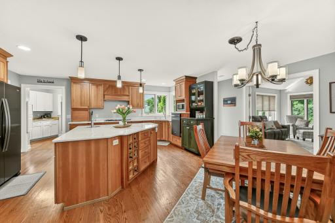
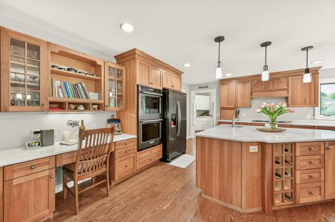
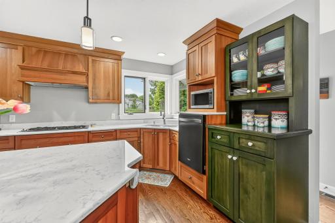
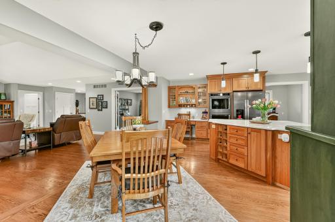
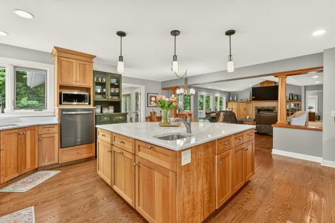
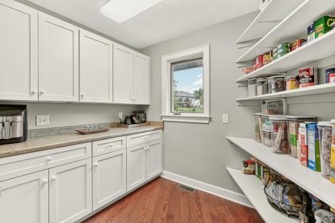
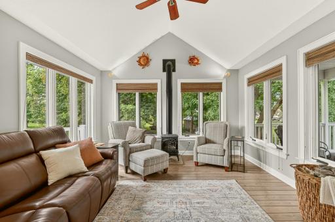
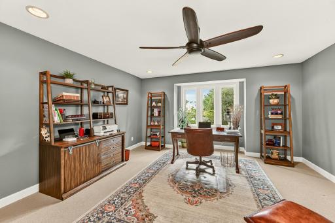
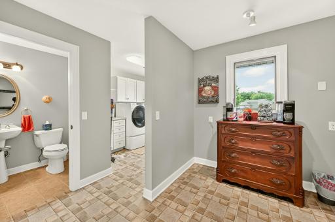
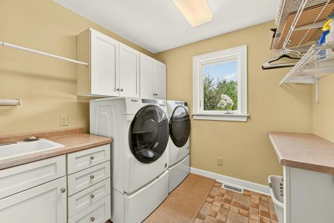
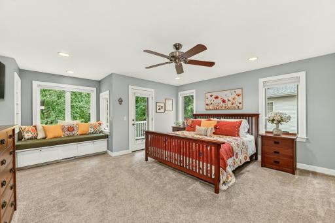
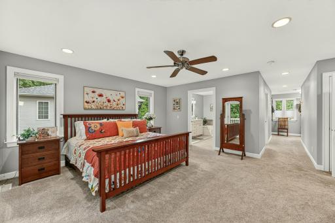
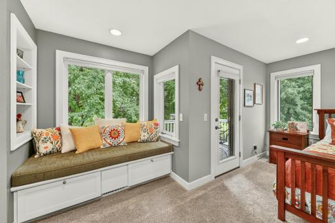
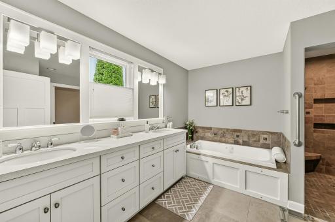
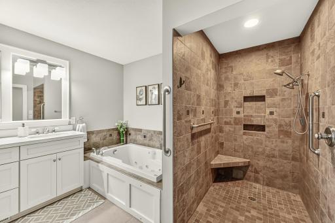
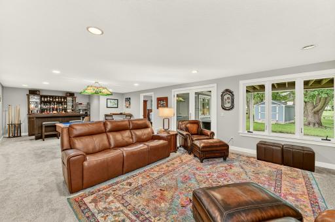
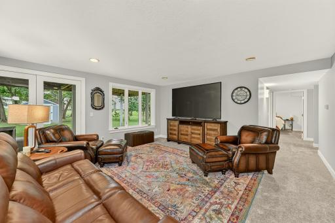
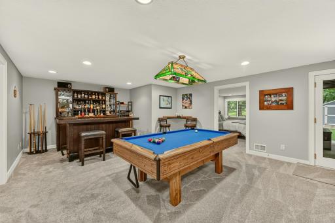
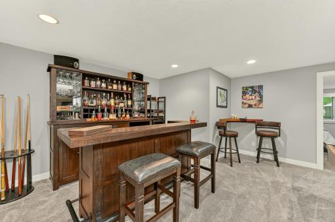
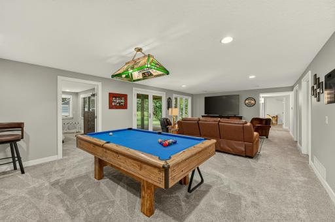
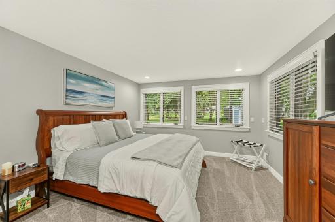
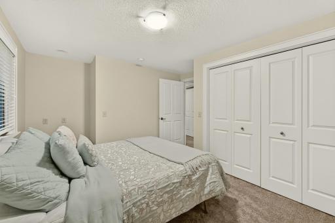
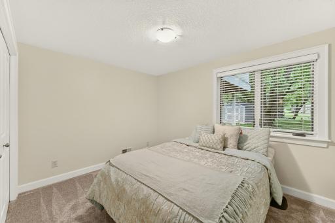
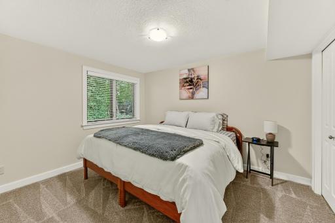
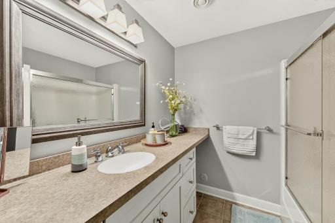
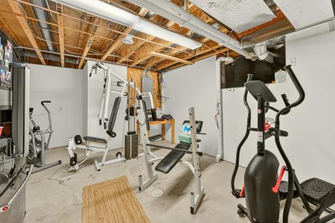
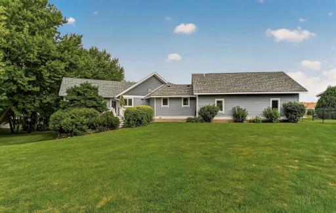
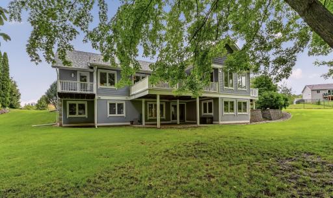
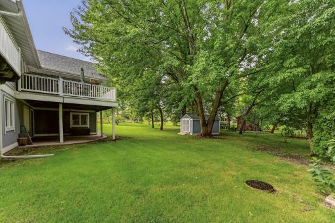
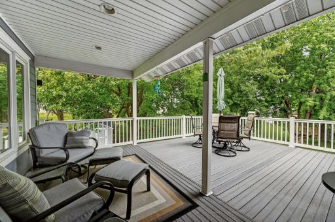
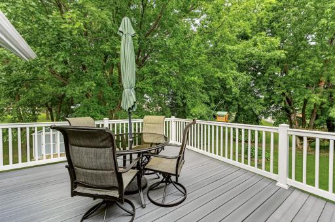
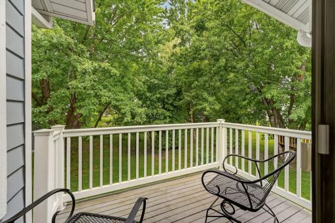
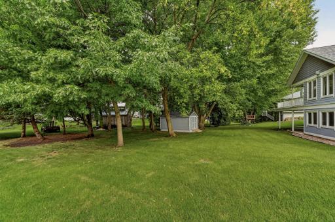
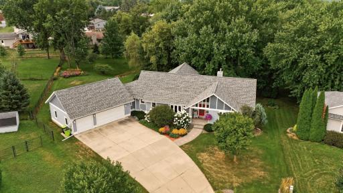
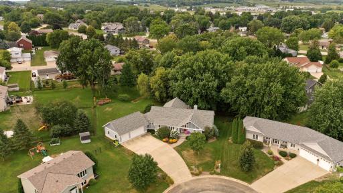
One of Zumbrota’s premier custom-designed and built ramblers, this stunning 5,025-square-foot home is situated on a beautifully landscaped 1.05-acre lot at the end of a quiet cul-de-sac. With 2,587 square feet on the main level, this exceptional property offers spacious living, thoughtful design, and luxurious finishes throughout. A welcoming foyer opens to the expansive living room, featuring beautiful hardwood floors and custom built-in cabinetry surrounding a gas fireplace. The impressive primary suite offers a relaxing retreat with a whirlpool tub, ceramic tile shower, heated porcelain tile floors, and a hallway leading to a generous walk-in closet. The eat-in kitchen is truly the heart of the home, featuring gorgeous custom wood cabinetry, quartz countertops, stainless steel appliances, updated sinks and faucets, and a new double oven installed in 2022. Just off the kitchen, the four-season porch provides a bright and inviting space surrounded by windows and features a freestanding gas fireplace—perfect for enjoying the beauty of every season. The main level also includes a convenient laundry room, large walk-in pantry, and dedicated coffee bar. The walk-out lower level adds incredible versatility, with three additional bedrooms, a full bathroom, and a large family room ideal for entertaining guests. Outside, features include an in-ground sprinkler system, new shed, and three maintenance-free decks, including one partially which allows you to grill even when the weather doesn’t cooperate. The insulated three-stall garage includes floor drains and provides plenty of room for vehicles, storage, and hobbies. From the exceptional craftsmanship and spacious floor plan to the beautifully landscaped acreage and extensive amenities, this is a truly special home. You won’t find another home quite like this in Zumbrota!
Details
Maps
Contract Information
Owner is an Agent?: No
Auction?: No
Status: Active
Contingency: None
Current Price: $659,900
Original List Price: 659900
ListPrice: 659900
List Date: 2026-08-13
Office/Member Info
Association: SEMR
General Property Information
Common Wall: No
Lot Measurement: Acres
Manufactured Home?: No
Multiple PIDs?: No
New Development: No
Number of Fireplaces: 2
Waterfront YN: No
Year Built: 2002
Yearly/Seasonal: Yearly
Zoning: Residential-Single Family
Lot Dimensions: 90x171x28x50x173
Acres: 1.05
Bath Three Quarters: 0
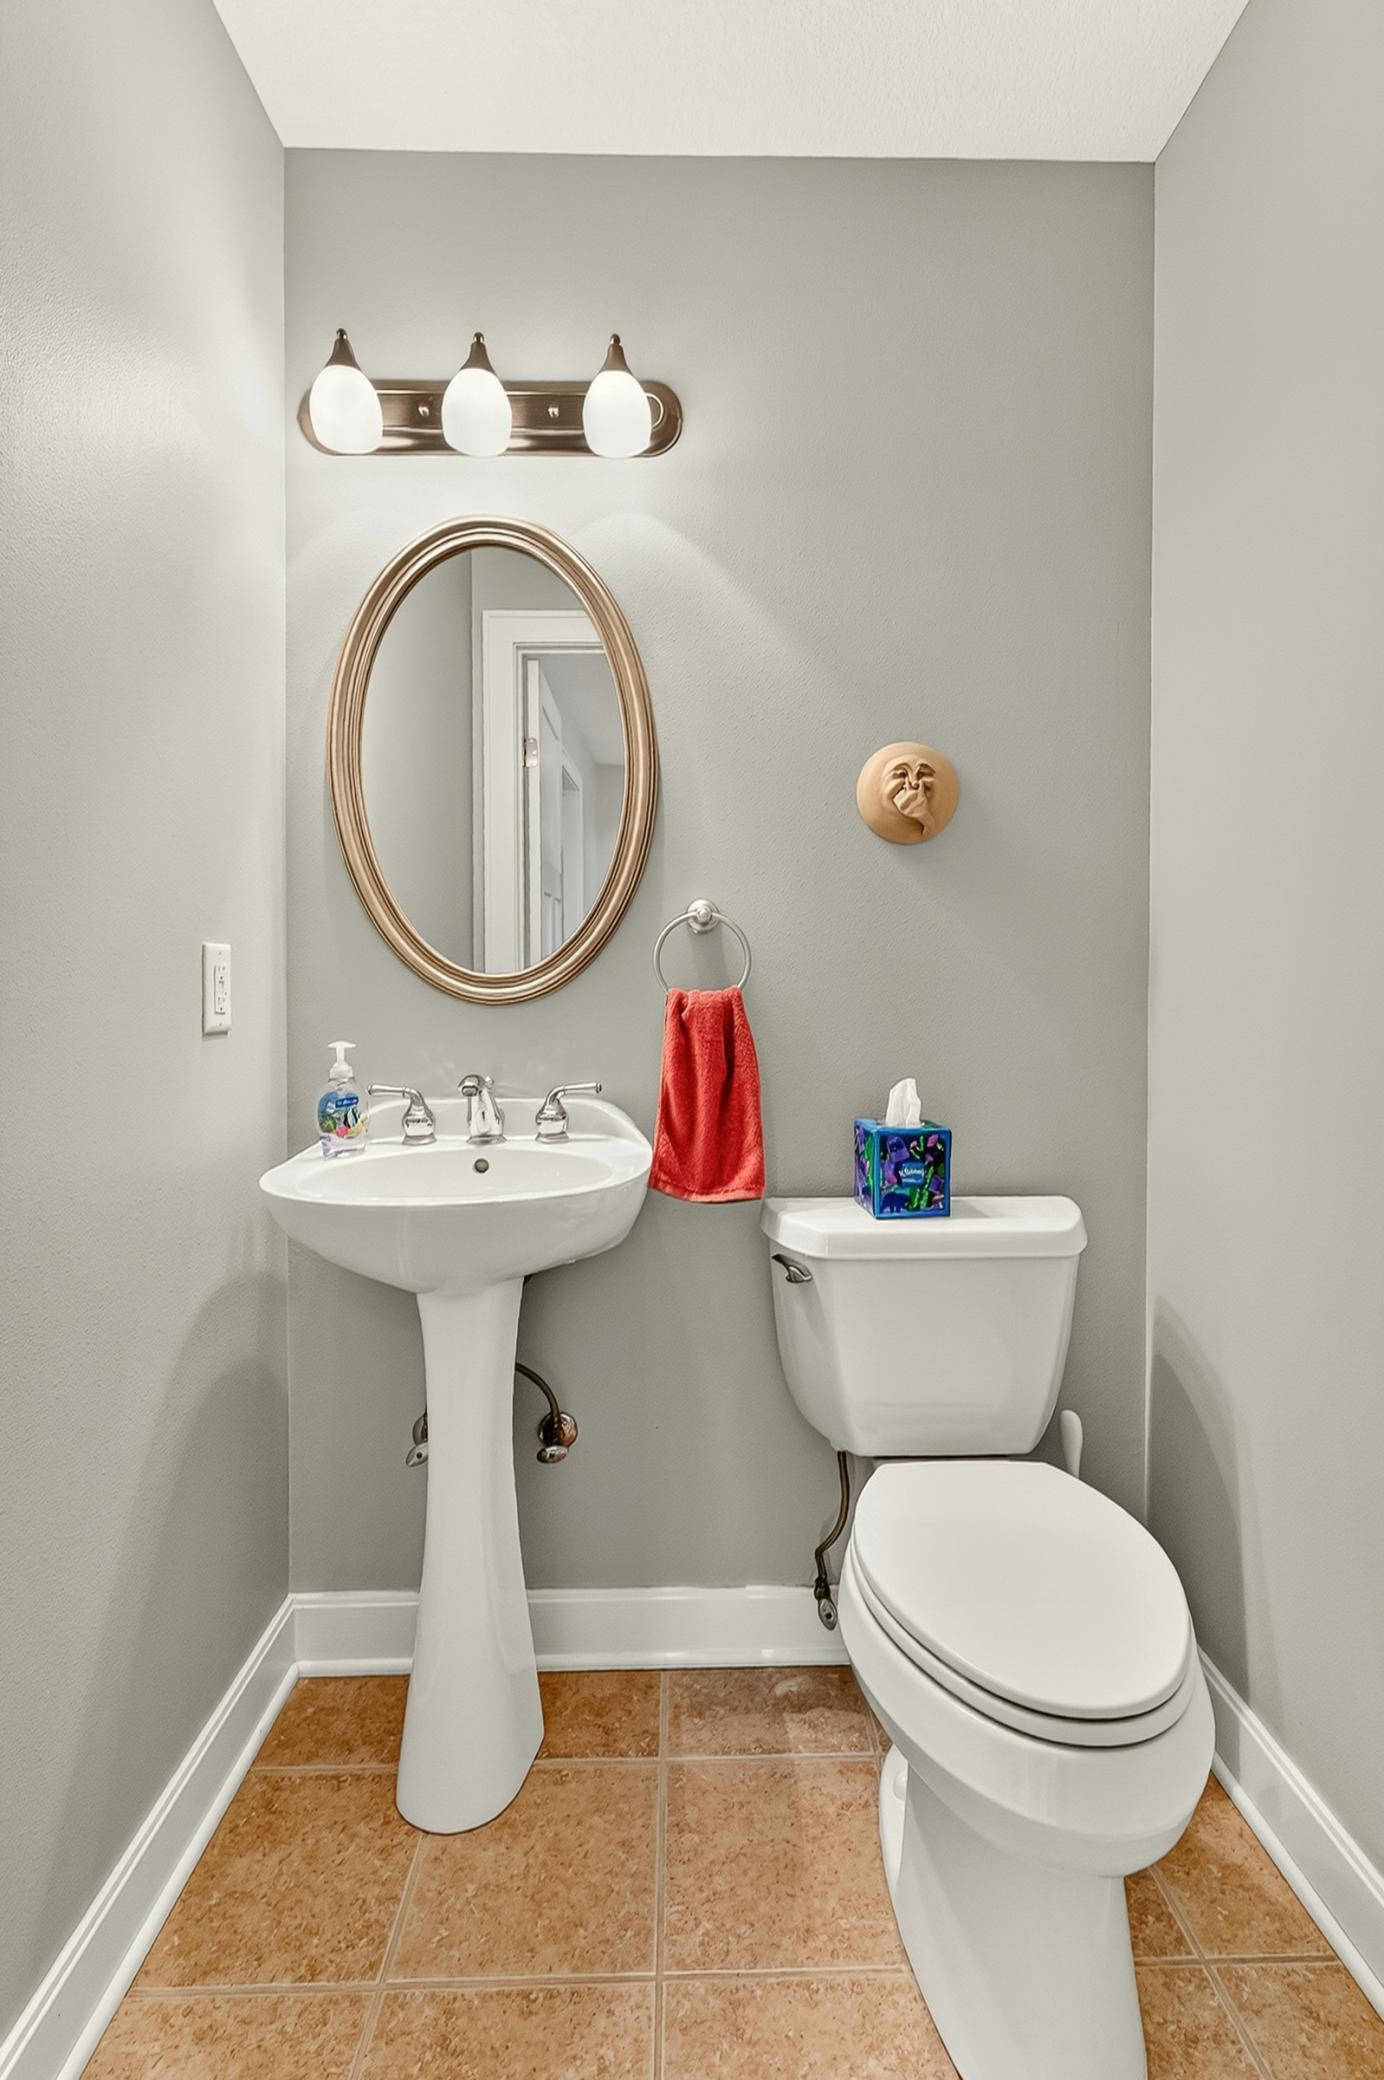
Bath Half: 1
Bath Quarter: 0
Main Floor Total SqFt: 2587
Above Grd Total SqFt: 2587
Below Grd Total SqFt: 2438
Total SqFt: 5025
Total Finished Sqft: 4603.00
FireplaceYN: Yes
Foundation Size: 2438
Style: (SF) Single Family
Garage Stalls: 3
Association Fee: 0
Assessment Pending: No
Bedrooms: 4
Baths Total: 3
Bath Full: 2
Location, Tax and Other Information
AssocFeeYN: No
Legal Description: BIGELOWS 2ND SUB LOT-009 BLOCK-001 LOT 9 BLK 1 DOC# 639431
Listing City: Zumbrota
Map Page: 999
Municipality: Zumbrota
School District: Zumbrota-Mazeppa
School District Phone: 507-843-4080
Zip Plus 4: 5157
Property ID Number: 722660090
Tax Year: 2025
Tax Amount: 8994
In Foreclosure?: No
Potential Short Sale?: No
Lender Owned?: No
Directions & Remarks
Public Remarks: One of Zumbrota’s premier custom-designed and built ramblers, this stunning 5,025-square-foot home is situated on a beautifully landscaped 1.05-acre lot at the end of a quiet cul-de-sac. With 2,587 square feet on the main level, this exceptional property offers spacious living, thoughtful design, and luxurious finishes throughout. A welcoming foyer opens to the expansive living room, featuring beautiful hardwood floors and custom built-in cabinetry surrounding a gas fireplace. The impressive primary suite offers a relaxing retreat with a whirlpool tub, ceramic tile shower, heated porcelain tile floors, and a hallway leading to a generous walk-in closet. The eat-in kitchen is truly the heart of the home, featuring gorgeous custom wood cabinetry, quartz countertops, stainless steel appliances, updated sinks and faucets, and a new double oven installed in 2022. Just off the kitchen, the four-season porch provides a bright and inviting space surrounded by windows and features a freestanding gas fireplace—perfect for enjoying the beauty of every season. The main level also includes a convenient laundry room, large walk-in pantry, and dedicated coffee bar. The walk-out lower level adds incredible versatility, with three additional bedrooms, a full bathroom, and a large family room ideal for entertaining guests. Outside, features include an in-ground sprinkler system, new shed, and three maintenance-free decks, including one partially which allows you to grill even when the weather doesn’t cooperate. The insulated three-stall garage includes floor drains and provides plenty of room for vehicles, storage, and hobbies. From the exceptional craftsmanship and spacious floor plan to the beautifully landscaped acreage and extensive amenities, this is a truly special home. You won’t find another home quite like this in Zumbrota!
Directions: Head north on S Main Street(HWY58) then turn right onto 13th St. Turn left onto Lally Ct. The home is on the left.
Accessible
Door Lever Handles: 1
Grab Bars In Bathroom: 1
Hallways 42"+: 1
Partially Wheelchair: 1
Roll-In Shower: 1
Air Conditioning
Central Air: 1
Amenities Unit
Ceiling Fan(s): 1
Deck: 1
Hardwood Floors: 1
In-Ground Sprinkler: 1
Kitchen Center Island: 1
Kitchen Window: 1
Main Floor Primary Bedroom: 1
Natural Woodwork: 1
Paneled Doors: 1
Patio: 1
Porch: 1
Primary Bedroom Walk-In Closet: 1
Sun Room: 1
Tile Floors: 1
Walk-In Closet: 1
Washer/Dryer Hookup: 1
Appliances
Cooktop: 1
Dishwasher: 1
Disposal: 1
Double Oven: 1
Dryer: 1
Microwave: 1
Refrigerator: 1
Washer: 1
Assessments
Assessment Balance: 0
Tax With Assessments: 8994
Basement
Concrete Block: 1
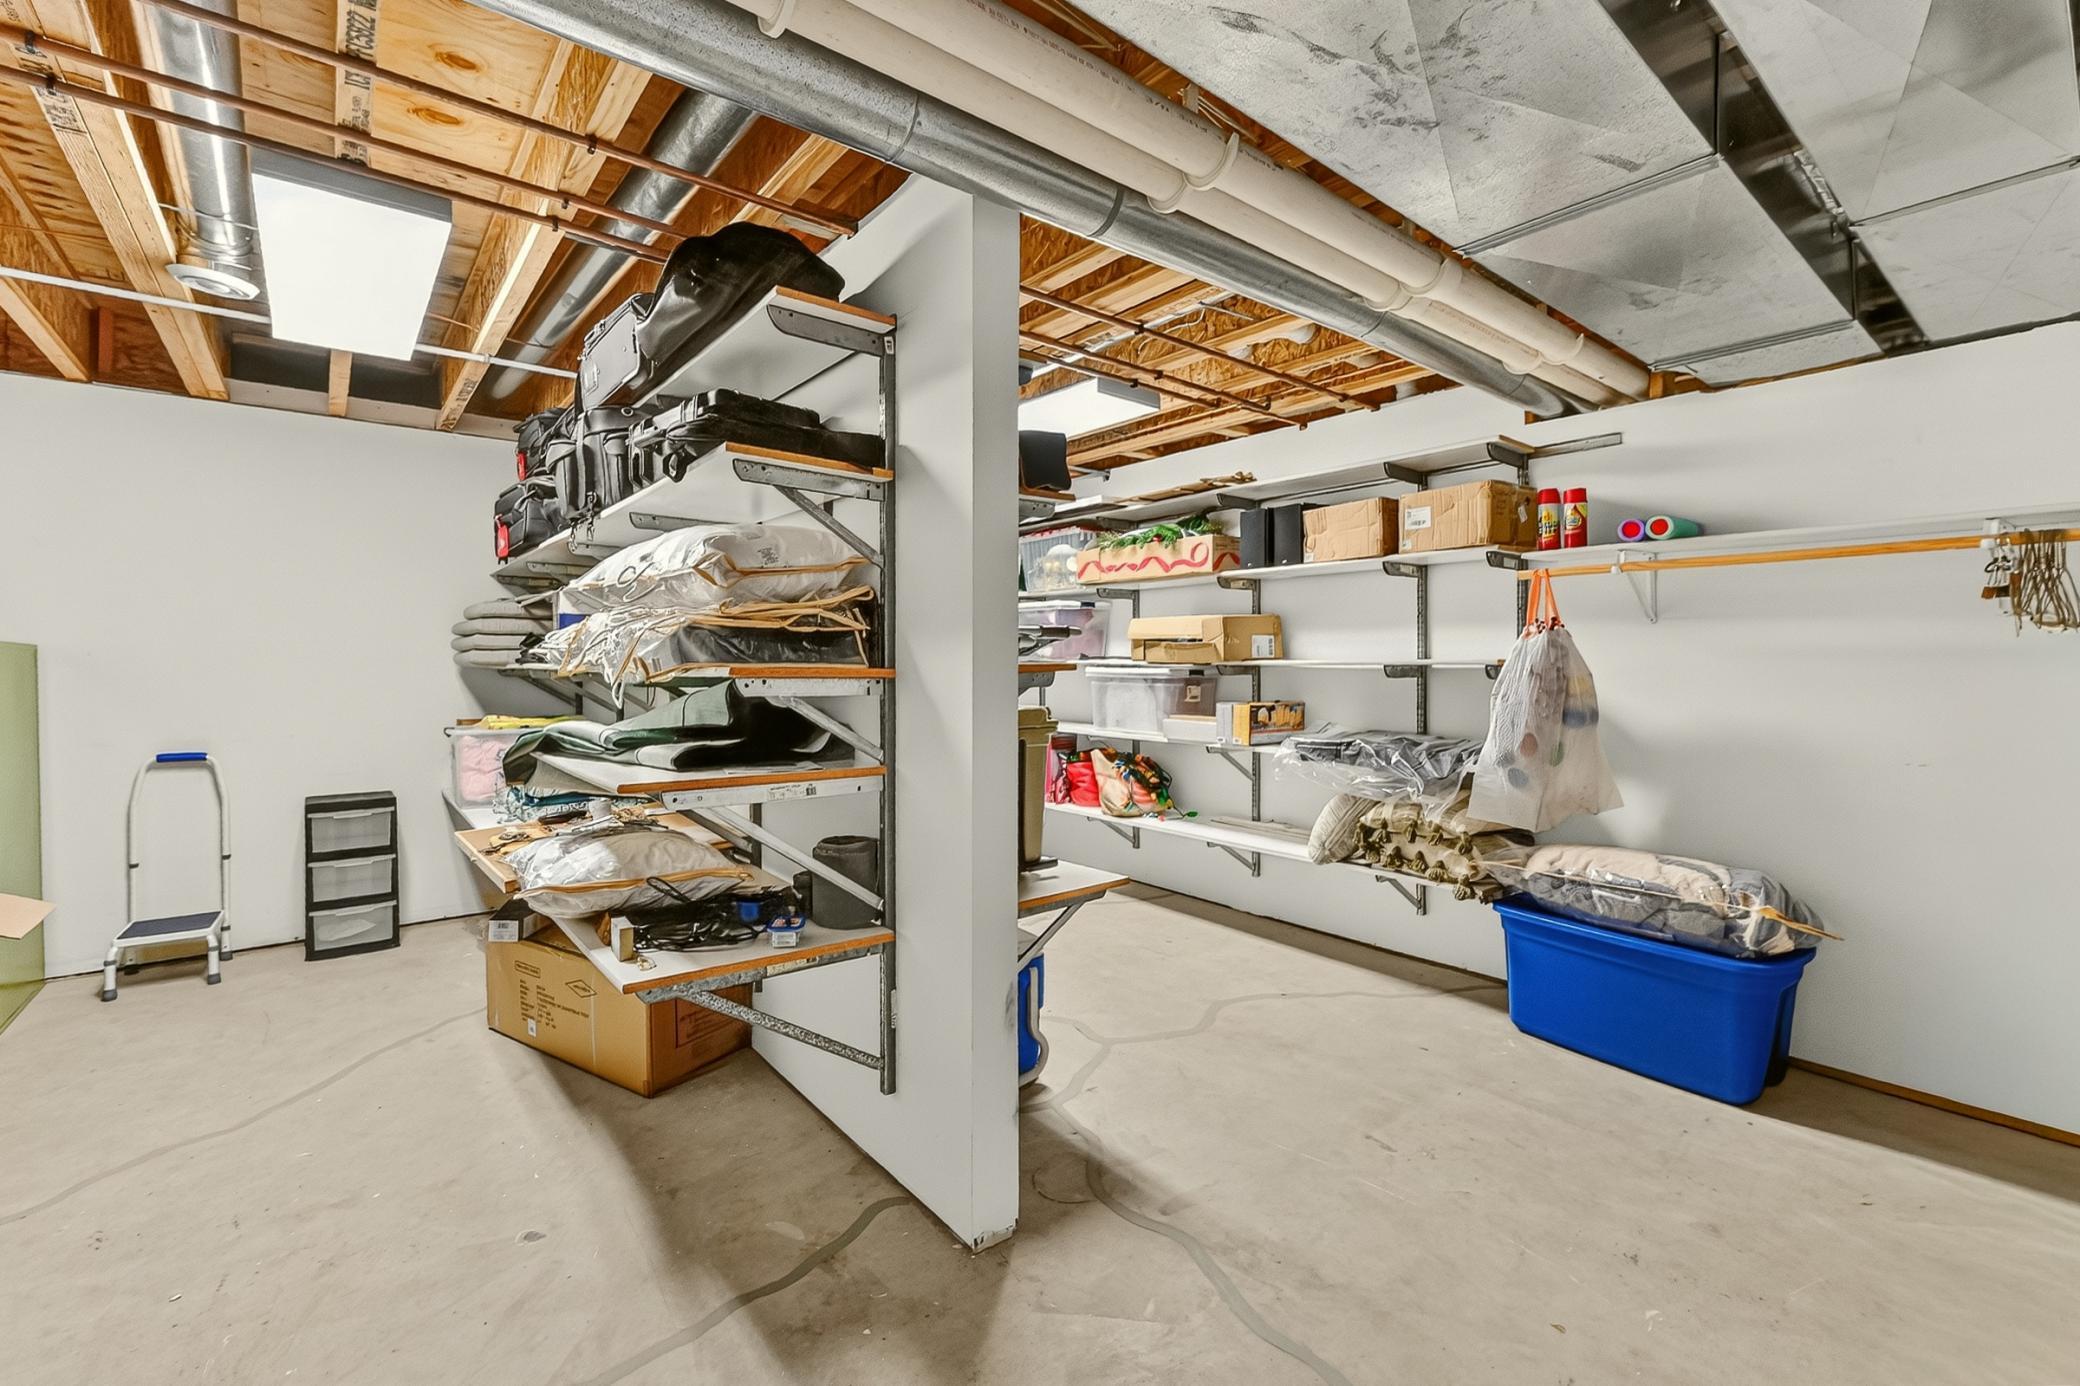
Storage Space: 1
Bath Description
Double Sink: 1
Main Floor 1/2 Bath: 1
Full Primary: 1
Private Primary: 1
Full Basement: 1
Bathroom Ensuite: 1
Jetted Tub: 1
Separate Tub & Shower: 1
Walk-In Shower Stall: 1
Building Information
Finished SqFt Above Ground: 2587
Finished SqFt Below Ground: 2016
Construction Materials
Block: 1
Construction Status
Previously Owned: 1
Dining Room Description
Eat In Kitchen: 1
Separate/Formal Dining Room: 1
Electric
Circuit Breakers: 1
Exterior
Fiber Board: 1
Shakes: 1
Family Room Characteristics
Lower Level: 1
Fireplace Characteristics
Living Room: 1
Other: 1
Foundation
Concrete Block: 1
Fuel
Natural Gas: 1
Heating
Forced Air: 1
In-Floor Heating: 1
Insurance Fee
Insurance Fee: 0
Internet Options
Cable: 1
Fiber Optic: 1
Laundry
Laundry Room: 1
Main Level: 1
Sink: 1
Washer Hookup: 1
Lease Details
Land Leased: Not Applicable
Lock Box Type
Supra: 1
Lot Description
Irregular Lot: 1
Tree Coverage - Medium: 1
Miscellaneous Information
DP Resource: Yes
Homestead: No
Ownership
Fractional Ownership: No
Parking Characteristics
Garage Square Feet: 768
Floor Drain: 1
Insulated Garage: 1
Patio, Porch and Deck Features
Composite Decking: 1
Covered: 1
Deck: 1
Front Porch: 1
Patio: 1
Road Frontage
City Street: 1
Cul De Sac: 1
Curbs: 1
Street Lights: 1
Road Responsibility
Public Maintained Road: 1
Roof
Age 8 Years or Less: 1
Asphalt Shingles: 1
Sellers Terms
Cash: 1
Conventional: 1
FHA: 1
Sewer
City Sewer/Connected: 1
Special Search
All Living Facilities on One Level: 1
Main Floor Bedroom: 1
Main Floor Laundry: 1
Main Floor Primary: 1
Primary Bdr Suite: 1
Stories
One: 1
Water
City Water/Connected: 1
Location Tax and Other Information
House Number: 425
Street Name: Lally
Street Suffix: Court
Postal City: Zumbrota
County: Goodhue
State: MN
Zip Code: 55992
Complex/Dev/Subdivision: BIGELOWS 2ND SUB LOT-009 BLOCK-001 LOT 9 BLK 1 DOC
Property Features
Accessible: Door Lever Handles; Grab Bars In Bathroom; Hallways 42"+; Partially Wheelchair; Roll-In Shower
Air Conditioning: Central Air
Amenities Unit: Ceiling Fan(s); Deck; Hardwood Floors; In-Ground Sprinkler; Kitchen Center Island; Kitchen Window; Main Floor Primary Bedroom; Natural Woodwork; Paneled Doors; Patio; Porch; Primary Bedroom Walk-In Closet; Sun Room; Tile Floors; Walk-In Closet; Washer/Dryer Hookup
Appliances: Cooktop; Dishwasher; Disposal; Double Oven; Dryer; Microwave; Refrigerator; Washer
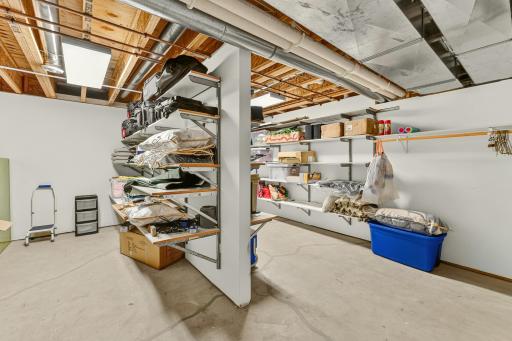
Basement: Concrete Block; Storage Space
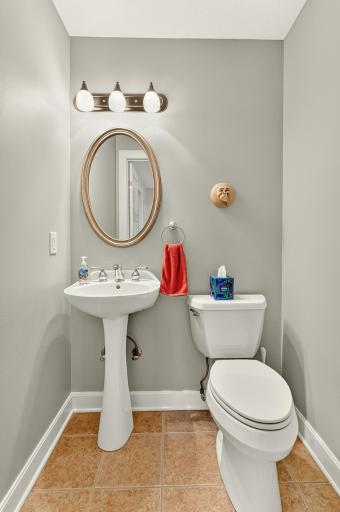
Bath Description: Double Sink; Main Floor 1/2 Bath; Full Primary; Private Primary; Full Basement; Bathroom Ensuite; Jetted Tub; Separate Tub & Shower; Walk-In Shower Stall
Construction Materials: Block
Construction Status: Previously Owned
Dining Room Description: Eat In Kitchen; Separate/Formal Dining Room
Electric: Circuit Breakers
Exterior: Fiber Board; Shakes
Family Room Characteristics: Lower Level
Fireplace Characteristics: Living Room; Other
Foundation: Concrete Block
Fuel: Natural Gas
Heating: Forced Air; In-Floor Heating
Internet Options: Cable; Fiber Optic
Laundry: Laundry Room; Main Level; Sink; Washer Hookup
Lock Box Type: Supra
Lot Description: Irregular Lot; Tree Coverage - Medium
Parking Characteristics: Floor Drain; Insulated Garage
Road Frontage: City Street; Cul De Sac; Curbs; Street Lights
Road Responsibility: Public Maintained Road
Roof: Age 8 Years or Less; Asphalt Shingles
Sellers Terms: Cash; Conventional; FHA
Sewer: City Sewer/Connected
Special Search: All Living Facilities on One Level; Main Floor Bedroom; Main Floor Laundry; Main Floor Primary; Primary Bdr Suite
Stories: One
Water: City Water/Connected
Room Information
| Room Name | Dimensions | Level |
| Dining Room | 16x15.5 | Main |
| Family Room | 36x17 | Lower |
| First (1st) Bedroom | 16x20 | Main |
| Four Season Porch | 13x16 | Main |
| Fourth (4th) Bedroom | 10x13 | Lower |
| Foyer | 8x12 | Main |
| Kitchen | 18x17 | Main |
| Laundry | 8x9 | Main |
| Living Room | 26x20 | Main |
| Pantry (Walk-In) | 11x6 | Main |
| Second (2nd) Bedroom | 16x13 | Lower |
| Storage Room | 17x16 | Lower |
| Third (3rd) Bedroom | 12x14.5 | Lower |

Listing Office: Integrity Realty
Last Updated: September - 27 - 2026
The data relating to real estate for sale on this web site comes in part from the Broker Reciprocity SM Program of the Regional Multiple Listing Service of Minnesota, Inc. The information provided is deemed reliable but not guaranteed. Properties subject to prior sale, change or withdrawal. ©2026 Regional Multiple Listing Service of Minnesota, Inc All rights reserved.