$499,000
Golden Valley, MN 55422
MLS# 7131668
Status: Coming Soon
2 beds | 2 baths | 2182 sqft
1 / 33
Open House (08/23/2026 - 12:30 pm - 2:30 pm)
Property Description
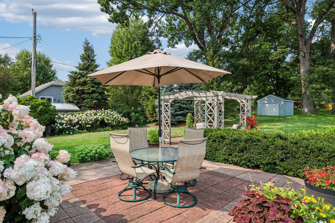
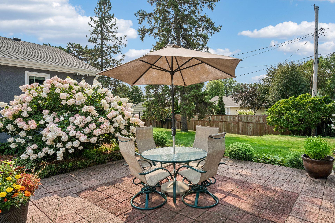
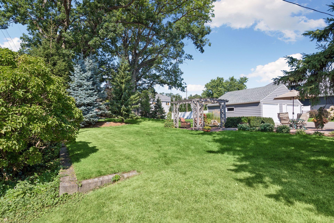
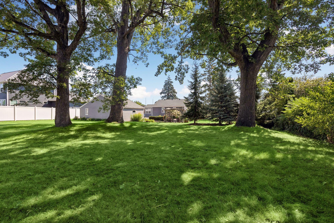
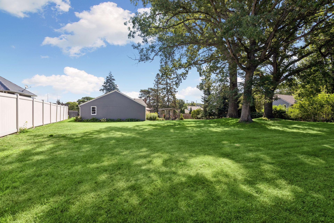
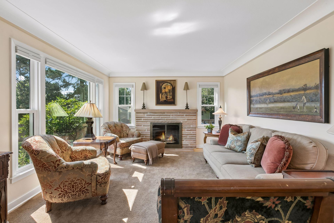
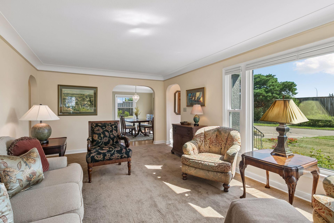
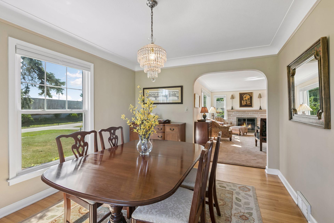
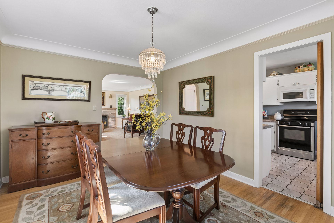
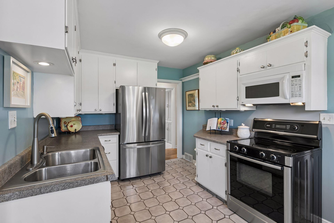
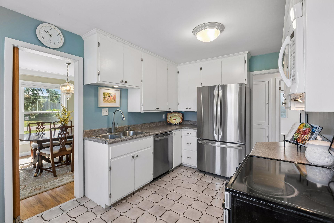
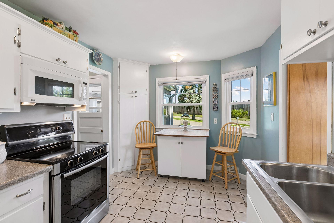
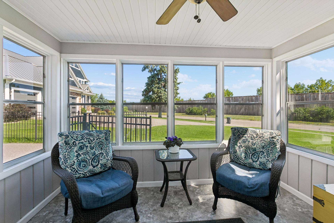
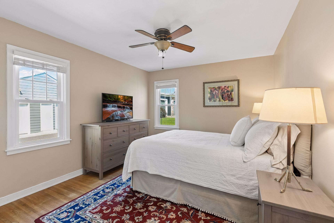
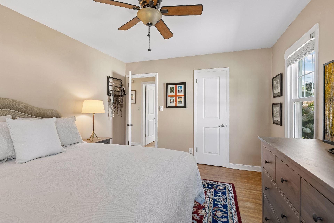
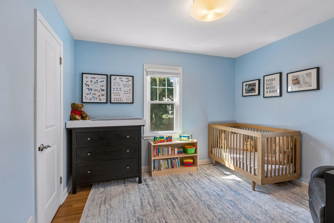
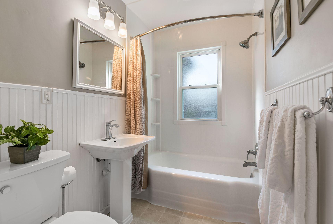
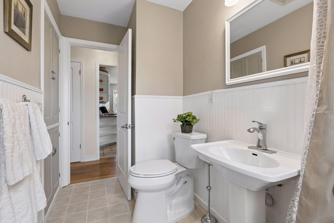
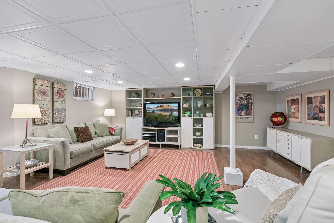
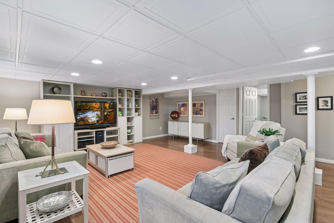
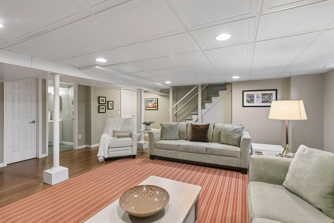
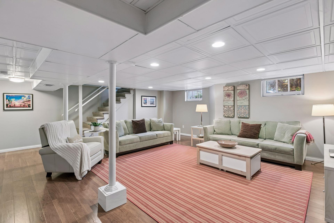
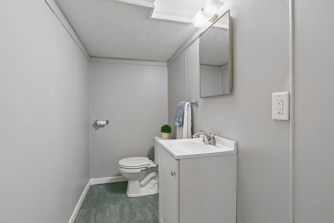
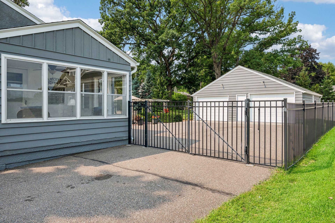
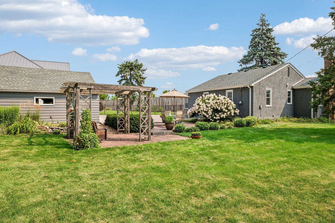
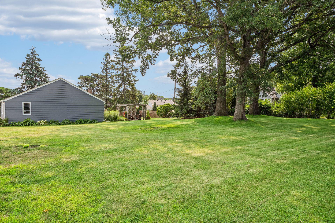
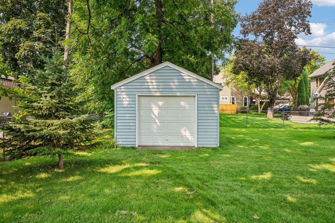
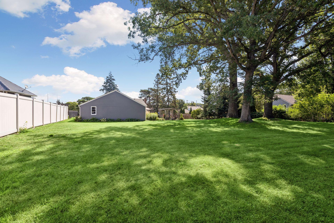
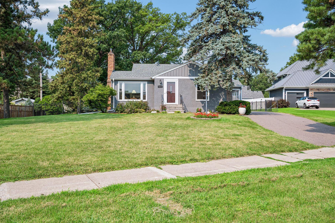
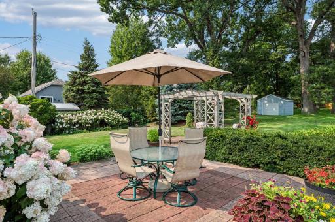
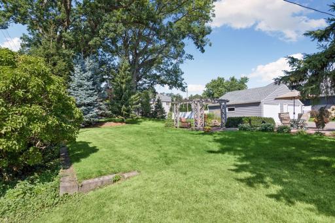
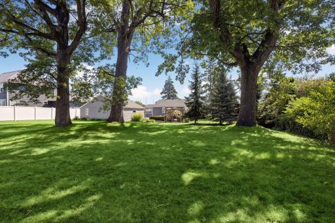
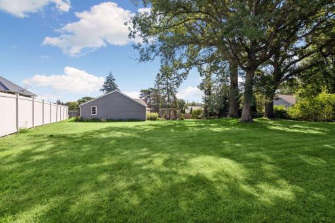
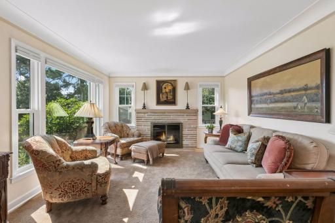
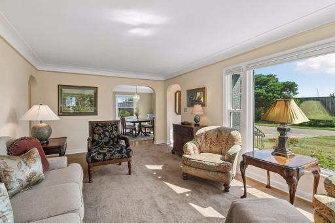
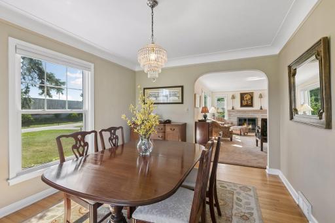
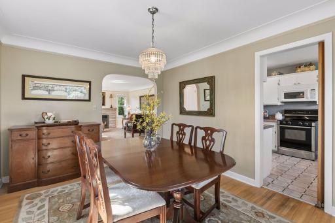
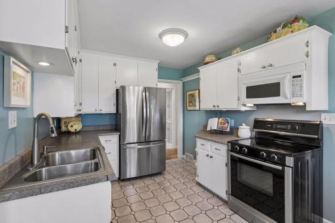
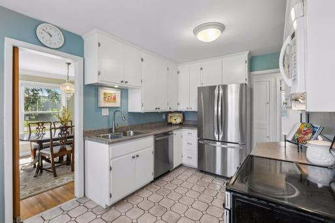
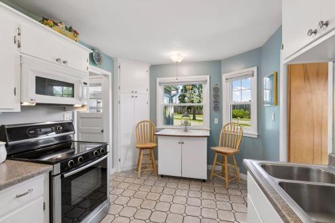
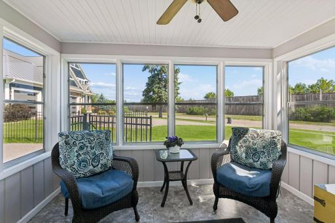
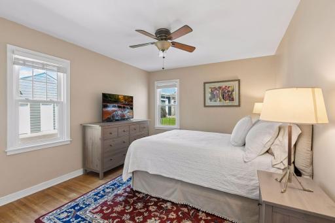
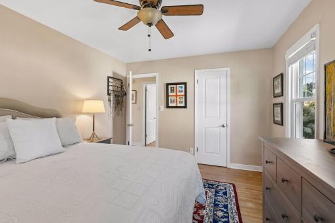
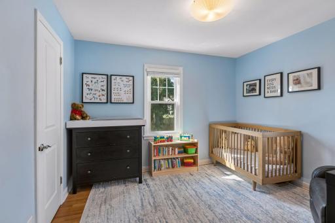
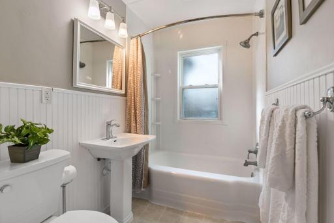
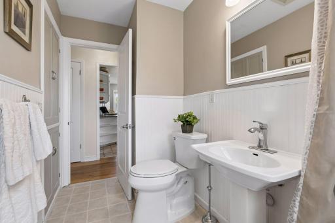
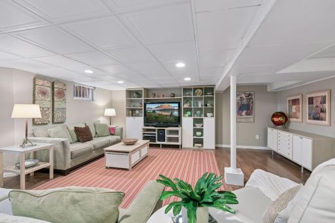
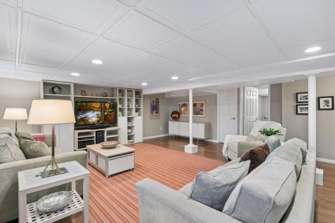
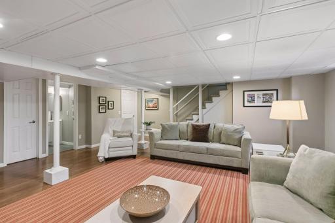
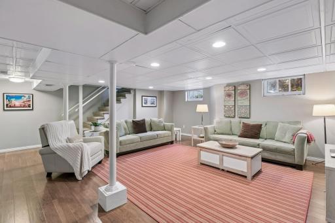
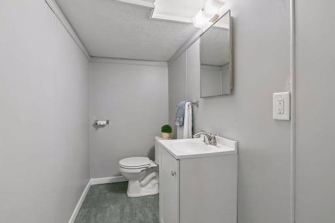
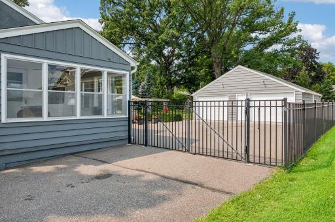
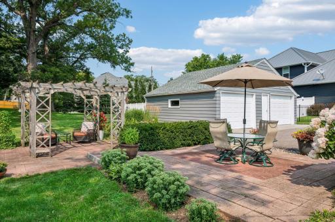
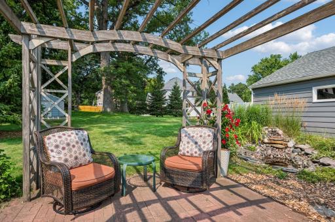
Welcome to a special Golden Valley property where character, comfort, and an exceptional setting come together. Impeccably maintained, this charming 1948 home combines timeless appeal with thoughtful updates, abundant natural light, and a location that makes everyday living remarkably convenient. The main level features a spacious eat-in kitchen, two generously sized bedrooms, and a full bath. The light-filled dining room is a multi-purpose space, and the adjacent living room is anchored by a wood-burning fireplace. A seasonal sun porch doubles as a practical mudroom, especially welcome during Minnesota winters. The lower level adds a spacious finished family room and offers exciting potential to create a third bedroom and convert the existing half bath to a 3/4 bath with shower, an important opportunity for buyers seeking three bedrooms and two full or 3/4 baths. Outside is where this property truly shines. The enormous, peaceful, and fully fenced lot offers privacy and room for numerous sun and shade gardens, pets, sports, and entertaining. A beautiful brick patio with a large arbor and waterfall provides a tranquil setting for morning coffee or an evening glass of wine. The detached 2.5-car garage and shed provide ample space for a small workshop and storage for outdoor equipment, furniture, and more. The original maintenance-free stucco siding adds distinctive character, while the three-year-old roof offers peace of mind. The location is exceptional: Approximately 6 minutes to downtown Minneapolis, the North Loop, and West End restaurants 5 minutes to Lunds & Byerlys, Walgreens, Costco, and Home Depot 7 minutes to Target and Cub Foods 20 minutes to MSP International Airport Many schools are only five minutes away, including: Meadowbrook Elementary Breck School Benilde-St. Margaret's Talmud Torah Jewish Day School A rare combination of character, flexibility, convenience, and an extraordinary private yard, 425 Turners Crossroad N offers the best of established Golden Valley living, with room to make it uniquely your own. Note: Inquire about the potential to split the lot and sell the land for the construction of a 2nd house.
Details
Maps
Contract Information
Owner is an Agent?: No
Auction?: No
Status: Coming Soon
Contingency: None
Current Price: $499,000
Original List Price: 499000
ListPrice: 499000
List Date: 2026-08-20
Office/Member Info
Association: MAAR
General Property Information
Common Wall: No
Lot Measurement: Acres
Manufactured Home?: No
Multiple PIDs?: No
New Development: No
Number of Fireplaces: 1
Waterfront YN: No
Year Built: 1948
Yearly/Seasonal: Yearly
Zoning: Residential-Single Family
Lot Dimensions: 101x240x110x283
Acres: 0.6
Bath Three Quarters: 0
Bath Half: 1
Bath Quarter: 0
Main Floor Total SqFt: 1091
Above Grd Total SqFt: 1091
Below Grd Total SqFt: 1091
Total SqFt: 2182
Total Finished Sqft: 1574.00
FireplaceYN: Yes
Foundation Size: 1091
Style: (SF) Single Family
Garage Stalls: 2.5
Power Company: Xcel Energy
Association Fee: 0
Assessment Pending: No
Bedrooms: 2
Baths Total: 2
Bath Full: 1
Location, Tax and Other Information
AssocFeeYN: No
Legal Description: UNPLATTED 33 118 21 S 99 FT OF THAT PART OF GOVT LOT 3 LYING N OF SKELLYS ADDN AND E OF W 1078 6/10 FT THEREOF EX HWY
Listing City: Golden Valley
Map Page: 105
Municipality: Golden Valley
School District: Hopkins
School District Phone: 952-988-4000
Zip Plus 4: 5064
Property ID Number: 3311821310005
Tax Year: 2026
Tax Amount: 4715
In Foreclosure?: No
Potential Short Sale?: No
Lender Owned?: No
Directions & Remarks
Public Remarks: Welcome to a special Golden Valley property where character, comfort, and an exceptional setting come together.
Impeccably maintained, this charming 1948 home combines timeless appeal with thoughtful updates, abundant natural light, and a location that makes everyday living remarkably convenient.
The main level features a spacious eat-in kitchen, two generously sized bedrooms, and a full bath. The light-filled dining room is a multi-purpose space, and the adjacent living room is anchored by a wood-burning fireplace. A seasonal sun porch doubles as a practical mudroom, especially welcome during Minnesota winters.
The lower level adds a spacious finished family room and offers exciting potential to create a third bedroom and convert the existing half bath to a 3/4 bath with shower, an important opportunity for buyers seeking three bedrooms and two full or 3/4 baths.
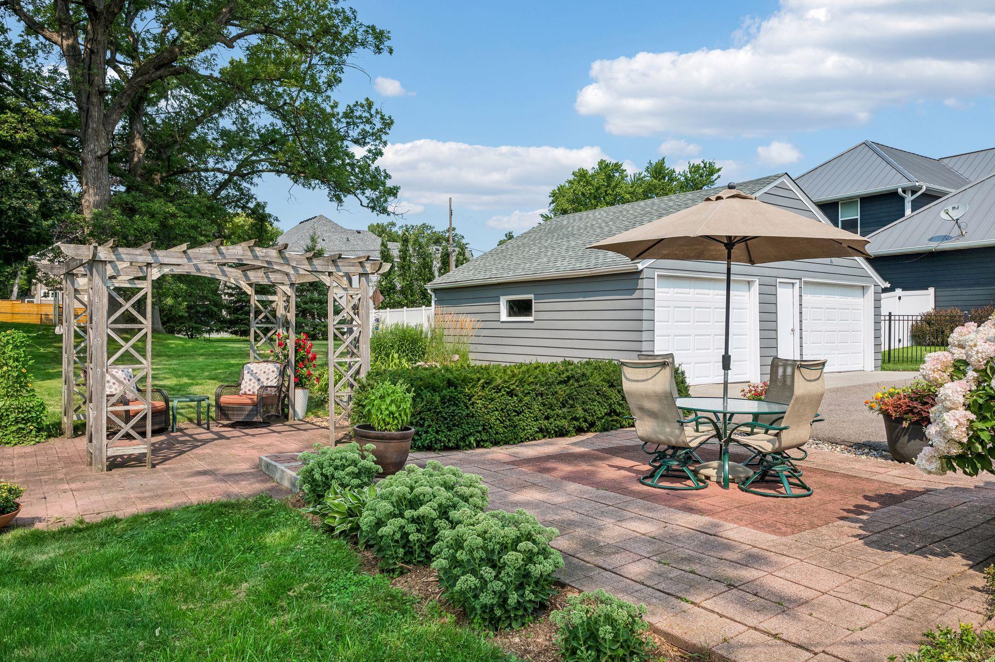
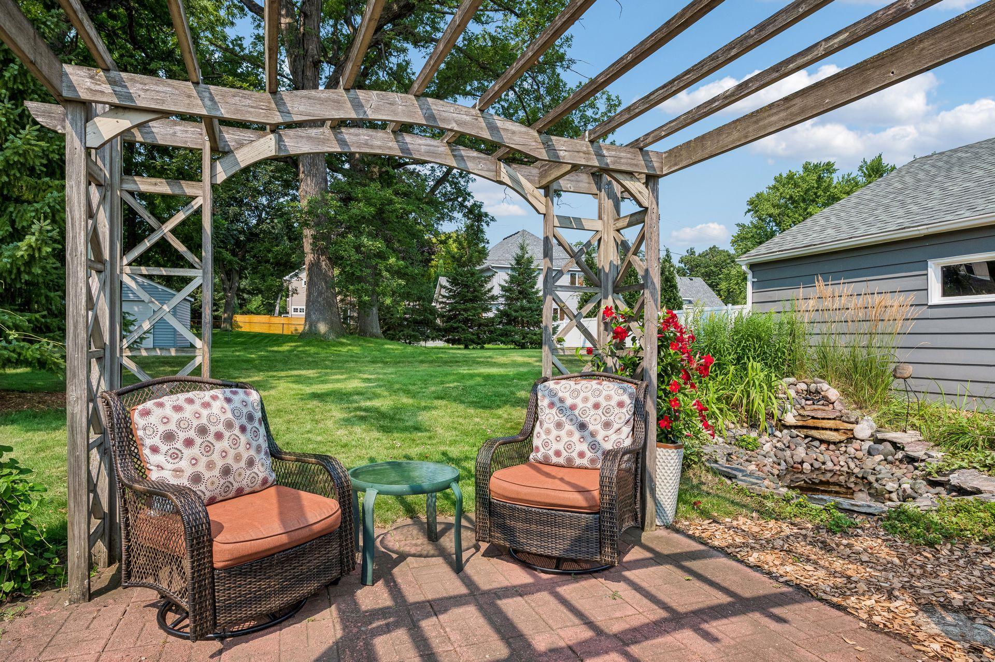
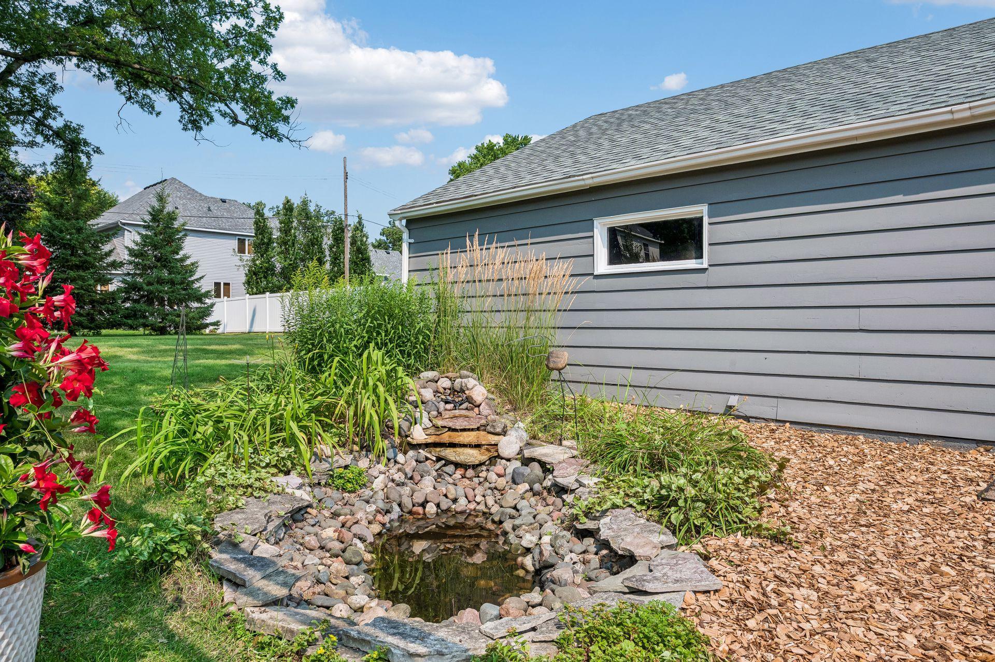
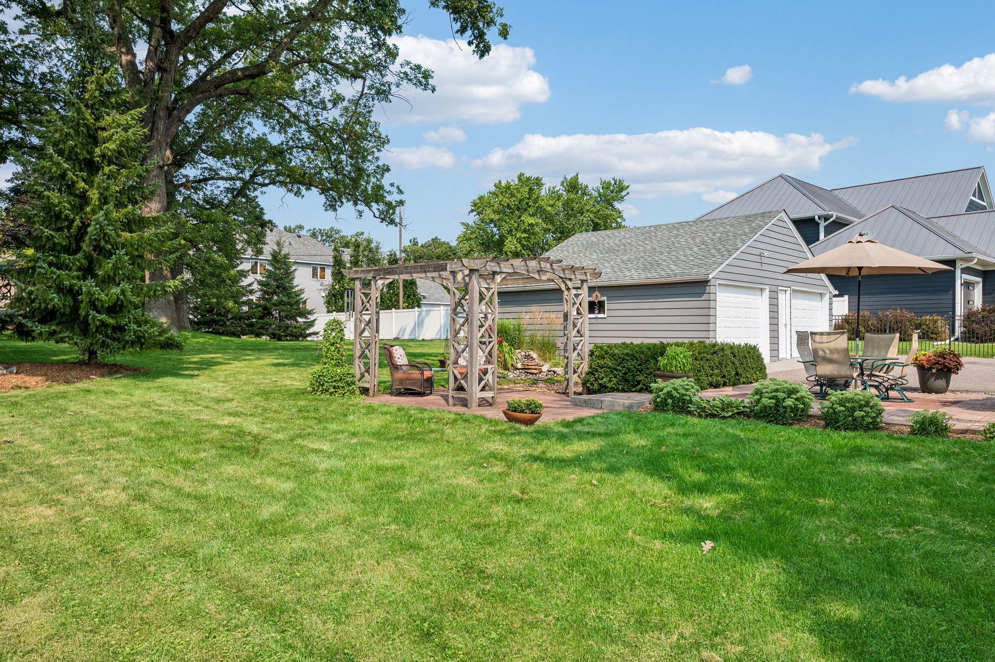
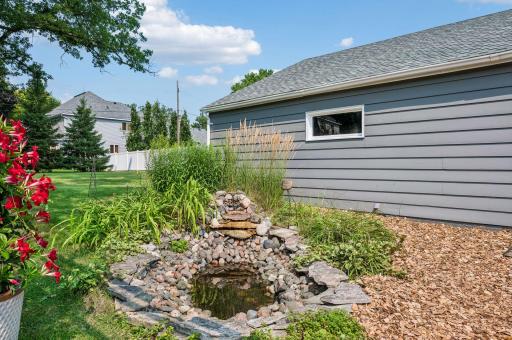
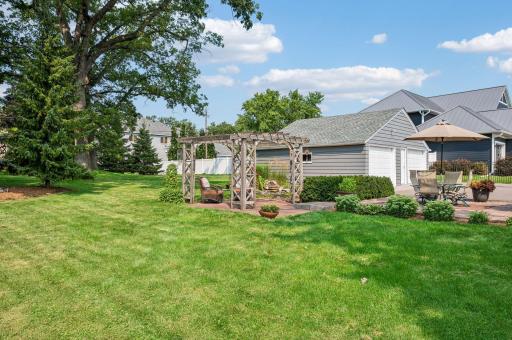
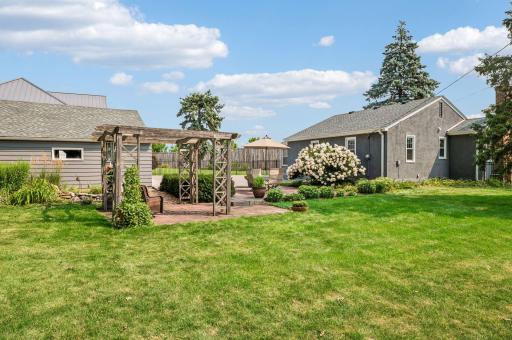
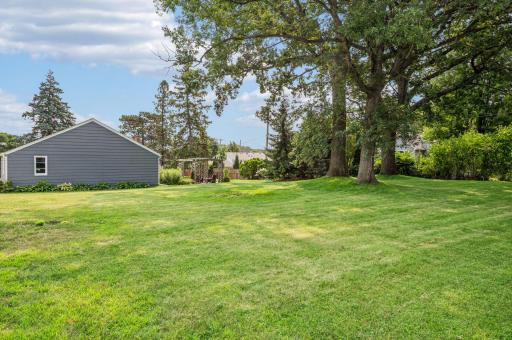
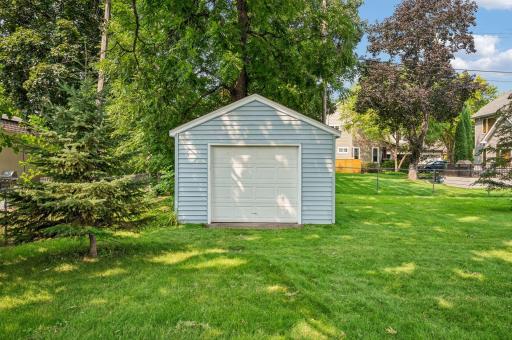
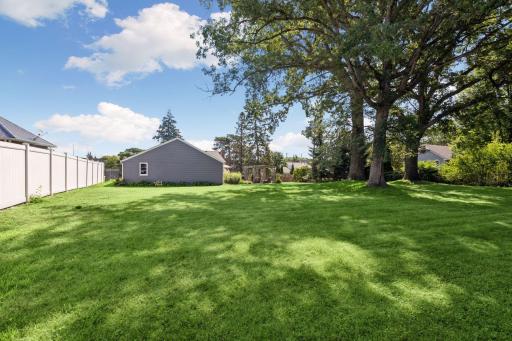
Outside is where this property truly shines. The enormous, peaceful, and fully fenced lot offers privacy and room for numerous sun and shade gardens, pets, sports, and entertaining. A beautiful brick patio with a large arbor and waterfall provides a tranquil setting for morning coffee or an evening glass of wine. The detached 2.5-car garage and shed provide ample space for a small workshop and storage for outdoor equipment, furniture, and more.
The original maintenance-free stucco siding adds distinctive character, while the three-year-old roof offers peace of mind.
The location is exceptional:
Approximately 6 minutes to downtown Minneapolis, the North Loop, and West End restaurants
5 minutes to Lunds & Byerlys, Walgreens, Costco, and Home Depot
7 minutes to Target and Cub Foods
20 minutes to MSP International Airport
Many schools are only five minutes away, including:
Meadowbrook Elementary
Breck School
Benilde-St. Margaret's
Talmud Torah
Jewish Day School
A rare combination of character, flexibility, convenience, and an extraordinary private yard, 425 Turners Crossroad N offers the best of established Golden Valley living, with room to make it uniquely your own.
Note: Inquire about the potential to split the lot and sell the land for the construction of a 2nd house.
Directions: Hwy 55 to South on Douglas Drive to East on Turners Crossroad via the roundabout
Accessible
None: 1
Air Conditioning
Central Air: 1
Amenities Unit
Ceiling Fan(s): 1
Hardwood Floors: 1
Kitchen Window: 1
Main Floor Primary Bedroom: 1
Natural Woodwork: 1
Patio: 1
Porch: 1
Sun Room: 1
Tile Floors: 1
Washer/Dryer Hookup: 1
Appliances
Chandelier: 1
Dishwasher: 1
Disposal: 1
Dryer: 1
Microwave: 1
Range: 1
Refrigerator: 1
Washer: 1
Assessments
Assessment Balance: 0
Tax With Assessments: 4715
Basement
Concrete Block: 1
Drain Tiled: 1
Full: 1
Partially Finished: 1
Storage Space: 1
Sump Pump: 1
Bath Description
Main Floor Full Bath: 1
Full Primary: 1
1/2 Basement: 1
Building Information
Finished SqFt Above Ground: 1091
Finished SqFt Below Ground: 483
Construction Materials
Frame: 1
Construction Status
Previously Owned: 1
Dining Room Description
Breakfast Area: 1
Eat In Kitchen: 1
Separate/Formal Dining Room: 1
Electric
100 Amp Service: 1
Exterior
Stucco: 1
Family Room Characteristics
Family Room: 1
Lower Level: 1
Fencing
Other: 1
Fireplace Characteristics
Brick: 1
Fireplace Footings: 1
Living Room: 1
Wood Burning: 1
Foundation
Concrete Block: 1
Fuel
Natural Gas: 1
Heating
Forced Air: 1
Insurance Fee
Insurance Fee: 0
Laundry
Electric Dryer Hookup: 1
In Basement: 1
Laundry Room: 1
Lower Level: 1
Sink: 1
Washer Hookup: 1
Lease Details
Land Leased: Not Applicable
Lot Description
Tree Coverage - Medium: 1
Miscellaneous Information
Homestead: Yes
Outbuildings
Additional Garage: 1
Ownership
Fractional Ownership: No
Parking Characteristics
Garage Dimensions: 28x24
Garage Square Feet: 672
Garage Door Opener: 1
No Int Access to Dwelling: 1
Patio, Porch and Deck Features
Glass Enclosed: 1
Patio: 1
Porch: 1
Side Porch: 1
Public Survey Info
Range#: 21
Section#: 33
Township#: 118
Road Frontage
City Street: 1
Curbs: 1
Paved Streets: 1
Storm Sewer: 1
Road Responsibility
Public Maintained Road: 1
Roof
Age 8 Years or Less: 1
Pitched: 1
Sellers Terms
Cash: 1
Conventional: 1
VA: 1
Sewer
City Sewer/Connected: 1
Special Search
Main Floor Bedroom: 1
Main Floor Primary: 1
Stories
One: 1
Water
City Water/Connected: 1
Location Tax and Other Information
House Number: 425
Street Name: Turners
Street Suffix: Crossroad
Street Direction Suffix: N
Postal City: Golden Valley
County: Hennepin
State: MN
Zip Code: 55422
Property Features
Accessible: None
Air Conditioning: Central Air
Amenities Unit: Ceiling Fan(s); Hardwood Floors; Kitchen Window; Main Floor Primary Bedroom; Natural Woodwork; Patio; Porch; Sun Room; Tile Floors; Washer/Dryer Hookup
Appliances: Chandelier; Dishwasher; Disposal; Dryer; Microwave; Range; Refrigerator; Washer
Basement: Concrete Block; Drain Tiled; Full; Partially Finished; Storage Space; Sump Pump
Bath Description: Main Floor Full Bath; Full Primary; 1/2 Basement
Construction Materials: Frame
Construction Status: Previously Owned
Dining Room Description: Breakfast Area; Eat In Kitchen; Separate/Formal Dining Room
Electric: 100 Amp Service
Exterior: Stucco
Family Room Characteristics: Family Room; Lower Level
Fencing: Other
Fireplace Characteristics: Brick; Fireplace Footings; Living Room; Wood Burning
Foundation: Concrete Block
Fuel: Natural Gas
Heating: Forced Air
Laundry: Electric Dryer Hookup; In Basement; Laundry Room; Lower Level; Sink; Washer Hookup
Lot Description: Tree Coverage - Medium
Outbuildings: Additional Garage
Parking Characteristics: Garage Door Opener; No Int Access to Dwelling
Road Frontage: City Street; Curbs; Paved Streets; Storm Sewer
Road Responsibility: Public Maintained Road
Roof: Age 8 Years or Less; Pitched
Sellers Terms: Cash; Conventional; VA
Sewer: City Sewer/Connected
Special Search: Main Floor Bedroom; Main Floor Primary
Stories: One
Water: City Water/Connected
Room Information
| Room Name | Dimensions | Level |
| Dining Room | 13x10 | Main |
| Family Room | 23x19 | Lower |
| First (1st) Bedroom | 13x11 | Main |
| Kitchen | 15x9 | Main |
| Laundry | 8x7 | Lower |
| Living Room | 19x12 | Main |
| Second (2nd) Bedroom | 11x10 | Main |
| Storage Room | 26x10 | Lower |
| Sun Room | 11x9 | Main |

Listing Office: Coldwell Banker Realty
Last Updated: August - 21 - 2026
The data relating to real estate for sale on this web site comes in part from the Broker Reciprocity SM Program of the Regional Multiple Listing Service of Minnesota, Inc. The information provided is deemed reliable but not guaranteed. Properties subject to prior sale, change or withdrawal. ©2026 Regional Multiple Listing Service of Minnesota, Inc All rights reserved.