$390,000
Harris, MN 55032
MLS# 7109942
3 beds | 1 baths | 2532 sqft
1 / 65

Property Description
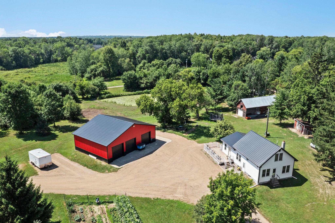
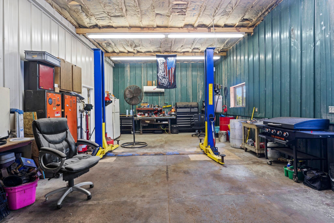
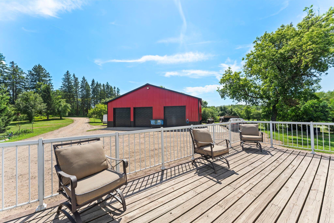
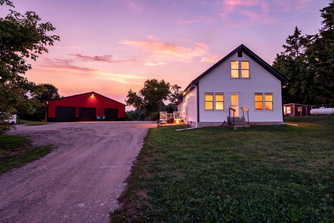
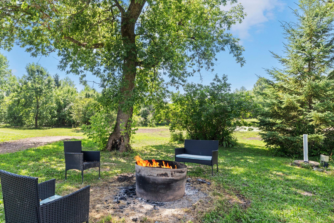
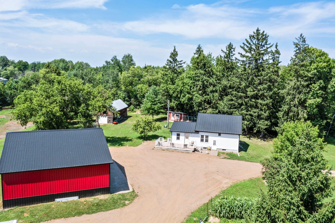
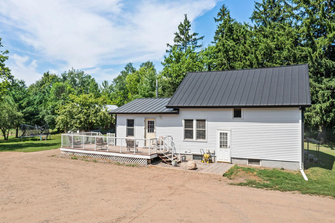
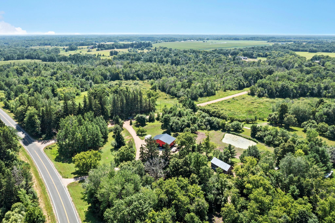
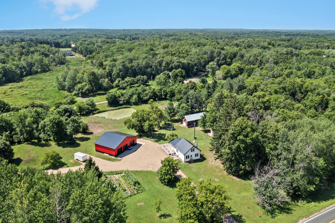
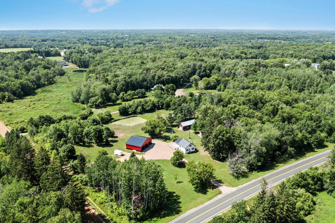
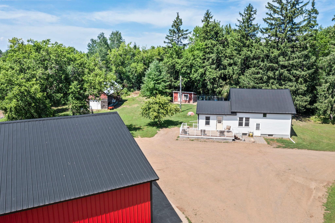
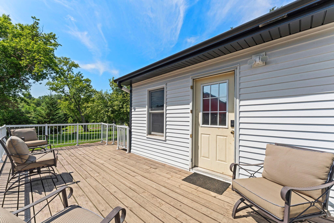
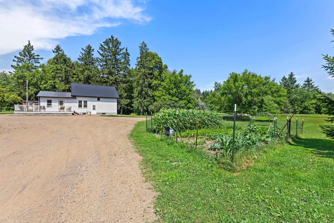
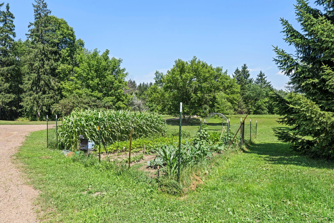
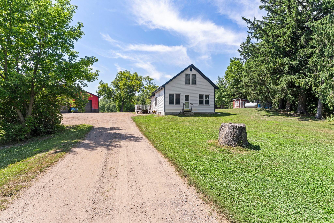
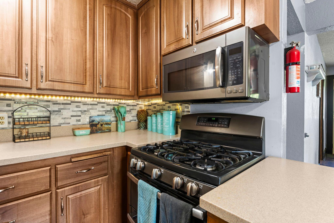
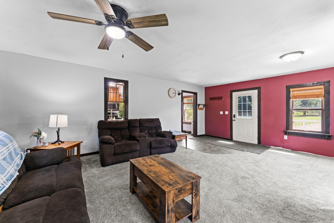
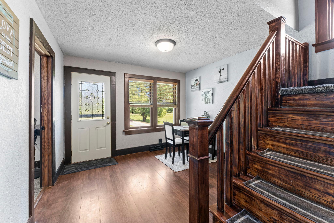
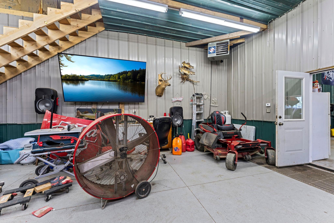
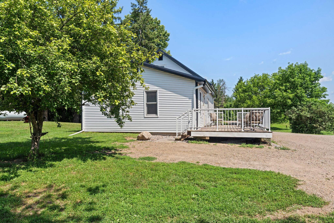
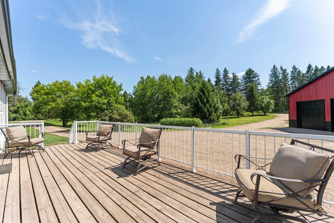
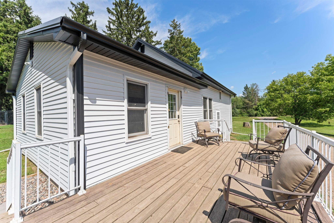
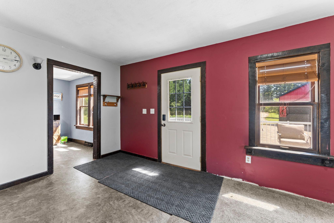
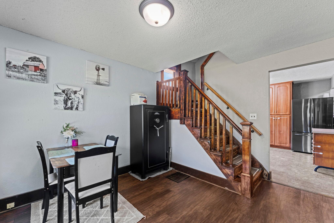
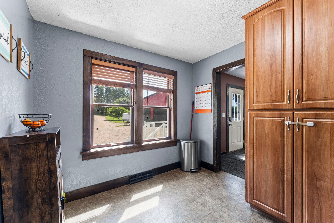
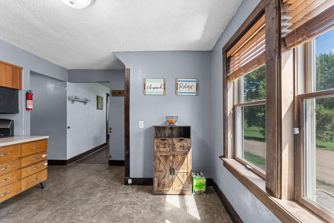
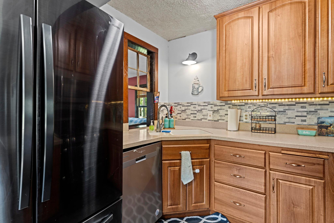
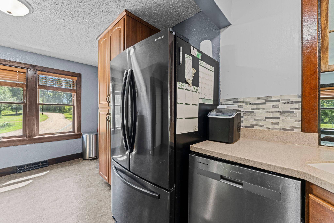
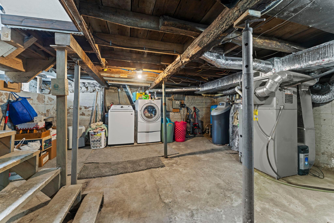
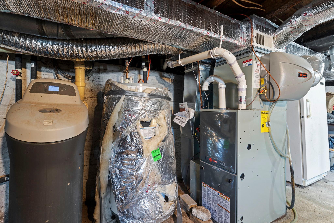
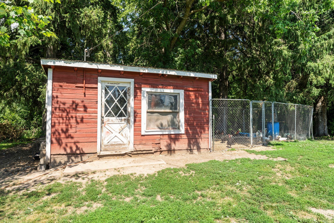
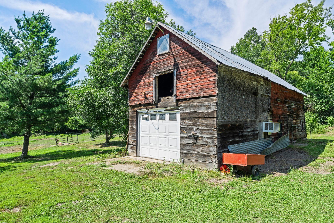
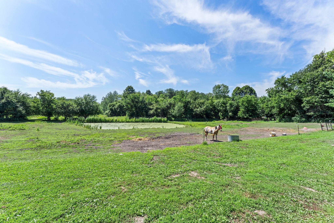
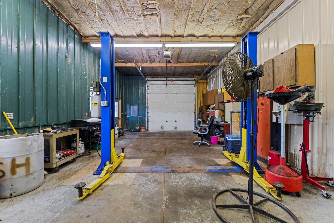
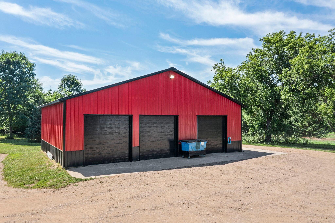
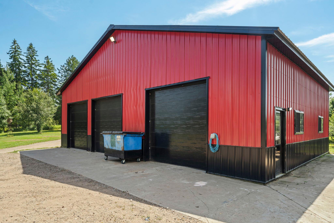
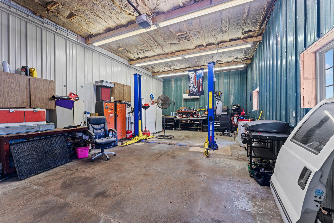
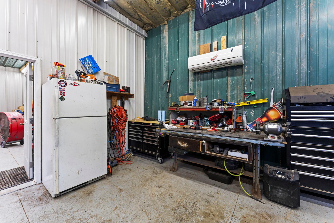
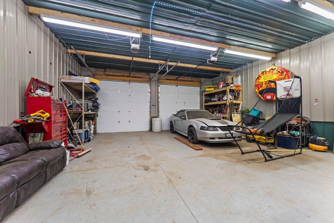
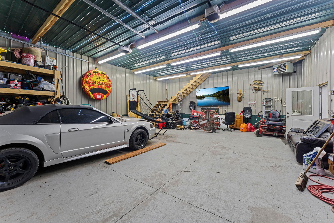
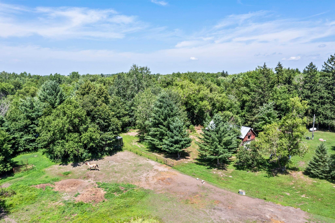
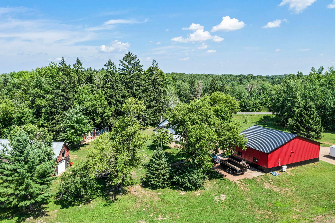
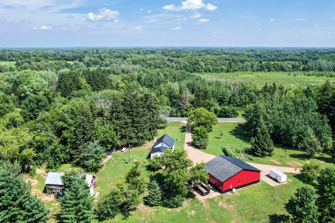
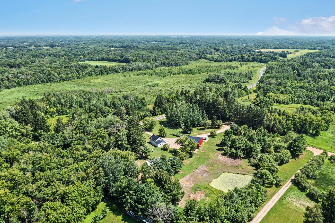
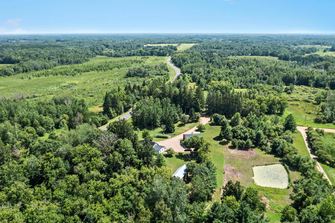
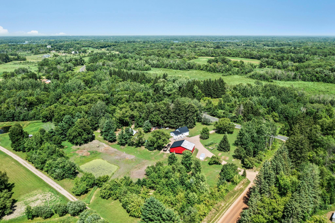
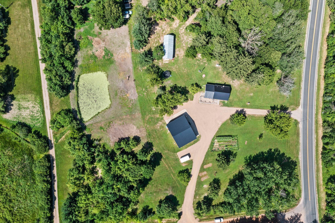
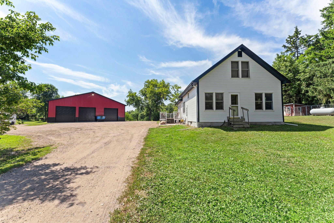
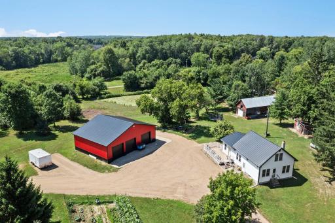
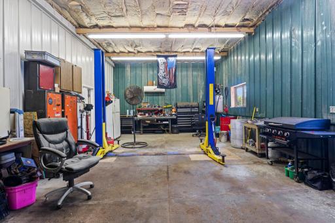
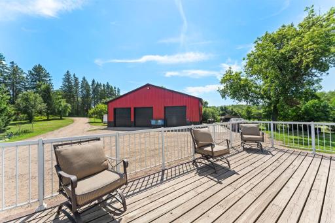
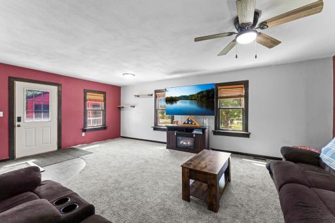
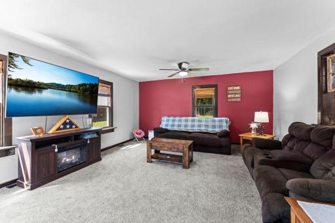
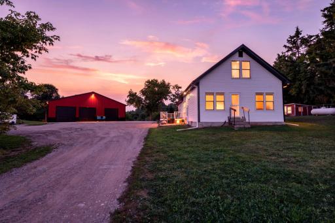
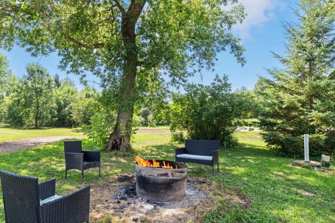
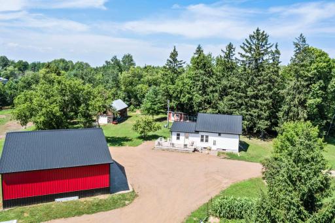
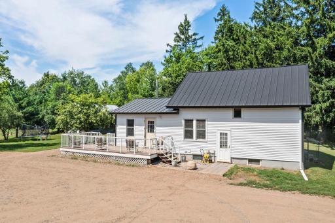
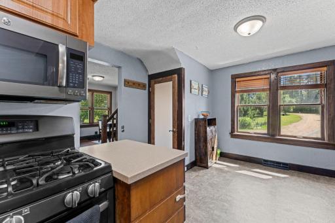
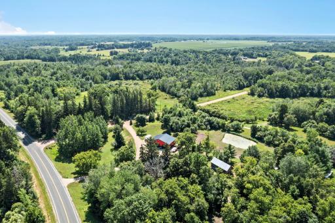
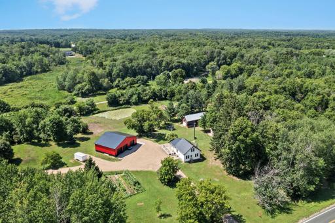
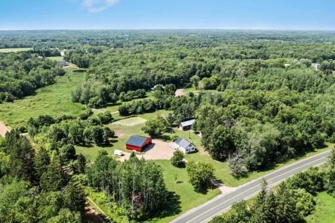
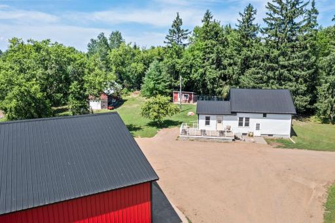
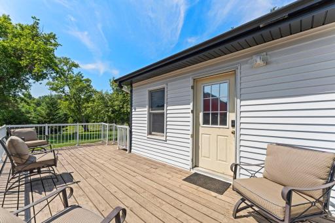
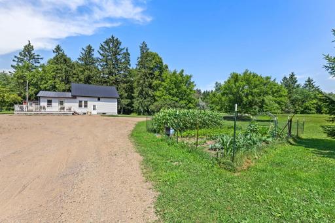
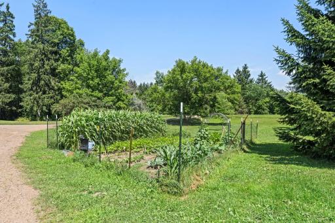
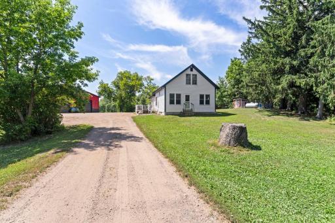
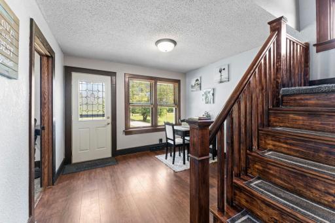
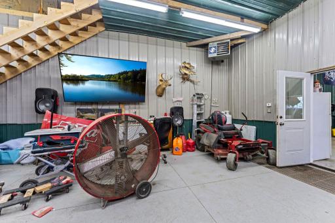
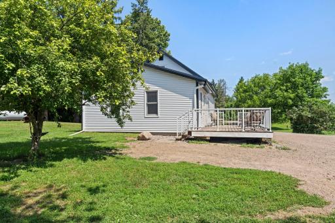
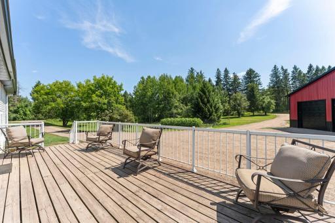
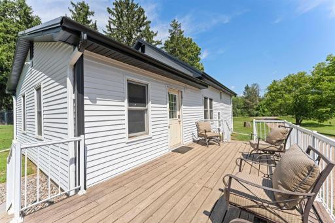
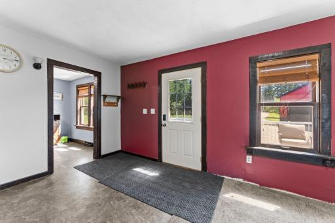
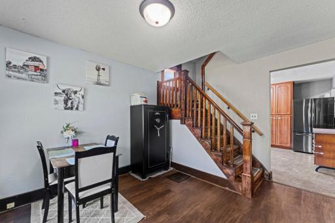
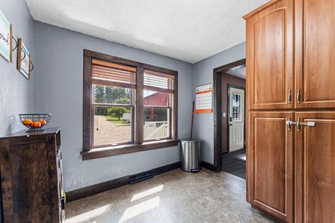
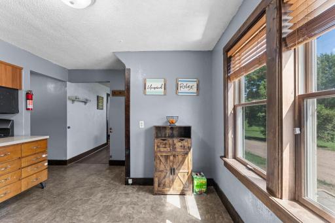
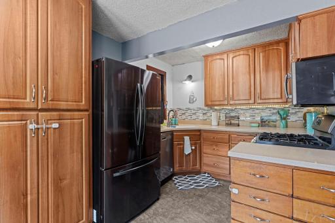
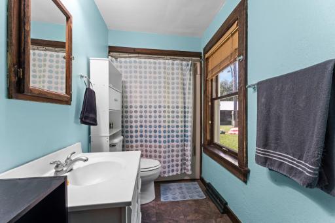
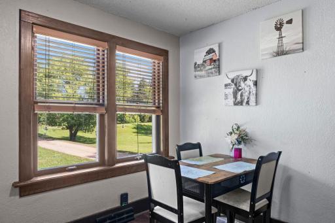
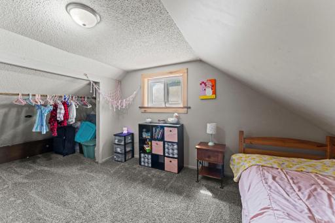
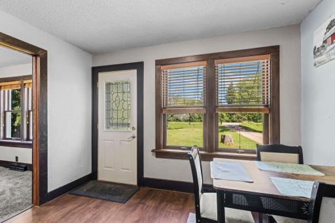
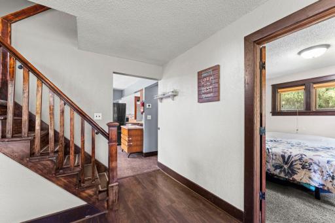
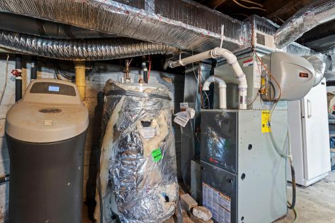
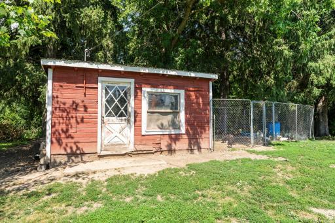
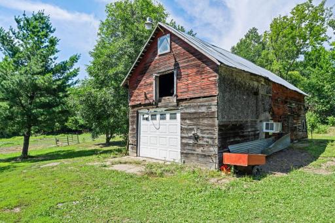
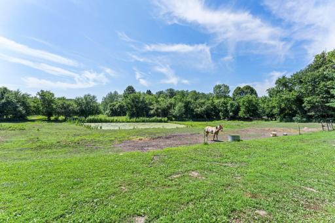
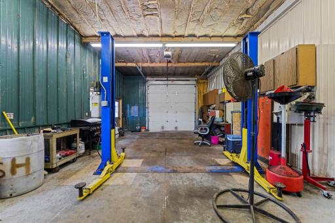
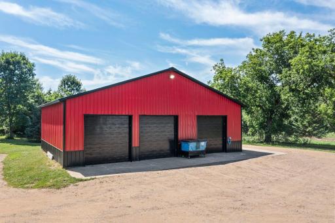
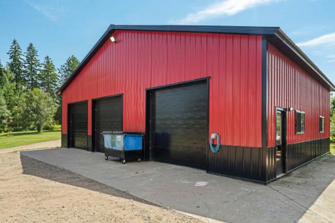
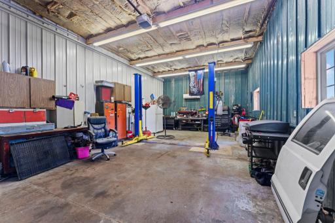
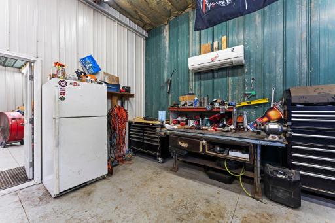
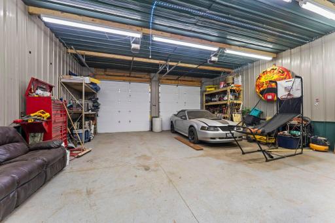
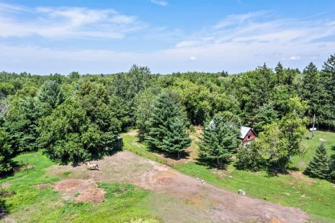
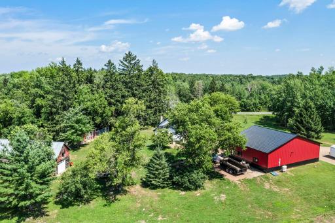
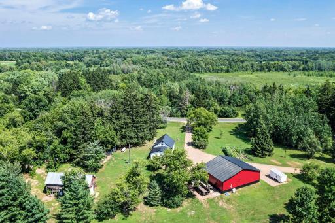
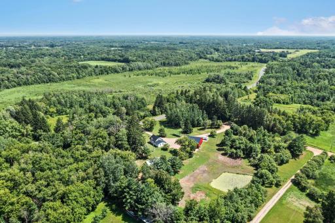
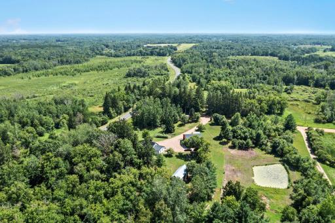
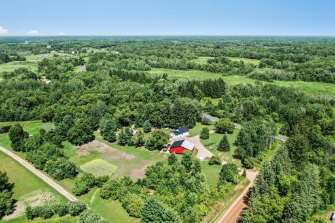
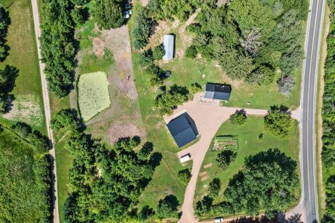
***There is a conditional use permit that did not pass, which is why it is back on the market.*** Escape to the peace and tranquility of country living with this charming hobby farm, ideally located just 15 minutes west of North Branch and 15 minutes east of Cambridge. Surrounded by mature soaring pines and an abundance of fruit and flowering trees including Honeycrisp apple, plum, chokecherry, and flowering crab trees this picturesque property offers a beautiful setting to enjoy every season. The home was completely remodeled in 1982 and has been thoughtfully updated over the years. Recent improvements include an energy-efficient heat pump with Trane forced-air furnace, maintenance-free steel siding, a durable steel roof, LeafGuard gutters, and attractive metal deck railings, providing years of low-maintenance living. A standout feature is the impressive Morton pole building, complete with concrete floors, 100-amp electrical service, garage door openers, Leaf Filter gutter system, and a Duro 9,000-lb vehicle lift ideal for hobbyists, mechanics, or extra storage. The property also includes an older barn and chicken coop, both being sold as-is, offering excellent potential for hobby farming, animals, storage, or future improvements. If you've been searching for a peaceful country retreat with room to work, play, and enjoy nature, this exceptional hobby farm is ready to welcome you home.
Details
Maps
Contract Information
Owner is an Agent?: No
Auction?: No
Status: Active
Contingency: None
Current Price: $390,000
Original List Price: 400000
ListPrice: 390000
List Date: 2026-07-15
Office/Member Info
Association: SPAAR
General Property Information
Common Wall: No
Lot Measurement: Acres
Manufactured Home?: No
Multiple PIDs?: No
New Development: No
Number of Fireplaces: 0
Waterfront YN: No
Year Built: 1923
Yearly/Seasonal: Yearly
Zoning: Residential-Single Family
Lot Dimensions: 443x485x532x494
Acres: 5.33
Bath Three Quarters: 0
Bath Half: 0
Bath Quarter: 0
Main Floor Total SqFt: 1032
Above Grd Total SqFt: 1500
Below Grd Total SqFt: 1032
Total SqFt: 2532
Total Finished Sqft: 1500.00
FireplaceYN: No
Foundation Size: 1032
Style: (SF) Single Family
Garage Stalls: 8
Power Company: East Central Energy
Association Fee: 0
Assessment Pending: No
Bedrooms: 3
Baths Total: 1
Bath Full: 1
Location, Tax and Other Information
AssocFeeYN: No
Legal Description: SECTION 34 TOWNSHIP 036 RANGE 022 THAT PT OF SE1/4 OF NE1/4 DES AS FOL: BG ON C/1 OF CO RD NO 8 AT ITS INTERSECTION WITH E-W 1/4 SEC LINE OF SAID SEC; TH W 450 FT; TH N 485 FT; TH E 450 FT M OR 1 TO C
Listing City: Harris
Map Page: 241
Municipality: Harris
School District: North Branch
School District Phone: 651-674-1000
Zip Plus 4: 3440
Property ID Number: 030052900
Tax Year: 2026
Tax Amount: 2596
In Foreclosure?: No
Potential Short Sale?: No
Lender Owned?: No
Directions & Remarks
Public Remarks: ***There is a conditional use permit that did not pass, which is why it is back on the market.*** Escape to the peace and tranquility of country living with this charming hobby farm, ideally located just
15 minutes west of North Branch and 15 minutes east of Cambridge. Surrounded by mature soaring pines and an abundance of fruit and flowering trees including Honeycrisp apple, plum, chokecherry, and flowering crab trees this picturesque property offers a beautiful setting to enjoy every season. The home was completely remodeled in 1982 and has been thoughtfully updated over the years. Recent improvements include an energy-efficient heat pump with Trane forced-air furnace, maintenance-free steel siding, a durable steel roof, LeafGuard gutters, and attractive metal deck railings, providing years of low-maintenance living. A standout feature is the impressive Morton pole building, complete with concrete floors, 100-amp electrical service, garage door openers, Leaf Filter gutter system, and a Duro 9,000-lb vehicle lift ideal for hobbyists, mechanics, or extra storage. The property also includes an older barn and chicken coop, both being sold as-is, offering excellent potential for hobby farming, animals, storage, or future improvements. If you've been searching for a peaceful country retreat with room to work, play, and enjoy nature, this exceptional hobby farm is ready to welcome you home.
Directions: State Hwy 95 West of North Branch to 21 (N) (Cedarcrest Trl) to Just Past 425th St Home has entrance to 21 & 425th
Accessible
None: 1
Acreage Information
Pasture Acres: 1
Tillable Acres: 0
Wooded Acres: 1
Air Conditioning
Central Air: 1
Heat Pump: 1
Amenities Unit
Deck: 1
Appliances
Dishwasher: 1
Double Oven: 1
Dryer: 1
Freezer: 1
Microwave: 1
Refrigerator: 1
Washer: 1
Assessments
Assessment Balance: 0
Assessment Installment: 0
Tax With Assessments: 2596
Assumable Loan
Not Assumable: 1
Basement
Concrete Block: 1
Foundation Dimensions: 43x24
Partial: 1
Sump Pump: 1
Unfinished: 1
Bath Description
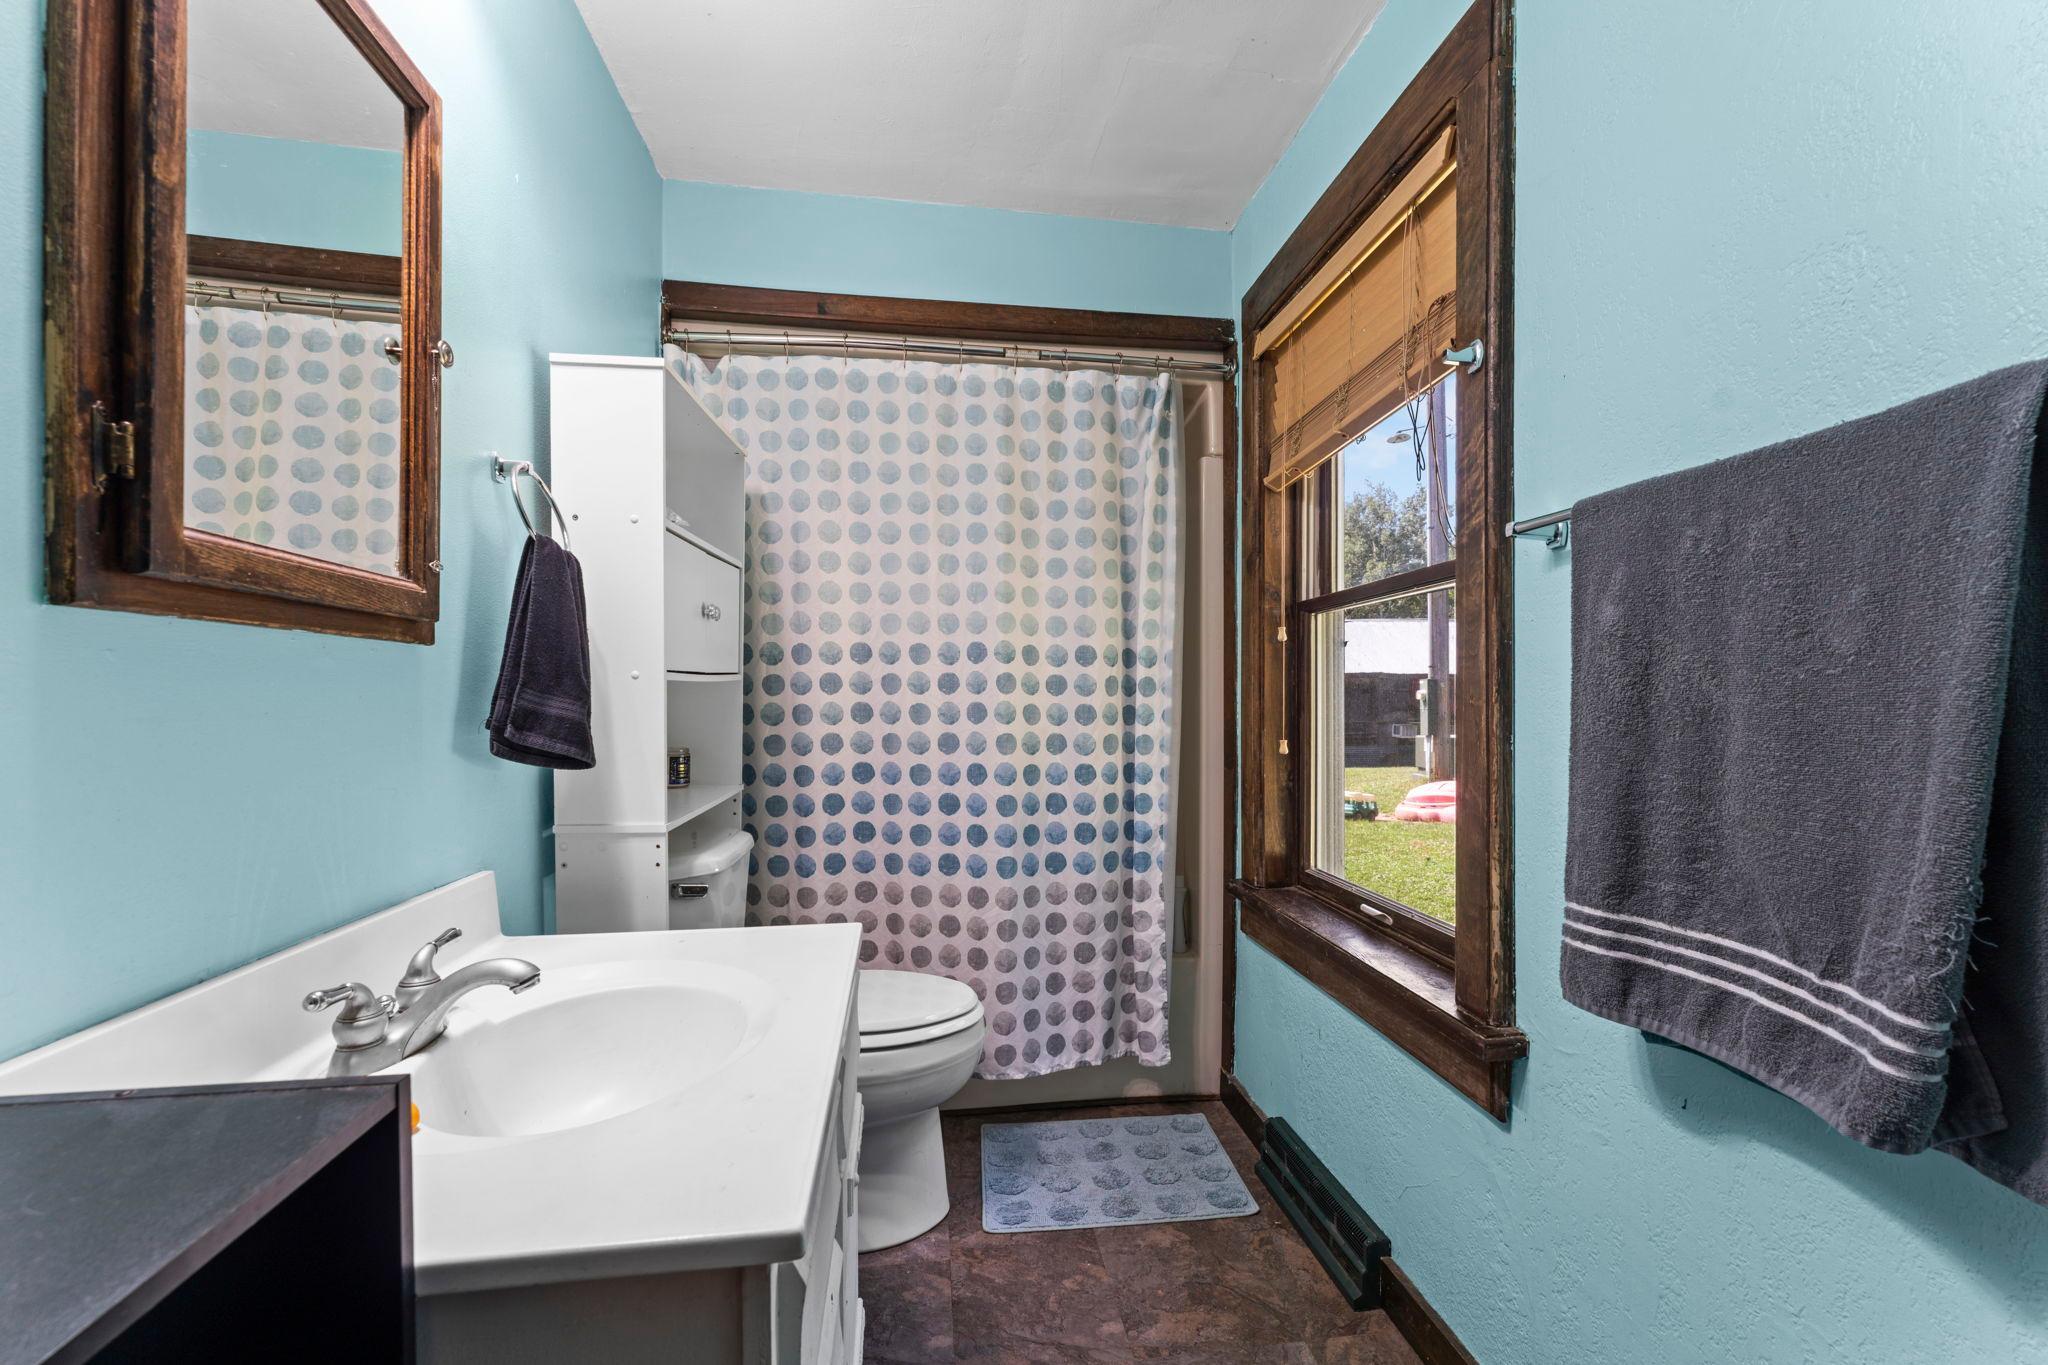
Main Floor Full Bath: 1
Building Information
Finished SqFt Above Ground: 1500
Construction Materials
Block: 1
Frame: 1
Stone: 1
Construction Status
Previously Owned: 1
Crop Type
None: 1
Dining Room Description
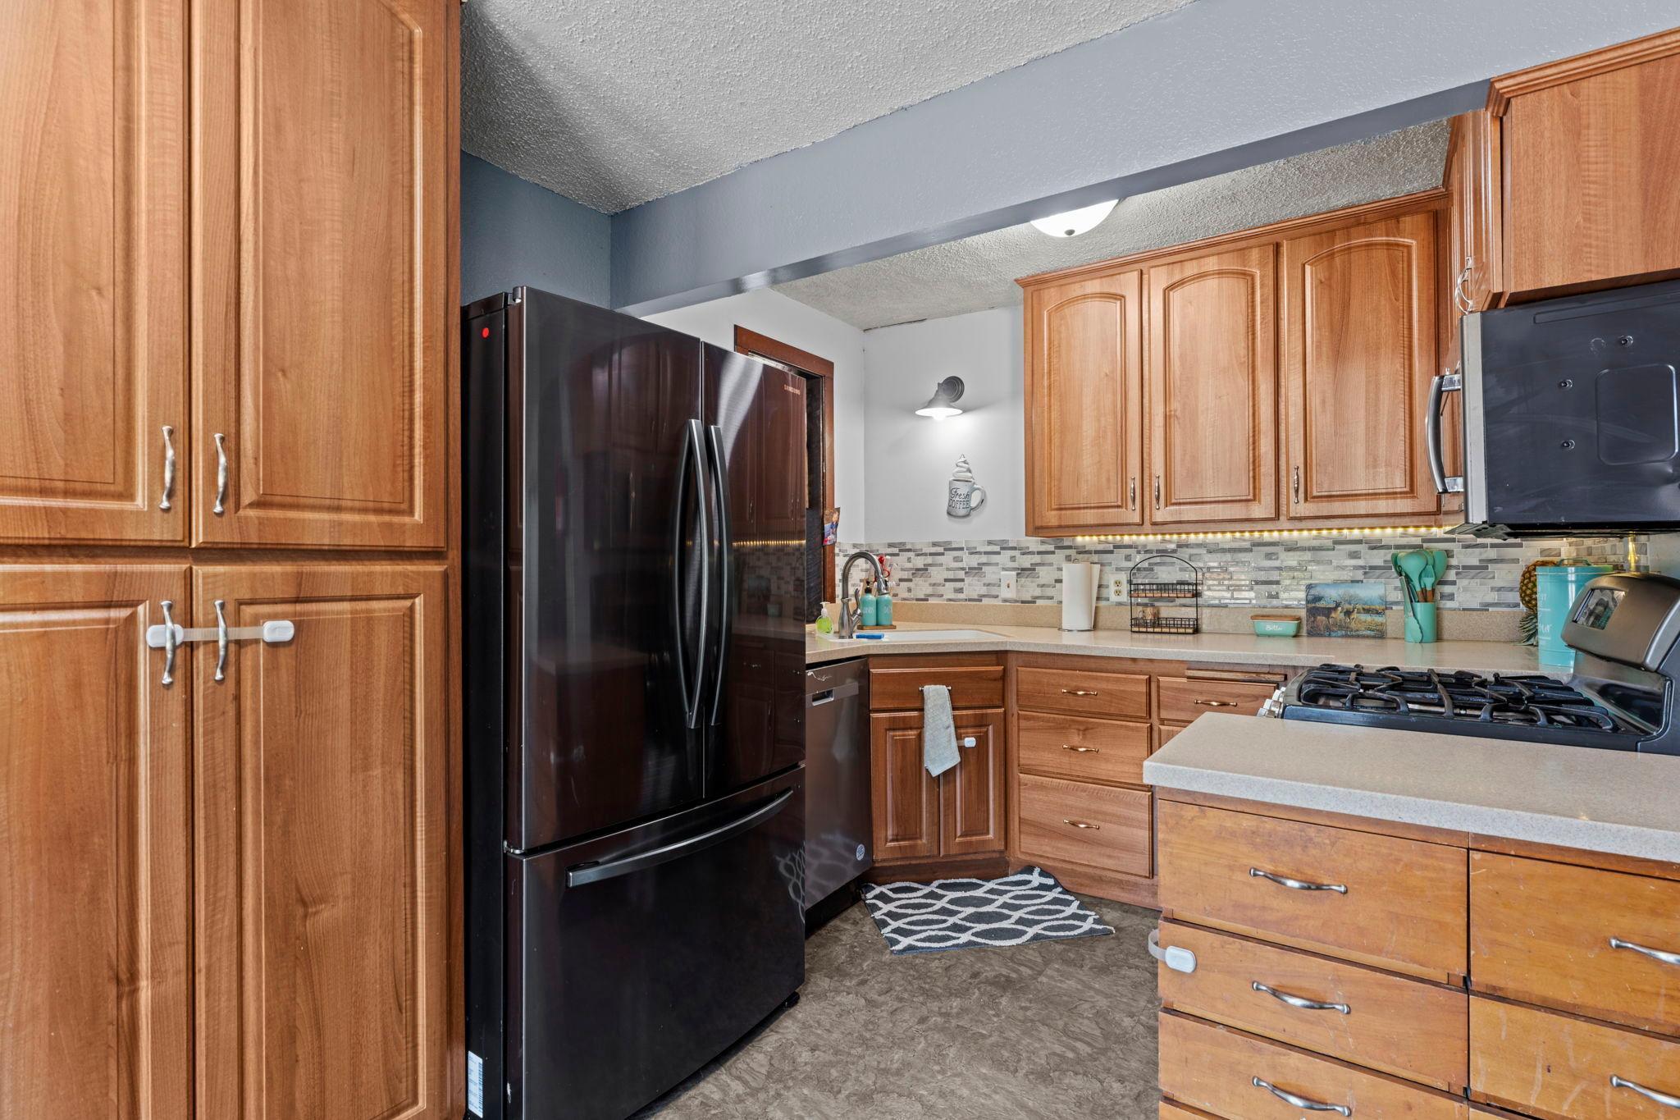
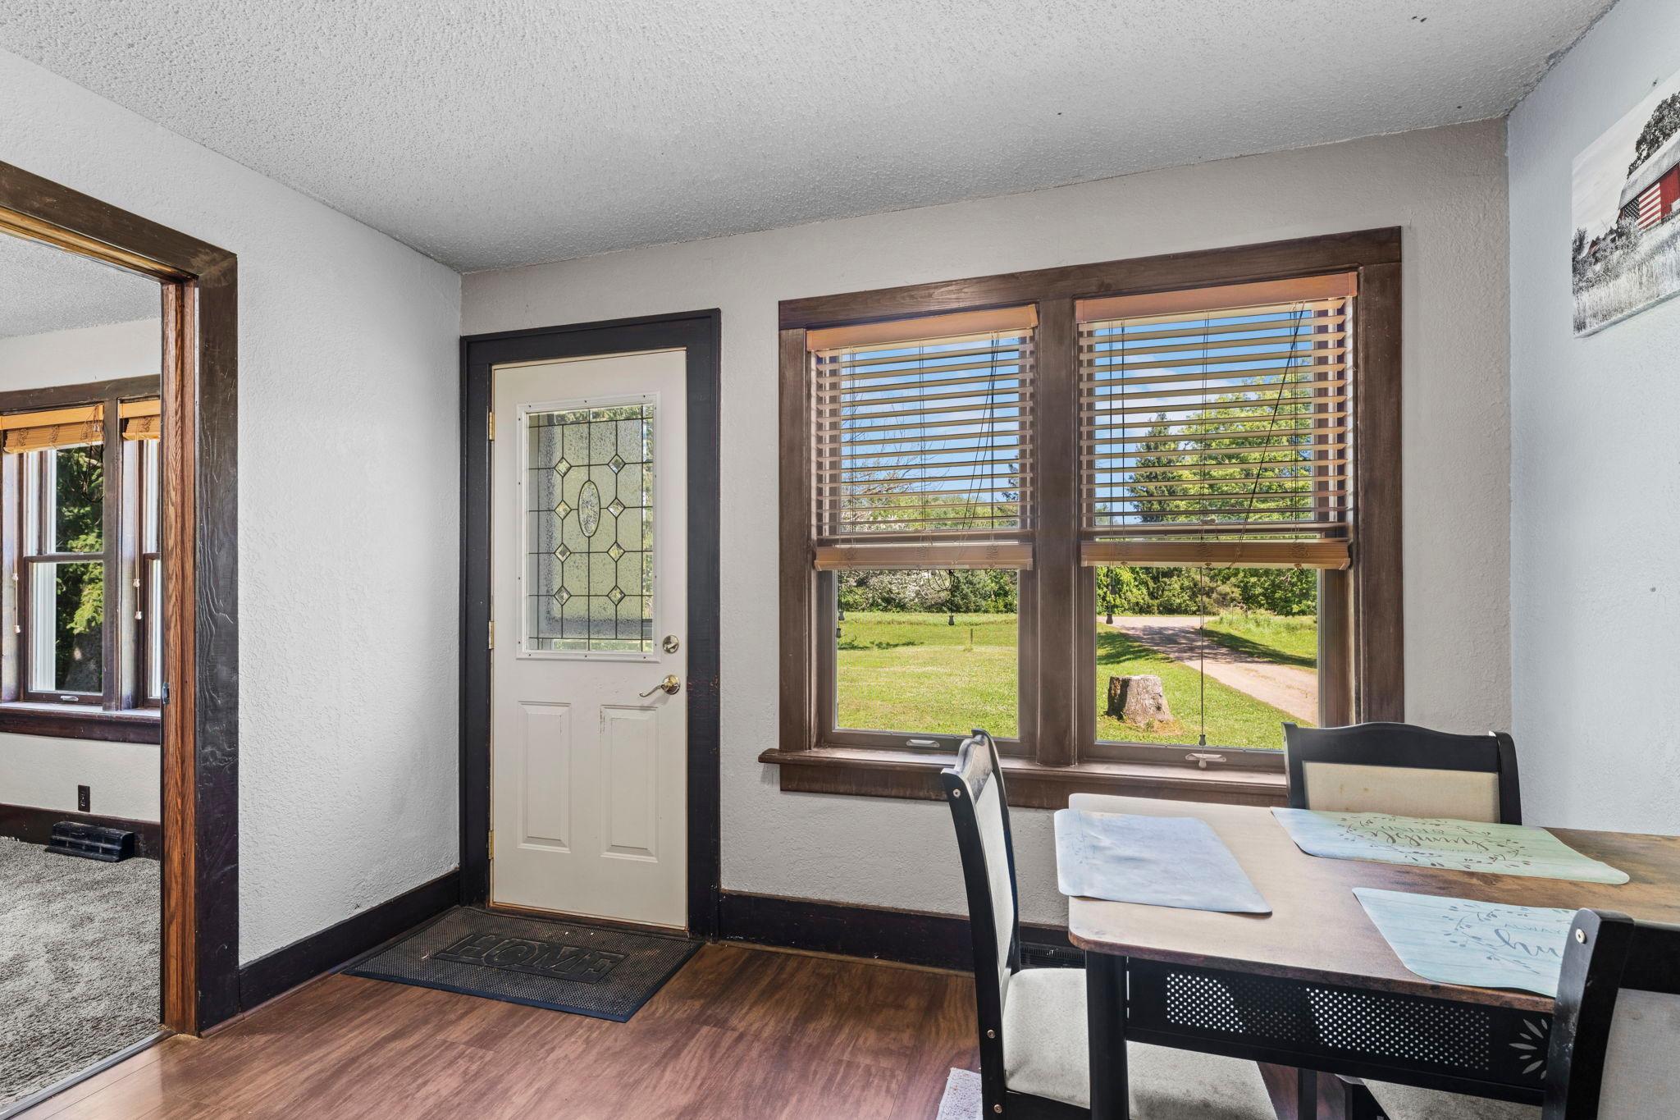
Eat In Kitchen: 1
Electric
100 Amp Service: 1
Existing Financing
Conventional: 1
Exterior
Metal: 1
Steel Siding: 1
Family Room Characteristics
Main Level: 1
Farm Type
Hobby: 1
Foundation
Concrete Block: 1
Concrete Perimeter: 1
Poured Concrete: 1
Stone: 1
Fuel
Propane: 1
Heating
Forced Air: 1
Heat Pump: 1
Insurance Fee
Insurance Fee: 0
Internet Options
Fiber Optic: 1
Laundry
Lower Level: 1
Lease Details
Land Leased: Not Applicable
Lock Box Type
Combo: 1
Lot Description
Tree Coverage - Medium: 1
Miscellaneous Information
DP Resource: Yes
Homestead: Yes
Outbuildings
Barn(s): 1
Chicken Coop/Barn: 1
Pole Building: 1
Ownership
Fractional Ownership: No
Parking Characteristics
Garage Dimensions: 48x36
Garage Square Feet: 1728
Patio, Porch and Deck Features
Deck: 1
Public Survey Info
Range#: 22
Section#: 34
Township#: 36
Road Frontage
County Road: 1
Township: 1
Road Responsibility
Public Maintained Road: 1
Roof
Age 8 Years or Less: 1
Metal: 1
Pitched: 1
Sellers Terms
Cash: 1
Conventional: 1
FHA: 1
VA: 1
Sewer
Mound Septic: 1
Private Sewer: 1
Soil Type
Clay: 1
Loam: 1
Stories
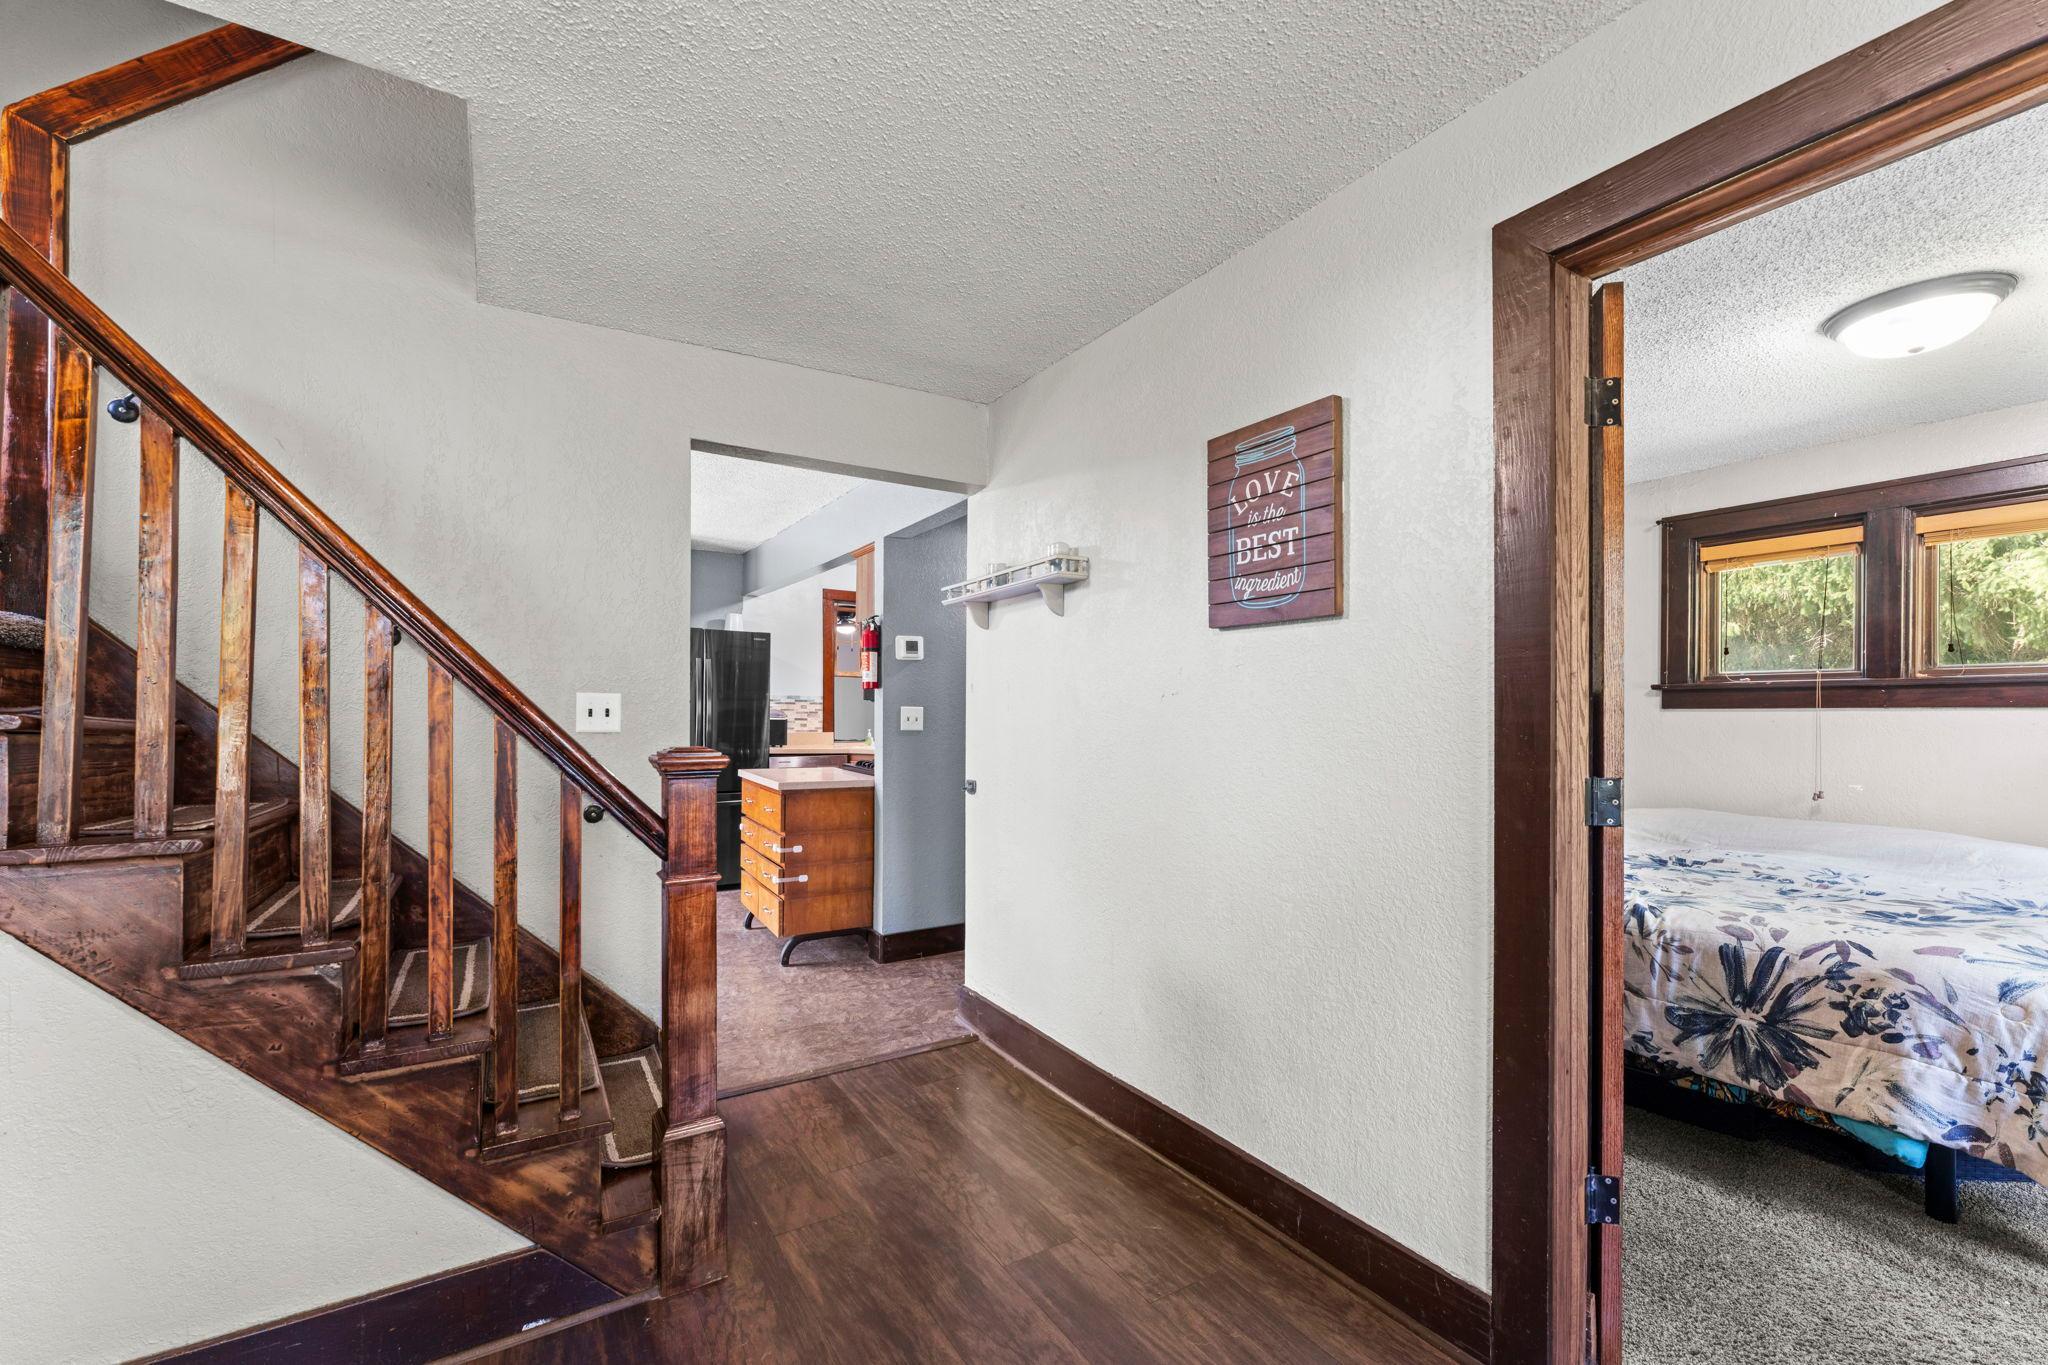
One and One Half: 1
Topography
Level: 1
Water
Drilled: 1
Private: 1
Well: 1
Location Tax and Other Information
House Number: 42550
Street Name: Cedarcrest
Street Suffix: Trail
Postal City: Harris
County: Chisago
State: MN
Zip Code: 55032
Property Features
Accessible: None
Air Conditioning: Central Air; Heat Pump
Amenities Unit: Deck
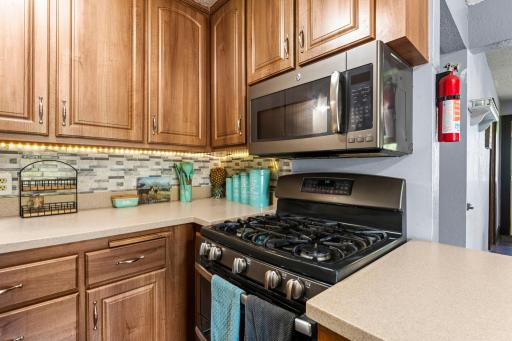
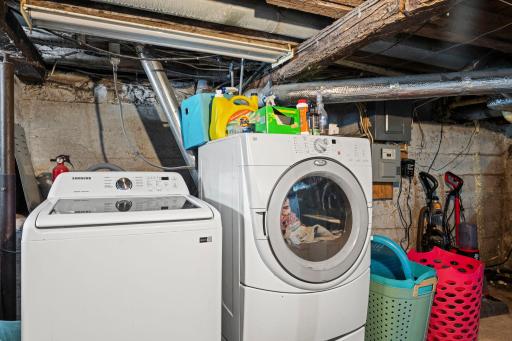
Appliances: Dishwasher; Double Oven; Dryer; Freezer; Microwave; Refrigerator; Washer
Assumable Loan: Not Assumable
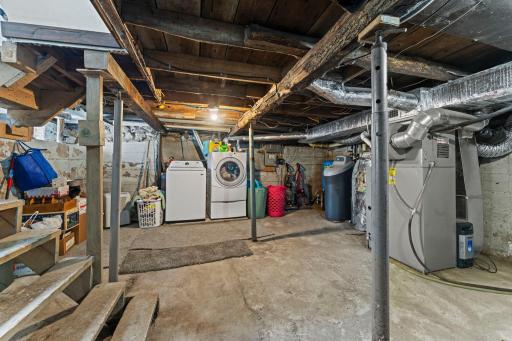
Basement: Concrete Block; Partial; Sump Pump; Unfinished
Bath Description: Main Floor Full Bath
Construction Materials: Block; Frame; Stone
Construction Status: Previously Owned
Crop Type: None
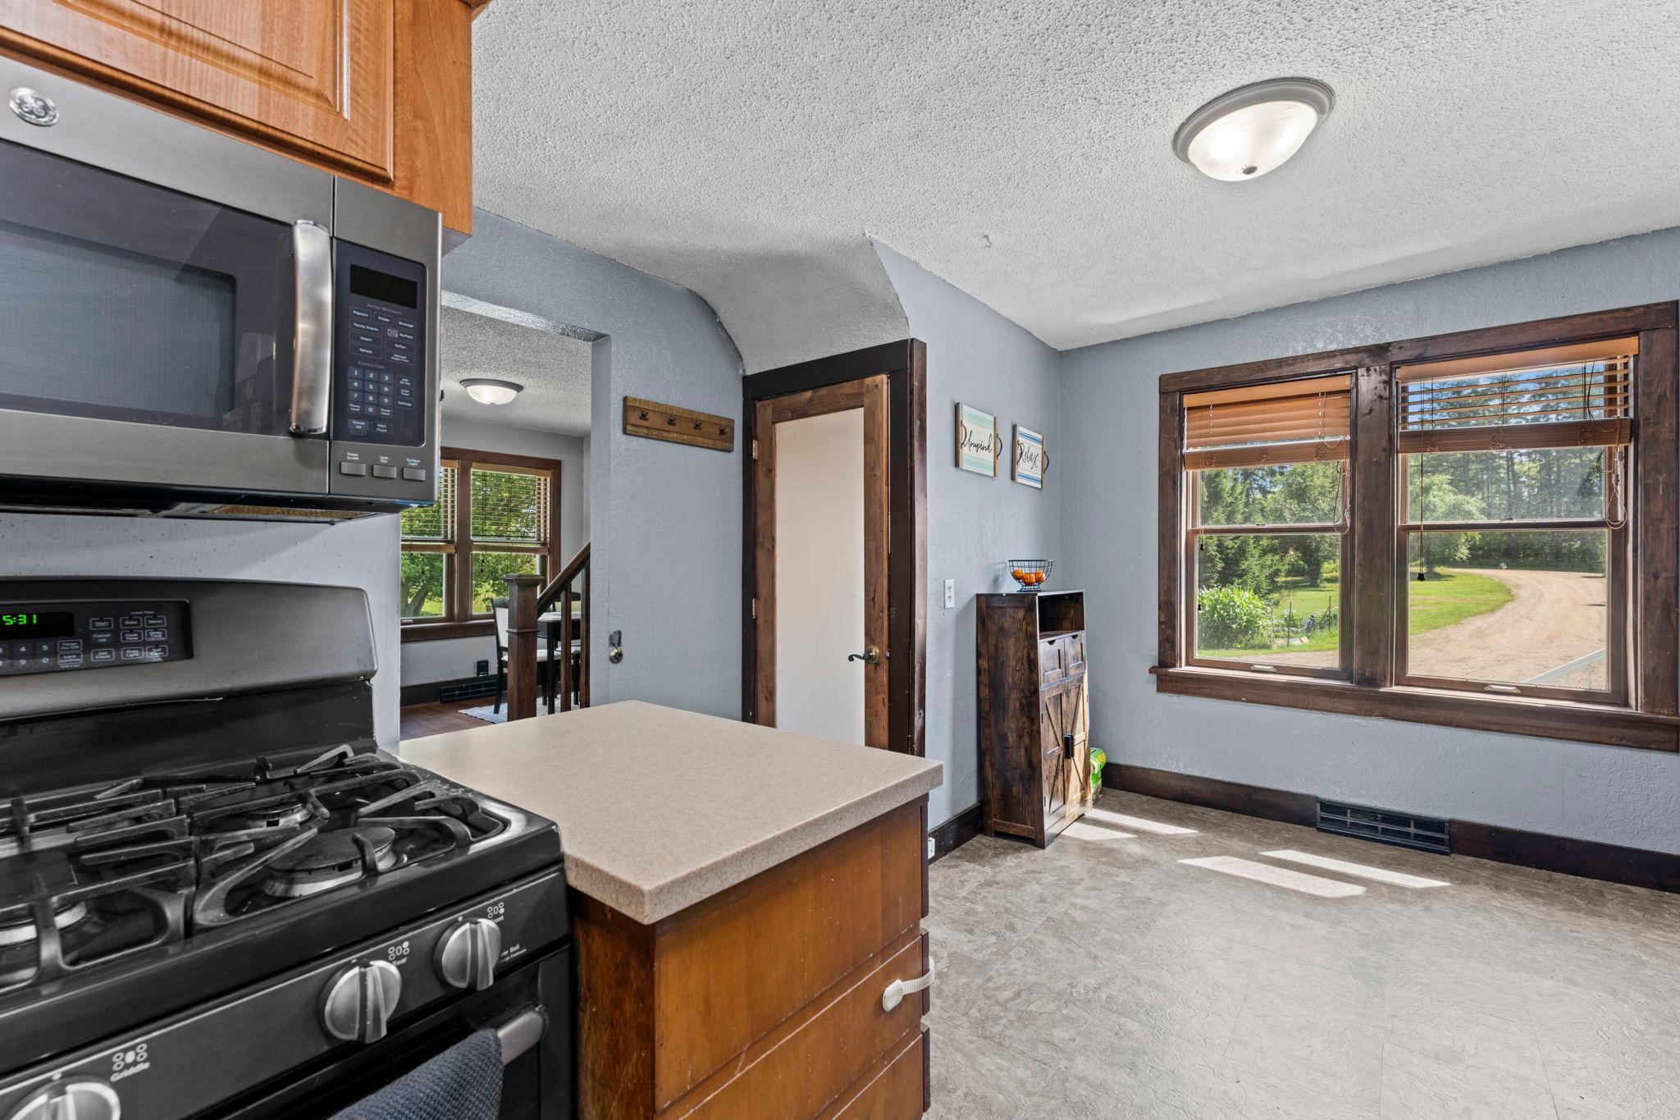
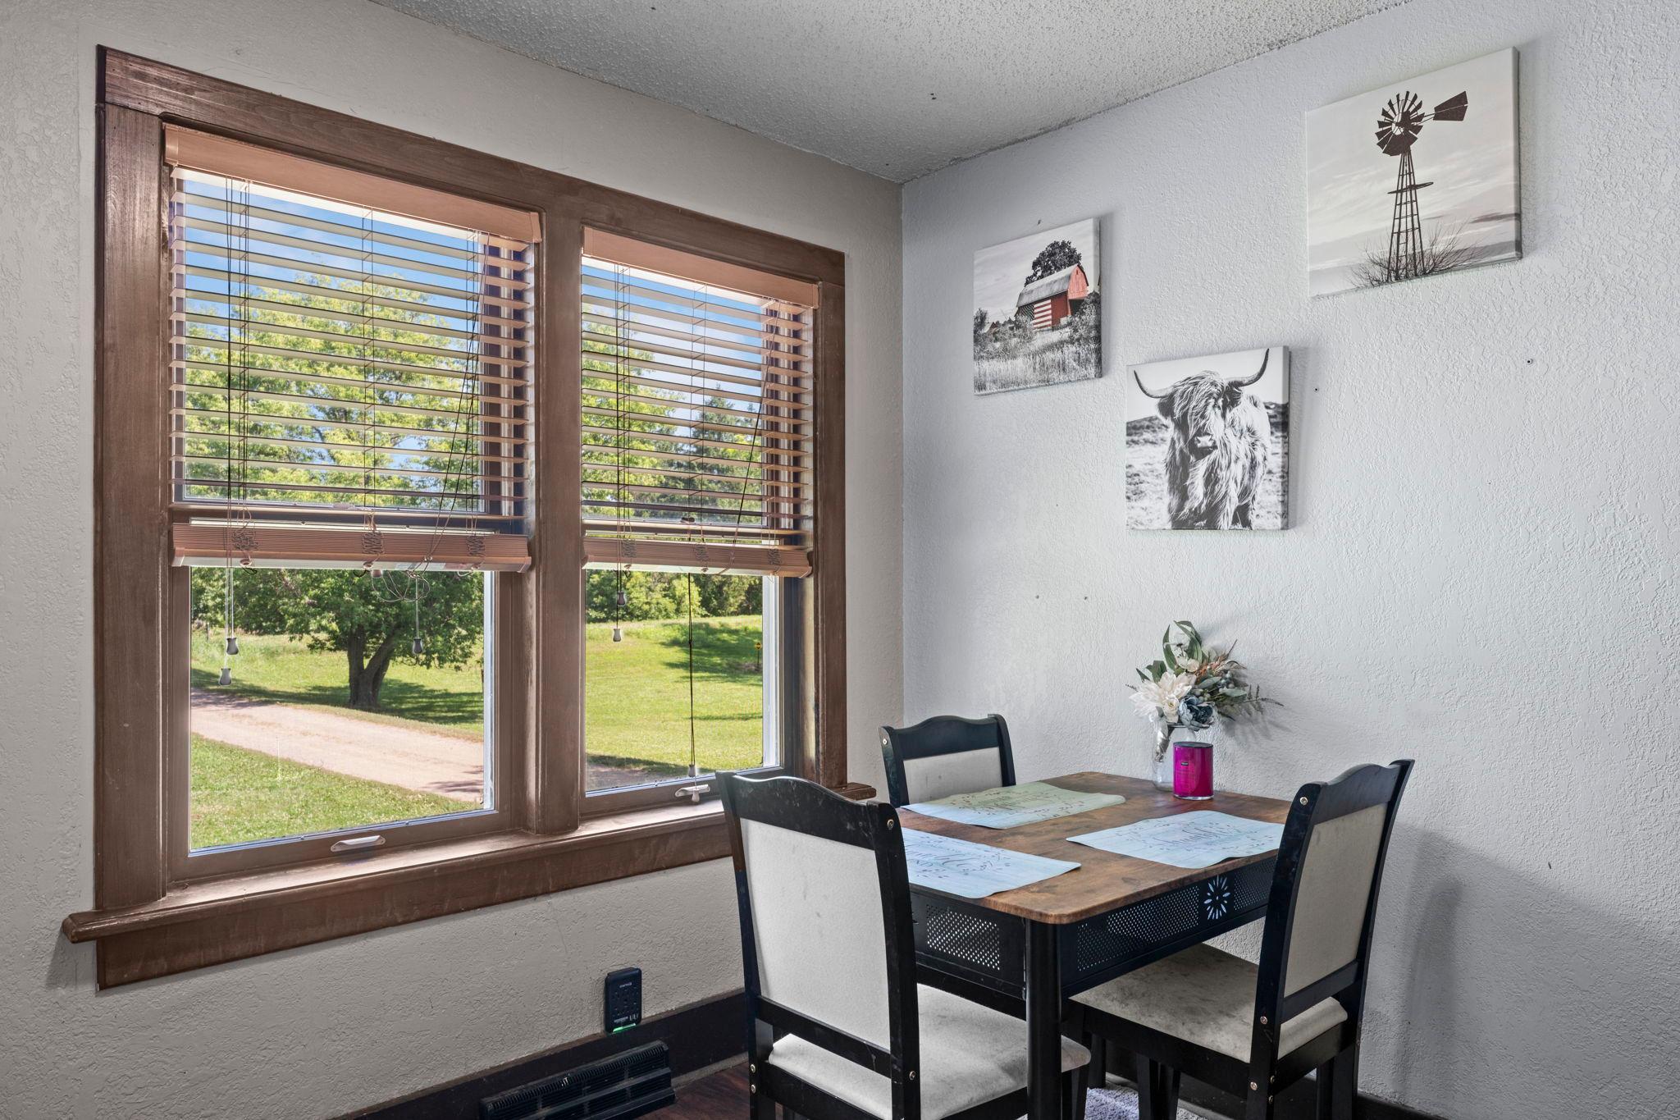
Dining Room Description: Eat In Kitchen
Electric: 100 Amp Service
Existing Financing: Conventional
Exterior: Metal; Steel Siding
Family Room Characteristics: Main Level
Farm Type: Hobby
Foundation: Concrete Block; Concrete Perimeter; Poured Concrete; Stone
Fuel: Propane
Heating: Forced Air; Heat Pump
Internet Options: Fiber Optic
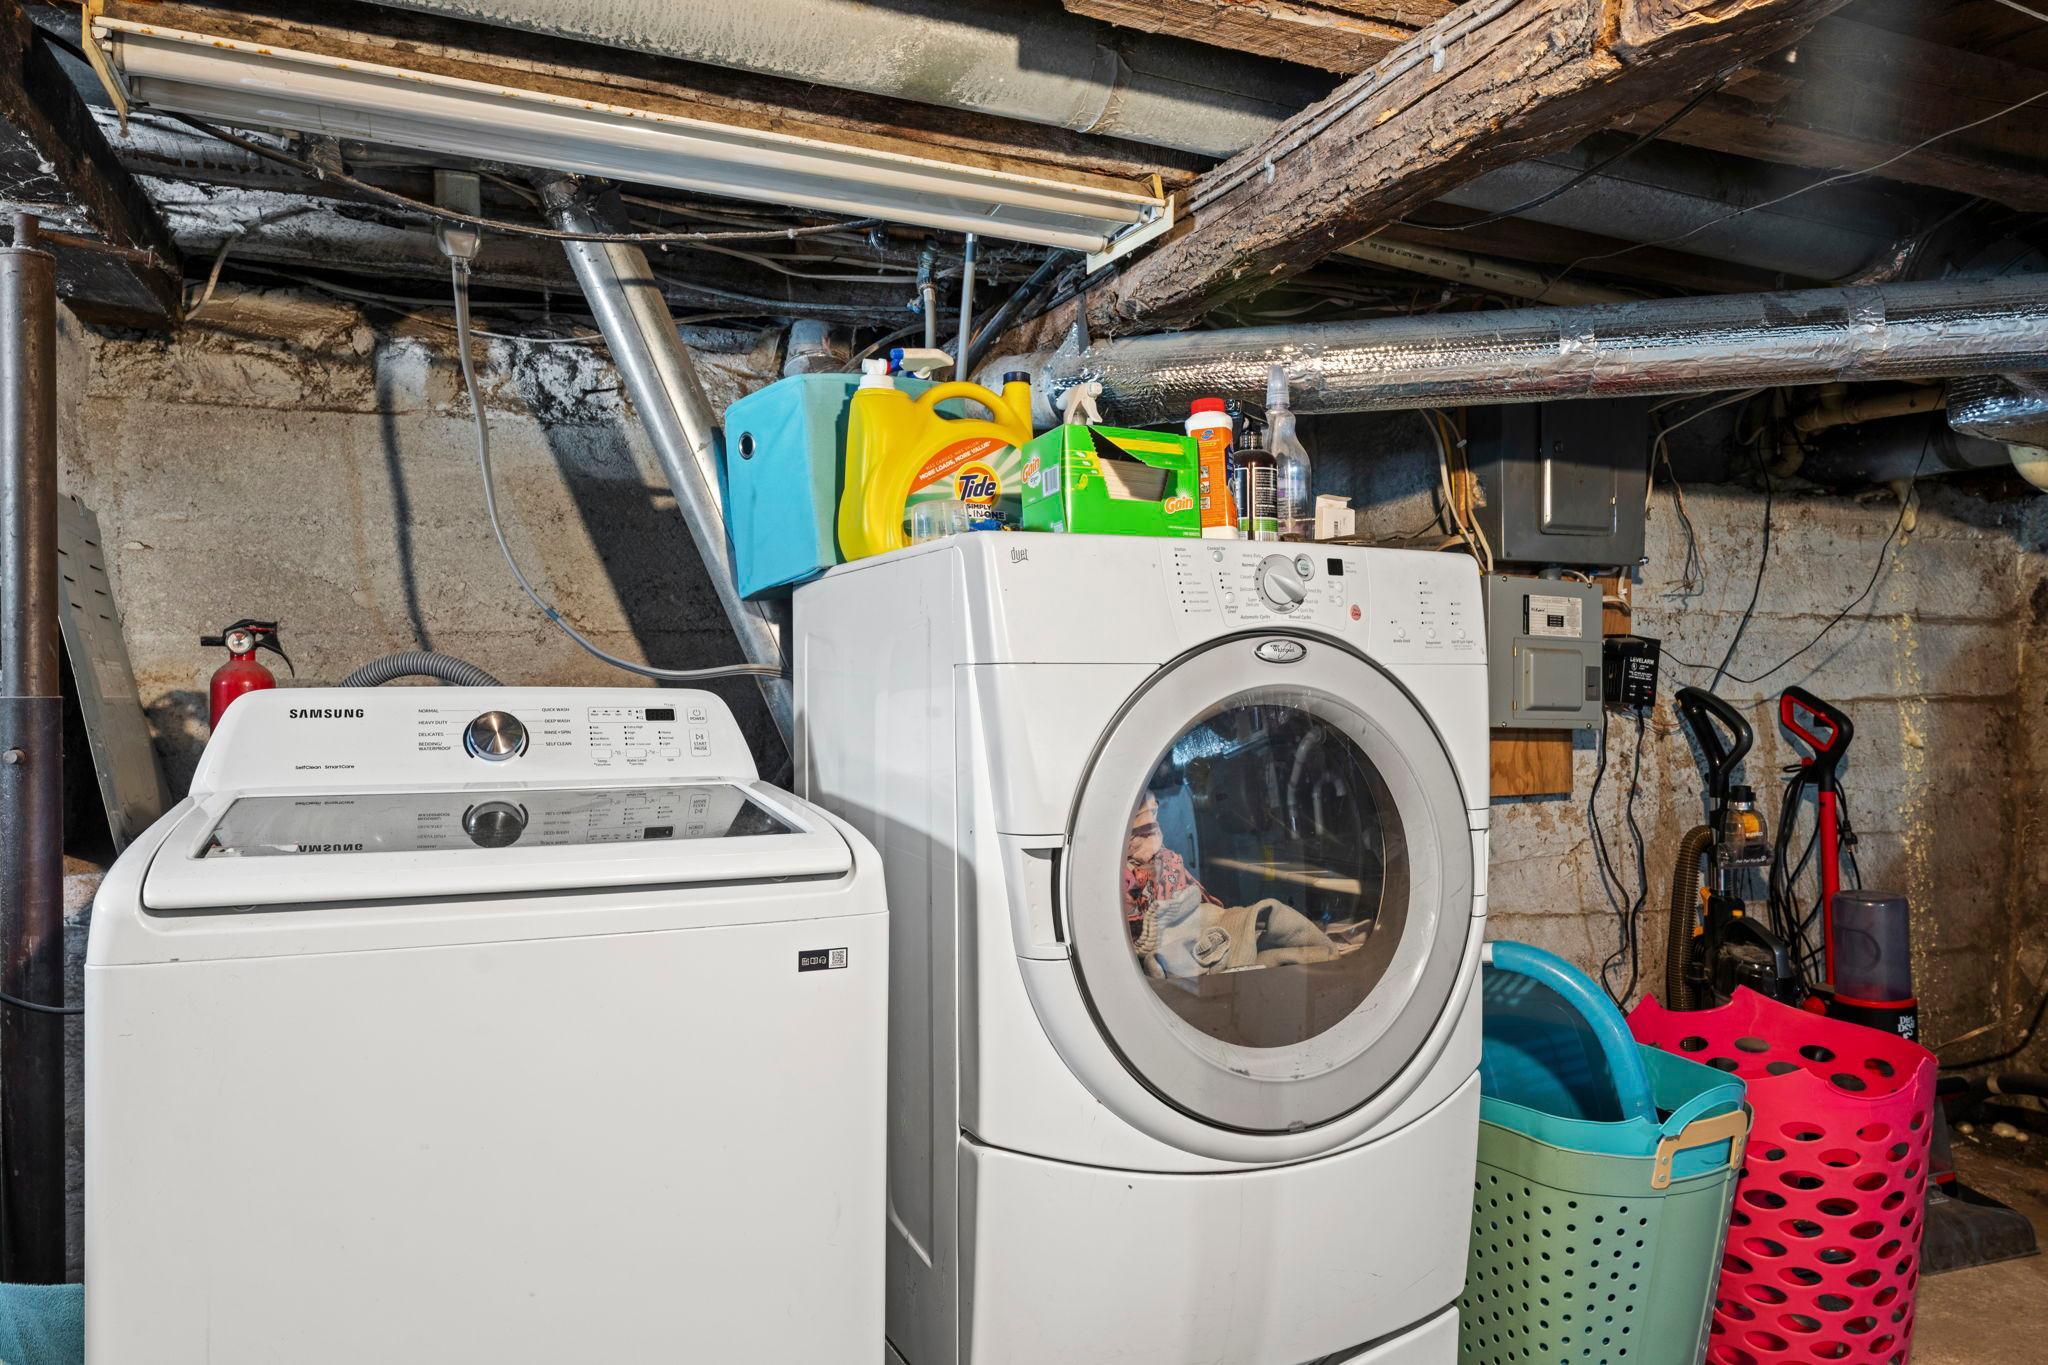
Laundry: Lower Level
Lock Box Type: Combo
Lot Description: Tree Coverage - Medium
Outbuildings: Barn(s); Chicken Coop/Barn; Pole Building
Road Frontage: County Road; Township
Road Responsibility: Public Maintained Road
Roof: Age 8 Years or Less; Metal; Pitched
Sellers Terms: Cash; Conventional; FHA; VA
Sewer: Mound Septic; Private Sewer
Soil Type: Clay; Loam
Stories: One and One Half
Topography: Level
Water: Drilled; Private; Well
Room Information
| Room Name | Dimensions | Level |
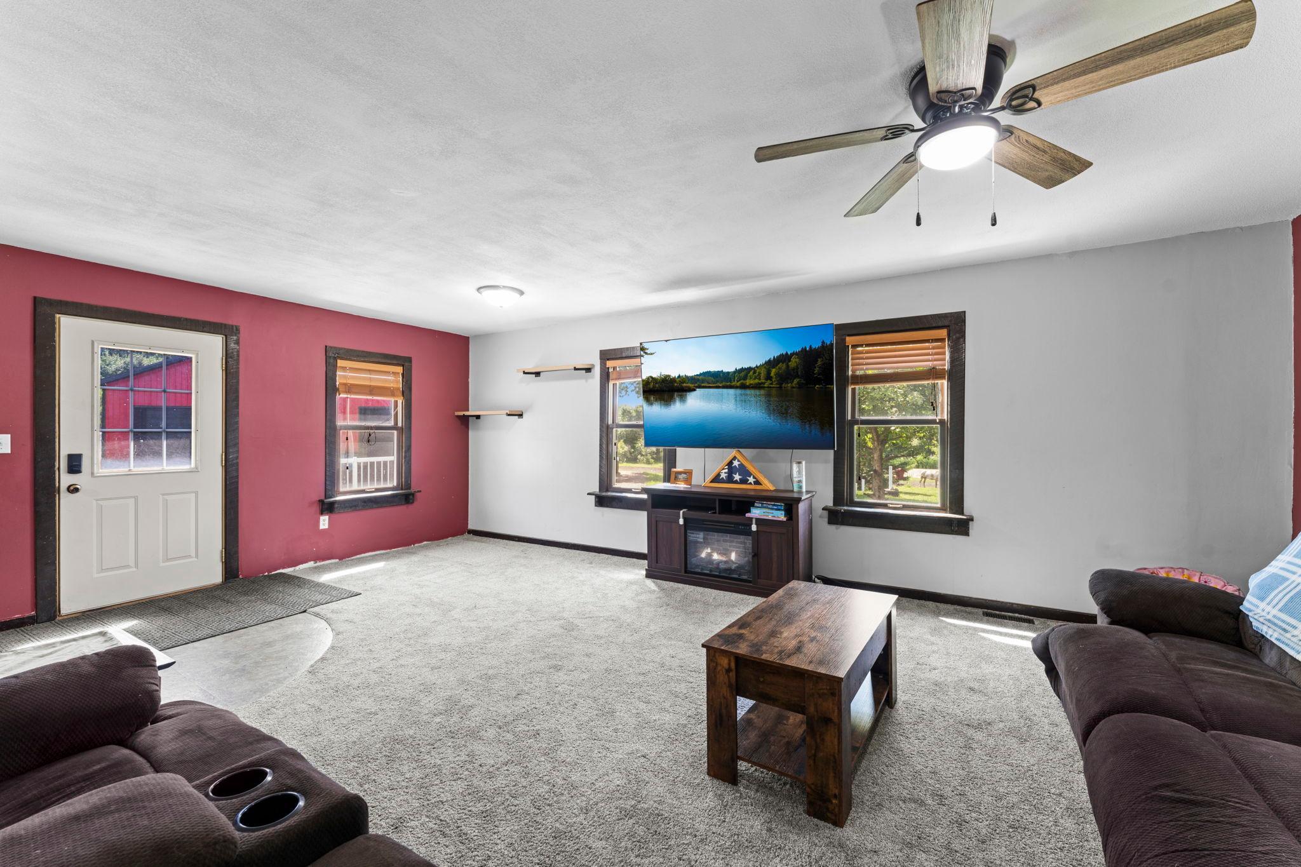
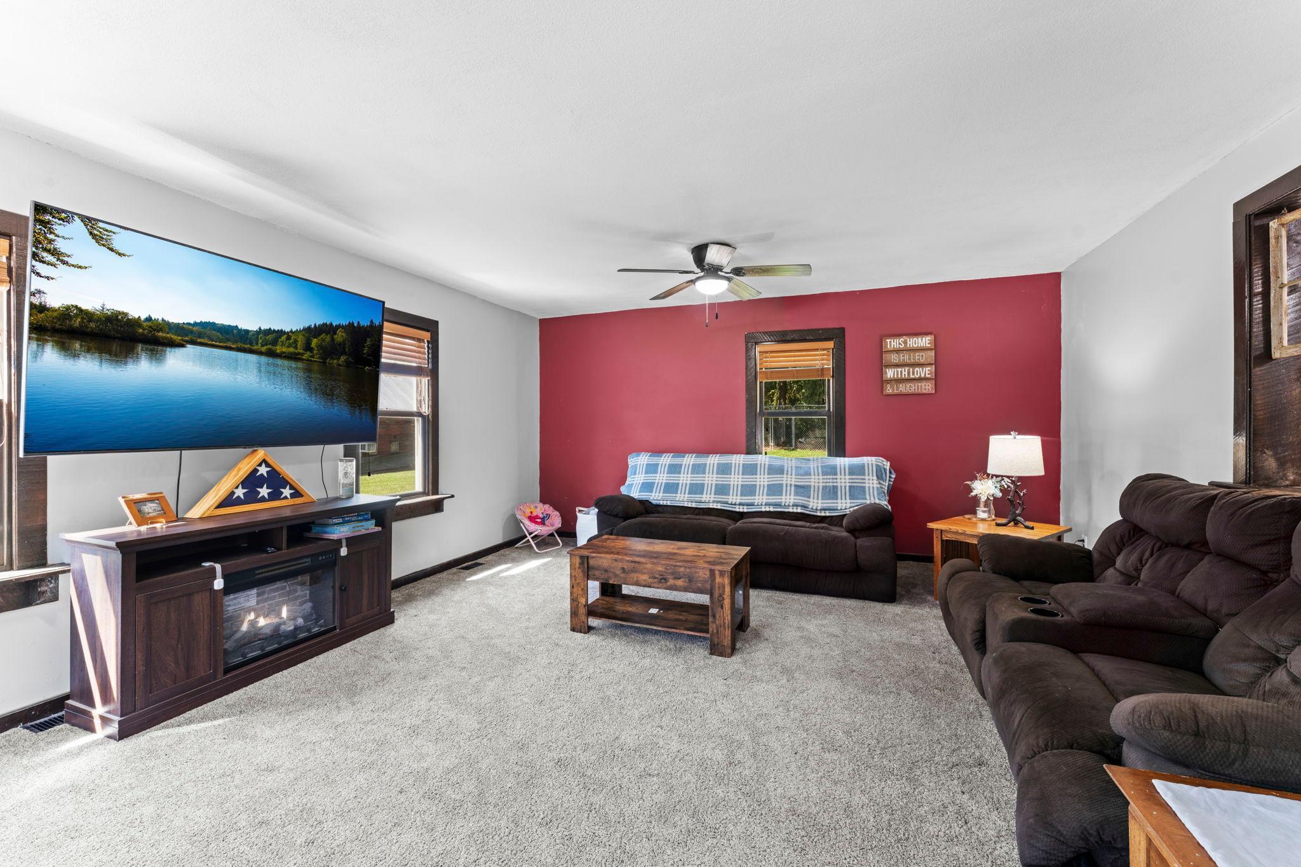
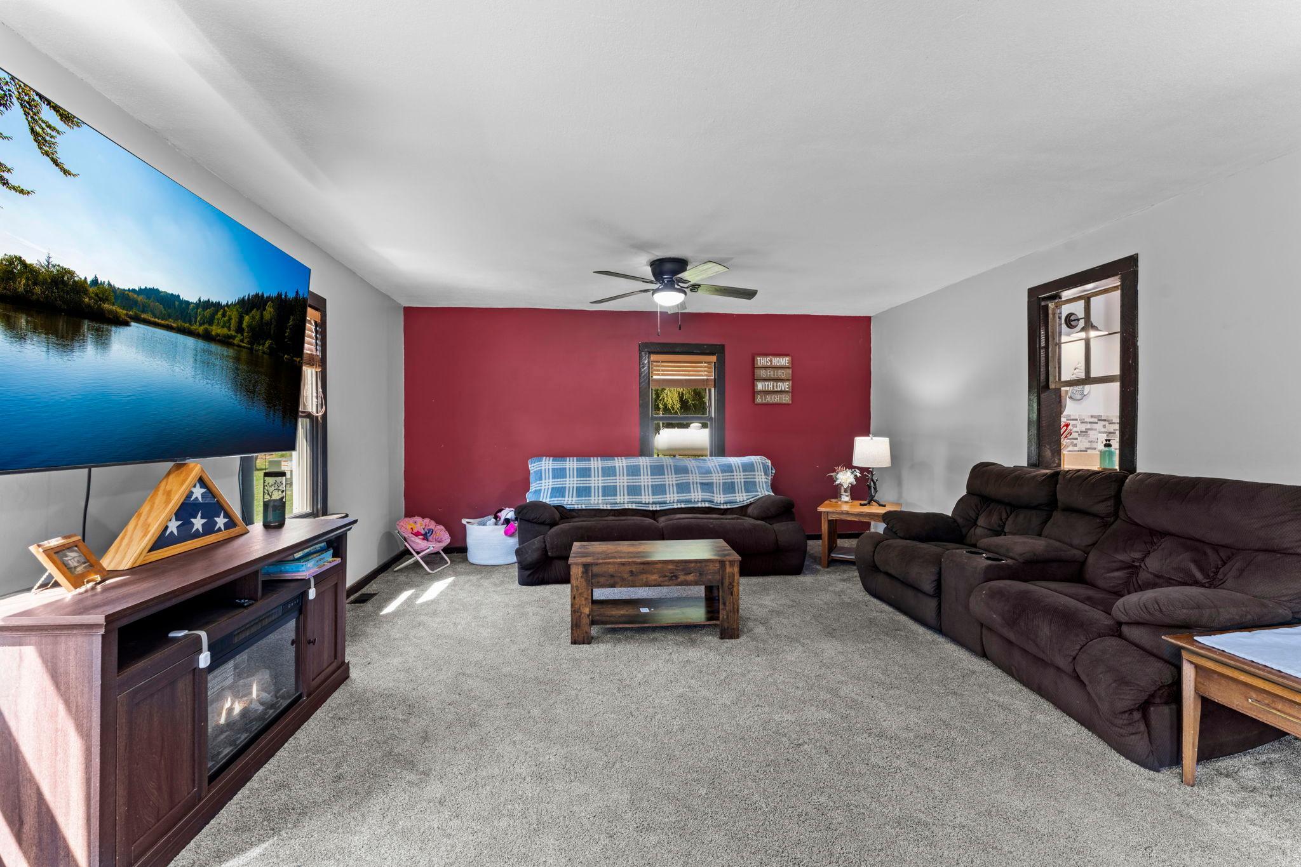
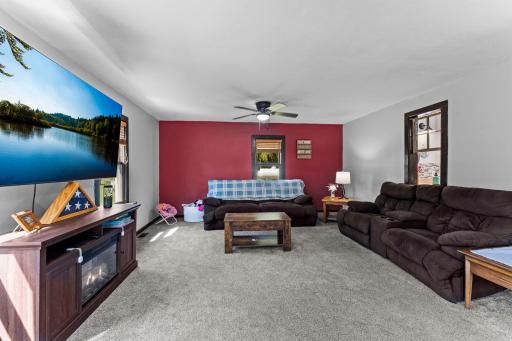
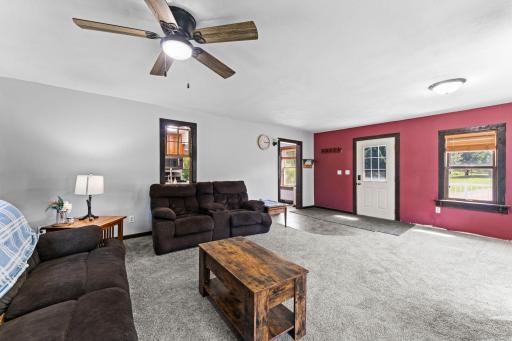
| Family Room | 16x24 | Main |
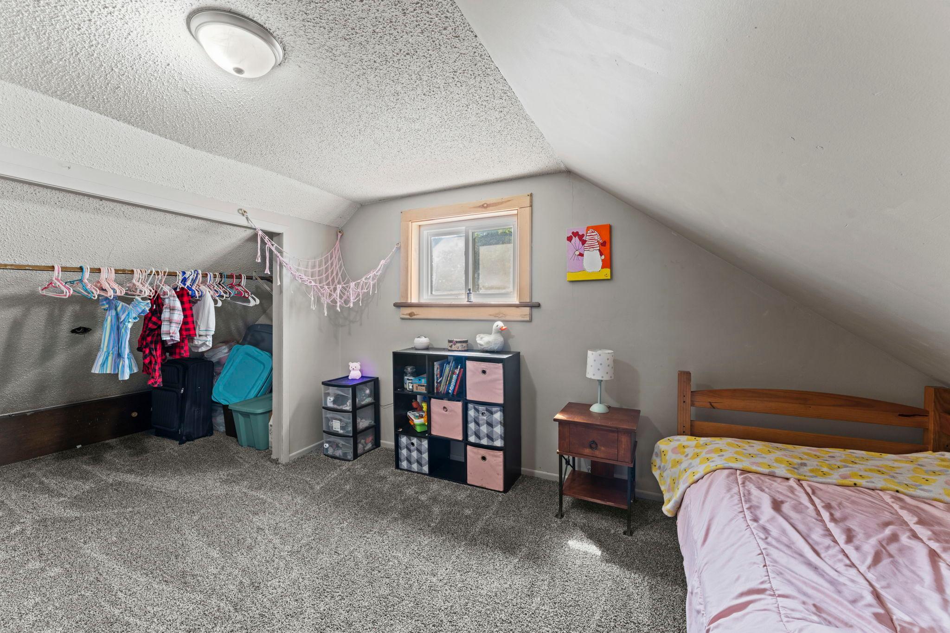
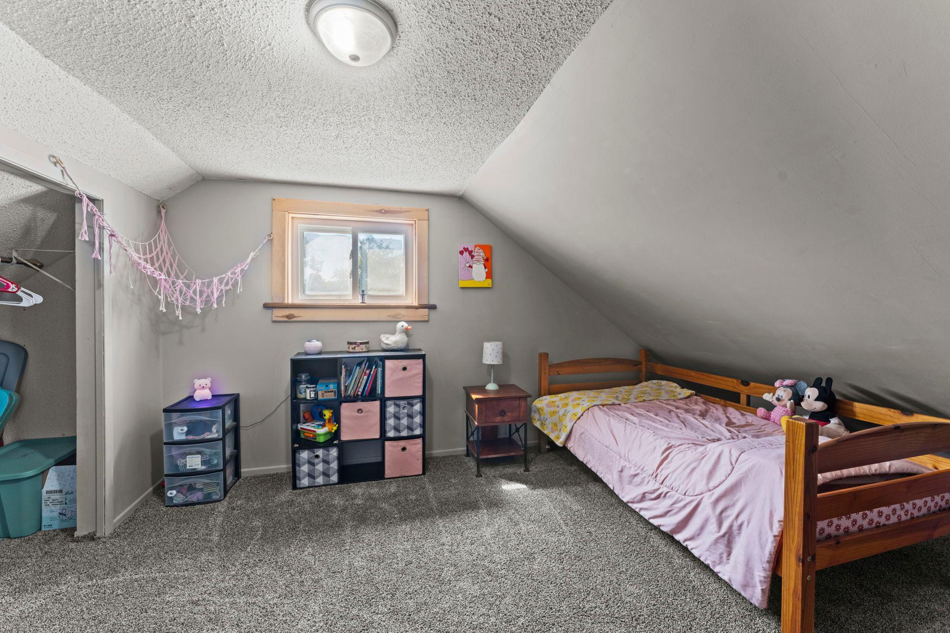
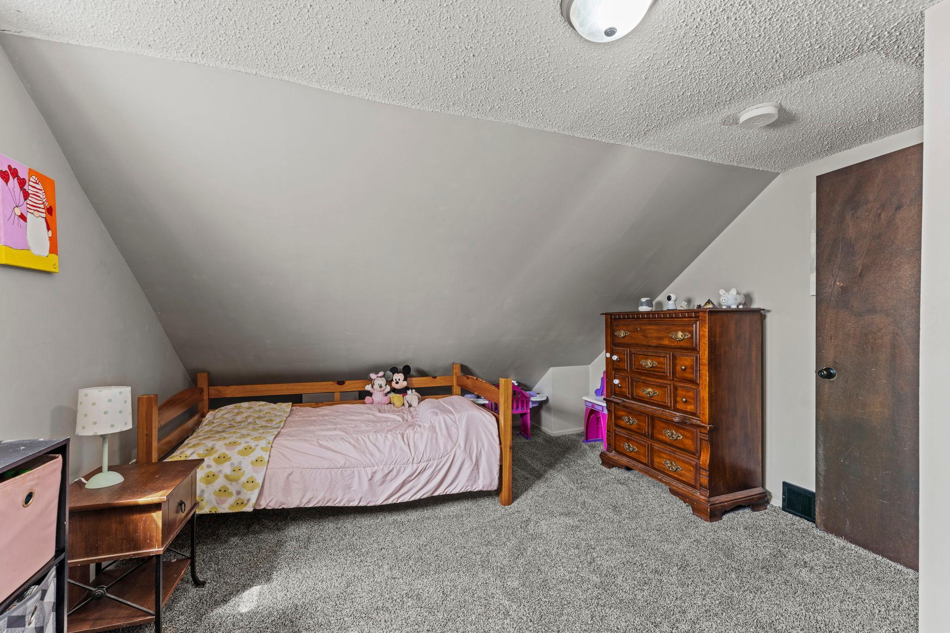
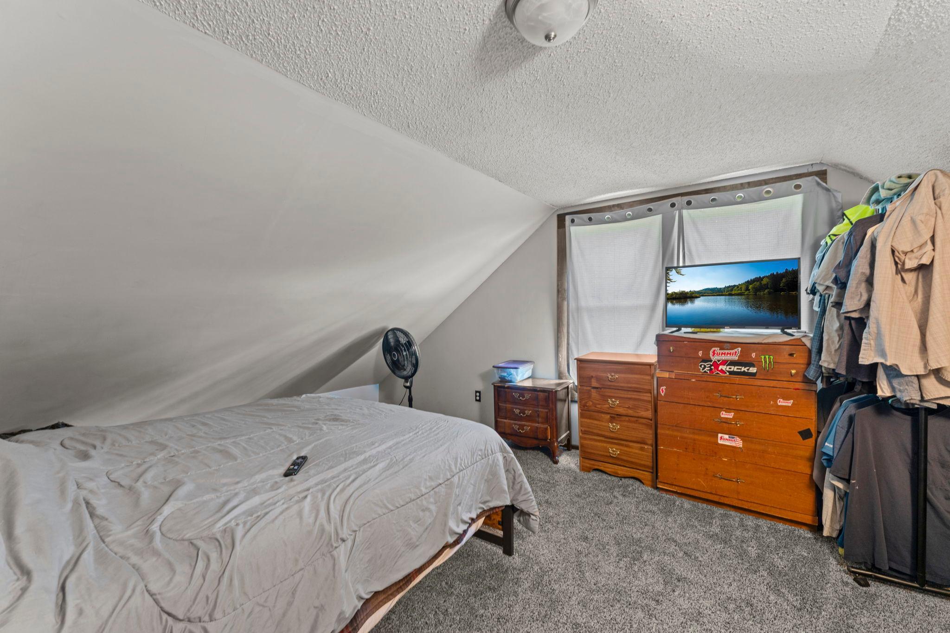
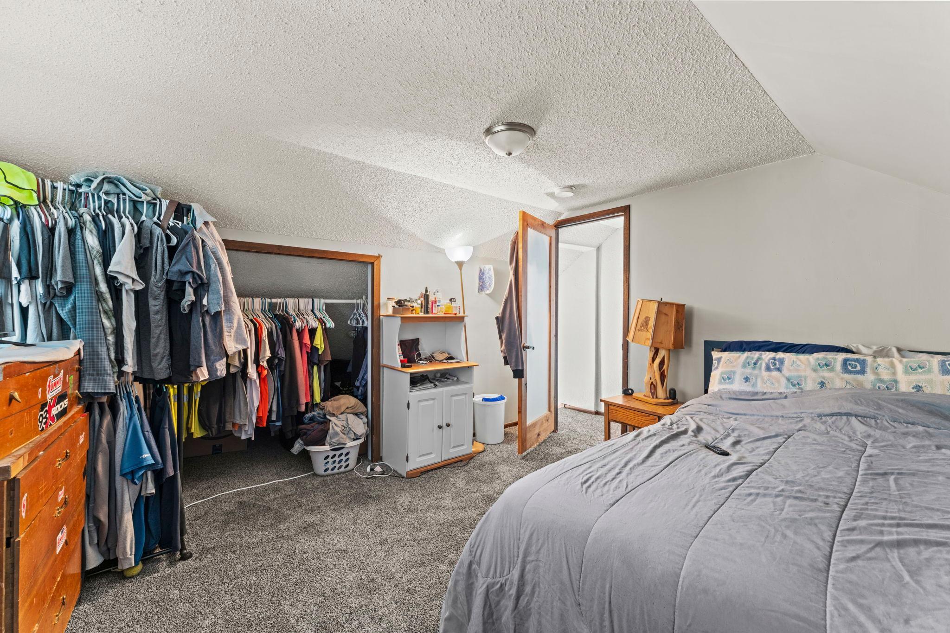
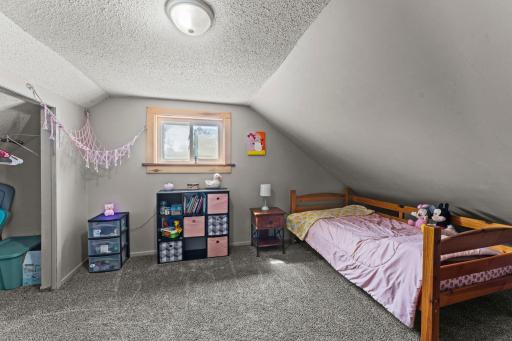
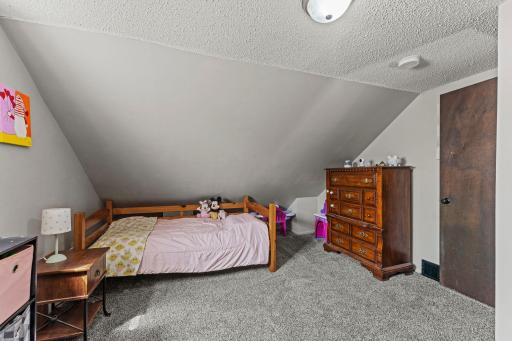
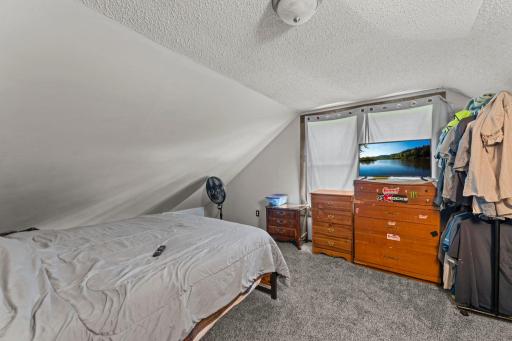
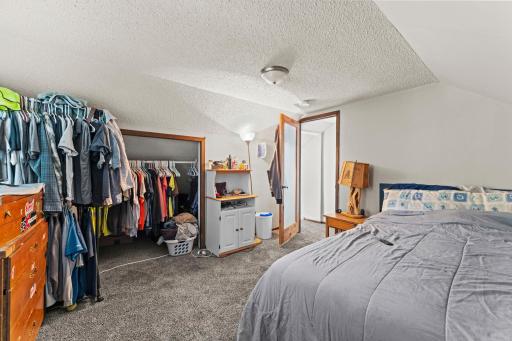
| First (1st) Bedroom | 13x16 | Upper |
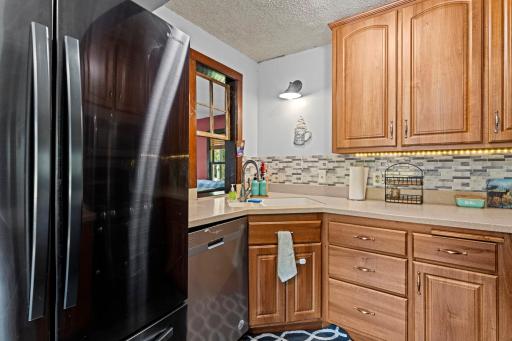
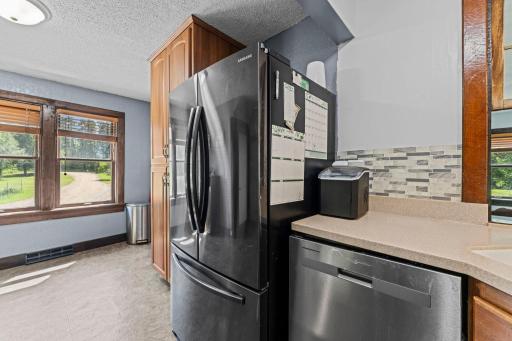
| Kitchen | 6x16 | Main |
| Living Room | 12x24 | Main |
| Second (2nd) Bedroom | 13x11 | Upper |
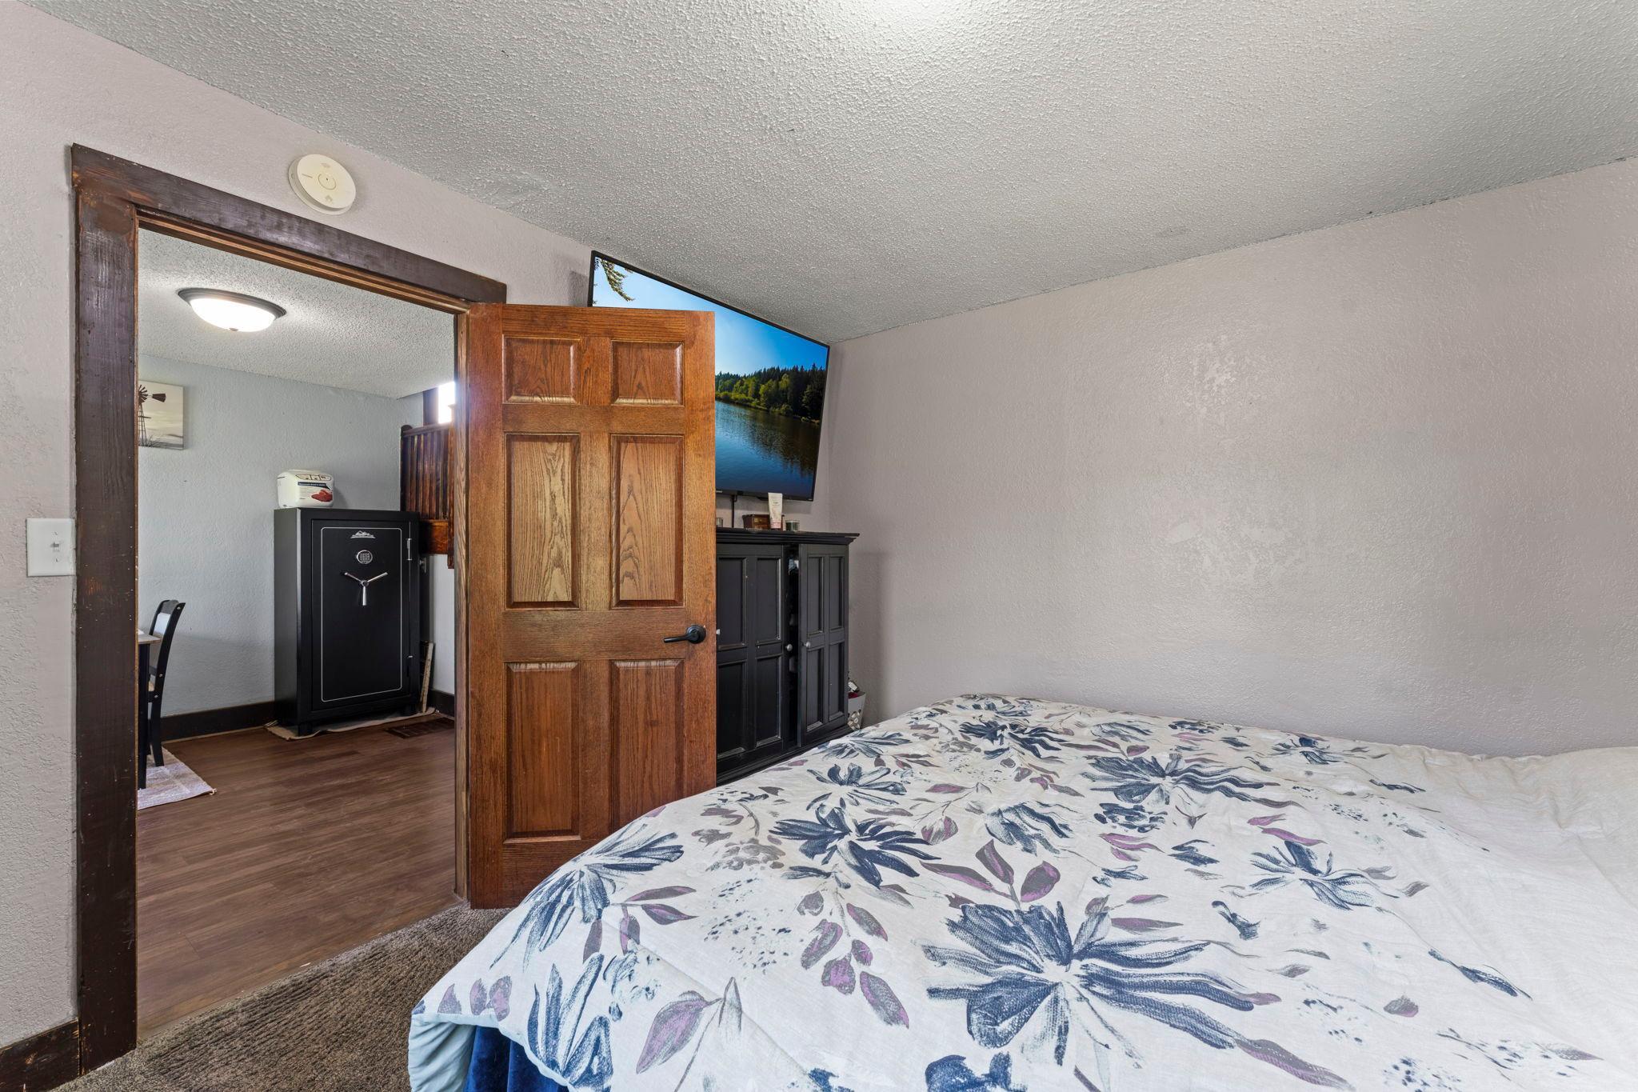
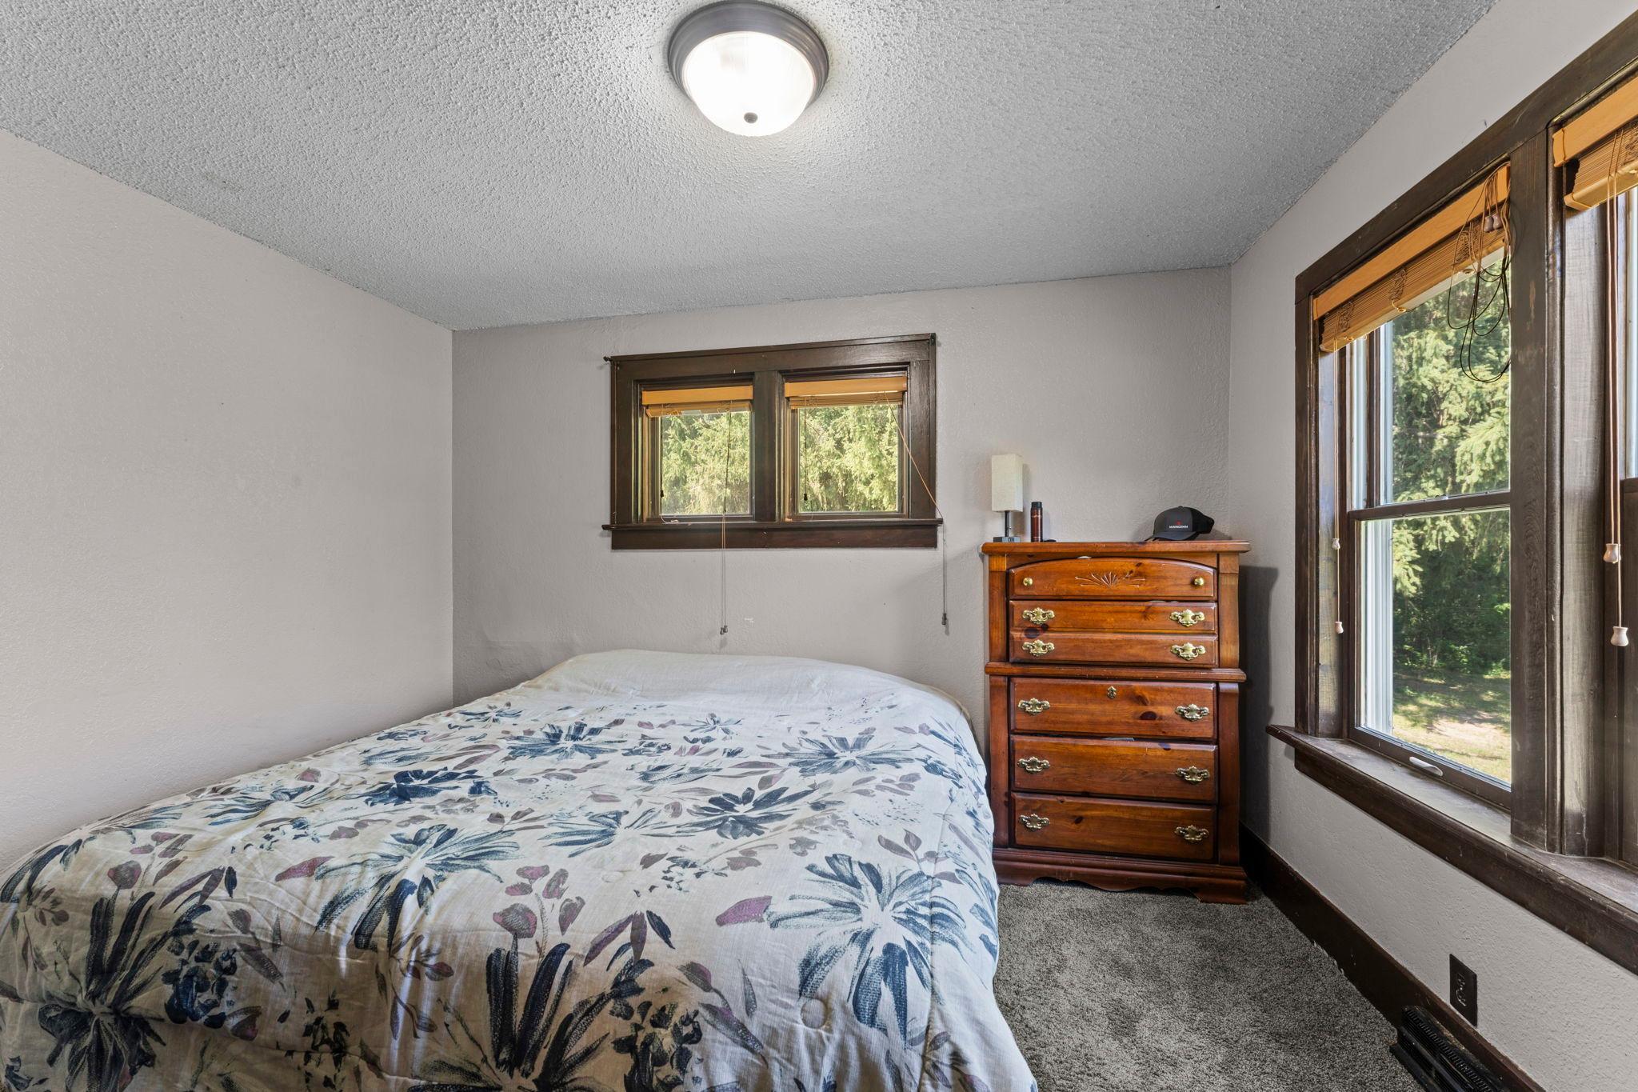
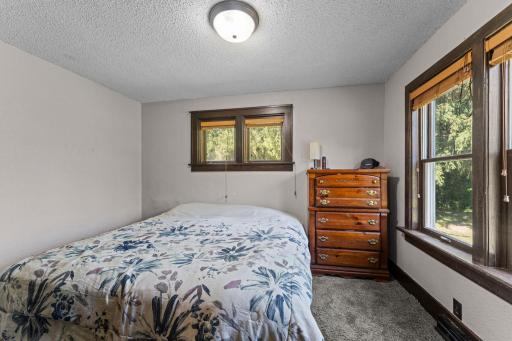
| Third (3rd) Bedroom | 13x11 | Main |

Listing Office: Edina Realty, Inc.
Last Updated: September - 02 - 2026
The data relating to real estate for sale on this web site comes in part from the Broker Reciprocity SM Program of the Regional Multiple Listing Service of Minnesota, Inc. The information provided is deemed reliable but not guaranteed. Properties subject to prior sale, change or withdrawal. ©2026 Regional Multiple Listing Service of Minnesota, Inc All rights reserved.