$900,000
Fargo, ND 58104
MLS# 7064532
5 beds | 3 baths | 3752 sqft
1 / 44
Property Description
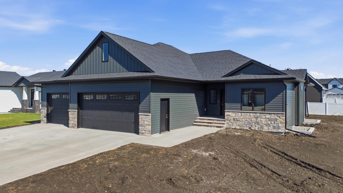
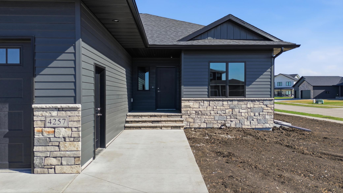
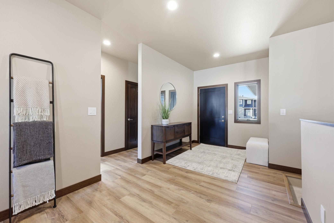
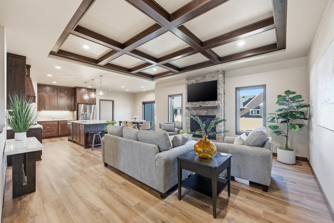
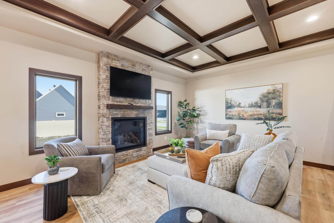
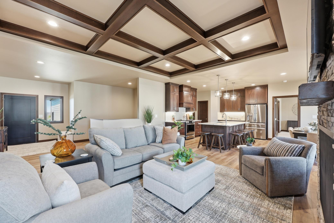
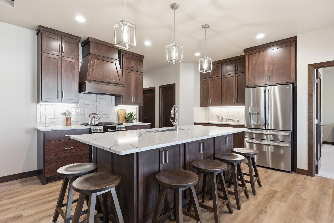
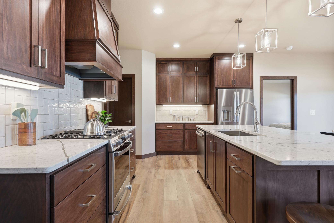
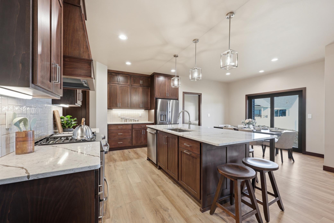
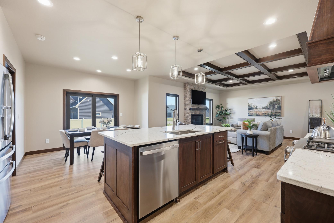
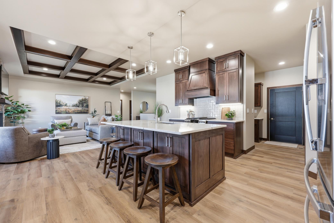
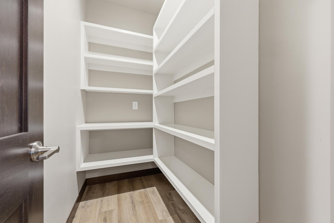
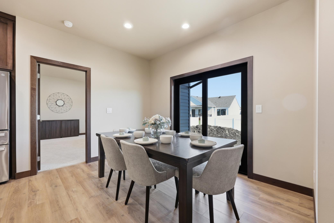
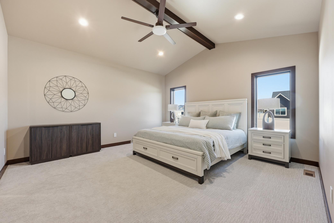
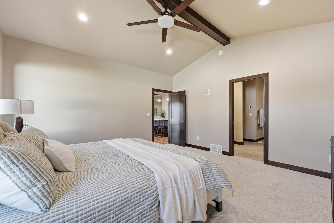
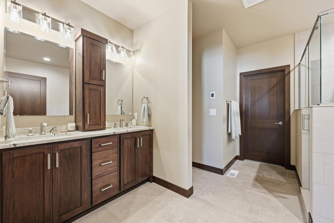
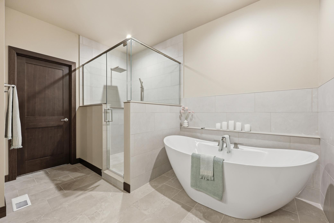
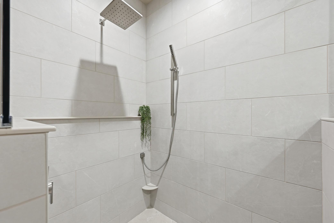
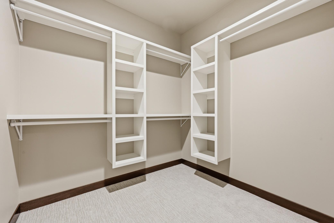
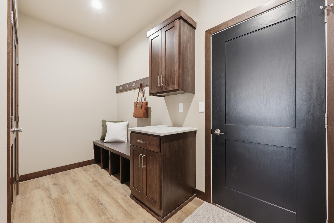
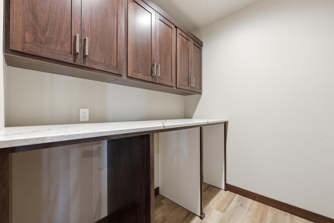
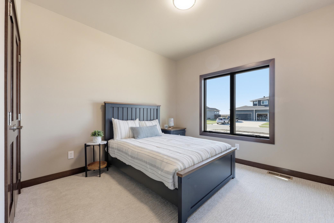
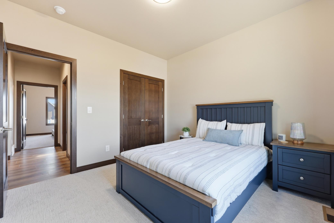
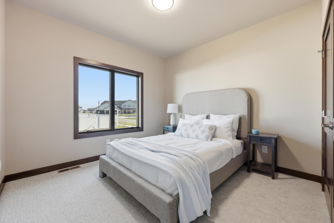
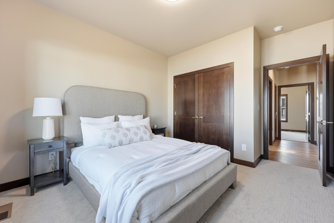
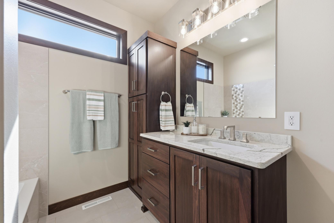
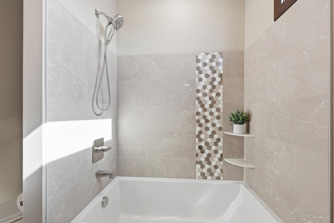
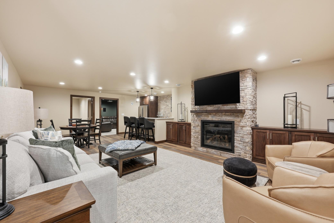
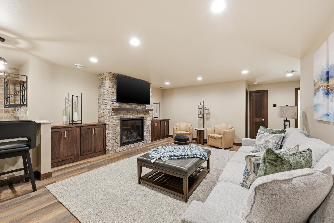
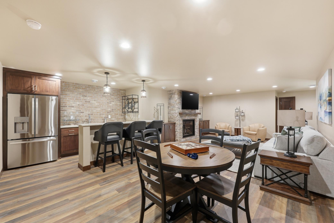
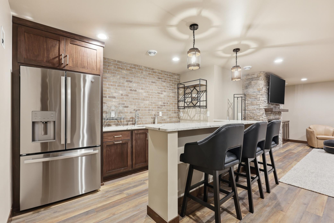
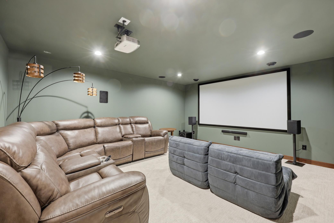
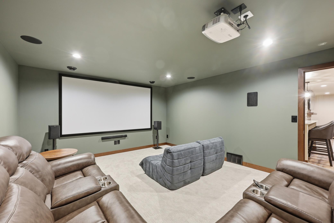
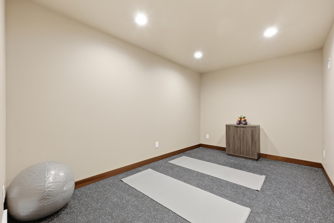
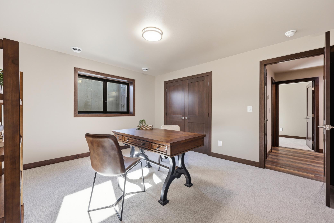
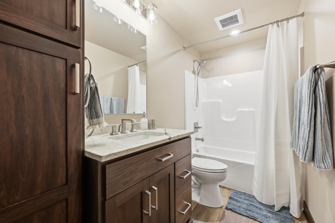
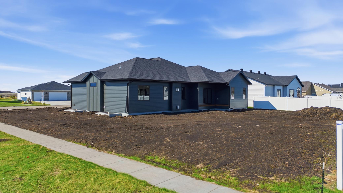
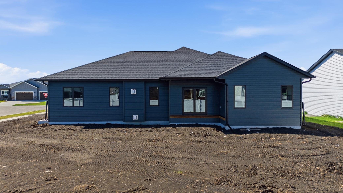
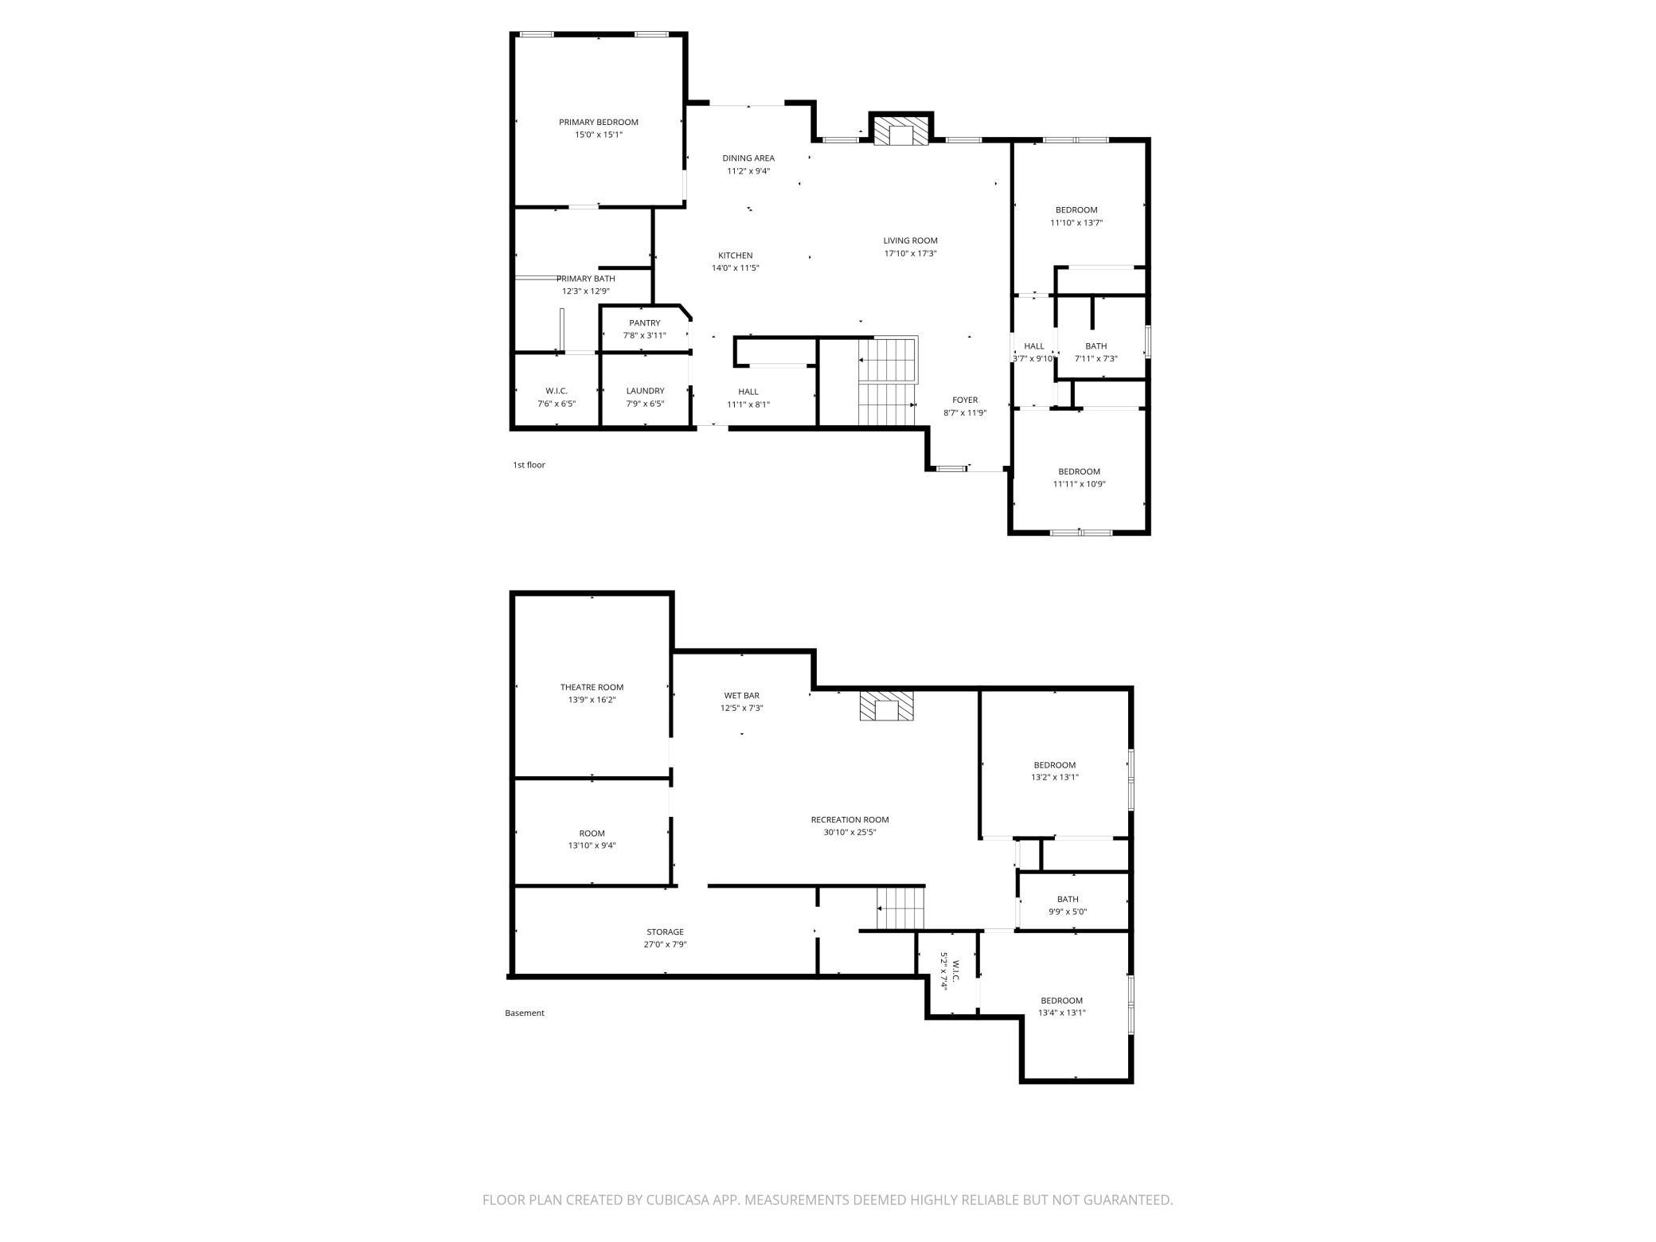
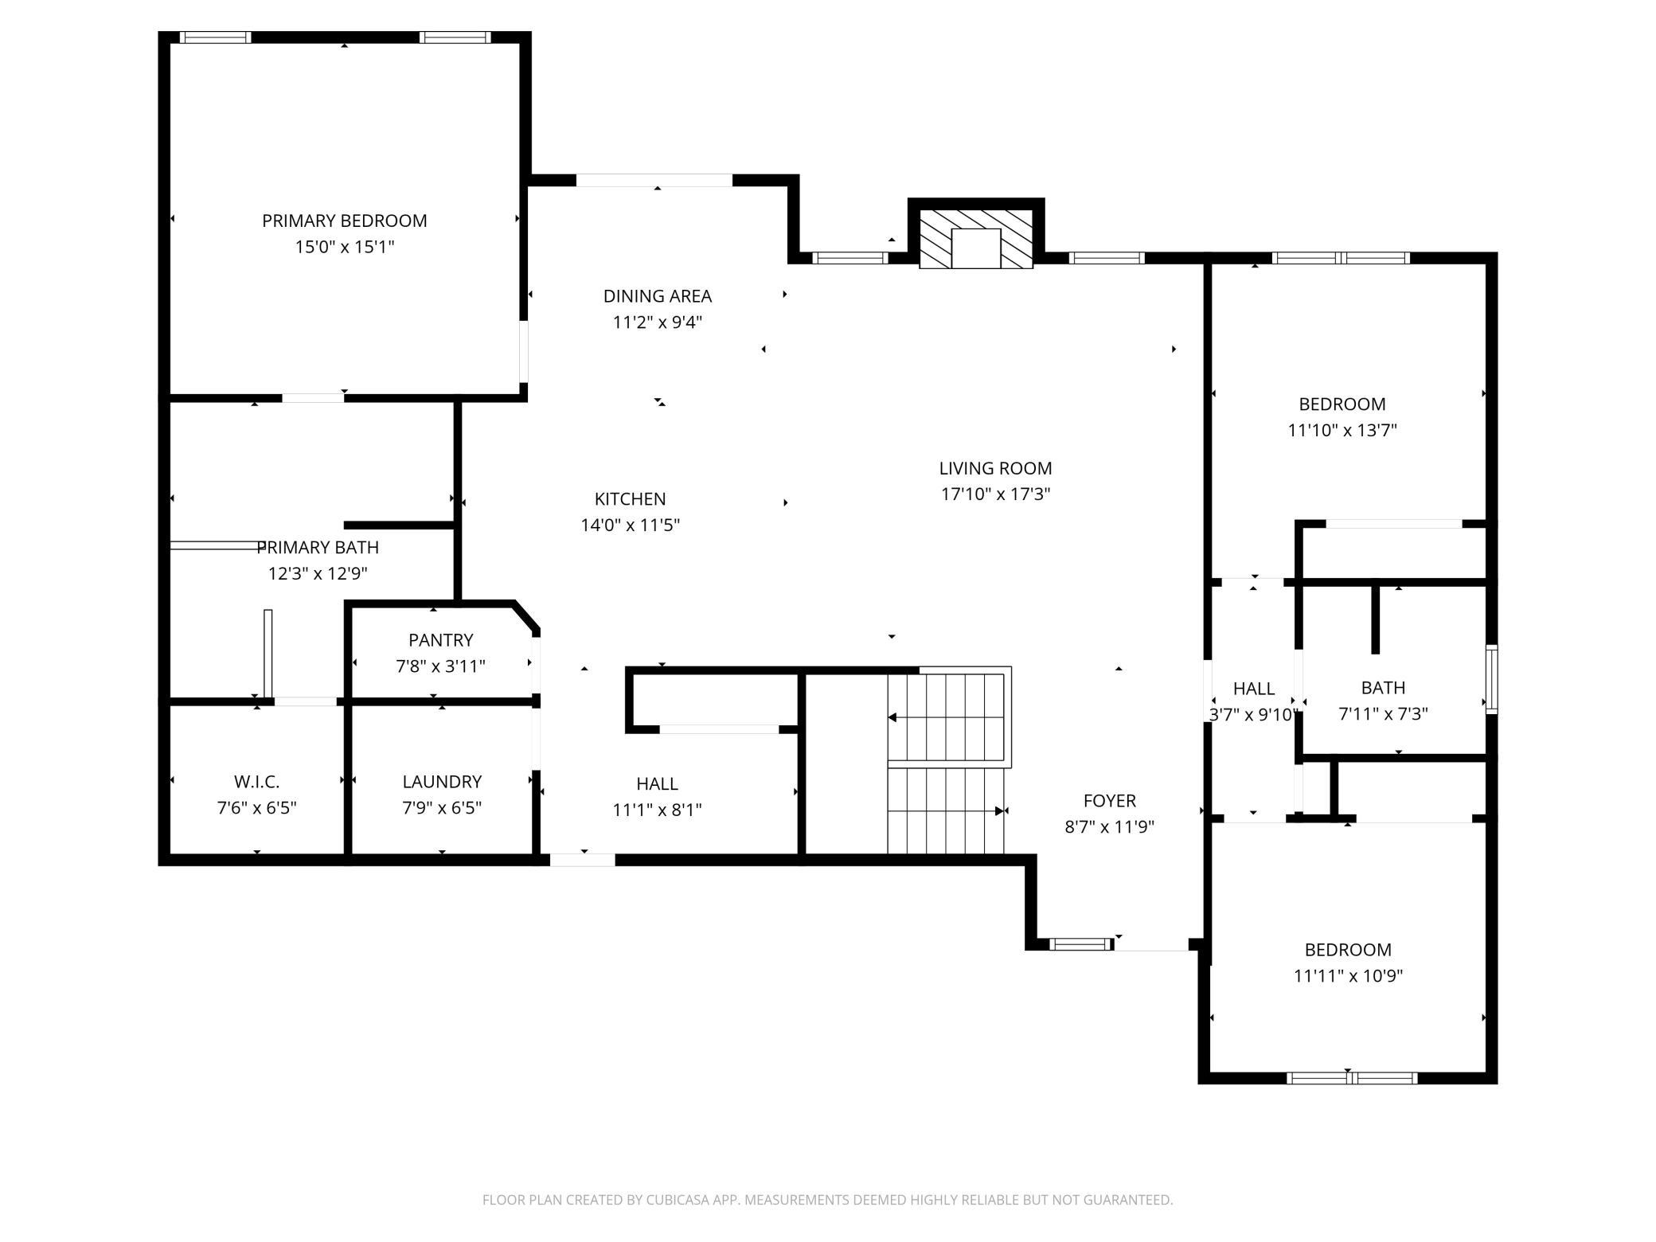
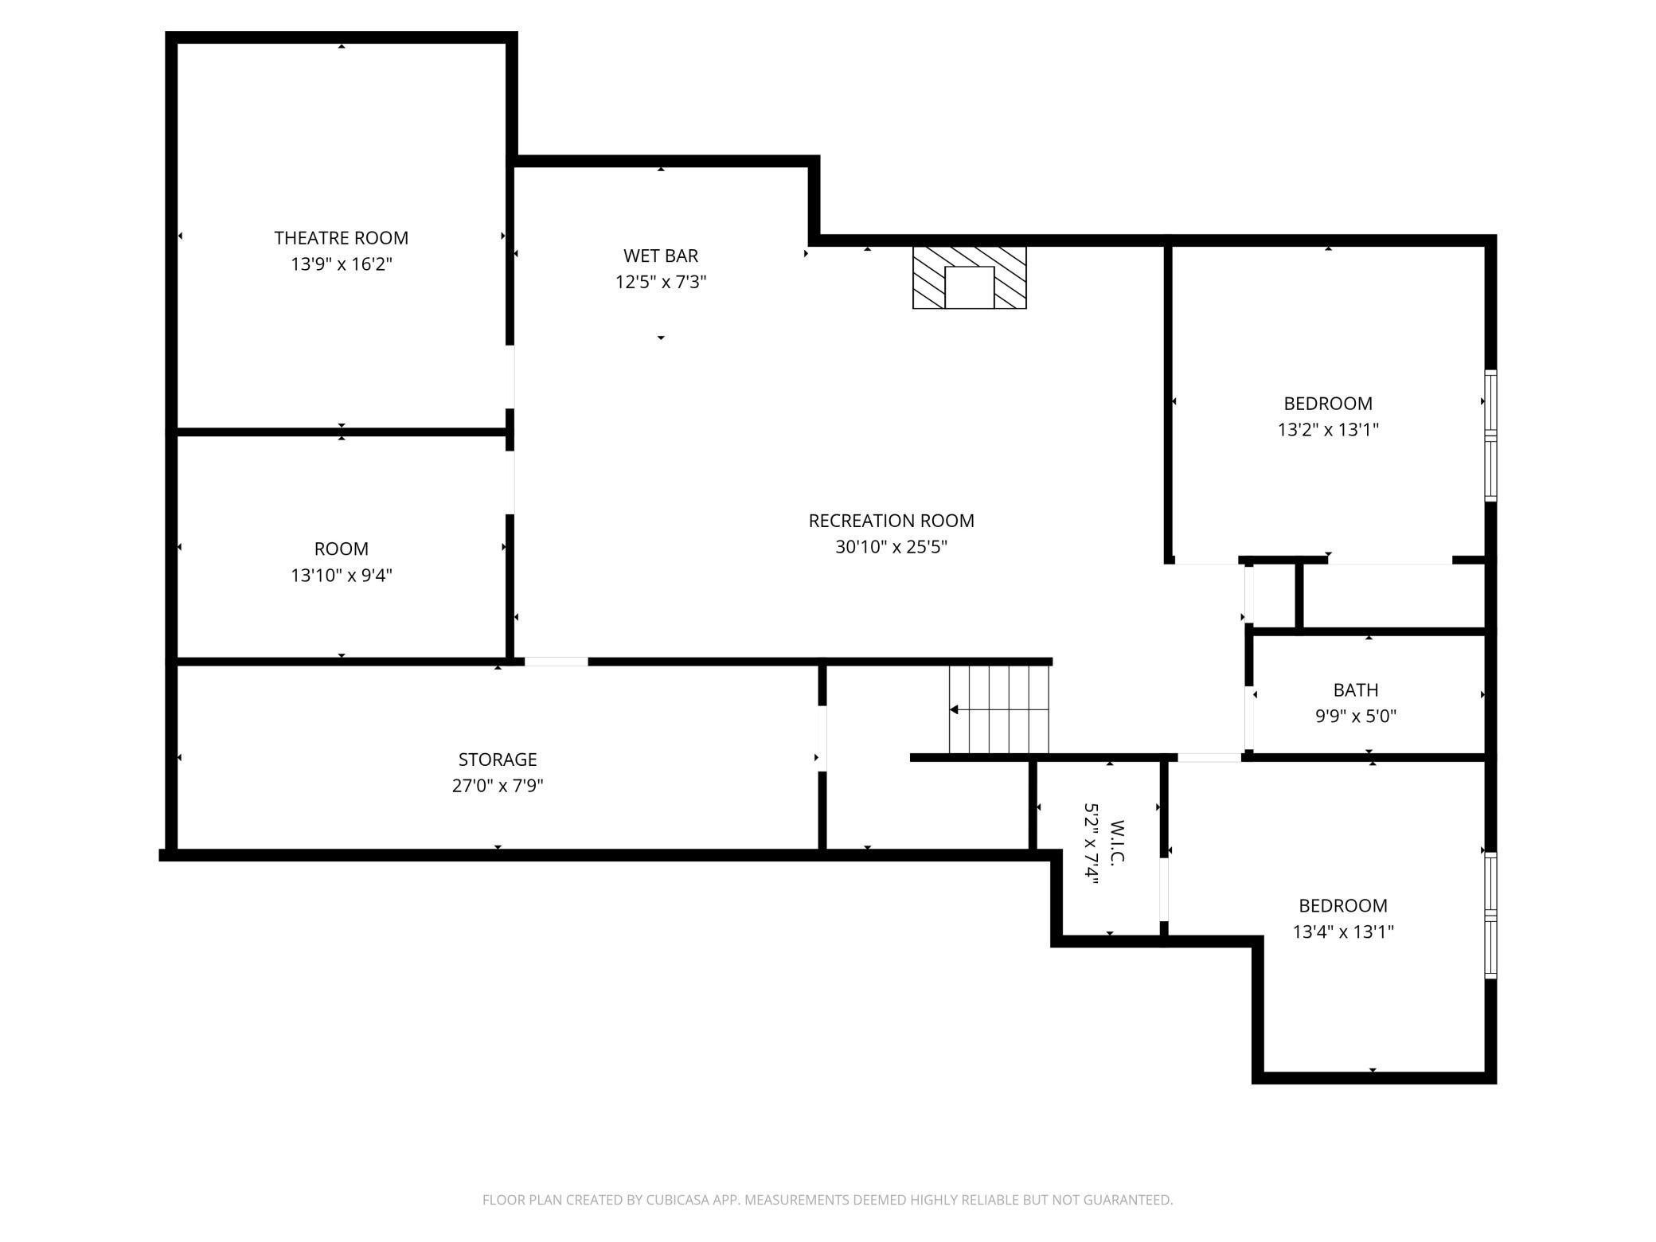
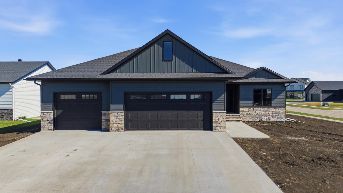
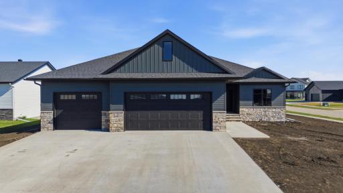
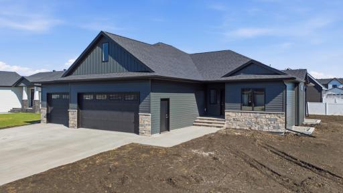
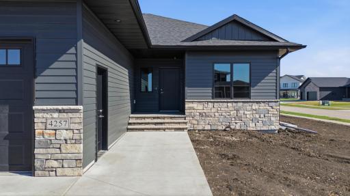
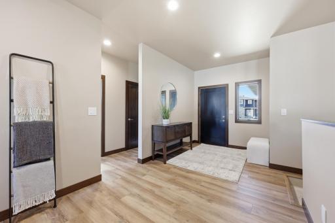
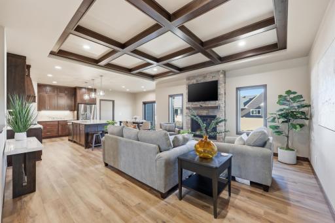
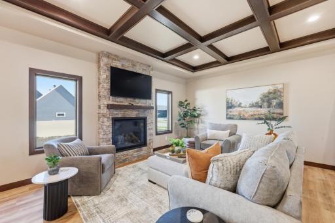
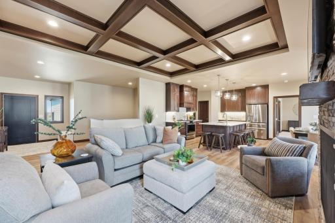
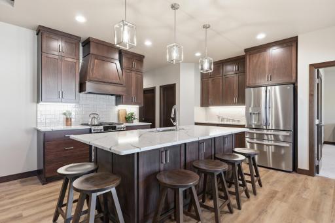
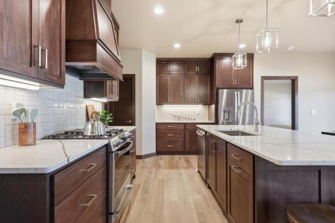
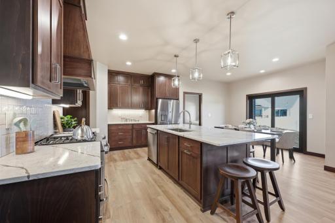
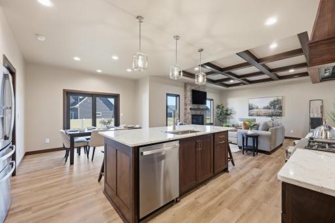
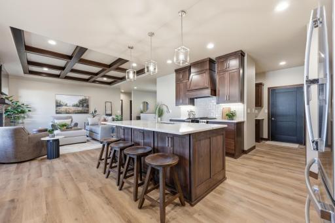
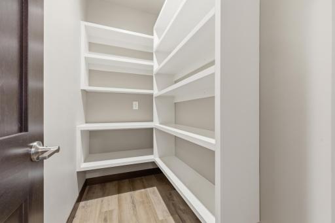
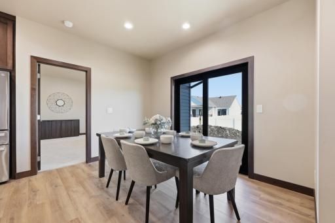
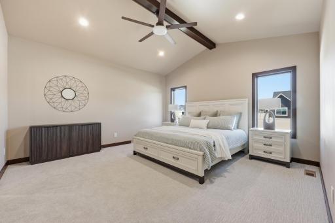
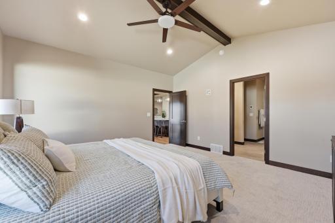
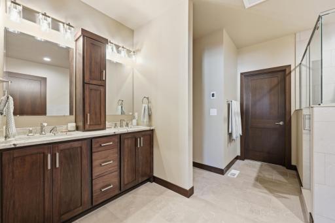
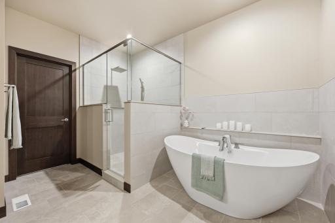
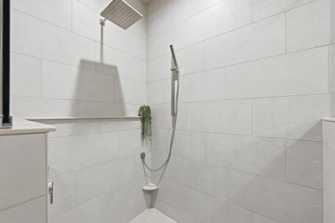
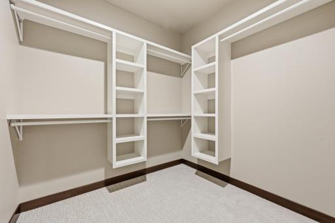
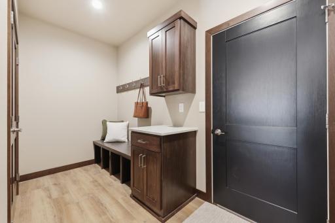
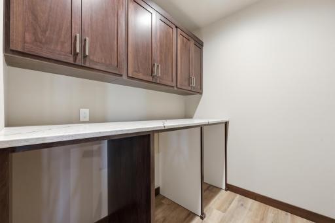
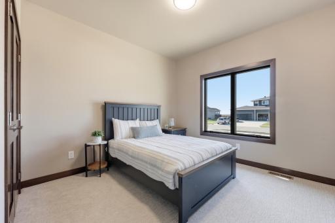
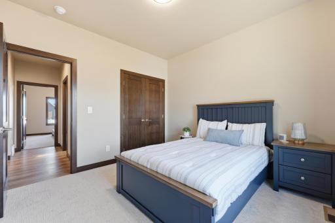
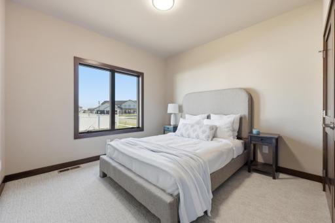
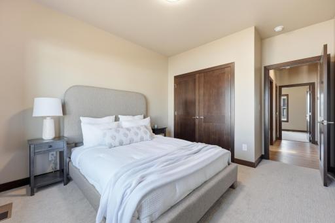
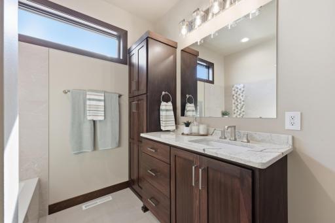
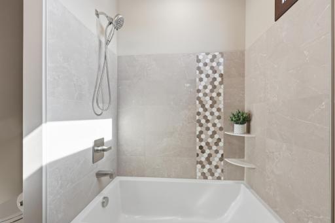
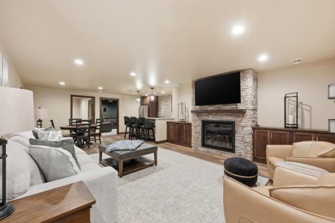
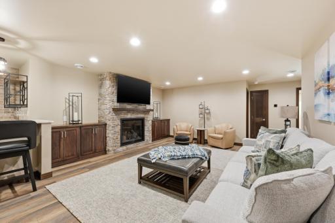
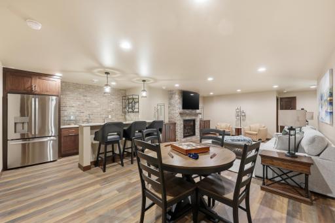
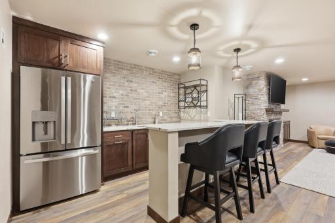
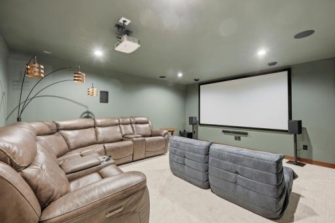
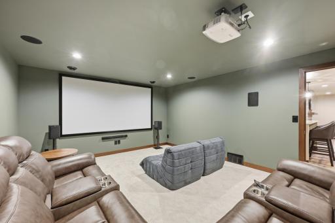
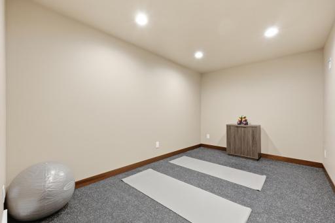
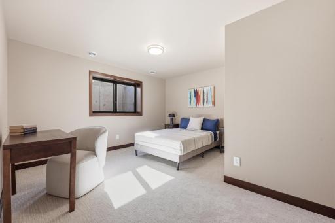
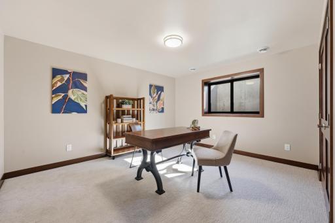
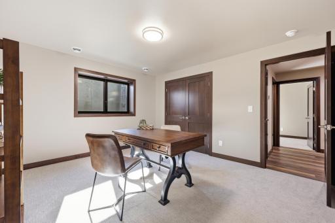
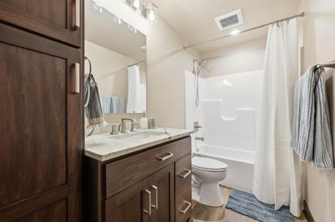
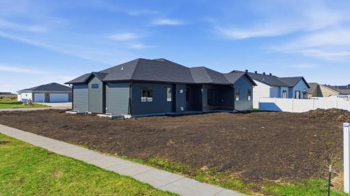
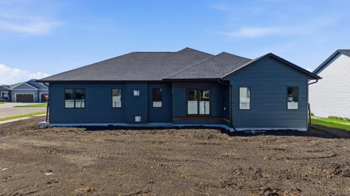
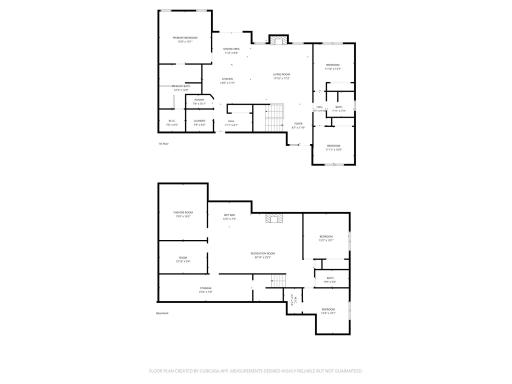
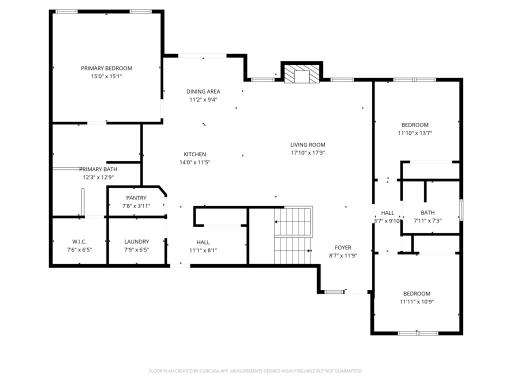
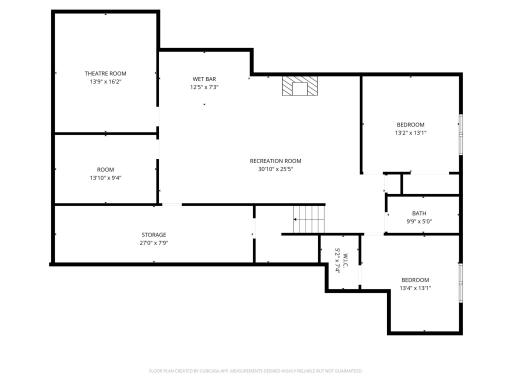
This executive style home offers 5 spacious bedrooms and 3 full bathrooms, including a luxurious primary suite with a large walk-in shower, soaking tub, heated floor and walk-in closet. The open-concept layout features a gourmet style kitchen featuring a large kitchen island, gas range and a walk-in pantry. The living room is complete with a gas fireplace and a coffered living room ceiling. Main floor also includes main floor laundry room, mudroom and spacious dining area. Basement includes a family room with fireplace, a basement wet bar space, theater room and dedicated exercise room. Additional basement and attic storage space and an extra-deep garage with oversized doors provide exceptional space and functionality throughout the home. Mechanicals include zoned heating and cooling, a passive radon system, air exchanger, recessed sump pump pit, garage heater.. Exterior is fully sodded, underground sprinkler system, professionally landscaped with continuous curbing, and a maintenance free deck.
Details
Maps
Documents
Contract Information
Exclusions: Staging furniture
Owner is an Agent?: No
Auction?: No
Status: Active
Contingency: None
Current Price: $900,000
Original List Price: 900000
ListPrice: 900000
List Date: 2026-04-30
Office/Member Info
Association: FMR
General Property Information
Common Wall: No
Lot Measurement: Square Feet
Manufactured Home?: No
Multiple PIDs?: No
New Development: No
Number of Fireplaces: 2
Projected Completion Date: 2026-04-27
Waterfront YN: No
Year Built: 2026
Yearly/Seasonal: Yearly
Zoning: Residential-Single Family
Lot Dimensions: 93 x 140
Bath Three Quarters: 0
Bath Half: 0
Bath Quarter: 0
Main Floor Total SqFt: 1876
Above Grd Total SqFt: 1876
Below Grd Total SqFt: 1876
Total SqFt: 3752
Total Finished Sqft: 3752.00
FireplaceYN: Yes
Foundation Size: 1876
Lot Size SqFt: 13020
Style: (SF) Single Family
Garage Stalls: 3
Association Fee: 0
Assessment Pending: Yes
Bedrooms: 5
Baths Total: 3
Bath Full: 3
Location, Tax and Other Information
AssocFeeYN: No
Legal Description: THE PINES AT THE DISTRICT LT 9 BLK 11
Listing City: Fargo
Map Page: 999
Municipality: Fargo
School District: Fargo
Zip Plus 4: 6849
Property ID Number: 01851101060000
Tax Year: 2025
Tax Amount: 825
In Foreclosure?: No
Potential Short Sale?: No
Lender Owned?: No
Directions & Remarks
Public Remarks: This executive style home offers 5 spacious bedrooms and 3 full bathrooms, including a luxurious primary suite with a large walk-in shower, soaking tub, heated floor and walk-in closet. The open-concept layout features a gourmet style kitchen featuring a large kitchen island, gas range and a walk-in pantry. The living room is complete with a gas fireplace and a coffered living room ceiling. Main floor also includes main floor laundry room, mudroom and spacious dining area. Basement includes a family room with fireplace, a basement wet bar space, theater room and dedicated exercise room. Additional basement and attic storage space and an extra-deep garage with oversized doors provide exceptional space and functionality throughout the home. Mechanicals include zoned heating and cooling, a passive radon system, air exchanger, recessed sump pump pit, garage heater.. Exterior is fully sodded, underground sprinkler system, professionally landscaped with continuous curbing, and a maintenance free deck.
Directions: From 52nd Ave S in Fargo turn south on 43rd St S and go to Pine Parkway S. Go east to 4257
Accessible
Door Lever Handles: 1
Doors 36"+: 1
Soaking Tub: 1
Air Conditioning
Central Air: 1
Zoned: 1
Amenities Unit
Cable: 1
Ceiling Fan(s): 1
Ethernet Wired: 1
Exercise Room: 1
Main Floor Primary Bedroom: 1
Porch: 1
Primary Bedroom Walk-In Closet: 1
Security System: 1
Tile Floors: 1
Walk-In Closet: 1
Walk-Up Attic: 1
Washer/Dryer Hookup: 1
Wet Bar: 1
Appliances
Air-To-Air Exchanger: 1
Dishwasher: 1
Disposal: 1
Range: 1
Refrigerator: 1
Assessments
Assessment Balance: 39250
Assessment Installment: 3741
Tax With Assessments: 4564
Basement
Egress Windows: 1
Full: 1
Storage Space: 1
Sump Pump: 1
Bath Description
Double Sink: 1
Main Floor Full Bath: 1
Full Primary: 1
Private Primary: 1
Full Basement: 1
Bathroom Ensuite: 1
Separate Tub & Shower: 1
Walk-In Shower Stall: 1
Builder Information
Builder ID: 77554
Builder License Number: 58189
Builder Name: BUILD NORTH LLC
Building Information
Cert of Occupancy Date: 2026-04-27
Finished SqFt Above Ground: 1876
Finished SqFt Below Ground: 1876
Construction Materials
Concrete: 1
Construction Status
Completed New Construction: 1
Dining Room Description
Informal Dining Room: 1
Electric
200+ Amp Service: 1
Exterior
Brick/Stone: 1
Metal: 1
Steel Siding: 1
Family Room Characteristics
Family Room: 1
Fireplace Characteristics
Family Room: 1
Gas Burning: 1
Living Room: 1
Stone: 1
Foundation
Poured Concrete: 1
Fuel
Natural Gas: 1
Heating
Forced Air: 1
Zoned: 1
Insurance Fee
Insurance Fee: 0
Internet Options
Cable: 1
Fiber Optic: 1
Laundry
Electric Dryer Hookup: 1
Laundry Room: 1
Main Level: 1
Washer Hookup: 1
Lease Details
Land Leased: Not Applicable
Lock Box Type
Lock Box Source: FMR
Supra: 1
Lot Description
Corner Lot: 1
Miscellaneous Information
Homestead: No
Ownership
Fractional Ownership: No
Parking Characteristics
Finished Garage: 1
Garage Door Height: 8
Garage Door Width: 18
Garage Square Feet: 1048
Floor Drain: 1
Garage Door Opener: 1
Heated Garage: 1
Insulated Garage: 1
Storage: 1
Patio, Porch and Deck Features
Covered: 1
Front Porch: 1
Road Frontage
City Street: 1
Curbs: 1
Paved Streets: 1
Sidewalks: 1
Storm Sewer: 1
Street Lights: 1
Road Responsibility
Public Maintained Road: 1
Roof
Age 8 Years or Less: 1
Architectural Shingle: 1
Sewer
City Sewer/Connected: 1
Stories
One: 1
Water
City Water/Connected: 1
Location Tax and Other Information
House Number: 4257
Street Name: Pine
Street Suffix: Parkway
Street Direction Suffix: S
Postal City: Fargo
County: Cass
State: ND
Zip Code: 58104
Complex/Dev/Subdivision: The Pines At The District
Property Features
Accessible: Door Lever Handles; Doors 36"+; Soaking Tub
Air Conditioning: Central Air; Zoned
Amenities Unit: Cable; Ceiling Fan(s); Ethernet Wired; Exercise Room; Main Floor Primary Bedroom; Porch; Primary Bedroom Walk-In Closet; Security System; Tile Floors; Walk-In Closet; Walk-Up Attic; Washer/Dryer Hookup; Wet Bar
Appliances: Air-To-Air Exchanger; Dishwasher; Disposal; Range; Refrigerator
Basement: Egress Windows; Full; Storage Space; Sump Pump
Bath Description: Double Sink; Main Floor Full Bath; Full Primary; Private Primary; Full Basement; Bathroom Ensuite; Separate Tub & Shower; Walk-In Shower Stall
Construction Materials: Concrete
Construction Status: Completed New Construction
Dining Room Description: Informal Dining Room
Electric: 200+ Amp Service
Exterior: Brick/Stone; Metal; Steel Siding
Family Room Characteristics: Family Room
Fireplace Characteristics: Family Room; Gas Burning; Living Room; Stone
Foundation: Poured Concrete
Fuel: Natural Gas
Heating: Forced Air; Zoned
Internet Options: Cable; Fiber Optic
Laundry: Electric Dryer Hookup; Laundry Room; Main Level; Washer Hookup
Lock Box Type: Supra
Lot Description: Corner Lot
Parking Characteristics: Finished Garage; Floor Drain; Garage Door Opener; Heated Garage; Insulated Garage; Storage
Road Frontage: City Street; Curbs; Paved Streets; Sidewalks; Storm Sewer; Street Lights
Road Responsibility: Public Maintained Road
Roof: Age 8 Years or Less; Architectural Shingle
Sewer: City Sewer/Connected
Stories: One
Water: City Water/Connected
Room Information
| Room Name | Level |
| Bar/Wet Bar Room | Basement |
| Bathroom | Main |
| Bathroom | Basement |
| Dining Room | Main |
| Exercise Room | Basement |
| Family Room | Basement |
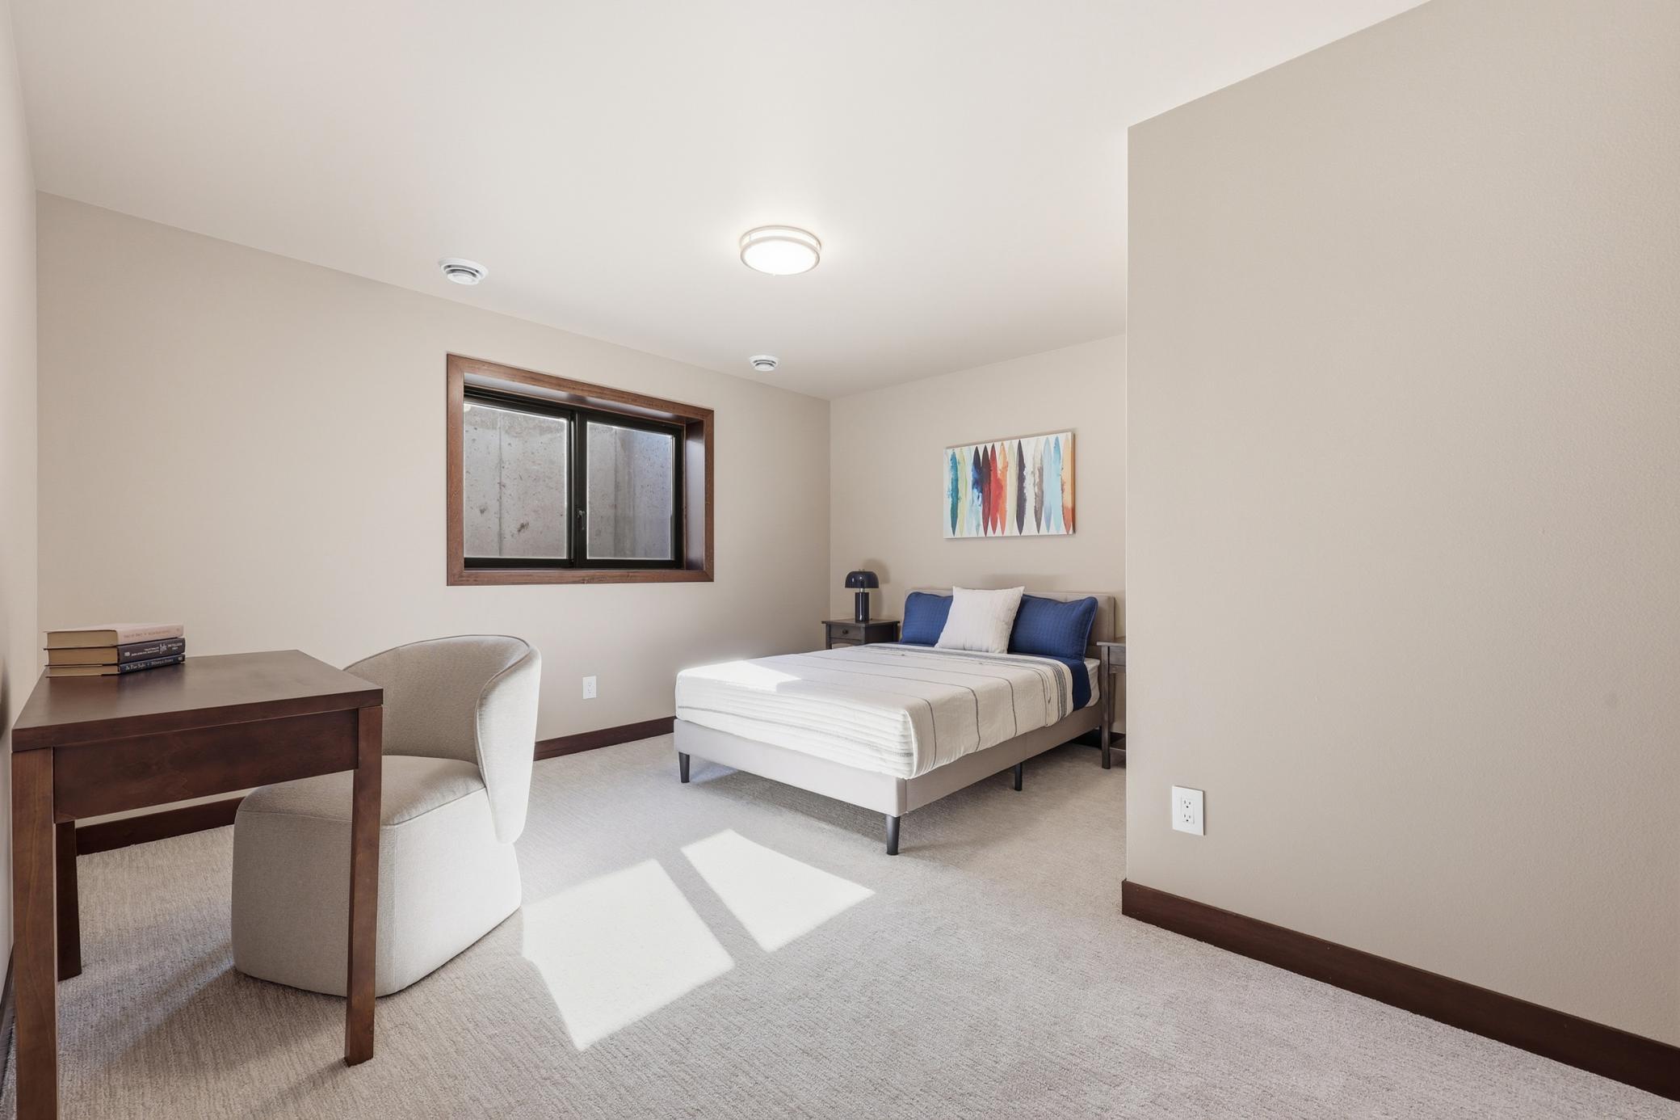
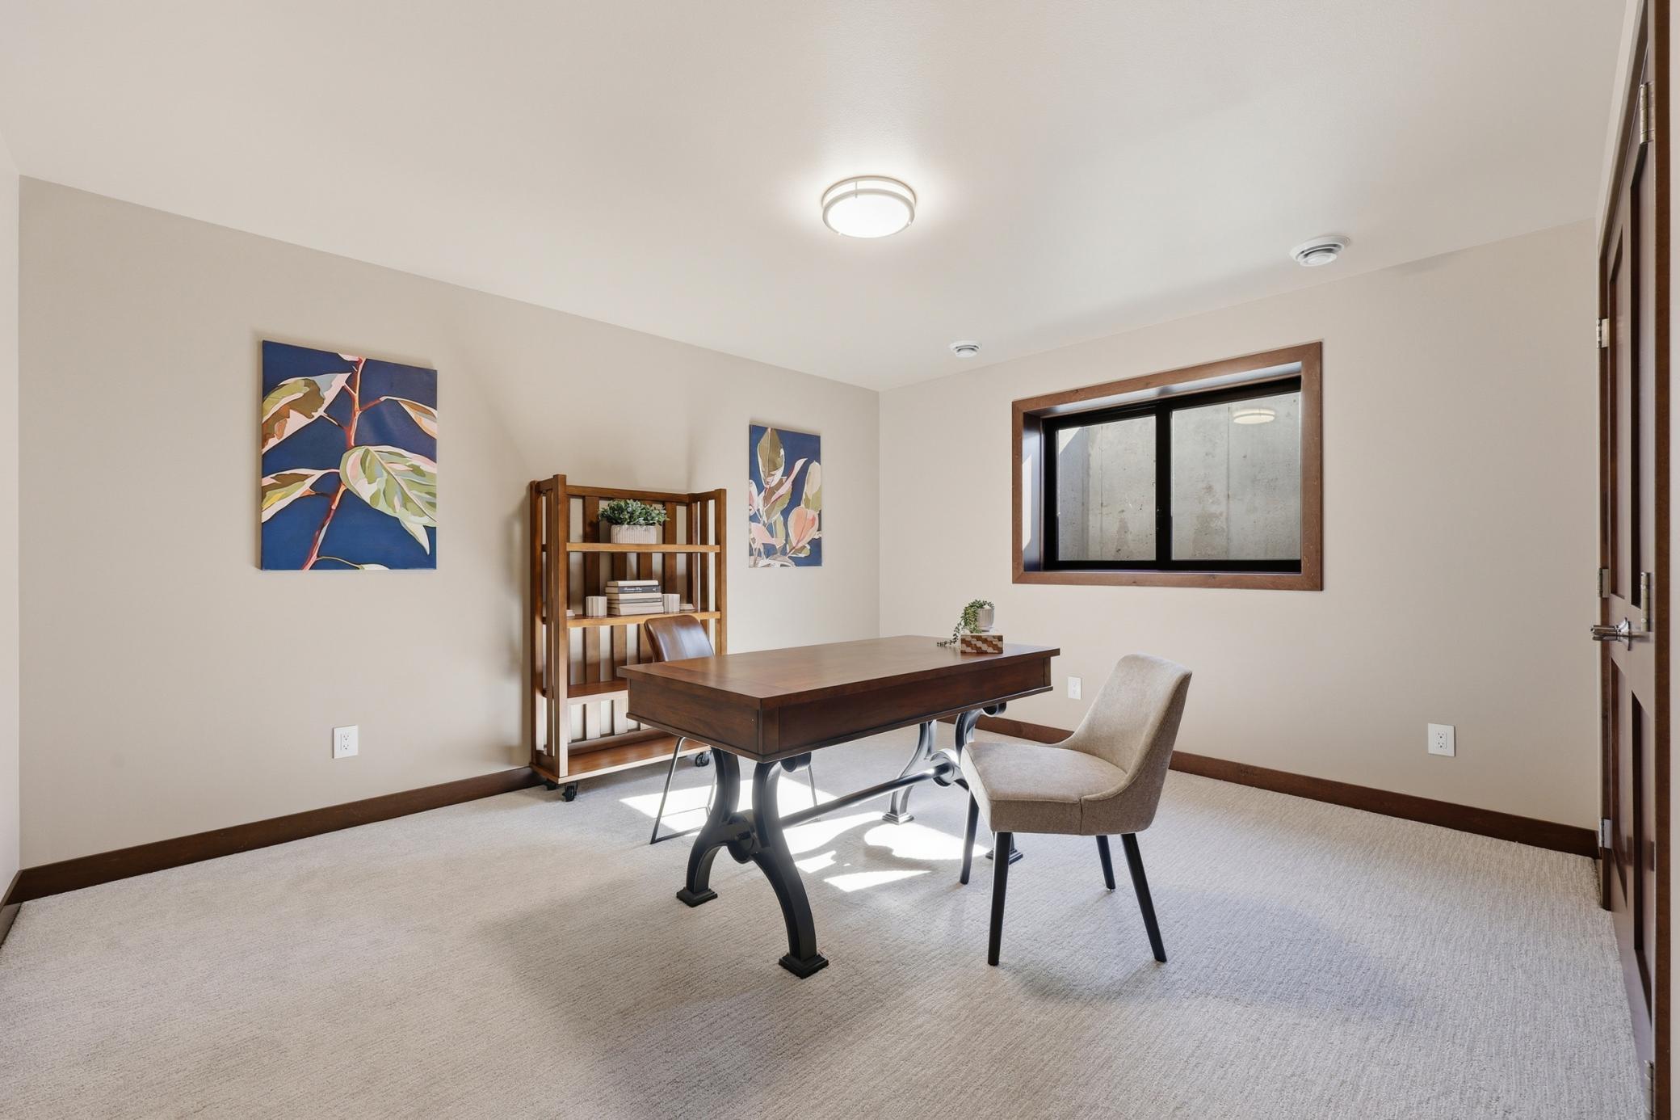
| Fifth (5th) Bedroom | Basement |
| First (1st) Bedroom | Main |
| Fourth (4th) Bedroom | Basement |
| Kitchen | Main |
| Laundry | Main |
| Living Room | Main |
| Primary Bath | Main |
| Media Room | Basement |
| Mud Room | Main |
| Pantry (Walk-In) | Main |
| Second (2nd) Bedroom | Main |
| Third (3rd) Bedroom | Main |
| Deck | Main |
 Radon Disclosure (2).pdf
Listing Office: Park Co., REALTORS®
Last Updated: September - 09 - 2026
The data relating to real estate for sale on this web site comes in part from the Broker Reciprocity SM Program of the Regional Multiple Listing Service of Minnesota, Inc. The information provided is deemed reliable but not guaranteed. Properties subject to prior sale, change or withdrawal. ©2026 Regional Multiple Listing Service of Minnesota, Inc All rights reserved.