$499,900
Rosemount, MN 55068
MLS# 7133376
4 beds | 3 baths | 3088 sqft
1 / 29
Property Description
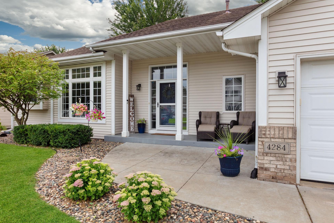
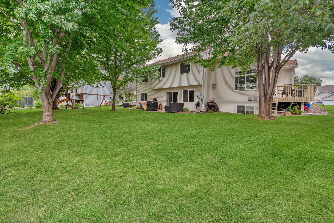
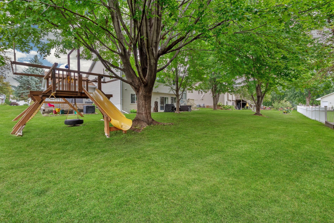
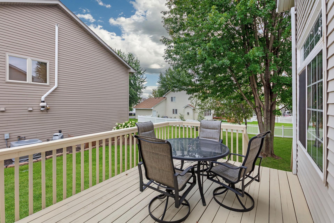
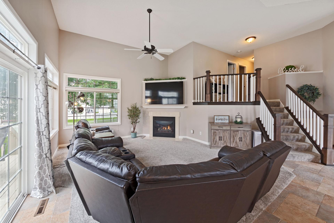
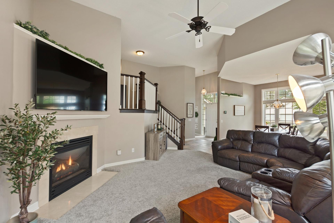
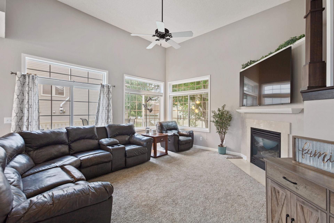
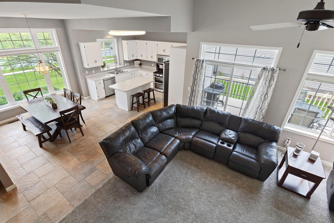
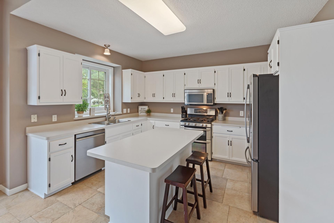
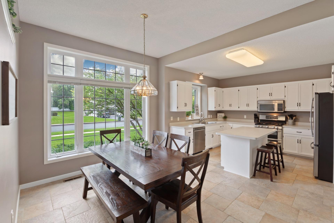
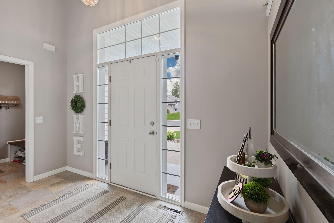
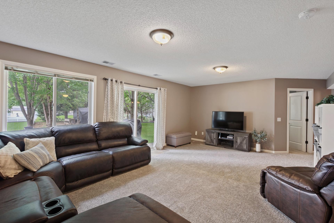
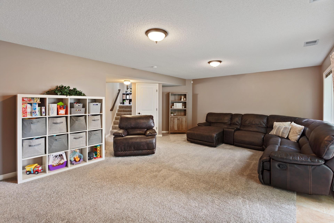
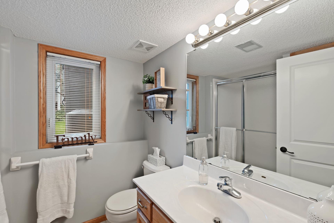
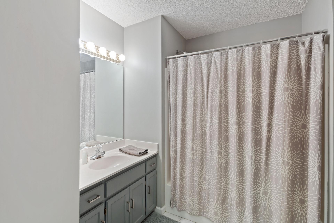
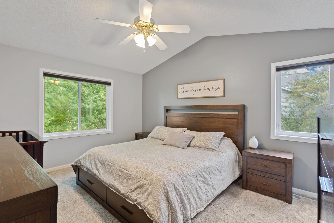
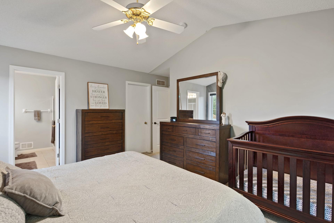
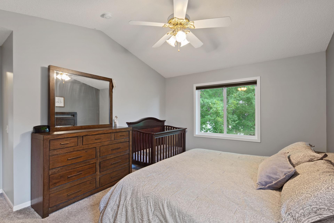
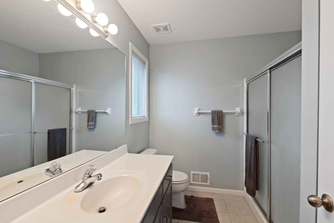
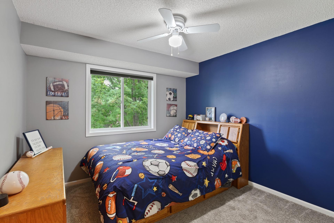
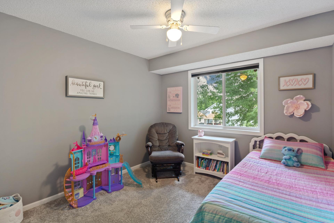
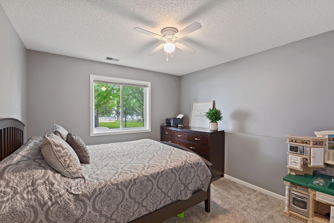
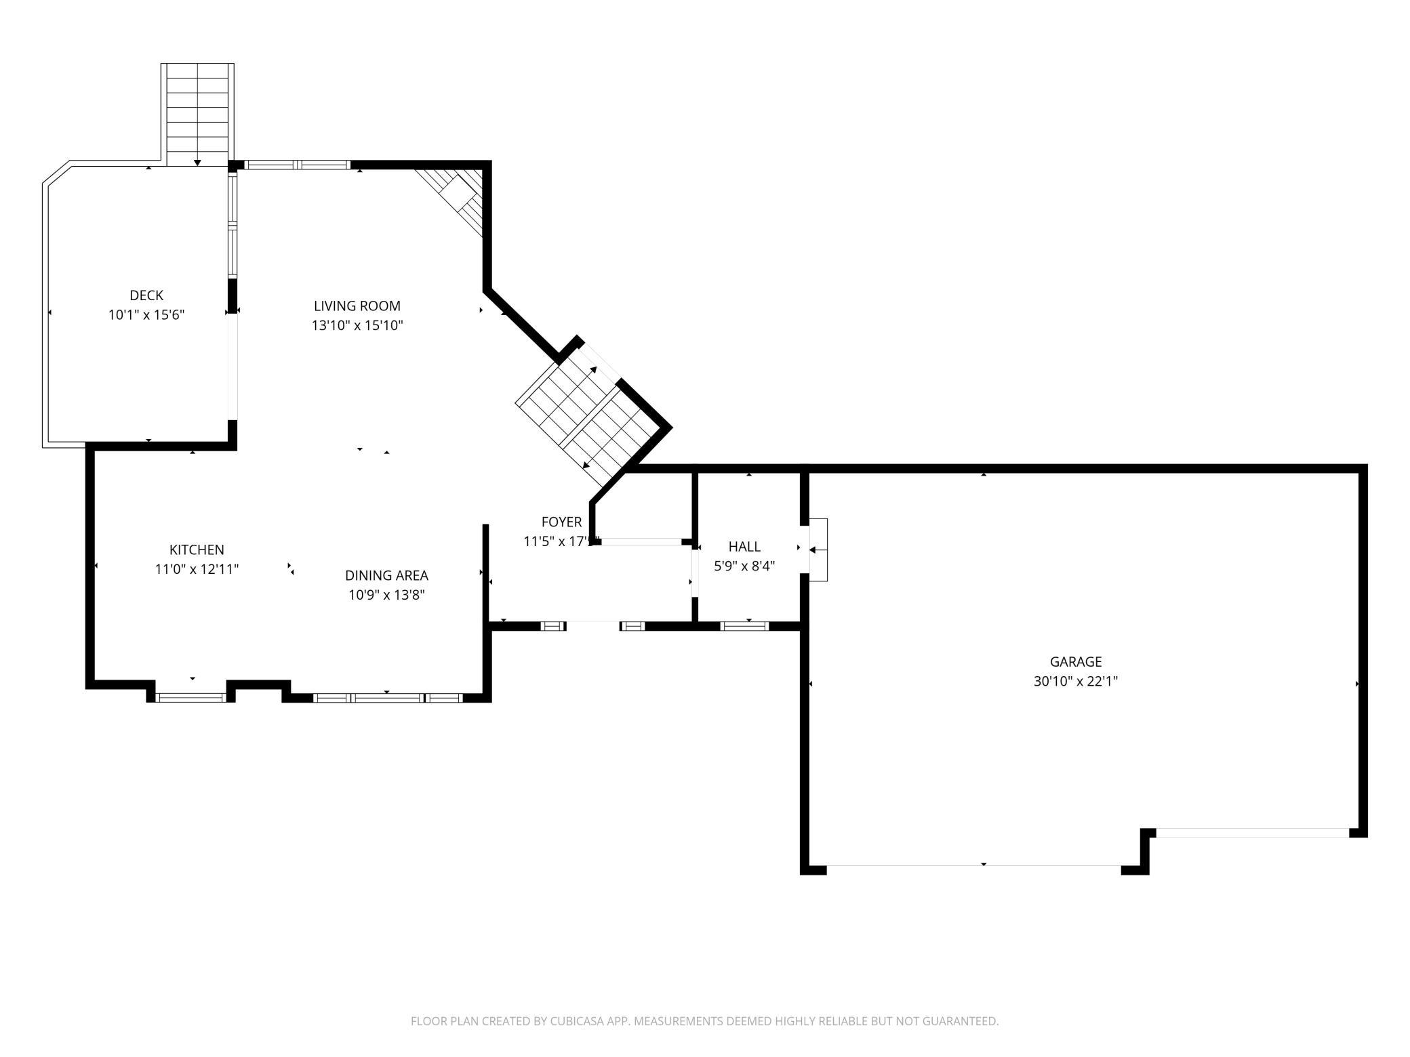
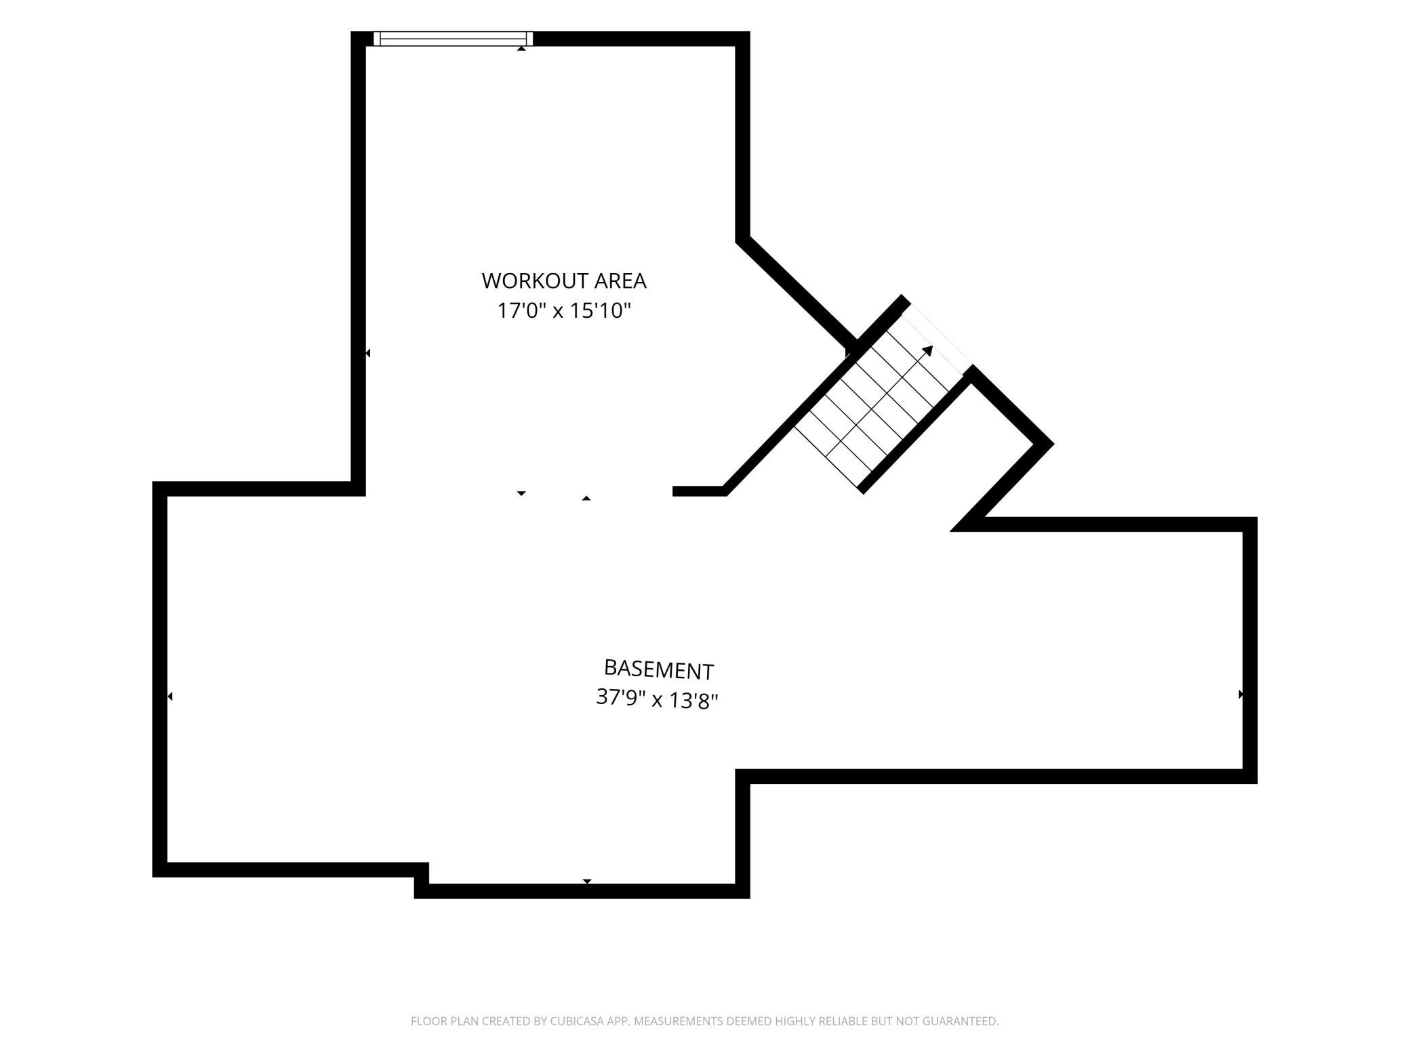
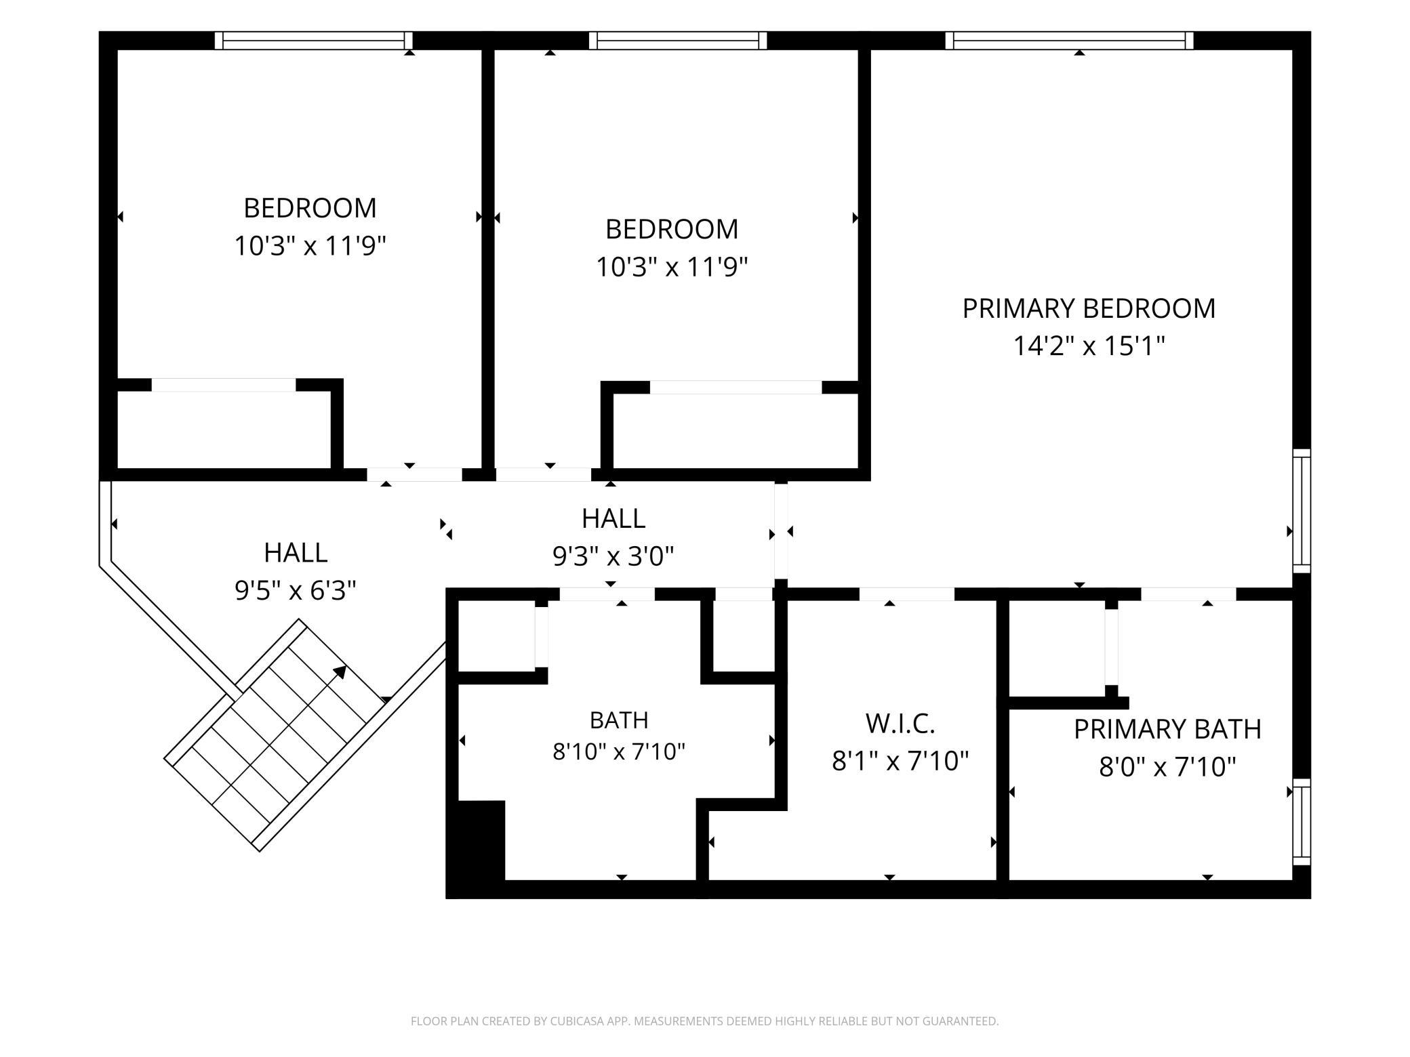
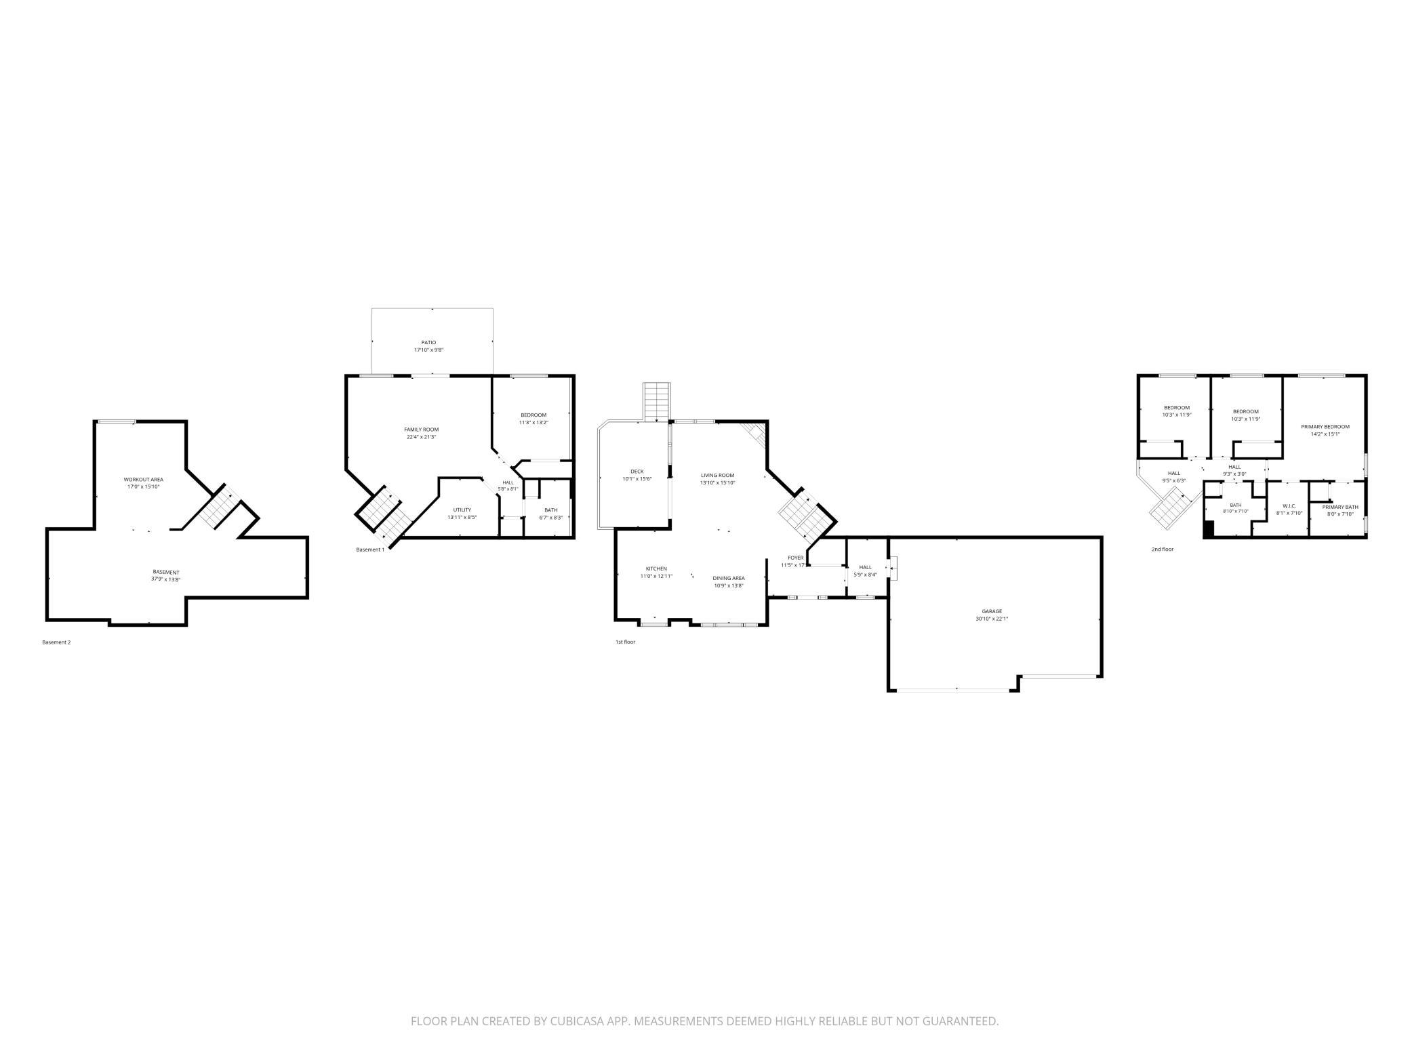
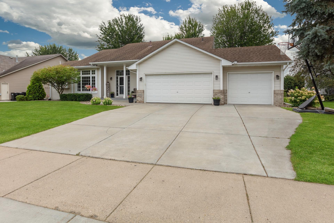
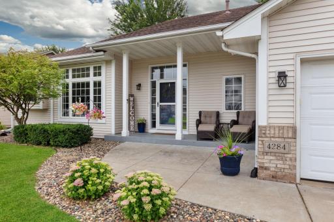
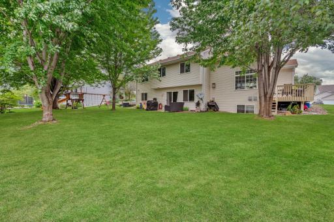
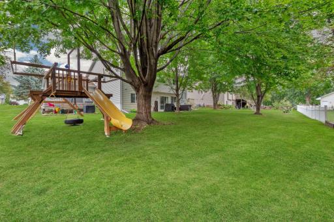
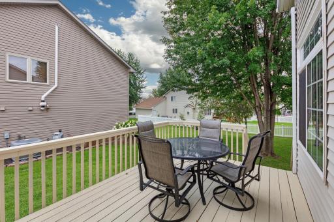
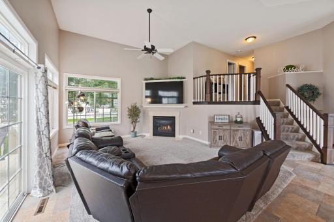
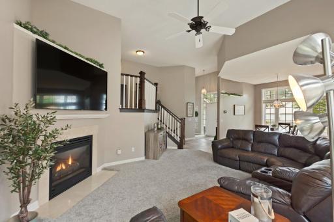
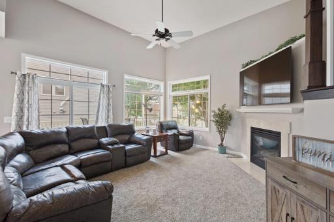
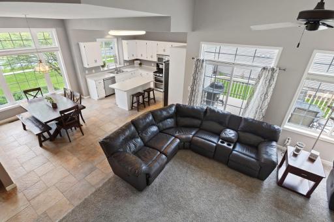
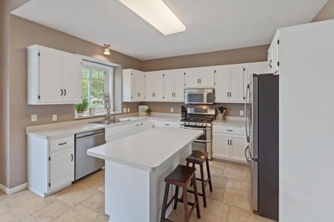
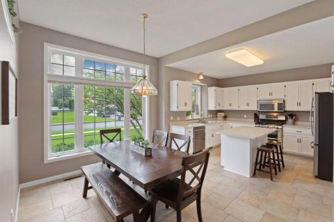
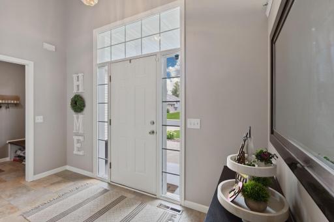
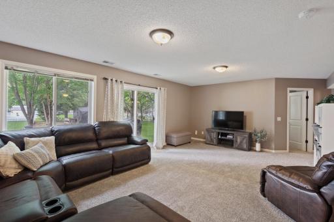
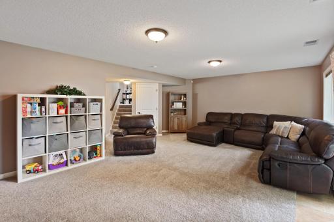
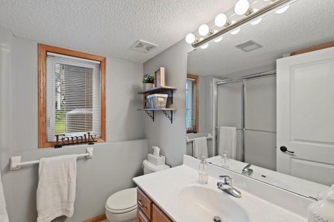
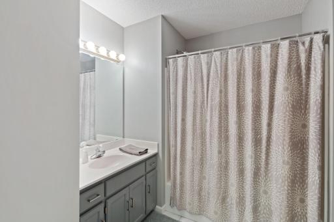
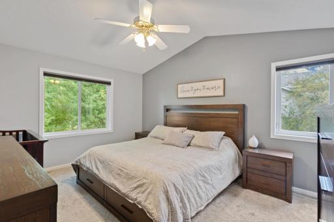
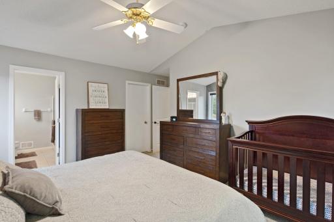
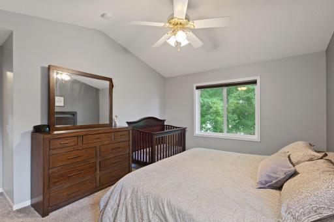
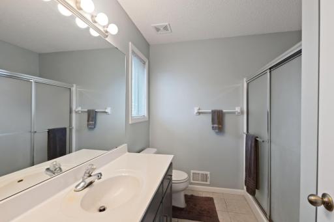
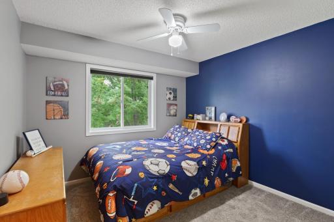
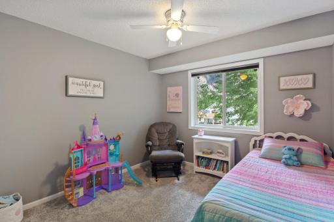
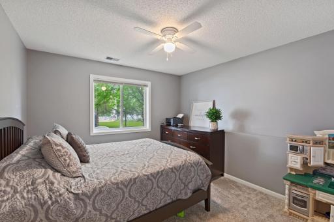
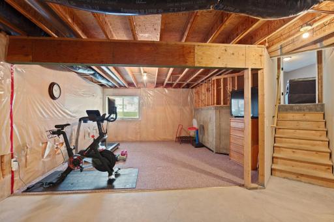
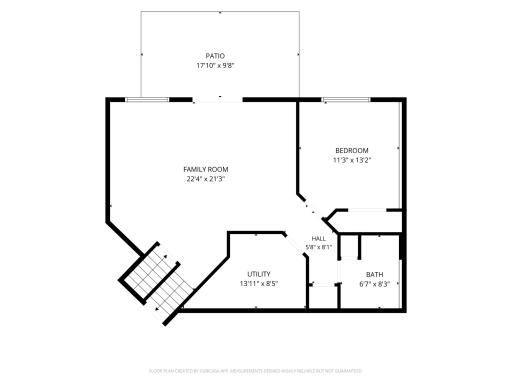
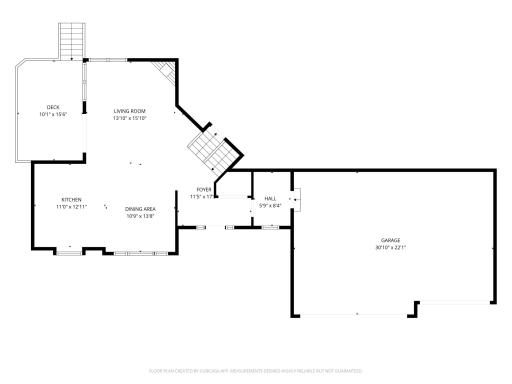
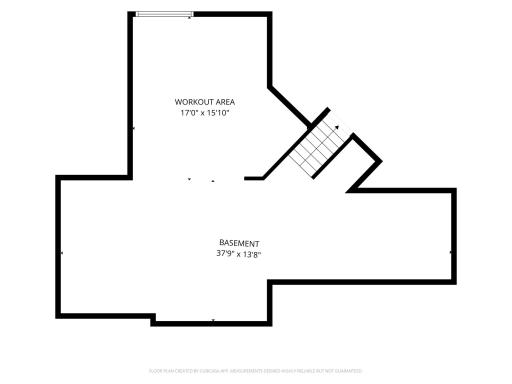
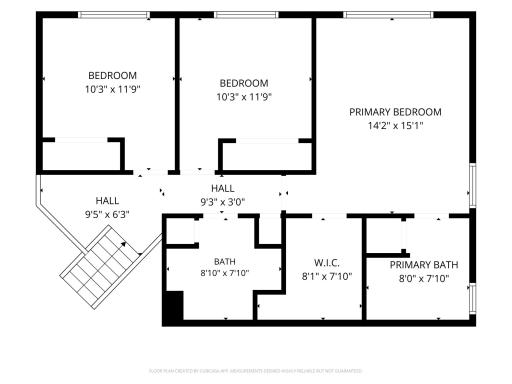
Welcome to this inviting 4-bedroom, 3-bathroom four-level home offering approximately 2,400 square feet of comfortable and versatile living space. Built in 1998, this home combines a unique multi-level layout with plenty of room to spread out, gather, and enjoy. The home has been thoughtfully maintained and features several important recent updates, including a new furnace and central air conditioning system in 2024, along with a new water softener in 2024. The refrigerator and dishwasher were replaced in 2025, providing additional peace of mind for the next owner. New carpeting was installed throughout the home in 2020, with an added bonus—hardwood flooring is located beneath the carpet throughout the main and upper levels, offering future owners the opportunity to uncover and enjoy the original hardwood if desired. Outside, an in-ground sprinkler system makes lawn care easy and convenient. The playset in the backyard conveys with the home. The neighbors and neighborhood are wonderful. The home is close to local parks and schools. What the current owners have enjoyed most is the home's warm, cozy feel and distinctive four-level design, along with the friendly and welcoming neighborhood. With four bedrooms, three bathrooms, multiple living areas, and approximately 2,400 square feet, this home offers the space and flexibility to accommodate a variety of lifestyles. Property Highlights • 4 bedrooms and 3 bathrooms • Approximately 2,400 finished square feet • Unique four-level floor plan • Furnace and central A/C replaced in 2024 • Water softener replaced in 2024 • Refrigerator and dishwasher new in 2025 • New carpet throughout in 2020 • Hardwood flooring beneath carpet on the main and upper levels • In-ground sprinkler system • Outdoor playset included • Warm, comfortable interior with multiple living spaces • Friendly, established neighborhood Schedule your showings today, before its gone!
Details
Maps
Documents
Contract Information
Owner is an Agent?: No
Auction?: No
Status: Active
Contingency: None
Current Price: $499,900
Original List Price: 499900
ListPrice: 499900
List Date: 2026-08-26
Office/Member Info
Association: MAAR
General Property Information
Common Wall: No
Lot Measurement: Acres
Manufactured Home?: No
Multiple PIDs?: No
New Development: No
Number of Fireplaces: 1
Waterfront YN: No
Year Built: 1998
Yearly/Seasonal: Yearly
Zoning: Residential-Single Family
Lot Dimensions: Irregular
Acres: 0.28
Bath Three Quarters: 2
Bath Half: 0
Bath Quarter: 0
Main Floor Total SqFt: 1566
Above Grd Total SqFt: 1566
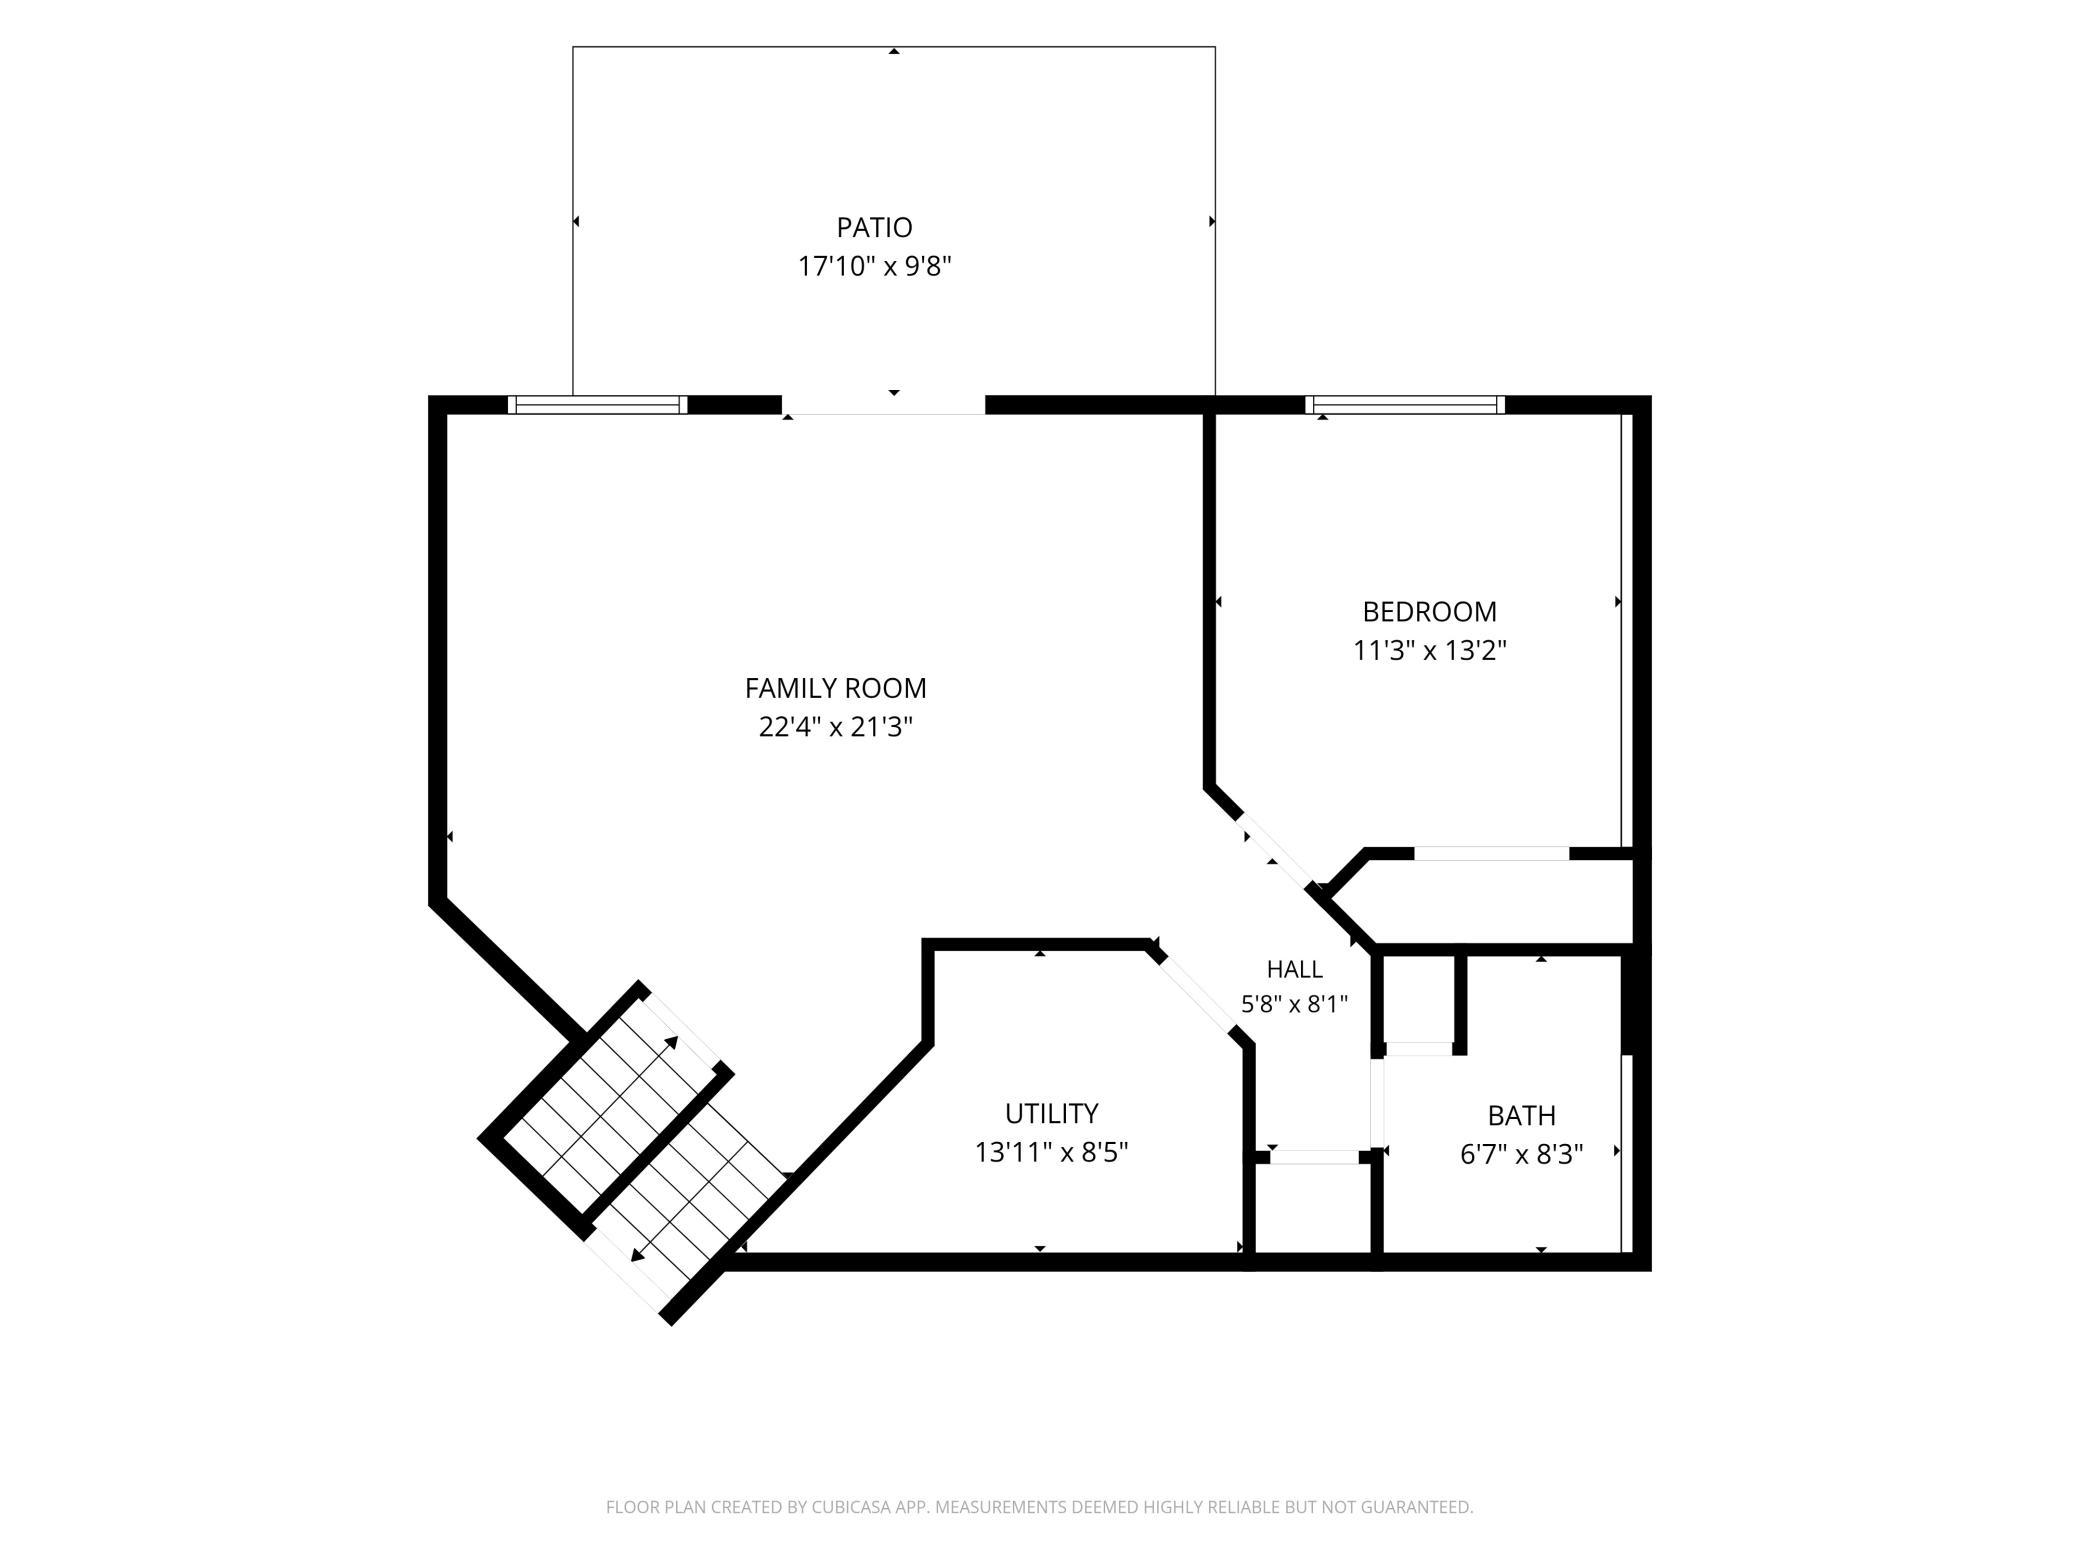
Below Grd Total SqFt: 1522
Total SqFt: 3088
Total Finished Sqft: 2454.00
FireplaceYN: Yes
Foundation Size: 1522
Style: (SF) Single Family
Garage Stalls: 3
Association Fee: 0
Assessment Pending: No
Bedrooms: 4
Baths Total: 3
Bath Full: 1
Location, Tax and Other Information
AssocFeeYN: No
Legal Description: HAWKINS POND 2 5
Listing City: Rosemount
Map Page: 163
Municipality: Rosemount
School District: Rosemount-Apple Valley-Eagan
School District Phone: 651-423-7700
Zip Plus 4: 3670
Property ID Number: 343220005020
Tax Year: 2026
Tax Amount: 5806
In Foreclosure?: No
Potential Short Sale?: No
Lender Owned?: No
Directions & Remarks
Public Remarks: Welcome to this inviting 4-bedroom, 3-bathroom four-level home offering approximately 2,400 square feet of comfortable and versatile living space. Built in 1998, this home combines a unique multi-level layout with plenty of room to spread out, gather, and enjoy. The home has been thoughtfully maintained and features several important recent updates, including a new furnace and central air conditioning system in 2024, along with a new water softener in 2024. The refrigerator and dishwasher were replaced in 2025, providing additional peace of mind for the next owner. New carpeting was installed throughout the home in 2020, with an added bonus—hardwood flooring is located beneath the carpet throughout the main and upper levels, offering future owners the opportunity to uncover and enjoy the original hardwood if desired. Outside, an in-ground sprinkler system makes lawn care easy and convenient. The playset in the backyard conveys with the home. The neighbors and neighborhood are wonderful. The home is close to local parks and schools. What the current owners have enjoyed most is the home's warm, cozy feel and distinctive four-level design, along with the friendly and welcoming neighborhood. With four bedrooms, three bathrooms, multiple living areas, and approximately 2,400 square feet, this home offers the space and flexibility to accommodate a variety of lifestyles.
Property Highlights
• 4 bedrooms and 3 bathrooms
• Approximately 2,400 finished square feet
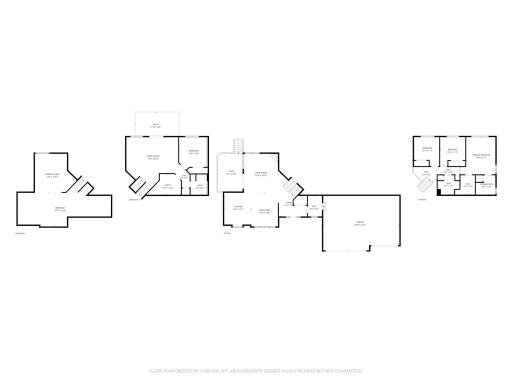
• Unique four-level floor plan
• Furnace and central A/C replaced in 2024
• Water softener replaced in 2024
• Refrigerator and dishwasher new in 2025
• New carpet throughout in 2020
• Hardwood flooring beneath carpet on the main and upper levels
• In-ground sprinkler system
• Outdoor playset included
• Warm, comfortable interior with multiple living spaces
• Friendly, established neighborhood
Schedule your showings today, before its gone!
Directions: Connemara (140th St W) to Delta south to Dearborn. East to Dekalb. South to 143rd. Go east to home.
Accessible
None: 1
Air Conditioning
Central Air: 1
Assessments
Assessment Balance: 0
Tax With Assessments: 5806
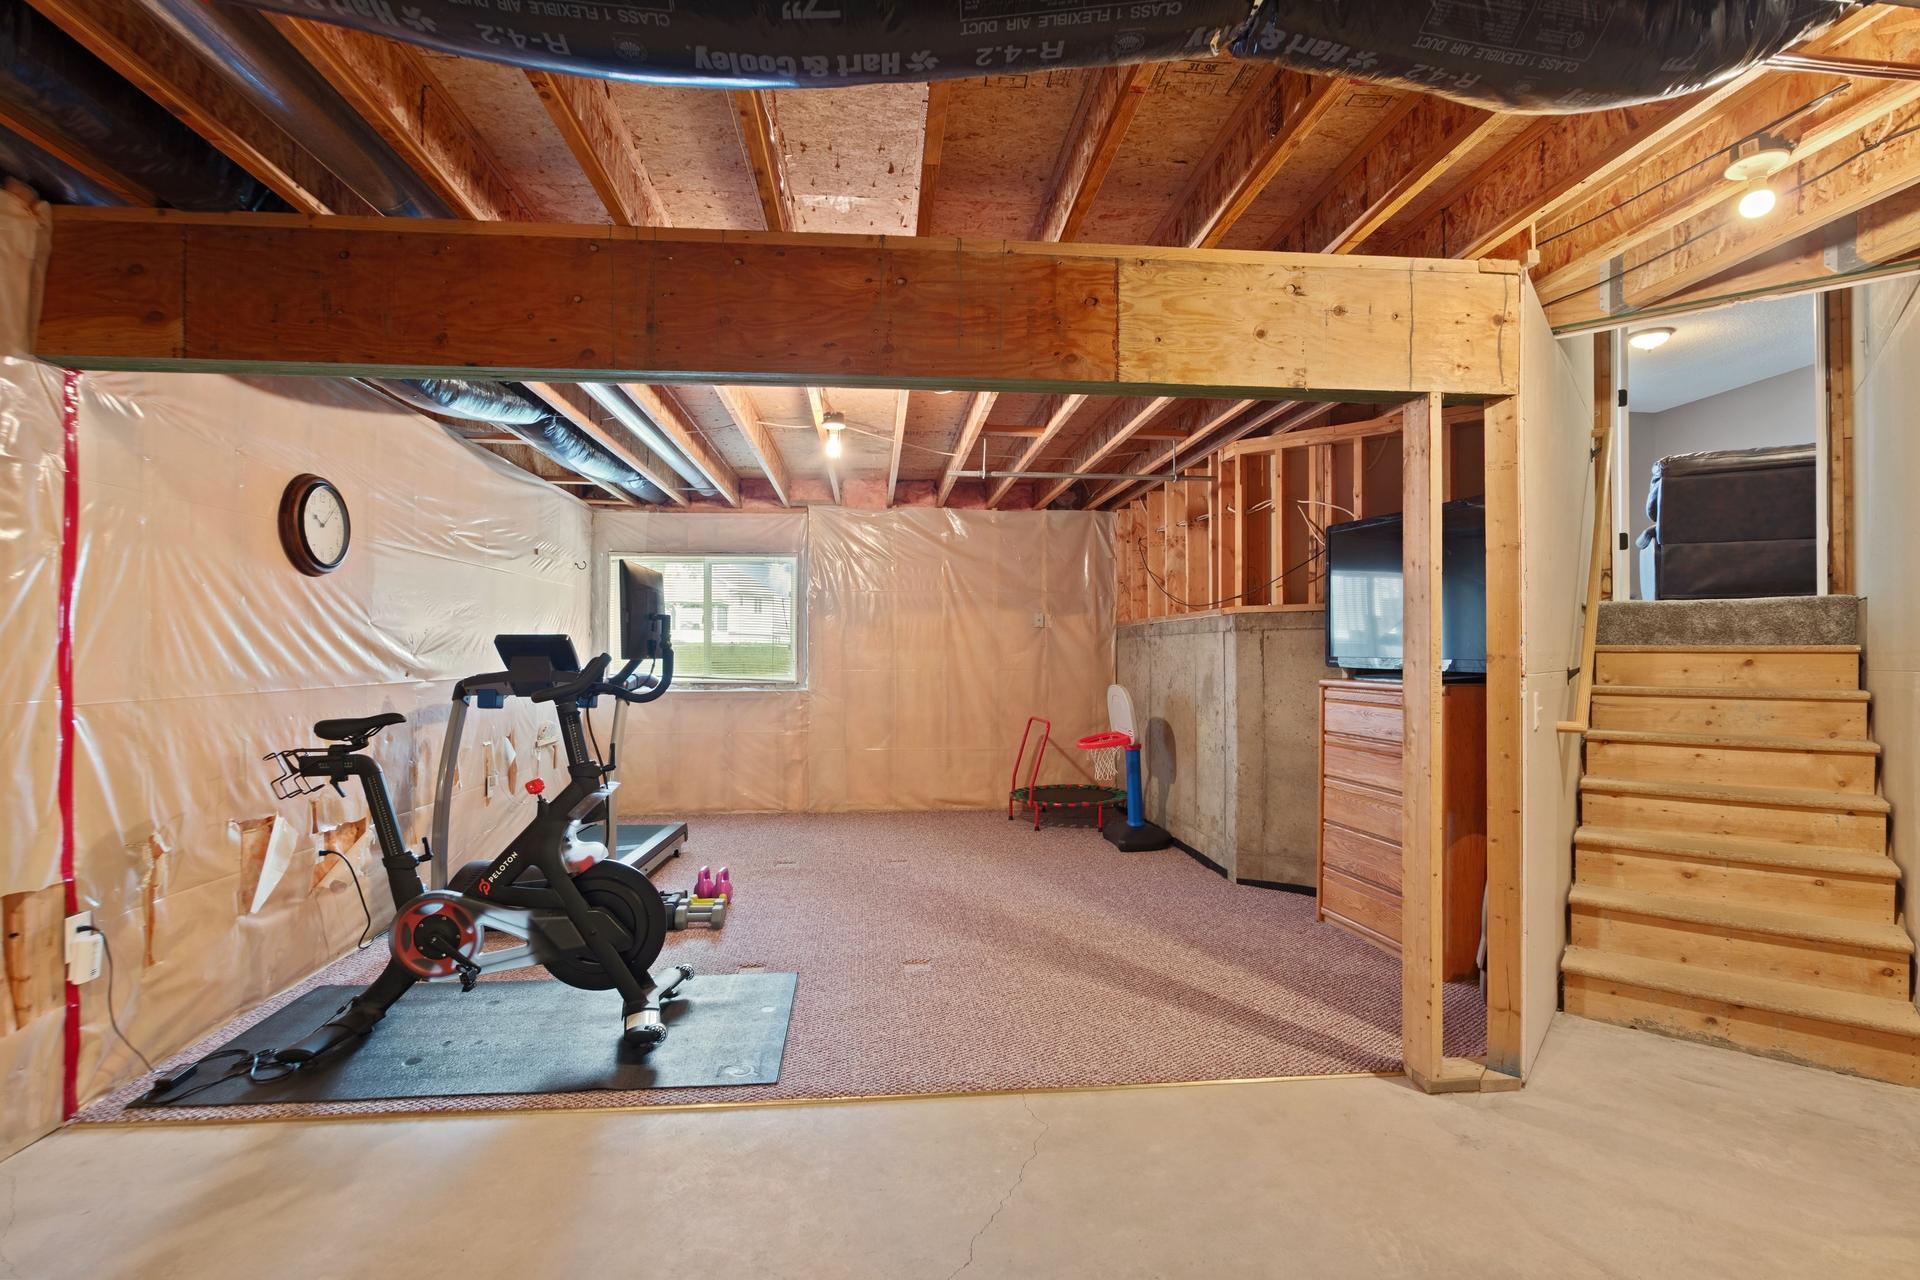
Basement
Unfinished: 1
Building Information
Finished SqFt Above Ground: 1566
Finished SqFt Below Ground: 888
Construction Status
Previously Owned: 1
Exterior
Brick/Stone: 1
Vinyl: 1
Foundation
Combination: 1
Fuel
Natural Gas: 1
Heating
Forced Air: 1
Insurance Fee
Insurance Fee: 0
Lease Details
Land Leased: Not Applicable
Miscellaneous Information
DP Resource: Yes
Homestead: Yes
Ownership
Fractional Ownership: No
Parking Characteristics
Garage Square Feet: 400
Public Survey Info
Range#: 19
Section#: 30
Township#: 115
Sewer
City Sewer/Connected: 1
Stories
Four or More Level Split: 1
Water
City Water/Connected: 1
Location Tax and Other Information
House Number: 4284
Street Name: 143rd
Street Suffix: Street
Street Direction Suffix: W
Postal City: Rosemount
County: Dakota
State: MN
Zip Code: 55068
Complex/Dev/Subdivision: Hawkins Pond
Property Features
Accessible: None
Air Conditioning: Central Air
Basement: Unfinished
Construction Status: Previously Owned
Exterior: Brick/Stone; Vinyl
Foundation: Combination
Fuel: Natural Gas
Heating: Forced Air
Sewer: City Sewer/Connected
Stories: Four or More Level Split
Water: City Water/Connected
 Seller's Disclosure.pdf
Listing Office: Home Avenue Flat Fee Realty
Last Updated: August - 28 - 2026
The data relating to real estate for sale on this web site comes in part from the Broker Reciprocity SM Program of the Regional Multiple Listing Service of Minnesota, Inc. The information provided is deemed reliable but not guaranteed. Properties subject to prior sale, change or withdrawal. ©2026 Regional Multiple Listing Service of Minnesota, Inc All rights reserved.