$625,000
Saint Paul, MN 55123
MLS# 6762027
Status: Closed
4 beds | 4 baths | 3200 sqft
1 / 39
Property Description
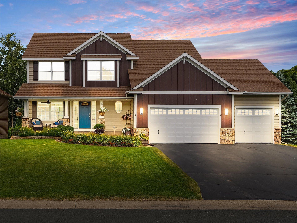
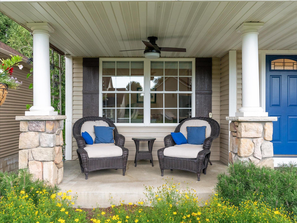
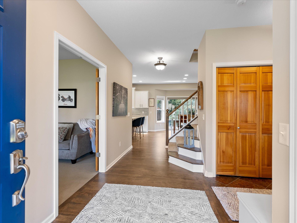
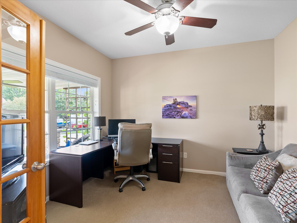
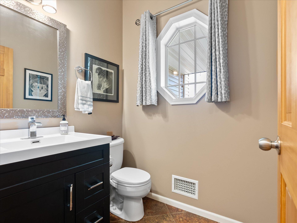
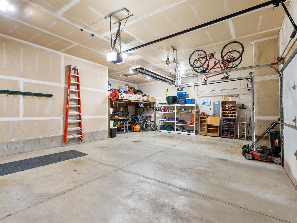

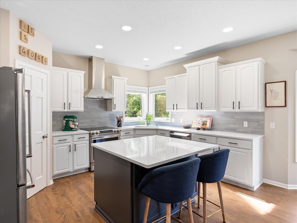
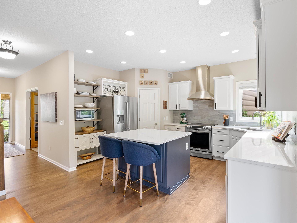
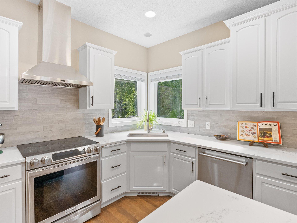
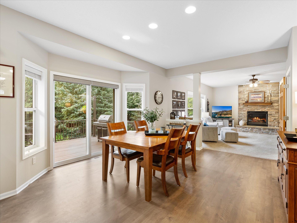
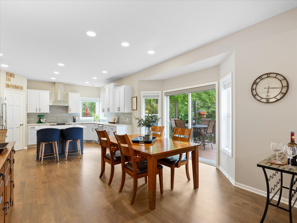
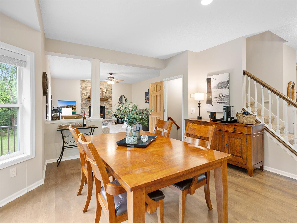
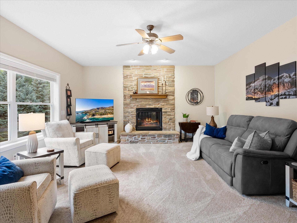
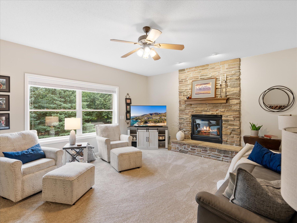

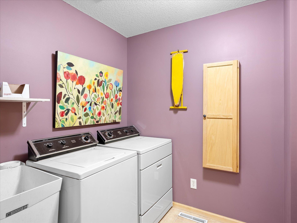
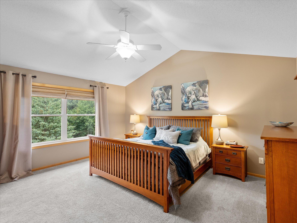
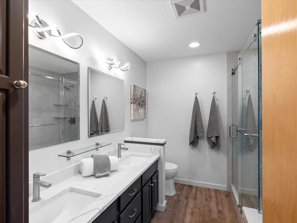
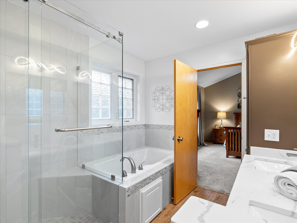
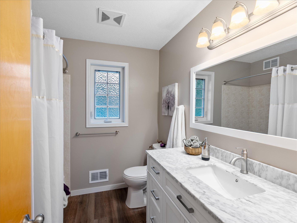
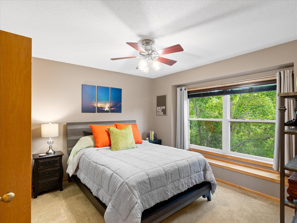
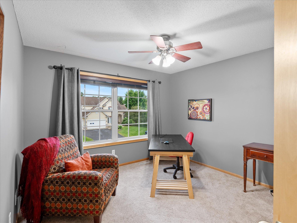
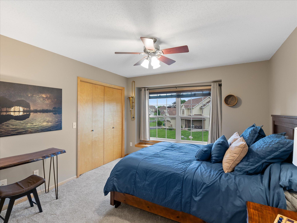
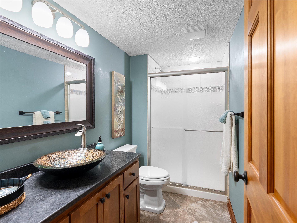

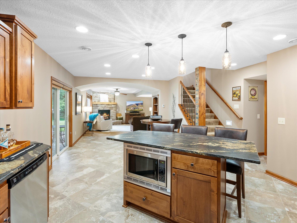
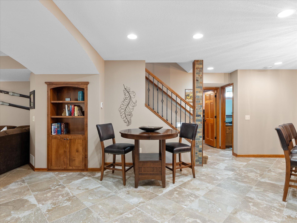
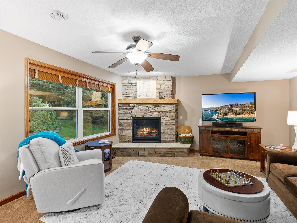
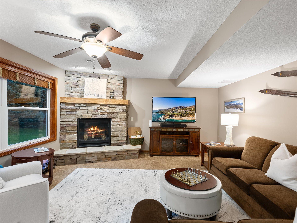
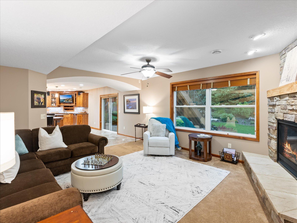
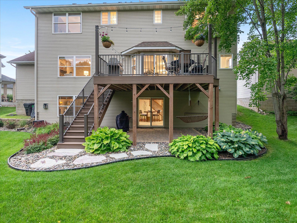
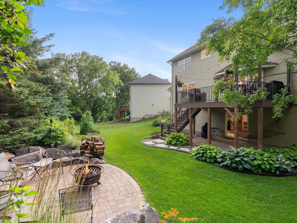
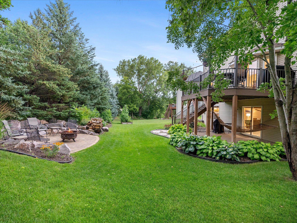
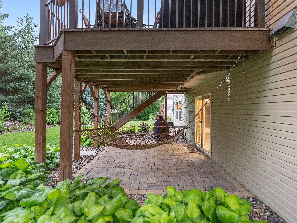

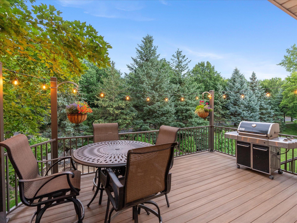
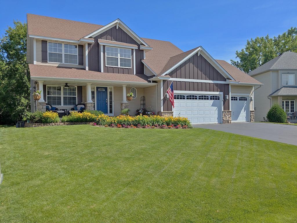
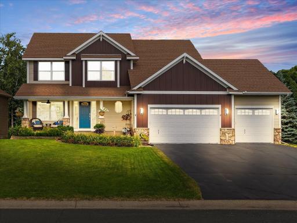
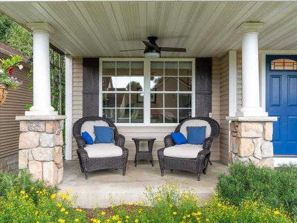
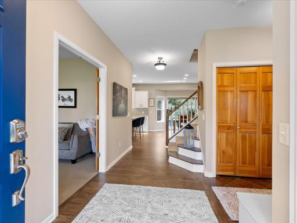
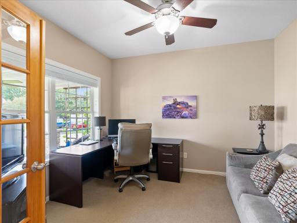
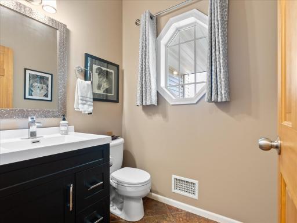
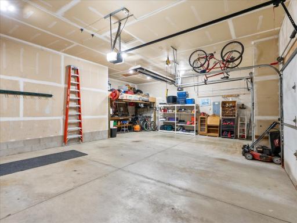
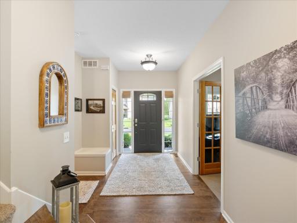
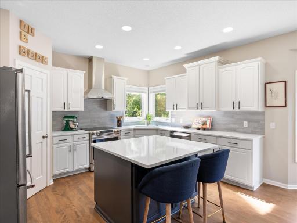
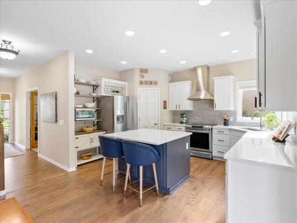
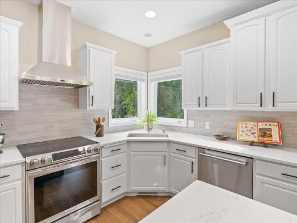
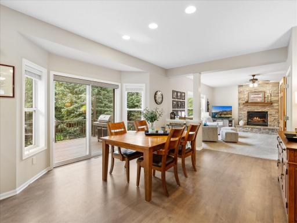
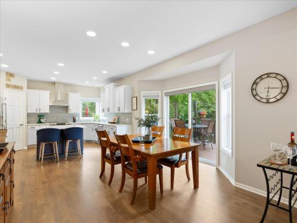
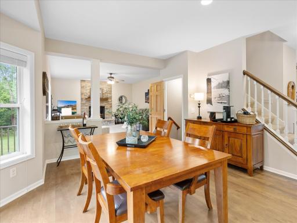
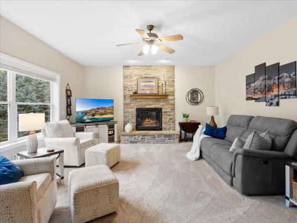
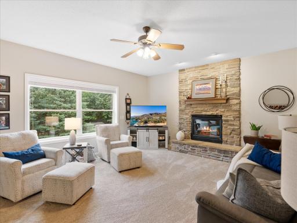
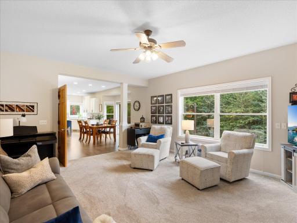
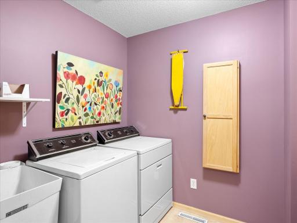
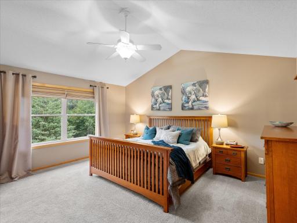
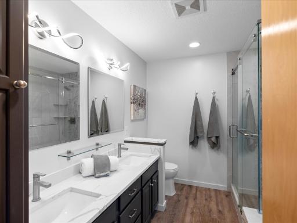
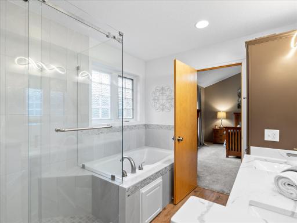
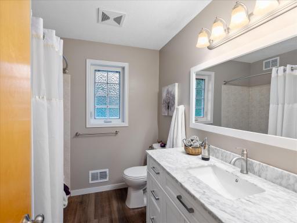
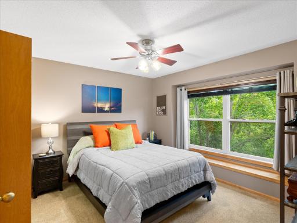
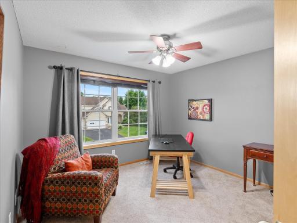
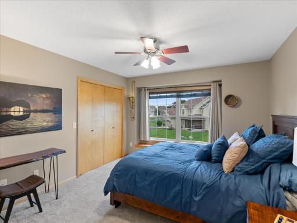
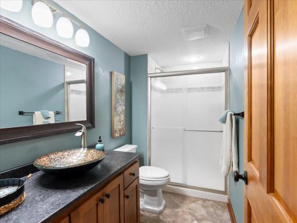
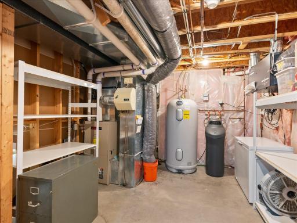
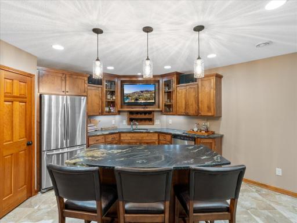
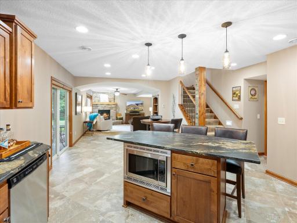
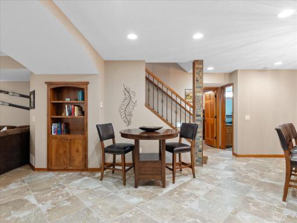
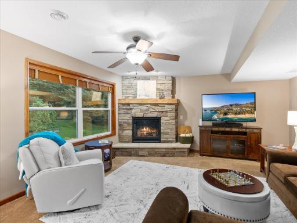
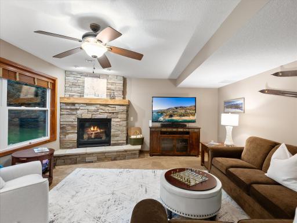
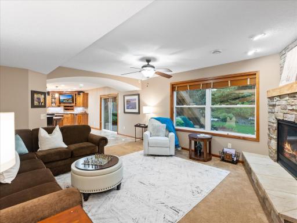
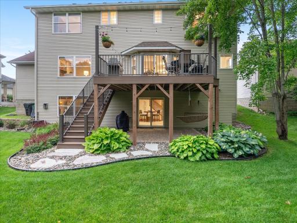
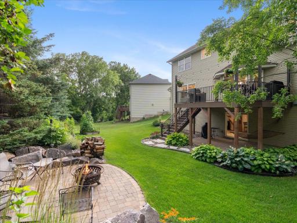
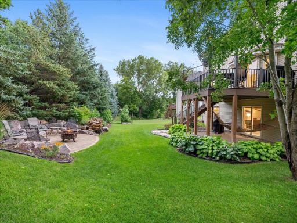
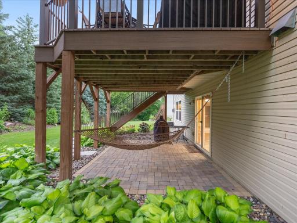
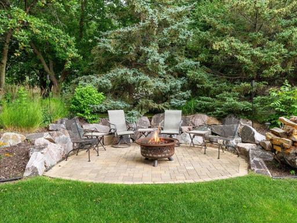
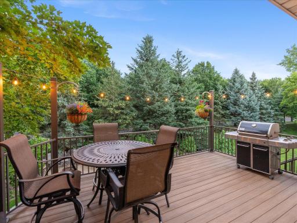
CALLING FOR HIGHEST AND BEST BY 1 P.M. SUNDAY. This meticulously maintained 1-owner 4BR/4BA home has been pre-inspected and appraiser-measured at 3,200 finished sf. This gem in highly sought-after ISD196 blends meticulous care with standout upgrades. Nestled on a quiet cul-de-sac near trails, parks, dining, and schools, it welcomes you with a covered front porch and leads into an updated kitchen with wood floors, quartz counters, stainless appliances, and walk-in pantry, opening to a maintenance-free deck shaded by mature trees. The vaulted primary suite boasts an updated bath and walk-in closet, with three more bedrooms and laundry upstairs. A main-floor office and family room with gas fireplace add flexibility. The finished walk-out lower level features heated floors, granite bar, stone-faced fireplace, and plush carpet. Enjoy the landscaped yard with firepit, gardens, and sprinklers, plus an oversized heated 3-car garage with 12-ft ceilings, extra-long stall, workbench, and sink.
Details
Maps
Contract Information
Owner is an Agent?: No
Auction?: No
Status: Closed
Off Market Date: 2025-08-03
Contingency: None
Current Price: $625,000
Closed Date: 2025-09-09
Original List Price: 599900
Sales Close Price: 625000
ListPrice: 599900
List Date: 2025-07-30
Office/Member Info
Association: MAAR
General Property Information
Common Wall: No
Lot Measurement: Acres
Manufactured Home?: No
Multiple PIDs?: No
New Development: No
Number of Fireplaces: 2
Waterfront YN: No
Year Built: 2001
Yearly/Seasonal: Yearly
Zoning: Residential-Single Family
Lot Dimensions: 78x141x77x135
Acres: 0.24
Bath Three Quarters: 1
Bath Half: 1
Bath Quarter: 0
Main Floor Total SqFt: 1122
Above Grd Total SqFt: 2374
Below Grd Total SqFt: 826
Total SqFt: 3200
Total Finished Sqft: 3200.00
FireplaceYN: Yes
Foundation Size: 1098
Style: (SF) Single Family
Garage Stalls: 3
Association Fee: 0
Assessment Pending: No
Bedrooms: 4
Baths Total: 4
Bath Full: 2
Location, Tax and Other Information
AssocFeeYN: No
Legal Description: Lot 3, Block 1, Lexington Pointe Fourteenth Addition, Dakota County, Minnesota
Listing City: Eagan
Map Page: 149
Municipality: Eagan
School District: Rosemount-Apple Valley-Eagan
School District Phone: 651-423-7700
Zip Plus 4: 2610
Property ID Number: 104509801030
Tax Year: 2024
Tax Amount: 5870
In Foreclosure?: No
Potential Short Sale?: No
Lender Owned?: No
Directions & Remarks
Public Remarks: CALLING FOR HIGHEST AND BEST BY 1 P.M. SUNDAY. This meticulously maintained 1-owner 4BR/4BA home has been pre-inspected and appraiser-measured at 3,200 finished sf. This gem in highly sought-after ISD196 blends meticulous care with standout upgrades. Nestled on a quiet cul-de-sac near trails, parks, dining, and schools, it welcomes you with a covered front porch and leads into an updated kitchen with wood floors, quartz counters, stainless appliances, and walk-in pantry, opening to a maintenance-free deck shaded by mature trees. The vaulted primary suite boasts an updated bath and walk-in closet, with three more bedrooms and laundry upstairs. A main-floor office and family room with gas fireplace add flexibility. The finished walk-out lower level features heated floors, granite bar, stone-faced fireplace, and plush carpet. Enjoy the landscaped yard with firepit, gardens, and sprinklers, plus an oversized heated 3-car garage with 12-ft ceilings, extra-long stall, workbench, and sink.
Directions: Diffley Road to Lexington Ave S, right onto Lexington Ave S to Lexington Pointe Parkway, left on Lexington Pointe Parkway, right onto Matthew Court, quick left onto Jessica Court.
Accessible
None: 1
Air Conditioning
Central Air: 1
Amenities Unit
Deck: 1
In-Ground Sprinkler: 1
Kitchen Center Island: 1
Patio: 1
Porch: 1
Primary Bedroom Walk-In Closet: 1
Wet Bar: 1
Appliances
Dishwasher: 1
Freezer: 1
Microwave: 1
Range: 1
Refrigerator: 1
Assessments
Assessment Balance: 0
Tax With Assessments: 5870
Basement
Concrete Block: 1
Partial: 1
Partially Finished: 1

Storage Space: 1
Building Information
Finished SqFt Above Ground: 2374
Finished SqFt Below Ground: 826
Construction Status
Previously Owned: 1
Existing Financing
Free and Clear: 1
Exterior
Brick/Stone: 1
Engineered Wood: 1
Vinyl: 1
Financing Terms
Conventional: 1
Foundation
Concrete Block: 1
Fuel
Natural Gas: 1
Heating
Forced Air: 1
Insurance Fee
Insurance Fee: 0
Lease Details
Land Leased: Not Applicable
Lock Box Type
None: 1
Miscellaneous Information
DP Resource: Yes
Homestead: Yes
Ownership
Fractional Ownership: No
Parking Characteristics
Garage Dimensions: 34x26
Garage Door Height: 8
Garage Square Feet: 808
Public Survey Info
Range#: 23
Section#: 26
Township#: 27
Sewer
City Sewer/Connected: 1
Stories
Two: 1
Water
City Water/Connected: 1
Location Tax and Other Information
House Number: 4310
Street Name: Jessica
Street Suffix: Court
Postal City: Saint Paul
County: Dakota
State: MN
Zip Code: 55123
Complex/Dev/Subdivision: Lexington Pointe 14th Add
Property Features
Accessible: None
Air Conditioning: Central Air
Amenities Unit: Deck; In-Ground Sprinkler; Kitchen Center Island; Patio; Porch; Primary Bedroom Walk-In Closet; Wet Bar
Appliances: Dishwasher; Freezer; Microwave; Range; Refrigerator
Basement: Concrete Block; Partial; Partially Finished; Storage Space
Construction Status: Previously Owned
Existing Financing: Free and Clear
Exterior: Brick/Stone; Engineered Wood; Vinyl
Financing Terms: Conventional
Foundation: Concrete Block
Fuel: Natural Gas
Heating: Forced Air
Lock Box Type: None
Sewer: City Sewer/Connected
Stories: Two
Water: City Water/Connected
Room Information
| Room Name | Dimensions | Level |
| Dining Room | 13.5x14 | Main |
| Kitchen | 12x14.5 | Main |
| First (1st) Bedroom | 14x16 | Second |
| Family Room | 18x16 | Main |
| Family Room | 16x15.5 | Basement |
| Third (3rd) Bedroom | 11x10.5 | Second |
| Second (2nd) Bedroom | 12x11 | Second |
| Laundry | 6x6.5 | Second |
| Fourth (4th) Bedroom | 11.5x12.5 | Second |
| Second Kitchen | 12x14.5 | Basement |
| Game Room | 14x12 | Basement |
| Deck | 22x14 | Main |
| Patio | 16x12 | Basement |
| Office | 10.5x11.5 | Main |

Listing Office: Douglas Miller
Last Updated: September - 10 - 2026
The data relating to real estate for sale on this web site comes in part from the Broker Reciprocity SM Program of the Regional Multiple Listing Service of Minnesota, Inc. The information provided is deemed reliable but not guaranteed. Properties subject to prior sale, change or withdrawal. ©2026 Regional Multiple Listing Service of Minnesota, Inc All rights reserved.