$475,000
Minnetonka, MN 55345
MLS# 7125172
4 beds | 3 baths | 1669 sqft
1 / 45
Property Description
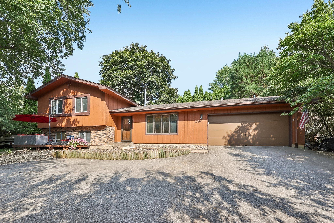
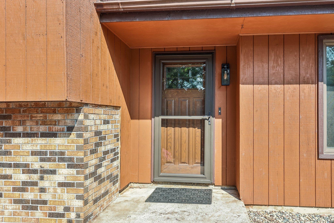
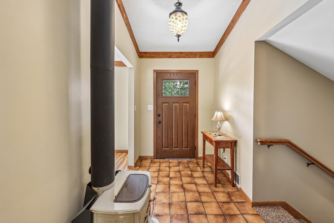
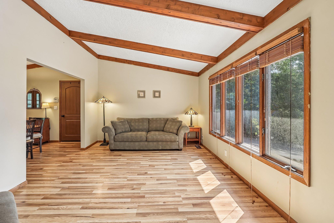
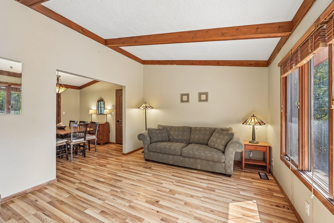
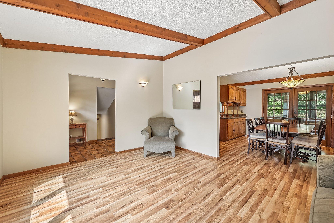
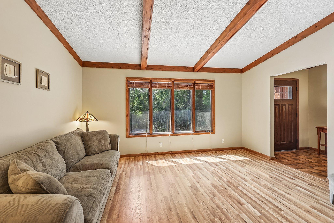
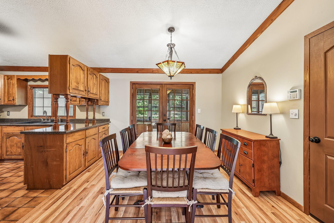
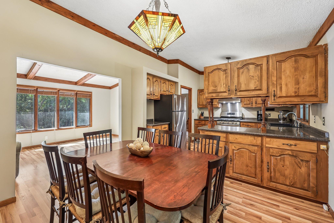
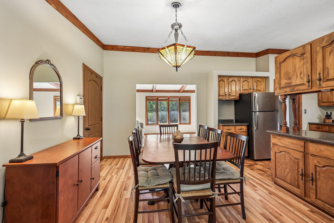
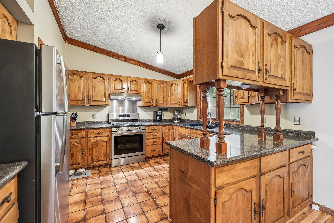
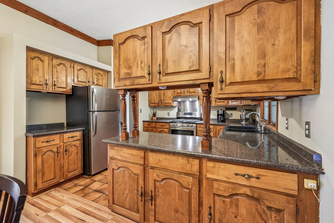
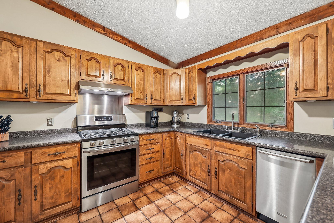
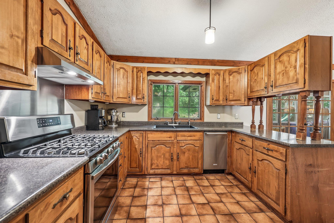
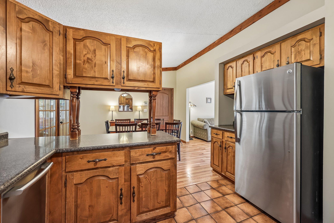
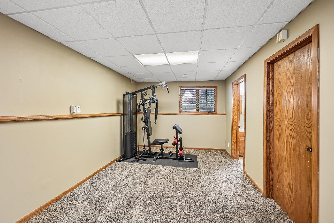
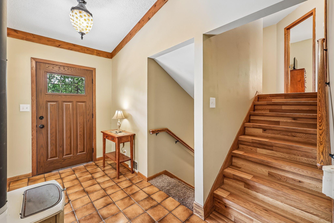
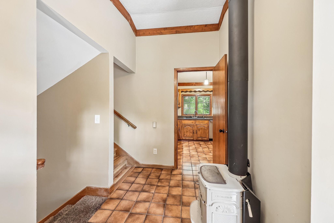
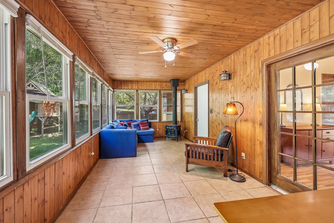
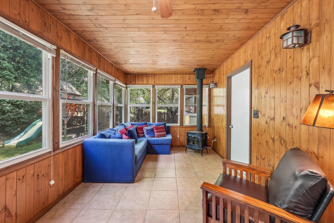
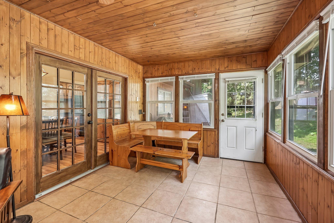
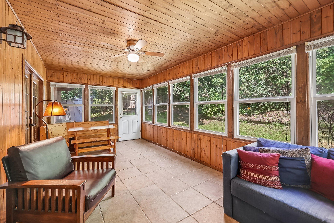
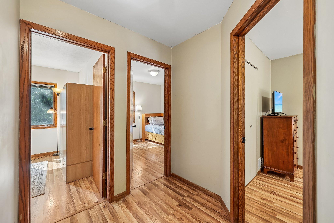
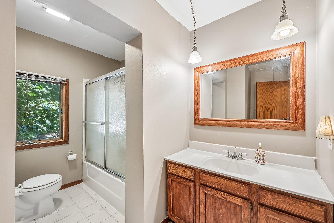
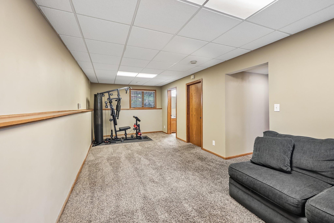
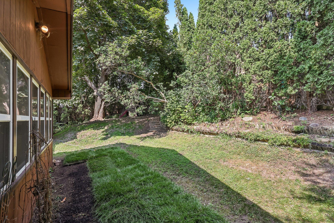
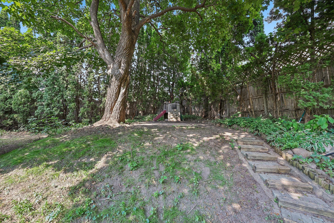
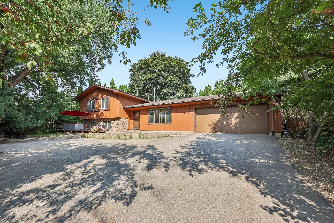
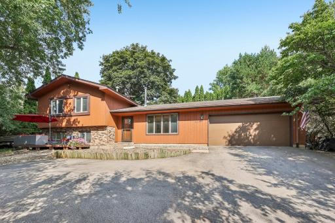
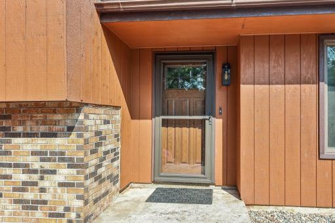
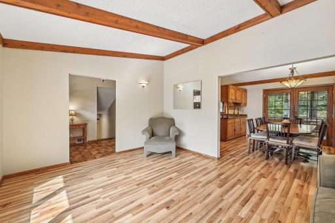
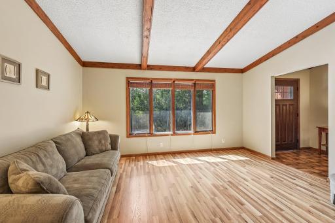
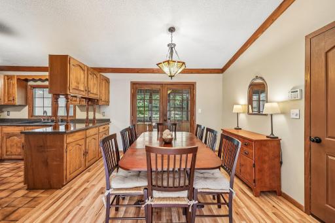
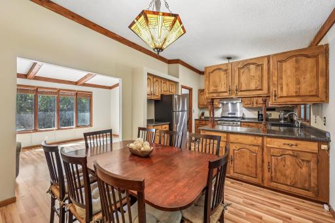
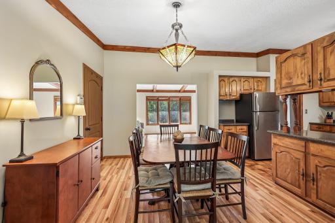
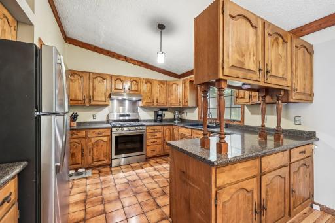
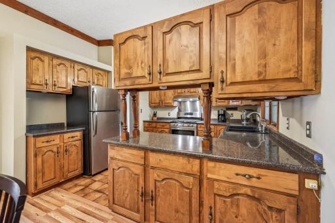
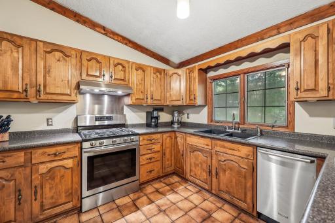
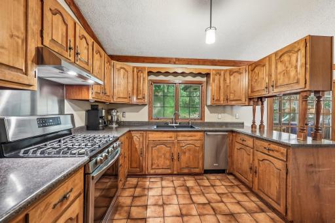
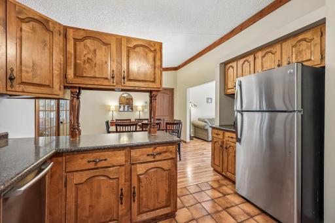
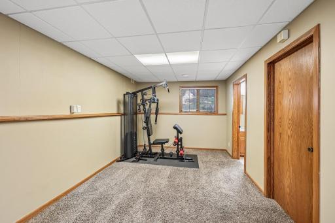
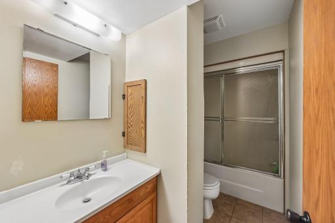
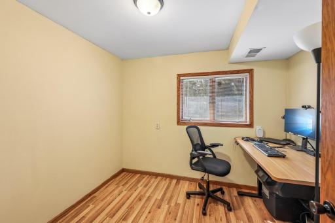
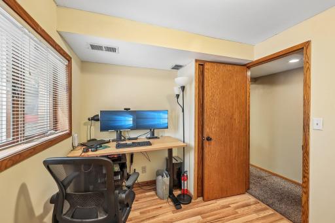
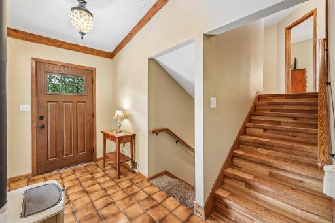
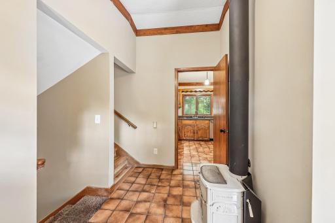
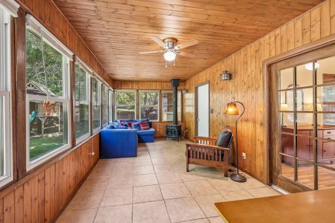
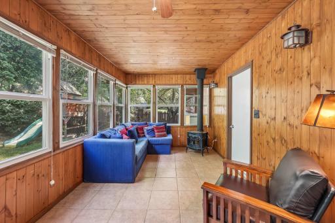
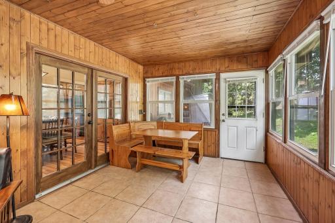
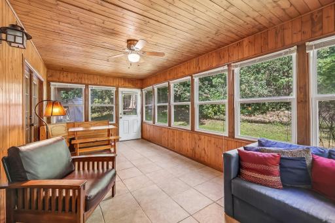
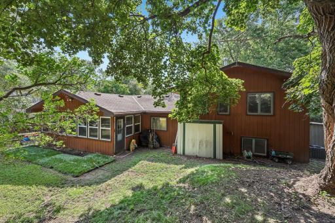
Say hello to this solid 1982 Split-Level with Northwoods Charm. If you are seeking a warm and inviting home instead of a McMansion, this place is worth your time to tour. Step through the front door into a welcoming foyer. The living room ceiling opens overhead — vaulted, crossed with exposed stained beams, above wide-plank oak floors that catch the afternoon light. A full wall of windows frames the trees outside. It is a room built around warmth and proportion, and it sets the tone for everything that follows. The kitchen sits open to the dining room, anchored by a breakfast peninsula, granite counters, a gas range, and stainless appliances. French doors open into the home's quiet surprise: a four-season porch wrapped in knotty pine, windows on three sides, a cast-iron stove in the corner, and privacy with the view of what you will design the landscaping to become. It is the room where mornings stay slow and easy and the evenings run long. Four bedrooms and three baths spread across three levels. In the upper level, the primary has a convenient ½ bath and the three bedrooms on this level share a full bath, all set apart from the daily rhythm of the house. The lower level is fully finished — a comfortable family room, a fourth bedroom, and a second full bath. This is a flexible space that works as the family room, gym, or play area. Every level of this home is finished and ready to be used. Two woodburning stoves offer ambience and help to reduce your winter heating costs (yes, there is plenty of free firewood to be found). The fully fenced backyard sits screened by mature evergreens and hardwoods — genuinely private, with fresh sod recently laid and room still open for a patio, a garden, or whatever you have in mind. An attached two-car garage and a wide paved drive (shared) with turnaround capabilities handle everyday logistics with ease. The location does the rest of the work. Hopkins School District 270, with Glen Lake Elementary close by. Highway 7 and I-494 are minutes out, placing the western suburbs and downtown Minneapolis easily within reach, while Grays Bay on Lake Minnetonka, downtown Hopkins, and the shops and services of Glen Lake are all a short drive away. Newer than nearly everything that is available for sale around it. Four true bedrooms. Finished space on every level. A private backyard most established neighborhoods can no longer offer. And the best-priced way into an area where homes rarely come available, and even more rarely stay that way.
Details
Maps
Contract Information
Owner is an Agent?: No
Auction?: No
Status: Active
Contingency: None
Current Price: $475,000
Original List Price: 475000
ListPrice: 475000
List Date: 2026-08-14
Office/Member Info
Association: MAAR
General Property Information
# Carport Spaces: 2
Common Wall: No
Lot Measurement: Acres
Manufactured Home?: No
Multiple PIDs?: No
New Development: No
Number of Fireplaces: 2
Waterfront YN: No
Year Built: 1982
Yearly/Seasonal: Yearly
Zoning: Residential-Single Family
Lot Dimensions: 110x140
Acres: 0.35
Bath Three Quarters: 0
Bath Half: 1
Bath Quarter: 0
Main Floor Total SqFt: 780
Above Grd Total SqFt: 1219
Below Grd Total SqFt: 450
Total SqFt: 1669
Total Finished Sqft: 1768.00
FireplaceYN: Yes
Foundation Size: 1020
Style: (SF) Single Family
Garage Stalls: 2
Power Company: Xcel Energy
Association Fee: 0
Assessment Pending: No
Bedrooms: 4
Baths Total: 3
Bath Full: 2
Location, Tax and Other Information
AssocFeeYN: No
Legal Description: UNPLATTED 21 117 22 W 173 FT OF S 109.5 FT OF W 1/2 OF N 1/2 OF S 1/2 OF NE 1/4 OF SE 1/4 EX ROAD
Listing City: Minnetonka
Map Page: 118
Municipality: Minnetonka
School District: Hopkins
School District Phone: 952-988-4000
Zip Plus 4: 2948
Property ID Number: 2111722410058
Tax Year: 2026
Tax Amount: 4709
In Foreclosure?: No
Potential Short Sale?: No
Lender Owned?: No
Directions & Remarks
Public Remarks: Say hello to this solid 1982 Split-Level with Northwoods Charm. If you are seeking a warm and inviting home instead of a McMansion, this place is worth your time to tour.
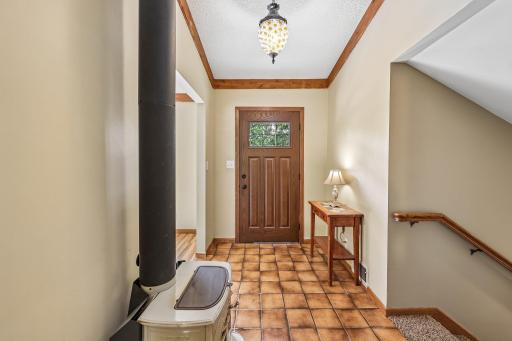
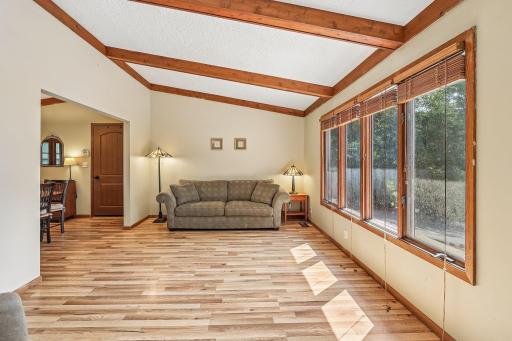
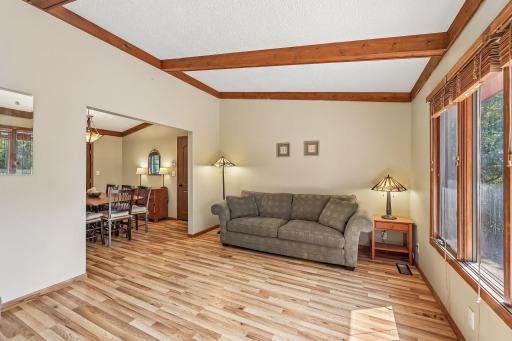
Step through the front door into a welcoming foyer. The living room ceiling opens overhead — vaulted, crossed with exposed stained beams, above wide-plank oak floors that catch the afternoon light. A full wall of windows frames the trees outside. It is a room built around warmth and proportion, and it sets the tone for everything that follows.
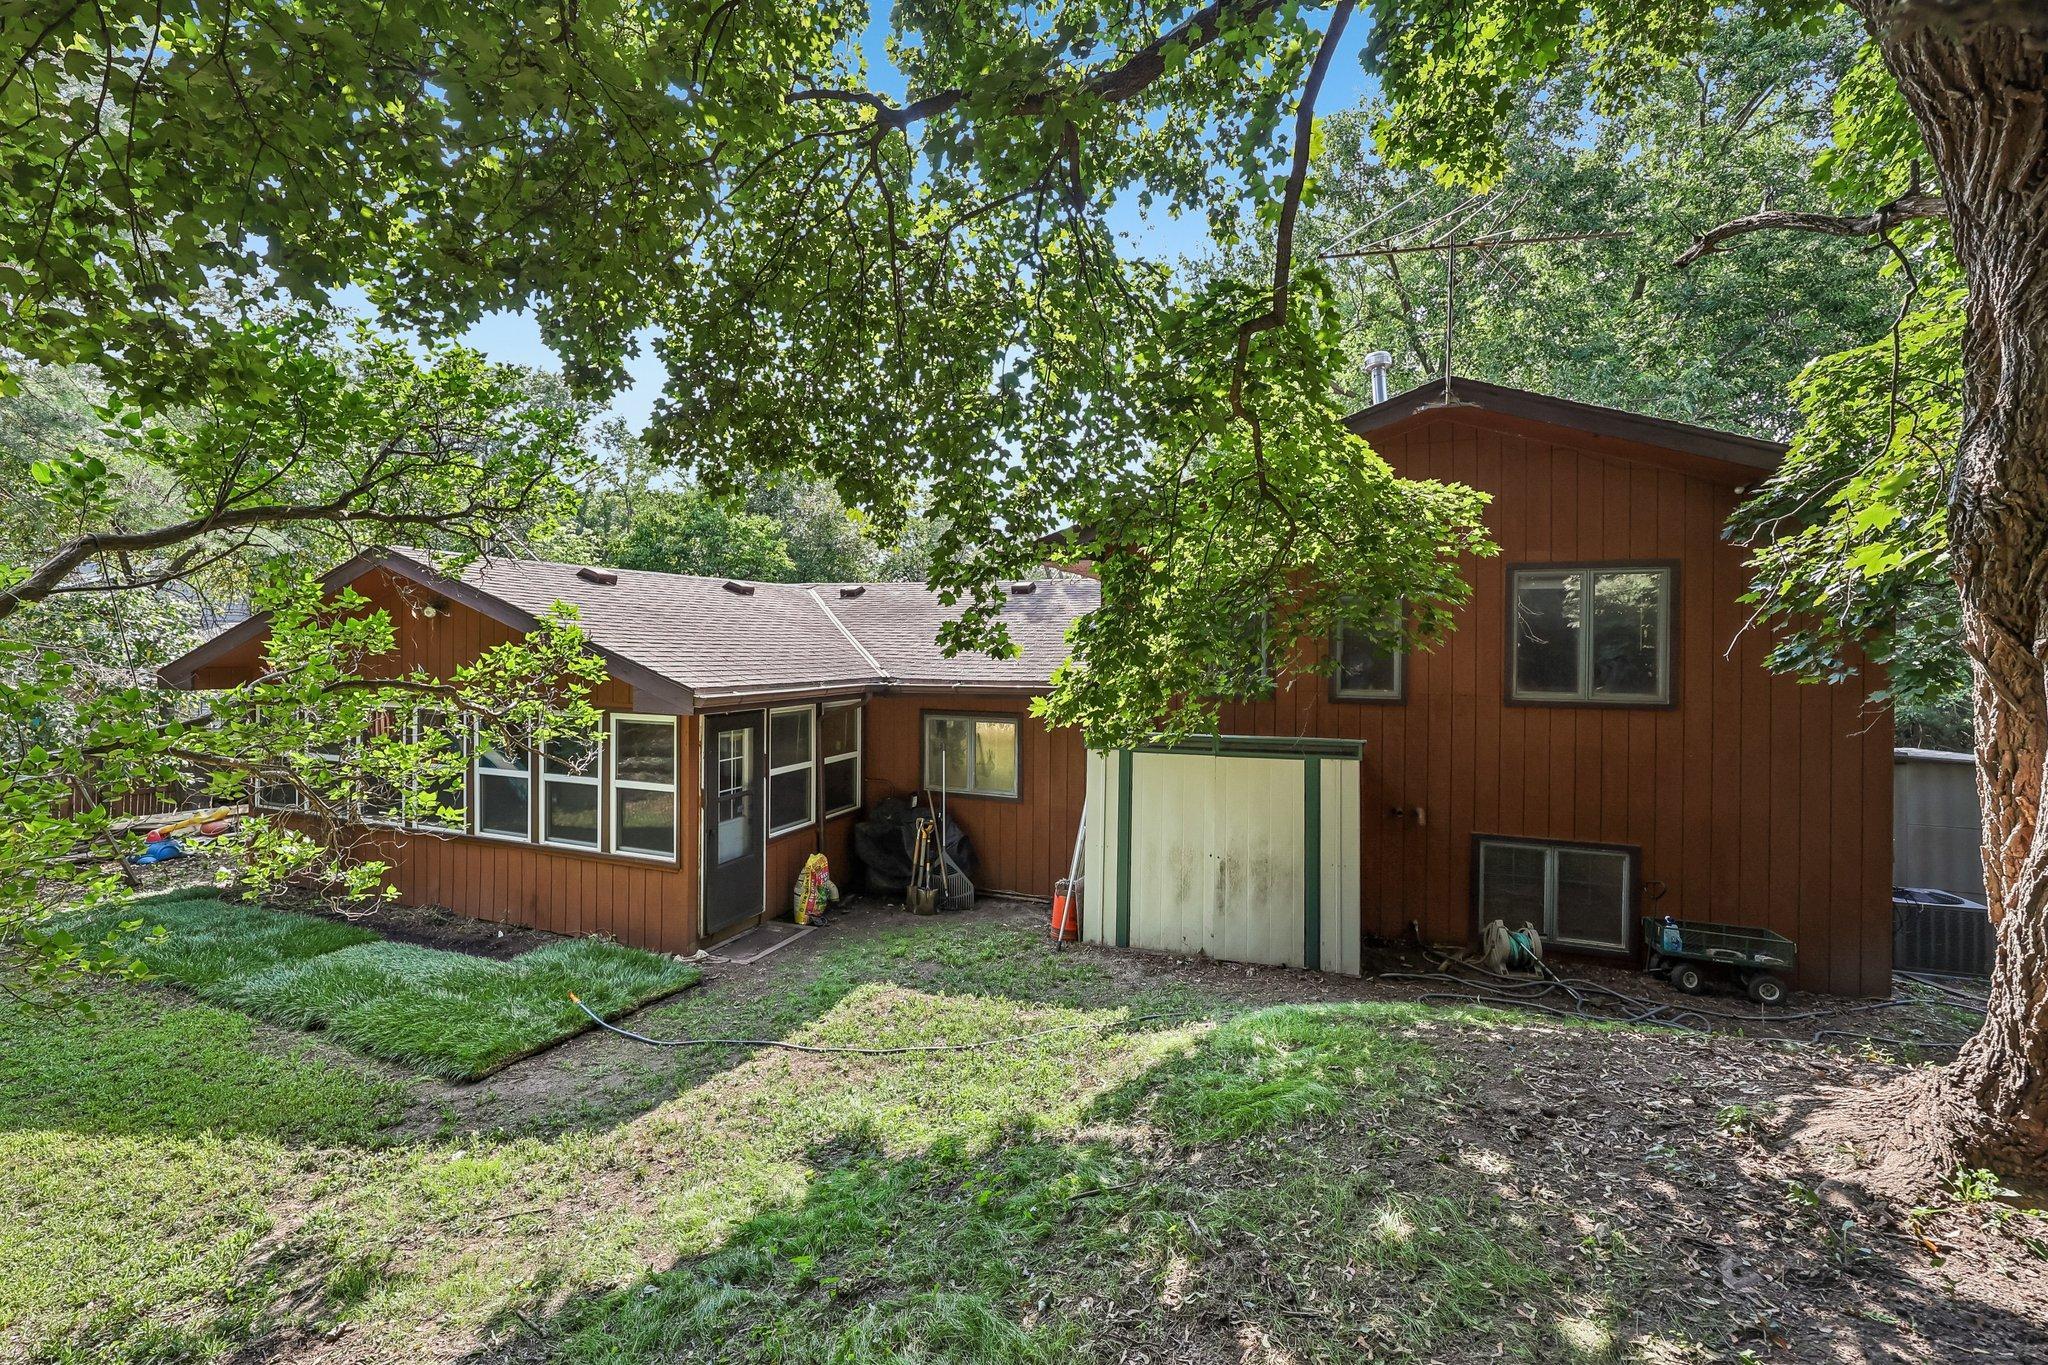
The kitchen sits open to the dining room, anchored by a breakfast peninsula, granite counters, a gas range, and stainless appliances. French doors open into the home's quiet surprise: a four-season porch wrapped in knotty pine, windows on three sides, a cast-iron stove in the corner, and privacy with the view of what you will design the landscaping to become. It is the room where mornings stay slow and easy and the evenings run long.
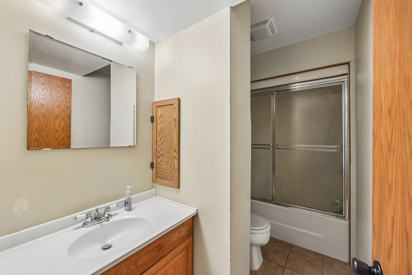
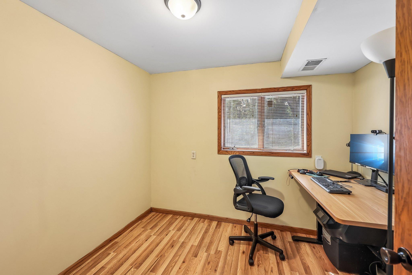
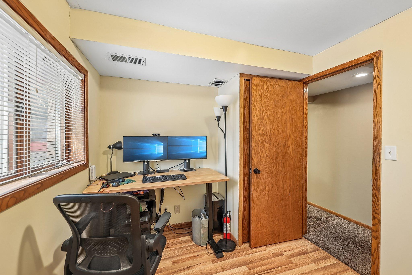
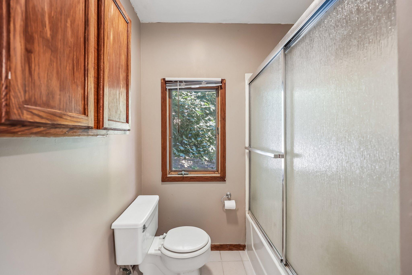
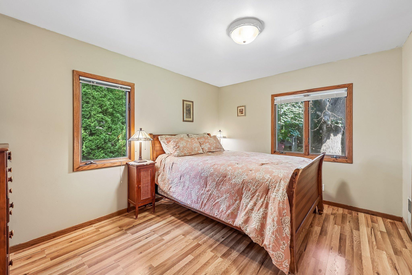
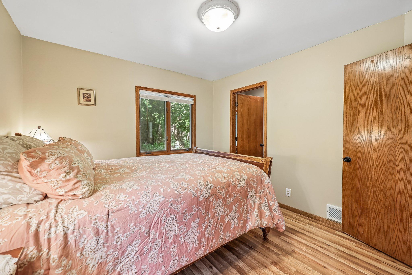
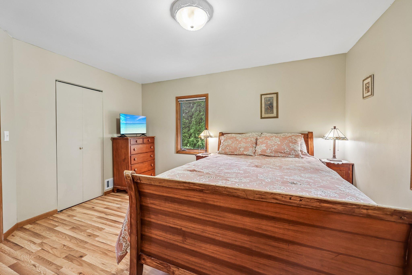
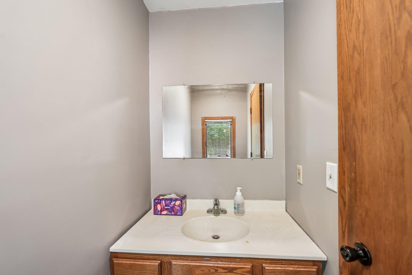
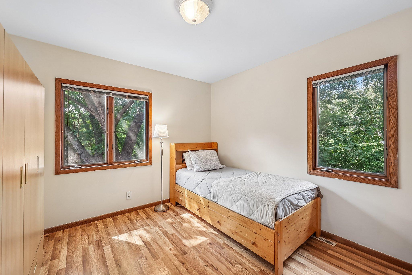
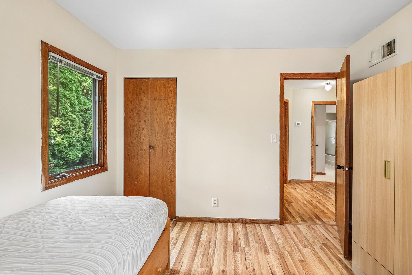
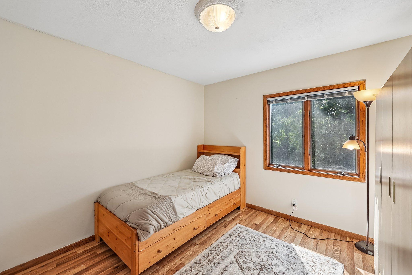
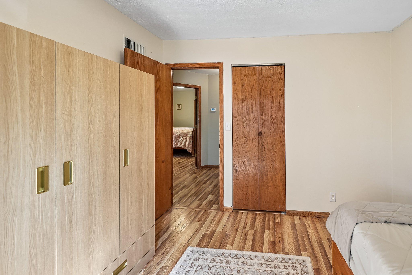
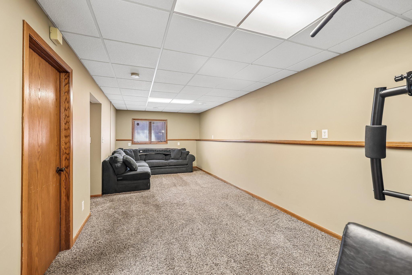
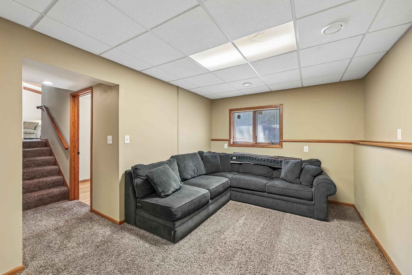
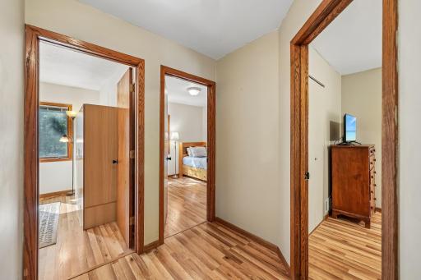
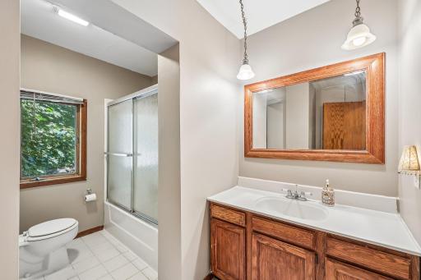
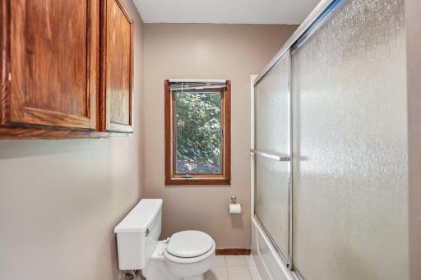
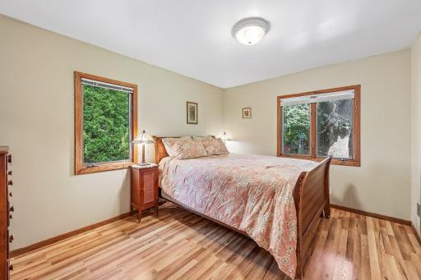
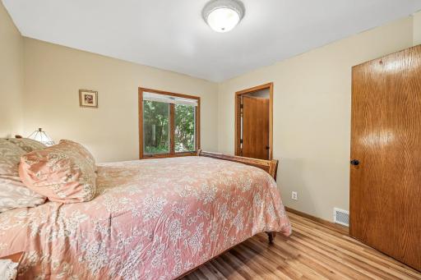
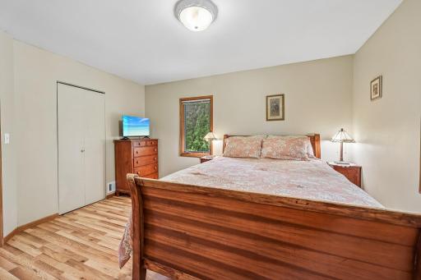
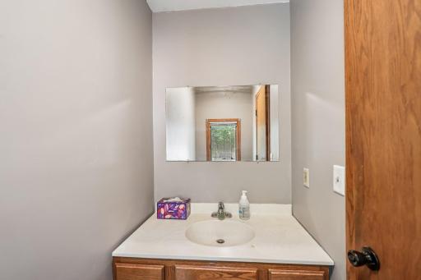
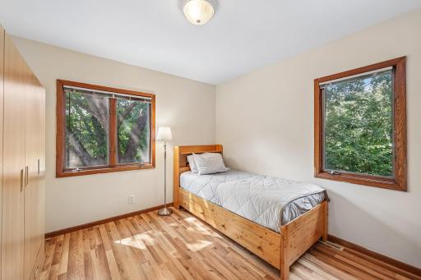
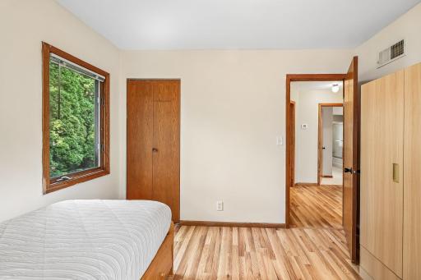
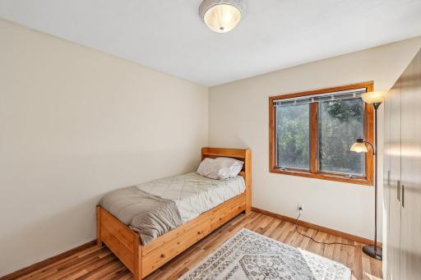
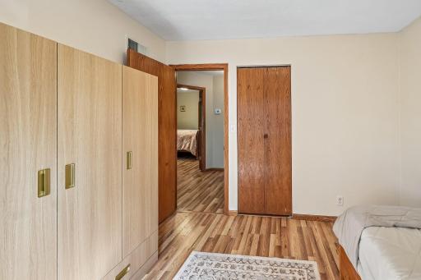
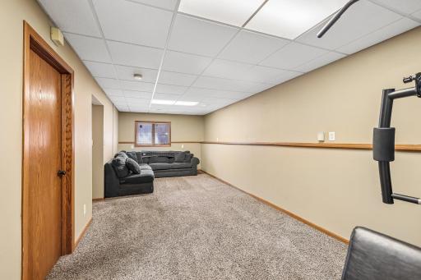
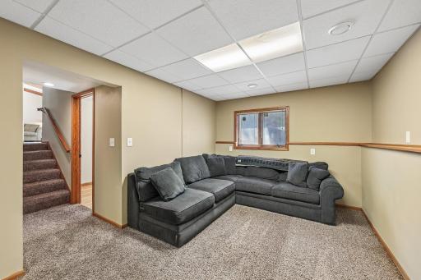
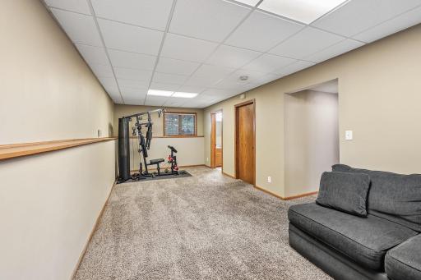
Four bedrooms and three baths spread across three levels. In the upper level, the primary has a convenient ½ bath and the three bedrooms on this level share a full bath, all set apart from the daily rhythm of the house. The lower level is fully finished — a comfortable family room, a fourth bedroom, and a second full bath. This is a flexible space that works as the family room, gym, or play area. Every level of this home is finished and ready to be used.
Two woodburning stoves offer ambience and help to reduce your winter heating costs (yes, there is plenty of free firewood to be found).
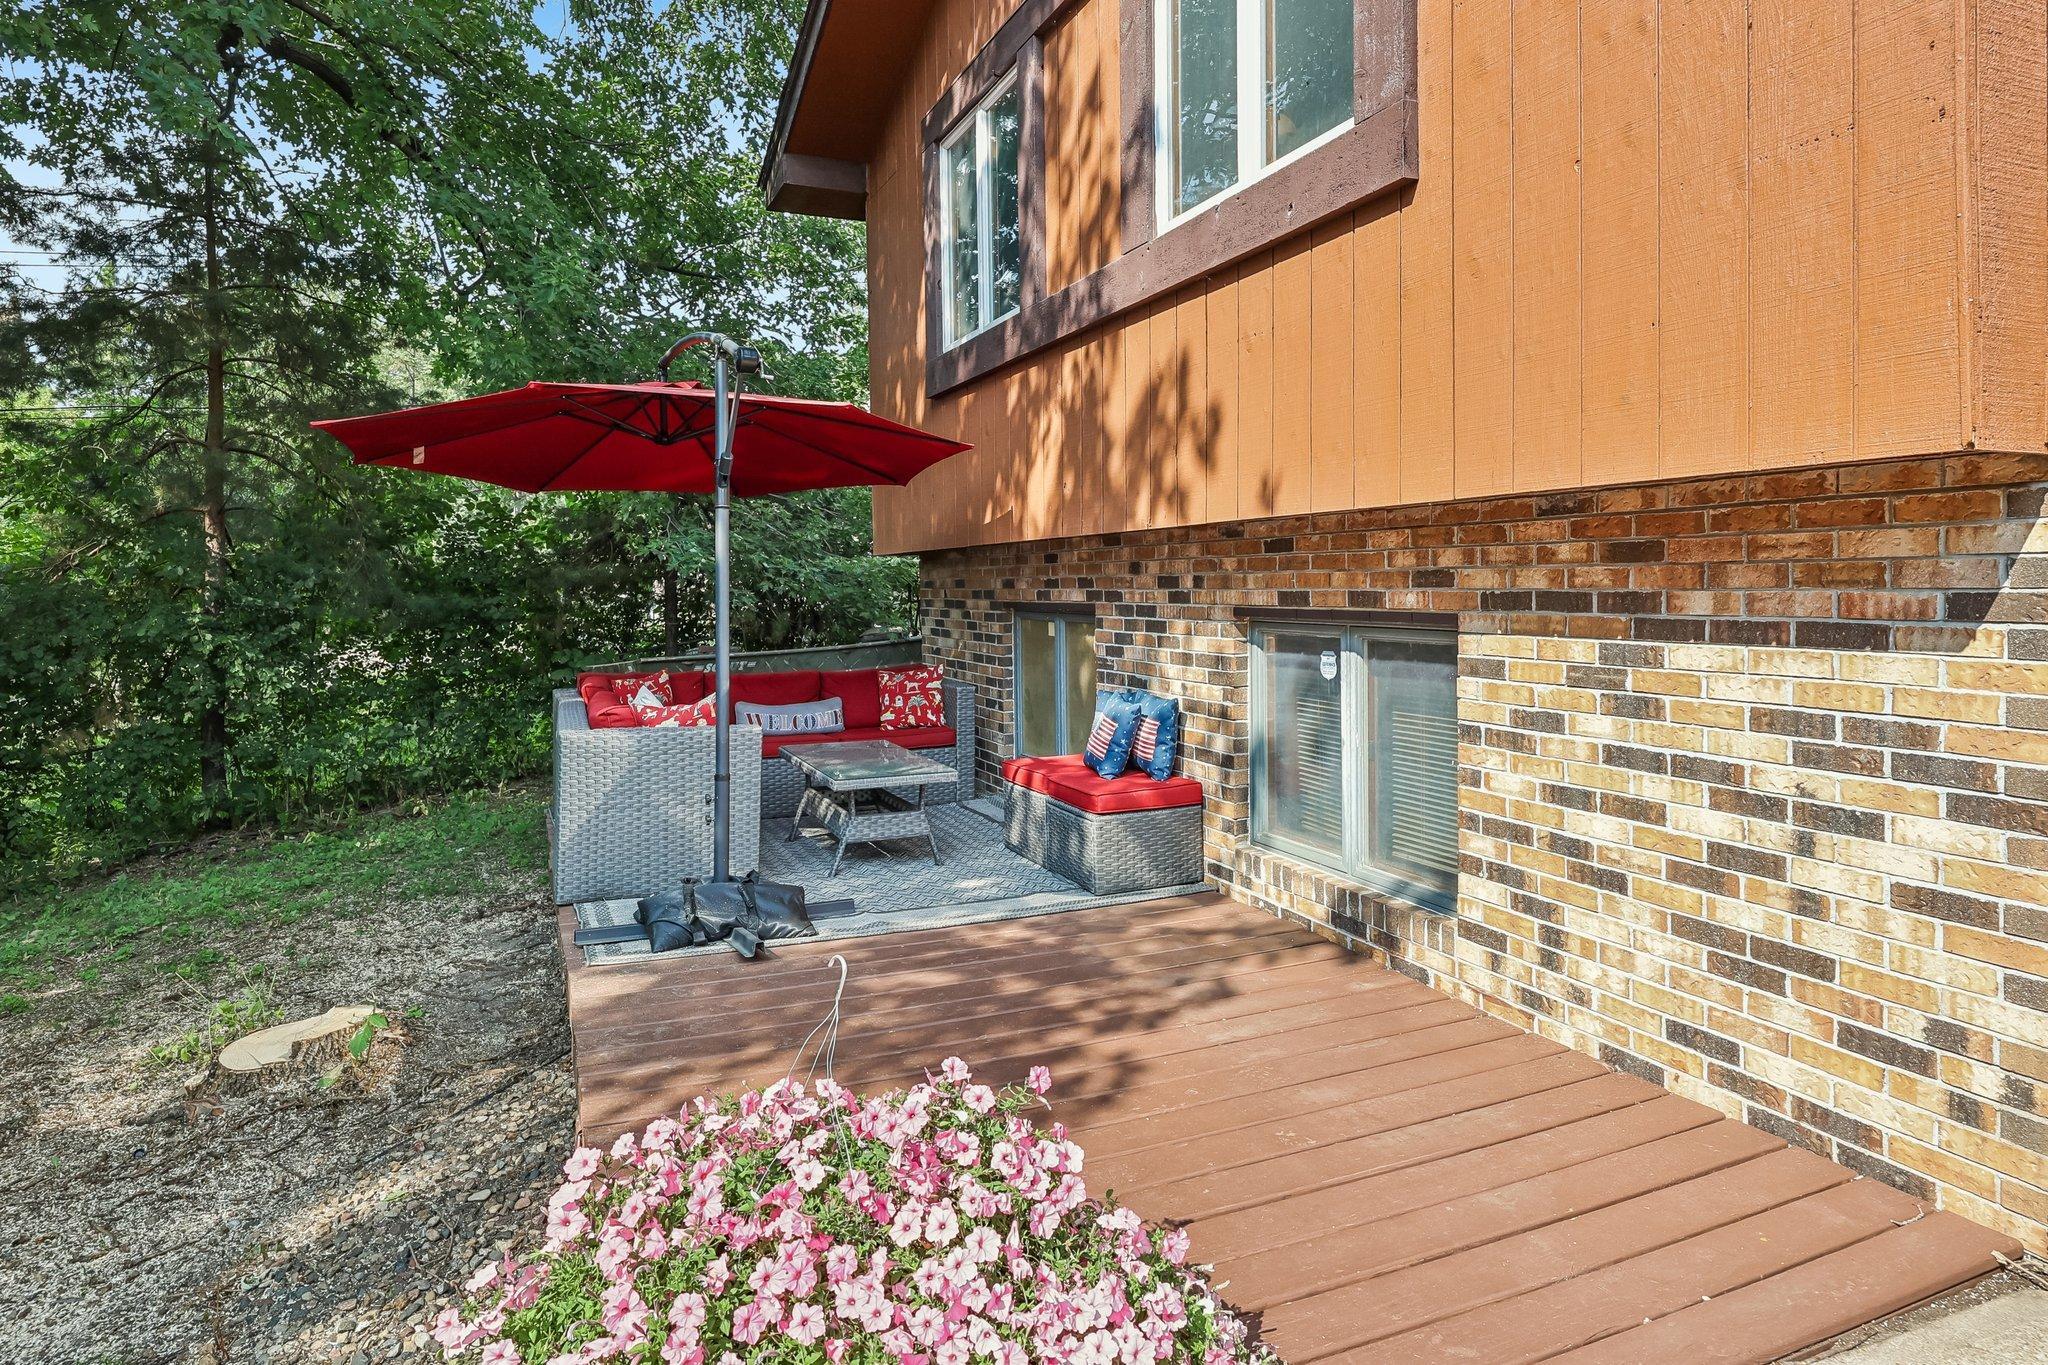
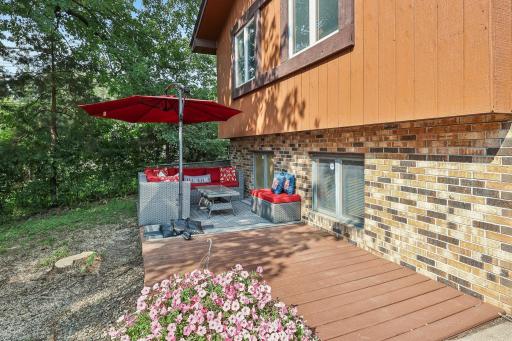
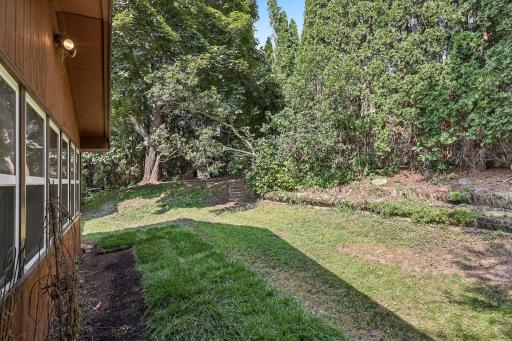
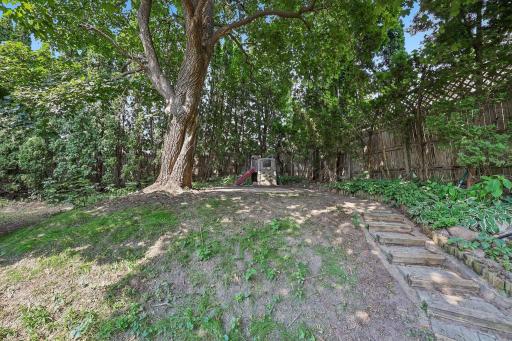
The fully fenced backyard sits screened by mature evergreens and hardwoods — genuinely private, with fresh sod recently laid and room still open for a patio, a garden, or whatever you have in mind. An attached two-car garage and a wide paved drive (shared) with turnaround capabilities handle everyday logistics with ease.
The location does the rest of the work. Hopkins School District 270, with Glen Lake Elementary close by. Highway 7 and I-494 are minutes out, placing the western suburbs and downtown Minneapolis easily within reach, while Grays Bay on Lake Minnetonka, downtown Hopkins, and the shops and services of Glen Lake are all a short drive away.
Newer than nearly everything that is available for sale around it. Four true bedrooms. Finished space on every level. A private backyard most established neighborhoods can no longer offer. And the best-priced way into an area where homes rarely come available, and even more rarely stay that way.
Directions: 494 to Hwy 7 west to Williston Rd north to home
Accessible
None: 1
Air Conditioning
Central Air: 1
Amenities Unit
Porch: 1
Appliances
Dishwasher: 1
Dryer: 1
Microwave: 1
Range: 1
Refrigerator: 1
Washer: 1
Assessments
Assessment Balance: 0
Tax With Assessments: 4709
Assumable Loan
Not Assumable: 1
Basement
Partial: 1
Bath Description
Upper Level 1/2 Bath: 1
Upper Level Full Bath: 1
Basement: 1
Full Basement: 1
Building Information
Finished SqFt Above Ground: 1379
Finished SqFt Below Ground: 389
Construction Materials
Frame: 1
Construction Status
Previously Owned: 1
Dining Room Description
Kitchen/Dining Room: 1
Electric
100 Amp Service: 1
Existing Financing
Conventional: 1
Exterior
Brick/Stone: 1
Family Room Characteristics
2 Story/High/Vaulted Ceilings: 1
Fencing
Full: 1
Wood: 1
Fireplace Characteristics
Wood Burning: 1
Foundation
Other: 1
Fuel
Natural Gas: 1
Heating
Forced Air: 1
Insurance Fee
Insurance Fee: 0
Laundry
Lower Level: 1
Lease Details
Land Leased: Not Applicable
Lock Box Type
Combo: 1
Miscellaneous Information
Homestead: Yes
Ownership
Fractional Ownership: No
Parking Characteristics
Garage Dimensions: 19 x 19
Garage Door Height: 7
Garage Door Width: 16
Garage Square Feet: 361
Garage Door Opener: 1
Pool Description
None: 1
Public Survey Info
Range#: 22
Section#: 21
Township#: 117
Sellers Terms
Cash: 1
Conventional: 1
FHA: 1
VA: 1
Sewer
City Sewer/Connected: 1
Shared Rooms
Amusement/Party Room: 1
Special Search
3 BR on One Level: 1
Stories
Three Level Split: 1
Water
City Water/Connected: 1
Location Tax and Other Information
House Number: 4311
Street Name: Williston
Street Suffix: Road
Postal City: Minnetonka
County: Hennepin
State: MN
Zip Code: 55345
Property Features
Accessible: None
Air Conditioning: Central Air
Amenities Unit: Porch
Appliances: Dishwasher; Dryer; Microwave; Range; Refrigerator; Washer
Assumable Loan: Not Assumable
Basement: Partial
Bath Description: Upper Level 1/2 Bath; Upper Level Full Bath; Full Basement
Construction Materials: Frame
Construction Status: Previously Owned
Dining Room Description: Kitchen/Dining Room
Electric: 100 Amp Service
Existing Financing: Conventional
Exterior: Brick/Stone
Family Room Characteristics: 2 Story/High/Vaulted Ceilings
Fencing: Full; Wood
Fireplace Characteristics: Wood Burning
Foundation: Other
Fuel: Natural Gas
Heating: Forced Air
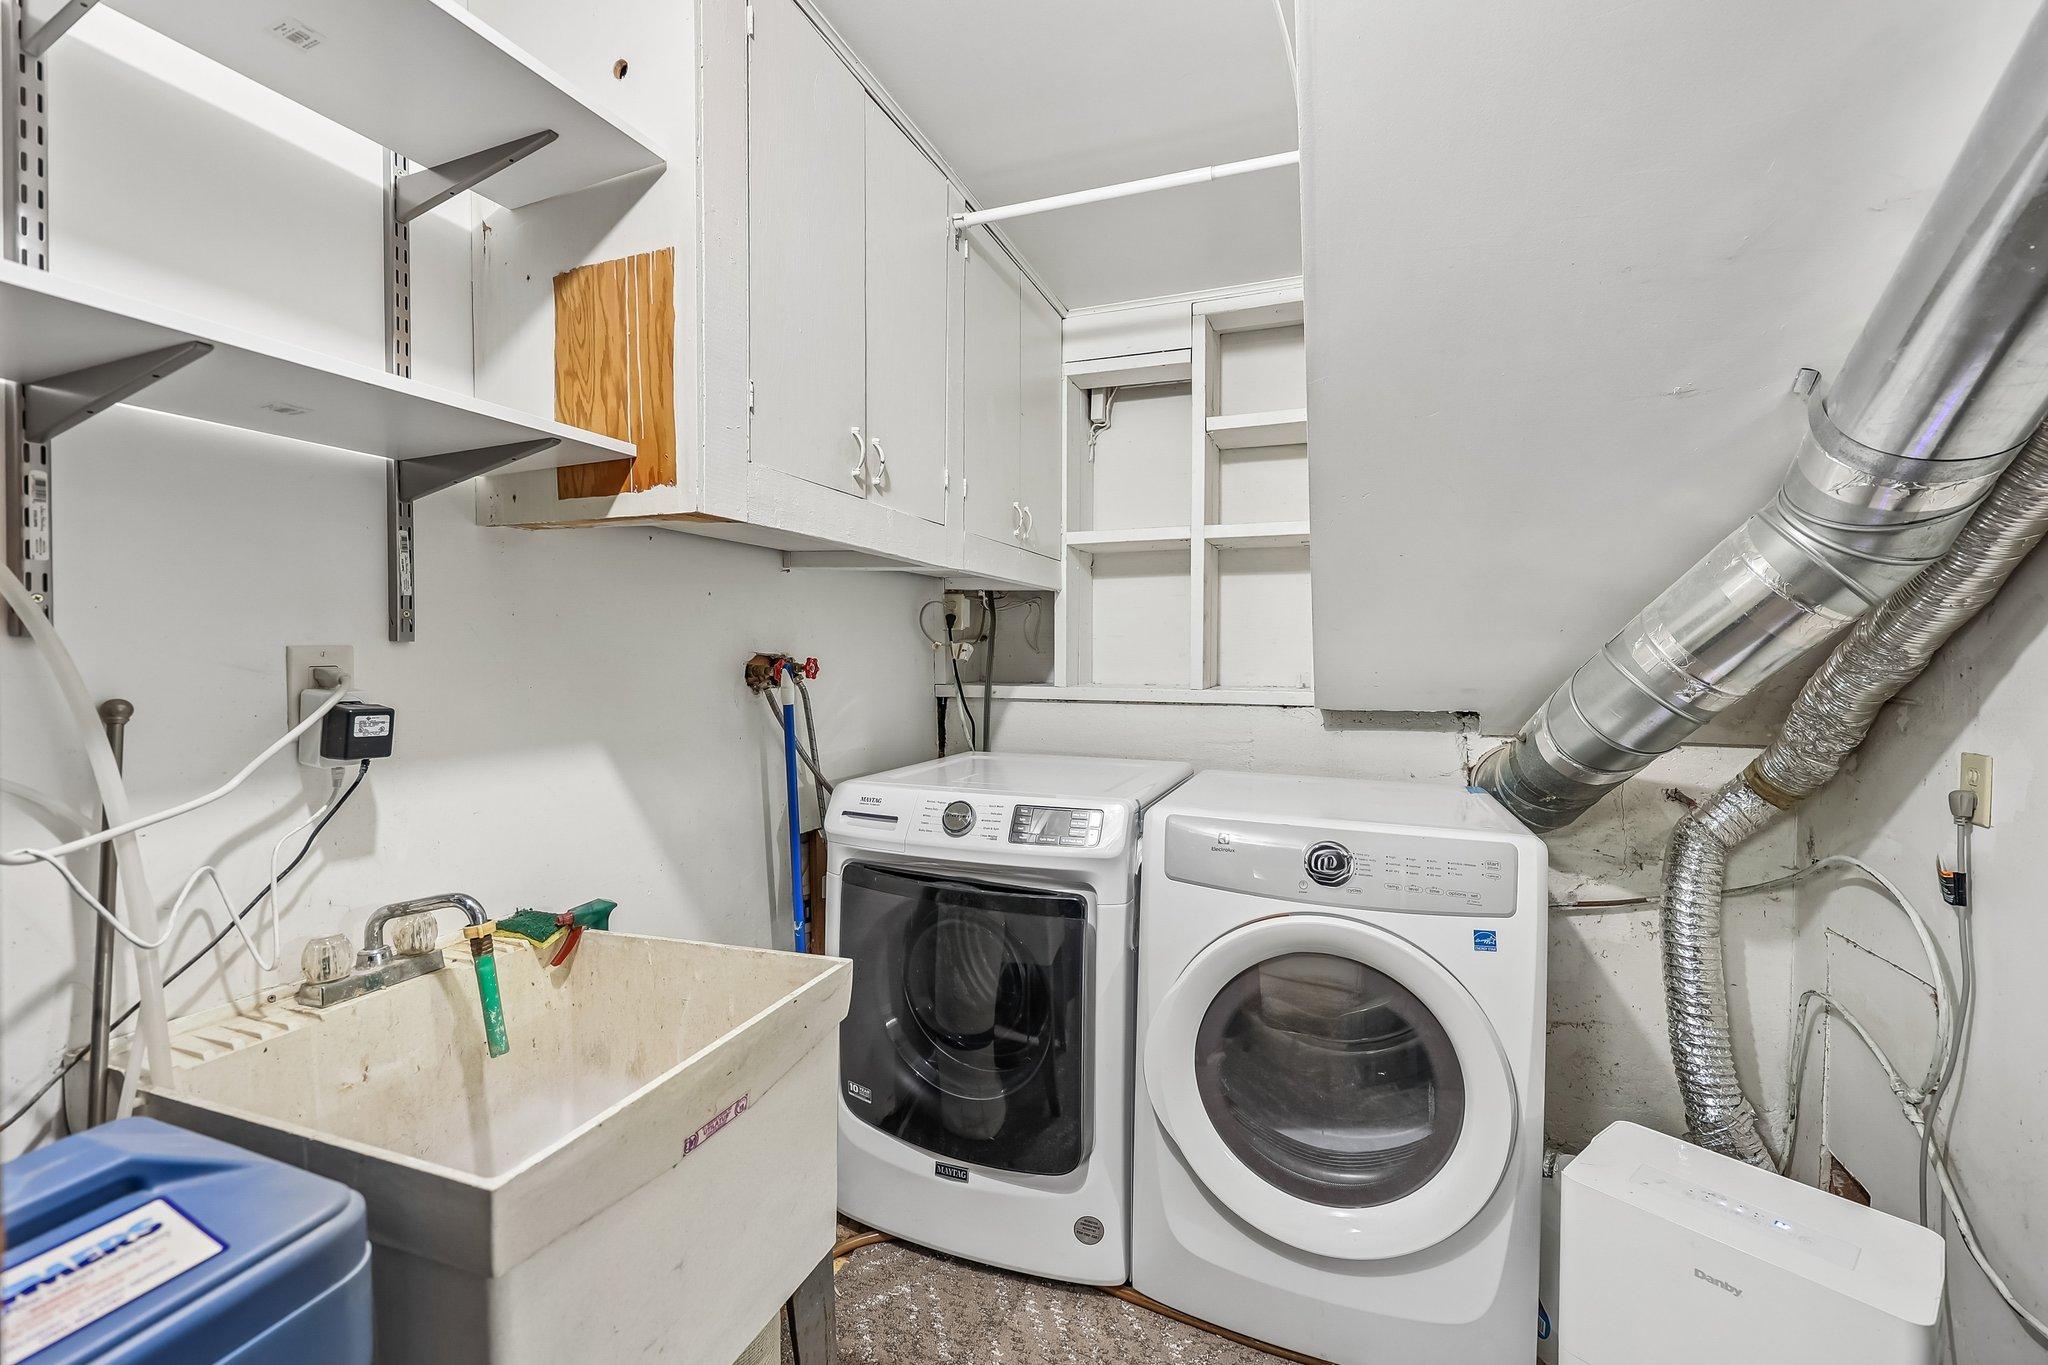
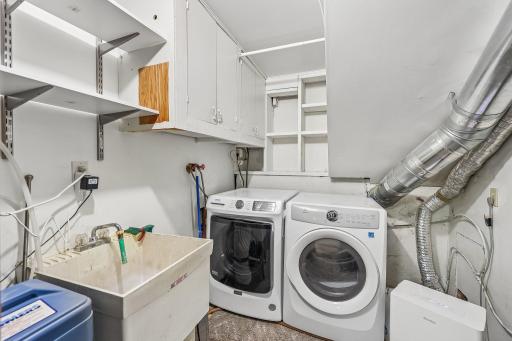
Laundry: Lower Level
Lock Box Type: Combo
Parking Characteristics: Garage Door Opener
Pool Description: None
Sellers Terms: Cash; Conventional; FHA; VA
Sewer: City Sewer/Connected
Shared Rooms: Amusement/Party Room
Special Search: 3 BR on One Level
Stories: Three Level Split
Water: City Water/Connected
Room Information
| Room Name | Dimensions | Level |
| Fourth (4th) Bedroom | 10 x 8 | Lower |
| Third (3rd) Bedroom | 10 x 10 | Upper |
| Bathroom | 7 x 4 | Upper |
| Bathroom | 10 x 5 | Lower |
| Dining Room | 12 x 11 | Main |
| Family Room | 25 x 10 | Lower |
| First (1st) Bedroom | 14 x 11 | Upper |
| Foyer | 12 x 6 | Main |
| Kitchen | 12 x 10 | Main |
| Living Room | 15 x 12 | Main |
| Second (2nd) Bedroom | 11 x 10 | Upper |
| Sun Room | 23 x 10 | Main |

Listing Office: Coldwell Banker Realty - Southwest Regional
Last Updated: August - 15 - 2026
The data relating to real estate for sale on this web site comes in part from the Broker Reciprocity SM Program of the Regional Multiple Listing Service of Minnesota, Inc. The information provided is deemed reliable but not guaranteed. Properties subject to prior sale, change or withdrawal. ©2024 Regional Multiple Listing Service of Minnesota, Inc All rights reserved.