$1,975,000
Minneapolis, MN 55409
MLS# 7083345
Status: Closed
5 beds | 5 baths | 5323 sqft
1 / 71

Property Description
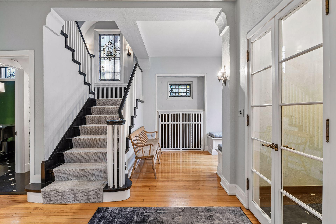
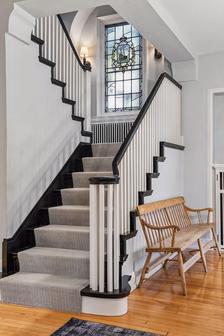
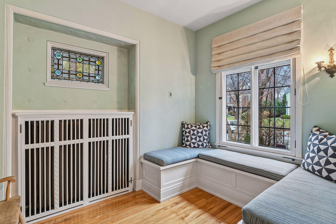
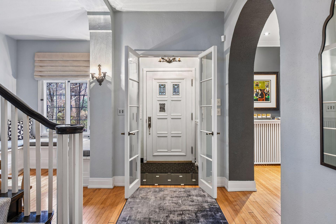
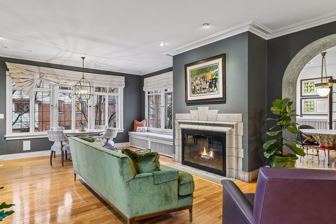
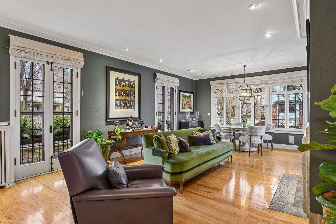
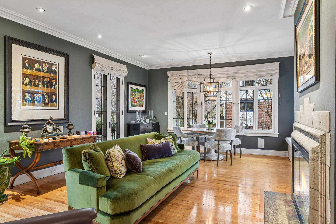
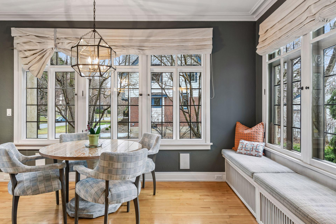
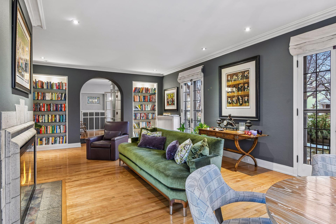
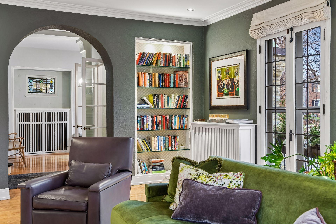
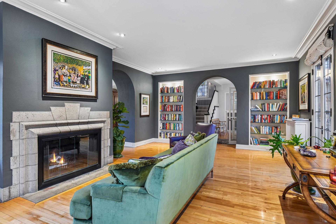
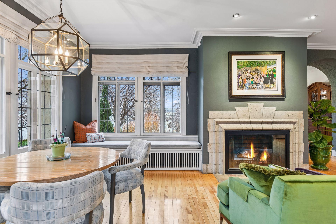
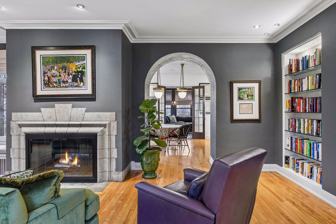
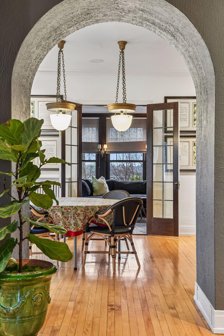
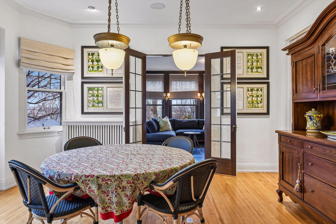
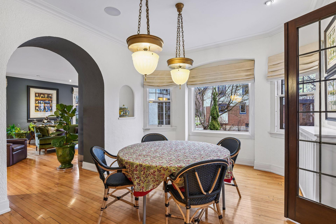
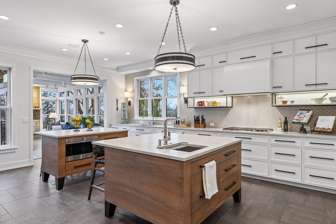
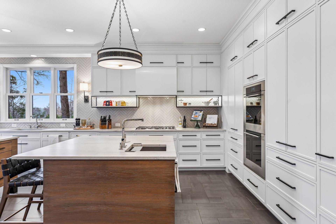
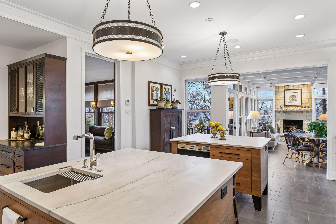
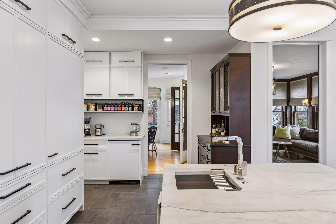
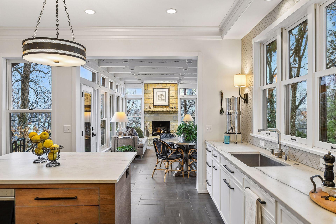
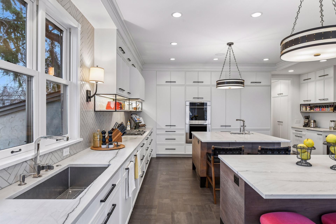
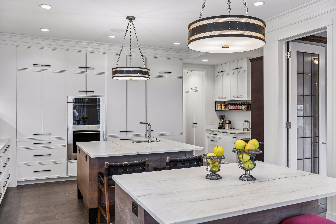
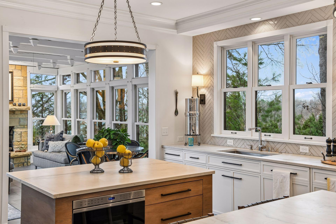
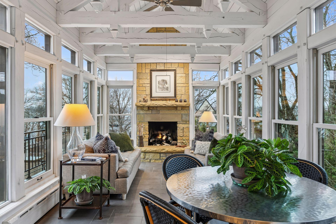
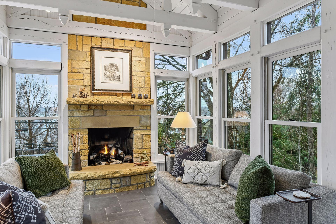
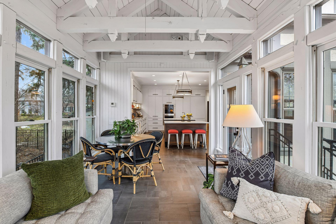
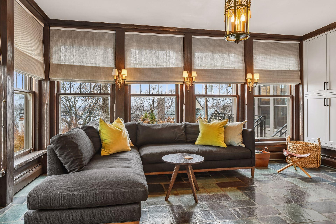
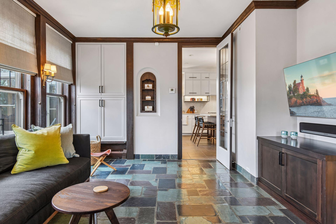
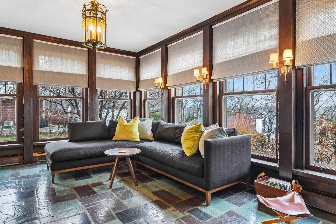
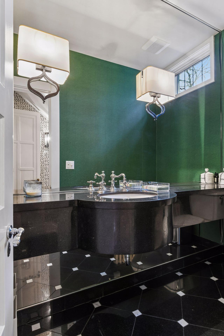
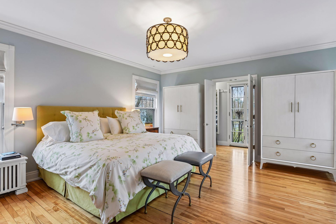
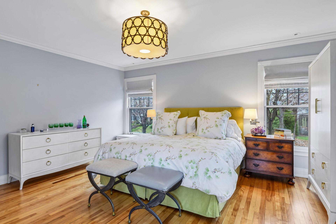
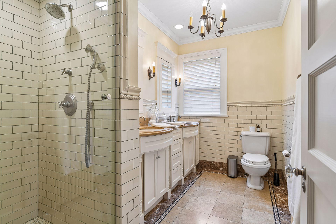
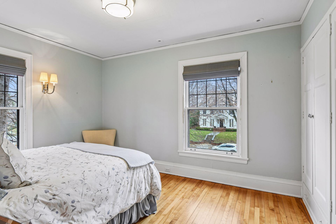
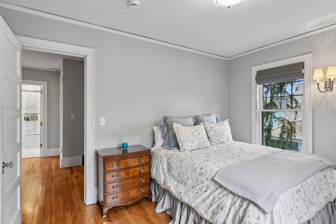
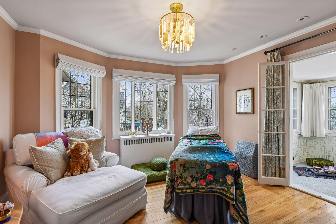
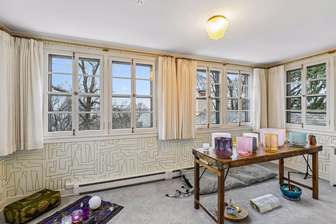
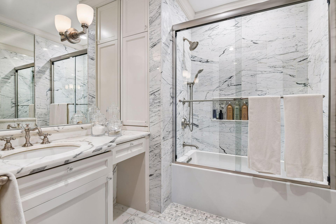
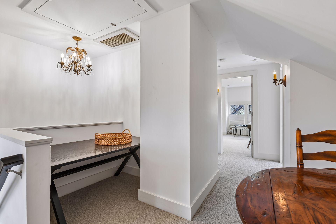
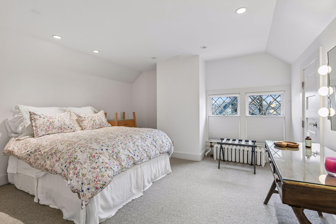
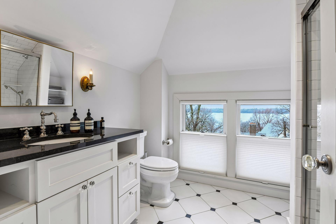
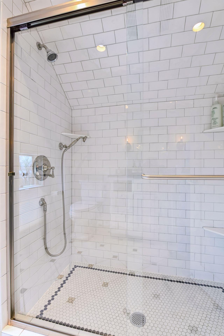
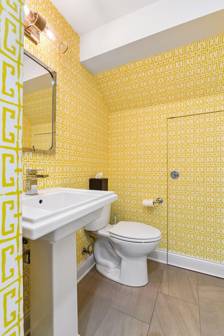
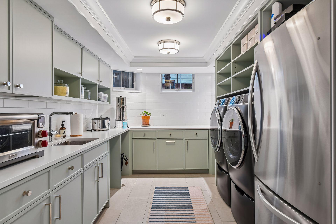
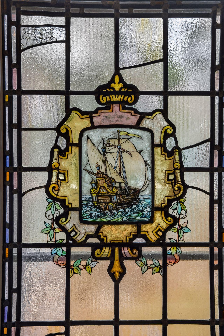
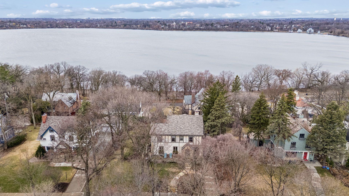
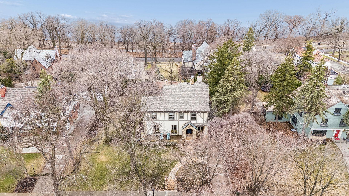
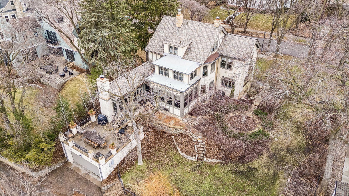
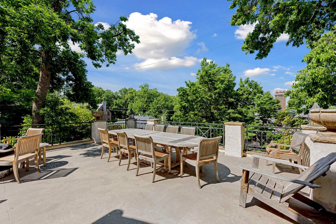
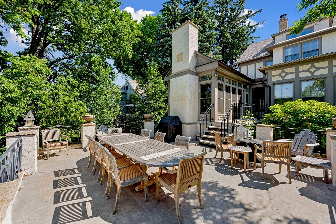
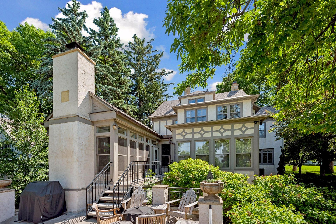
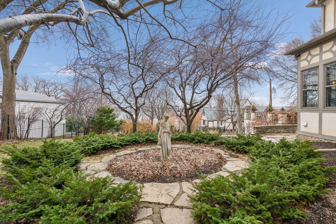
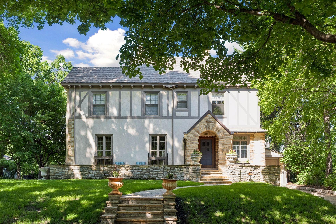
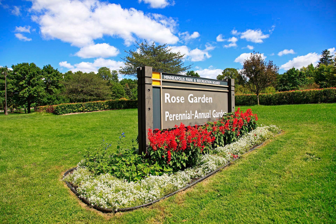
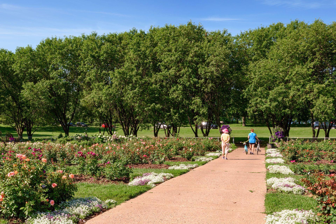
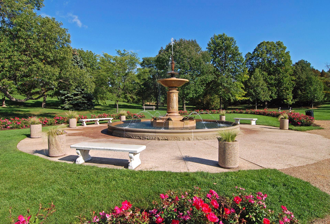
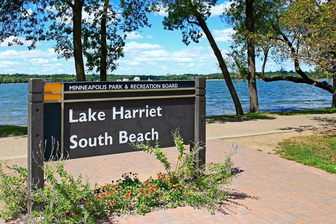
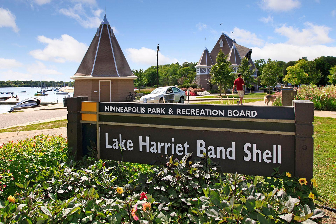
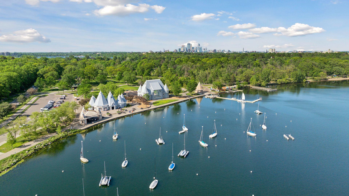
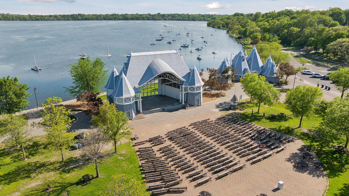
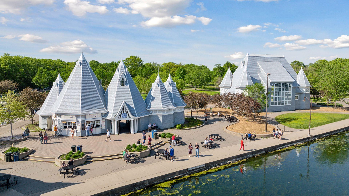
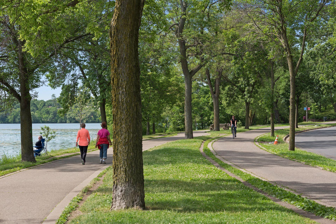
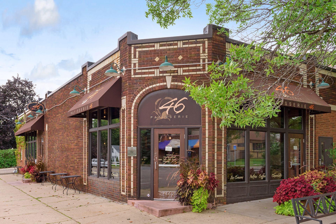
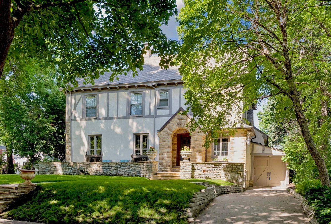
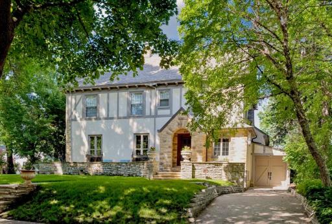
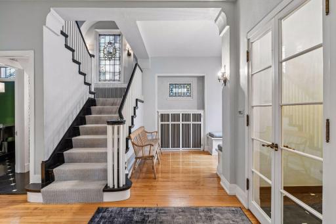
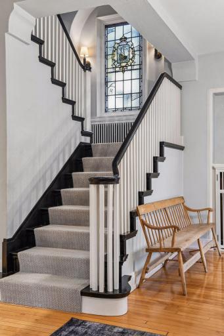
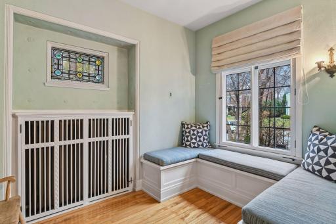
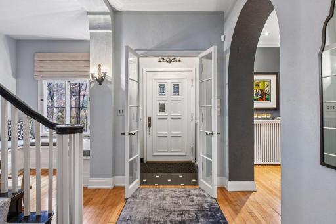
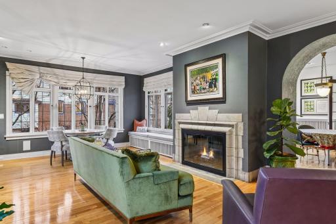
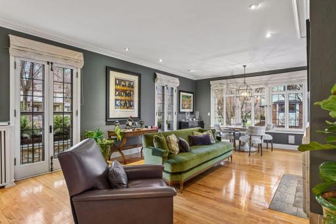
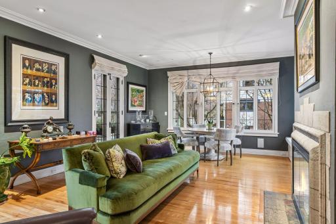
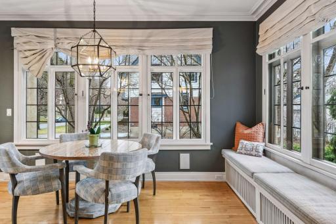
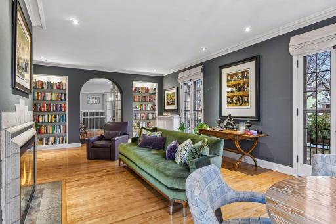
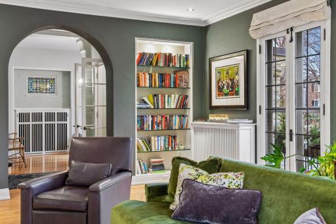
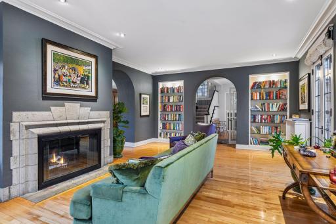
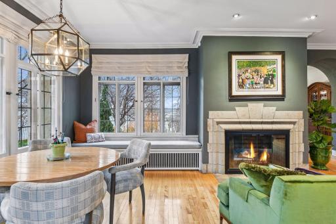
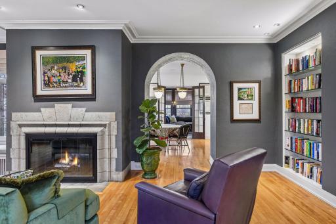
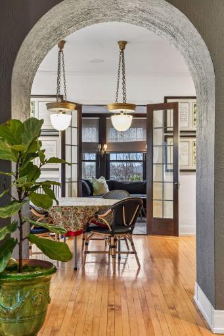
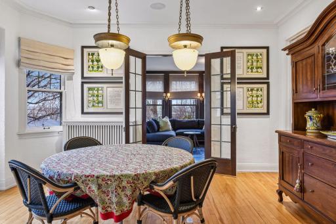
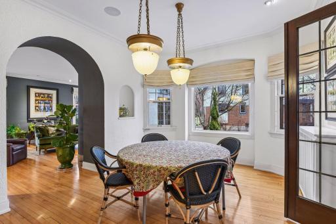
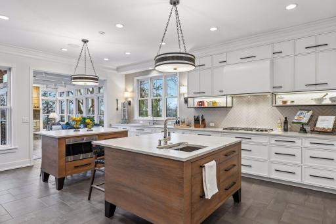
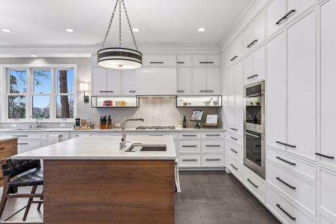
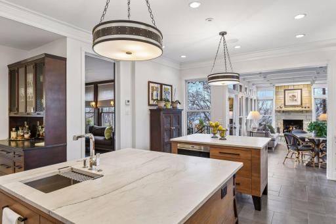
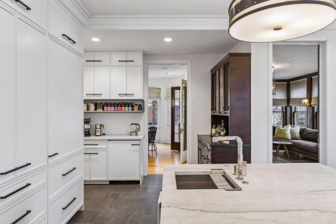
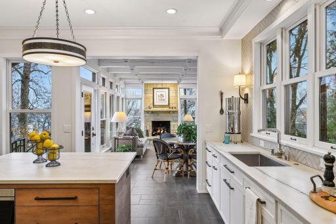
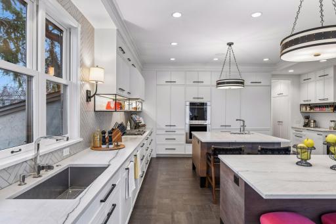
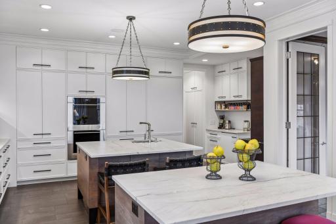
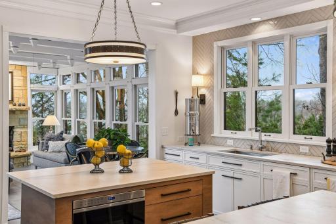
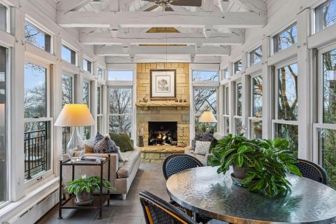
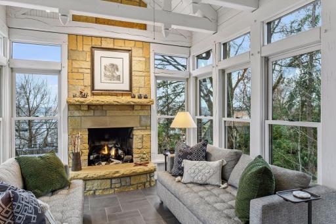
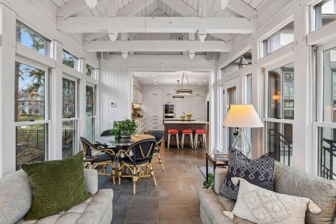
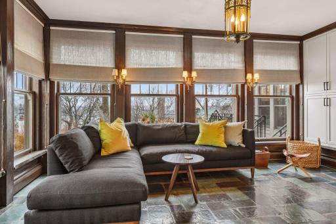
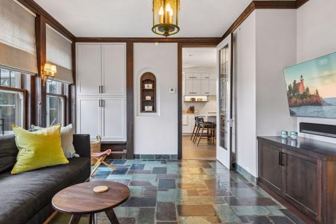
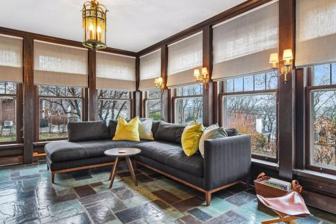
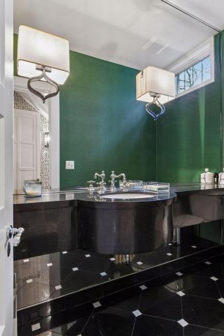
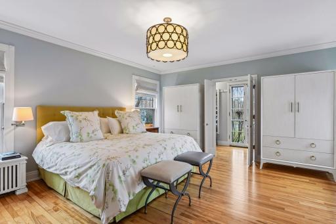
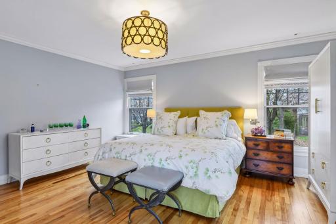
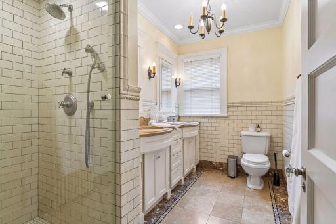
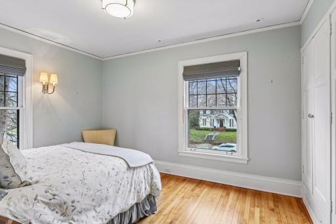
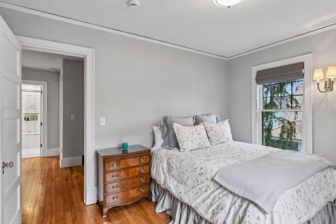
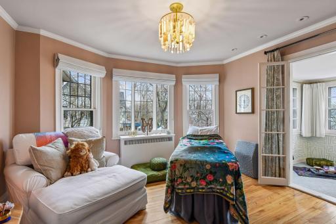
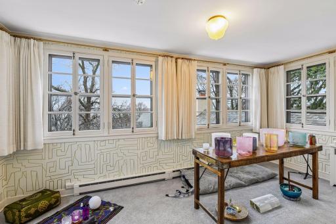
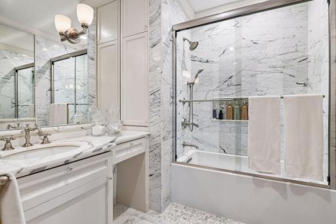
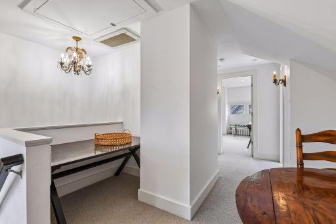
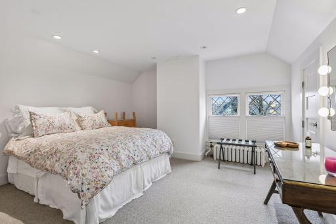
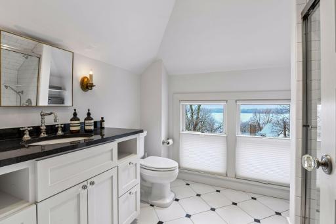
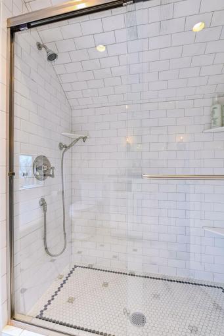
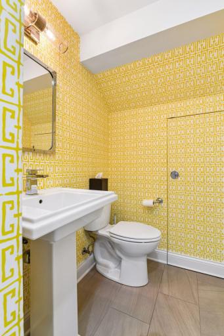
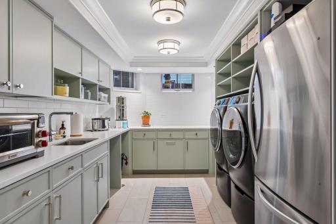
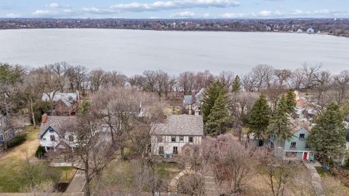
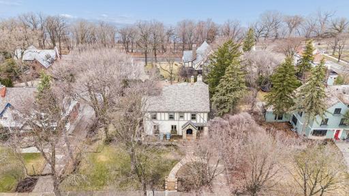
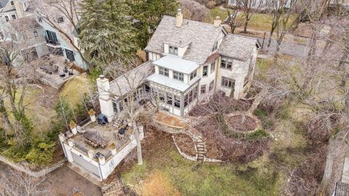
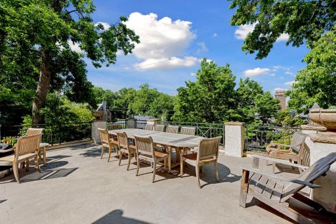
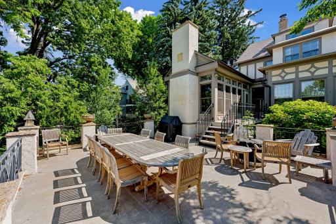
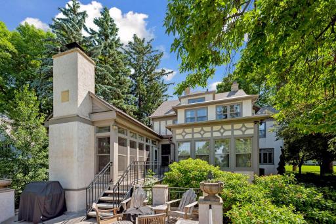
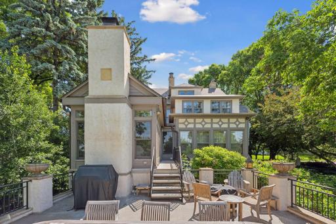
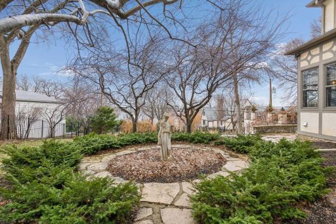
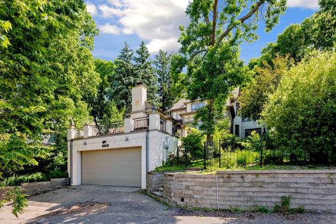
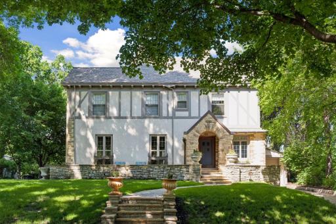
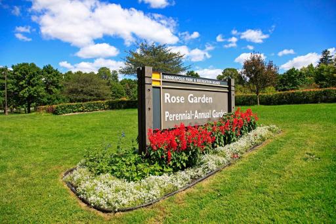
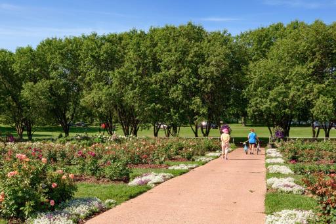
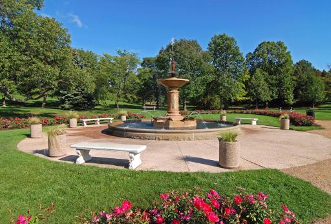
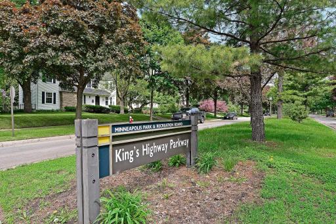
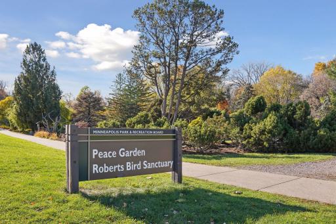
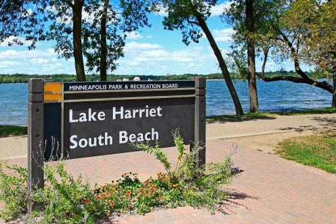
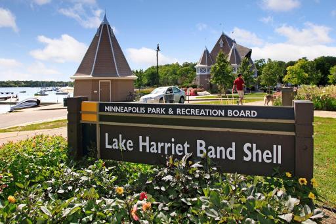
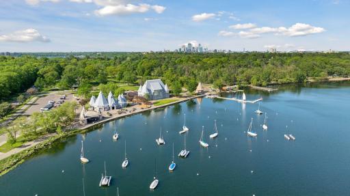
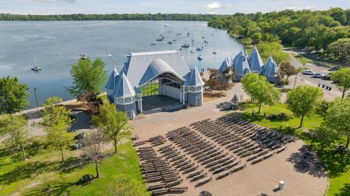
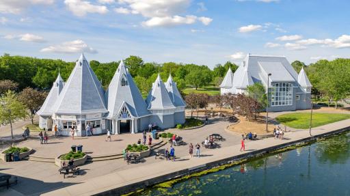
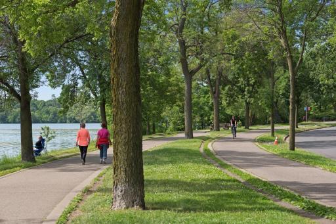
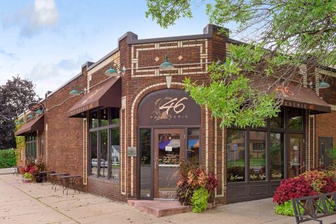
This stunning East Harriet home is located just 1 block from the lake front and the Rose Garden. It has been exquisitely remodeled by Quartersawn Design Build blending historic charm with modern convenience and style. Its standout features include an oversized lot with lake views, stunning designer kitchen, 2 gorgeous sun rooms, and a dramatic stairway and foyer sitting room that create an impressive sense of arrival The spacious owner’s suite includes a spa-like ensuite bath and walk-in closet. The finished 3rd level features a bedroom, bathroom, and additional living space. The lower level features a family room plus a newly remodeled laundry room, mudroom, and bathroom. A 3-car garage in back of the home plus an additional storage space in front of the home provide ample storage. The sellers have just completed an extensive array of interior, exterior, mechanical, and landscaping improvements to the home including a complicated roof replacement. Located in the coveted East Harriet neighborhood, it is within walking distance to many lake amenities and top-rated restaurants and cafes.
Details
Maps
Documents
Contract Information
Status: Closed
Off Market Date: 2026-08-03
Contingency: None
Current Price: $1,975,000
Closed Date: 2026-09-25
Original List Price: 1999000
Sales Close Price: 1975000
ListPrice: 1999000
List Date: 2026-05-30
Owner is an Agent?: No
Auction?: No
General Property Information
Common Wall: No
Lot Measurement: Acres
Manufactured Home?: No
Multiple PIDs?: No
New Development: No
Number of Fireplaces: 2
Road Btwn WF & Home?: Yes
Waterfront YN: No
Year Built: 1925
Yearly/Seasonal: Yearly
Zoning: Residential-Single Family
Bedrooms: 5
Baths Total: 5
Bath Full: 3
Bath Half: 2
Main Floor Total SqFt: 1893
Above Grd Total SqFt: 3799
Below Grd Total SqFt: 1524
Total SqFt: 5323
Total Finished Sqft: 5060.00
FireplaceYN: Yes
Lake/Waterfront Name: Harriet
Style: (SF) Single Family
Foundation Size: 1885
Power Company: Xcel Energy
Garage Stalls: 3
Lot Dimensions: 100x135
Acres: 0.32
Assessment Pending: No
Assessments
Tax With Assessments: 31331
Basement
Foundation Dimensions: 44x61
Building Information
Finished SqFt Above Ground: 3799
Finished SqFt Below Ground: 1261
Lake Details
Lake Acres: 341
Lake Chain Acreage: 1049
Lake Chain Name: Minneapolis
Lake Depth: 87
Lease Details
Land Leased: Not Applicable
Miscellaneous Information
Homestead: Yes
Ownership
Fractional Ownership: No
Parking Characteristics
Garage Dimensions: 31x13
Garage Door Height: 7
Garage Door Width: 16
Garage Square Feet: 403
Public Survey Info
Range#: 24
Section#: 09
Township#: 28
Location Tax and Other Information
House Number: 4316
Street Name: Fremont
Street Suffix: Avenue
Street Direction Suffix: S
Postal City: Minneapolis
County: Hennepin
State: MN
Zip Code: 55409
Complex/Dev/Subdivision: East Harriet
Property Features
Accessible: None
Air Conditioning: Central Air
Appliances: Air-To-Air Exchanger; Cooktop; Dishwasher; Disposal; Double Oven; Dryer; Freezer; Refrigerator; Washer
Bath Description: Upper Level Full Bath
Construction Materials: Frame
Construction Status: Previously Owned
Dining Room Description: Separate/Formal Dining Room
Electric: Circuit Breakers
Exterior: Brick/Stone; Stucco
Family Room Characteristics: Lower Level
Financing Terms: Conventional
Fireplace Characteristics: Gas Burning; Living Room; Wood Burning
Foundation: Other
Fuel: Natural Gas
Heating: Boiler
Laundry: In Basement
Lot Description: Tree Coverage - Medium
Road Responsibility: Public Maintained Road
Roof: Age 8 Years or Less
Sewer: City Sewer/Connected
Special Search: 4 BR on One Level; Primary Bdr Suite; Renovated
Stories: More Than 2 Stories
Water: City Water/Connected
Waterfront Type: Lake View
Waterfront View: Lake
Room Information
| Room Name | Dimensions | Level |
| Dining Room | 15x14 | Main |
| Family Room | 18x14 | Main |
| Fifth (5th) Bedroom | 15x13 | Third |
| First (1st) Bedroom | 21x16 | Second |
| Fourth (4th) Bedroom | 11x11 | Second |
| Kitchen | 21x19 | Main |
| Laundry | 14x10 | Lower |
| Living Room | 27x16 | Main |
| Recreation Room | 38x15 | Lower |
| Second (2nd) Bedroom | 14x11 | Second |
| Third (3rd) Bedroom | 14x14 | Second |
| Sun Room | 17x10 | Main |
 List of Improvements

Listing Office: Verve Realty
Last Updated: September - 28 - 2026
The data relating to real estate for sale on this web site comes in part from the Broker Reciprocity SM Program of the Regional Multiple Listing Service of Minnesota, Inc. The information provided is deemed reliable but not guaranteed. Properties subject to prior sale, change or withdrawal. ©2026 Regional Multiple Listing Service of Minnesota, Inc All rights reserved.