$700,000
Minneapolis, MN 55424
MLS# 7065010
4 beds | 4 baths | 3605 sqft
1 / 72
Property Description
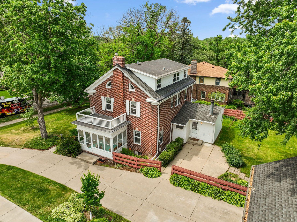
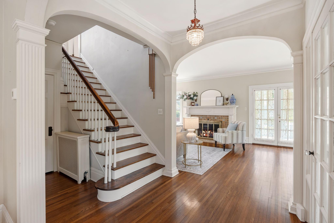
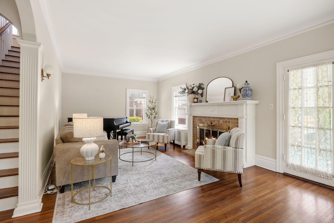
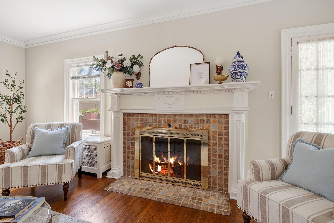
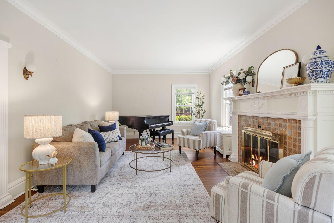
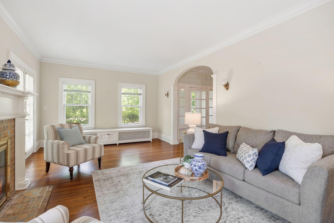
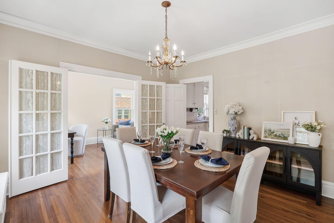
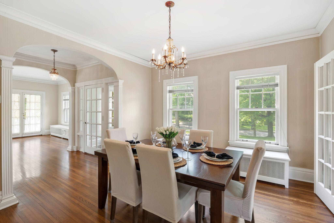
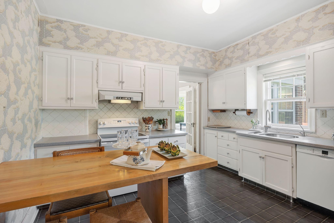
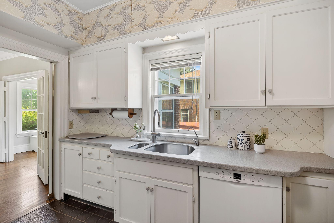
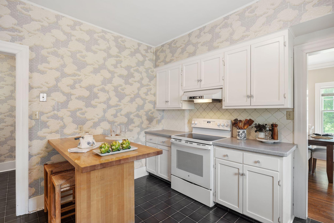
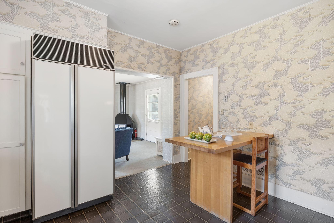
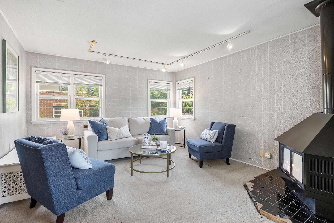
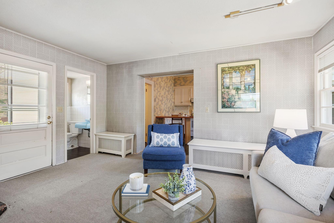
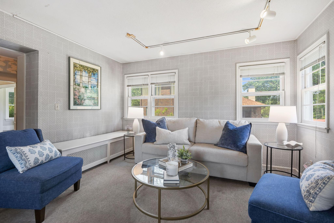
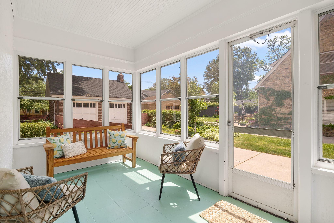
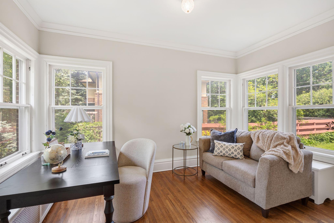
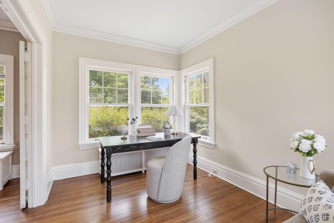
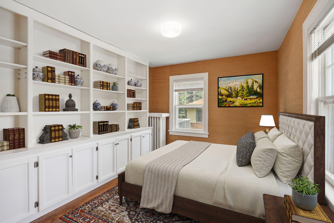
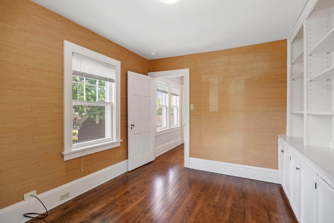
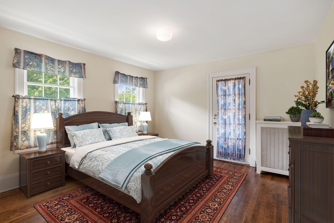
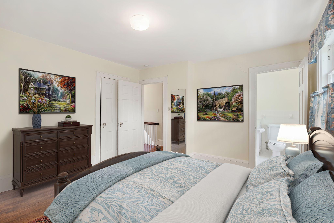
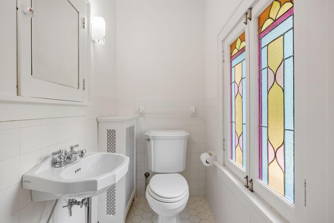
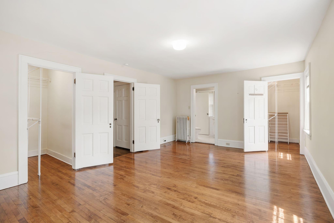
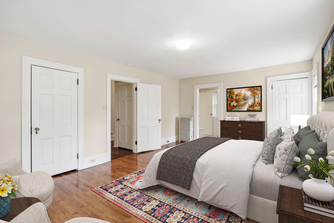
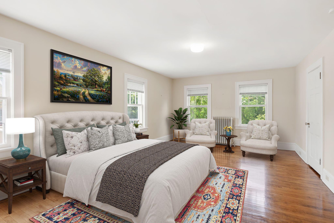
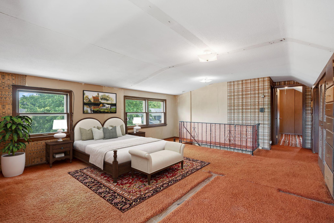
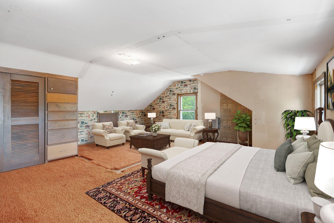
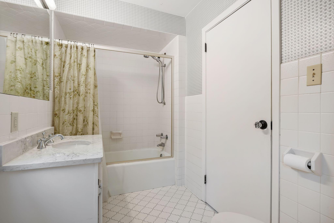
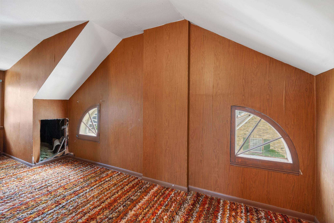
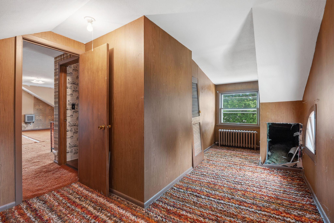
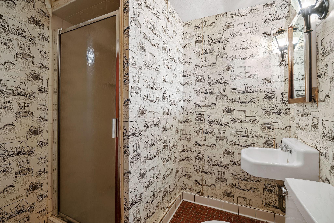
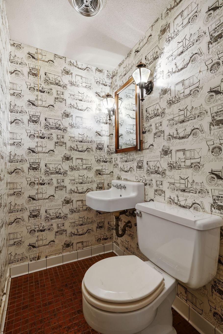
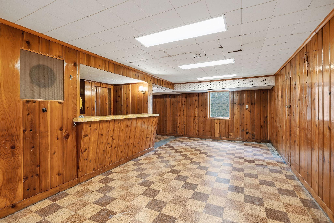
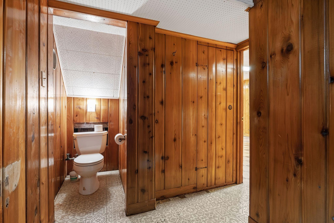
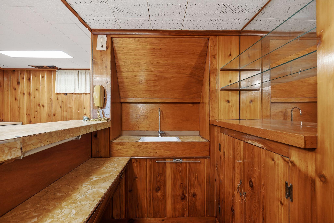
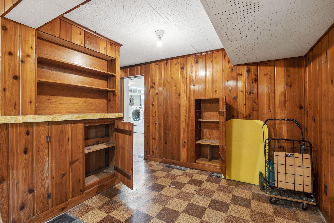
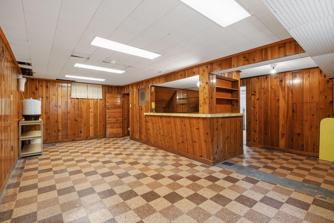
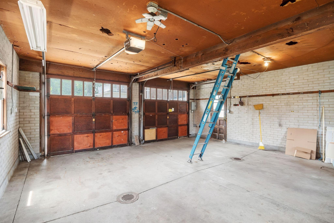
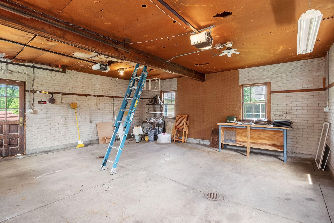
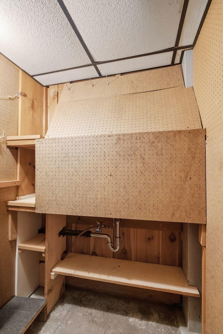
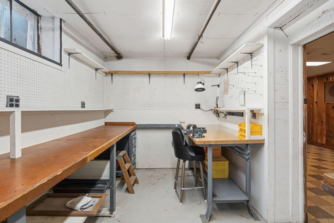
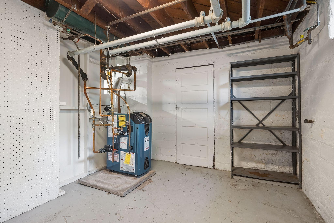
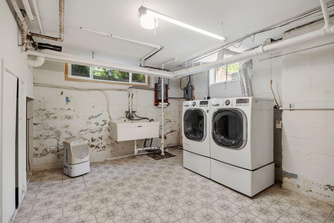
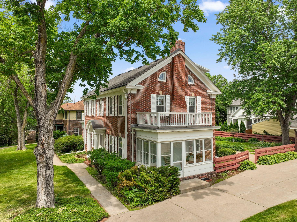
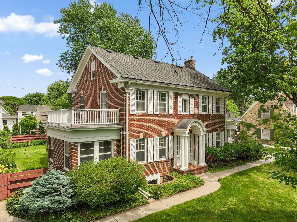
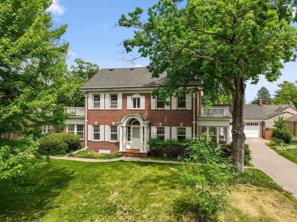
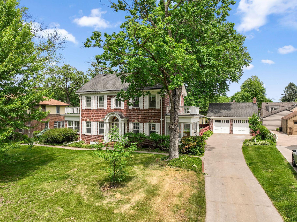
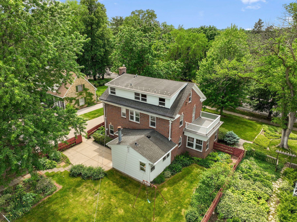
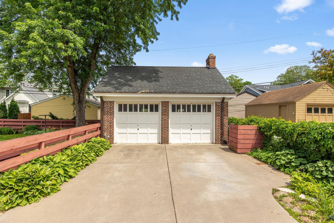
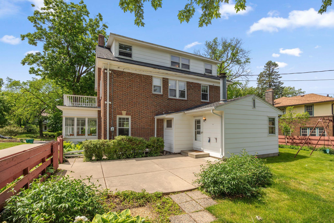
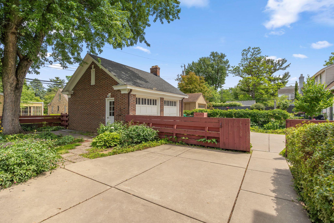
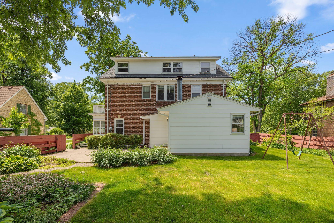
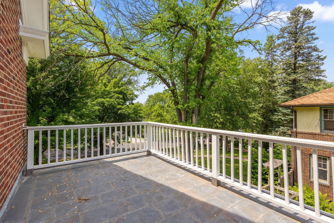
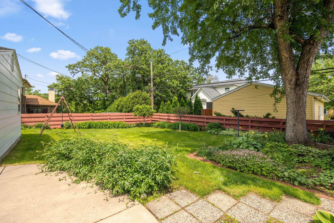
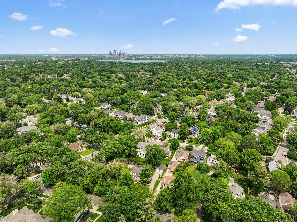
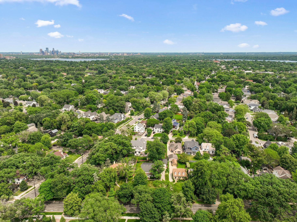
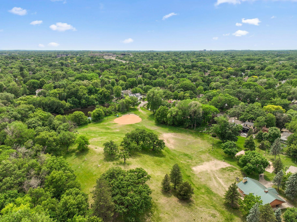
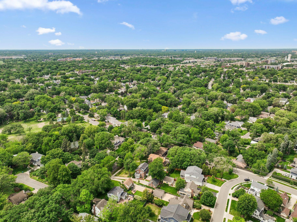
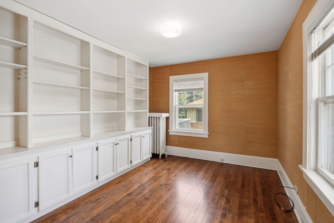
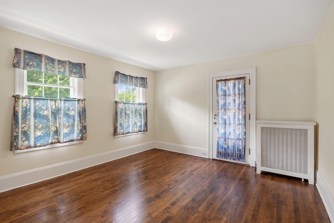
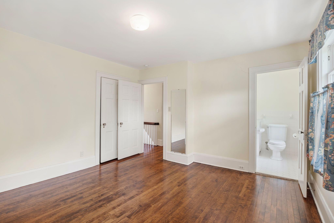
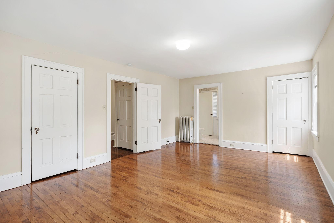
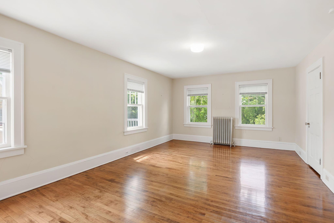
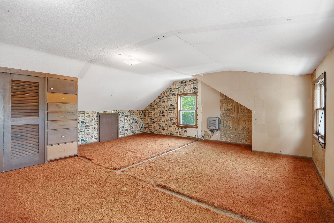
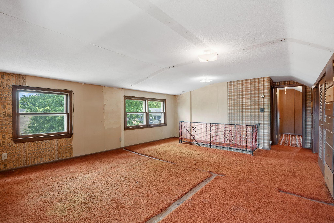
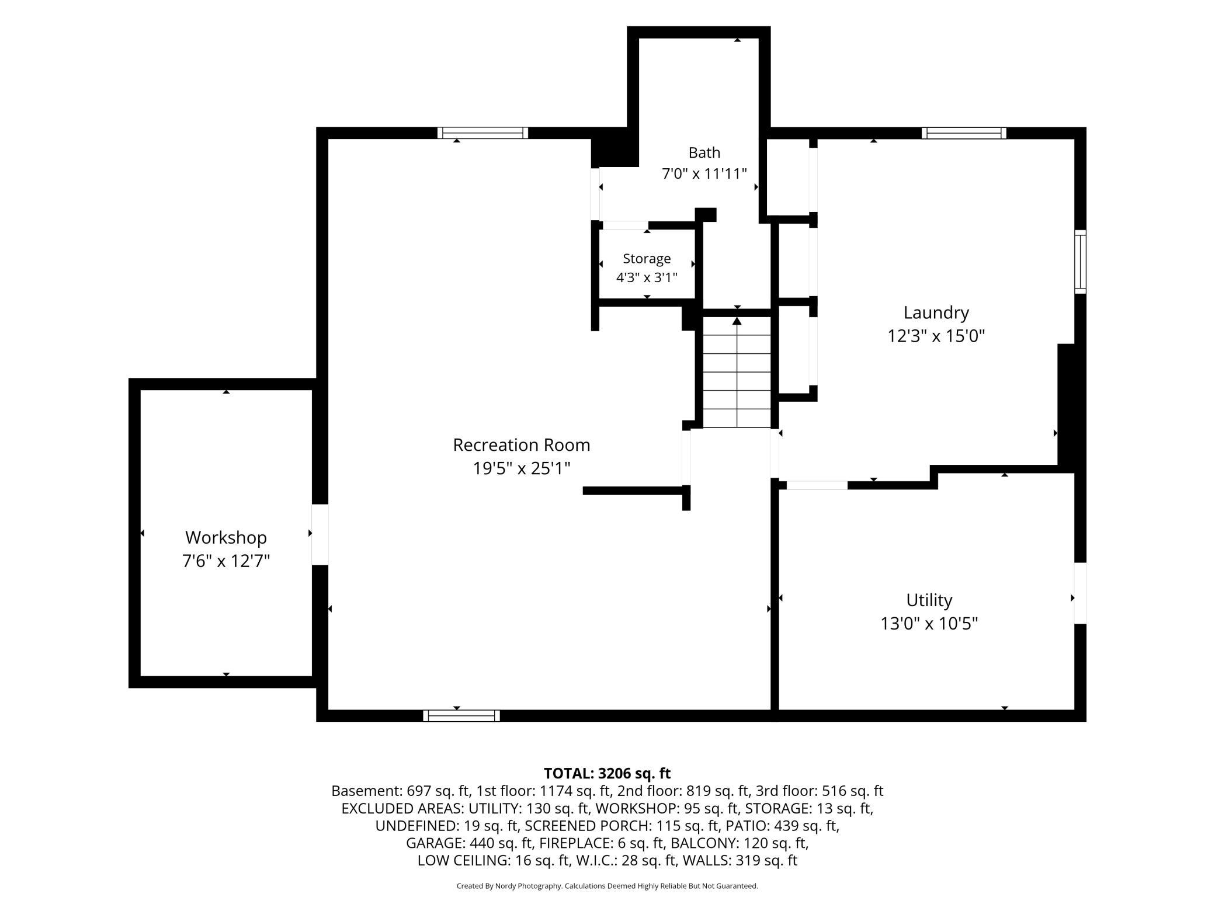
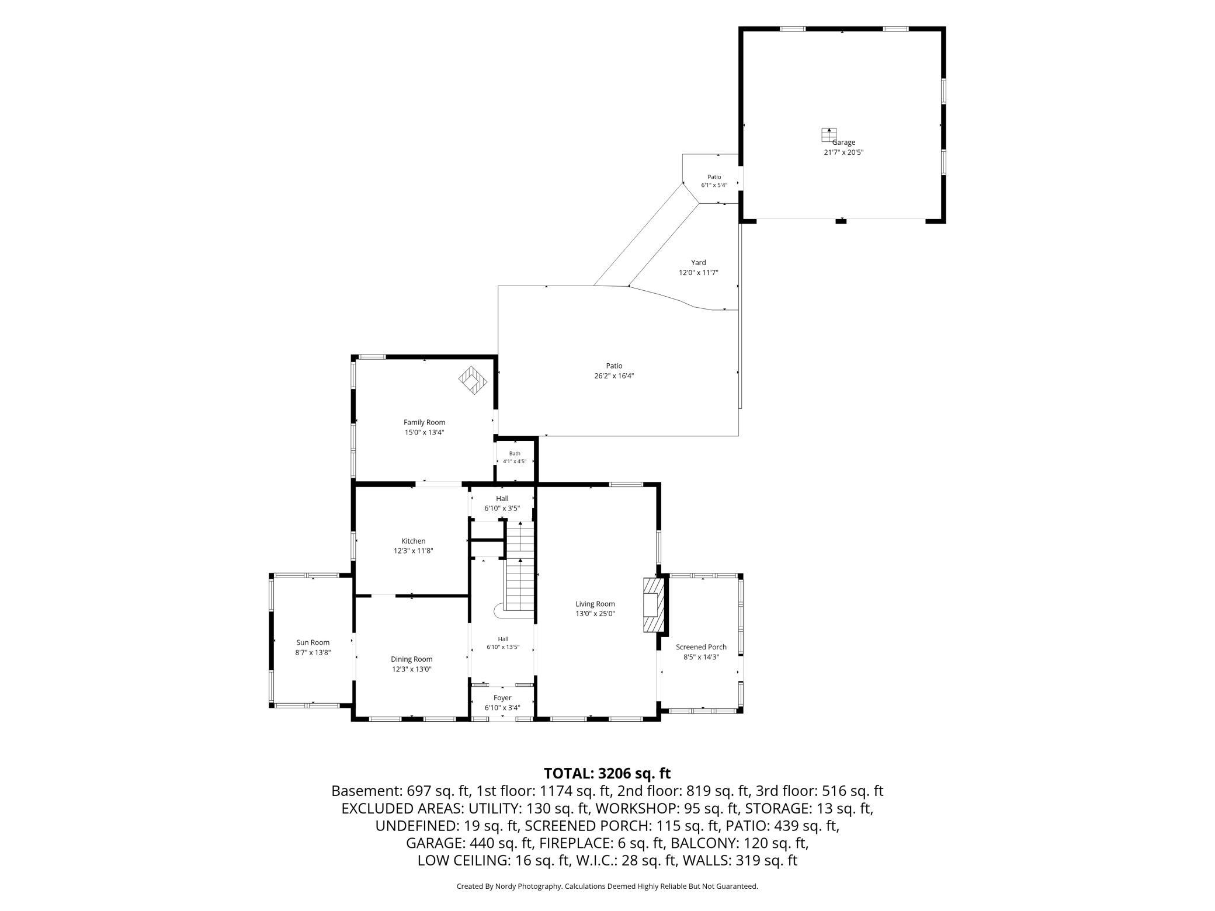
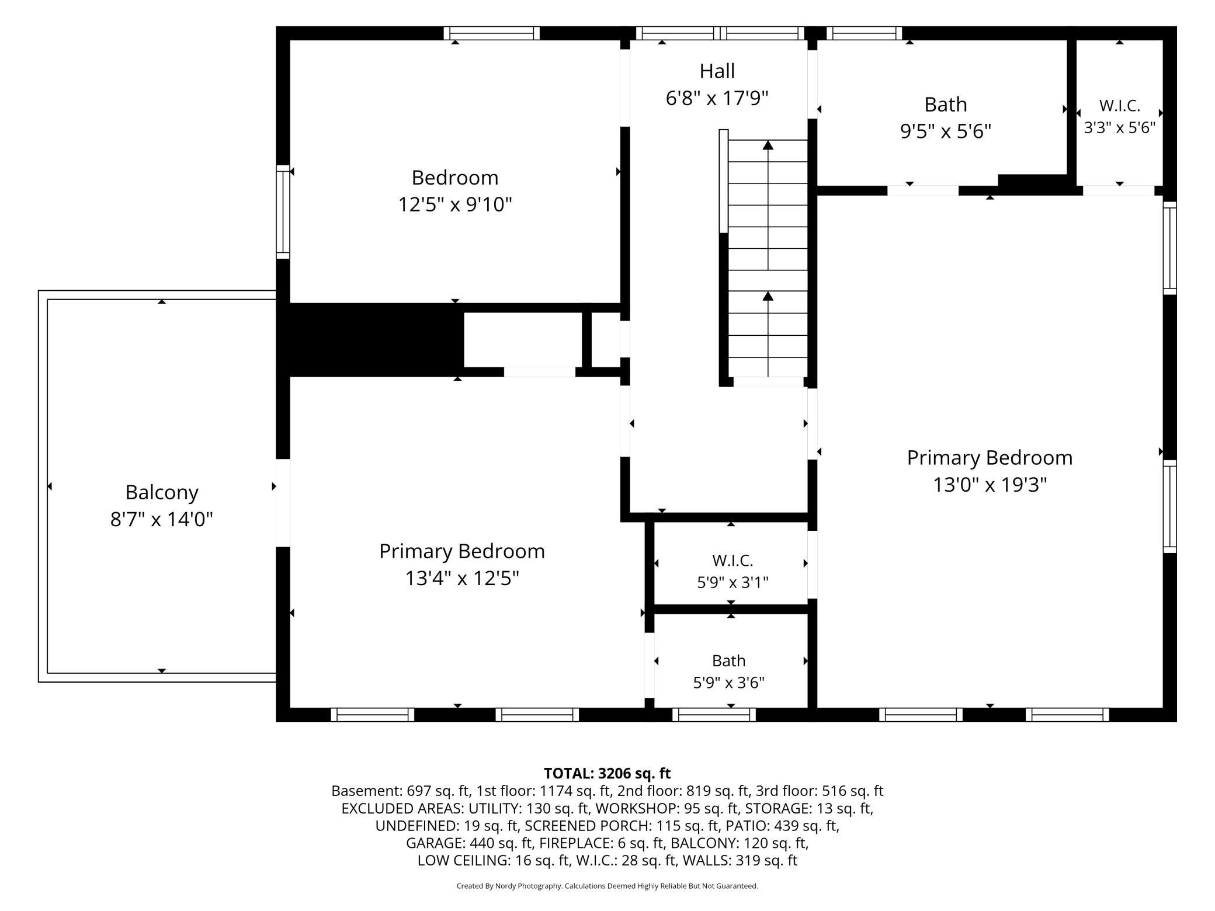
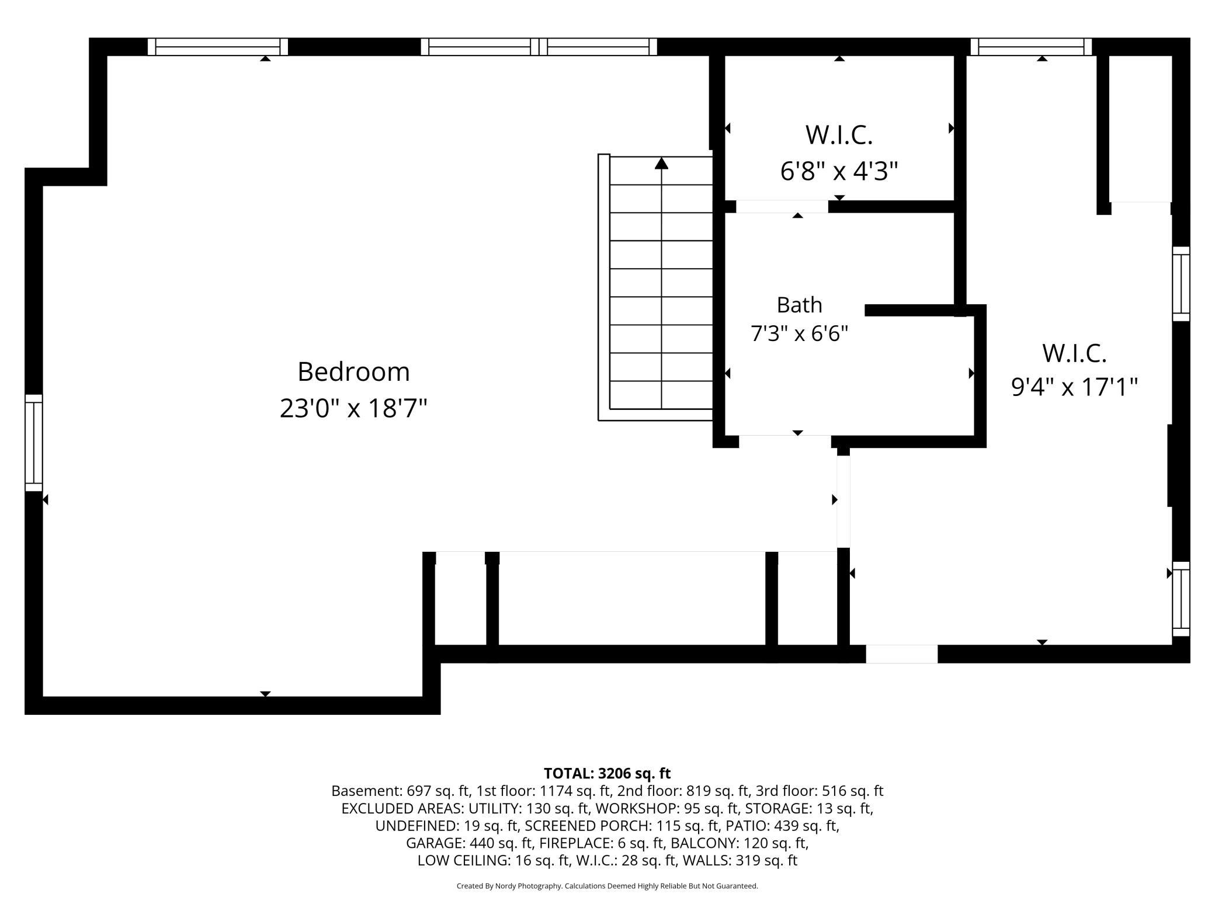
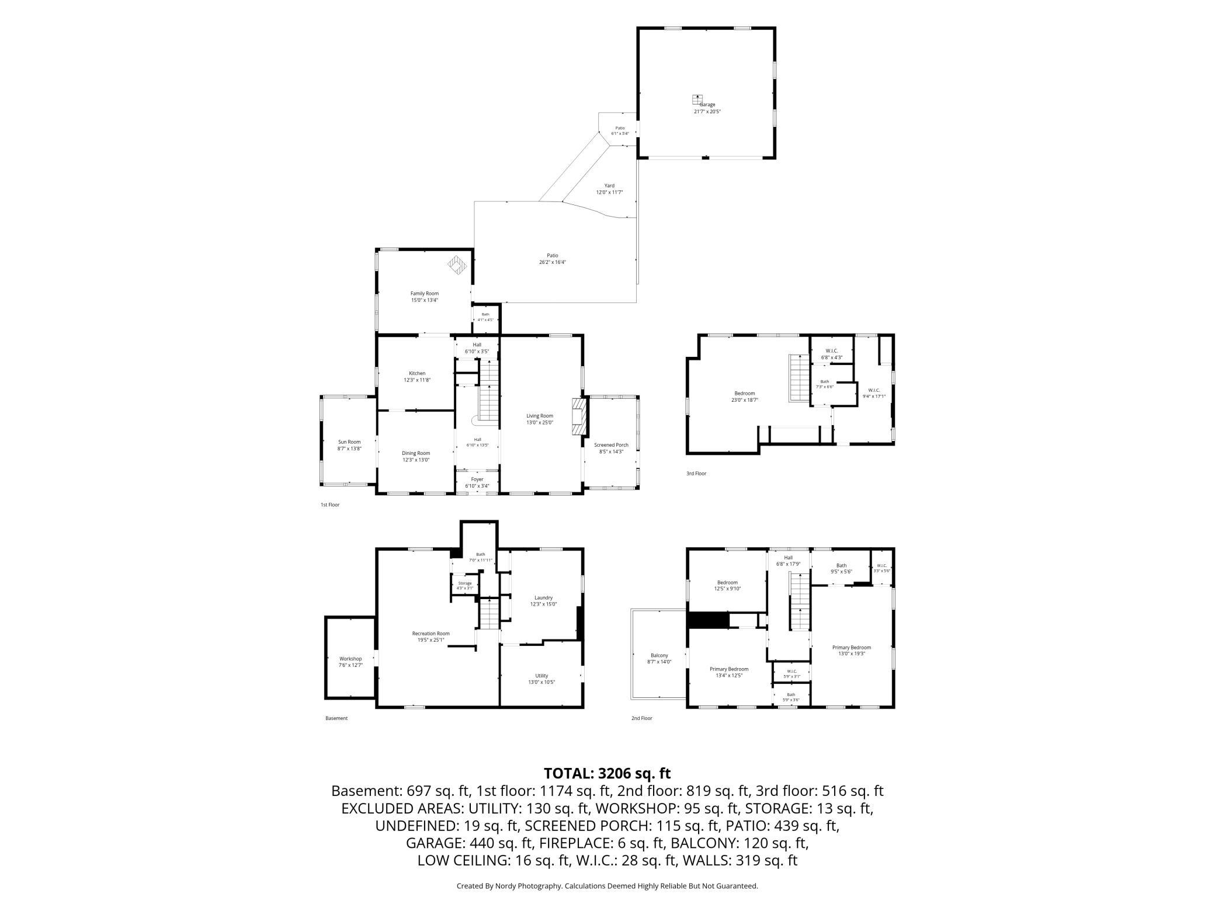
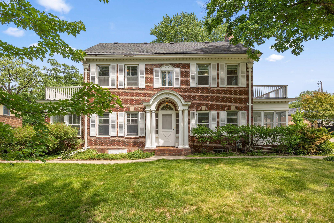
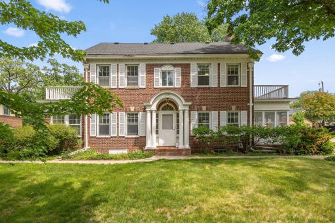
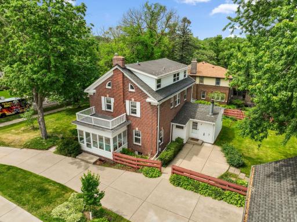
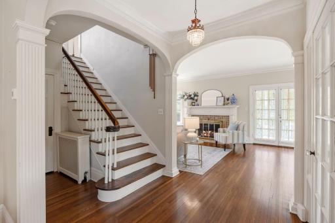

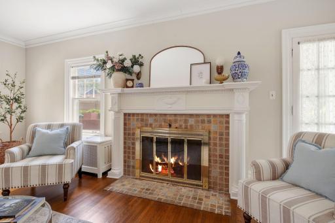
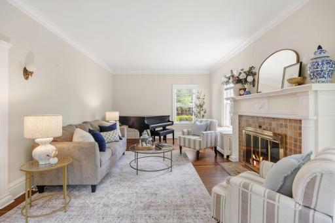
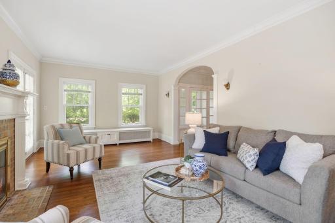
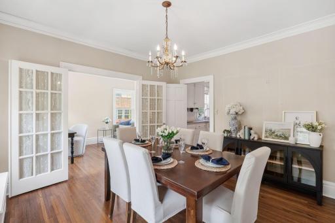
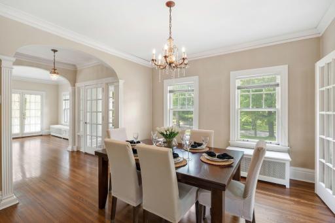
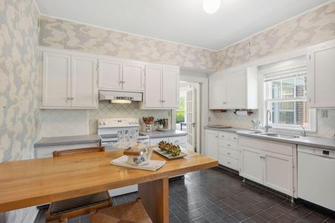
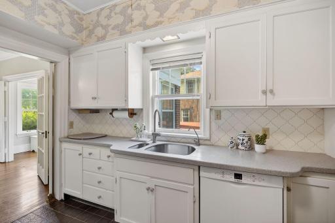
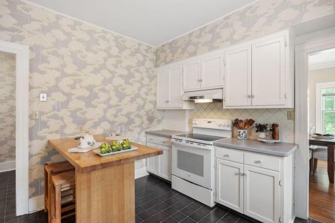
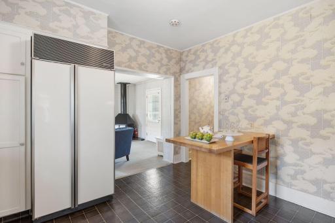
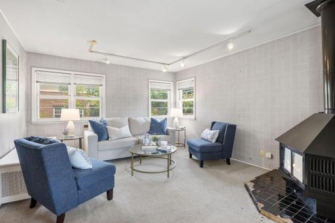
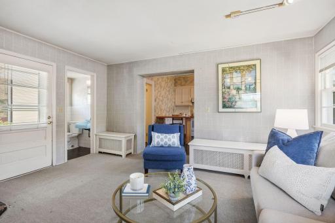
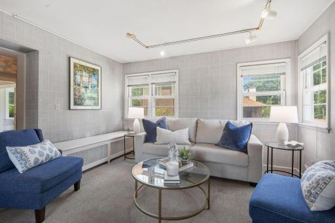
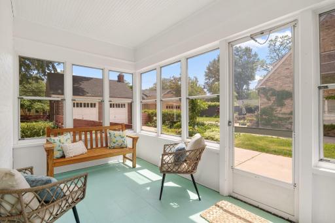
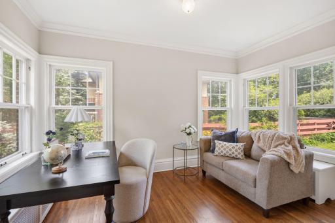
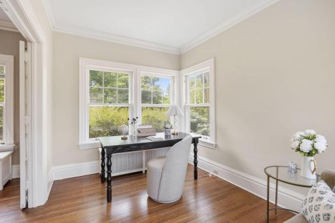
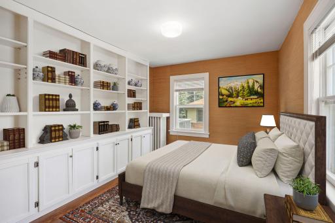
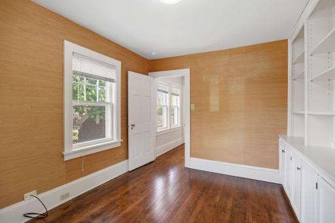
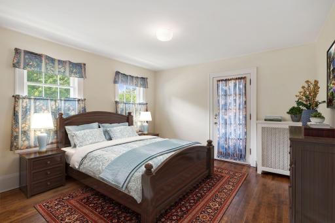
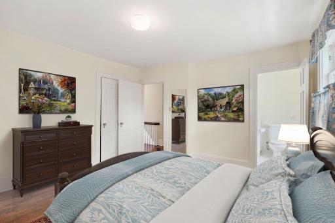
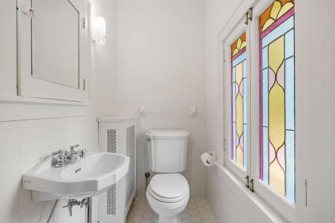
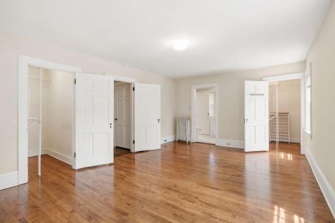
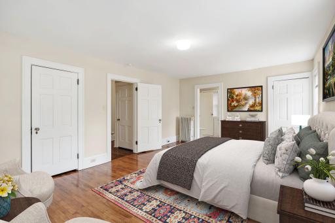
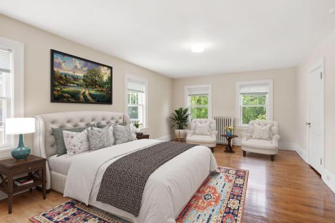
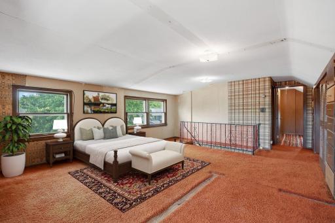
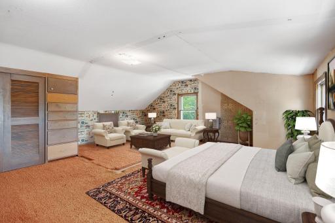
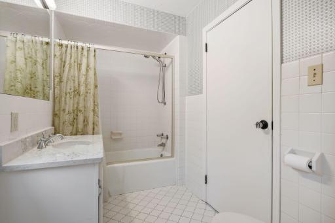
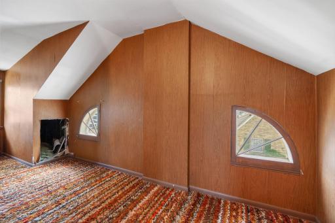
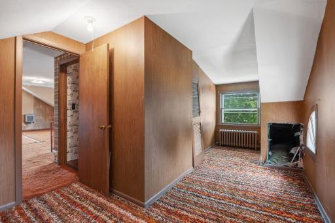
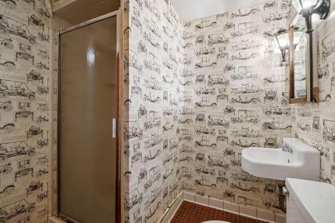
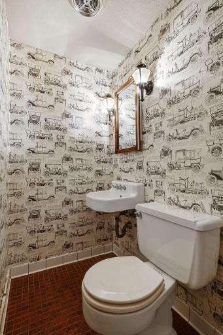
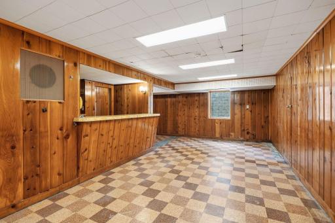
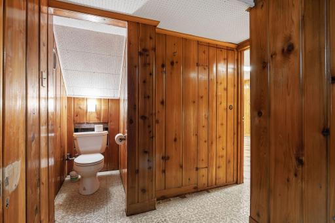
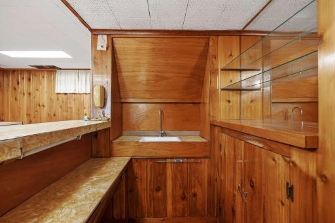
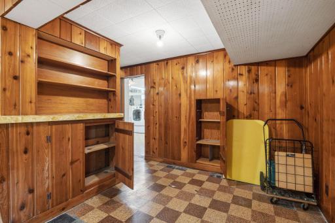
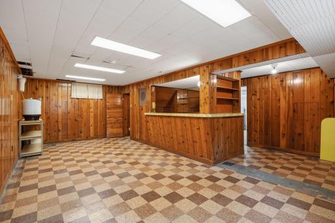
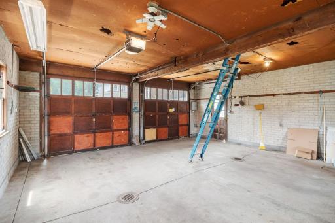
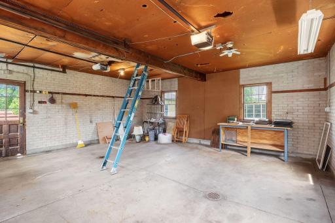
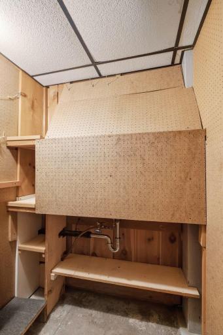
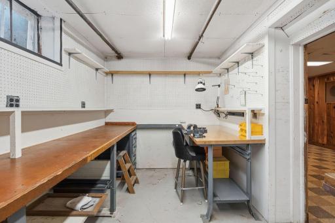
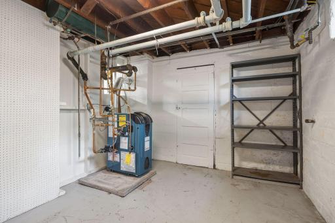
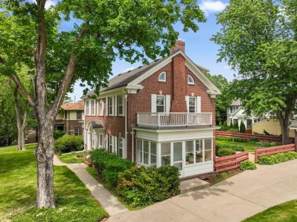
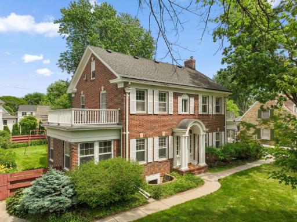
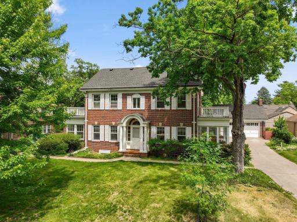

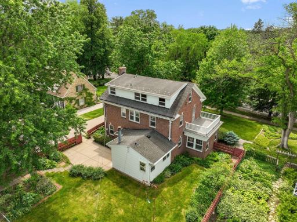
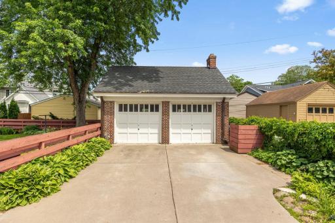
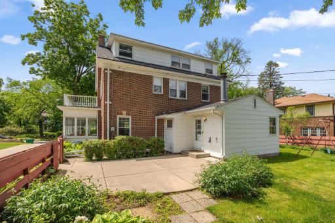
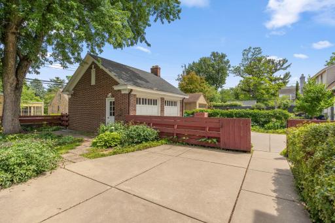
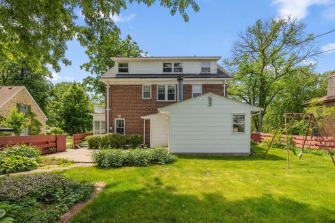
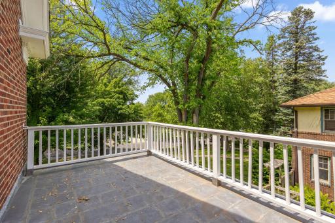
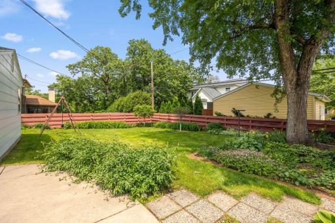
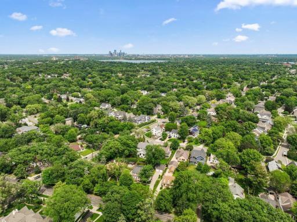
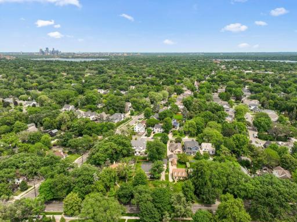
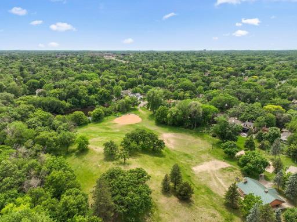
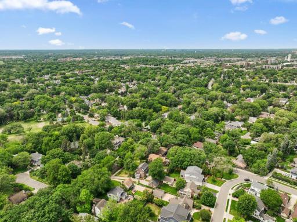
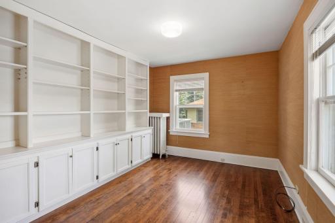
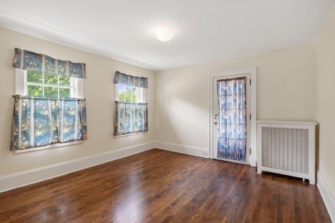
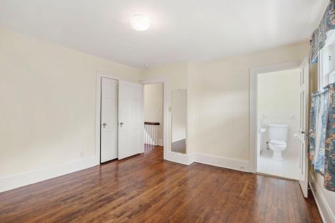
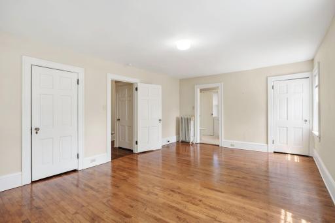
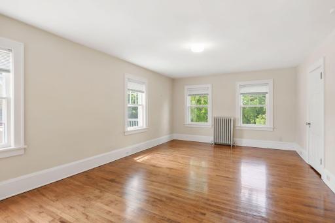
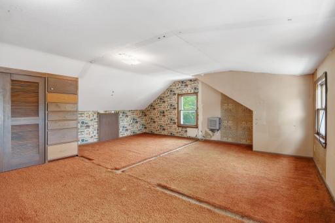
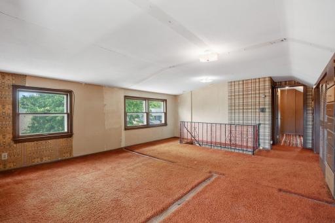
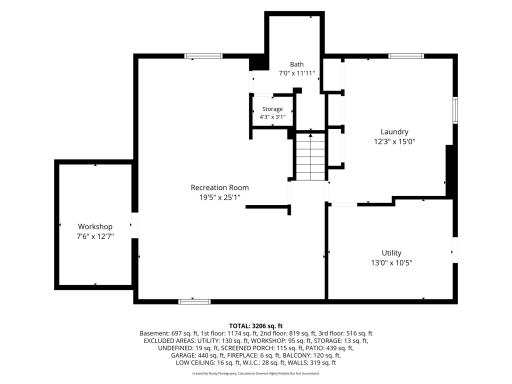
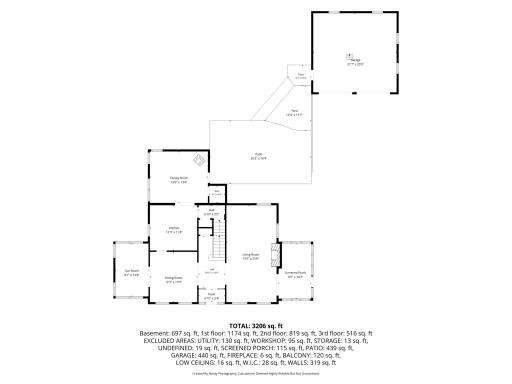
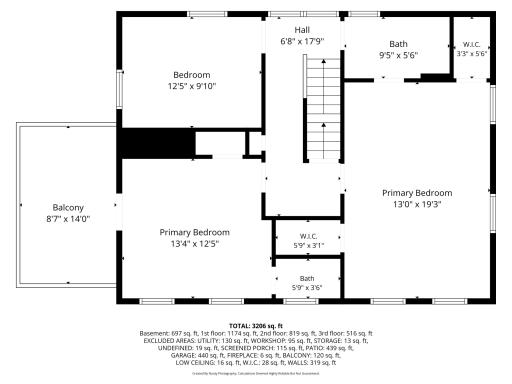
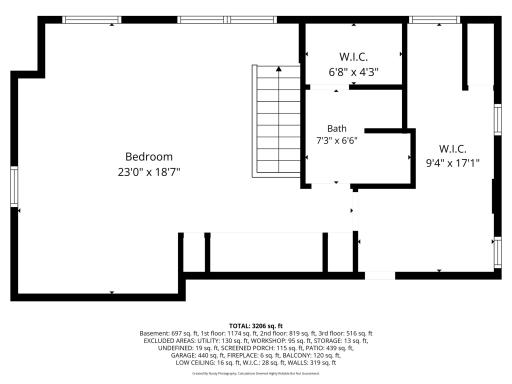
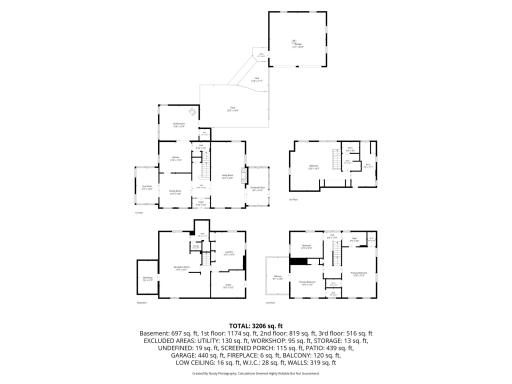
Seller will be replacing the roof prior to closing. Stately brick Colonial loaded with character, space, and timeless charm! This impressive 4 bedroom, 4 bath home offers over 3,200 finished square feet across four levels, providing room for everyone to live, work, and entertain. The main floor features beautiful hardwood floors, a spacious living room with fireplace, formal dining room, bright and inviting family room, kitchen, gorgeous sun room, and a screened porch overlooking the beautifully landscaped yard. Upstairs, you'll find four generously sized bedrooms, including a spacious primary bedroom with walk-through bath, a second bedroom with its own private bath, and a 3rd bedroom currently used as an office with built-in book shelves. (note, the bookshelves are hiding the closet in this bedroom). The finished third level offers endless flexibility for a playroom, guest suite, studio, "Teen Suite or additional family room. The lower level includes a large recreation area, workshop, storage rooms, and utility space. Enjoy outdoor living on the deck and patio surrounded by mature trees and established landscaping. Complete with a detached 2-car garage and located near parks, trails, shopping, dining, and schools, this home offers a rare combination of classic architecture and everyday functionality.
Details
Maps
Contract Information
Owner is an Agent?: No
Auction?: No
Status: Active
Contingency: None
Current Price: $700,000
Original List Price: 950000
ListPrice: 700000
List Date: 2026-06-04
Office/Member Info
Association: MAAR
General Property Information
Common Wall: No
Lot Measurement: Acres
Manufactured Home?: No
Multiple PIDs?: No
New Development: No
Number of Fireplaces: 2
Waterfront YN: No
Year Built: 1923
Yearly/Seasonal: Yearly
Zoning: Residential-Single Family
Lot Dimensions: 90x140
Acres: 0.29
Bath Three Quarters: 0
Bath Half: 2
Bath Quarter: 0
Main Floor Total SqFt: 1174
Above Grd Total SqFt: 2509
Below Grd Total SqFt: 1096
Total SqFt: 3605
Total Finished Sqft: 3355.00
FireplaceYN: Yes
Foundation Size: 1096
Style: (SF) Single Family
Garage Stalls: 2
Association Fee: 0
Assessment Pending: No
Bedrooms: 4
Baths Total: 4
Bath Full: 2
Location, Tax and Other Information
AssocFeeYN: No
Legal Description: BLOCK 002 WOODDALE HEIGHTS LOT 12 AND THE S 1/2 OF LOT 13
Listing City: Saint Louis Park
Map Page: 120
Municipality: Saint Louis Park
School District: St. Louis Park
School District Phone: 952-928-6000
Zip Plus 4: 1060
Property ID Number: 0702824340093
Tax Year: 2026
Tax Amount: 13187
In Foreclosure?: No
Potential Short Sale?: No
Lender Owned?: No
Directions & Remarks
Public Remarks: Seller will be replacing the roof prior to closing. Stately brick Colonial loaded with character, space, and timeless charm! This impressive 4 bedroom, 4 bath home offers over 3,200 finished square feet across four levels, providing room for everyone to live, work, and entertain. The main floor features beautiful hardwood floors, a spacious living room with fireplace, formal dining room, bright and inviting family room, kitchen, gorgeous sun room, and a screened porch overlooking the beautifully landscaped yard. Upstairs, you'll find four generously sized bedrooms, including a spacious primary bedroom with walk-through bath, a second bedroom with its own private bath, and a 3rd bedroom currently used as an office with built-in book shelves. (note, the bookshelves are hiding the closet in this bedroom). The finished third level offers endless flexibility for a playroom, guest suite, studio, "Teen Suite or additional family room. The lower level includes a large recreation area, workshop, storage rooms, and utility space. Enjoy outdoor living on the deck and patio surrounded by mature trees and established landscaping. Complete with a detached 2-car garage and located near parks, trails, shopping, dining, and schools, this home offers a rare combination of classic architecture and everyday functionality.
Directions: From MN-100 S, exit toward CR-3, right onto Wooddale.
Accessible
None: 1
Air Conditioning
None: 1
Amenities Unit
Deck: 1
French Doors: 1
Hardwood Floors: 1
Kitchen Center Island: 1
Kitchen Window: 1
Multiple Phone Lines: 1
Patio: 1
Primary Bedroom Walk-In Closet: 1
Sun Room: 1
Walk-In Closet: 1
Walk-Up Attic: 1
Washer/Dryer Hookup: 1
Wet Bar: 1
Appliances
Chandelier: 1
Dishwasher: 1
Disposal: 1
Dryer: 1
Range: 1
Washer: 1
Water Filtration System: 1
Assessments
Assessment Balance: 0
Assessment Installment: 0
Tax With Assessments: 13187
Basement
Egress Windows: 1
Full: 1
Owner Access: 1
Partially Finished: 1
Storage Space: 1
Bath Description
Double Sink: 1
His and Her Closets: 1
Main Floor 1/2 Bath: 1
Upper Level 1/2 Bath: 1
Upper Level Full Bath: 1
Private Primary: 1
Full Basement: 1
Building Information
Finished SqFt Above Ground: 2509
Finished SqFt Below Ground: 846
Construction Status
Previously Owned: 1
Dining Room Description
Separate/Formal Dining Room: 1
Exterior
Brick/Stone: 1
Fiber Board: 1
Family Room Characteristics
Family Room: 1
Main Level: 1
Fencing
Full: 1
Wood: 1
Fireplace Characteristics
Brick: 1
Electric: 1
Family Room: 1
Free Standing: 1
Living Room: 1
Wood Burning: 1
Foundation
Concrete Block: 1
Fuel
Natural Gas: 1
Heating
Boiler: 1
Radiator: 1
Insurance Fee
Insurance Fee: 0
Laundry
Electric Dryer Hookup: 1
Gas Dryer Hookup: 1
In Basement: 1
Laundry Room: 1
Lower Level: 1
Sink: 1
Washer Hookup: 1
Lease Details
Land Leased: Not Applicable
Lot Description
Cleared: 1
Tree Coverage - Light: 1
Underground Utilities: 1
Miscellaneous Information
DP Resource: Yes
Homestead: Yes
Outbuildings
Additional Garage: 1
Ownership
Fractional Ownership: No
Parking Characteristics
Garage Dimensions: 20.5x21.5
Garage Square Feet: 440
Floor Drain: 1
Garage Door Opener: 1
Patio, Porch and Deck Features
Front Porch: 1
Patio: 1
Public Survey Info
Range#: 24
Section#: 07
Township#: 28
Road Frontage
City Street: 1
Curbs: 1
Paved Streets: 1
Sidewalks: 1
State Road: 1
Storm Sewer: 1
Street Lights: 1
Roof
Age 8 Years or Less: 1
Asphalt Shingles: 1
Pitched: 1
Rubber: 1
Sellers Terms
Cash: 1
Conventional: 1
FHA: 1
VA: 1
Sewer
City Sewer/Connected: 1
Stories
More Than 2 Stories: 1
Water
City Water/Connected: 1
Location Tax and Other Information
House Number: 4325
Street Name: Wooddale
Street Suffix: Avenue
Street Direction Suffix: S
Postal City: Minneapolis
County: Hennepin
State: MN
Zip Code: 55424
Complex/Dev/Subdivision: Wooddale Heights
Property Features
Accessible: None
Air Conditioning: None
Amenities Unit: Deck; French Doors; Hardwood Floors; Kitchen Center Island; Kitchen Window; Multiple Phone Lines; Patio; Primary Bedroom Walk-In Closet; Sun Room; Walk-In Closet; Walk-Up Attic; Washer/Dryer Hookup; Wet Bar
Appliances: Chandelier; Dishwasher; Disposal; Dryer; Range; Washer; Water Filtration System
Basement: Egress Windows; Full; Owner Access; Partially Finished; Storage Space
Bath Description: Double Sink; His and Her Closets; Main Floor 1/2 Bath; Upper Level 1/2 Bath; Upper Level Full Bath; Private Primary; Full Basement
Construction Status: Previously Owned
Dining Room Description: Separate/Formal Dining Room
Exterior: Brick/Stone; Fiber Board
Family Room Characteristics: Family Room; Main Level
Fencing: Full; Wood
Fireplace Characteristics: Brick; Electric; Family Room; Free Standing; Living Room; Wood Burning
Foundation: Concrete Block
Fuel: Natural Gas
Heating: Boiler; Radiator
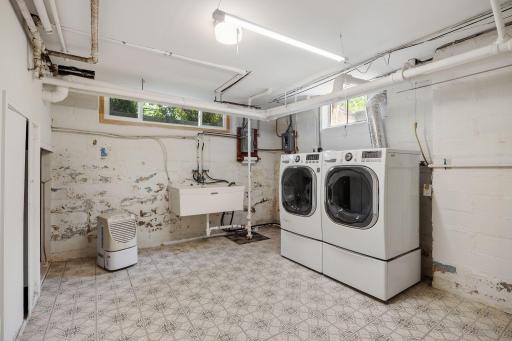
Laundry: Electric Dryer Hookup; Gas Dryer Hookup; In Basement; Laundry Room; Lower Level; Sink; Washer Hookup
Lot Description: Cleared; Tree Coverage - Light; Underground Utilities
Outbuildings: Additional Garage
Parking Characteristics: Floor Drain; Garage Door Opener
Road Frontage: City Street; Curbs; Paved Streets; Sidewalks; State Road; Storm Sewer; Street Lights
Roof: Age 8 Years or Less; Asphalt Shingles; Pitched; Rubber
Sellers Terms: Cash; Conventional; FHA; VA
Sewer: City Sewer/Connected
Stories: More Than 2 Stories
Water: City Water/Connected
Room Information
| Room Name | Dimensions | Level |
| Amusement Room | 19x25 | Basement |
| Dining Room | 13x12 | Main |
| Family Room | 15x13 | Main |
| First (1st) Bedroom | 19x13 | Second |
| Fourth (4th) Bedroom | 23x18 | Third |
| Foyer | 6.5x10 | Main |
| Kitchen | 12x11 | Main |
| Laundry | 12x15 | Basement |
| Living Room | 25x13 | Main |
| Screened Porch | 14x8 | Main |
| Second (2nd) Bedroom | 13x12 | Second |
| Third (3rd) Bedroom | 12x10 | Second |
| Other | 12x7 | Basement |
| Sun Room | 13x8 | Main |

Listing Office: Keller Williams Realty Integrity
Last Updated: August - 30 - 2026
The data relating to real estate for sale on this web site comes in part from the Broker Reciprocity SM Program of the Regional Multiple Listing Service of Minnesota, Inc. The information provided is deemed reliable but not guaranteed. Properties subject to prior sale, change or withdrawal. ©2026 Regional Multiple Listing Service of Minnesota, Inc All rights reserved.