$469,900
Saint Cloud, MN 56301
MLS# 7111825
5 beds | 2 baths | 2425 sqft
1 / 63
Property Description
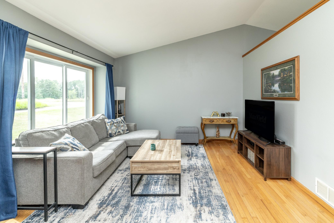
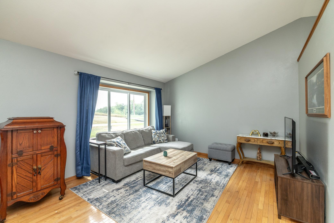
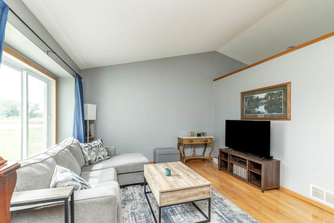
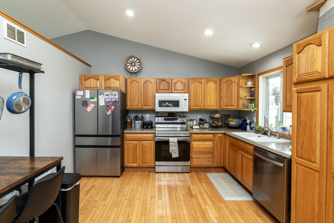
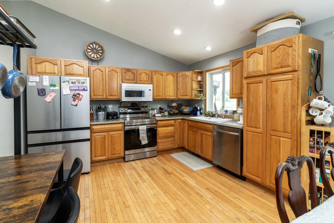
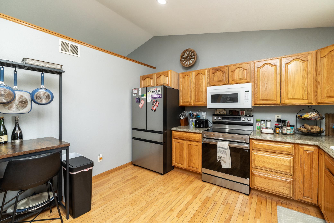
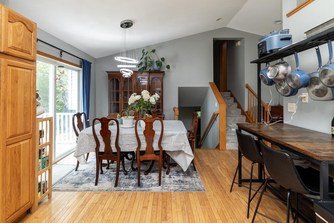
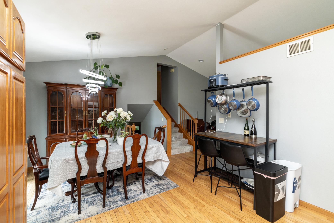
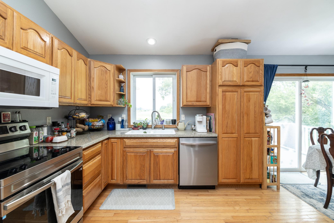
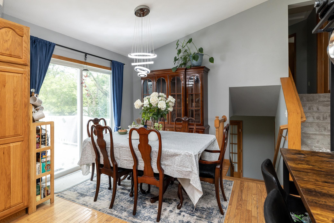
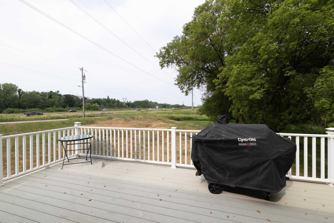
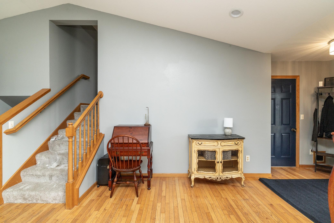
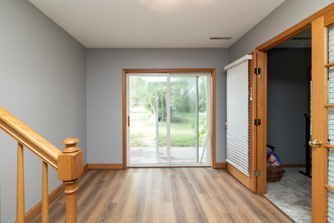
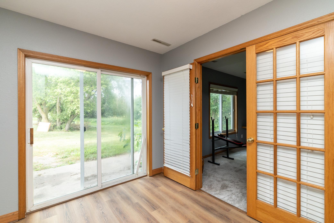
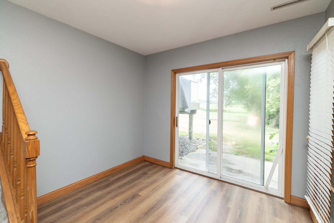
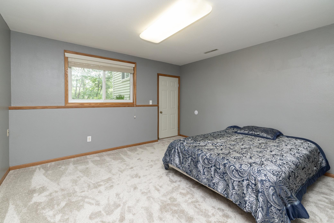
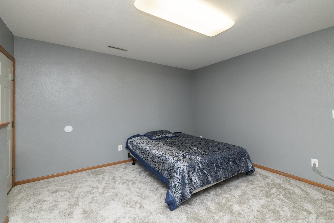
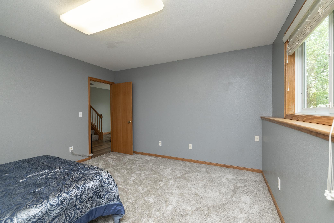
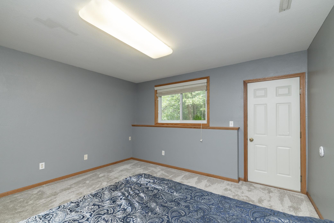
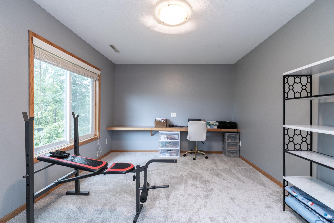
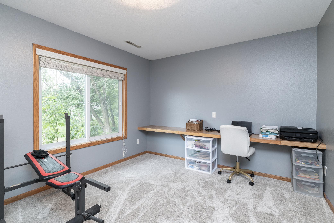
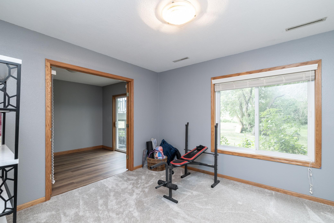
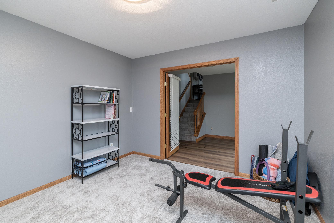
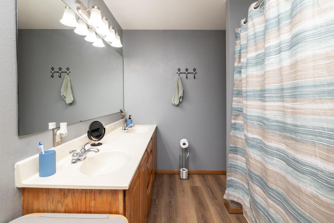
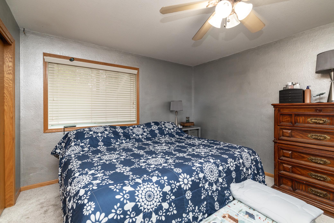
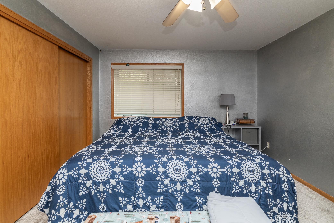
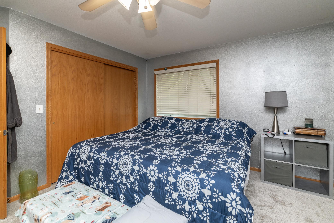
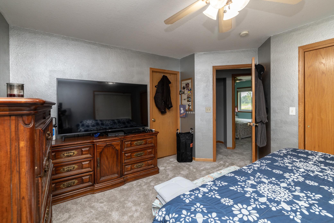
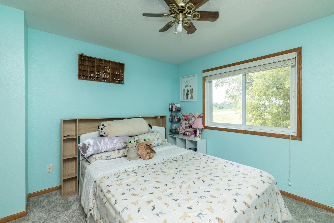
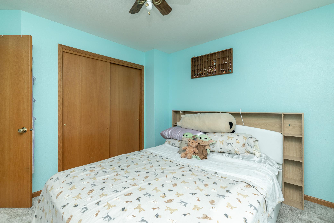
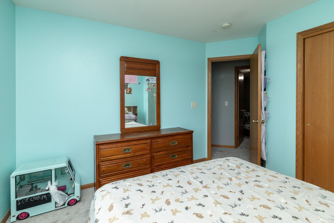
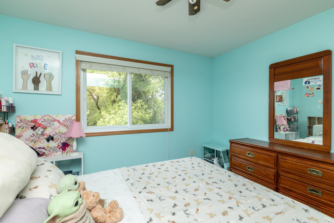
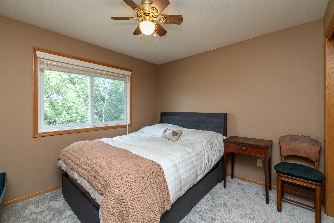
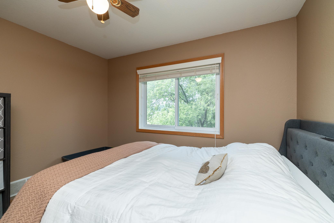
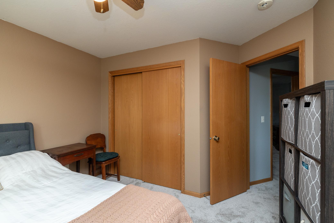
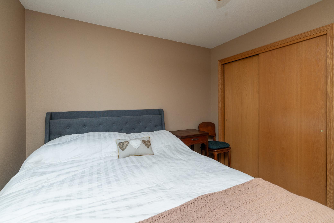
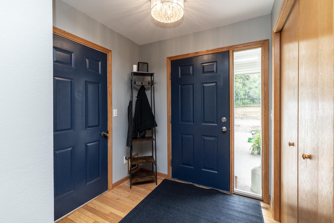
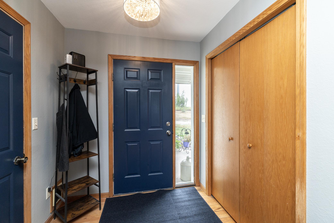
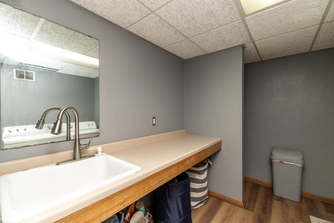
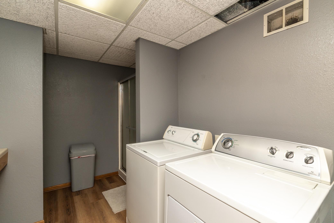
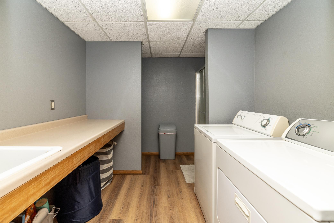
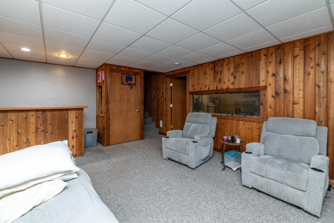
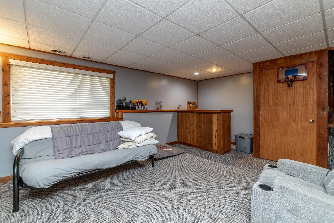
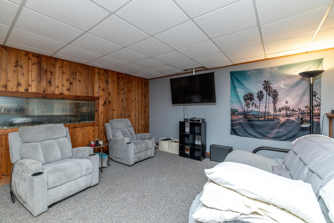
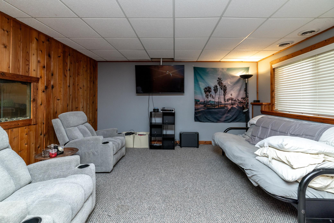
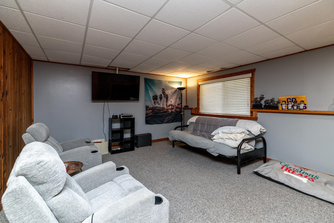
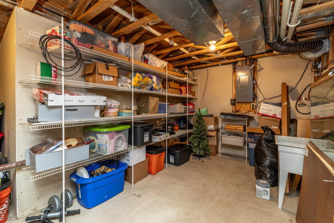
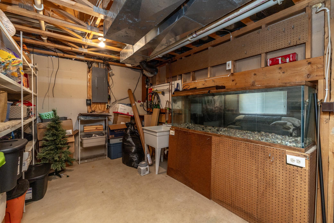
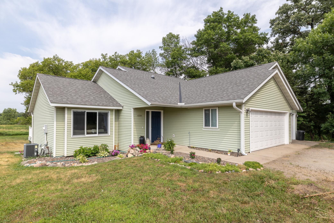
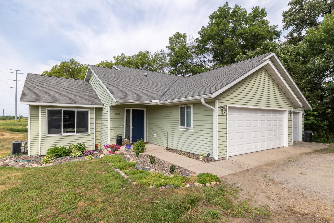
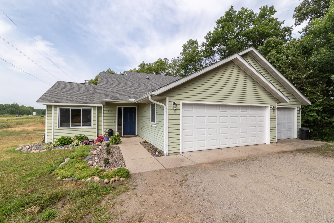
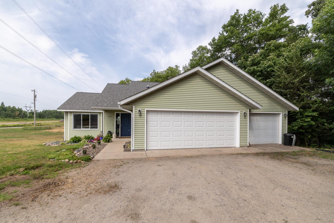
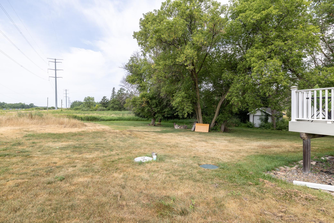
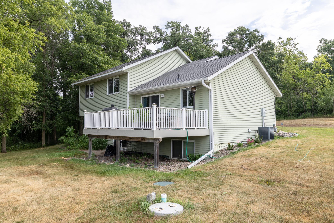
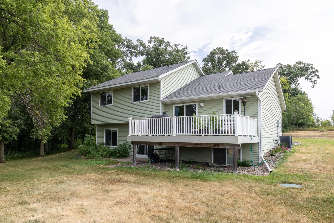
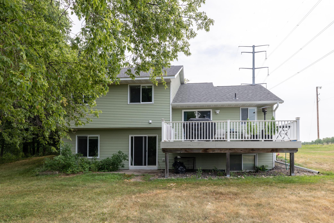
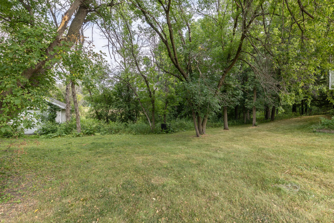
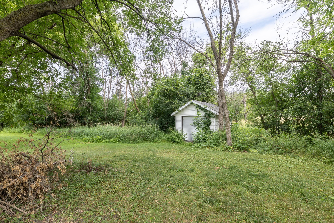
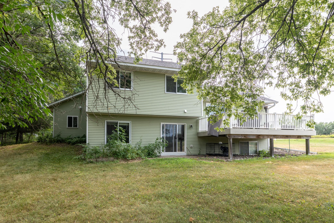
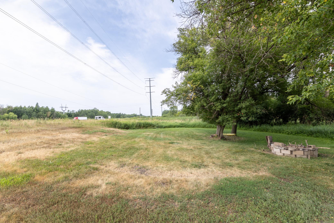
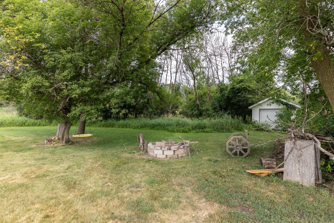
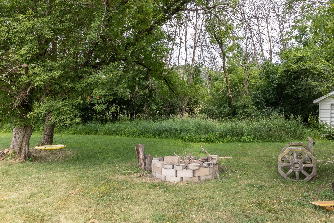
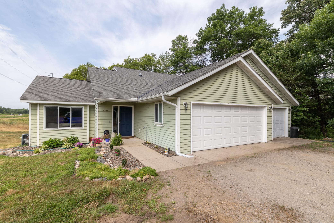
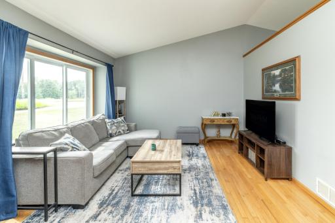
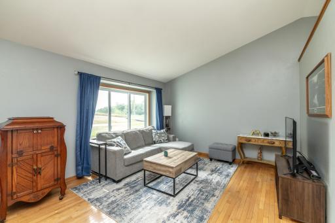
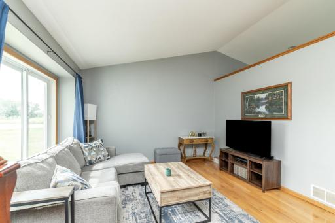
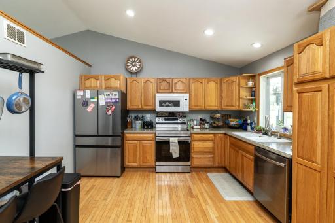
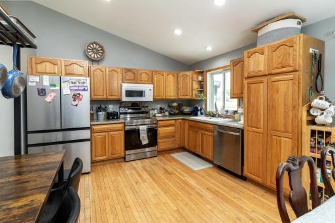
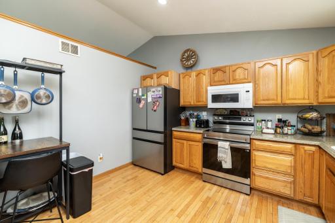
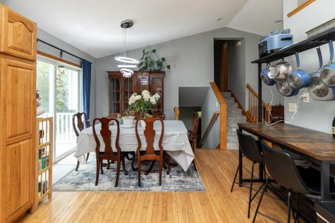
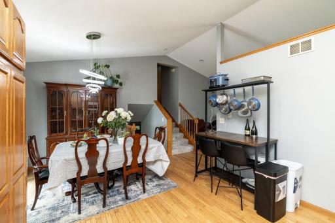
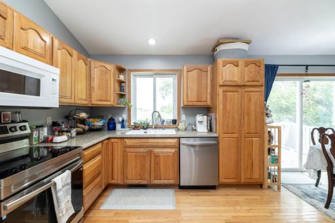
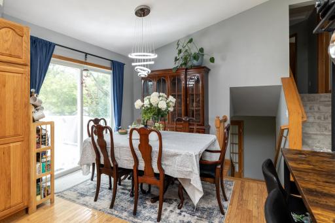
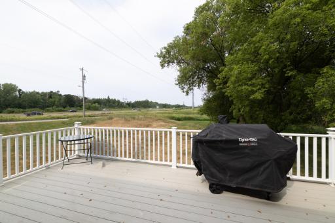
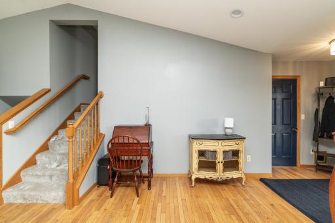
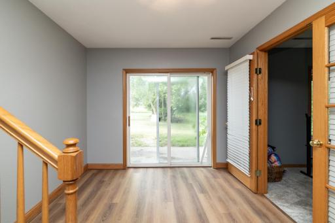
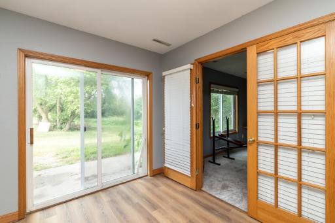
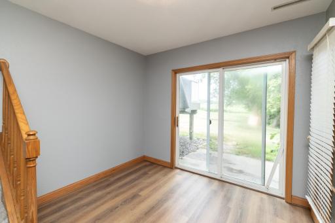
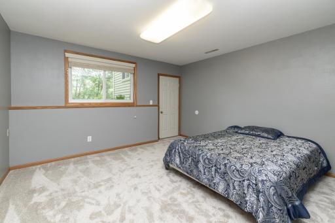
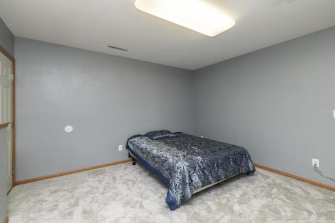
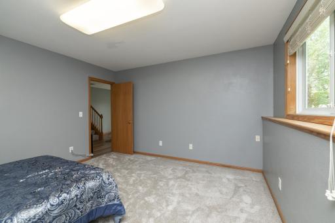
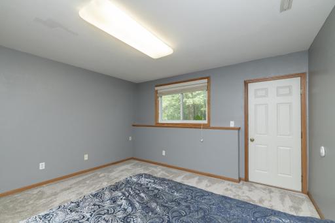
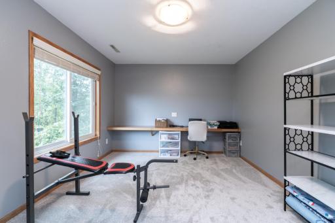
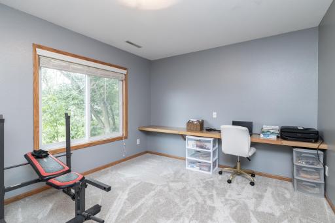
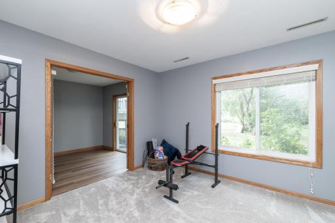
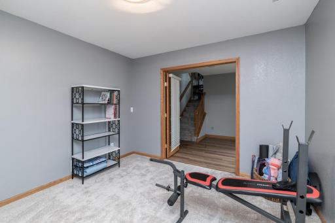
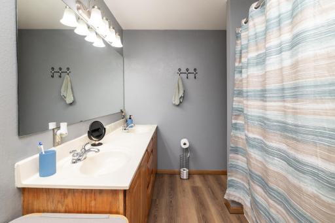
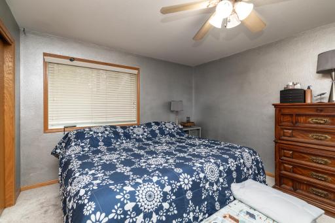
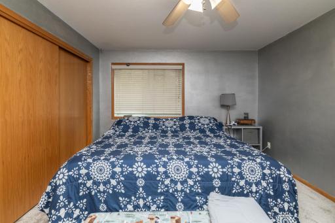
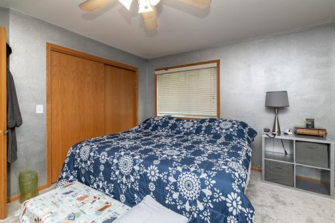
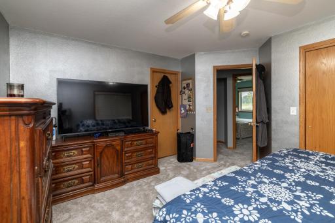
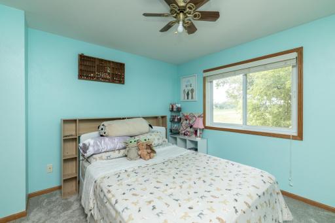
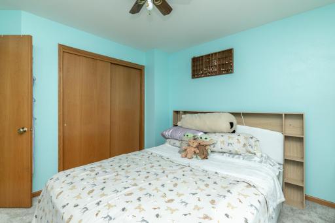
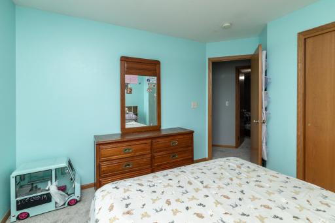
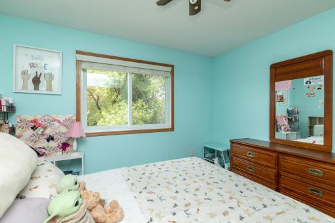
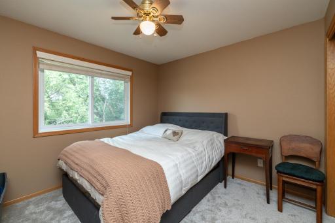
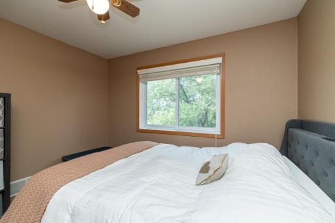
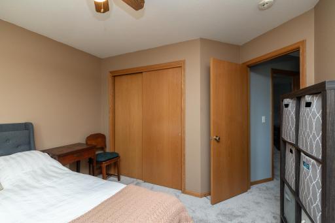
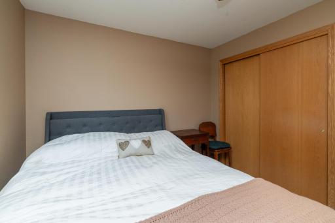
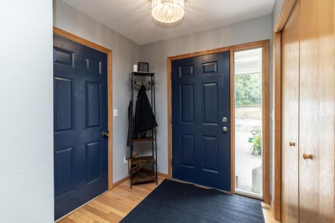
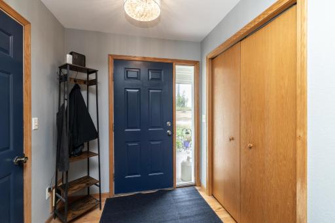
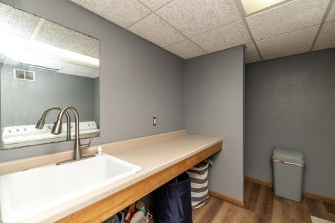
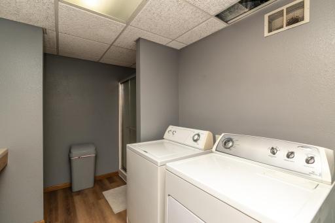
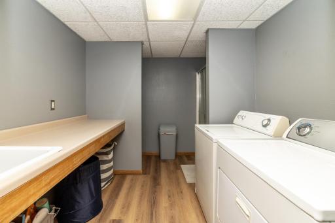
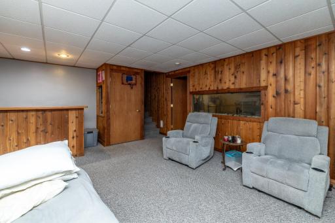
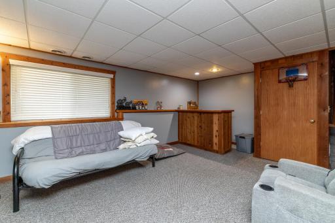
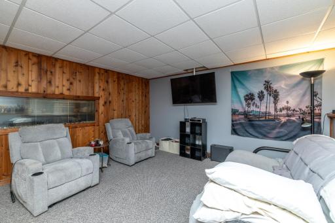
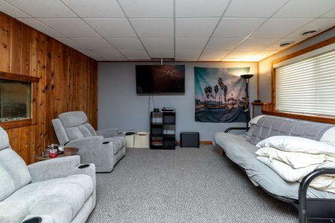
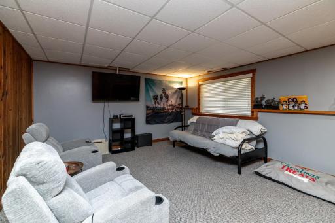
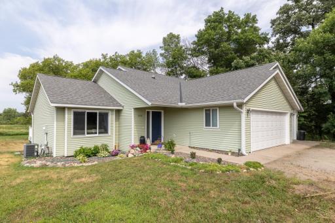
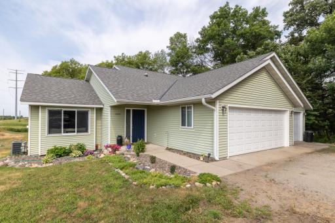
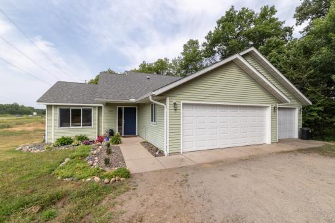
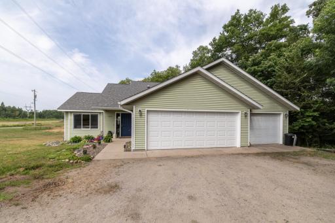
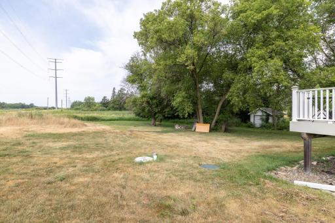
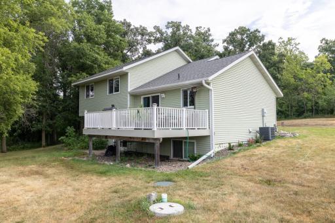
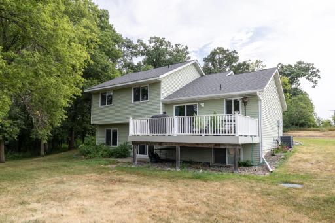
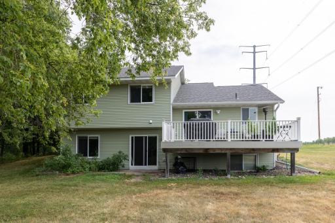
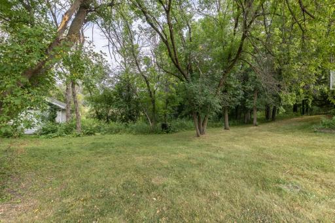
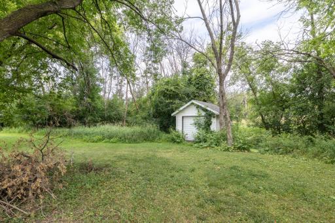
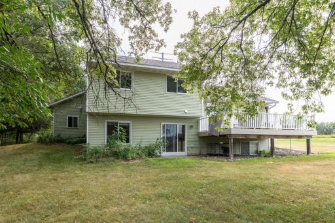
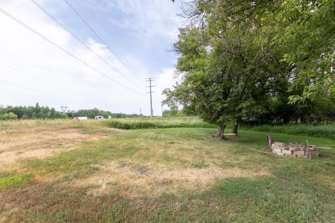
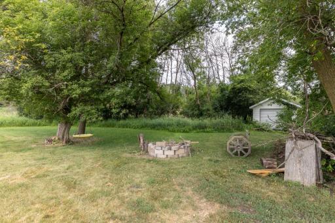
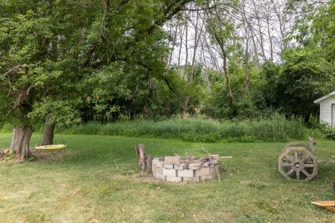
Freshly updated w/new carpet & vinyl flooring (2026), this unique multi-level home sits on nearly 4 acres just off Cooper Ave, perfectly blending city convenience with peaceful country living. Step inside to vaulted ceilings and rich hardwood floors. The main level features an open concept LR, Kit, & DR area that flows seamlessly out to a maintenance free deck. Upstairs, the primary BR incl a walk-through BA, alongside 2 add'l BR's. The LL offers a cozy sitting area w/sliding door access to the patio, 2 more BR's (no built in closets), a 3/4 BA, & a dedicated laundry rm w/ a built-in folding counter. Just a 1/2 flight of stairs down, you'll find the home's hidden gem: a fam room complete w/a built-in bar that's made for entertaining. Outside, the property incl a spacious 3-stall gar w/an unfinished bonus room above, offering excellent potential for a home office, gym, or studio. Don't miss this rare opp to have nature right at your back door.
Details
Maps
Contract Information
Owner is an Agent?: Yes
Auction?: No
Status: Active
Contingency: None
Current Price: $469,900
Original List Price: 479900
ListPrice: 469900
List Date: 2026-07-18
Office/Member Info
Association: MAAR
General Property Information
Common Wall: No
Lot Measurement: Acres
Manufactured Home?: No
Multiple PIDs?: No
New Development: No
Number of Fireplaces: 0
Waterfront YN: No
Year Built: 2001
Yearly/Seasonal: Yearly
Zoning: Residential-Single Family
Lot Dimensions: 310x612x322x614
Acres: 3.99
Bath Three Quarters: 1
Bath Half: 0
Bath Quarter: 0
Main Floor Total SqFt: 795
Above Grd Total SqFt: 1305
Below Grd Total SqFt: 1120
Total SqFt: 2425
Total Finished Sqft: 2247.00
FireplaceYN: No
Foundation Size: 1305
Style: (SF) Single Family
Garage Stalls: 3
Power Company: Xcel Energy
Association Fee: 0
Assessment Pending: No
Bedrooms: 5
Baths Total: 2
Bath Full: 1
Location, Tax and Other Information
AssocFeeYN: No
Legal Description: & VAC SHOLING DRIVE ADJ TO LOT SHOLING PLACE SECTION 02 TOWNSHIP 123 RANGE 028
Listing City: Saint Cloud
Map Page: 244
Municipality: Saint Cloud
School District: St. Cloud
School District Phone: 320-253-9333
Zip Plus 4: 9313
Property ID Number: 82507070500
Tax Year: 2026
Tax Amount: 2966
In Foreclosure?: No
Potential Short Sale?: No
Lender Owned?: No
Directions & Remarks
Public Remarks: Freshly updated w/new carpet & vinyl flooring (2026), this unique multi-level home sits on nearly 4 acres just off Cooper Ave, perfectly blending city convenience with peaceful country living. Step inside to vaulted ceilings and rich hardwood floors. The main level features an open concept LR, Kit, & DR area that flows seamlessly out to a maintenance free deck. Upstairs, the primary BR incl a walk-through BA, alongside 2 add'l BR's. The LL offers a cozy sitting area w/sliding door access to the patio, 2 more BR's (no built in closets), a 3/4 BA, & a dedicated laundry rm w/ a built-in folding counter. Just a 1/2 flight of stairs down, you'll find the home's hidden gem: a fam room complete w/a built-in bar that's made for entertaining. Outside, the property incl a spacious 3-stall gar w/an unfinished bonus room above, offering excellent potential for a home office, gym, or studio. Don't miss this rare opp to have nature right at your back door.
Directions: I-94 W to Co Rd 75 in St. Cloud. Take exit 171 from I-94 W Co Rd 75 and 33rd St S to Cooper Ave S.
Accessible
None: 1
Air Conditioning
Central Air: 1
Amenities Unit
Ceiling Fan(s): 1
Hardwood Floors: 1
Kitchen Window: 1
Natural Woodwork: 1
Patio: 1
Skylight: 1
Vaulted Ceiling(s): 1
Washer/Dryer Hookup: 1
Appliances
Air-To-Air Exchanger: 1
Dishwasher: 1
Dryer: 1
Freezer: 1
Microwave: 1
Range: 1
Refrigerator: 1
Washer: 1
Water Filtration System: 1
Assessments
Assessment Balance: 0
Tax With Assessments: 2966
Basement
Concrete Block: 1
Bath Description
Upper Level Full Bath: 1
3/4 Basement: 1
Building Information
Finished SqFt Above Ground: 1305
Finished SqFt Below Ground: 942
Construction Status
Previously Owned: 1
Dining Room Description
Kitchen/Dining Room: 1
Electric
Circuit Breakers: 1
Existing Financing
FHA: 1
Exterior
Steel Siding: 1
Family Room Characteristics
Lower Level: 1
Fencing
None: 1
Foundation
Concrete Block: 1
Slab: 1
Fuel
Natural Gas: 1
Heating
Forced Air: 1
Insurance Fee
Insurance Fee: 0
Laundry
Laundry Room: 1
Lower Level: 1
Lease Details
Land Leased: Not Applicable
Lock Box Type
Combo: 1
Lot Description
Tree Coverage - Heavy: 1
Miscellaneous Information
DP Resource: Yes
Homestead: Yes
Ownership
Fractional Ownership: No
Parking Characteristics
Garage Dimensions: 34x27
Garage Square Feet: 918
Driveway - Shared: 1
Garage Door Opener: 1
Heated Garage: 1
Patio, Porch and Deck Features
Deck: 1
Pool Description
None: 1
Property Subtype
Acreage: 1
Public Survey Info
Range#: 28
Section#: 2
Township#: 123
Road Frontage
City Street: 1
Road Responsibility
Private Maintained Road: 1
Roof
Age 8 Years or Less: 1
Asphalt Shingles: 1
Pitched: 1
Sellers Terms
Cash: 1
Conventional: 1
FHA: 1
VA: 1
Sewer
Private Sewer: 1
Septic System Compliant - Yes: 1
Special Search
3 BR on One Level: 1
Stories
Four or More Level Split: 1
Water
Well: 1
Location Tax and Other Information
House Number: 4334
Street Name: Cooper
Street Suffix: Avenue
Street Direction Suffix: S
Postal City: Saint Cloud
County: Stearns
State: MN
Zip Code: 56301
Complex/Dev/Subdivision: Sholing Place
Property Features
Accessible: None
Air Conditioning: Central Air
Amenities Unit: Ceiling Fan(s); Hardwood Floors; Kitchen Window; Natural Woodwork; Patio; Skylight; Vaulted Ceiling(s); Washer/Dryer Hookup
Appliances: Air-To-Air Exchanger; Dishwasher; Dryer; Freezer; Microwave; Range; Refrigerator; Washer; Water Filtration System
Basement: Concrete Block
Bath Description: Upper Level Full Bath; 3/4 Basement
Construction Status: Previously Owned
Dining Room Description: Kitchen/Dining Room
Electric: Circuit Breakers
Existing Financing: FHA
Exterior: Steel Siding
Family Room Characteristics: Lower Level
Fencing: None
Foundation: Concrete Block; Slab
Fuel: Natural Gas
Heating: Forced Air
Laundry: Laundry Room; Lower Level
Lock Box Type: Combo
Lot Description: Tree Coverage - Heavy
Parking Characteristics: Driveway - Shared; Garage Door Opener; Heated Garage
Pool Description: None
Property Subtype: Acreage
Road Frontage: City Street
Road Responsibility: Private Maintained Road
Roof: Age 8 Years or Less; Asphalt Shingles; Pitched
Sellers Terms: Cash; Conventional; FHA; VA
Sewer: Private Sewer; Septic System Compliant - Yes
Special Search: 3 BR on One Level
Stories: Four or More Level Split
Water: Well
Room Information
| Room Name | Dimensions | Level |
| Family Room | 24x14 | Lower |
| Fifth (5th) Bedroom | 13x11 | Lower |
| First (1st) Bedroom | 15x13 | Upper |
| Fourth (4th) Bedroom | 13x14 | Lower |
| Informal Dining Room | 9x13 | Main |
| Kitchen | 11x13 | Main |
| Laundry | 9x10 | Lower |
| Living Room | 20x13 | Main |
| Second (2nd) Bedroom | 12x12 | Upper |
| Third (3rd) Bedroom | 11x12 | Upper |

Listing Office: Bridge Realty, LLC
Last Updated: August - 25 - 2026
The data relating to real estate for sale on this web site comes in part from the Broker Reciprocity SM Program of the Regional Multiple Listing Service of Minnesota, Inc. The information provided is deemed reliable but not guaranteed. Properties subject to prior sale, change or withdrawal. ©2026 Regional Multiple Listing Service of Minnesota, Inc All rights reserved.